
69 Hampstead Gardens NW
Calgary, Alberta
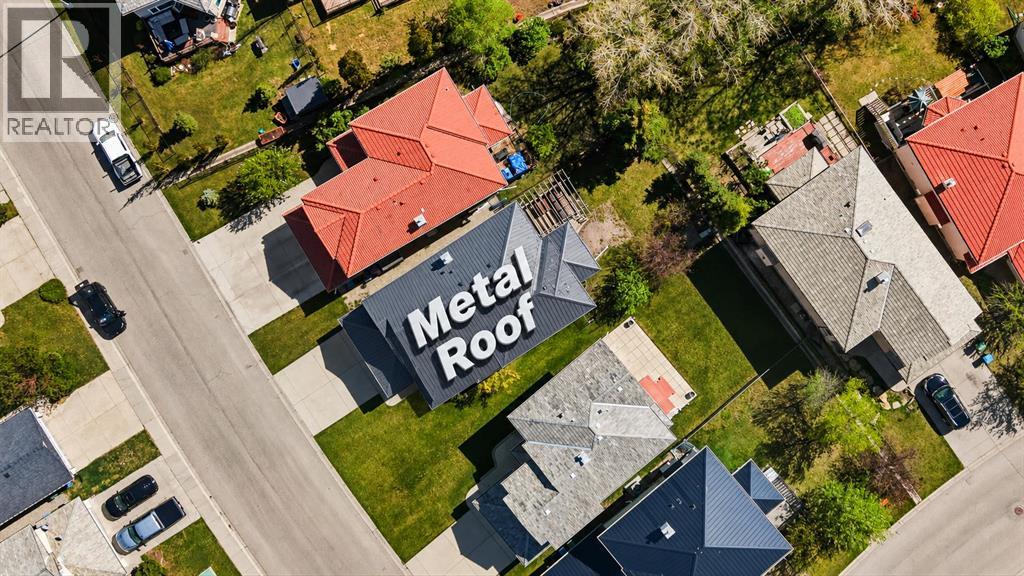
Welcome to this thoughtfully designed home that perfectly blends comfort and functionality. Set on a 43-foot-wide lot, it features a sunny southwest-facing backyard, ideal for enjoying long summer days and outdoor entertaining. The home features a durable metal roof and stucco exterior, offering lasting protection and great curb appeal. An oversized garage offers added convenience and extra storage. Inside, you’ll appreciate the well-planned layout, including a main floor office—perfect for working from home. The spacious kitchen is equipped with granite countertops, a corner pantry, and ample cabinetry, and flows seamlessly into the living and dining areas. Upstairs, you’ll find three generously sized bedrooms along with a large bonus room, ideal for family gatherings or a kids’ play space. The fully developed basement adds even more living area, perfect for recreation, guests, or entertaining. Recent upgrades include central air conditioning, a furnace, a hot water tank, and a water softener, all replaced within the past 3–4 years, offering added comfort and peace of mind. Located on a quiet street close to schools, parks, golf, and amenities, this is an ideal family home in one of Calgary’s most desirable communities. Just minutes from Hamptons Golf Club, Hamptons School, community parks, tennis courts, playgrounds, Nose Hill Park, shopping at Hamptons Co-op and Edgemont Superstore, and with quick access to Crowfoot Centre, LRT, the University of Calgary, and downtown. This home truly offers a combination of space, durability, and an ideal lot orientation, making it a wonderful choice for families seeking both comfort and practicality. There is no Poly-B plumbing in the home. Please contact us today to schedule a private viewing. (id:63476)
3, 1916 36 Street SW
Calgary, Alberta
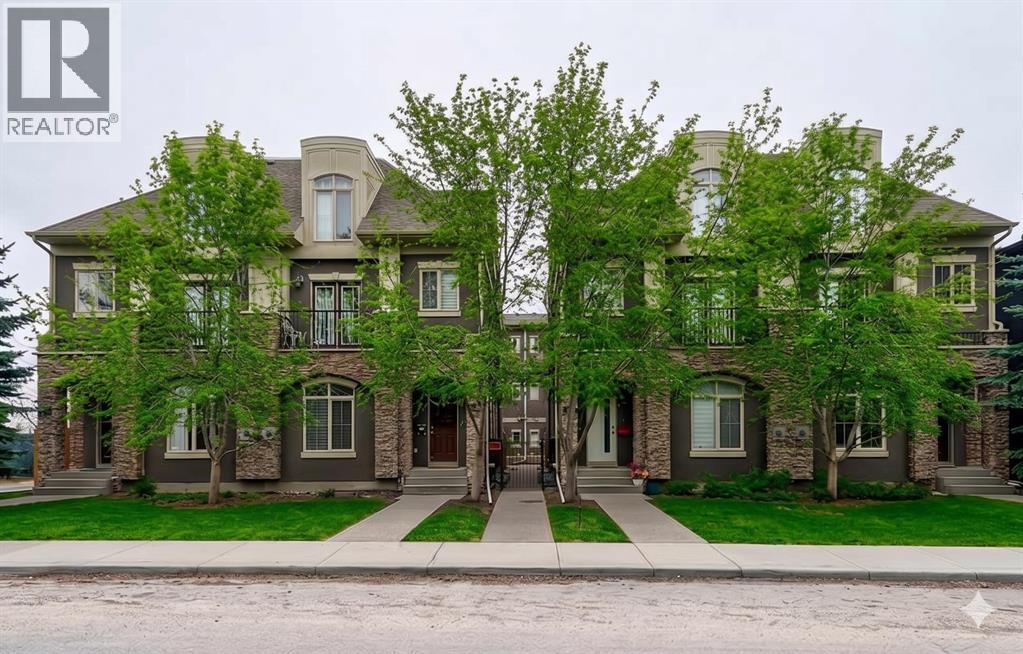
OPEN HOUSE SUNDAY AUG 2nd from 2:00-4:00pm. Welcome to this beautifully maintained 2 bedroom, 2.5 bathroom townhouse in the heart of Killarney with over 1,500 Sq Ft of living space, offering exceptional inner city value with a low condo fee of just $145 per month. Thoughtfully designed across three levels, this bright and inviting home features desirable east and west exposure, filling the space with natural light throughout the day. The open concept main floor showcases rich hardwood flooring, 9 foot ceilings, fireplace, and a spacious living area that flows seamlessly into the well appointed kitchen. Complete with stainless steel appliances, a functional island, abundant cabinetry, and a dedicated pantry, the space is perfectly suited for both everyday living and entertaining. A private patio with convenient gas BBQ hookup provides an easy outdoor space for grilling, container gardening, or enjoying your morning coffee. Upstairs, both bedrooms are oversized and feature their own private 5 piece ensuite bathrooms with dual sinks, creating a highly sought after dual primary layout ideal for professionals, guests, roommates, or a home office setup. Additional highlights include in-suite laundry, a single attached garage, and extra storage space for bikes, seasonal gear, and everyday essentials. The well managed complex offers true low maintenance living, with landscaping and snow removal included. Located just minutes from downtown, the C-Train, and Westbrook Mall, this home delivers the perfect combination of convenience, lifestyle, and affordability in one of Calgary's most desirable neighbourhoods. Whether you're a first time buyer, investor, or looking to simplify without compromise, this turnkey property is a rare opportunity to secure premiu m inner city living at an exceptional value. (id:63476)
48 Willow Green SW
Airdrie, Alberta
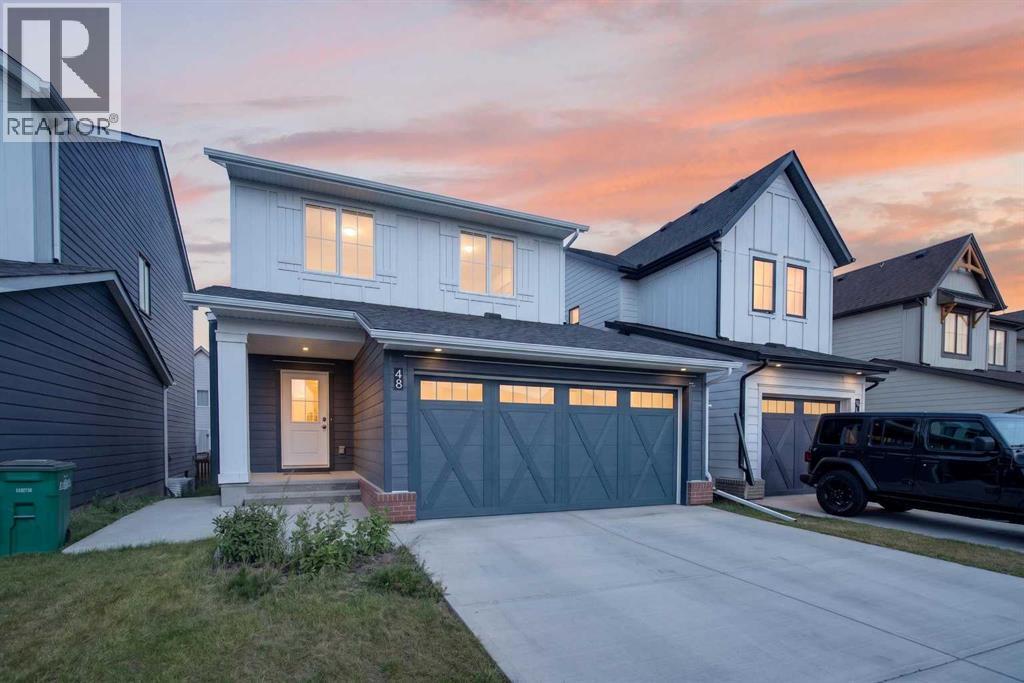
**Legal Basement Suite!** .Welcome to this bright 4-bedroom, 3.5-bathroom home, well-designed for modern living and practical homeownership. Featuring durable, low-maintenance Hardie board siding, this property offers excellent curb appeal. The main level offers a bright, open-concept layout that functions perfectly for daily life and entertaining. Downstairs, the "sunshine" basement features large windows that bring in plenty of natural light. This fully legal suite includes its own private side entrance, making it an ideal setup for rental income, guests, or multi-generational living.Located in a growing community, residents can already enjoy the completed pickleball courts and playground. Future neighborhood amenities are planned to include a central hub with a pool, hot tub, sports courts, and fire pits. This is an excellent opportunity to own a beautiful home with built-in income potential. Construction on the Pool Club house has started. ( Some images virtually staged ) (id:63476)
655 4 Avenue NE
Calgary, Alberta
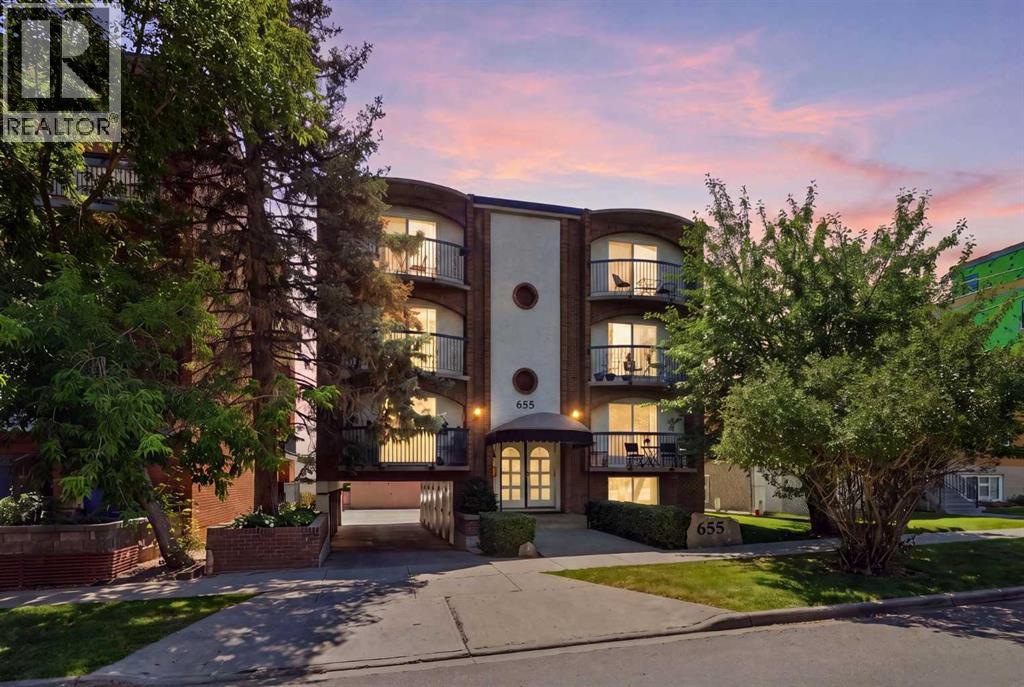
Classic Brick-and-Mortar Investment is what this 7-Suite Concrete Apartment Building is all about, with current revenue of $133,500 per year. Positioned in the heart of high-demand Bridgeland, this well-maintained 7-suite concrete building offers a annual turn-key revenue opportunity for the savvy investor. Featuring six spacious 2-bedroom units and one bachelor suite. Every apartment enjoys a private balcony, a secure storage unit and a warm, welcoming layout that attracts and retains long-term tenants.Property Highlights: Convenient Parking: On-site rear surface parking eliminates street parking - no on street parking headaches for residents. Prime Location: Steps from public transit with quick, direct access to downtown Calgary and local amenities. Proactive Capital Upgrades: Capital expenditure risks are minimized thanks to significant recent improvements over the last 8 years: Hallways, common areas, and flooring upgraded (2 years ago) Windows and exterior doors replaced (4 years ago) Roof replaced (5 years ago) Water heater replaced (8 years ago). New Replacement Boiler in Storage, if required.Personally maintained with pride of ownership, this solid concrete asset yields stable cash flow with stable long-term upside. A fantastic turn-key addition to any real estate portfolio. A rock-solid, turn-key investment property ready for long-term equity growth and stable rental yield. Full Proforma available on request. (id:63476)
19, 10 Sage Meadows Landing NW
Calgary, Alberta
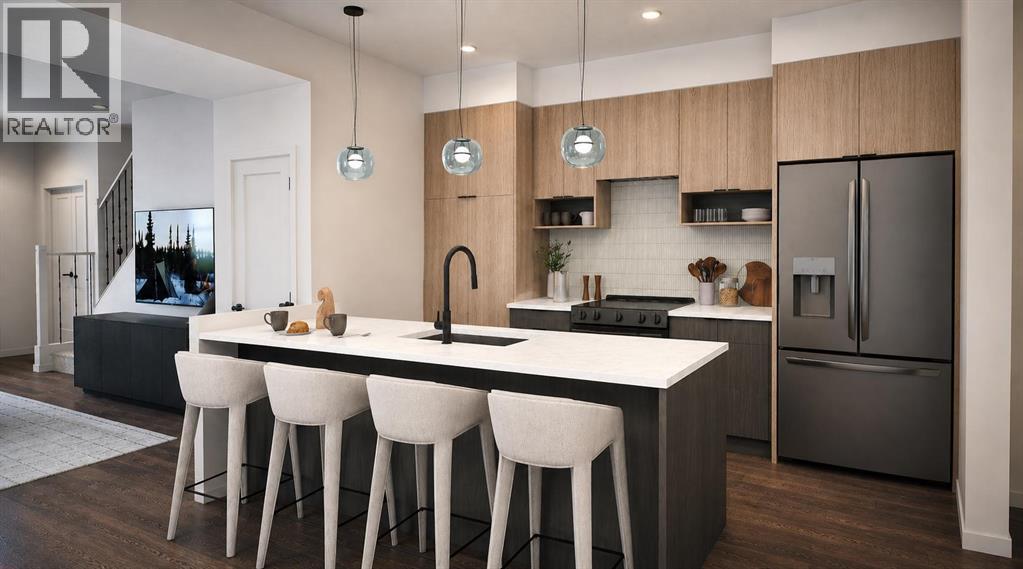
Welcome to the Ferrera, a stylish and thoughtfully designed 3-bedroom, 2.5-bathroom stacked townhome by award-winning Rohit Homes. Showcasing the stunning Wild North Designer Interior, this home embraces natural textures, earthy tones, and contemporary finishes inspired by Canada's rugged landscapes—creating a warm, inviting space that feels both modern and timeless. Perfect for first-time buyers, young families, or investors, the Ferrera delivers exceptional style, functionality, and value.The intelligently designed open-concept main floor seamlessly connects the kitchen, dining, and living areas, creating an ideal space for everyday living and entertaining. The Wild North palette features rich wood-inspired cabinetry, designer lighting, quartz countertops, full-height cabinets, stainless steel appliances, and carefully curated finishes that bring warmth and sophistication to every room. Large windows flood the home with natural light, enhancing the inviting atmosphere throughout.Upstairs, the spacious primary suite offers a private retreat complete with its own ensuite, while two additional bedrooms provide the flexibility needed for growing families, guests, or a dedicated home office. A full bathroom and convenient upper-level laundry complete the functional second-floor layout.With low condo fees, the Ferrera is an outstanding opportunity for both homeowners and investors, offering low-maintenance living without compromising on quality, design, or comfort.Located in the desirable northwest community of Sage Hill West, residents enjoy easy access to scenic walking paths, parks, and green spaces, along with nearby shopping, restaurants, and everyday amenities at Sage Hill Crossing, Creekside Shopping Centre, and Beacon Hill. Convenient access to Stoney Trail and Shaganappi Trail makes commuting throughout Calgary quick and effortless.Beautifully designed with Rohit Homes' signature attention to detail, the Ferrera with the Wild North Designer Interior i s the perfect blend of style, comfort, and functionality. Don't miss your opportunity to own in one of northwest Calgary's fastest-growing communities.Photos shown are of the Ferrera floor plan. The Wild North Designer Interior is represented in the final rendering images and may not depict the exact finishes of this unit. (id:63476)
52 Elderberry Way
Rural Rocky View County, Alberta
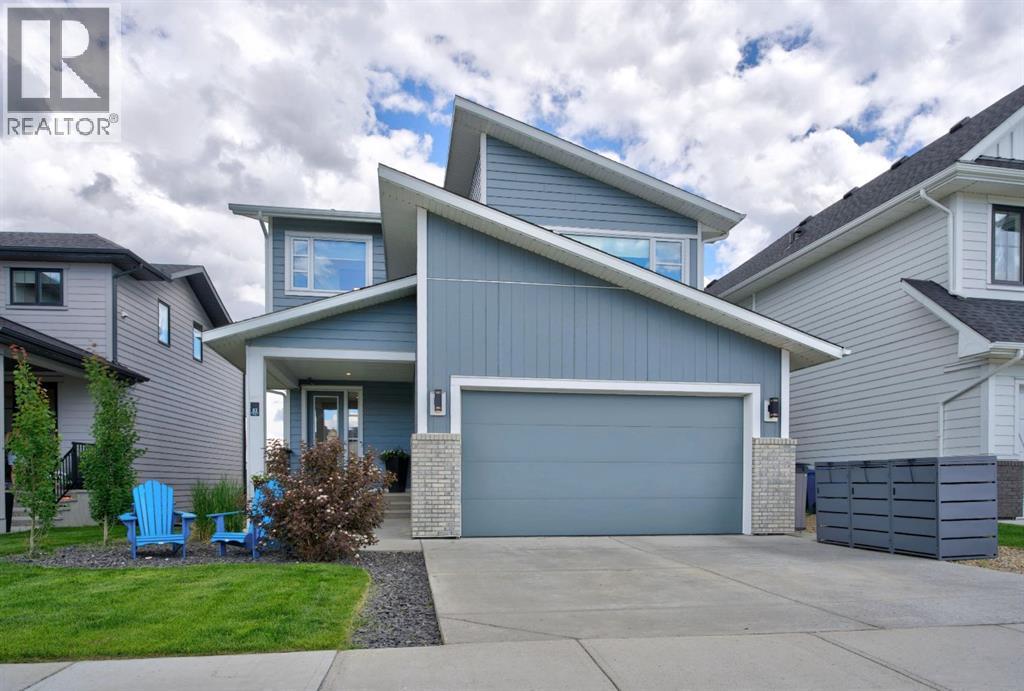
Selling sunrise, and sunset, near the Rockies. This exceptional home rests in Phase 5 of Harmony, where luxury, nature, and modern convenience come together in one of the community's most desirable locations. Perfectly positioned with green spaces and pathways both in front and behind, you'll enjoy open views, abundant natural light, and the rare privacy of having no rear neighbours for years to come. A leisurely walk from Harmony Lake at sandy South Beach, this home offers endless opportunities to embrace the outdoors while remaining close to the growing collection of community amenities. The true showpiece is the luxurious, fully automated, year-round outdoor living space. Relax in your premium $20,000 Suncoast power-screened, composite deck enclosure, complete with a remote-controlled screen, dual overhead heaters, a linear gas fireplace, and triple sliding glass doors with additional screening options. Whether you're entertaining friends or enjoying a quiet evening. This home delivers comfort in every season with central air and controlled heating with 3 zones. Inside, thoughtful design meets timeless elegance. Wide-plank Emory oak hardwood flooring flows throughout the main and upper levels, while soaring 12-foot ceilings in many areas create an airy, sophisticated atmosphere. The chef-inspired kitchen features under-cabinet lighting, a coffee bar, wine fridge, and a refrigerator with an interior filtered water pitcher, ice dispenser, and convenient snack drawer—perfectly designed for everyday living and entertaining alike beside your gorgeous, custom dining room. The upper level offers a peaceful primary retreat with beautiful views, a spa-like ensuite, and a generous walk-in closet. A spacious second bedroom overlooks tranquil green space, while the third bedroom provides flexibility serving as a home office, which can convert back to a bedroom. A dedicated upper-level laundry room completes the floor. The professionally finished lower level expands your livi ng space with a generous recreation room, fourth bedroom, and full four-piece bathroom. An optional fitness center space/office or a storage room finish the lower level.Additional premium features include:* Two linear gas fireplaces* Saltwater Electric permanent exterior trim lighting* Underground irrigation system (front and back sprinklers)* Dechlorinater+water softener* Hot tub for twoLiving in Harmony means enjoying an unmatched lifestyle. Current amenities include Mickelson National Golf Club, Harmony Lake, sandy South Beach, the Skate Park, Climbing Wall, Ninja Park, Dog Park, Skating Ribbon, and outdoor rink. The community continues to flourish with an established café+bistro, childcare centre, medical+dental clinics, pharmacy, liquor store, and exciting future additions including a Nordic spa, upscale restaurants, boutique shopping, and additional village amenities. This is more than a beautiful home—it's an opportunity to thrive in one of Alberta's most sought-after lifestyle communities. (id:63476)
14, 8544 48 Avenue NW
Calgary, Alberta
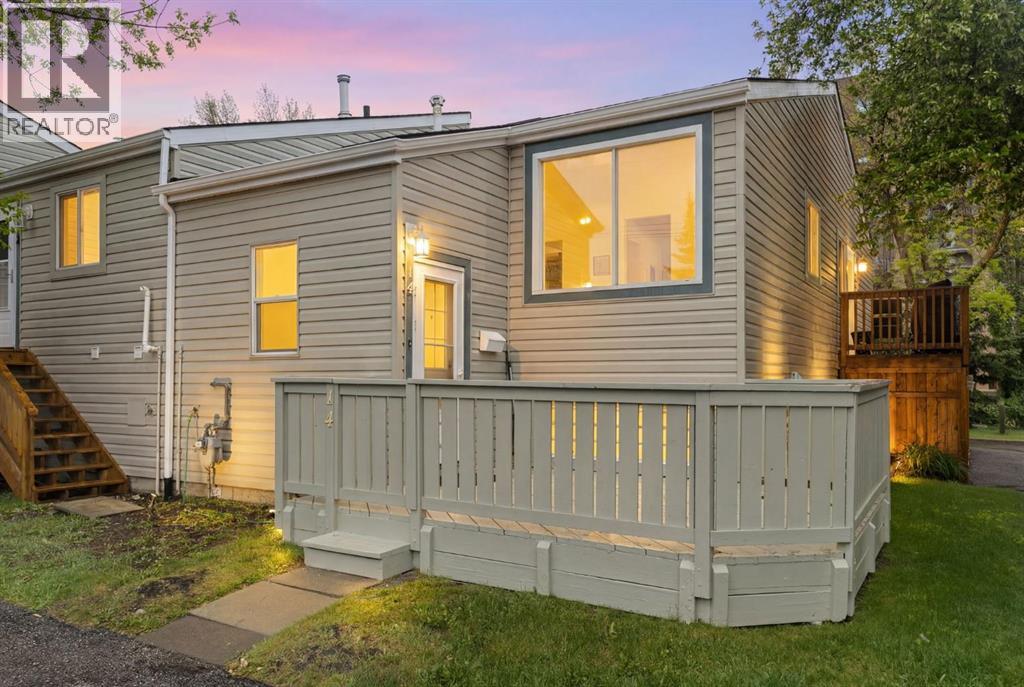
Welcome to Unit #14 at Riverside Ridge in the northwest community of Bowness. This professionally updated, multi-level condo features three bedrooms, one full bathroom, and a newly added main-floor powder room completed in 2026. The flexible main-level bedroom easily transitions into a private home den. Fresh professional paint covers all walls and kitchen cabinetry, complemented by a newly integrated dishwasher and new stove. High-end interior updates include modern luxury vinyl plank flooring across the main level, plush new carpet on the lower level, and a remote-operated kitchen skylight installed in 2025, with automatic rain and wind sensors to protect from the elements. Positioned away from main traffic at the end of the complex, the property offers a quiet location with assigned parking directly in front of the entrance. The development borders the Bow River and its expansive regional pathway system, delivering immediate outdoor recreation access. Residents live steps from Bowness Park and a short drive from the local Farmers' Market. The surrounding area maintains a distinct, village-like character with an established collection of independent shops, restaurants, and professional services. Commuting is effortless with easy access to Stoney Trail, Market Mall, the University of Calgary, and the Trans-Canada Highway for quick escapes to the mountains. These units don’t come up often book your showing today! (id:63476)
869 Gale Drive
Tsawwassen, British Columbia
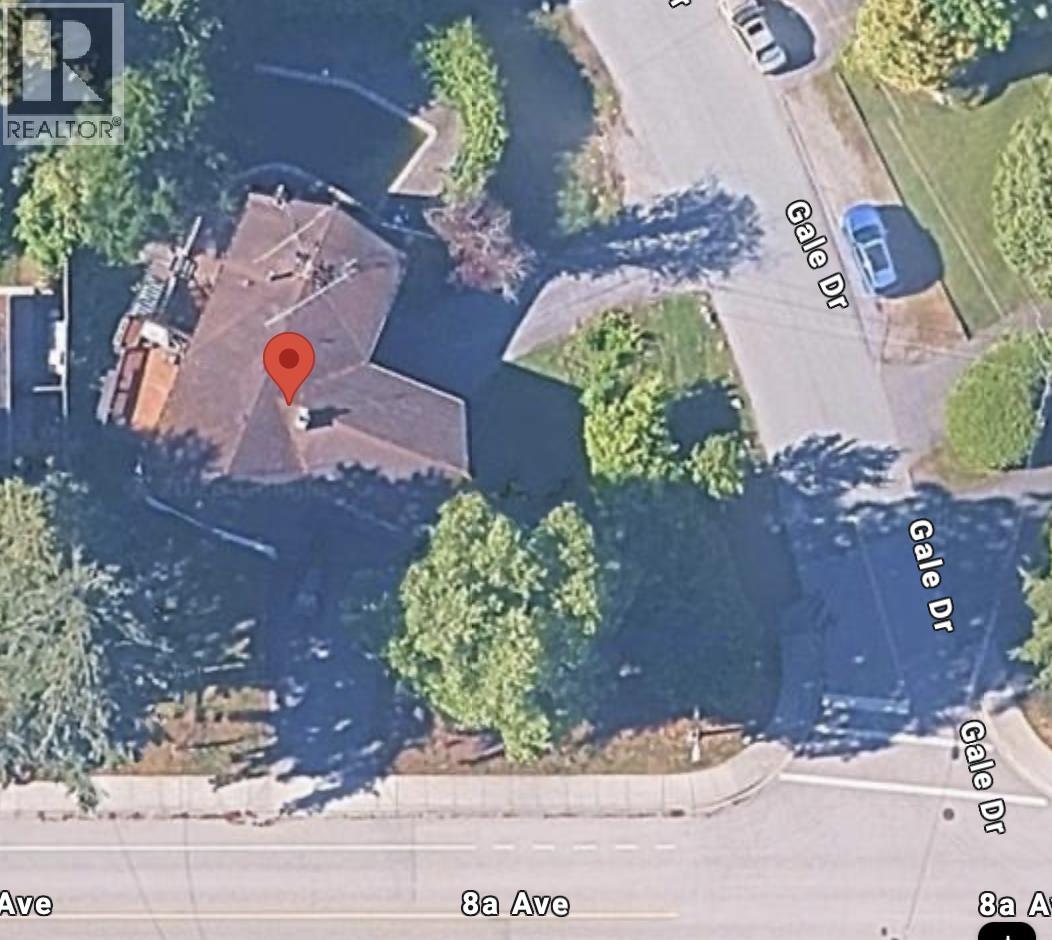
(Photos will be uploaded shortly) Move-in-ready, bright, West-facing, updated home in Central Tsawwassen. The ground level has an office and a 1-bedroom in-law suite or rental potential. Above is 1400 square feet, 3-bedroom, 2-bathroom living with a large balcony off the kitchen: New Roof, New Windows, New Doors and newer Furnace and Water Tank. 9,505 square foot lot (85´ x 112´ lot) (id:63476)
118 Tarington Close NE
Calgary, Alberta
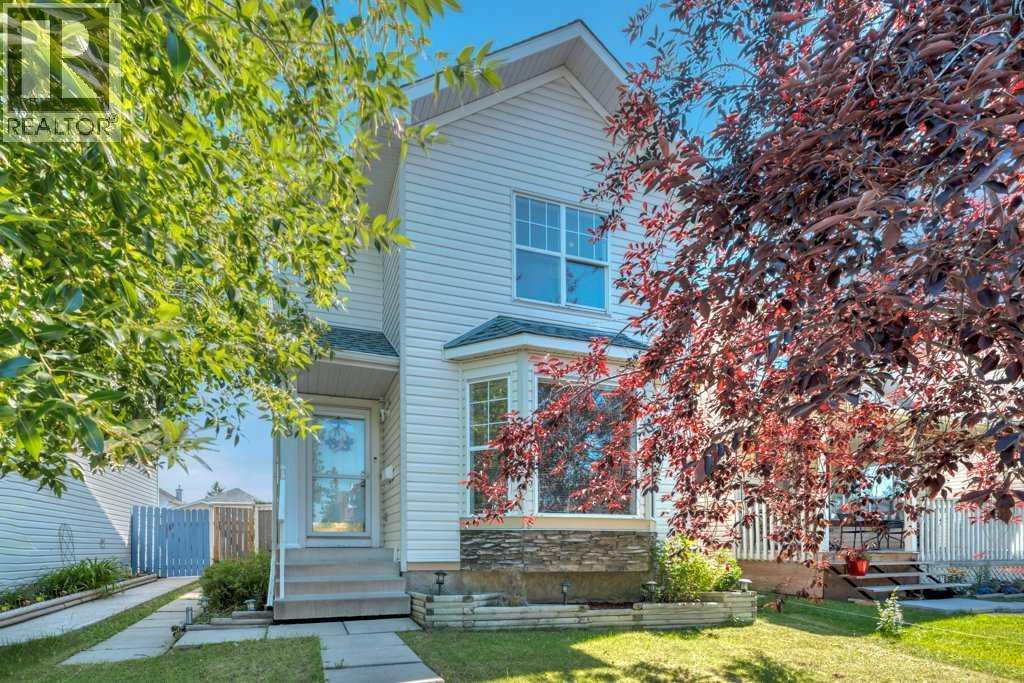
Welcome Home —a bright and inviting two-storey home offering a functional layout, comfortable living spaces and an oversized single detached garage. Mature trees and established landscaping create a welcoming first impression. Inside, the spacious front living room is filled with natural light from large bay windows and features warm hardwood flooring. The eat-in kitchen offers plenty of cabinetry and counter space, a generous dining area and direct access to the rear deck—perfect for everyday meals and summer entertaining. A convenient main-floor powder room and laundry area complete this level. Upstairs, you’ll find three well-proportioned bedrooms, including a comfortable primary retreat with walk-in closet, along with a full four-piece bathroom. The developed lower level adds valuable living space with a large, flexible recreation room that can easily accommodate a media area, playroom, home office or gym, plus another large bedroom (window does not meet egress). Outside, enjoy a fully fenced backyard with room for children, pets and gardening, as well as a raised deck for relaxing or hosting friends. The oversized single garage provides excellent parking, workspace and storage, with convenient access from the paved back alley. A practical and welcoming home with space to live, grow and make your own. (id:63476)
227 Lakeside Greens Court
Chestermere, Alberta
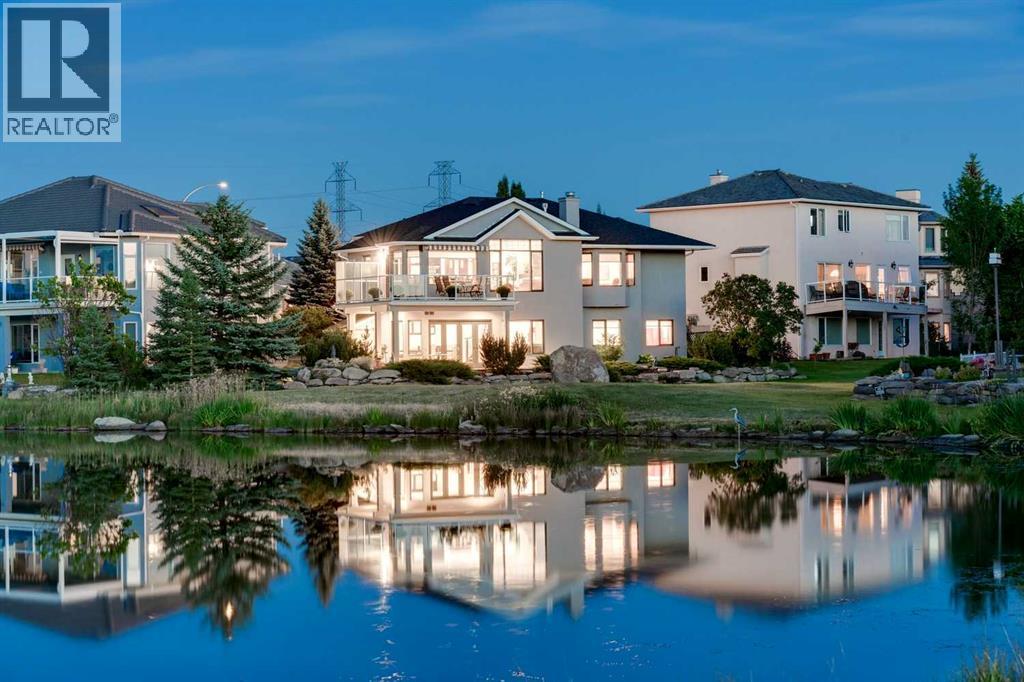
OVER 1.1 MILLION invested in this COMPLETELY RENOVATED home overlooking a POND & LAKESIDE GREENS GOLF COURSE in a NO BALL LOCATION!! The sellers have tastefully updated EVERY ASPECT of this 3266 Sq.Ft home including Roof w/warranty, all NEW wiring w/LED lights, all NEW PEX plumbing, NEW boiler & 75 gallon water tank, IN FLOOR HEATING everywhere, A/C, Roxul Insulation, Steel beams, Pecan HARDWOOD floors, custom front door, LUX windows, electric blinds + MUCH MORE! The main offers MASSIVE ceilings w/floor to ceiling windows & VIEWS! The open kitchen offers high end WOLF & MIELE appliances & custom cabinetry! The master is LUXURIOUS & offers a DREAM like ensuite w/dual sinks, W.I shower, tub & walk through closet. A NEW OPEN staircase w/built in LED lights takes you down to the jaw dropping lower level. A ENTIRE WALL of doors open to the WALKOUT WEST patio. A huge media space, custom bar/2nd kitchen, fireplace, 2nd laundry rm, full bath & 2 more bedrooms complete this level. Call for a FULL LIST OF UPGRADES! This home is made for those who appreciate attention to detail and the finer things in life! The home has gone through a full custom renovation redesigned by professional architect, Phil Mateshaytis. The home is set up for home automation including Nest thermostats, Smoke and Gas detectors, built in docking station, Elan Home Theater System & Controls for home automation! The home was already tested for Radon and has come back with LOW levels! Best of all, this is a TURN KEY OPPORTUNITY!!! EVERYTHING IN THE HOUSE AND GARAGE IS INCLUDED IN THE SALE!! Just bring your suitcase and MOVE RIGHT IN!! (id:63476)
2526 16 Street SE
Calgary, Alberta
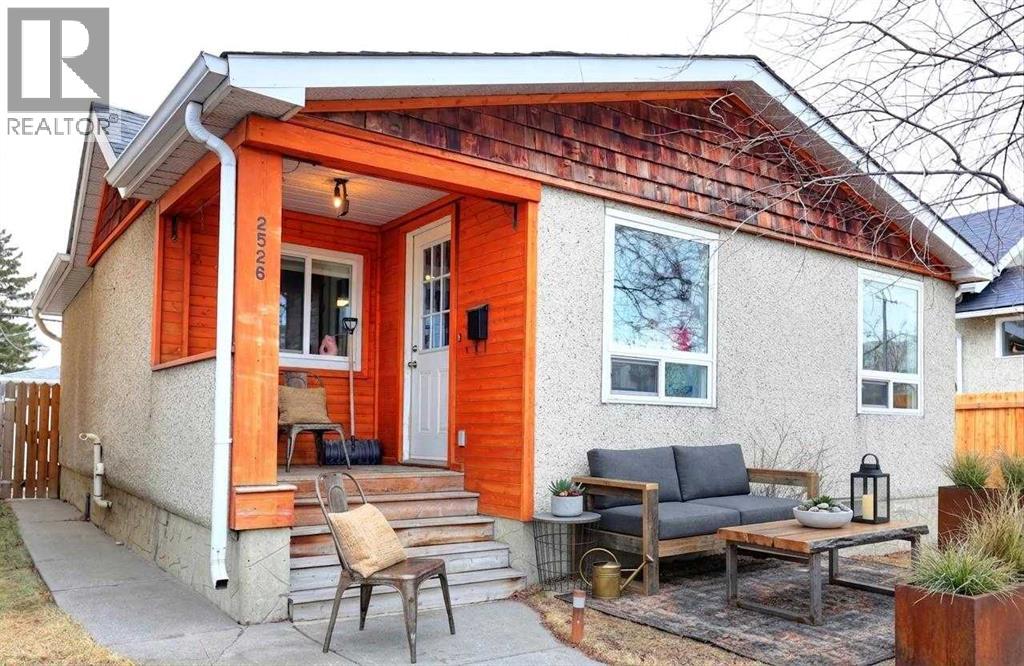
Wonderful starter home in a superb location in the historical community of Inglewood. Charming little bungalow with two bedrooms and a oversized single detached garage. Upgrades done over the years include new electrical panel and a newer high efficiency furnace, upgraded kitchen with new cabinets and granite counters with laminate and tile flooring. Very convenient location with close proximity to the Calgary Farmers Market, Inglewood Bird Sanctuary, and take a stroll along 9th Ave with all the neat boutiques, cafes, and pubs. Keep as your primary resident or as an investment property; wonderful tenant in place. (id:63476)
308, 135 Belmont Passage SW
Calgary, Alberta
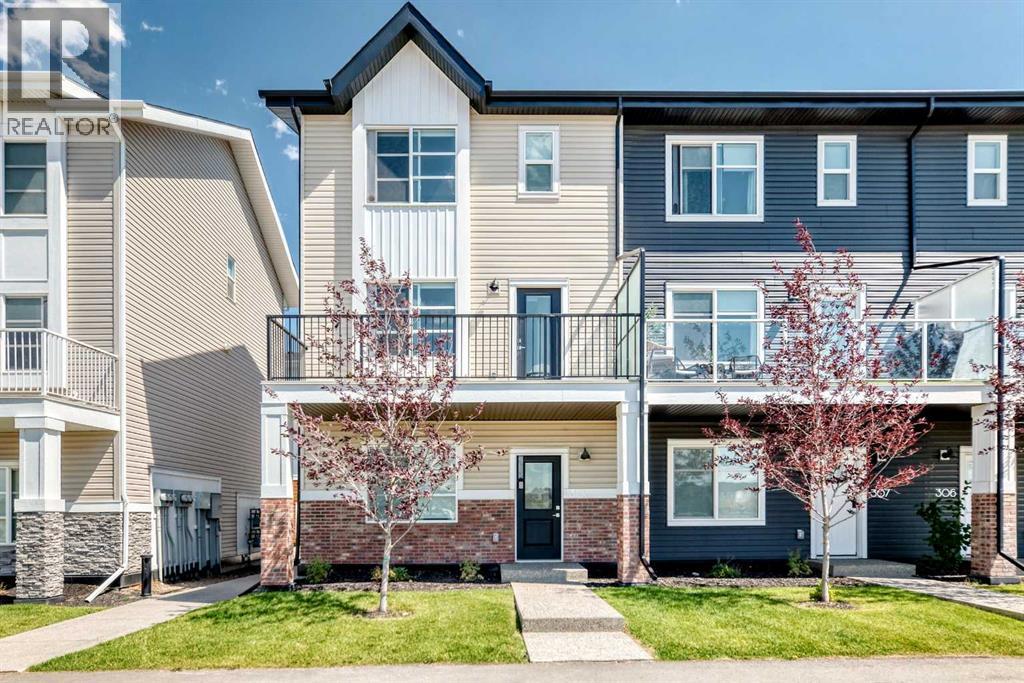
Welcome home to 308, 135 Belmont Passage SW. Designed for modern living, this 3-storey, 4-bedroom townhome in SW Calgary’s vibrant community of Belmont seamlessly blends functional design with elevated style. The ground level welcomes you with a generous foyer, direct access to a heated attached double garage, and a versatile fourth bedroom that easily serves as a private guest room, home office, or gym. Upstairs on the main floor, high ceilings and large windows fill an expansive open-concept living space with natural light, anchored by a gourmet kitchen featuring quartz countertops, centre island with seating, stainless steel appliances, full-height cabinetry, and a deep pantry. A discreet powder room and a dedicated dining area that opens onto a private balcony make entertaining effortless. The top floor functions as a quiet sanctuary, offering a convenient upper-floor laundry space, two spacious bedrooms, full bathroom, & a luxurious primary suite, complete with large walk-in closet and ensuite. Beautifully appointed with luxury vinyl plank flooring, contemporary light fixtures, and energy-efficient systems, this home offers access to local playgrounds, pathways, schools, and shopping. With quick connections to Stoney & Macleod Trail, commuting across Calgary or heading out for weekend escapes is easy. Book your viewing today! (id:63476)