
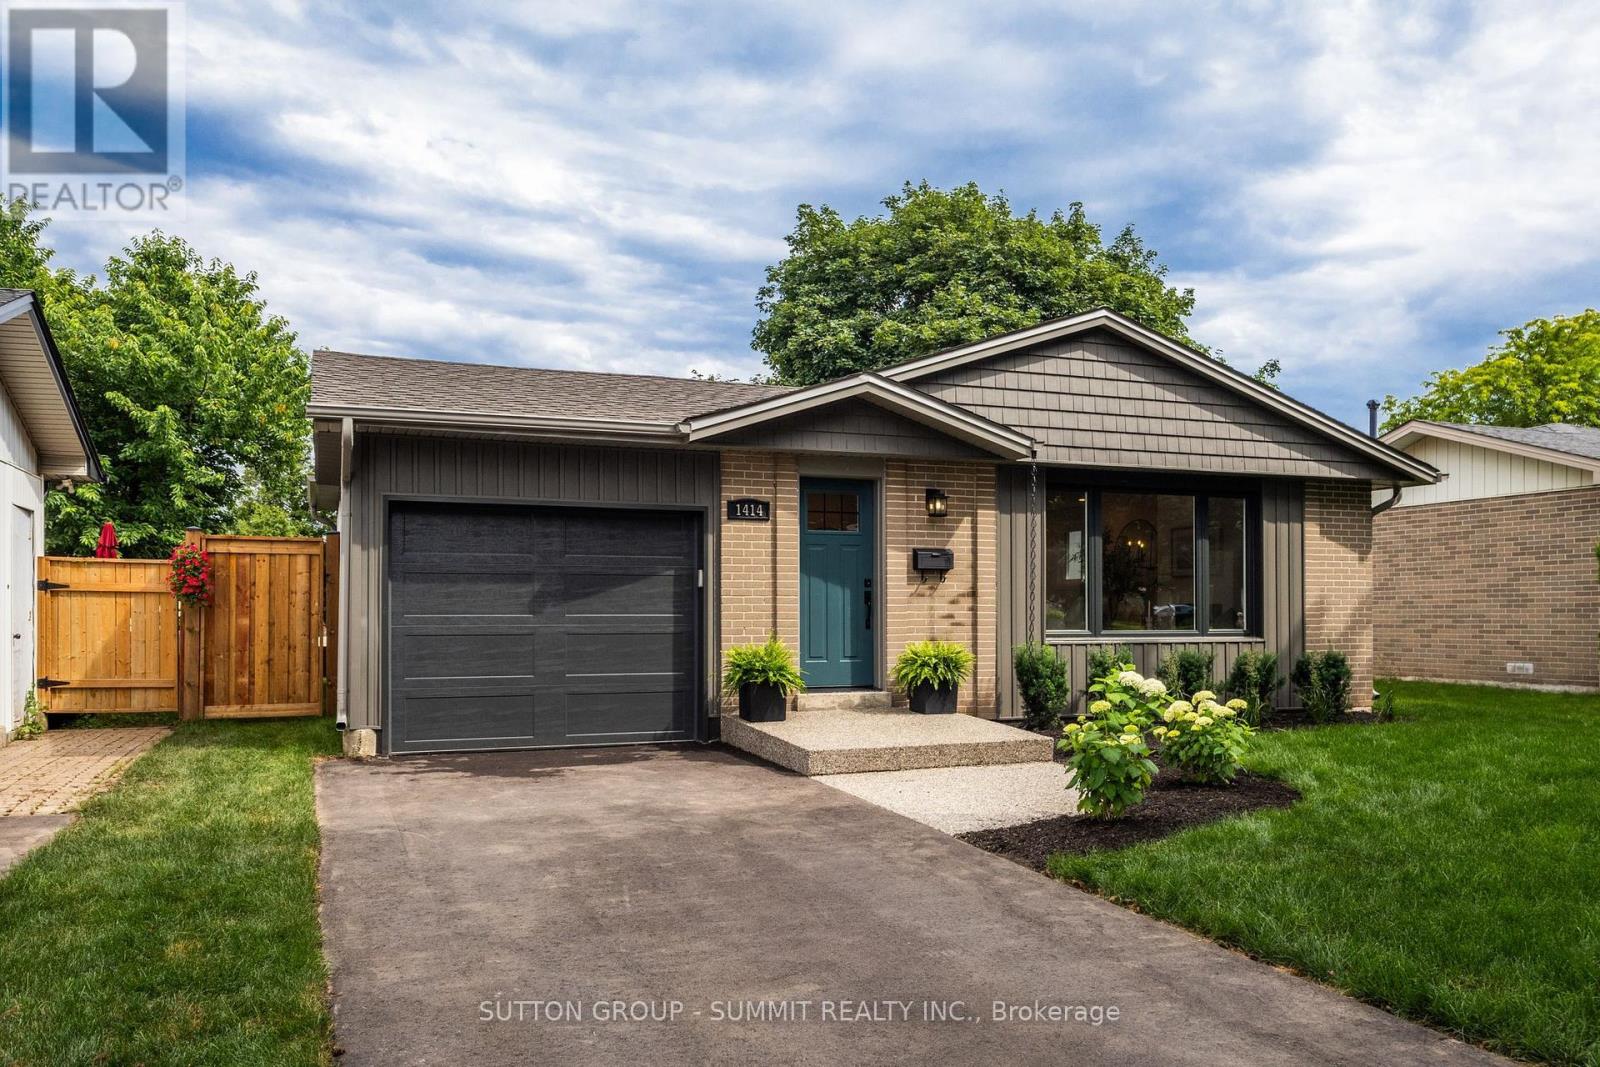
1414 Dewbourne Crescent
Burlington, Ontario
Welcome to 1414 Dewbourne Crescent in Burlington. Nestled on a quiet, family-friendly crescent, backing directly onto Sycamore Park with direct gated access, this beautifully renovated 3-bedroom, 2.5-bathroom detached bungalow offers the perfect blend of timeless style, modern comfort & everyday convenience. Complete with a single-car garage & driveway parking for 3 additional vehicles, this exceptional turnkey home is ready to impress. Comprehensively renovated from top to bottom in 2025 by professional contractors, the home showcases quality craftsmanship & designer finishes including engineered hardwood, luxury vinyl plank flooring, ceramic tile, neutral paint, upgraded interior doors & trim, & extensive pot lighting throughout. At the heart of the home is a stunning custom kitchen featuring elegant cabinetry with abundant storage, quartz countertops with breakfast bar, stainless steel appliances, tile backsplash & bright skylight. Open to the dining area & inviting family room with natural gas fireplace, this thoughtfully designed space is ideal for both everyday living & entertaining. Newly added 2-piece powder room & sunroom provide additional living space to enjoy comfortably year-round. The main floor also offers three bedrooms & spa-inspired 5-piece bathroom featuring a luxurious quartz-topped vanity. The finished basement expands the living space with spacious rec room highlighted by a 2nd natural gas fireplace, versatile den with large walk-in closet, a 4-piece bathroom, additional storage closets, & laundry room with laundry sink. Exterior & mechanical improvements completed in 2025 include new vinyl siding, roof shingles, windows, skylight, front door, sliding glass door, garage door & opener, eavestroughs & downspouts, upgraded attic & basement insulation, furnace, electrical switches & outlets, plumbing fixtures, driveway, & aggregate concrete front entry & rear step. In 2026 fencing & landscaping enhanced the home's curb appeal & private backyard! (id:63476)
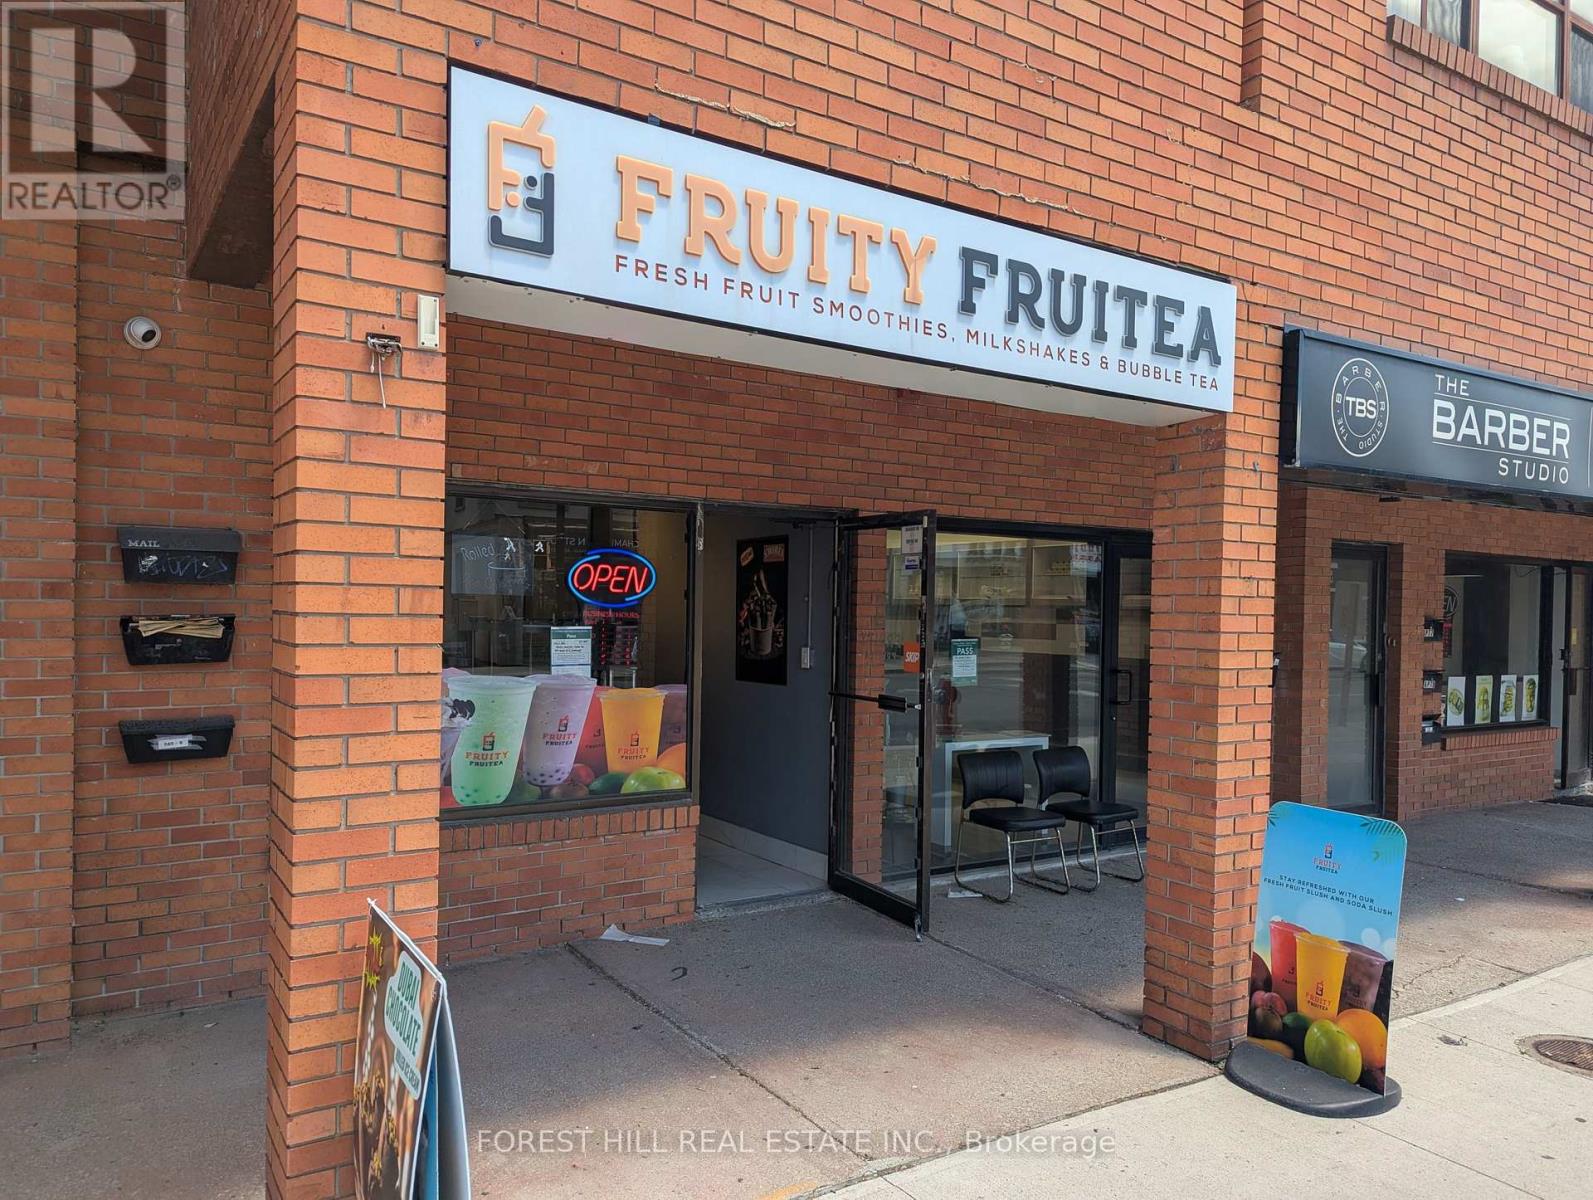
6 - 245 Queen Street S
Mississauga, Ontario
LOCATION LOCATION LOCATION! Located in the heart of Streetsville, this business benefits from a prime, high visibility location in one of Mississauga's most charming and well established communities. Surrounded by popular shops, restaurants, festivals and events year round, the area enjoys consistent foot traffic, excellent vehicle exposure, and easy access to major roads and transportation. With a strong local customer base and a welcoming village atmosphere, this location offers an outstanding opportunity for continued growth and long term success. Lots of Foot Traffic, Great Signage, Parking Available at Rear and on the Street. Can Be Converted Into Any Approved Business With Proper Permits. Low rant and TMI! THE BUSINESS BRAND AND NAME IS NOT INCLUDED. (id:63476)
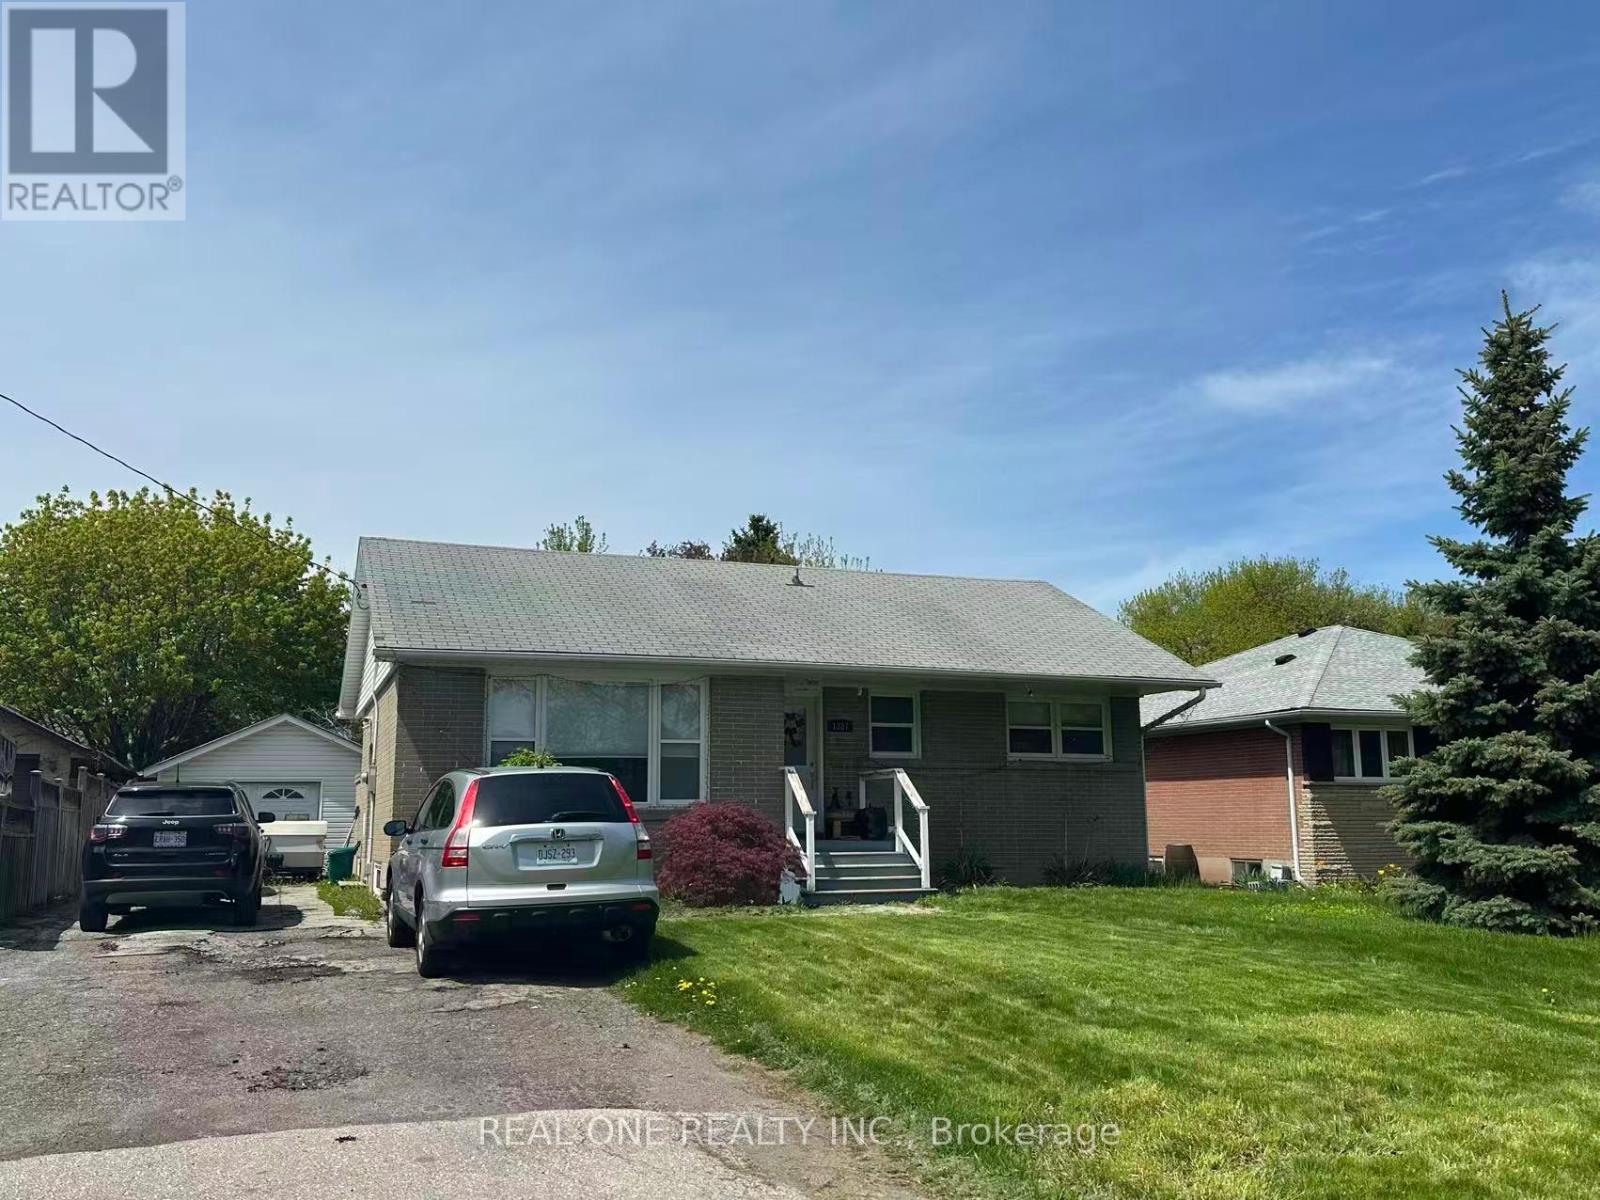
Lower - 1387 Selkirk Avenue
Oakville, Ontario
Separate Entrance basement for rent.Excellent Location At Quiet Street.Spacious living room,Close To Shopping Centre/Highway 403 And Qew.Tenant Pay 40% Of The Utilities(water,hydro,gas and hot water tank rental) as well as lawn maintenance and snow removal to their unit entrance. (id:63476)
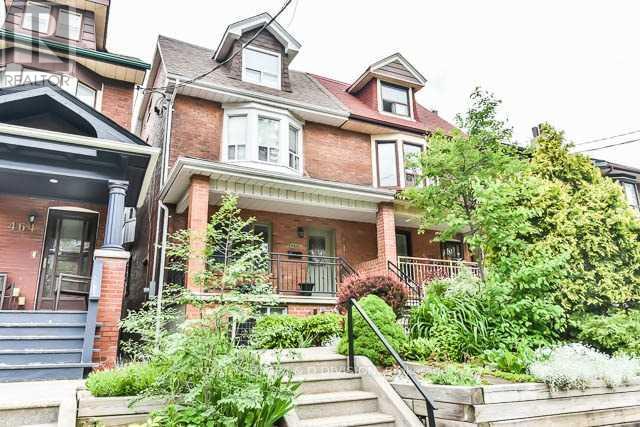
Basement - 482 Concord Avenue
Toronto, Ontario
Ideally situated on a quiet, tree-lined street in Dovercourt Village, this 1-bedroom lower unit comes complete with a spacious eat-in kitchen and 4-piece bath. Conveniently located at the midway point between Dovercourt Park and Christie Pits Park, and just steps from Bloor Street West amenities and convenient TTC! A true walker's paradise: 8 Minutes to Ossington Subway Station; surrounded by loads of shopping and dining options. All utilities are included in the lease price, except cable and internet. Simply move in and enjoy! Includes use of all existing appliances and shared coin-operated laundry. Street parking available through the City. (id:63476)
101 - 7 Thorburn Avenue
Toronto, Ontario
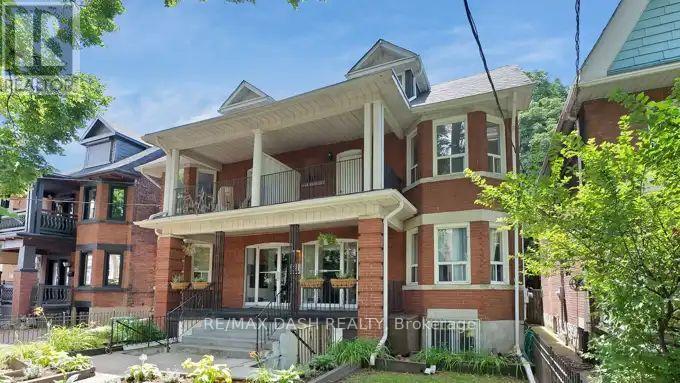
Welcome to 5-7 Thorburn Avenue, a highly rated boutique rental building located in the vibrant Parkdale neighbourhood of Toronto. This well-maintained property offers exceptional value with thoughtfully designed bachelor suites featuring open-concept layouts, bright living spaces, and modern finishes suited for comfortable urban living.Residents enjoy a functional and efficient design that maximizes space, with select units offering private balconies and ensuite bathrooms. The building is pet-friendly and includes convenient on-site laundry, dishwasher-equipped kitchens, and internet-ready suites, making it ideal for professionals seeking a practical yet stylish home.Situated in a dynamic west-end location, residents benefit from excellent access to public transit, including TTC routes along Dufferin Street, as well as nearby shops, grocery stores, cafes, and everyday conveniences. The surrounding Parkdale area also offers a lively mix of restaurants and local amenities, while nearby parks and green spaces provide outdoor recreation options.With strong transit connectivity, competitive rental value, and a highly walkable neighbourhood, 5-7 Thorburn Avenue presents an excellent opportunity for those seeking affordable, well-located rental living in one of Toronto's most accessible west-end communities (id:63476)
503 - 70 High Park Avenue
Toronto, Ontario
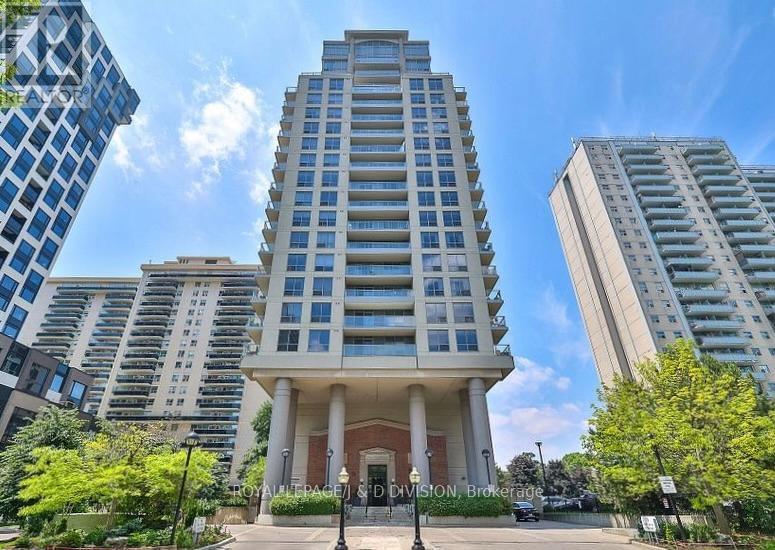
Welcome to this bright and spacious 2-bedroom corner suite in the highly sought-after High Park Condominiums. Offering approximately 765 sq. ft. of well designed living space, this freshly painted apartment features hardwood floors throughout, a functional kitchen with granite countertops and stainless steel appliances, and an abundance of natural light from oversized windows. The open concept living and dining area walks out to a private balcony with beautiful unobstructed North/East views - perfect for outdoor relaxation. Recent upgrades include; fresh new tiles in the bathroom shower, fans with lights in principal rooms & a Murphy bed and desk in the 2nd bedroom. A rare blend of historic charm and contemporary living, High Park Condominiums was thoughtfully developed by Daniels, incorporating the stunning Art Deco façade and lobby of the original 1928 church. Residents enjoy exceptional amenities including a fitness centre, media/theatre room, party room, and beautifully landscaped courtyard with shared BBQ area. Ideally located just steps to High Park, Bloor West Village, The Junction, Roncesvalles, shops, cafés, restaurants, schools, High Park Subway Station, TTC, and the UP Express with direct service to Union Station and Pearson Airport. Includes one parking space and one locker. A truly special opportunity to own in one of Toronto's most distinctive and desirable boutique condominium communities. (id:63476)
Bsmt #2 - 16 Langholm Drive
Toronto, Ontario
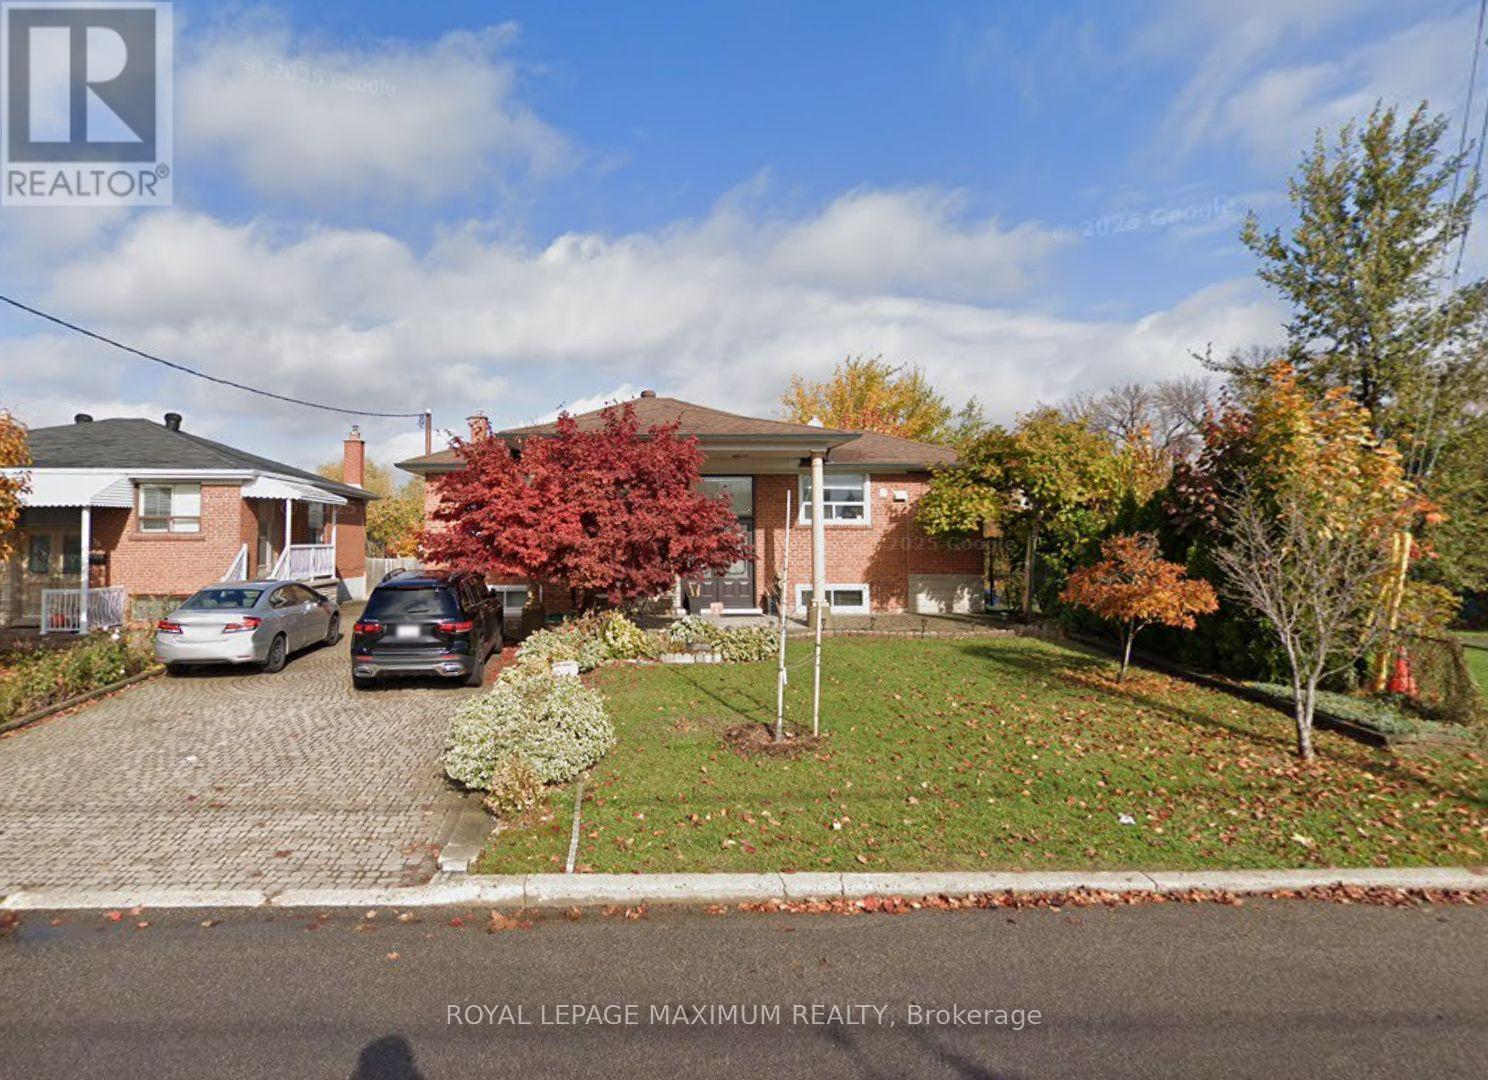
Spacious 1 bedroom 1 bathroom basement apartment, with full kitchen and all utilities included! Kitchen features stone countertops and stainless steel appliances. Large windows throughout. Incredible location in the heart of Downsview, nearby all amenities: transit, shops, parks, & more. Great Neighborhood, Minutes To York University, Humber River Hospital, Hwy 401 And 400. Most existing furniture for tenant's use. 1 parking spot available for $50/month. *No use of backyard* (id:63476)
3308 - 4011 Brickstone Mews
Mississauga, Ontario
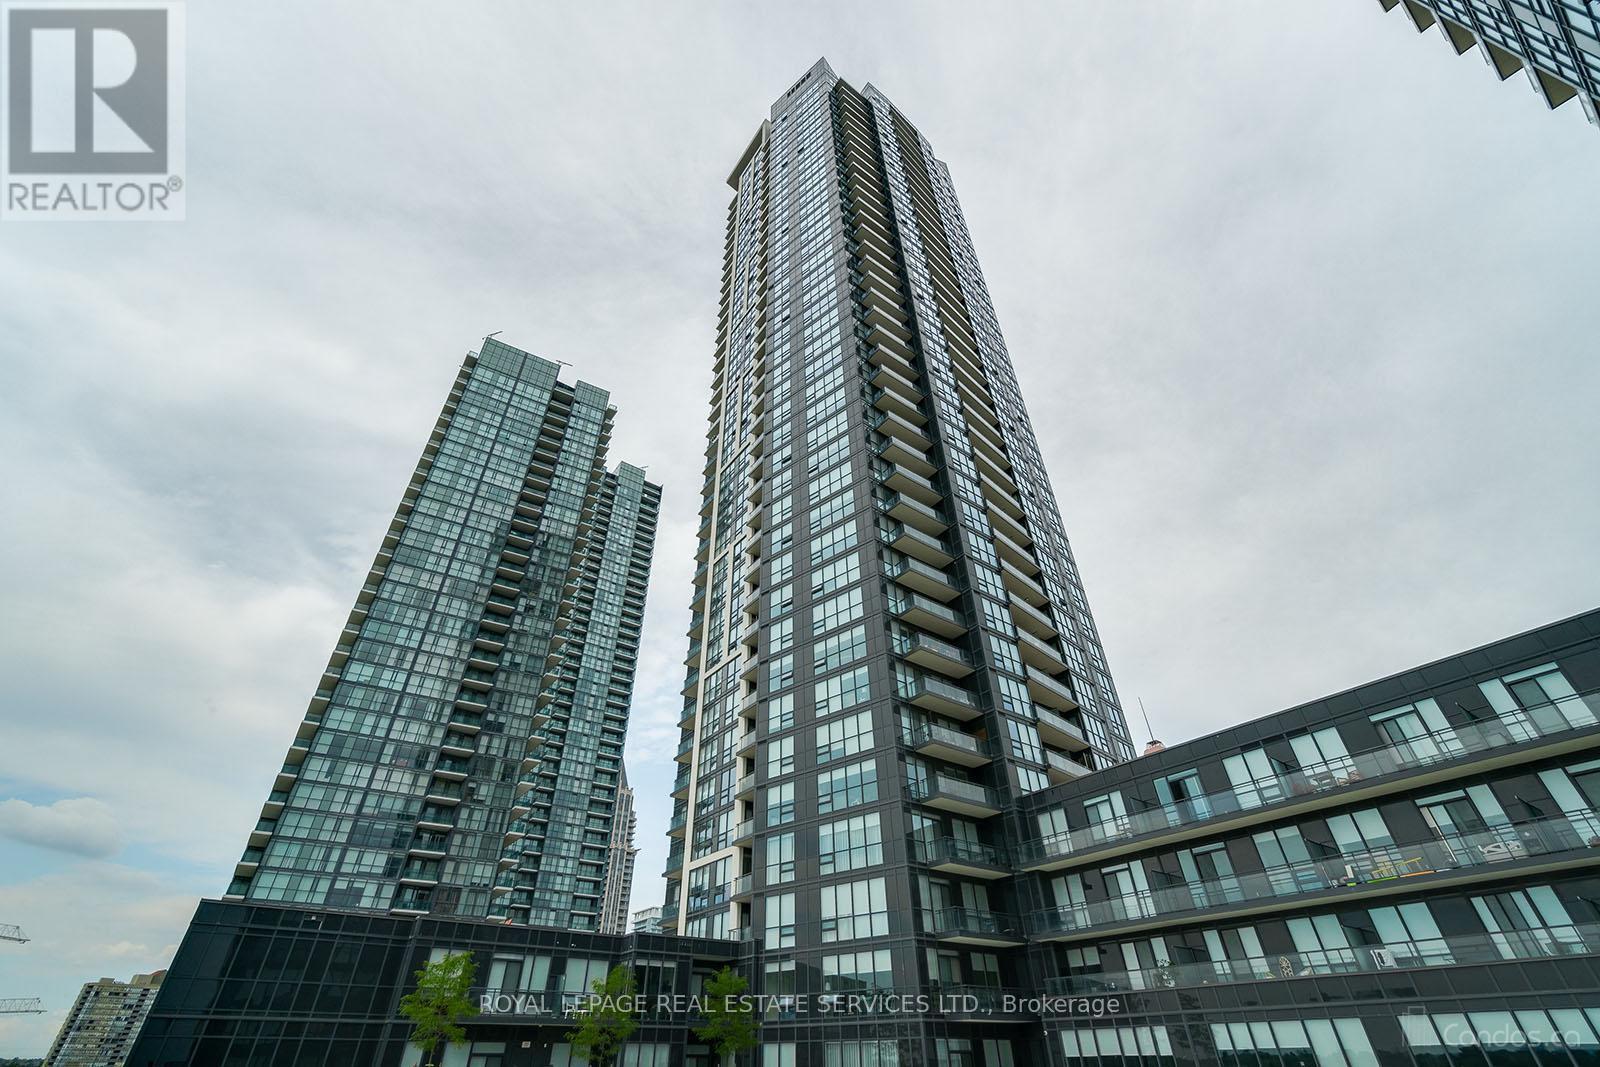
Welcome To 4011 Brickstone Mews #3308, A Beautifully Designed 1 Bedroom + Den Condo Offering The Perfect Blend Of Style, Comfort, And Functionality In The Heart Of Mississauga. This Bright And Spacious West-Facing Unit Features An Open Concept Layout With Floor-To-Ceiling Windows Showcasing Stunning Unobstructed Views And Breathtaking Sunsets. Modern Kitchen With Wood Flooring, Stainless Steel Appliances, Backsplash, Breakfast Bar, And Plenty Of Storage Seamlessly Flows Into The Living And Dining Area. Spacious Den Ideal For Home Office, Reading Nook, Or Additional Dining Space. Enjoy Walkout Access To Private Balcony With Spectacular City Views. Primary Bedroom Features A Walk-In Closet. 4Pc Bathroom, Ensuite Laundry, 1 Underground Parking Space, And 1 Locker Included. Residents Enjoy Premium Amenities Including 24Hr Concierge, Indoor Pool, Fitness Centre, Party/Meeting Room And More. Unbeatable Location Just Steps To Square One Shopping Centre, Living Arts Centre, YMCA, Transit, Restaurants, Schools, Hwy 403, And All Major Amenities. Very Clean, Bright, And Move-In Ready Condo In A Highly Sought After Neighbourhood! (id:63476)
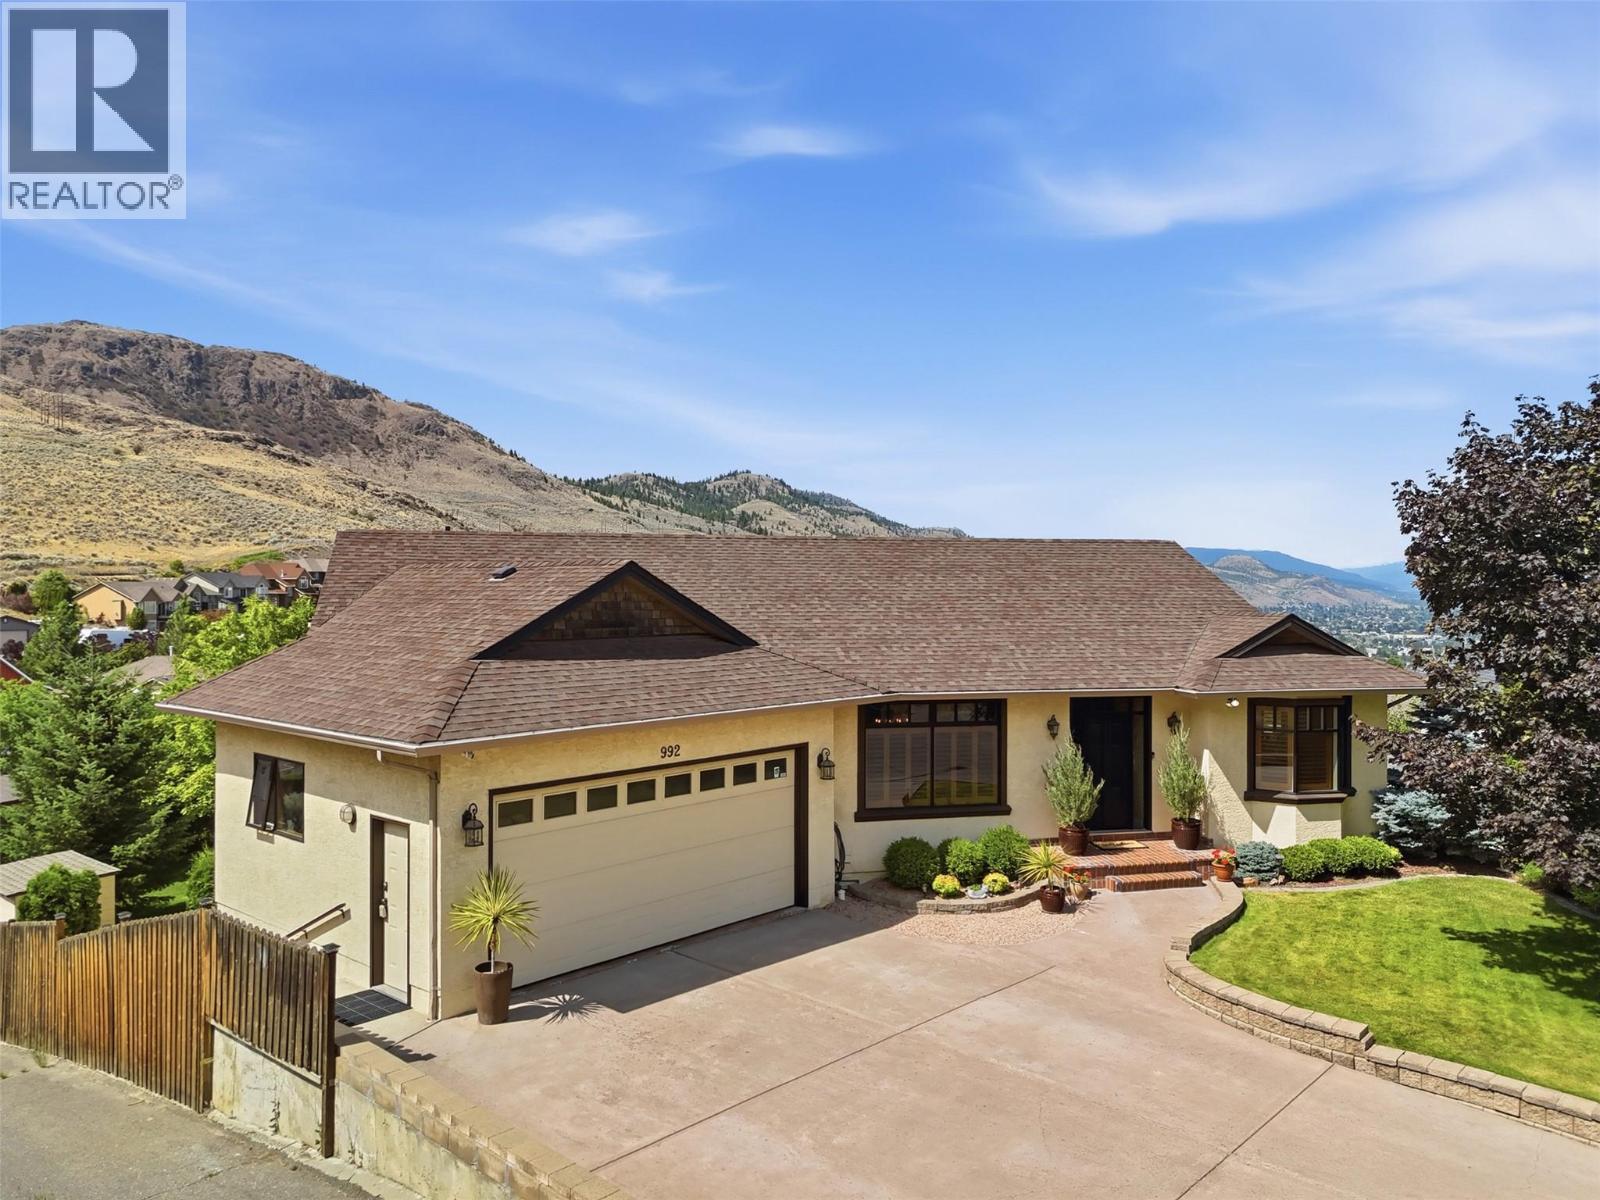
992 Quail Court
Kamloops, British Columbia
Pride of ownership defines this custom-built, one-owner home, perfectly positioned on a quiet, single-sided cul-de-sac in the sought-after Batchelor Heights neighbourhood. Designed to take advantage of its spectacular setting, this beautifully maintained rancher has nat light & features 9ft ceilings. The thoughtfully designed kitchen offers granite countertops, SS appliances, b/in wall oven, gas cooktop, & heated tile floors. The open-concept kitchen, dining, & living room is anchored by a glass sliding door onto an expansive deck with breathtaking, unobstructed views of the N. Thompson River & surrounding mountains. A separate formal dining room provides the perfect space for hosting family & special gatherings. The main floor features a spacious primary retreat w/ priv balcony, a walk-through closet, & spa-inspired ensuite w/ heated tile floors. A 2nd bedroom also enjoys its own private ensuite & balcony. The bright walk-out lower level offers incredible versatility w/ a spacious rec room with a wet bar; one bedroom w/ ensuite + two additional bedrooms, one w/ patio access; office area, & 5 pc bathroom. The flexible layout provides excellent potential for a future in-law suite. Outside, the priv, landscaped backyard offers space for entertaining, gardening, recreation or just relaxing in a peaceful setting. Additional features include a large laundry room, generous storage, B/I vac, UG irrigation, double garage & two good size storage sheds complete this great property! (id:63476)
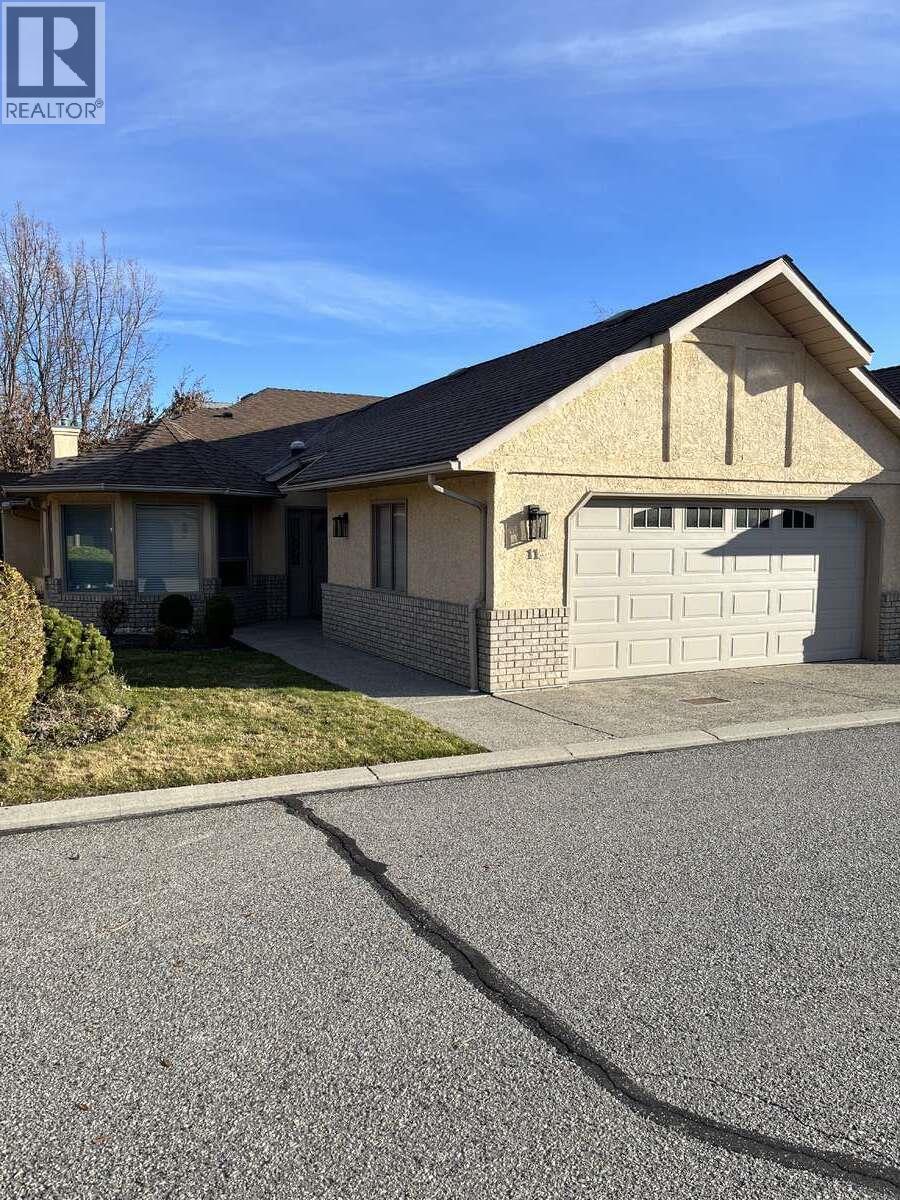
860 Lanfranco Road Unit# 11
Kelowna, British Columbia
*** For more information, please click Brochure button. *** Built in 1990 this home has been meticulously maintained by the same owner since 1991. Located in a quiet, tranquil nineteen unit complex, this residence is within easy walking distance of many amenities including shopping, banking, medical and the lake. Offering almost 1700 square feet of quality construction this home features hardwood floors and crown molding throughout. Two oversized bedrooms featuring large closets and ample storage are accompanied by two full bathrooms including a jetted Jacuzzi tub, separate shower and skylights for additional lighting. The comfortable living room has a gas fireplace and indirect lighting. The kitchen cabinets and countertops have been upgraded. The fridge, dishwasher, microwave and gas range have also been upgraded. The private patio is a gateway to the well manicured back yard. It also features a power awning which provides additional shade. The spacious double garage includes cabinets and a workbench. There are also lots of cabinets and storage in the laundry room. (id:63476)
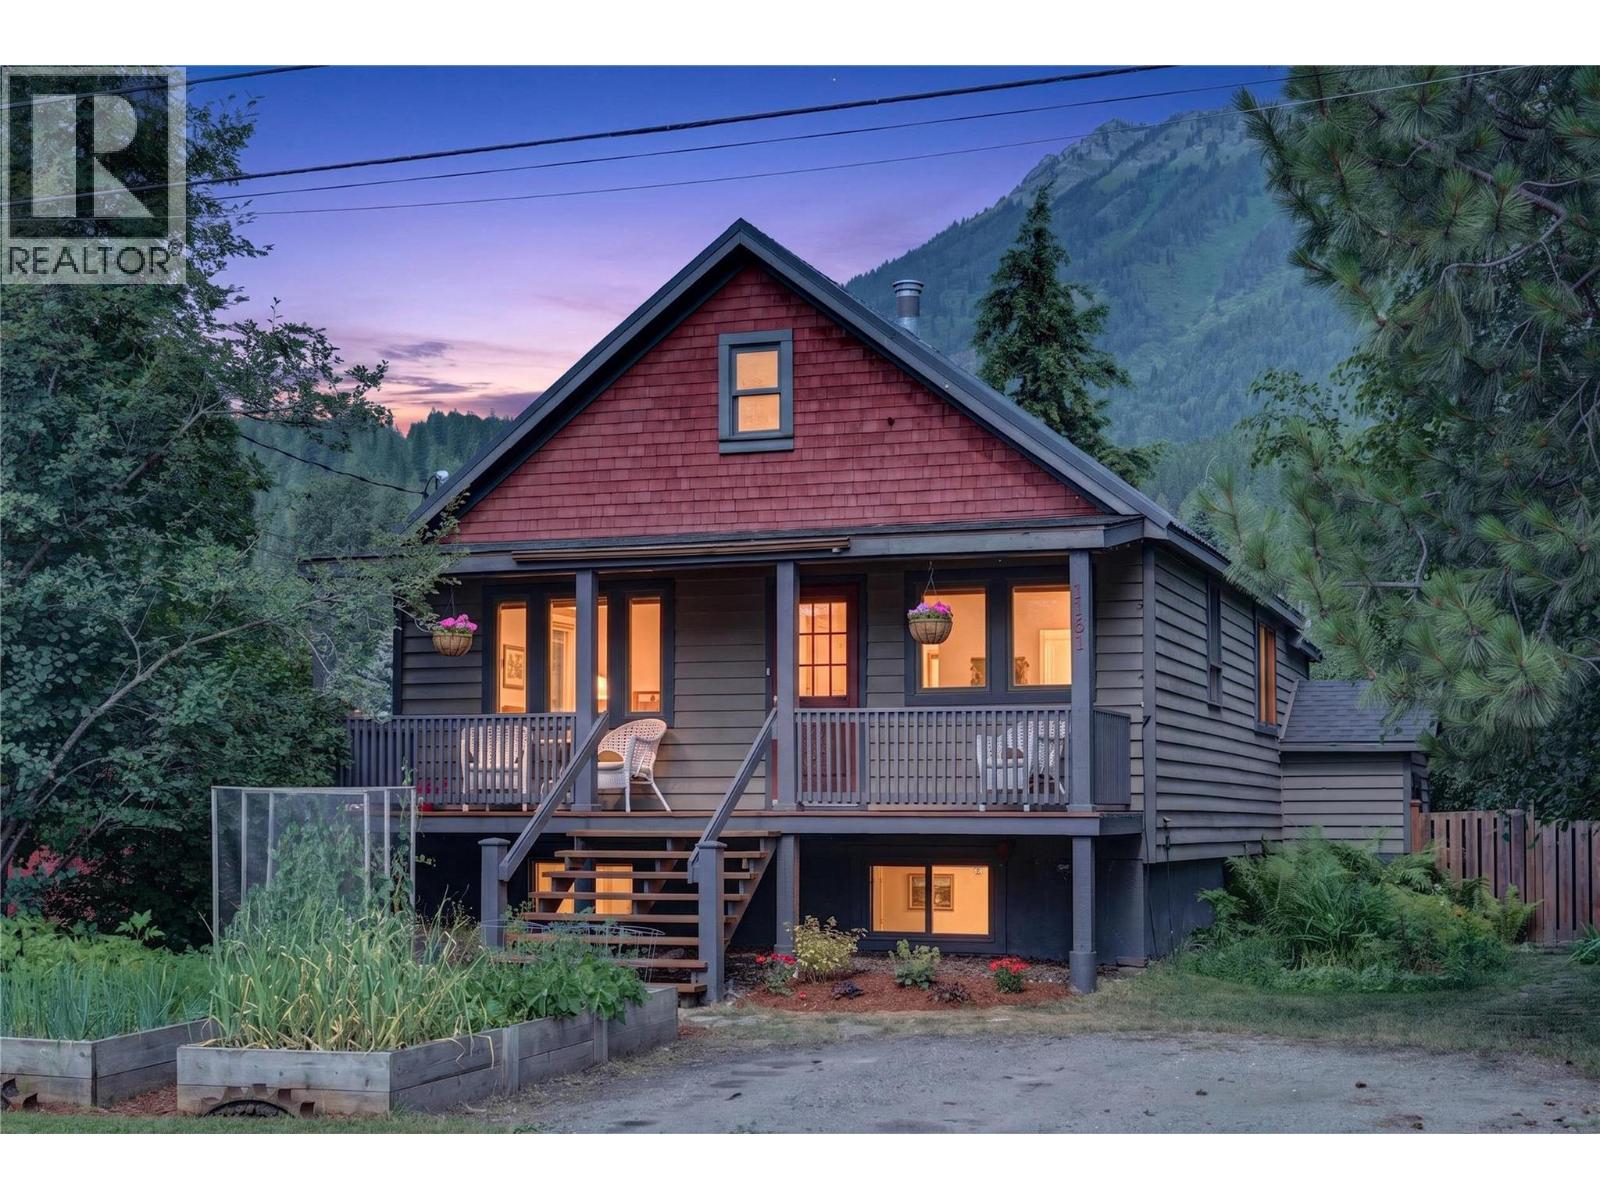
1161 10th Avenue
Fernie, British Columbia
Welcome to this beautifully updated character home in Fernie's sought-after Annex neighborhood! Built in 1935, this warm and inviting 3 bedroom, 2 bathroom home blends timeless charm with thoughtful modern updates. Situated on a full-sized 0.165-acre lot with views of Three Sisters and Mt. Fernie, the home offers a functional layout filled with rich wood accents and inviting living spaces. The renovated basement adds two bedrooms, a full bathroom, and additional living space ideal for family, guests, or a home office. Recent upgrades include a 200-amp electrical service to the home, updated electrical service to the detached workshop, stainless steel appliances, and numerous improvements throughout. Enjoy your morning coffee on the welcoming covered front porch overlooking the raised garden beds, then relax in the private, fully fenced backyard with mature landscaping, a hot tub, and an expansive rear deck with beautiful mountain views. The versatile detached workshop offers generous storage, a dedicated workout area, and a traditional wood-burning steam sauna. Just steps from parks, schools, trails, and historic downtown Fernie, this move-in-ready home offers the perfect blend of character, comfort, and mountain lifestyle. (id:63476)
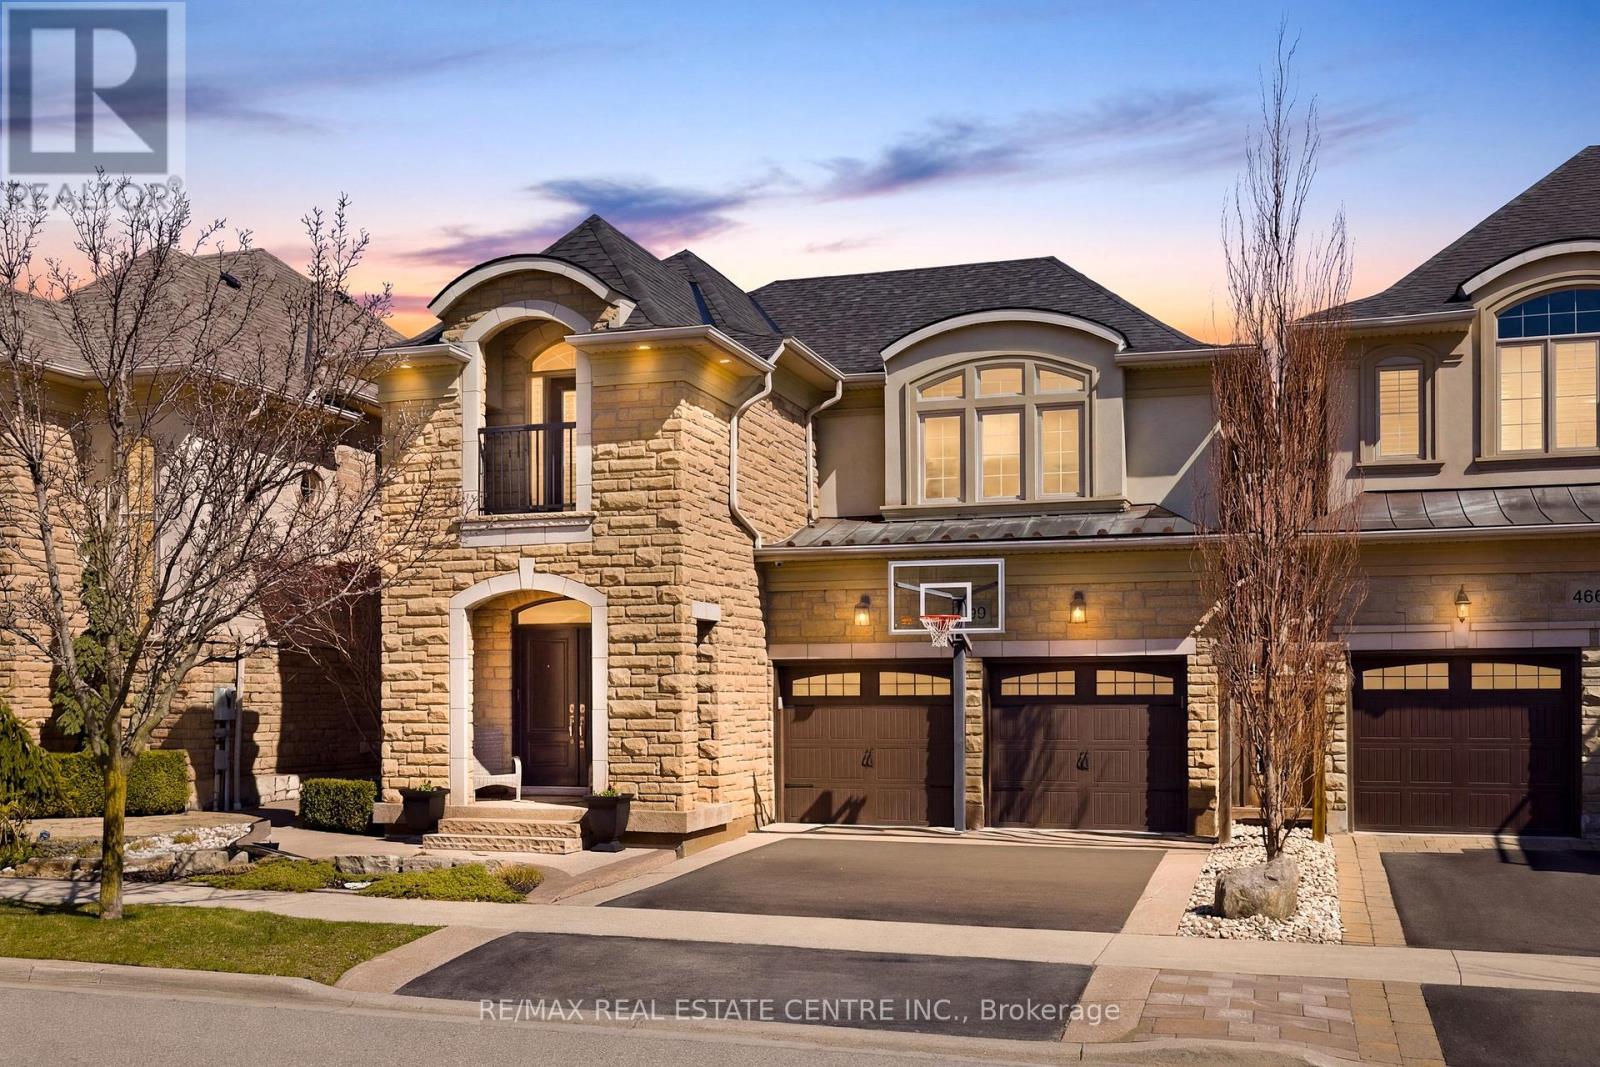
4670 Bracknell Road
Burlington, Ontario
Nestled in family-friendly Alton Village, this meticulously renovated home offers the perfect blend of style, comfort and convenience--steps to top-rated schools, parks and all amenities. The front exterior boasts exceptional curb appeal, highlighted by a charming balcony and inviting alcove entrance. Step through double doors into a welcoming foyer. Thoughtfully curated upgrades are showcased throughout, rich hardwood floors, stunning staircase w wrought iron spindles, pot lights, shutters, updated light fixtures, crown moulding and custom closets. The heart of the home is the beautifully redesigned kitchen, featuring a large quartz island with seating, SS appliances, double ovens, wine fridge and seamless access to the backyard deck--ideal for effortless indoor-outdoor entertaining. The kitchen opens to a warm and inviting family room anchored by a gas fireplace with custom surround. A separate dining room with 3 arched windows provides an elegant setting for hosting. Convenient main-level laundry completes this level. Upstairs, you'll find 4 spacious bedrooms filled with light. The primary suite is a true retreat, offering a walk-in closet and renovated ensuite with a deep soaker tub and glass shower. The main bathroom has also been tastefully updated. Finished lower level expands your living space with a large open-concept recreation room, office area, gym zone, and stylish barn door leading to generous storage. Step outside to your private backyard oasis featuring a saltwater fibreglass pool (lifetime warranty), composite deck with glass railings, landscaped patio & a BBQ gas line. Additional updates provide peace of mind, including waterproofing membrane completed before basement finishing, replaced garage doors, epoxy garage floors, EV charging station, roof (2022), windows & doors (2019), furnace & hot water tank (2020) and A/C (2021). Set in a prime location close to trails, parks and amenities, this truly turnkey home is ready for you to move in and enjoy. (id:63476)