
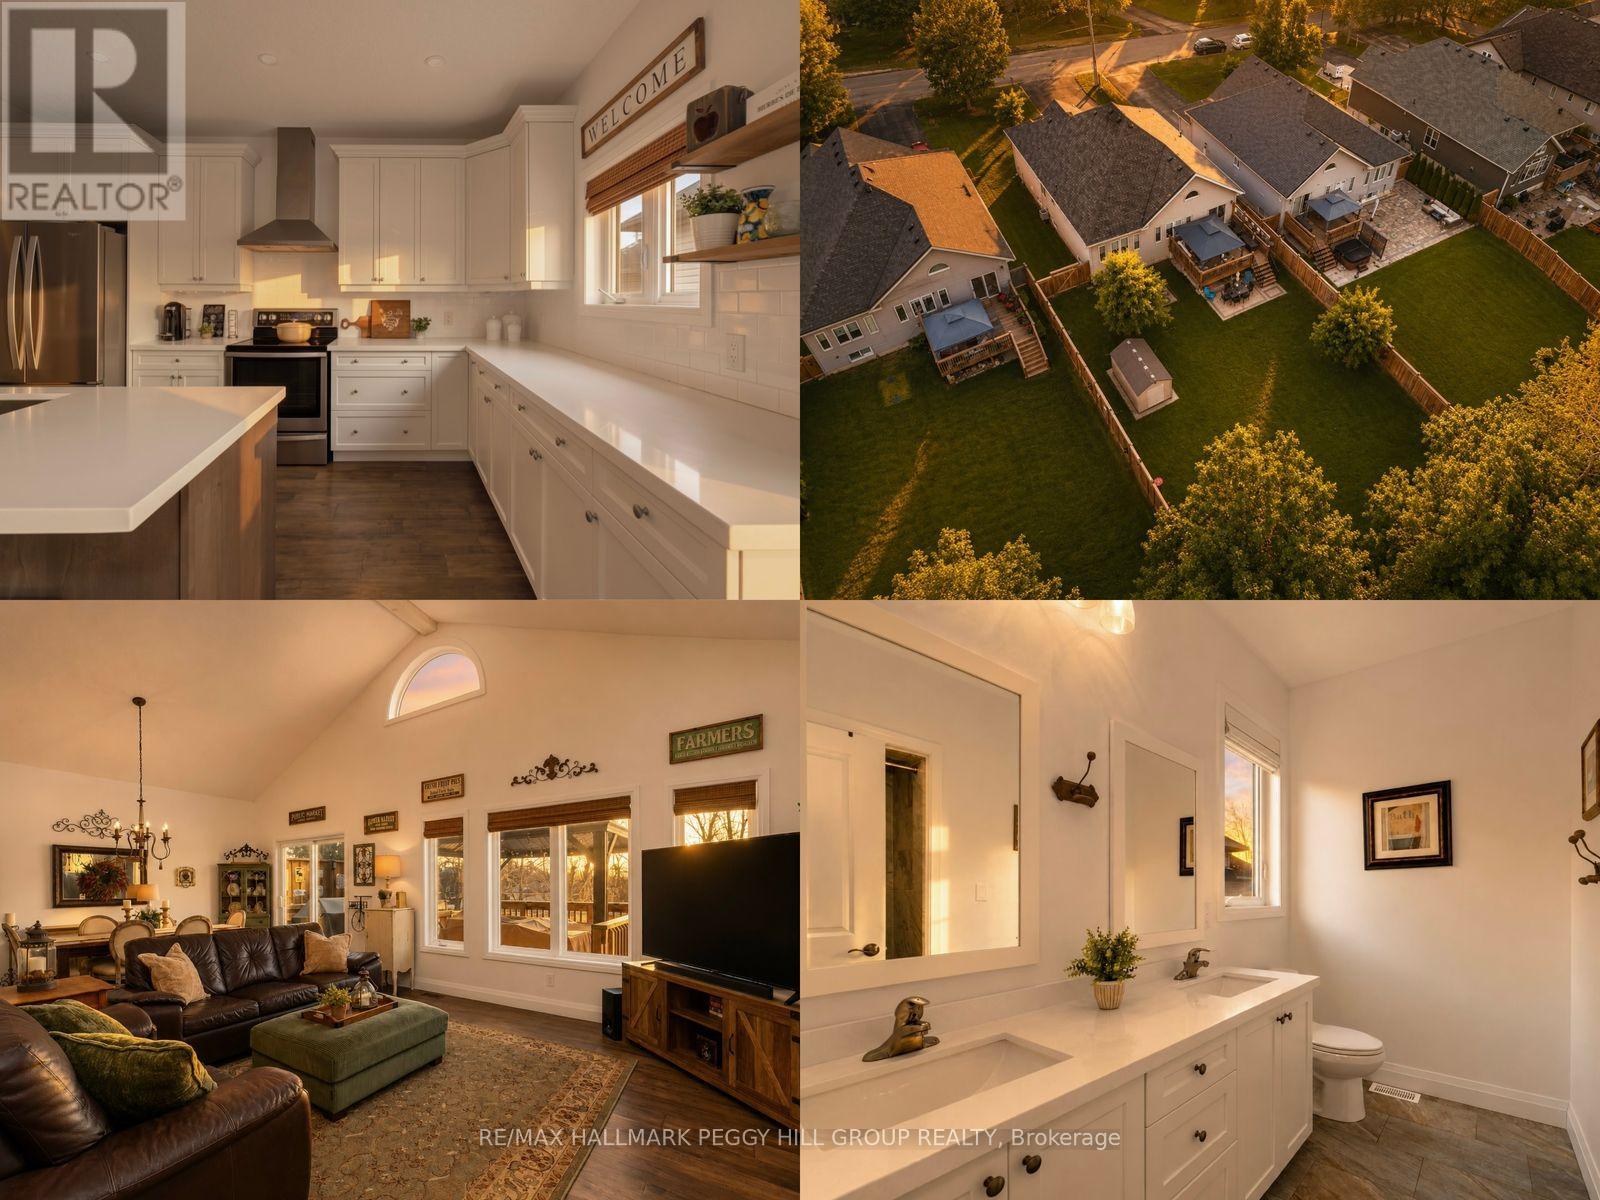
2967 Earl Street
Innisfil, Ontario
ELEVATED LIVING NEAR LAKE SIMCOE WITH OVER 1800 SQFT ABOVE GRADE, PREMIUM FINISHES & THOUGHTFUL DESIGN THROUGHOUT! Experience refined living in this custom-built home constructed in 2020, where thoughtful design and lasting quality are felt in every detail. Set in a peaceful enclave with everyday conveniences close at hand, enjoy access to a local plaza, community centres, and scenic walking trails, while still being just a short drive to Barrie and Alcona for vibrant urban amenities. Spend weekends soaking up the beauty of Lake Simcoe, with Innisfil Beach only minutes away, offering a relaxed waterfront escape. Positioned on an impressive 60 x 198 ft fenced lot, the property feels like your own private retreat, complete with a large deck, gazebo, and garden shed. An attached garage with interior access leads into a mudroom and laundry area, making everyday living seamless from the moment you arrive home. Inside, approximately 1,880 sq ft above grade unfolds across a bright, open-concept layout where engineered hardwood, a natural gas fireplace, soaring vaulted ceilings in the living and dining area, and 9 ft ceilings throughout create an airy, welcoming atmosphere. The stylish kitchen invites connection with its large centre island, quartz countertops, and sleek modern finishes, flowing effortlessly to a sliding glass walkout that draws you out to the back deck. Three main floor bedrooms include a primary bedroom with a walk-in closet, and a 4-piece ensuite with heated floors, complemented by an additional full bath finished with quartz counters. The lower level expands the possibilities with large windows, an additional bedroom, and a full bath, plus a versatile unfinished area already framed and insulated. Backed by the reassurance of a Tarion warranty, this is a #HomeToStay where you can settle in with confidence and start living the lifestyle you've been waiting for! (id:63476)
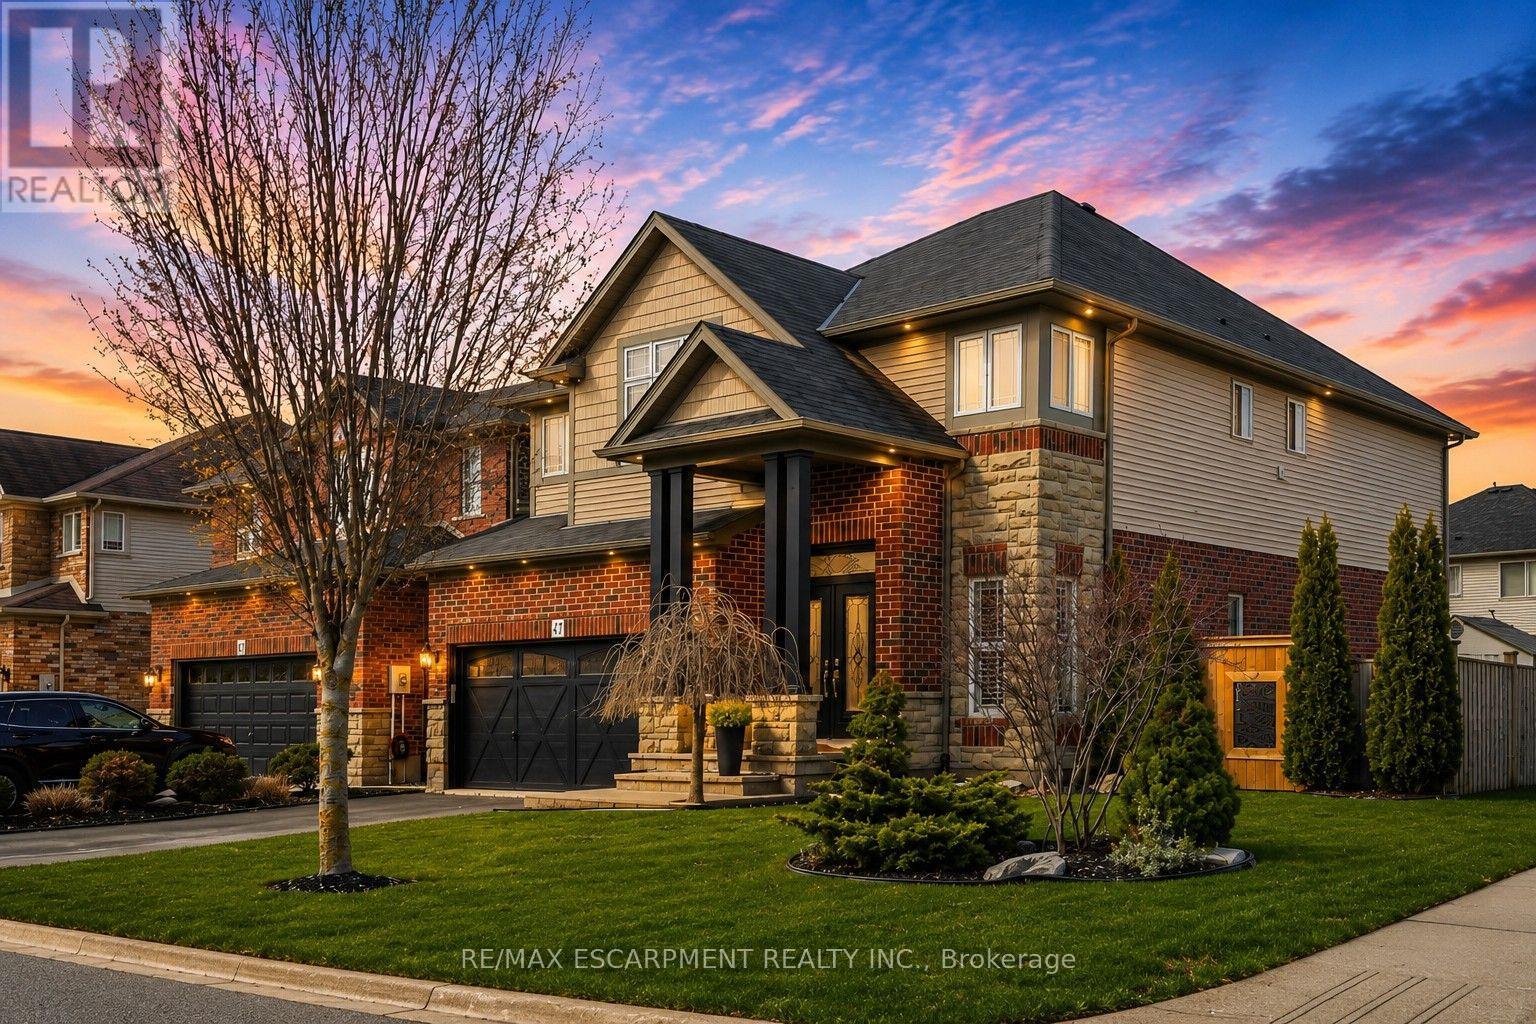
47 Winners Way
Hamilton, Ontario
Welcome to this rare Losani-built home in the heart of Binbrook, set on a premium corner lot with space to create your dream backyard-pool,lounge, or private retreat. Step inside to soaring ceilings and a bright, open-concept main floor designed for modern living. The grand livingspace flows seamlessly into a fully upgraded kitchen with built-in appliances that truly sets this home apart. A stunning atrium staircase adds abold architectural statement at the center of it all. Finished top to bottom in clean, modern tones, this home is completely move-in ready. Withfour bedrooms and four bathrooms, including a private lower-level suite with ensuite access, it's perfect for guests or extended family. A rareLosani model in Binbrook... and one you don't want to miss. (id:63476)
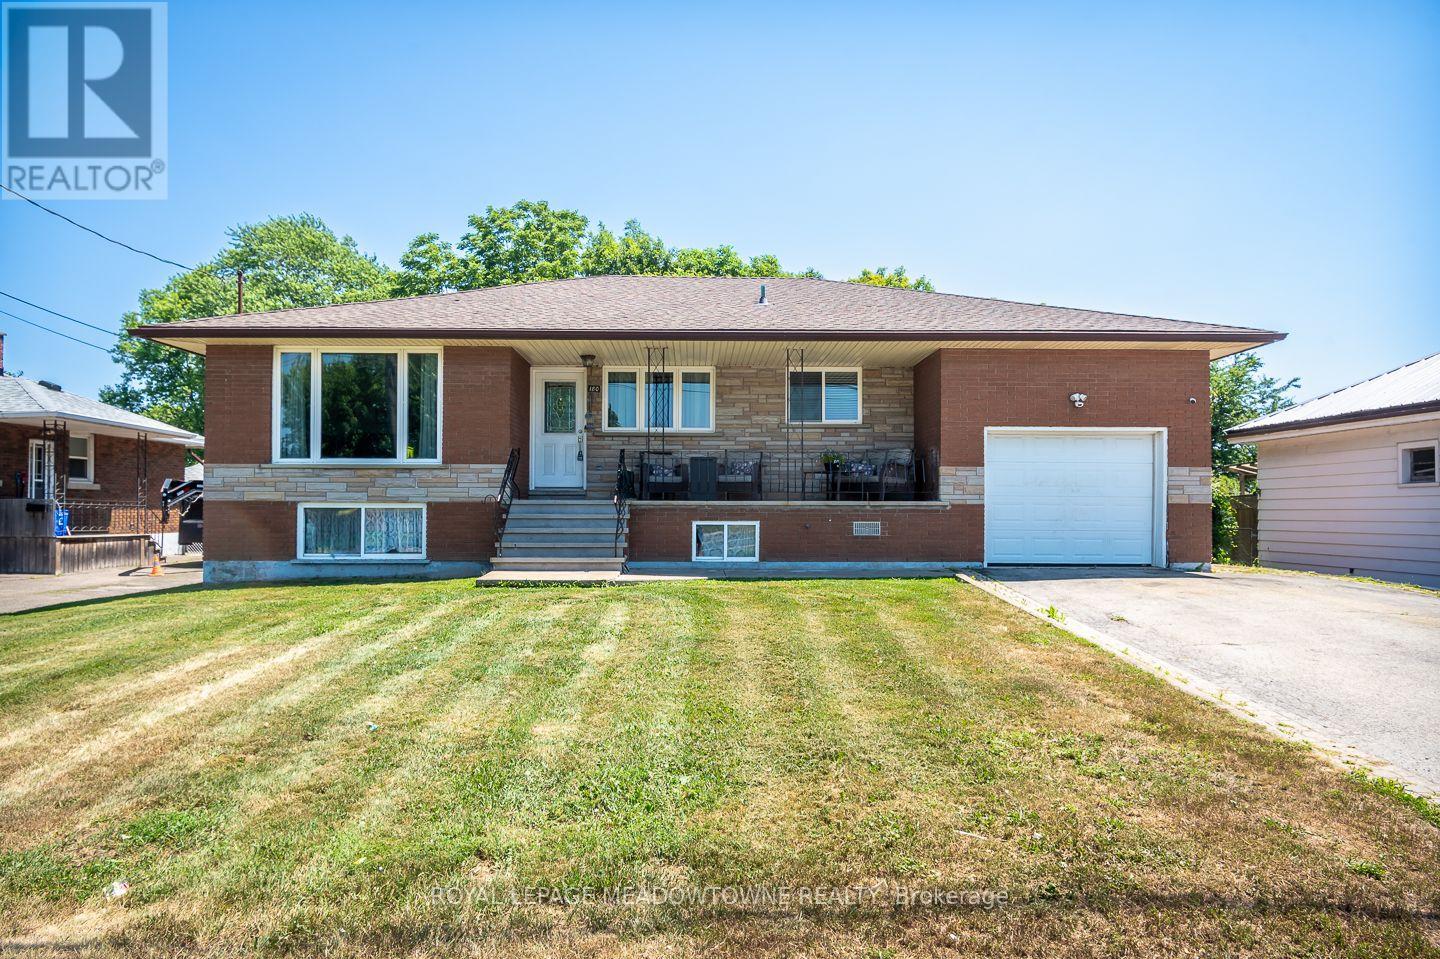
180 West Side Road
Port Colborne, Ontario
Welcome to this beautifully updated all-brick bungalow in the sought-after Stonebridge / Olde Humberstone neighbourhood, perfectly situated just steps from parks, schools, and local shops. Set on an oversized lot with endless outdoor potential, this charming home offers fantastic curb appeal with a spacious covered front porch, a single-car garage, parking for up to five vehicles, a backyard storage shed, and 200-amp electrical service. Inside, you'll find a bright, open-concept layout featuring carpet-free living areas, stylish finishes, and a large bay window that fills the living and dining spaces with natural light. The updated kitchen is designed for both everyday living and entertaining, complete with granite countertops, a large island, ceiling-height cabinetry, tile backsplash, and stainless steel appliances. The main floor offers four generously sized bedrooms and a 4-piece bathroom, while the finished lower level expands your living space with a large recreation room featuring a cozy fireplace, pot lights, a wet bar, a 3-piece bathroom, a dedicated laundry room, and abundant storage. This move-in-ready home combines comfort, functionality, and an unbeatable location-making it the perfect place to call home. (id:63476)
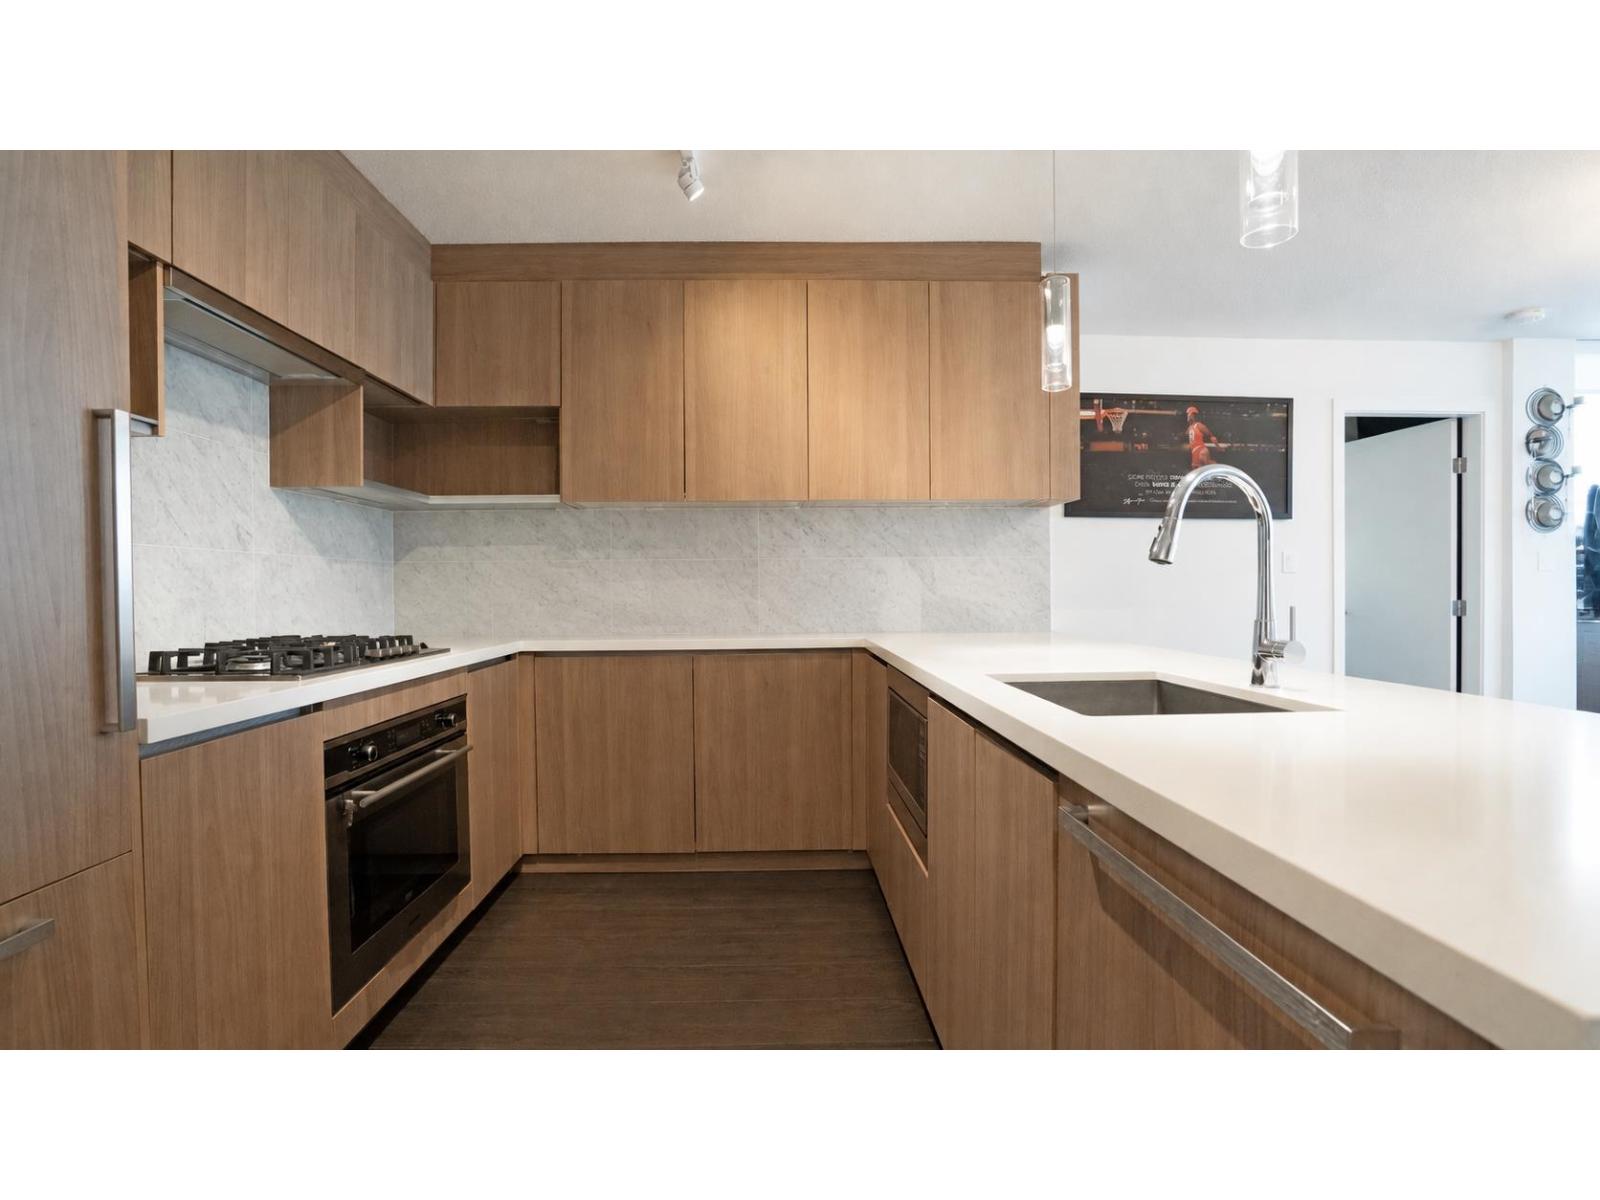
3706 13750 100 Avenue
Surrey, British Columbia
Welcome to Park Avenue by Concord Pacific, ideally located in the heart of Surrey City Centre! This bright 2-bedroom, 2-bathroom corner unit with expansive views south and west offers a smart, open-concept layout with contemporary finishes, floor-to-ceiling windows and a modern kitchen featuring quartz countertops and quality European appliances. Amenities include an outdoor pool, hot tub, sauna and steam room, fitness centre, tennis court, putting green, yoga pavilion, theatre, rooftop gardens, entertainment lounge and concierge service. Park Avenue East By Concord Pacific Steps to King George SkyTrain, Central City, SFU Surrey, shopping, restaurants, Holland Park, Surrey Memorial Hospital and more. Pictures virtually staged. (id:63476)
3694 Sonoma Pines Drive
Westbank, British Columbia
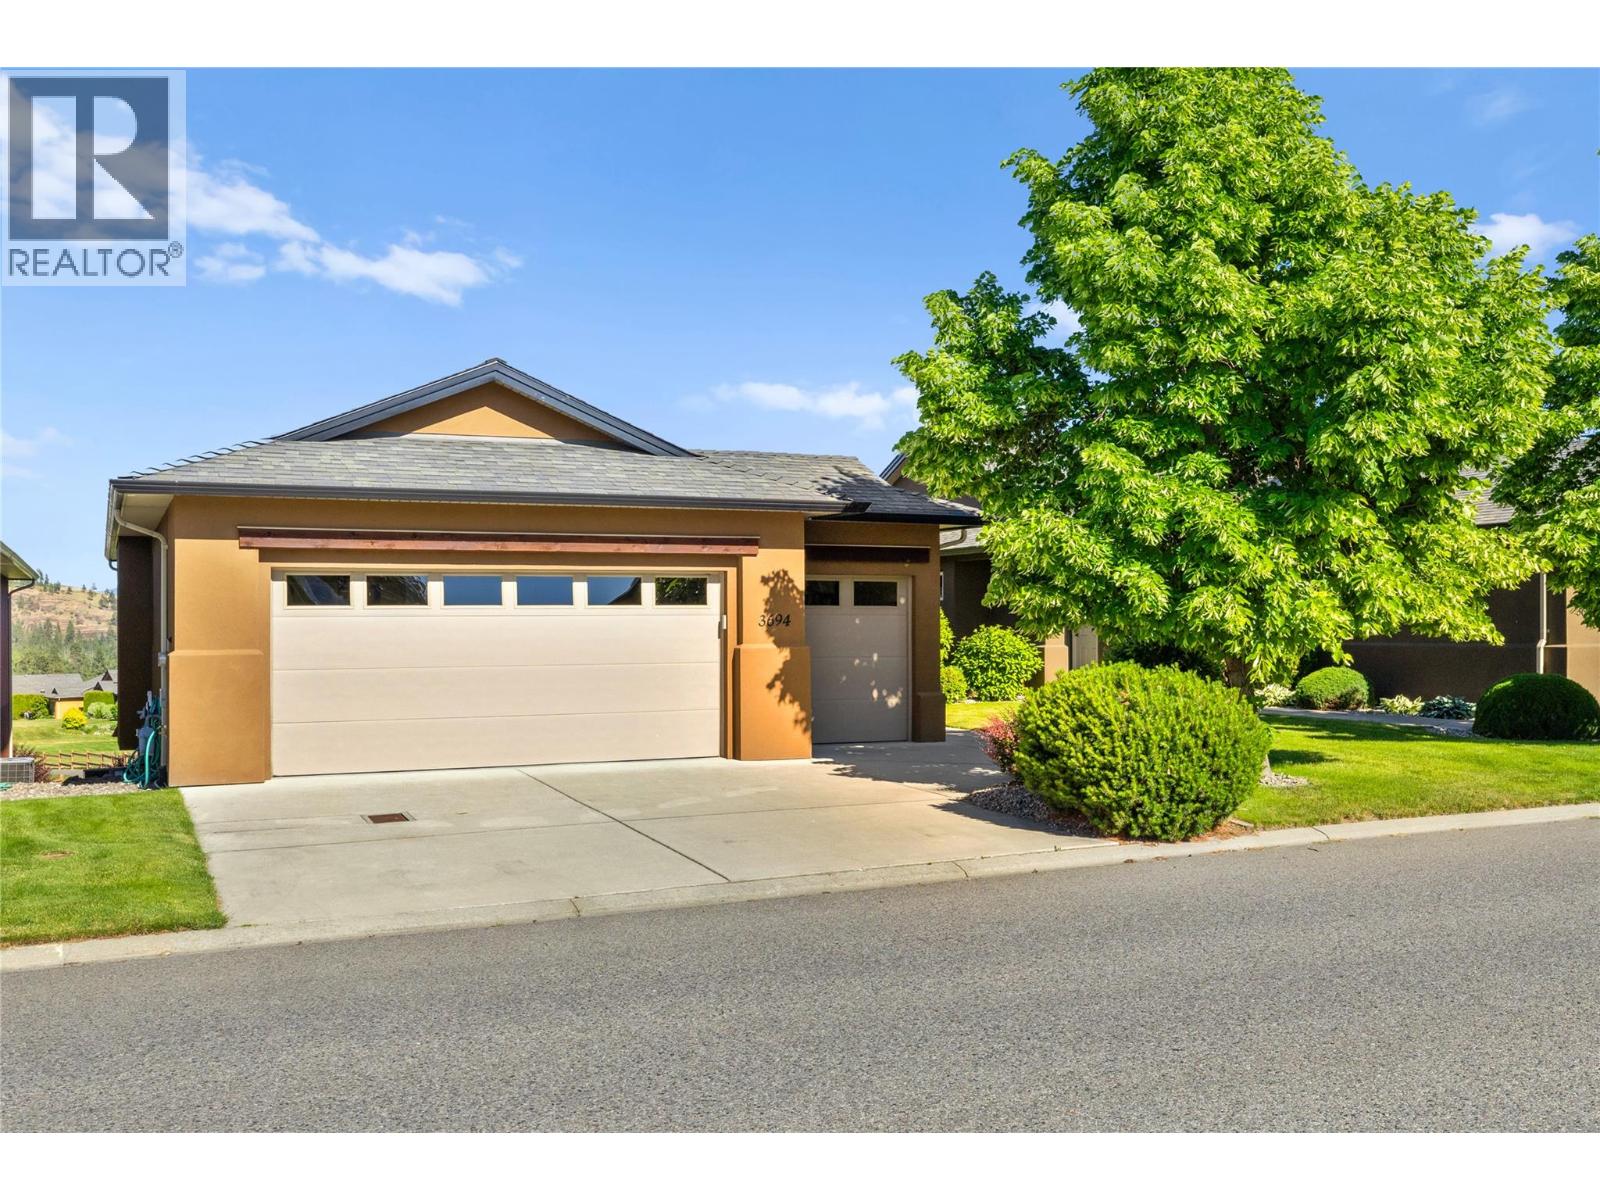
Seller will look at all Reasonable offers! Beautiful panoramic golf course views with Mission Hill winery in the background. Overlooking the 4th fairway in Sonoma Pines, this walk-out rancher with GOLF CART GARAGE offers the lifestyle you have been looking for! You will love the front courtyard complete with a private sitting area. Upon entering the large foyer, you will be drawn to the wall of windows that frame the spectacular setting. The main floor features a bright open plan, hardwood, crown mouldings & gas fireplace. The spacious kitchen has a granite sit-up bar, centre island & plenty of cupboard space. You will love entertaining on the large partially covered deck with glass railing & awnings. Relax in the large primary bedroom that features a walk-in closet & 5 piece ensuite. A small den/office area plus laundry room are also located on the main floor. Downstairs you will find a spacious family room with gas fireplace, 2 more bedrooms, full bathroom & a large storage area. HWT 2021 The location is fantastic - walk to shopping, golf, restaurants, lake & more! Close to world class wineries & surrounded by the Two Eagles Golf Course. Monthly HOA/Strata Fees $327.25. NO PTT or Speculation Tax payable! This is true Okanagan living!! (id:63476)
8516 12th Avenue
Osoyoos, British Columbia
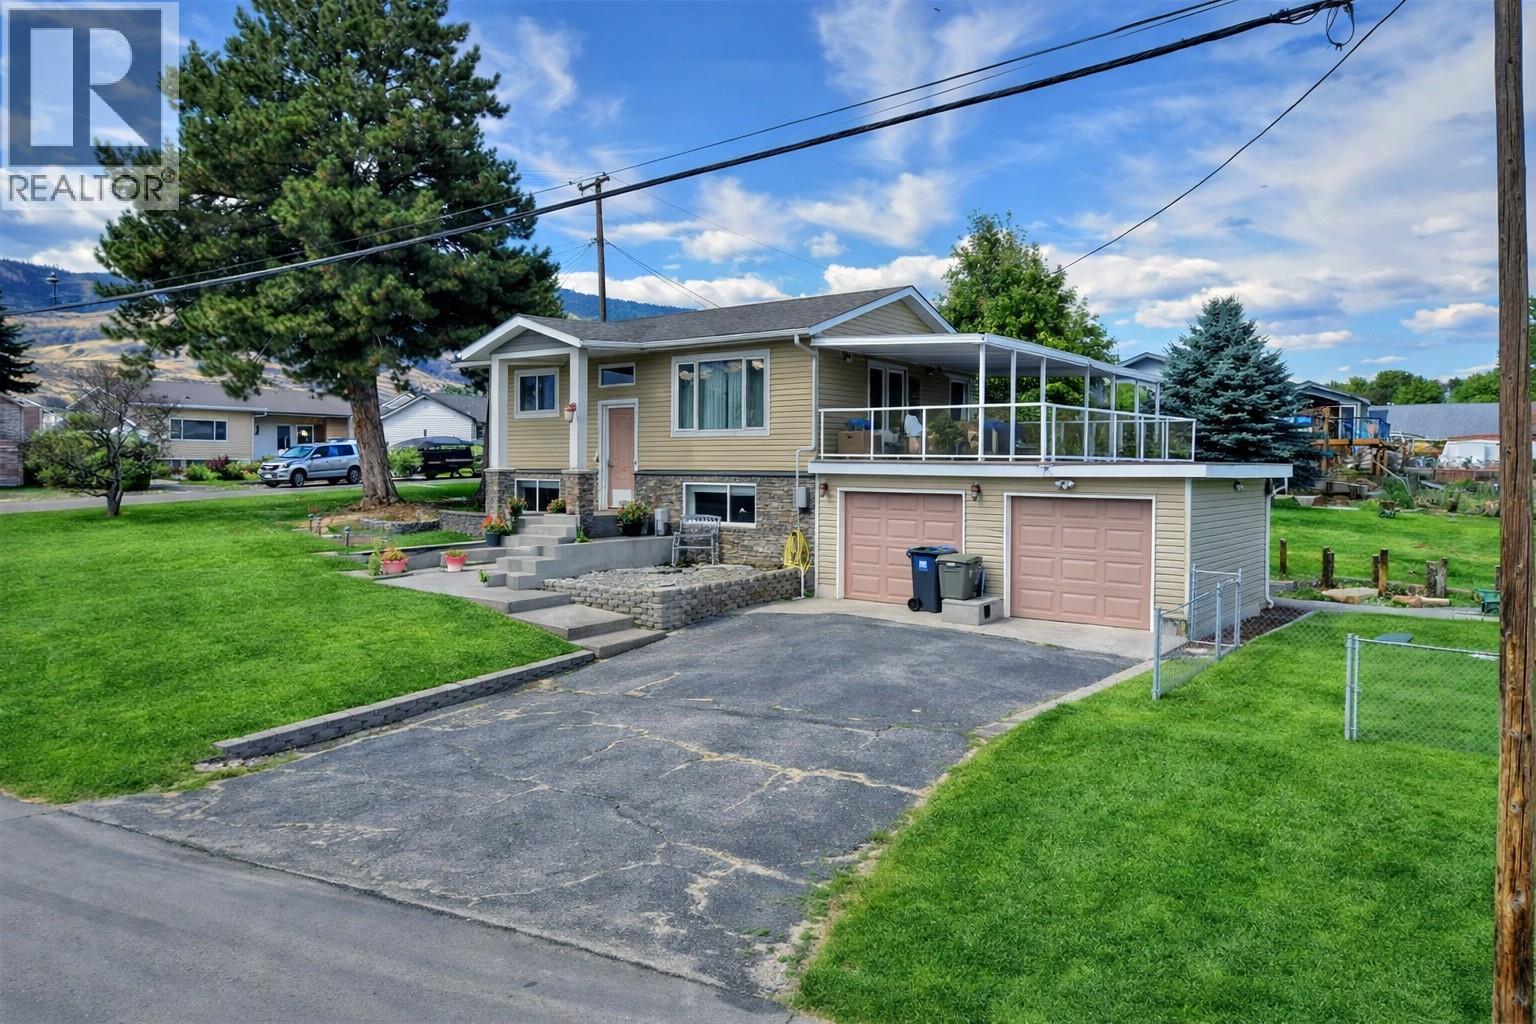
Location, Location… LAKE VIEW! 8516 12th Ave is a beautifully remodeled home in one of the most desirable neighborhoods on the southwest side of Osoyoos. With unobstructed views of sparkling Lake Osoyoos and easy access to the water just steps away, this property captures the very best of Osoyoos living. *Please note: some photos have been digitally enhanced for marketing purposes.* Inside, you’ll find a modernized kitchen, updated flooring, and newer windows, along with a fabulous master retreat on the lower level. The suite features a spacious 9’8” x 5’3” walk-through closet leading to a luxurious 5-piece ensuite, plus a cozy gas fireplace with summer kitchen—perfect for guests, extended family, or potential in-law setup. The exterior is just as impressive with newer siding, inviting concrete steps, and bold accent pillars that give the home excellent curb appeal. A massive covered deck extends your living space outdoors, where you can enjoy your morning coffee while taking in the stunning lake views and sunrises. Toys? No problem. Plenty of parking including space for RVs, boats, and trailers on this large corner lot. Great value in a solid, well-cared-for home. (id:63476)
57 Macpherson Avenue
Corner Brook, Newfoundland & Labrador
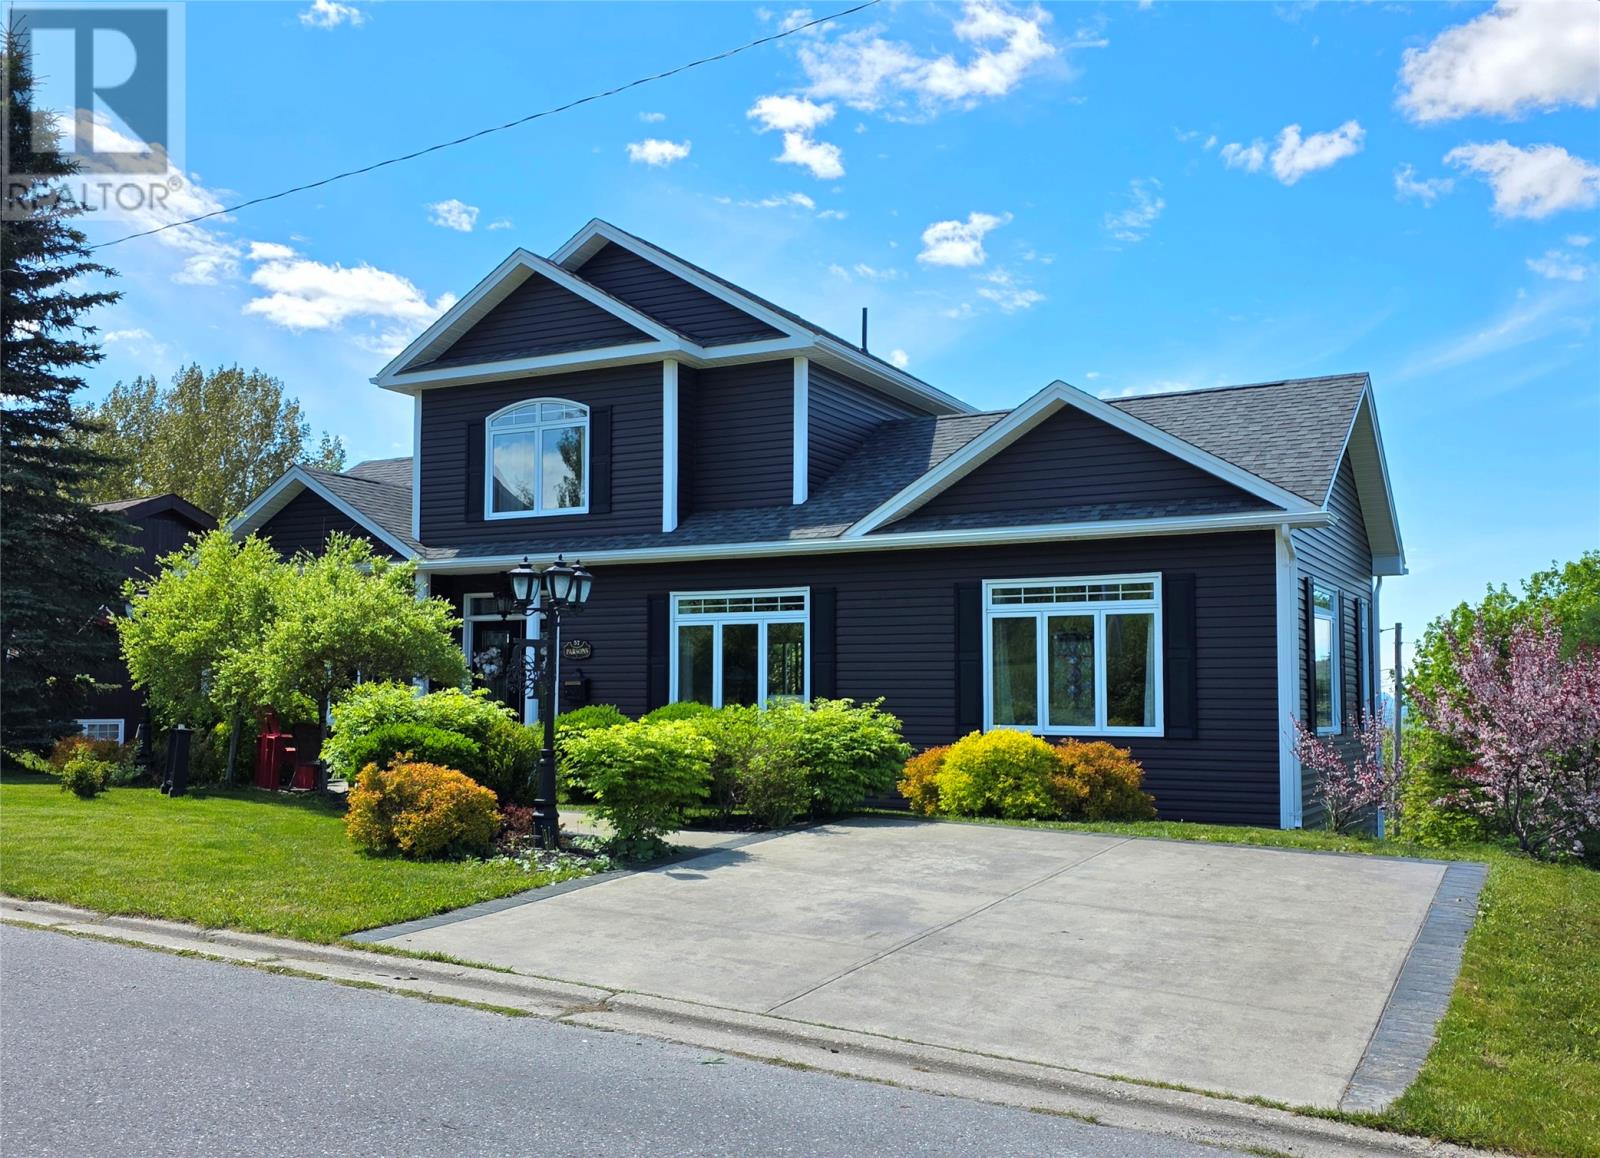
This 10 year old executive home is now on the market! Built in 2015, this custom 3000 sq ft. home stands alone. From the meticulous attention to details in the exterior landscaping, perfectly planted trees and shrubs, to the double concrete driveway. This home is one that grabs your attention the second you see it. The moment you enter the bright and open foyer, your eyes are met with natural lighting from the custom designed windows, that have nothing but green trees and sunlight fill them. The two sided entrance is split with the open staircase leading to the upper two bedrooms, ideal for children and guests alike, with its own full bathroom. The main is open, to the left you'll find the formal dining area, that has hosted plenty of large family gatherings. The chefs kitchen has been built and designed by one of the cities top cabinetry makers and it shows in all the finer details. The island is a great place to prepare food and host guests, sitting 3 comfortably. The custom design includes all high end stainless steel appliances, with double oven, plus the island houses both the microwave and wine fridge. The height throughout the entire level (9 ft ceilings), draws your eyes to the amount of light coming in from the full height custom windows and patio doors. This kitchen opens into a nice bright den and bath area of the home, where you access the full length rear deck over looking the city and mountains. The owners designed the main level to have an open concept family room equipped with fireplace and mantle. Plus the addition of the primary bedroom suite. This large open suite has an ensuite, with its own in closet + laundry area. Plus a bright full walk-in closet. For those looking to have the potential for older family members or young adults, there is a full 960 sq ft quality apartment with it's own entrance at the rear of the property. The owners have the approval from the city for the construction of a 24 x 24 detached garage (transferable). (id:63476)
107 Concession Street Unit# 21
Cambridge, Ontario
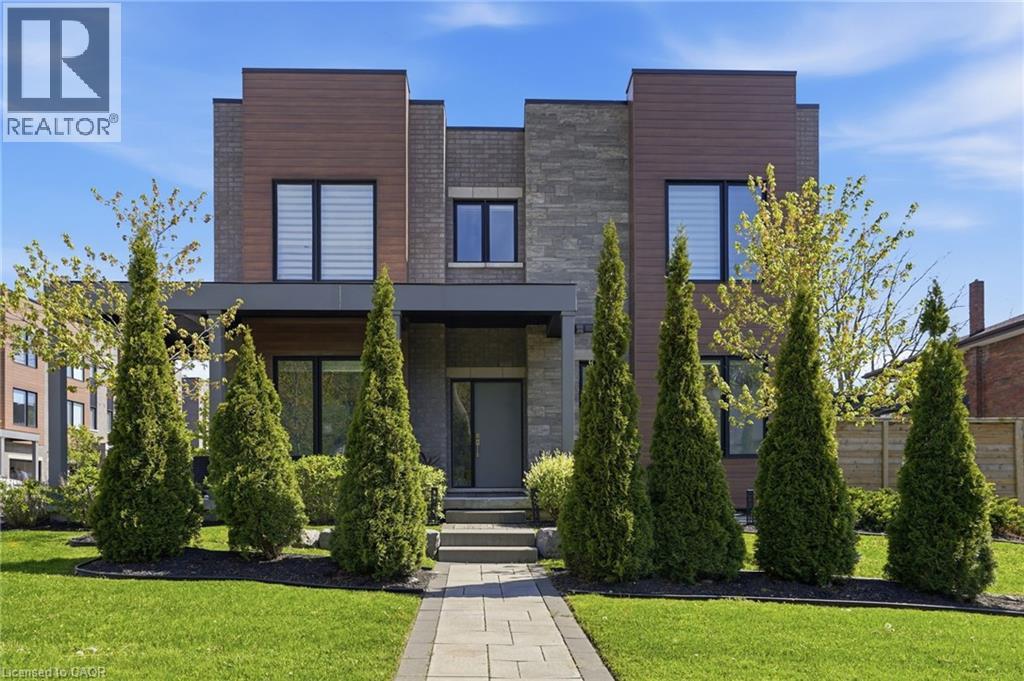
Discover refined living in Black Walnut Private Residences-an enclave of contemporary homes within walking distance of historic Old West Galt. This sun-filled corner semi showcases striking modern architecture and over 1,800 sq. ft. of thoughtfully designed living space. Inside, you'll find 9ft. ceilings, hardwood floors, stone countertops, stainless steel appliances, and an oak staircase that adds timeless sophistication. Recent upgrades include designer light fixtures, an updated powder room, and freshly completed exterior landscaping that enhances curb appeal and outdoor enjoyment. The open-concept layout is ideal for entertaining, complemented by 3 spacious bedrooms, 3 bathrooms, and a primary suite with a glass shower and elegant finishes. Complete with privacy fencing, an attached garage, and low condo fees, this home blends modern comfort and effortless living. Steps to the Grand River's scenic trails, local cafés, and the buzzing Gaslight District, this location captures the perfect balance of modern living and heritage charm. (id:63476)

306 - 24 Midland Drive
Kitchener, Ontario
Wow! A light and bright 3 bedroom open concept corner unit. 2 car parking with one underground space. Complex features a pool, fitness room & party space. Walking distance to Stanley Park Mall and close to churches, school, expressway and transit. Unit shows AAA! (id:63476)
215 Route 560
Jacksonville, New Brunswick
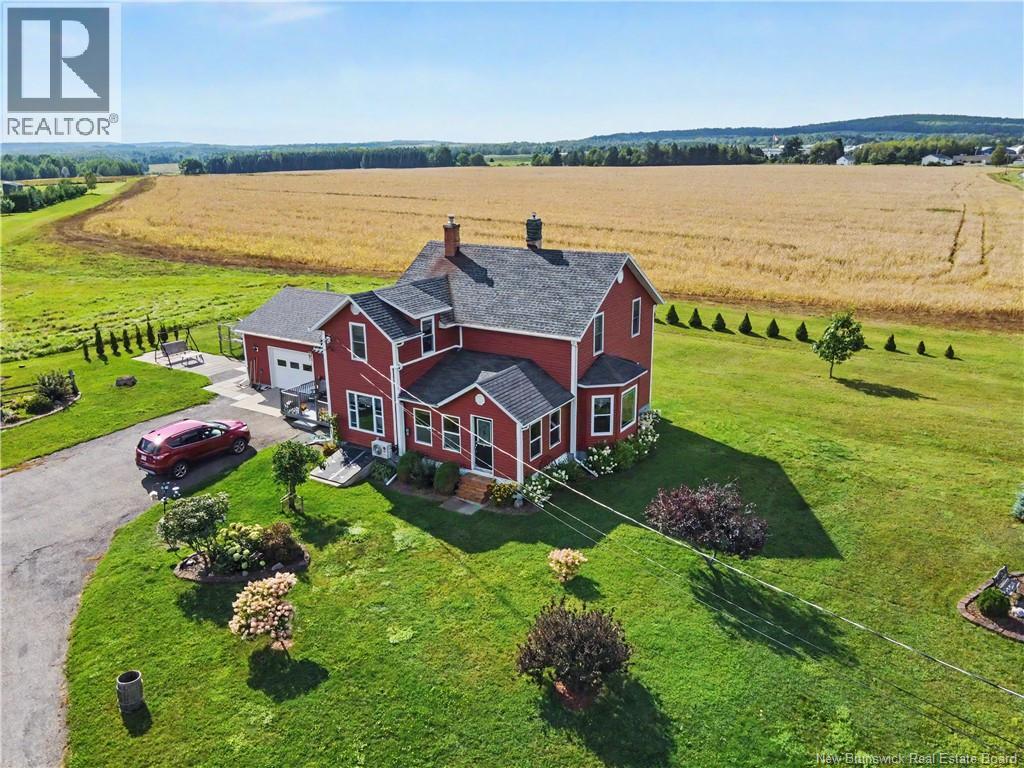
Country living feels refreshingly practical in this well-maintained three-bedroom, two-and-a-half-bathroom home, set on more than two acres with scenic views and room to enjoy the outdoors. Its corner setting provides added openness and offers the potential for a second driveway, creating useful flexibility for vehicles, trailers, or future plans. Thoughtful improvements include updated windows, doors, and insulation, helping the home feel comfortable through every New Brunswick season. Inside, beautiful finishes bring warmth and character, while the refreshed kitchen and updated appliances make daily cooking pleasantly straightforward. A large, functional mudroom keeps boots, coats, and country-life clutter under controlbecause nature is lovely, but it does not need to follow you into the living room. Generous family spaces support both relaxed routines and easy entertaining. Two full bathrooms plus a convenient half bathroom offer welcome flexibility for busy mornings and overnight guests. An attached garage adds secure parking, practical storage, and shelter when winter weather arrives. Positioned between Woodstock and Hartland, the property combines a peaceful rural atmosphere with convenient access to the Trans-Canada Highway, shopping, and full services. Connell Park is also within a short drive for recreation and fresh-air outings. Offered at an attractive price point, this move-in-ready home delivers land, updates, and everyday function without asking you to compromise on convenience. Come walk the grounds, take in the views, and see how easily country life could fit your next chapter - schedule your private showing today. (id:63476)
#308 9907 91 Av NW
Edmonton, Alberta
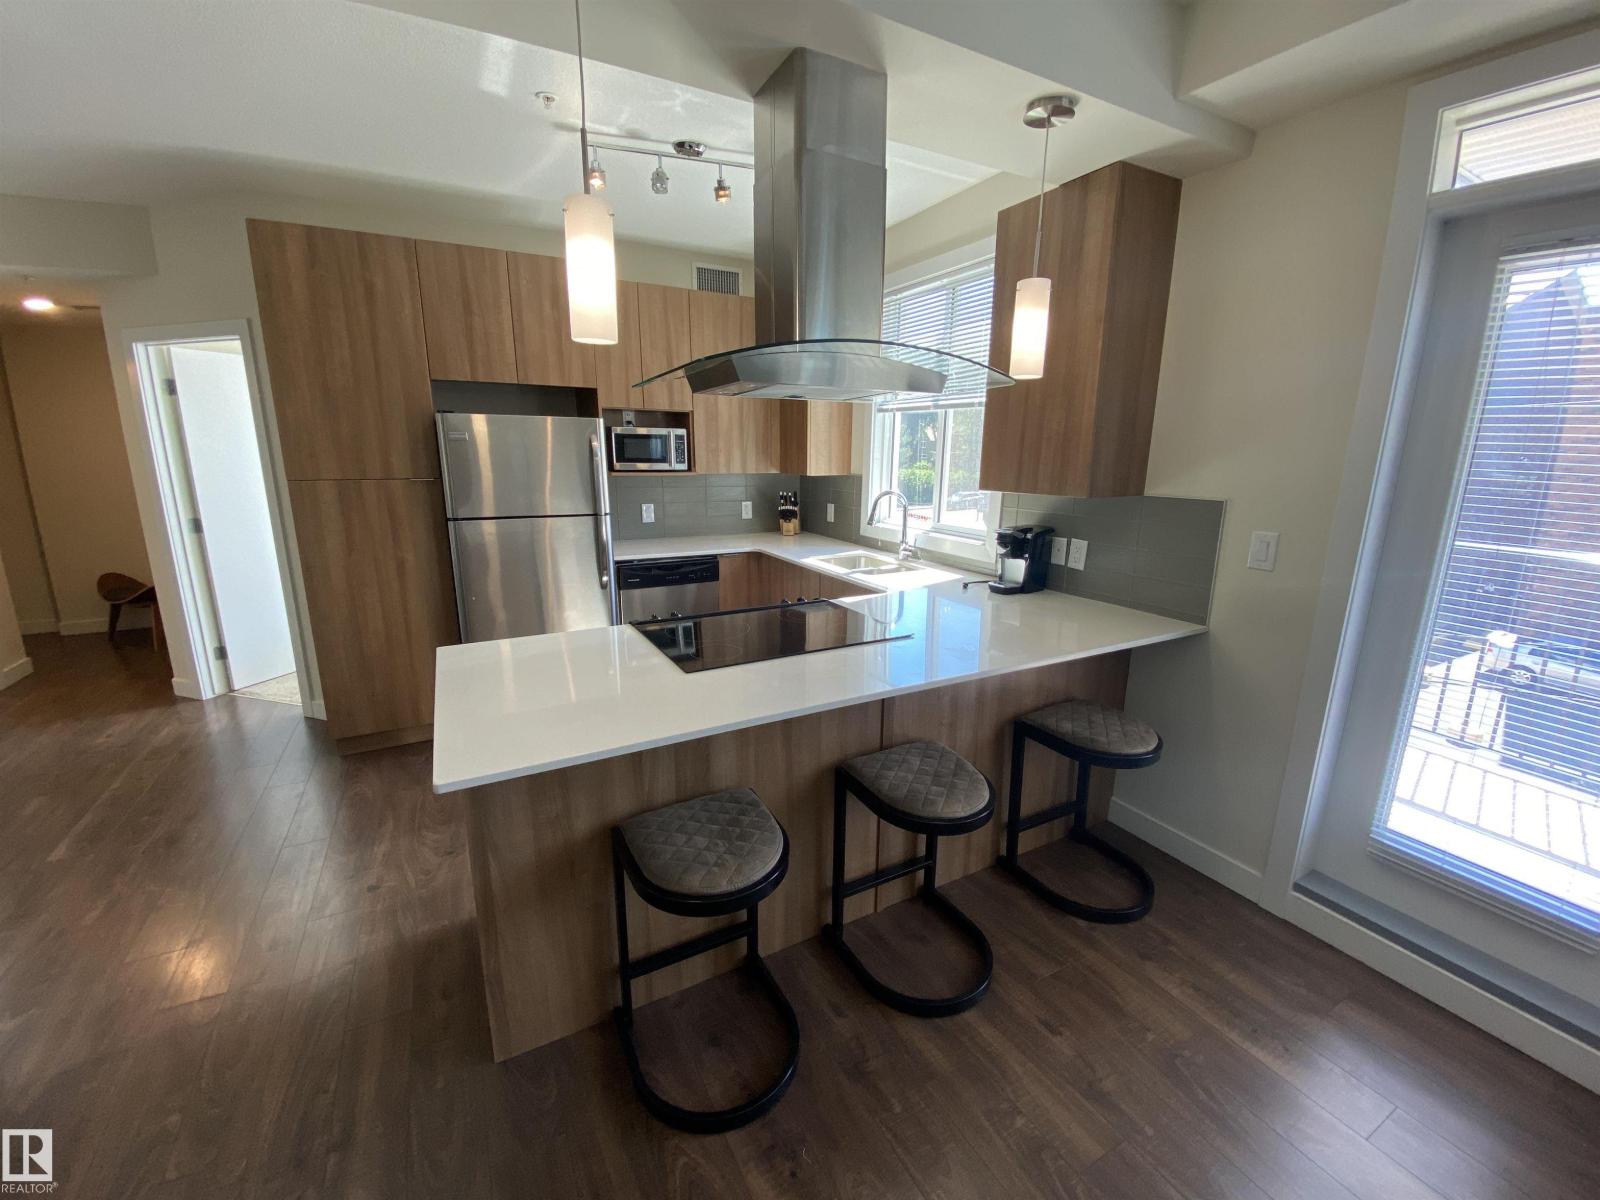
Own in the heart of Old Strathcona. This 2-bed, 2-bath unit in an executive building sits just off Whyte Ave with a walk score of 95 and quick access to downtown. The open-concept layout centres on a kitchen island with seating and opens onto a south-facing third-floor balcony. The primary bedroom has a walk-in closet, and the second bedroom sits across from the second full bathroom — a layout that suits a roommate, or a home office. One titled heated underground parking stall included. Furniture and furnishings are included, so you can move in or rent it out with nothing left to buy. Low-maintenance ownership in Edmonton's most walkable neighbourhood, with restaurants, transit, and the farmers' market at your door. (id:63476)
18 Sutton Drive
Goderich, Ontario
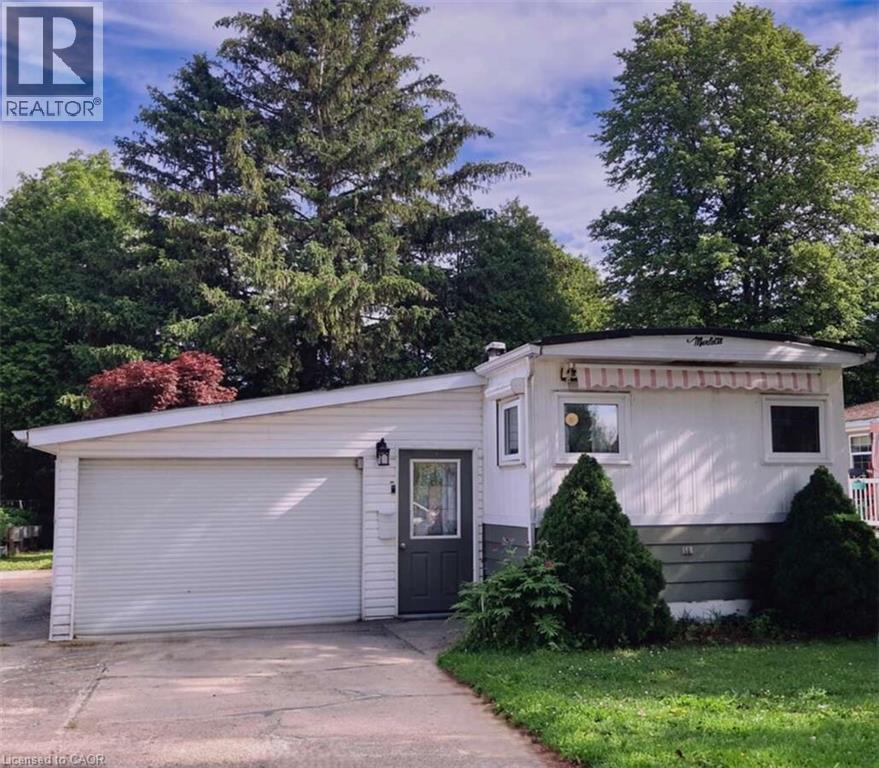
For more info on this property, please click the Brochure button. Enjoy year-round living near Goderich, Ontario, in this move-in ready, upgraded mobile home featuring newer appliances and fixtures, an oversized single garage, a spacious driveway, and a sunroom. A short walk, residents can enjoy a new recreation hall & an outdoor inground pool. A short drive away brings you to a wealth of amenities, including shopping, beaches, marinas, boat launches, golf courses & a provincial park. Situated minutes north of Goderich (nicknamed the prettiest town in Canada), Huron Haven Village offers a welcoming residential setting, just off Highway 21 N & near the shores of Lake Huron. Most residents are age 55 plus (not a requirement). This well-maintained, lovely 2-bedroom home w/ 4-piece bathroom & 100-amp service, features newer: high efficiency furnace, central air, water heater, stove/fridge, washer/dryer, over-the range built in microwave/hood combo w/roof exhaust & more. A newer addition features a stunning, enclosed 3-season sunroom with access from both in & outside. Driveway fits 3 to 4 vehicles & 1 standard vehicle in the oversized single attached garage (23 ft 6 in x 14 ft 5 in), with a convenient built-in workbench & ample storage areas. The relaxing yard, bordered at back w/mature trees, includes a handy garden shed. Located in the Municipality of Ashfield-Colborne-Wawanosh in Huron County, both land lease communities (Huron Haven & The Bluffs at Huron) are owned & operated by Parkbridge, with entrance in via West Coast Way. Homes of any age can remain in the community and be bought, sold, or transferred, provided they are well-maintained, safe, & compliant with park standards. The current monthly fees: NEW lease rent $625, lot & structure taxes $44.09, and a water/sewer flat fee $75. Another option is TRANSFER lease with current monthly rent of about $535 (same taxes & water/sewer fee). (id:63476)