
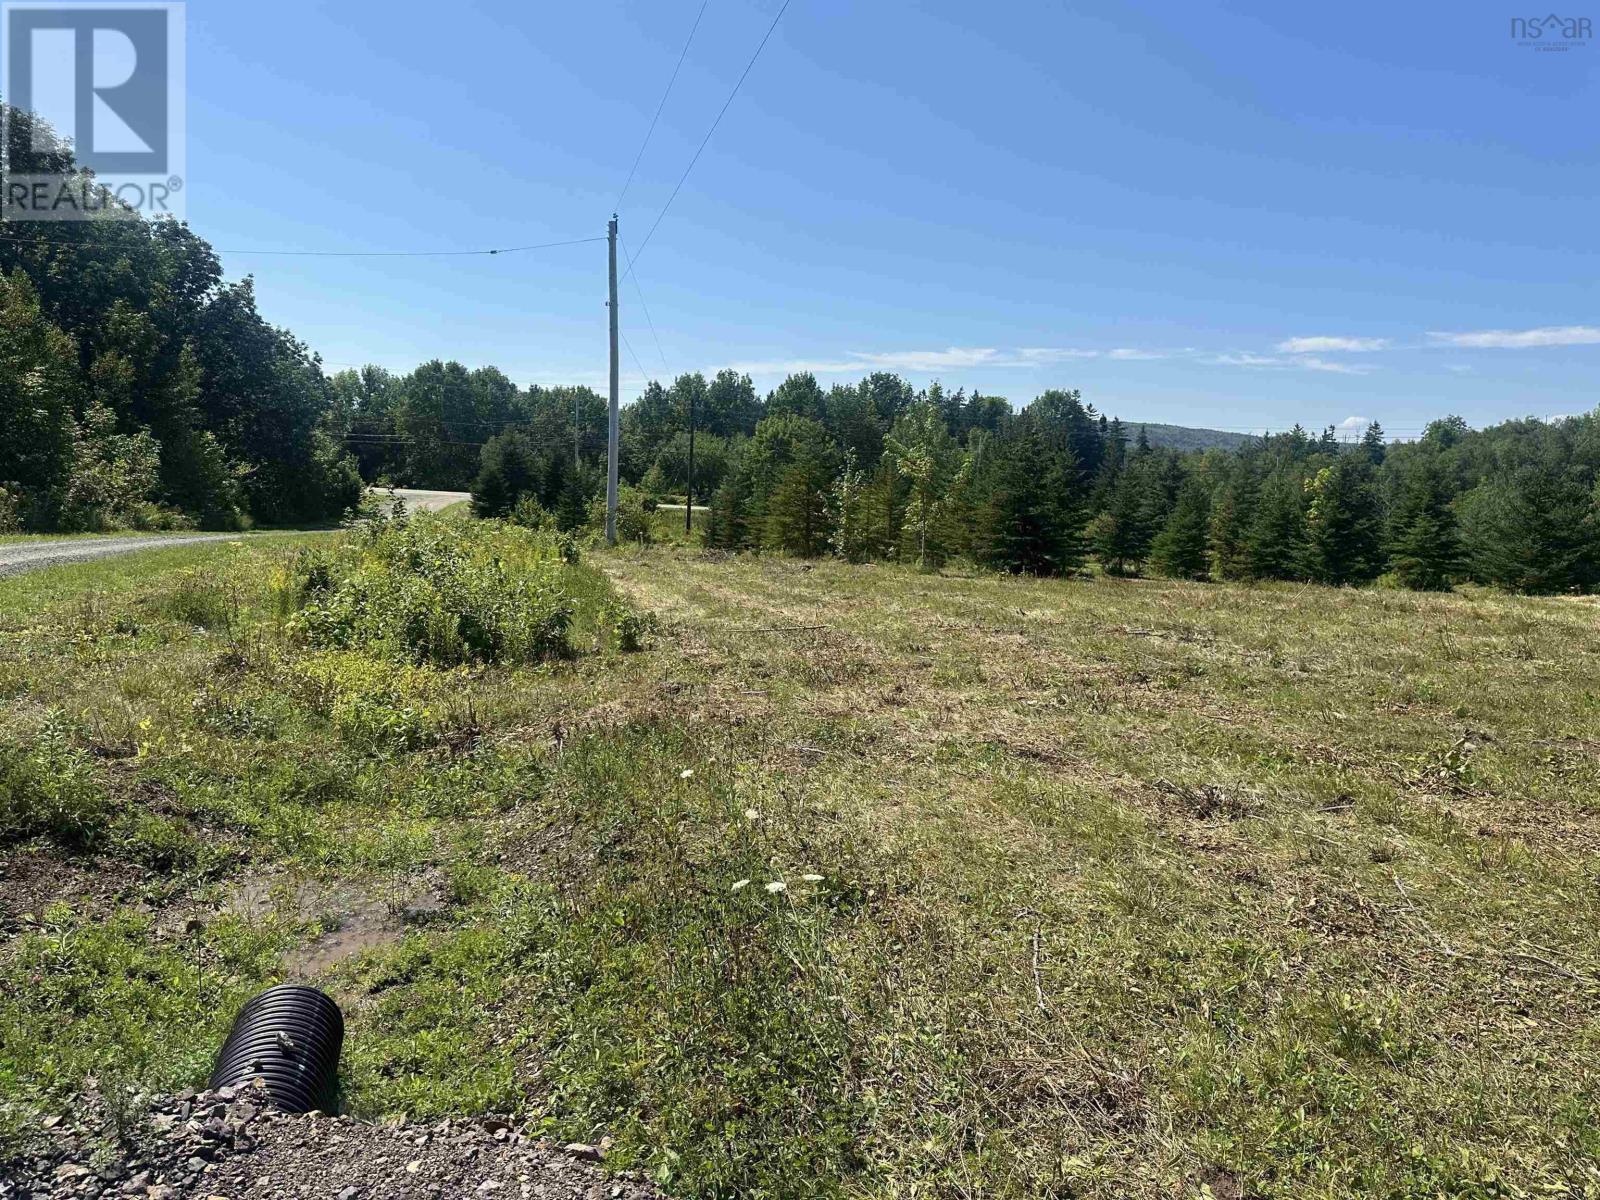
Lot 26-1 Millbrook Lane
Troy, Nova Scotia
1.94 ACRE SURVEYED AND MIGRATED LOT, LOCATED JUST OFF ROUTE 19, A 2 MINUTE DRIVE TO THE CANSO CAUSEWAY. NEWLY BUIILT SUBDIVISION ON MILLBROOK LANE LOCATED ACROSS FROM BETHEL DRIVE SUBDIVISION IN TROY. PARTIALLY CLEARED AND A CULVERT ALREADY IN PLACE, PROVIDING ACCESS TO THE PROPERTY. CURRENT PERC TEST AVAILABLE. POWER IS AVAILABLE AT THE ROAD. GREAT SPOT TO BUILD YOUR NEW HOME, OR PLACE A MINI HOME! (id:63476)
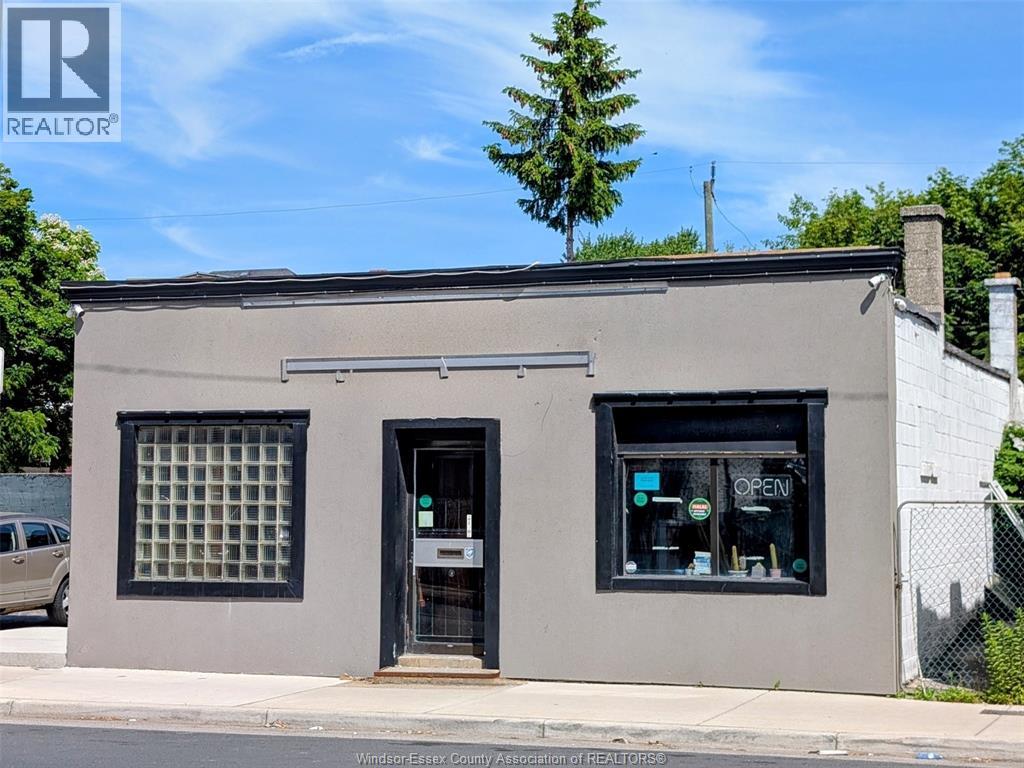
968-970 Wyandotte Street West
Windsor, Ontario
MOTIVATED SELLER and Price Improvement for this free-standing restaurant building with land right across from Tim Hortons. Lots of updates incl, kitchen equipment, newer electrical, plumbing. 30+ seating capacity, 3 washrooms, private 10-12 parking spots with fencing. Newer AC, Furnace, Ideally positioned, apartment buildings, Behind is the future development of the old Grace Hospital site and strategically located between St. Clair College and the University of Windsor to capture lots of foot traffic that pass right at the doorstep. Get ready to make your fortune. Tons of potential with a CD2.2 Zoning and many future developments in the area. Property is sold in as-is, where-is condition, Buyer(s) and Buyer Agent to do their due diligence reg. permitted uses and Zoning, where necessary. (id:63476)
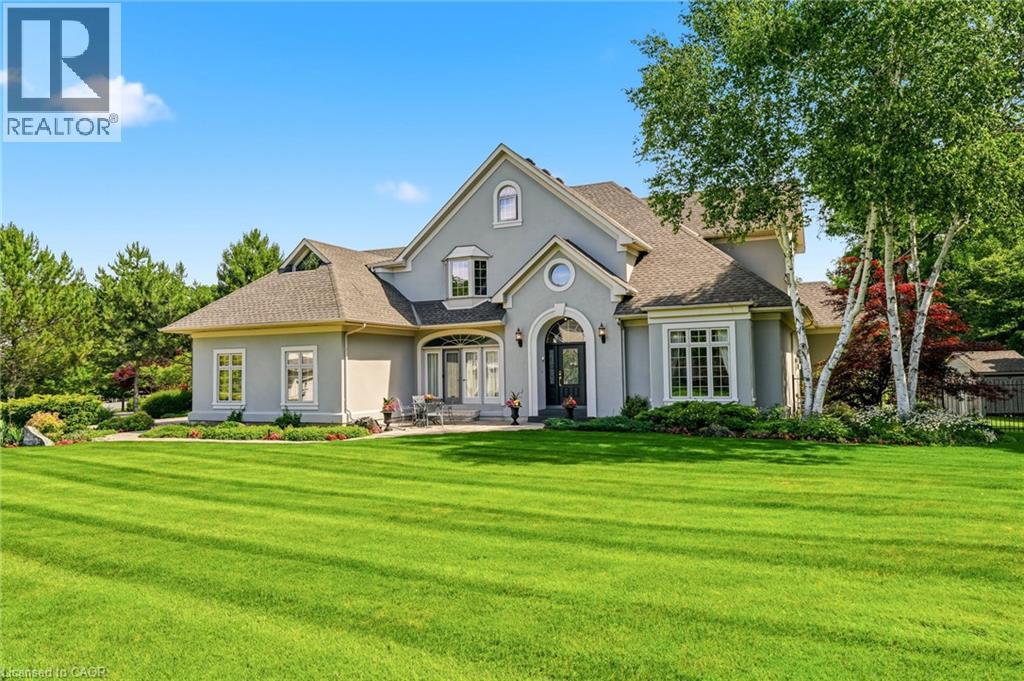
28 Millcreek Court
Ancaster, Ontario
Some streets are desirable. This street is legendary. The third home offered for sale here in the past twenty years, this exceptional estate occupies more than half an acre on one of Ancaster’s most coveted addresses, just steps from the Bruce Trail, the historic Ancaster Old Mill and the heart of downtown Ancaster. Offering over 7,000 square feet of finished living space, this five-bedroom, six-bathroom home is complemented by a three-car garage and beautifully landscaped grounds. A dramatic great room with soaring 18-foot ceilings and a wall of windows overlooks the backyard, while garden doors open to multi-level decks and the pool beyond. The formal dining room opens through double doors to a front terrace overlooking the park-like front yard. The kitchen is designed for both everyday living and large-scale entertaining, featuring extensive cabinetry, built-in appliances, wine storage and a dedicated staircase to the lower level. The main floor primary suite is a true retreat, complete with a gas fireplace, direct access to the backyard and pool, completed with a beautifully renovated ensuite. Upstairs, four generously sized bedrooms include two private ensuites, an additional full bathroom and a unique loft on its own level. Two staircases lead to the second floor, while two more connect to the expansive lower level.With more than 2,200 square feet of finished space, the lower level offers remarkable flexibility, featuring a three-sided gas fireplace, recreation and billiards areas, media space, fitness area, full bathroom, a sitting room that could easily serve as a sixth bedroom, extensive storage and existing rough-ins for a future wet bar or secondary kitchen. Outside, multi-level decks surround the swimming pool. Significant updates include the roof (2018), furnace and air conditioner (2020), pool liner and pump (2024), and pool heater (2025). More than a home. One of Ancaster’s most coveted addresses. Don’t be TOO LATE*! *REG TM. RSA. (id:63476)
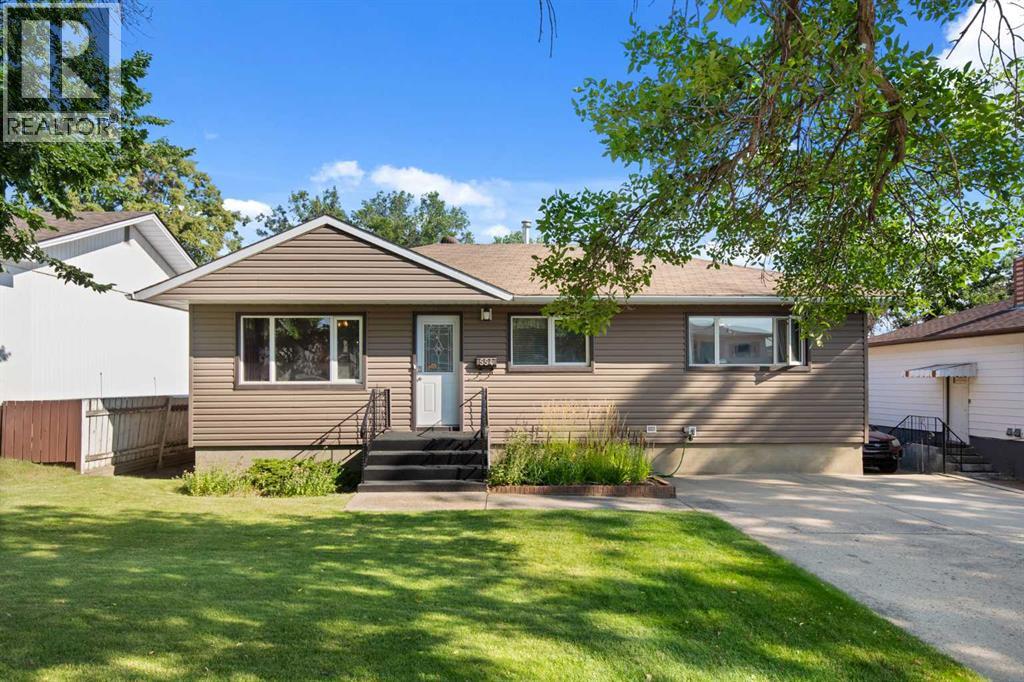
554 5 Street SW
Medicine Hat, Alberta
Immaculately Maintained Bungalow with Exceptional Updates & 25X25 Detached Garage! Pride of ownership is immediately evident in this immaculate and beautifully maintained bungalow, ideally located just one block from Medicine Hat Regional Hospital. Offering 1,060 sq. ft. on the main floor, this home has been exceptionally cared for by its current owners and combines timeless character with thoughtful modern updates throughout. The welcoming main floor features a bright and comfortable living space with beautiful original hardwood flooring that has been professionally sanded and refinished. The substantially renovated kitchen is a standout, featuring beautiful cabinetry, backsplash tile, a double sink, pantry with pocket door, under-cabinet lighting, and a high-end GE Café gas range. Tile flooring extends through both the kitchen and front entryway. Three bedrooms on the main floor provide a fantastic layout for families, while the renovated full bathroom features an updated vanity and attractive tile work surrounding the tub. The fully developed basement adds an impressive amount of additional living space. A spacious secondary living area offers plenty of room to relax and entertain, highlighted by a fantastic dry bar with extensive cabinetry running along the far wall. A large additional bedroom, currently utilized as an office, provides excellent flexibility, while the expansive three-piece bathroom features a large tiled walk-in shower. The utility room also doubles as a generous laundry and storage area. Outside, the property continues to impress. The landscaped backyard offers a private and inviting retreat with a cedar privacy fence, Trex decking, concrete paver patio, and a 14’ x 14’ gazebo complete with necessary permits and installed lighting and ceiling fan. A spacious 25’ x 25’ detached garage with alley access provides exceptional storage and workspace, complete with a 45,000 BTU gas heater and a garage door opener installed in 2025. The front driveway provides additional off-street parking, while the home’s vinyl siding is complemented by 3/8” sheathing wrap underneath. Additional improvements include vinyl windows, an upgraded 32-circuit electrical panel and breakers (2009), sewer line lining from the house to the municipal sewer main, high efficiency furnace (2015), and an air conditioning system replaced in 2025. A beautifully maintained home with extensive updates, a fantastic layout, an incredible backyard, and an oversized heated garage - all in a highly convenient location close to the hospital and amenities. This is a property that has clearly been loved and cared for, and it is ready for its next owner to enjoy. (id:63476)
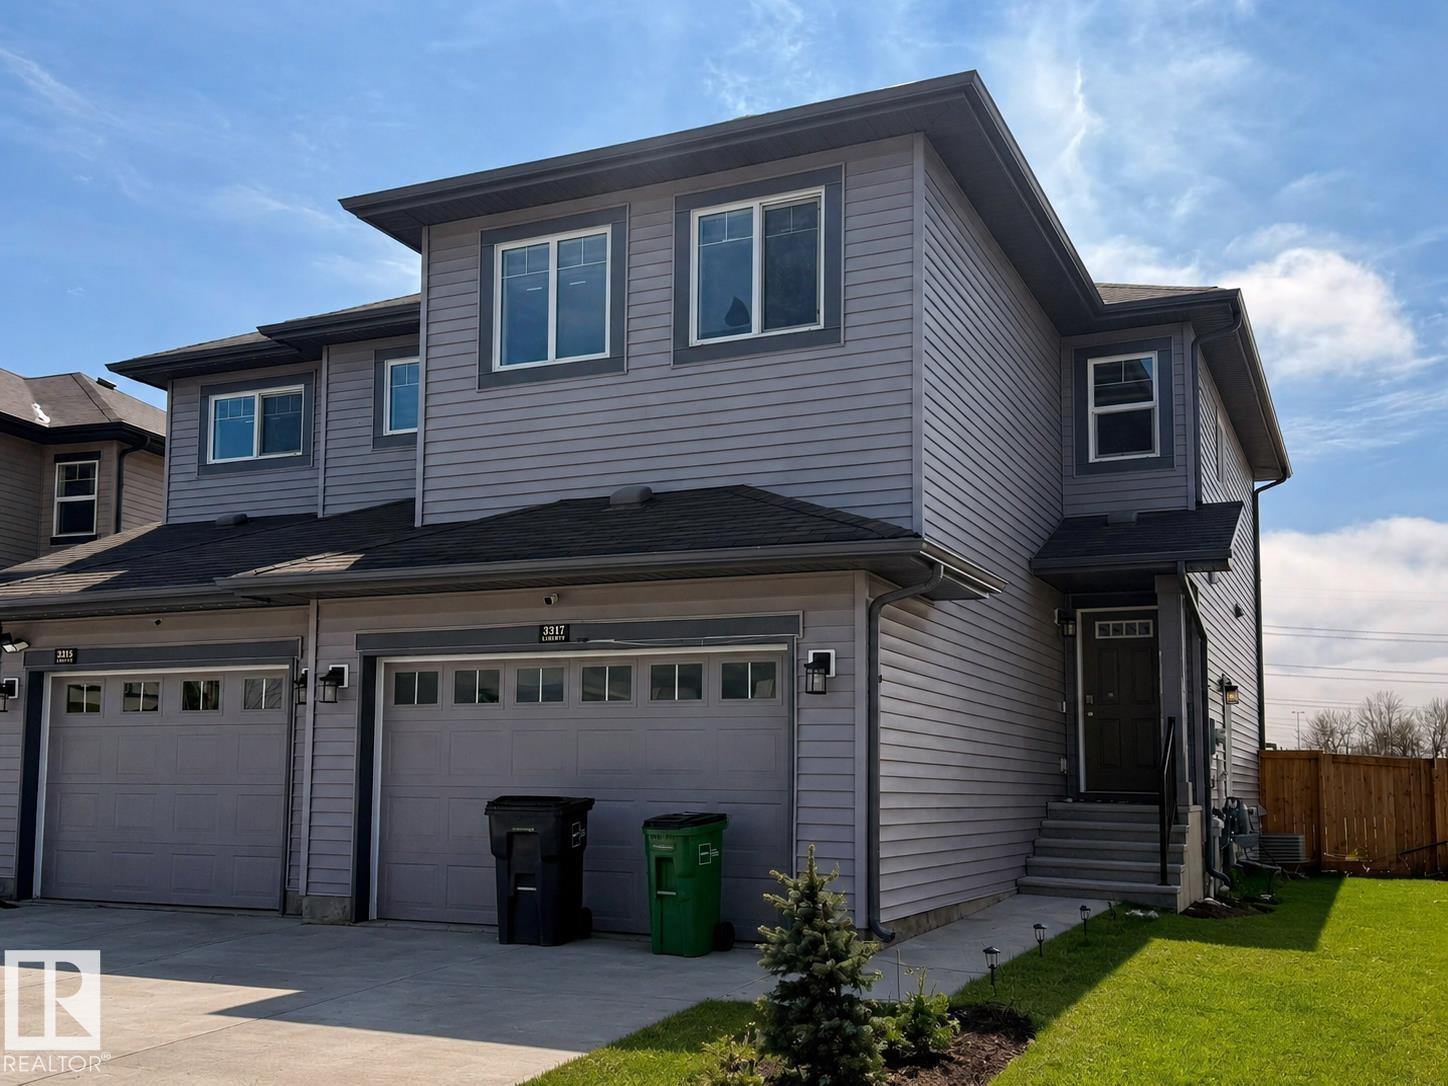
3317 11 Av NW
Edmonton, Alberta
Large half duplex in convenient south Edmonton location. 4 bed, 4 bath! Main level features an open concept with kitchen overlooking the living room and patio door access to the backyard. 2 piece bath on the main level. Upstairs you will find 3 bedrooms including a primary with walk-in closet and 3 piece ensuite. A 4 piece main bath, bonus room and laundry closet complete the upper level. The basement is also fully finished with a second living room, 4th bedroom and another 4 piece bath. Oversized, single attached garage. Property sold as is, where is. Schedule A must accompany all offers. (id:63476)
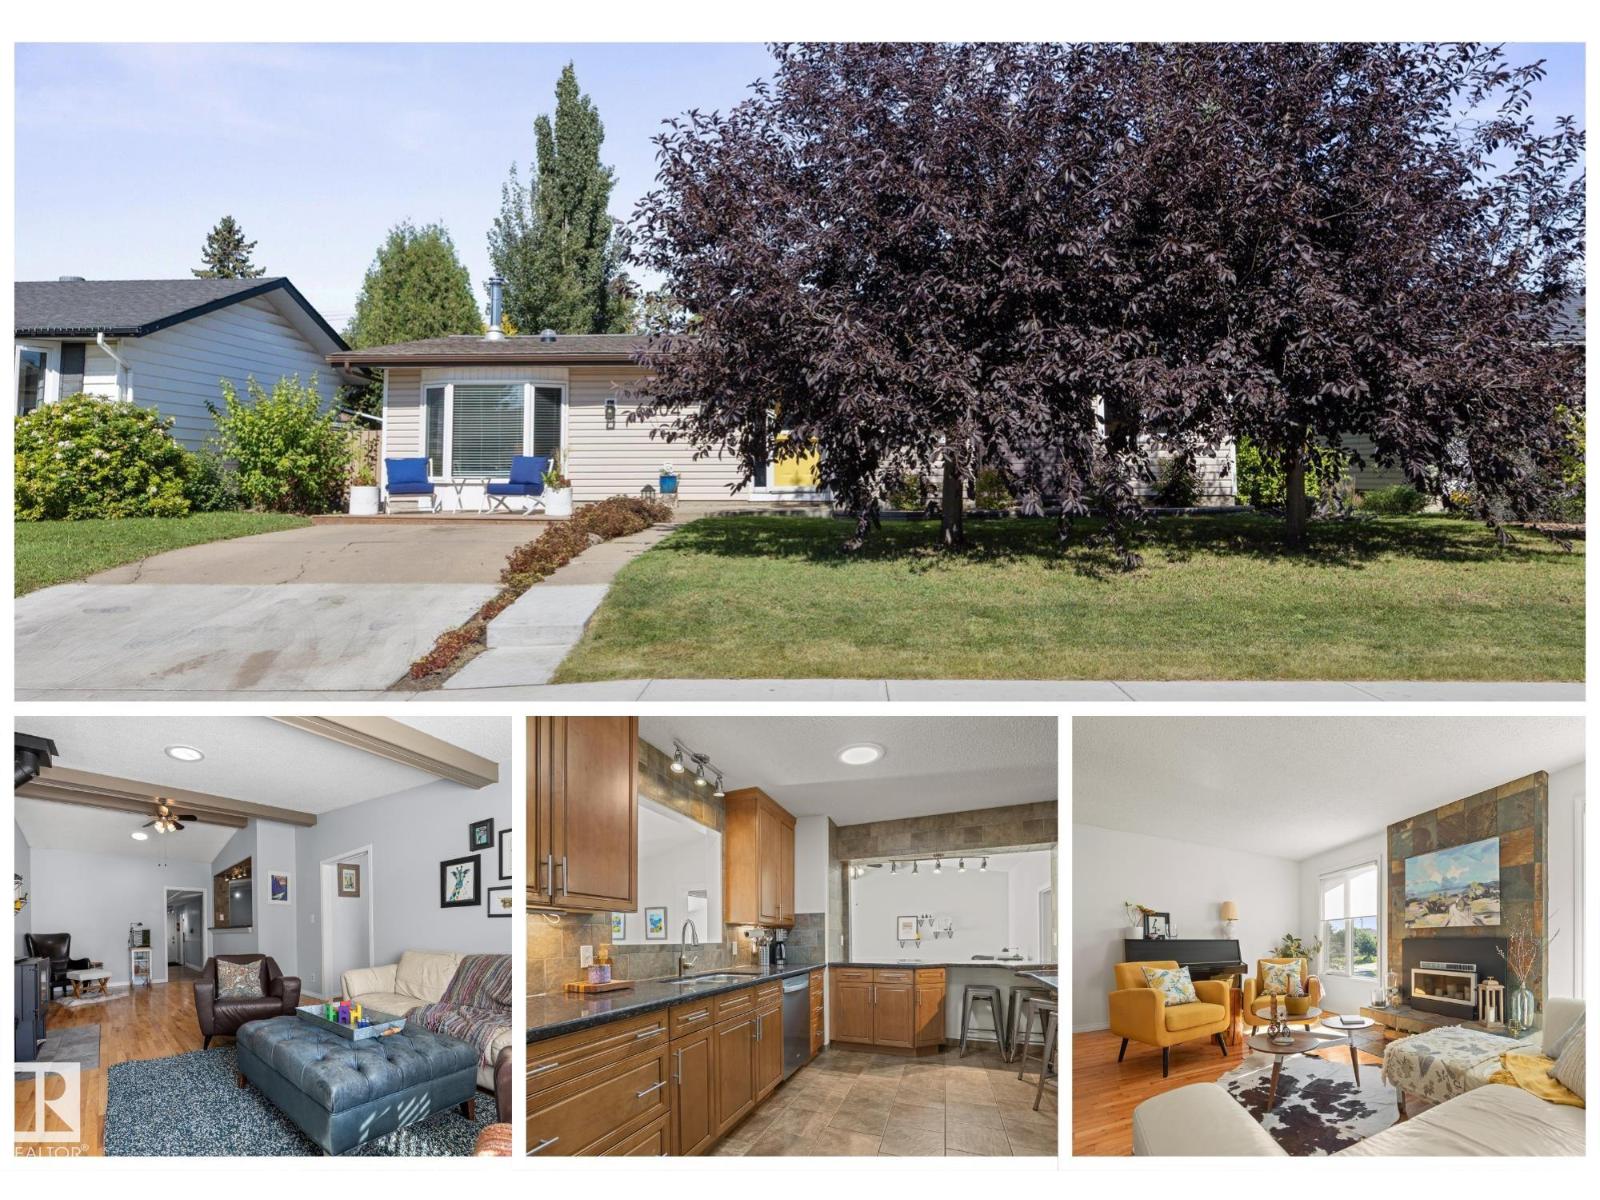
6804 94a Av NW
Edmonton, Alberta
WELCOME to this spacious 2156sqft Ottewell bungalow with AC, HOT TUB, fully finished basement, 5 bedrooms, 2.5 baths & TONS of room to live, relax & entertain! Step inside & you'll immediately notice the NATURAL LIGHT pouring in from 6 SOLAR TUBES, along with the bright, freshly repainted interior & triple-pane windows. With 3 bedrooms upstairs & 2 more downstairs, there's room for everyone! The updated 2pc ensuite, NEW HWT, NEW electrical panel, recently serviced furnace with NEW fan, AC & more give you peace of mind. Love to entertain? You'll LOVE the incredible amount of space this home offers, with plenty of room for family gatherings, game nights & more. Outside, relax in your HOT TUB or enjoy the great neighbourhood & EXCELLENT NEIGHBOURS. The garage also has a NEW door & NEWER shingles, while the house roof is BRAND NEW this week! Located close to the river valley with easy access to downtown, this is a fantastic opportunity to get into a remarkable home in a sought after neighbourhood!! (id:63476)
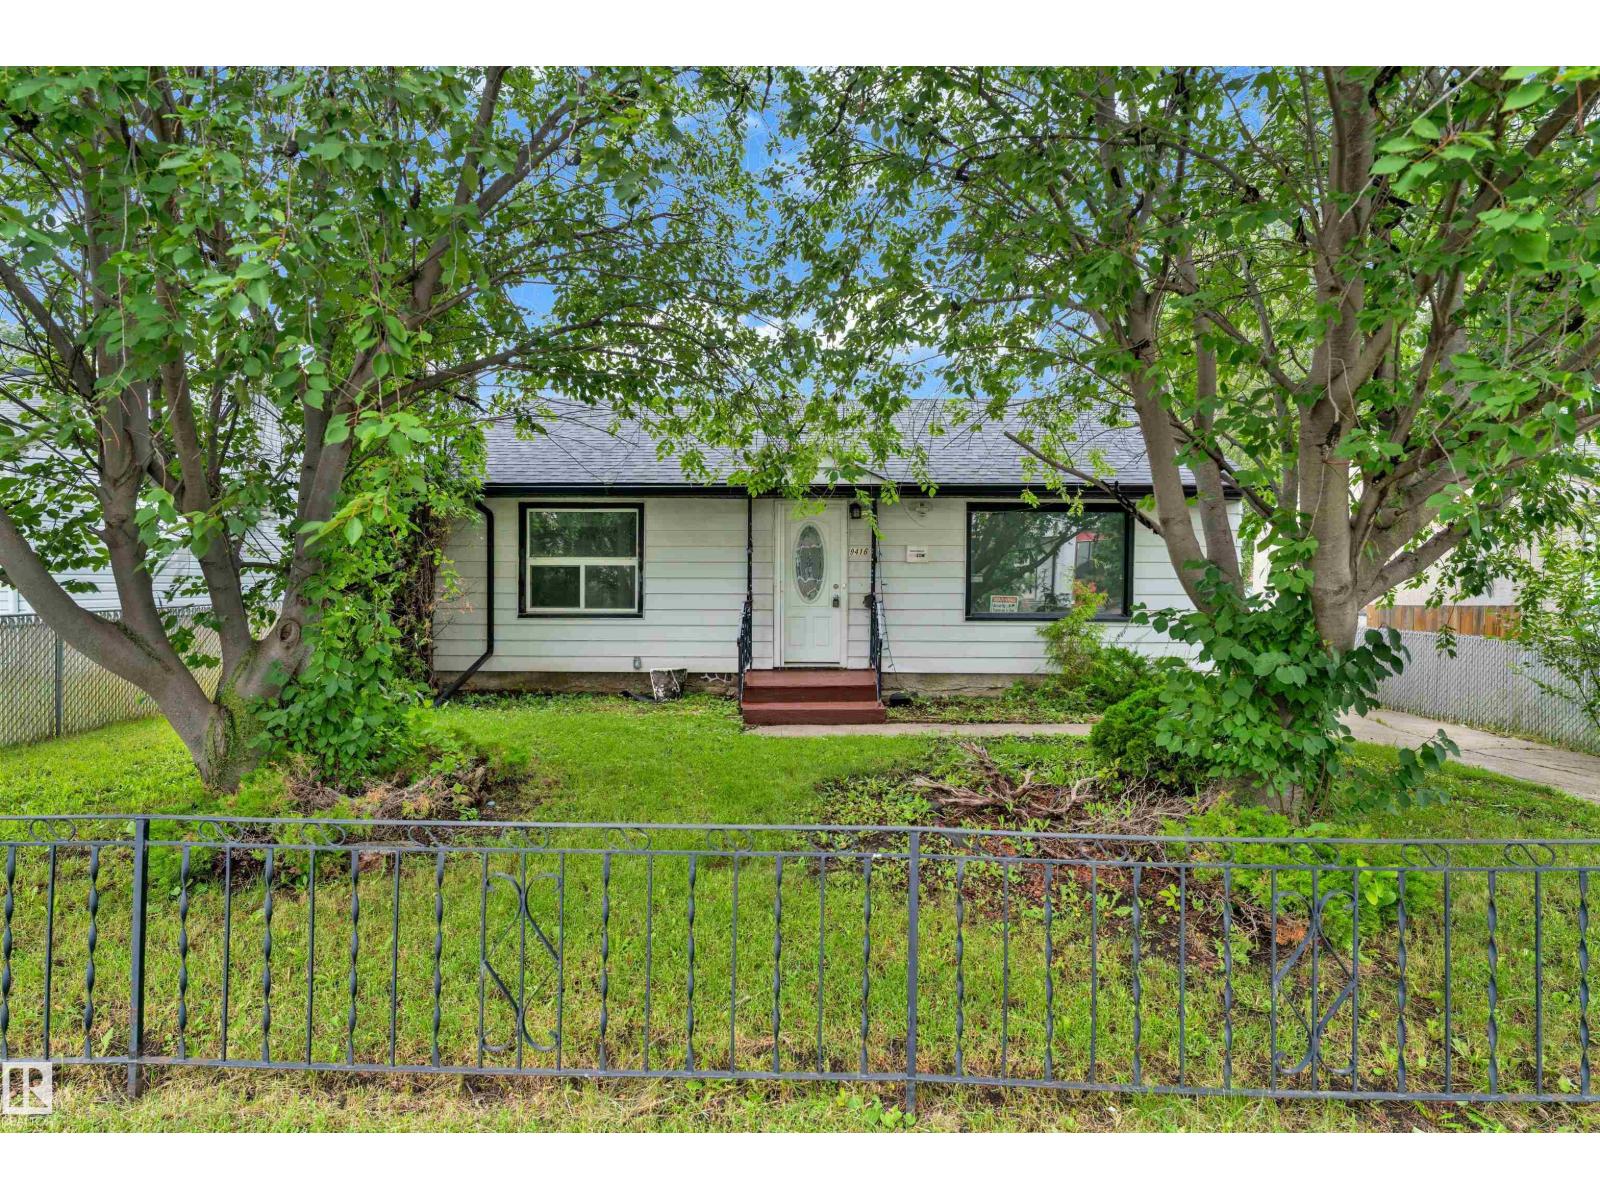
9416 153 St NW
Edmonton, Alberta
Rare opportunity to own a fully renovated home on a huge 48 x 148 ft. lot in the sought-after Sherwood community! Renovated by a reputable restoration company , this move-in-ready home has been completely updated from top to bottom and feels like new. Extensive renovations include new trusses, shingles, vinyl flooring, fresh paint, California knockdown ceilings, modern lighting, a stylish electric fireplace with tile surround, a brand-new kitchen with contemporary cabinets and countertops, an updated bathroom and freshly stained front and back decks and fence. The oversized detached garage and expansive backyard offer plenty of space for RV parking, storage, entertaining, or future possibilities. Ideally located close to West Edmonton Mall, Meadowlark Mall, downtown, parks, public transit, and schools from Kindergarten to Grade 12. This is a rare opportunity to own a beautifully updated home on an oversized lot in one of Edmonton's most established neighbourhoods. (id:63476)
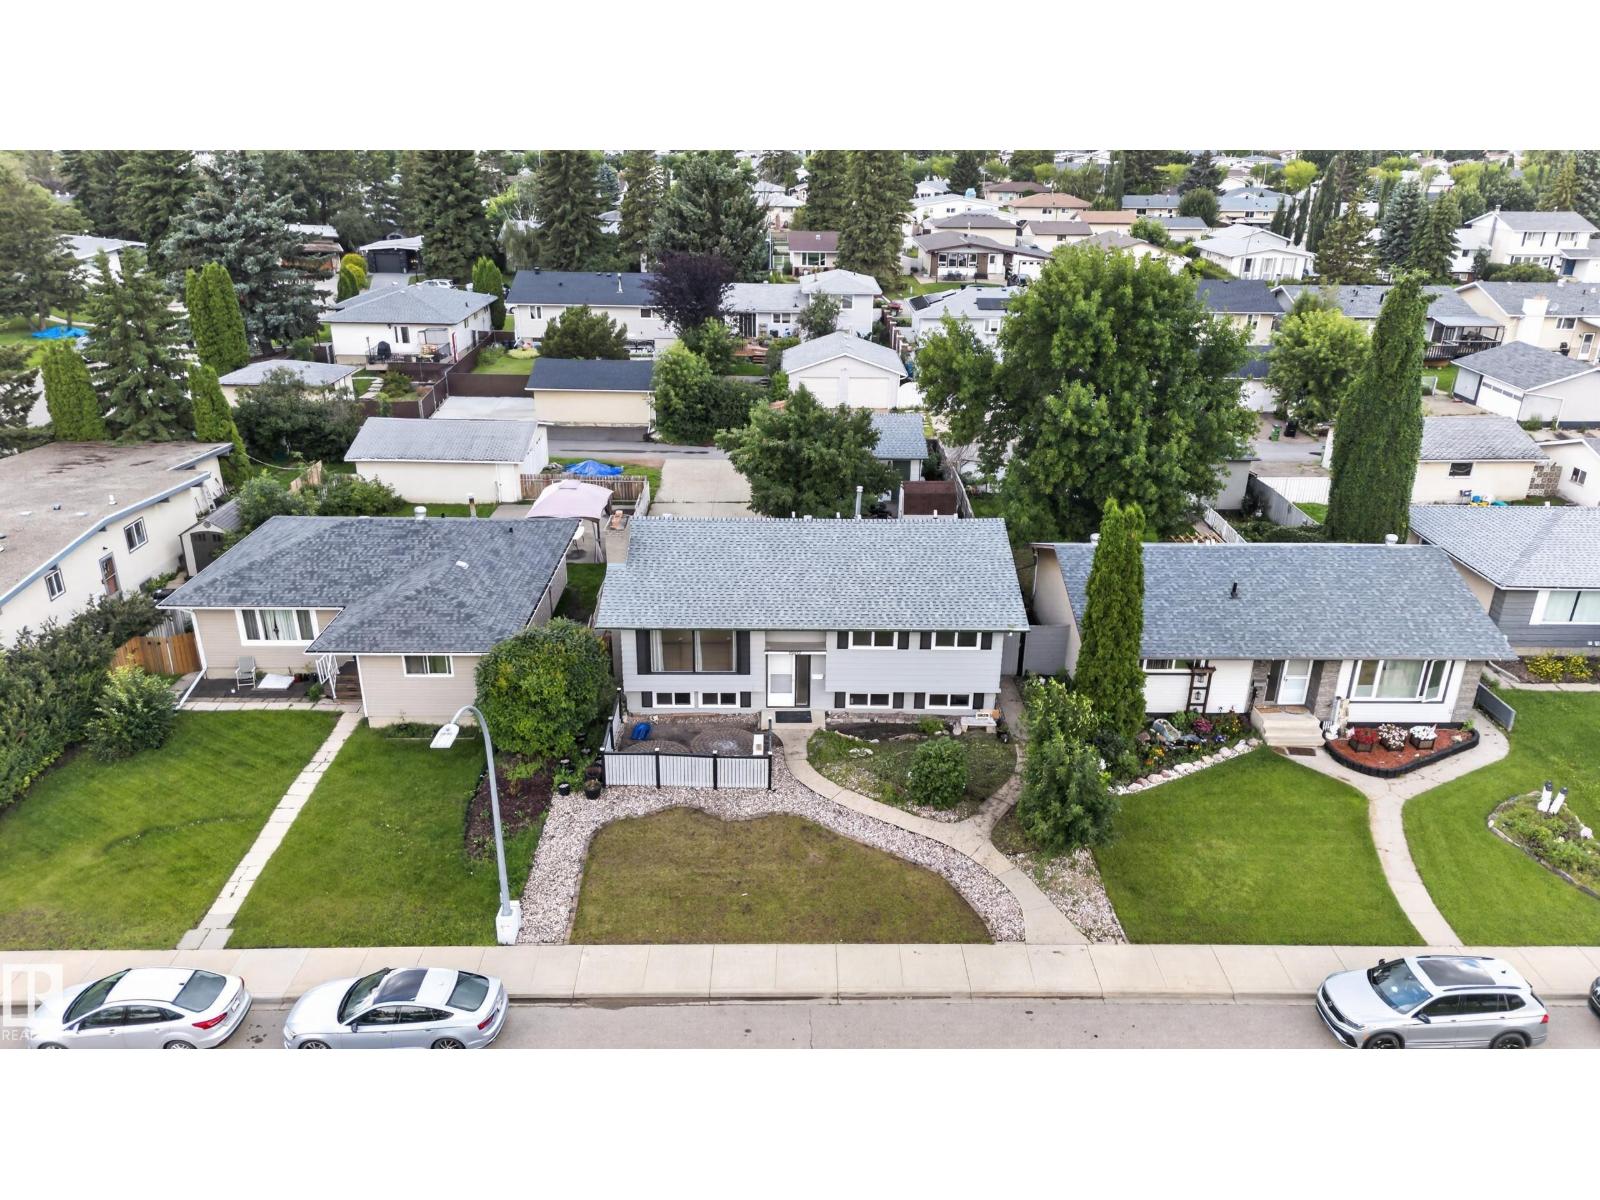
15012 79 St NW
Edmonton, Alberta
Welcome to this beautifully renovated over 1100 sq ft bungalow in a fantastic neighborhood! The basement features two bedrooms, a kitchen, and a full four-piece bathroom. Upstairs on the main floor, you'll find three bedrooms and two bathrooms , one four-piece and one half bath ensuite. this home sits right across from a water park, where families gather for fun and it's directly across from one of the neighborhood's top public schools. kids can literally walk across the street to school! Bus stops are also within easy walking distance. with it's huge lot and fresh renovations, this property is ideal for first time home buyers or investors looking for a great neighborhood. (id:63476)
30 Crescent Road E
Okotoks, Alberta
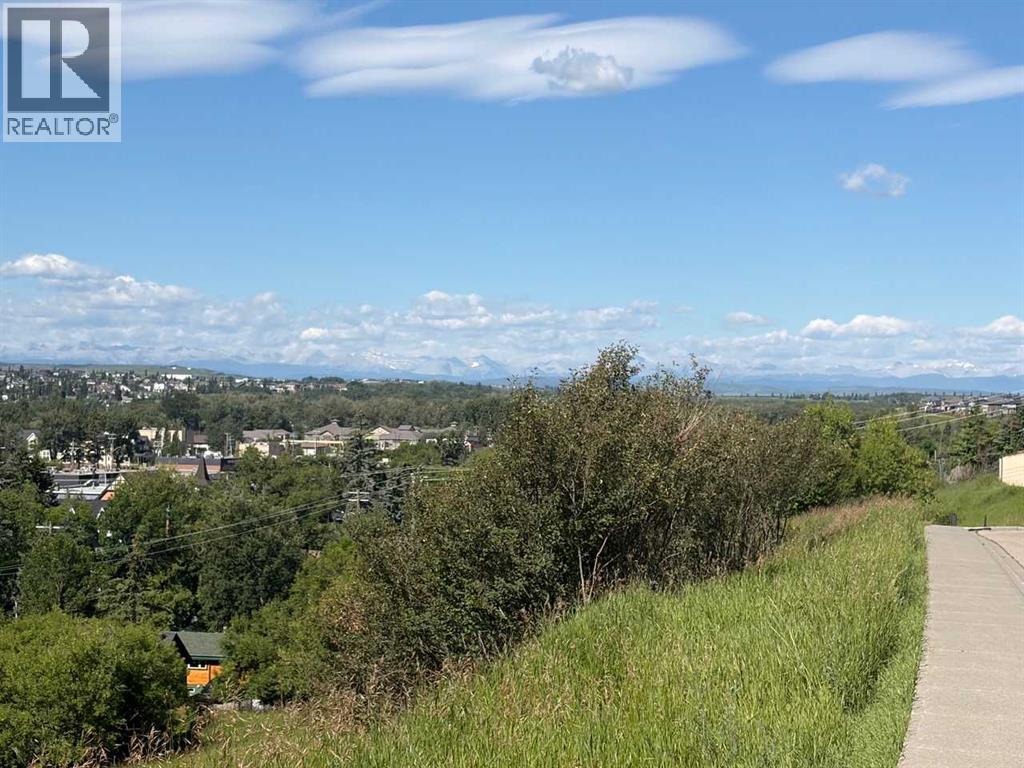
Great Opportunity for FIRST-TIME BUYERS / INVESTORS or / DEVELOPERS .... Two mountain view lots with a 3-bedroom, 1,105 sq. ft. Bungalow, located on a no-through road, on Crescent Road East where the views of the Town and Mountains can be enjoyed to the fullest! This property has so much to offer and so much potential ! The bungalow offers comfort and space ; the functional floor plan includes a bright living area with a large picture window to capture the views, original hardwood floors. A cozy kitchen, 3 bedrooms, one four-piece bath, and a sunny mudroom/laundry combo. Situated in a quiet, mature area on a double lot, this property features an oversized, double garage with alley access. A generous backyard space with a firepit, a back deck, and partial fencing. Whether you’re enjoying the established neighborhood feel, or relaxing, this property offers a wonderful blend of comfort and practicality .... note garage shingles in need of replacement. (id:63476)
5207 46 St
Beaumont, Alberta
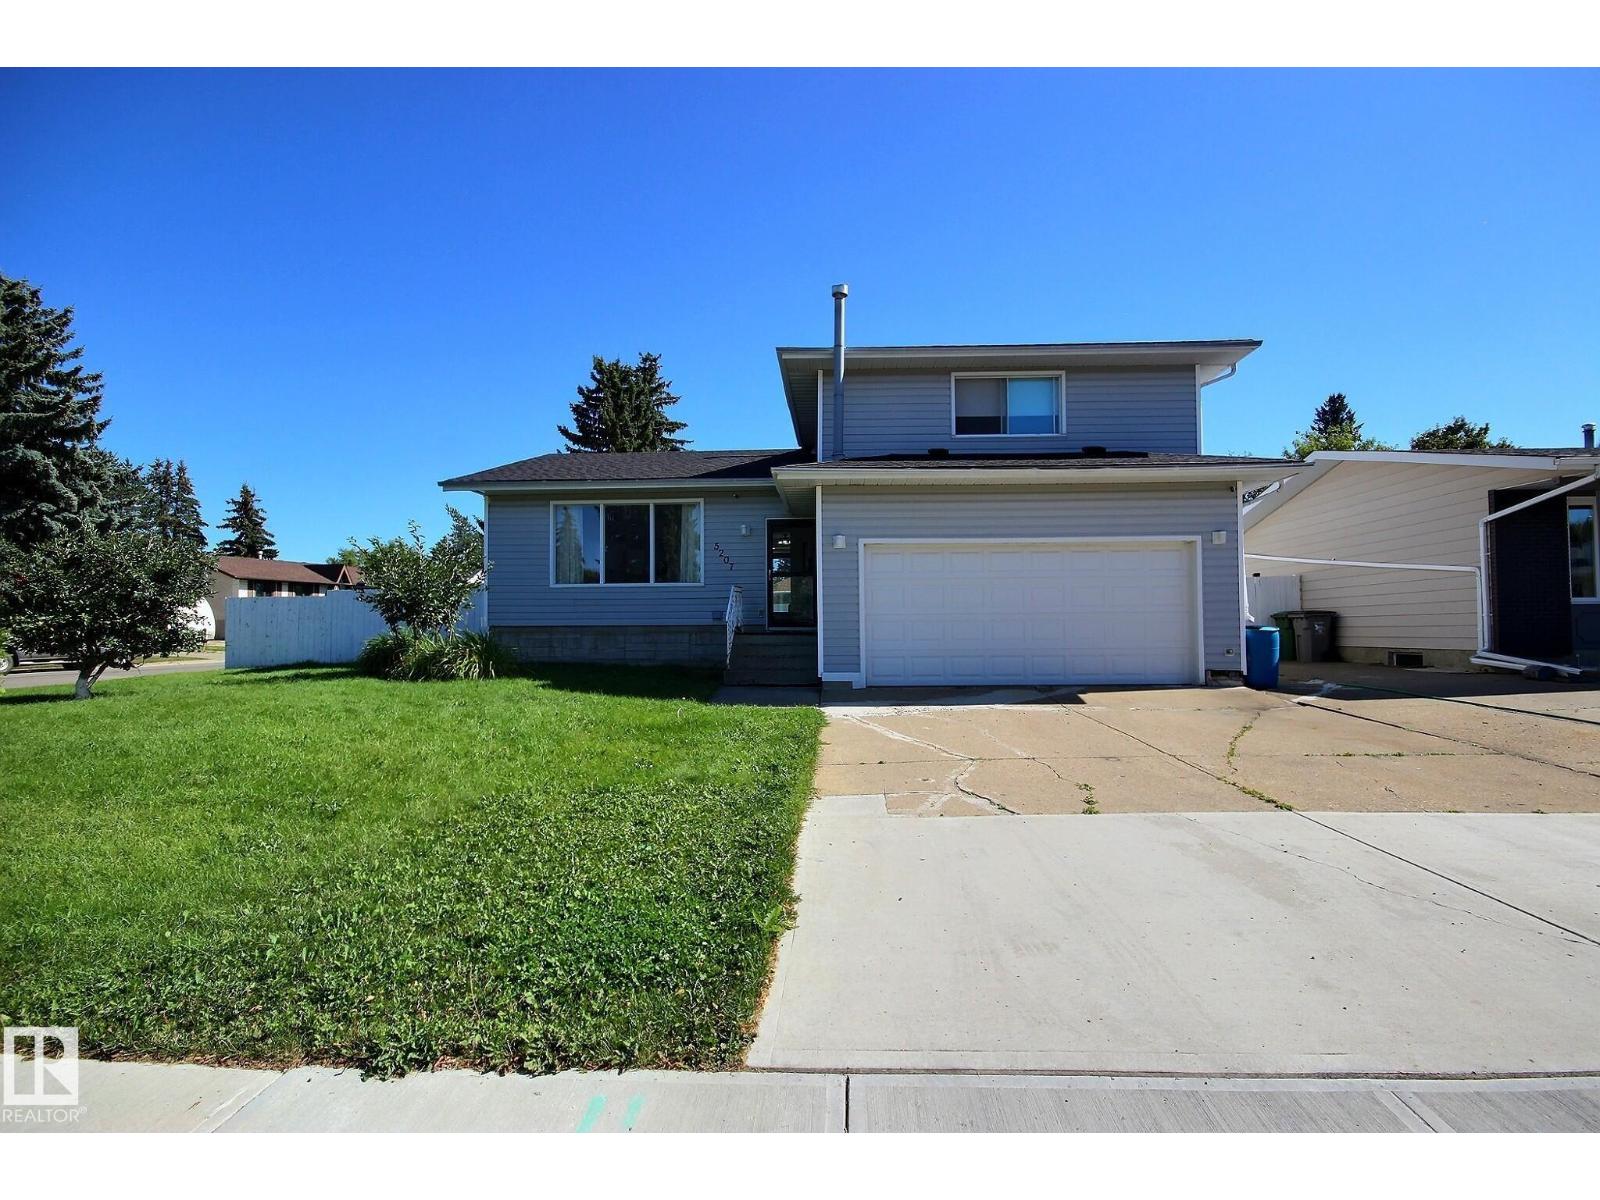
Renovated Kitchen? Check. Huge Yard on a corner lot? Check. Double attached garage? Check. Upstairs Laundry and ensuite bathroom? Check. Situated in the heart of Beaumont this 4-level split is ideal for families looking to take that next step. Many renovations have been taken place in the past few years. Shingles, lighting, laundry, flooring, upstairs bathrooms, appliances, and more! The kitchen speaks for itself with a huge island, sleek tile backsplash, a homework/technology nook, and loads of clean white cabinets. Adjacent is the living room with a classic feature wall. Down to the 3rd level you have access to the attached heated garage, plus a 2nd patio door set into the backyard. Basement has an additional bathroom and could be storage or another living/play area. Upstairs your primary bedroom has both a beautiful ensuite and walk in closet. 2 additional bedrooms, stacked upstairs laundry, and another bathroom and separate outside sink for convenience. Immediate possession is available. (id:63476)
3633 44 Av NW
Edmonton, Alberta
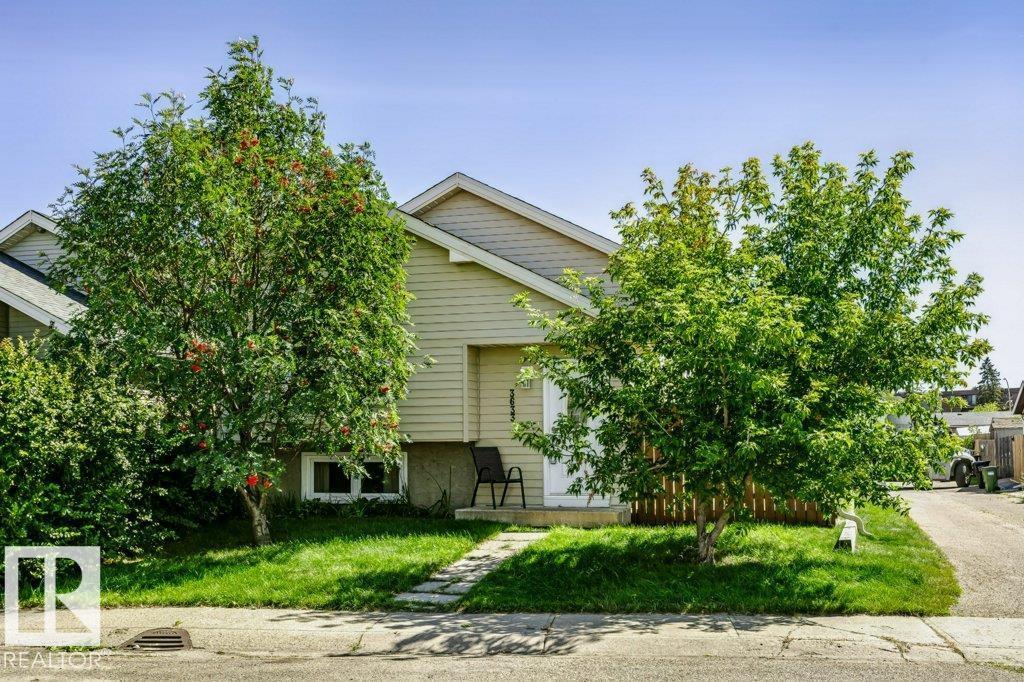
EXCELLENT LOCATION! Featuring an OVERSIZED, INSULATED & DRYWALLED DOUBLE DETACHED GARAGE, this well-maintained bi-level is ideally situated on a mature, Family-Friendly street in the desirable Kiniski Gardens community. The bright main level offers a welcoming living room with a large window providing an abundance of natural light, generous dining area, well-appointed kitchen with ample cabinetry, 4-piece bath, and two spacious bedrooms. The lower level provides excellent additional living space with a massive bedroom, 4-piece bath, recreation room, and laundry area. Step outside to enjoy the large, Private West-Facing Deck, while convenient side and rear lane access adds privacy and functionality. Recent upgrades include Insulated Metal Siding, Kitchen Cabinets, Windows, Vinyl Flooring, and Shingles. Ideally located close to schools, parks, shopping, and major amenities, with quick access to Whitemud Drive and Anthony Henday. A fantastic opportunity in a great family-friendly community! (id:63476)
#29 150 Edwards Dr SW
Edmonton, Alberta
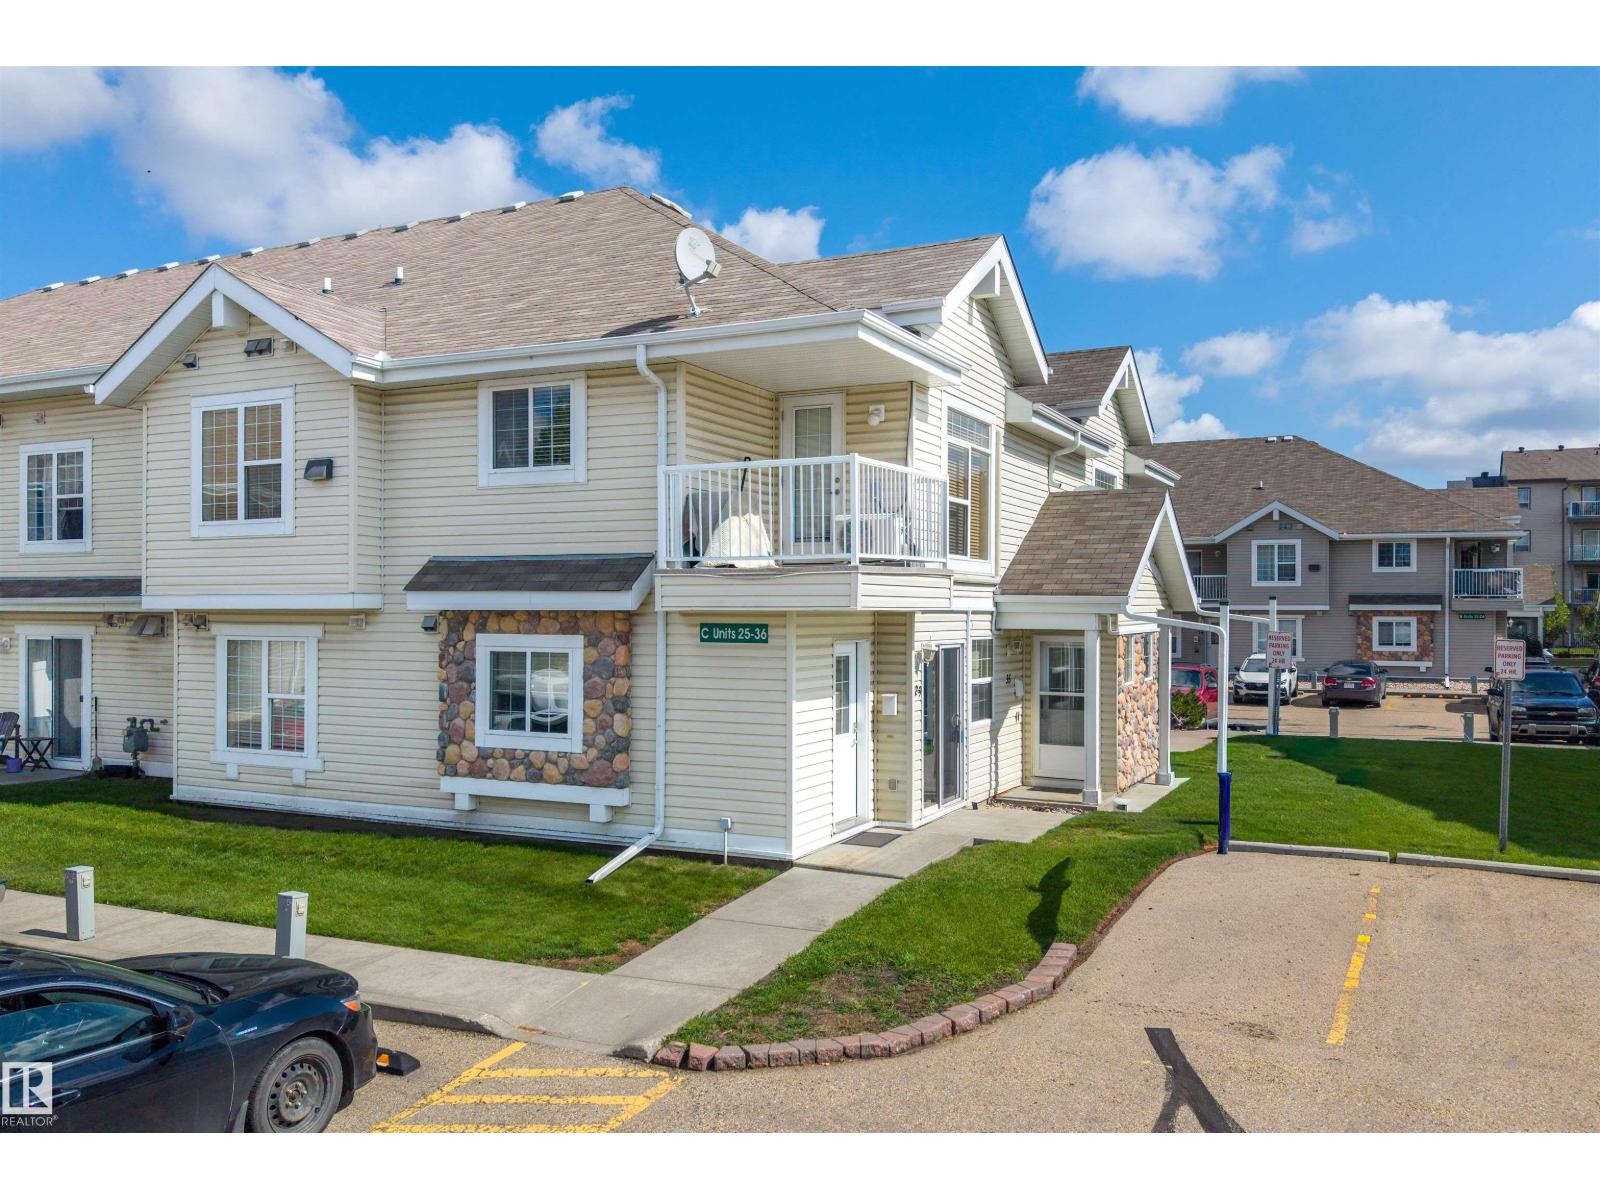
Welcome to this WELL-MAINTAINED, BUNGALOW TOWNHOUSE tucked away from the main road in a convenient south Edmonton location! This CORNER UNIT offers added separation and a functional bungalow-style layout with 2 BEDROOMS, each featuring a WALK-IN CLOSET. The bright living and dining areas flow into a spacious kitchen, while the large 4pc bath, in-suite laundry and excellent storage add everyday convenience. Enjoy NO STAIRS WITHIN THE UNIT, an on-grade patio just outside the sliding doors and a PARKING STALL RIGHT OUT FRONT—a practical setup for those looking for easier accessibility. The corner parking location also provides additional space beside the stall. Just a 2-MINUTE WALK to a large park, playground, sports fields and transit, while shopping, restaurants and everyday amenities are nearby. A quiet, comfortable and MOVE-IN READY home in a great location! (id:63476)