
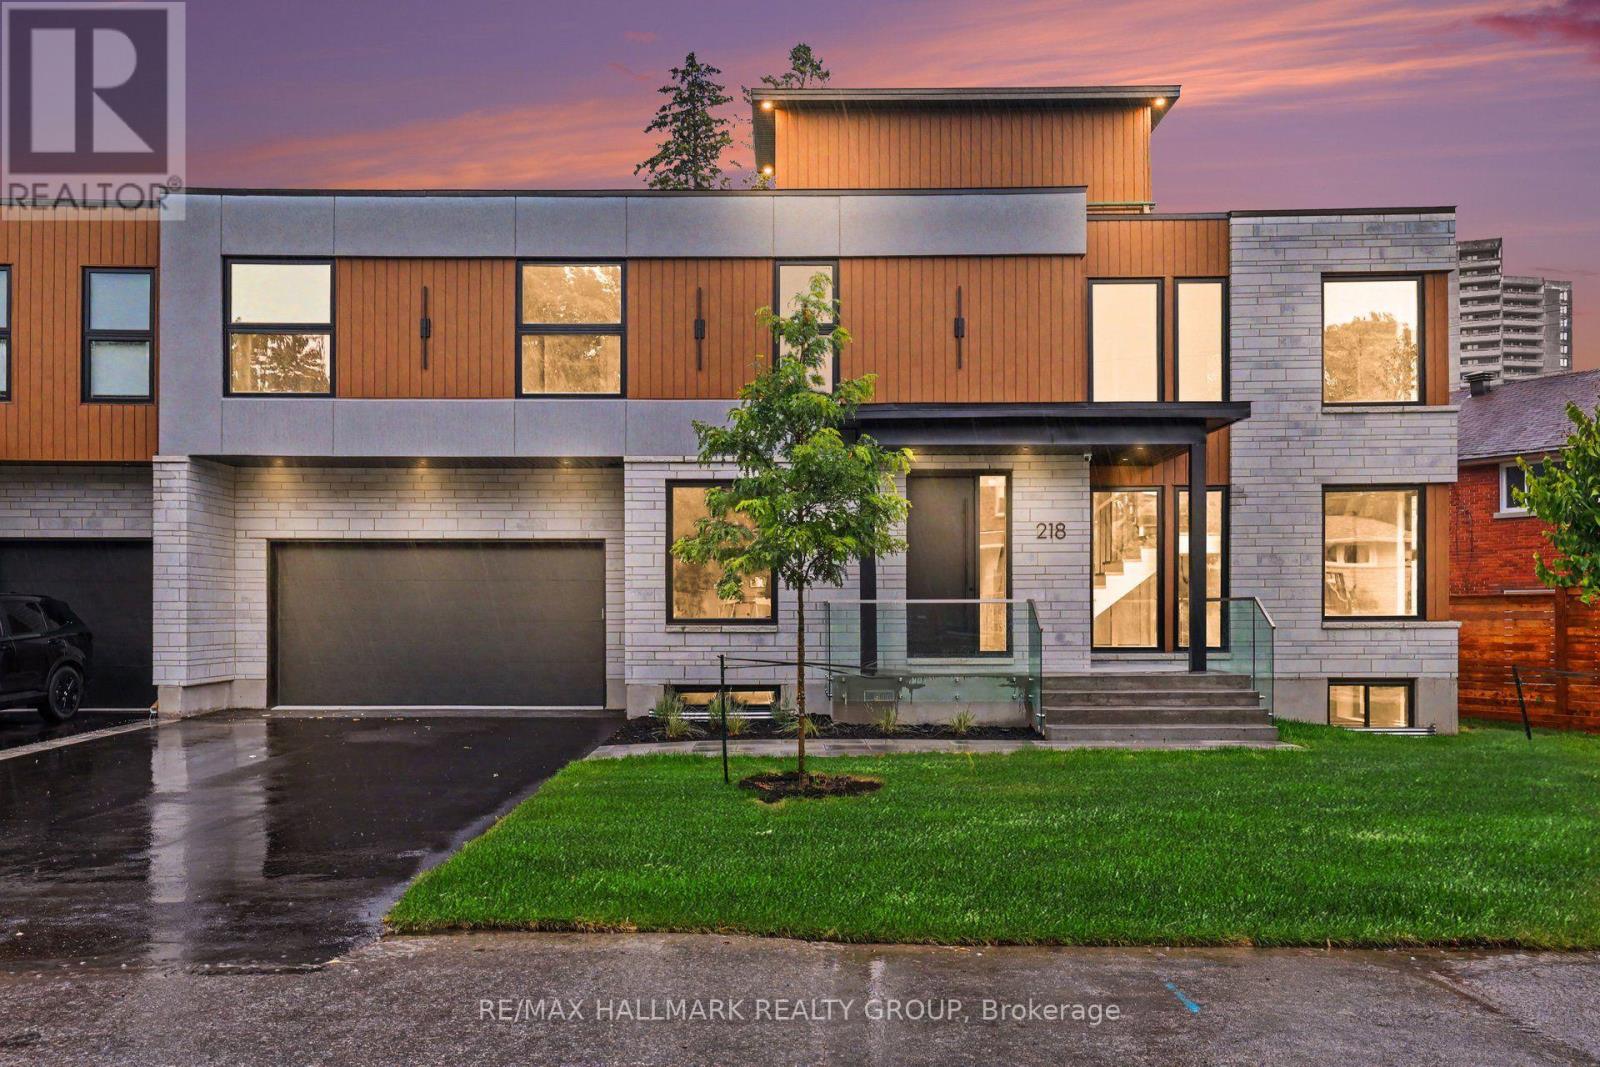
218 Woodland Avenue
Ottawa, Ontario
BRAND NEW LUXURY BUILD ~ OVER 5000 SQ FT. (4 bedroom + 4 bathroom) + 2 BEDROOM APARTMENT ~ ROOF TOP PATIO ~ UNBEATABLE LOCATION & LIFESTYLE ~ Situated steps to the Ottawa River Pathway system with endless KMS of walking/ biking paved pathways, LRT station, excellent schools, trendy restaurants, shops, all the amenities of Westboro and minutes to downtown. Brand new high-efficiency custom home is exceptional from the architecture to the meticulously planned luxury finishes throughout ~ soaring ceilings (19' and 9' throughout), white oak engineered hardwood flooring throughout, custom cabinetry, custom lighting, quartz counter tops, custom built-ins, security camera system, built-in speakers (entire main floor and master bedroom), professional landscaping and oversized windows that flood the entire home in natural light. Situated on a quiet, tree-lined street with picture perfect curb appeal. Parking for 6 cars ~ oversized double car garage w/ EV charger. Step into the huge foyer with 19' ceilings and stunning floating staircase. Entertain with ease in the GREAT ROOM which offers a floor to ceiling gas fireplace and double patio doors that overlooks the backyard. Open to the CHEF'S DREAM KITCHEN with double island, floor to ceiling cabinetry, prep stations and luxury appliance package including gas range and hidden hood fan. Main floor also boasts an office, formal dining room and mudroom to garage. Upstairs, you have a loft/flex space, 4 bedrooms, 2 ensuites and dream laundry room. Lower level has media room or gym and a full bathroom. Private backyard w/ 2 tier deck, gas BBQ hook up and privacy fence. 2 BED/2 BATH APARTMENT is perfect for in-laws or income. Separate water and hydro meters. Private entrance, open-concept living/dining and kitchen space. Engineered light oak hardwood, 9 ft. ceilings, pot-lighting & laundry. 2 large bedrooms with the primary offering a walk-in closet & ensuite. Second full bathroom. View the MULTI-MEDIA VIDEO & BOOK A PRIVATE VIEWING. (id:63476)
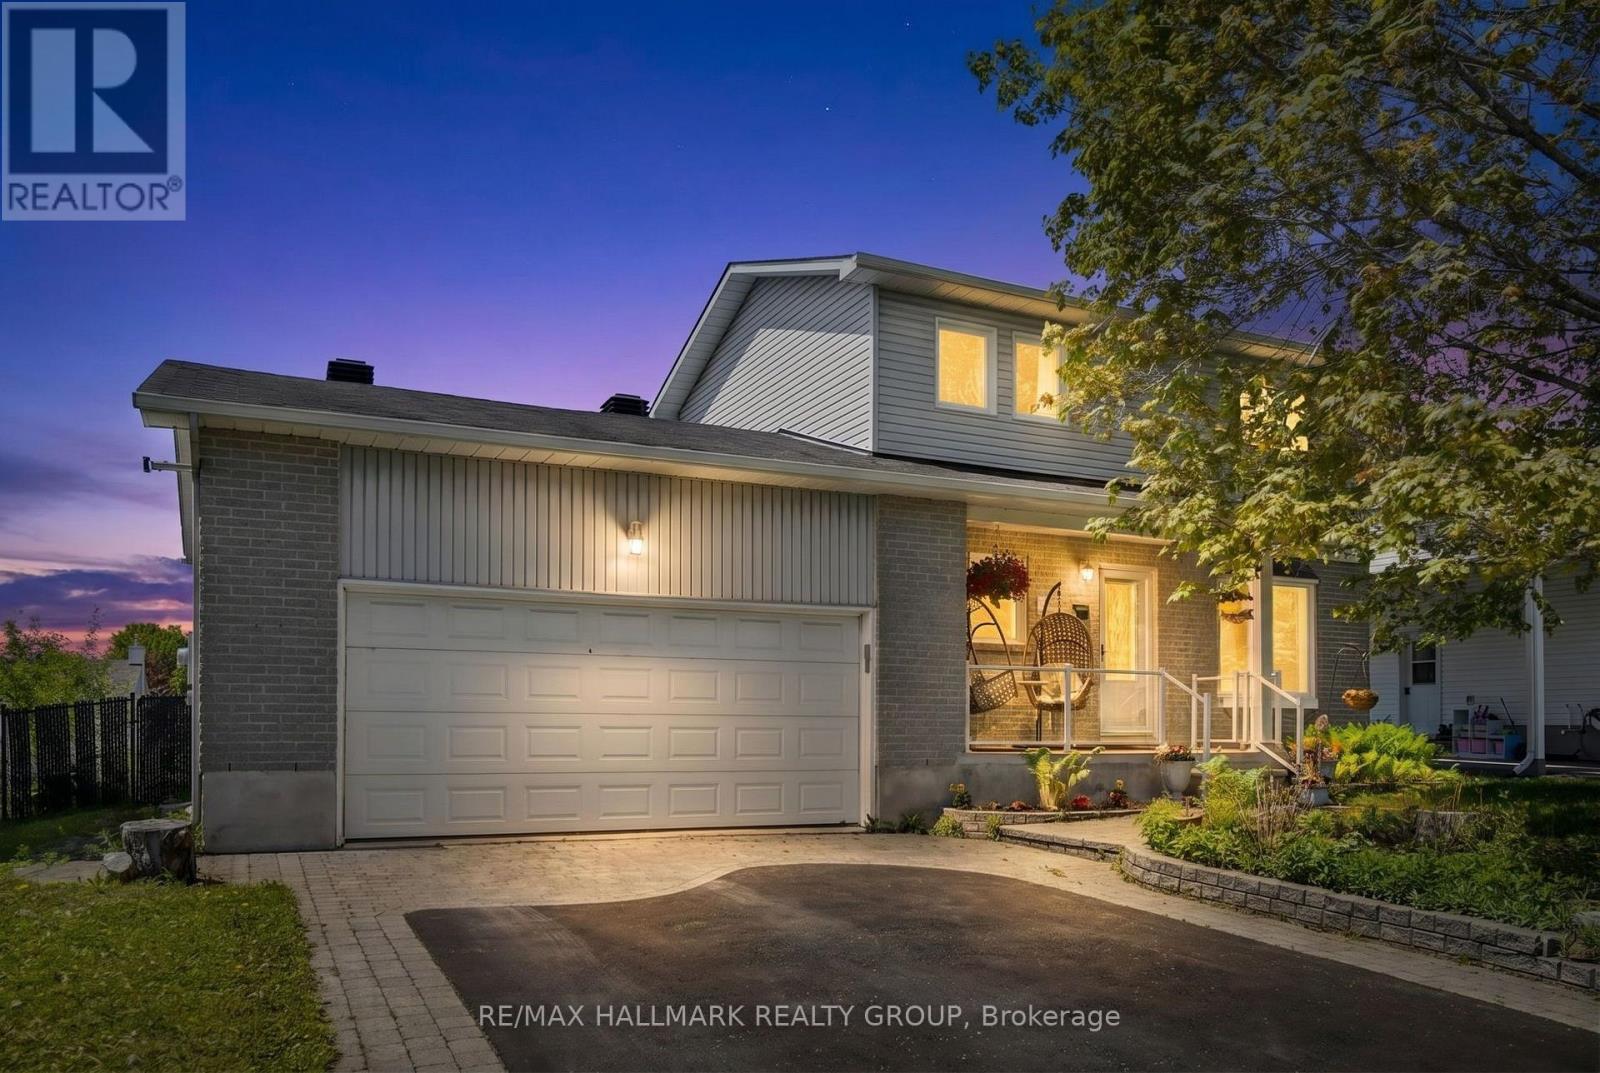
2659 Liliane Street
Clarence-Rockland, Ontario
Welcome to 2659 Liliane Street in the heart of Rockland - a home that is simply cute beyond words, offering approximately 1,443 sq ft. This charming 3 bedroom, 2 bathroom single family home offers the perfect blend of warmth, character, and thoughtful upgrades, all set on a beautiful lot with an oversized backyard oasis. From the moment you arrive, you'll appreciate the heated double car garage complete with a 50 amp service, ideal for an EV charger, workshop, or hobby space. Step inside to discover a carpet-free interior filled with natural light and inviting living spaces. The showstopping kitchen, custom designed by Louis L'Artisan, features timeless craftsmanship with quality cabinetry, granite countertops, stainless steel appliances, and a gas stove that will impress any home chef. The open concept layout flows seamlessly into the living and dining areas, creating the perfect space for entertaining or everyday family living. Upstairs offers 3 generously sized bedrooms along with an updated bathroom, while the fully finished basement adds even more living space with a large rec room, full bathroom, inside access to the garage, and plenty of storage. Outside, the backyard is truly something special - fully fenced with a large deck, lush gardens, and a peaceful pond that creates your own private retreat right at home. Located close to shopping, schools, parks, and amenities, this home is the perfect combination of comfort, charm, and convenience. (id:63476)
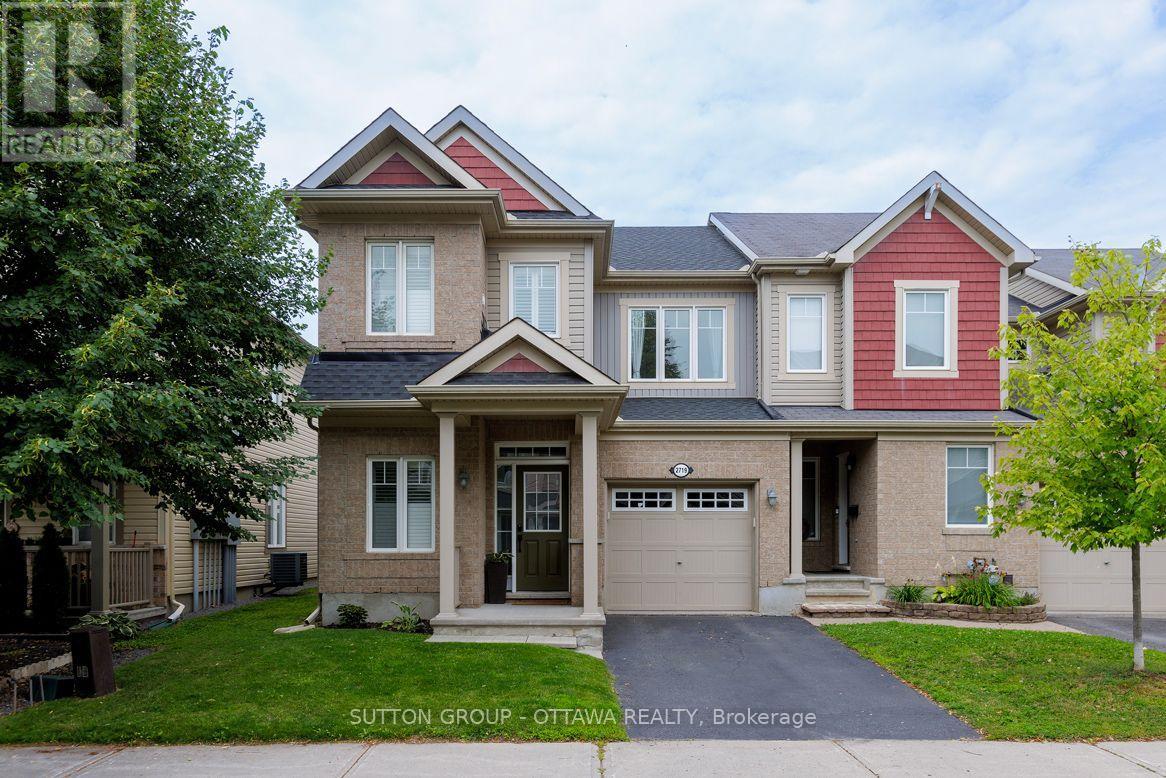
2719 Grand Canal Street
Ottawa, Ontario
Welcome to this beautifully maintained 3-bedroom, 2.5-bath end-unit townhome, perfectly situated in the highly sought-after community of Half Moon Bay. Filled with natural light and thoughtfully designed for modern family living, this exceptional home offers the perfect blend of style, comfort, and functionality. Step inside to a welcoming foyer leading to a bright open-concept main level where elegant wide-plank flooring, pot lights, expansive windows, and a cozy gas fireplace create a warm and inviting atmosphere. The stylish kitchen features stainless steel appliances, abundant cabinetry, a large center island with breakfast seating, subway tile backsplash, and a bright eat-in area with direct access to the backyard, making indoor and outdoor entertaining effortless. A beautifully updated powder room completes the main level.The second level offers a spacious primary retreat complete with a walk-in closet and a beautifully renovated spa-inspired en-suite featuring a frameless glass shower, quartz vanity, designer fixtures, and finishes. Two additional generously sized bedrooms, a full bathroom, a bright loft ideal for a home office or study area, and the convenience of second-floor laundry complete the upper level.The unfinished basement offers endless possibilities to customize additional living space to suit your family's needs. Step outside to enjoy the fully fenced backyard featuring an attractive interlock patio, green space for children and pets, a storage shed, and plenty of room for summer barbecues and outdoor entertaining. Ideally located just a short walk to parks, playgrounds, and schools, and only minutes from shopping, restaurants, recreation, transit, and everyday amenities, this exceptional home offers the perfect balance of comfort, convenience, and lifestyle. ** Renos done: New ensuite bathroom (2026), New AC (May 2022), New Shingles (Oct 2022), Updated powder room, Updated secondary bathroom (countertop, sink, and paint), Backyard patio (2021). (id:63476)

2 Ventnor Way
Ottawa, Ontario
**OPEN-HOUSE SUNDAY 2-4PM AUGUST 9TH** Welcome to 2 Ventnor Way, a bright 3-bedroom, 3-bathroom end-unit semi-detached home on a generous corner lot in the heart of Barrhaven. This is the kind of property buyers are always trying to find: more light, more yard, more parking, and more flexibility. The main level offers a comfortable living and dining layout with a large front window, excellent natural light, and a functional kitchen with granite counters, a gas stove, generous cabinet space, and practical flow for everyday living. One of the most practical surprises is the rare main-floor powder room with direct access from the garage, a small detail that makes daily life noticeably easier. Upstairs, you will find three well-sized bedrooms, including a spacious primary bedroom, along with a full bathroom. The lower level is partially finished and offers excellent development potential, with a large recreation area, full bathroom, laundry, storage, and room to create additional living space, a guest area, home office, gym, or future bedroom setup. Outside is where this home really separates itself. As an end unit on a corner lot, you get a larger backyard than many homes in this category, with mature hedges, garden space, patio areas, and an existing concrete pad ready for a future gazebo or outdoor lounge setup. Whether you want space for children, pets, gardening, summer entertaining, or simply a little more breathing room, this backyard delivers. Key updates include an owned furnace installed in (2024), owned central AC (2025), an owned hot water tank, multiple newer windows, and a roof completed in (2018). Close to schools, parks, public transit, grocery stores, and everyday amenities, this established Barrhaven location keeps daily life simple. A smart opportunity with space, important updates, outdoor room, and future potential. (id:63476)
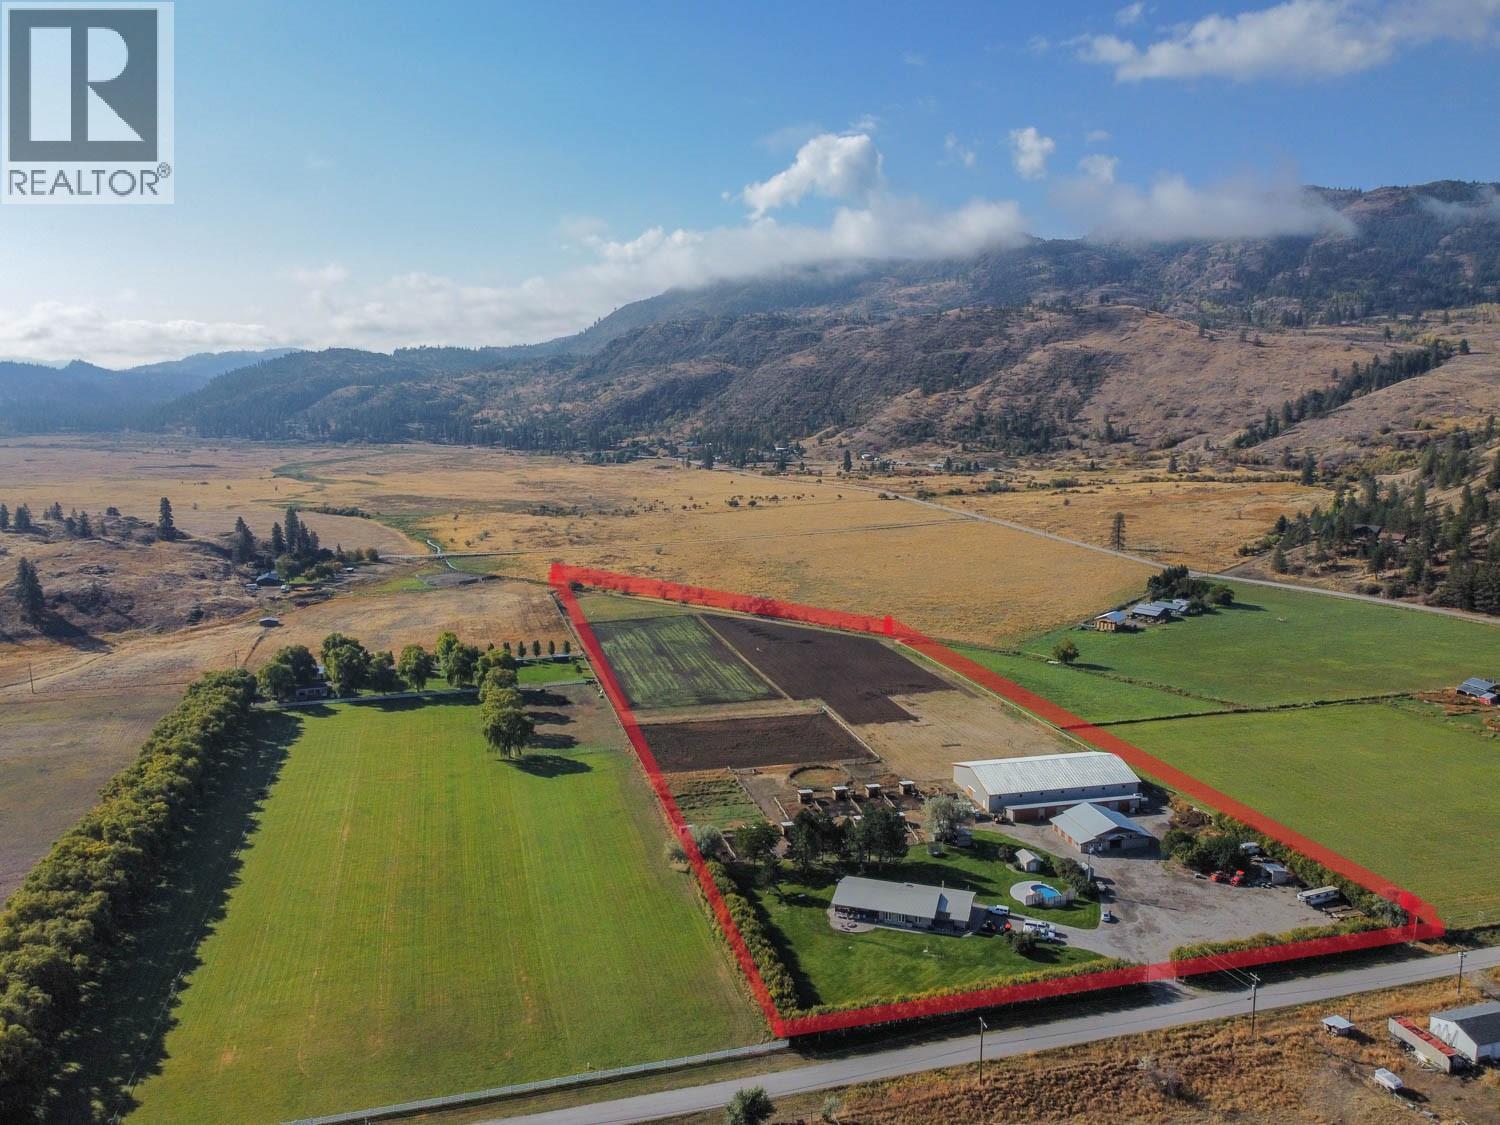
300 Jones Way Road
Oliver, British Columbia
EXCEPTIONAL VALUE — EQUESTRIAN ESTATE OPPORTUNITY This is a rare opportunity to secure an outstanding horse property at a newly adjusted price, offering exceptional value for buyers ready to act. This beautifully maintained countryside retreat blends lifestyle, functionality, and long-term potential—ideal for serious equestrians, hobby farmers, or those seeking a private rural escape. The home is warm and inviting, featuring spacious living areas, a well-appointed kitchen, and comfortable bedrooms designed for relaxation. Outdoors, enjoy peaceful surroundings and summer days by the private above-ground pool, all set within a tranquil and private landscape. Equestrian amenities are truly impressive. The 145’ x 80’ indoor riding arena supports year-round riding and training. The 12-stall barn includes a tack room, feed room, and another barn for ample hay storage, while 17 paddocks—11 with shelters—provide flexibility and comfort for your horses in every season. Additional indoor storage offers excellent space for equipment, recreational vehicles, or car enthusiasts. Whether you’re looking to operate an equestrian facility, embrace a rural lifestyle, or invest in a property with significant upside, this offering delivers. Opportunities at this price point and of this QUALITY are seldom available—contact for full details and explore the potential. (id:63476)
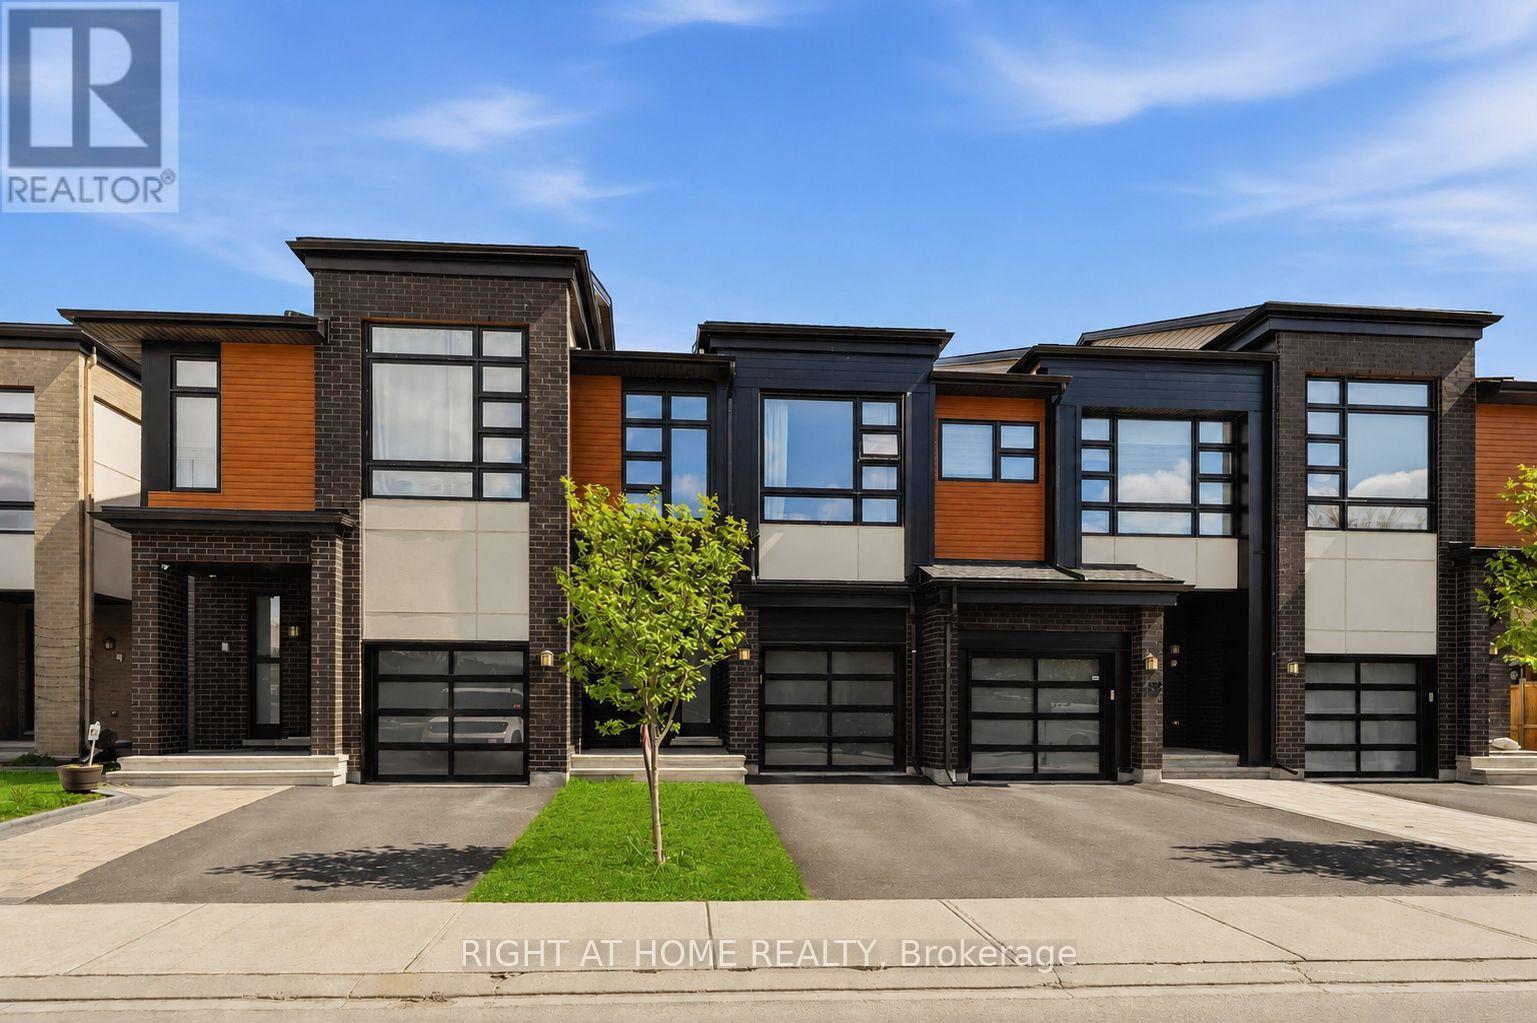
424 Markdale Terrace S
Ottawa, Ontario
Welcome to this beautifully upgraded home in the highly desirable community of Riverside South. Located at 424 Markdale Terrace, this stunning property offers the perfect blend of modern design, functional layout, and family-friendly living. From the moment you arrive, you'll be impressed by the home's modern exterior finish and strong curb appeal. Step inside to a spacious and welcoming foyer that provides a great first impression and sets the tone for the rest of the home. The main floor features elegant hardwood flooring throughout and an impressive open-concept living space highlighted by soaring ceilings and oversized windows that flood the area with natural light. The living room is further enhanced by custom built-in cabinetry, modern blinds, and a cozy gas fireplace, creating a warm yet sophisticated atmosphere ideal for both everyday living and entertaining. The kitchen is beautifully designed with both style and functionality in mind, offering quartz countertops, sleek white cabinetry, valence lighting, and high-end stainless steel appliances. Whether you're preparing family meals or hosting guests, this space delivers both elegance and practicality. The second floor offers 3 generously sized bedrooms plus a versatile den that is perfect for a home office, reading nook, or additional living space. The convenience of second-floor laundry adds to the home's thoughtful and efficient layout. The fully finished basement provides valuable additional living space and features an electric fireplace, making it an ideal retreat for relaxing, a home theatre, or a play area. Step outside to a fully fenced backyard-perfect for families, pets, and outdoor gatherings. Located in a sought-after, family-oriented neighborhood close to parks, schools, shopping, and transit. This home truly checks all the boxes for comfort, style, and location. Some pictures are virtually staged. (id:63476)
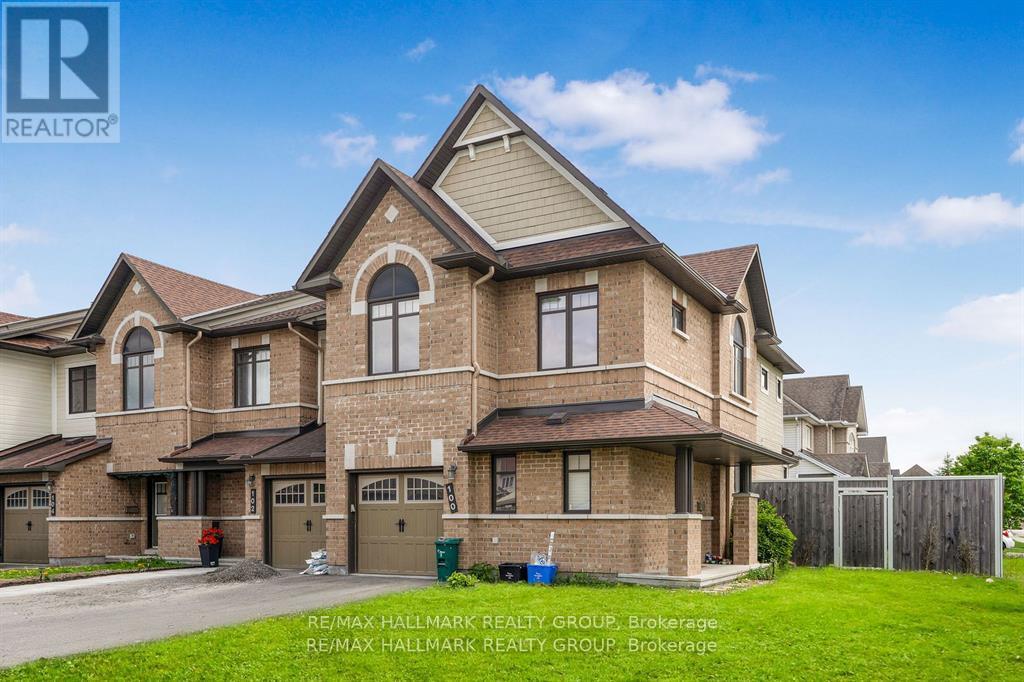
100 Lerta Way
Ottawa, Ontario
Spacious Minto Mulberry End-Unit in Avalon WestDiscover comfort and style in this beautifully maintained, townhome, ideally located on a premium lot in Avalon West.This spacious home features 4 bedrooms and 3.5 bathrooms, perfect for families or professionals. The main floor offers a large foyer, a bright and inviting living room, a home office, and a modern eat-in kitchen with white cabinetry and stainless steel appliances.Upstairs, the primary bedroom includes a walk-in closet and a private 4-piece ensuite, while three additional bedrooms and a full bathroom provide plenty of room for everyone.The finished basement is ideal for entertaining, complete with a cozy gas fireplace, a full bathroom, a laundry room, and large windows that bring in natural light.Step outside to the fully fenced backyard with park views and an interlock patioperfect for relaxing or hosting guests.Located close to transit, schools, restaurants, gyms, and recreation centers, this move-in-ready, this home offers the perfect blend of space, convenience, and modern living. (id:63476)
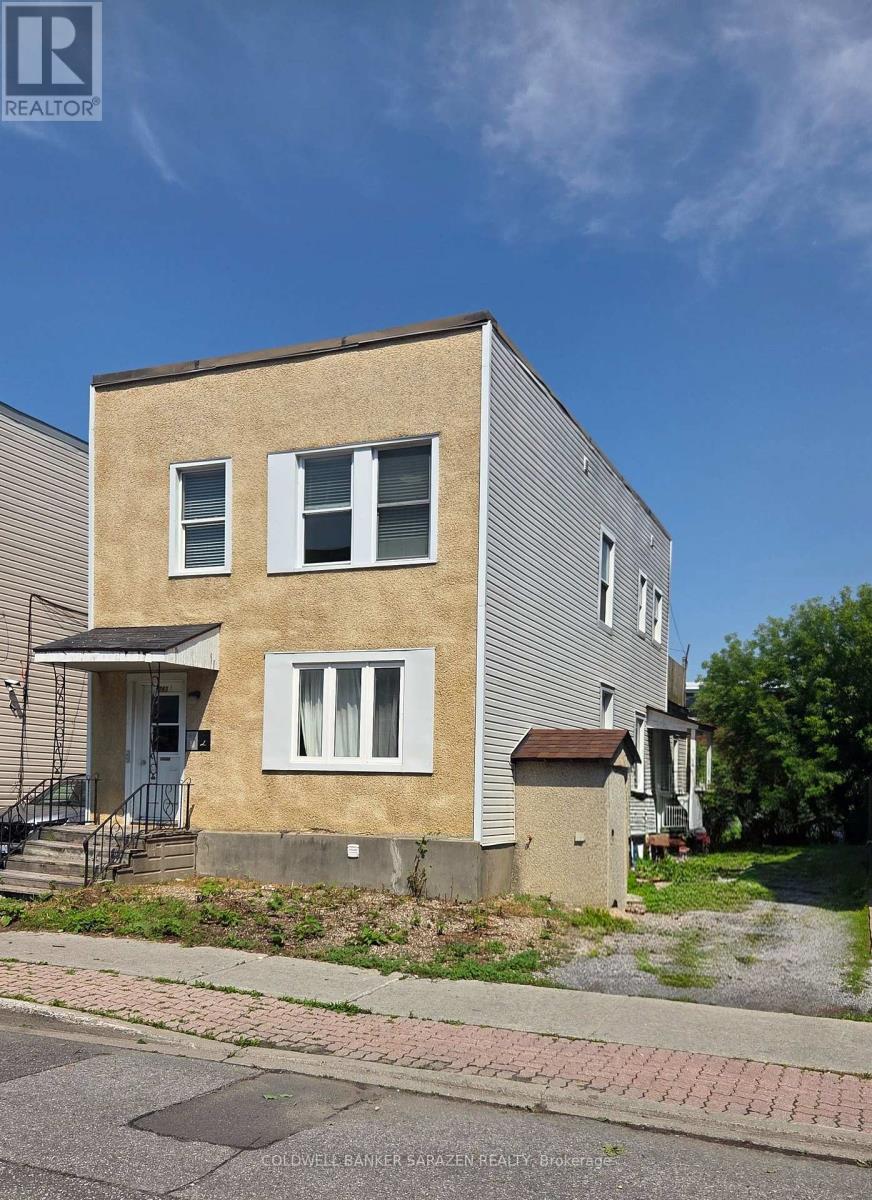
263 St Andrew Street
Ottawa, Ontario
CALLING ALL INVESTORS and DEVELOPERS!! Fourplex with 73K gross income and plans for an 8 Unit Build with close to 300K gross income Included! Separate Hydro Meters for each unit, 4 PARKING SPACES, tons of potential. Updated Kitchens and bathrooms, amazing location next to ByWard Market, Rideau St, new LRT station, close to all shopping, entertainment and amenities the market has to offer. Amazing long term buy and hold in one of the best and most solid areas in Ottawa, and the chance to build 8 units when you like. Currently generating 73K gross income per year. (id:63476)
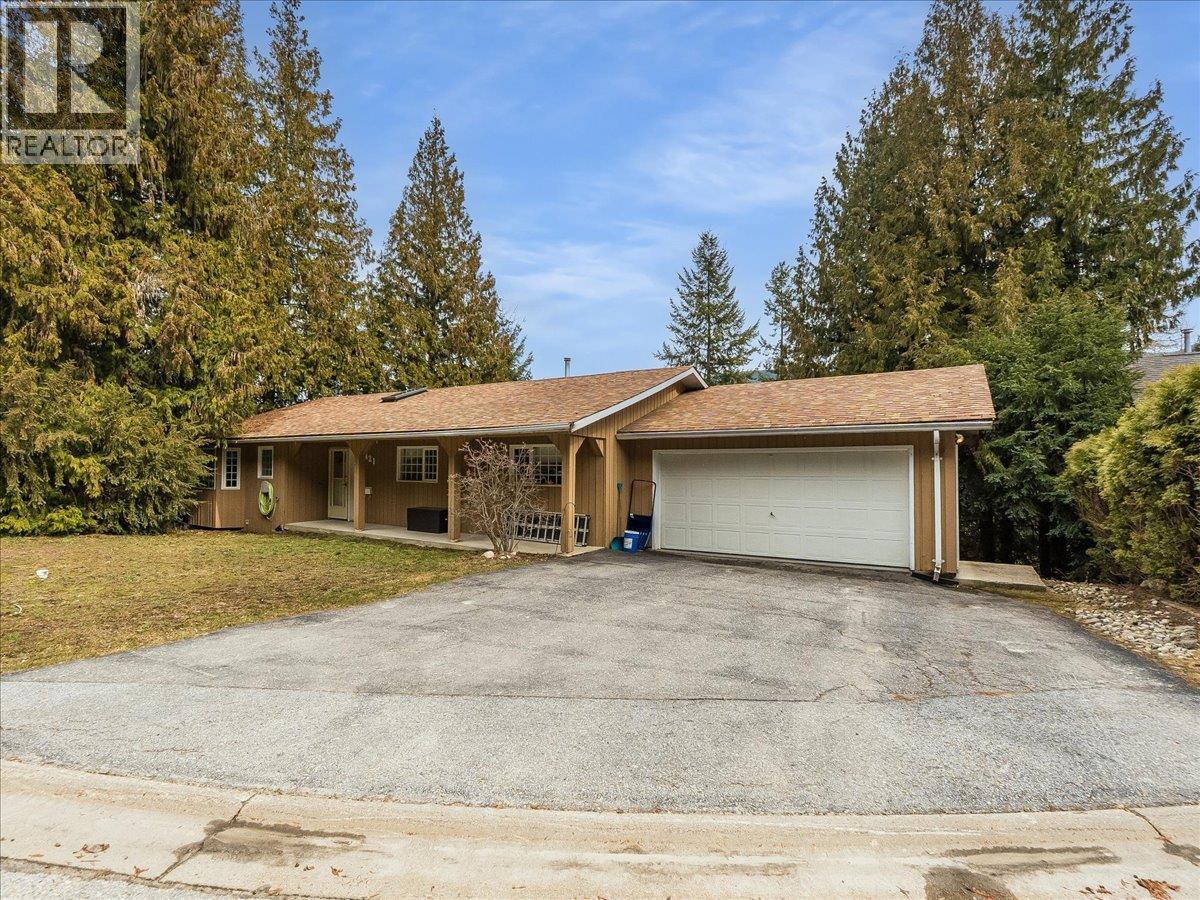
2421 12th Avenue
Castlegar, British Columbia
Beautiful family home located on the quiet, dead-end 12th Ave, just a few blocks from Kinnaird Elementary, offering views of the city and valley. This basement walk-out rancher features 3 bedrooms and 3 bathrooms on the main floor, including a convenient 1/2 bath ensuite off the primary bedroom. The main level has seen several recent updates, including new flooring, fresh paint, and a new AC unit. The bright living, dining, and kitchen areas run along the rear of the home utilizing the fantastic views. The lower level includes laundry, a full bathroom, a secondary living area, a secondary kitchen, and a separate entrance currently being rented out at a market rate. This level has also been completely updated in recent years. Additional improvements include a new hot water tank, providing peace of mind for the next owner. A solid, updated home in a desirable location, don’t miss your chance to book your private viewing today. (id:63476)
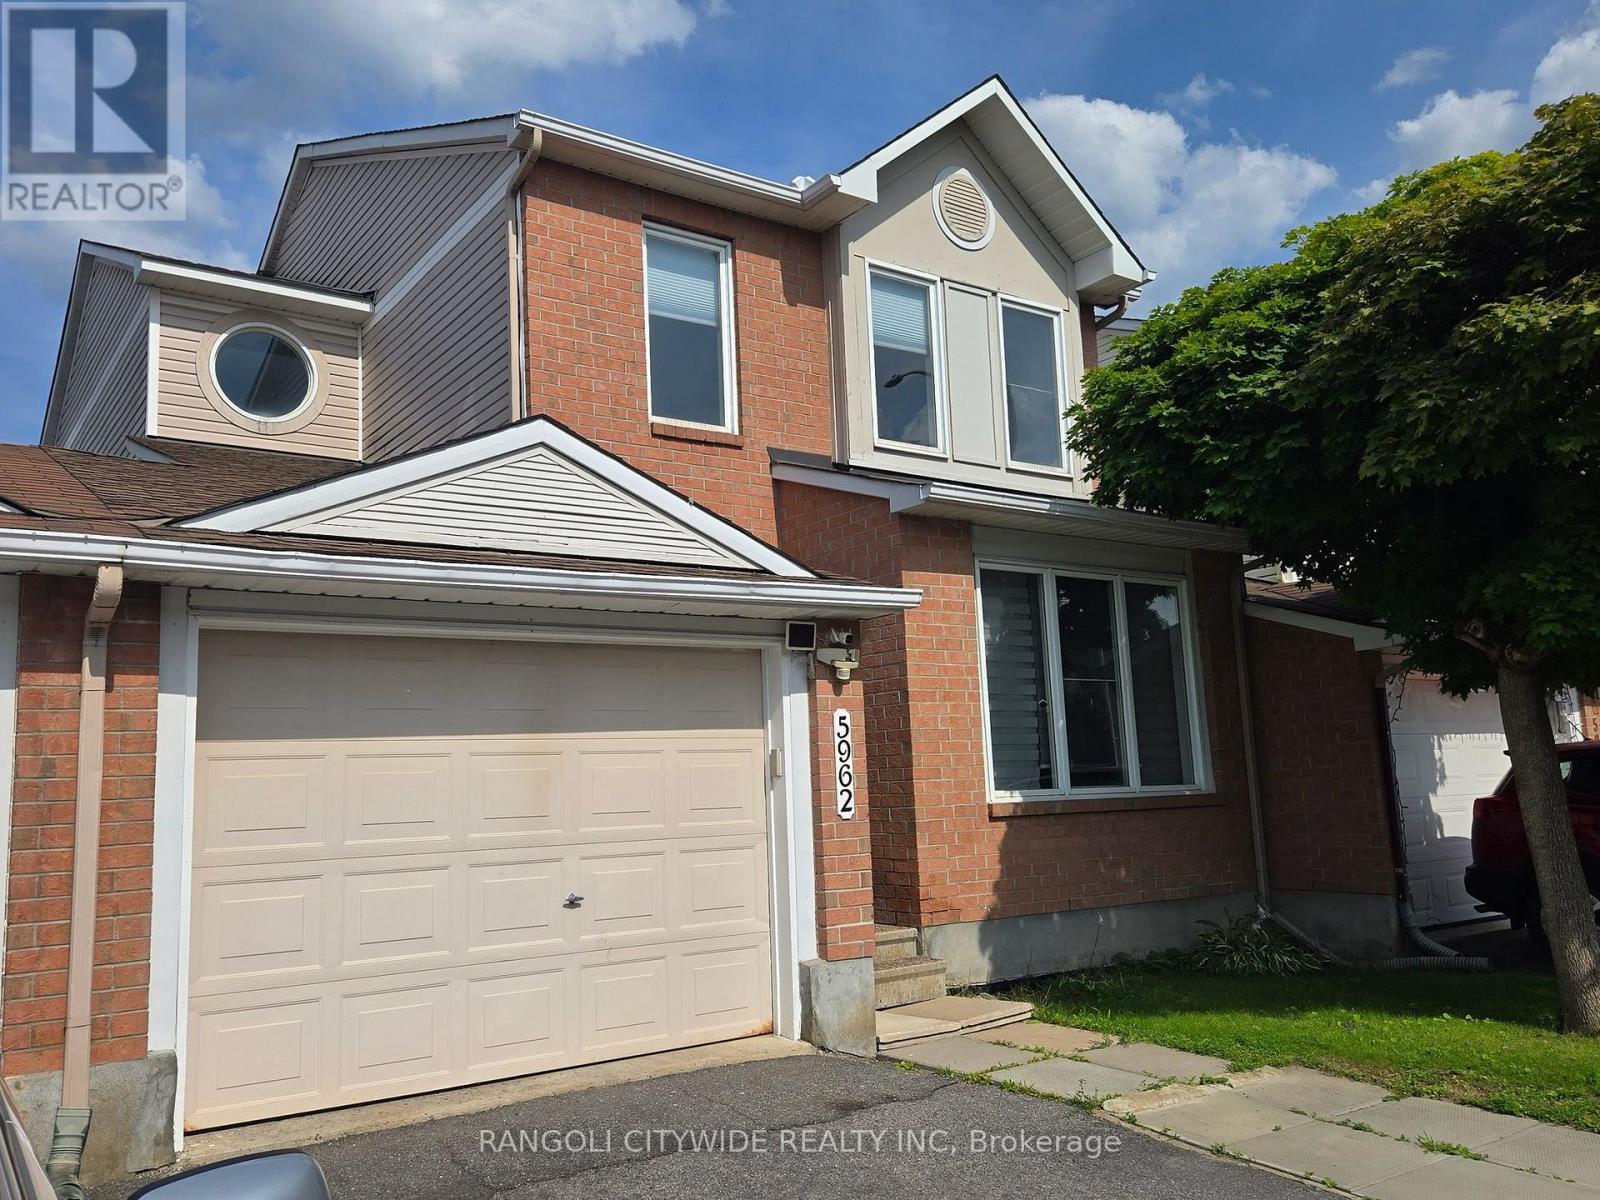
5962 Pineglade Crescent
Ottawa, Ontario
Welcome to this distinctive home, nested in the prestigious Chapel Hill South neighbourhood. This linked home offers the feel and comfort of a detached property. The main floor features a spacious dining room and family room that seamlessly flows into an open-concept. The main floor also provides good size living room to entertain guests. Upstairs, you will find three generously sized bedrooms, including a primary suite with a 3-piece ensuite. The fully finished basement includes a legal bedroom, Recreation room, full bath( new 2025) and plenty of storage space. Kitchen/baths renovated in 2025 . Kitchen extended & renovated with granite counter top and new tile flooring on the main floor(2025). Fire place on main level(2025). Private fenced back yard includes storage shed. Conveniently located near innes road, restaurants, shops, public transit, top rated schools, parks, and just a 20-minute commute to downtown ottawa. (id:63476)
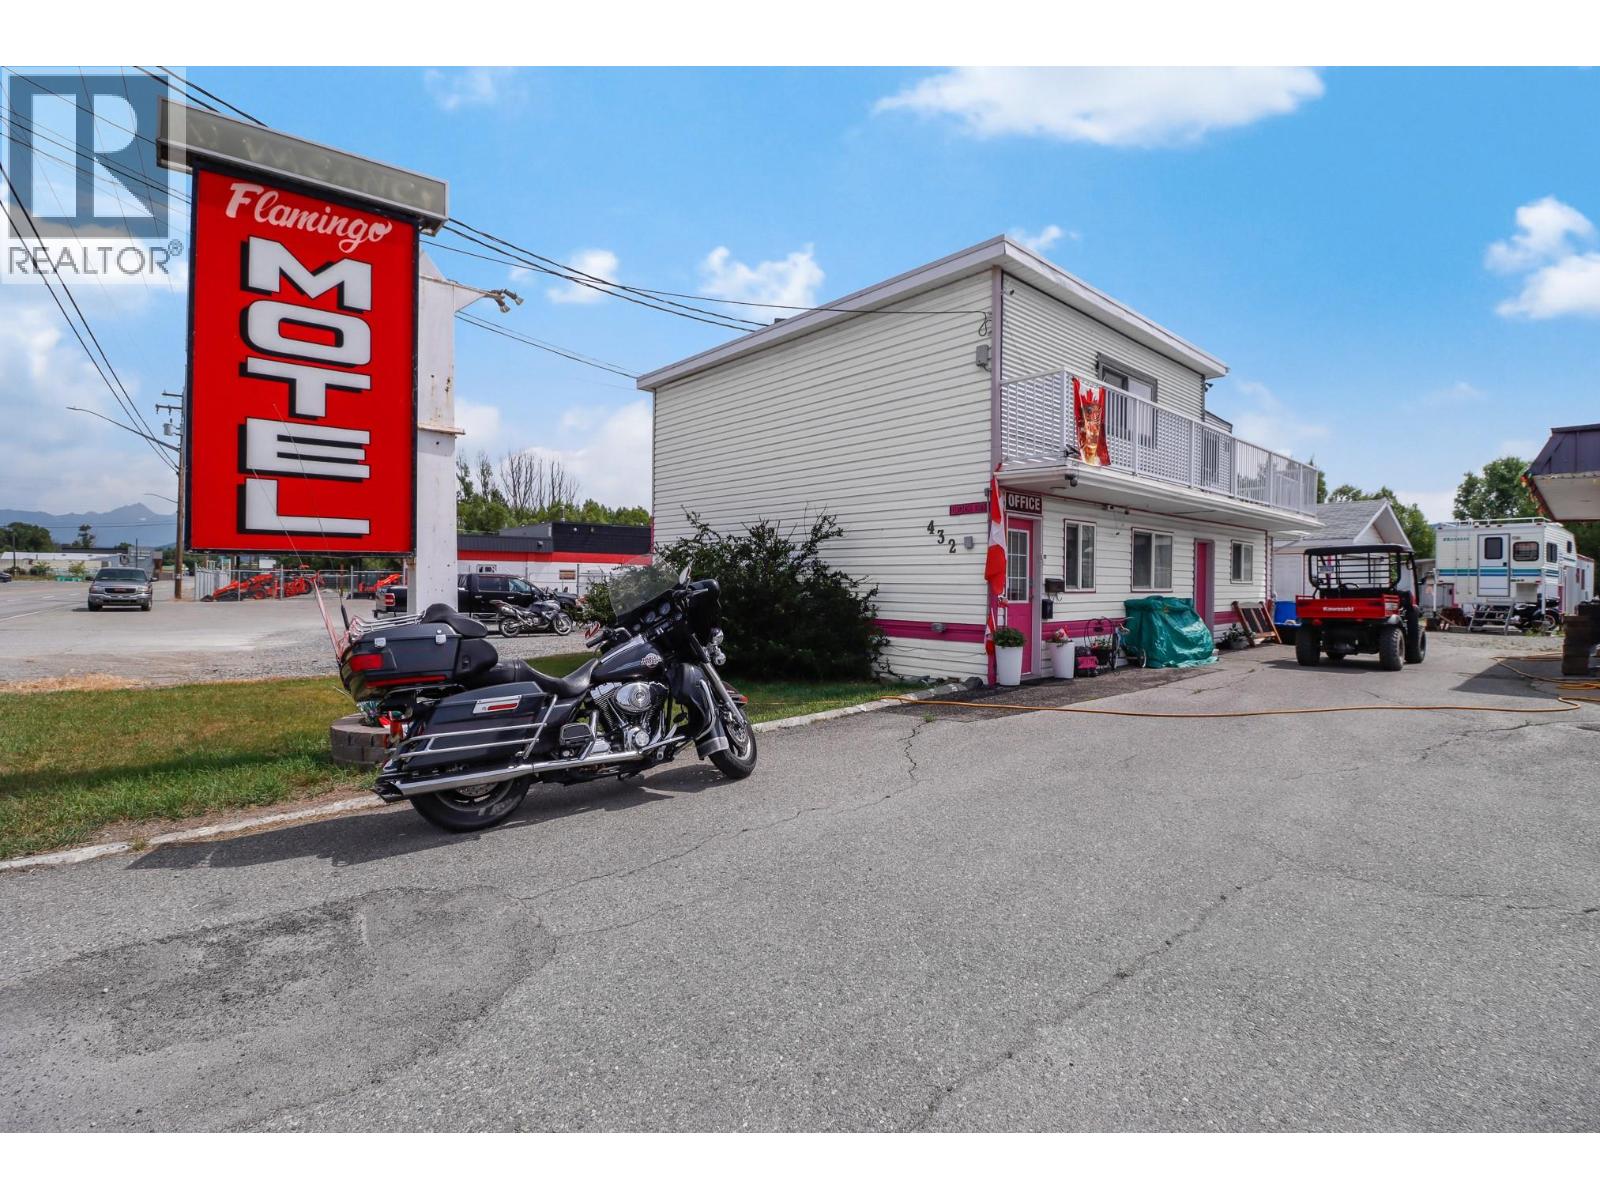
432 Van Horne Street S
Cranbrook, British Columbia
Rare turn-key motel opportunity in the Cranbrook offering 13 fully operational guest rooms with mixed layouts designed to suit a wide range of guest needs—ideal for both short-term stays and longer-term accommodation. Set on over 1 acre with prime highway frontage, the property benefits from constant visibility, strong traffic exposure, and excellent accessibility. The business is well equipped for day-to-day operations with a dedicated guest check-in office, outdoor guest space, plus an owner/manager suite for on-site management and convenience. Adding even more flexibility and value is an approved modular home site, perfect for additional income potential, staff housing, or extended owner living. With substantial land and tons of room for expansion, this is an exceptional opportunity for a buyer looking to grow revenues—whether by adding services, amenities, or additional features to enhance guest experience and profitability. A hard-to-find combination of income, land, and location in a region known for year-round tourism and outdoor recreation. (id:63476)
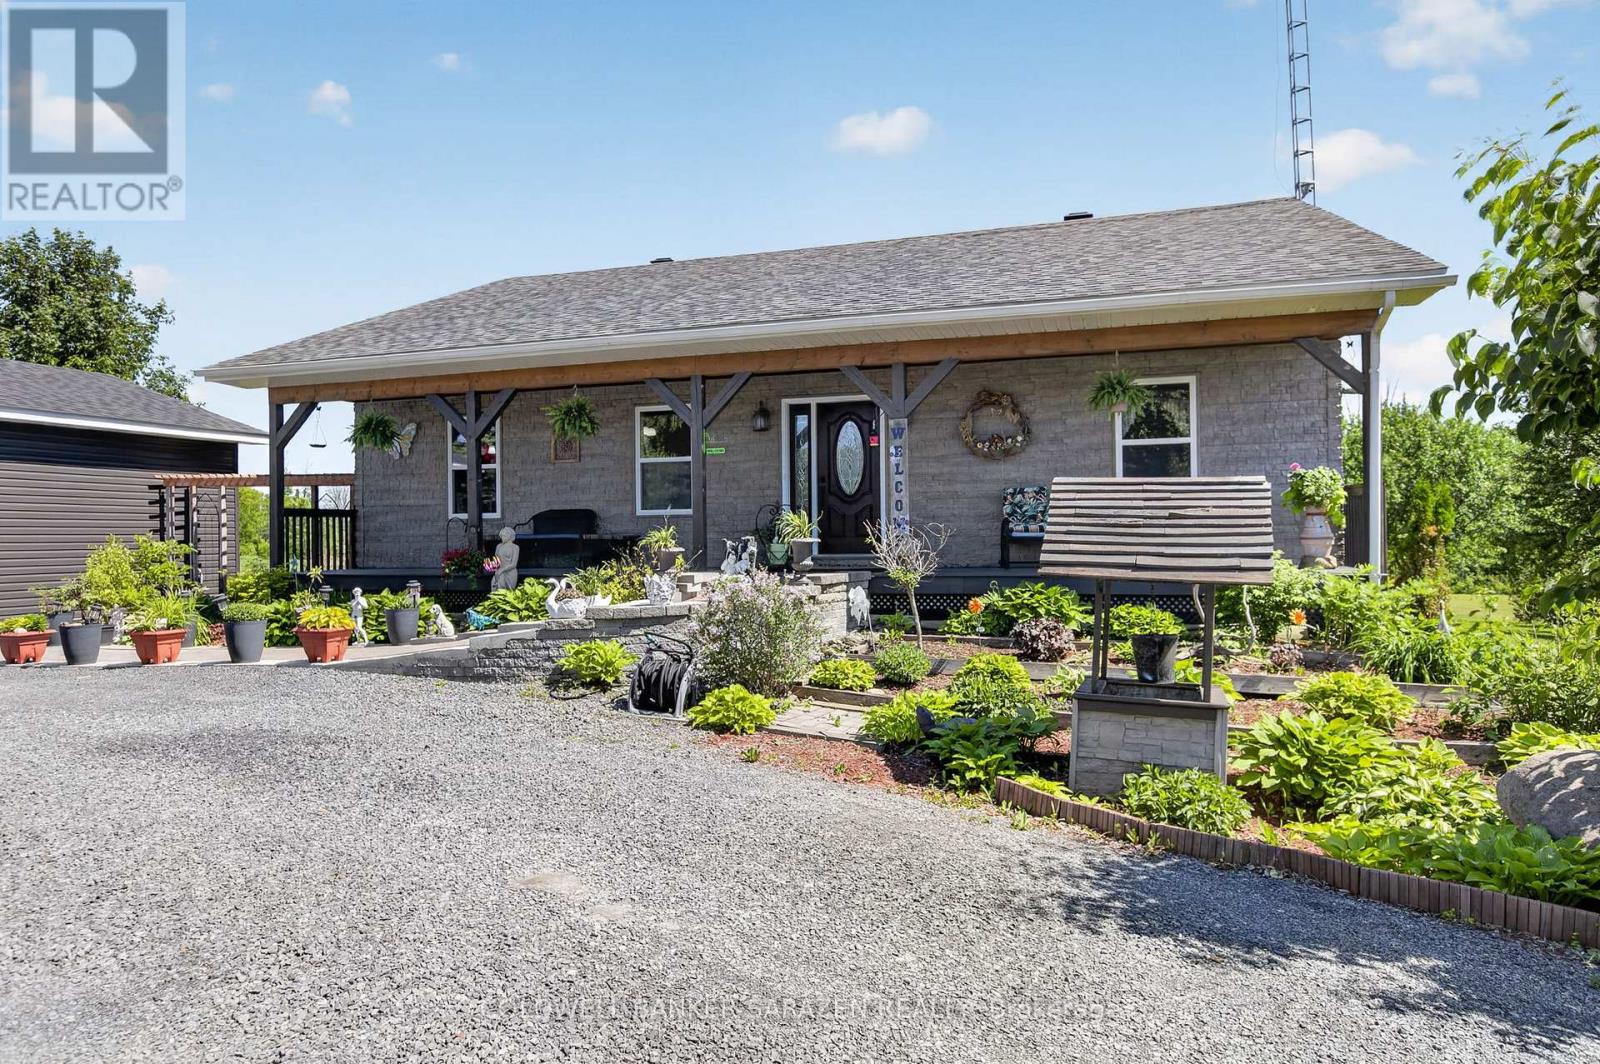
18454 Diversion Road
North Glengarry, Ontario
Great home, See it now (id:63476)