
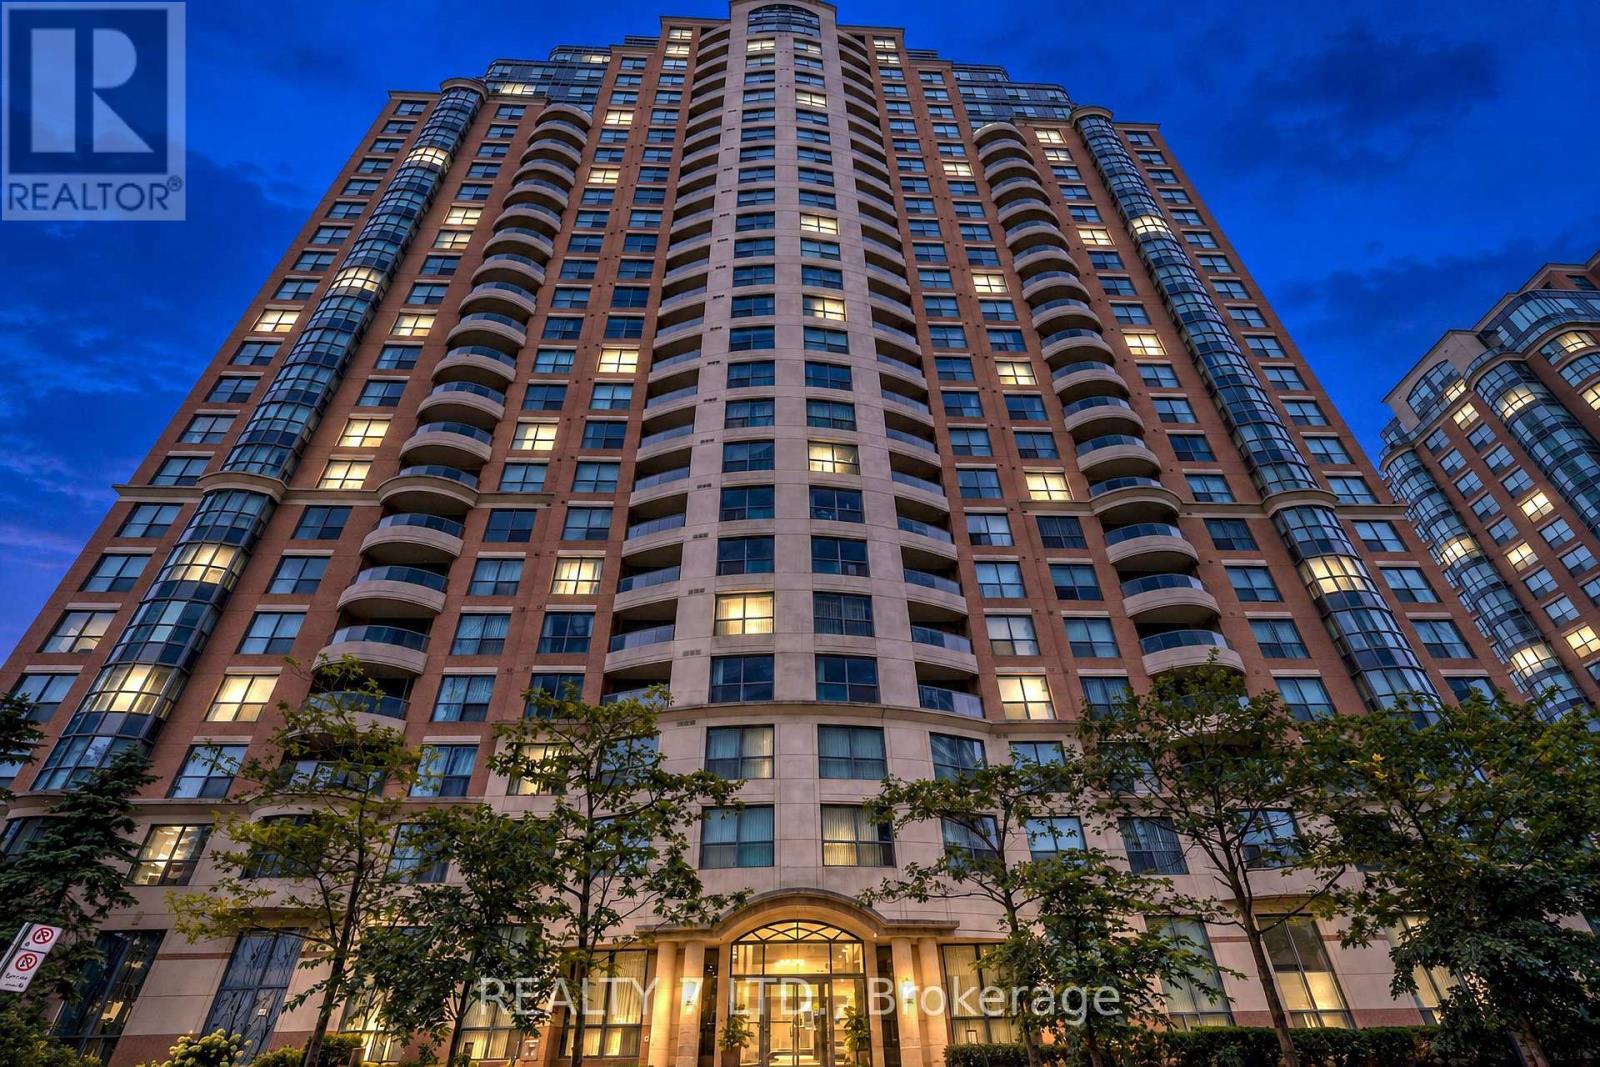
1010 - 150 Fairview Mall Drive
Toronto, Ontario
Live In Right Next To Fairview Mall! Eas-Facing Bright Studio With Urban Design & Urban Amenities. Meet The Needs Of Young Professionals. Minutes To The Don Mills Subway Station. Easy Access To Hwy 401/404//Dvp At Your Doorstep, You Can Be Anywhere In Minutes. (id:63476)

224 Williams Drive
Fort Mcmurray, Alberta
Welcome to 224 Williams Dr, a fantastic family home in one of Fort McMurray’s most sought-after communities! With no rear neighbours, this property backs onto a beautiful greenbelt with walking paths, offering peaceful views and added privacy.A covered front porch welcomes you into the spacious foyer, with a versatile front room ideal for an office, playroom, or sitting room. The bright open-concept main floor features large windows, beautiful greenbelt views, a cozy gas fireplace, dining area, and a spacious kitchen with abundant cabinetry and counter space, eat-up island, and walk-in pantry. A laundry room, 2-piece bathroom, and access to the heated attached double garage complete the main level.Upstairs offers 4 bedrooms and 2 full bathrooms, including a primary bedroom with greenbelt views, dual closets, and a 4-piece ensuite.The fully developed basement provides an oversized family room with gas fireplace and wet bar, a den/office with built-in oak cabinetry, and plenty of storage.Enjoy summer evenings on the oversized rear deck overlooking the peaceful, fully fenced yard and greenbelt. Additional features include central air conditioning, fresh paint throughout, shingles replaced in 2023, and hot water tank replaced in 2025.Located just minutes from the Fort McMurray Golf Club, nature trails, splash park, sports fields, and playgrounds, this 2 storey home offers the space, location, and lifestyle your family has been looking for. Book your private tour today! (id:63476)
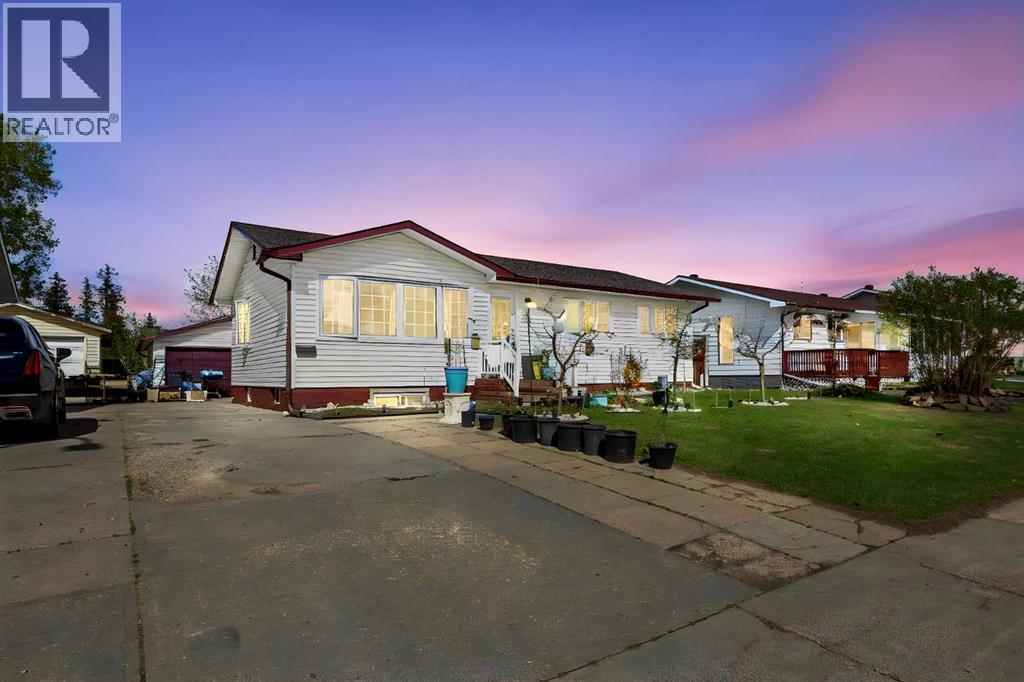
34 Biggs Avenue
Fort Mcmurray, Alberta
Double Garage | RV Parking | Four-Car Driveway | Fully Finished | Freshly Painted | New Kitchen Countertops & Backsplash | Fully Landscaped | Backing Onto Green Space | Fruit Trees | 6 Bedrooms | 3-Bedroom Basement | Separate Entrance | Fully Renovated Basement | Rough-In Kitchen | Covered Deck With New Screens | Extended Mudroom With Additional Closet | Garden SpaceWelcome to this spacious, move-in-ready home in a prime downtown location, offering 6 bedrooms, a fully renovated basement, excellent parking, and a private backyard backing onto green space.The main floor offers bright and spacious living areas with three comfortable bedrooms. The kitchen features new countertops and backsplash, generous counter space, and ample storage. The dining area is conveniently located next to the kitchen, making it ideal for family meals and entertaining.The kitchen opens to a large covered deck with new screens, creating a comfortable space to enjoy the outdoors throughout the seasons. The fully landscaped backyard backs onto green space for added privacy and features mature fruit trees, flower beds, garden space, and plenty of room for gardening.The extended mudroom provides valuable additional storage and includes an additional closet, making it practical for busy family living and keeping everyday items organized.The fully renovated basement features a separate entrance and three spacious bedrooms. This level offers excellent flexibility for extended family, guests, or multigenerational living. A rough-in kitchen provides potential for future development.Outside, you will appreciate the double garage, RV parking, and four-car driveway, offering plenty of parking and storage options.The backyard is a gardener’s delight, featuring one cherry tree, two apple trees, one Russian olive tree, grape vines, blueberry, raspberry, two goji berry plants, flowering shrubs, and a variety of garden vegetables including lettuce, peppers, zucchini, tomatoes, leeks, onions, gar lic, and cucumbers.Freshly painted and thoughtfully updated, this home offers generous living space, excellent storage, multiple parking options, a renovated basement, and a private green-space setting. Conveniently located close to schools, shopping, transit, and everyday amenities. (id:63476)

174081 Hwy 855 Highway
Atmore, Alberta
Nestled just west of Atmore, this meticulously landscaped 3.14 acre property offers a move in ready home featuring four spacious bedrooms, three well-appointed bathrooms, a dedicated office, tray ceilings, generous storage, quality finishes, and a large covered deck designed for comfortable outdoor living, while its energy efficient construction includes a wood stove, triple pane windows, hardy board siding, 2x6 framing with 1 inch exterior styrofoam insulation, R60 attic insulation, extended eaves for reduced heat gain, and a heat recovery ventilator that continuously circulates fresh, HEPA filtered air; the property is further enhanced by a private well with iron filtration, a septic field, and a newly built 1,800 square foot heated and insulated shop complete with an office, kitchenette, and full bathroom, all ideally located just 2 kilometers from the Highway 63 and Highway 55 junction with convenient access to lakes, crown land, and amenities, making it an excellent option for those seeking a well-built home, suitable for a multi-generation property or space for a home based business. (id:63476)
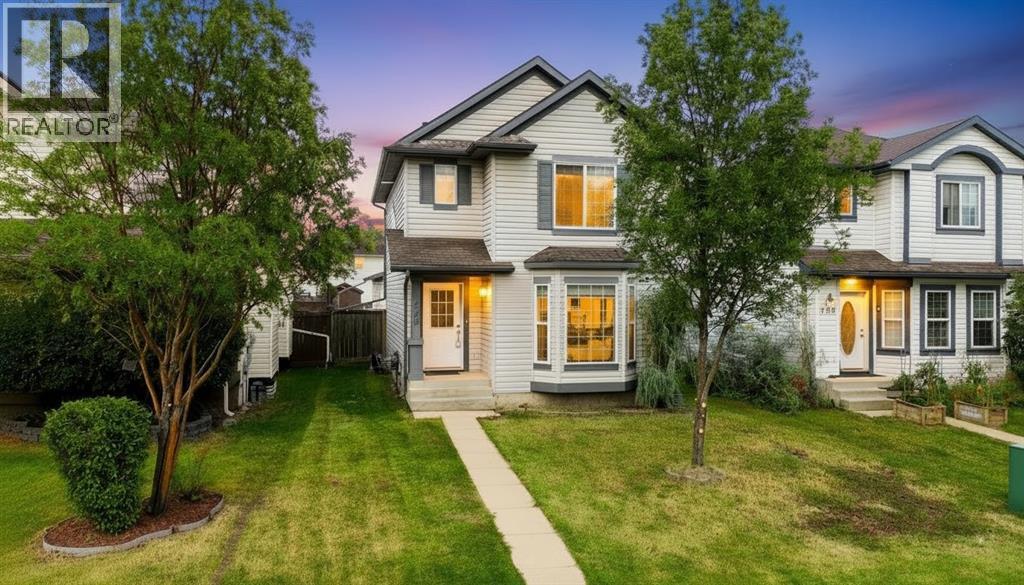
225 Campbell Crescent
Fort Mcmurray, Alberta
Welcome to this beautifully refreshed 3-bedroom, 4-bathroom home, perfectly situated on a great lot in a quiet neighbourhood. Offering plenty of space for the whole family, this home has been thoughtfully updated from top to bottom and is truly move-in ready. Step inside and you’ll immediately notice the fresh, modern feel throughout. The entire home has been freshly painted in a nice neutral tone, including all interior doors, creating a bright and cohesive look that will complement any style of décor. Brand-new carpet has been installed throughout the main floor, upstairs, and finished basement, giving the home a fresh and clean feel from the moment you walk in. The main floor offers a functional layout designed for everyday family living. The kitchen provides plenty of space and features sliding patio doors that lead directly to the back deck and fully fenced backyard. Whether you're enjoying your morning coffee, hosting a summer BBQ, or watching the kids play outside, the connection between the kitchen and backyard is ideal. The back deck has also been freshly painted and is ready to enjoy. A convenient 2-piece bathroom and main-floor laundry add to the functionality of this level, making daily living that much easier. Upstairs, you'll find three comfortable bedrooms, including a spacious primary bedroom complete with its own 3-piece ensuite. A separate 4-piece bathroom serves the additional bedrooms, providing plenty of bathroom space for the entire family. The fully finished basement adds another level of living space and has also been freshly painted and fitted with brand-new carpet. A 3-piece bathroom on this level adds even more convenience and flexibility, making the basement ideal for a family room, home office, gym, guest space, or additional living area. Outside, the property sits on a great lot with a fully fenced backyard offering a private space to relax and enjoy the outdoors. The rear alley access provides excellent functionality, with a deta ched double garage and plenty of additional parking. There is ample parking both at the rear and on the street, making this a great option for families with multiple vehicles or guests. The detached double garage has undergone a full makeover, including brand-new drywall from top to bottom, giving it a clean, refreshed appearance and making it a fantastic space for vehicles, storage, hobbies, or a workshop. The home also features brand-new appliances that have never been used, offering the next owners the benefit of a fresh start. Combined with the extensive painting and brand-new carpet throughout, there is very little left to do but move in and enjoy. Location is another major highlight. Situated in a quiet neighbourhood close to Syncrude Athletic Park, shopping, schools, and everyday amenities, this home offers convenience while still providing a peaceful place to call home. (id:63476)
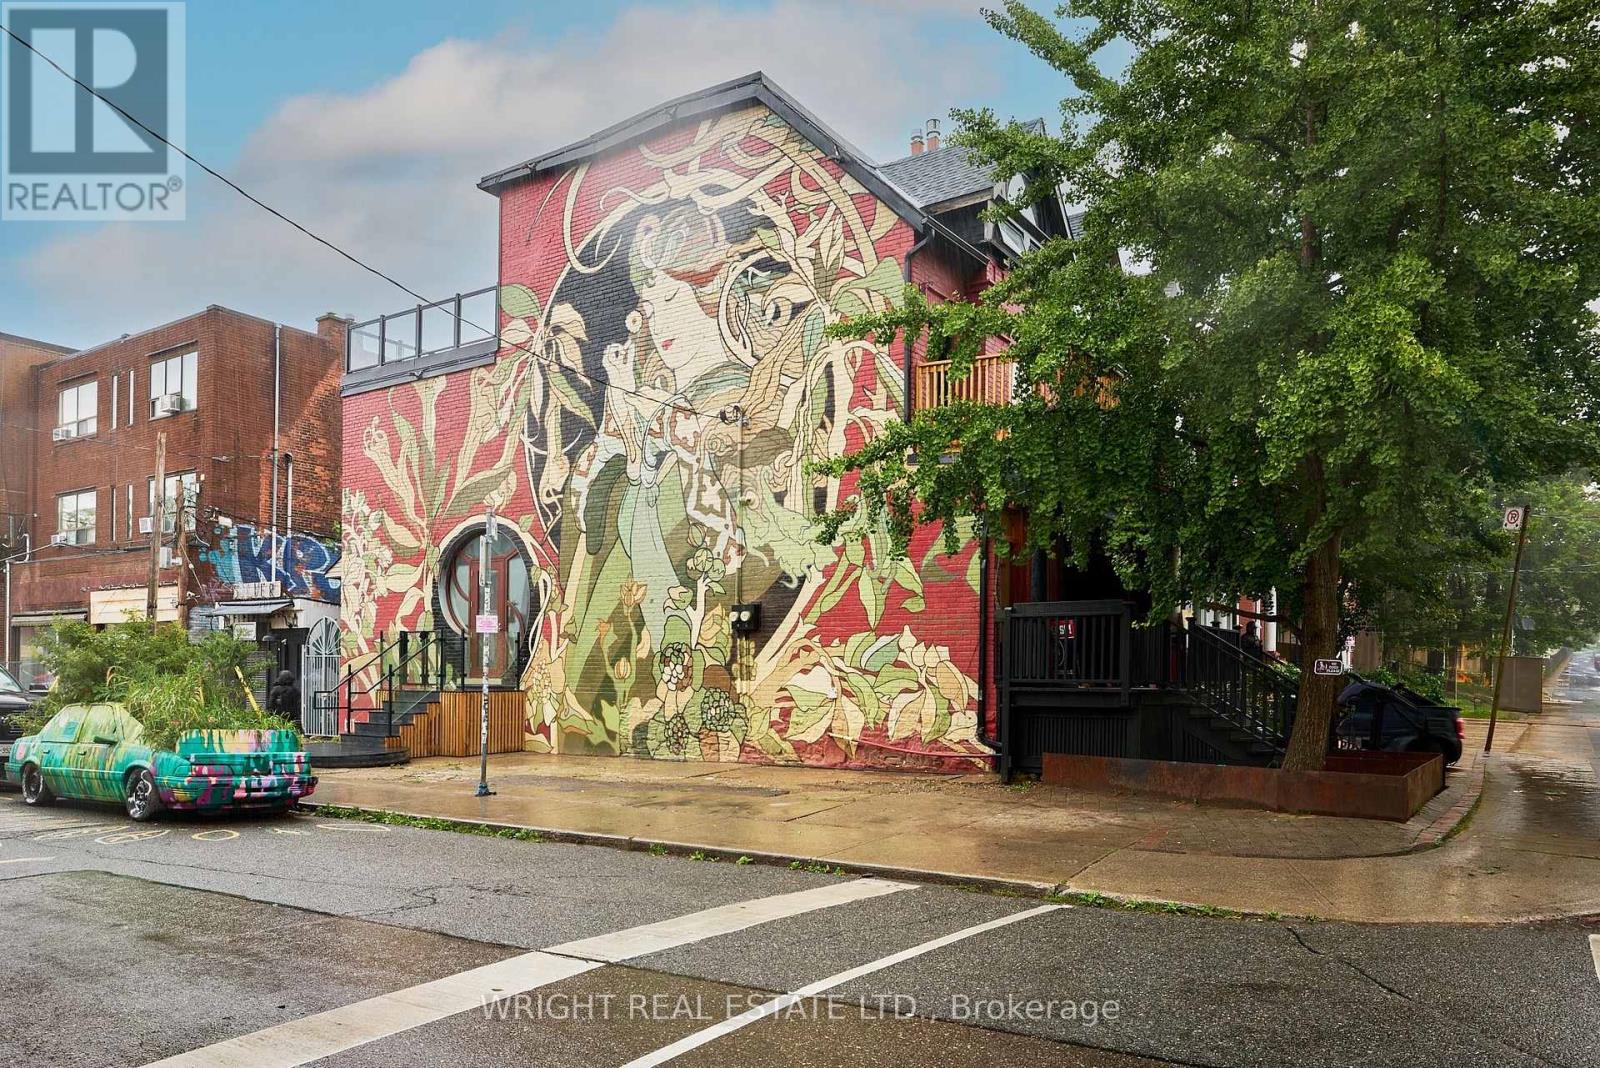
71 Oxford Street
Toronto, Ontario
Welcome to Kensington Market, one of the most vibrant, exciting areas of Toronto. Step into this stunning, newly-renovated 2-level, 3-bedroom suite and experience the perfect blend of urban sophistication and Market vibe. Soaring ceilings, a beautifully appointed chef's kitchen, gleaming new flooring and sleek glass railings create a bright, open-concept space that is both functional and effortlessly cool. The expansive great room offers ample space for relaxing, hosting dinner parties and gourmet cooking. Entertain friends on the large 3rd floor deck overlooking Augusta Ave. and the city skyline or retreat to the secluded second floor balcony for a quiet morning coffee or evening drink. Located in the heart of ultra hip Kensington Market, you're just steps from an exceptional selection of cafés, restaurants, shops, galleries and convenient transit options. A rare opportunity to live in one of Toronto's most distinctive neighbourhoods, the mural on this iconic home has been featured in numerous publications, including National Geographic. This exceptional suite is ideally suited to professionals, creatives and academics looking for space, style and an unbeatable urban location. (id:63476)

522, 8528 Manning Avenue
Fort Mcmurray, Alberta
HOTEL READY! JUST BRING YOUR SUITCASE! This AMAZING investment opportunity awaits you! Do you commute to Fort McMurray for work? Are you an empty nester or professional couple? This opportunity is for you! This one bedroom condo apartment has an concept and contemporary feel, just like a hotel! Fully self contained with full kitchen, stocked with all the dishes, pots, pans small appliances and more! Over looking into your living area where you can enjoy your own exclusive use balcony deck. The bedroom is spacious with its own closet and direct access to the main bathroom. So many things to LOVE about this home including the fantastic price! If you are a savvy buyer then come check this one out, you will want to make this your own today! Call now to view. (id:63476)
263070 Beaupre Creek Road
Rural Rocky View County, Alberta
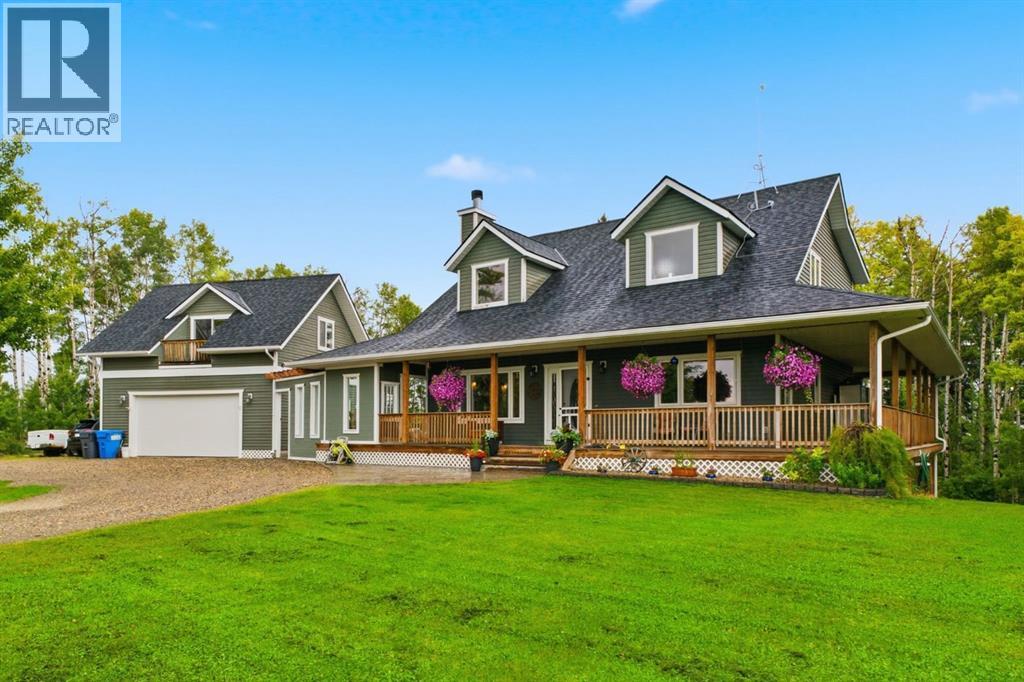
***OPEN HOUSE THIS SATURDAY, SEPTEMBER 5th, FROM 12 - 2:30 PM*** Welcome to your private rural retreat nestled on 19.99 acres just 10 minutes from Cochrane, offering breathtaking west-facing mountain views, rolling land, pond, and an exceptional blend of country tranquility and functional design. This home is designed with high-end rustic charm, highlighted by a light-filled living area with vaulted ceilings, a feature brick fireplace, and durable tile flooring throughout the main common areas. At the heart of the main level, the spacious country kitchen is designed for easy entertaining and day-to-day family living. It showcases warm solid wood cabinetry—including glass-front upper accent cabinets and under-cabinet lighting—complemented by a full tile backsplash, generous counter space, and stainless steel appliances, while a window above the double sink offers peaceful views of the surrounding trees. A central dining area lit by a modern caged glass pendant fixture comfortably accommodates large family gatherings, with french doors opening directly out onto the deck. The expansive covered wrap-around wooden porch is ideal for quiet morning coffees or soaking in the serene forest surroundings. Step off the porch into a private stamped-concrete courtyard patio complete with an outdoor lounge setup and BBQ area. Tiered wooden steps lead down to beautifully landscaped stone walkways and garden paths winding through aspen and evergreen trees. Inside, the layout includes a main-floor primary bedroom complete with an ensuite featuring a double vanity, deep soaking tub, and separate glass shower, along with convenient main-floor laundry. Upstairs offers additional family space and bedrooms with vaulted accents. A open hall overlooks the main living room below, creating a bright and connected atmosphere throughout the upper level. These generous bedrooms feature charming sloped ceiling lines and large windows that frame elevated views of the private, tree-lined acreage. T he lower leve4l features a fully appointed legal basement suite equipped with a full kitchen, clean white cabinetry, a large living room, a bright bedroom looking out to the forest, an office space, and a 4-piece bathroom with laundry facilities—offering excellent revenue potential or multi-generational living. Outdoors, the expansive acreage offers an outdoor fire pit gathering area nestled among tall trees, a dedicated outbuilding shelter with storage capacity, and ample open space for vehicles, equipment, and recreation. A wind and privacy wall seamlessly connects the main home to the detached garage, which features a vast, versatile 323 sq.ft. bonus room above—ideal for a home office, studio, or extra storage. (id:63476)
132 Willow Ridge Manor
Diamond Valley, Alberta
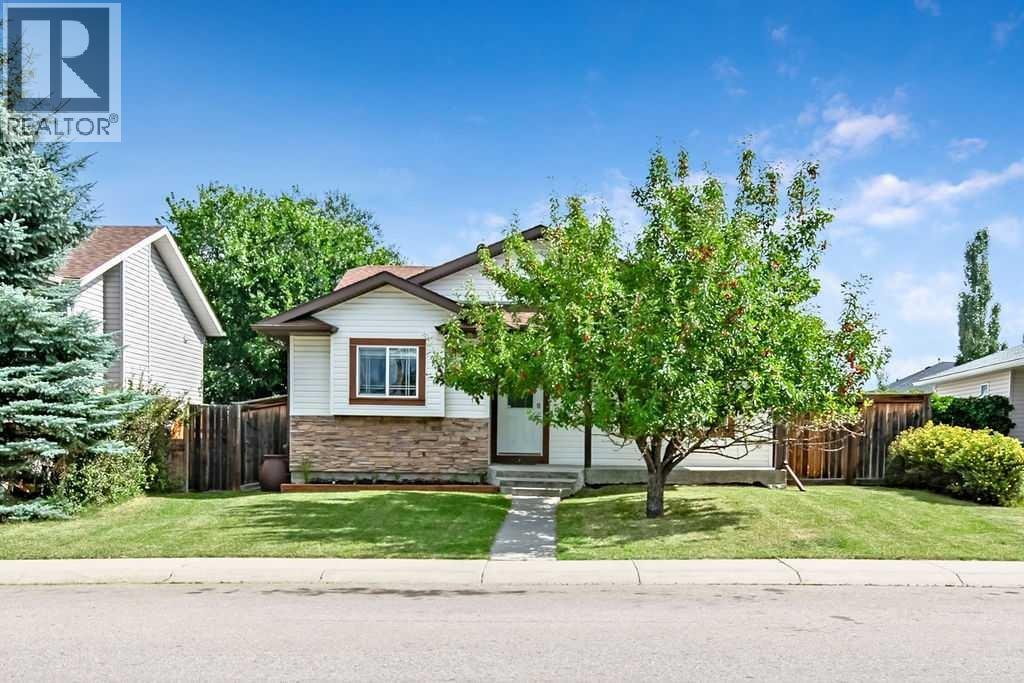
~OPEN HOUSE SAT SEPT 5, 11AM-1PM~ What a charming home! From the endearing curb appeal with mature trees to the warm, welcoming entrance, you will immediately notice the many windows that fill this contemporary and comfortable space with natural light.The home has been thoughtfully updated with new carpet on the upper floor, freshly painted walls, and a recently added stove and dishwasher. The living room is cozy and inviting, with a door leading out to the incredible paved stone patio. From the side entrance, the convenient mudroom offers great storage and a dedicated space to keep everyday life organized. You’ll also appreciate the main-floor laundry, making those household chores a little easier and more accessible.If you appreciate a home with a little separation between the kitchen and living spaces, you’ll love this layout. The bright white cabinetry, sparkling quartz countertops, and oversized window shelf—perfect for displaying your favourite plants—make this a joyful space to prepare meals or enjoy that first cup of coffee in the morning.Upstairs, you’ll find three great-sized bedrooms, all with generous windows. The primary suite features a closet with exceptional built-in organization, along with its own private ensuite complete with a walk-in shower.The lower level offers a spacious rec room, a fourth bedroom with an attached bathroom, and one very fun crawlspace! It’s the kind of space where children and grandchildren can let their imaginations run wild, building forts and creating memories just as many have before them.The outdoor space truly must be seen to be appreciated. Shady gardens, paved stone pathways, a beautiful stone patio with raised garden boxes, and a generous lawn provide plenty of space to relax, garden, entertain, or let your furry friend enjoy the outdoors. The yard is fully fenced with two gates.And we may have saved the best for last… how about a **24' x 24' garage**? Wired and ready for your workbench, projects, and ev en a full-sized truck.New shingles have been ordered and will be installed at the beginning of September. The furnace is just three years old, and the ducts were cleaned in 2024.There’s truly nothing left to do but move in, decorate for fall, and enjoy the small-town friendliness that Black Diamond has to offer. With a full-service hospital just minutes away, a medical clinic with wonderful doctors, boutiques, restaurants, coffee shops, and so many other amenities close by, this is a community that you will be grateful to be a part of. (id:63476)
79 Sunrise View
Cochrane, Alberta
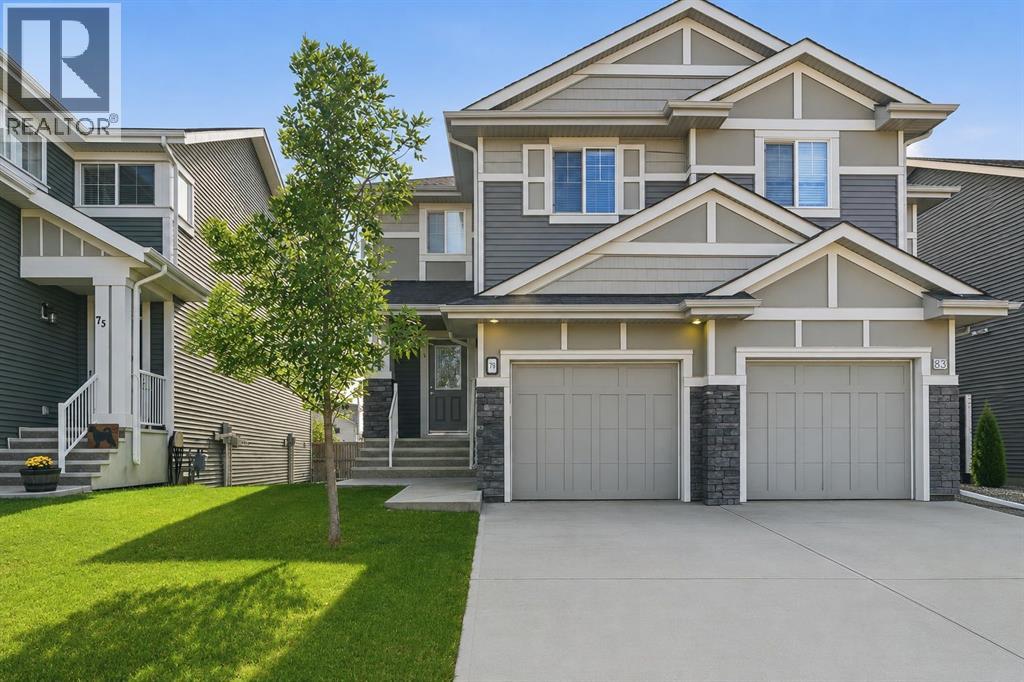
Welcome to 79 Sunrise View in the desirable community of Sunset Ridge, Cochrane. Built by Landmark Homes, this beautifully designed duplex offers exceptional value, thoughtful use of space, and inviting indoor outdoor living perfectly suited to Cochrane’s mountain adjacent lifestyle. Established greenery and custom landscaping welcome you home, complemented by an oversized attached single garage and a full length driveway for additional parking. Inside, the open concept main floor is brightened by west facing exposure and designed with entertaining in mind. The corner kitchen, complete with a full pantry, stainless steel appliances, and stone counters, anchors the space while the layout flows seamlessly into the dining and living areas. The dining room was thoughtfully positioned beside the elevated balcony, creating an easy indoor outdoor connection, while the extended living room offers plenty of space for movie nights, hosting friends and family, or everyday life. Upstairs, the smart layout continues with three generously sized bedrooms, two full upgraded bathrooms, and conveniently located upper floor laundry. The primary retreat features a walk in shower, while the secondary bedrooms are served by a spacious four piece bathroom. The unfinished walkout basement is where this home offers even more opportunity. With over 500 sq. ft. of bright, open development potential, large west facing windows, and direct access to the private backyard, it offers excellent flexibility for an additional bedroom, home office, secondary living room, or whatever best suits your family’s needs. Mature trees and thoughtful landscaping create a private outdoor setting, while the lower level also includes bathroom rough ins, a high efficiency furnace, heat recovery ventilator, and newer hot water tank. Set in the heart of Sunset Ridge, you are close to walking paths, parks, playgrounds, schools, shopping, and all the amenities that make this established Cochrane community such a great place to call home. Book your private viewing today. (id:63476)
63 Precedence Link
Cochrane, Alberta
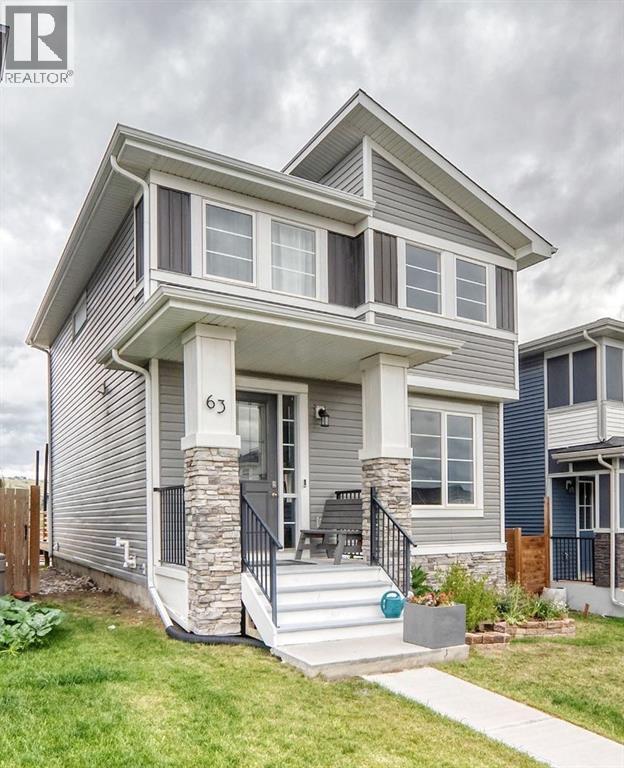
Welcome home to this beautifully maintained home in Precedence in Riversong! Offering 1517 square feet of thoughtfully designed living space, this home features 3 bedrooms & 2 and a half bathrooms. Ideal for entertaining, this property features an open-concept main floor with engineered hardwood flooring, a well appointed kitchen with quartz countertops & ample cupboard space, that flows seamlessly into the dining and living areas. Recent updates include new front windows (August 2026), fresh paint inside & newly painted front deck. Upstairs you'll find three comfortably sized bedrooms, including a spacious primary bedroom with a walk-in closet and 4 piece ensuite bathroom, with the laundry room located just steps away from the bedrooms. The unfinished basement (688 sq ft) provides excellent potential and is ready for your vision- create additional living space, a home gym, office or recreation room, whatever best suits your needs! Outside, enjoy the oversized deck & spacious backyard, with back alley access and a large parking pad. Plenty of space for vehicles or to park the trailer/RV. Situated in a quiet family-friendly neighbourhood close to schools, walking paths, green space & amenities, this home offers the perfect blend of comfort & convenience in one of Cochrane's desired communities. (id:63476)
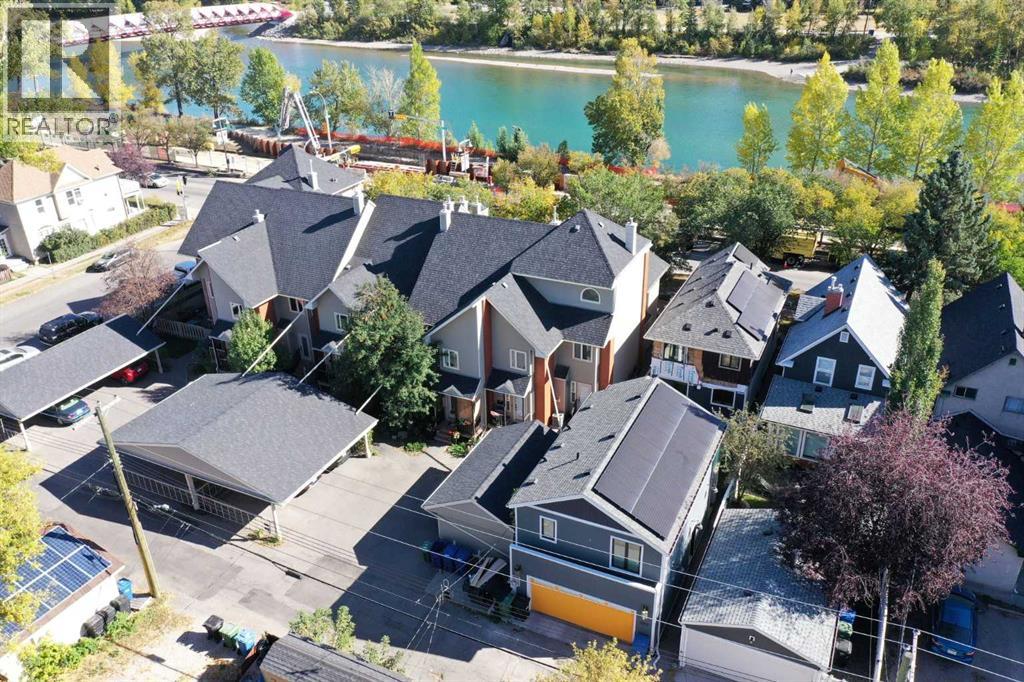
107 9 Street NW
Calgary, Alberta
OPEN HOUSE from 4 to 6pm WEDNESDAY SEPTEMBER 2. This SUNNYSIDE townhome is located steps from the city centre, offering SKYLINE and BOW RIVER VIEWS! Situated in a 10 unit, charming inner city complex, this unit is one of only four with a huge, private roof top patio (19 x 16 feet). Ideally suited to inner city dwellers who want to walk or bike everywhere, this spacious three storey townhome has fresh paint, refinished hardwood flooring on 3 levels, and brand new stainless refridgerator, stove, and b/i microwave. Over three levels, plus the developed basement, there is 2000+ sf feet of living space and 2 full baths. The open concept main floor includes kitchen with white cabinetry, tiled backsplash, island, under cabinet lighting, an adjacent dining area, and living room with gas fireplace. The primary bedroom includes an electric fireplace and 2 closets. There is a second bedroom and main 4 piece bathroom (separate shower and large tub) on the second level. A light filled, eye catching spacious loft with vaulted ceilings occupies the third level with the adjacent outdoor space for lounging and entertaining amidst the downtown lights. Windows and doors were updated in 2019 and there is central air conditioning. The Sierras Riverside is boutique cluster of homes professionally managed by Connelly with a walkscore of 96 and bikescore of 99. The Peace Bridge is steps away for connection to Princess Island Park and the downtown. Retail and restaurants in Kensington and the LRT are 5 minutes away, rounding out this outstanding location and inner city lifestyle opportunity. (id:63476)