
34 Biggs Avenue Fort Mcmurray, Alberta T9H 1M1

$439,900
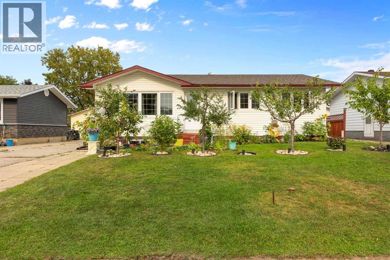
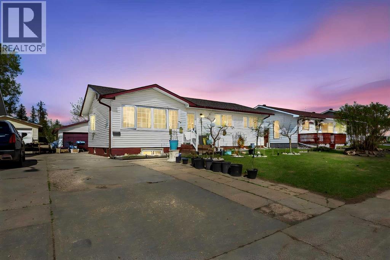
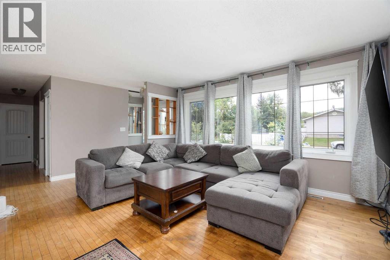
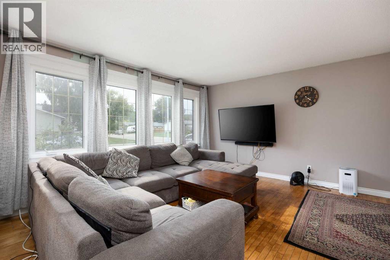
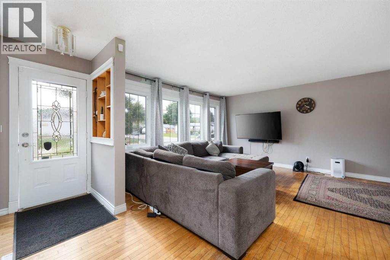
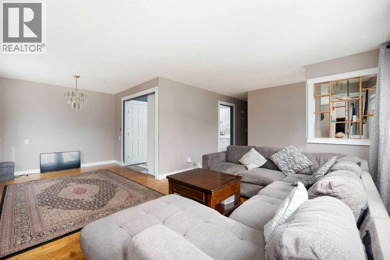
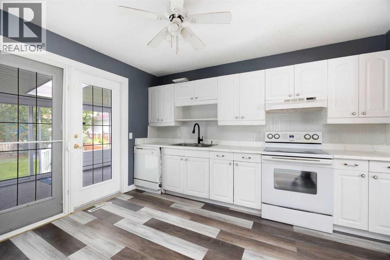
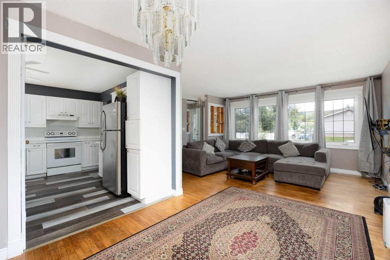
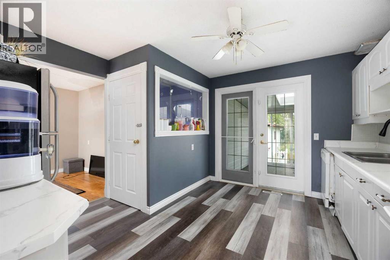
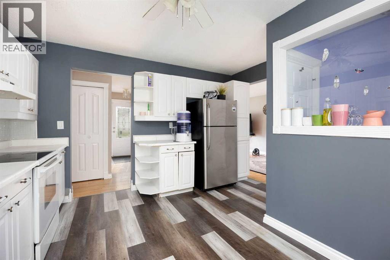
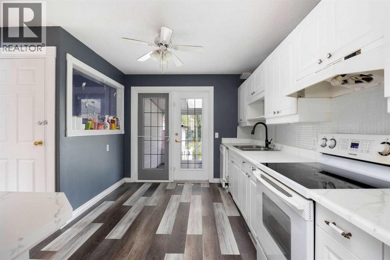
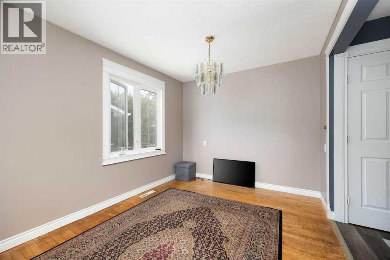
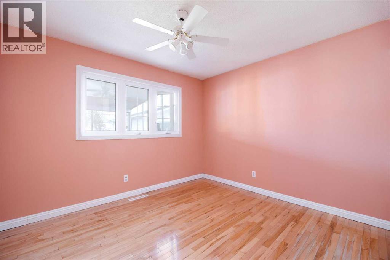
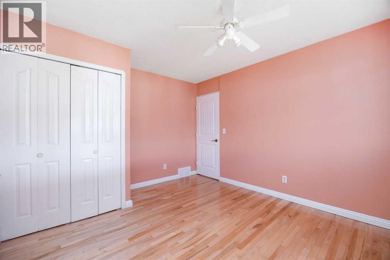
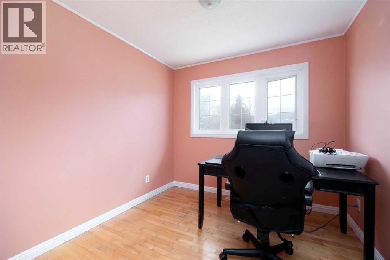
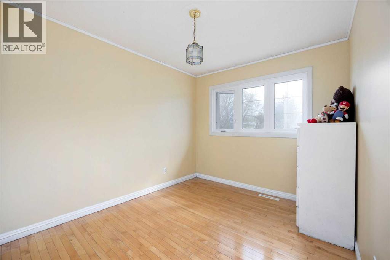
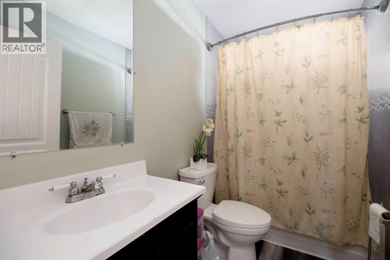
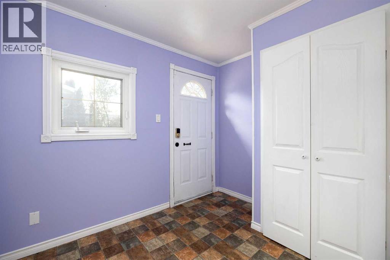
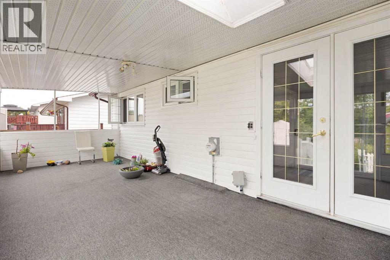
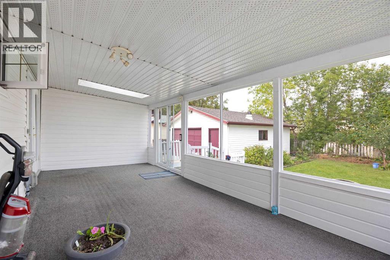
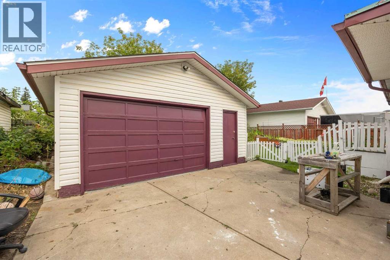
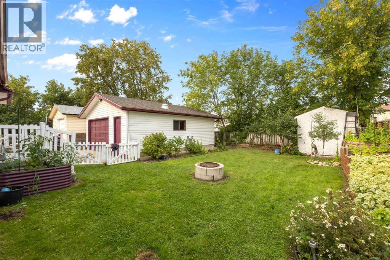
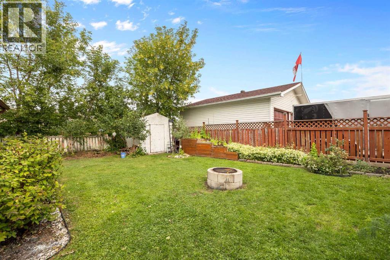
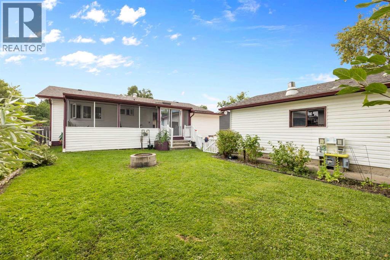
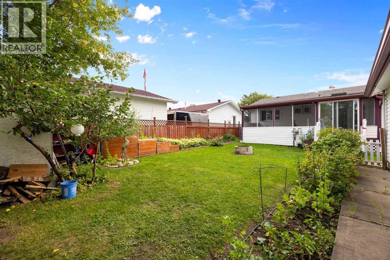
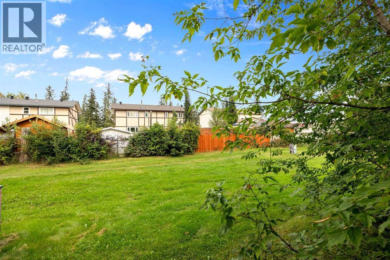
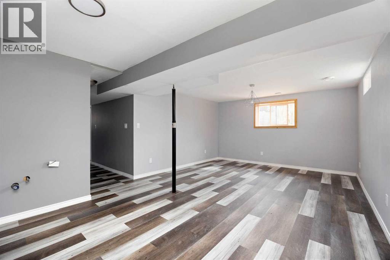
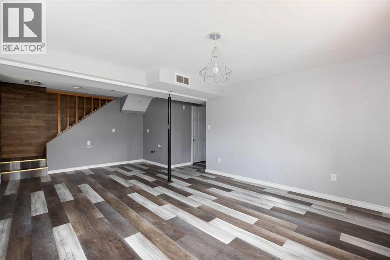
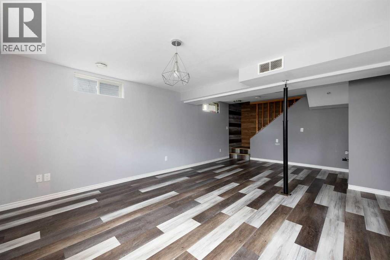
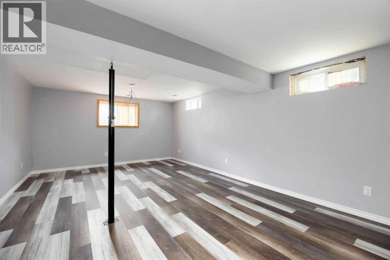
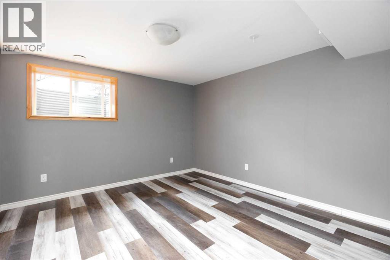
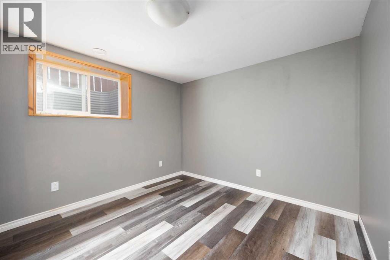
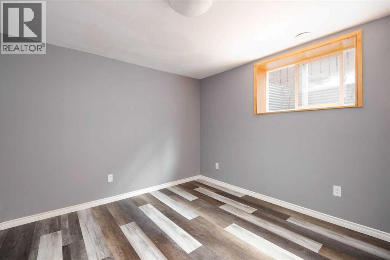
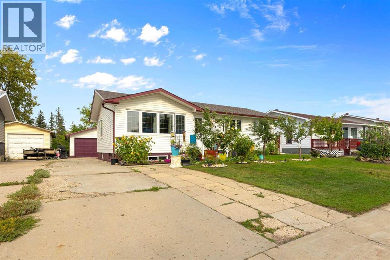
Double Garage | RV Parking | Four-Car Driveway | Fully Finished | Freshly Painted | New Kitchen Countertops & Backsplash | Fully Landscaped | Backing Onto Green Space | Fruit Trees | 6 Bedrooms | 3-Bedroom Basement | Separate Entrance | Fully Renovated Basement | Rough-In Kitchen | Covered Deck With New Screens | Extended Mudroom With Additional Closet | Garden SpaceWelcome to this spacious, move-in-ready home in a prime downtown location, offering 6 bedrooms, a fully renovated basement, excellent parking, and a private backyard backing onto green space.The main floor offers bright and spacious living areas with three comfortable bedrooms. The kitchen features new countertops and backsplash, generous counter space, and ample storage. The dining area is conveniently located next to the kitchen, making it ideal for family meals and entertaining.The kitchen opens to a large covered deck with new screens, creating a comfortable space to enjoy the outdoors throughout the seasons. The fully landscaped backyard backs onto green space for added privacy and features mature fruit trees, flower beds, garden space, and plenty of room for gardening.The extended mudroom provides valuable additional storage and includes an additional closet, making it practical for busy family living and keeping everyday items organized.The fully renovated basement features a separate entrance and three spacious bedrooms. This level offers excellent flexibility for extended family, guests, or multigenerational living. A rough-in kitchen provides potential for future development.Outside, you will appreciate the double garage, RV parking, and four-car driveway, offering plenty of parking and storage options.The backyard is a gardener’s delight, featuring one cherry tree, two apple trees, one Russian olive tree, grape vines, blueberry, raspberry, two goji berry plants, flowering shrubs, and a variety of garden vegetables including lettuce, peppers, zucchini, tomatoes, leeks, onions, gar lic, and cucumbers.Freshly painted and thoughtfully updated, this home offers generous living space, excellent storage, multiple parking options, a renovated basement, and a private green-space setting. Conveniently located close to schools, shopping, transit, and everyday amenities. (id:63476)
Property Details
| MLS® Number | A2341911 |
| Property Type | Single Family |
| Community Name | Downtown |
| Amenities Near By | Park, Playground, Schools |
| Features | Treed, Back Lane |
| Parking Space Total | 6 |
| Plan | 4386ny |
| Structure | Deck |
Building
| Bathroom Total | 2 |
| Bedrooms Above Ground | 3 |
| Bedrooms Below Ground | 3 |
| Bedrooms Total | 6 |
| Appliances | Washer, Refrigerator, Dishwasher, Stove, Dryer, Microwave Range Hood Combo |
| Architectural Style | Bungalow |
| Basement Development | Finished |
| Basement Features | Separate Entrance, Suite |
| Basement Type | Full (finished) |
| Constructed Date | 1968 |
| Construction Material | Poured Concrete, Wood Frame |
| Construction Style Attachment | Detached |
| Cooling Type | None |
| Exterior Finish | Concrete, Vinyl Siding |
| Flooring Type | Hardwood, Tile, Vinyl Plank |
| Foundation Type | Poured Concrete |
| Heating Fuel | Natural Gas |
| Heating Type | Forced Air |
| Stories Total | 1 |
| Size Interior | 1,180 Sqft |
| Total Finished Area | 1179.69 Sqft |
| Type | House |
Parking
| Detached Garage | 2 |
| R V |
Land
| Acreage | No |
| Fence Type | Fence |
| Land Amenities | Park, Playground, Schools |
| Landscape Features | Landscaped |
| Size Irregular | 6050.16 |
| Size Total | 6050.16 Sqft|4,051 - 7,250 Sqft |
| Size Total Text | 6050.16 Sqft|4,051 - 7,250 Sqft |
| Zoning Description | R1 |
Rooms
| Level | Type | Length | Width | Dimensions |
|---|---|---|---|---|
| Basement | 4pc Bathroom | 7.92 Ft x 4.83 Ft | ||
| Basement | Bedroom | 11.75 Ft x 11.58 Ft | ||
| Basement | Bedroom | 11.75 Ft x 10.00 Ft | ||
| Basement | Bedroom | 11.75 Ft x 12.25 Ft | ||
| Basement | Recreational, Games Room | 20.83 Ft x 13.33 Ft | ||
| Basement | Furnace | 7.92 Ft x 10.17 Ft | ||
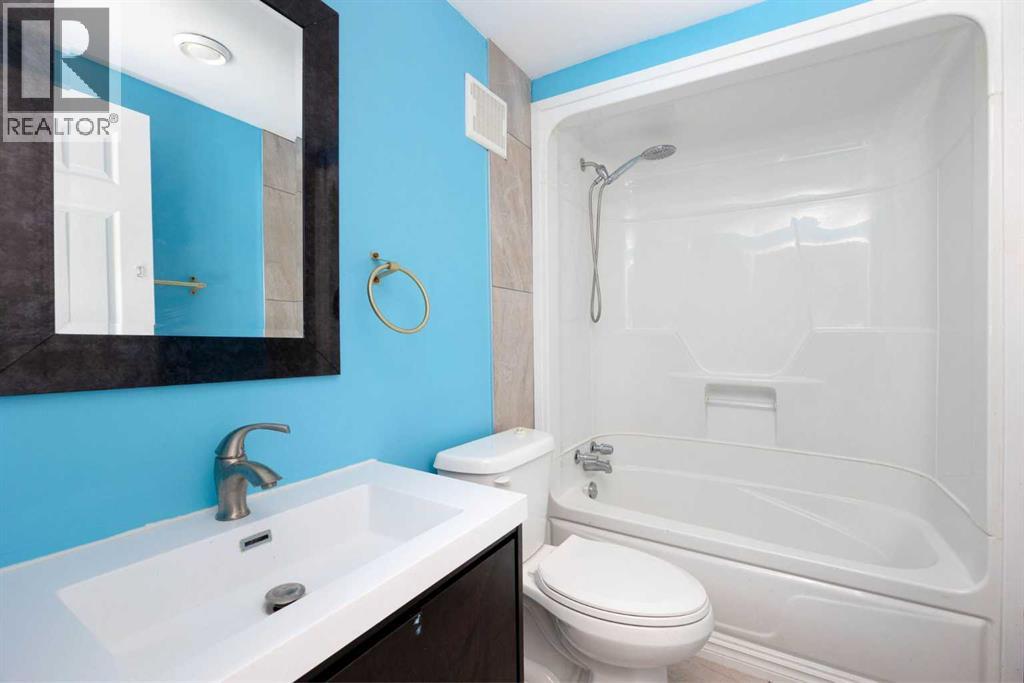
| Main Level | 4pc Bathroom | 8.58 Ft x 5.00 Ft | ||
| Main Level | Bedroom | 12.50 Ft x 9.00 Ft | ||
| Main Level | Bedroom | 9.08 Ft x 8.92 Ft | ||
| Main Level | Bedroom | 12.58 Ft x 11.00 Ft | ||
| Main Level | Dining Room | 9.25 Ft x 9.33 Ft | ||
| Main Level | Kitchen | 12.50 Ft x 12.75 Ft | ||
| Main Level | Living Room | 12.42 Ft x 18.25 Ft | ||
| Main Level | Other | 9.42 Ft x 9.33 Ft |
Contact Us
Contact us for more information

The trademarks REALTOR®, REALTORS®, and the REALTOR® logo are controlled by The Canadian Real Estate Association (CREA) and identify real estate professionals who are members of CREA. The trademarks MLS®, Multiple Listing Service® and the associated logos are owned by The Canadian Real Estate Association (CREA) and identify the quality of services provided by real estate professionals who are members of CREA. The trademark DDF® is owned by The Canadian Real Estate Association (CREA) and identifies CREA's Data Distribution Facility (DDF®)
September 02 2026 04:53:45
Fort McMurray REALTORS®
RE/MAX Connect