
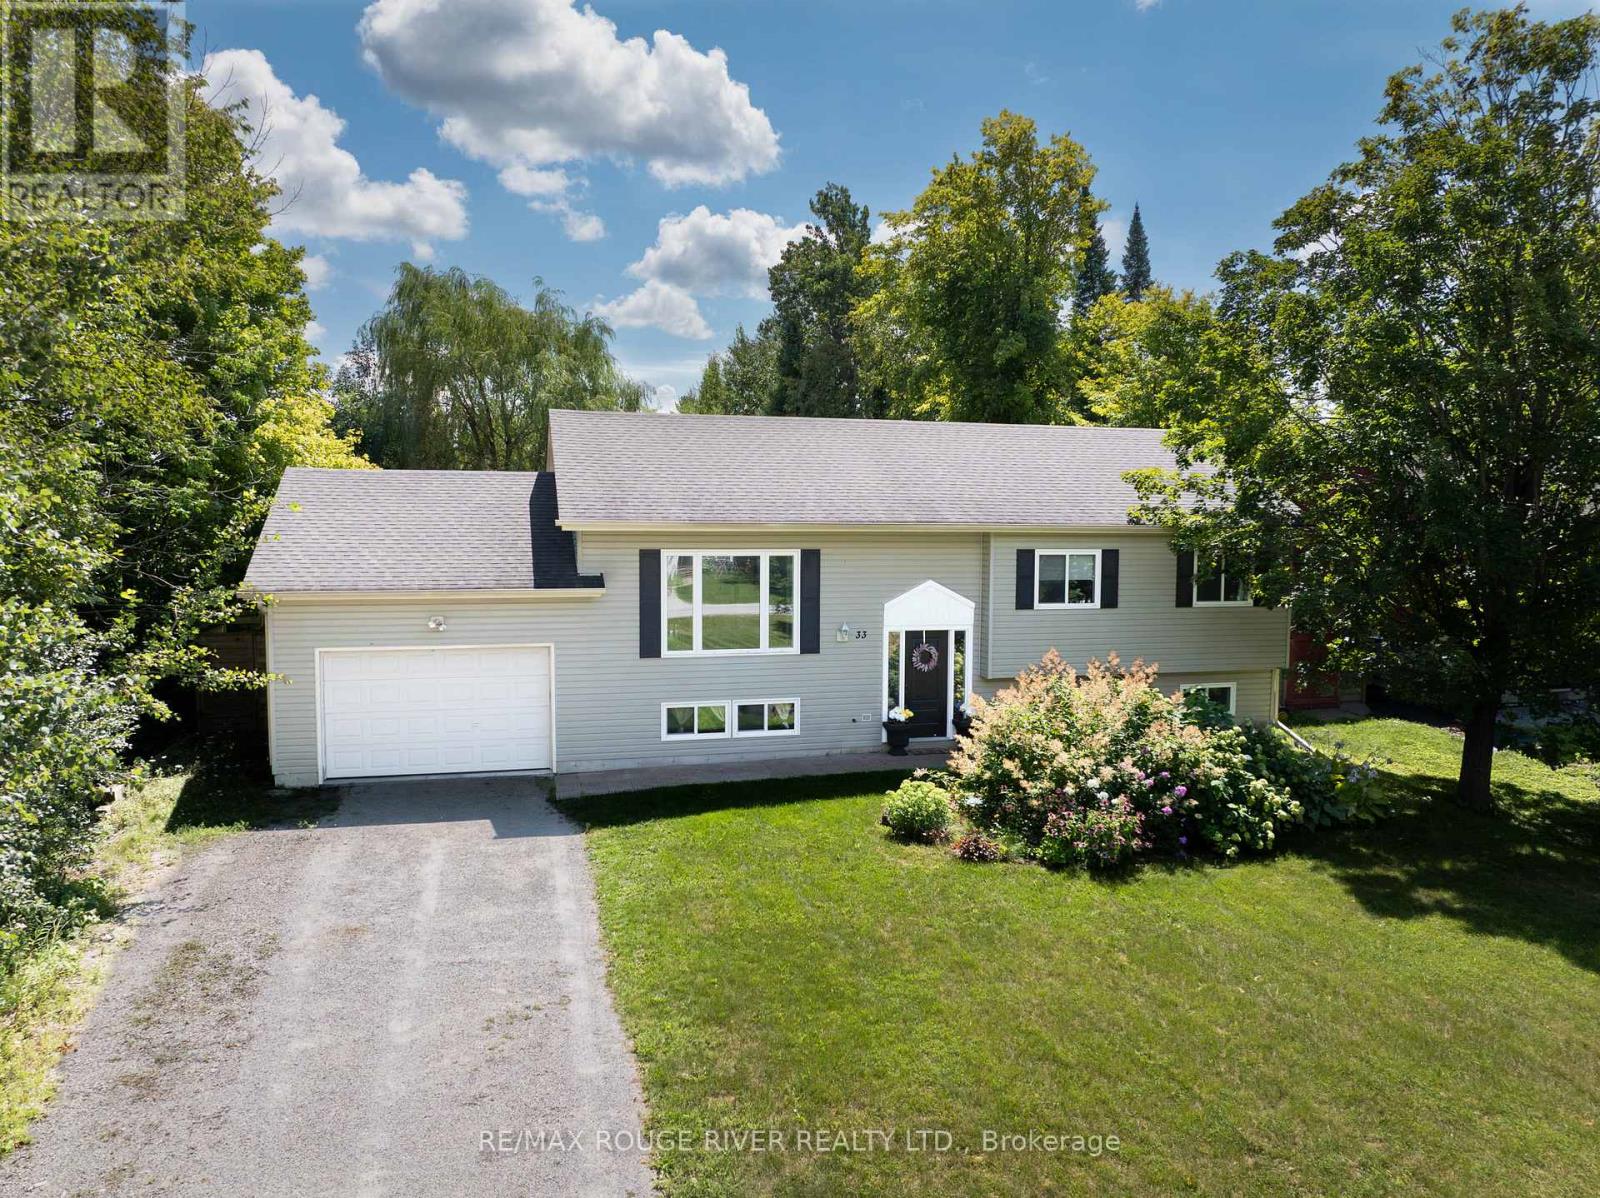
33 Creek Drive
Georgina, Ontario
Welcome home to 33 Creek Drive, get ready to fall in love with this move in ready, updated raised bungalow, Open concept main floor with recently updated beautiful flooring thru out, spacious living and dining rooms, Built-in cabinetry with coffee bar in the dining area, Updated kitchen with beautiful tile floor, stainless steel appliances, large window above the sink with full view of the large private backyard and deck great for entertaining. Garage allows additional access to the backyard with the tandem garage door opening up to the yard. Both bathrooms have been updated, generous sized bedrooms make for a picture perfect family home. The finished basement has plenty to offer 2 additional family rooms to spread out in, 4th bedroom or den, laminate thru out and a second full 4 piece bathroom, laundry room with plenty of storage. Super Close To All That Pefferlaw Has To Offer! (id:63476)
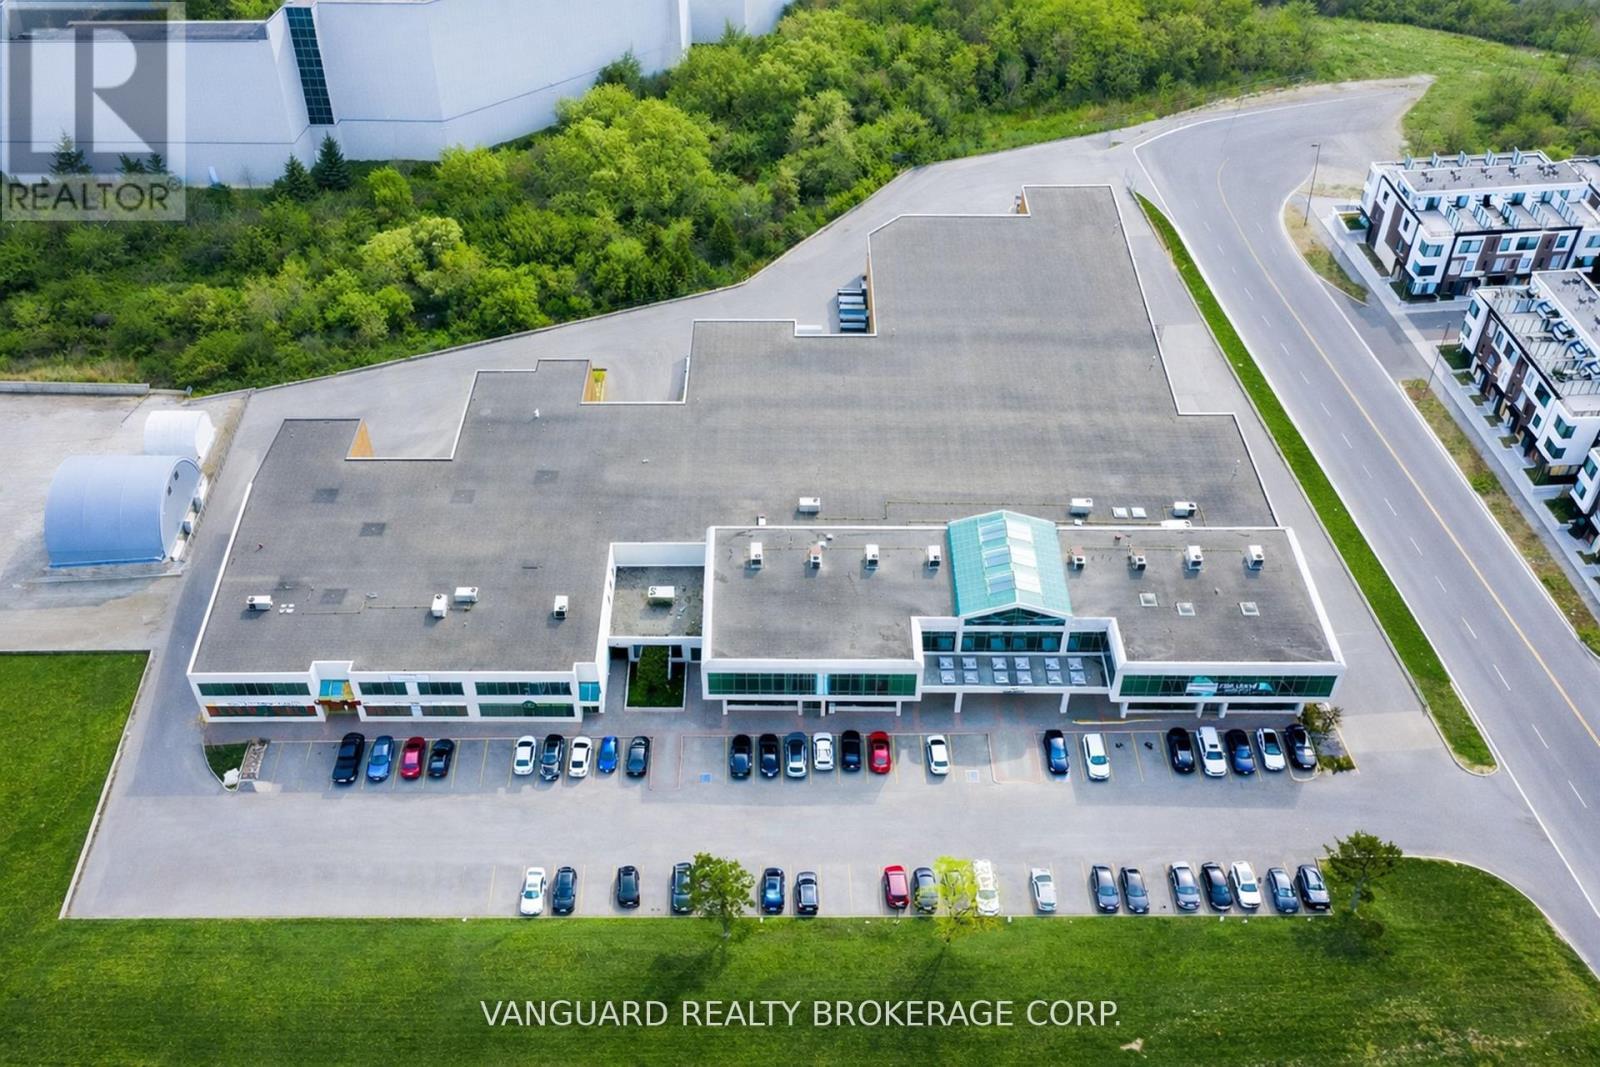
6 - 7941 Jane Street
Vaughan, Ontario
Excellent industrial and office leasing opportunity in the heart of Vaughan, just south of Highway 407 and minutes from the Vaughan Metropolitan Centre. Industrial space features 20'5"-22'5" clear height, 6 truck-level and 3 drive-in doors, functional shipping capable of accommodating 53' trailers, and ample on-site parking. Modern second-floor office space also available, with flexible configurations. Excellent access to Highways 400, 407 and 7, TTC subway and YRT/Viva transit, with strong Jane Street visibility and signage exposure. Surrounded by restaurants, retail, hotels and amenities. Other sizes available. (id:63476)
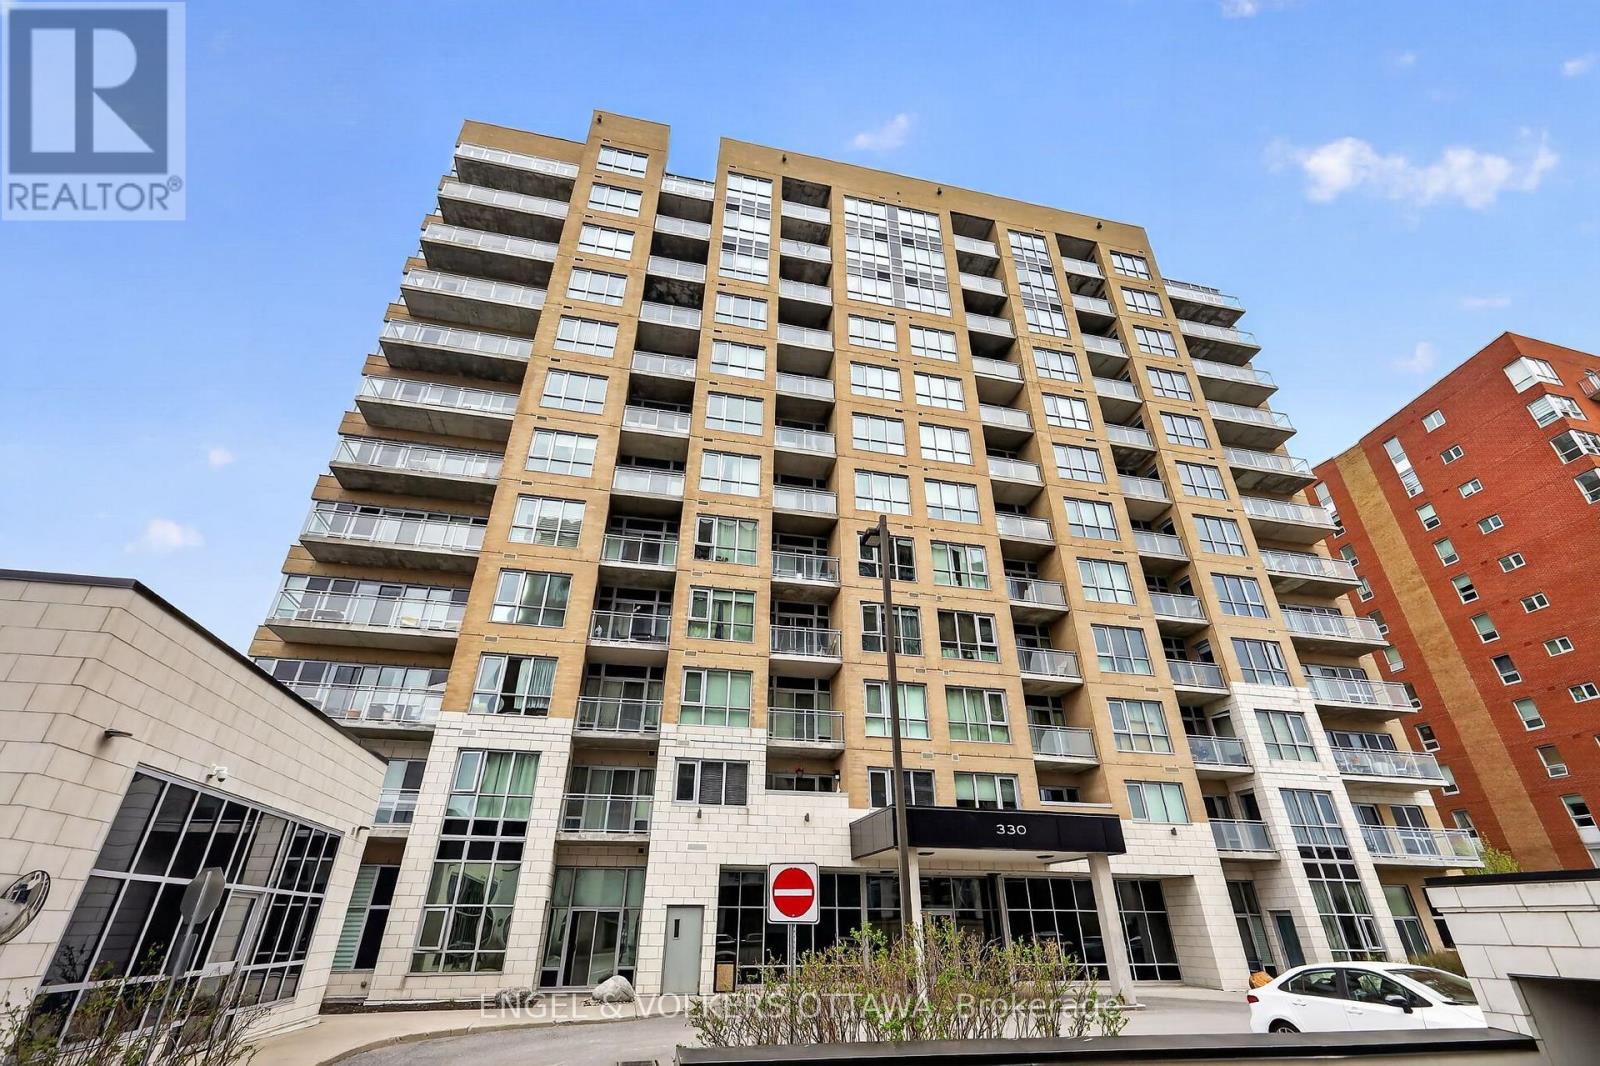
711 - 330 Titan Private
Ottawa, Ontario
Welcome to 330 Titan Private. Not just another condo or another 2-bed. This is one of the largest footprints in the building, designed for people who want space, flow, and a lifestyle that actually feels elevated the moment you walk in. 2 bedrooms. 2 full baths. 2 Walk ins. And yes-owned parking space. In this market, that alone is a power move. It's the kind of feature you don't think about... until you need it. Step inside and you immediately feel it. The layout breathes. Generous principal rooms. Smart separation between living and sleeping spaces. Natural light that doesn't just show up, it stays. Whether you're hosting, working from home, or unwinding, this space moves with you. The kitchen anchors it all. Clean, functional, and ready for real life-morning coffee, quick meals, or full hosting mode. No wasted space. No awkward flow. Just smart design that works. Fullsize in-unit laundry exactly how it should be. Not tucked away as an afterthought, but properly designed with side-by-side washer and dryer and built-in shelving for storage that actually makes sense. Clean, organized, and convenient. The kind of everyday feature that quietly upgrades your entire routine. The primary suite delivers comfort and privacy, complete with its own ensuite. The second bedroom adds flexibility-guest space, office, or both. It's not just extra square footage. It's usable, valuable space. And then the lifestyle upgrade. Pool. Gym. Amenities that actually get used. Not just nice to have-built into your routine. This is convenience showing up every day. Location? Exactly where you want to be. Central, connected, and close to everything that matters-shopping, transit, green space, daily essentials. You're in the middle of it all without feeling overwhelmed by it. This is for the buyer who understands leverage. Space. Parking. Amenities. Location. All working together. Freshly painted throughout, this property is move in ready and waiting for it's next owners to enjoy. (id:63476)
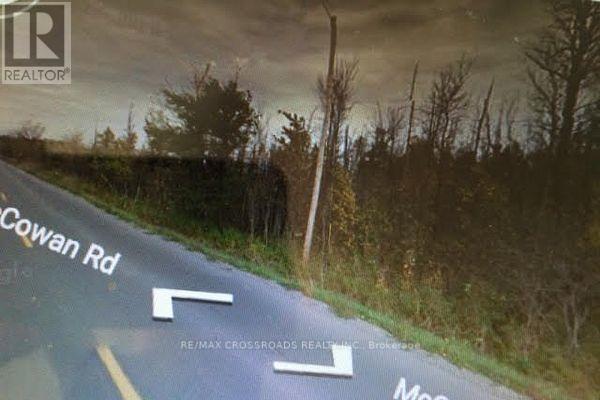
Lot#10 Mccowan Road
Georgina, Ontario
Great Investment Opportunity, Possibility To Build One House, Approximately 14.09 Acres Of Vacant Residential Land With 186 Feet Frontage On East Of McCowan Road, The Lot Starts Approximately 778 Feet North Of Mailbox #23957 McCowan Road, Then Goes North For 186 Feet. No Sign On Property, Minutes Away From 404 In Keswick. (id:63476)
605 - 9700 Ninth Line
Markham, Ontario
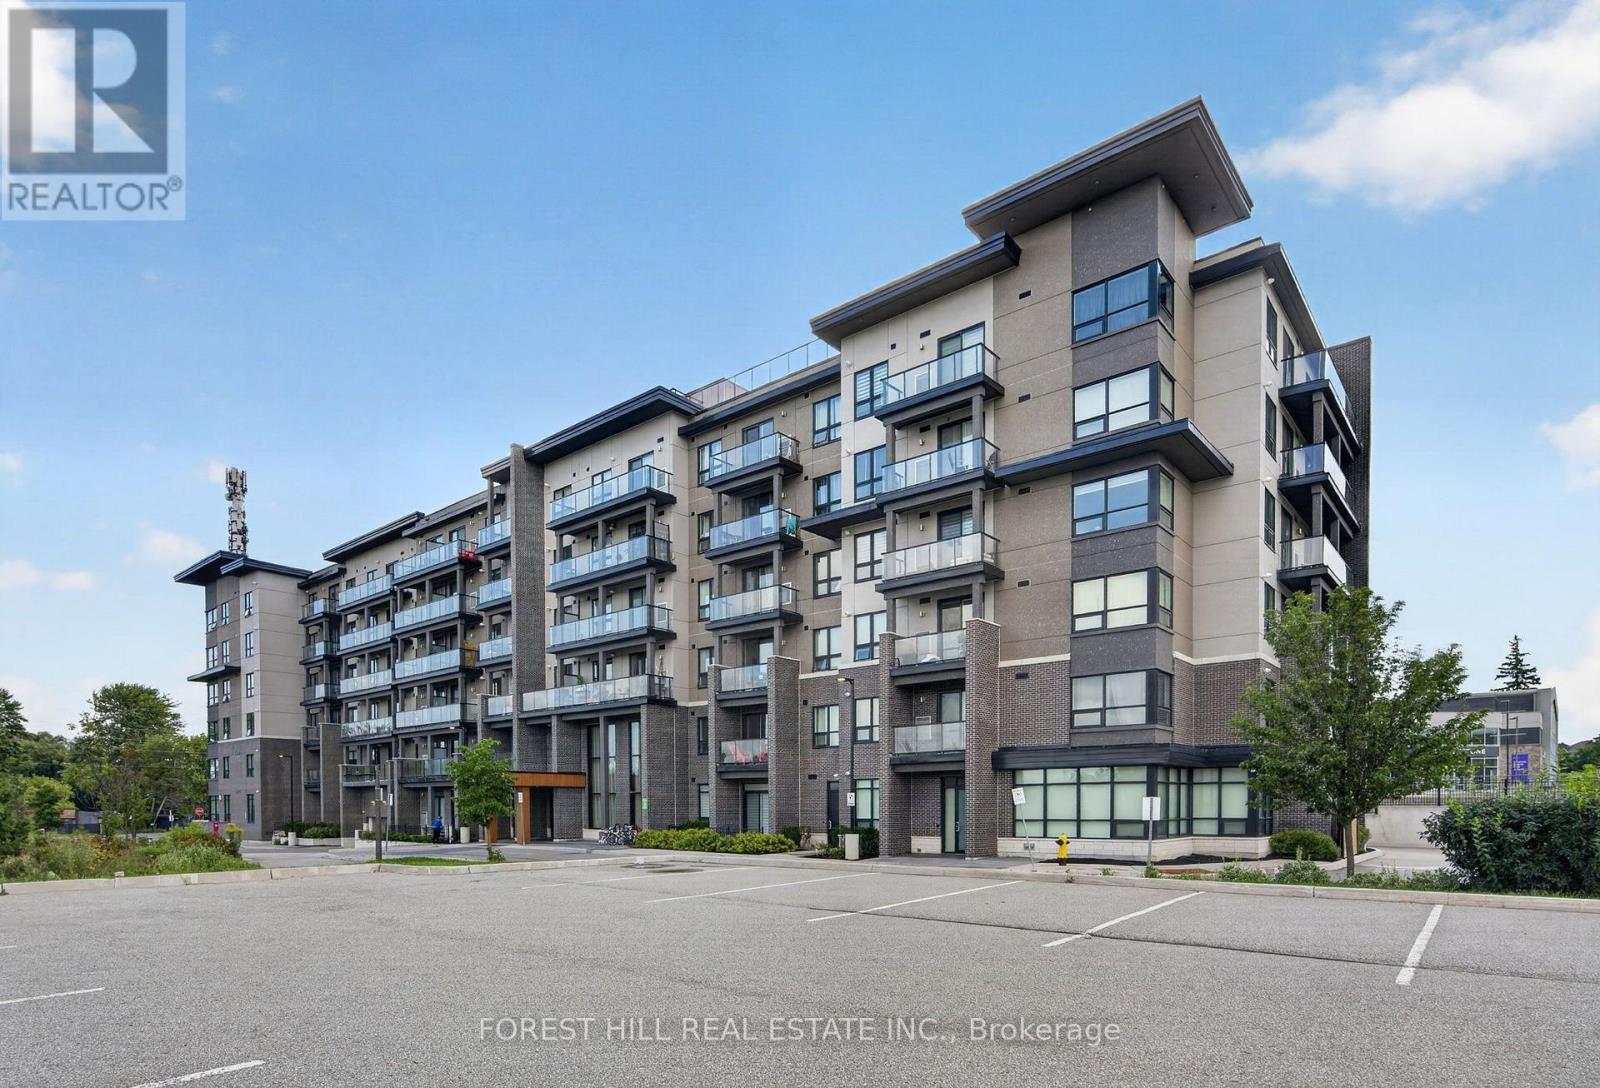
The property ladder starts here! Bright and spacious 1 bedroom condo on the Eastern Edge of Markham. 2022 built 617sf suite overlooking a Greensborough pond and Rouge National park. Urban living next to nature. Modern kitchen features beautiful quartz counters and backsplash. Open concept living/dining room large enough to entertain guests. Walk out to wide balcony. Prime bedroom with walk in closet overlooking peaceful pond. 9 foot ceilings and carpet free Laminate floors throughout. Includes owned parking and Bike Locker! Great Opportunity for wise buyers! (id:63476)
149 Dolce Crescent
Vaughan, Ontario
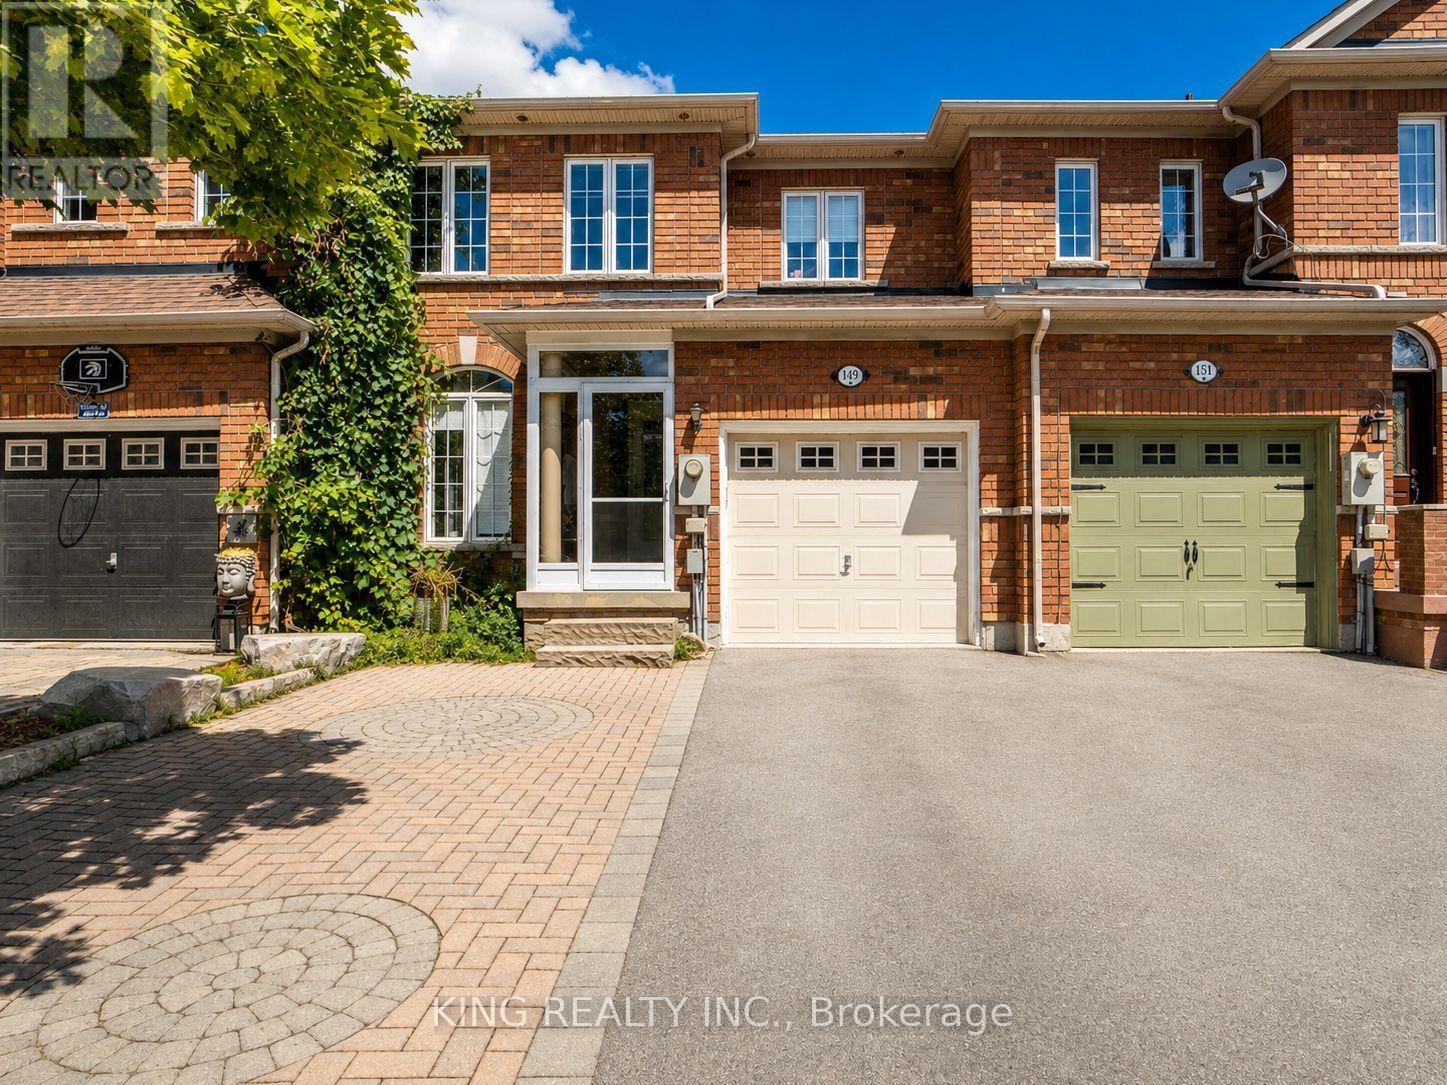
Rarely Offered & Beautiful Freehold Townhouse In Vellore Village! Open-Concept Kitchen Featuring Granite Counters with Custom Back Splash & S/S Apps. The Space Filled With Natural Light. All Bathrooms are recently renovated. Professionally Finished Basement Features High Ceilings, Wet-Bar for Entertaining Your Guests, Laundry Room (with drawers and sink). Newer Glass Door Shower and Vanity in Basement. Newer Furnace (2025), A/C (2025), Water Heater owned (2025). One-car Garage with Access from Kitchen and Extended Interlocked Driveway For 2 Cars. Private Fenced Backyard Oasis with No Neighbors, Conveniently located near Hwy 400, Minutes From Top Amenities, Shopping Plaza, Schools, Transit. A Rare Find - Don't Miss out on This Beautiful Home! 12H Notice Required, No Pets. No Smoking. Tenant Pays All Utilities. (id:63476)
32 Hillcrest Drive
New Tecumseth, Ontario
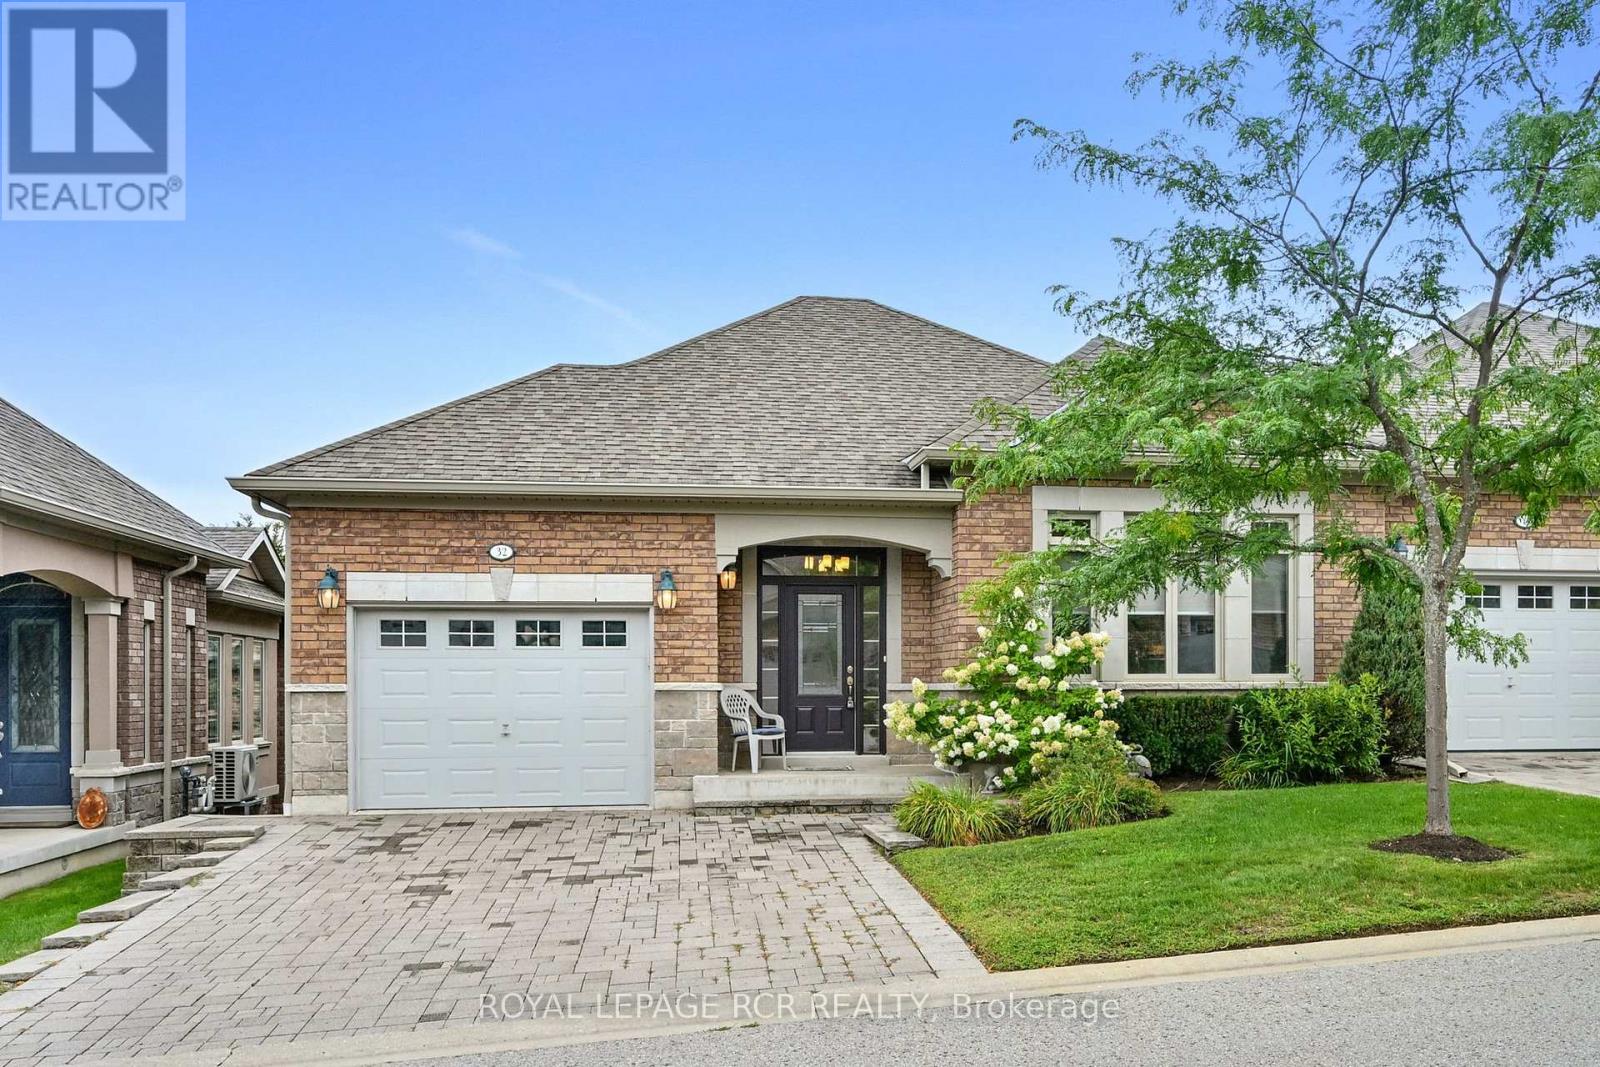
They say timing is everything! Finally, one of the most popular models in Briar Hill - The Degas -is available and it could be your new home. This open concept floor plan offers bright, spacious rooms and 'main floor living'. Nicely finished, the main floor includes a living room overlooking the front garden, a dining area and a large eat in kitchen. The kitchen is a wonderful layout- lots of cupboard/pantry space, lots of counter space and a walk out to the western facing deck - perfect to catch the sunset on! The generous main floor primary bedroom features a 4 pc ensuite and walkin closet - a wonderful space to unwind in. The 1299 sq ft main floor also includes a laundry space, 2 pc powder room and garage entry directly into the home. The professionally finished lower level offers another 750 sq ft of beautiful living space including a family room with another fireplace to gather around and a walk out to the patio area. Guests will be very comfortable in the spacious guest bedroom! This level offers a space for a home office - the French doors let you look out at the patio area while you work! Need space for that hobby/craft area - or perhaps another bedroom? This home gives you that as well! And lots of storage space as well. And then there is the community - enjoy access to 36 holes of golf, 2 scenic nature trails, and a 16,000 sq. ft. Community Center filled with tons of activities and events. Welcome to Briar Hill - where it's not just a home it's a lifestyle. (id:63476)
161 Cranberry Lane
Aurora, Ontario
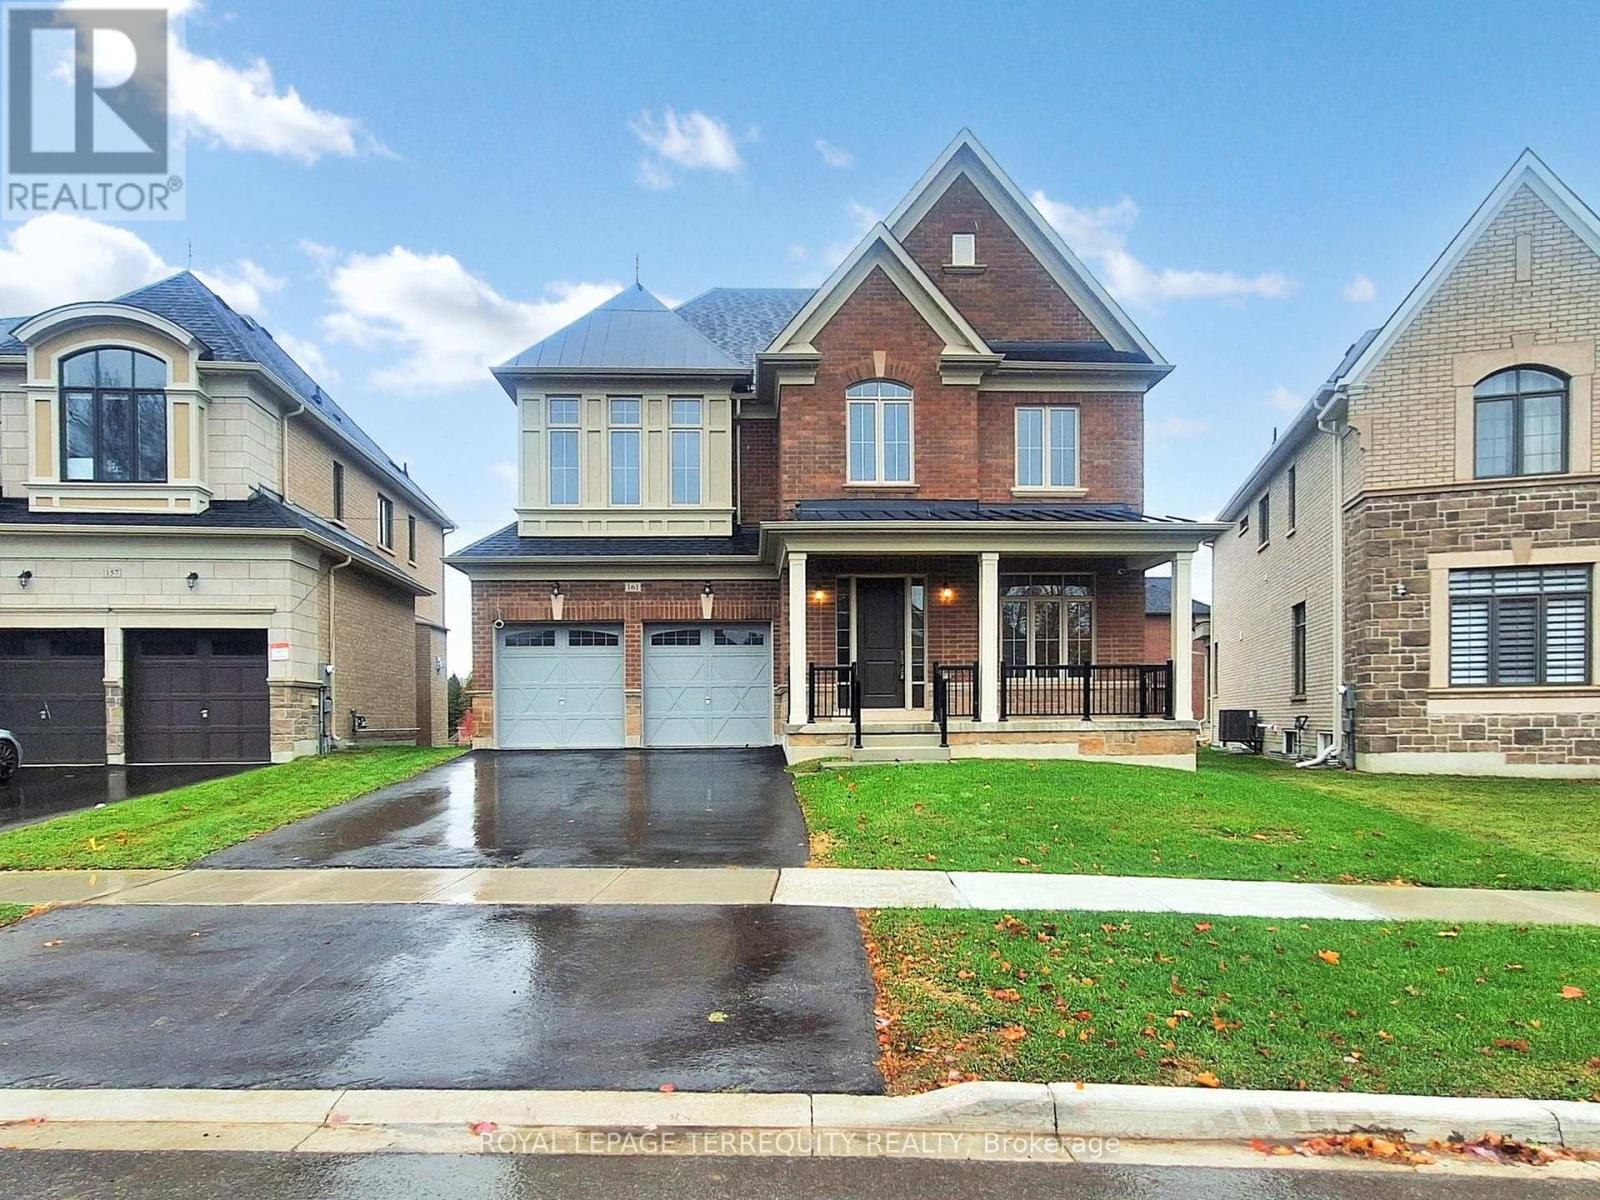
Premium Location...Luxury living in Aurora Highlands with premium finishes in one of Aurora's most coveted neighbourhoods, surrounded by scenic trails & prestigious King's Riding Golf Club.$$$ spend on premium upgrades. Light-filled layout w/soaring 10' ceilings on main floor,offering a grand feel. A formal dining room sets the stage for memorable gatherings, while upgraded hardwood on main floor and cozy carpet on 2nd floor. The chef-inspired kitchen features quartz countertops, Wolf & Sub-Zero appliances, custom cabinetry, oversized island &huge eat-in area and a servery. A Huge Deck of the Kitchen. An open-concept Great room with a gas fireplace. Versatile main floor office/library provides a quiet, sophisticated work space ideal for all kinds of professionals. Upstairs are 4 spacious bedrooms. Primary Bedroom boasts oversized sleeping space which can accommodate a living space as well, massive walk in closet,ensuite offers a separate shower and tub with 2 sinks. Separate entrance for the basement can serve as a nanny suite or in-law suite once finished to create privacy and separation. Roughed in for security cameras. Exterior Hot and cold hose bibs. (id:63476)
88 Crimson Forest Drive
Vaughan, Ontario
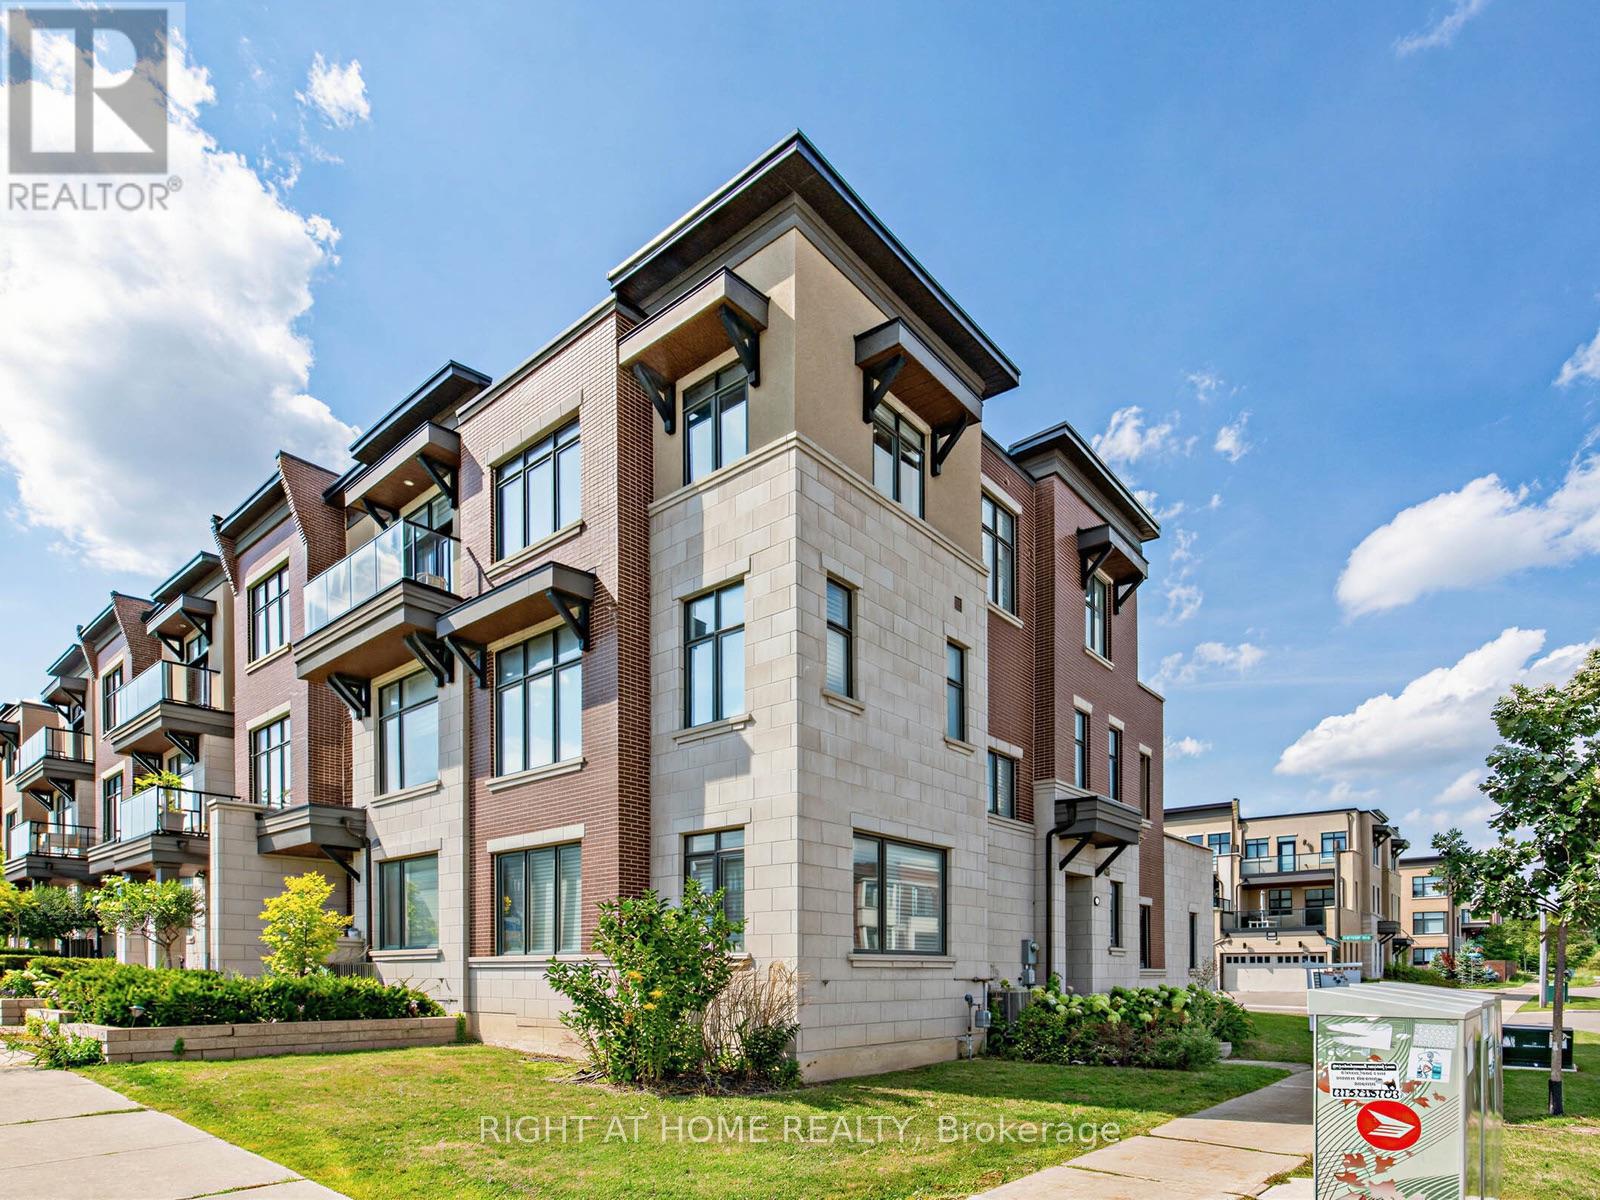
Discover modern luxury in this exceptional 2,194 sq. ft. executive corner townhouse, ideally located in one of Vaughan's most sought-after neighbourhoods. Spanning three stylishly designed levels, this sun-filled residence features an elegant open-concept layout perfect for both everyday living and sophisticated entertaining.At the heart of the home is a beautifully upgraded chef-inspired kitchen, complete with high-end built-in appliances, premium finishes, and seamless views over the spacious dining area, creating the perfect setting for family meals and hosting guests. With 3 generously sized bedrooms and 4 beautifully finished bathrooms, the home offers a thoughtful blend of comfort, style, and functionality.The versatile main-level recreation room adds valuable living space and can easily serve as a family room, media lounge, home office, or guest retreat. A double car garage with EV charging capability brings added convenience, while the expansive private terrace off the dining area provides the perfect outdoor setting to relax or entertain.Just 8 minutes to Rutherford GO Station, this ideally situated home is also close to top-rated schools, parks, upscale shopping, restaurants, and major highways. Offering the perfect balance of luxury, convenience, and family-friendly living, this is a rare opportunity in the heart of Vaughan. (id:63476)
3607-B Mcbean Street
Ottawa, Ontario
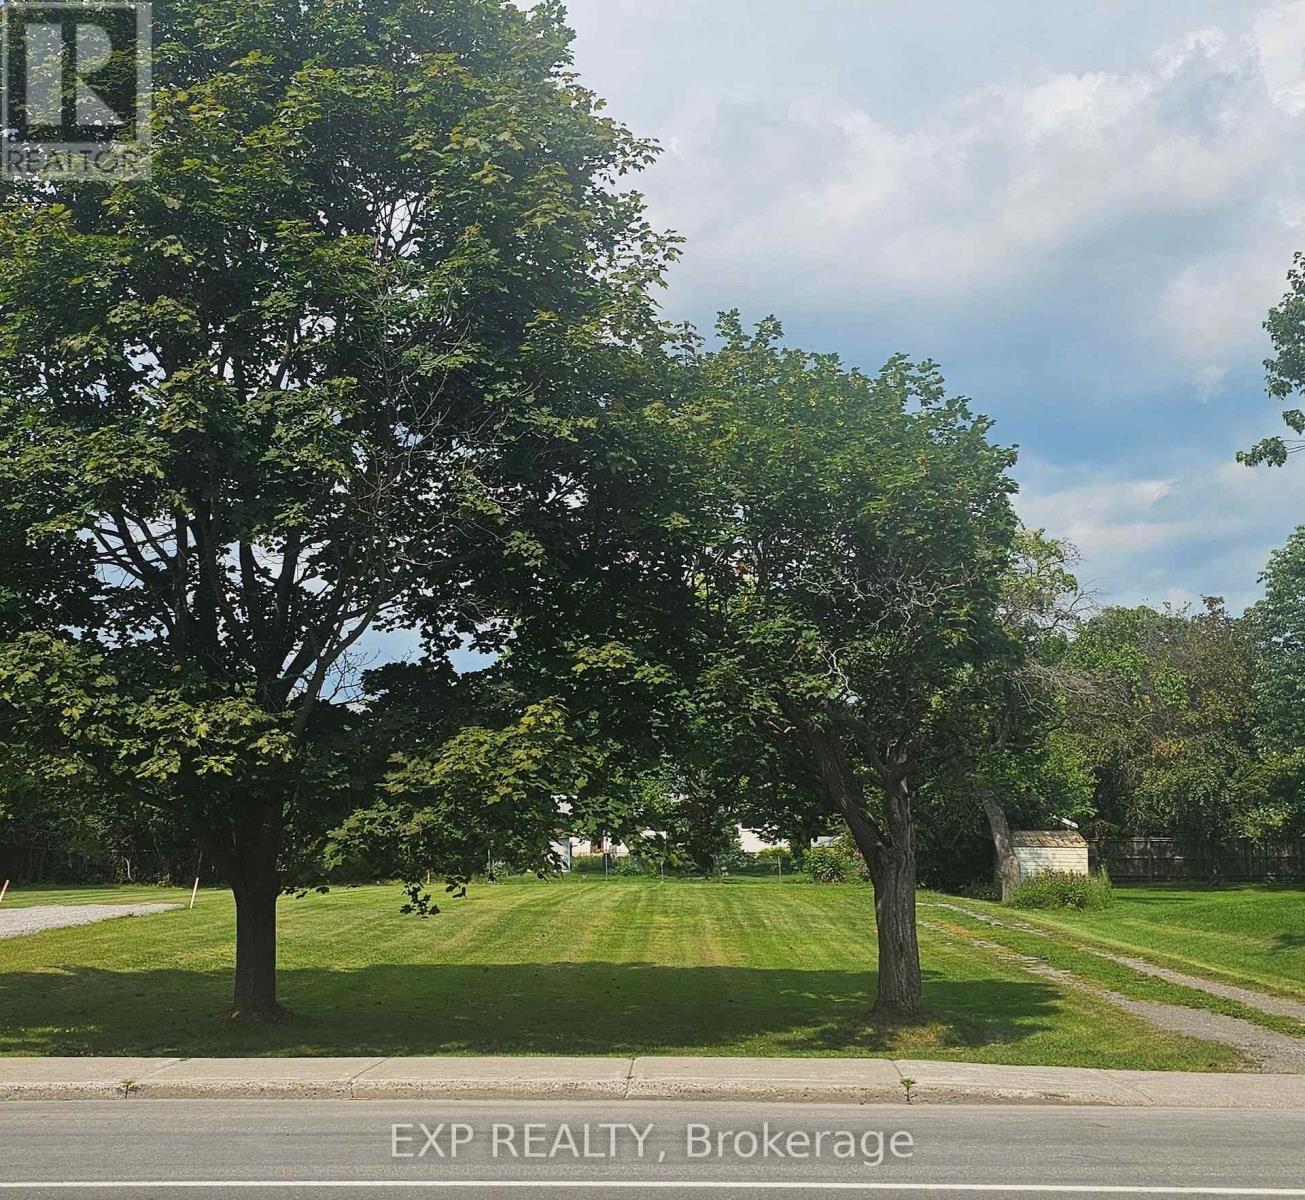
Looking for room to build without feeling like you're living on top of your neighbors? This exceptional deep building lot offers the opportunity to create the home you've always imagined, with plenty of space left for everything else. Dreaming of a backyard oasis, an incredible vegetable garden, a detached workshop, room for the kids and dogs to roam, or simply some breathing room? This lot gives you the flexibility that's becoming harder and harder to find. Located within walking distance of schools, restaurants and shopping, you can enjoy the convenience of village living without sacrificing the space you deserve. This property offers the flexibility today's buyers are looking for. Zoning permits a variety of home-based businesses (subject to City of Ottawa by-laws), while provincial legislation and municipal regulations may permit additional residential units where applicable approvals and requirements are satisfied. Buyers are encouraged to complete their own due diligence regarding permitted uses.24 Hour Irrevocable. (id:63476)
86 Queen Street
Truro, Nova Scotia
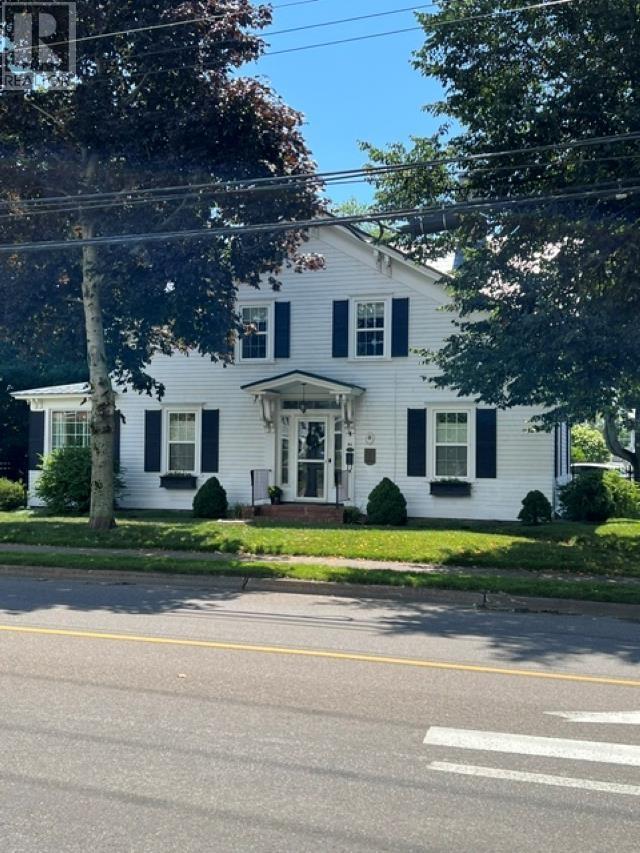
This Meticulously maintained 3 bedroom home with garage located in downtown Truro offers a balance of classic character and charm with extensive modern upgrades and improvements including custom kitchen, windows, doors, electrical 200 amp and new electrical wiring, Steffes thermal boiler, ornamental fencing to name a few. Great curb appeal. Must be seen to be appreciated. (id:63476)
114 Merriam Drive
Summerside, Prince Edward Island
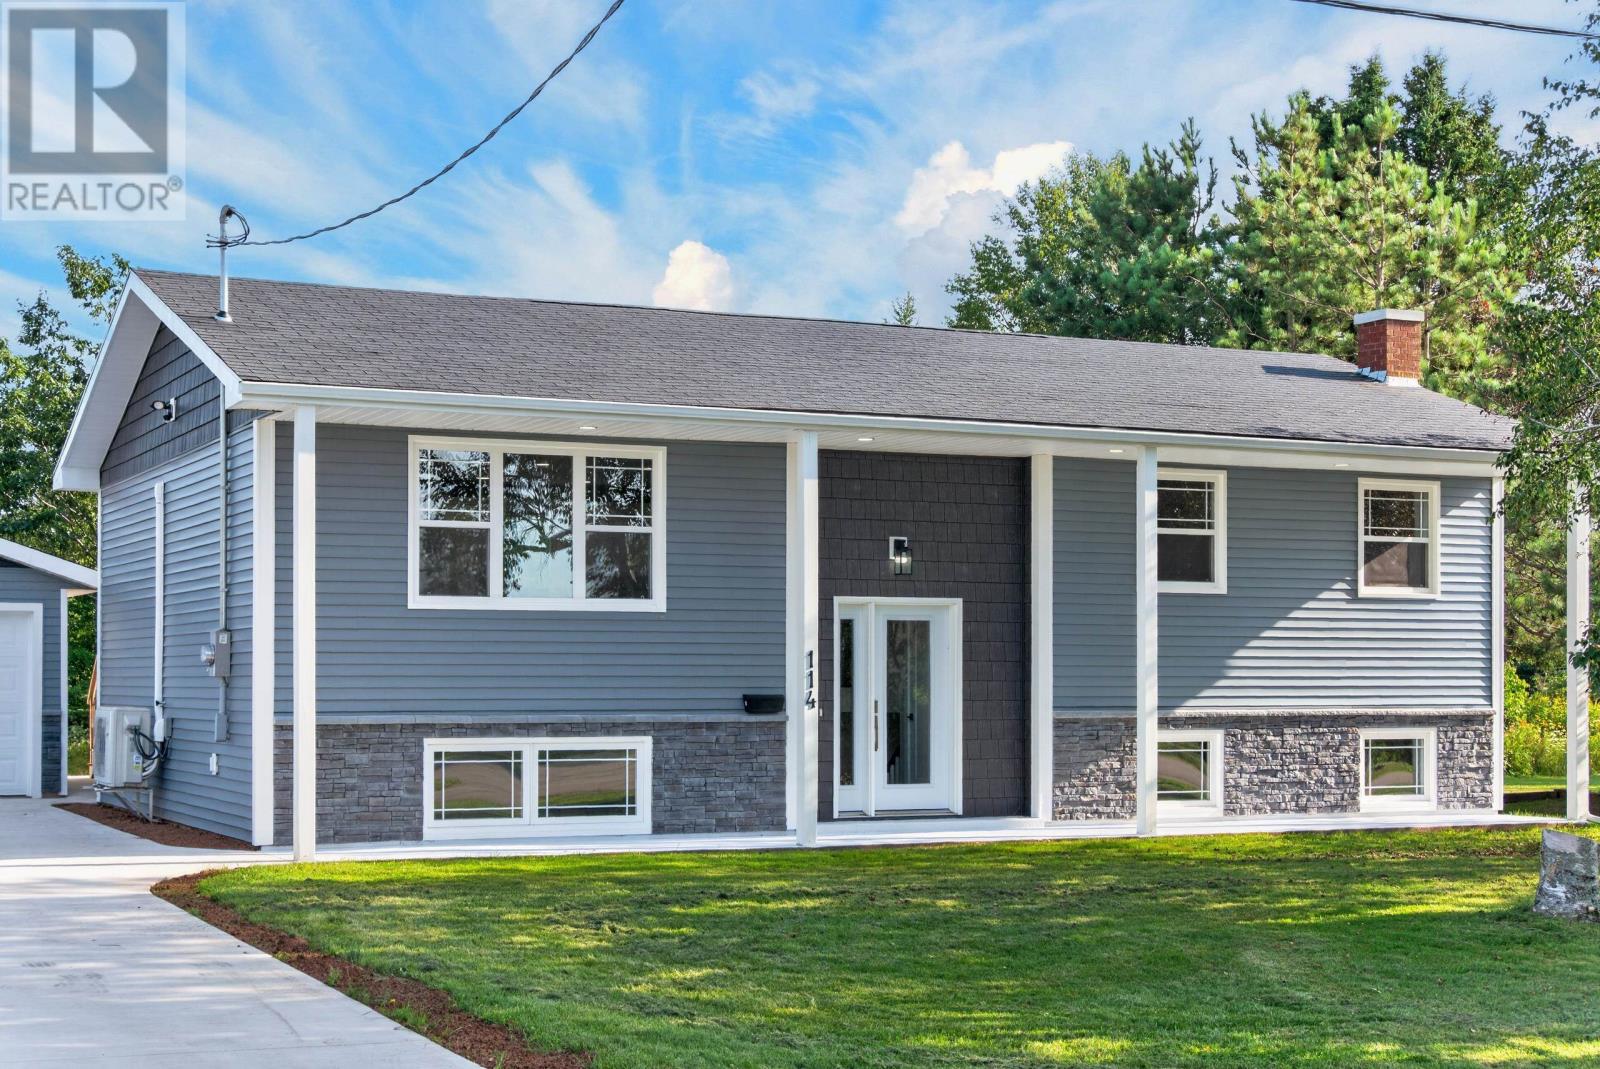
Welcome to 114 Merriam Drive, a beautifully renovated family home offering the perfect blend of modern style, comfort, and functionality. This impressive 6-bedroom, 2-bathroom property has been completely updated inside and out including all new wiring & plumbing. Contemporary finishes and thoughtful design touches create a move-in-ready home you'll be proud to own. From the moment you arrive, you'll appreciate the outstanding curb appeal, highlighted by a double poured concrete driveway, professionally finished concrete walkways, and a welcoming covered entrance. Situated on a large, private 0.26 acre lot surrounded by mature trees, this property offers a peaceful setting while remaining close to all of Summerside's amenities. Inside, the home offers generous living spaces, recessed lighting, gorgeous hardwood floors on the main level, and plenty of room for a growing family. The versatile layout provides 3 bedrooms and a full bath on each level, giving flexibility for home offices, guest rooms, or hobby spaces while maintaining excellent flow for everyday living and entertaining. Adding even more value is the large, 22x36 detached garage, which offers abundant storage, workshop potential, and space for vehicles. This is a rare opportunity to own a fully renovated home on a mature, private lot in one of Summerside's best neighborhoods. Simply move in, unpack, and enjoy all this exceptional property has to offer. (id:63476)