
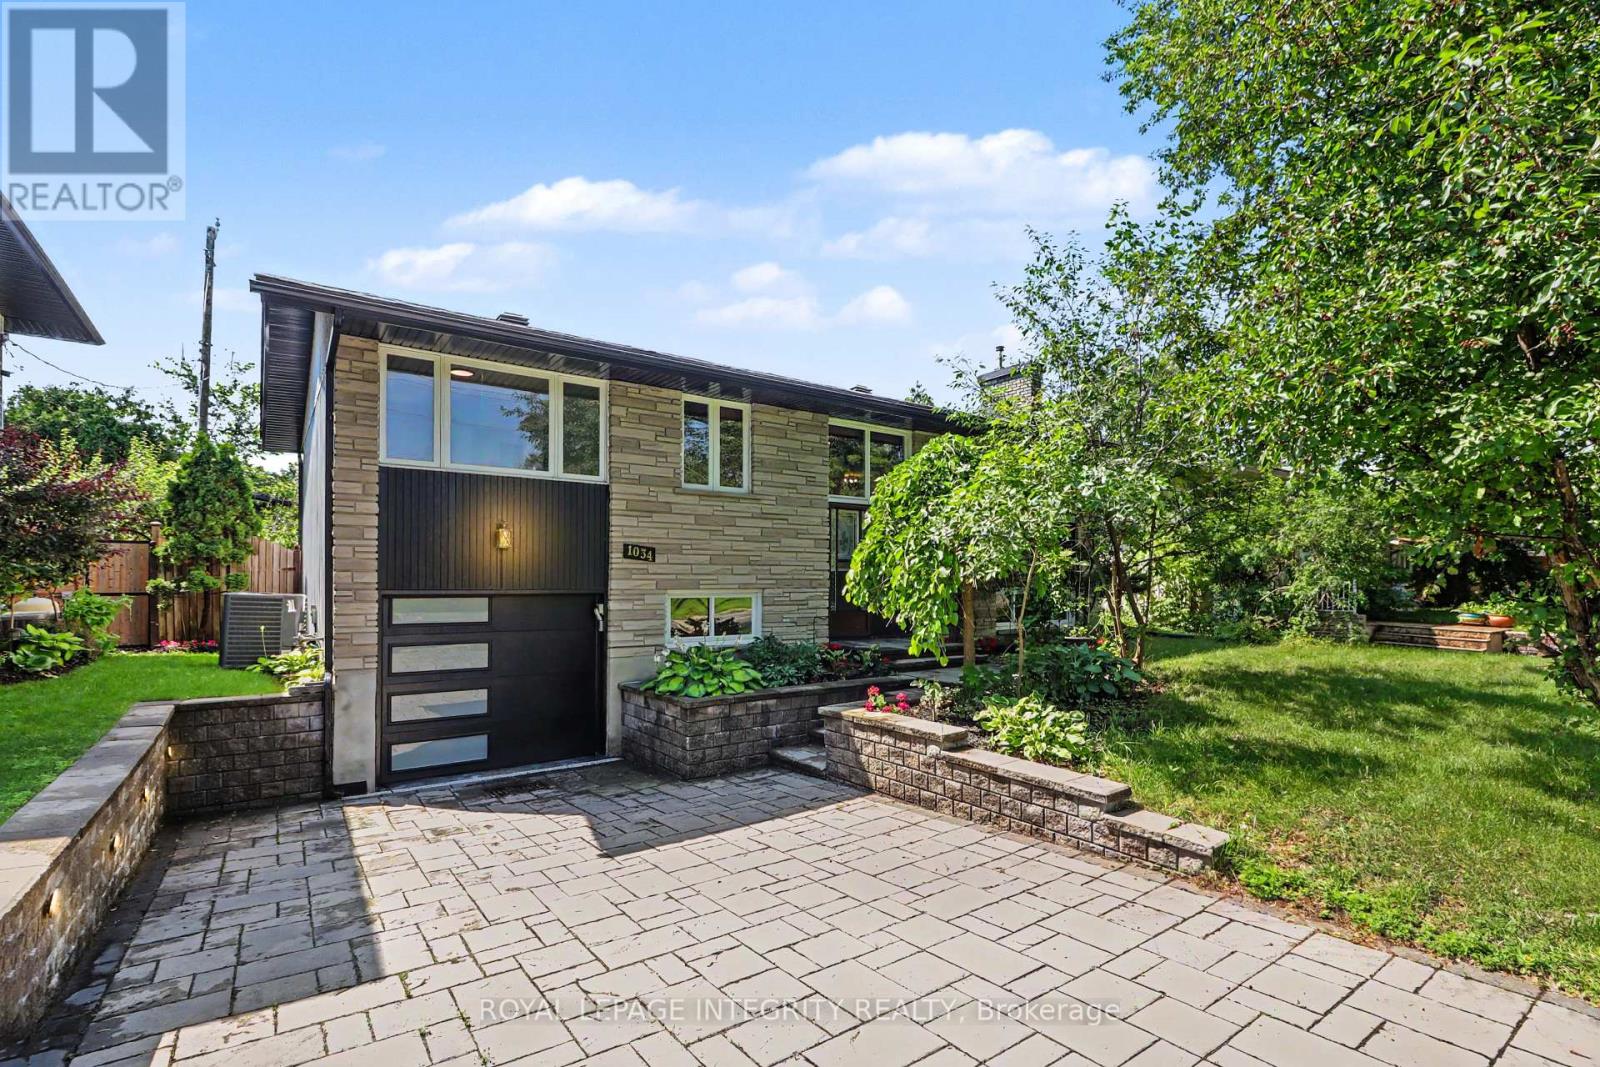
1034 Walkley Road
Ottawa, Ontario
Welcome to this beautifully renovated Hi-Ranch Bungalow, boasting 3+1 bedrooms and 2 fully updated bathrooms. The spacious living room seamlessly flows into the dining area, which in turn leads to a newly renovated kitchen with plenty of cabinet space, stainless steel appliances and the backyard access. Three generously sized bedrooms and an upgraded full bathroom complete the main floor. The living, dining and bedrooms have hardwood floors that exude warmth and charm. Unwind in the lower-level family room, complete with a cozy gas fireplace. An additional bedroom and a tastefully updated 3-piece bathroom offer convenience for guests or your teenager. One-car garage and four outdoor spaces available. Step outside the backyard to enjoy the rear south-facing deck and the large private backyard. Perfectly located just steps away from the soon-to-open LRT, Bank Street, and an abundance of shops and restaurants. (id:63476)
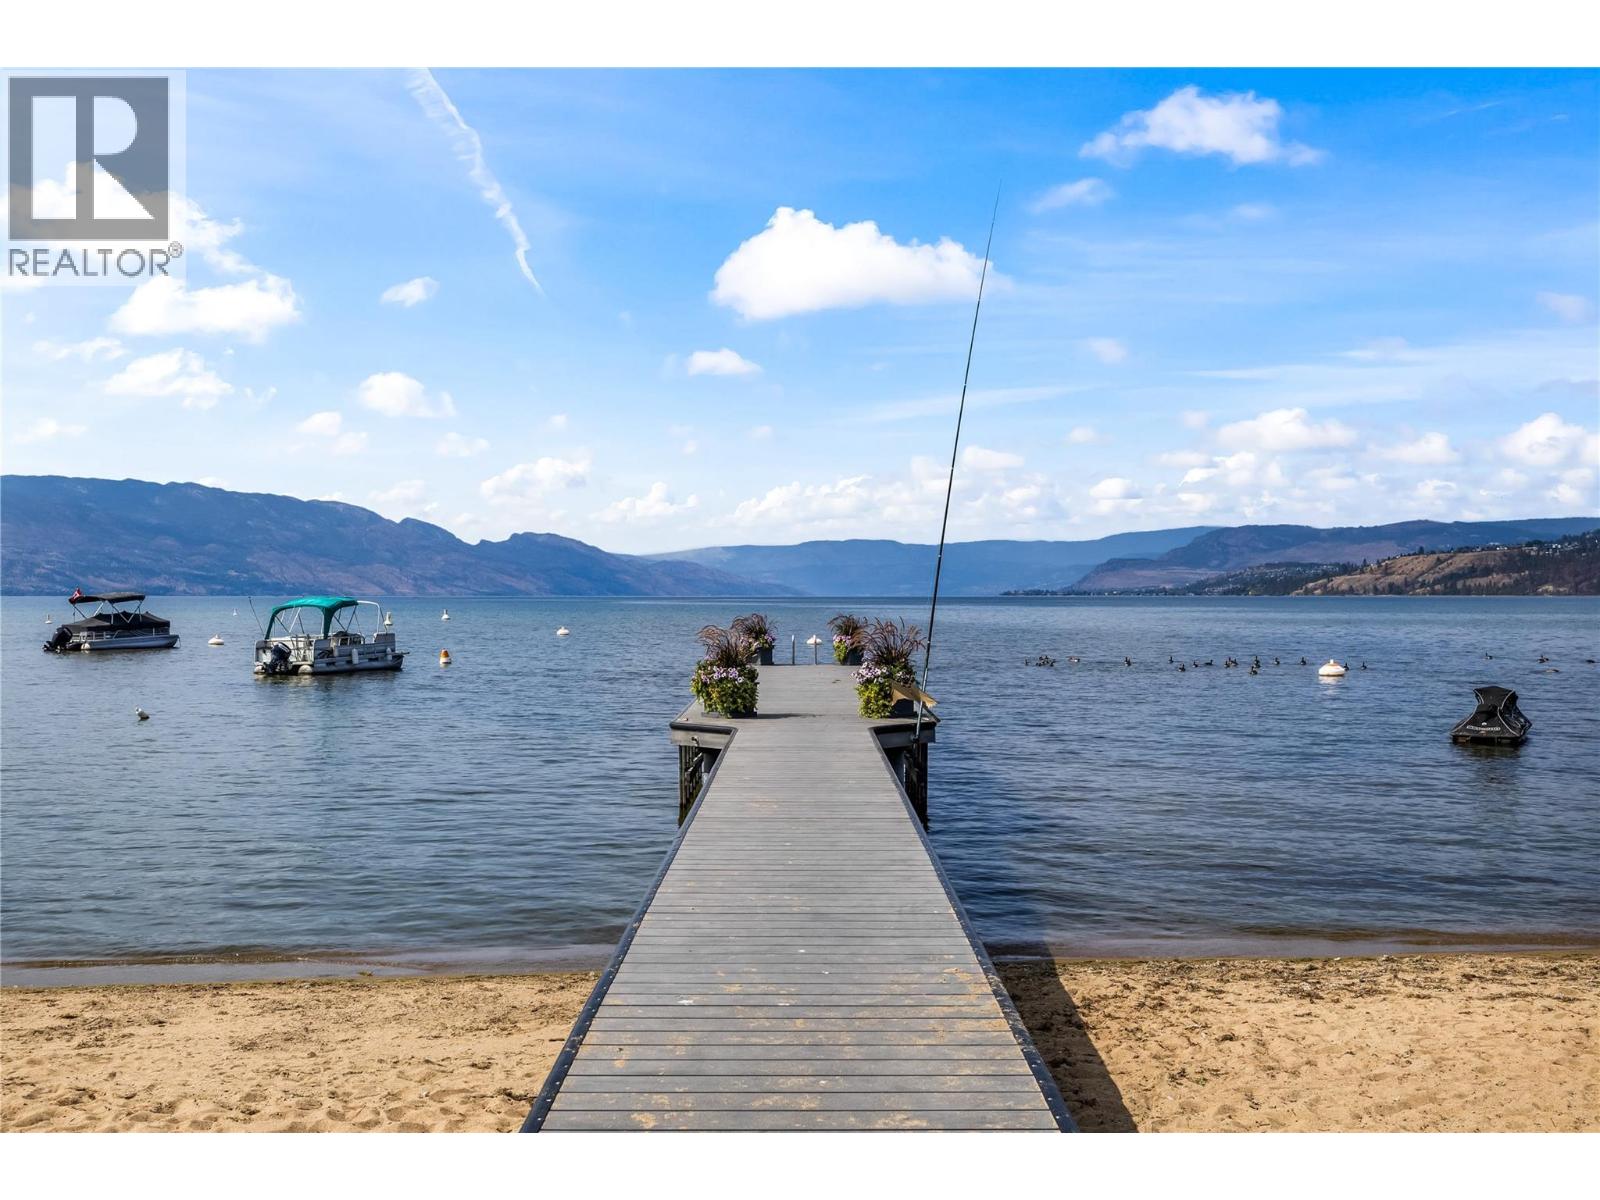
3350 Watt Road Unit# 4
Kelowna, British Columbia
SHORELINE ESTATES | BEACH, VIEWS & UNBEATABLE LOCATION! Enjoy the Okanagan lifestyle from this beautifully renovated 2-bedroom, 2-bathroom townhome at Shoreline Estates. Bright and welcoming, the home features a versatile sunroom and incredible lake and mountain views. Just steps from the beach and within easy walking distance of an amazing selection of shops, restaurants, cafes and grocery stores, you’ll have everything you need right outside your door. Outdoor enthusiasts will love the large storage locker, perfect for bikes and water toys, plus the rare bonus of an anchor for your buoy for your boat. Parking is a breeze with two stalls, including one in the garage and a second covered stall outside. Whether you’re looking for a full-time home, vacation getaway or investment opportunity, this is Okanagan living at its best! (id:63476)
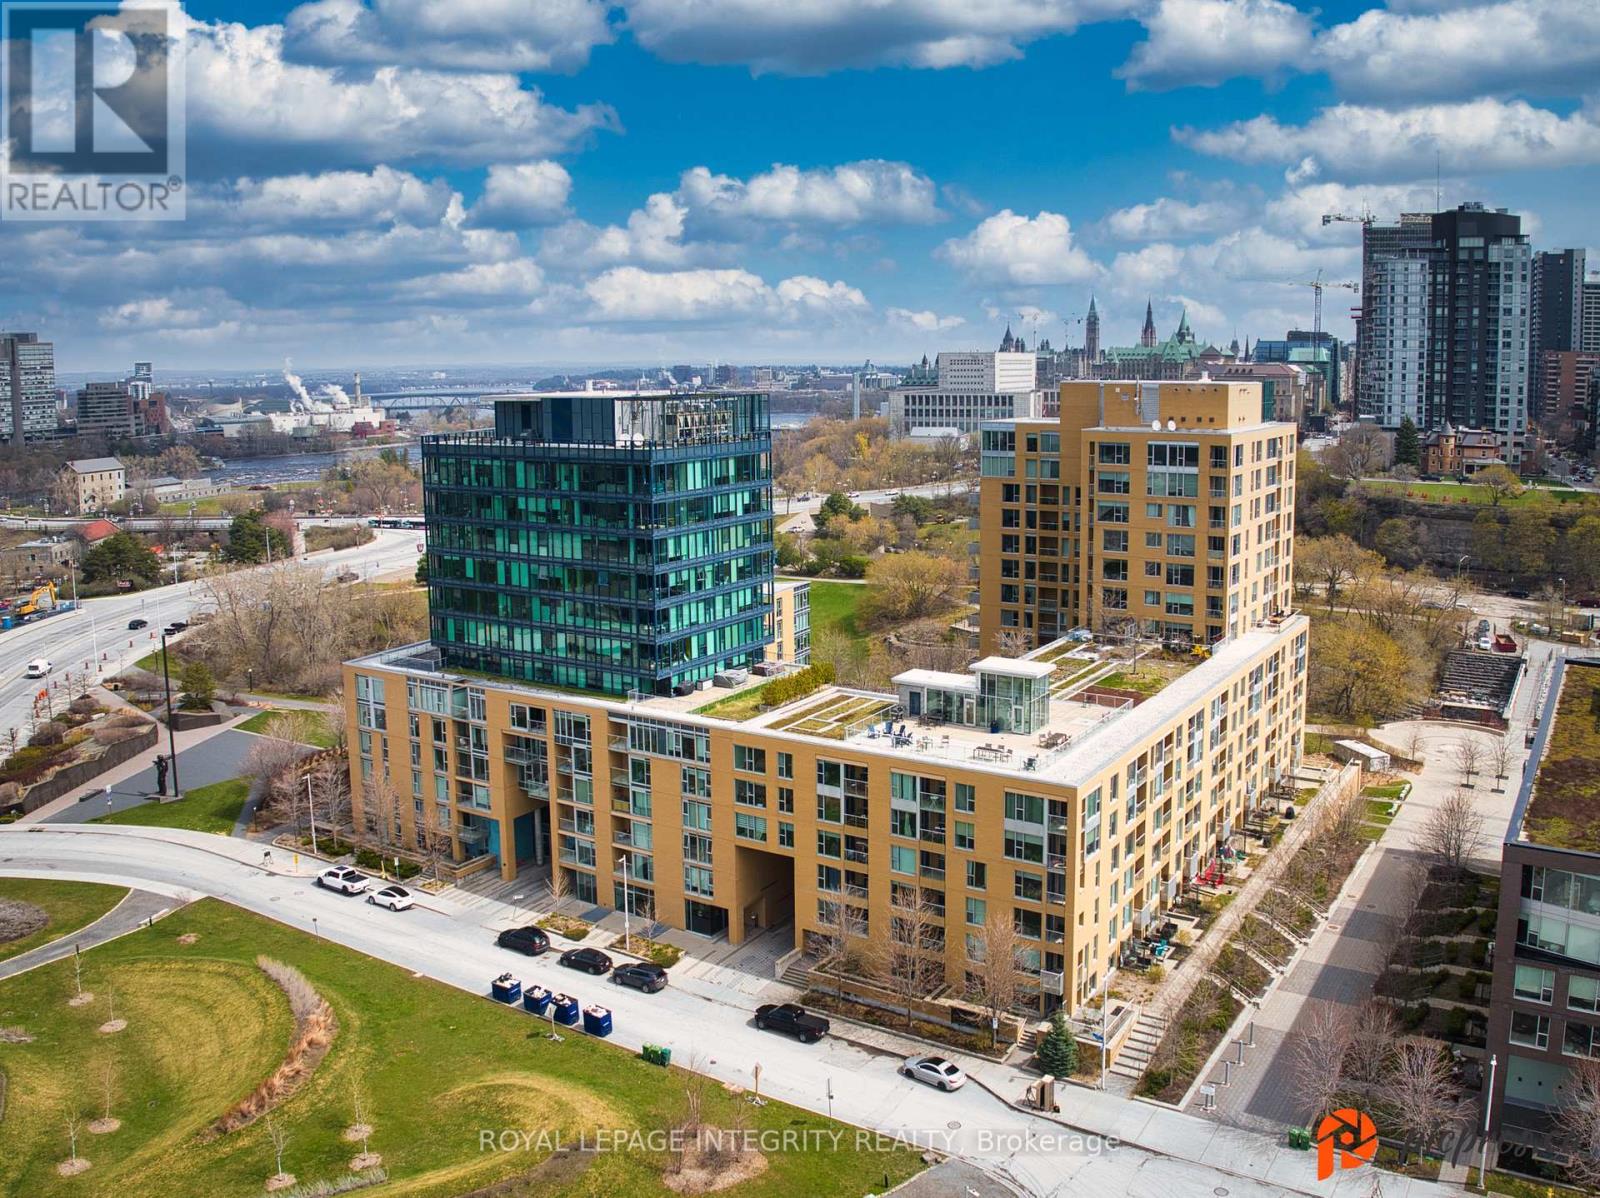
206 - 250 Lett Street
Ottawa, Ontario
Experience urban living at its finest in this modern 2-bedroom, 2-bathroom condo located in the heart of LeBreton Flats one of Ottawa's most vibrant and growing communities. Thoughtfully designed to maximize space and natural light, this stylish unit features a sleek kitchen with granite countertops, stainless steel appliances, and an open-concept layout that flows seamlessly into the dining and living areas ideal for both entertaining and everyday living. The sun-filled primary bedroom offers a spacious closet and a luxurious ensuite with double sinks and in-suite laundry for added convenience, while the second bedroom provides flexible space for guests, a home office, or creative use. A second full 3-piece bathroom is conveniently located near the entryway. Step outside to a private balcony your own quiet retreat. This unit also includes underground parking and a private storage locker, offering added value and convenience. The building features top-tier amenities such as an indoor pool, fully equipped fitness centre, and a rooftop terrace with BBQ areas. With scenic riverfront paths, parks, the Canadian War Museum, and festivals like Bluesfest just steps away, plus quick access to downtown and the Pimisi LRT station, you'll enjoy the perfect balance of nature, culture, and connectivity. Don't miss your chance to be part of this exciting, growing neighbourhood. Schedule your private viewing today! (id:63476)
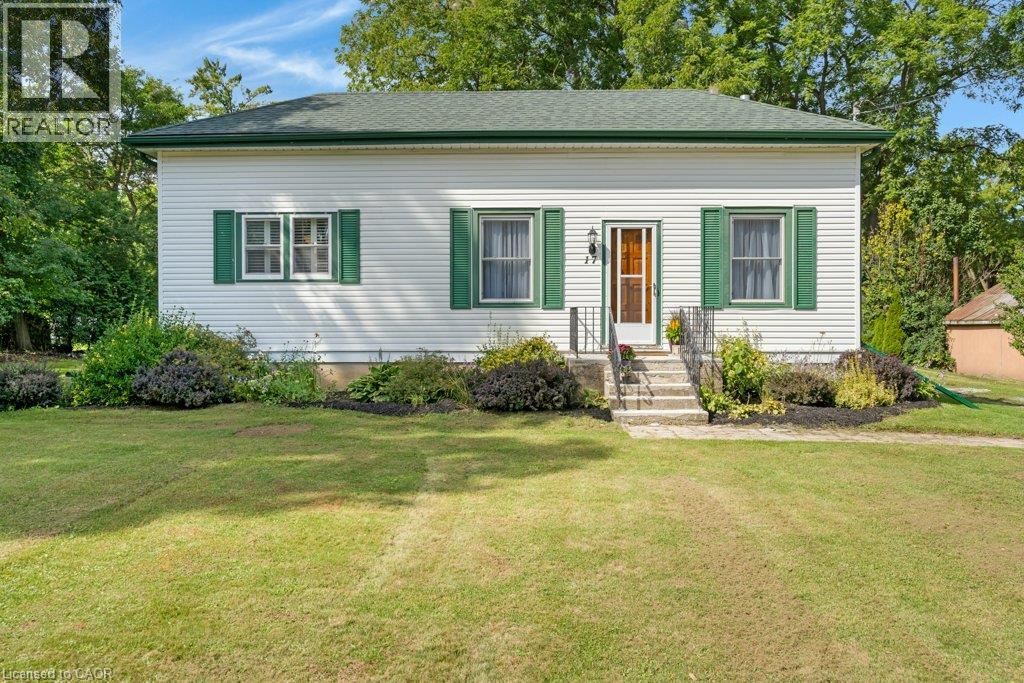
17 Queen Street
North Dumfries, Ontario
Welcome to this well maintained and charming bungalow situated on a quiet street lined with mature trees in the peaceful village of Branchton (North Dumfries). The home has been owned by one family for over 60 yrs. This spotless home features 3 bedrooms, 1 bathroom, and access to a new and spacious deck (10'x20') right off the kitchen, great for entertaining. The unfinished basement offers great potential with a convenient walk-up to the backyard. Ideal for hobbyists, the property includes a detached garage/workshop (30.3x23.7)with man door and garage door , metal roof and siding, a dug well, and a septic system. Being sold 'As Is, Where Is' as an estate sale—a fantastic opportunity to step into the housing market! (id:63476)
165 Prairie Sun Court
Swift Current, Saskatchewan
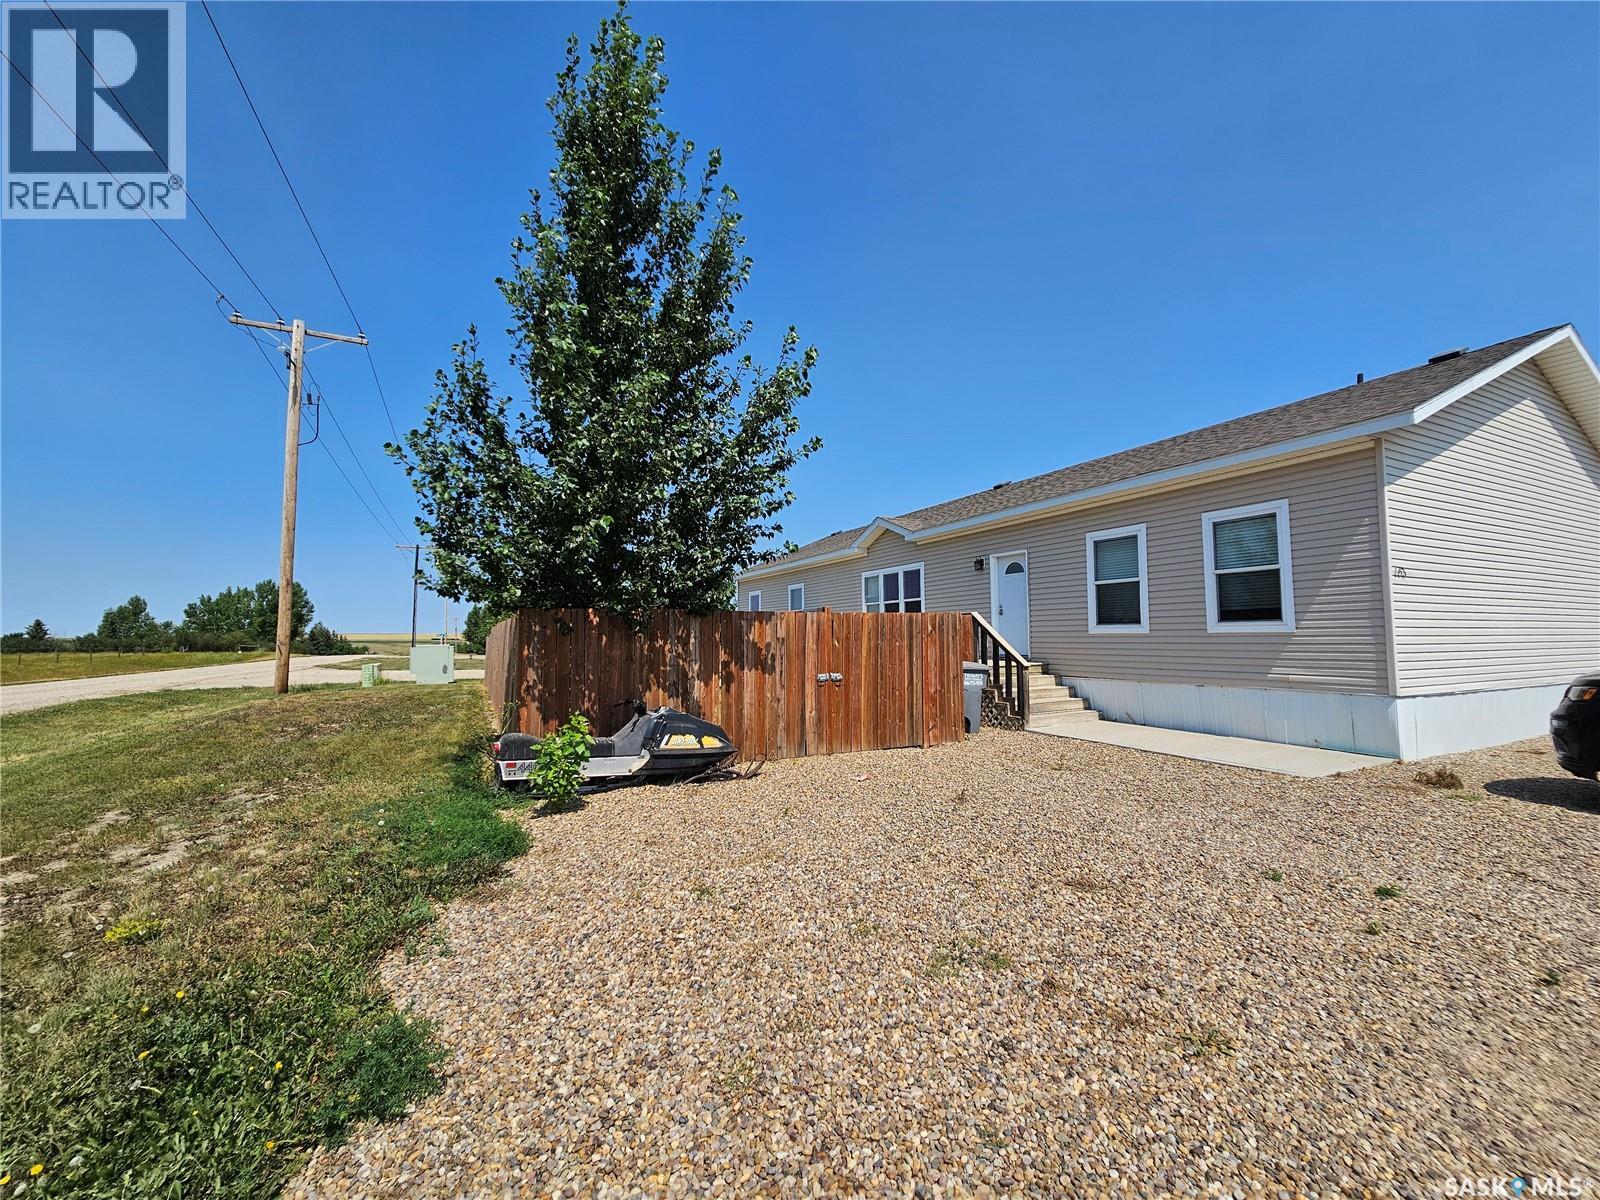
Welcome to this beautifully designed double wide mobile home, where open prairie views from the living room create a bright and inviting space to relax. The open concept layout flows into a stunning kitchen featuring abundant cabinetry, generous counter space and a large island perfect for extra seating or preparing meals. The dining area is located next to kitchen making it super convenient when hosting large family gatherings. This home, although perfect for entertaining, was also designed with privacy in mind. Two bedrooms and a 4- piece bath are located at one end of the home with the impressive primary suite on the other, making it a great fit for families with kids or for giving guests their own space. The large primary suite offers exceptional space for a king-size bed plus room for exercise equipment or a sitting area. A spacious walk in closet and a massive 5- piece ensuite complete this exceptional retreat. This home also offers a laundry area in the back mudroom with lots of extra storage. Outside you can enjoy BBQs on the deck while kids or pets enjoy running around in the fully fenced yard. This home is a must-see to be truly appreciated so call today for your personal tour. (id:63476)
603 1303 Richardson Road
Saskatoon, Saskatchewan
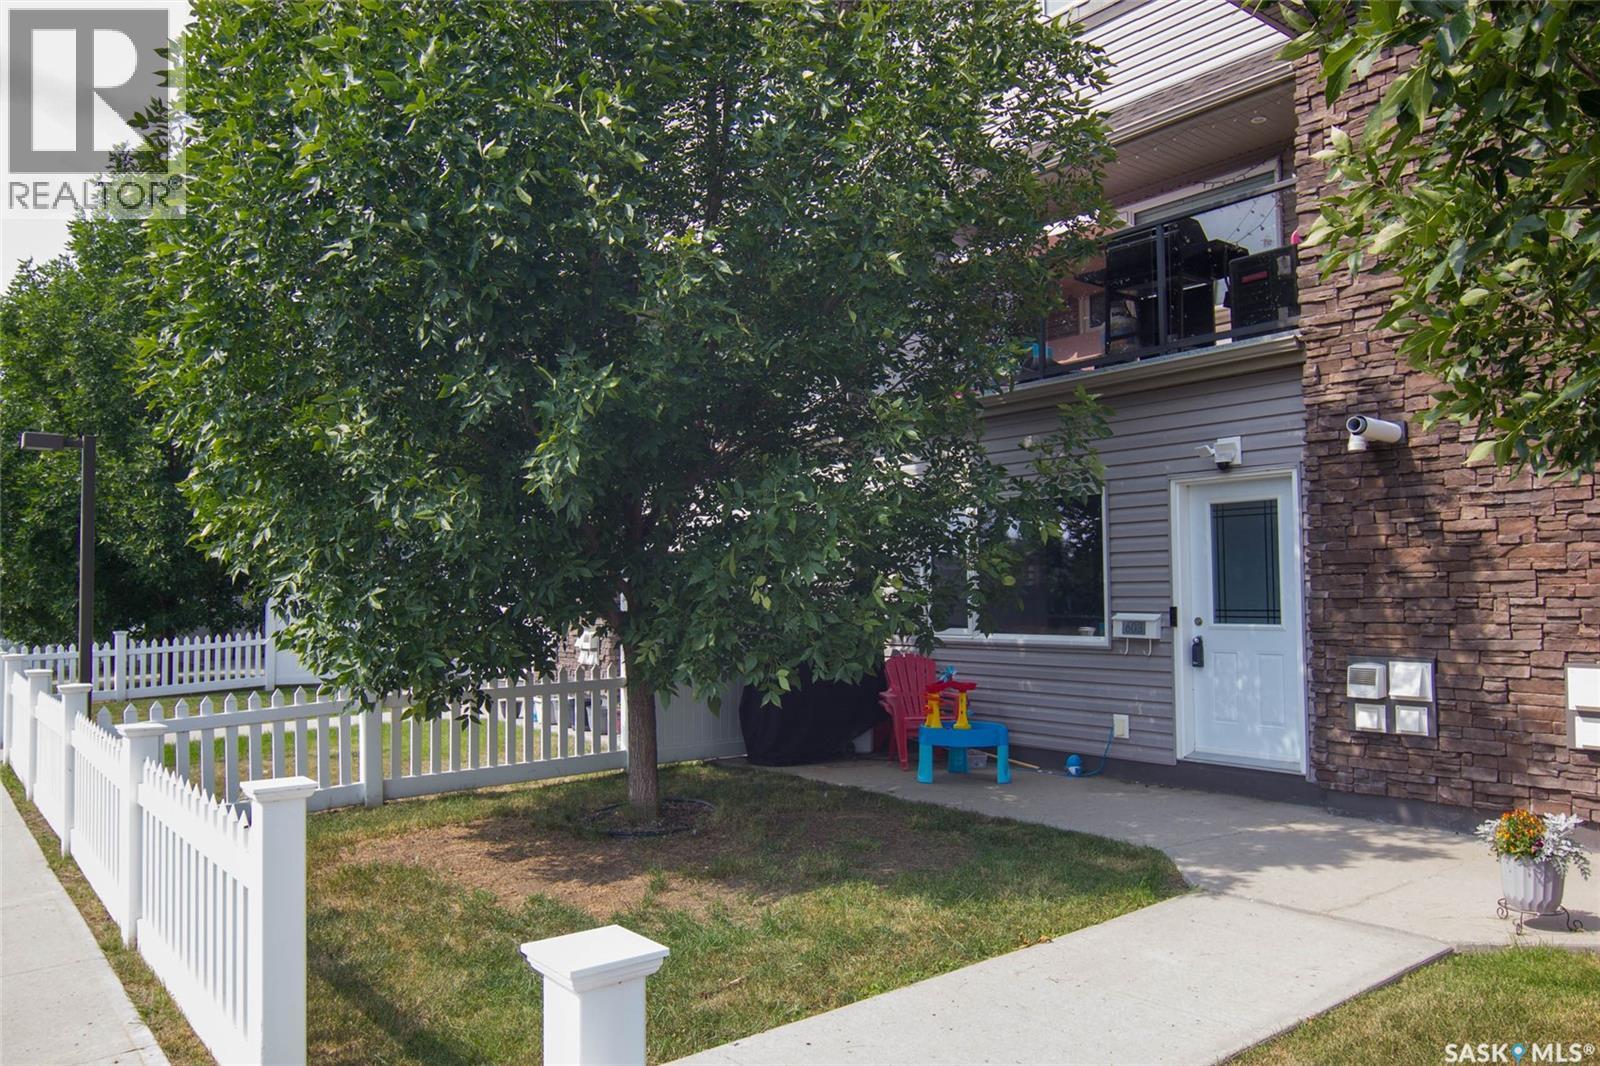
Enjoy unobstructed views of Hampton Village’s beautiful green space and dog park from this well-maintained 2-bedroom condo! Offering low condo fees and an affordable price point, this home is perfect for first-time buyers, downsizers, or investors. The bright open-concept layout features a spacious living room, dining area, and functional kitchen with maple cabinetry, a large island, black appliances, glass-top stove, over-the-range microwave, and plenty of counter space. Both bedrooms are generously sized and are complemented by a full 4-piece bathroom and convenient in-suite laundry. Stay comfortable year-round with an efficient on-demand boiler, and enjoy exceptional storage with a crawl space beneath the entire unit. Step outside to your private front yard overlooking walking paths, expansive green space, and the popular dog park—perfect for enjoying your morning coffee or letting your furry friend stretch their legs. One electrified surface parking stall is included. Located close to schools, parks, shopping, restaurants, and all the amenities Hampton Village has to offer, this is an excellent opportunity to own a move-in ready home in a fantastic location. Call your favorite Realtor to book a private viewing today! (id:63476)
303 401 Cartwright Street
Saskatoon, Saskatchewan
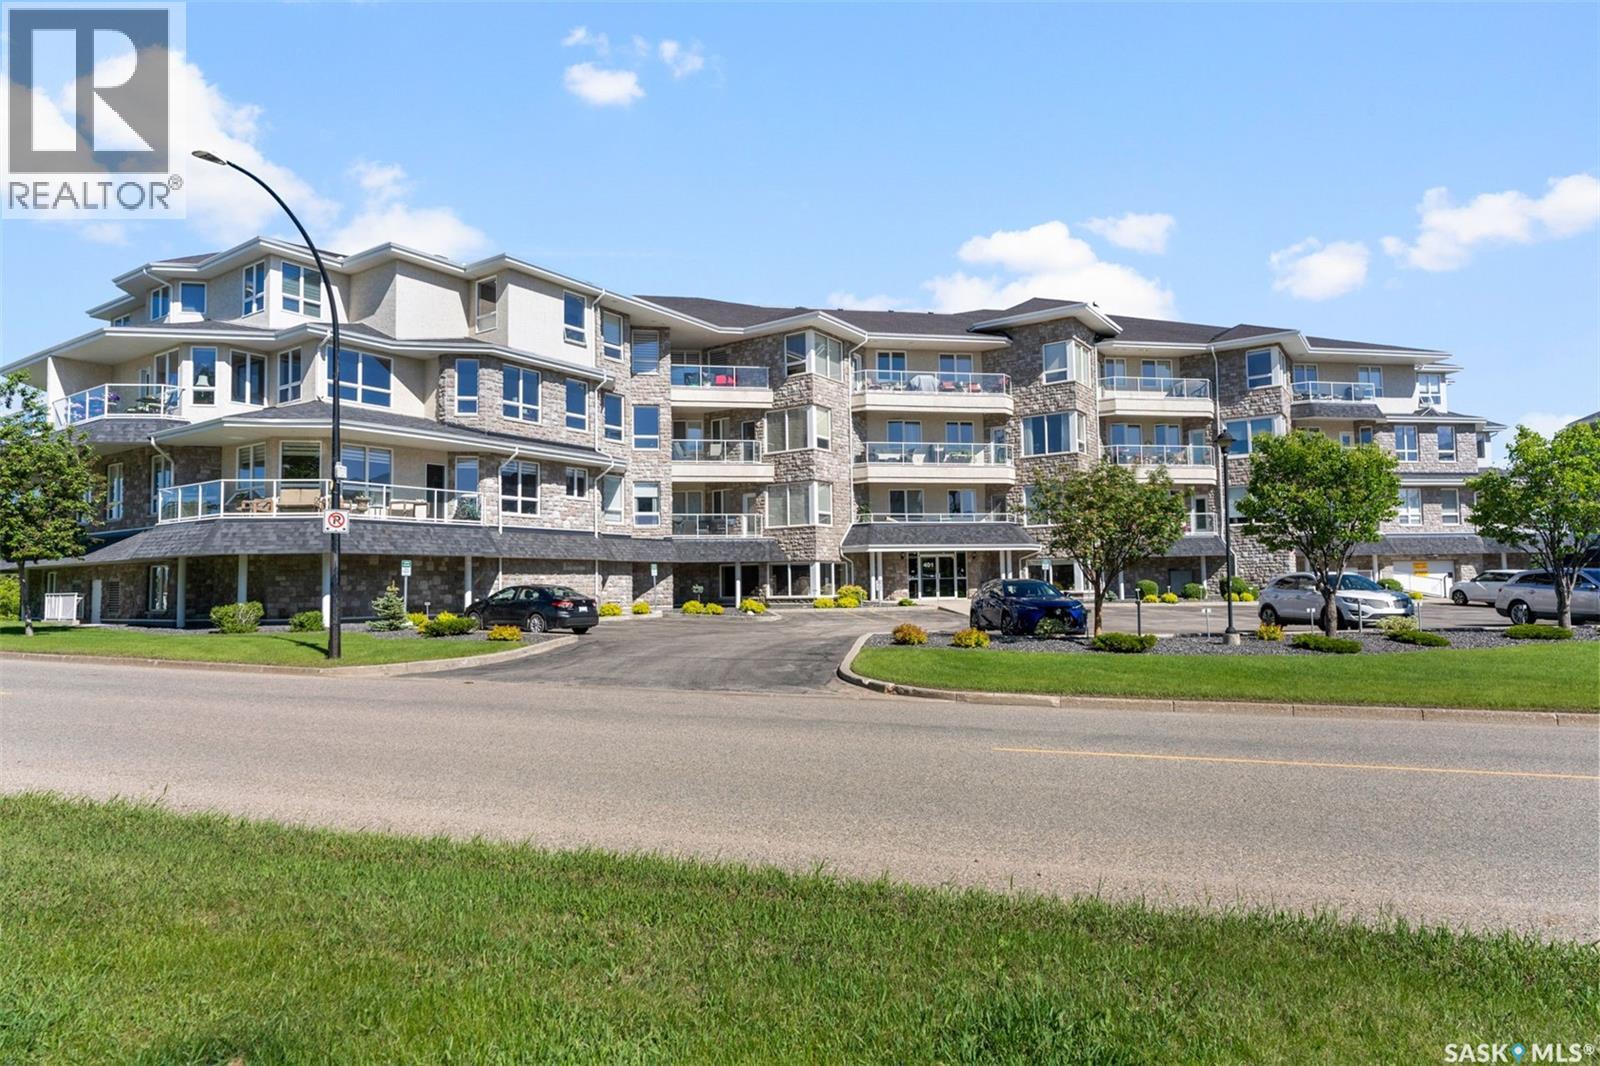
Welcome to luxury living at The Willows! This spacious 1,575 sq. ft. condo offers an incredible blend of style, comfort, and picturesque views. With two well-appointed bedrooms situated on opposite sides of the open-concept living area, privacy is maximized for both you and your guests. A bright, inviting den in the corner of the condo boasts expansive windows, creating the perfect space for a home office, reading nook, or creative retreat, all while overlooking stunning views of the golf course. The kitchen flows effortlessly into the dining and living areas, making it ideal for both casual meals and entertaining. Large windows throughout fill the space with natural light, highlighting the serene surroundings and beautiful interior finishes. The primary bedroom includes an en-suite bathroom and ample closet space, while the second bedroom is conveniently located near the main bath, offering flexibility for guests or family. Enjoy the ease of two dedicated parking stalls – one underground and one surface. Located in the sought-after community of The Willows, this condo promises an exceptional lifestyle, surrounded by scenic greens and a tranquil environment. Perfect for those who appreciate both the elegance of condo living and the beauty of nature right outside their door. (id:63476)
425 - 240 Chapel Street
Cobourg, Ontario
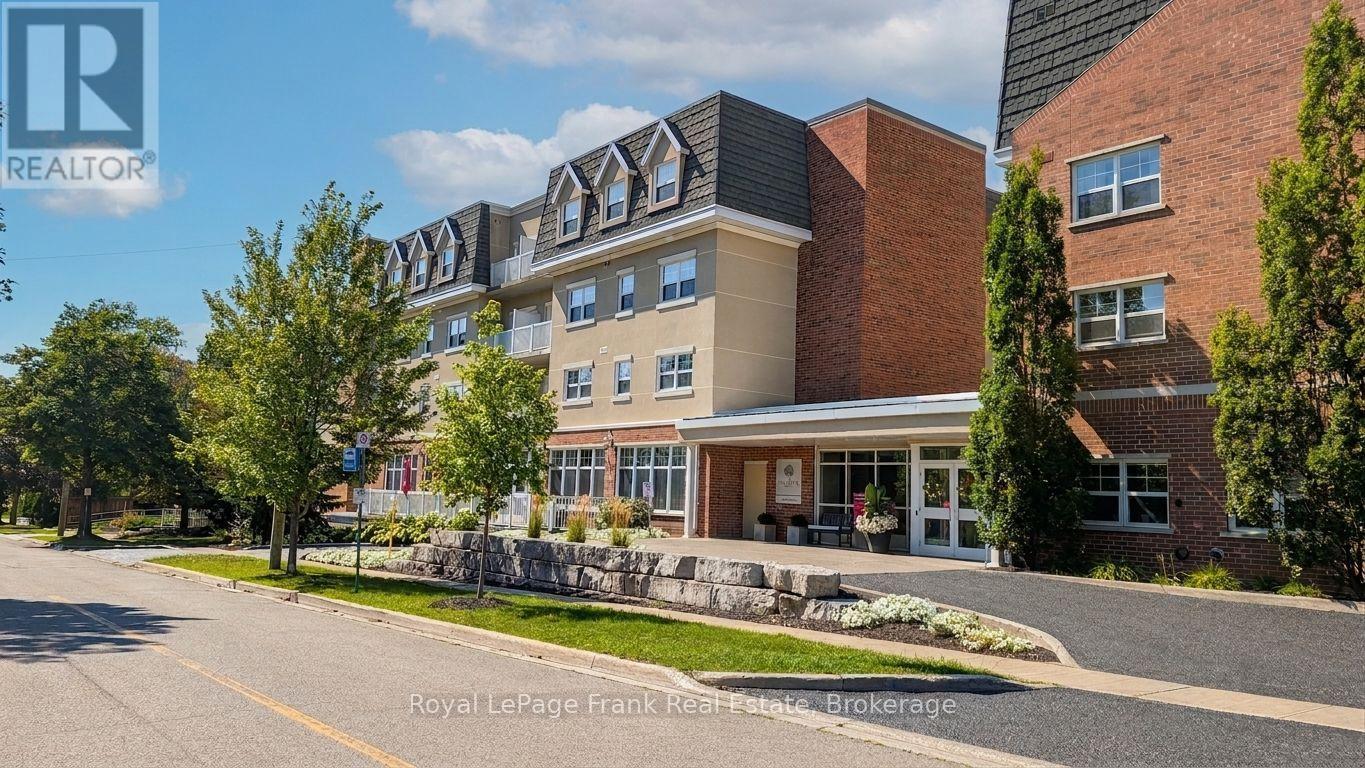
NEW PRICE! EXCEPTIONAL VALUE AT $229,900 - FULL-SERVICE SENIOR LIVING AT PALISADE GARDENS! Discover worry-free, independent senior living with all the comforts and conveniences of a full-service community. Now offered at a newly reduced price, this beautiful condo suite at Palisade Gardens provides an affordable path to homeownership in one of Cobourg's most sought-after retirement residences.Step inside to experience a bright, comfortable, and low-maintenance layout designed with accessibility and everyday ease in mind. Be sure to explore our updated photo gallery featuring fresh virtual staging to easily visualize how your own furniture and personal decor will look in the space.As an owner at Palisade Gardens, you enjoy a seamless blend of independence and support. Living at Palisade Gardens combines independent ownership with a monthly service package that covers your foundational amenities and dining. For those who want extra flexibility, additional dining options and personalized care or support services can easily be added as your lifestyle or needs change over time.Comparing the high monthly costs of traditional full-service retirement rental units to homeownership makes this property a smart financial choice. Owning your suite allows you to maintain your equity and retain your real estate investment while still enjoying 24/7 staff presence, community activities, and top-tier amenities, all just steps from health services, local shopping, and Cobourg's charming waterfront. Schedule your private viewing today to discover the lifestyle waiting for you at Palisade Gardens! (id:63476)
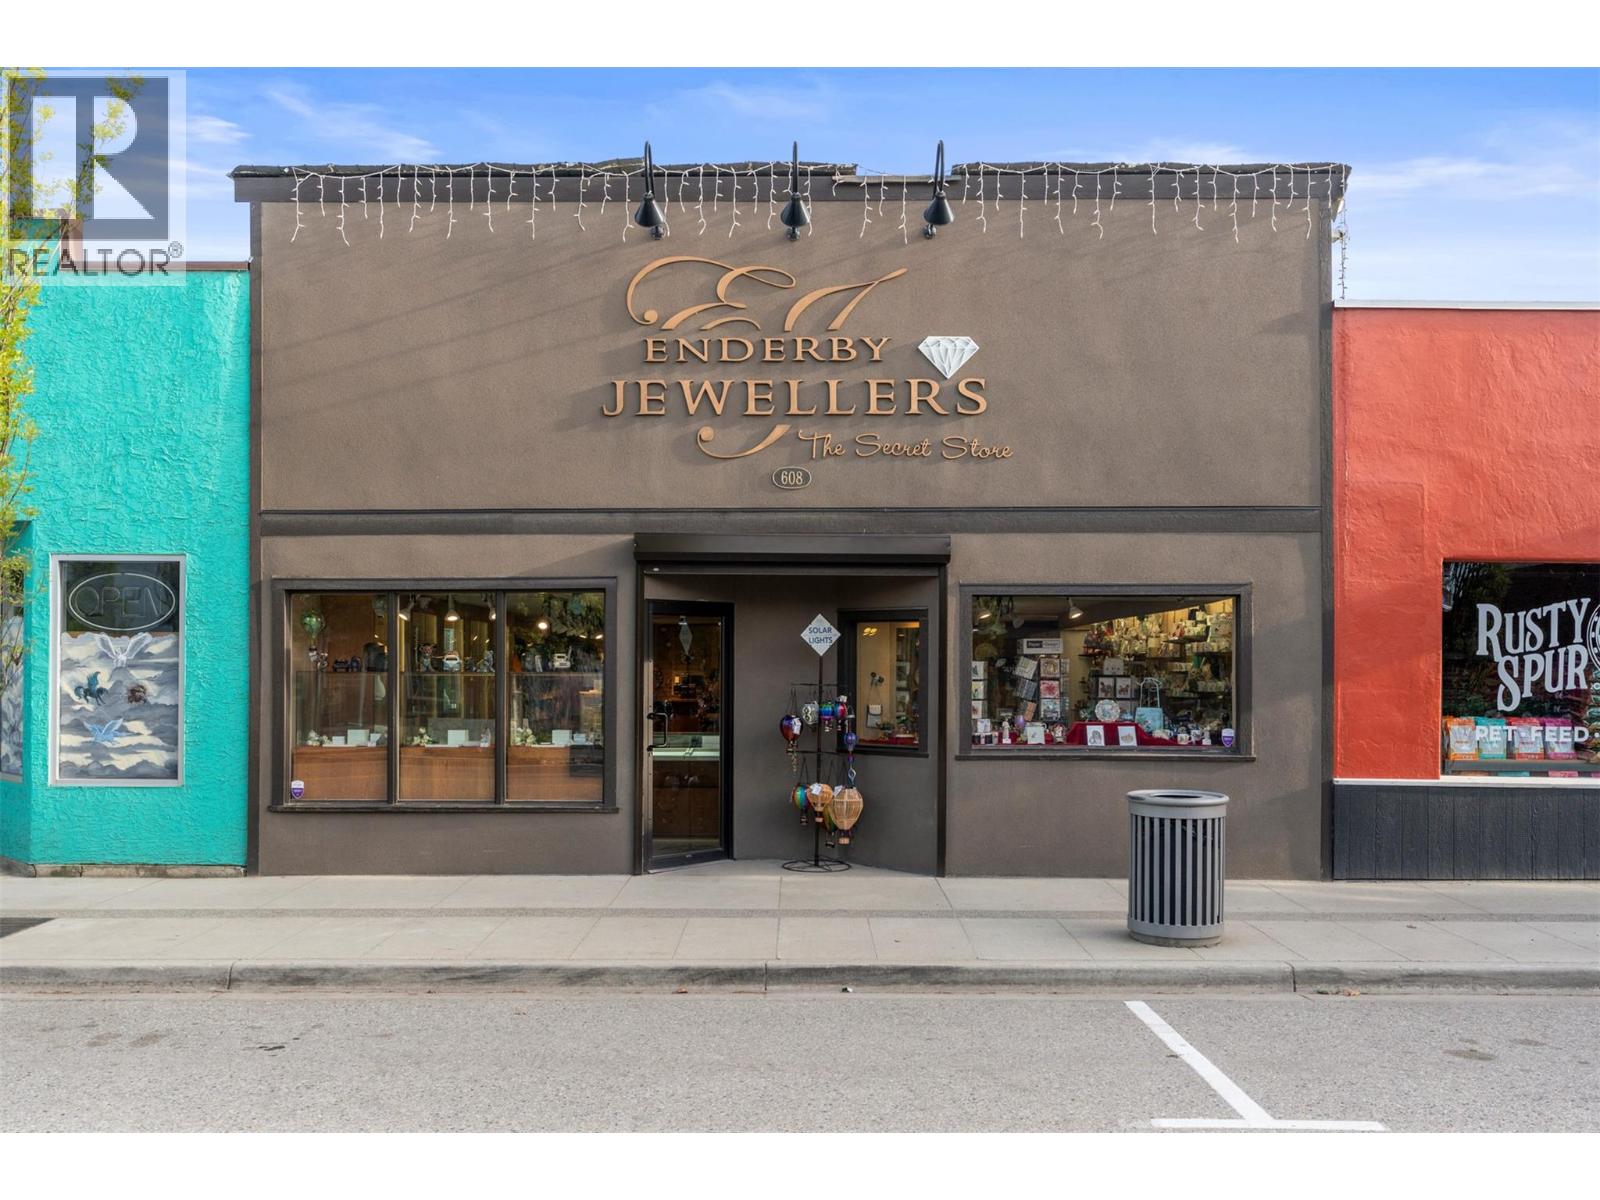
608 Cliff Avenue
Enderby, British Columbia
Exceptional Business Opportunity in Enderby, BC! Step into a legacy with this well-established jewellery store, proudly serving the community since 1947. Enderby Jewellers is located on the main street in the heart of charming Enderby, this turnkey business has had only three owners—current ownership since 1991—and enjoys a loyal, multi-generational customer base. The store is known for its warm, welcoming atmosphere and high-quality products. The building offers a total of 2,044 sq ft, with 1,027 sq ft dedicated to the bright, street-facing retail storefront. The remaining space includes a lunchroom, bathroom, office area and additional areas for goldsmithing operations and storage. Renovations over the past decade have modernized the space while preserving its inviting charm. Staff parking is available at the rear for added convenience. Included in the sale is both the thriving business and the building itself—making this an ideal opportunity for an entrepreneur to own a trusted local business with deep community roots and strong growth potential. (id:63476)
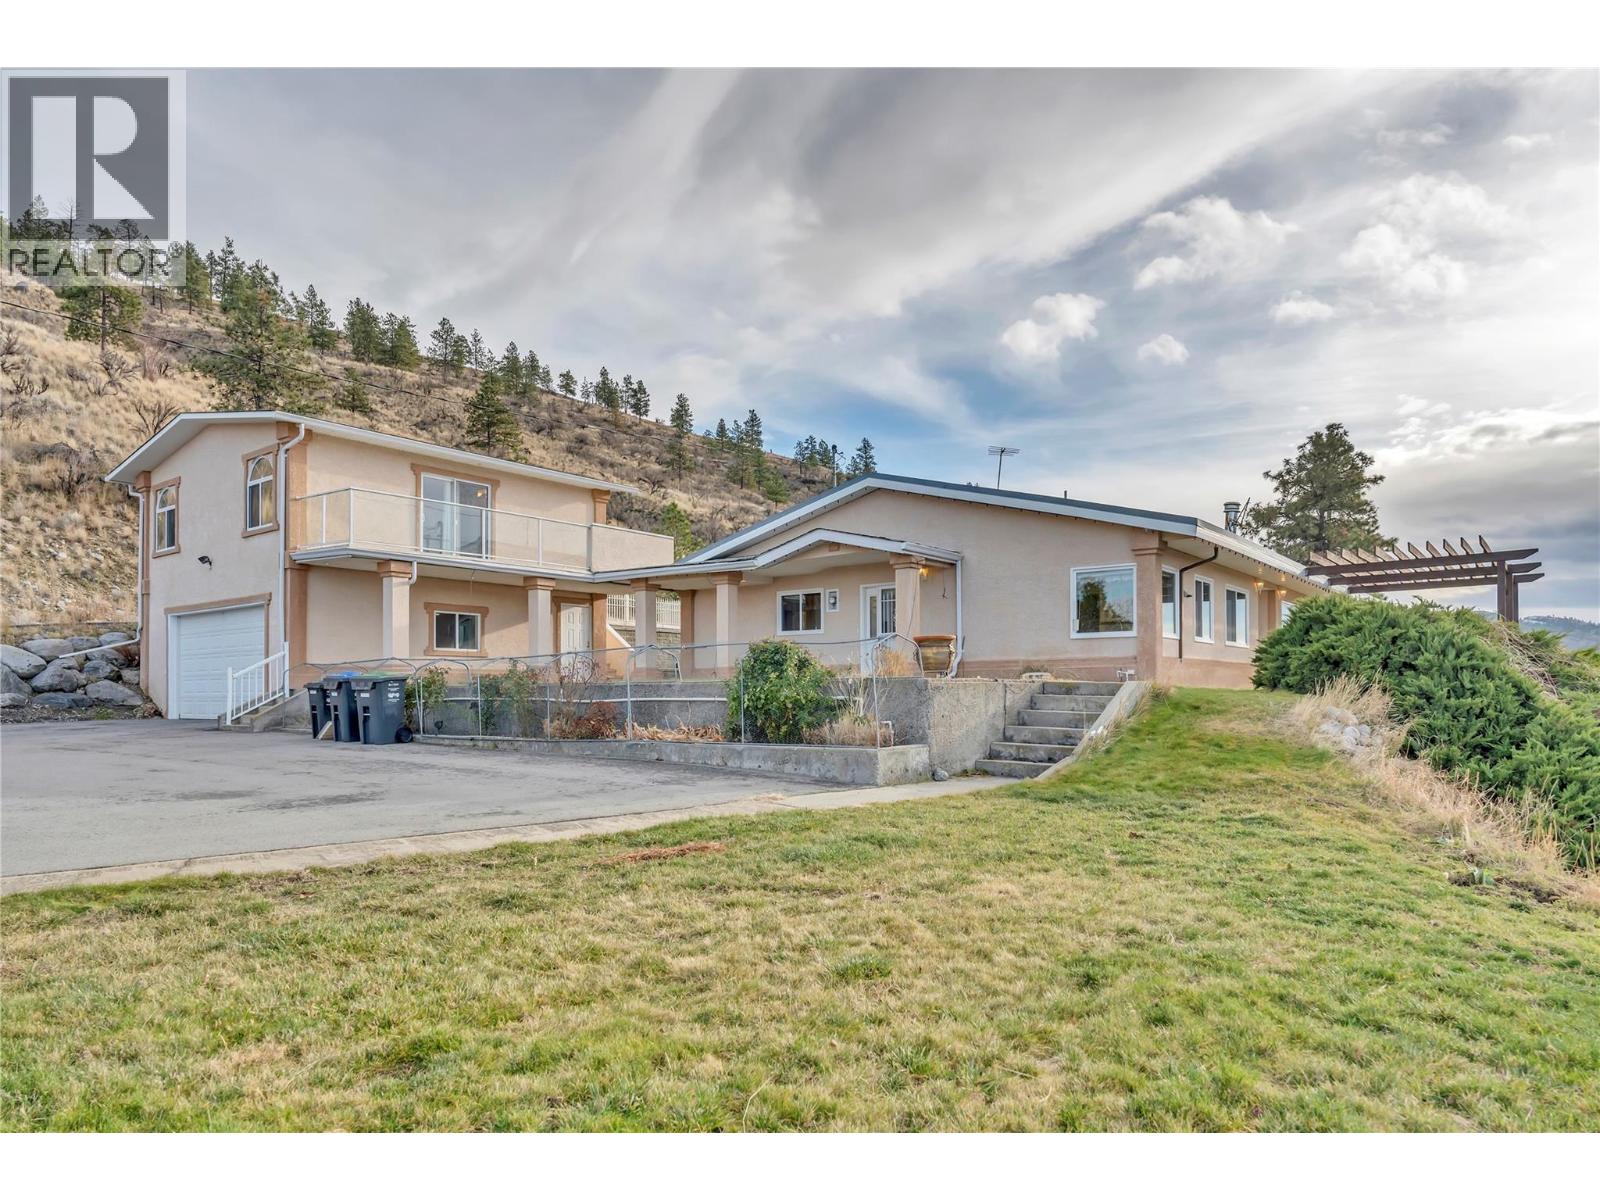
760 Hudson Street
Penticton, British Columbia
This exquisite rancher with 640 sq. ft. studio suite presents a once-in-a-lifetime opportunity to own one of Penticton’s most exceptional properties. Set to capture breathtaking, unobstructed panoramic views of the city and both Okanagan and Skaha Lakes, this home delivers a lifestyle few properties can rival. Thoughtfully designed by Gordon Morgon for his own family, the residence spans approximately 2,500 sq. ft. and offers 4 bedrooms and 3 bathrooms, blending comfort, functionality, and timeless appeal. The main living spaces are perfectly positioned to showcase the spectacular vistas, creating an ever-changing backdrop of lake, mountain, and city views. An added studio suite provides exceptional flexibility, ideal for extended family, guests, or added income, while the double garage and quonset ensures ample space for vehicles, tractors, storage, and outdoor gear. The rancher-style layout offers convenient one-level living, complemented by generous living areas, tasteful exterior landscaping with added water features that create seamless indoor-outdoor flow. On 8.4 acres properties of this caliber, location, and view potential are seldom available, making this an extraordinarily rare offering in the Penticton market. This is more than a home, it’s a legacy property, ready to be cherished for generations to come. (id:63476)
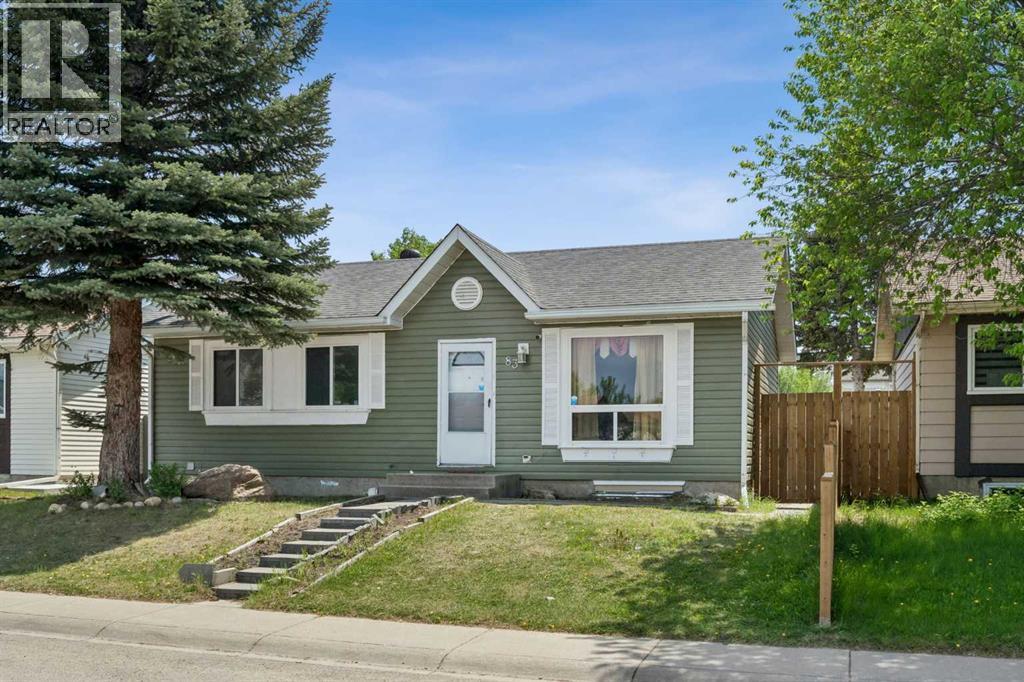
83 Appletree Close SE
Calgary, Alberta
Welcome to this well-maintained, MOVE-IN READY bungalow offering 4 bedrooms, 2 full bathrooms, and a fully finished basement, situated on a HUGE LOT with rear lane access. The main floor features a bright and spacious living room with a fireplace, a well-appointed kitchen with stainless-steel appliances, 3 generously sized bedrooms, and a full bathroom. Newer laminate flooring throughout the home adds warmth and durability while large windows provide an abundance of natural light. The fully finished basement offers additional living space complete with a large family/recreation room and a fireplace, a 4th bedroom, and a second full bathroom—ideal for a growing family, guests, or a home office. Recent improvements include NEW SHINGLES installed in 2025, LAMINATE FLOORING on all levels, and a RENOVATED MAINFLOOR BATH. Outside, you'll find a huge, fully fenced backyard with rear lane access, a large deck, a concrete pad perfect for indoor parking, basketball and other outdoor activities, and an oversized storage shed. This outdoor space provides plenty of room for entertaining, gardening, children, and pets. Conveniently located close to schools, parks, shopping, public transit, and other amenities, this home offers outstanding value and plenty of space both inside and out. A fantastic opportunity for first-time buyers, families, or investors. Book your private showing today! (id:63476)
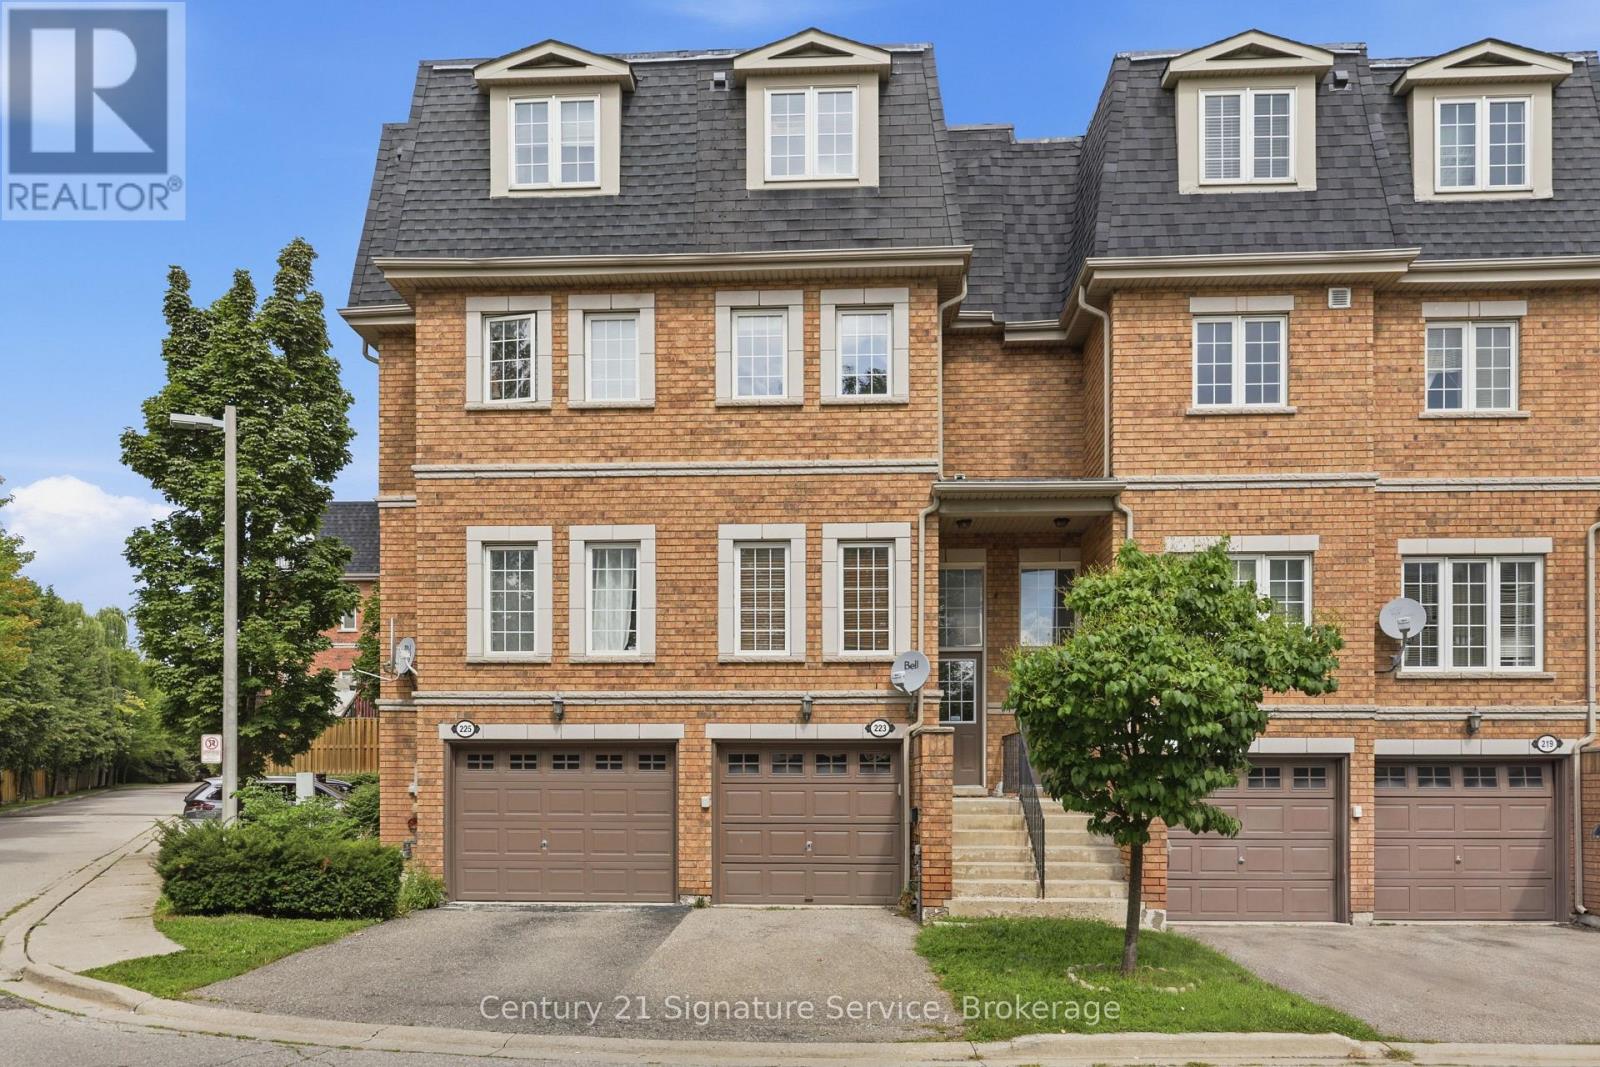
223 - 435 Hensall Circle
Mississauga, Ontario
Welcome to 435 Hensall Circle in desirable Cooksville! This bright and spacious townhome has been beautifully updated with most of the home freshly painted and new flooring throughout, offering a clean, modern feel and plenty of natural light.The kitchen offers stainless steel appliances and a walk-out to a private deck and backyard. Three spacious bedrooms include a generous primary suite with a luxurious soaker tub in the ensuite. The finished basement provides flexible additional living space that could be used as a fourth bedroom, family room, home office, gym or playroom, with convenient garage access.Enjoy an attached garage, private driveway and visitor parking. Located in a quiet, family-friendly community close to parks, schools, shopping, restaurants and transit. Minutes to Cooksville GO, Square One, Port Credit, QEW and Hwy 403.Move-in ready and ideally located-come see it for yourself! (id:63476)