
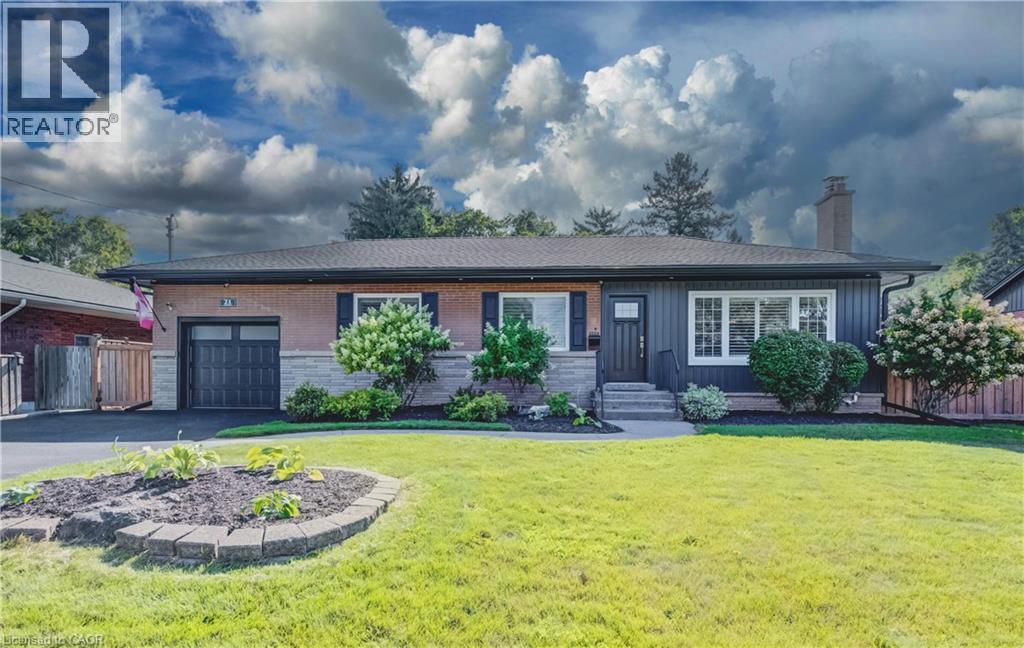
21 Loma Drive
Stoney Creek, Ontario
Situated on a generous 75' x 100' lot in a peaceful, quiet neighbourhood with a wonderful sense of community, this move-in-ready home is ideally located at the base of the escarpment in Stoney Creek. Enjoy picturesque views of the spectacular fall colours each autumn. Inside, the open-concept layout is designed for comfortable everyday living, with two plus one bedrooms, two full bathrooms featuring new toilets (2026) and abundant storage throughout. California shutters add a polished touch to the living room, kitchen, and primary bedroom. The beautifully renovated basement provides additional living space, featuring a custom bar perfect for entertaining and a versatile room ideal for accommodating overnight guests. Updated electrical wiring was completed in 2020, offering added peace of mind. The main floor was freshly painted in April 2026, giving the home a bright, refreshed feel. Out back, you'll find space ideal for relaxing and entertaining. The covered shelter features a natural gas fire pit with a custom-fit table that doubles as a cover when the fire pit is not in use. A bright three-season room provides the perfect spot to enjoy the refreshing spring and fall breeze. Additional updates include new eavestroughs and downspouts (2022), new front door and garage door (2021), new front siding (2024) and a brand-new Safescapes rubberized driveway, completed in June 2026, offering parking for up to four vehicles. This is a home that offers more than just comfortable living—it offers a place to gather, entertain, unwind, and enjoy the changing seasons. With its thoughtful updates, inviting indoor and outdoor spaces, and wonderful community setting, it’s a home you’ll be proud to call your own. (id:63476)
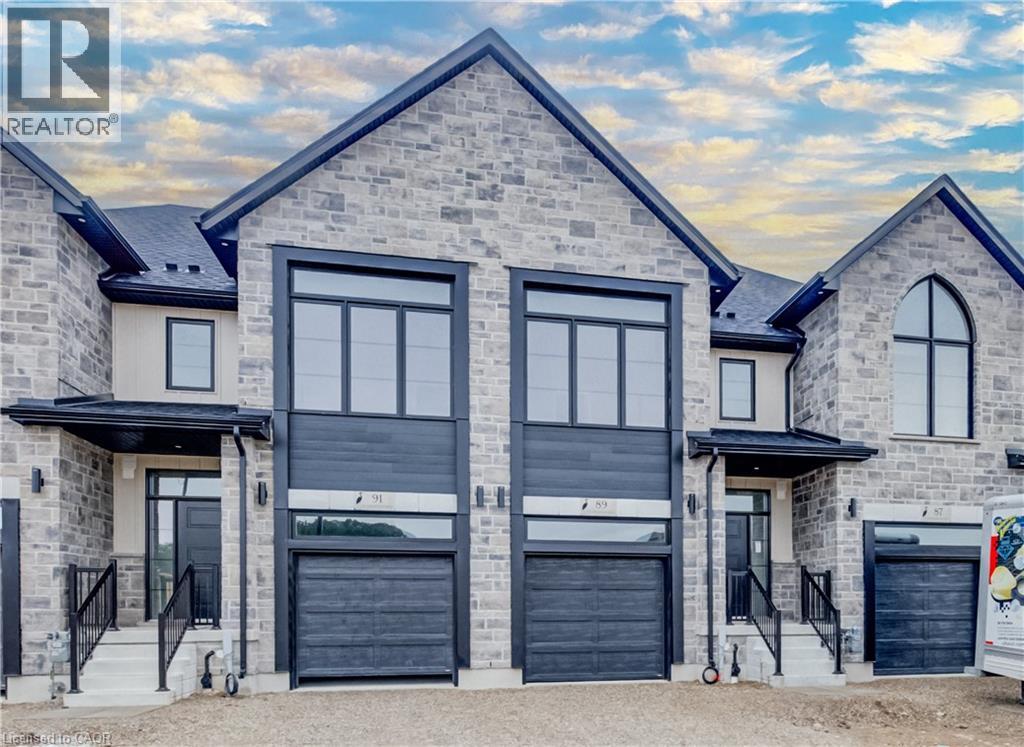
91 Rivergreen Crescent
Cambridge, Ontario
Welcome to 89 Rivergreen Crescent, Cambridge – a BRAND NEW, NEVER-LIVED-IN 3-Bedroom, 2.5-Bath Freehold Townhouse offering Contemporary Style, Quality Finishes, and Exceptional Comfort. Featuring 9-ft Ceilings on the Main Floor, this Bright and Spacious home boasts an Open-Concept Layout perfect for everyday living and entertaining. The modern Two-Tone Kitchen is beautifully appointed with Quartz Countertops, 36 Upper Cabinets, an Extended Breakfast Bar, and plenty of Cabinet Space, creating a stylish and functional space for cooking and gathering. It overlooks the Dining Area and Spacious Great Room with elegant Laminate Fooring, while Ceramic Tile completes the Foyer & Bathroom area for a clean, sophisticated finish. The Second fFoor offers 3 Spacious Bedrooms, 2 Full Bathrooms, and the convenience of a Second-Floor Laundry Room. The Generous Primary Suite features a Spa-inspired Insuite with a Glass Shower and Double Vanity, while the additional FULL Bathroom serves the Two Secondary Bedrooms, making this layout ideal for families and professionals alike. Additional features include Central Air Conditioning, a High-Efficiency Furnace, a Heat Recovery Ventilation (HRV) System, an Attached Garage, and a Large unfinished Basement offering plenty of Extra Storage space. Driveway will be done as soon as grading /soding /grass is done by the builder. Ideally located in one of Cambridge's growing family-friendly communities, you'll enjoy being just minutes from Highway 401, Cambridge Centre, Costco, Walmart, Home Depot, grocery stores, restaurants, parks, walking trails, excellent schools, public transit, and Conestoga College. Commuters will appreciate the quick access to Kitchener, Waterloo, Guelph, and Milton, making this an exceptional location for work and everyday convenience. (id:63476)

172 Alderlea Avenue
Mount Hope, Ontario
Pride of ownership shines throughout this beautifully updated Mount Hope home. Thoughtfully renovated and meticulously cared for, this is the kind of home where the big projects have already been done, so you can simply move in and enjoy. The heart of the home is the custom-renovated kitchen, complemented by updated bathrooms with quartz countertops, a refreshed primary ensuite, newer flooring throughout both levels, fresh paint, updated fireplaces and modern energy-efficient lighting and fixtures. The vaulted family room adds an airy, inviting space for everyday living, while the finished basement offers exceptional flexibility with additional bedrooms, a full bathroom, recreation space and a den. Step outside and discover your own backyard retreat, complete with a restored and freshly stained deck and above-ground pool-perfect for summer entertaining, family time and making the most of warm-weather living. Set on a generous lot, with space to fit up to six parking spaces, this 4 bedroom, 4-bathroom home offers space, functionality and thoughtful updates in one of Mount Hope's established neighbourhoods. With convenient access to Upper James, Highway 6, Hamilton International Airport, schools, shopping and major Commuter routes, this is a home that truly delivers on comfort, convenience and move-in-ready living. Beautifully updated. Exceptionally cared for. Ready for its next chapter. (id:63476)
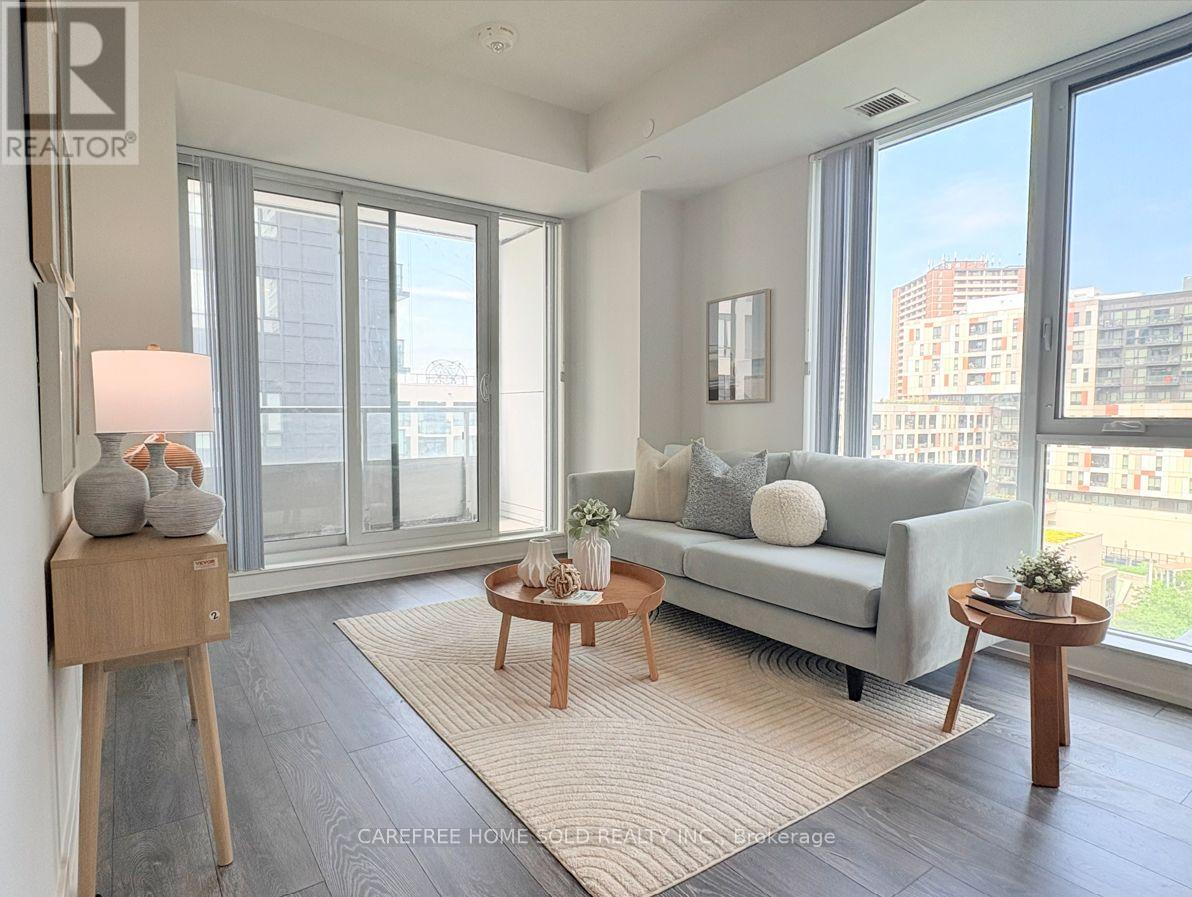
711 - 225 Sumach Street
Toronto, Ontario
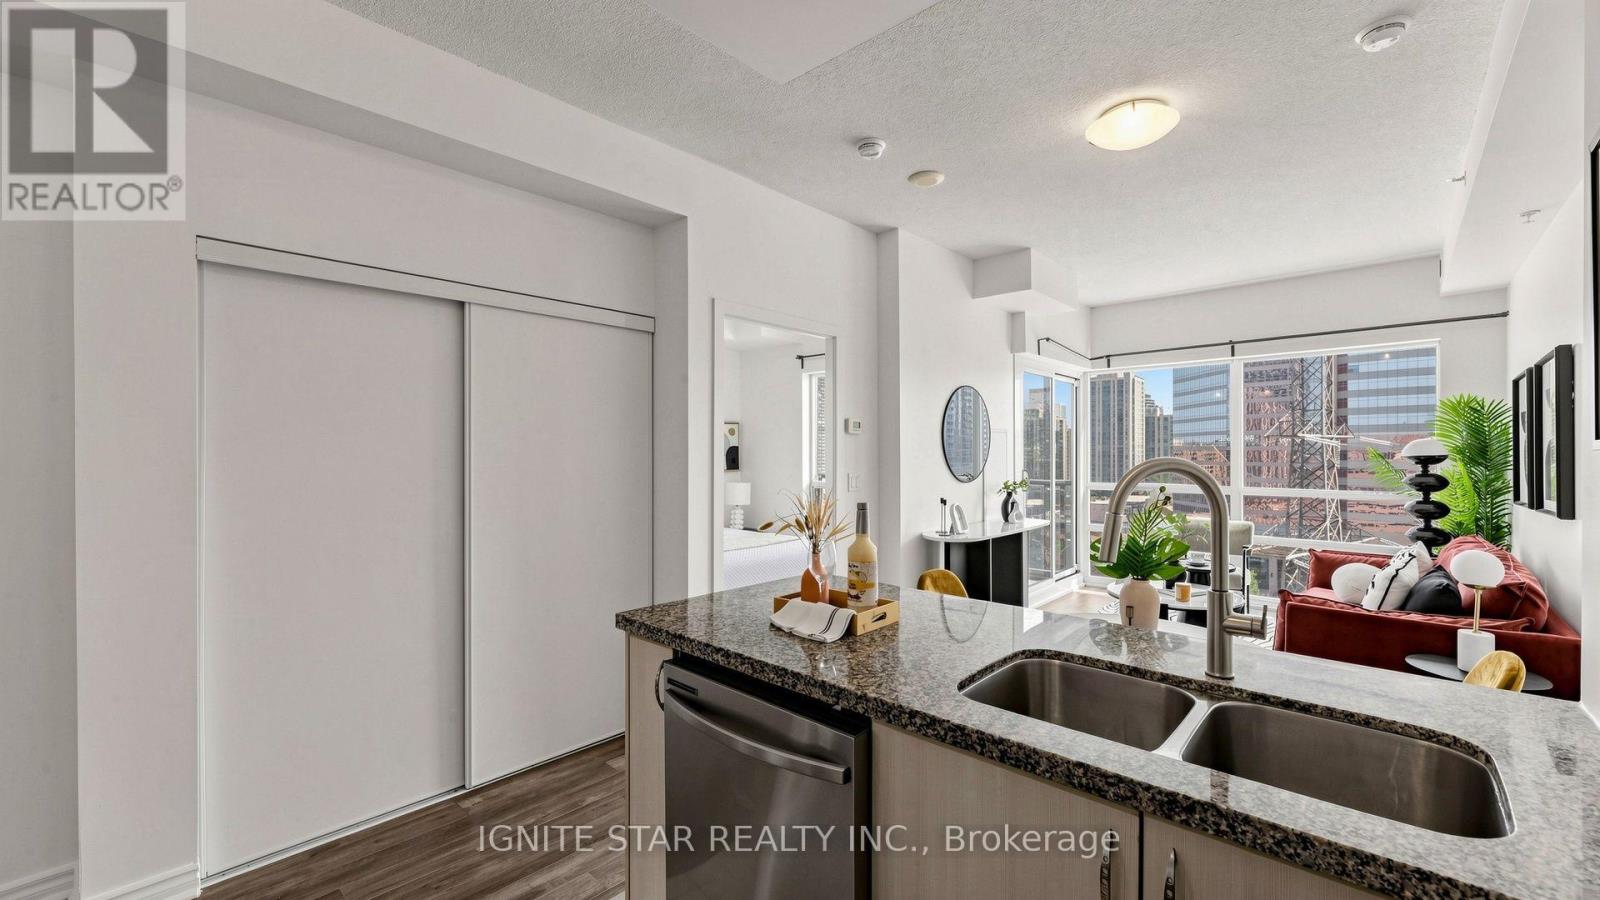
Beautifully designed 2-bedroom, 2-bath spacious corner condo, 785sqf, in the heart of Regent Park's award-winning revitalization by Daniels. This bright unit offers 270 degrees of natural light through expansive windows and a very large private balcony, at 105sqf, with vibrant cityscape views. The functional layout features a sleek kitchen with stone countertops, built-in stainless steel appliances, and a versatile island for extra workspace and casual dining. Live in one of Downtown East's most dynamic master-planned communities, anchored by Daniels' 20+ years of integrated residential, park, and cultural development. Steps to the 6-acre Regent Park Community Park, Aquatic Centre, and Daniels Spectrum arts hub, plus shops and dining just downstairs. Walkable to TMU (formerly Ryerson), and minutes to Dundas Square, Eaton Centre, and U of T via streetcar or the DVP. A rare opportunity to own in one of Toronto's most talked-about up-and-coming neighbourhoods - perfect for urban professionals, investors, or anyone seeking space, light, and connectivity in the downtown core. (id:63476)
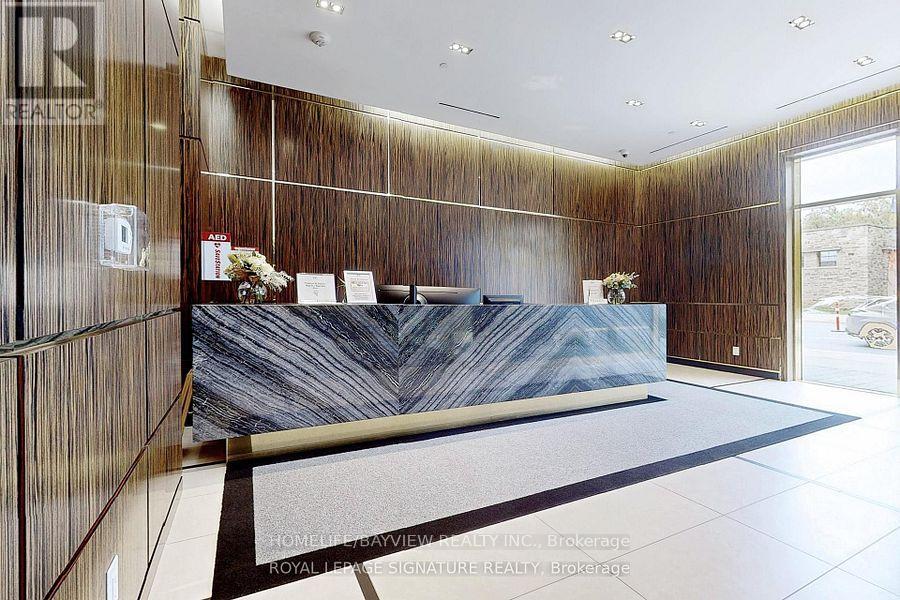
203 - 3018 Yonge Street W
Toronto, Ontario
Welcome to 3018 Yonge - Where Luxury Meets Lifestyle in Prestigious Lawrence Park.This exceptional boutique residence offers hotel-inspired amenities, elegant contemporary design, and an unrivaled location surrounded by scenic ravines, upscale dining, boutique shopping, and convenient transit. Inside, sophisticated finishes, floor-to-ceiling windows, premium European appliances, and expansive outdoor living spaces create a truly elevated living experience. From the stunning rooftop pool and spa facilities to attentive concierge service and beautifully appointed resident lounges, every detail has been curated to deliver Midtown Toronto's finest luxury condominium lifestyle. Suite Features: Thoughtfully crafted open-concept layout. Soaring 10-foot smooth ceilings. Newly installed premium engineered hardwood flooring Designer kitchen with centre island and breakfast bar Luxury Miele appliances Stone and granite countertops Elegant cabinetry with abundant storage Spa-inspired bathrooms with marble surfaces and premium fixtures Unbeatable Location Steps to TTC and subway access, fine shops, and great restaurants. Set within the prestigious John Ross Robertson and Lawrence Park school catchments. Enjoy lovely walks through Alexander Muir Memorial Gardens, and find yourself just across from George Locke Public Library. A residence to call home. Building Amenities24-Hour -of-the-Art Fitness Centre / Gym Outdoor Rooftop Saltwater Pool Outdoor Hot Tub Rooftop Terrace with Panoramic City Views Outdoor Lounge Areas, BBQ & Dining Space Party Room Private Dining Room / Room Library / Quiet Lounge Areas Steam Room & Sauna Landscaped Garden & Patio Visitor Parking Secure Controlled Entry Storage Locker sPet-Friendly Building (subject to building regulations) (id:63476)
1201 - 5740 Yonge Street
Toronto, Ontario
Spacious Split 2-Bedroom **| 2 Full Bathrooms **| Welcome to luxury living at The Palm Residences, located at the prime intersection of Yonge and Finch**I.Bright and spacious layout. Floor-to-ceiling windows in the living area flood the space with natural light while show casing stunning South views**I. Floor plan provides both privacy and functionality, while the balcony offers a relaxing outdoor retreat**I. The generous primary bedroom easily fits a king-size bed and features a private ensuite bathroom. Ample storage is available throughout the suite, Residents enjoy recently refreshed amenities, including an indoor swimming pool**I, and 24-hour concierge/security**I. Set back from Yonge Street, the building offers a quiet, park-like setting while remaining just steps from a world-class transit hub-including the Finch Subway Station***I, GO Transit***I, and YRT/Viva bus terminal***I. Minutes from Highways 401, 404, 407, and Hwy 7. This vibrate neighborhood is a foodie's paradise, famous for its diverse selection of Korean eateries, Trendy cafes, and international cuisine, and is within easy reach of York University***I, close to Toronto Centre for the Arts**I. Residents enjoy resort-style amenities,a fully equipped gym**I, a sauna, and party room***I. Whether you're commuting across the GTA or enjoying the local culture and entertainment, this unit offers the ultimate urban lifestyle. One Parking***& One Locker*** Included! $$$ Freshly Updated! **: Flooring (Both Bedrooms): 2020; Flooring (rest of the unit, living room, hallway, etc.) : 2022; Guest Bathroom vanity: 2022; In-suite Fan Coil unit - motor (both living room and small bedroom): 2026; Range Hood: 2026; Kitchen Faucet: 2026; Dishwasher: Wash/dryer: 2026; Master Bedroom Vanity and Faucet: 2026; Hallway closet door: 2026. A brand new large format H-Mart Asian grocery store is opening soon, It located just across the street. (id:63476)
310009 Kemble Rock Road
Georgian Bluffs, Ontario
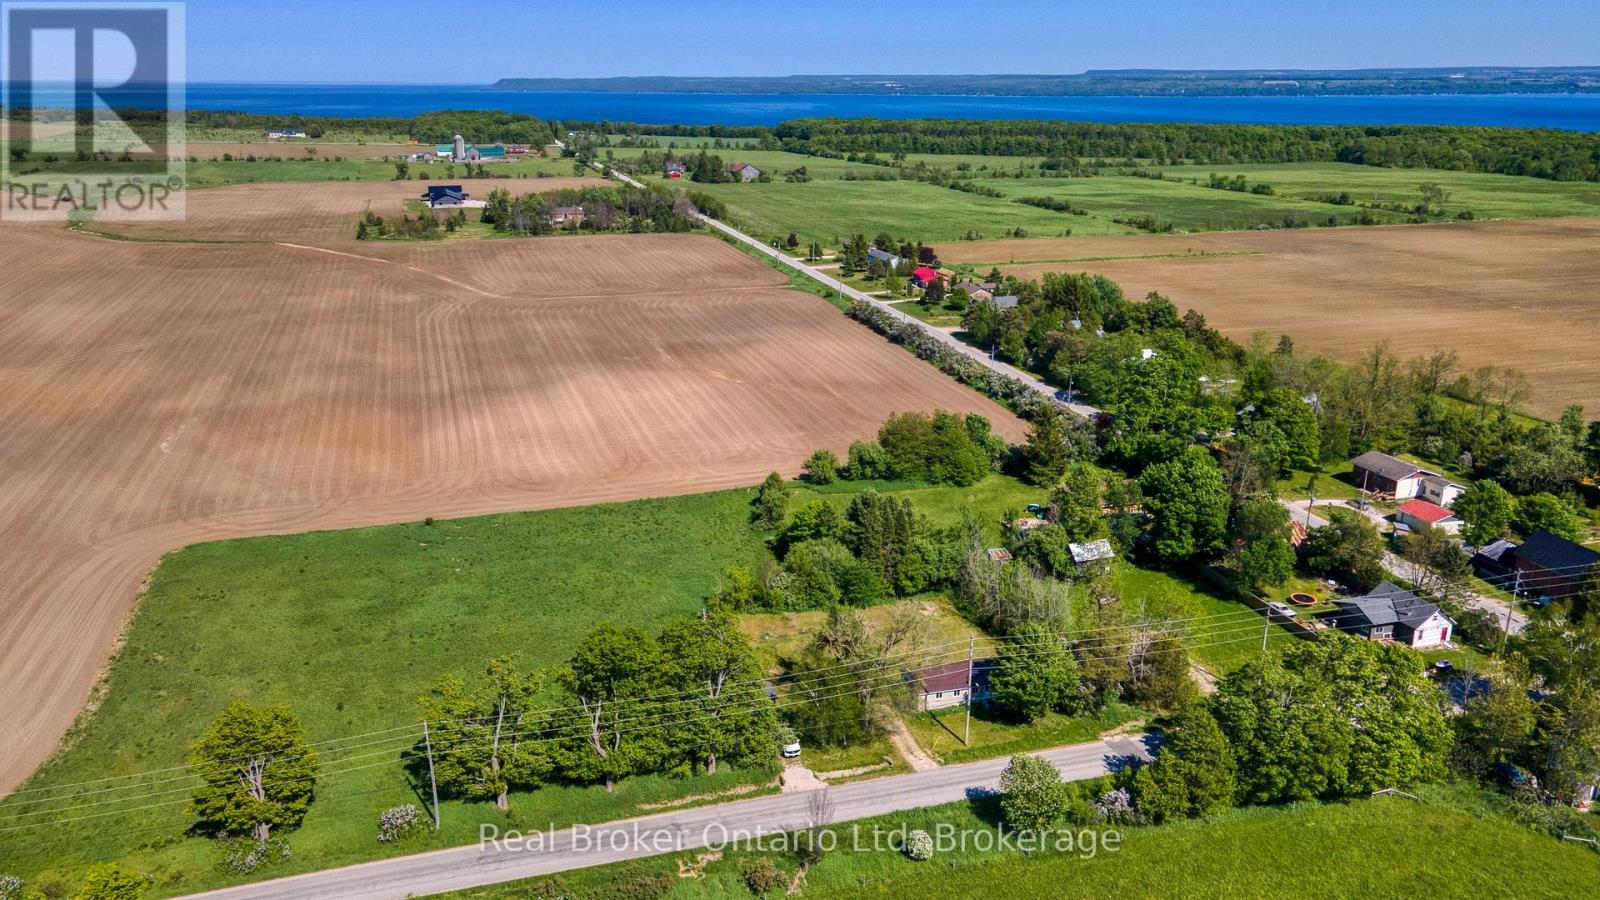
Located in the charming Village of Kemble, this property presents an exciting chance for the capable handyman, investor, or aspiring homeowner looking to build equity through effort. Whether you choose to renovate the existing structure or take advantage of the level lot and existing utility connections to create your dream home, the possibilities are easy to see. The current home offers three bedrooms and convenient single-floor living, providing a solid starting point for those with vision and a willingness to roll up their sleeves. Bring your tools, your ideas, and your imagination-this one is ready for its next chapter. (id:63476)
Pt Lot 8 Con 7 Echo Ridge Road
Kearney, Ontario
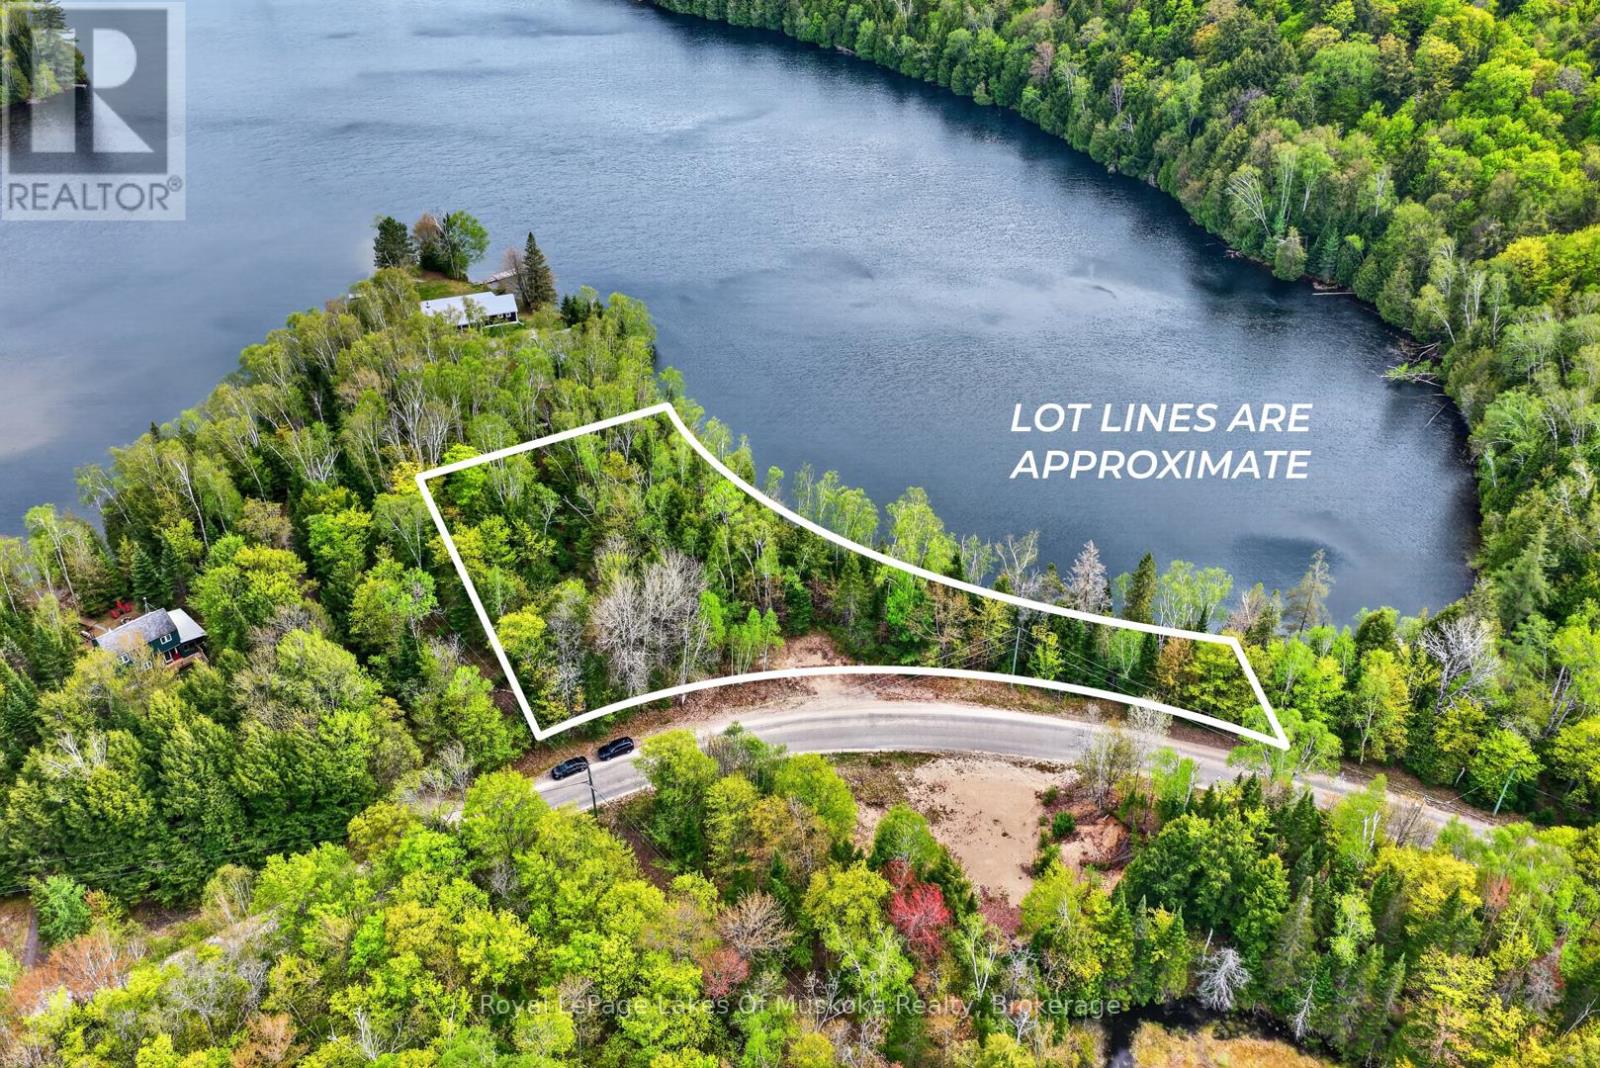
Welcome to your opportunity to own a spectacular 1+ acre waterfront lot on Little Clam Lake, nestled in the quaint and peaceful town of Kearney. Offering an approximate 475+ ft of southwest facing frontage, this tranquil lakefront setting is ideal for soaking in all-day sun and unforgettable lake views. This property offers potential, privacy, and endless natural beauty. Perfectly positioned close to Algonquin Park access, outdoor enthusiasts will appreciate the abundance of nearby activities including skiing, skating, snowmobiling, hiking, four-wheeling, canoeing or simply enjoying a quiet stroll through Kearney's charming town centre. Alongside its serene setting, Kearney offers excellent local amenities such as convenience stores, an LCBO, restaurants, and a bakery, along with beloved community events like the Santa Claus Ski Show, dog sled races, Kearney Regatta Weekend and more. A rare chance to create your dream on a peaceful lake while enjoying the best of Muskoka/Almaguin area living. Nature, community, and adventure await. (id:63476)
35 - 287 Chapel Hill Drive
Kitchener, Ontario
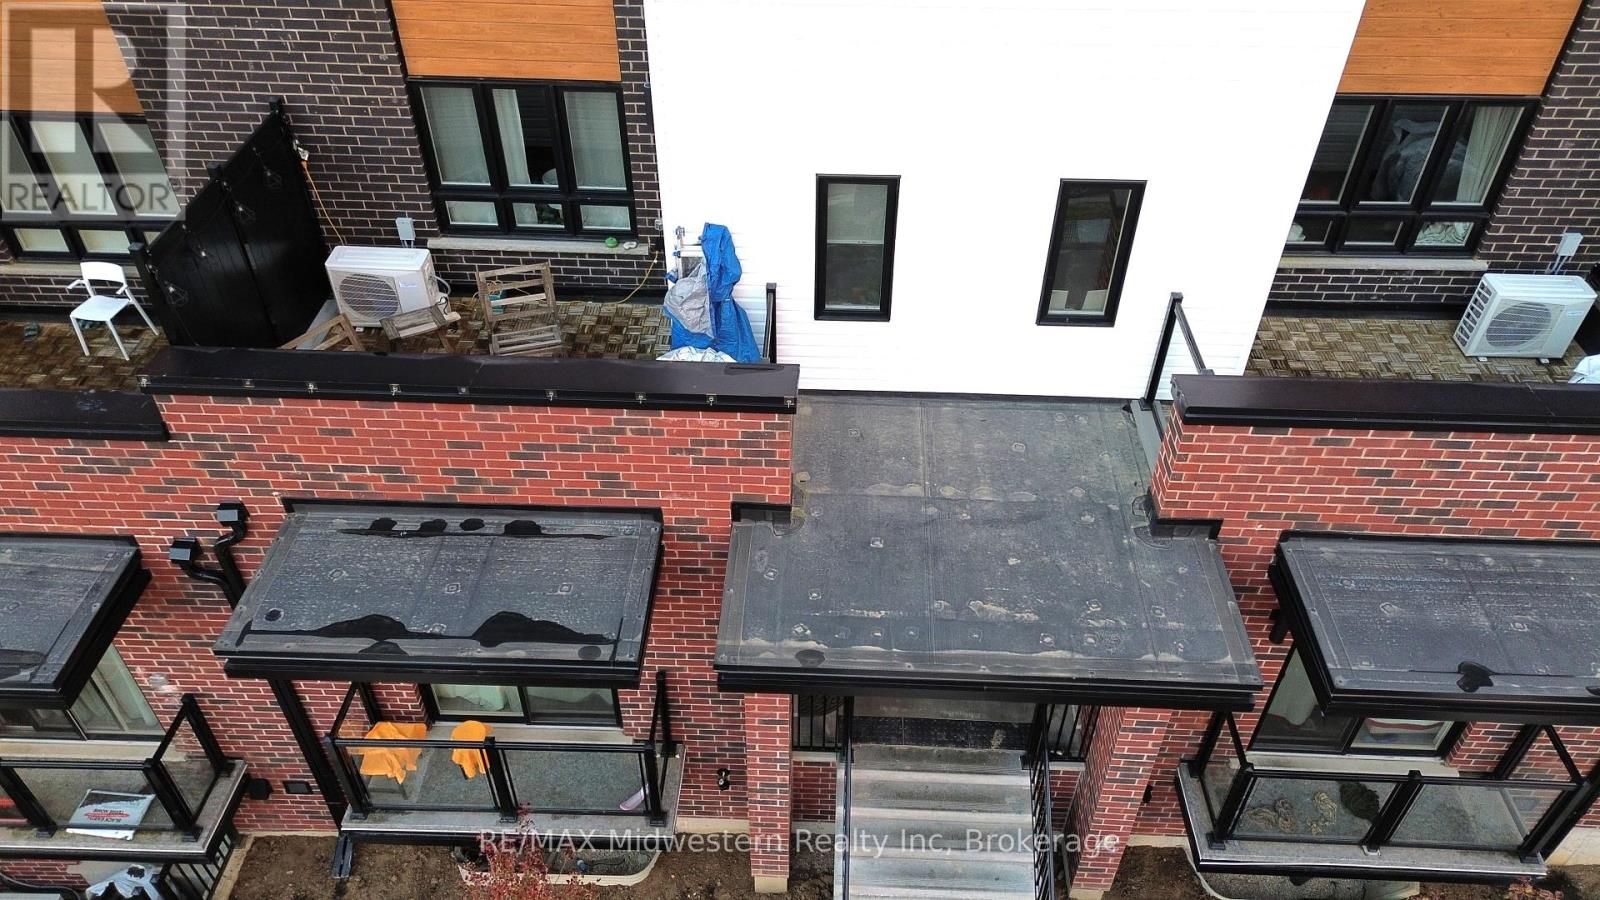
Bright and spacious 2-storey, 2-bedroom townhouse for rent in **Kitchener**! This well-maintained home features two generous bedrooms, including a primary suite with private ensuite, an open-concept main floor filled with natural light, and a private balcony perfect for relaxing or entertaining. Enjoy the convenience of 1 dedicated parking space and a prime location close to shopping, transit, schools, and everyday amenities. Short-term or long term lease options available - ideal for professionals, small families, or those in transition. Don't miss this fantastic rental opportunity! Property will be removed from sale if long term lease signed! (id:63476)
2204 - 20 Soudan Avenue
Toronto, Ontario
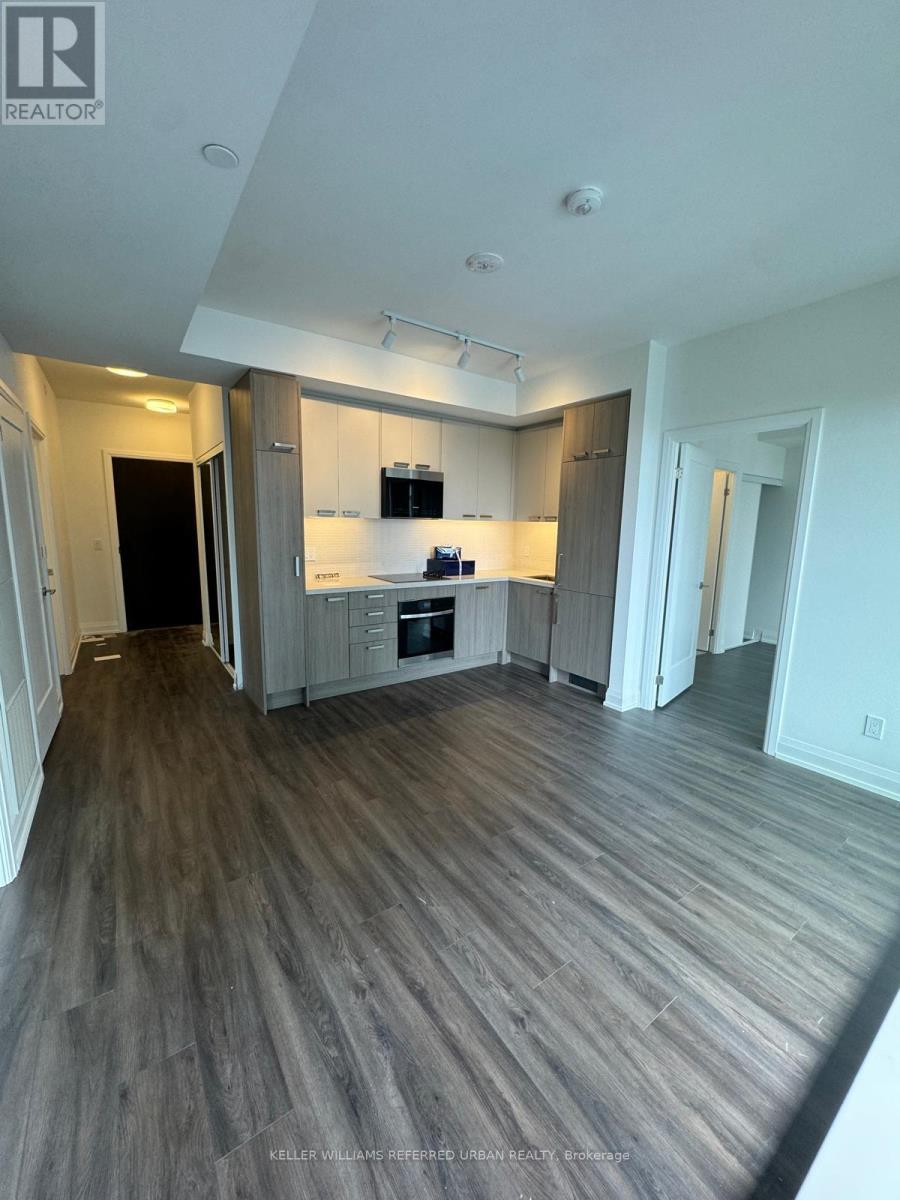
Experience refined urban living at Y&S Condominiums, a newly completed luxury residence in the heart of Midtown Toronto. Ideally positioned at Yonge & Eglinton, this beautifully designed split 2-bedroom, 2-bathroom suite offers a functional layout complemented by coveted south exposure, bathing the interior in natural light throughout the day. Thoughtfully appointed with contemporary finishes, floor-to-ceiling windows, integrated appliances, and an open-concept living space, the suite strikes the perfect balance between style and functionality. Residents enjoy an exceptional collection of amenities, including a fitness centre, co-working spaces, guest suites, a rooftop terrace, and 24-hour concierge service. Just steps from the Eglinton Crosstown LRT and directly across from Eglinton Subway Station, commuting throughout the city is effortless. Everything you need is at your doorstep, from Farm Boy next door to the shops and dining of Yonge Eglinton Centre, neighbourhood cafés, boutique retailers, and everyday conveniences. Surrounded by nearby parks and green spaces, this coveted address offers the ideal blend of city energy and neighbourhood charm. A rare opportunity to own in one of Midtown Toronto's most distinguished new developments. (id:63476)
48 Fairway Crescent
Wasaga Beach, Ontario
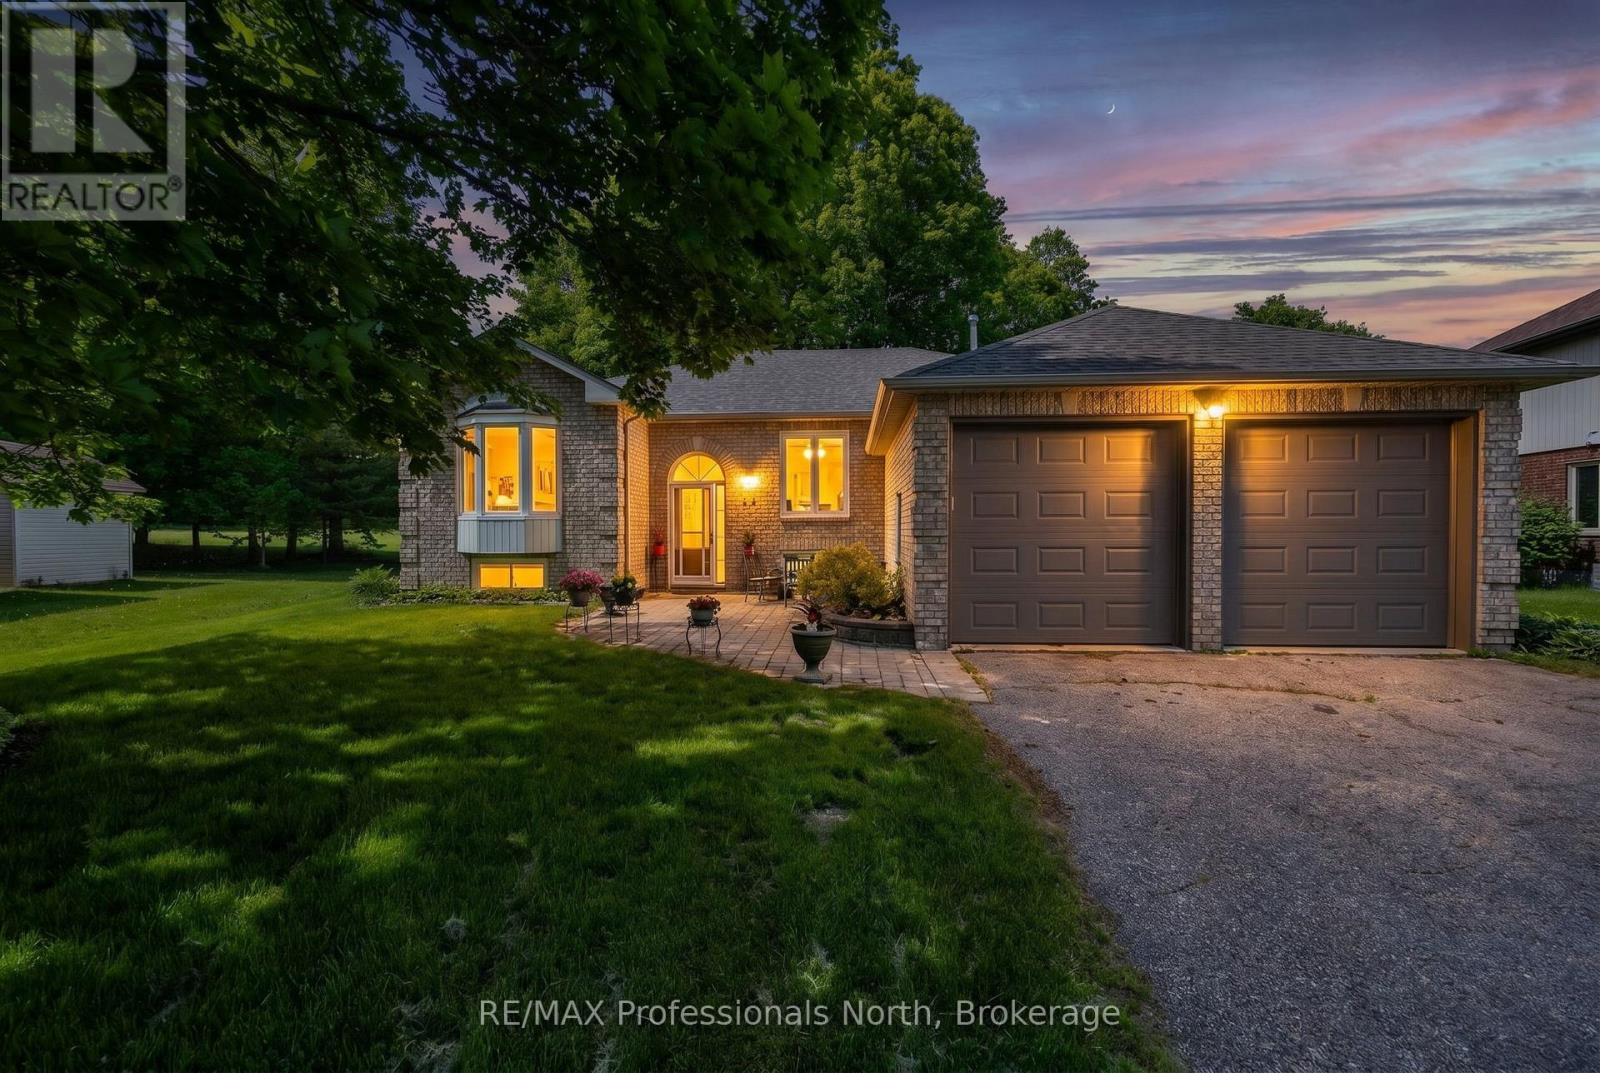
Welcome to 48 Fairway Crescent - a beautifully appointed brick-front bungalow nestled in the prestigious Marlwood Estates Golf Course community in Wasaga Beach, backing directly onto the green with stunning mature-treed views and the kind of privacy that's nearly impossible to find.Set on a generous lot, this beautifully maintained 3-bedroom, 2-bathroom home offers the perfect blend of comfort, character, and lifestyle. The inviting brick-front exterior with vinyl siding features a double garage, interlocking brick walkway, and lush landscaping that creates outstanding curb appeal in every season.Inside, the open living and dining area is anchored by a dramatic floor-to-ceiling stacked stone fireplace with a rustic wood mantel - a true centrepiece that sets the tone for the warmth this home delivers. Laminate flooring, a bay window, and an elegant chandelier complete the space. The bright kitchen features ample maple cabinetry, granite countertops, stainless steel appliances, and a generous eat-in area perfect for everyday family living.The primary bedroom is a true retreat, with laminate flooring, a sliding door to the private deck, a walk-in closet, and a 4-piece ensuite. Two additional bedrooms with carpet offer flexibility for guests, a home office, or family. The second full bathroom is tastefully appointed and well-positioned for the main living areas.Step outside to a spacious multi-level deck, a screened hot tub tucked among the trees, a fire pit patio, and a deep, beautifully landscaped backyard that opens directly onto the golf course green - one of the most coveted positions in all of Marlwood Estates.Located in Wasaga Beach's premier Marlwood Estates community with the beach and lake just minutes away - close to all amenities and surrounded by nature year-round. This is lifestyle living at its finest. (id:63476)
637 Aberdeen Boulevard
Midland, Ontario
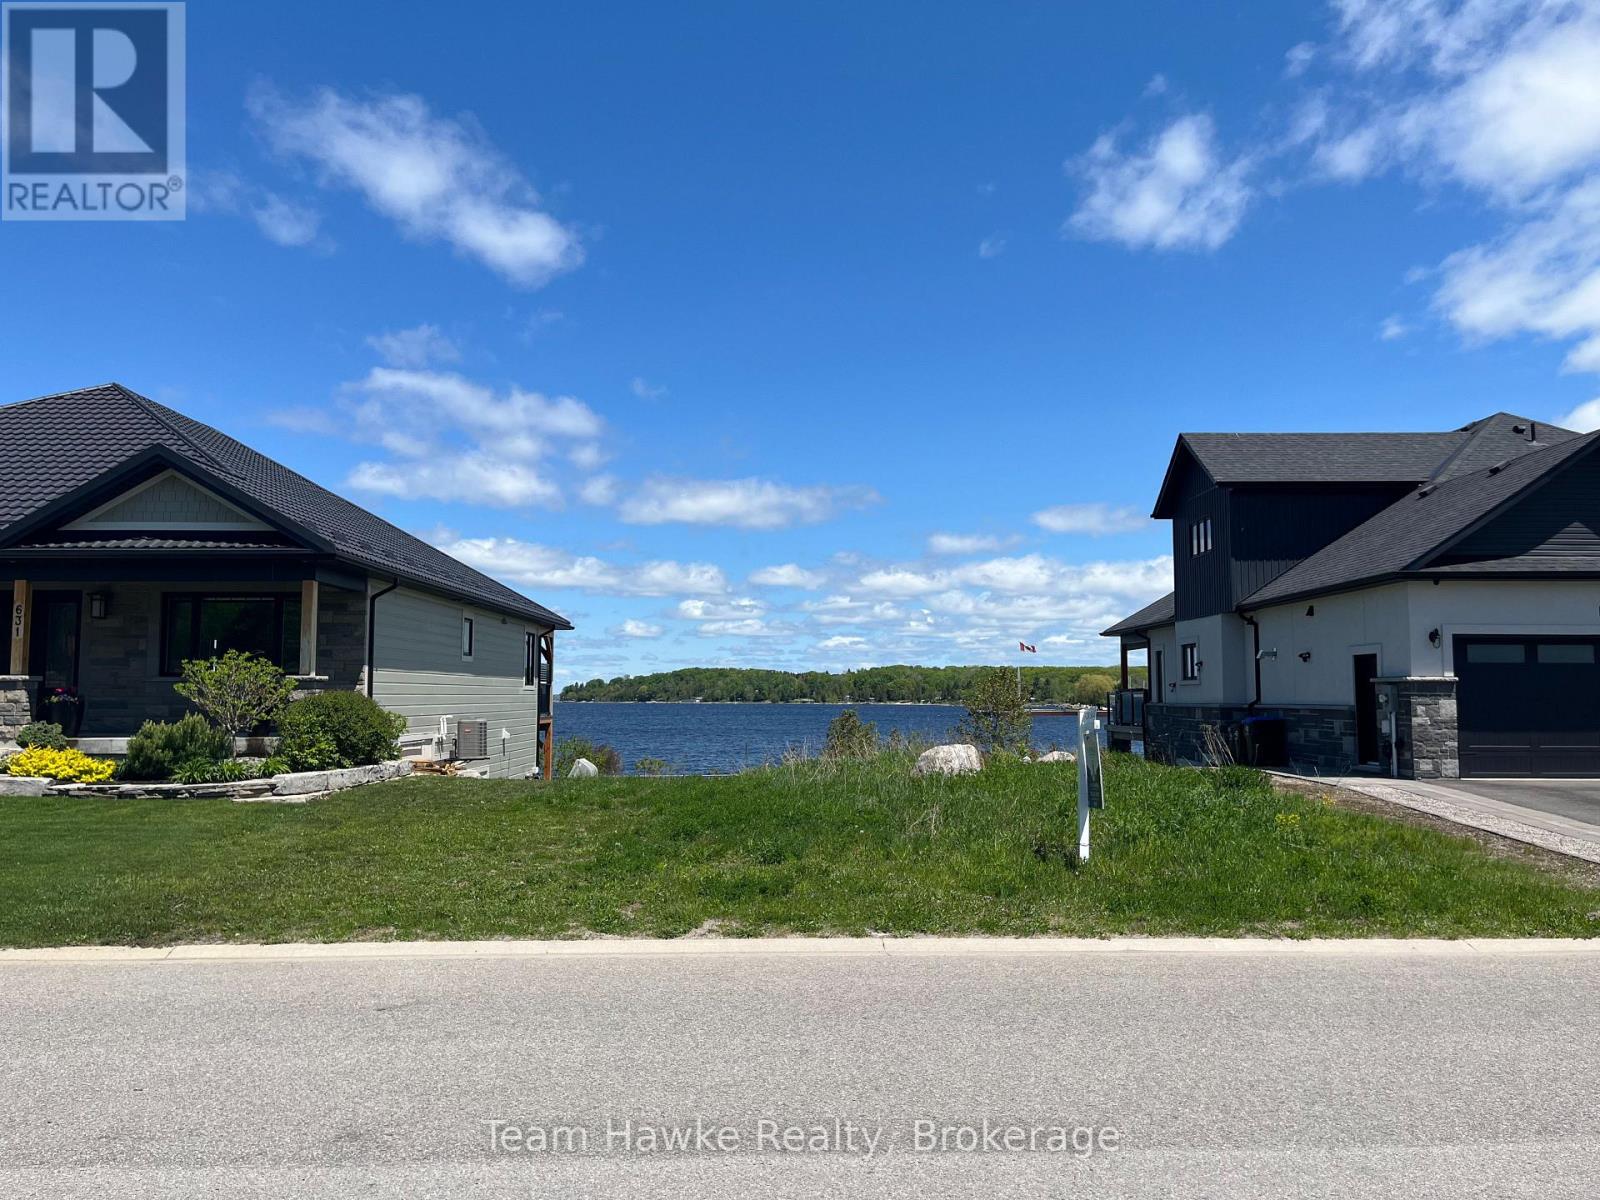
Not often does a true waterfront lot become available in one of Midland's most prestigious communities. This exceptional property offers rare ownership extending into the shores of Georgian Bay, delivering breathtaking panoramic views and direct water access. Set on a generous lot, it's the perfect canvas to build your custom dream home in a serene yet upscale setting. Enjoy the tranquility of waterfront living while being just minutes from all the amenities Midland has to offer. (id:63476)