
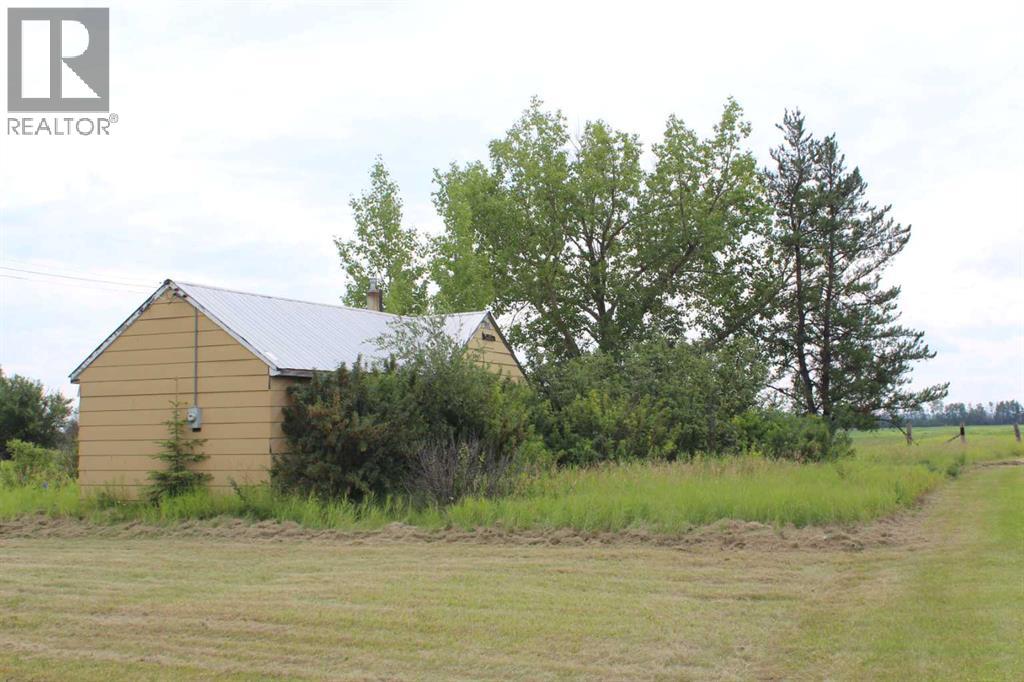
224009 690 Highway S
Rural Northern Lights, Alberta
A perfect place to set up your home on three lots with some shrubs and trees in the Hamlet of Deadwood, right next to the hall. Services on the property include power, an old cistern and natural gas; however, the riser would need to be installed. The older, existing house on the lot needs to be removed and sold as is, where is. It is in a great location along the paved road and school bus route! Make an offer! (id:63476)
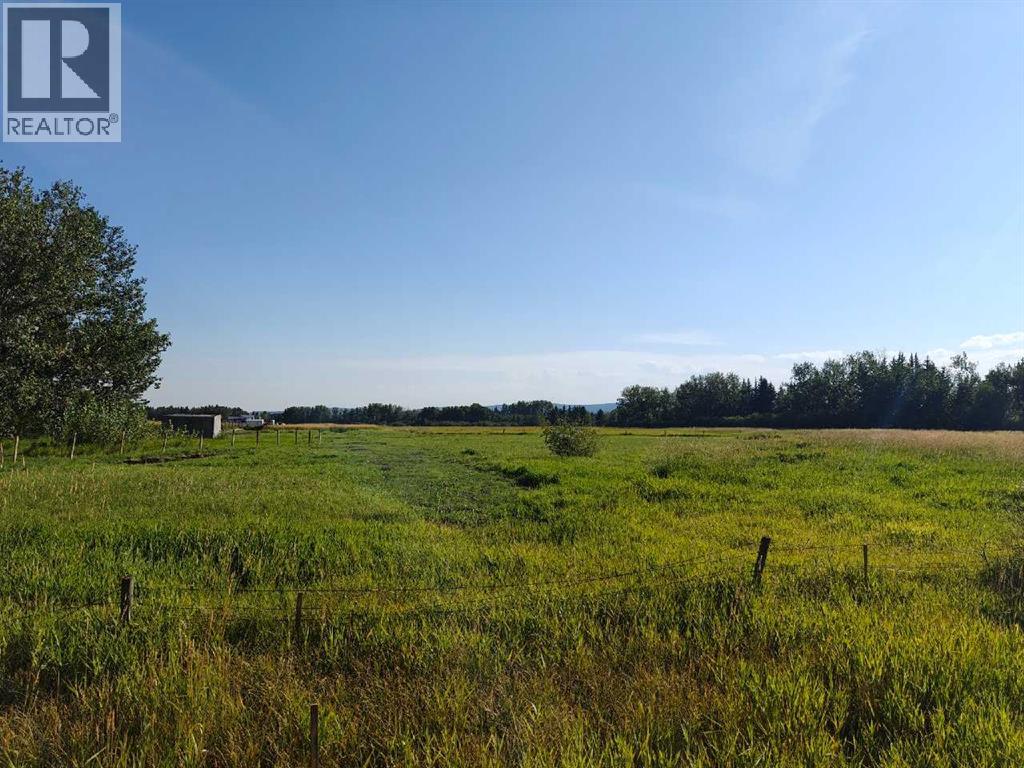
10 Acres - Township Road 240a
Rural Rocky View County, Alberta
This is your chance to own a newly subdivided, large acreage with mountain views on which to build your dream home -offering scale, flexibility, and long-term value! A rare, nearly 10 acre lot just waiting for your imagination to transform it into a secluded paradise -- with an established rural community feel. With wide frontage, excellent access, and just minutes from the west end of Calgary, this large tract balances privacy with convenience. Zoned R-RUR with a pre-drilled water well and brand new approach, this lot is ready for your vision on development. Don't wait on this scarce commodity -- call today! (id:63476)
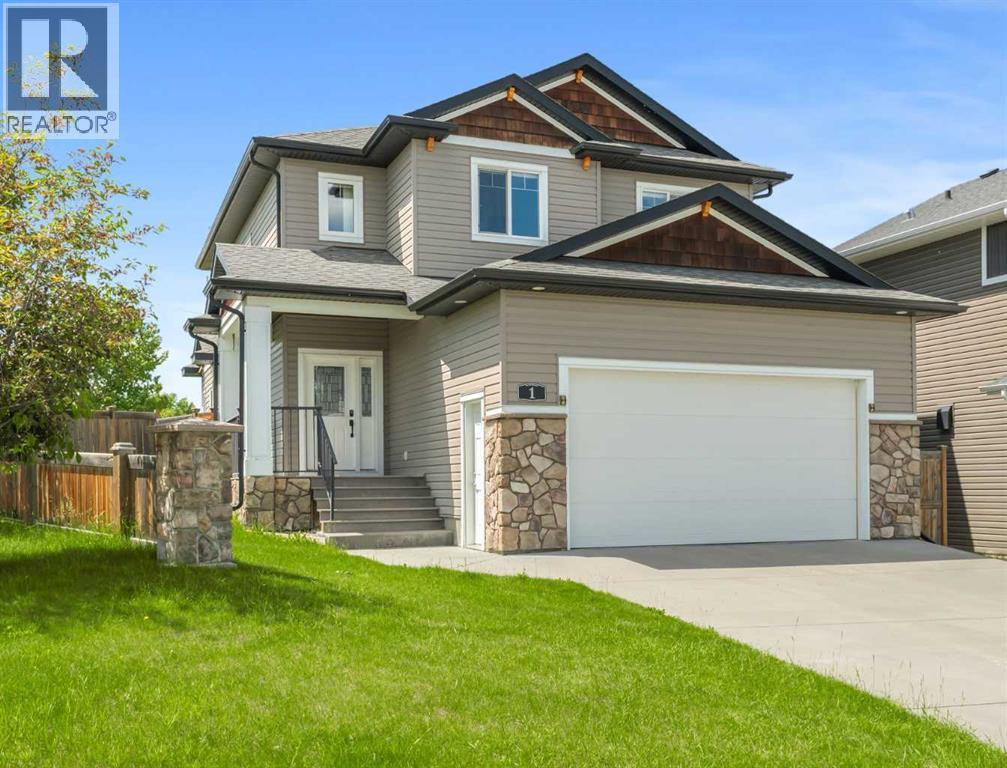
1 Cole Way
Sylvan Lake, Alberta
Former Falcon show home in desirable Crestview, this fully finished two story is just steps from greenspace and walking paths! This beautiful updated home offers a spacious foyer that opens into a bright and functional main floor with an open-concept layout. The kitchen features newly painted cabinetry, granite countertops, stainless steel appliances, a large island, and a convenient walk-through pantry leading to the boot room and laundry area. The dining space features a custom built in cabinets. The inviting living room is bright and anchored by a cozy fireplace, perfect for relaxing or entertaining. Fresh paint throughout the main and upper levels adds a modern touch. Upstairs you’ll find three generous bedrooms plus a bonus room, including a spacious primary suite with a walk-in closet and a luxurious 5-piece ensuite complete with a soaker tub and separate tiled shower. One of the additional bedrooms also features a walk-in closet. The fully finished basement offers even more living space with a large family room, an additional bedroom with walk-in closet, full bathroom, and a versatile flex room that could easily serve as a fifth bedroom, office, or gym. Loaded with extras including air conditioning, in-floor heat, water softener, and built-in speakers throughout. The heated double garage adds comfort and convenience. Outside, enjoy the large fully fenced west-facing yard on a corner lot, complete with stone pillars—perfect for soaking up the afternoon and evening sun. This is a fantastic opportunity to own a former show home in a prime location! Easy access to the highway. Some pictures have AI staging to visual the comfort. (id:63476)
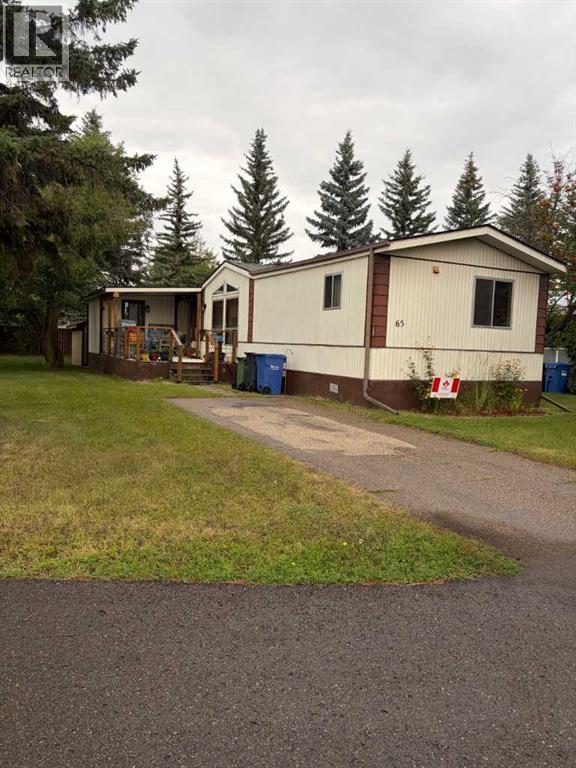
65 Parkside Drive
Red Deer, Alberta
GREAT LOCATION IN PARKSIDE MOBILE HOME PARK. HANDYMAN SPECIAL! Located at the north end of the park and surrounded by trees. This 3 bedroom 2 bathroom mobile home is waiting for it's new owners. A very spacious living room, kitchen (lots of cupboards) and dining area. Two bedrooms and 1 bathroom at one and the master with an ensuite at the other. There is an addition with is a huge heated storage area. Also included is an outdoor storage shed. The front porch is 10" X 21" so lots of room for patio furniture and plants. A new railing on the deck was put on in 2025. New shingles in 2025. New heat tape and water line it 2024. NEEDS UPGRADING. Put your own finishing touches to make this affordable home your own. Park approval required. (id:63476)
205 15 Avenue NE
Calgary, Alberta
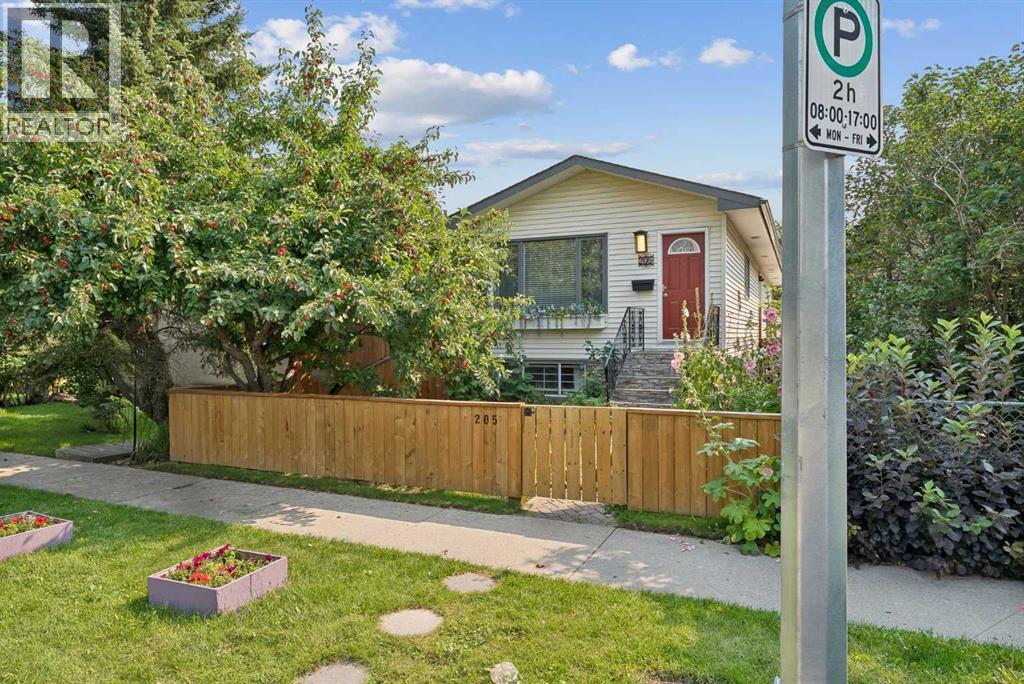
Welcome to 205 15 Avenue NE, a fantastic opportunity in the highly sought-after inner-city community of Crescent Heights. Offering excellent versatility, a prime location and thoughtful updates throughout, this home is ideal for homeowners, multi-generational families or investors looking for added income potential.Built in 1987, it offers newer construction than many homes in this established inner-city neighbourhood. The main level features 2 bedrooms along with bright and comfortable living and dining spaces and an updated kitchen complete with newer appliances, quartz countertops and a modern backsplash. The home also features updated bathrooms, cork flooring throughout much of the main level, and plenty of natural light. Downstairs, you'll find a legal 1-bedroom basement suite with its own separate entrance, providing an excellent mortgage helper, rental opportunity or private space for extended family. The lower level also features updated flooring, a spacious living area, its own kitchen and comfortable bedroom space.With over 1880 SF of developed living space, this home provides exceptional flexibility and functionality. A newer roof installed in 2022 offers added peace of mind.Outside, enjoy privacy with fenced front and back yards, a spacious rear deck perfect for summer entertaining, and an oversized single detached garage offering excellent parking, storage and workspace. Thoughtful exterior updates and beautifully established perennial gardens create welcoming curb appeal and year-round enjoyment.The location is hard to beat. You're just minutes from the restaurants, cafés, shops and everyday amenities along Edmonton Trail, Centre Street and 16 Avenue, with Crescent Heights Park, Rotary Park, Crescent Road and the Bow River pathway system all nearby. Downtown Calgary, Bridgeland, East Village, Prince's Island Park and some of Calgary's best inner-city dining and entertainment are all within easy reach.Commuters will appreciate quick access t o 16 Avenue/Trans-Canada Highway, Edmonton Trail, Centre Street, Memorial Drive and Deerfoot Trail, providing convenient connections to downtown, SAIT, the University of Calgary, hospitals, the airport and the rest of the city.With a legal basement suite, oversized detached single garage and flexible living options, this property is well suited for homeowners, investors and multi-generational families alike. A rare opportunity to own a versatile inner-city property with income potential in one of Calgary's most desirable established neighbourhoods. UPDATES: LEGAL SUITE (2019), NEW ROOF (2022), BATHROOM UPDATES (2025), KITCHEN COUNTERTOPS UPSTAIRS (2023) DOWNSTAIRS (2026), APPLIANCES (2021), PAINT (2018 & 2024), BASEMENT FLOORS (2025), FENCE (2018 & 2024), EXTERIOR STONEWORK (2022). Please Note: some photos were virtually staged. (id:63476)
Lot 26-1 Millbrook Lane
Troy, Nova Scotia
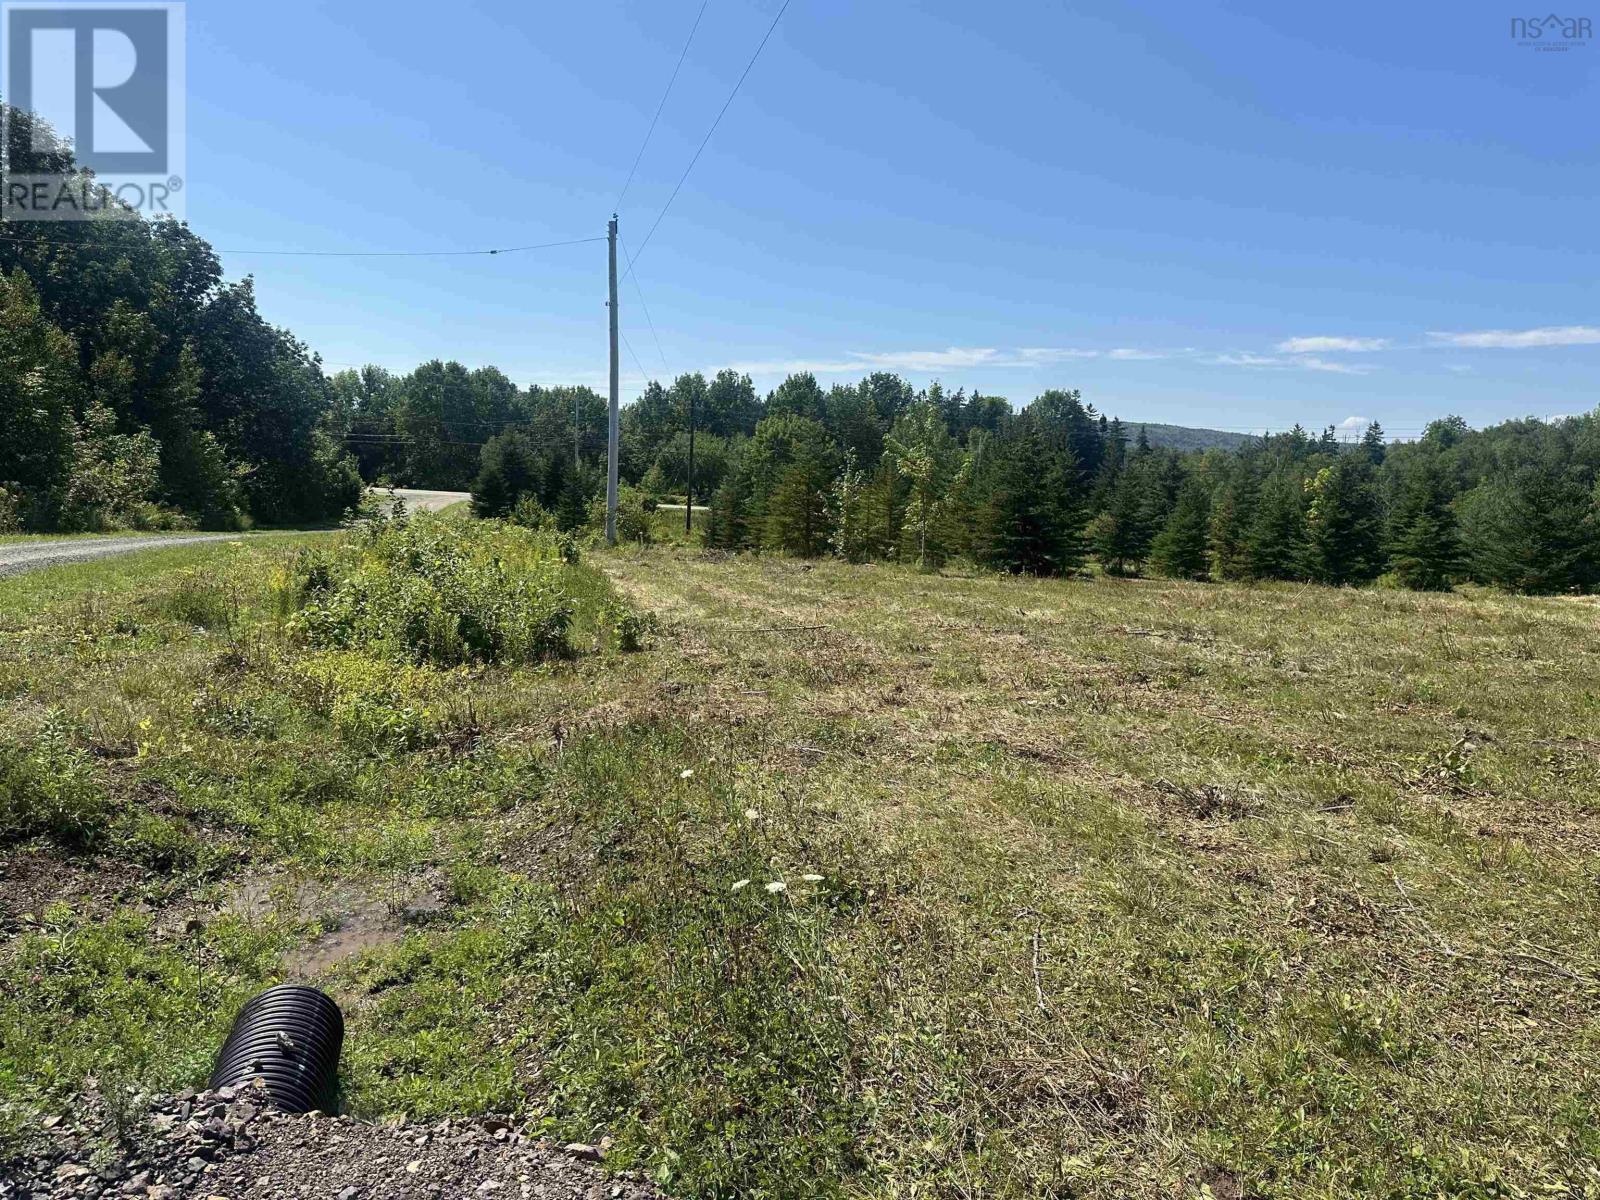
1.94 ACRE SURVEYED AND MIGRATED LOT, LOCATED JUST OFF ROUTE 19, A 2 MINUTE DRIVE TO THE CANSO CAUSEWAY. NEWLY BUIILT SUBDIVISION ON MILLBROOK LANE LOCATED ACROSS FROM BETHEL DRIVE SUBDIVISION IN TROY. PARTIALLY CLEARED AND A CULVERT ALREADY IN PLACE, PROVIDING ACCESS TO THE PROPERTY. CURRENT PERC TEST AVAILABLE. POWER IS AVAILABLE AT THE ROAD. GREAT SPOT TO BUILD YOUR NEW HOME, OR PLACE A MINI HOME! (id:63476)
968-970 Wyandotte Street West
Windsor, Ontario
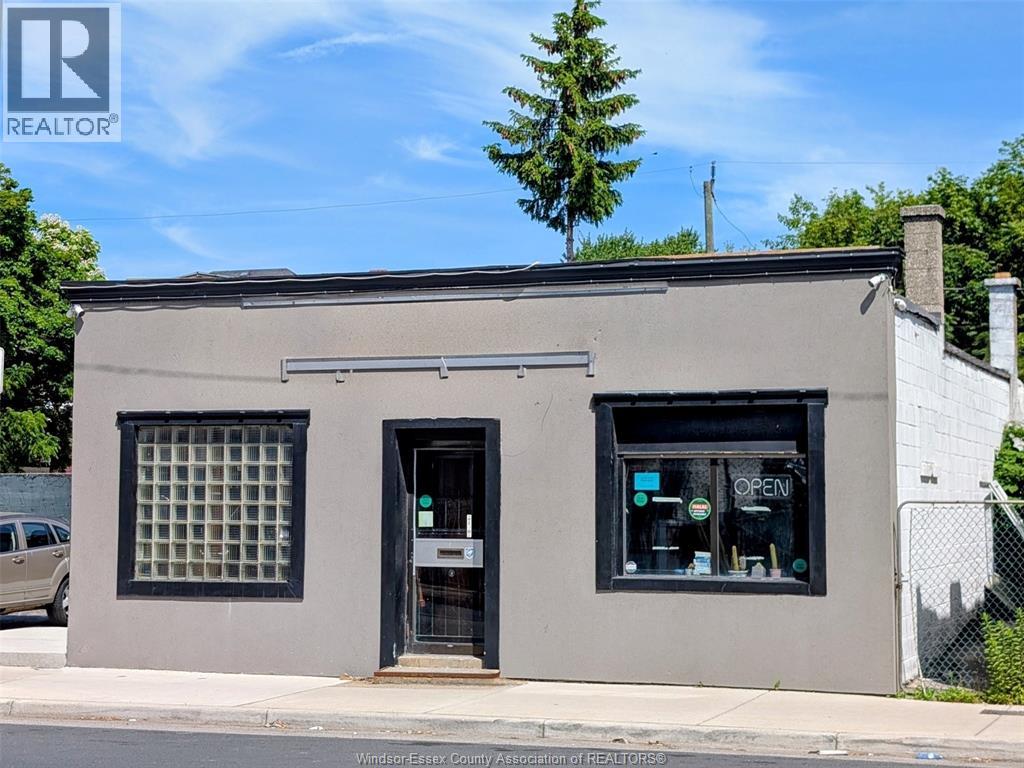
MOTIVATED SELLER and Price Improvement for this free-standing restaurant building with land right across from Tim Hortons. Lots of updates incl, kitchen equipment, newer electrical, plumbing. 30+ seating capacity, 3 washrooms, private 10-12 parking spots with fencing. Newer AC, Furnace, Ideally positioned, apartment buildings, Behind is the future development of the old Grace Hospital site and strategically located between St. Clair College and the University of Windsor to capture lots of foot traffic that pass right at the doorstep. Get ready to make your fortune. Tons of potential with a CD2.2 Zoning and many future developments in the area. Property is sold in as-is, where-is condition, Buyer(s) and Buyer Agent to do their due diligence reg. permitted uses and Zoning, where necessary. (id:63476)
28 Millcreek Court
Ancaster, Ontario
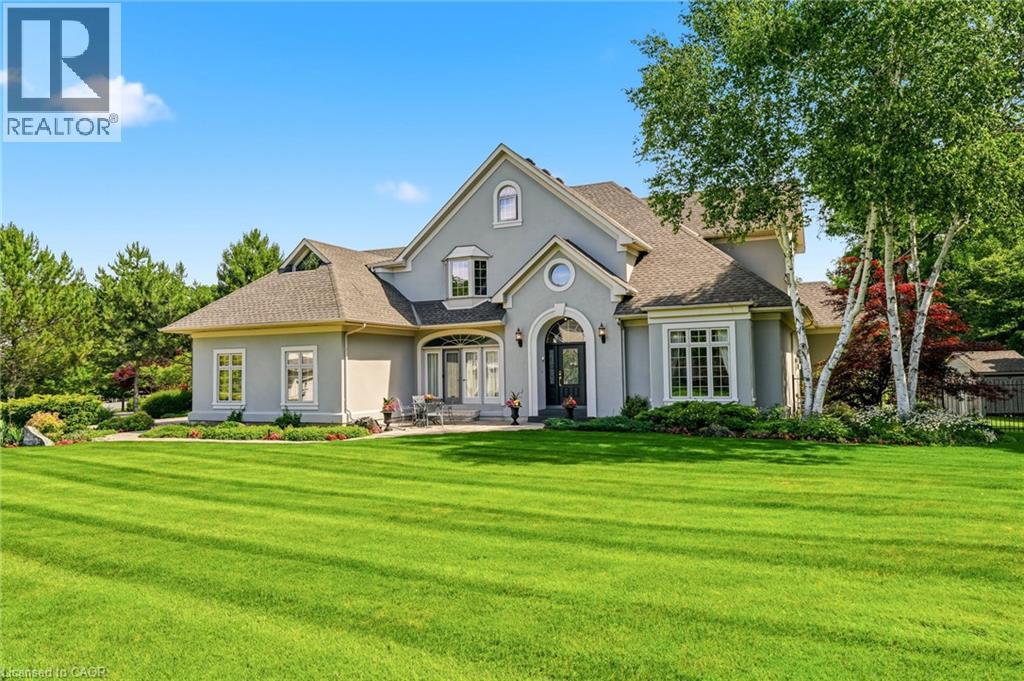
Some streets are desirable. This street is legendary. The third home offered for sale here in the past twenty years, this exceptional estate occupies more than half an acre on one of Ancaster’s most coveted addresses, just steps from the Bruce Trail, the historic Ancaster Old Mill and the heart of downtown Ancaster. Offering over 7,000 square feet of finished living space, this five-bedroom, six-bathroom home is complemented by a three-car garage and beautifully landscaped grounds. A dramatic great room with soaring 18-foot ceilings and a wall of windows overlooks the backyard, while garden doors open to multi-level decks and the pool beyond. The formal dining room opens through double doors to a front terrace overlooking the park-like front yard. The kitchen is designed for both everyday living and large-scale entertaining, featuring extensive cabinetry, built-in appliances, wine storage and a dedicated staircase to the lower level. The main floor primary suite is a true retreat, complete with a gas fireplace, direct access to the backyard and pool, completed with a beautifully renovated ensuite. Upstairs, four generously sized bedrooms include two private ensuites, an additional full bathroom and a unique loft on its own level. Two staircases lead to the second floor, while two more connect to the expansive lower level.With more than 2,200 square feet of finished space, the lower level offers remarkable flexibility, featuring a three-sided gas fireplace, recreation and billiards areas, media space, fitness area, full bathroom, a sitting room that could easily serve as a sixth bedroom, extensive storage and existing rough-ins for a future wet bar or secondary kitchen. Outside, multi-level decks surround the swimming pool. Significant updates include the roof (2018), furnace and air conditioner (2020), pool liner and pump (2024), and pool heater (2025). More than a home. One of Ancaster’s most coveted addresses. Don’t be TOO LATE*! *REG TM. RSA. (id:63476)
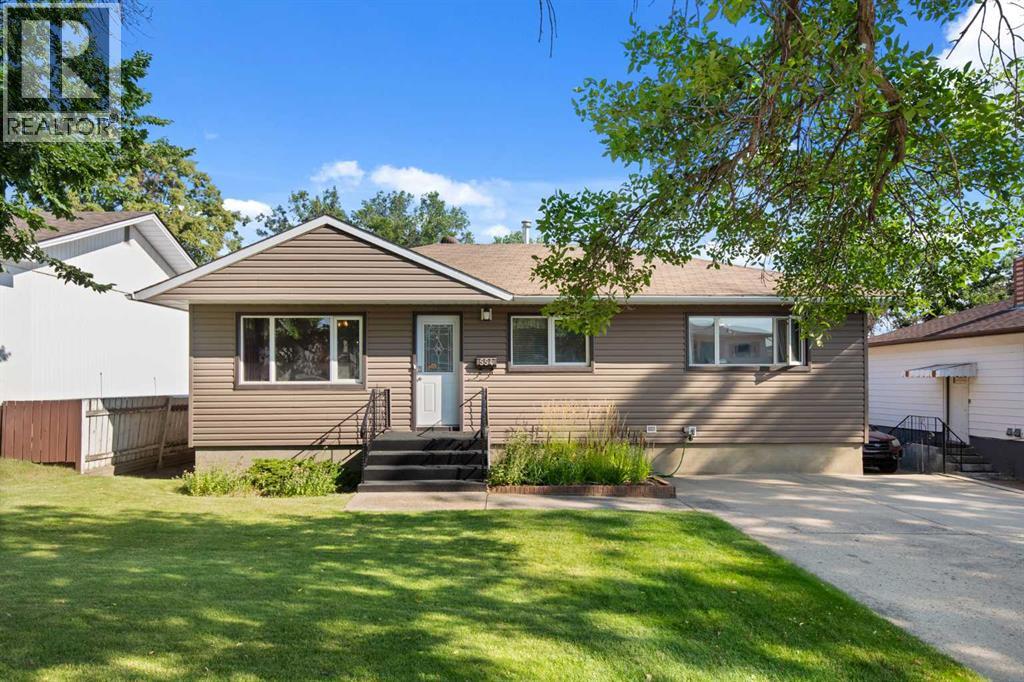
554 5 Street SW
Medicine Hat, Alberta
Immaculately Maintained Bungalow with Exceptional Updates & 25X25 Detached Garage! Pride of ownership is immediately evident in this immaculate and beautifully maintained bungalow, ideally located just one block from Medicine Hat Regional Hospital. Offering 1,060 sq. ft. on the main floor, this home has been exceptionally cared for by its current owners and combines timeless character with thoughtful modern updates throughout. The welcoming main floor features a bright and comfortable living space with beautiful original hardwood flooring that has been professionally sanded and refinished. The substantially renovated kitchen is a standout, featuring beautiful cabinetry, backsplash tile, a double sink, pantry with pocket door, under-cabinet lighting, and a high-end GE Café gas range. Tile flooring extends through both the kitchen and front entryway. Three bedrooms on the main floor provide a fantastic layout for families, while the renovated full bathroom features an updated vanity and attractive tile work surrounding the tub. The fully developed basement adds an impressive amount of additional living space. A spacious secondary living area offers plenty of room to relax and entertain, highlighted by a fantastic dry bar with extensive cabinetry running along the far wall. A large additional bedroom, currently utilized as an office, provides excellent flexibility, while the expansive three-piece bathroom features a large tiled walk-in shower. The utility room also doubles as a generous laundry and storage area. Outside, the property continues to impress. The landscaped backyard offers a private and inviting retreat with a cedar privacy fence, Trex decking, concrete paver patio, and a 14’ x 14’ gazebo complete with necessary permits and installed lighting and ceiling fan. A spacious 25’ x 25’ detached garage with alley access provides exceptional storage and workspace, complete with a 45,000 BTU gas heater and a garage door opener installed in 2025. The front driveway provides additional off-street parking, while the home’s vinyl siding is complemented by 3/8” sheathing wrap underneath. Additional improvements include vinyl windows, an upgraded 32-circuit electrical panel and breakers (2009), sewer line lining from the house to the municipal sewer main, high efficiency furnace (2015), and an air conditioning system replaced in 2025. A beautifully maintained home with extensive updates, a fantastic layout, an incredible backyard, and an oversized heated garage - all in a highly convenient location close to the hospital and amenities. This is a property that has clearly been loved and cared for, and it is ready for its next owner to enjoy. (id:63476)
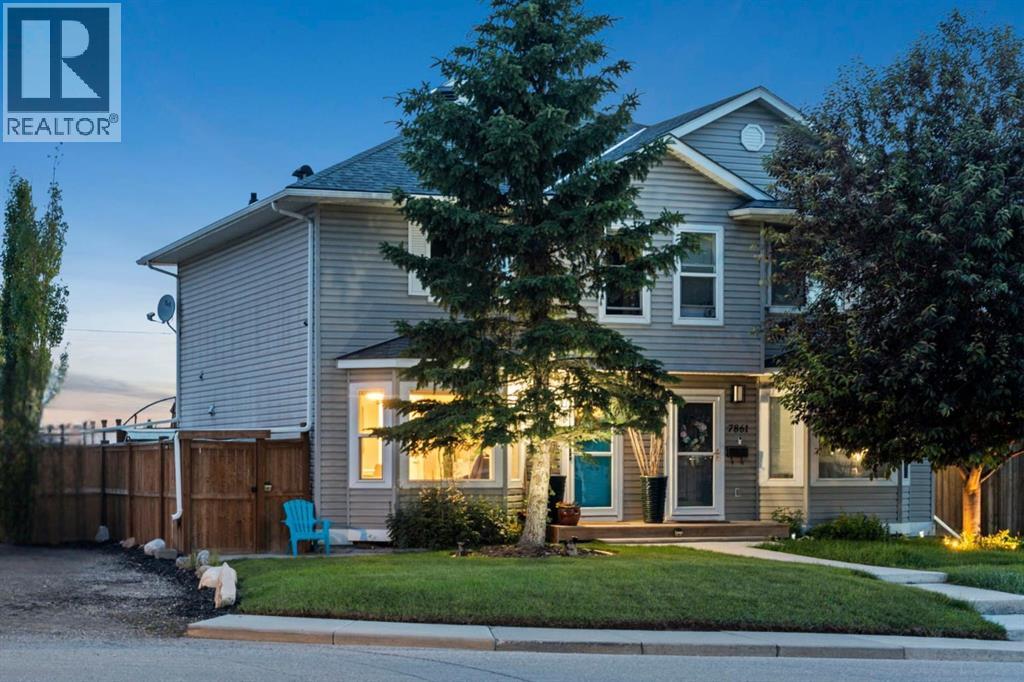
7865 24 Street SE
Calgary, Alberta
Tucked away on a quiet street in Ogden, this beautifully maintained family home offers something rarely found at this price point, a spectacular west-facing backyard overlooking mature green space with breathtaking mountain views. It's the kind of view that stops you in your tracks and one you'll enjoy every evening from the deck as the sun sets behind the Rockies.Inside, you'll find a bright and thoughtfully updated home designed for comfortable family living. The renovated kitchen features refreshed cabinetry, modern finishes, stainless steel appliances, and a custom built island that creates the perfect gathering space for family meals, entertaining friends, or helping with homework while dinner is on the stove. Large windows fill the main floor with natural light and frame the incredible backyard beyond.Upstairs offers three spacious bedrooms, including a generous primary retreat complete with its own 2-piece ensuite, as well as a full family bathroom. The fully finished basement expands your living space with a large recreation room, a full bathroom, and a separate flex room that easily accommodates a bed, making it ideal for guests, a home office, hobby room, or additional living space.Step outside to your private west facing backyard where mature landscaping, lush climbing vines, and beautiful greenery create a peaceful outdoor oasis. With no immediate neighbours behind and panoramic mountain views stretching across the horizon, this outdoor space is truly the highlight of the property.Additional updates include a high efficiency heat pump (2024) for year round comfort, an upper-level circulation fan to help keep the second floor cool and comfortable, hot water tank (2019), luxury vinyl plank flooring, an EcoWater drinking water filtration system, and a roof completed by Epic Roofing with a transferable workmanship warranty.Located just minutes from schools, parks, shopping, transit, and major commuter routes, this move in ready home offers the perfect co mbination of thoughtful updates, functional family living, and one of the most unique backyard settings you'll find in Ogden. (id:63476)
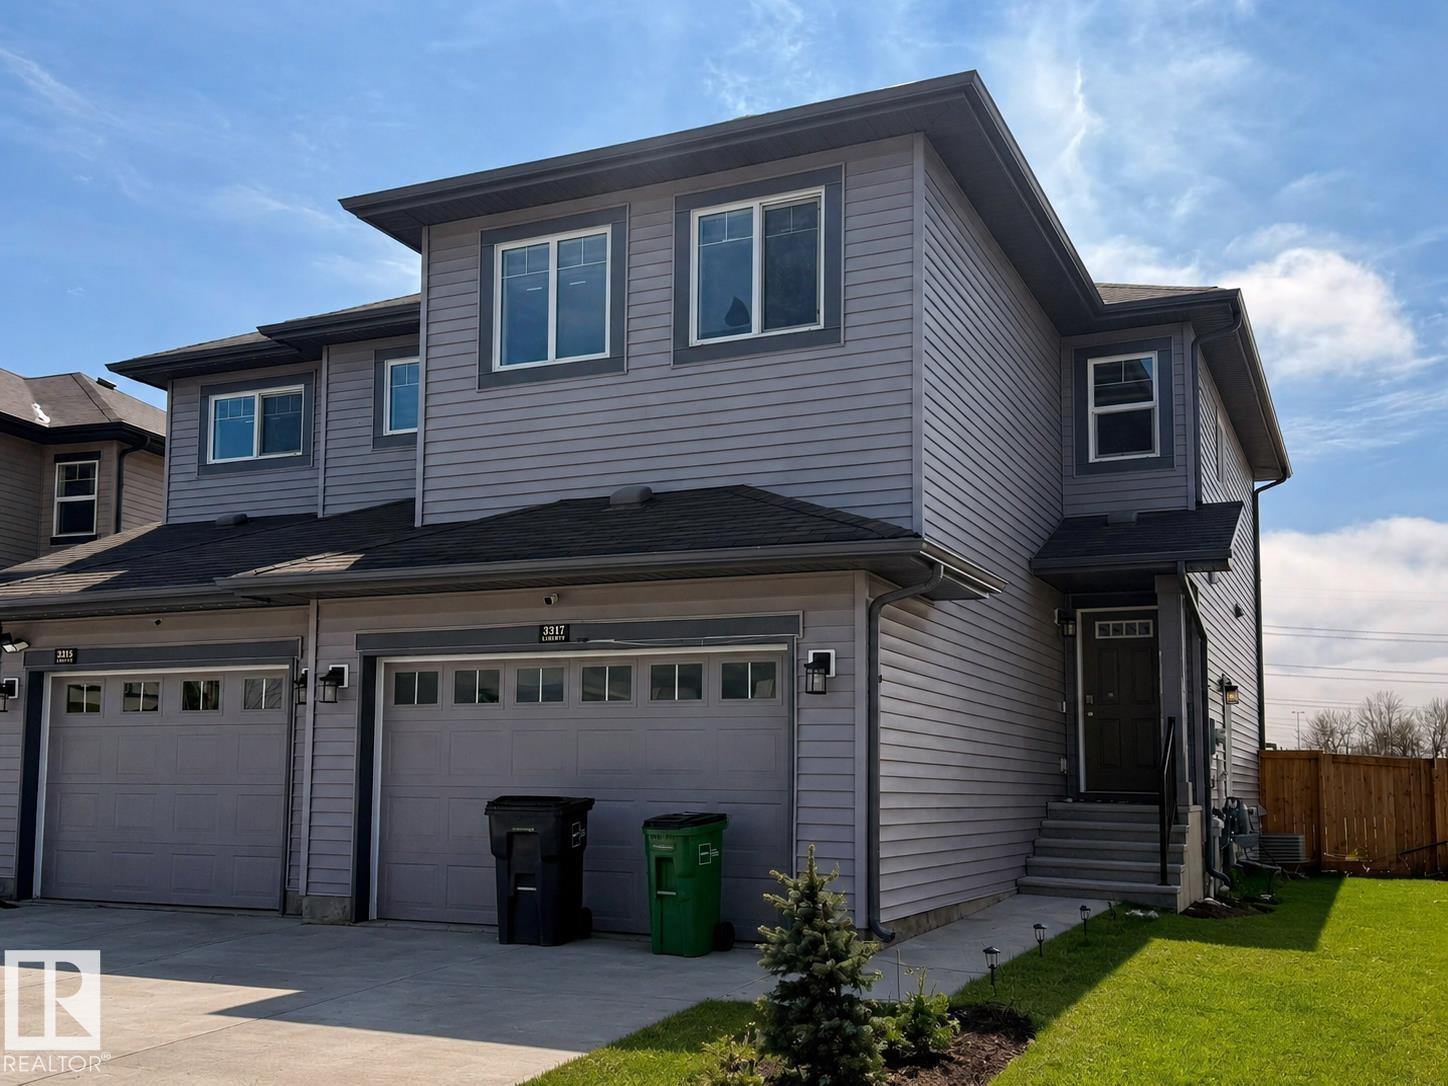
3317 11 Av NW
Edmonton, Alberta
Large half duplex in convenient south Edmonton location. 4 bed, 4 bath! Main level features an open concept with kitchen overlooking the living room and patio door access to the backyard. 2 piece bath on the main level. Upstairs you will find 3 bedrooms including a primary with walk-in closet and 3 piece ensuite. A 4 piece main bath, bonus room and laundry closet complete the upper level. The basement is also fully finished with a second living room, 4th bedroom and another 4 piece bath. Oversized, single attached garage. Property sold as is, where is. Schedule A must accompany all offers. (id:63476)
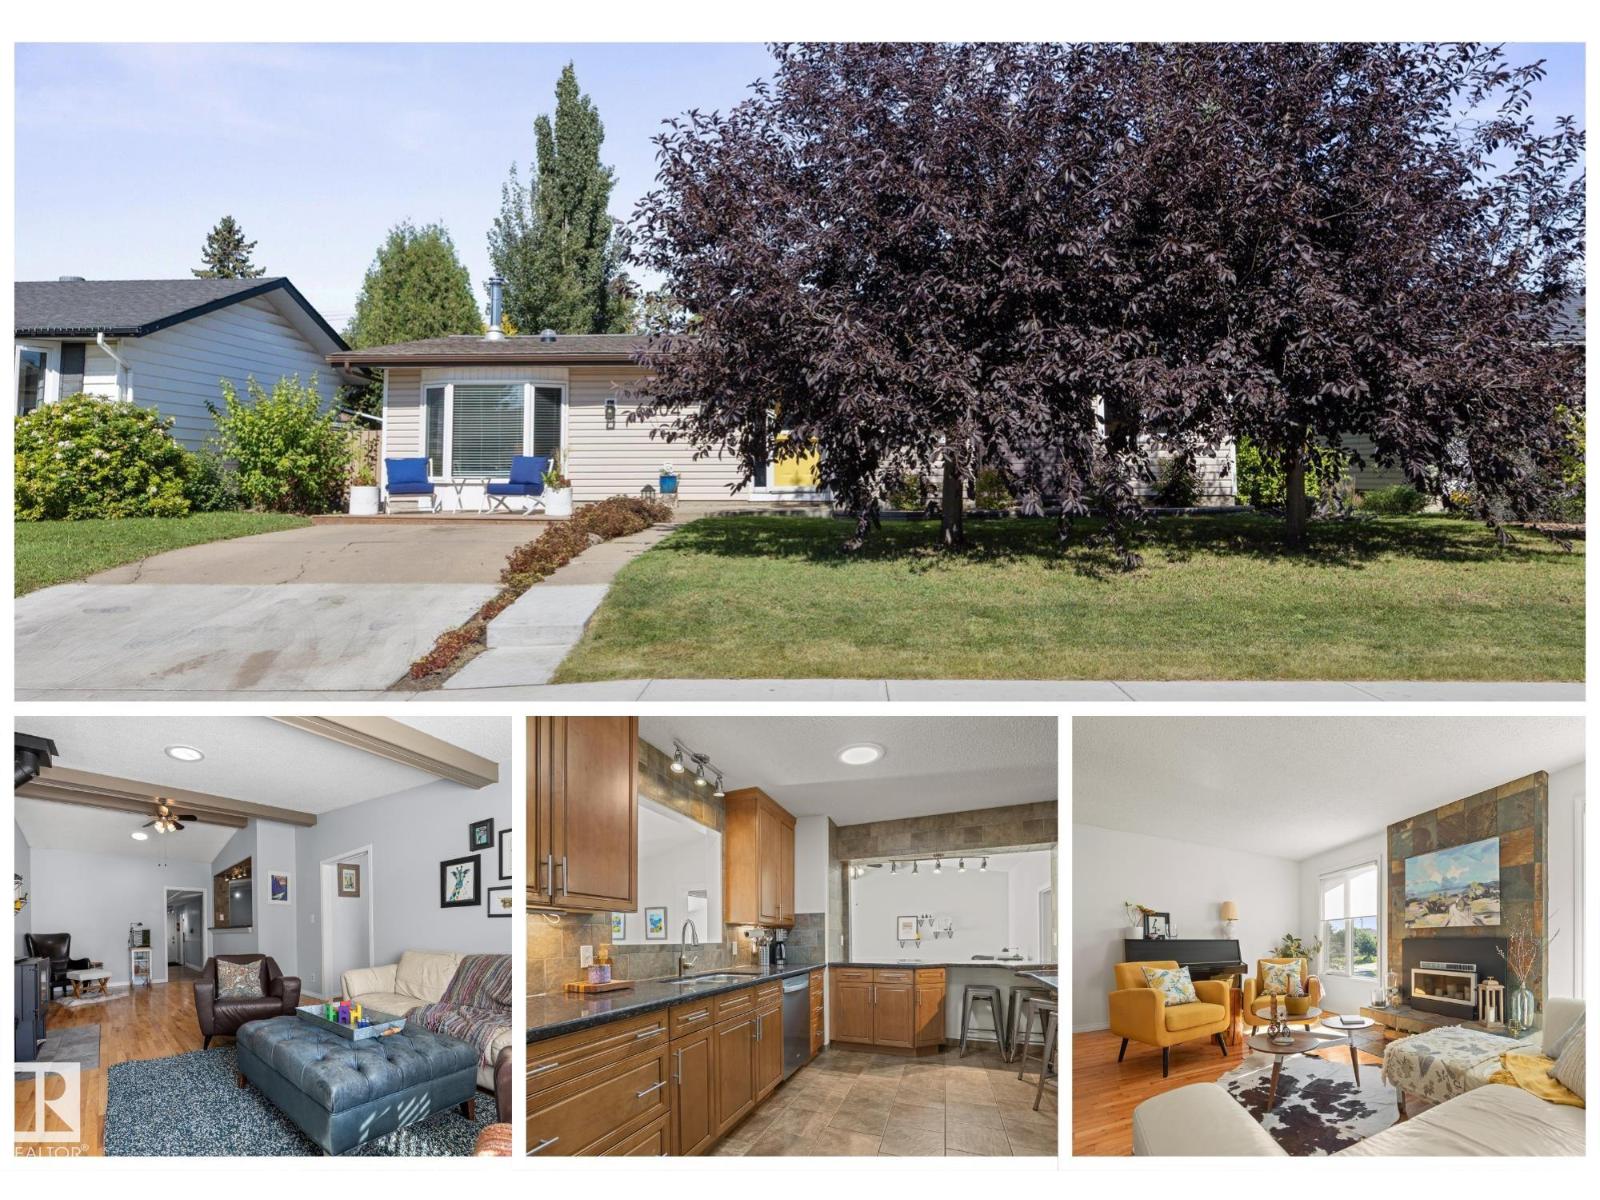
6804 94a Av NW
Edmonton, Alberta
WELCOME to this spacious 2156sqft Ottewell bungalow with AC, HOT TUB, fully finished basement, 5 bedrooms, 2.5 baths & TONS of room to live, relax & entertain! Step inside & you'll immediately notice the NATURAL LIGHT pouring in from 6 SOLAR TUBES, along with the bright, freshly repainted interior & triple-pane windows. With 3 bedrooms upstairs & 2 more downstairs, there's room for everyone! The updated 2pc ensuite, NEW HWT, NEW electrical panel, recently serviced furnace with NEW fan, AC & more give you peace of mind. Love to entertain? You'll LOVE the incredible amount of space this home offers, with plenty of room for family gatherings, game nights & more. Outside, relax in your HOT TUB or enjoy the great neighbourhood & EXCELLENT NEIGHBOURS. The garage also has a NEW door & NEWER shingles, while the house roof is BRAND NEW this week! Located close to the river valley with easy access to downtown, this is a fantastic opportunity to get into a remarkable home in a sought after neighbourhood!! (id:63476)