
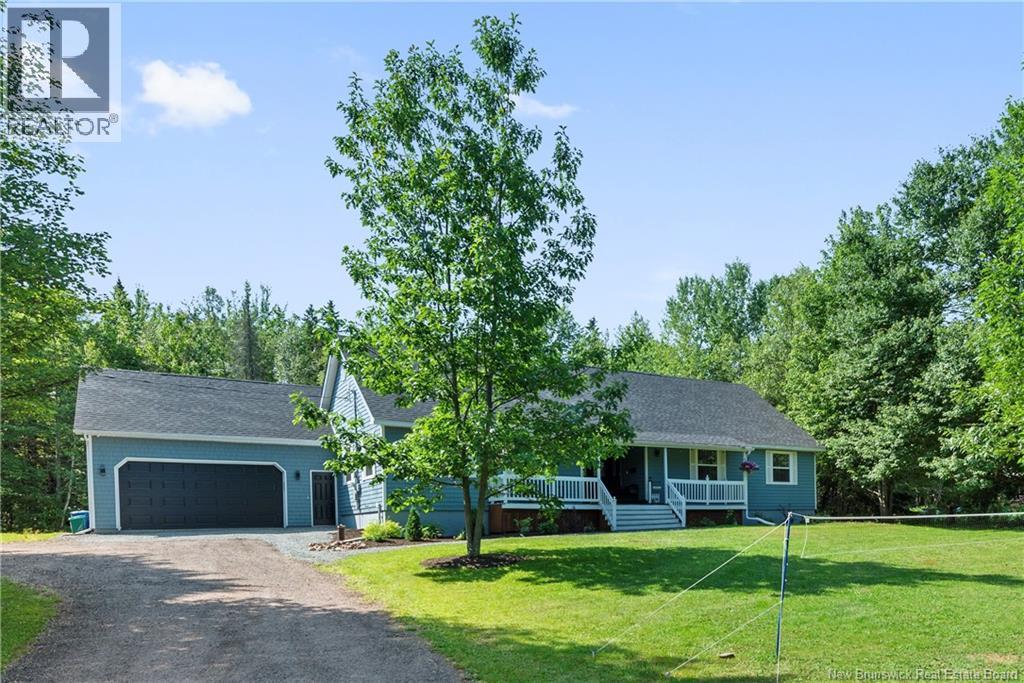
32 Riverbend
Turtle Creek, New Brunswick
Spacious bungalow in popular Riverbend subdivision! Offering tons of space, a great layout, and all the big maintenance items checked off. The main floor features a large front entrance that leads into a spacious family room, an open kitchen and dining area, and three large bedrooms including a primary with an ensuite and walk in closet. Downstairs, the basement offers a second large family room, two non-conforming bedrooms, and plenty of unfinished space to expand. It is also the perfect setup for an in-law suite, thanks to the large garage with a separate entrance leading straight to the basement.The major updates have already been done for you, including a new roof, upgraded attic insulation, a new air exchanger, and a backyard drainage system. Inside, youll also find practical updates like new vinyl plank flooring, updated lighting, and refreshed bathrooms. This Upper Coverdale home is surrounded by trees in a lovely neighbourhood less than 5 minutes to Salisbury and 15 minutes to Riverview. Schedule your viewing today! (id:63476)
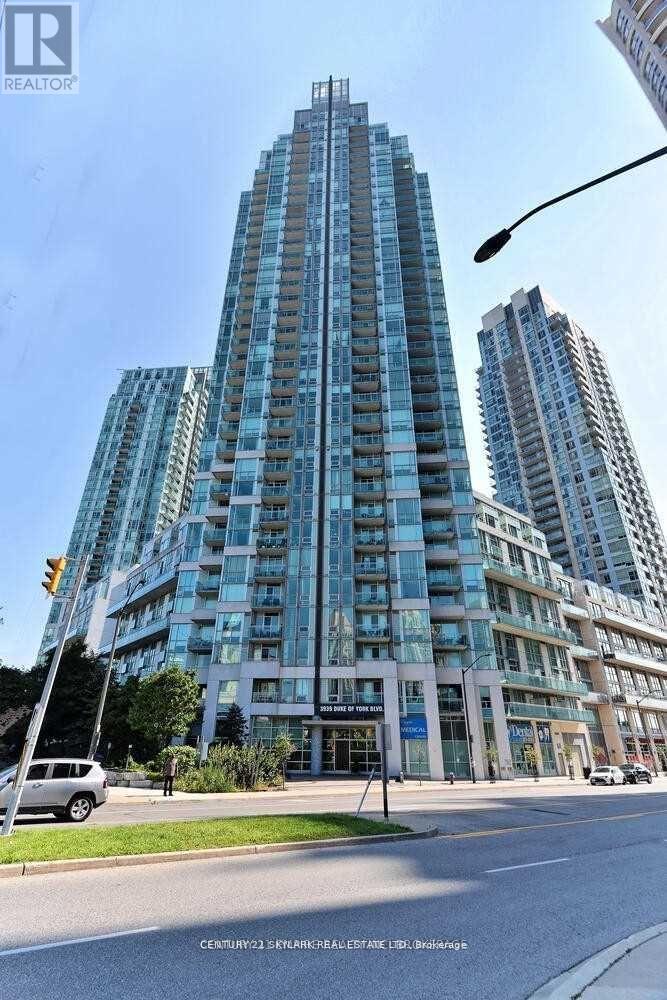
3007 - 3939 Duke Of York Boulevard
Mississauga, Ontario
**Furnished Suite For Lease** This City Gate Suite Is A Stylish 1 Bedroom And Fully Functional Den Along W/ 2 Washrooms! There Aren't Many Units On The 30th Floor W/ An Awesome View Like This! Well Maintained Nearly 800 Sq Ft Premium Layout, Open Concept & Lots Of Natural Light! In The Heart Of The City Centre & Easy Access To Square One Living Arts Centre, Cineplex, Major Mississauga Bus/Go Terminal, Sheridan College, Library, Hwy 401/403 And Much More! (id:63476)
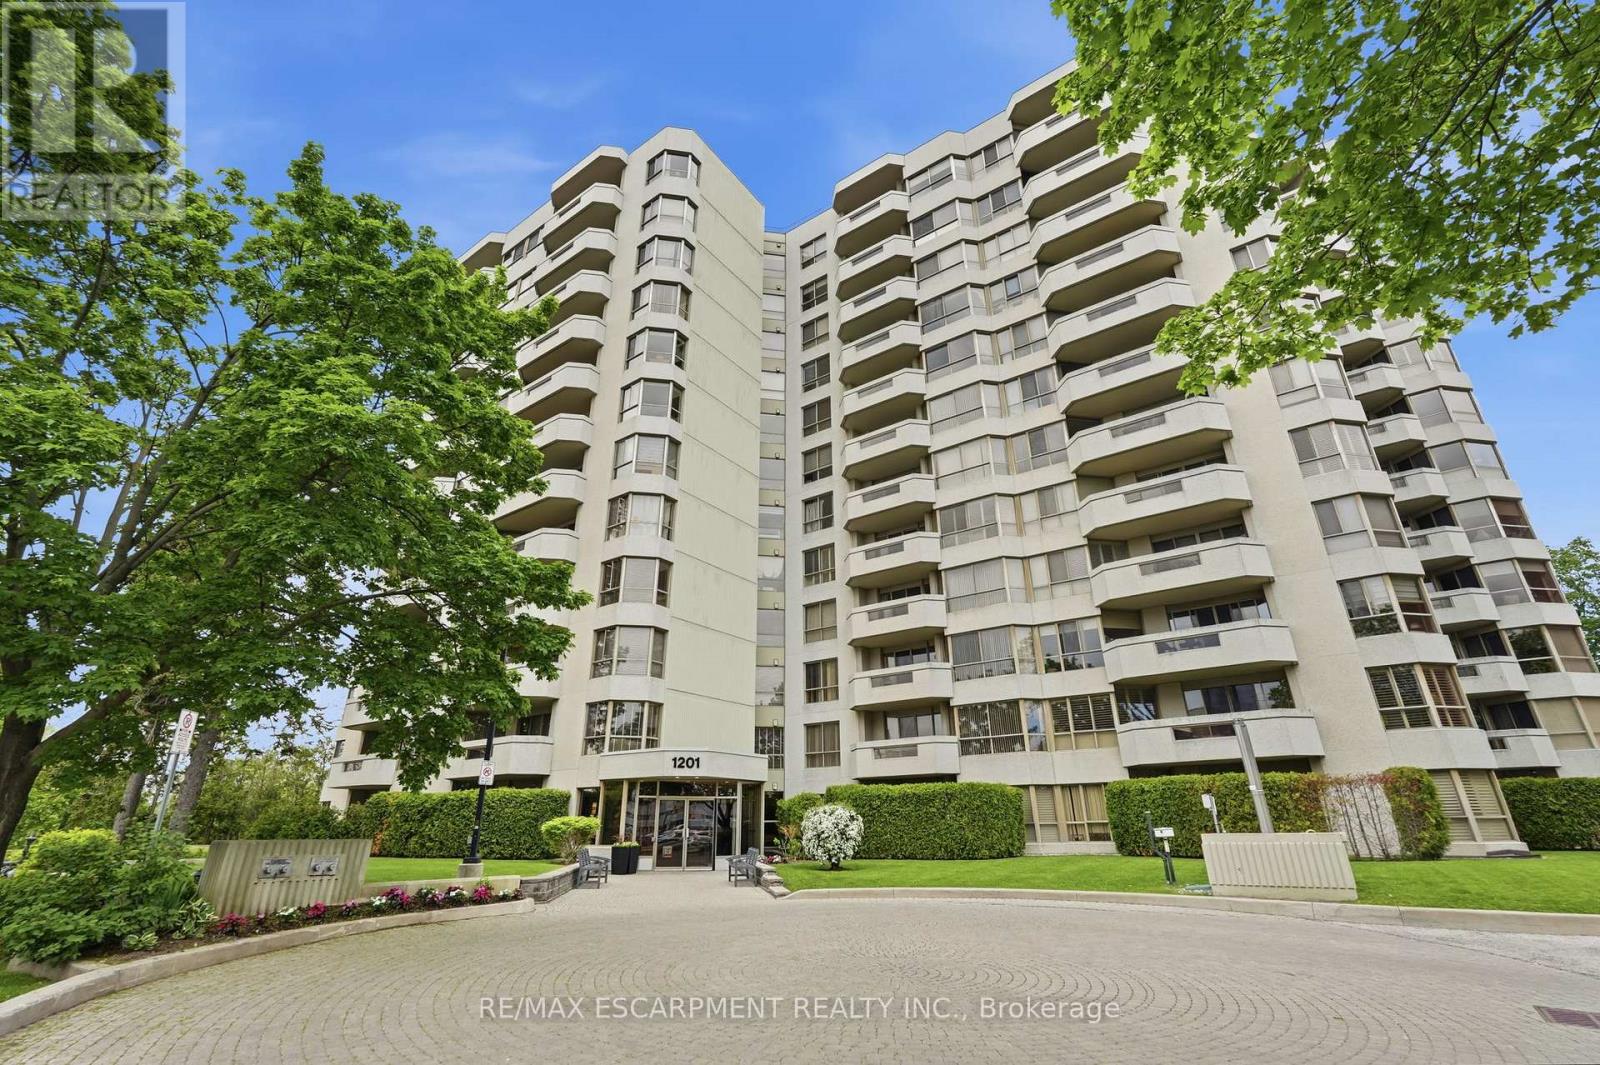
1003 - 1201 North Shore Boulevard E
Burlington, Ontario
This beautifully maintained 1,330 square foot, two-bedroom plus den, two-bathroom suite offers North-facing views of the Niagara Escarpment by day and golden sunsets by night - framed by oversized windows and double patio doors that flood the space with natural light. Step out to the generous private patio for morning coffee or an evening glass of wine, the backdrop never gets old. Inside, laminate and hard-surface flooring run throughout. The updated kitchen shines with white shaker cabinetry and granite countertops, equally suited to quiet weeknights or entertaining. The primary bedroom retreat features a walk-in shower ensuite, while a versatile den serves as a home office, reading room or third sleeping space. Two parking spaces, a private storage locker and abundant visitor parking round out the everyday convenience of this lock-and-leave, maintenance-free suite. Just steps to Spencer Smith Park and the Burlington waterfront - enjoy easy access to farmers' markets, Ribfest and downtown Burlington's best restaurants, cafés, boutiques and arts scene. A rare turnkey opportunity with showstopping views in the heart of it all. Some photos are virtually staged. RSA. (id:63476)
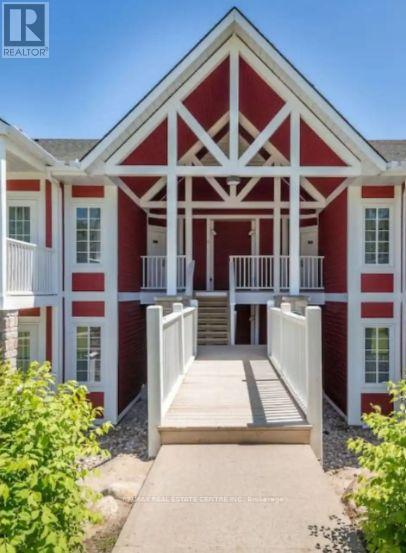
2214 - 90 Highland Drive
Oro-Medonte, Ontario
Welcome to the beautiful Highland Estates, one of Oro-Medonte's most desirable areas! This fully furnished, move-in-ready, 1 bedroom, 1 bathroom condo offers effortless comfort just minutes from Horseshoe Valley and a short drive to Barrie. This spacious condo features a full kitchen and a stunning 6-piece ensuite complete with an oversized Jacuzzi tub. Relax by the cozy fireplace or enjoy cooking and entertaining in the large, well-appointed kitchen designed for both everyday living and hosting guests. Residents enjoy exceptional on-site amenities, including an indoor pool and heated outdoor pool, a modern fitness centre, sauna, hot tub, BBQ areas, and a fire pit-perfect for relaxing year-round. The property is surrounded by scenic walking trails, championship golf courses, and a nearby full-service spa, offering the perfect blend of nature, comfort, and convenience. (id:63476)
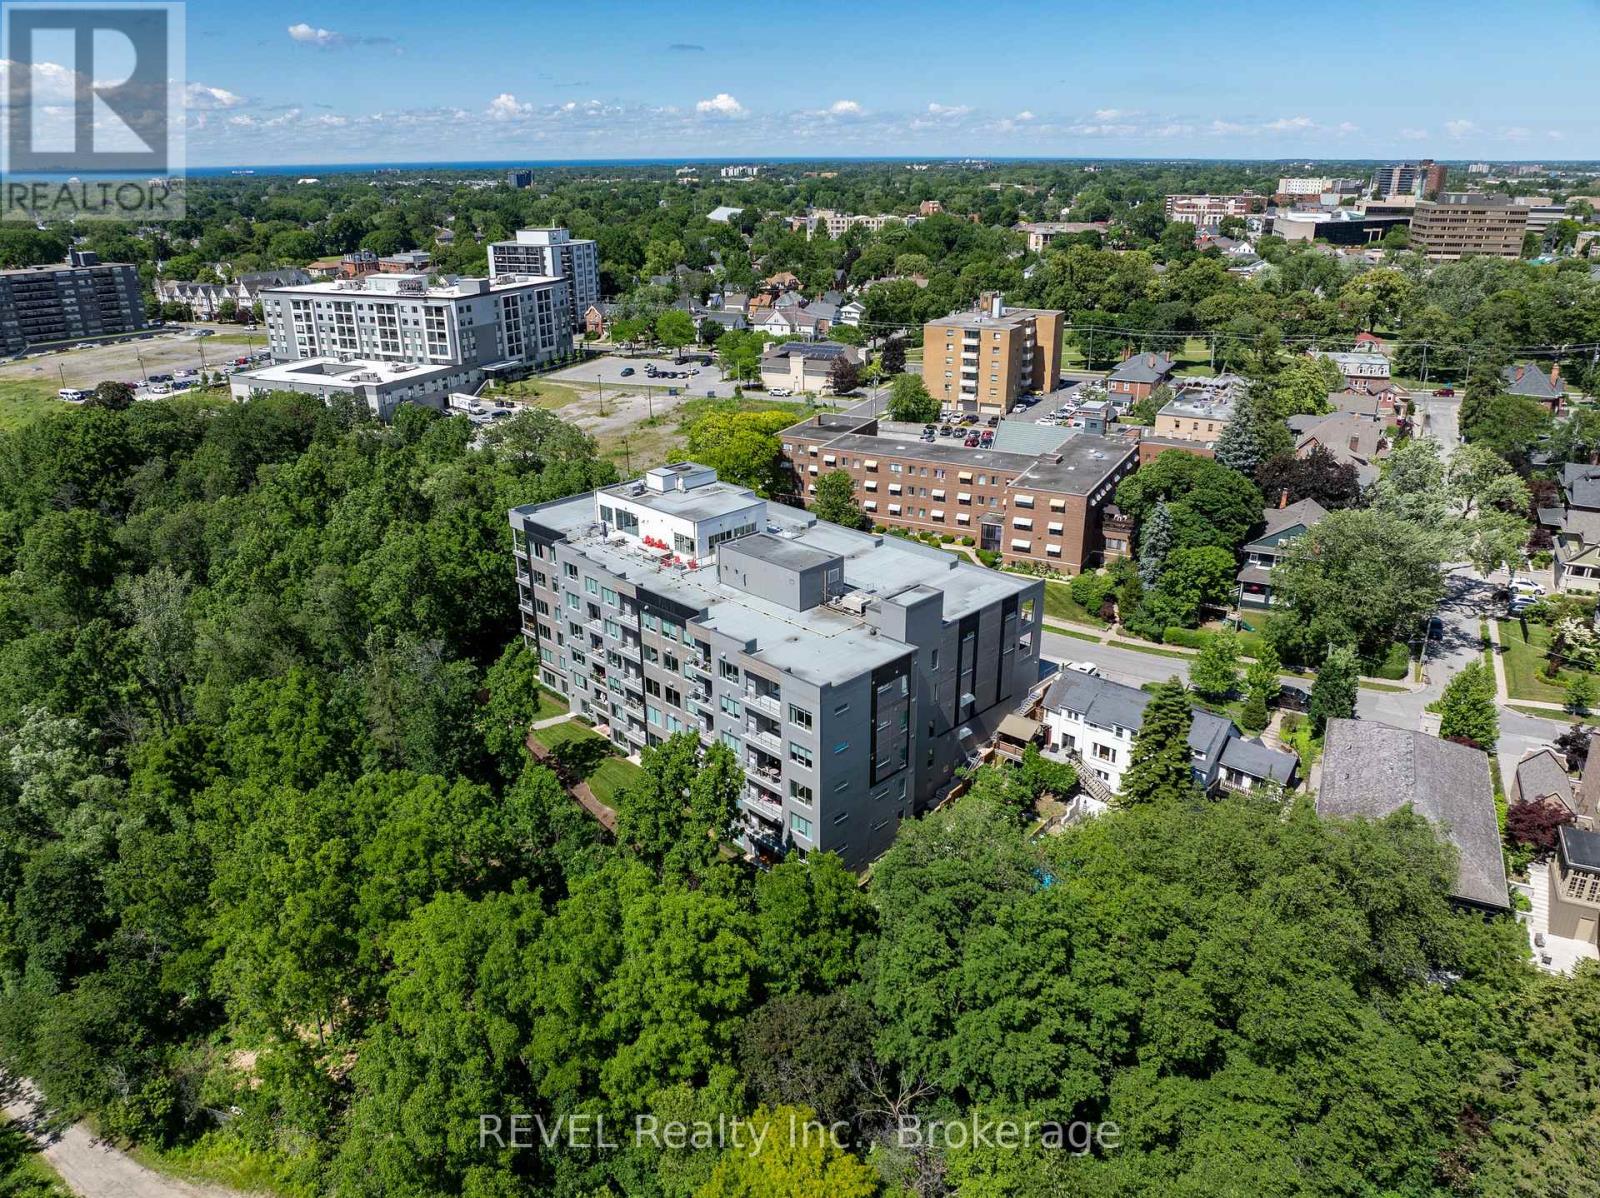
606 - 77 Yates Street
St. Catharines, Ontario
Welcome to this exceptional 2-bedroom, 2.5-bathroom suite in an exclusive custom 37-suite building on historic Yates Street. Designed with style, comfort, and convenience in mind, this beautifully appointed residence offers an abundance of natural light, impressive finishes, and access to outstanding building amenities. Floor-to-ceiling windows fill the open-concept living and dining areas with natural light, while sliding patio doors provide seamless access to your private balcony. The spacious kitchen is designed for both everyday living and entertaining, featuring built-in appliances, ample cabinetry, and an oversized island that serves as the perfect gathering space.The primary bedroom offers a private retreat with its own patio door leading to the balcony, a walk-in closet, and a luxurious ensuite 3-piece bathroom complete with a walk-in glass shower. A second 3-piece bathroom also features a stylish walk-in glass shower, while a convenient 2-piece powder room is ideal for guests. A dedicated in-suite laundry room adds everyday convenience and includes a sink along with a full-size Whirlpool washer and dryer. Residents also enjoy an impressive collection of shared amenities, including a rooftop outdoor lounge with barbecue areas, a glass-enclosed lounge/multi-purpose area with a full kitchen-perfect for entertaining-and a fully equipped exercise room. Perfectly situated on historic Yates Street, this location puts you within easy walking distance of the FirstOntario Performing Arts Centre, shopping, restaurants, the farmers' market, and an array of local amenities. With convenient access to Highway 406 and the QEW, commuting and exploring the surrounding Niagara region is effortless. A rare opportunity to enjoy sophisticated, low-maintenance living in a boutique building, right in the heart of it all. (id:63476)
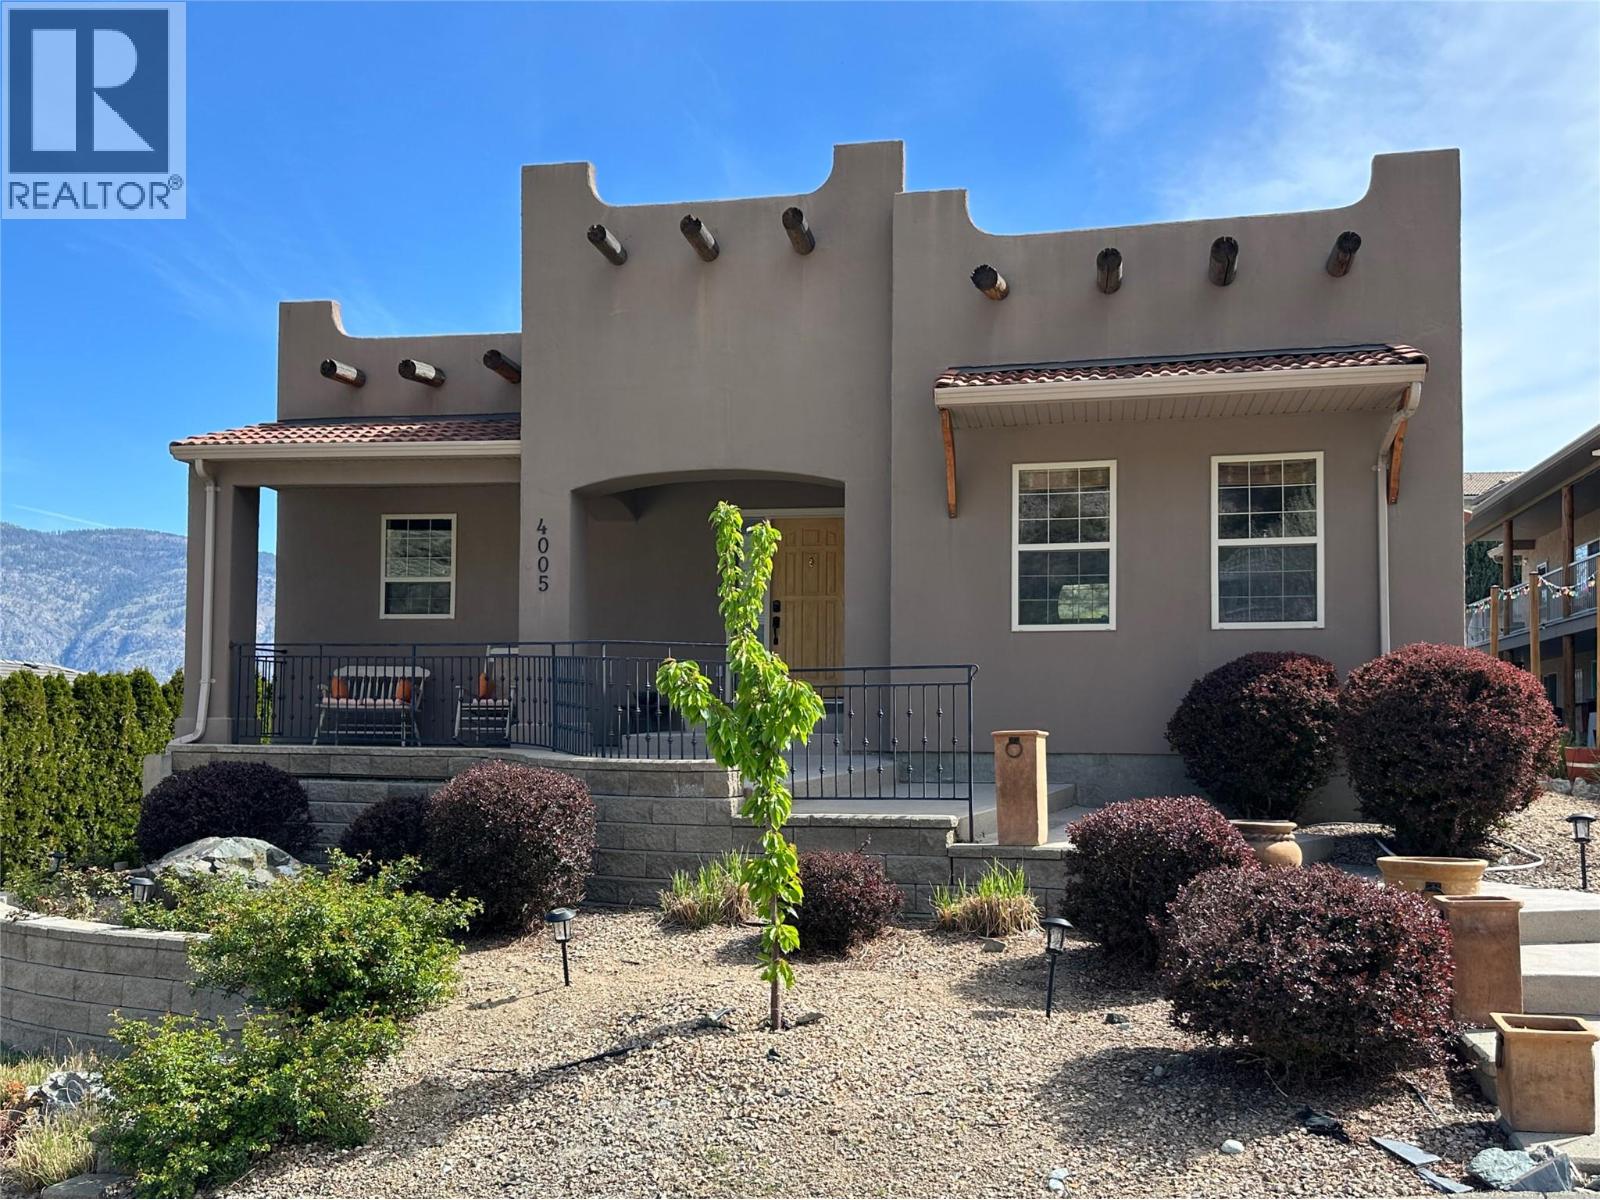
4005 Fairwinds Drive
Osoyoos, British Columbia
ADOBE STYLE HOME with LEGAL SUITE and detached DOUBLE GARAGE, located in beautiful, sunny Osoyoos at Dividend Ridge, Osoyoos's 36 hole Golf Course subdivision. The main level features foyer, L-shaped kitchen with walk-in pantry, open concept livingroom-dining room, master bedroom with 5 piece ensuite bath with double sinks, shower and soaker tub, and walk-in closet, guest bedroom and bathroom and extra bedroom downstairs. The walk-out basement features a self contained legal suite with a separate entrance and it features additional master bedroom, kitchen, dining, livingroom, large Den that can be used as a bedroom. Easy maintenance backyard, professionally done landscaping with water feature, covered deck 8x13 at the back and front 14x5 covered porch. (id:63476)
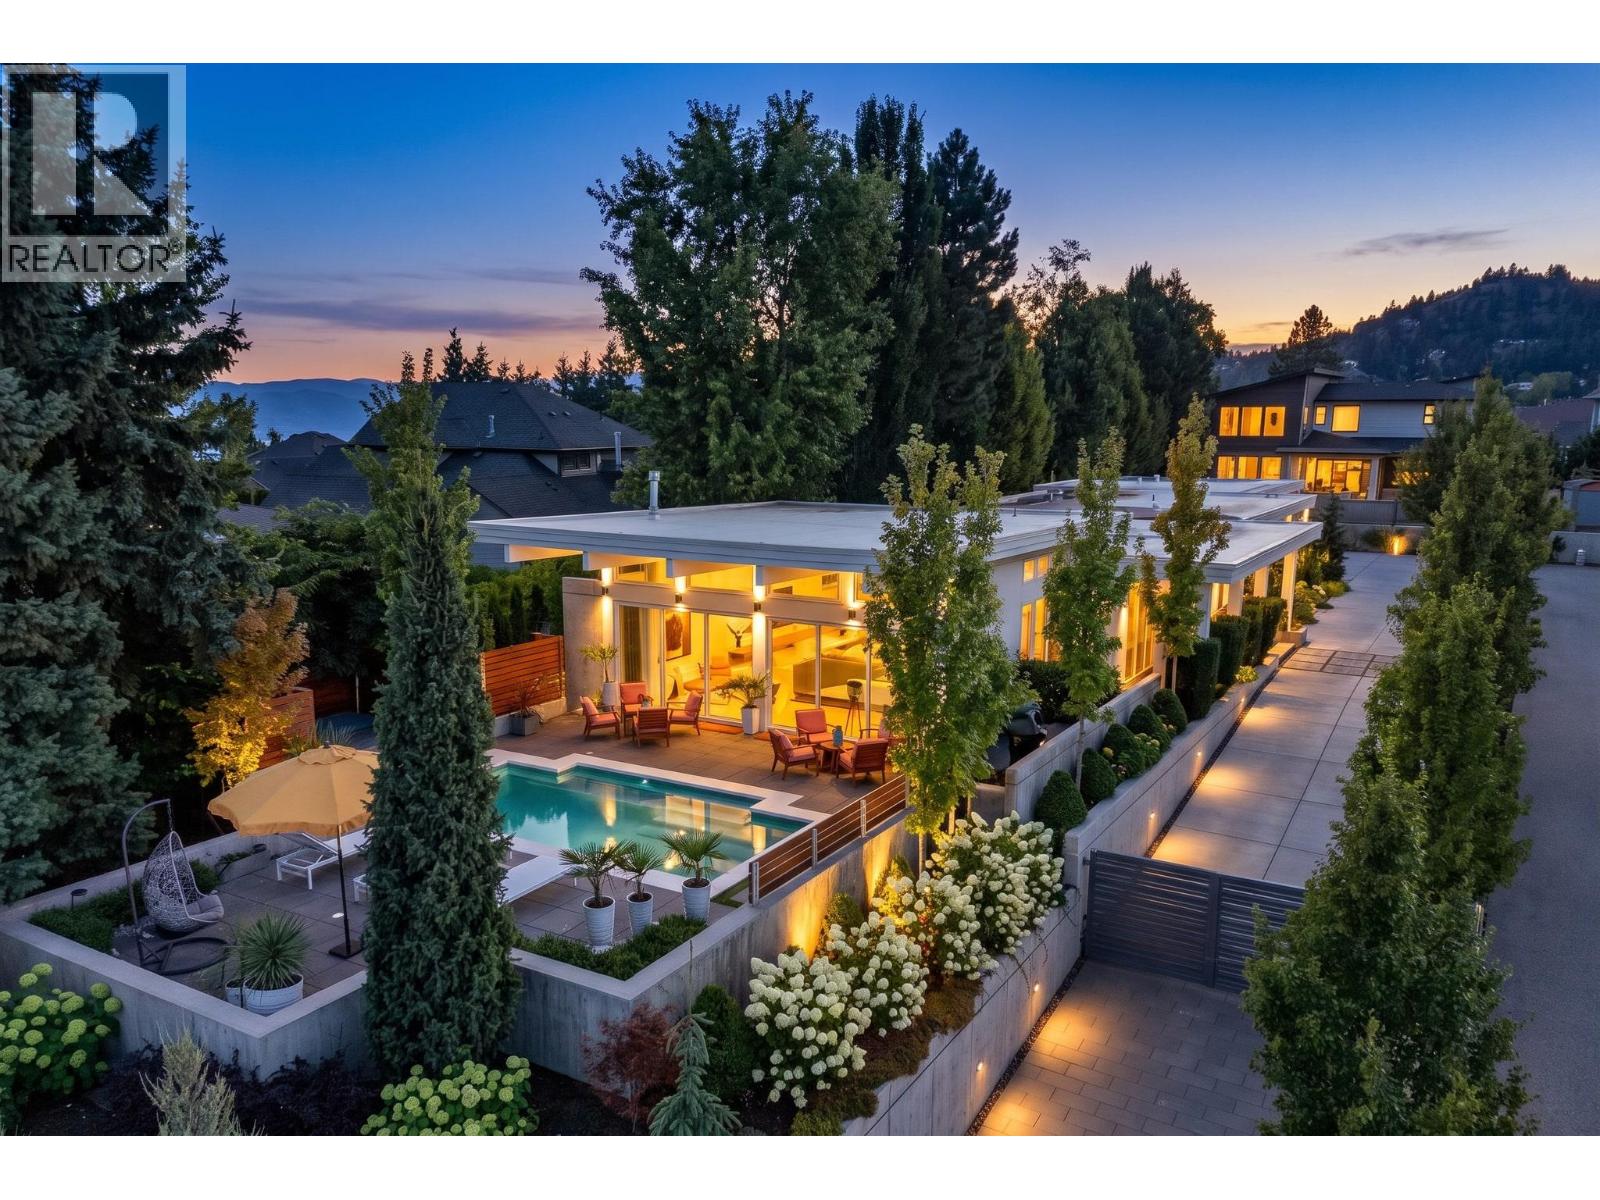
3052 Wales Road
West Kelowna, British Columbia
One of a kind and the definition of refined Okanagan luxury. This architectural mid-century modern home is tucked away on a quiet West Kelowna cul-de-sac with exceptional privacy and panoramic Okanagan Lake and mountain views. With a private courtyard and seamless indoor-outdoor connection, this home is as distinctive as its setting. Inside, 12-foot ceilings, floor-to-ceiling windows, terrazzo-inspired flooring and 8-foot wood doors make an immediate impression. The great room features a gas fireplace and curved quartz bar. The sleek white kitchen offers a quartz island seating eight, tangerine pendants and Samsung and Bosch appliances. The foyer and family room open to the private courtyard, while both bedrooms have patio doors outside. The primary suite features a walk-through closet and spa-inspired ensuite with heated floors, double vanities and a freestanding tub. The second bedroom has a private ensuite and custom closet organization, plus a guest powder room. Outside, the south-facing courtyard features a fire table, water features, skylights and motorized blind. The lake-view yard offers a 12' x 24' heated plunge pool, hot tub, turf and tiered gardens—an incredible setting to relax, entertain and enjoy the views. The lower-level rec room is ideal for a media room, gym or office. The gated property features a heated double garage and RV or boat space. Distinctive, sophisticated and beautifully maintained, with just the right touch of Palm Springs vibe. (id:63476)
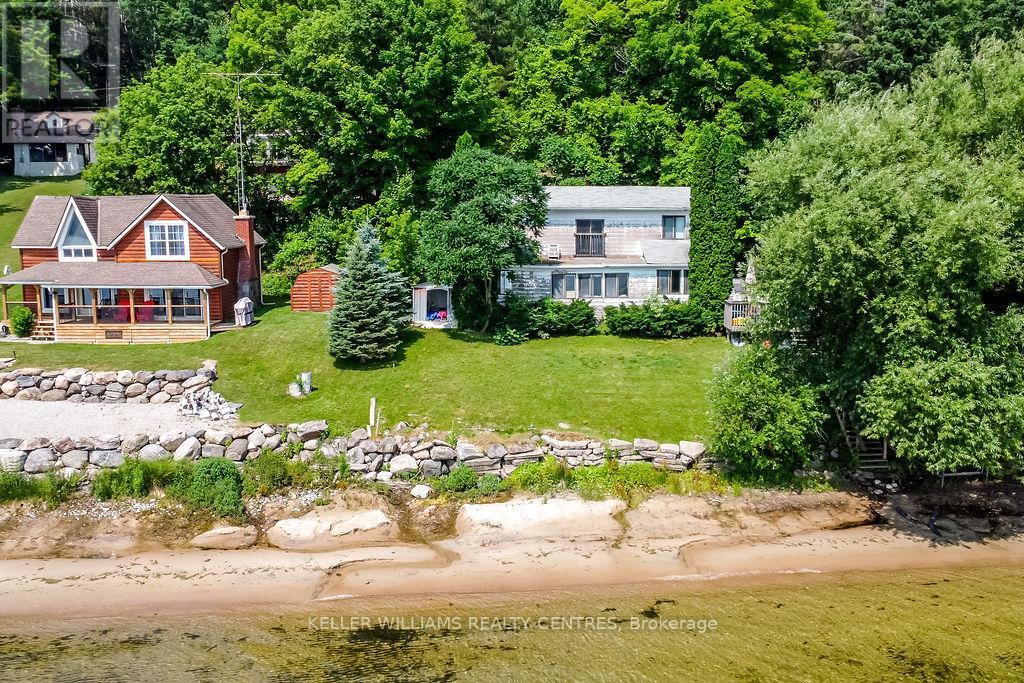
379 Champlain Road
Penetanguishene, Ontario
100 Feet of Spectacular Waterfront - An Exceptional Opportunity to Design and Build Your Dream Home. This is a rare chance to secure 100 feet of sandy shoreline on picturesque Penetang Bay, offering direct access to the vast waters of Georgian Bay. This is the ideal setting to create the custom waterfront home you've always envisioned in one of the area's most sought-after locations. The existing vintage 3-bedroom, 2-storey seasonal cottage has provided decades of cherished family memories and may offer enjoyment while plans and approvals for your new home are underway. However, the true value lies in the exceptional waterfront setting and the opportunity to build a lasting legacy for generations to come.With year-round road access and a convenient right-of-way driveway to reach your waterfront retreat. Spend your days boating, kayaking, canoeing, rowing, swimming, or simply relaxing while taking in the breathtaking views and tranquil surroundings. Whether you're ready to begin designing your dream home immediately or wish to enjoy the property while planning its next chapter, this remarkable waterfront parcel offers endless possibilities in an extraordinary location. (id:63476)
Lower - 420 Osborne Street
Brock, Ontario
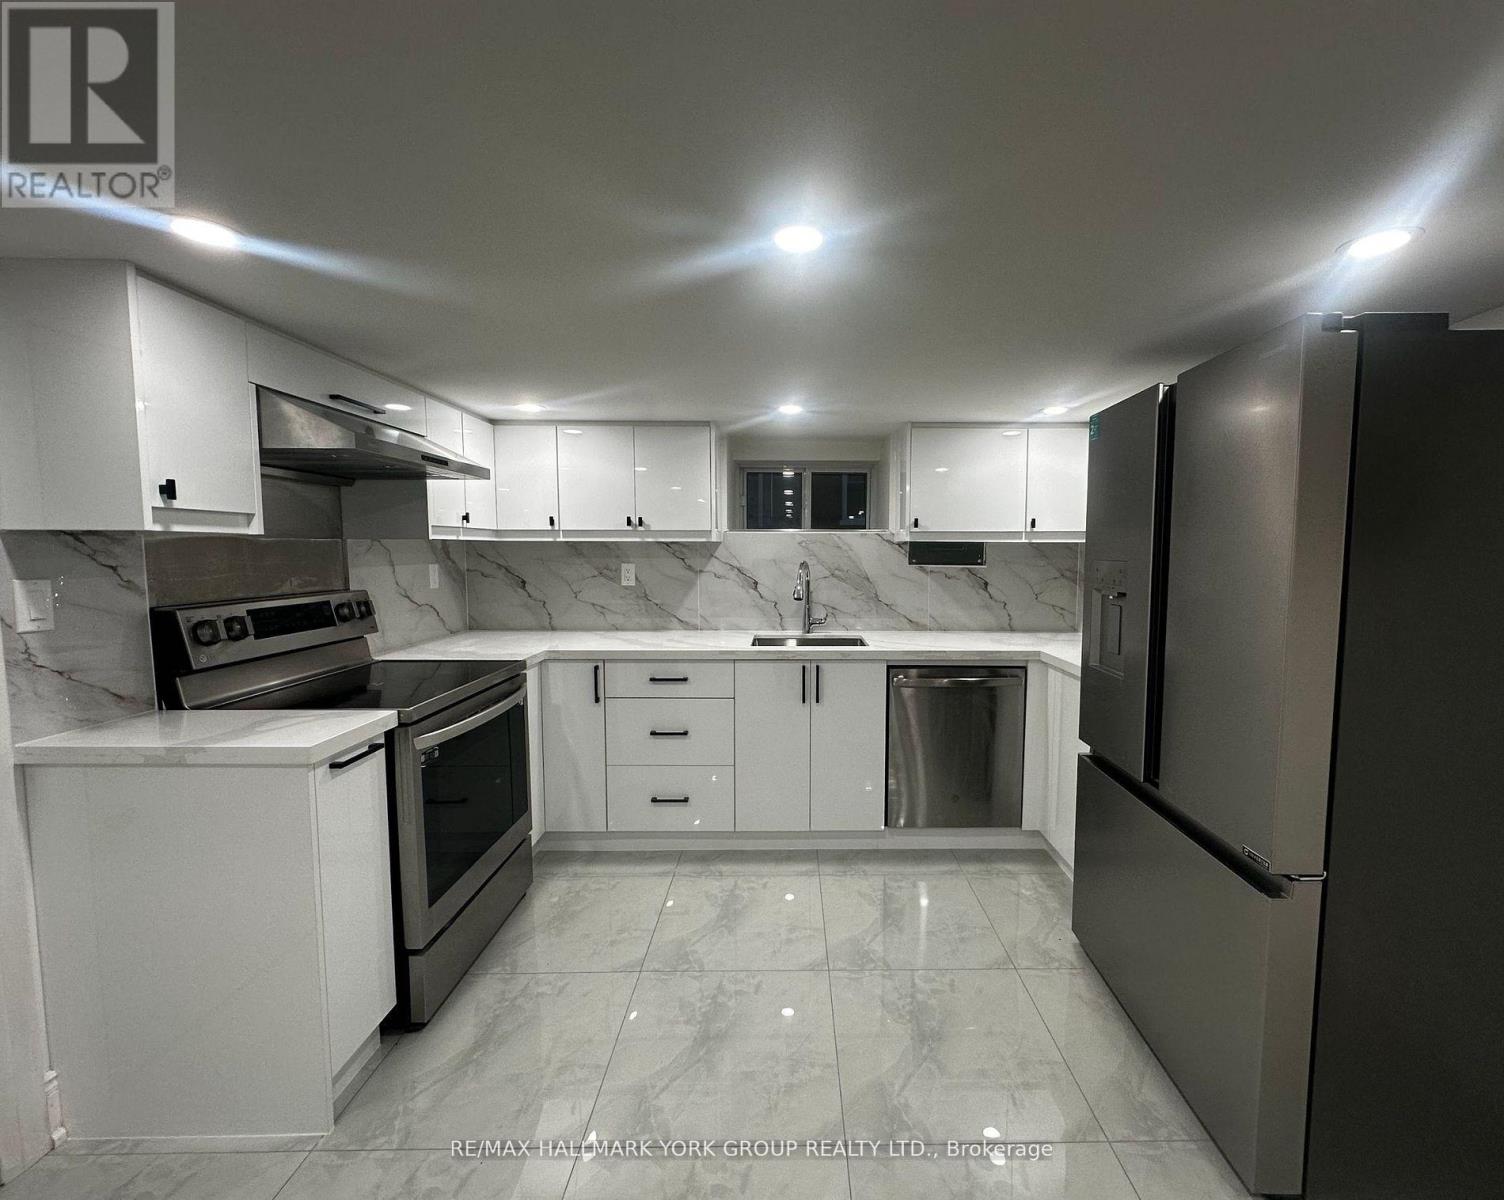
Welcome To This Updated One-Bedroom Lower-Level Apartment At 420 Osborne Street In The Heart Of Beaverton, With One Car Parking Included For Added Convenience and All inclusive utility option available for an extra cost. Thoughtfully Designed, This Cozy Yet Stylish Unit Offers Modern Finishes And A Functional Layout Ideal For Everyday Comfort.The Bright Eat-In Kitchen Features Stainless Steel Appliances, Including A Double-Door Fridge With Water Filtration, Full-Size Stove, Dishwasher, And Hood Range, Delivering Both Style And Practicality. The Spacious Main Area Provides A Comfortable Place To Relax Or Entertain.The Modern 3-Piece Bathroom Showcases Updated Finishes, And The Unit Also Includes A Convenient In-Suite Washer. Step Outside To Enjoy Access To A Shared Backyard Space, Perfect For Fresh Air And Outdoor Enjoyment. Ideally Located Within Walking Distance To Local Shops, Restaurants, And The Beautiful Shores Of Lake Simcoe, This Home Offers The Charm Of Small-Town Beaverton With Easy Access To Everyday Amenities. (id:63476)
316 - 325 South Park Road
Markham, Ontario
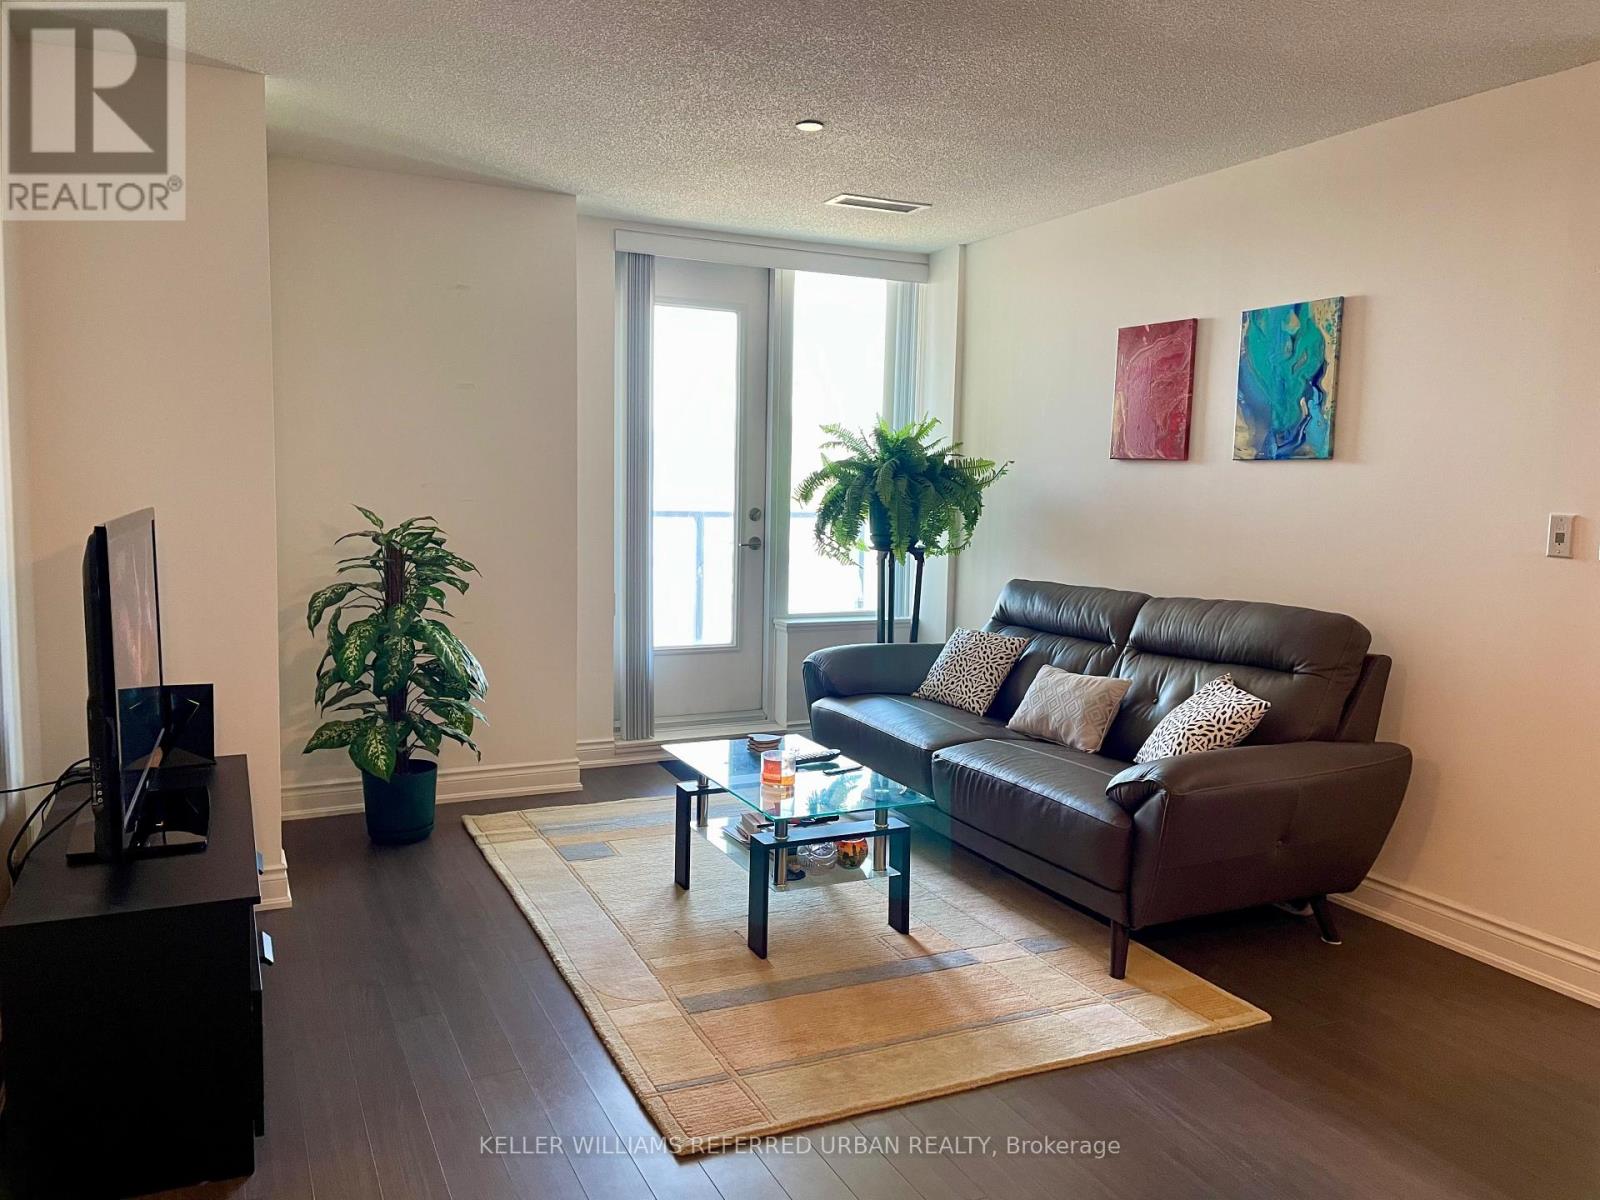
Welcome To Eden Park Ii. Highly Sought After - Spacious South Facing 1 Plus Den Nestled In A Quiet Neighbourhood. Upgraded Ceiling Lights Throughout. Large Bedroom That Can Fit A King Bed With An Oversized Closet. Steps To Large Community Park, Soccer Field, Playground, Tennis Courts, Basketball Courts, Water Splash Pad. Close To - Hwy 7, Hwy 407, Hwy 404, Viva Leslie Station, Restaurants And Plazas (Walmart, Costco). (id:63476)
77 Sunway Square
Markham, Ontario
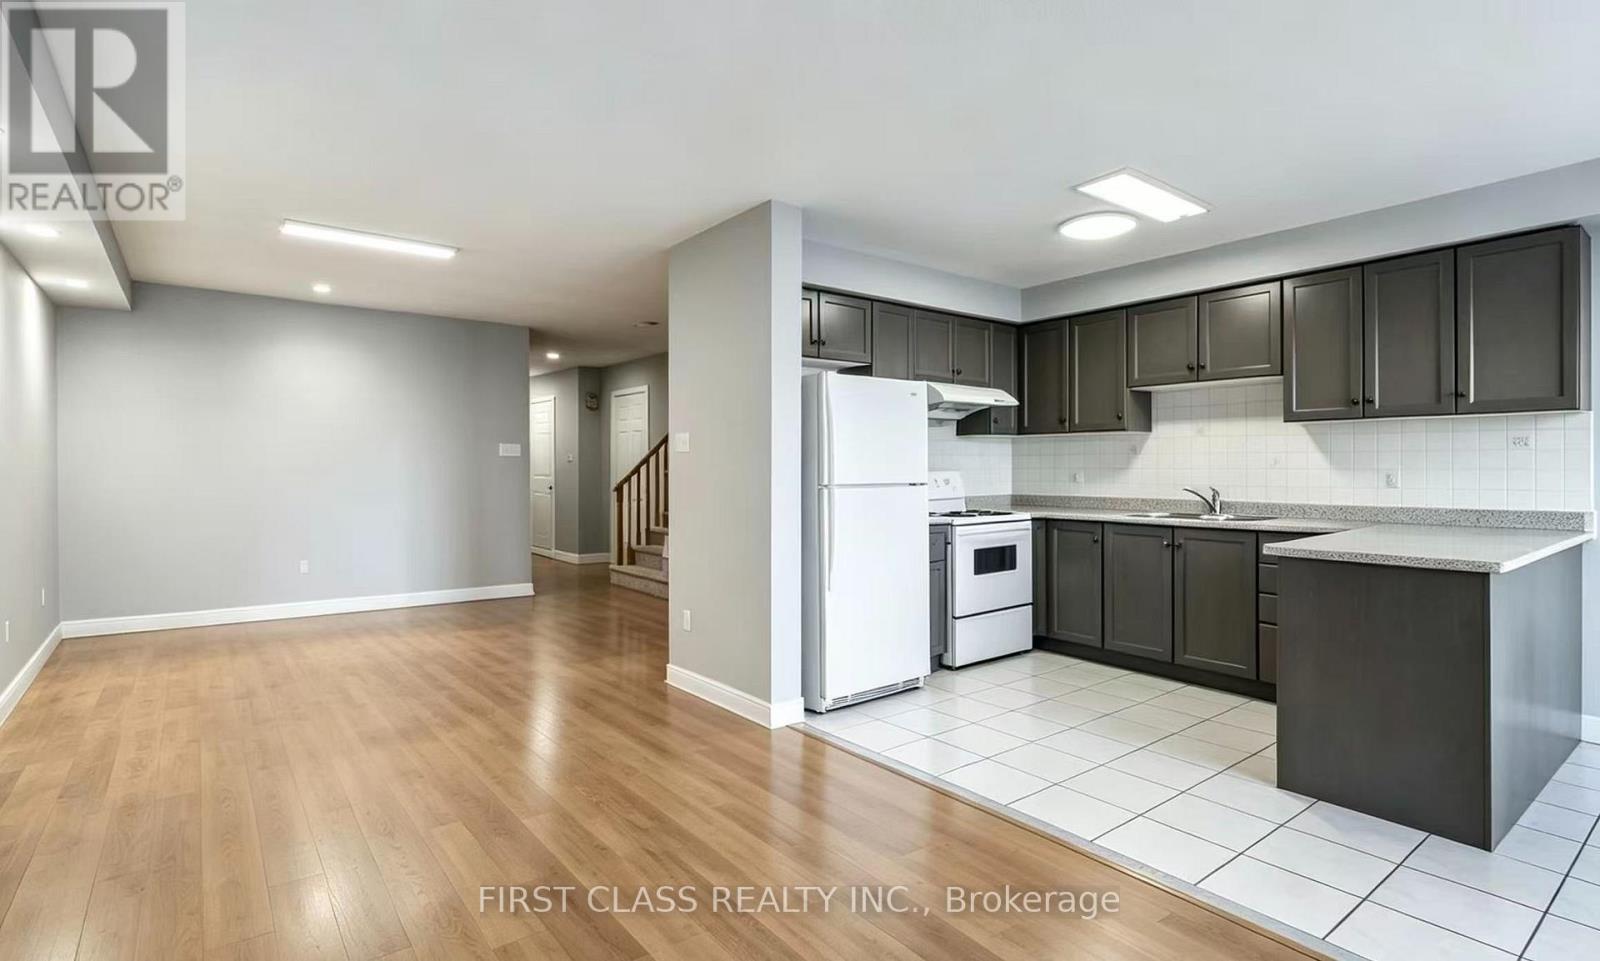
Beautiful 3-Bedroom Townhouse in the highly desirable Raymerville community! Situated on a quiet street, this well-maintained home features 3 spacious bedrooms, a functional layout. Ideally located just minutes from Markville Secondary School, GO Station, community centre, Markville Mall, parks, supermarkets, restaurants, shopping, and Highway 407. A wonderful combination of comfort, convenience, and a prime Markham location-perfect for families and professionals. (id:63476)
3041 Bridge Street
North Dundas, Ontario
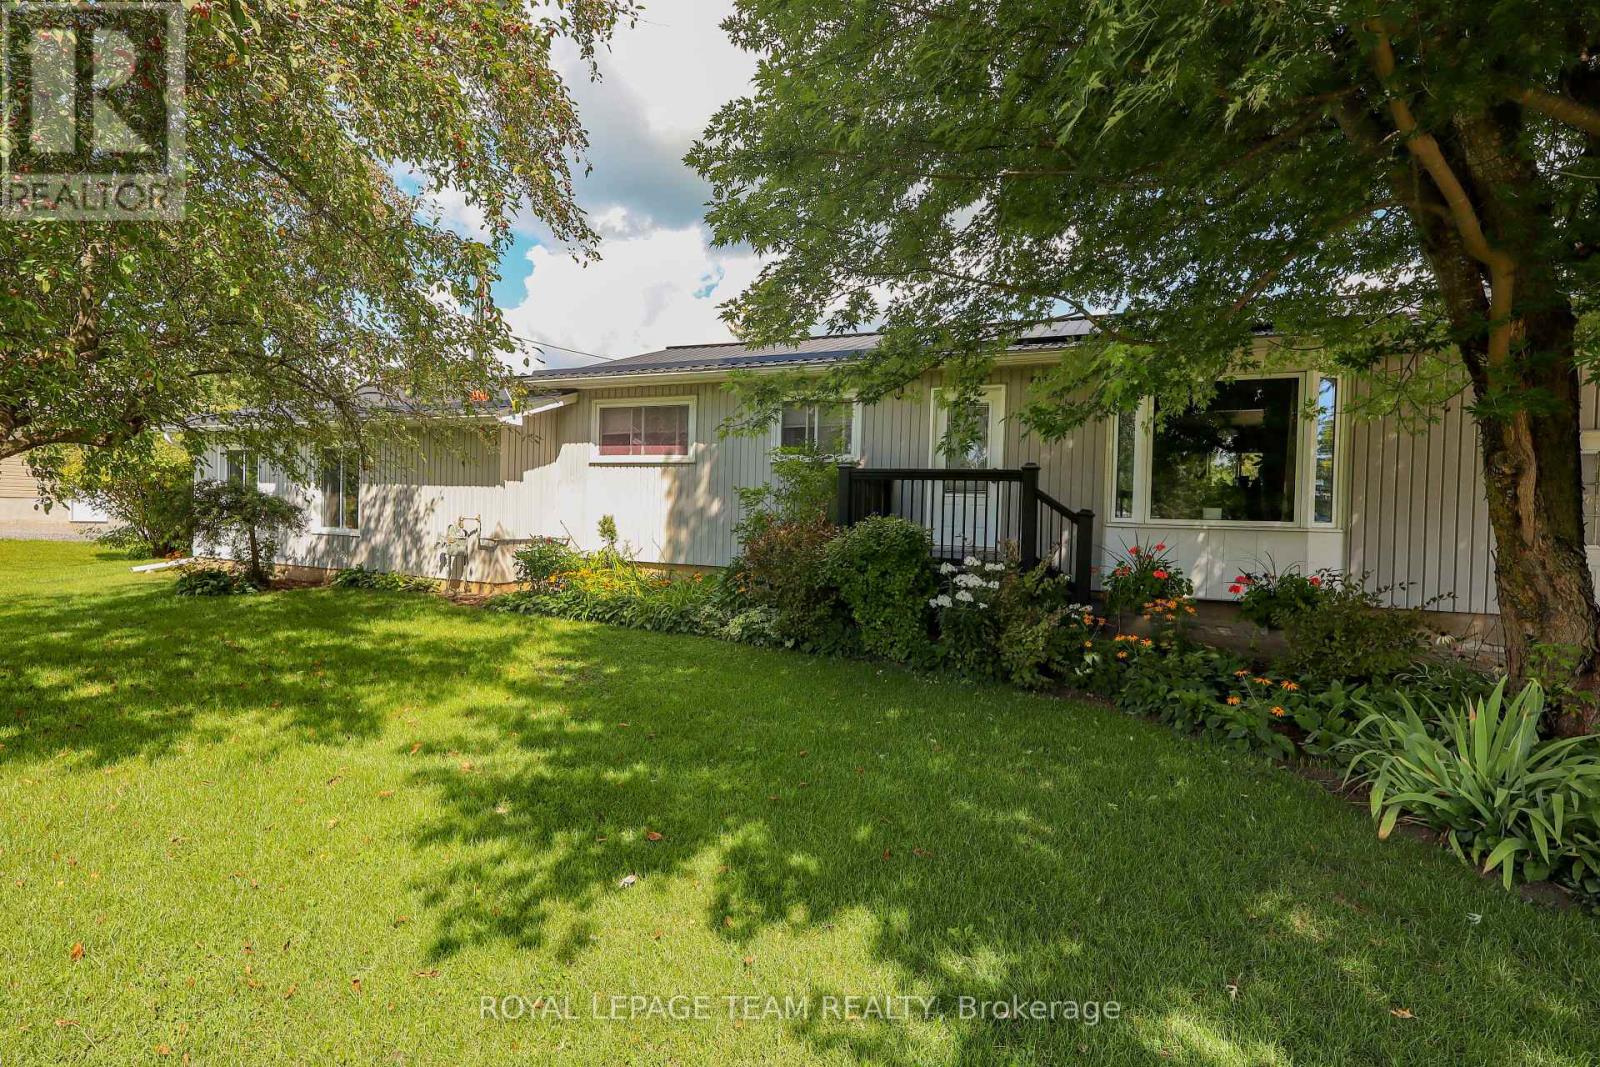
Welcome to a beautifully maintained 3-bedroom bungalow that blends timeless comfort with thoughtful updates, exceptional outdoor living, and versatile space for today's modern family, set on a quiet street in a small, family-friendly town, this inviting home has been meticulously cared for and offers an impressive combination of indoor and outdoor amenities. A durable metal roof, composite front porch, and brand-new septic system provide peace of mind, while the private backyard creates an exceptional setting for entertaining and relaxation. Inside, the main living room features warm hardwood flooring and a welcoming atmosphere. The updated modern kitchen offers a stylish and functional space, while the adjacent dining room overlooks the backyard and pool. One of the home's standout features is the second main-floor living room, offering remarkable flexibility for a growing or multigenerational family. With access from both the backyard and the basement, this private and versatile space is ideally suited for an in-law suite, extended family accommodation, guest quarters, home office, or additional family living area. The finished basement further expands the living space with a generous recreation room and a den/bedroom, which also provides convenient access to the second living room. Step outside and discover your own private backyard retreat. The expansive three-season screened in porch, complete with a woodstove, is the perfect place to gather with family and friends in almost any season. Beyond it, an inviting inground pool creates the ultimate summer escape, complemented by a dedicated lounge area and outdoor shower. From poolside afternoons to cozy evenings around the woodstove, this outdoor space is designed for enjoying life at home. With its exceptional maintenance, versatile layout, extensive updates, oversized garage, new septic system, and spectacular backyard amenities, this charming bungalow offers far more than meets the eye. (id:63476)