
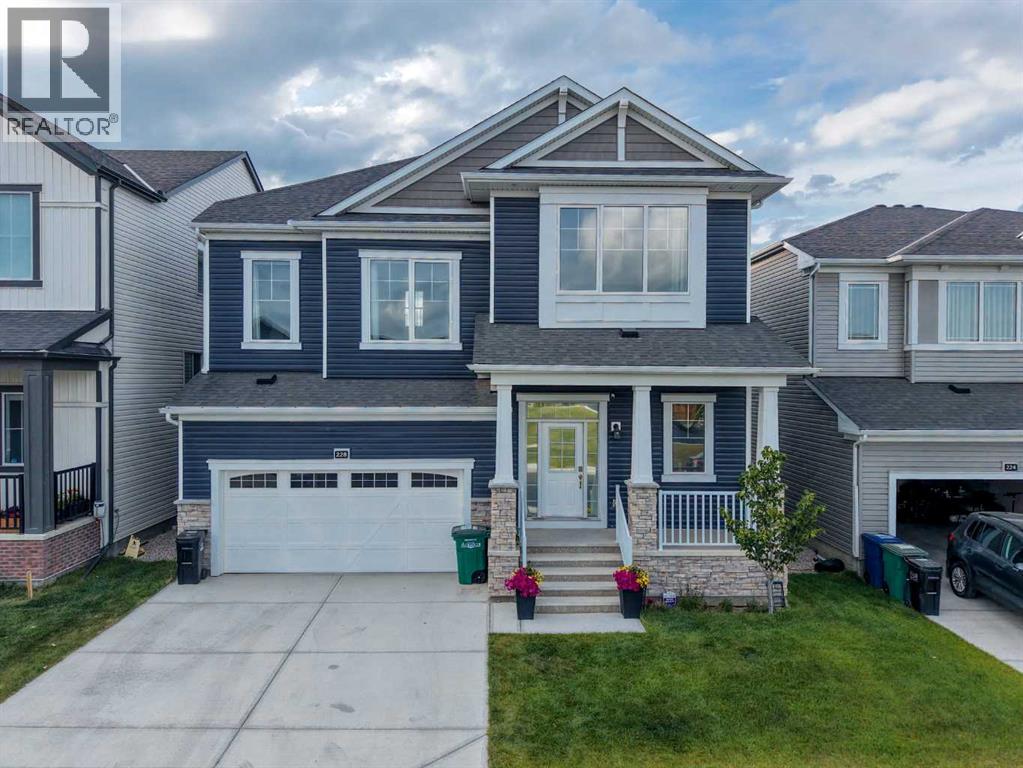
228 Windrow Link SW
Airdrie, Alberta
Welcome to 228 Windrow Link SW — a rare walkout home positioned on a premium pond-backing lot with a park directly out front. With no homes immediately in front or behind, this property offers the kind of privacy, natural light, and open views that buyers rarely find.Inside, the main floor feels bright, open, and thoughtfully designed. The great room features a sleek electric fireplace with a bold black accent wall, creating a modern focal point while keeping the space warm and inviting. The kitchen is the heart of the home, highlighted by a custom oversized quartz island with soft curved edges, full-height cabinetry, built-in appliances, and a clean modern finish. It is built for everyday family living, entertaining, and hosting with ease.A separate spice kitchen adds major value, allowing you to cook freely while keeping the main kitchen clean and presentable. The main floor office provides the perfect space for working from home, studying, or managing day-to-day business.Upstairs offers four generously sized bedrooms, including a comfortable primary retreat with a walk-in closet and private ensuite. The layout is ideal for growing families, multigenerational living, or anyone wanting space without sacrificing function.The walkout basement opens the door to future possibilities — whether you are considering additional living space, extended family use, or potential income options, subject to required approvals. Step outside to the glass-railed deck and enjoy peaceful pond views, evening sunsets, and a backyard setting that feels private and relaxing.This home combines a premium lot, functional layout, modern finishes, spice kitchen, main floor office, and walkout basement potential — all in one of Airdrie’s desirable communities. (id:63476)
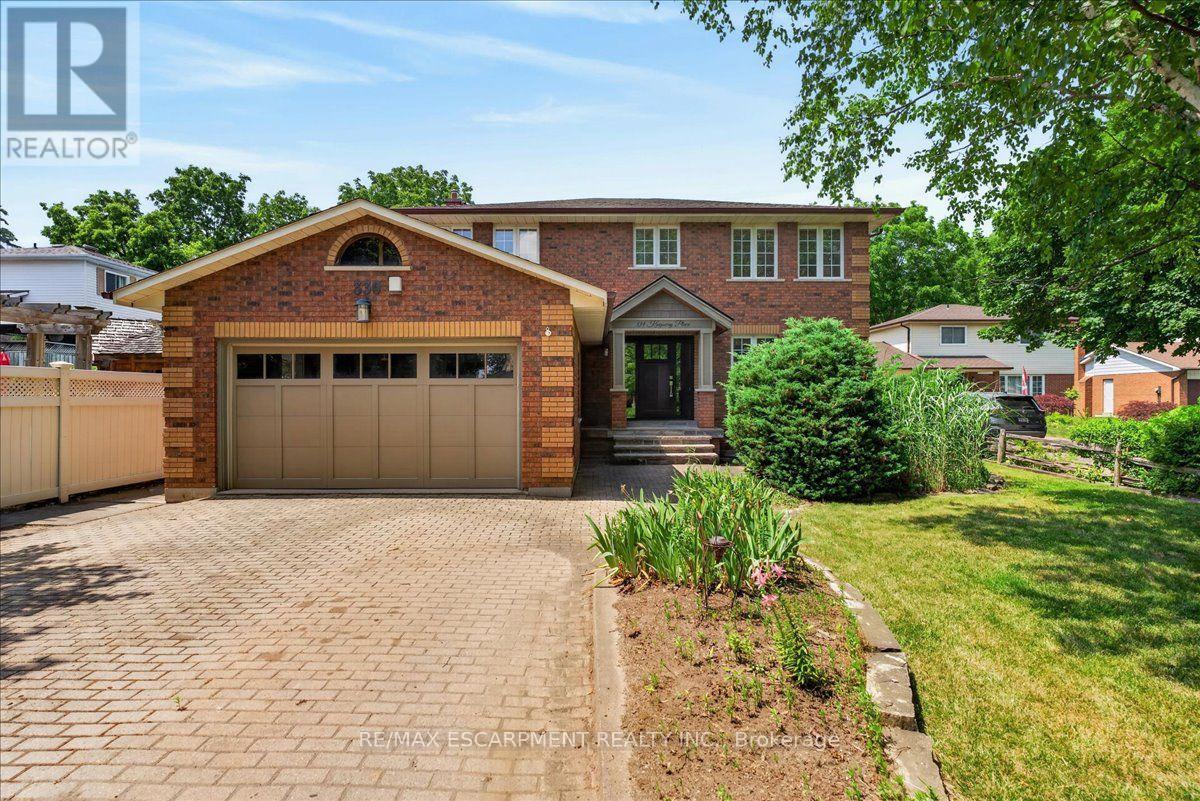
339 Kingsway Place
Milton, Ontario
A rare executive home on one of Milton's most desirable cul-de-sacs, offering the perfect blend of elegance, comfort, and functionality. Filled with natural light, the traditional centre hall floor plan features spacious principal rooms and a beautifully renovated kitchen with granite countertops, premium appliances, a large centre island, and breakfast bar. The kitchen flows seamlessly into the dining area and open; concept family room, with walkout to a composite deck overlooking the professionally landscaped backyard. Upstairs offers four generous bedrooms, including a spacious primary suite with a walk-in closet and updated 4-piece ensuite. The fully finished lower level features a self-contained in-law suite with a full kitchen, living room, 4-piece bath, oversized bedroom, and private walkout to the patio; ideal for extended family, guests, or a live-in nanny. (id:63476)
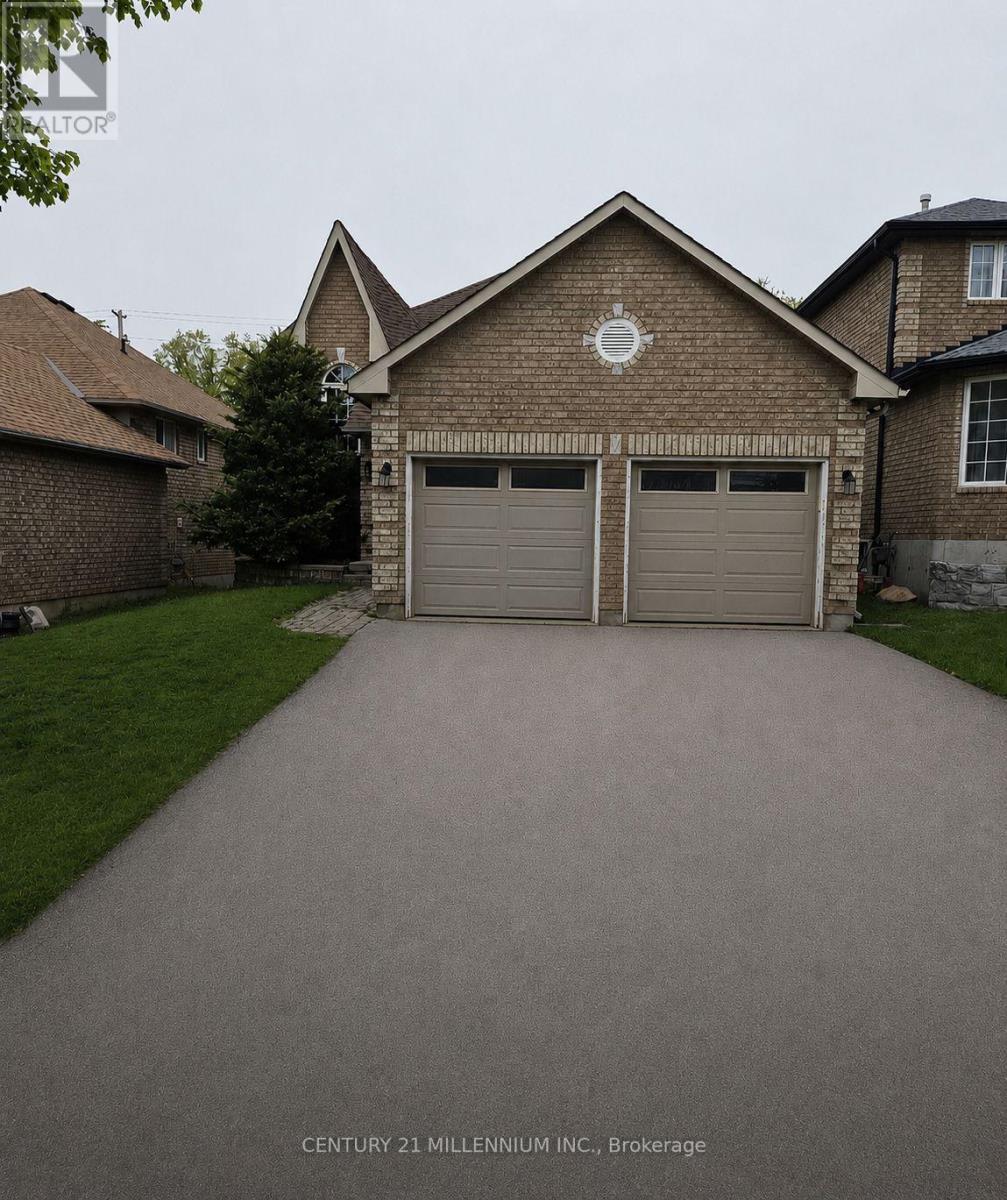
89 Masters Drive
Barrie, Ontario
East Bayfield Gem! Spacious Raised Bungalow With 4 Bedrooms & Large Backyard **Welcome to a home where comfort, space and possibility come together in one of Barrie's most sought-after neighbourhoods.** This charming detached raised bungalow in East Bayfield offers a warm and inviting layout with the flexibility to grow and adapt to whatever life looks like next. Step inside and discover a bright, welcoming main level featuring **2 spacious bedrooms**, comfortable living areas and plenty of natural light. Freshly painted throughout, the home feels clean, refreshed and move-in ready-giving you the perfect canvas to make it your own. Downstairs, the **fully finished lower level** takes this home to another level. With **2 additional bedrooms, a generous recreation room, a stylish 3-piece bathroom and new wood flooring**, there is room for everyone. Whether you need space for a growing family, visiting guests, a home office, extended family or a private living area, the possibilities are yours to explore. And then there's the backyard-a wonderful outdoor extension of the home with a **walkout to a large yard**, offering plenty of space for children to play, summer gatherings, gardening or simply enjoying your own private outdoor retreat. For first-time buyers, this is an opportunity to own a home with room to grow. For families, there's space for everyone. For downsizers, the bungalow layout provides comfortable main-floor living with valuable additional space below. And for investors, the flexible floor plan and desirable location offer exciting potential. Located in **East Bayfield**, you'll be close to schools, parks, shopping, restaurants, everyday amenities and major commuter routes. **Freshly painted. Spacious. Flexible. Move-in ready. And full of possibilities.** This is more than just a house-it's a place to start your next chapter. **Come see it for yourself. You may just find the home you've been waiting for.** (id:63476)
or rent

Unknown Address
,
Excellent chance to acquire a newly established optical retail business located on busy Centre Street with constant high vehicle and pedestrian traffic exposure. The space offers a clean and efficient layout suitable for eyewear retail and consultation services and features a very attractive low rent, making operating costs manageable for new or expanding professionals. Strong growth potential through marketing, extended services and adding an optometrist on site. The premises is flexible and can be easily converted to other healthcare uses such as medical clinic, massage therapy, aesthetics or other professional services subject to landlord approval. Ideal for optometrist startup, satellite location or healthcare operator seeking affordable prime exposure location. Please do not approach staff directly (id:63476)
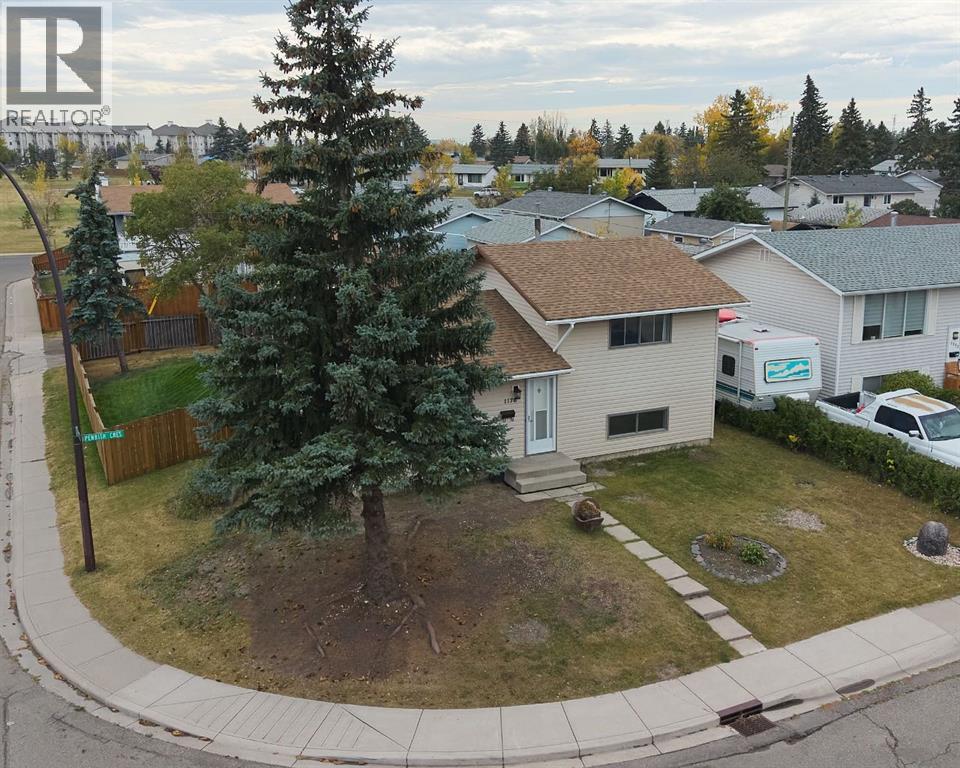
1176 Penrith Crescent SE
Calgary, Alberta
Amazing VALUE for this RENOVATED home on a LARGE CORNER LOT, located on a nice, quiet street. This BEAUTIFUL home has just been UPDATED with a new kitchen, bathrooms, all new flooring, fresh paint, new baseboards, furnace, and hot water tank. There are plenty of windows allowing natural light to flow through, making this home BRIGHT and CHEERY.The main floor features a large living room and a spacious new kitchen with brand new STAINLESS STEEL appliances and a large eating area. The new French patio doors open onto a large DECK overlooking your MASSIVE fenced corner lot backyard.The upper level offers 2 bedrooms and a full bathroom. The finished lower level features another large bedroom (or flex room) with a walk-through closet leading to a newly renovated bathroom.The home also includes an OVERSIZED DOUBLE DETACHED GARAGE (24' x 21'2") with a NEW ROOF.Conveniently located within walking distance to schools, transit, and 17th Ave, offering an abundance of restaurants, shopping, and amenities. Exceptional value! Don’t miss out on this fabulous home! (id:63476)
Lot Sand Bank Road
Victoria Vale, Nova Scotia
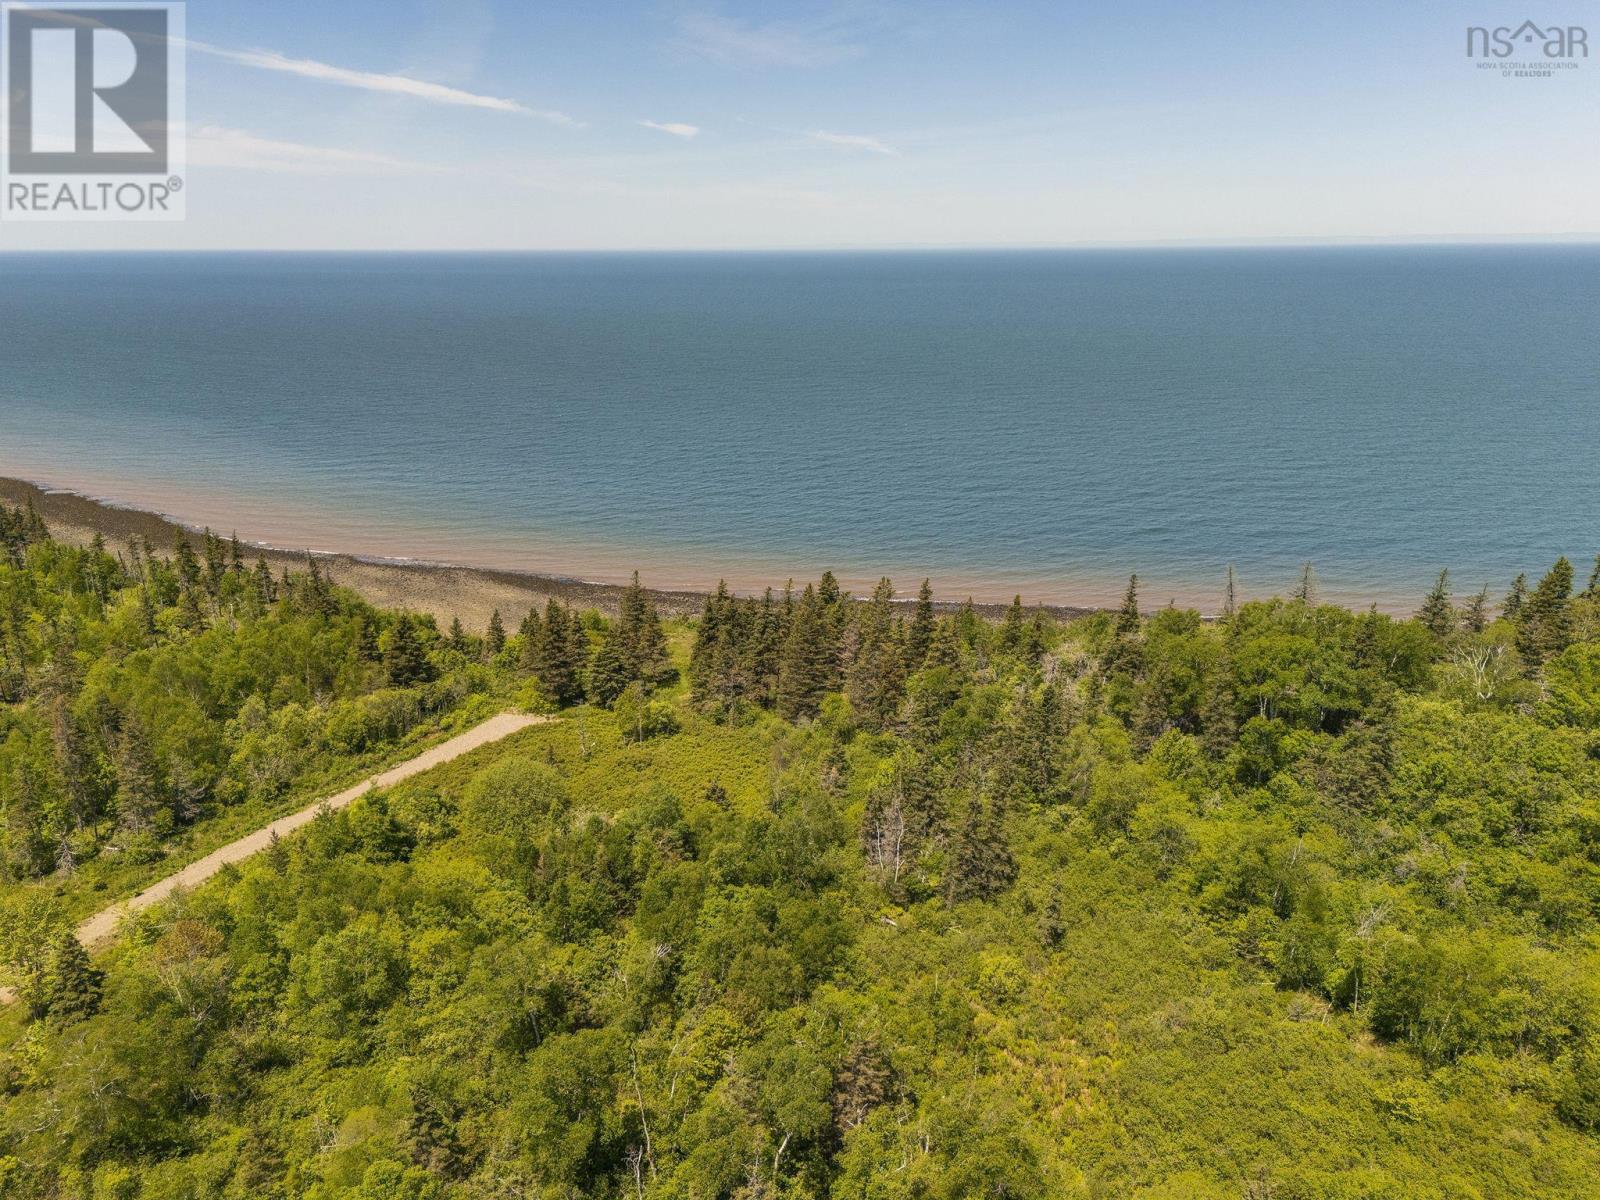
Bayside beauty! This lot offers over 350+ of bluff frontage on the world-famous Bay of Fundy! Situated at the very end of government-maintained Sand Banks Rd, you will have year-round access and lots of space to create your off-grid paradise. Enjoy ever-changing ocean views as fishing boats glide by and unforgettable sunsets light up the sky. Ideally located between popular Port George and Margaretsville, but with no neighbours in sight. This is truly a special piece of costal land that is full of potential and a rare find in todays market! (id:63476)
665 Cook Road Unit# 112
Kelowna, British Columbia
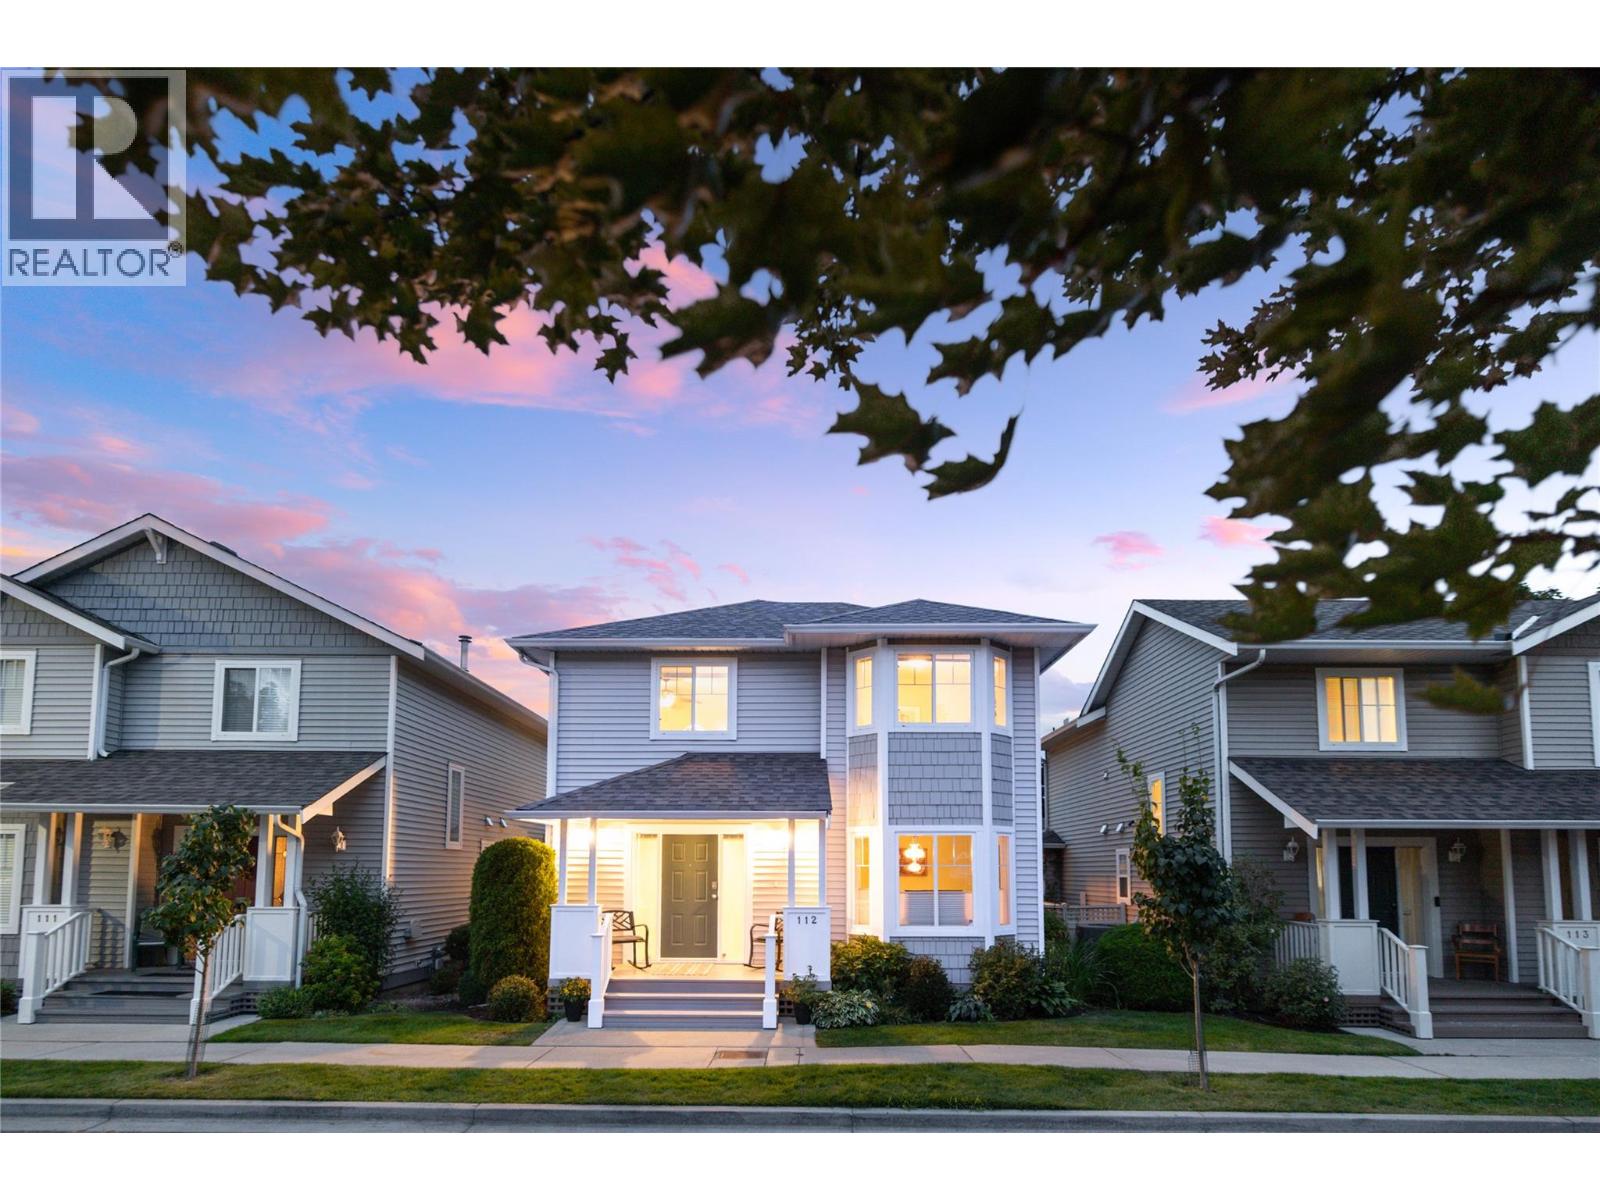
Welcome to #112 665 Cook Road! Located in one of Kelowna’s most sought-after communities, Somerville Corner, this beautiful west-facing, two-storey home offers 1,672 sq. ft. of thoughtfully designed living space with 3 bedrooms, plus a den (easily converted to a fourth bedroom), and 2.5 bathrooms. The main level features an open-concept design that seamlessly connects the kitchen, living room with NG fireplace, and dining area, creating a bright and inviting space for both everyday living and entertaining. The kitchen is equipped with newer SS Frigidaire Gallery appliances and offers exceptional storage, generous workspace and everyday functionality. The main level is complete with a den, powder room, and laundry room. Upstairs, the spacious primary suite features a walk-in-closet and a 5-pc ensuite. The upstairs is complete with two additional bedrooms and full 4-pc bathroom. Step outside to a fully fenced, private yard surrounded by mature landscaping, complete with garden beds and raised planter boxes. The backyard provides direct access to the detached garage and additional third parking stall. Located in the heart of the Lower Mission, Somerville Corner is walking distance to Mission Creek Greenway Regional Park, Rotary Beach, Gyro Beach, Mission Station Plaza, and the Mission Park Shopping Centre. Rentals are allowed, with restrictions (min. 30 days) and pets are also allowed, with restrictions (no more than two pets [cat or dog] may be kept on each strata lot). (id:63476)
5 Elmwood Drive
Amherst, Nova Scotia
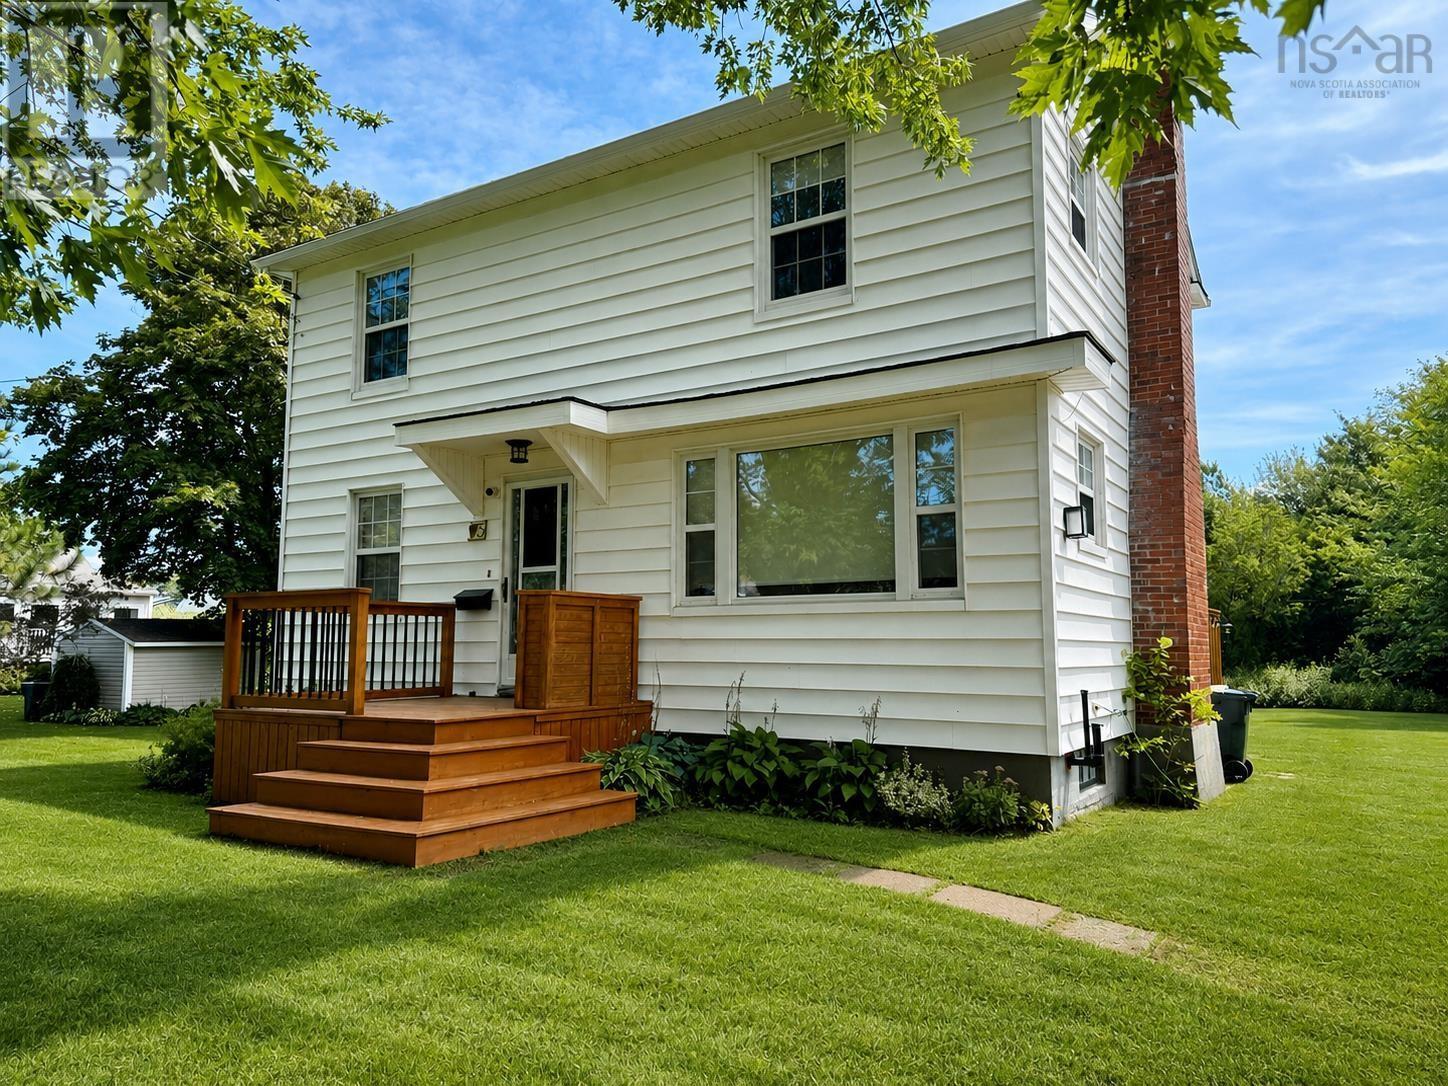
A classic two-storey home on an amazing in-town lot! Welcome to 5 Elmwood Drive, a fantastic family home close to all levels of school and within walking distance of downtown Amherst. Rotary Park is just seconds away, offering a level walking oval and playground equipment for the kids. One of the highlights here is the incredible 29,400 sq. ft. lot - over half an acre right in the middle of town! The huge multi-level deck with gazebo overlooks the beautiful backyard and provides a great space for entertaining or relaxing. Inside, the main level offers a classic two-storey layout with a full-length living room on one side and dining room just off the kitchen, which features new appliances, on the other. A convenient rear porch completes this level. Upstairs youll find two good-sized guest bedrooms, an updated full bath and a nice primary bedroom. Throughout the home youll find plenty of character, good storage and some great built-ins. The unfinished basement offers excellent potential for additional living space thanks to its good ceiling height and also provides laundry, a cold room and spacious mechanical/storage area. Recent updates include breaker panel, oil tank and hot water heater. The roof is in good shape, windows are vinyl, and the walls are prepped with nail holes filled and sanded - just pick your colours and make it your own! Book your showing today! (id:63476)
76 Kathleen Street
Sudbury, Ontario
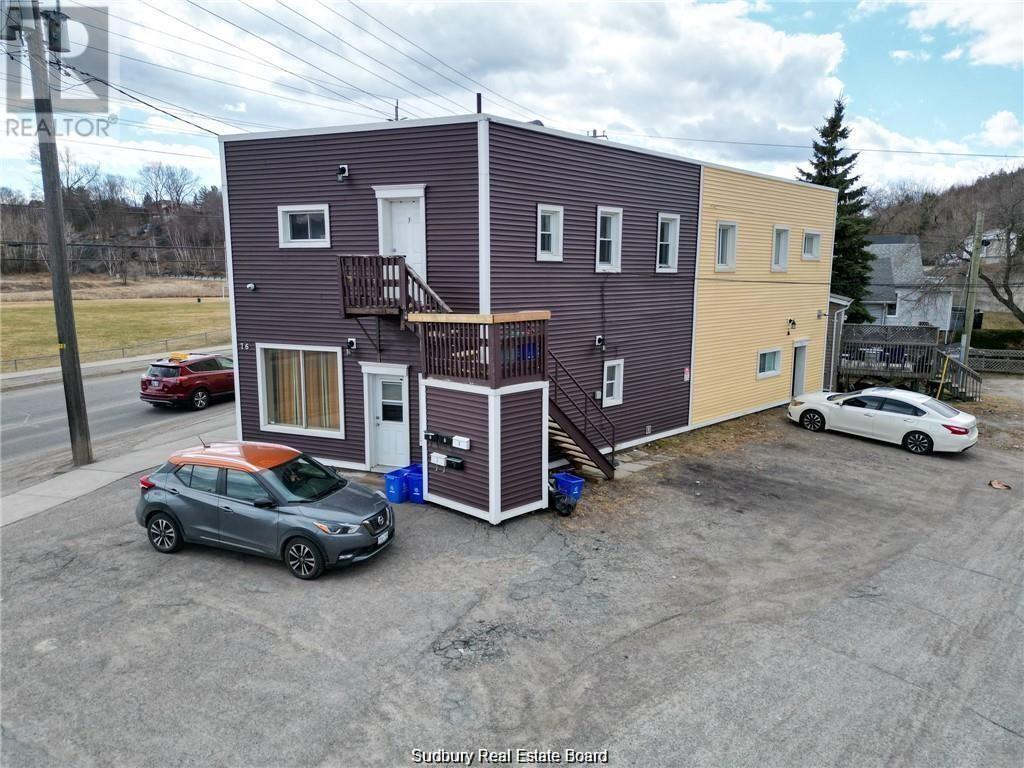
Looking to expand your investment portfolio? Look no further than 76 Kathleen Street, steps away from the bus route and grocery store. This impressive property features 3-one bedroom units, 1-two bedroom unit and a bachelor unit. Apartments 3, 4 and 5(paint and new flooring July 2025) underwent complete renovations with permits in 2011. Apartment 1 was renovated in 2014 and apartment 2 in 2019. New membrane roof was installed in 2014 and the exterior siding and trim was done in 2019. Upper and main floor is separated with cement flooring. Laundry hookups in 2 units. All units feature their own entrance. Do not miss your chance to own this investment property. Please note: some pictures are from when units were vacant. (id:63476)
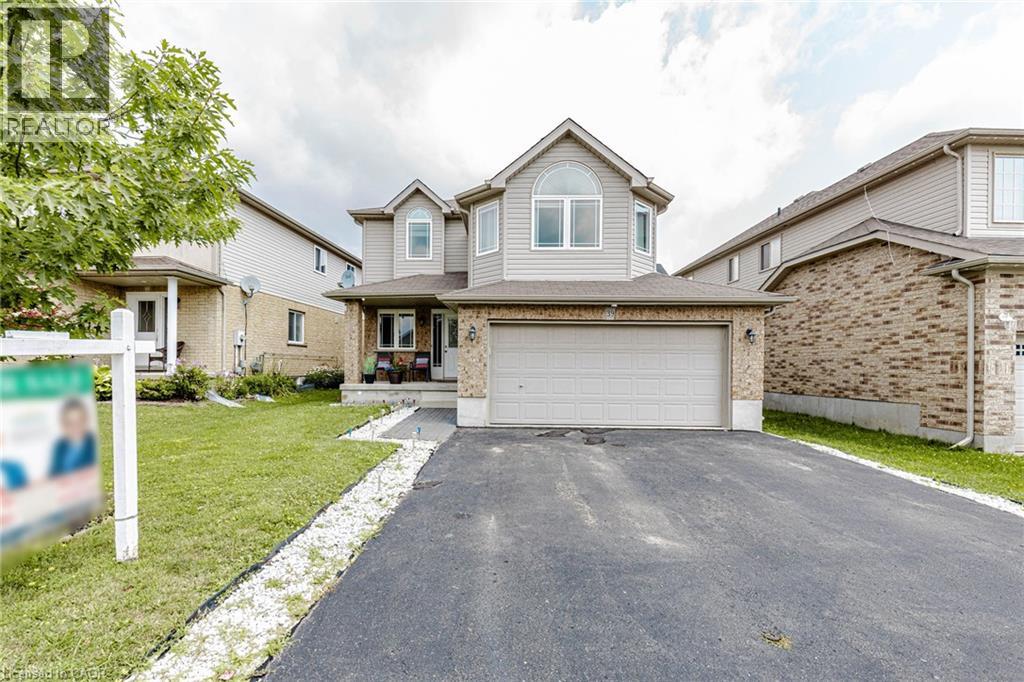
39 Washburn Drive
Guelph, Ontario
Detached House with Finished Basement and Separate Entrance in the Guelph (Starwood Dr & Eastview Rd). Features 4 + 1 Bedroom, 3.5 Bath, Total 4 car Parking, and more. The desirable floor plan offers an abundance of natural light with large windows and neutral finishes. The layout features a functional kitchen that overlooks a perfectly arranged dining area. The living room provides a comfortable space for relaxing and/or entertaining. The primary bedroom is located on the second level and boasts a walk-in closet and a 4 piece ensuite. Three further bedrooms with closets, and additional common bathroom occupy the upper level. Finished Basement with Separate Entrance. Basement features Rec Room, 1 Bedroom, Kitchen, one full bathroom and laundry. Located in the highly desirable Grange Hill East neighbourhood of Guelph. Surrounded by parks, walking trails, excellent schools, shopping, restaurants, and all major amenities. (id:63476)
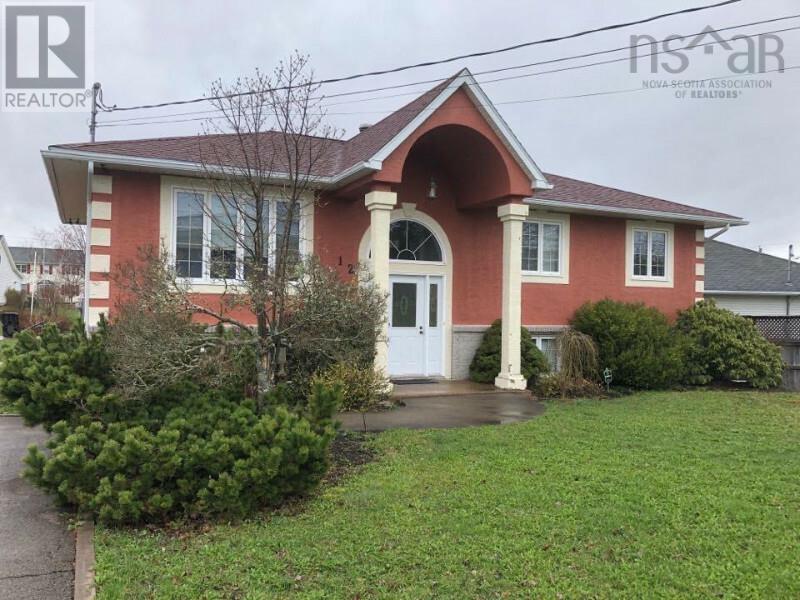
12 Gillis Way
Antigonish, Nova Scotia
Visit REALTOR® website for additional information. Beautiful 5 bedroom, 2.5 bath split entry family home in sought after subdivision in Antigonish. Close to schools and amenities, 12 Gillis way is ideal for homeowners. Upstairs you will find Kitchen, dining, large living room, Master bedroom with half bath, 2 additional bedrooms and full bath. There is a patio door from dining room leading to back deck, as well as entrance from the deck to entryway behind kitchen. In the backyard you will find a new 10x12 shed which adds valuable storage space for outdoor items. On the lower level you will find a large family room, laundry, 2 additional bedrooms, large full bath and an unfinished room. There is a separate covered entrance from back yard through unfinished room, and while this space is currently being used as storage, it is plumbed in to be renovated into a kitchen for a separate apartment or in-law suit. A second meter is also ready if new owners are interested in creating a separate income property to offset costs. House has a fiberglass single walled oil tank installed 2014, Heat pump (which gives great summer cooling) installed 2015, roof installed late 2017 (id:63476)
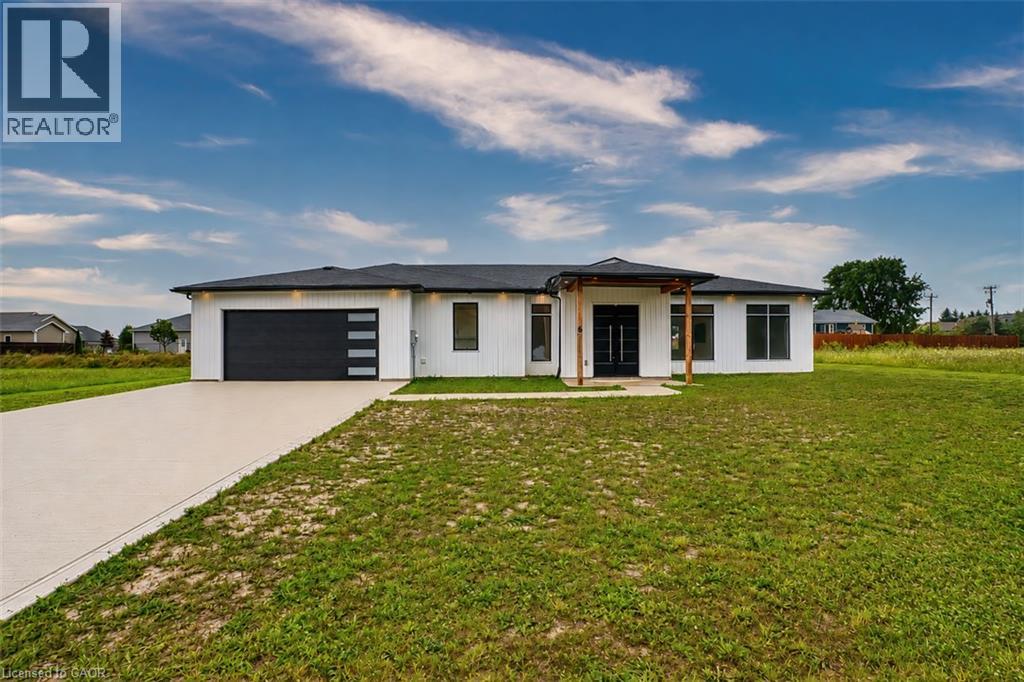
6 William Street
Port Albert, Ontario
Welcome to this beautiful piece of Paradise and experience with this stunning Custom-built Executive home a Luxury living in a place where Cottage life and Dream living meet. Sitting on a 0.4 Acre lot in a quiet area of Port Albert community, this Newer-built Bungalow has everything you may desire in a home from Location to Functionality & Quality finishes. Desirable Open Concept main floor featuring 10 Ft Ceilings, a Spectacular large Gourmet Kitchen with a large Island, Quartz countertops, Stainless Appliances, Pantry, huge Living room, Dining room, Carpet-Free, Spectacular Ensuite & Main Bath, Walk-In closet, formal Laundry and an abundance of natural light. Walk out to a relaxing huge backyard featuring a Covered Concrete Patio. Take advantage of an Oversized Triple Garage able to accommodate parking for 3+ vehicles, 200 AMP panel, ample Concrete Driveway for lots of vehicles recently completed, covered Porch and more. What an amazing setting, relax and spend a great time with family and friends ! At just a short Walk to beautiful beaches of Lake Huron, you will be astonished by the magnificent sunset, spectacular views and the tranquility this location can offer. Truly immaculate condition & amazing look - don't miss this out. (id:63476)