
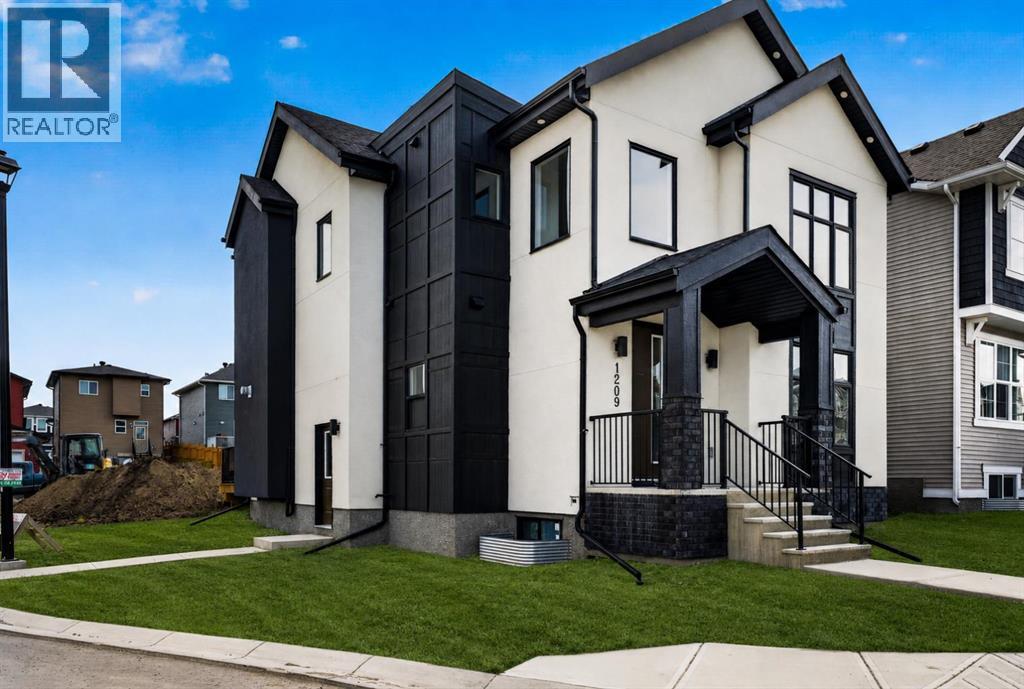
1209 Iron Ridge Avenue
Crossfield, Alberta
BUILDER INCENTIVE: Receive a complimentary blinds package with an accepted offer submitted on or before September 30, 2026.*. Why settle for an ordinary new build when you can have custom design, exceptional space and a rare triple-car garage? Welcome to 1209 Iron Ridge Avenue—a beautifully crafted, never-occupied Exquisite Home offering 2,110 sq. ft. of above-grade living space, plus an additional 835 sq. ft. of unfinished basement space ready for your future plans.From the moment you enter, soaring 9-foot ceilings, expansive windows and a dramatic open-to-below design create an immediate sense of space and natural light. The thoughtfully designed main floor offers two separate living areas, giving your family the flexibility to entertain, relax or work from home with ease.At the heart of the home is a chef-inspired kitchen featuring slim shaker-style cabinetry with durable plywood boxes, quartz countertops, a generous central island, upgraded lighting and a separate spice kitchen—perfect for everyday cooking and entertaining. The kitchen flows effortlessly into the dining area and great room, where a Montigo gas fireplace brings warmth and character to the space. A private main-floor office, functional mudroom and convenient powder room complete this level.Upstairs, 9-foot ceilings continue throughout three spacious bedrooms, each enhanced by elegant tray-ceiling details. The primary suite feels like a private retreat, complete with a walk-in closet and a spa-inspired five-piece ensuite featuring dual sinks, a soaker tub and a custom-tiled shower. The second bedroom includes its own walk-in closet, while upper-floor laundry with built-in cabinetry adds everyday convenience.Wide-plank luxury vinyl flooring, designer lighting, refined wood detailing and black dual-pane exterior windows create a sophisticated, timeless finish throughout. Outside, acrylic stucco and stone accents deliver impressive curb appeal, while the welcoming front deck and triple detache d garage provide the outdoor space, parking and storage buyers rarely find together.Located in the growing community of Crossfield, this move-in-ready home offers custom-home style, thoughtful functionality and nearly 3,000 sq. ft. of total potential living space—all just a short drive from Airdrie and Calgary. This is the space your family needs, with the elevated finishes you have been waiting for. (id:63476)
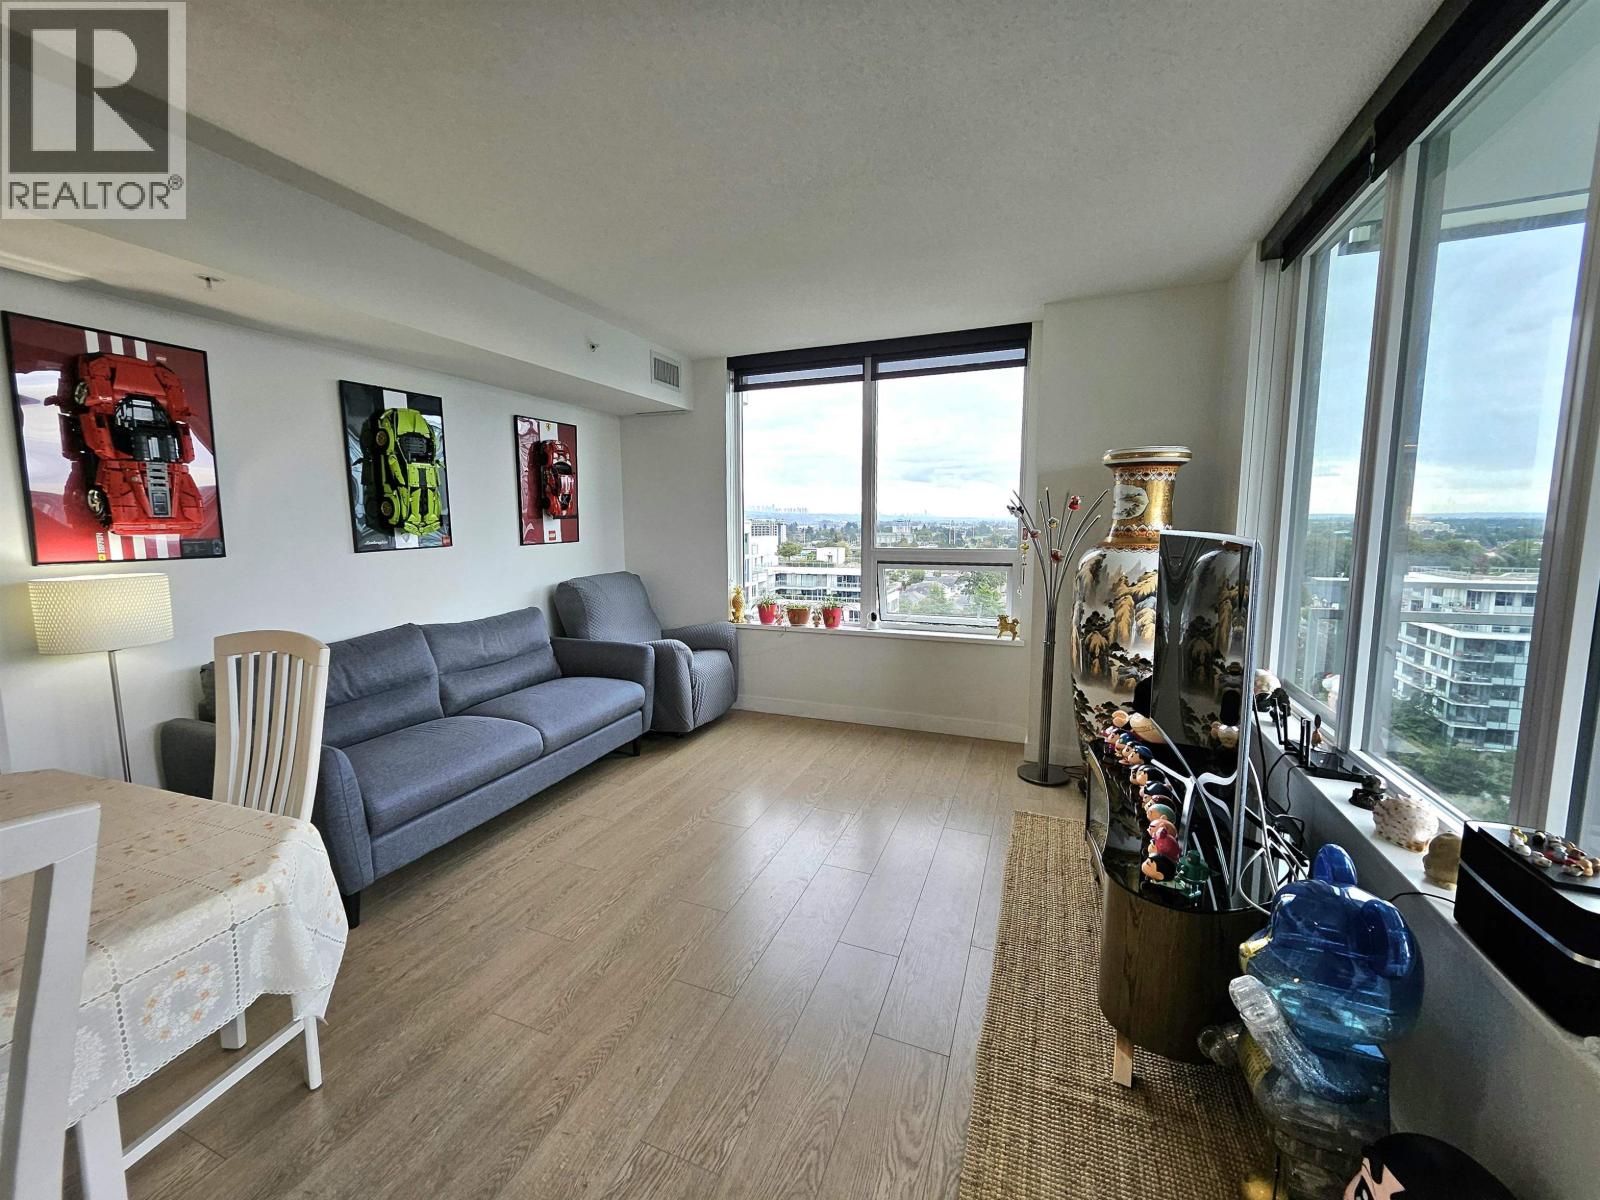
1705 3233 Ketcheson Road
Richmond, British Columbia
Welcome to Concord Gardens - a world-class master-planned community by Concord Pacific. Ideally located just a short walk from the Capstan SkyTrain Station, this bright and spacious 3-bedroom, 2-bathroom high-level corner home offers the perfect blend of comfort and convenience. Enjoy sun-filled south and southeast exposures with sweeping city and mountain views from every room. Thoughtfully designed interiors feature central A/C, quartz countertops, integrated stainless steel appliances, and EV-ready parking. Luxury living with resort-style amenities including indoor pool & sauna, bowling alley, basketball and badminton courts, karaoke and theatre room, party lounge, and more. A truly exceptional home in one of Richmond´s most sought-after communities. Open House 5/17-18 Sun & Mon 2-4pm. (id:63476)

4229 Hazelwood Crescent
Burnaby, British Columbia
Location, Location, Location. This is a unique and rare opportunity to own this beautiful home with an amazing mountain and city view on a very quiet street. This gem of a home sits on a rarely found street-level front yard. This well-kept three-level home features a large living room with high ceilings, a large patio off the kitchen and dining room with a breathtaking view of the North Shore mountains and North Burnaby. It also comes with a two-car garage and extra private parking in the back. It is so centrally located that you can walk to Metrotown Mall, Crystal Mall, Central Park, the SkyTrain station, bus stops, as well as Chaffey-Burke Elementary and Moscrop Secondary School. Call for your private viewing now, before it is gone. (id:63476)
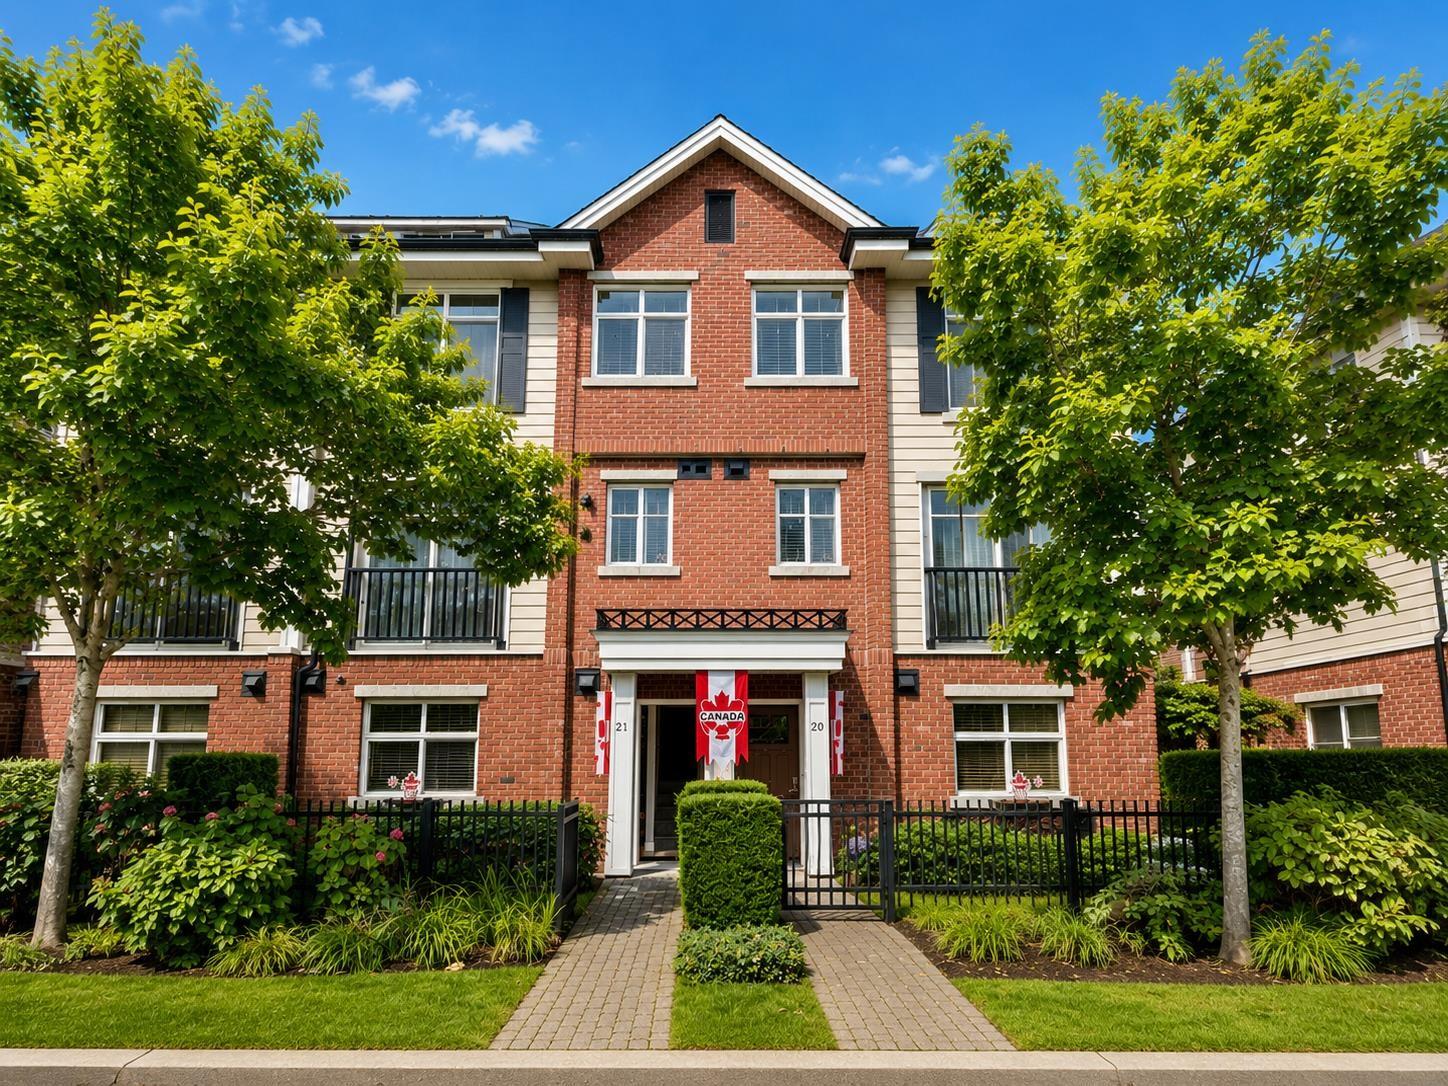
21 20738 84 Avenue
Langley, British Columbia
Welcome to Yorkson Creek. This 4 Bed, 3.5 Bath, across 3 levels, is located in the heart of Willoughby in one of Langley's most desirable neighbourhoods! This home features 9ft ceilings, bright kitchen & large pantry area. Cozy family room on main with tons of storage space. Family Room leads to Deck with BBQ hookup. 3 Bedrooms Upstairs including Master Bedroom featuring vaulted ceilings with A/C built in window. Complex has a Gym & Amenities Room. Close to Yorkson Creek Middle School & Lynn Fripps Elementary School, playground, parks, shopping center, Carvolth Exchange, Hwy 1close by. The best choice for Living and investing! (id:63476)
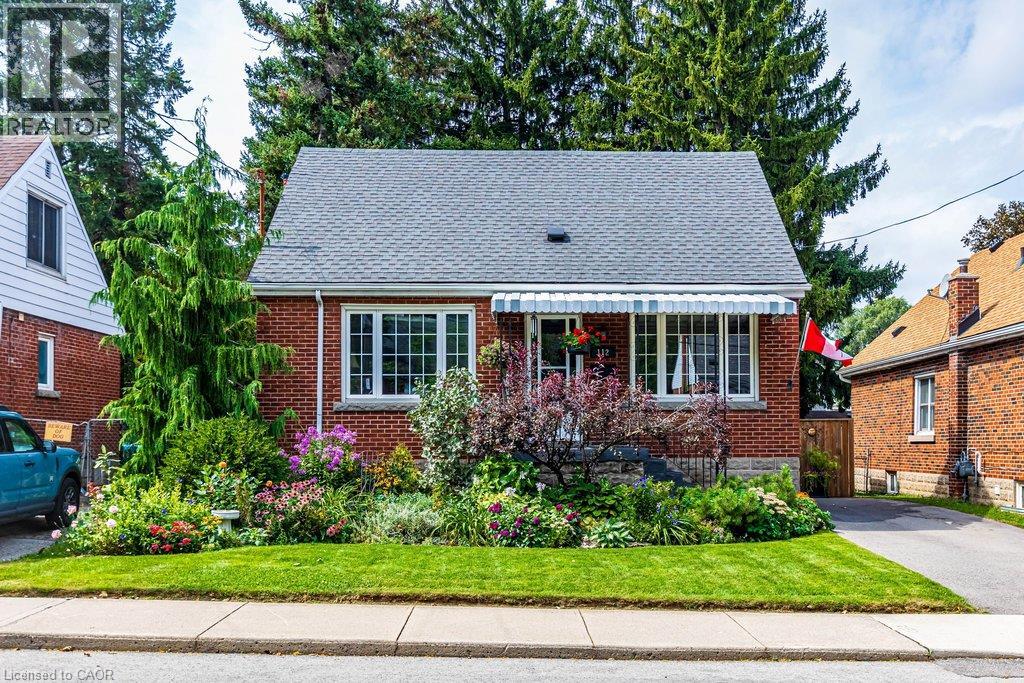
112 East 13th Street
Hamilton, Ontario
DESIRABLE INCH PARK NEIGHBOURHOOD LOCALE WITH IMMENSE CURB APPEAL THIS ADORABLE 1.5 STORY BRICK 3 BEDROOM, 2 BATH, PAIRS STUNNING LANDSCAPING WITH METICULOUS PRIDE OF OWNERSHIP (BACK TO BACK 2025-26 TRILLIUM LANDSCAPING AWARDS). FRESH PROFESSIONAL PAINTING THROUGHOUT (2026). MAIN LEVEL FEATURES AN ADAPTABLE BEDROOM/OFFICE, STYLISHLY UPDATED 4 PC BATH, SUN FILLED OPEN LIVING ROOM AND DINING ROOM WITH SLIDING GLASS WALKOUT TO COVERED TWO TIERED DECK, OVERLOOKING BEAUTIFUL LANDSCAPING AND WHISPERING PINE BACKYARD. 2ND LEVEL FEATURES, TWO BRIGHT AND GENEROUS SIZED BEDROOMS, ORIGINAL HERITAGE GRADE 2 3/4 INCH PINE FLOORING, NEW WINDOWS 2020. FINISHED BASEMENT OFFERS, SEPARATE ENTRANCE, HIGH CEILINGS, NEWER VINYL FLOORING, POTENTIAL WORKSHOP. FURNACE (OWNED) (2013), WATER HEATER (OWNED) 2018, NEW 3/4 INCH MUNICIPAL WATER LINE (2018) NEWER SEWAGE BACKFLOW VALVE (2018), 100 AMP ON BREAKERS NEW DRIVEWAY, NEWER SECURED GATE AND FENCING, ALL NEWER WINDOWS THROUGHOUT, NEW ROOF (2020), ALARM SYSTEM (TELUS). CONVENIENTLY LOCATED WITHIN MINS TO THE LINC PARKWAY & GO STATION, WALKING DISTANCE TO SHOPPING, RESTAURANTS, PUBLIC TRANSIT, THE MOUNTAIN BROW, PARKS, SCHOOLS, HOSPITAL, AND ESCARPMENT NATURE TRAILS. RSA (id:63476)
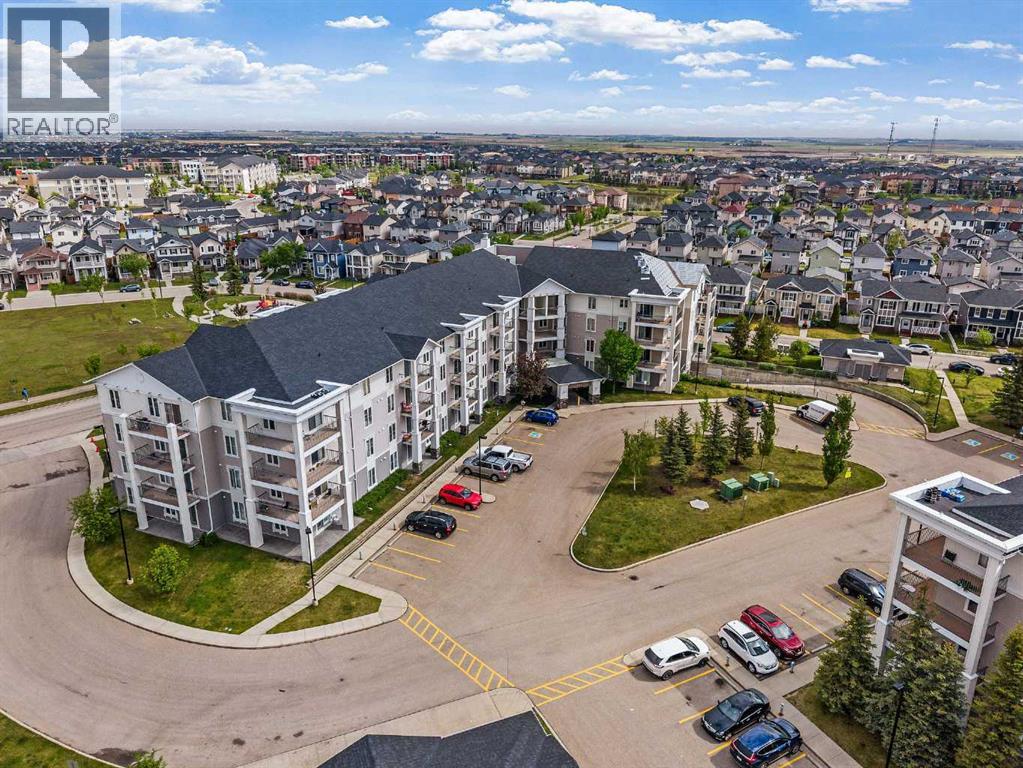
1315, 333 Taravista Drive NE
Calgary, Alberta
Welcome Investors, First Time Home Buyers, Downsizers! This exceptional third floor unit showcases one of the largest floor plans in the complex, offering 875 sq ft of thoughtfully designed living space. A southwest-facing balcony bathes the home in natural light while providing open, peaceful views—an ideal setting for both morning coffee and evening relaxation.The well-balanced layout features two spacious bedrooms, two full bathrooms, and in-suite laundry. The primary bedroom is complete with a walk-through closet and a private 3-piece ensuite. Positioned across the living area, the second bedroom enjoys excellent privacy and convenient access to a second 4-piece bathroom—ideal for family or guests.The open-concept kitchen offers ample cabinet and counter space, a new microwave, and flows seamlessly into the dining and living areas—built for real life and easy entertaining. In-suite storage & laundry offer a dryer and a new washer that adds everyday convenience.This secure building includes HEATED UNDERGROUND PARKING, ADDITIONAL STORAGE, secure bike storage, and visitor parking, keeping both you and your guests covered year-round. This building is also a very well managed building by the board.Located minutes from schools, parks, shopping, public transit, and with quick access to McKnight Blvd and John Laurie Blvd.Condo fees include property management, water, electricity, heat, gas, landscaping, snow removal, lawn maintenance, bike storage, and building insurance. Book a showing to view this lovely home, you will enjoy the lifestyle and easy accessibility to everywhere!*Some photos have been virtually staged* (id:63476)
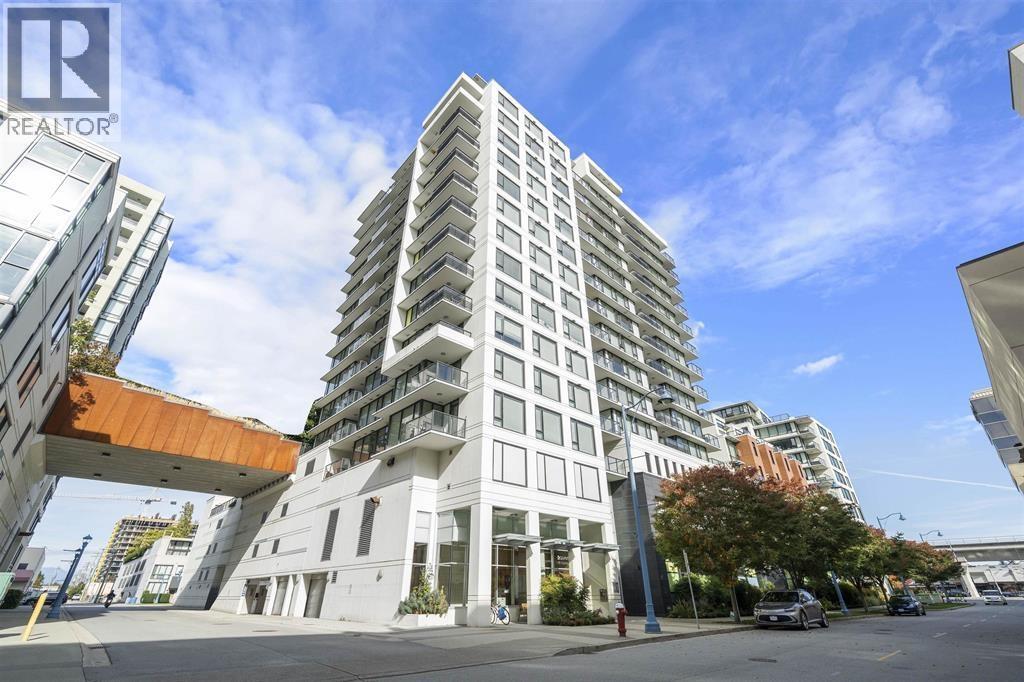
1102 7979 Firbridge Way
Richmond, British Columbia
Quintet Tower B located in the heart of Richmond. This well-maintained unit situated on the quiet NE corner offers beautiful mountain and garden views. The residence features 2 bedrooms and 2 baths with a total living area of 863 sqft. Finished with hardwood flooring, quartz countertops, and high-end stainless steel appliances, the home also includes A/C, 1 parking stall, and a bike storage locker. Residents enjoy access to a fully equipped resort-style clubhouse, indoor swimming pool, sauna, hot tub, fitness centre, party room and landscaped courtyard garden. Located within walking distance to SkyTrain stations, Richmond Centre, public library, community centre, Lansdowne Mall, Richmond Centre, colleges, restaurants, banks, supermarkets and shopping. Schedule your private viewing today. (id:63476)
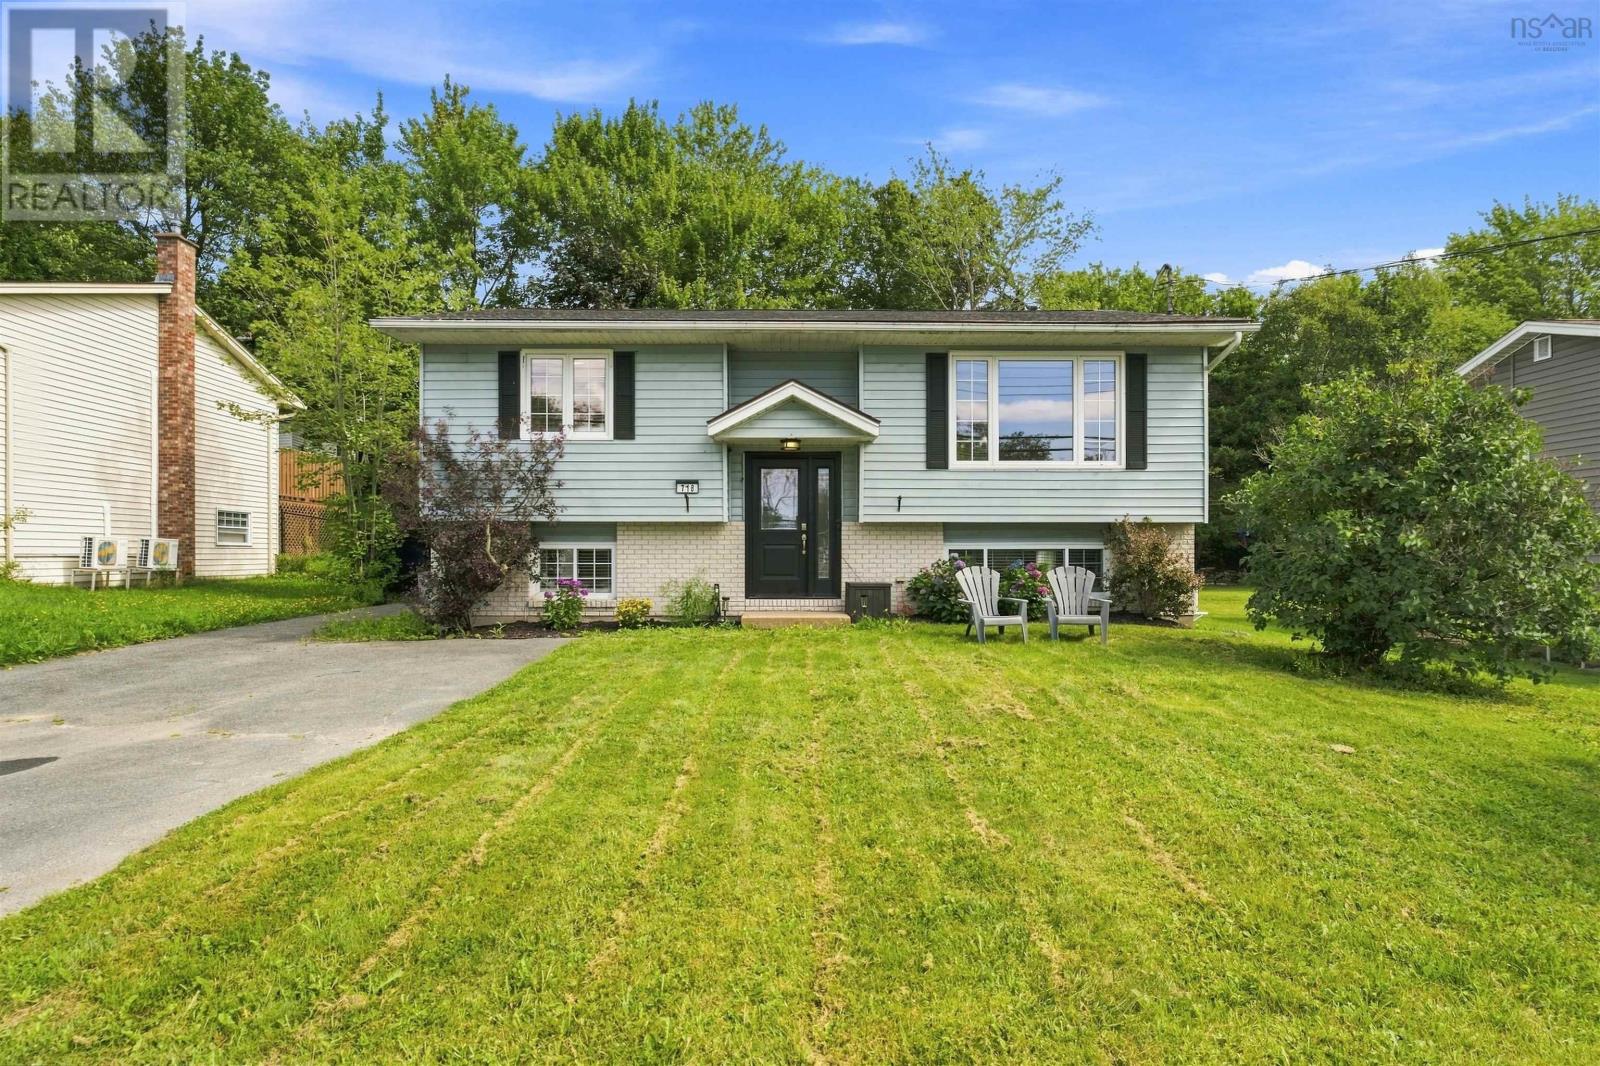
718 Caldwell Road
Colby Village, Nova Scotia
Comfortable spaces, thoughtful updates, and a layout that makes everyday living feel easy. This home welcomes you with an open concept, light filled main living area, complete with an island, stainless steel appliances and a seamless flow into your living space. The main floor is complete with two bedrooms and an updated bathroom. A fully renovated lower level offers a large family room with plenty of space for entertaining, working from home or cozy evenings curled up watching movies. Youll love the large primary bedroom, additional three piece bathroom, and dedicated laundry room with access to the backyard. Unwind with the family in your professionally landscaped, fully fenced space thats perfect for campfires under the stars or an afternoon reading in the shade of your pergola. Two ductless heat pumps add year round comfort, while the combination of inviting living spaces, a beautifully finished lower level, and an exceptional backyard makes this a home that feels as good to live in as it does to come home to. (id:63476)
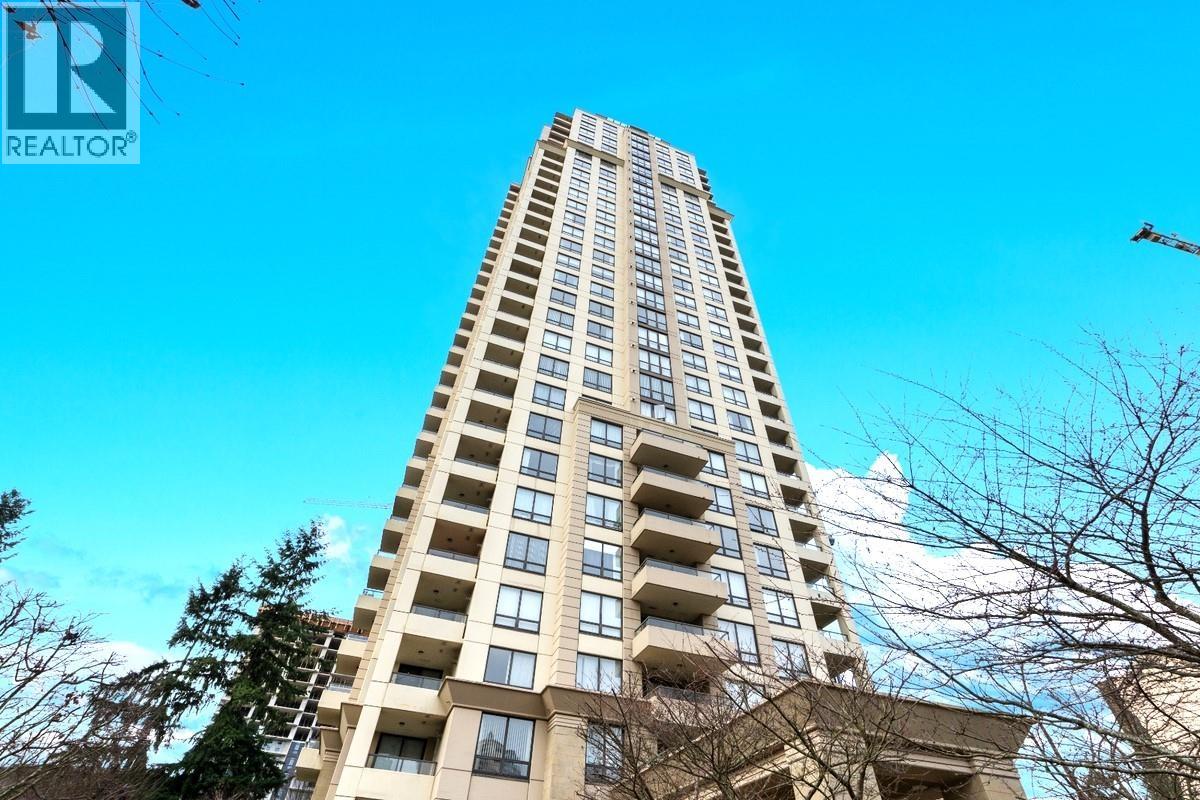
2102 4333 Central Boulevard
Burnaby, British Columbia
Immaculate bright upper corner at the Presidia! Large 1073 square ft 2br & den 2bthrm & RARE 2 PARKING! Open designer kitchen with integrated fridge, gas stove, deep double sink, Bosch dishwasher, quality quartz counters and back splash! Bedrooms set apart for easy roommate living! Enjoy views from every room! Entertainment size covered deck to enjoy the views! Gas fireplace & high end w/d! Functional den with built in cabinets, shelving and glass door. Storage & bike storage. Amenities: 2 EV Charging Stations, carwash, gym, lounge, hot tub 3 elevators and green space. Easy walk to Crystal Mall, Station Square, Metrotown, Skytrain, Library, Central Park, bike paths, retail and restaurants all along Kingsway! Open SAT 1-3 SEPT 5. (id:63476)
265190 Panorama Road
Balzac, Alberta
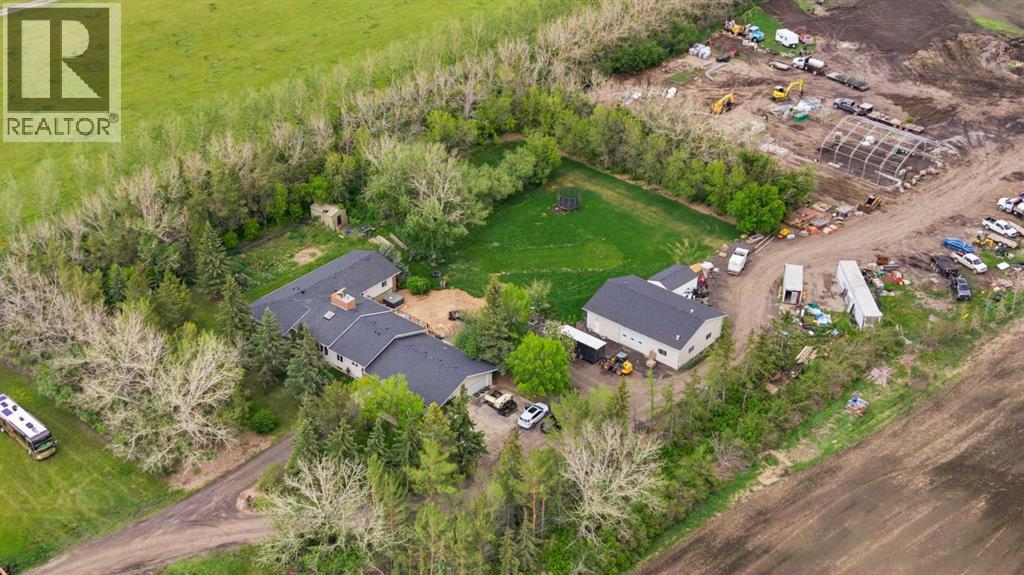
One of Rocky View County's Most Exceptional 40-Acre Estates—Minutes from Calgary, Endless Possibilities. Subdivision potential (completed survey available). Welcome to 265190 Panorama Road—an exceptional 40-acre country estate located in one of Rocky View County's most sought-after locations. Offering the perfect blend of privacy, breathtaking panoramic views, and everyday convenience, this remarkable property is just minutes from Calgary, Airdrie, and major transportation routes. This spacious bungalow offers over 3,700 sq. ft. of well-designed living space, featuring 6 bedrooms and 4 bathrooms, making it ideal for growing families, multi-generational living, or those who love to entertain. Generous principal rooms, a functional layout, and large windows create a bright, welcoming atmosphere while showcasing the surrounding countryside.Recent upgrades include three beautifully renovated bathrooms, a modernized mechanical room with updated equipment, a newer expansive deck designed to take full advantage of the panoramic views, and a newer septic system for added peace of mind.For those needing exceptional storage, workspace, or room for hobbies, this property truly stands out. In addition to the attached triple-car garage, it features an impressive detached workshop/garage (35'7" × 51'4"), offering endless possibilities for vehicle enthusiasts, trades, equipment storage, RVs, recreational toys.The impressive 40-acre parcel offers exceptional versatility, whether you're envisioning a private country retreat, hobby farm, equestrian property, recreational escape, or long-term investment. Enjoy the privacy and tranquility of rural living while remaining just minutes from Calgary, Airdrie, and major transportation routes.A rare opportunity to own an exceptional acreage in the heart of Rocky View County, where space, privacy, versatility, and an outstanding location come together to create an extraordinary country lifestyle. (id:63476)
3754 Davidson Court Lot# Trails 65
West Kelowna, British Columbia
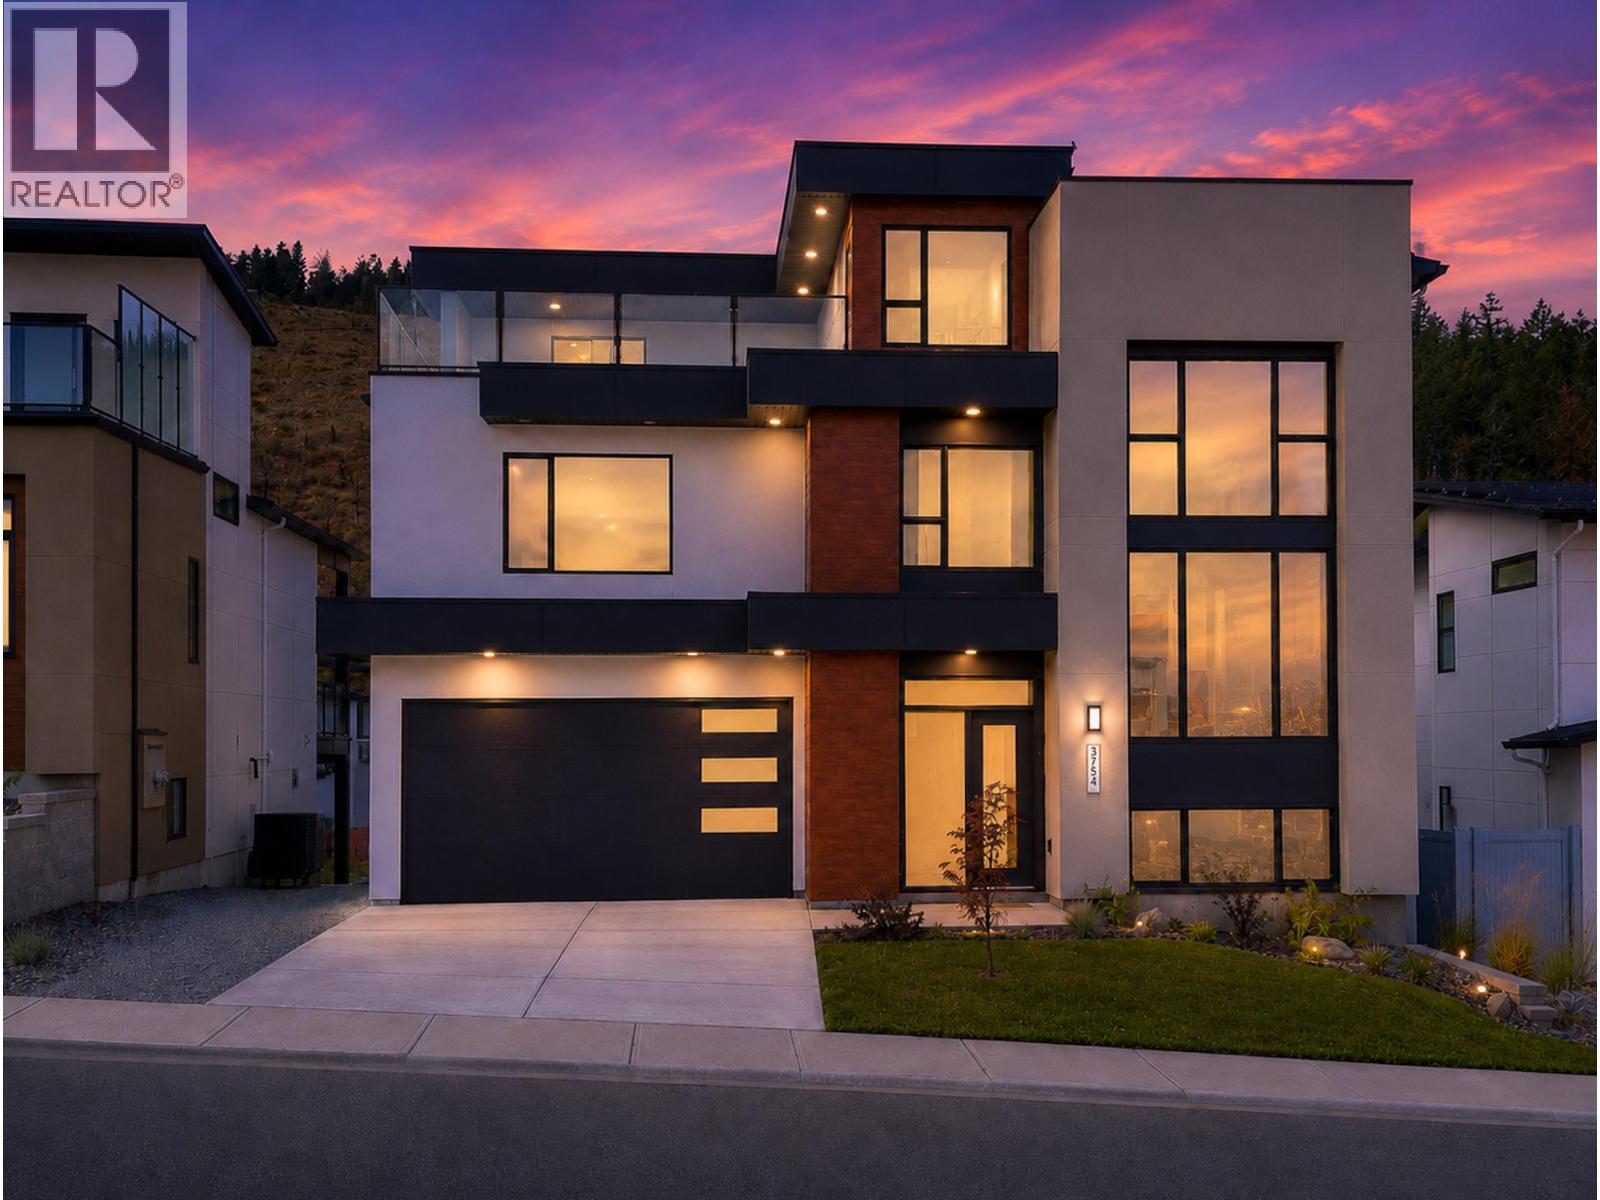
OPEN HOUSE AUGUST 29TH & 30TH FROM 12-2PM. NOW $1.1M — QUALIFYING BUYERS MAY SAVE UP TO $20,000 IN PROPERTY TRANSFER TAX! This newly built home is now priced at the threshold for B.C.’s Newly Built Home Exemption, creating an exceptional opportunity for qualifying buyers. ROOM FOR A POOL. MOVE-IN READY. BIG VIEWS. 1-BEDROOM LEGAL SUITE. The Davidson Plan combines striking architecture with functional design in one of West Kelowna’s most desirable neighbourhoods. This 4-bedroom, 3-bath split-level home features a dramatic 17-foot living room ceiling and an open-concept layout designed for entertaining. The modern kitchen flows to both a rear deck and rooftop deck showcasing sweeping lake, city and mountain views. The walkout basement opens to a generous backyard with room for a pool, lounge area or outdoor kitchen. A self-contained 1-bedroom legal suite with separate entrance and laundry provides excellent flexibility for family, guests or rental income. A compelling combination of new construction, views, income potential and significant potential tax savings. Buyer to confirm eligibility for the B.C. Newly Built Home Exemption. (id:63476)
106 Cranberry Court
Port Moody, British Columbia
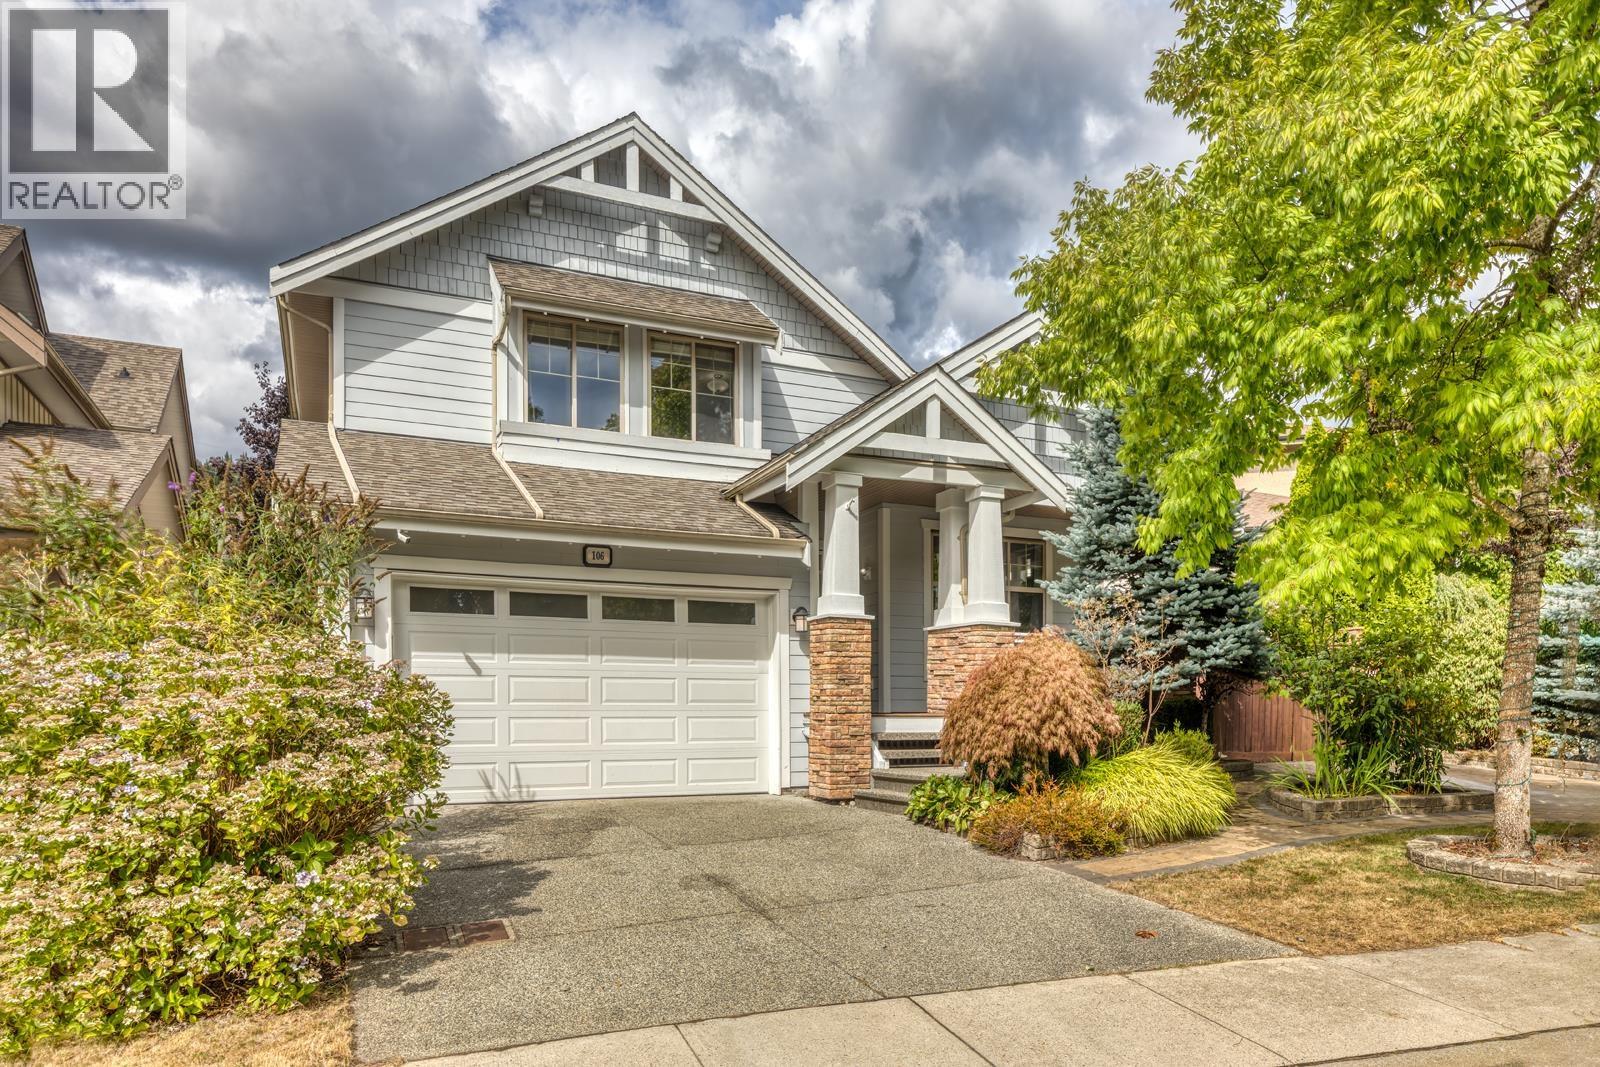
August Views by Parklane Homes at the top of Heritage Woods! Beautiful 4,089 SF home with an open floor plan, maple hardwood floors, formal living/dining, gourmet kitchen with S/S appliances, centre island and breakfast nook, walkout to Huge covered patio. Cozy family room with gas fireplace and Spacious Office on main floor. Rare 4-bedroom upstairs, including a Luxurious Primary suite with fireplace, heated ensuite floors, walk-in closet and covered patio. Fully finished basement with guest bedroom & ensuite, entertainment room, den and powder room, easily converted to a suite. Features A/C, EV charger, hot water on demand, sprinkler system, RV parking and beautifully maintained landscaping. A wonderful family home in a prime location! Well maintained and ready to move in! (id:63476)
522 North Fork Road
Cherryville, British Columbia
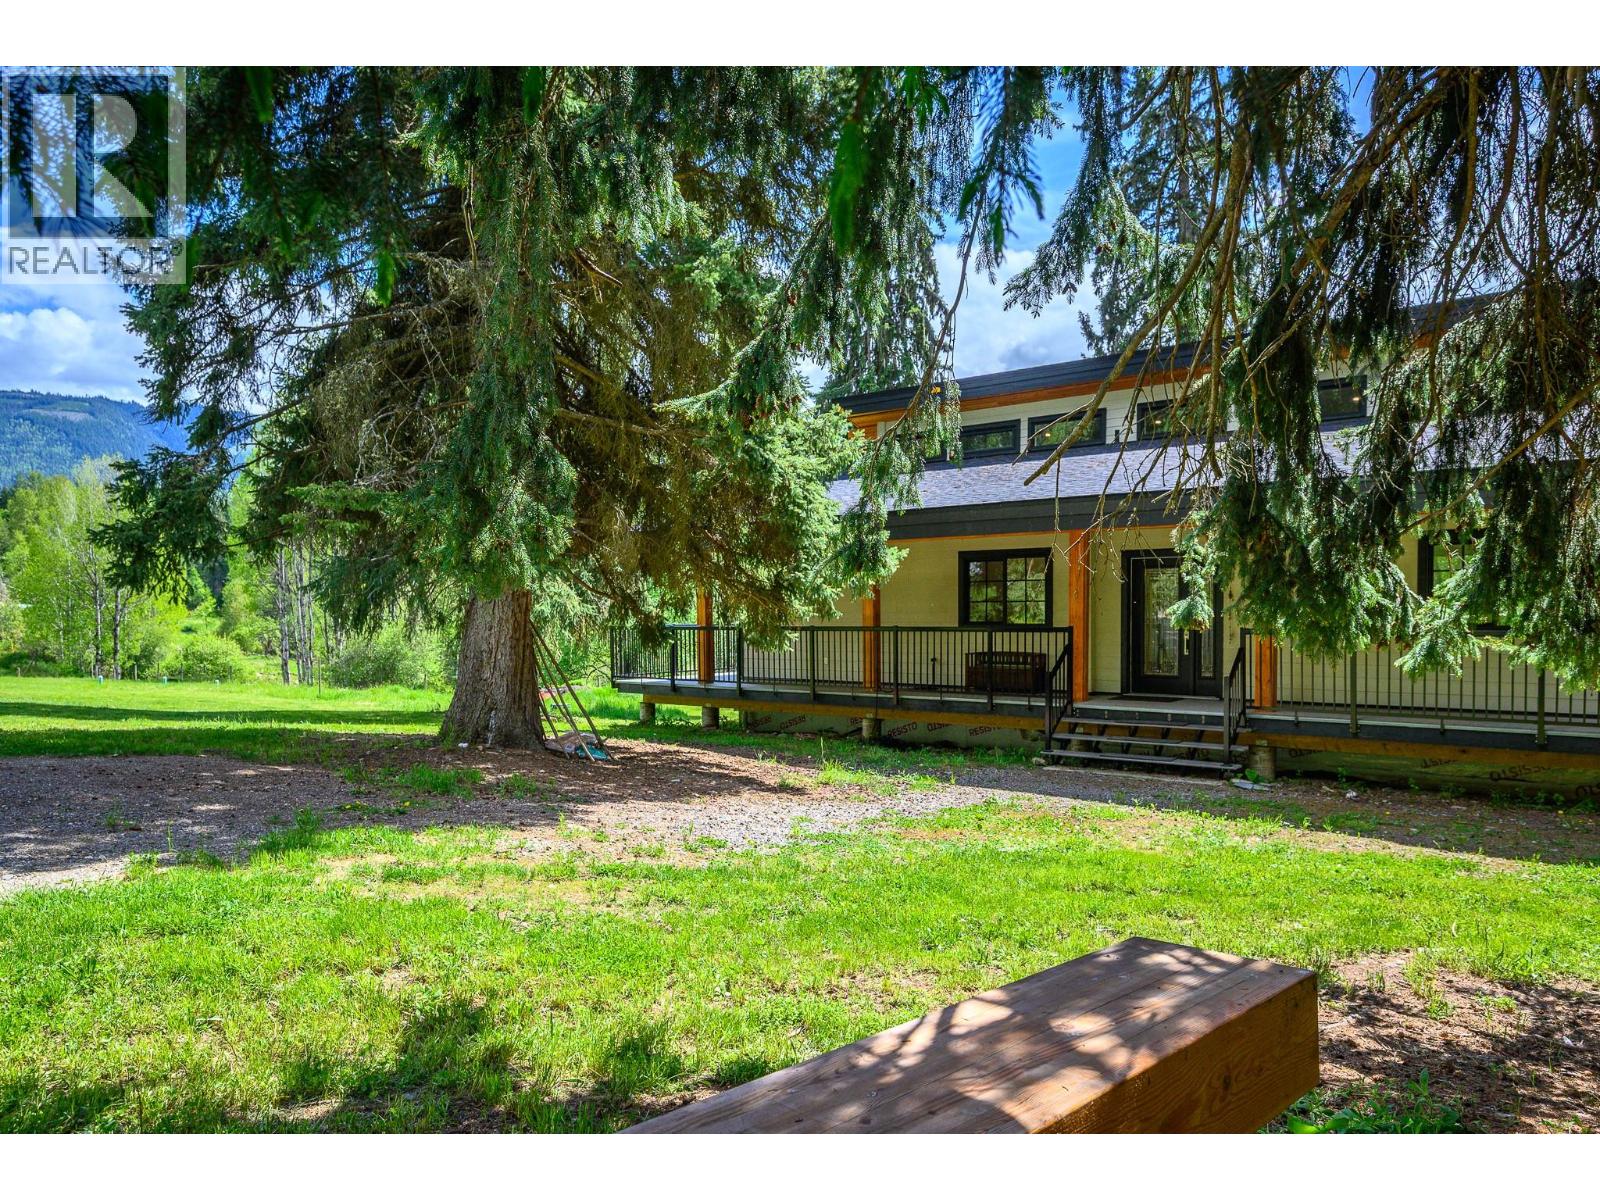
2024 Built Home Nestled on 5 private acres in beautiful Cherryville, this energy-efficient retreat home Surrounded by lush greenery, mature fir and spruce trees, and bordered by a forested park, this property is ideal for those seeking country living with modern comforts. A creek flows along the bottom of the property, adding to the serene setting. The home features a wrap around deck, 2 bedrooms on the main floor, a spacious loft upstairs. 7ft ceilings throughout Crawl space for multipurpose use or for hobbies and alot more potential with bathroom and 1 full bathroom on main Floor along with The bright kitchen includes a pantry and comes complete with fridge, stove, dishwasher, washer, and dryer. Stay cozy year-round with the wood stove and enjoy the fully covered, well-lit wraparound deck on both the front and back of the home. Built with efficiency in mind, the property boasts a Level 3 energy assessment exceeding BC building requirements, an artesian well, pump house with water filtration system, underground wiring, Starlink accessibility, and excellent solar power potential from the south-facing field. Additional features include a new fire suppression pump system, roof sprinklers, garden space, electrical outbuilding, RV power outlet with septic hookup access, and all lighting fixtures included. A rare opportunity to own a private rural oasis with endless possibilities. Contact your agent for more details and a viewing. (id:63476)
3508 4508 Hazel Street
Burnaby, British Columbia
. (id:63476)
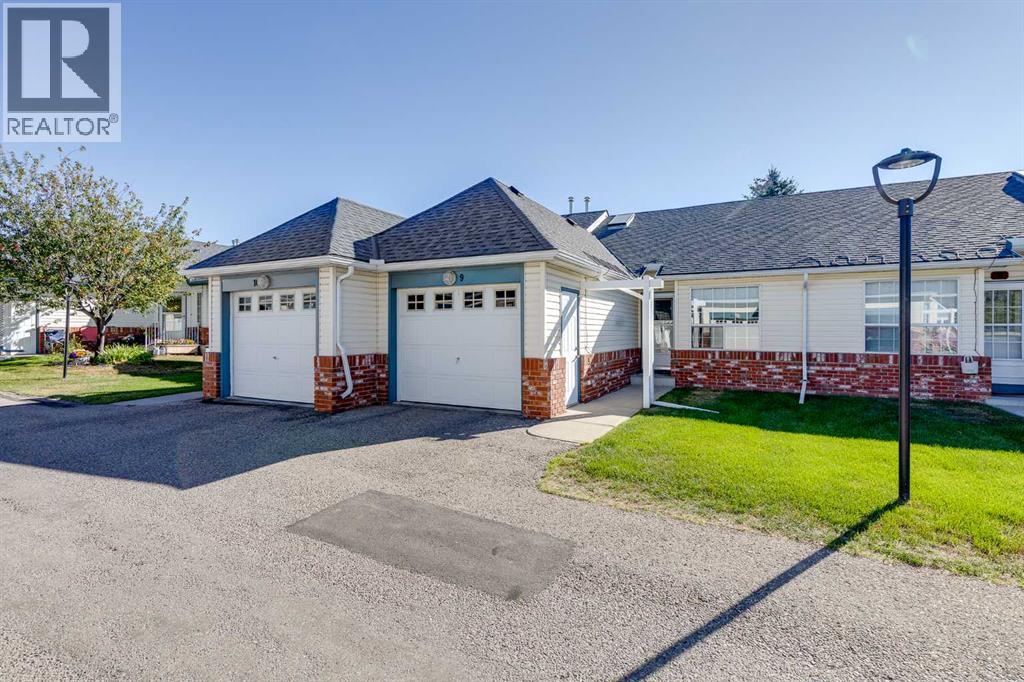
9, 12 Woodside Rise NW
Airdrie, Alberta
**DITCH THE YARD WORK—KEEP THE GOOD LIFE!** Turning into this BEAUTIFUL, GATED adult community, you immediately sense that life could be a little EASIER here. The MANICURED grounds, ATTRACTIVE homes and QUIET surroundings invite you to slow down. Stepping inside this lovely ONE-LEVEL home, you begin to imagine what your next chapter could look like. NO stairs to climb, no lawn to mow, no snow to shovel—just COMFORT, CONVENIENCE and more time to enjoy the things you WANT to do! The welcoming entrance opens into a surprisingly SPACIOUS floor plan with SOARING ceilings and wonderful NATURAL LIGHT. Your eyes are immediately drawn toward the GENEROUS kitchen where GRANITE countertops, a large centre island, ABUNDANT cabinetry and UNDER-CABINET LIGHTING create the perfect place to prepare meals or gather with friends. Beyond, the dining and living areas flow together beautifully, creating an OPEN and INVITING space made for ENTERTAINING. Imagine RELAXING beside the ELECTRIC FIREPLACE after dinner or opening the beautiful GARDEN DOORS and stepping onto your deck for morning coffee. When the afternoon sun arrives, simply press a button and extend your REMOTE-CONTROLLED ELECTRIC AWNING to create your own shady retreat. The PRIVATE primary bedroom provides a PEACEFUL place to end the day, while a second FLEXIBLE room is perfect for guests, an office or hobbies. The bathroom features a convenient WALK-IN SHOWER, and the separate laundry room keeps everything you need on ONE LEVEL. Downsizing doesn't mean giving up storage—a LARGE CRAWLSPACE provides TREMENDOUS space for seasonal items and keepsakes. Your ATTACHED GARAGE means no scraping windows on cold Alberta mornings, while the HIGH-EFFICIENCY FURNACE and CENTRAL AIR CONDITIONING installed in 2022 add year-round comfort and peace of mind. Then there is the LIFESTYLE. The community CLUBHOUSE becomes an extension of your home, with a fully equipped kitchen, seating for approximately 40, and an active social committee hosting dinners, CELEBRATIONS and events throughout the year. Meet neighbours for Tuesday morning coffee, Wednesday crafts, Friday shuffleboard, or borrow a book or puzzle from the community library. Prefer a round of golf? The WOODSIDE GOLF COURSE, restaurant and pro shop are only about a block away! Imagine trading weekends of yard work and snow shovelling for morning coffee on the deck, an afternoon round of golf, dinner with friends—or simply locking the door and heading off on your next adventure. This isn't simply a place to downsize—it's an opportunity to UPGRADE YOUR LIFESTYLE. All of this could be yours for only $19,735 down & $1,944.91/month (O.A.C.) Book your PRIVATE SHOWING today and discover why this DESIRABLE Woodside community could be exactly where your next chapter belongs! (id:63476)
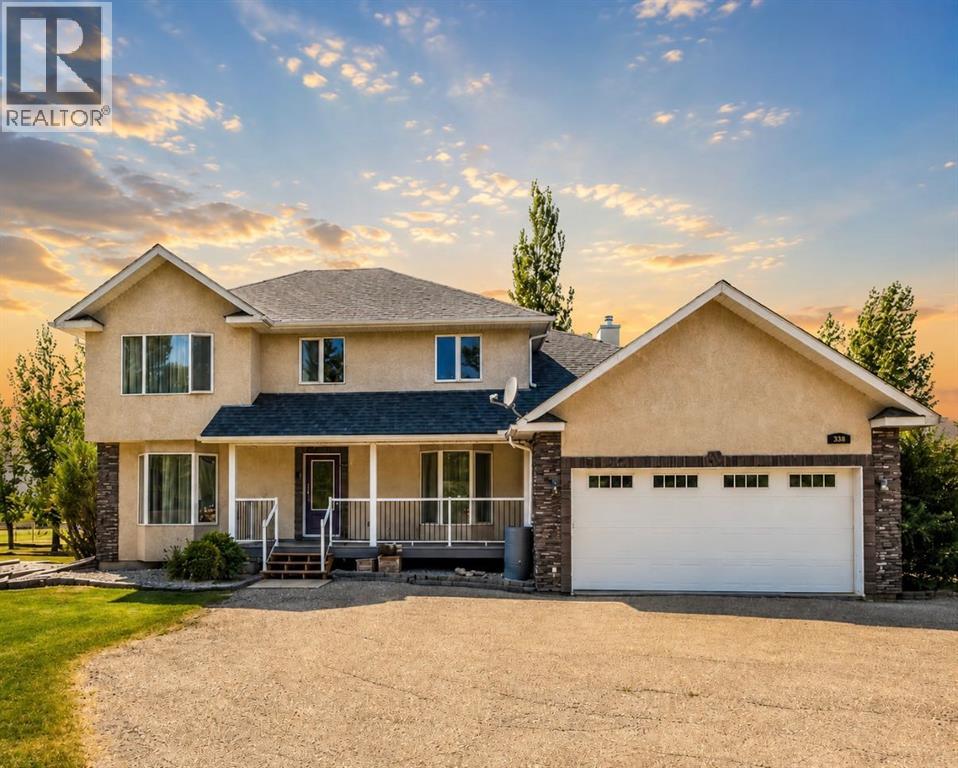
338 Deer Run Place W
Rural Lethbridge County, Alberta
Escape the city without giving it up.Welcome to Mountain Meadows where you can enjoy the space, privacy and tranquility of acreage living while staying justminutes from all the amenities that Lethbridge has to offer. It?s the perfect blend of country charm and city conveniences. Seton a beautifully landscaped 1-acre lot backing green space with coulee views, this fully developed 6-bedroom residence offersnearly 3900 sq.ft. of developed living space designed for growing families and those who love to entertain. If you?ve beensearching for more space without sacrificing convenience, this is your opportunity to experience the best of both worlds. (id:63476)
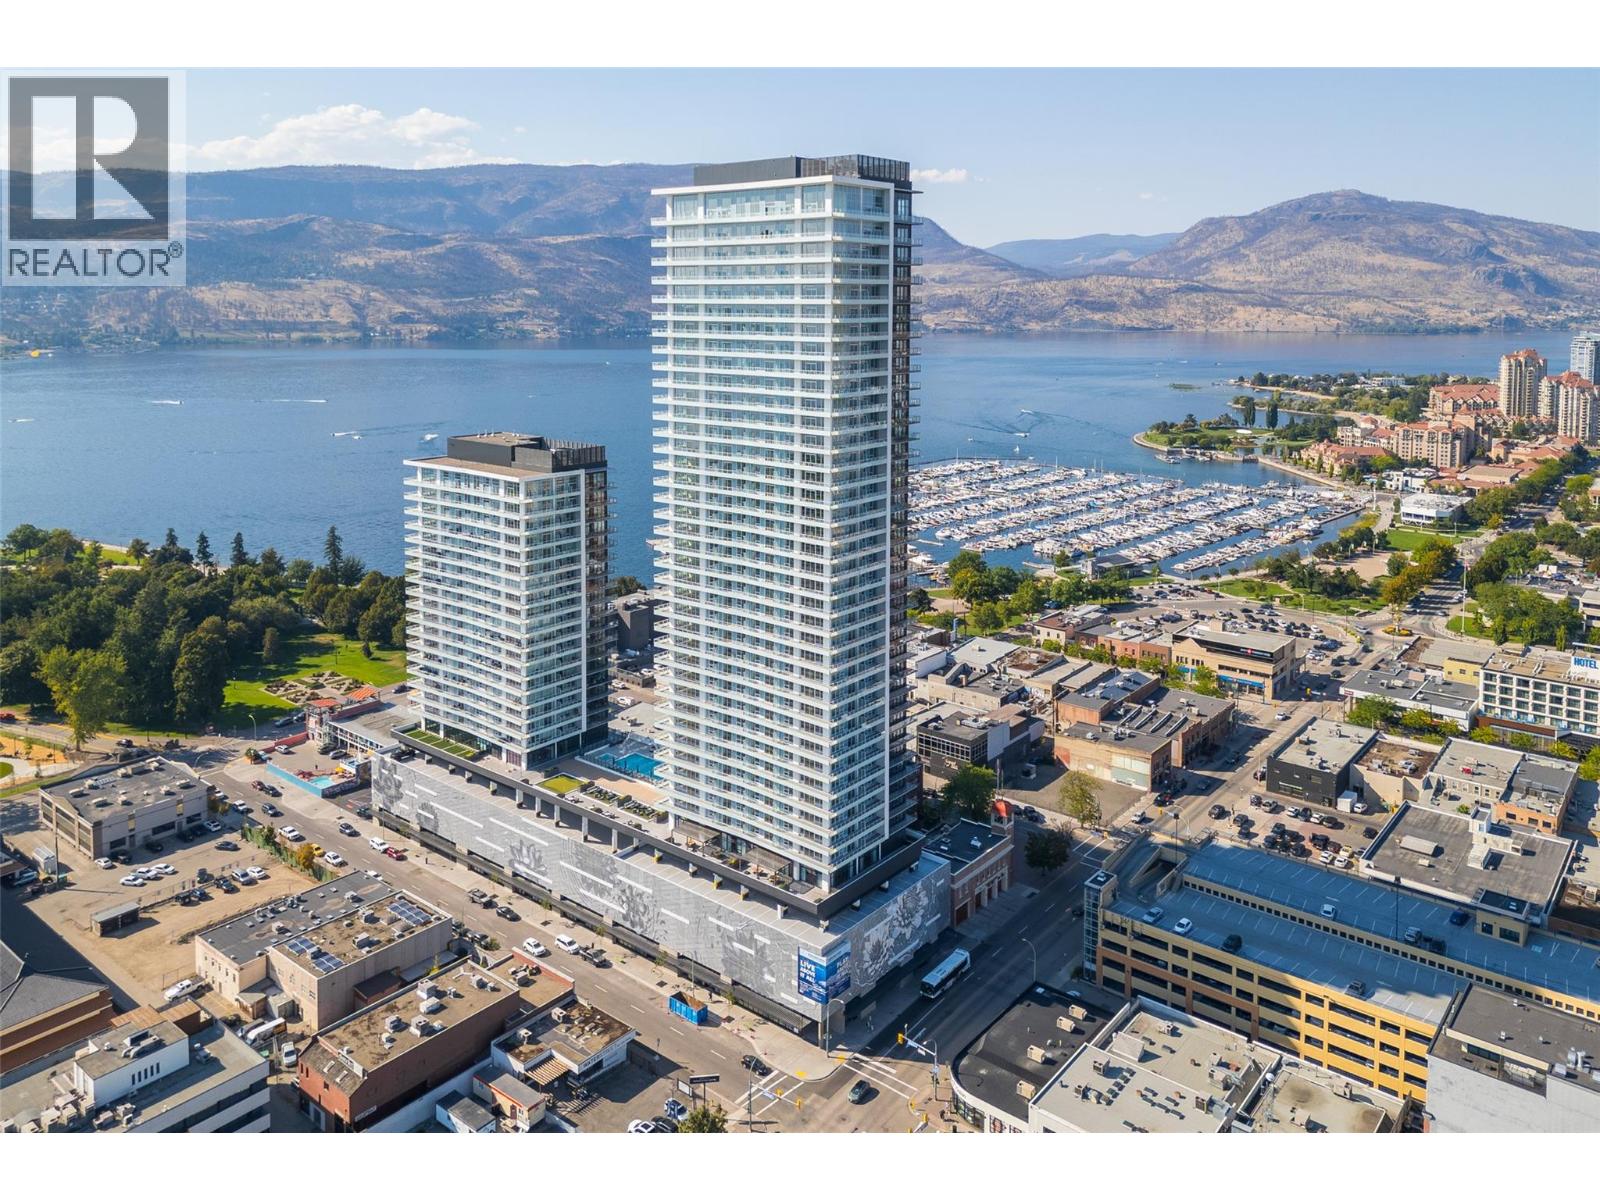
1626 Water Street Unit# 1109
Kelowna, British Columbia
Spectacular Wraparound Balcony with Panoramic Lake, City & Mountain Views! Experience elevated Okanagan luxury living at Water Street by the Park in this stunning 2-bedroom, 2-bathroom residence on the 11th floor. With desirable west and south-facing exposure, the home overlooks the Kelowna Yacht Club and showcases breathtaking views of Okanagan Lake, the city skyline, and surrounding hills. The open-concept layout features floor-to-ceiling windows, filling the home with natural light. The chef-inspired kitchen offers quartz countertops, full-size stainless steel appliances, soft-close cabinetry, and a spacious island—perfect for entertaining. Step onto the spectacular private wraparound terrace, an ideal space for morning coffee, outdoor dining, or sunset cocktails while enjoying the panoramic lake views. Thoughtful details include wide-plank luxury flooring, energy-efficient climate control, and in-suite laundry. 1 indoor parking stall and 1 storage locker are included. Residents enjoy an exceptional collection of resort-style amenities including a year-round heated pool, hot tubs, sauna, steam rooms, private fitness club with spin and yoga studios, golf simulator and outdoor mini golf, co-working lounges, private theatre, art studios, fire pits, BBQ terraces, dog run and pet spa. Just steps to Kelowna City Park, waterfront promenade, marina, beaches, restaurants, cafés, and boutique shopping. A remarkable lifestyle residence and investment opportunity. (id:63476)
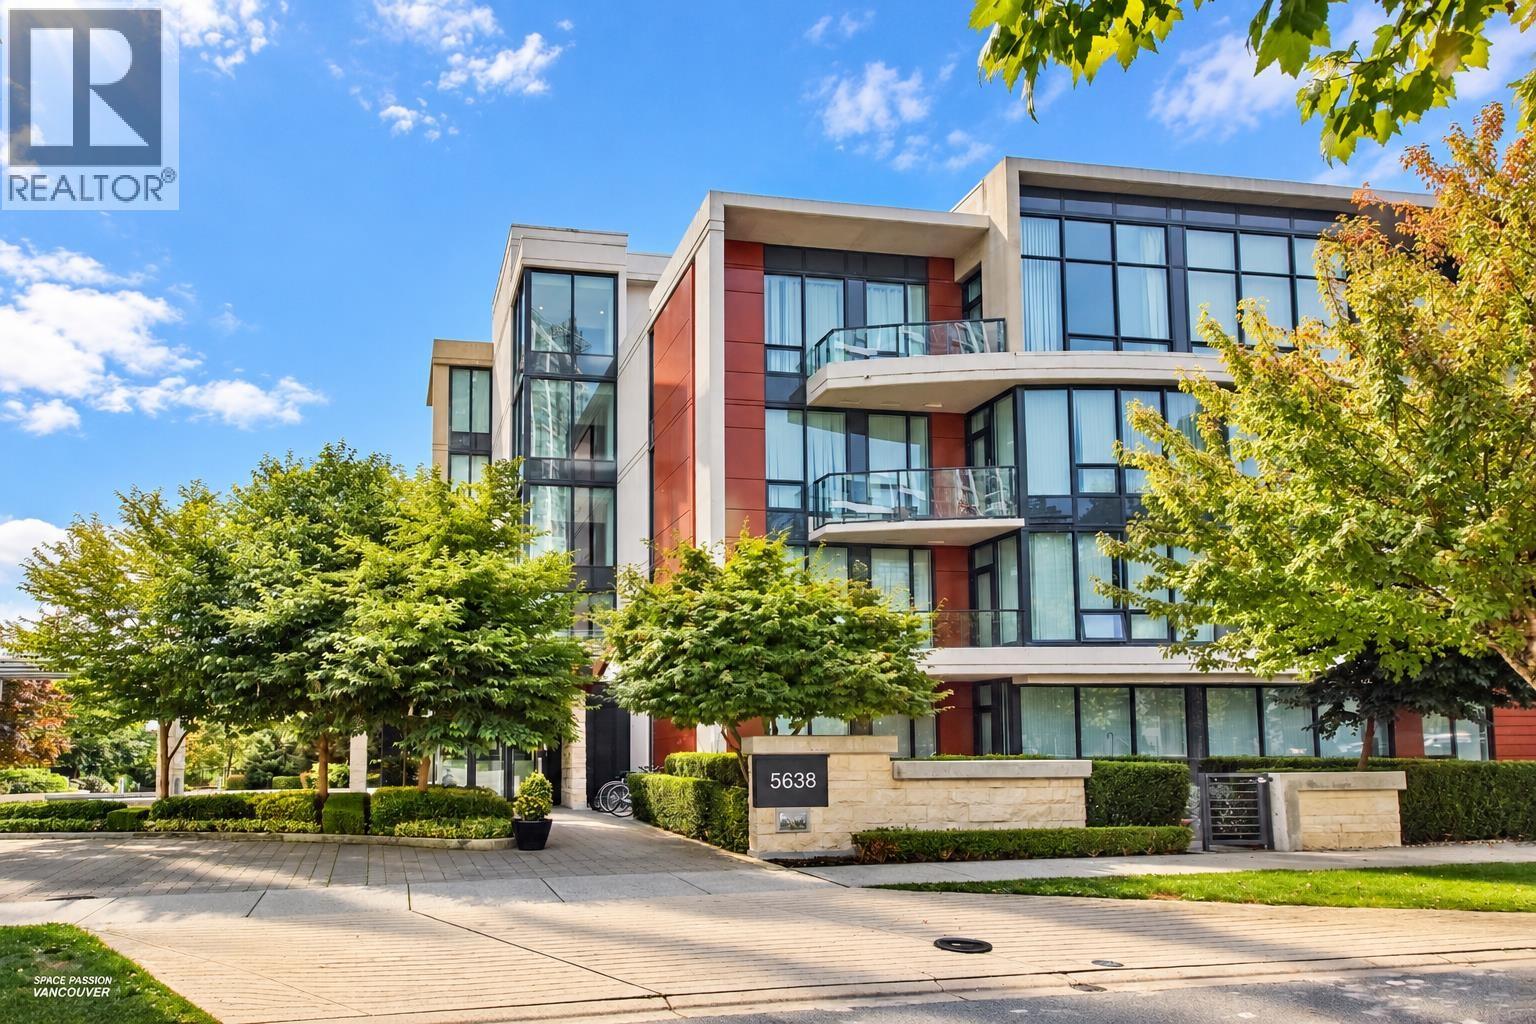
203 5638 Birney Avenue
Vancouver, British Columbia
"The Laureates" built by Polygon in UBC Westbrook Village. Easy to show. South facing super bright two bedroom condo with a beautiful garden view.One of the best floor plan in this strata. Very rare to find the concrete low-rise building with this spectacular feature. This community futures fantastic landscaping and an impressive water feature. This South facing unit with very functional layout features 9 ft ceiling, aircon, stylish interior with the top of the line Bosch appliances. Minutes walks to bus stop, shopping. Norma Rose Point Elementary and University Hill Secondary catchments. It is an ideal unit for living in or investment (id:63476)
605 4730 Lougheed Highway
Burnaby, British Columbia
Hillside West by Concord Pacific - Like New! 2 bed 2 bath 757SF Corner Suite with HUGE wraparound Balcony (over 300sf!) and Panoramic Views! Indoor/outdoor living with large sliding glass doors that open the wall to the outside (with electric blinds). Features incl: Air Conditioning, 24/7 Concierge, high -end BOSCH appliances, Quartz countertops and beautiful flat panel cabinetry. Amenities incl: gym, theatre, piano room, dog wash, open green spaces, pathways, future urban park and outdoor beach. Close to Brentwood for Entertainment and Shopping. Easy access to SKYTRAIN. 2 Pets, 1 E/V ready PARKING, 1 LOCKER. Rentals ALLOWED! (id:63476)
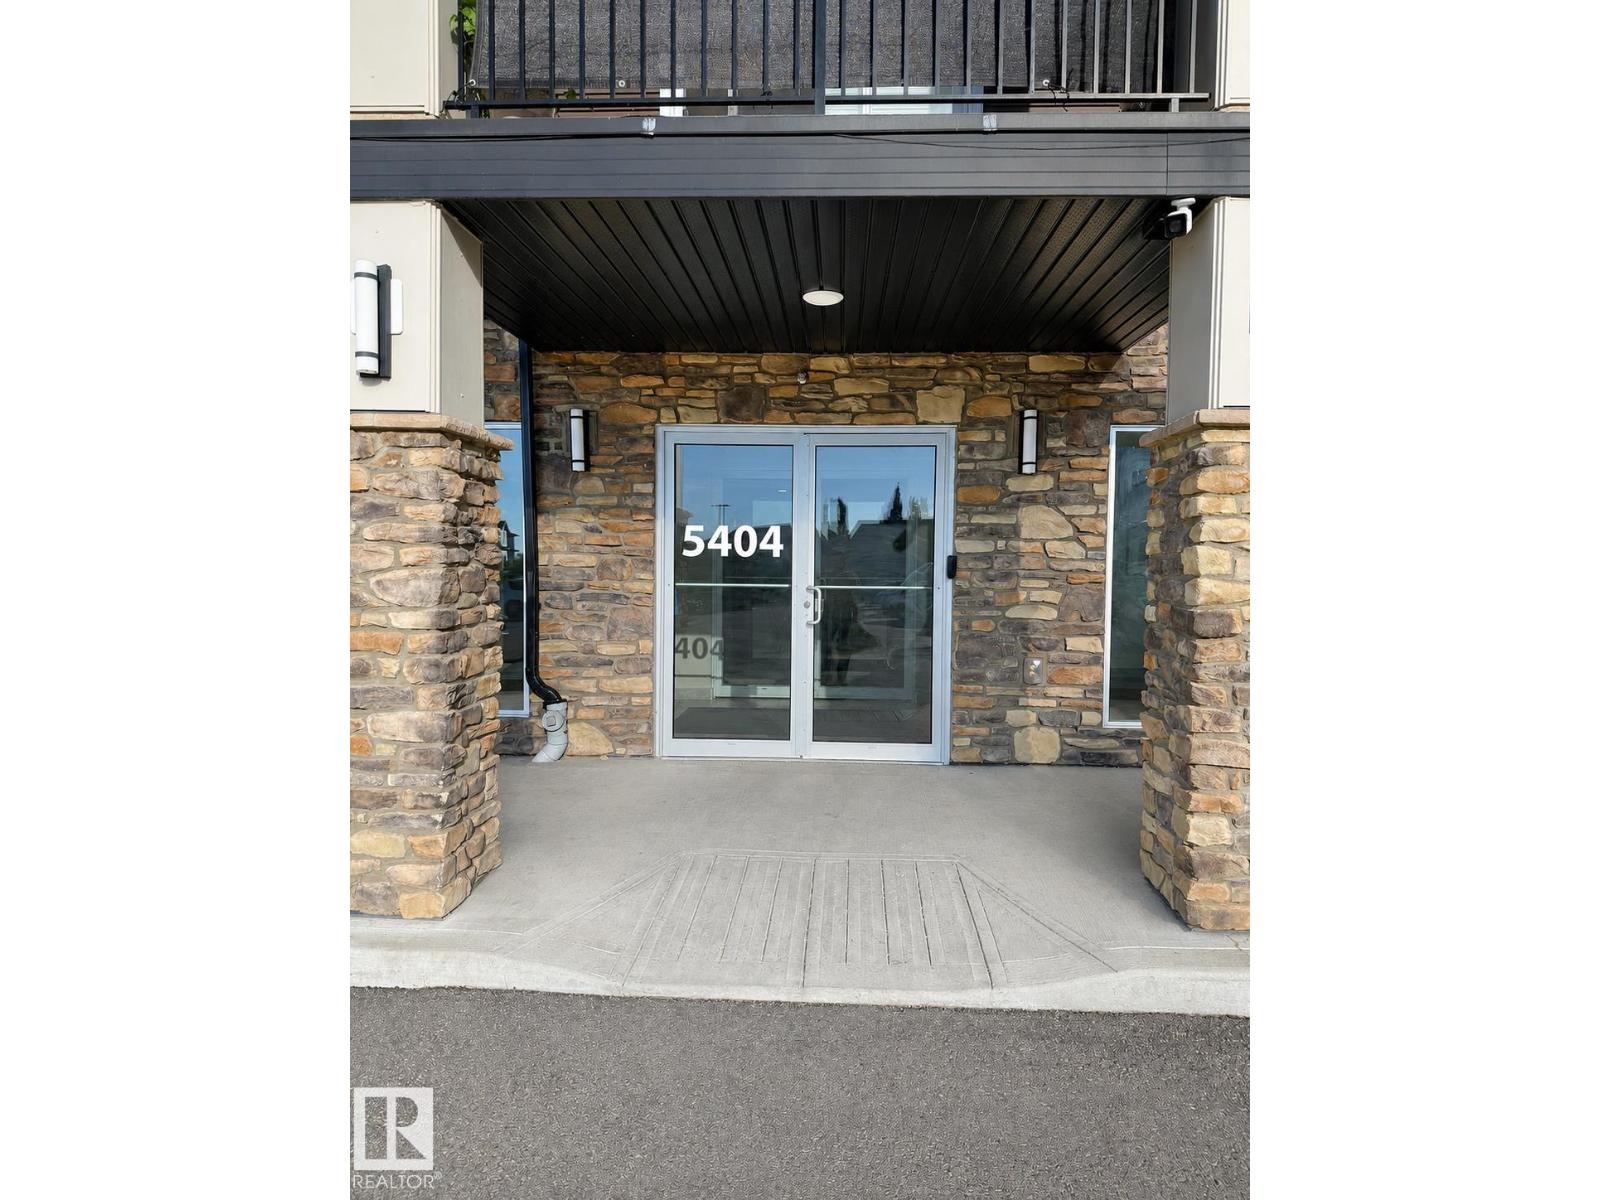
#112 5404 7 Av SW
Edmonton, Alberta
LOCATION LOCATION...Welcome to most desirable community of CHARLESWORTH in Edmonton South. This property comes with 2 good size Bedrooms and 2 full Bathrooms and 2 Titled parking stalls one is underground and the other one is on the main.This property is close to all Amenities like Superstore, Walmart, Shopping plazas, Bus stops, Anthony Henday and many more. This property comes with two parkings(underground & main level). Easy access to the road as it has exit to the road through patio. This property comes with 2 good size Bedrooms and 2 Full Bathrooms and spacious living. This property comes with good size kitchen with stainless steel appliances. Easy access to the parking on the road. Property comes with the In-suite Laundry. Perfect for the first Time Home buyers or Small family. MUST SEE...... (id:63476)
9905 163 St NW
Edmonton, Alberta
Attention Developers / Investors Excellent INVESTMENT and REDEVELOPMENT OPPORTUNITY IN Glenwood! great infill lot 49 by 159 with a lots of option potentially you Gould build up to 8 units ( Buyer to verify with city of Edmonton) sold as is where is Close to LRT and All Amenities. (id:63476)
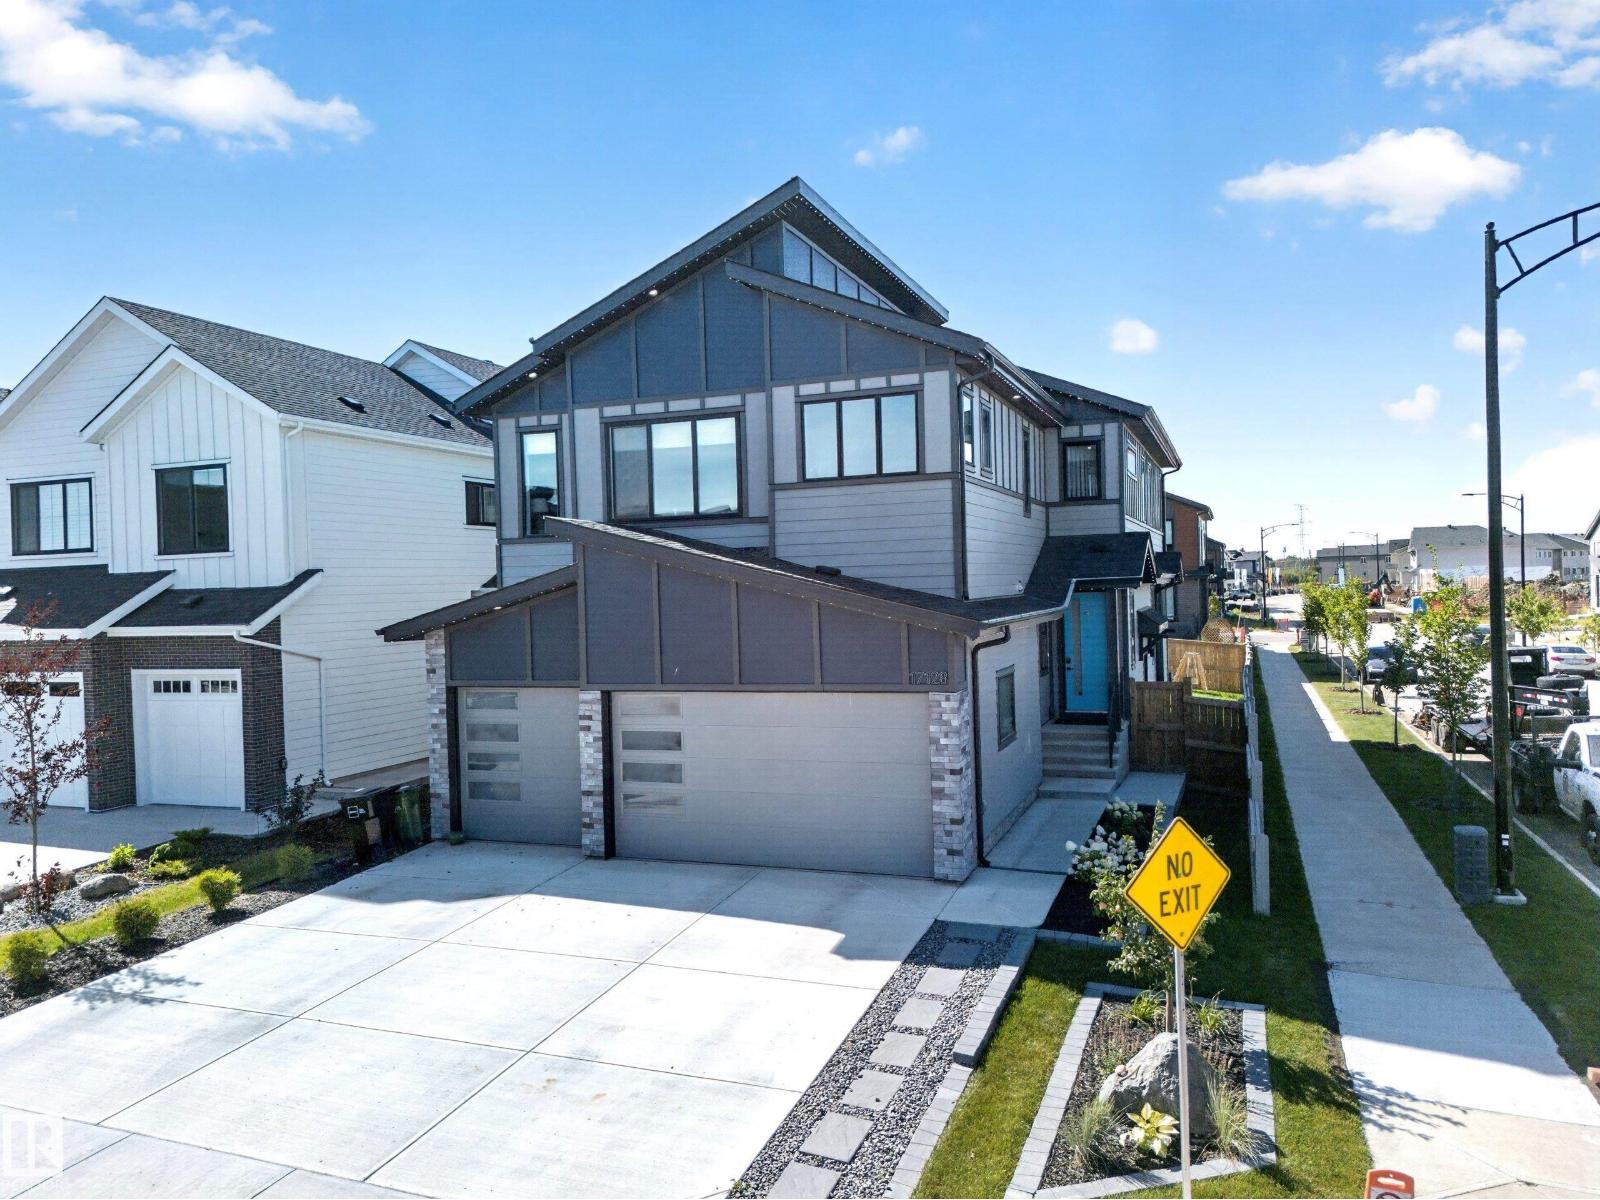
17128 2 St NW
Edmonton, Alberta
Welcome to luxury living in the quiet community of Marquis! Offering over 4,000 sq. ft. of fully finished living space, this stunning home sits on a desirable corner lot and features a heated triple-car garage, 5 bedrooms and 5 full bathrooms—including a main-floor bedroom and full bath. The impressive open-to-above living room flows into a massive chef-inspired kitchen complete with a walk-through spice kitchen. Upstairs, enjoy a bright and spacious bonus room plus a luxurious primary retreat featuring a spa-like ensuite and large walk-in closet. The fully finished basement takes entertaining to another level with a second kitchen, full bathroom, office and an incredible theatre room—with both the office and theatre cleverly concealed behind secret doors! Outside, enjoy the huge west-facing backyard and large deck, perfect for summer evenings. Complete with striking LED perimeter lighting, this exceptional home delivers space, luxury and unforgettable design. This one has the true luxurious WOW factor! (id:63476)
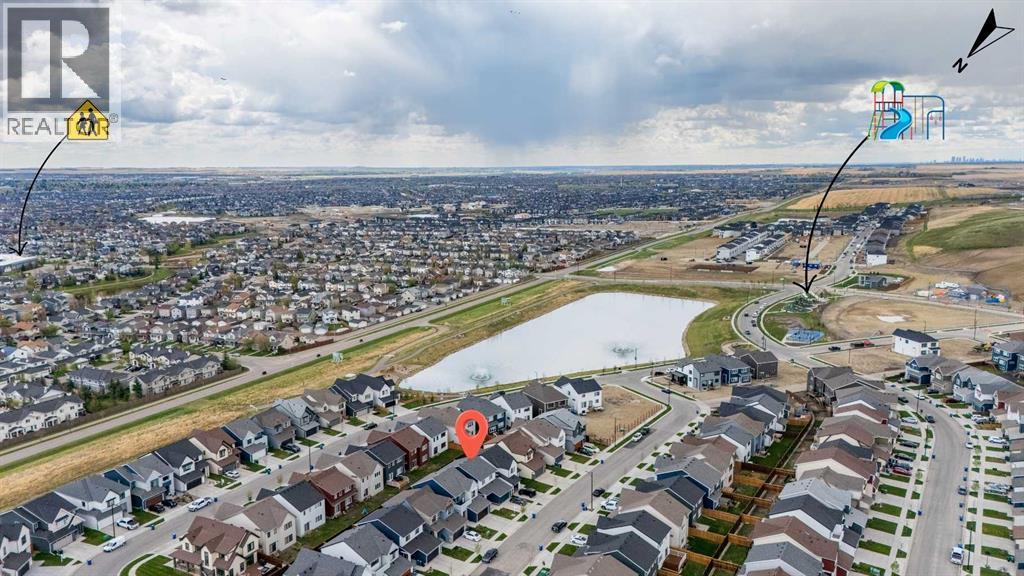
48 Willow Green SW
Airdrie, Alberta
**Legal Basement Suite!** OPEN HOUSE THIS WEEKEND .Welcome to this bright 4-bedroom, 3.5-bathroom home, well-designed for modern living and practical homeownership. Featuring durable, low-maintenance Hardie board siding, this property offers excellent curb appeal. The main level offers a bright, open-concept layout that functions perfectly for daily life and entertaining. Downstairs, the "sunshine" basement features large windows that bring in plenty of natural light. This fully legal suite includes its own private side entrance, making it an ideal setup for rental income, guests, or multi-generational living.Located in a growing community, residents can already enjoy the completed pickleball courts and playground. Future neighborhood amenities are planned to include a central hub with a pool, hot tub, sports courts, and fire pits. This is an excellent opportunity to own a beautiful home with built-in income potential. Construction on the Pool Club house has started. ( Some images virtually staged ) (id:63476)
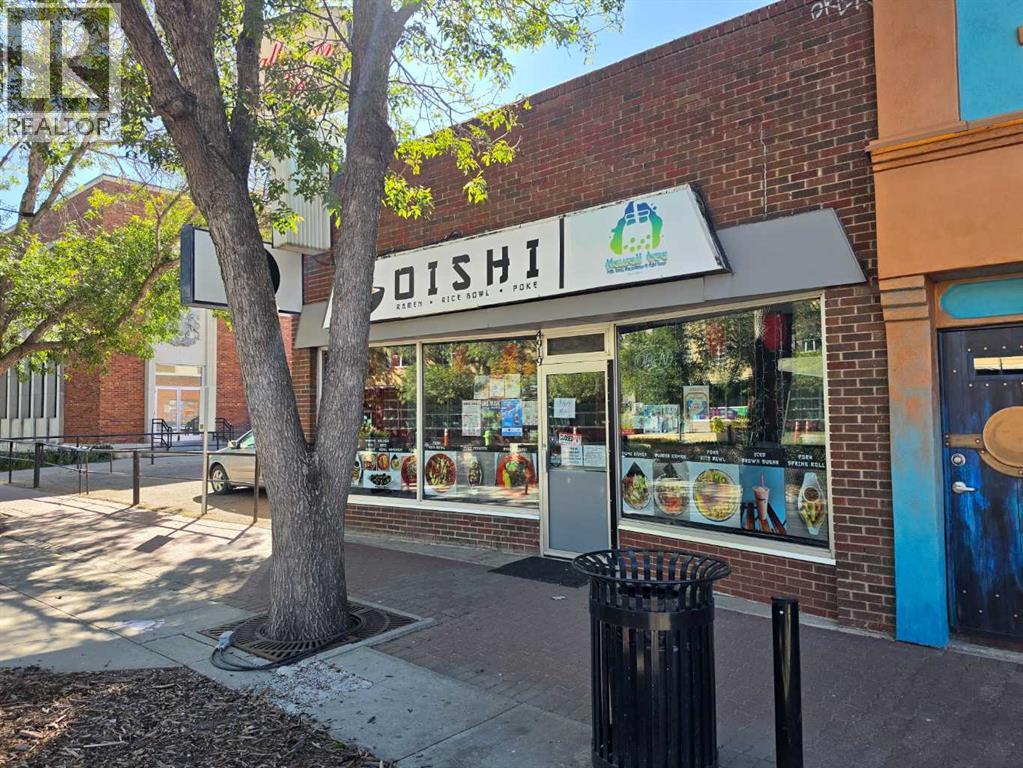
4919 50 Street
Red Deer, Alberta
A Classic brick exterior Fully leased Commercial Building located in the Heart of busy Downtown on 50 St between the Old Post office building and Royal bank building. This Street Level Store front Building is a total of 2994 sq ft. Plus /Minus . There are two separate rental units , both are tenant occupied. The Front unit has the Restaurant , there since Nov 1 2024 , lease in place till Dec 31 2027 . The Back unit is a Therapy massage clinic with direct access from back alley and has been there since 2013 . Lease till June 30 2028. A nice plus for the building is the Central AC for the whole bulding supplied by the Roof top HVAC unit. Front space which is around 1220 sq ft ,has had numerous upgrades with large open front area ( large windows), 2 bathrooms, Secondary kitchen area and office. The cement basement area is about 500 Sq ft , with open storage area with shelving ,a separate storage room , a utility room (secondary furnace and large hot water tank ) , plus two washrooms ( need upgrading ) . Electrical panels are located in this unit. Back Lease space is around 1700 sq ft. set up with separate rooms ,washroom, they also have one parking space . There is an interior secure double locked doorway that separates the 2 units. As a holding property, the numbers are favorable. Leases include all utilities.Large Public metered parking lot is located behind the building, metered street parking stalls in front plus a Delivery stall The Downtown area has new programs in place to help create more activity and enhance public shopping, as well there is a lot of new development in the area that is creating more consumer traffic. Do not ask questions of tenants with out Realtor present. (id:63476)