
29 Beachgrove Island 33lm
Gravenhurst, Ontario
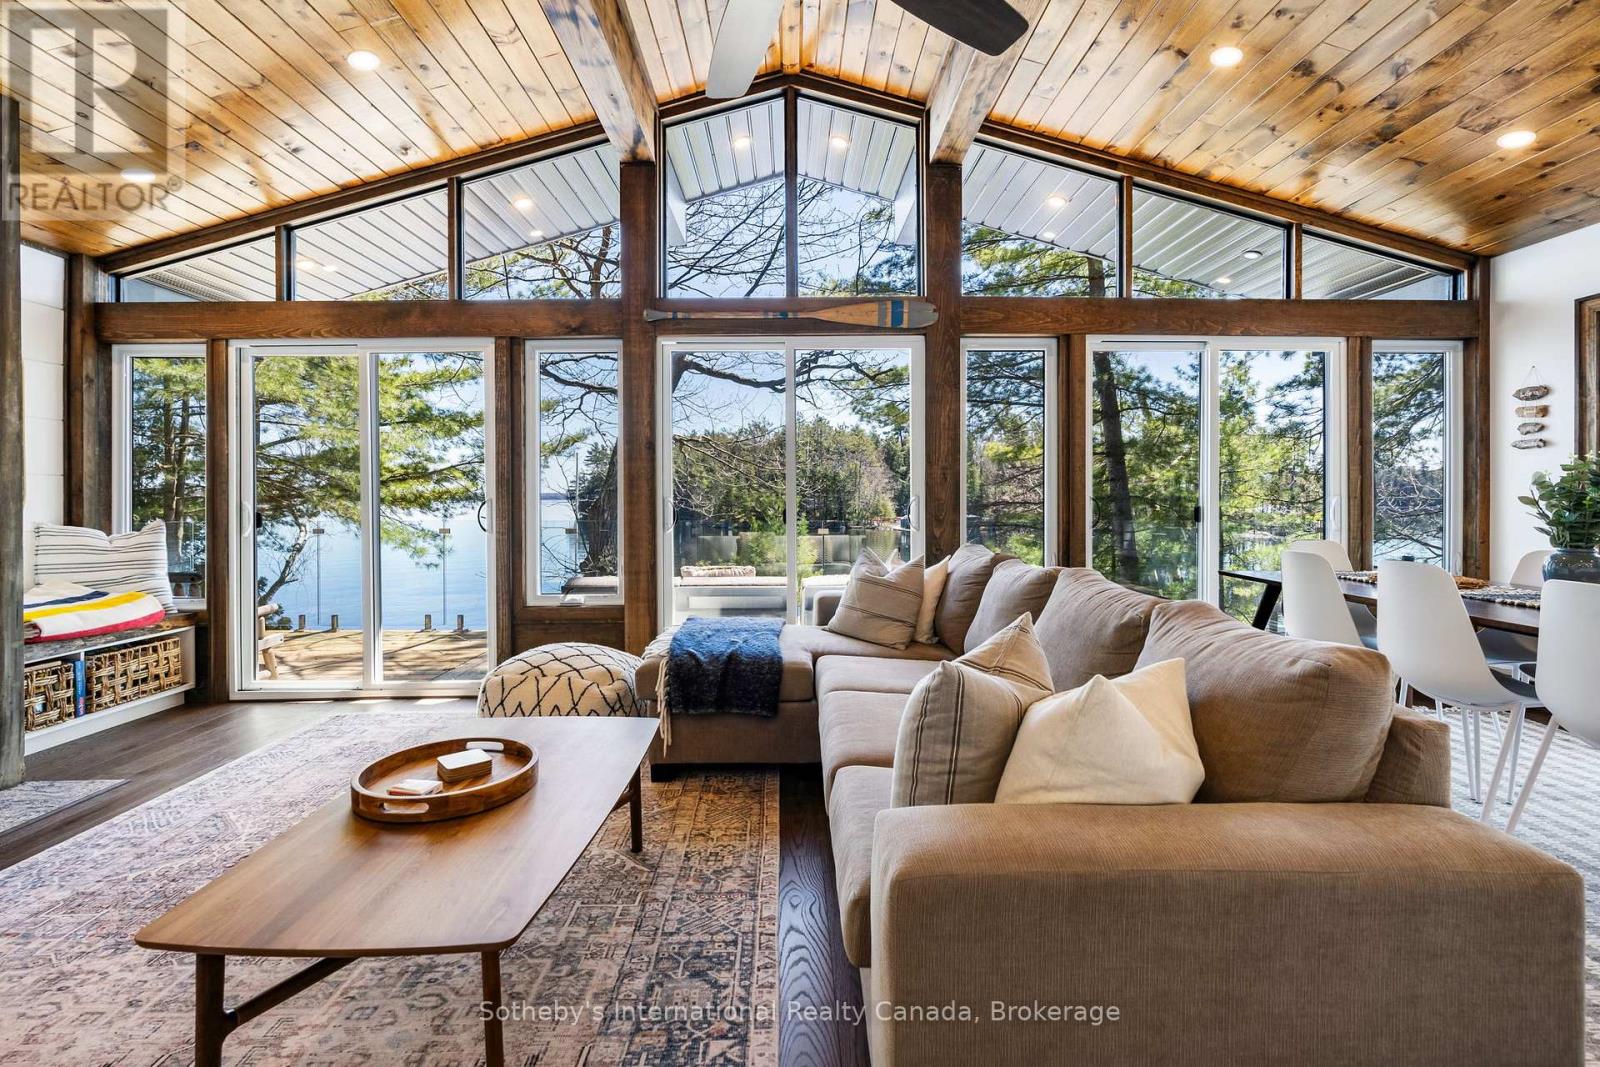
Discover the timeless allure of Beachgrove Island (also known as Beechgrove Island) where privacy, nature, and Muskoka tradition come together in a setting that feels quietly removed from the everyday. Set along the sought-after shores of Lake Muskoka, this rare island offering spans approximately 2.07 acres with an impressive 698 feet of pristine, peninsula-shaped frontage. The unique shoreline creates exceptional privacy, while mature pines and classic granite outcroppings frame long lake views and a true sense of seclusion. The 3-bedroom, 1-bathroom cottage is warm and inviting, designed to make the most of its natural surroundings. Inside, light-filled principal spaces open comfortably for gathering and entertaining, while large windows draw the outdoors in. The kitchen is bright and functional, offering ample storage and modern convenience, and flows easily into the dining and living areas. A Muskoka room provides a relaxed, sheltered space to unwind, while the expansive deck with glass railings offers uninterrupted views across the water-an ideal setting for quiet mornings or evenings with family and friends. Outdoors, the experience is quintessential Muskoka. Enjoy lakeside dining, evenings around the fire pit, and effortless access to the water from the private dock. The rugged shoreline invites exploration, with tucked-away coves and peaceful vantage points throughout the property. From sunlit afternoons to calm, starlit nights, Beachgrove Island captures the essence of island living on Lake Muskoka, complete with the nostalgic passing of the area's historic steamships. (id:63476)
56 North Side Road
Riverport, Nova Scotia
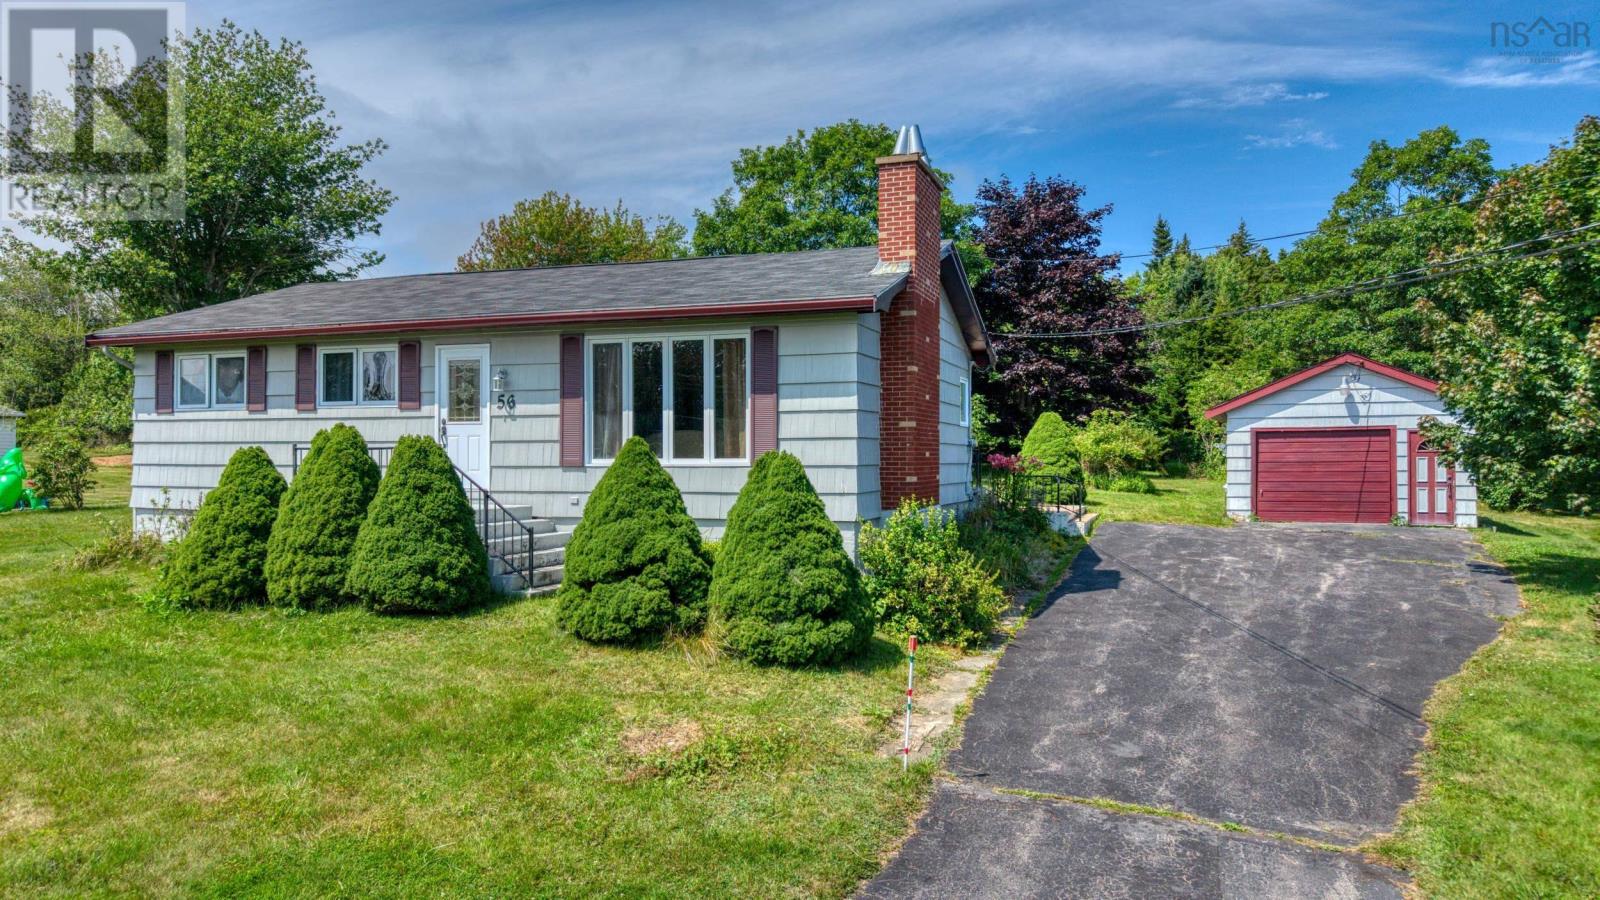
Nestled on a serene, mature lot in a quiet Riverport neighborhood. This classic 1977 bungalow offers the ideal blend of solid bones, main-level layout, and coastal convenience. Lovely mature plantings and trees grace the rear of the property, providing a private backdrop for quiet times, gardening, or relaxed outdoor gatherings. With 3 beds and 1 bath, this home is perfectly functional and comfortable as-is, offering you the freedom to move right in while adding your own cosmetic updates and design touch over time. A single-car garage for parking and storage sits at the top of the drive. Minutes from local favorites like Sand Dollar Beach and the famous Rose Bay General Store and Bistro for morning coffee and supplies. Beautiful coastal drives, walking trails, and quick access to Lunenburg, Mahone Bay, and Bridgewater. This location has it all. (id:63476)
427 West Browns Road
Huntsville, Ontario
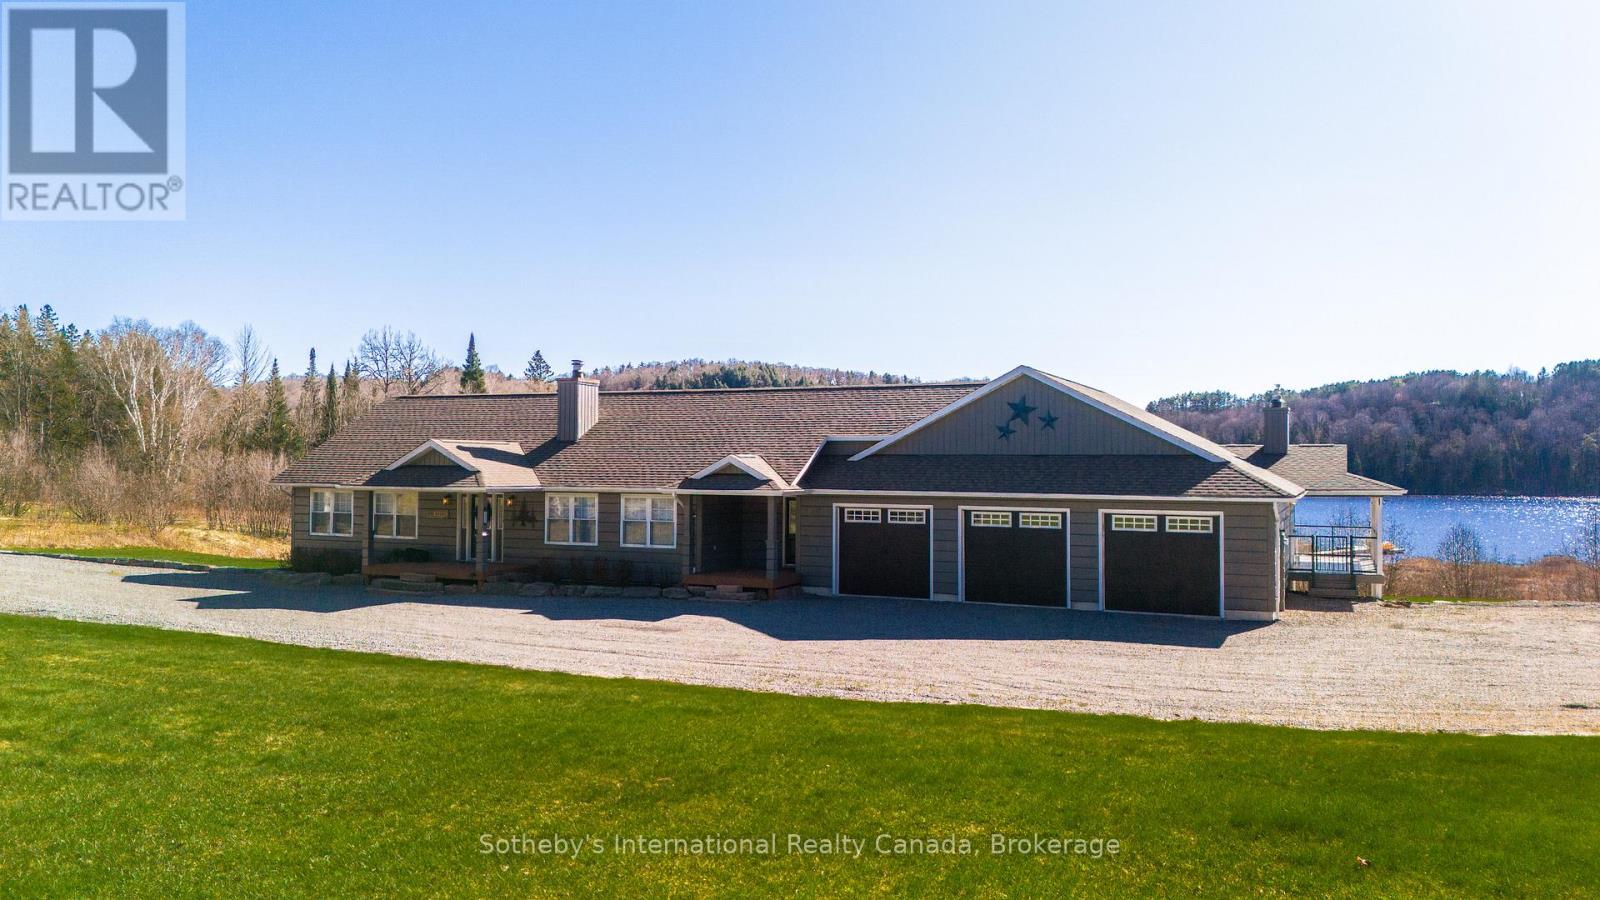
TURNKEY! Approximately 5000 sq ft of living space. Welcome to your private Muskoka retreat, perfectly positioned on 4.92 acres with 675 ft of pristine shoreline and southwest exposure on quiet Weeduck Lake. Just mins from Huntsville, this property offers a rare blend of privacy, comfort, and convenience, which is ideal as a seasonal escape or a full-time residence. This thoughtfully laid-out home features 3 bedrooms on the main level and 4 additional bedrooms on the lower level. A self-contained one-bed, one-bath in-law suite offers privacy for guests or extended family. The open-concept kitchen features a granite island, double wall ovens, and an oversized fridge and freezer, flowing into the Muskoka room and a dining area with built-in cabinetry and a charming brick fireplace. Step outside to the covered deck, perfect for dining or relaxing in all seasons. Enjoy a spacious family room with a gas-fired stove and a dedicated games room on the lower level. Walk out to your stone patio and private hot tub, or unwind by the sparkling inground pool, set against a lush forest backdrop. In addition to the attached 3-car garage, a separate detached 3-car garage (1,350 sq ft) adds ample space for recreational gear or workshop use. Recent upgrades include a new septic system (2025). Other home systems include on-demand propane water heater, UV water filtration system, water softener, and central air. At the water's edge, a 200-foot dock invites swimming, paddling, or fishing with stunning sunsets across the lake every evening. This is Muskoka living. (id:63476)
1960 Klo Road Unit# 50
Kelowna, British Columbia
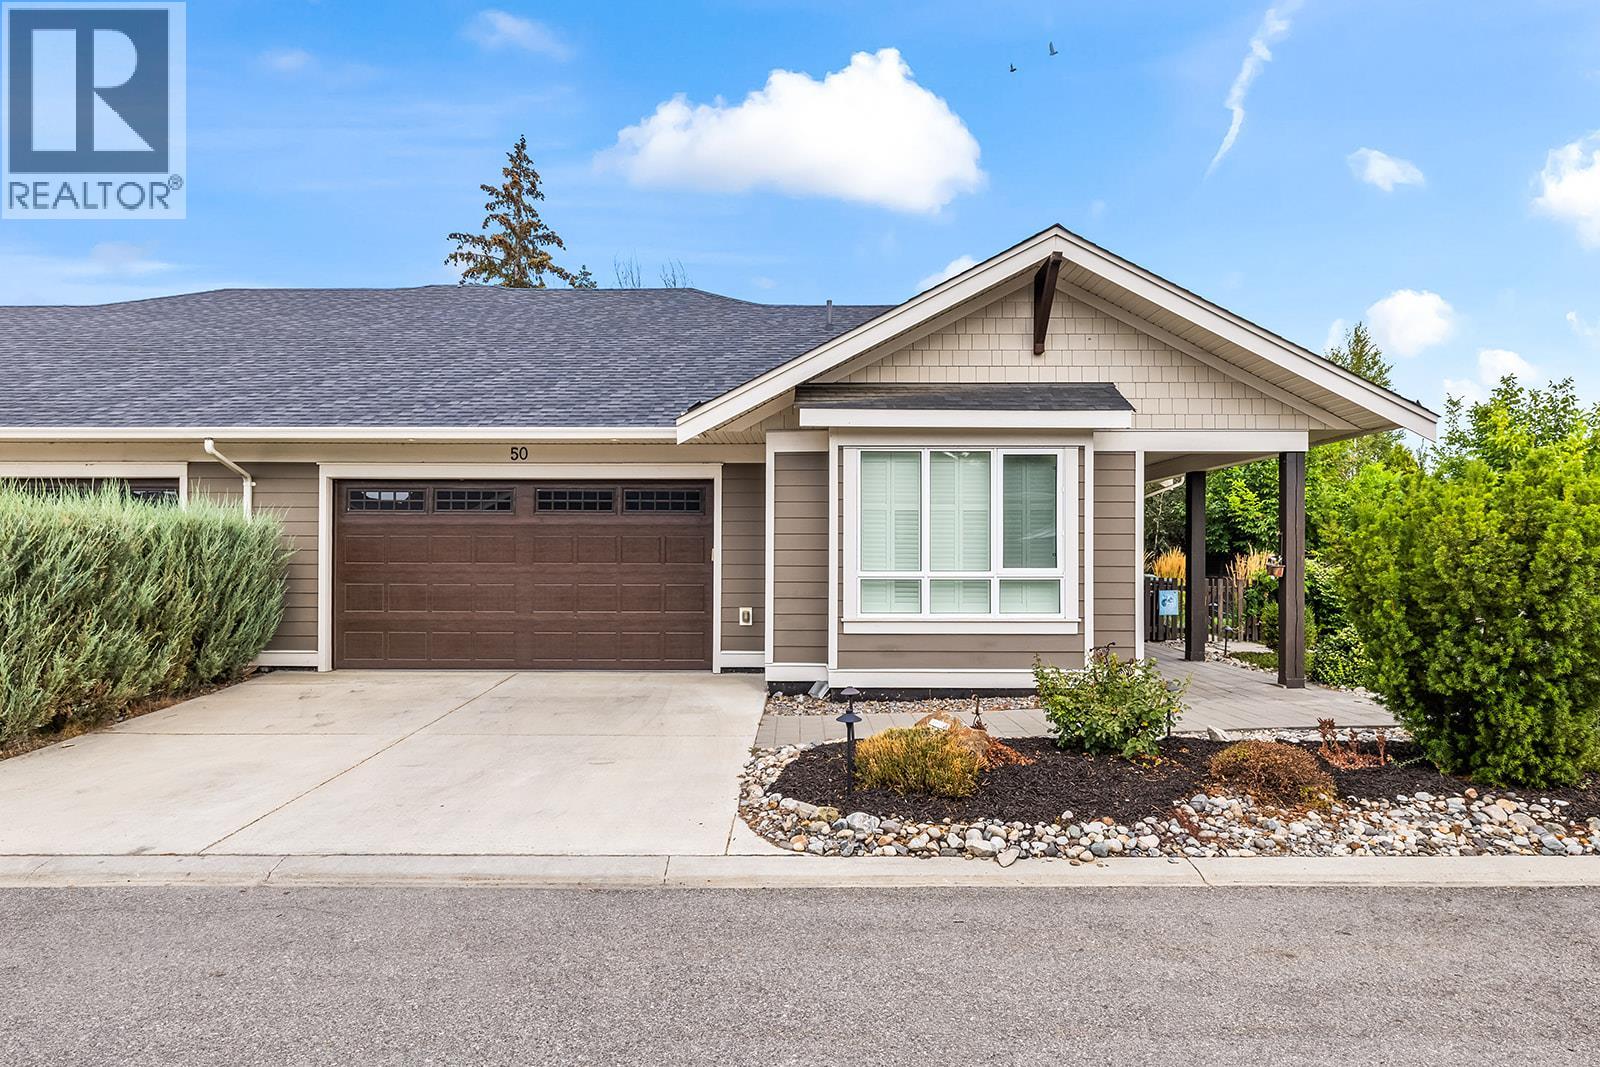
Welcome to Gablecraft in the Mission! This beautiful corner townhome offers a rare combination of privacy, style, and functionality in one of Kelowna’s most sought-after complexes. With mature landscaping, and timeless curb appeal including stone accents, tiled terrace, and a charming front gate, this home stands out from the rest. Inside, you’ll find a thoughtful two-bedroom, two-bathroom layout with bedrooms set on opposite sides of the entry hall for added privacy. Soaring ceilings and oversized windows fill the home with natural light, while quality finishes like granite counters, custom tile work, and double sinks in the primary ensuite provide a touch of luxury. The open-concept living and dining areas flow seamlessly into a chef-inspired kitchen featuring a large island, GE stainless steel appliances, soft-close cabinetry, and ample workspace, perfect for both everyday living and entertaining. A gas fireplace, upgraded ceiling beams, and sliding glass doors to the back patio with views of the southeast hills add warmth and character. Additional features include a spacious double garage, a convenient laundry room just off the kitchen, and a versatile flex area that adapts to your lifestyle. Fully fenced private yard with concrete patio area. (id:63476)
28 Old Kings Road
Sydney, Nova Scotia
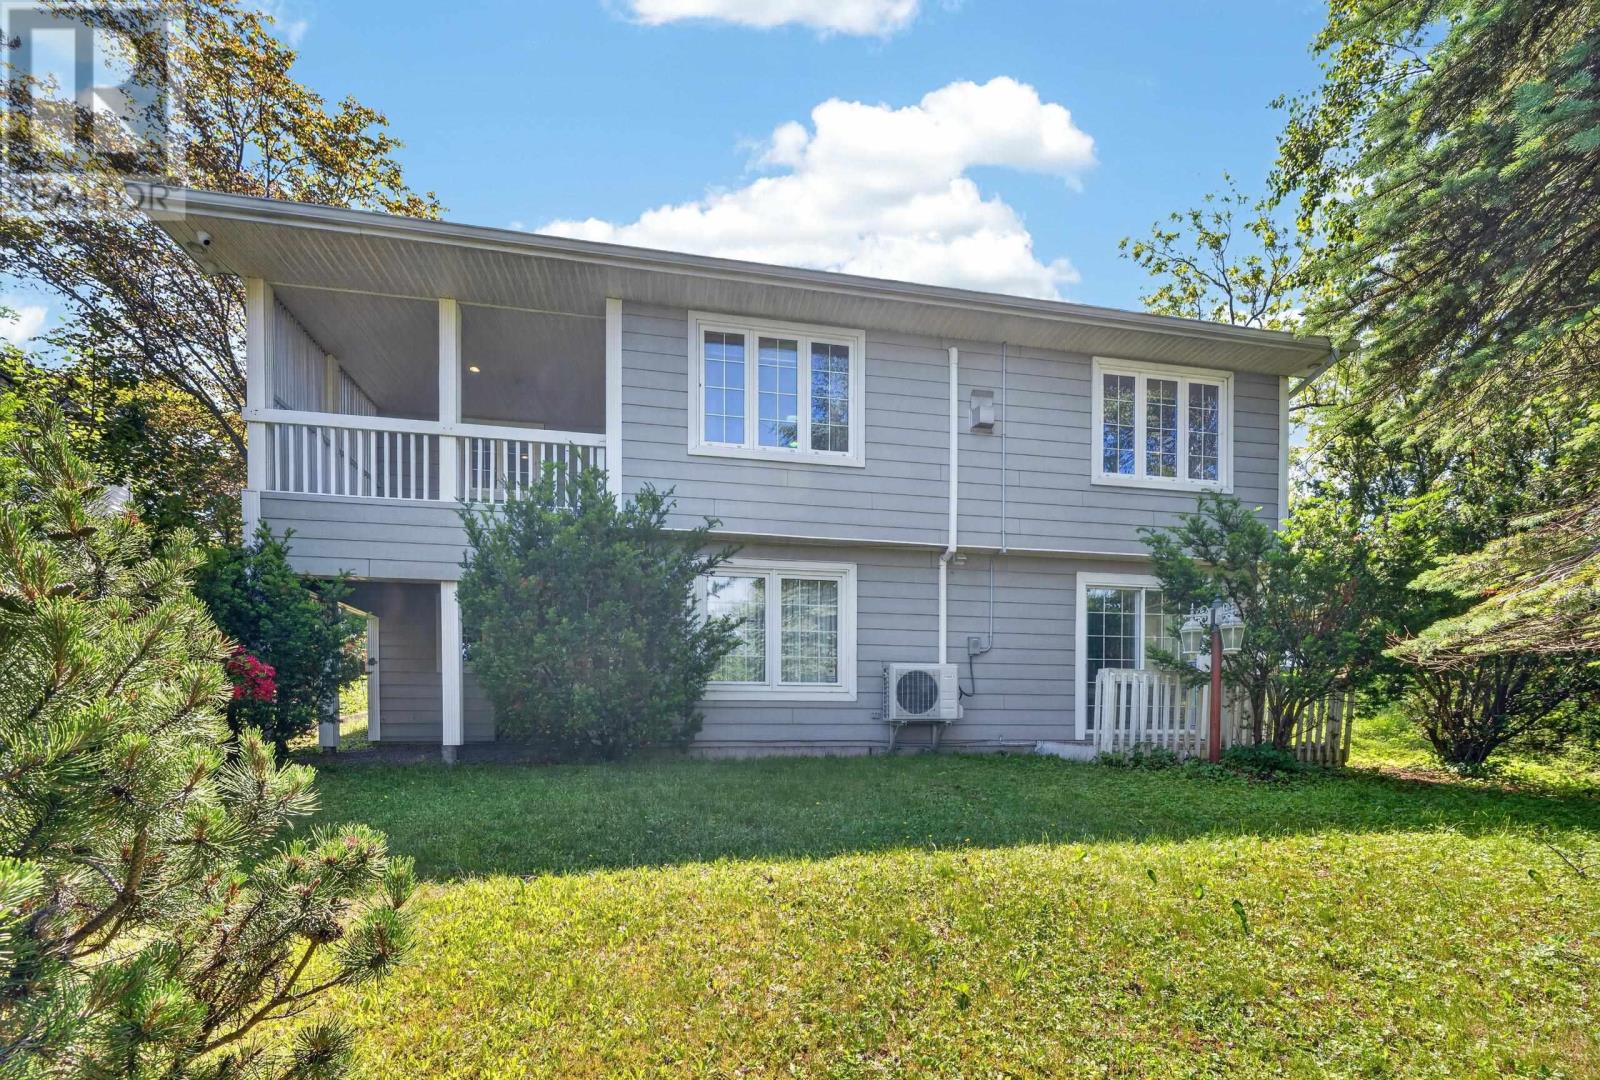
Welcome to your dream home in the heart of Sydney, Nova Scotia, located on the serene Old Kings Road! This stunning contemporary residence boasts breathtaking views of Sydney Harbour and features all the comforts for modern family living. As you enter this beautifully designed home, you'll be greeted by a spacious main floor that perfects the blend of elegance and functionality. Enjoy ample living space with a cozy family room, a large master bedroom featuring a walk-in closet and an ensuite bath. The open concept living room, dining area, and kitchen create the perfect atmosphere for entertaining family and friends. Step outside to your private balcony, where you can soak up the sunsets and enjoy your morning coffee in peace. The home is conveniently located close to all amenities while maintaining a tranquil neighborhood setting. The lower level is a true gem, fully developed with a walkout design. It includes two generously sized bedrooms, an inviting family room, a dedicated laundry room, and a luxury bath, offering additional space for family gatherings or guests. This home truly has it allstyle, space, and a prime location. Seller will provide 5000.00 decorating bonus at closing to successful purchaser. Don't miss the opportunity to make this beautiful property your family's new haven! (id:63476)
1760 North River Drive
Kamloops, British Columbia
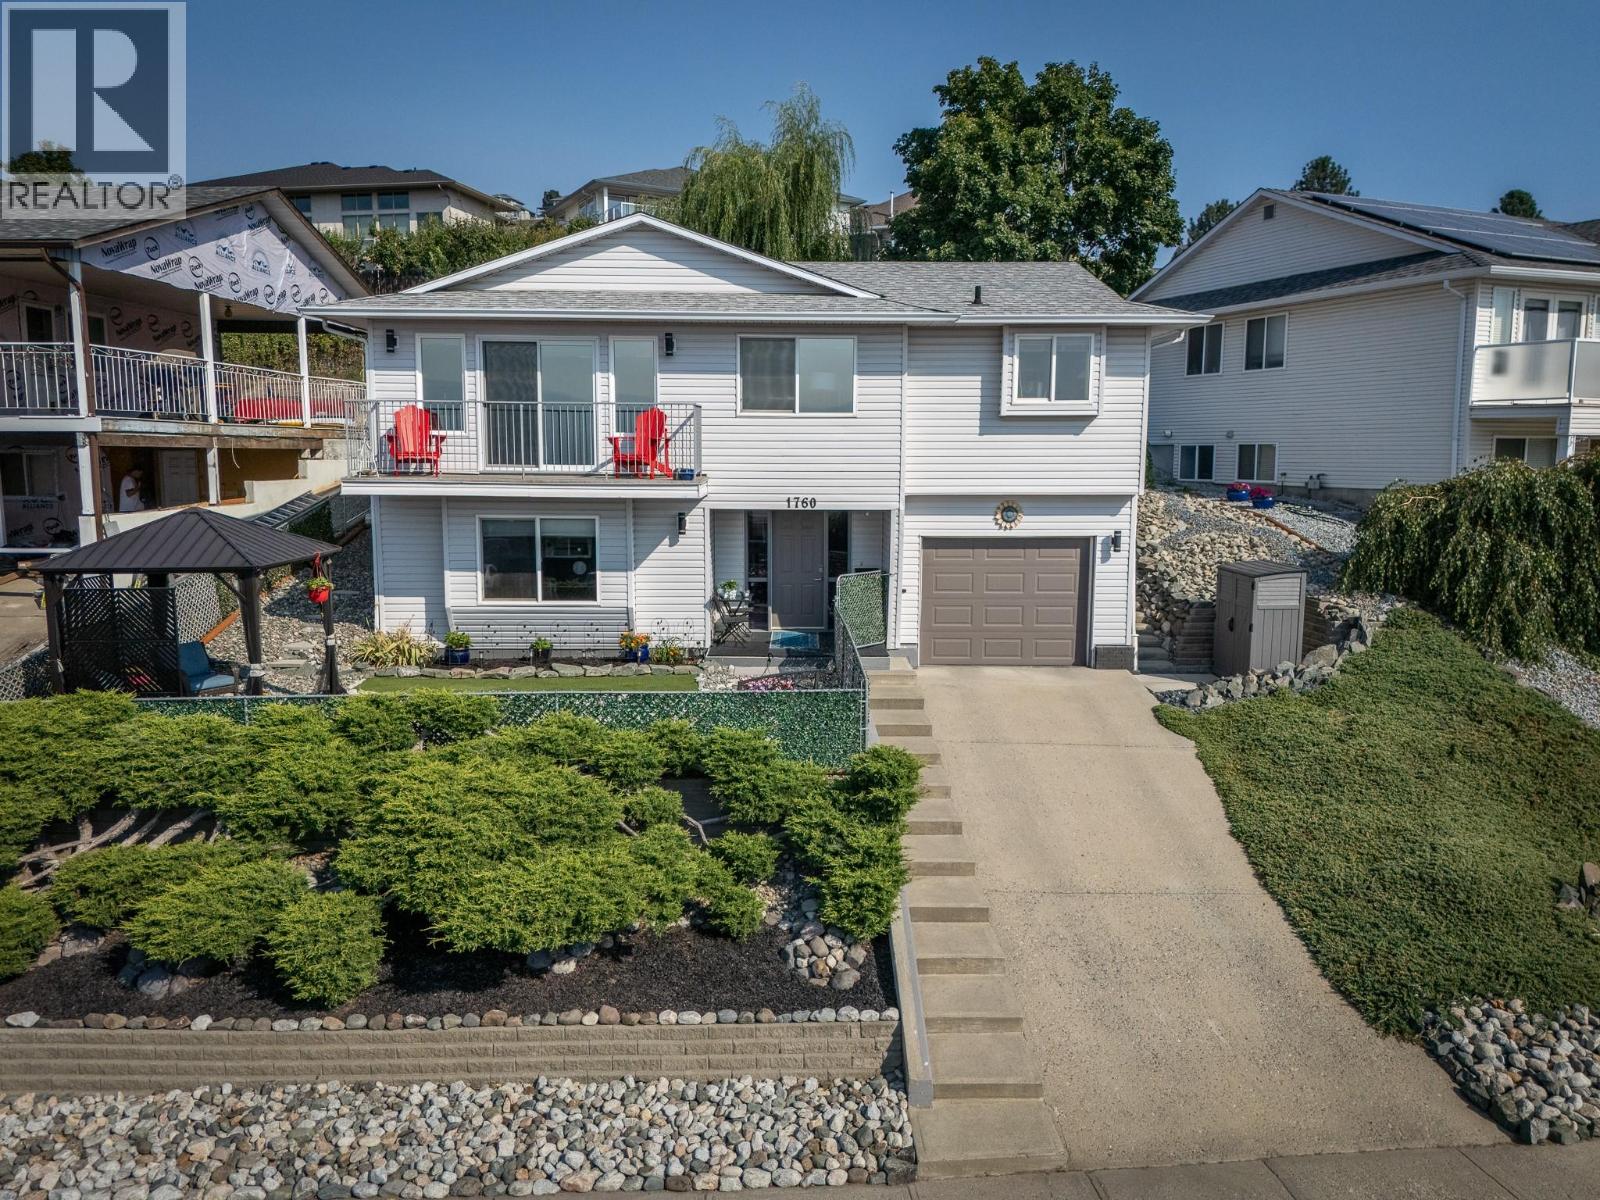
Welcome to 1760 North River Drive, where breathtaking views meet comfortable family living in sought-after Batchelor Heights. Enjoy stunning 180-degree views overlooking the city and surrounding landscape from the spacious front deck, an incredible backdrop for morning coffee, evening sunsets, and entertaining. The main floor offers three bedrooms, including a spacious primary bedroom complete with its own ensuite and ample closet space. The large living room is filled with natural light and features direct access to the front deck, seamlessly connecting the indoor and outdoor living spaces. The generous dining room provides plenty of room for family gatherings, while the kitchen is equipped with stainless steel appliances and offers a functional layout. The lower level features a bright and inviting in-law suite with plenty of windows and natural light, a full kitchen, full bathroom, ample storage, and a spacious 12' x 12' room. Outside, the fully fenced yard and low-maintenance landscaping make enjoying the property easy. Additional highlights include an updated hot water tank, high-efficiency furnace, abundant storage, and much more. A fantastic opportunity to enjoy panoramic views, versatile living space, and the lifestyle Batchelor Heights has to offer. (id:63476)
20 Stratus Street
Kitchener, Ontario
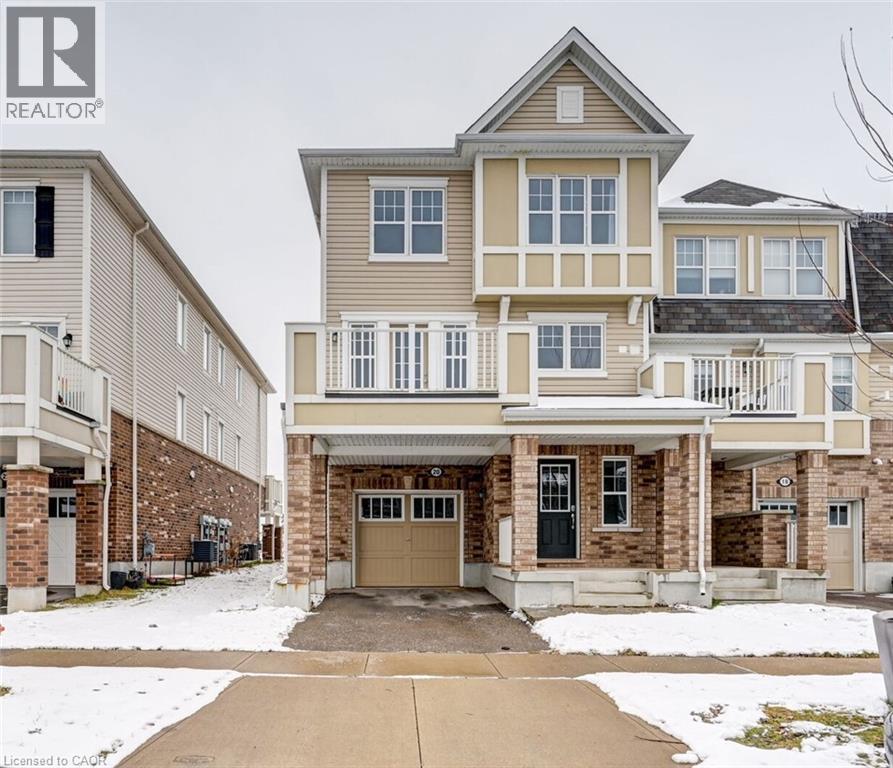
End Unit Townhome in Desirable Trussler Neighbourhood! Premium 28' Wide Lot featuring additional Windows Through-out the Main & 2nd Floors. Modern Kitchen with Soft Close Doors, Stainless Steel Appliances, Breakfast Bar & Under Cabinet Lighting. Formal Dining Room with Walk-out to Sundeck featuring a gas line for BBQ. Spacious Living Room w/ Laminate Floors & Crown Molding through-out Main Level. Primary Bedroom w/ 3 Pc Bath & Walk-in Closet. Upgraded Ensuite Bath with Frameless Glass Shower. Large Bedrooms w/ New Vinyl Floors & Extra Windows. Freshy Painted with New Flooring - Ready to Move in (id:63476)
90 Eastern Avenue Unit# 25
Brampton, Ontario
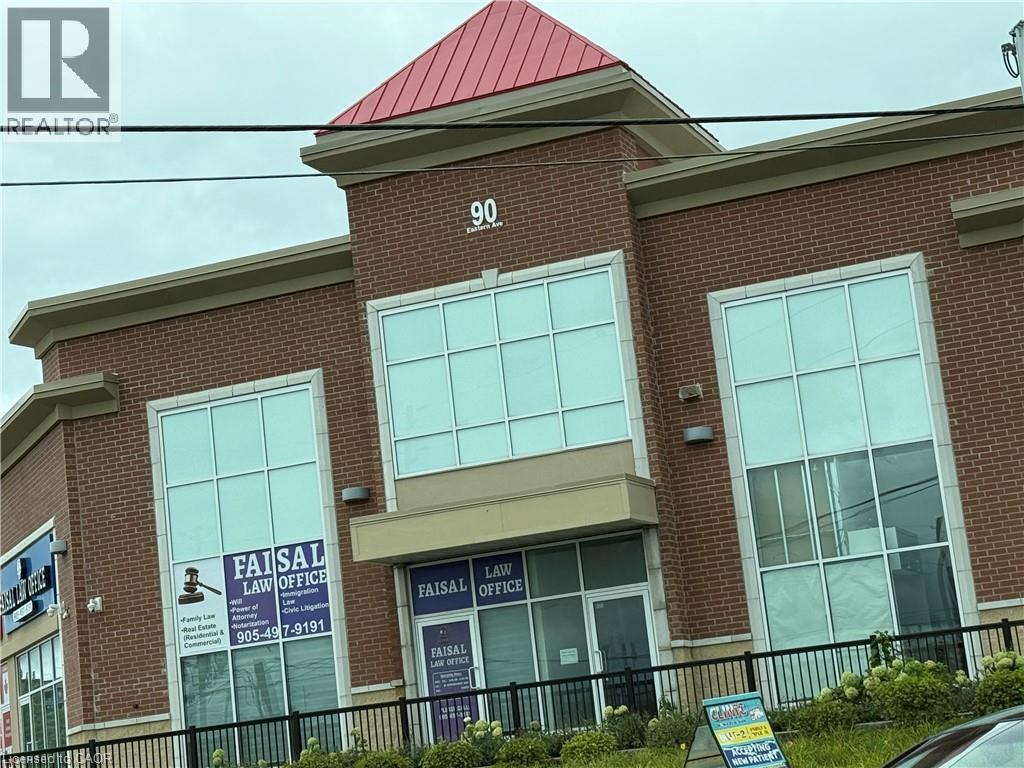
Prime commercial unit for lease in a well established plaza near Brampton Downtown and Brampton Civic Hospital. Excellent exposure, steady foot traffic, and convenient access make this an ideal location for professional or retail businesses. Unit is approved for exclusive physiotherapy use and is also suitable for optical/eyecare, chiropractic, insurance, paralegal/lawyer, mortgage office, bakery/ brand name restaurant, cellular/electronics,convenience store, martial arts, or other permitted commercial uses. Versatile layout for retail or office operations. Ample plaza parking. Great opportunity to start a new business or relocate to a high visibility Brampton location. (id:63476)
7944 Young Street
West Lincoln, Ontario
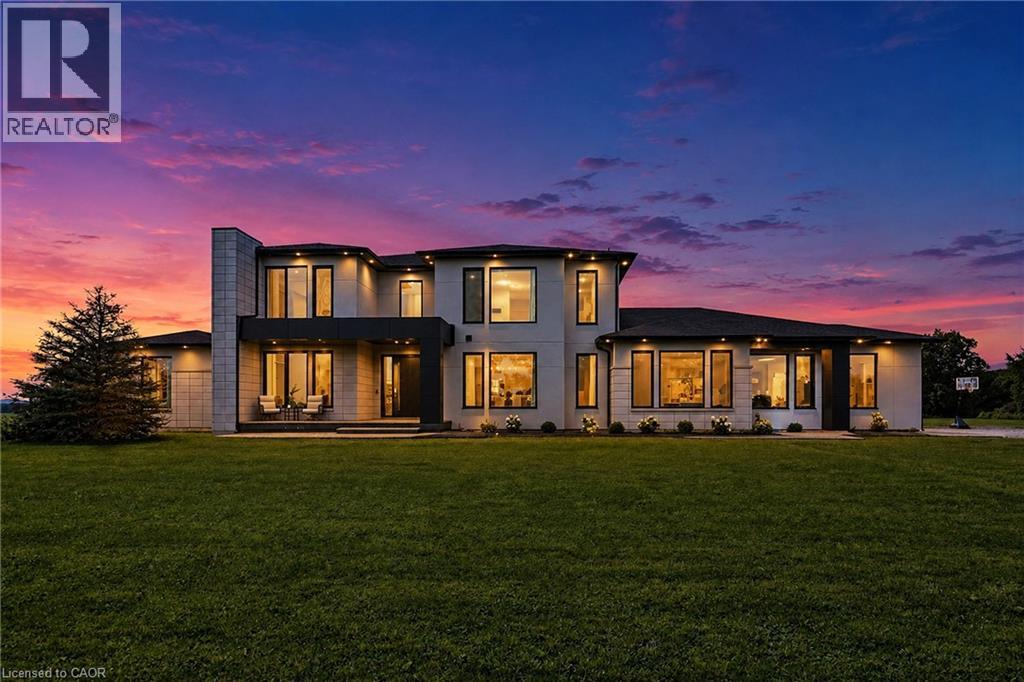
Built in December 2024 by DeHaan Homes and set on over 5 acres in West Lincoln, this Tarion-warranted custom residence offers 5,899 sq. ft. above grade, 5 bedrooms, 5 full bathrooms, 2 powder rooms and a heated 4-car garage. Impressive scale and contemporary craftsmanship are evident throughout, with 10-ft ceilings on both the main and second levels, a spectacular family room rising 21 ft with gas fireplace, 9-ft solid wood interior doors, 7.5-in wide-plank white oak engineered hardwood and premium Italian tile. The chef-inspired kitchen features Thermador appliances including a 6-burner gas cooktop with griddle, wall oven, convection microwave, 66-in fridge/freezer, integrated dishwasher and 48-in range hood, plus a walk-in pantry with Fisher & Paykel dual dishwasher. The main-floor primary suite offers 2 walk-in closets and a luxurious 6-piece ensuite, while a second main-floor bedroom with its own walk-in closet and private 4-piece ensuite creates an ideal multigenerational living option. Upstairs are 3 additional spacious bedrooms, each with a private ensuite, with 2 offering oversized walk-in closets. The unfinished basement offers outstanding potential with 9-ft ceilings and heated floors. The heated 4-car garage adds its own kitchen and powder room. Additional features include triple-glazed aluminum windows and doors with German hardware, aluminum bi-fold patio doors, custom built-ins with stone countertops and Blum hardware, 2 furnaces, 2 A/C systems, 2 HRVs, an 8,000-gallon cistern, app-based smart water filtration, 2026 water softener, $85,000 septic treatment system, upgraded 200 AMP service with 400 AMP panel, whole-home audio wiring, 12 Hikvision 8MP security cameras, hardwired doorbell camera, smart-lock entry and extensive interior and exterior pot lighting. A remarkable combination of scale, quality, technology and potential. Luxury Certified. (id:63476)
1255 Mckenzie Dr
Duncan, British Columbia
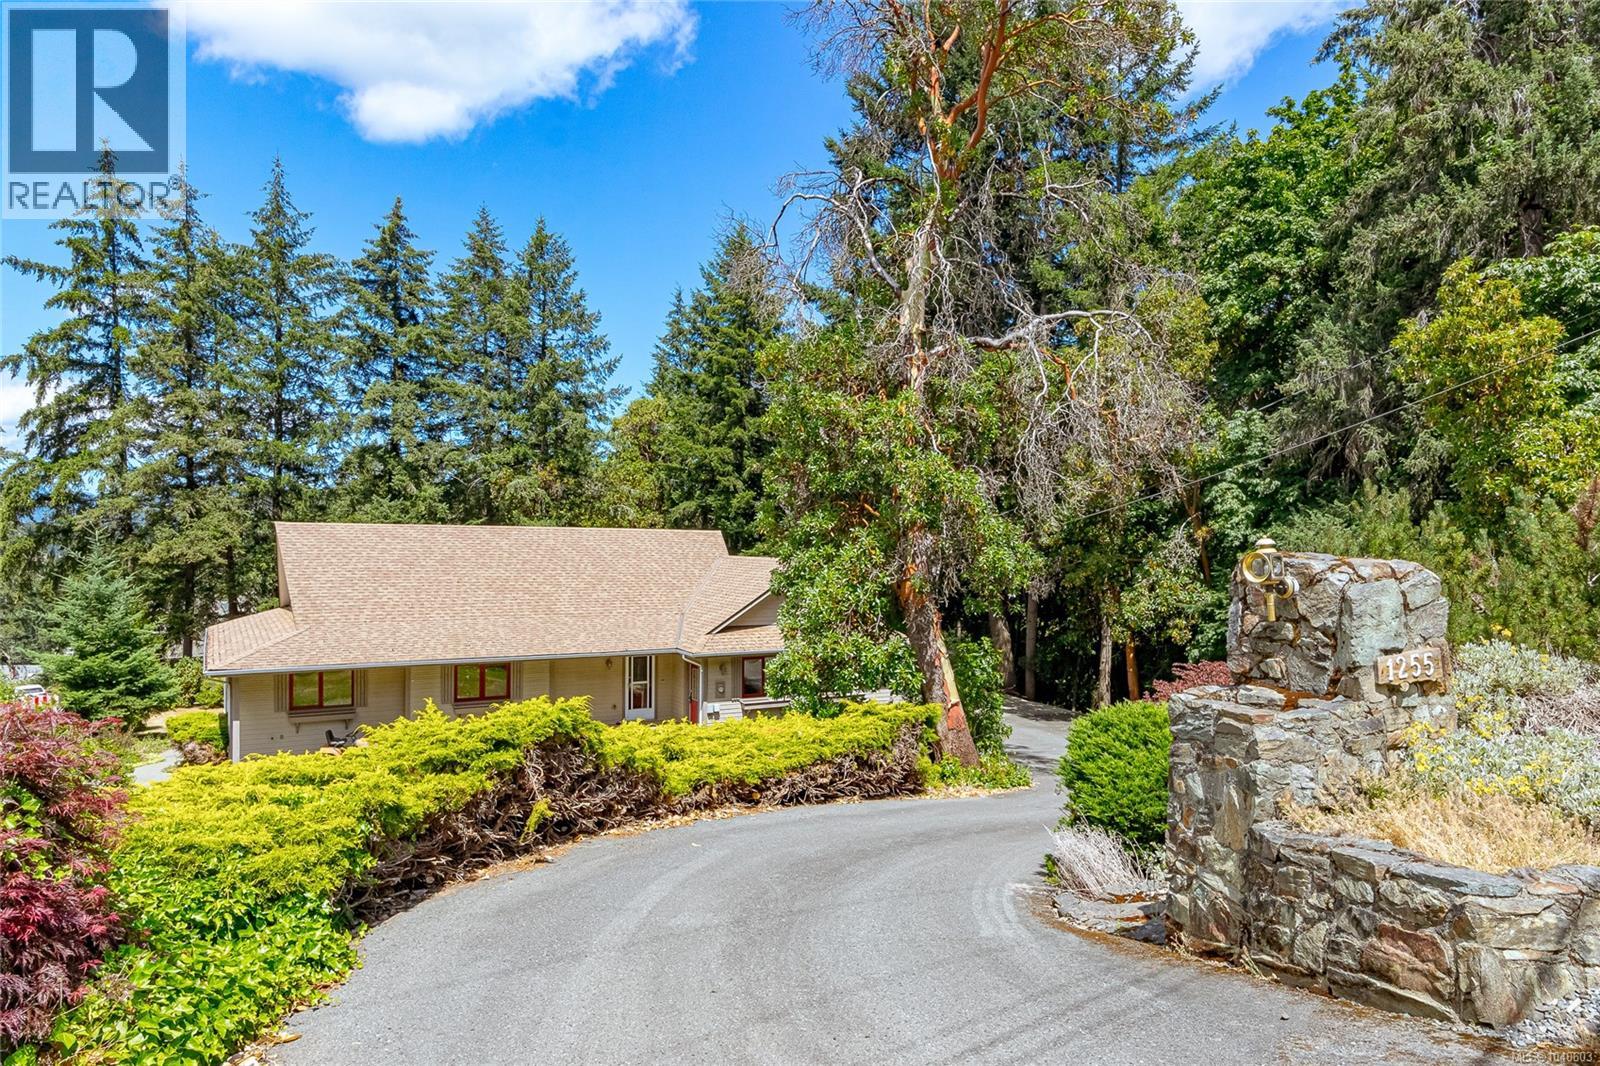
Welcome to 1255 McKenzie Drive, a spacious and versatile 2,285 sq. ft. rancher situated on a picturesque 0.42-acre lot in the highly sought-after Properties neighbourhood. Offering the convenience of main-level living with additional flexible space below, this home is perfectly suited for families, retirees, or those seeking room for hobbies and recreation. The main floor features a bright and functional layout with a generous primary bedroom complete with ensuite, two additional bedrooms, a full bathroom, and a convenient laundry room. The well-appointed kitchen offers an eat-at island and flows effortlessly into the dining area, with access to a large deck ideal for outdoor entertaining and enjoying the natural surroundings. The inviting living room is centered around a cozy woodstove insert, creating a warm and welcoming atmosphere year-round. Downstairs, a bonus den and cold storage room provide valuable extra space for a home office, hobby room, or additional storage, while direct access to the backyard adds further convenience and versatility. Outside, the sloping lot offers privacy, mature trees and landscaping, and ample room to enjoy the outdoors. The attached double garage includes a dedicated workshop area, while the detached 240 sq. ft. workshop provides even more space for projects, tools, and recreational equipment. Located just minutes from parks, trails, and outdoor recreation, this property offers the perfect combination of comfort, functionality, and lifestyle in one of the area's most desirable locations. (id:63476)
4480 Strachan Rd
Hornby Island, British Columbia
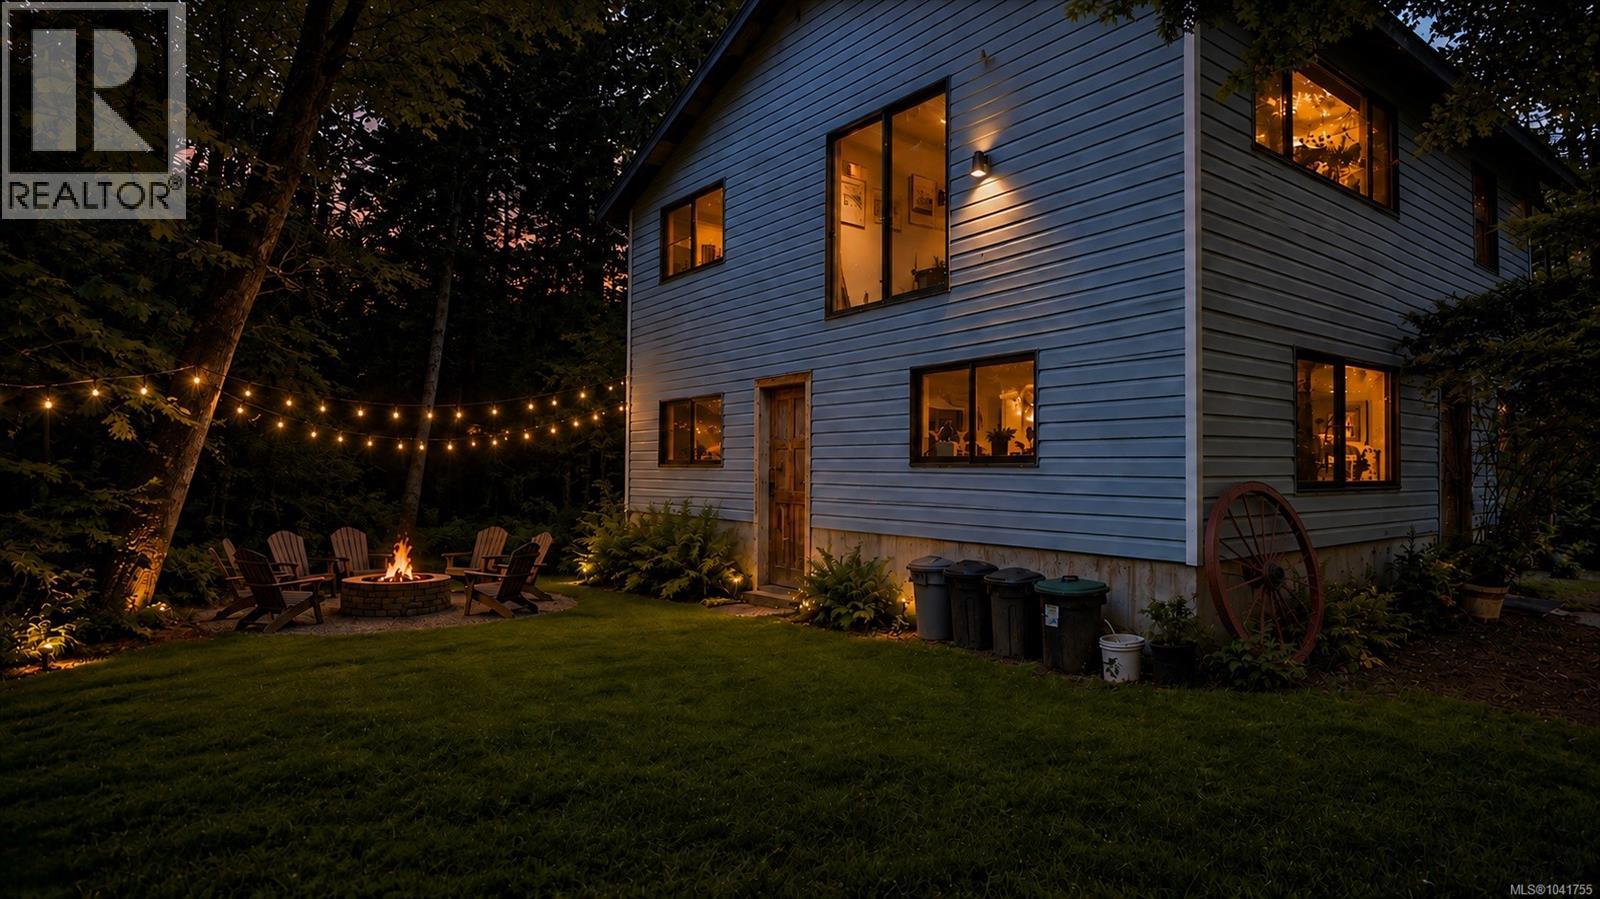
Discover the space, privacy, and natural beauty of Hornby Island on this peaceful ten-acre property. The 1,679 sq. ft. home is filled with rustic West Coast character, featuring exposed wood beams, large windows, and inviting living spaces surrounded by forest views. The flexible layout offers one bedroom upstairs and two downstairs. One lower bedroom includes a wet bar, creating excellent potential for guests, extended family, or in-law accommodations. A spacious rear room provides even more possibilities as a studio, home office, recreation space, or future suite. Outside, the expansive acreage offers room to garden, explore, and enjoy the quiet island setting. A charming “Hobbit House” adds a playful feature that children and visitors will love. Ideally located near Tribune Bay, Fossil Beach, Ford’s Cove, Helliwell Provincial Park, and Phipps Point, this unique property is an opportunity to create your own Hornby Island retreat. Videography is available through the Virtual Tour tab. For an easy viewing call Robert Nixon (250)287-6200. (id:63476)
305, 19 Bennett Street
Red Deer, Alberta
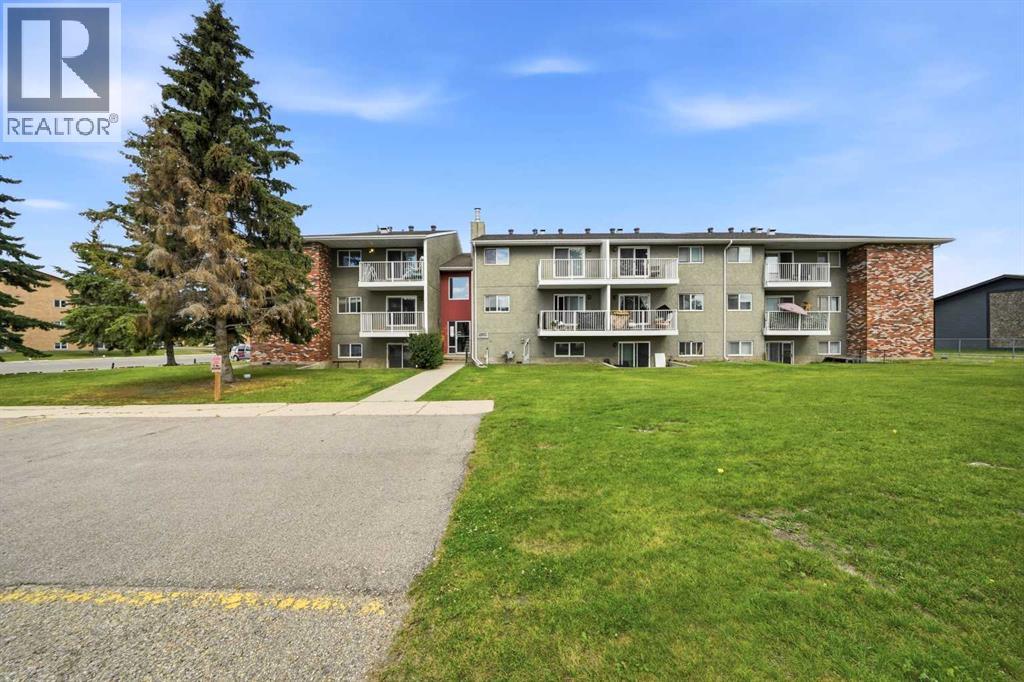
Beautifully updated 1-bedroom condo in a prime location across from Bower Mall! This fully renovated unit features stylish flooring, modern doors, a relaxing soaker tub, upgraded kitchen cabinets, a storage room and newer appliances. Heat is included in the condo fees. Small pets allowed with board approval. Close to walking trails, transit, restaurants, pubs, shopping and more. Great South Hill location is perfect for First Time Buyers, Investors, or College Students. Quick access to Gaetz avenue and all amenities. (id:63476)