
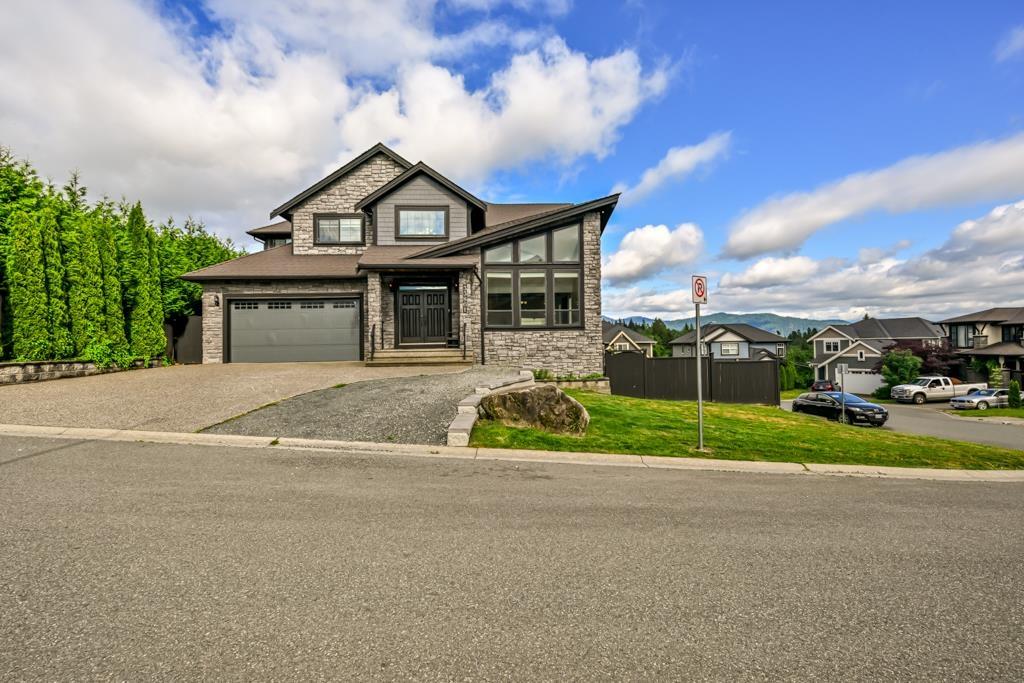
33861 Melburn Drive
Mission, British Columbia
Beautiful 5,029 sq ft custom home on a 6,540 sq ft corner lot with stunning mountain views! Bright and spacious with soaring vaulted ceilings and impressive floor-to-ceiling windows in the living room. This home offers excellent mortgage helpers with a separate 2-bedroom suite and a potential 1-bedroom suite, both with private entrances. The luxurious primary bedroom features a huge walk-in closet and spa-inspired ensuite with jacuzzi tub, rain steam shower, and premium finishes. Gourmet kitchen with brand new gas stove plus spice kitchen with new electric stove. Built-in surround sound and cable/internet wiring throughout the home. Security system rough-in already in place. Luxury, space, and income potential all in one! (id:63476)
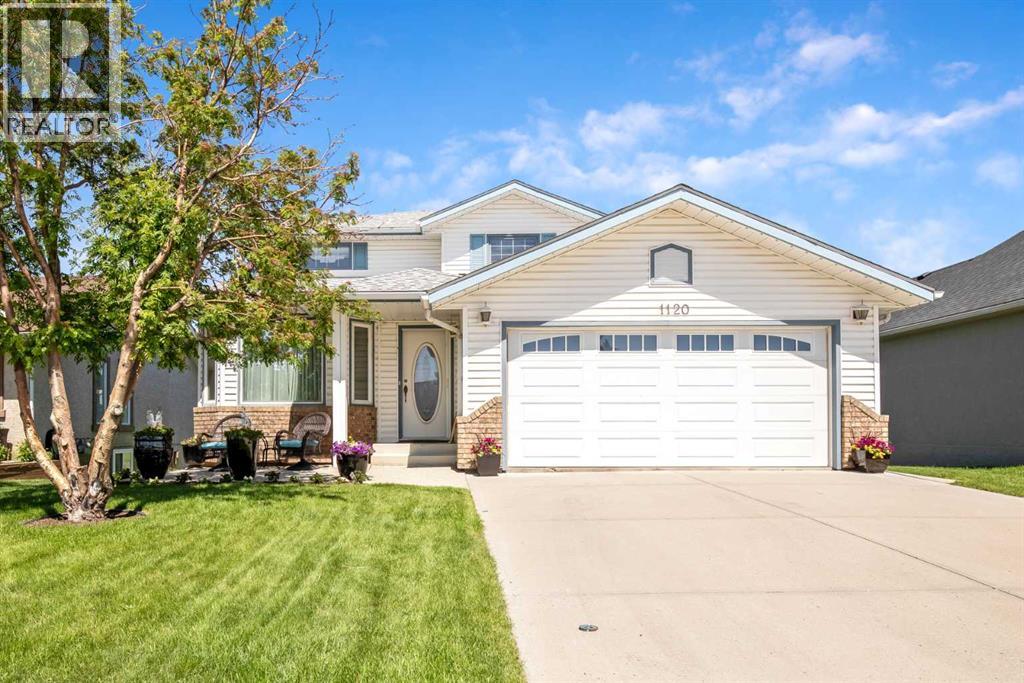
1120 High Country Drive NW
High River, Alberta
A rare opportunity to own a beautiful 2-storey home backing onto the golf course. This spacious 2,114 sq. ft. of living space features a fully developed walkout basement and a four-season sunroom with stunning views of the greens. The main floor offers timeless oak cabinetry, a functional kitchen with an island, and a family room featuring a gas fireplace and built-in bookcases. The lower level is designed for entertaining, complete with a bar, wine room, fourth bedroom, and a three-piece bath. Outdoor living is exceptional, featuring a tiered deck, a hexagon gazebo, a stamped concrete patio, and underground sprinklers. With four bedrooms, four bathrooms, and extensive upgrades throughout, this home perfectly blends comfort and style. This one is "fore" you! (id:63476)
15868 10 Av SW
Edmonton, Alberta
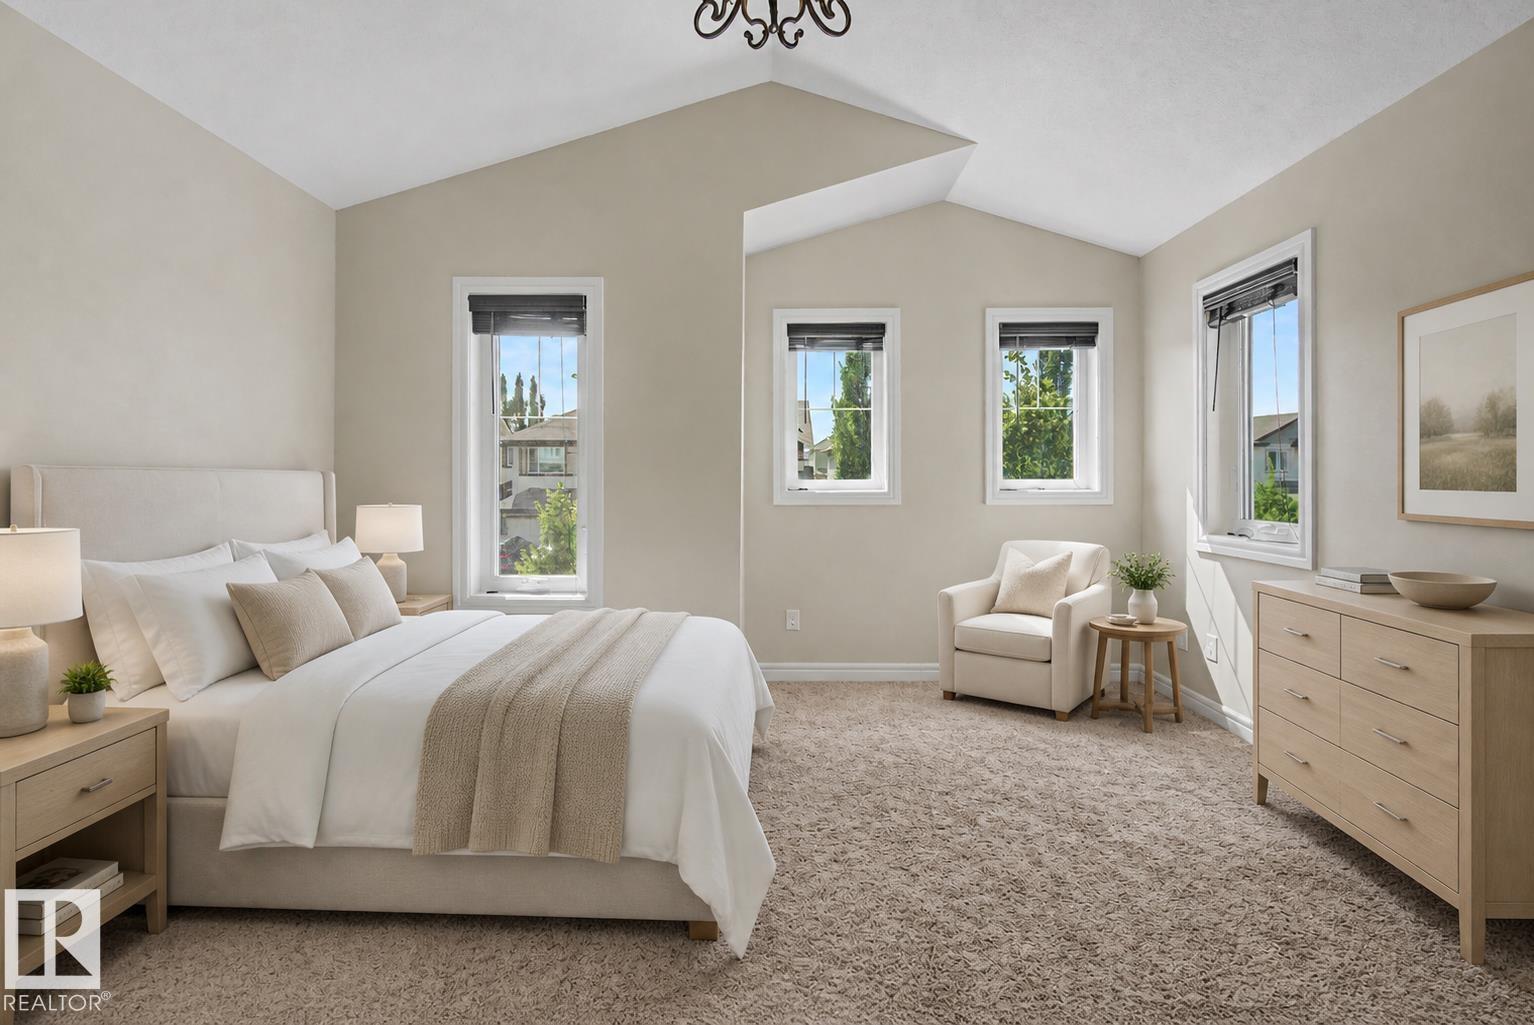
Spacious family home in a desirable southwest Edmonton community! The main floor offers a versatile flex room, perfect for a home office, dining room, or sitting area. Upstairs features 4 bedrooms, including 2 generously sized rooms with double French doors. The primary bedroom includes a walk-in closet and private 4-piece ensuite. A separate side entrance leads to the fully finished basement, featuring 2 additional bedrooms, a second kitchen, living area, 4-piece bathroom, and separate laundry. Enjoy a fully fenced backyard with a deck. Conveniently located near parks, shopping, restaurants, transit, and quick access to Anthony Henday. Designated schools include Dr. Margaret-Ann Armour School (K–9) and Lillian Osborne High School. Plenty of space and flexibility in a well-connected southwest location! (id:63476)
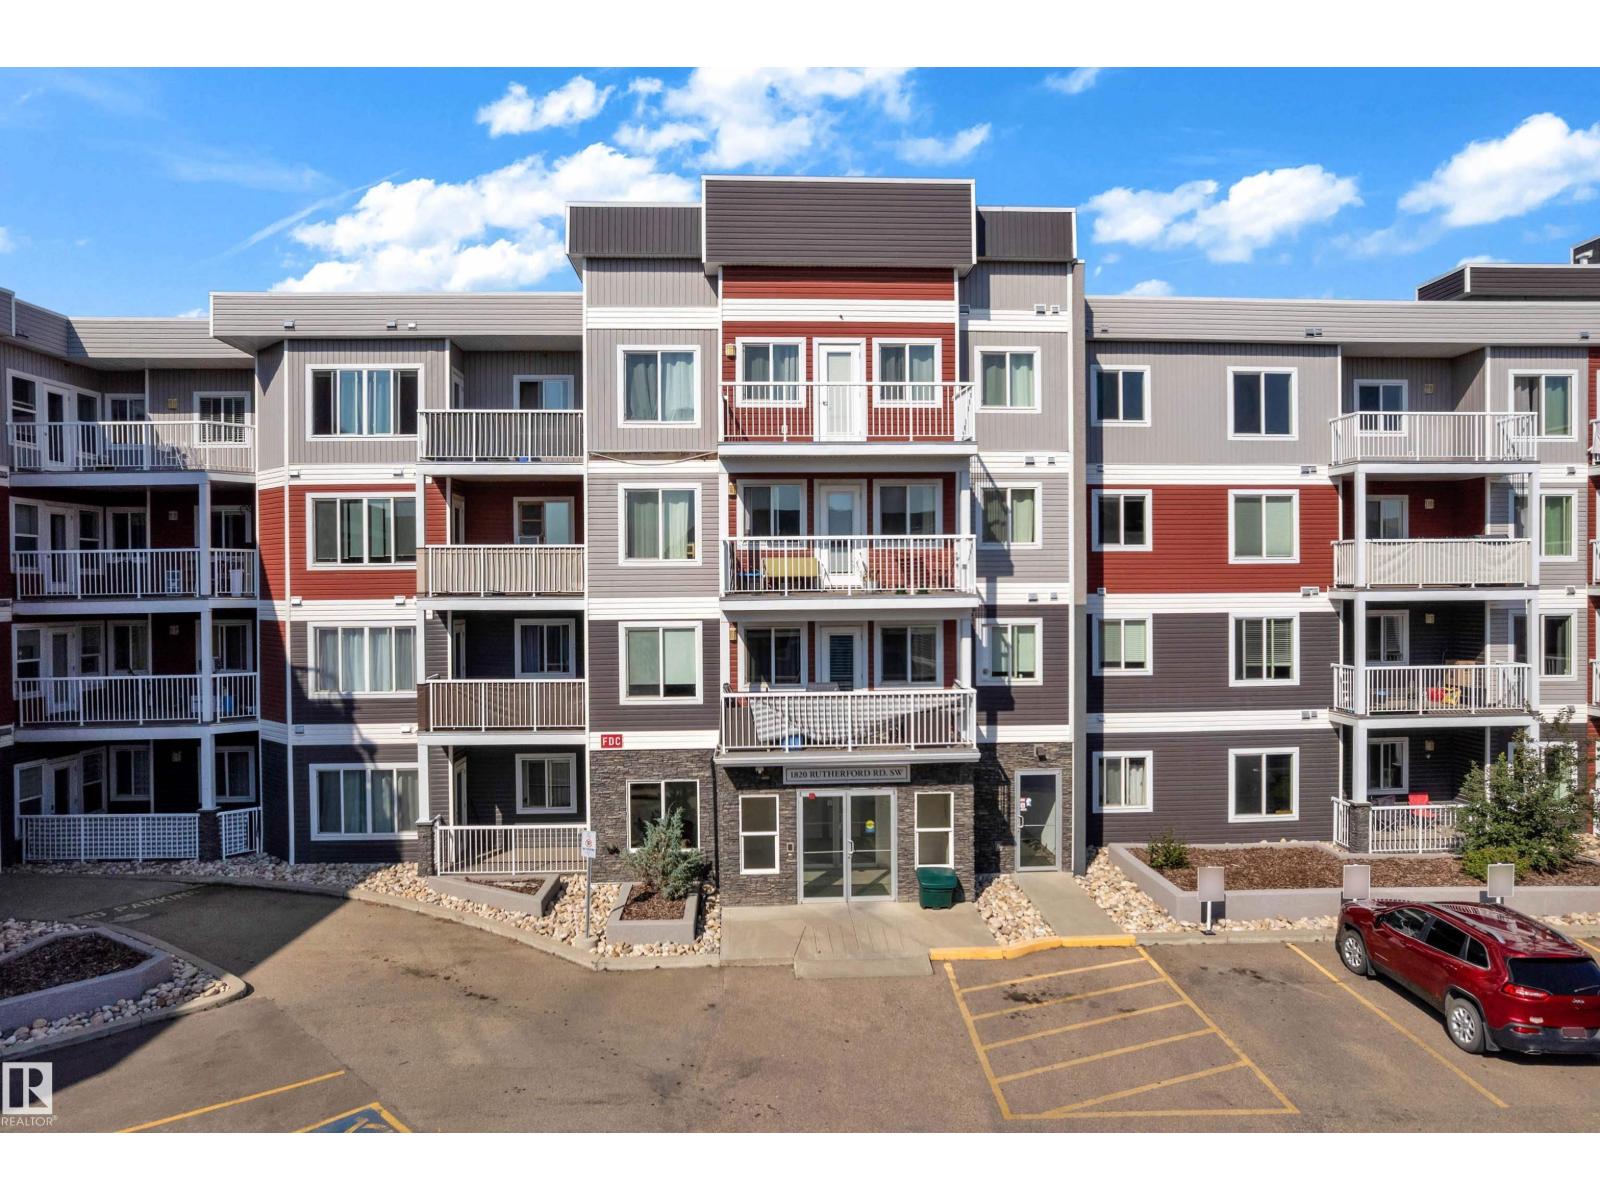
#110 1820 Rutherford Rd SW
Edmonton, Alberta
Welcome to this exceptionally spacious corner unit in Rutherford, featuring one of the largest floor plans in the building! This bright and functional home offers 2 bedrooms and 2 full bathrooms, complemented by a desirable wraparound balcony providing plenty of outdoor space. The impressive kitchen is designed for both everyday living and entertaining, featuring a huge centre island, granite countertops, and ample cabinetry for excellent storage. The generous open-concept layout provides plenty of room for comfortable living and dining. Adding exceptional value are 2 titled underground parking stalls with storage, a rare and highly desirable feature. Residents also enjoy the convenience of an in-building car wash. Offering space, functionality, parking, and a fantastic Rutherford location, this outstanding corner unit is an excellent opportunity for homeowners and investors alike! (id:63476)
18859 29 Av NW
Edmonton, Alberta
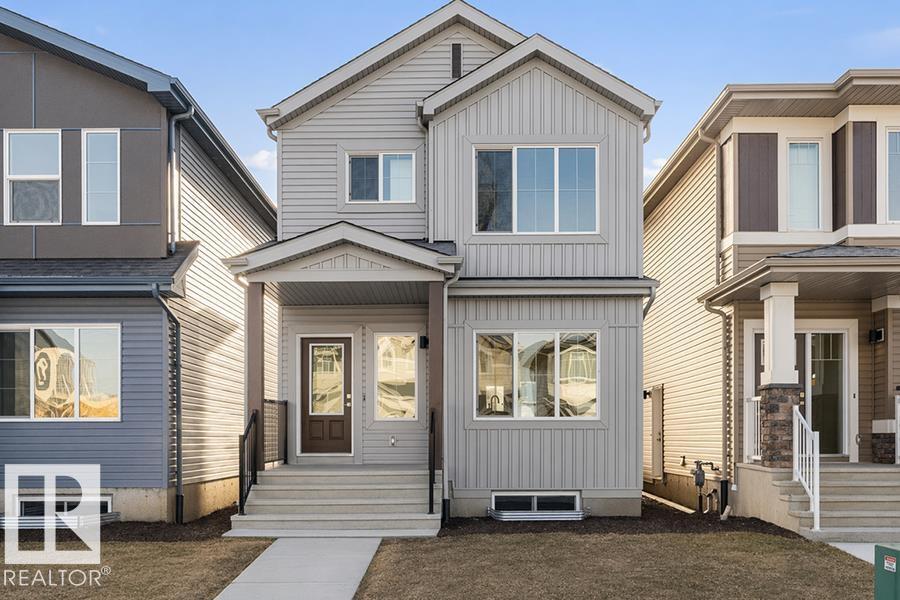
Welcome home to this thoughtfully designed 1,611 sq ft lane home by Sterling Homes in the vibrant community of The Uplands at Riverview. The open main floor features durable luxury vinyl plank flooring and a bright living area with large triple-pane windows. The stylish kitchen offers quartz countertops, a central island, upgraded soft-close cabinetry, and a tucked-away pantry. A rare main-floor bedroom and full 3-piece bath provide flexible space for guests, a home office, or multi-generational living, with a garden door to the backyard. Upstairs, the spacious primary suite includes a walk-in closet and private ensuite, plus two additional bedrooms, a full bath, and convenient upper-floor laundry. With 9’ ceilings on the main and basement levels, a separate side entrance, a parking pad with future garage potential, and a basement rough-in, this home delivers comfort, versatility, and long-term value. (id:63476)
18863 29 Av NW
Edmonton, Alberta
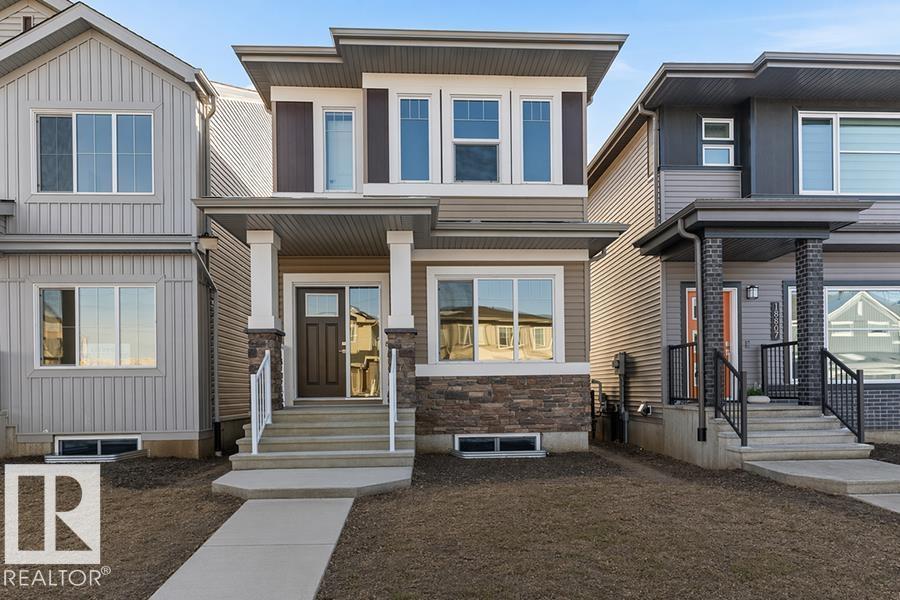
The Sapphire is a 1,624 sq. ft. standout featuring 9’ ceilings and Luxury Vinyl Plank flooring. The main level uniquely offers a front bedroom and full three-piece bath with a walk-in shower, providing a versatile guest or office space. At the home’s center, a chef-inspired kitchen boasts Quartz surfaces, a flush-ledge island, a corner pantry, and premium soft-close cabinetry. Large windows in the rear living room and nook flood the space with light, while a central garden door offers seamless backyard access. Upstairs, the layout includes a relaxing bonus room and a primary retreat with a walk-in closet and ensuite. Two additional bedrooms share a main bath and a space-saving stackable laundry closet. Complete with brushed nickel fixtures, a separate side entrance, and a basement rough-in, the Sapphire is a masterpiece of smart, functional living. (id:63476)
18855 29 Av NW
Edmonton, Alberta
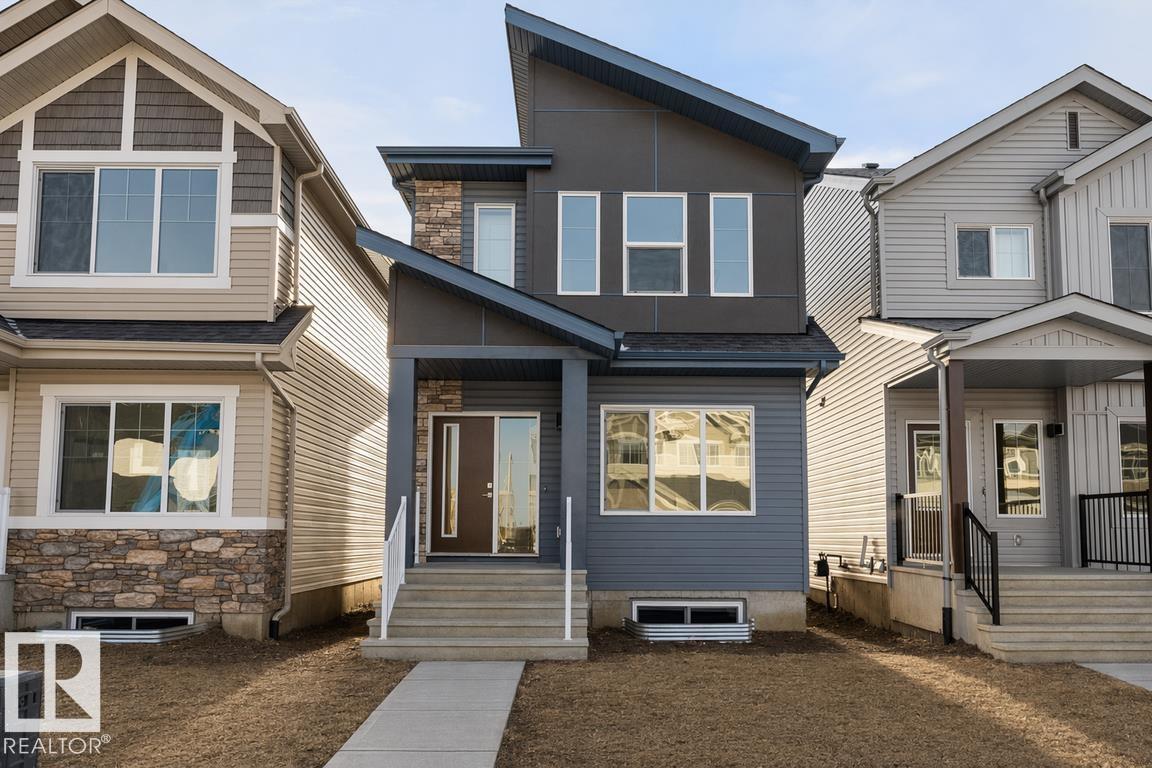
Built by Sterling Homes, this beautifully designed laned home in The Uplands at Riverview offers warm, modern living in one of West Edmonton’s fastest-growing communities. Triple-pane windows and 9’ ceilings flood the main floor with natural light, creating a bright, welcoming feel. The kitchen shines with quartz countertops, a spacious island, upgraded cabinetry, full-height tile backsplash, and a corner pantry, all overlooking the open living and dining areas. A central garden door leads to the backyard for easy indoor-outdoor flow. A main-floor bedroom and full bath add flexible space for guests, work, or hobbies. Upstairs, enjoy a cozy bonus room and a relaxing primary suite with walk-in closet and private ensuite. Two additional bedrooms, a full bath, and convenient upper-floor laundry complete the level. With a side entrance, luxury vinyl plank flooring, and basement rough-ins for future development, this home is designed for comfort and growth. (id:63476)
777 Rest Acres Road
Brantford, Ontario
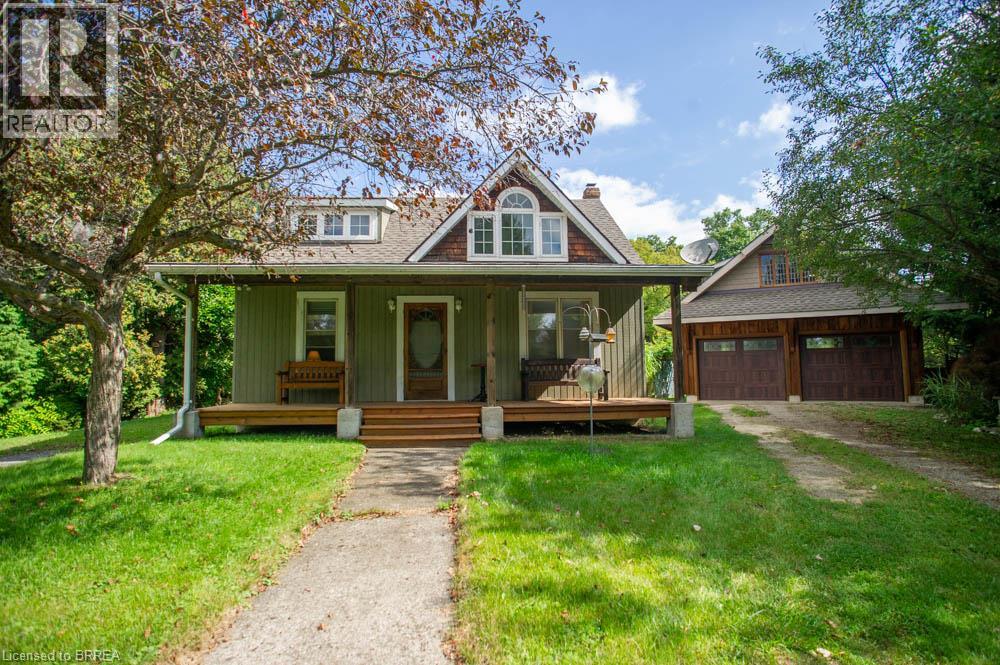
Welcome to 777 Rest Acres Road, a charming 3 bedroom, 2 bathroom home situated on a private, treed 0.44 acre lot with Whitemans Creek running along the back of the property. Offering an impressive 22 x 36 detached double garage with loft, this unique property is ideal for anyone seeking a peaceful setting just outside city limits while remaining minutes from highway access, shopping and everyday amenities.Step inside to a bright living room filled with natural light from large windows. The home flows into the spacious kitchen and dining area, featuring wood cabinetry, generous counter space and plenty of room for a full dining table. The main floor also offers a bedroom and full 5 piece bathroom. Upstairs, you'll find two additional bedrooms, including a spacious primary bedroom with multiple windows with room for a sitting area or home office. This level has been stripped back and is ready for the next owner to complete with their own finishes and personal style. A second bedroom and 4 piece bathroom, currently under renovation, complete the upper level.The partially finished basement provides additional living space with a cozy recreation room featuring a fireplace, plus room for storage or hobbies.Outside, enjoy your morning coffee on the covered front porch or relax on the rear deck overlooking the expansive backyard, mature trees and peaceful creek setting. With plenty of space to garden, entertain or simply enjoy the outdoors, this property offers a wonderful sense of privacy.A standout feature is the detached garage and workshop. Measuring approximately 22 x 36, the main level offers substantial space for vehicles, tools, projects or storage, while the second storey loft provides even more flexibility.Conveniently located along Rest Acres Road with easy access to Brantford, Paris and Highway 403, this property combines a generous lot, peaceful natural surroundings and an exceptional garage setup with plenty of opportunity to make the home your own. (id:63476)
5530 Chegwin Pt SW
Edmonton, Alberta
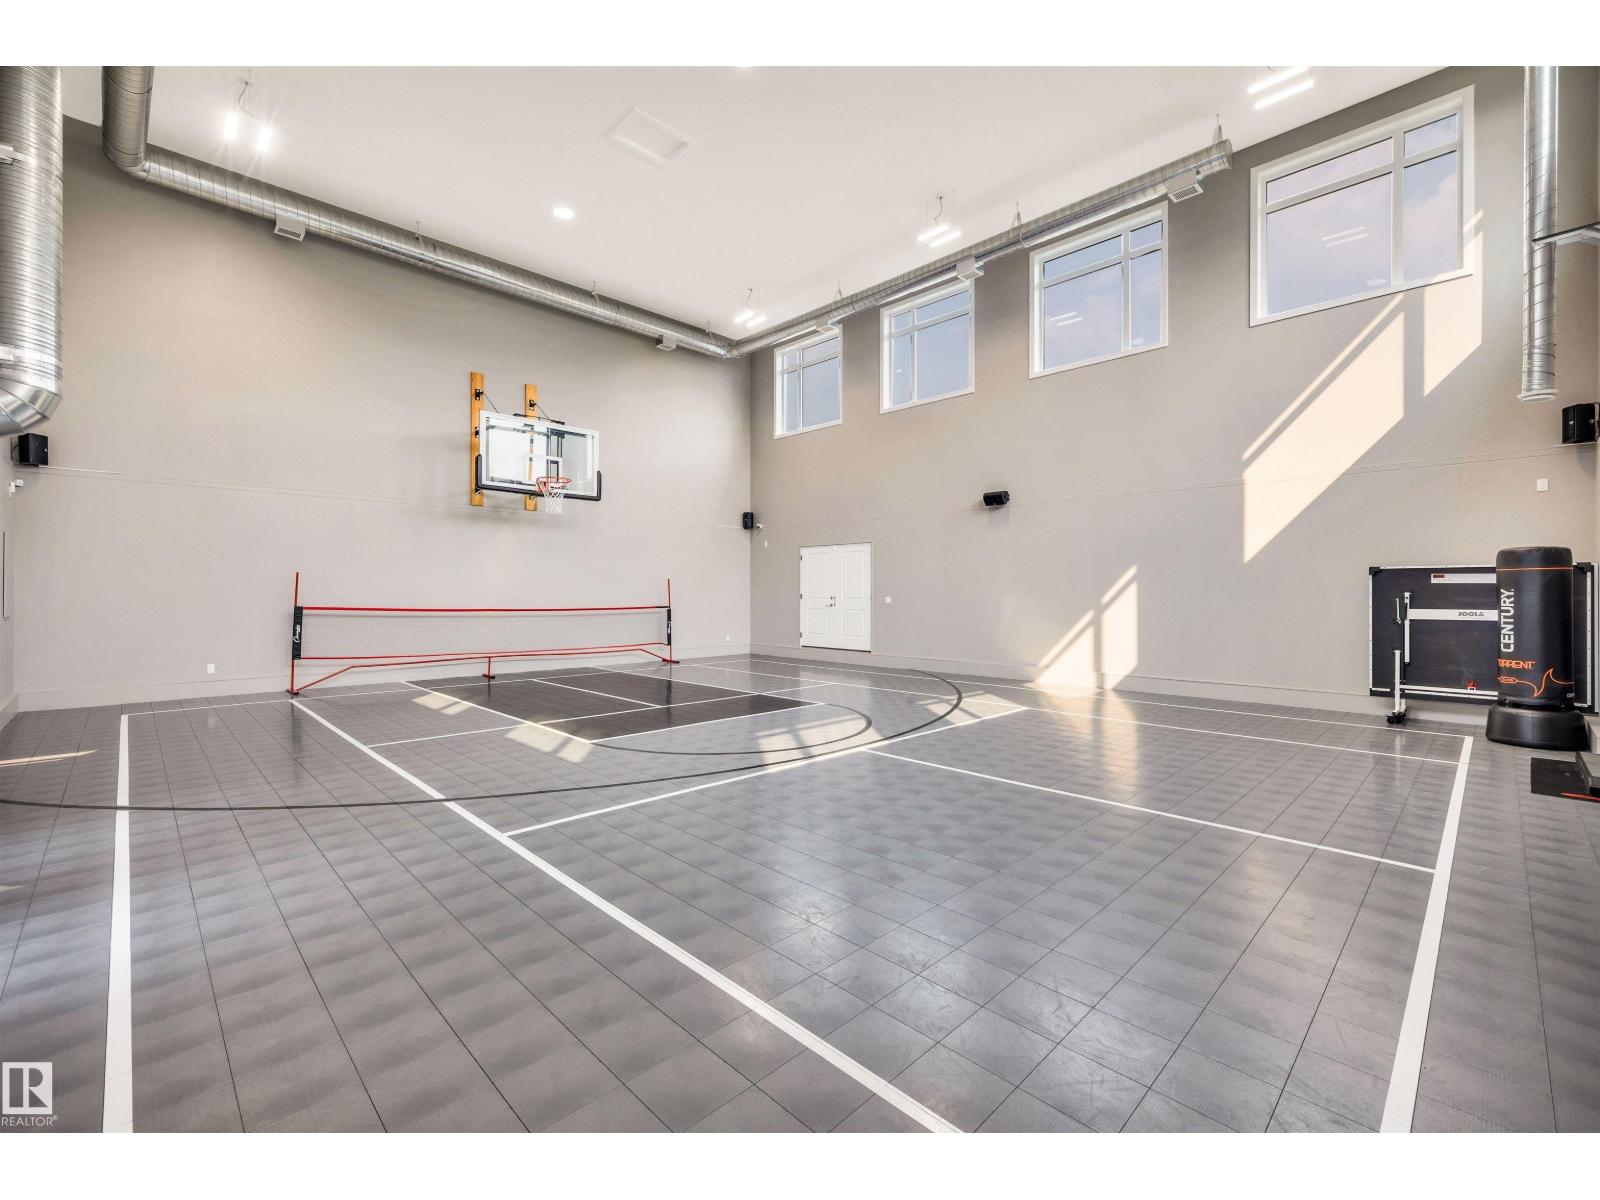
Nestled within a quiet cul-de-sac on an expansive lot, this extraordinary estate offers elegance & effortless entertaining. 4,790 sq ft above grade living space, plus an attached 1,804 sq gymnasium. The gourmet kitchen, anchored by an extended island & marble countertops, opens to a covered outdoor deck complete w/fireplace & hot tub. On the other side of the outdoor space, a resort-style bar & entertainment area w/wine wall, separating the bar from the showcase garage. Open the space up through the overhead door for full indoor/outdoor living. Upstairs,an enclosed playroom,bonus room, & workspace accompany two bedrooms joined by a Jack & Jill bath. The primary wing offers a serene retreat with walk-in closet, spa-inspired 6-piece bath, access to the private deck & laundry. The finished lower level adds a fourth bedroom, 5th bedroom/gym, entertainment room & full bath.The reveal: an attached soaring,full two-storey gymnasium, an extraordinary amenity found in virtually no other home. Endless possibilities (id:63476)
#217 2503 Hanna Cr NW
Edmonton, Alberta
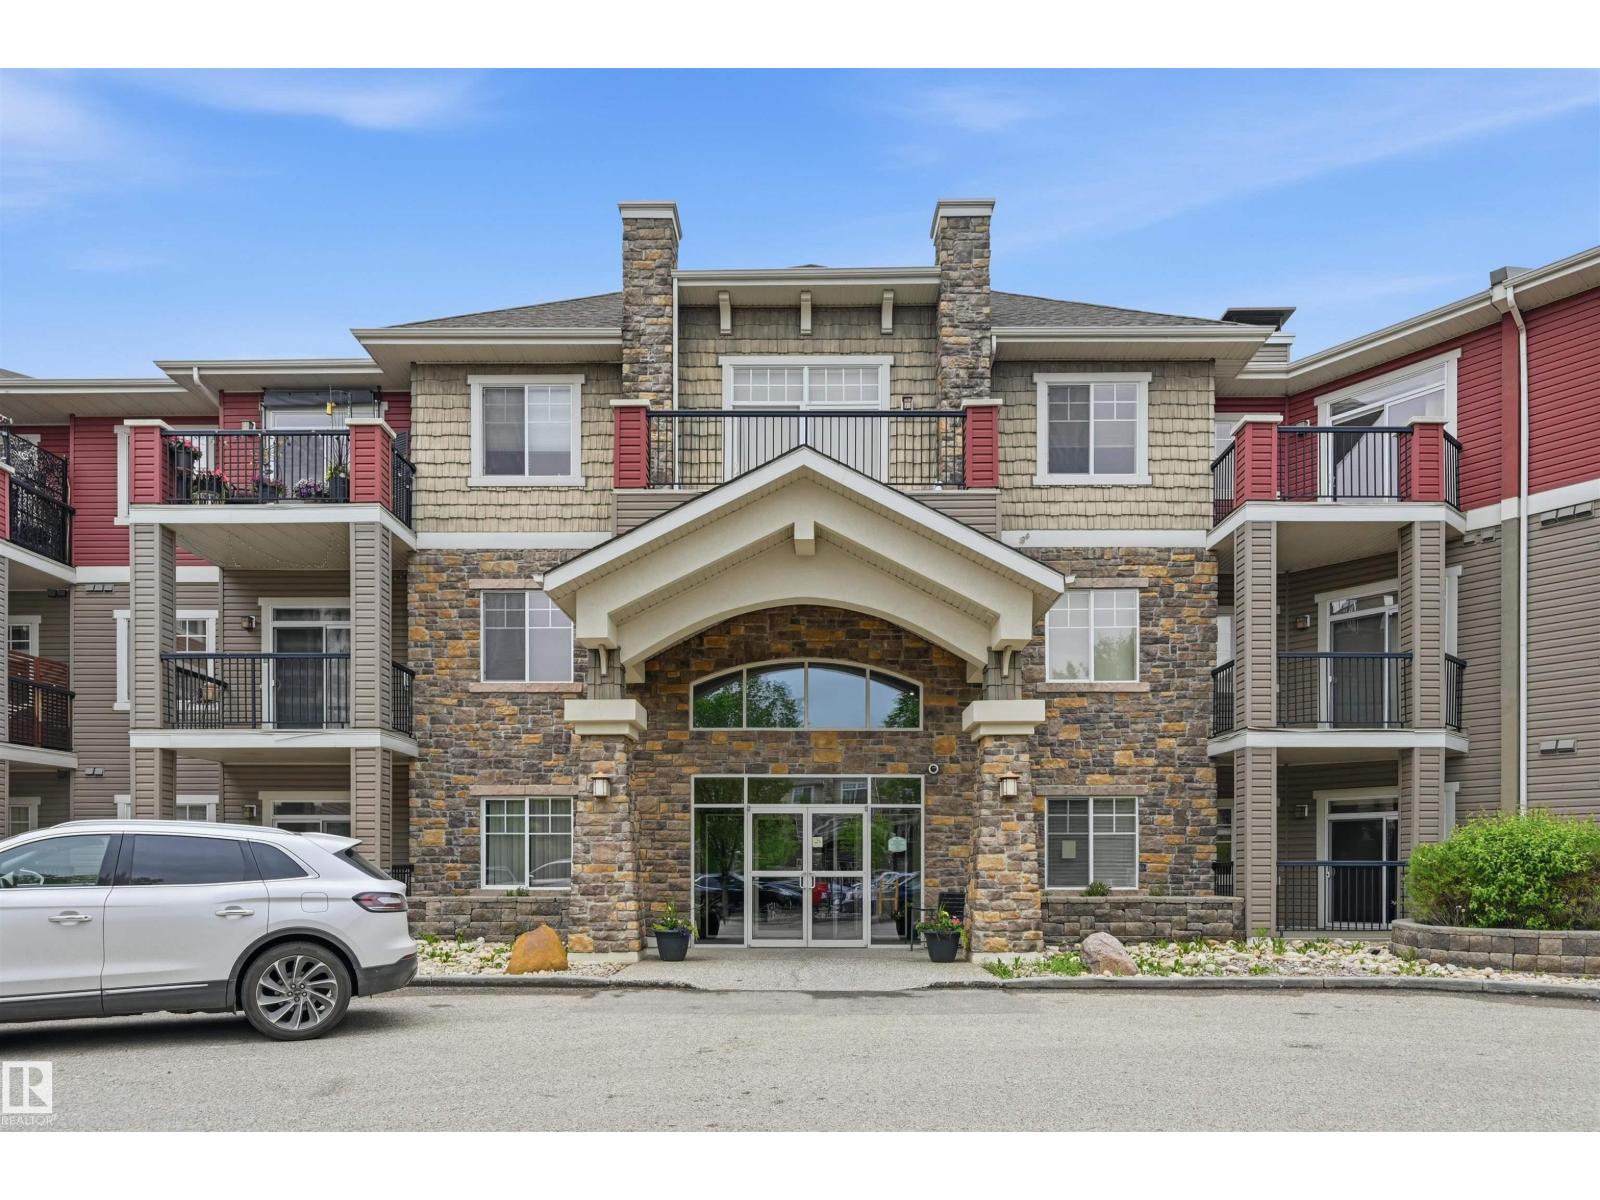
This condo has it ALL!! Everything you have ever wanted in a luxury condo. Spacious and bright 2 beds, 2 full baths, with 2 Underground heated, TITLED PARKING SPACES. This floor plan is sure to please with a full dining room, open concept kitchen, massive closets with extra storage and CENTRAL AC! This building features a guest suite, entertainment room, full gym and elevator. (id:63476)
30 Backman Road
Bayswater, Nova Scotia
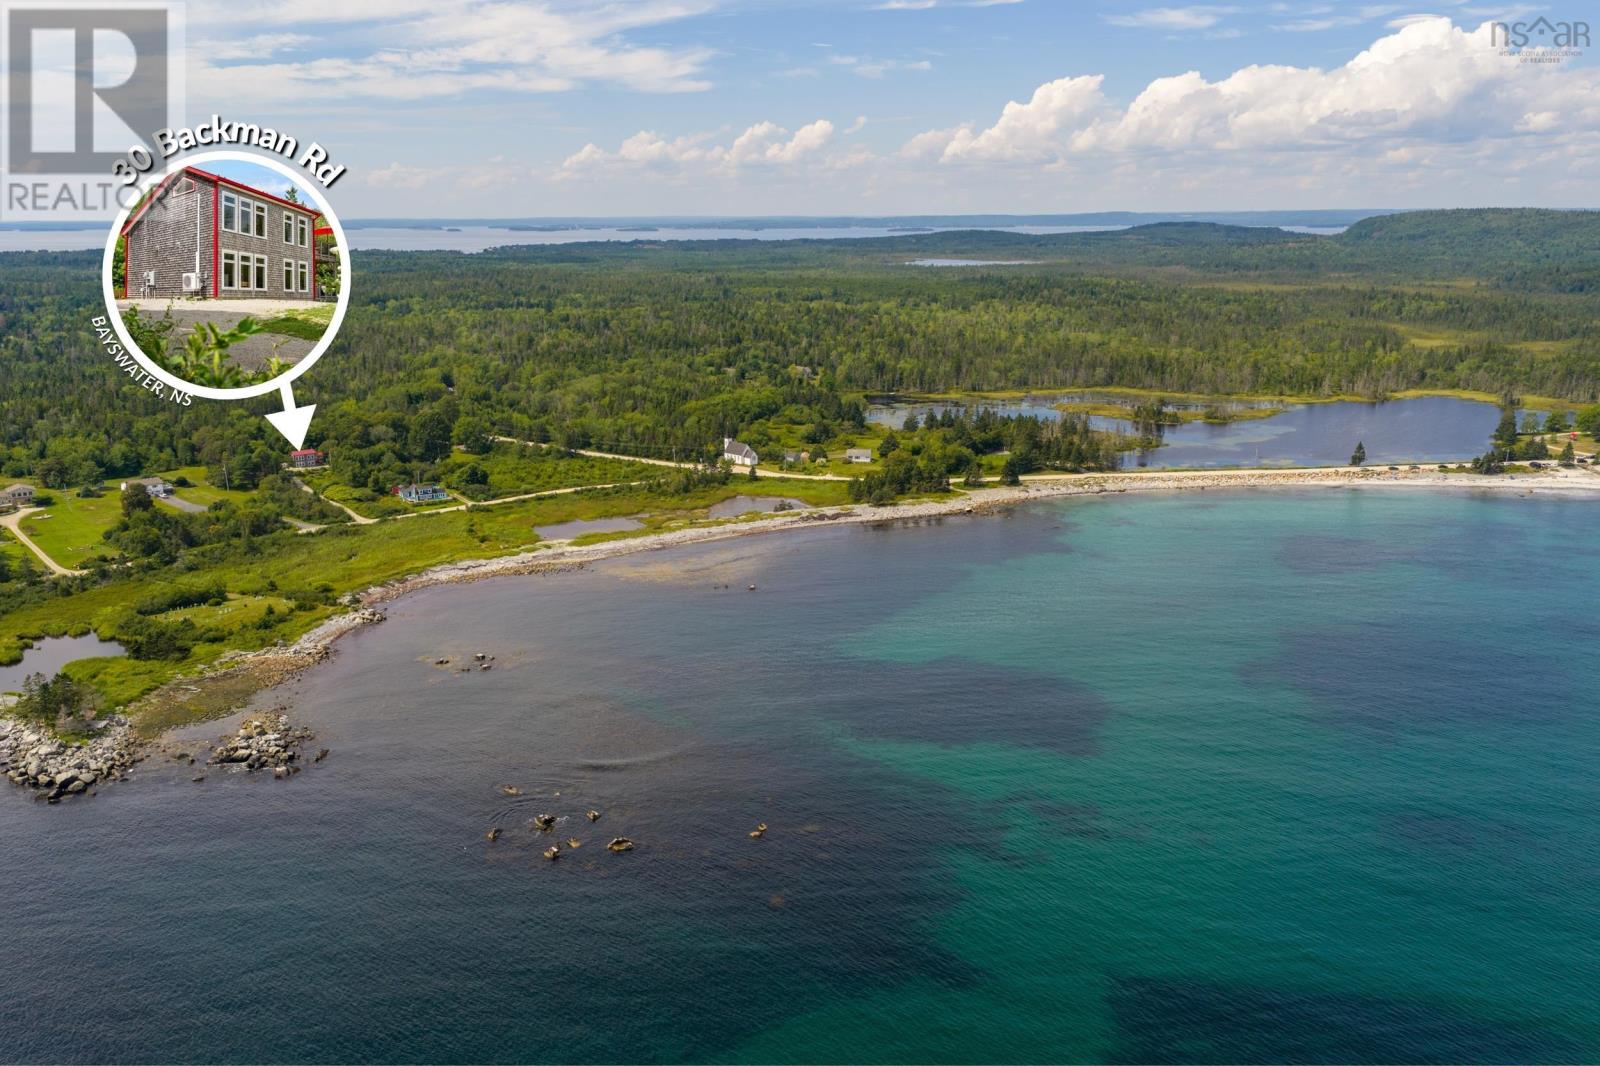
Set on 2.26 acres on Nova Scotias scenic Aspotogan Peninsula, 30 Backman Road is a charming coastal retreat with protected views over St. Margarets Bay. Built in 2008, the homes cedar-shakes pay homage to coastal traditions, while modern upgrades - including a metal roof, ductless heat pump, and an automatic whole-home generator - provide complete peace of mind. Inside, a soaring, skylit foyer opens onto a spacious living room warmed by a cozy wood-burning stove. The kitchen, featuring classic white shaker cabinetry, stainless steel appliances, a generous pantry, and an expanded island, looks directly out to the bay beyond with its gorgeous pink and orange sunrises. A renovated main-floor bath (2024) completes an accessible main level designed with wide doorways and generous turning radiuses. Upstairs, a vaulted 28-foot loft holds the primary bedroom, complete with a sitting area, half bath, and laundry, plus the potential to divide the space into two bedrooms in the future. Outside, granite outcrops, mature perennial gardens and a natural bird habitat frame a tiered deck, covered lower patio, woodshed, storage shed, and sauna. Plus an RV hookup for visitors. Bayswater Beach is just a short walk away, and the famed Aspotogan Loop runs right past the front door. Ideally situated between Chester and Hubbards, this property is 50 minutes from Halifax and just under an hour to the Halifax Stanfield International Airport. Experience coastal living at its finest at 30 Backman Road. (id:63476)
207 Victoria Avenue East
Point Edward, Ontario
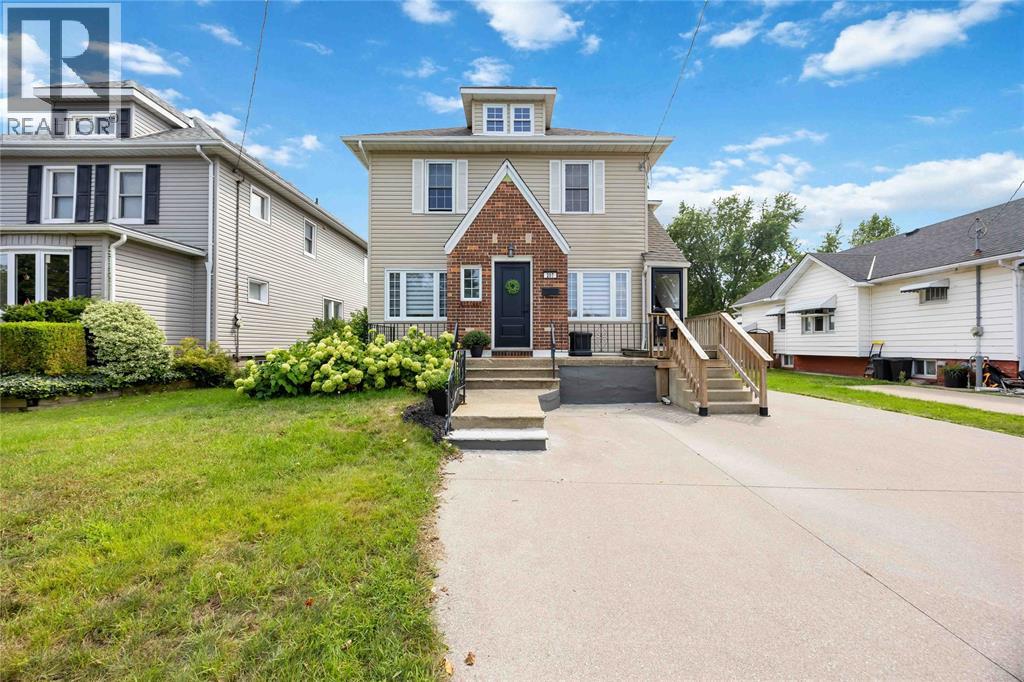
Discover an exceptional opportunity in sought-after Point Edward. This versatile duplex is ideal for investors, multi-generational living, or buyers seeking the flexibility of supplementary rental income. The main floor and basement have been completely renovated, offering bright, modern, move-in-ready spaces throughout. The main-floor unit features two bedrooms and a full bathroom, with refreshed finishes designed for comfortable everyday living. The newly finished lower-level in-law suite offers its own one-bedroom layout, a full kitchen, and in-suite laundry—an excellent option for extended family, guests, or additional income potential. Upstairs, the second unit provides two bedrooms, a bathroom, and a charming private balcony, creating a separate and inviting living space. Outside, the property is further enhanced by a garage and a generous backyard, providing practical storage, parking, and room to enjoy the outdoors. With its updated main and lower levels, multiple self-contained living areas, and desirable Point Edward setting, this property delivers outstanding flexibility and value. A turnkey duplex with space to live, invest, and grow. (id:63476)