
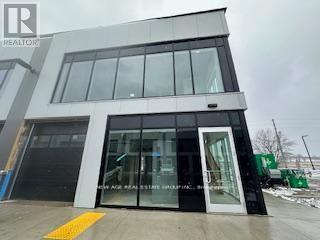
7 - 595 Hanlon Creek Boulevard
Guelph, Ontario
END UNIT! Brand New Office/Commercial Space in South Guelph's Hanlon Creek Business Park. Welcome to 595 Hanlon Creek, an exceptional premium corner unit offering outstanding visibility, modern construction, and flexible usage options. Ideally located just 6 - 8 minutes from Highway 401 and within proximity to Toronto, Hamilton, and Kitchener/Waterloo, this space is perfect for businesses seeking convenience and exposure. This corner unit, facing Downey Road, offers excellent signage opportunities and abundant natural light. Designed to accommodate a wide range of permitted uses, it is ideal for: Office or Showroom, Medical Store or Clinic, Training Facility, Commercial School, Laboratory or Research Facility, Print Shop & Many other commercial and industrial applications. The unit features a drive-in garage door, impressive 22-foot clearance, and a mezzanine-level office space offering additional functional space. EXTRAS: High ceilings, Bright, well-lit interior, front and rear entrance doors. One of the best units in the plaza! Perfect for growing businesses or investors seeking a versatile, high-exposure commercial property in a rapidly developing area! (id:63476)
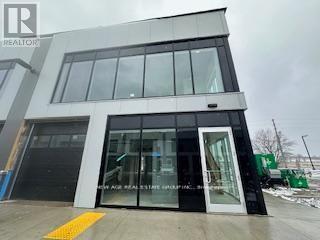
7 (2nd Floor Office) - 595 Hanlon Creek Boulevard
Guelph, Ontario
END UNIT!!! Brand New office space @ 2nd Floor - located in South Guelph's Hanlon Creek Business Park. 595 Halon Creek is 5 minutes from Highway 401 and close to Toronto, Hamilton, and Kitchener/Waterloo. This Premium Corner Unit facing Downey Road has great signage exposure! It is suitable for a wide range of permitted uses, including Showroom, Office, Medical Store, Clinic, Training Facility, Commercial School, Laboratory or Research Facility, and Print Shop. (id:63476)

75 Borers Creek Circle
Hamilton, Ontario
This stunning freehold corner townhouse in desirable Waterdown West offers over 2,300 sq. ft. of beautifully finished living space and showcases more than $50,000 in premium upgrades making it one of the most refined homes in the community. From the moment you step inside, you'll notice the exceptional attention to detail. The ground level features a bright recreation room with walk-out access to the backyard, along with a versatile den that can easily function as a home office or additional bedroom perfect for today's flexible lifestyle. The main level impresses with 9-foot ceilings, oversized windows, and elegant hardwood flooring throughout, creating a bright and open atmosphere. The upgraded interior doors further elevate the home's modern appeal. Designed with both style and function in mind, the chef-inspired kitchen boasts stainless steel appliances, a large granite island, upgraded cabinetry, and sleek modern hardware and fixture ideal for entertaining or everyday living. Thoughtful upgrades such as custom closet organizers and roll-down blinds throughout add both convenience and sophistication. Step outside to your private backyard retreat, professionally landscaped with a custom wood privacy fence and interlock patio perfect for relaxing or hosting guests. Ideally located next to the scenic Borers Creek Trail and just minutes from downtown Waterdown's charming shops and restaurants, this home also offers easy access to parks, trails, Highway 403, and the GO Station. Property additional features includes central vacuum, ethernet installations and cable points all installed by the builder. (id:63476)
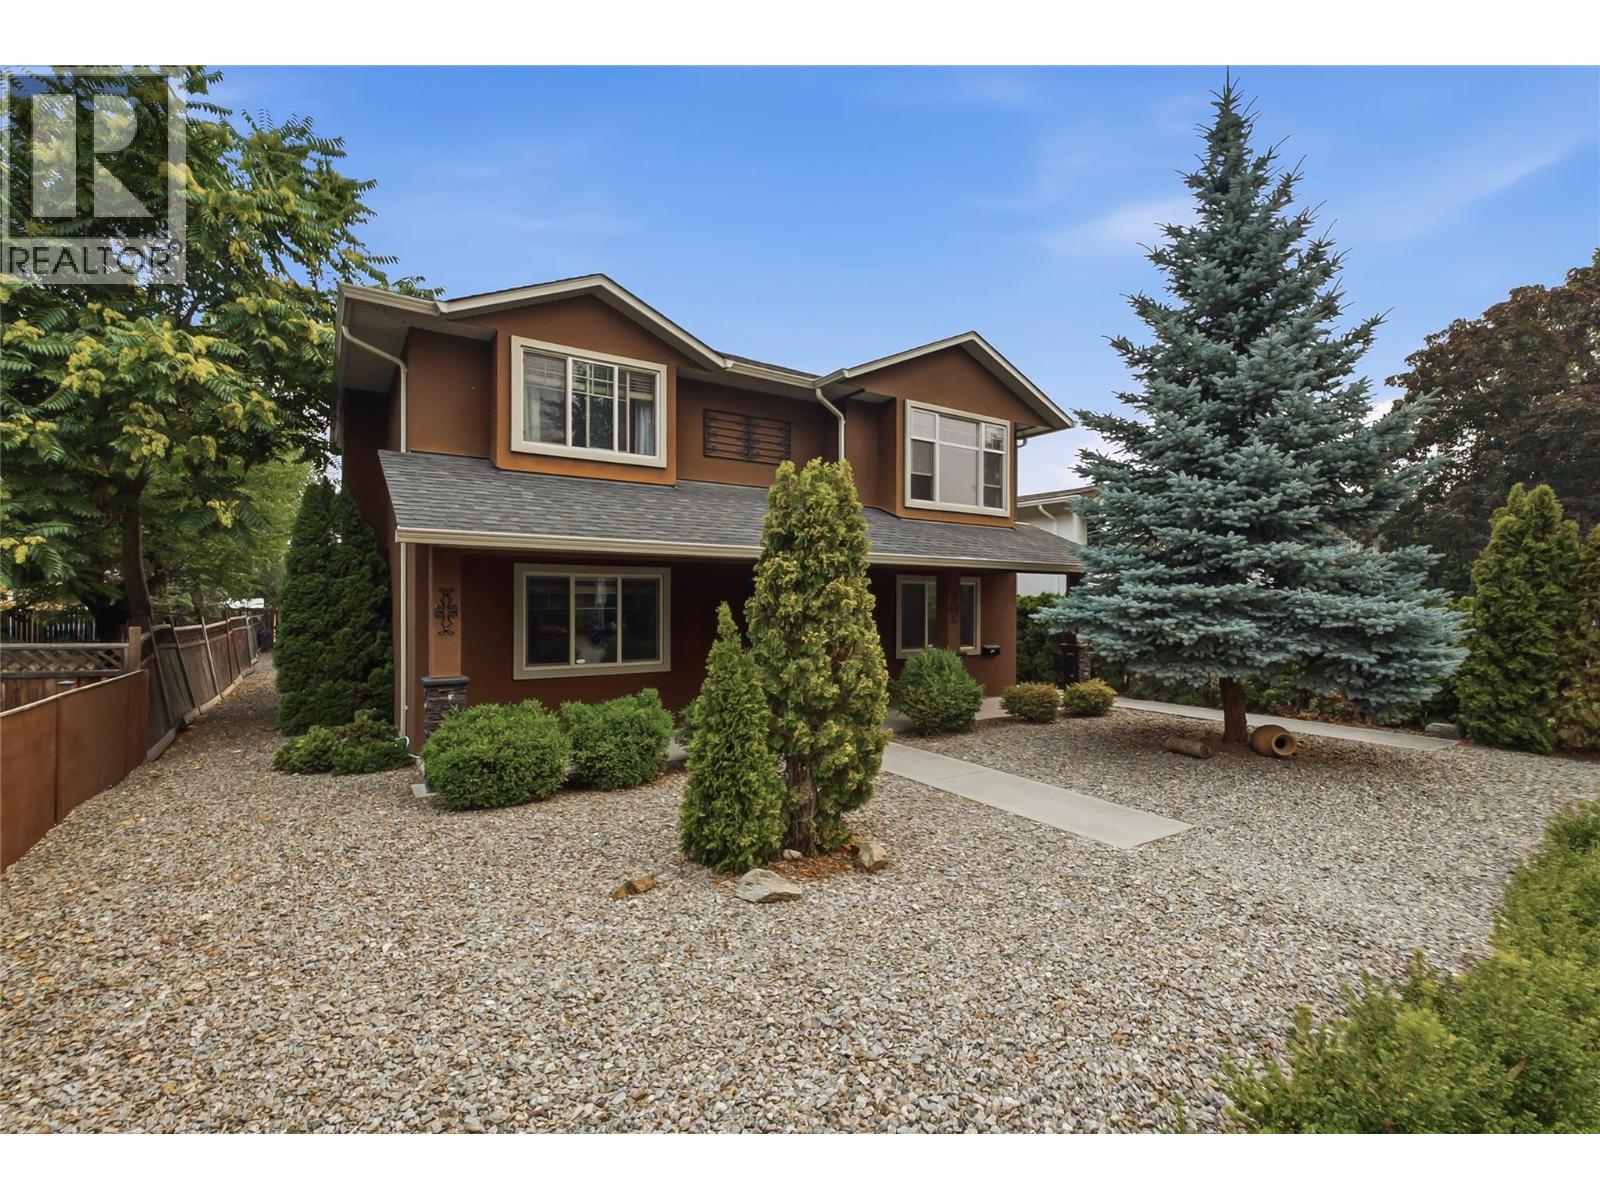
560 Christleton Avenue
Kelowna, British Columbia
Location! Location! Location! Two beautiful homes on one lot! This exceptional property features a newer main home plus a private carriage house—an ideal opportunity for multi-generational living, extended family, or rental income. The spacious two-storey main home offers 4 bedrooms, 3 bathrooms, a bright open-concept living area, modern kitchen with island, dining room, family room, laundry, covered deck, and double garage. The charming carriage house provides 2 bedrooms, 1 bathroom, a comfortable living room, dining area, kitchen, and its own single garage on one level—perfect for guests, family, or tenants. Enjoy the ultimate convenience of being within walking distance to Kelowna General Hospital, the lake, parks, shops, schools, and all that downtown Kelowna and Pandosy Village have to offer. Two quality homes, endless possibilities, and a location that checks every box. Don't miss this rare opportunity—this one won't last! (id:63476)
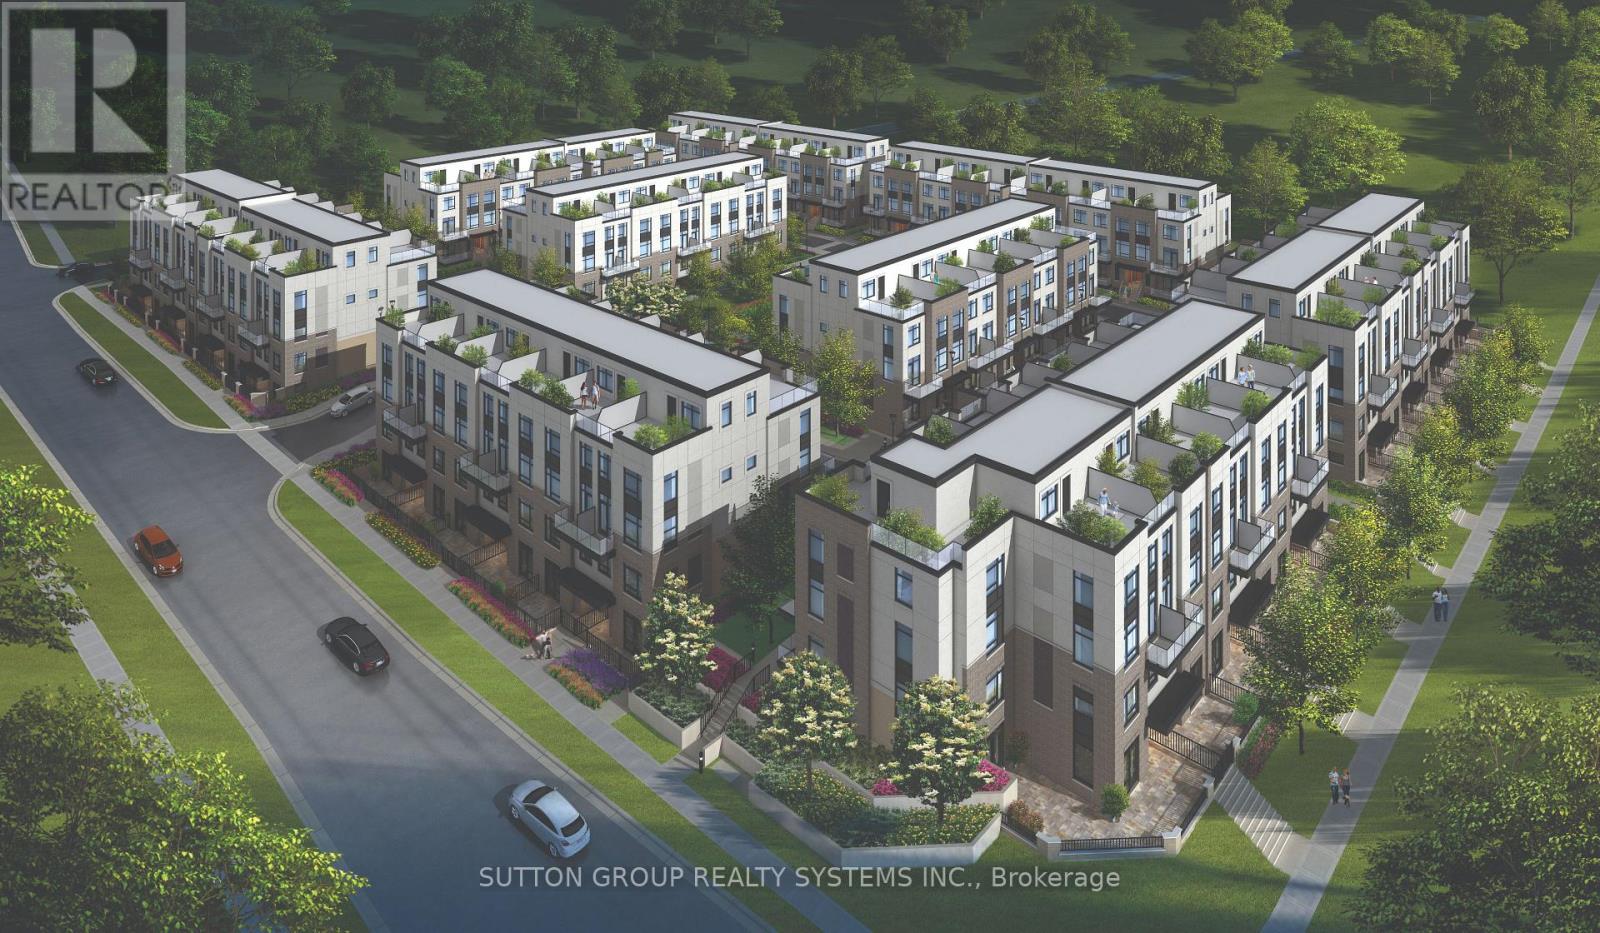
116 - 1585 Rose Way
Milton, Ontario
** BRAND NEW FROM THE BUILDER! LISTED MLS Pricing is PURCHASE PRICE NET OF HST REBATE - If applicable** 2 BEDROOM, 2 FULL BATH CORNER UNIT Nestled In Fernbrook Homes Highly Anticipated Crawford Townhomes Community. Open Concept Design with 1347 sq.ft of Living Space on two levels featuring two outdoor areas- Balcony off of the Kitchen and an Expansive ROOFTOP TERRACE. An Unparalleled Location In South Milton; HEAT & WATER INCLUDED in Maintenance Fees; 9ft Ceilings; Luxury Vinyl Flooring Thru/Out; Gas BBQ Connection; Granite Counters; Upgraded Stainless Steel Appliance Package, Subway Tile Backsplash; Primary Bedroom Ensuite Bath; And Much More! Two (2) UNDERGROUND PARKING & One (1) LOCKER Included; Only Minutes To Major Highways, Oakville Trafalgar Hospital, Golf, Conservation Areas & The Future Home of the Milton Education Village (Wilfred Laurier University Campus & Research Park). Fantastic Home for First Time Buyers, Downsizers, A Small Family or Investors Alike! (id:63476)
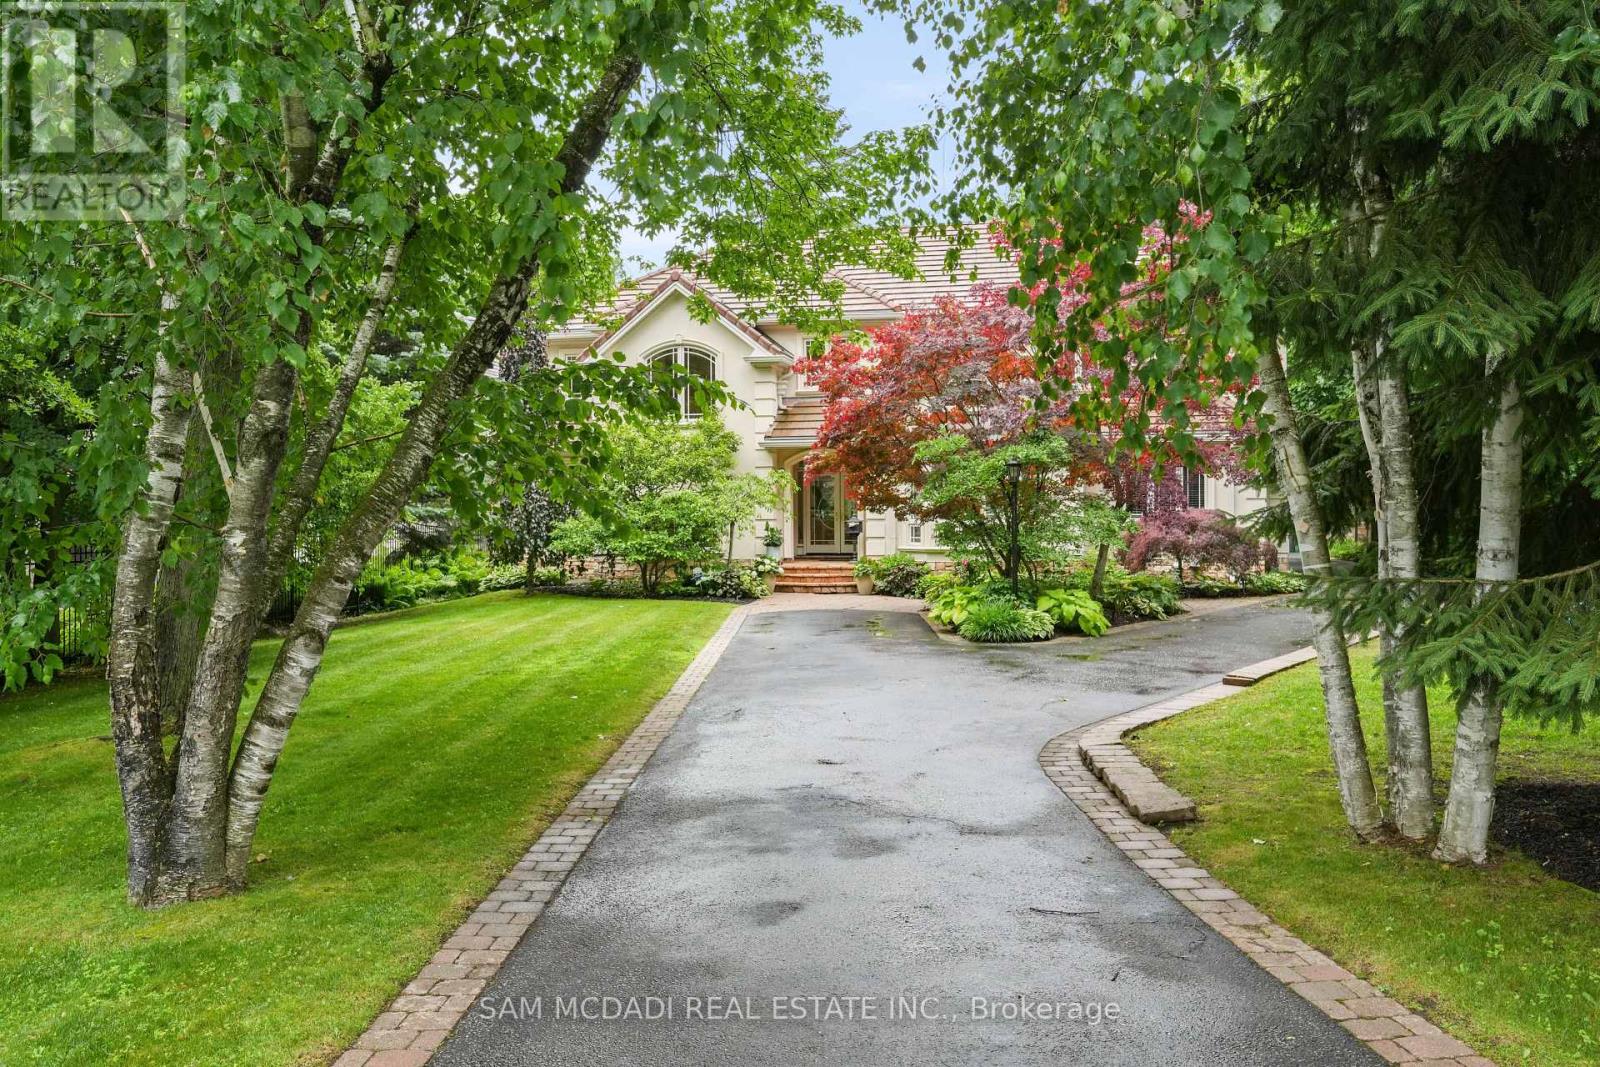
1382 Aldo Drive
Mississauga, Ontario
Immerse yourself in the upscale rhythm of Lorne Park, where this remarkable custom-built estate delivers privacy and comfort. Set on a deep 310-ft lot, 1382 Aldo Drive offers nearly 7,500 square feet of finished living space in one of South Mississauga's most sought-after enclaves. A sun-filled foyer introduces the home's grand proportions, leading to a dramatic family room with soaring ceilings, custom built-ins, and floor-to-ceiling windows that flood the space with natural light. The formal dining area sits just beyond, offering an elegant setting for hosting. At the heart of the home, the chef-inspired kitchen pairs granite counters with stainless steel appliances, an oversized island, and a breakfast area that invites connection and ease. The main-floor suite provides spa-like comfort and boutique-style storage. Above, five more bedrooms await, each with a private ensuite or semi-ensuite and custom closets. The Owner's suite is a true retreat with a private balcony, walk-in closet, and a luxurious five-piece bath designed for rest and relaxation. The finished walkout lower level brings incredible versatility. A wine cellar, sauna, home gym, office, and large recreation area with a fireplace create the perfect backdrop for entertaining or quiet evenings in. Step outside to curated landscaping, a spacious patio shaded by mature trees, and a resort-style inground pool that makes every summer day feel like a getaway. Topped with a durable Marley roof, the home pairs timeless design with long-term peace of mind. Located just minutes from Whiteoaks Park, top-rated schools, lakefront trails, and the shops and restaurants of Port Credit and Clarkson Village. Commuters will appreciate quick access to major highways and downtown Toronto. This is a home that delivers presence, privacy, and purpose in every square foot. (id:63476)
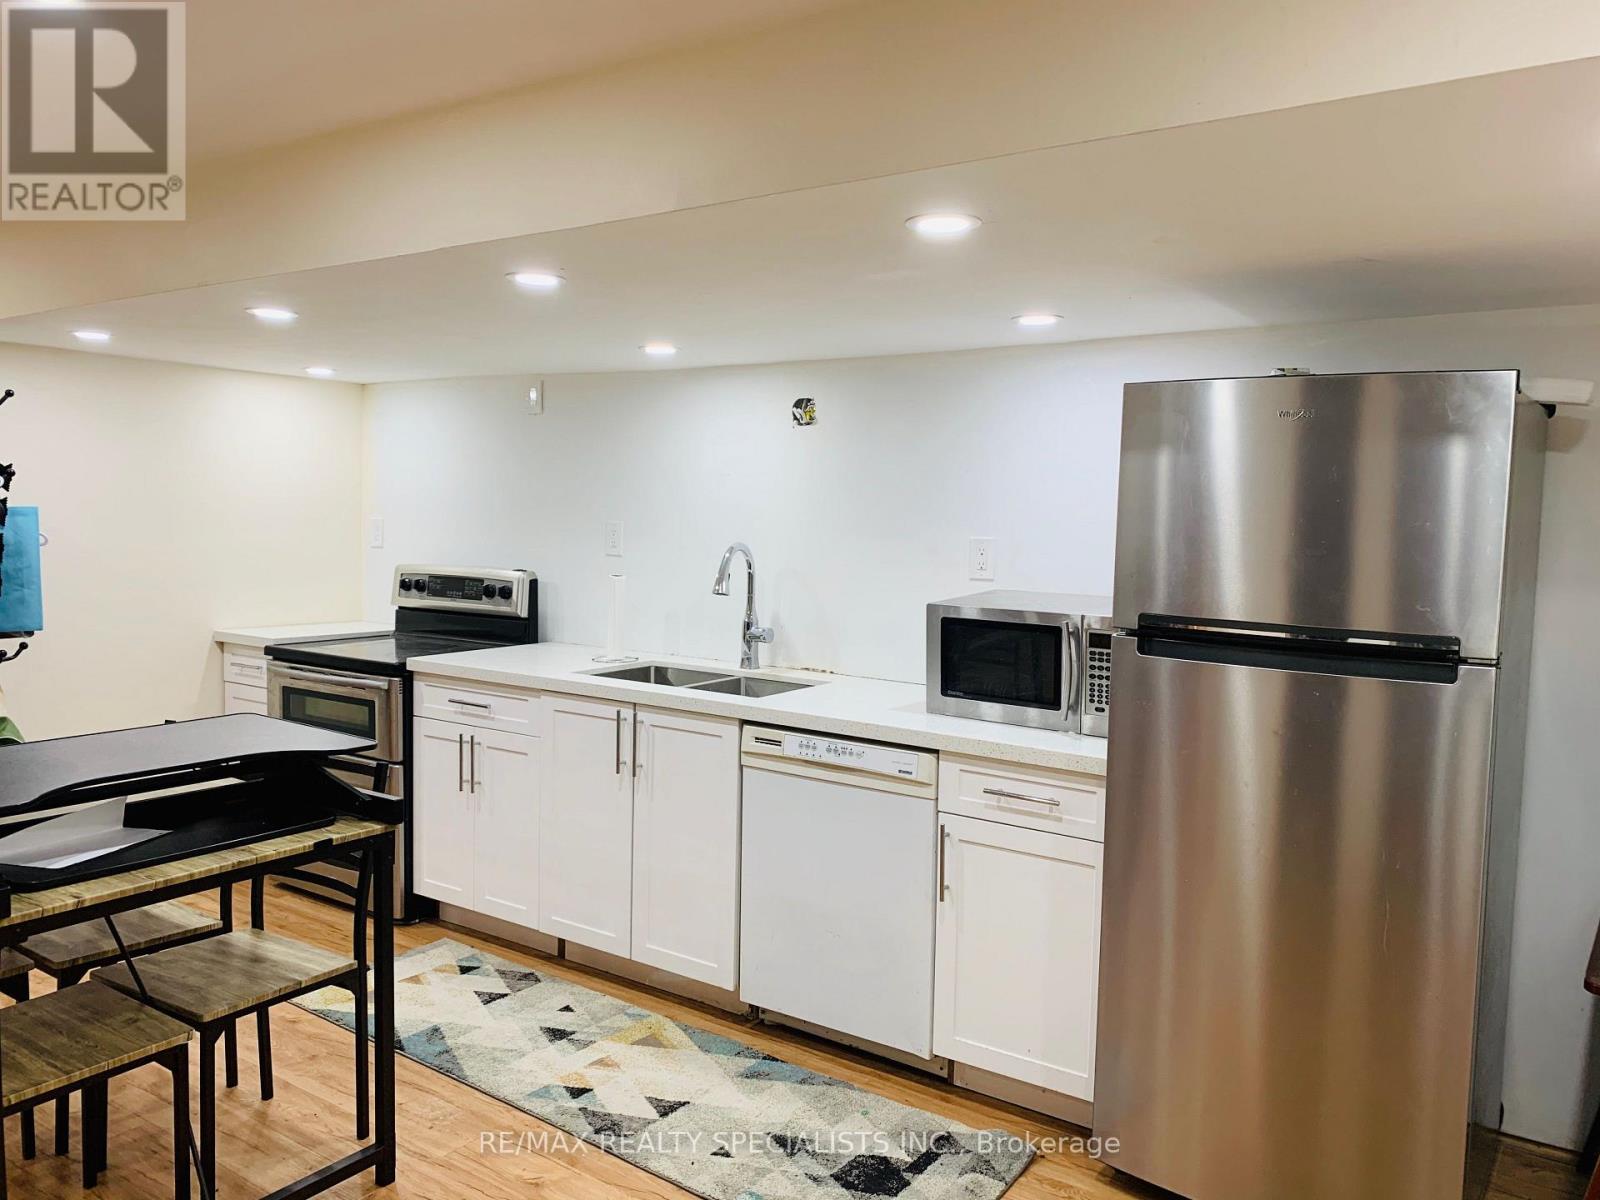
2849 Oslo Crescent
Mississauga, Ontario
Wow!!! Fully Upgraded House On A Quite Best Street, Newer Kitchen With Quartz Countertop And Backsplash!!!!. Updated Washrooms!!!! Enjoy A Nice Fireplace While Sitting At Your Kitchen Island. The Extra Large Living Room & Dining Room Offer Tall Windows And A Sliding Door Out To A Huge Deck And Bright Evening Sun. The Master Bedroom Offers A Ensuite Bathroom And Views Over The Garden. Close To School, Park, Public Transit. (id:63476)
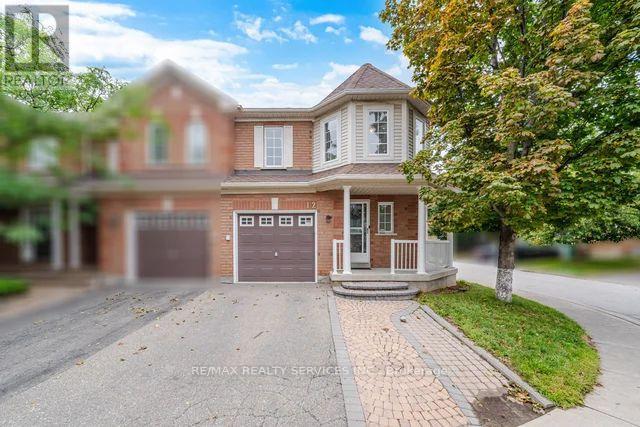
12 - 9900 Mclaughlin Road
Brampton, Ontario
VERY LOW MAINTENANCE FEE!! $164.87 Welcome to this fully renovated townhouse in a desirable, family friendly neighbourhood. The home features a spacious layout with separate family, living and dining area, along with an upgraded kitchen that is perfect for everyday living and entertaining. Upstairs offers three spacious bedrooms and 2 full bathrooms, with plenty of room for the whole family. The fully finished basement provides additional living space with a bedroom, living room and full bathroom, making it ideal for guest, extended family, or a recreation area, also featuring 3 car parking. Conveniently located close to all major amenities, including shopping, schools, parks, transit and everyday essentials, with many amenities within walking distance. With thoughtful renovations throughout and a great family oriented location, this home offers comfort, space and convenience. (id:63476)
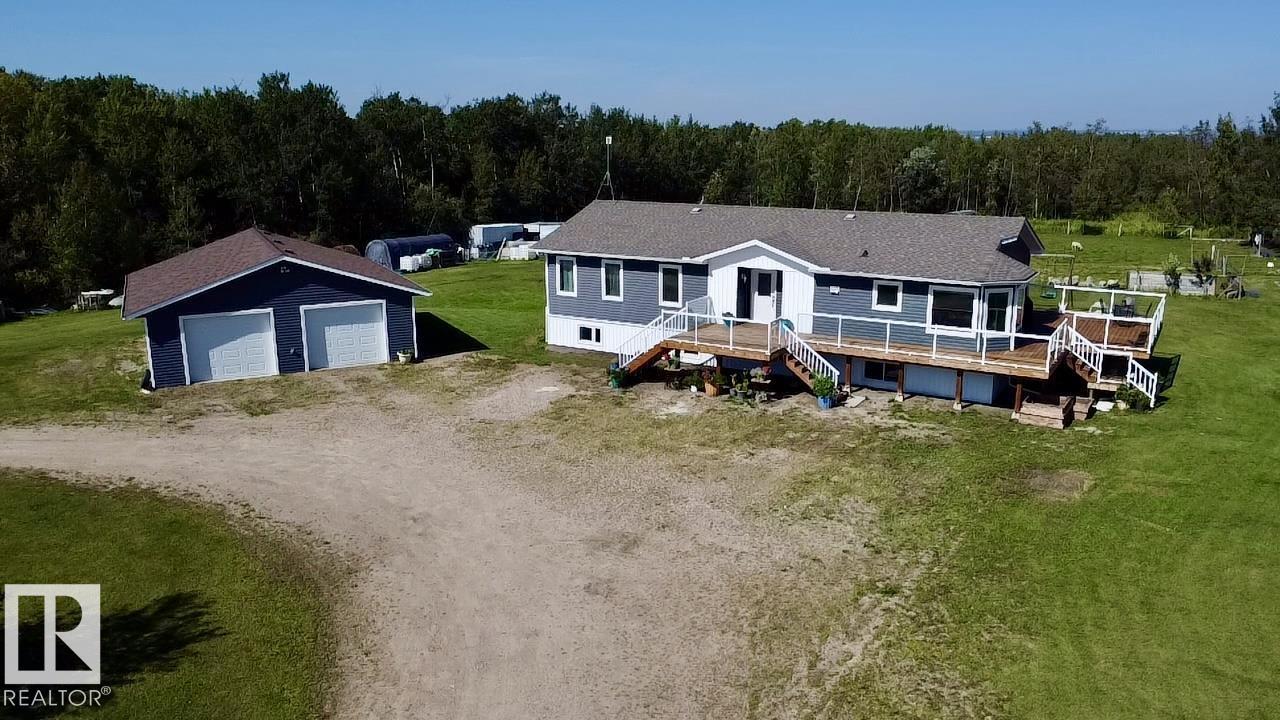
45512 Township Road 604
Rural Bonnyville M.d., Alberta
Close to Bonnyville, this beautiful 5-acre acreage offers space, comfort and quality in a peaceful country setting. Built in 2006, this impressive 1,750 sq. ft. bungalow features 5 bedrooms plus an office and 3 beautifully renovated bathrooms. The spacious primary suite includes a luxurious ensuite with double sinks, a free-standing tub and a tiled shower. Newer vinyl plank flooring flows throughout the main floor, while triple-pane windows and an ICF foundation provide excellent efficiency and comfort. The basement is nearly fully complete with a huge rec room and 3 bedrooms, a cold room, and a 3 piece bath that could use some finishing touches. Enjoy the convenience of main floor laundry and plenty of room for family and entertaining. Outside, newer decks provide the perfect place to relax and enjoy the surroundings. The insulated triple car garage with power offers ample space for vehicles, toys and projects. A fantastic opportunity to enjoy acreage or hobby farm living just minutes from Bonnyville! (id:63476)
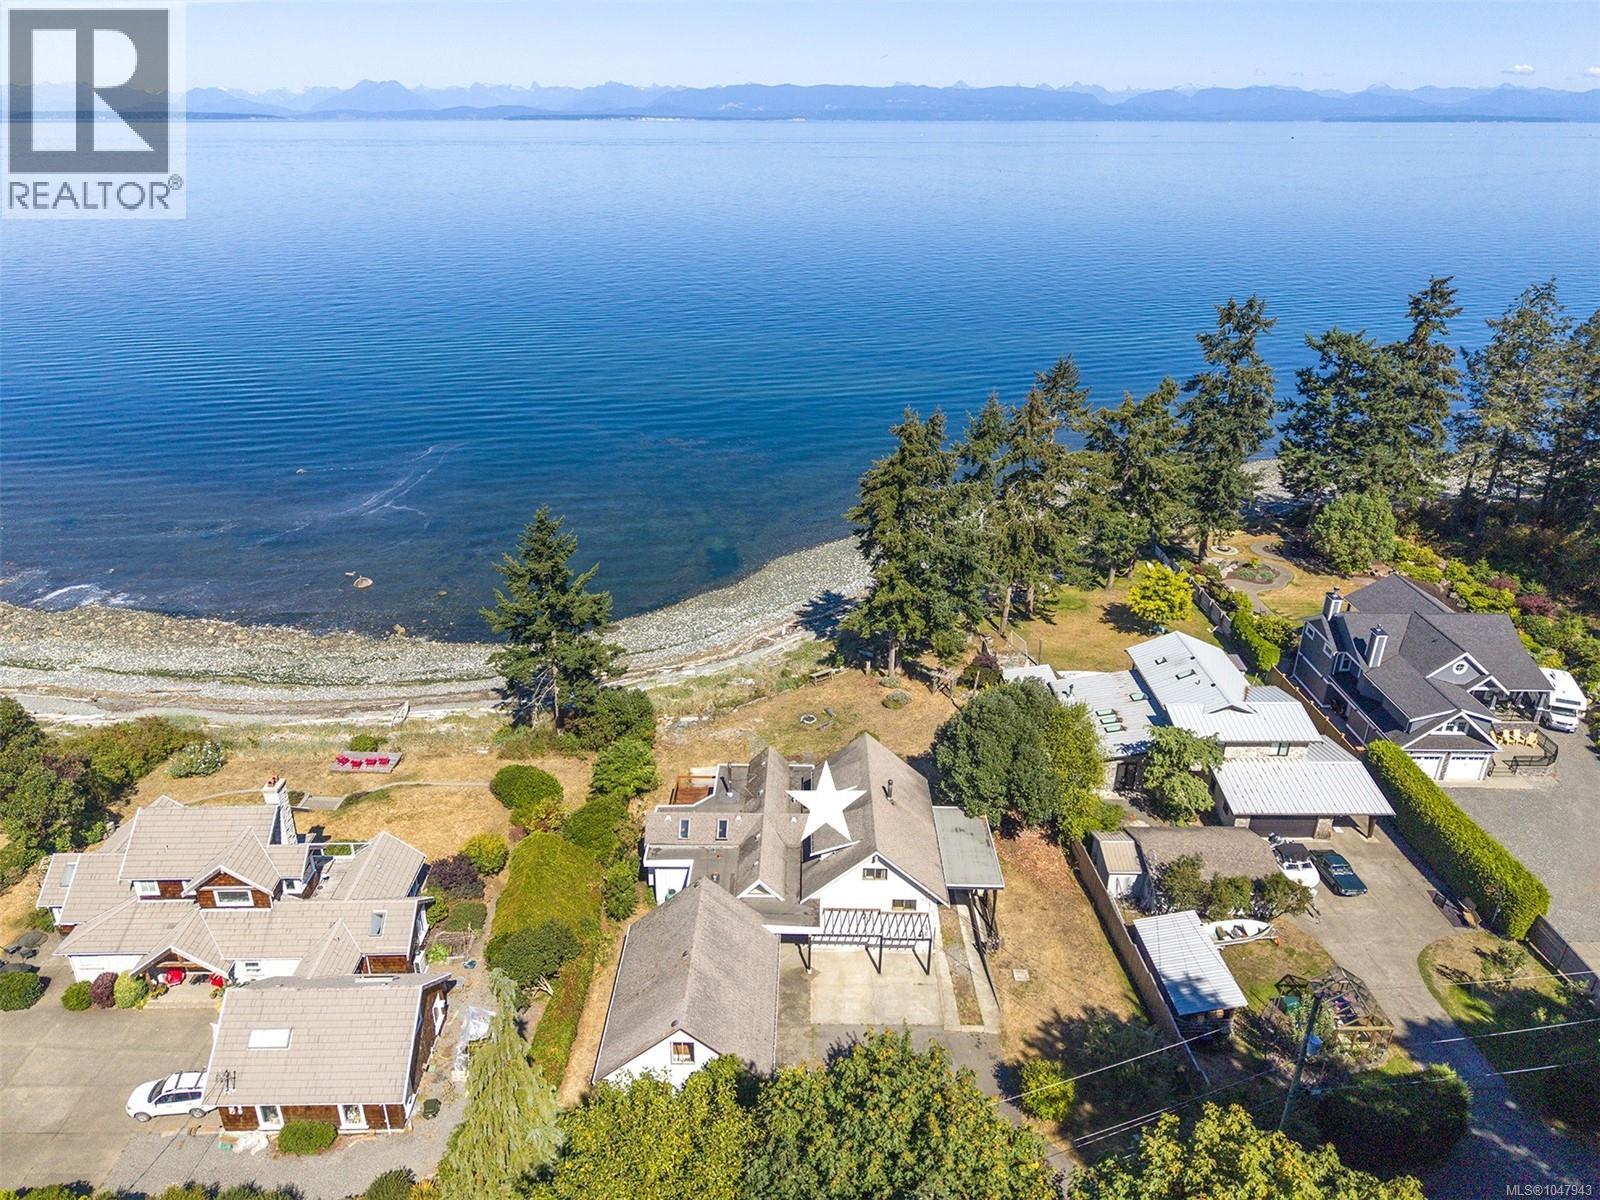
6336 Coho Dr
Courtenay, British Columbia
Walk-on waterfront… experience true West Coast Living! Stroll along the beach, drop your kayaks and paddleboards, watch the seals play, eagles soar and cruise ships drift by. With stunning views of the snow-capped Coast Mountains, and 122’ of ocean frontage on .45 acre located in a desirable neighbourhood tucked away in a quiet bay. Boasting 3,796 finished sq ft, and a total 4,942 sf, 3 BD/ 4 BA, the original A-frame was built in 1973, and a fantastic Great room, dining room and kitchen with architectural vaulted ceilings, exposed beams and skylights, and triple bay garage with Bonus room (504 sf) were added in 1995. Maple hardwood, propane fireplace, 2 woodstoves, spacious kitchen with butcher block island, and stunning views from all levels. Covered RV parking, 170’ drilled well (new pump 2026), in house workshop, 3 decks, suite potential, full roof replacement 1995. Close to town and recreational options including Seal Bay Park with 1,600 acres of trails only minutes away! (id:63476)
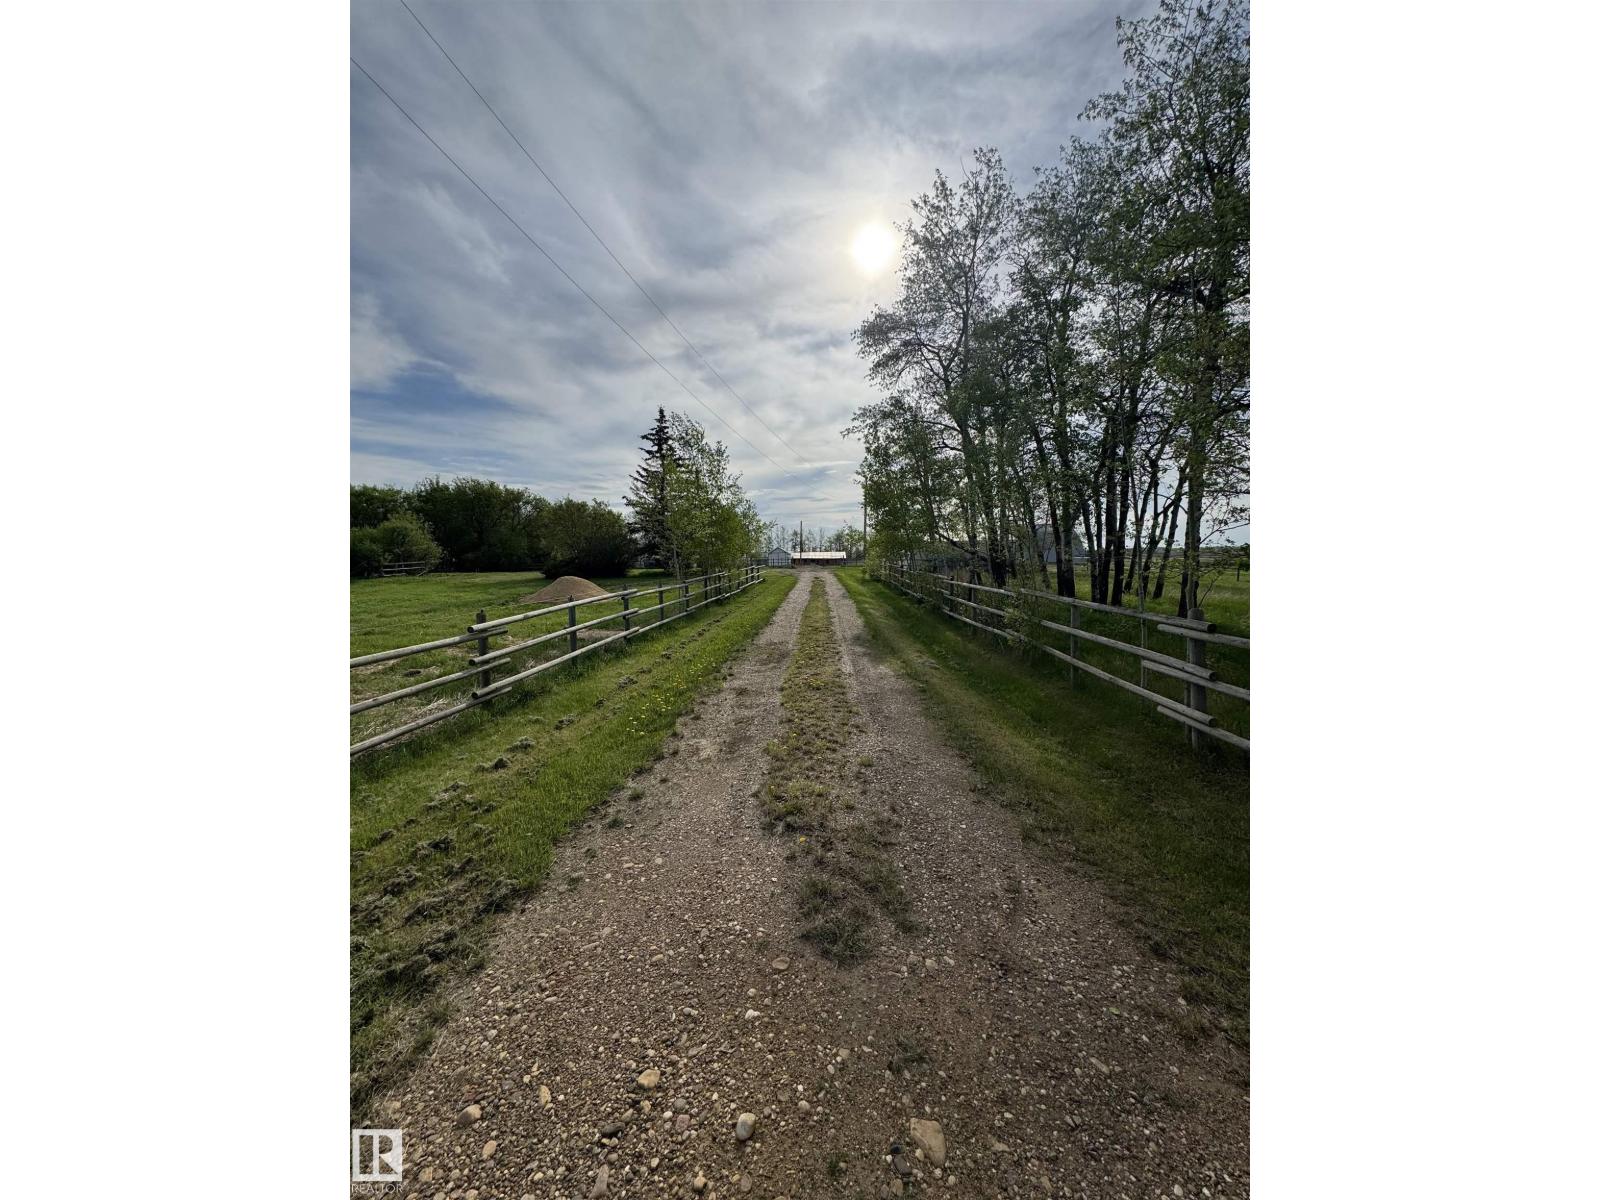
59235 Range Road 193
Rural Smoky Lake County, Alberta
Opportunity awaits!! This beautiful 10 acre property is perfect for horses or hobby farming, or build a home on the level building site! The site has services from the previous mobile home (drilled well, power, natural gas, older septic holding tank), saving a buyer those high development costs! There are two energized metal buildings measuring 26'x22' and 10'x22', a large barn on a concrete grade beam, and a second large shorter barn for smaller animals, creating endless possibilities for a buyer! An efficient and sizeable corral system, tack shed, watering bowls, round pen, and plenty of pasture space to graze! (id:63476)
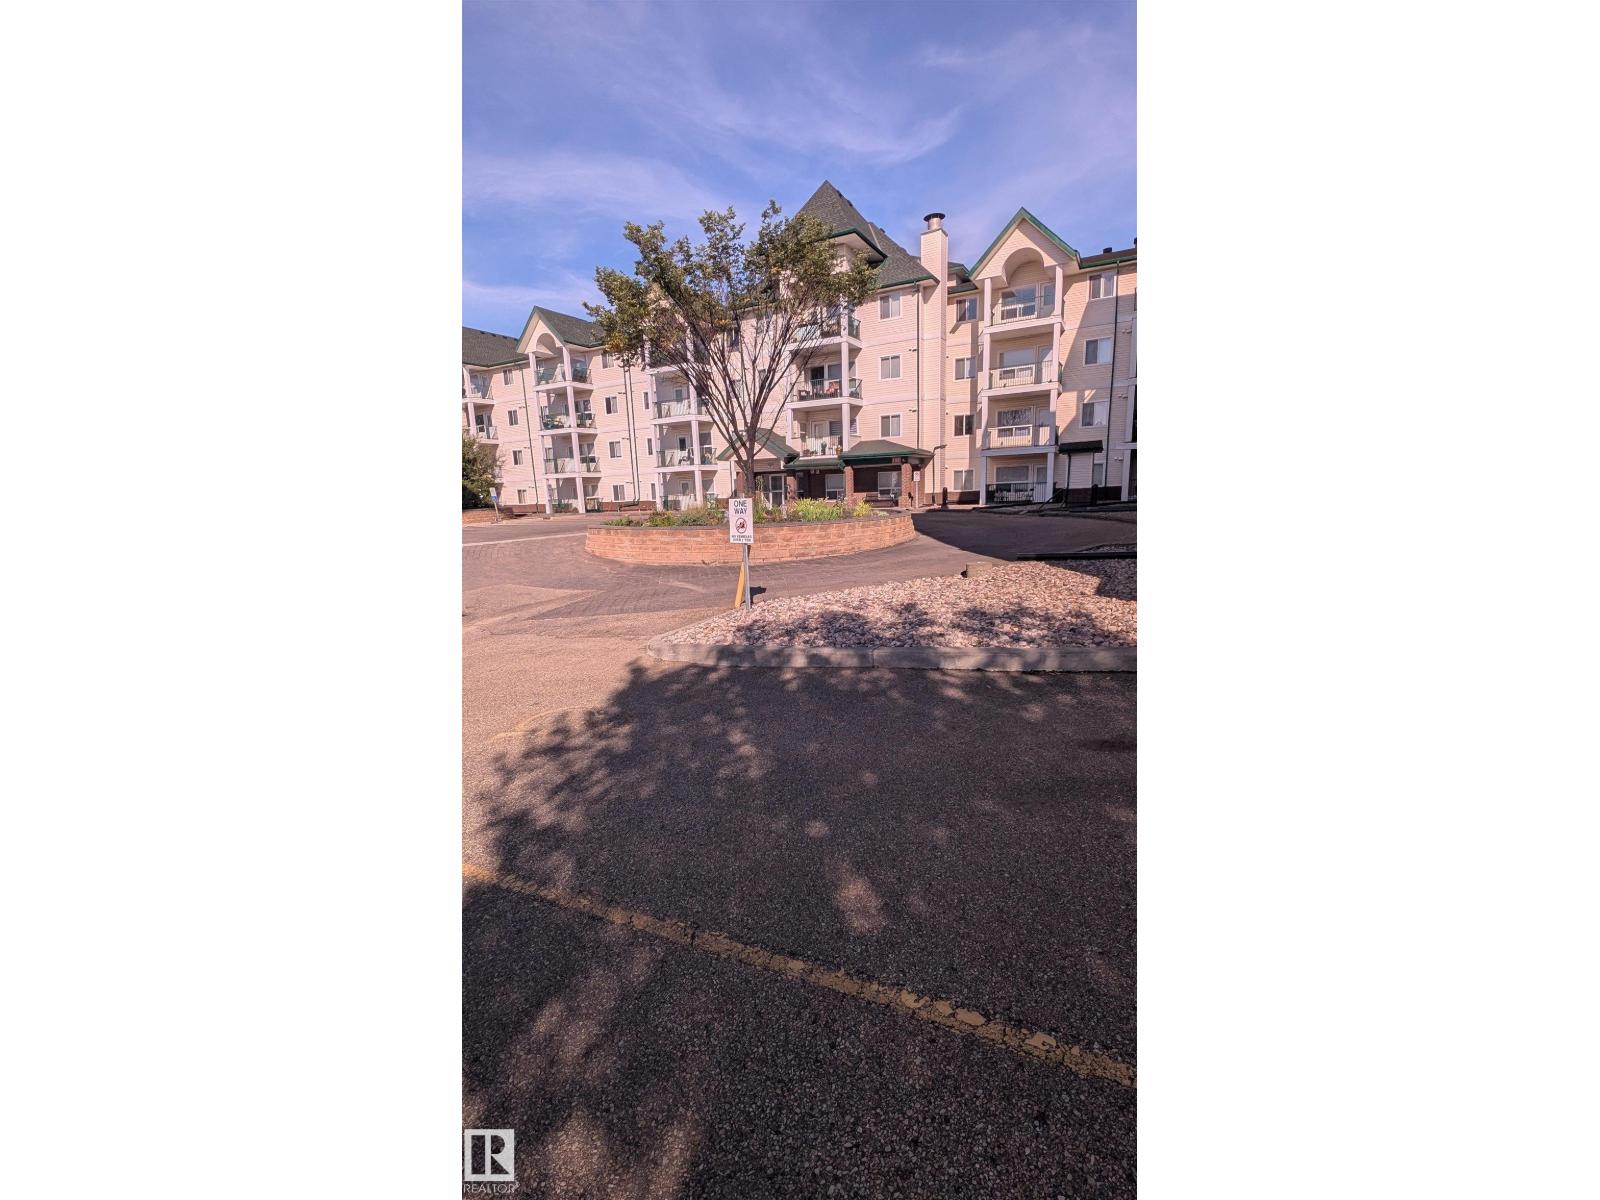
#215 13625 34 St NW
Edmonton, Alberta
Welcome to the 18 + 2 bedroom, two bathroom home at Chelsea Green.Spacious lay out with insuite laundry, titled parking spot(wth storage locker)and a view of a green area from the private balcony.Open concept design, with the bedrooms and bathrooms situated on opposite sides of the unit.Master Bedroom includes a large walk in closet , large enough for a king sized bed. Building amenities include: elevator,secure entry, social room with a gym, visitor parking and a mini library. Condo fees include Heat and water. This is a must see two bedroom home ! (id:63476)