
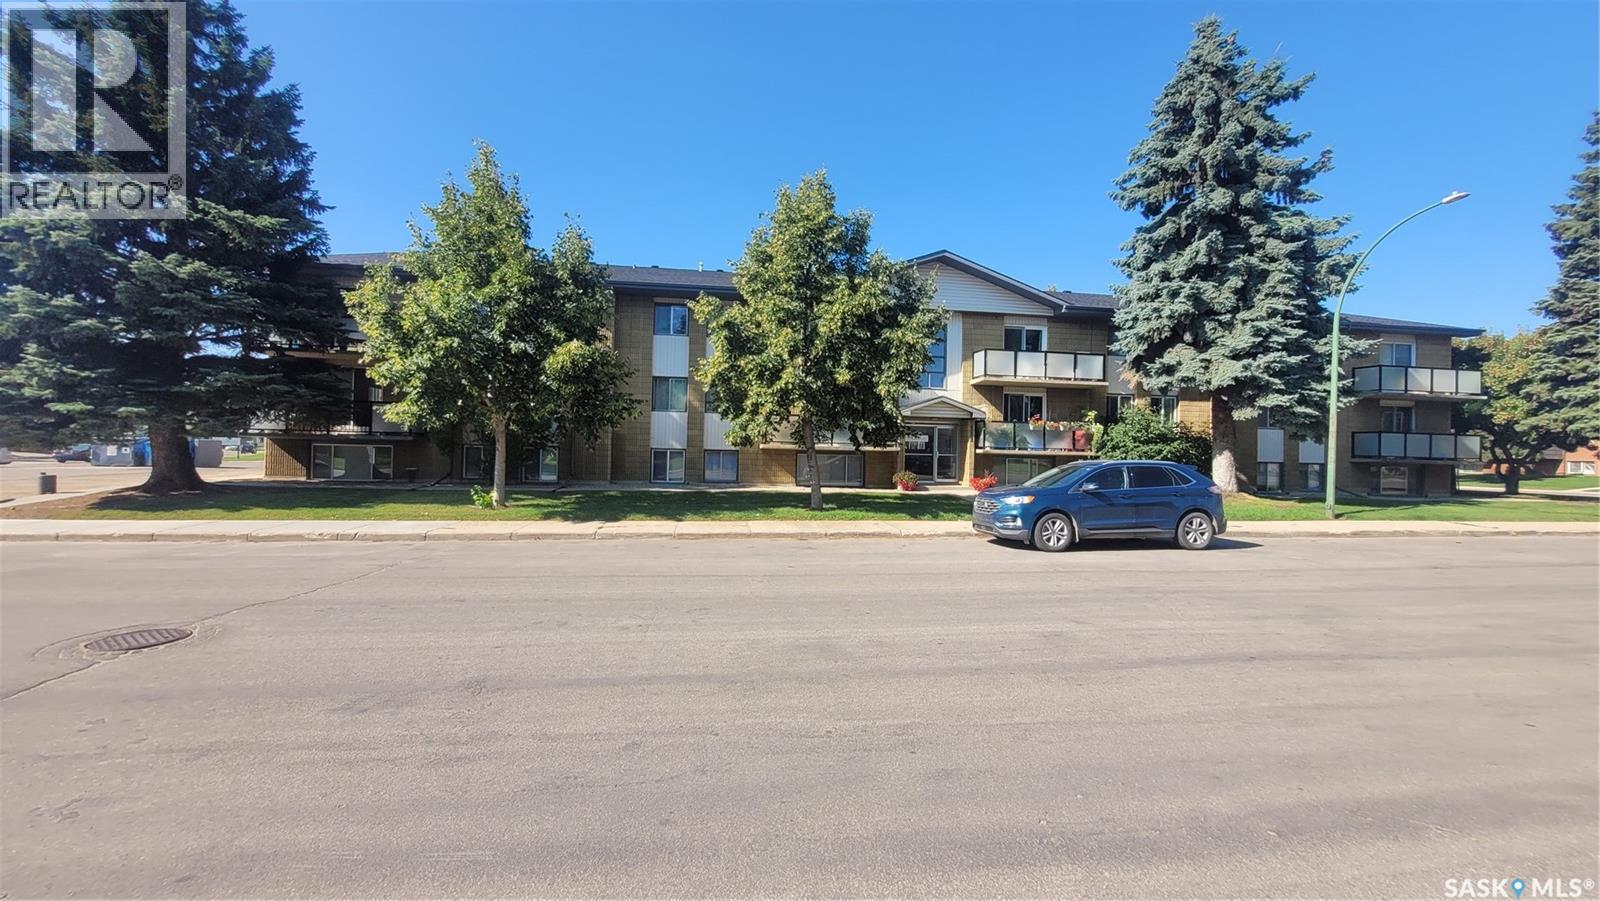
4 111 St Lawrence Crescent
Saskatoon, Saskatchewan
Affordable 1 bedroom condo in desirable River Heights. Move in ready on Nov 2/26. Features an outdoor pool, electrified parking visible from suite and shared laundry a few doors down. Plenty of storage closets plus pantry unusual for a 1 bedroom unit. (id:63476)
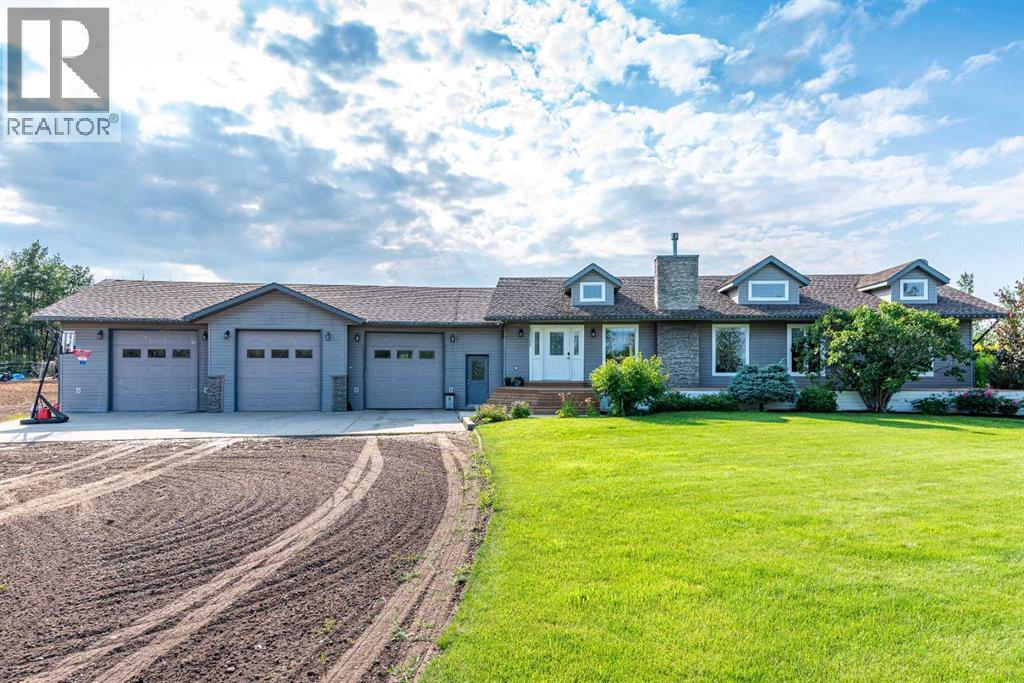
Pt SE-3-53-26-W3
Rural, Saskatchewan
Country living without compromise begins here. Set on 5.69 beautifully maintained acres approximately 30 minutes north of Lloydminster, this exceptional bungalow offers the privacy, space and lifestyle that so many buyers dream about, all while delivering the comfort and functionality of a thoughtfully updated family home.Step inside to a bright, welcoming main floor where the open-concept design creates the perfect gathering place for family and friends. The spacious kitchen flows effortlessly into the dining area and living room, anchored by a cozy fireplace and framed by large windows overlooking the surrounding countryside. Three generously sized bedrooms, including a spacious primary suite with a private ensuite, along with convenient main-floor laundry, complete the main level. The fully finished basement provides exceptional additional living space with two more bedrooms, a full bathroom, a massive family room, a separate recreation/theatre room, and plenty of storage—offering endless flexibility for growing families, guests, hobbies or entertaining. Outside is where this property truly shines. The heated triple-attached garage with raised overhead doors and 220-volt power offers ample space for vehicles, recreational equipment, projects or a workshop. The fenced acreage provides room for horses to roam and ride, while the beautifully landscaped yard, with a composite rear deck, is the perfect setting to relax, entertain or simply enjoy the peace and quiet of country life. Pride of ownership is evident throughout, with numerous recent improvements including a new pressure tank and Venmar Energy Recovery Ventilator (2026), new dishwasher (2025), updated flooring, fresh paint, painted kitchen cabinetry, boiler control board, front deck improvements and two new in-floor heating pumps (2024), along with the composite rear deck completed in 2022. If you’ve been searching for an acreage that offers privacy, functionality and the freedom to enjoy the country lifest yle without sacrificing comfort, this move-in-ready property is one you’ll want to experience for yourself. Check out the 3D virtual tour! (id:63476)
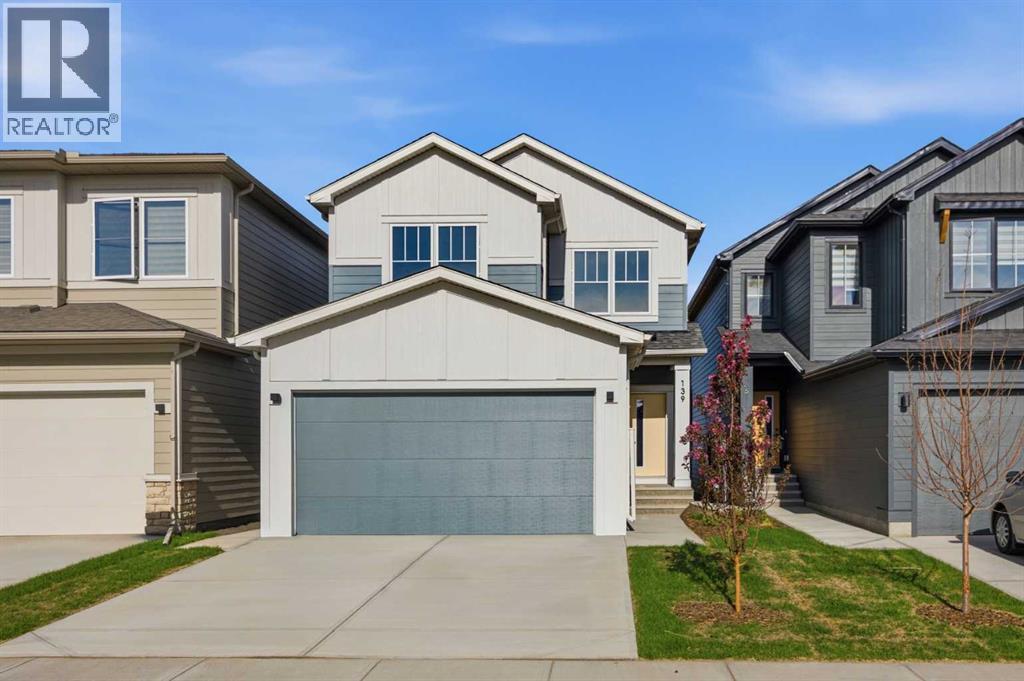
139 Belvedere Crescent SE
Calgary, Alberta
IMMEDIATE POSSESSION | 2,028 SQ.FT. | 3+1-BED | 3-BATH | GOURMET KITCHEN | SEPARATE ENTRANCE | DECK | FRONT LANDSCAPING | Built by Crystal Creek Homes, this two-storey in Belvedere offers over 2,000 sq. ft. of modern living space with durable HARDIE BOARD siding, upgraded features, and front landscaping. The open main floor features a bright living area with a stylish linear FIREPLACE and an inviting dining space that opens onto the REAR DECK where you can enjoy morning sun and open views with NO REAR NEIGHBOURS The gourmet kitchen includes a GAS RANGE, wall oven, full-height cabinetry, stainless-steel appliances, and a large island ideal for everyday use or entertaining.Upstairs, a central bonus room complements three spacious bedrooms and a conveniently located laundry room. The primary suite offers a walk-in closet and a 4-PIECE ENSUITE with dual vanities and a walk-in shower. The 9’ BASEMENT includes a separate SIDE ENTRANCE, offering future legal-suite potential (subject to City approval and permitting). Set in Calgary’s vibrant southeast community of Belvedere, residents enjoy easy access to parks, pathways, schools, East Hills Shopping Plaza, and major routes. Built to Crystal Creek’s high standards and covered by THE ALBERTA NEW HOME WARRANTY PROGRAM—ready for you to move in and make it your own. (id:63476)
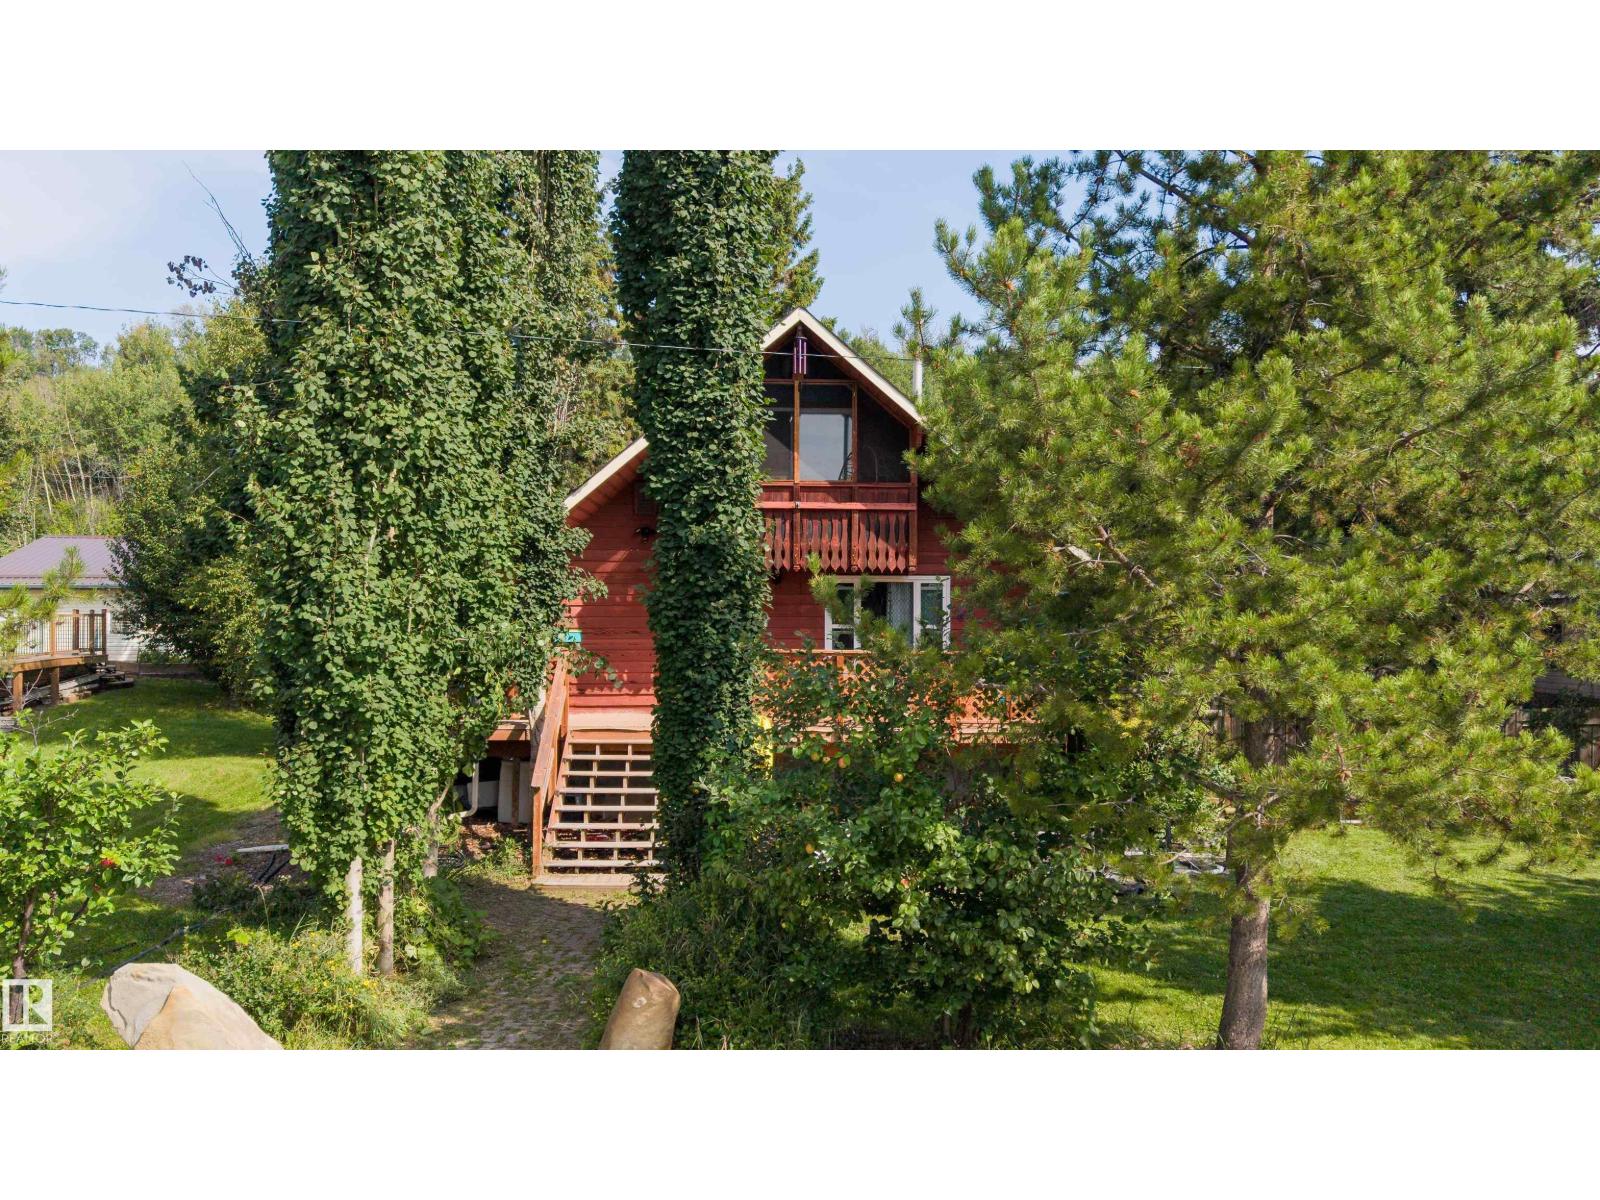
12 First Ave
Rural Parkland County, Alberta
Four-season lake living with the character of a weekend getaway! Tucked among mature trees in the quiet hamlet of Fallis, this character-filled 1½-storey is just a short walk to Wabamun Lake. Grab the paddleboard or kayak and head to the water, launch the boat for an afternoon of waterskiing or fishing, and enjoy everything the lake lifestyle has to offer right outside your door. Offering over 2,360 sq ft of finished living space, there’s room for everyone with 5 bedrooms, 2 bathrooms, multiple living areas and a fully finished basement. Inside, exposed wood ceilings and beams add warmth and character, while the spacious kitchen offers plenty of room to gather and the upper balcony is the perfect spot to unwind. Outside, enjoy a large deck, fenced and landscaped yard, mature trees, fruit trees and shrubs, RV parking and plenty of room for the boat and lake toys. Whether it’s your full-time home or four-season escape, this is your chance to embrace the Wabamun Lake lifestyle year-round. (id:63476)
96 Home Street
Stratford, Ontario
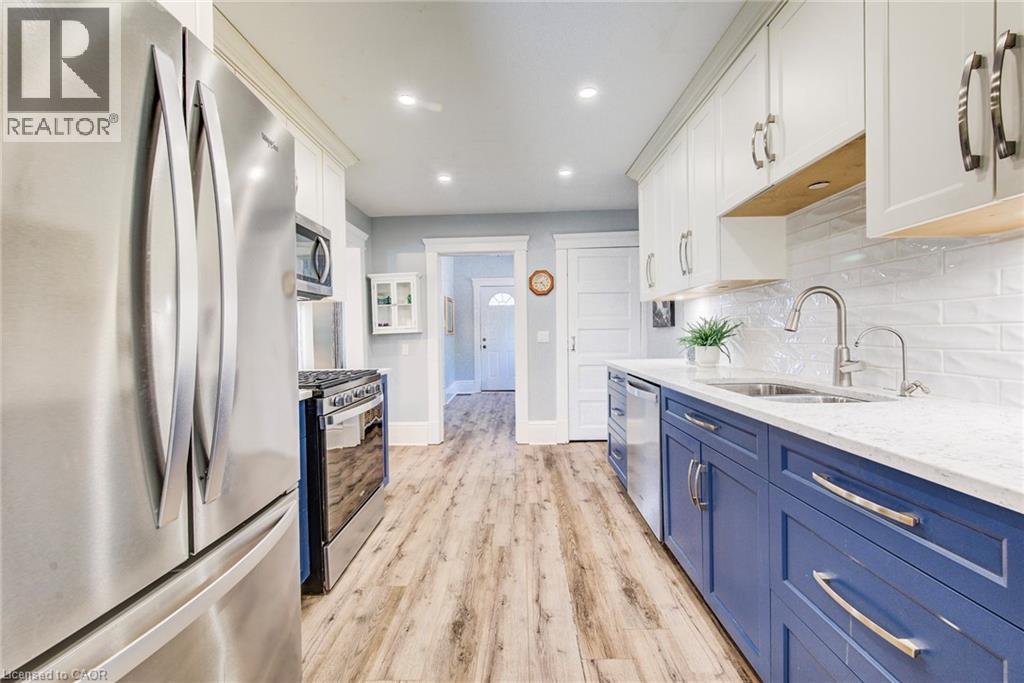
Walking distance to all plays and events in Stratford! Timeless charm meets modern convenience on an oversized, fully fenced, pool-sized lot is a short walk to the heart of Stratford. Plays, galas, and fine food are all at your doorstep. Beautifully blending timeless character with modern updates, this charming 2+ bedroom home is situated on an exceptionally large, fully fenced, pool-sized lot. Recently renovated kitchen offers both style and function, while the separate dining room is perfect for family or post play gatherings and entertaining. A versatile main floor room provides the ideal space for a home office, guest room, or potential third bedroom. Original character shines through with natural wood trim and wide baseboards. Outside, the meticulously maintained backyard offers ample room for gardens, play space, and outdoor entertaining. Parking for 3+ vehicles adds everyday convenience. Theatres, parks, restaurants, shops, chocolate factory, and vibrant downtown core all within walking distance. A wonderful opportunity to own a home that combines character, comfort, and location. All viewing by appointment only.Call for your opportuity to personally walkthrough today. (id:63476)
14514 101 Av NW
Edmonton, Alberta
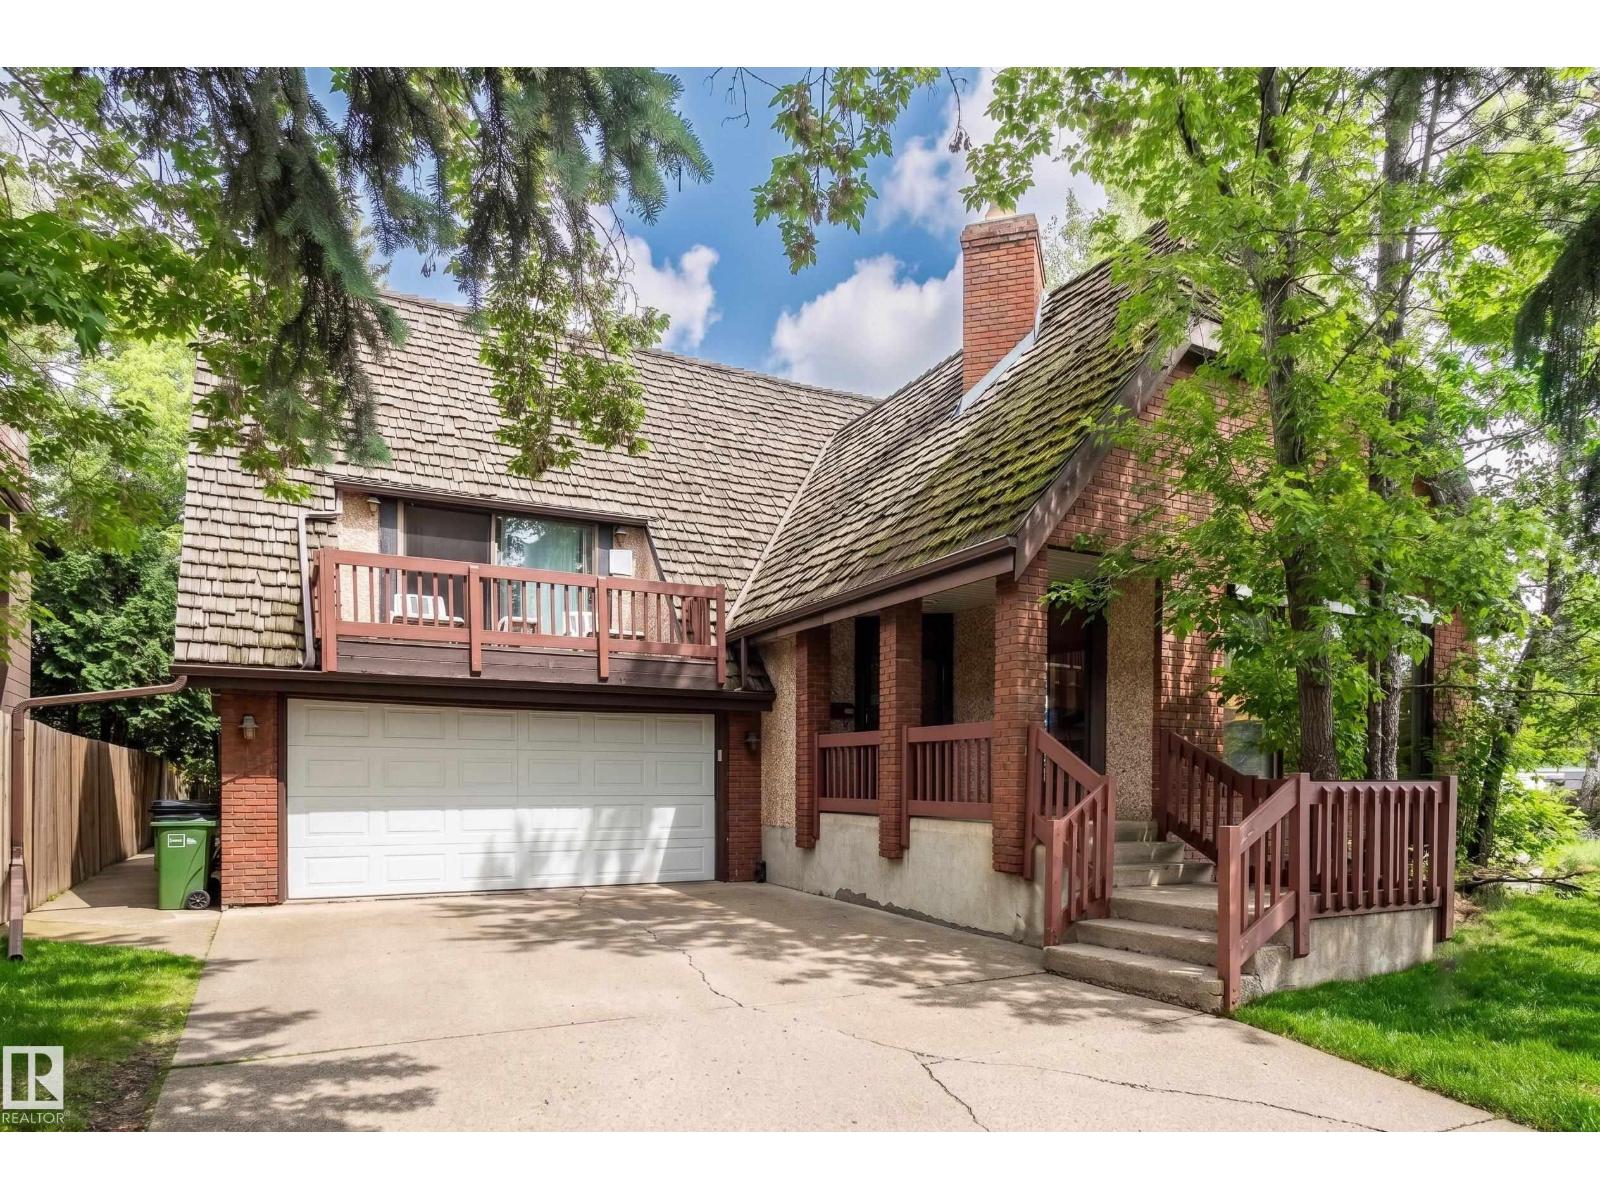
Welcome to this Lovely Family Home in Grovenor. The Main Floor Features a Bright Living Room with Vaulted Ceiling, 4 Large Windows with Roll Shutters and a Brick Facing Gas Fireplace, Spacious Dining Room, Upgraded Kitchen with Centre Island and Two large Pantry's, Family Room with Wood Burning Fireplace and Patio Door Access to Back Deck, Two Piece Powder Room with Granite Countertop. Second Floor Features Large Primary Suite with Walk in Closet, Three Piece Ensuite with Steam Shower and Patio Door Access to South Facing Balcony. Upper Floor Features Two Bedrooms, Four Piece Bathroom with Granite Countertop and Laundry room. Basement Features Large Family Room with Fireplace, Two Piece Bathroom, Bedroom and Storage Room. Other Features Include New HWT, Upgraded Flooring, Kitchen, Bathrooms and Windows. Double Attached Heated Garage with Built in Cabinets. (Cedar Shake Roof is Original) Convenient Location Backing onto Stony Plain Road with Great Access to Walking/Biking Trails and all Amenities (id:63476)
12383 176 Av NW
Edmonton, Alberta
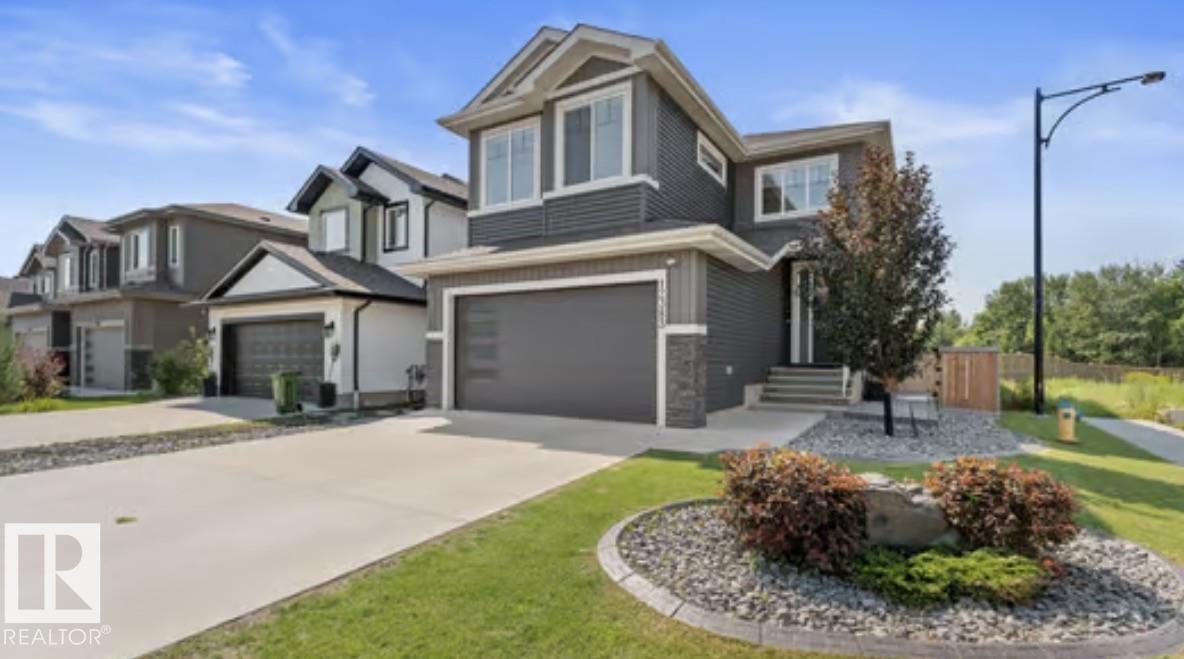
Gorgeous 2-storey home in NEW CASTLE. 4 bedrooms + main level bedroom, 4 full bathrooms. AC/ Heated garage. New hot water on demand. This modern 2 storey home is built to impress with upgrades galore. Chef's kitchen with new appliances and features an oversized island and walk-through pantry. Dining space has coffered ceilings and a sliding glass patio door that overlooks the fully landscaped west facing backyard. The spacious living room features plenty of natural light. Mud room features built-in shelving and coat hooks. Staircase features custom inserted lighting. Upstairs you will find an open BONUS ROOM, full bath, 3 bedrooms PLUS the master retreat. Master suite features custom ceiling details with a spa like feel. Gorgeous ensuite with dual vanities, soaker tub and walk-in closet. SEPARATE ENTRANCE to the fully finished basement, wet bar, rec room area with plenty of entertaining space and a full bath and bedroom. This home is sure to leave you wowed. Do not miss your chance to live here. (id:63476)
10730 92 St NW
Edmonton, Alberta
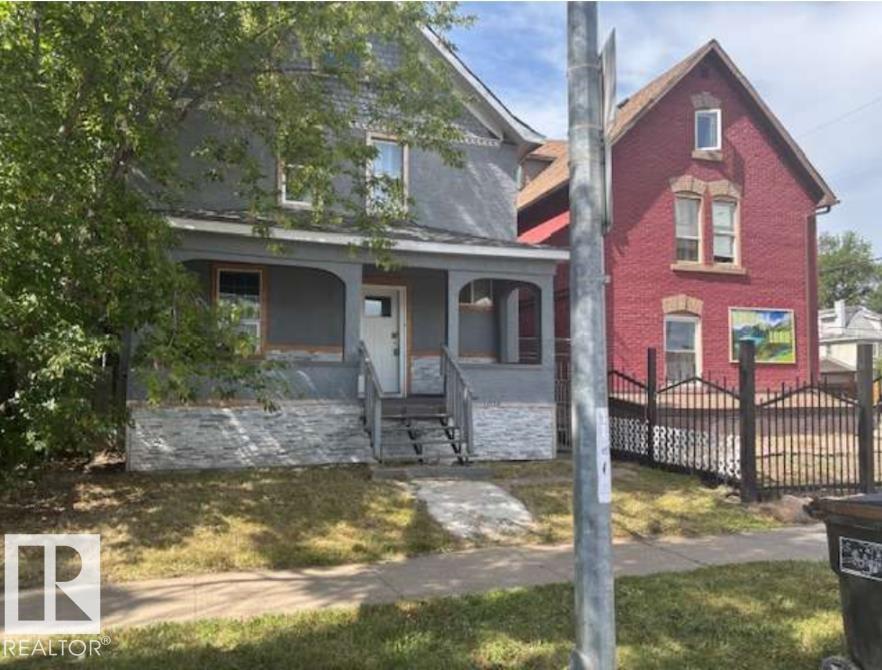
MOTIVATED SELLER! TAX ASSESSED AT 207k! Major Income generating opportunity, with a little TLC this home could easily be rented for much more than the small mortgage and property taxes you'd be paying! 3 bed 1.5 bath for under 200k!? Welcome to this 1200+ sq ft pre-war home with 9 ft ceilings, vinyl windows, high efficiency furnace, a newer kitchen, upgraded flooring and bathrooms, upgraded electrical and a single car garage, all on a relatively large lot for the neighborhood, with a little TLC this could be a high ROI rental property or an easy infill redevelopment opportunity! (id:63476)
525 Edinburgh Road W
Lethbridge, Alberta
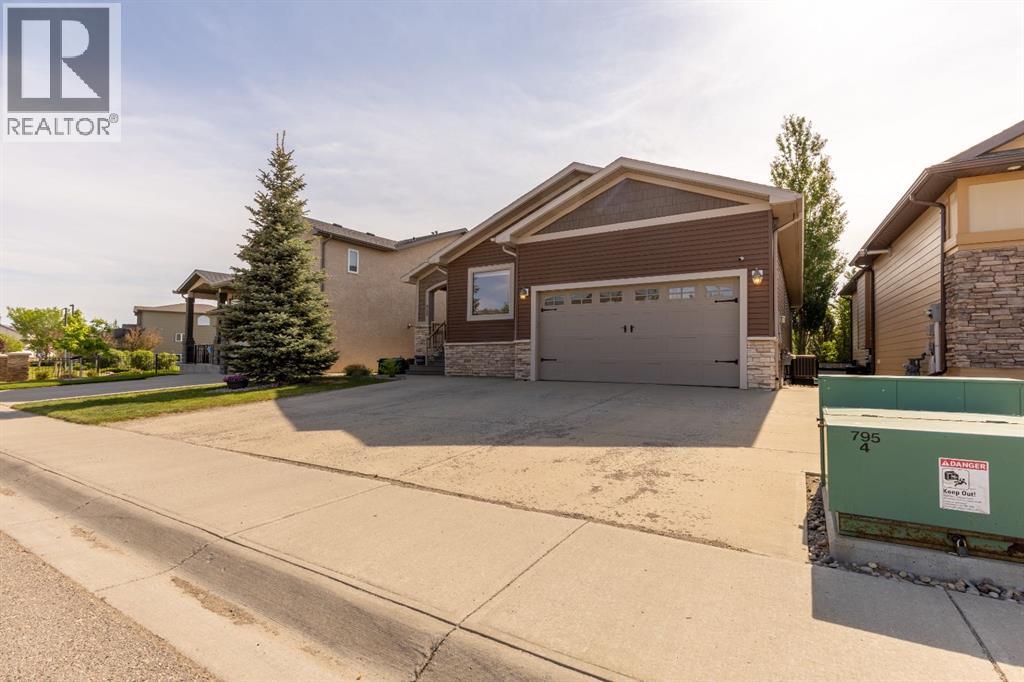
Welcome to this spacious 1,768 sq. ft. bungalow backing directly onto West Highlands Park, offering beautiful pond views and an exceptional setting in one of the area’s most desirable family neighbourhoods. Designed with comfort and functionality in mind, this home features five bedrooms, three bathrooms, a main-floor office, and convenient main-floor laundry. The chef’s kitchen provides plenty of space for cooking and entertaining, while the bright walkout basement offers a freshly painted lower level, a second living space, abundant storage, and plenty of room for the whole family to spread out. Step outside to your peaceful patio overlooking the pond and surrounding green space. With West Highlands Park and the pond right outside your backyard, enjoy summer walks, beautiful views, and even pond hockey in the winter.Additional highlights include a double attached garage and permanent Gemstone lighting, adding year-round style and convenience. Located in an excellent, quiet neighbourhood with easy access to Highway 3 and Whoop-Up Drive, this is a fantastic opportunity to own a spacious family home in an incredible park-side setting. Homes with this combination of space, views, location, and direct park access are a rare find! (id:63476)
146 Affleck Crescent
Lanark Highlands, Ontario
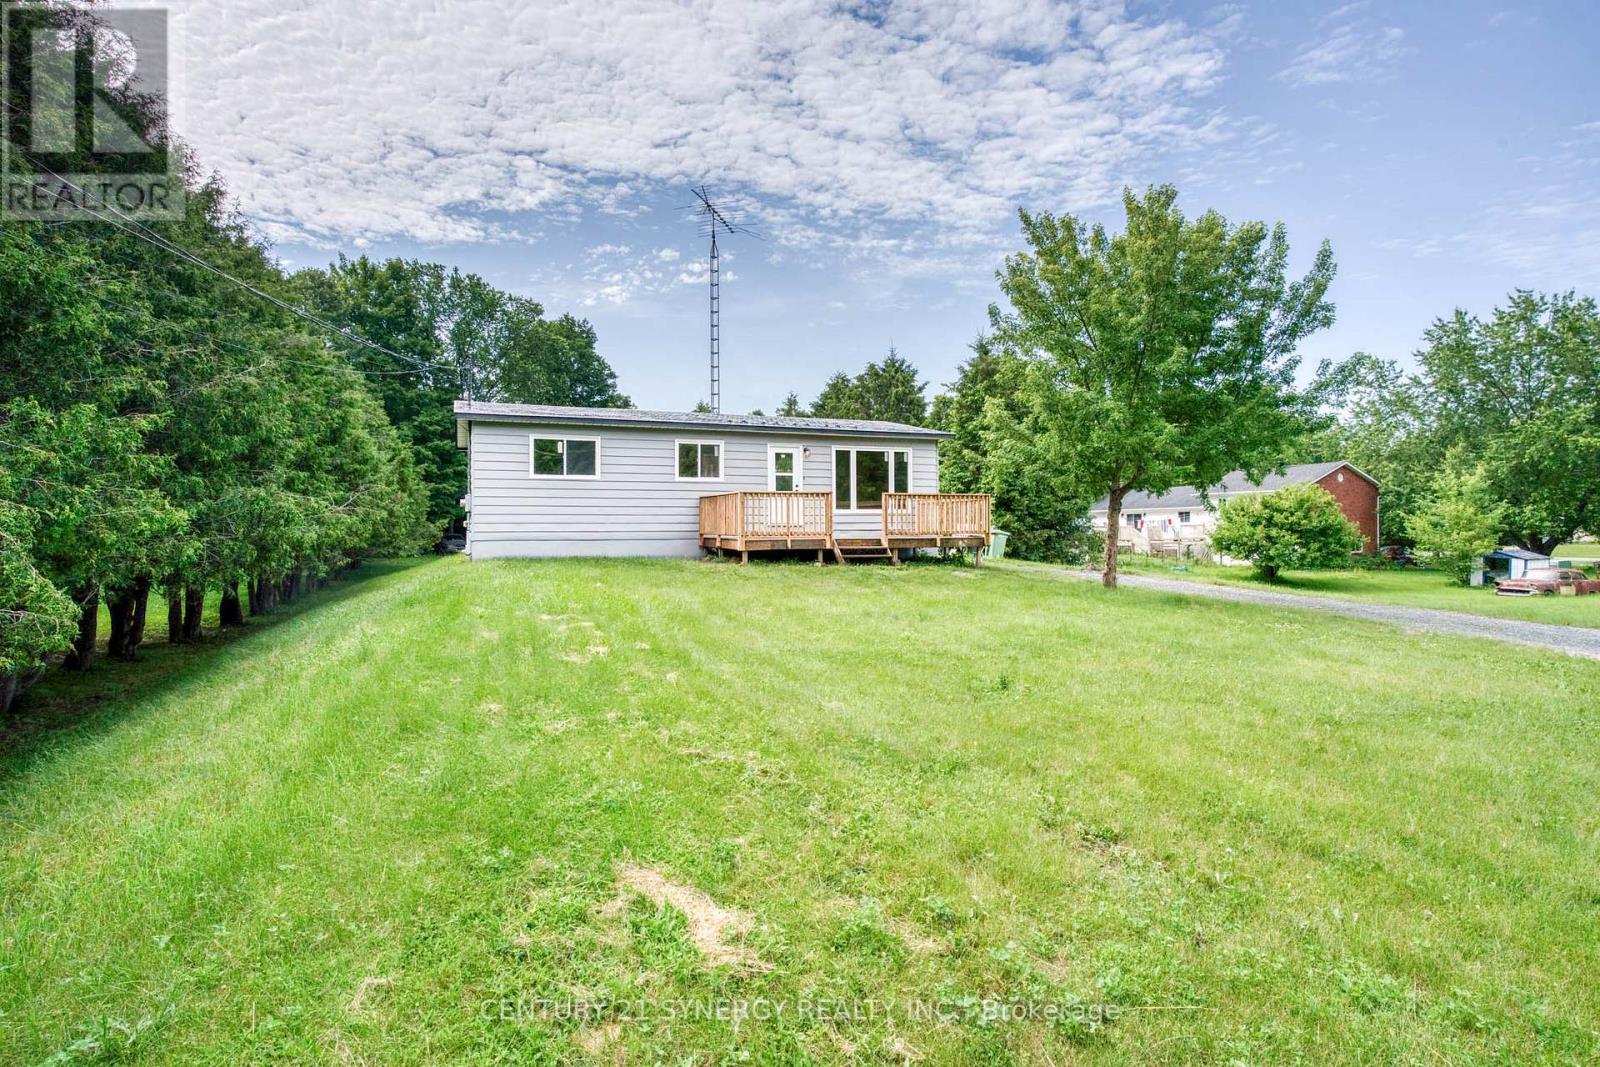
Welcome to this beautifully updated 2+1 bedroom bungalow, offering a perfect blend of comfort, style, and potential. This move-in-ready home features all-new windows and doors, a brand-new kitchen, and a newly renovated bathroom, along with fresh paint throughout for a bright and inviting feel. The home offers versatile living space with two main-floor bedrooms plus an additional room that can be used as a bedroom, home office, guest room, or flex space. The full, partially finished basement provides plenty of additional space and is ready for your personal touch-perfect for creating a family room, home gym, office, playroom, or additional living space. Outside, you'll love the huge backyard, ideal for entertaining, gardening, or enjoying time with family and friends. The large front yard adds great curb appeal and provides even more outdoor space. With extensive updates, a spacious lot, and a basement full of potential, this bungalow is a wonderful opportunity for first-time buyers, downsizers, families, or anyone looking for a move-in-ready home with room to grow. (id:63476)
1743 St Luke Road
Windsor, Ontario
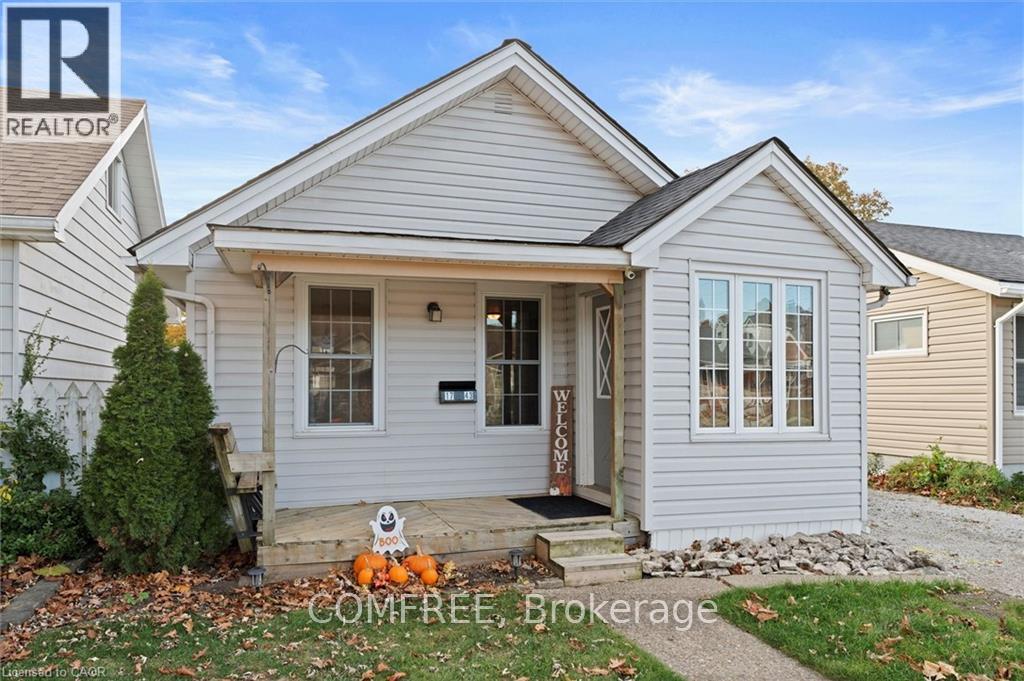
Welcome to 1743 St. Luke Rd., Windsor - a charming bungalow offering comfort, convenience, and exceptional value. Ideally located within walking distance to Stellantis (Chrysler) and close to shopping, groceries, restaurants, and everyday amenities. Step inside to a bright and spacious living room featuring a cozy gas fireplace, providing both warmth and low-cost heating. Natural light fills the space, creating an inviting atmosphere throughout. The main floor offers two comfortable bedrooms, a full bathroom, a functional kitchen complete with fridge and gas stove, and convenient main-floor laundry with washer and dryer included. Outside, enjoy a detached 1.5-car garage with a versatile upper-level loft space perfect for storage, a workshop, or hobbies, plus a driveway accommodating two vehicles. The low-maintenance backyard features a 15' x 45' artificial putting green and a covered deck ideal for morning coffee, summer evenings, and entertaining family and friends. Recent municipal road improvements, including upgrades to the road, sidewalk, and lawn area, will further enhance the property's curb appeal. Gas heating and cooking help keep utility costs affordable, with winter hydro bills typically under $100. Offering comfortable one-level living and move-in-ready appeal, this delightful home is ready to welcome its next owner. (id:63476)
334 Thimbleweed Court Unit# Lower
Milton, Ontario
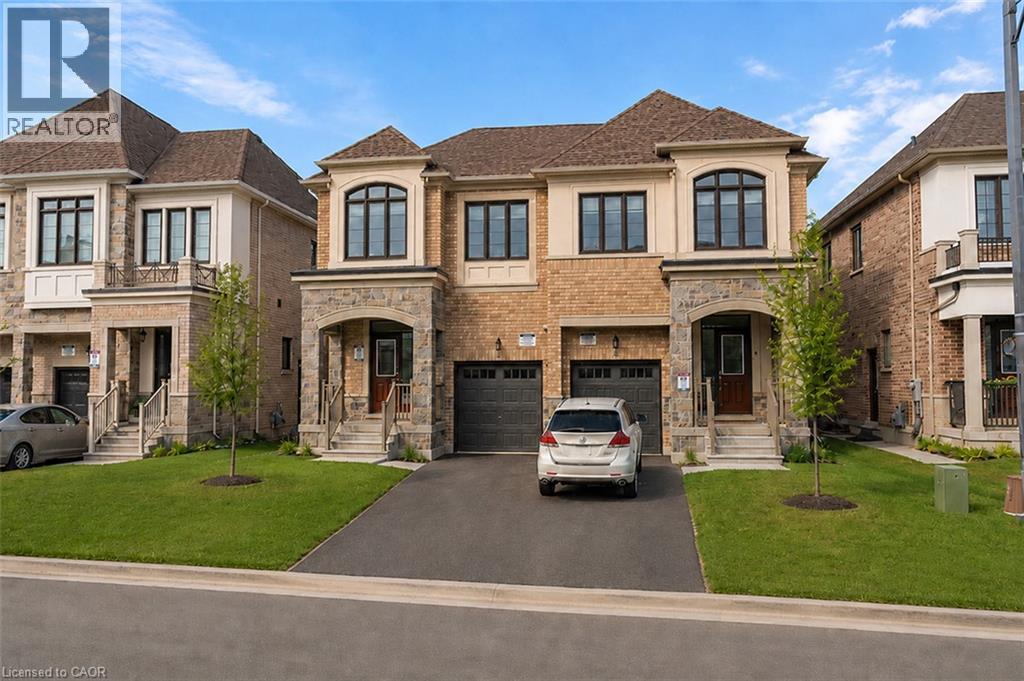
Looking for a contemporary space that's the perfect size for easy living? This one-bedroom + den basement apartment is a great find! Thanks to modern finishes and neutral paint tones, you enter a welcoming, bright interior from your private entrance. The open-concept kitchen offers sleek white cabinetry and stainless-steel appliances, providing plenty of functionality in a compact footprint. Adjacent is the living area, with space for a sofa and TV setup. You'll love having in-unit laundry, making laundry day more convenient. Enjoy a peaceful night's rest in the cozy bedroom, while the versatile den is perfect for a small home office, cozy movie room, or separate dining area. The bathroom has a glass-enclosed shower and clean, modern tiling. Tucked into a quiet neighbourhood yet close to all the essentials, this place strikes the right balance between comfort and convenience. Please note: Listing photos were taken prior to the current tenant’s occupancy, and some photos have been virtually staged. (id:63476)