
9 Hodgewater Line
Makinsons, Newfoundland & Labrador
Welcome to Hodgewater Line in Makinsons, a peaceful parcel surrounded by nature and well positioned for your future cabin, recreational retreat, or getaway. Located just minutes from Clarke’s Beach and approximately the historic towns of Brigus and Cupids, this property offers a quiet setting without feeling far removed from nearby amenities. Outdoor enthusiasts will appreciate the proximity to the popular T’Railway trail, offering access to ATVing, snowmobiling, hiking, and year-round recreation. Convenient highway access also makes getting to and from the property simple in every season. Whether you’re looking to create a weekend escape or a private place to enjoy the outdoors, Hodgewater Line offers space, privacy, and access to some of the area’s best recreational opportunities. (id:63476)
14 Flemings Hill
Torbay, Newfoundland & Labrador
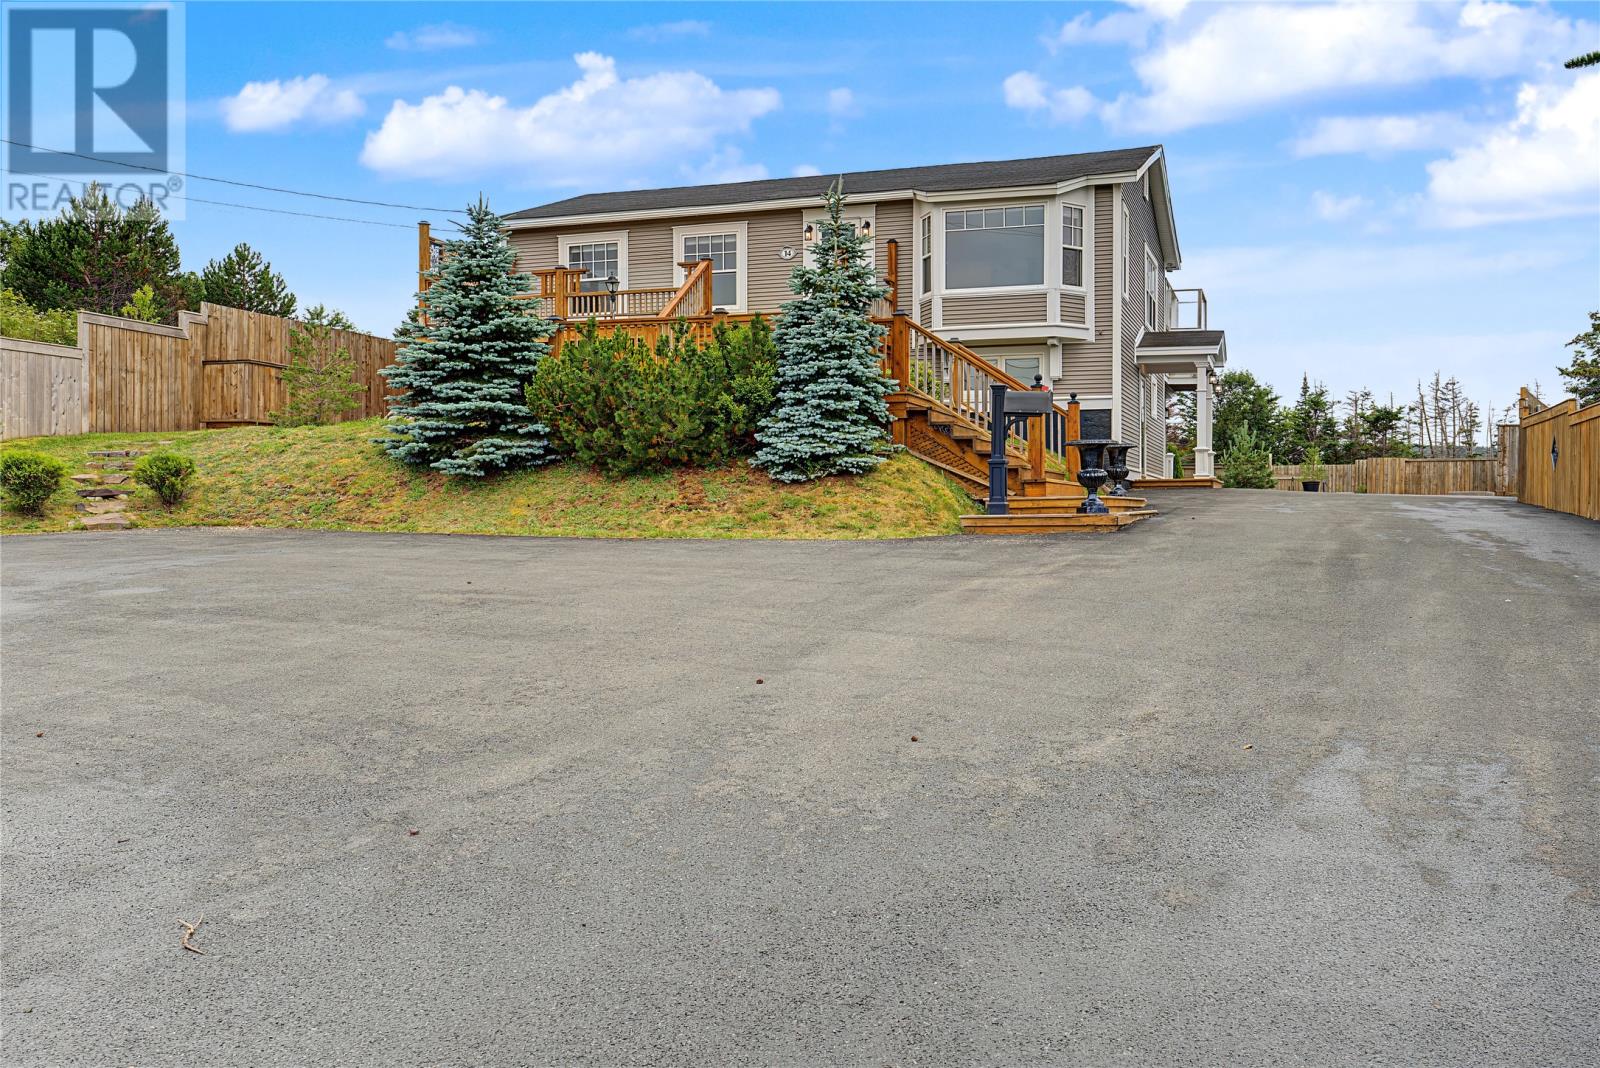
Nestled on a wonderfully private, manicured lot surrounded by mature trees and full fencing, 14 Fleming’s Hill offers a bright, ocean-view property that effortlessly combines modern updates with exceptional everyday convenience. This refreshed gen radiates light with newly updated flooring, paint, and fixtures, creating a warm and welcoming space that offers incredible overall value. Perfect for outdoor enthusiasts and storage needs, the oversized property features ample parking for an RV, boat, or recreational toys, complete with a pre-poured 16 x24 pad ready for your future dream garage. Downstairs, a huge recreation room complete with a bar, a third bedroom, and a second bathroom provides the ideal setup for entertaining or relaxing. Beyond the property line, you are just steps from daily essentials—including a pharmacy, hair salon, dentist, Mary Brown's, and a convenience store with a takeout—and minutes from regional favorites like the Post Taphouse Restaurant, local schools, Torbay Beach, the Torbay History House Museum, and scenic coastal hikes along the East Coast Trail. Call today to book your private tour, you will not be disappointed. Did I mention immediate occupancy is available?? As per Sellers Directive there will be no presentation of offers prior to August 31st at 12 pm and offers must be left open untl 5 pm on August 31st. (id:63476)
185 Royal Oaks Boulevard Unit# 208
Moncton, New Brunswick
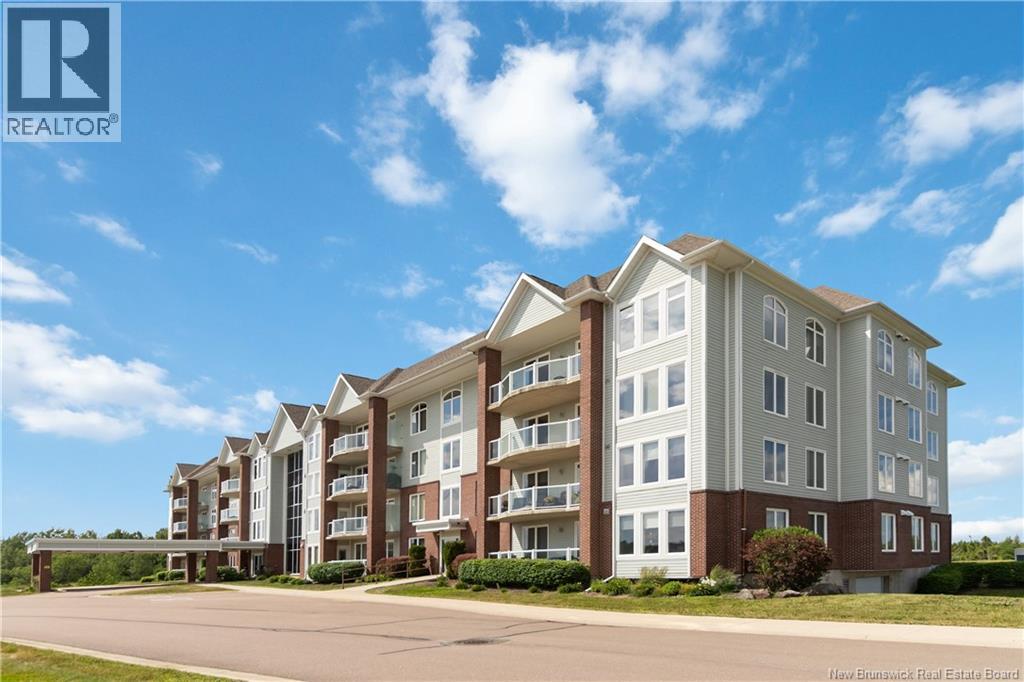
Welcome to The Oaks at Royal Oaks. This beautifully updated corner-unit condo offers no shortage of space with bright, open-concept living and stunning golf course views. Extensively upgraded, the home features engineered hardwood flooring throughout and a renovated, expanded kitchen designed for both everyday living and entertaining. Enjoy granite countertops, a large peninsula with ample seating, a dedicated wine / coffee bar, walk-in pantry, and spacious dining area that flows seamlessly into the living room. Large windows fill the home with natural light while showcasing picturesque views of Royal Oaks Golf Course. The well-designed layout offers 2 bedrooms plus a private office that could easily serve as a 3rd bedroom (currently without a closet). The primary suite features a walk-in closet and 4-piece ensuite, while a second full bath and separate laundry/utility room provide added convenience. Relax on the covered balcony overlooking the beautifully manicured fairways. Residents enjoy quiet living in a quality concrete and steel building with a fitness room, and community room. Dine and enjoy entertainment at the Clubhouse or explore the nearby 1,700-acre nature park with year-round groomed trails. Condo fees include many valuable services, including the condo's central heating and cooling costs. Conveniently located near Costco, Irishtown Nature Park, Royal Oaks Golf Course, schools, shopping, and the airport. (id:63476)
9 Mitchview Estates
Conception Bay South, Newfoundland & Labrador
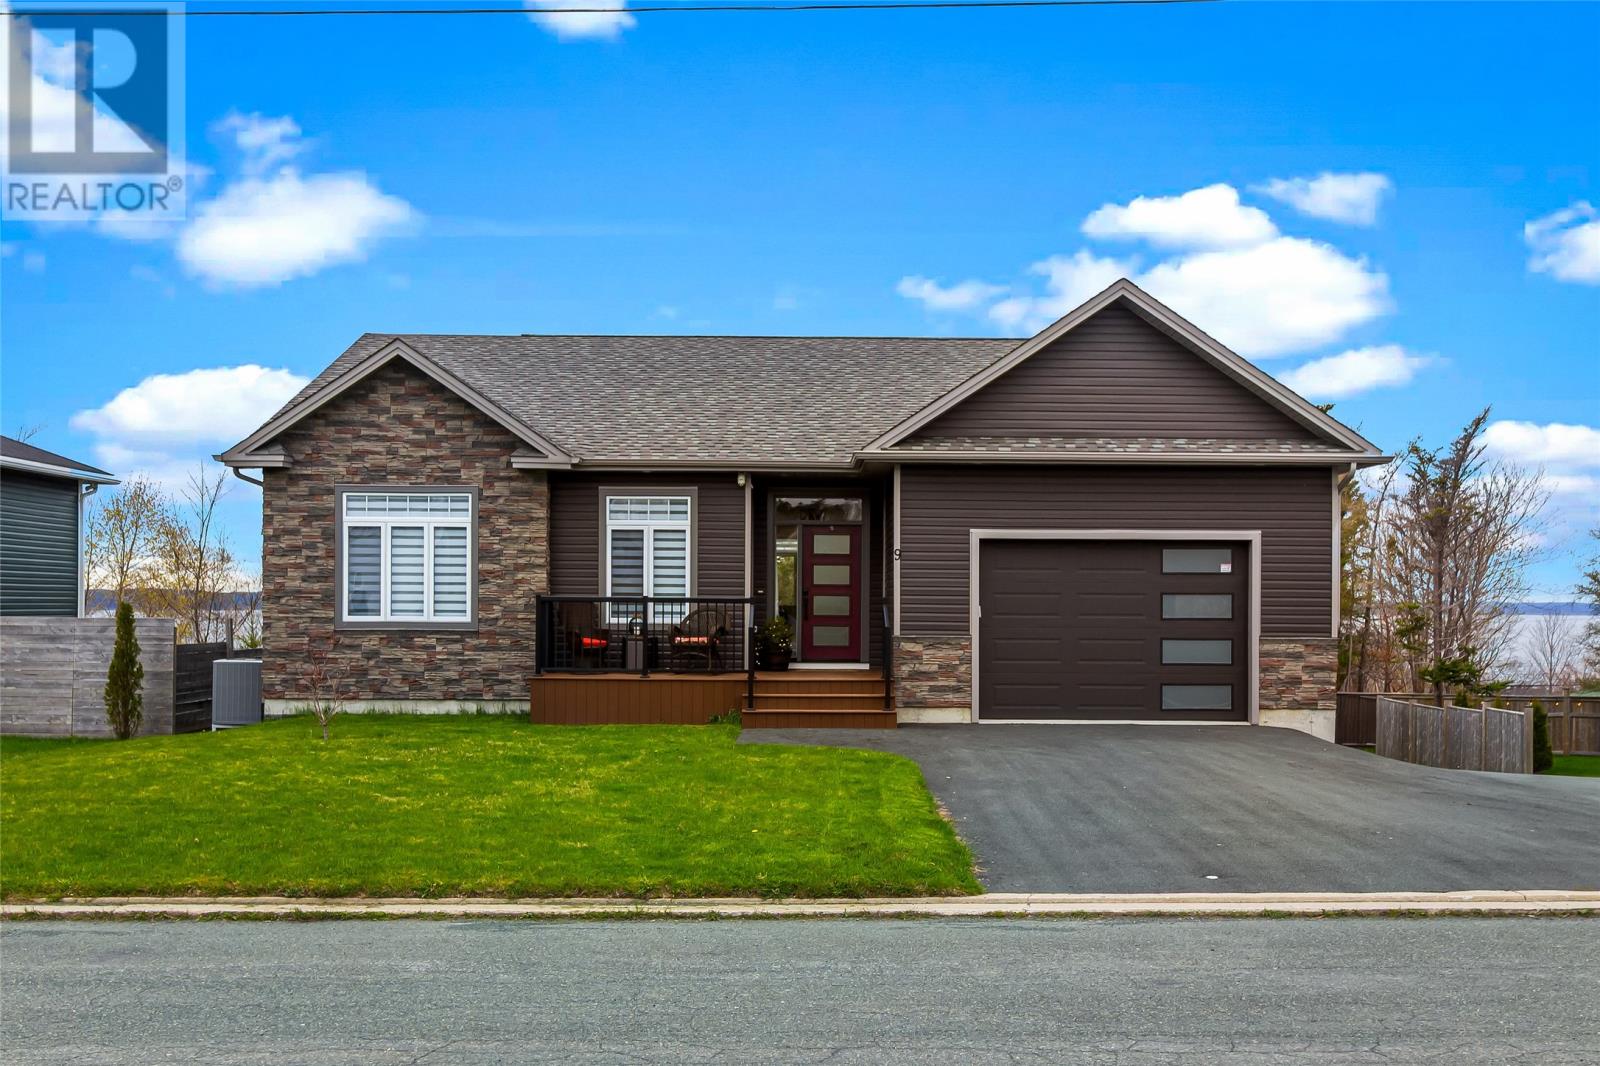
Step into 9 Mitchview Estates and revel in the feeling that you've finally found the one. The main floor of this executive bungalow boasts a large foyer with a massive coatroom that will make all your storage dreams come true. Moving through the foyer, you'll find an ultra-modern open concept living area that still retains a warm, inviting feel. The living room features a gorgeous stone accent wall complete with a cozy propane fireplace, while the kitchen is ideal for family gatherings or hosting with its expansive centre island, black stainless steel appliances, and walk-in pantry. The large windows offer an abundance of natural light and the mature trees at the rear of the lot offer plenty of privacy. From the dining area you can access the large deck with overhang where you can enjoy ocean views while you prepare your evening BBQ or relax with a good book on a summer day. The primary suite includes a walk-in closet and a stylish full ensuite with dual sinks and custom glass and tile shower. The remainder of the main floor features a second spacious bedroom, main bathroom, main floor laundry, and access to the the first of TWO attached garages. Downstairs, you'll find a fully developed basement with a massive rec room, third full bathroom, ample storage, and a second large garage. The mudroom entrance offer access to the backyard. Outside, drive in access to the backyard and garage means easy storage options for all your toys and vehicles. Storage will never be an issue here! Completed in 2022, and outfitted with a heat pump, this home is nearly new, energy efficient, and fully move-in ready and waiting for you! Additional features include electric blinds, cabinet lighting, 9ft ceilings, 400amp electrical, heat pump and garage mini-split, composite decking, roughed in wet bar. Arrange your viewing today! (id:63476)
26 Payette Street
Gander, Newfoundland & Labrador
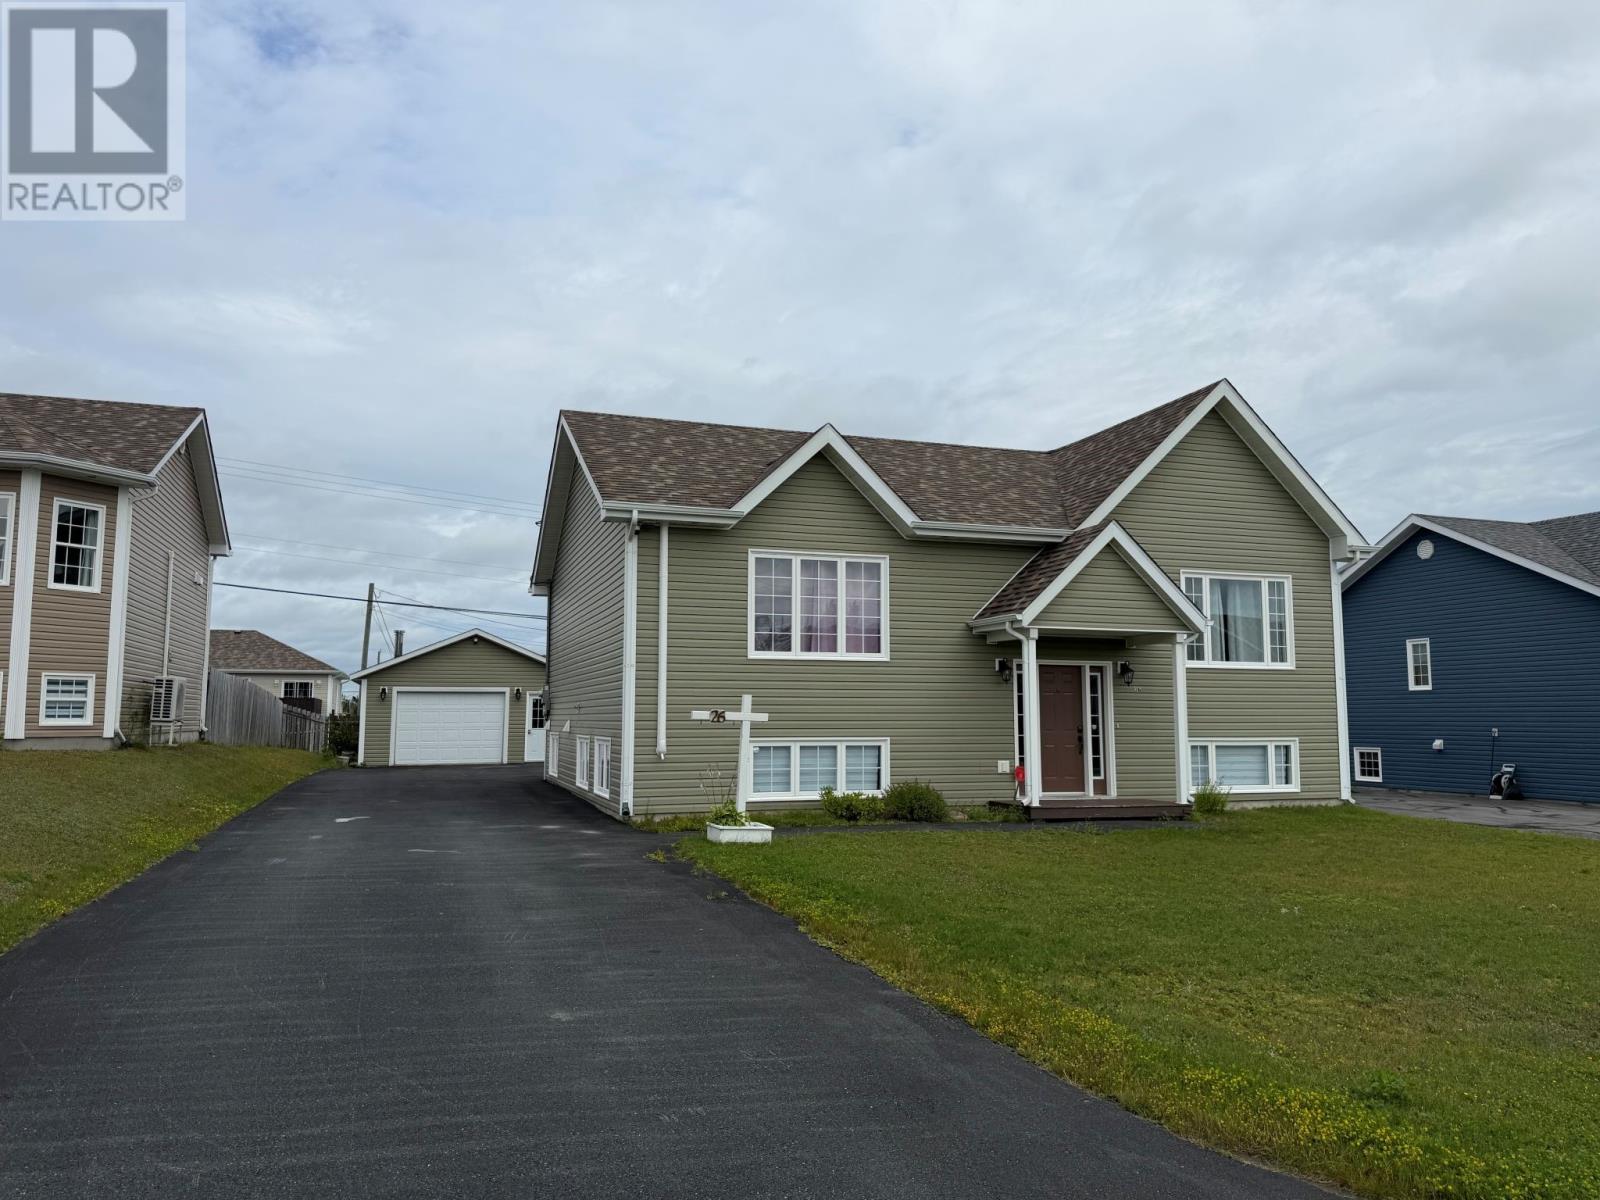
Welcome to 26 Payette Street, where space, style, and pride of ownership come together! From the moment you step inside this beautifully maintained split-entry home, the abundance of natural light and bright open-concept design create an immediate WOW factor. Beautiful hardwood flooring flows throughout the main living areas, connecting the spacious living room, dining area, and impressive custom kitchen. The kitchen is truly the heart of this home, offering an abundance of cabinetry, a spacious island, and an extra-large breakfast bar with a fantastic design-perfect for entertaining, family gatherings, or simply enjoying your morning coffee. The dining area features patio doors leading to the back deck, extending your living space outdoors. The main level offers a generous primary bedroom complete with an ensuite featuring a jetted tub and separate shower. A second spacious bedroom and main bathroom complete this level. Downstairs, the fully developed basement provides even more room for the whole family. You'll find an extra-large rec room, a spacious family room accented by beautiful French doors, a third bedroom, another full bathroom, and a convenient laundry/mudroom with its own outside entrance. Outside, a double paved driveway and garage provide plenty of parking and storage. Located in an excellent, growing neighbourhood popular with young families, this home offers the space, comfort, and functionality today's buyers are looking for. From the beautiful custom kitchen to the generous living spaces inside and out, 26 Payette Street is one you'll want to see! (id:63476)
Lot 18 Dover Street
Campbellton, New Brunswick
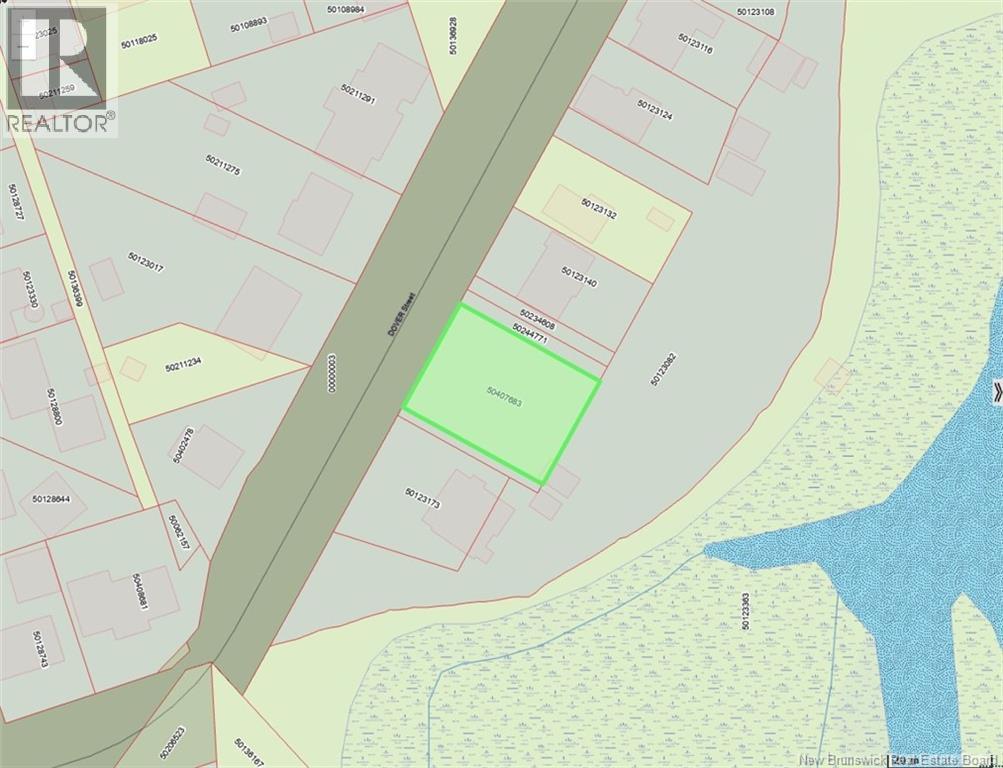
Great place to build your new home, close to schools, NBCC, hospital and downtown. Some regulations and rule may apply. All measurements are approximate and to be verified at time of sale. (id:63476)
#4 150 Cashman Cr SW
Edmonton, Alberta
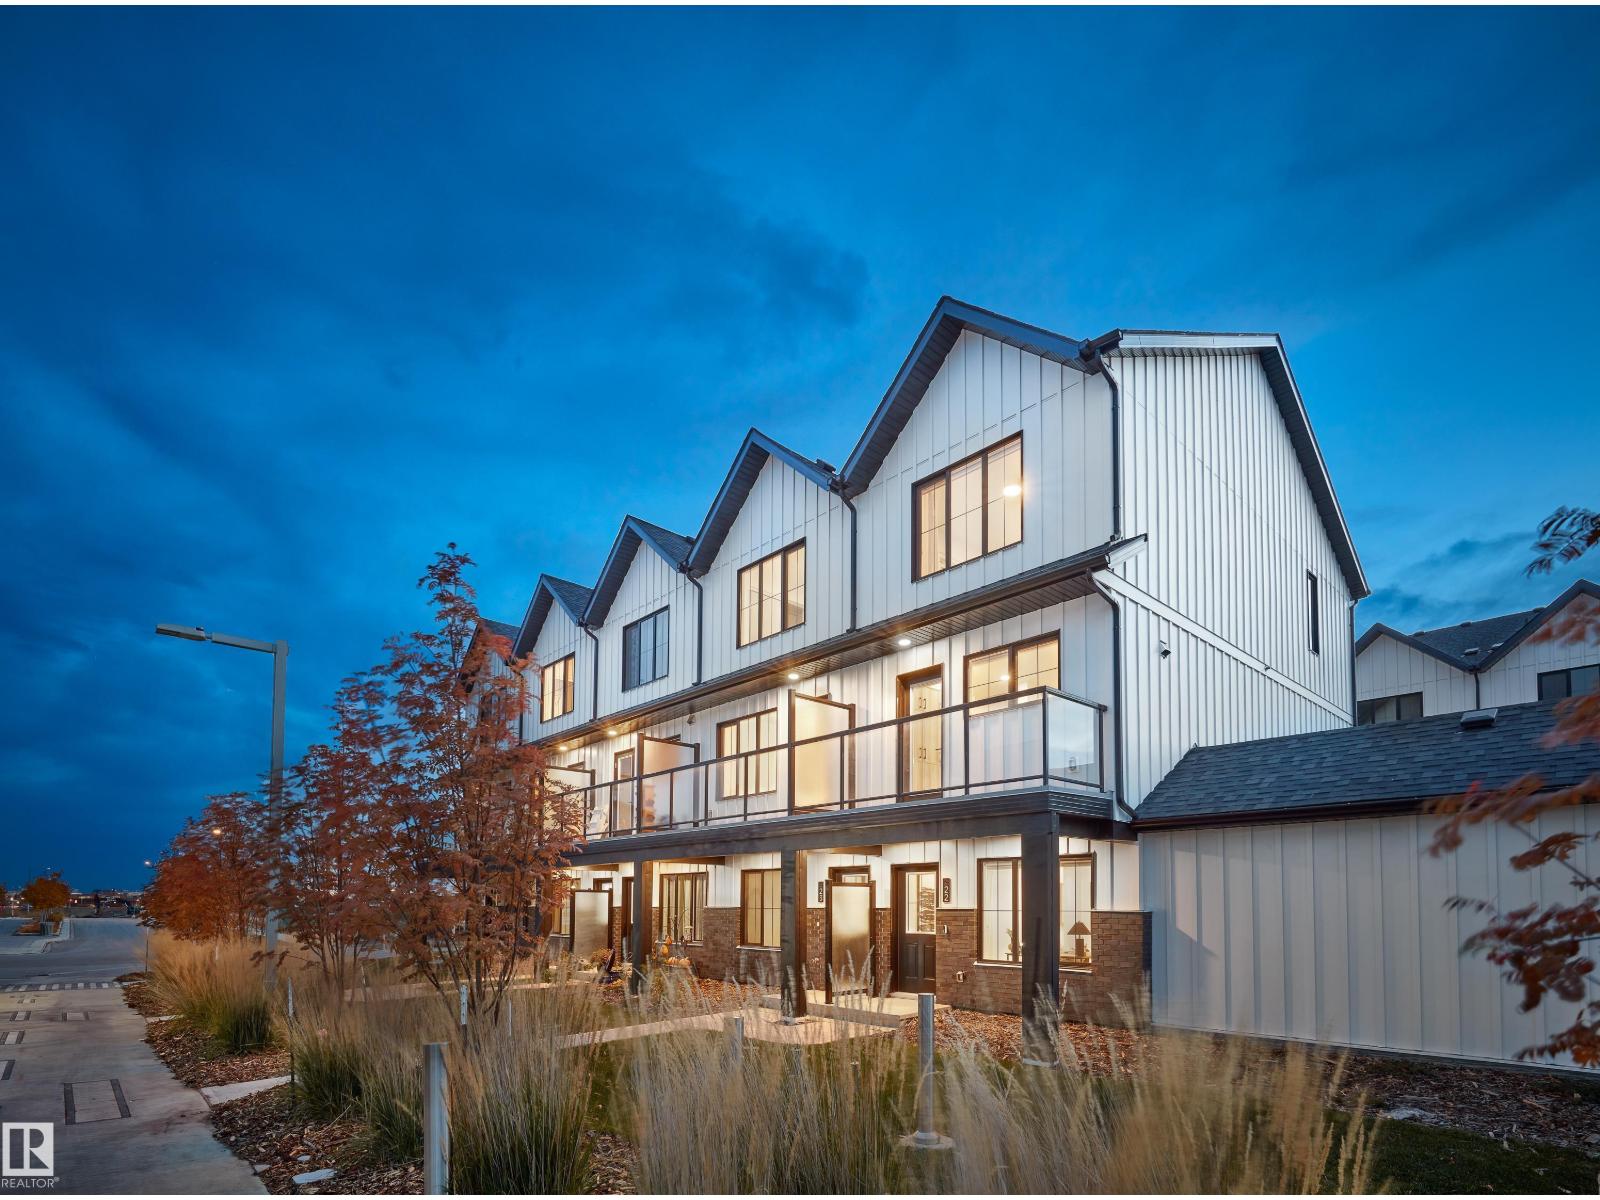
This is a rare opportunity to own this brand new town house unit the “Abbey” Built by StreetSide Developments and is located in one of South West Edmonton's premier communities of Blackmud Creek. With just over 1160 + square Feet, it comes with front yard landscaping and a single over sized attached garage, this opportunity is perfect for a young family or young couple. Your main floor is complete with upgrade luxury Vinyl Plank flooring throughout the great room and the kitchen. The main entrance/ main floor has a good sized Den that can be also used as a bedroom, it also had a 2 piece bathroom. Highlighted in your new kitchen are upgraded cabinets, upgraded counter tops and a tile back splash. The upper level has 2 bedrooms and 2 full bathrooms.*** Home is under construction and will be complete this September , photos used are from the same home recently built colors may vary, *** (id:63476)
13236 78a Avenue
Surrey, British Columbia
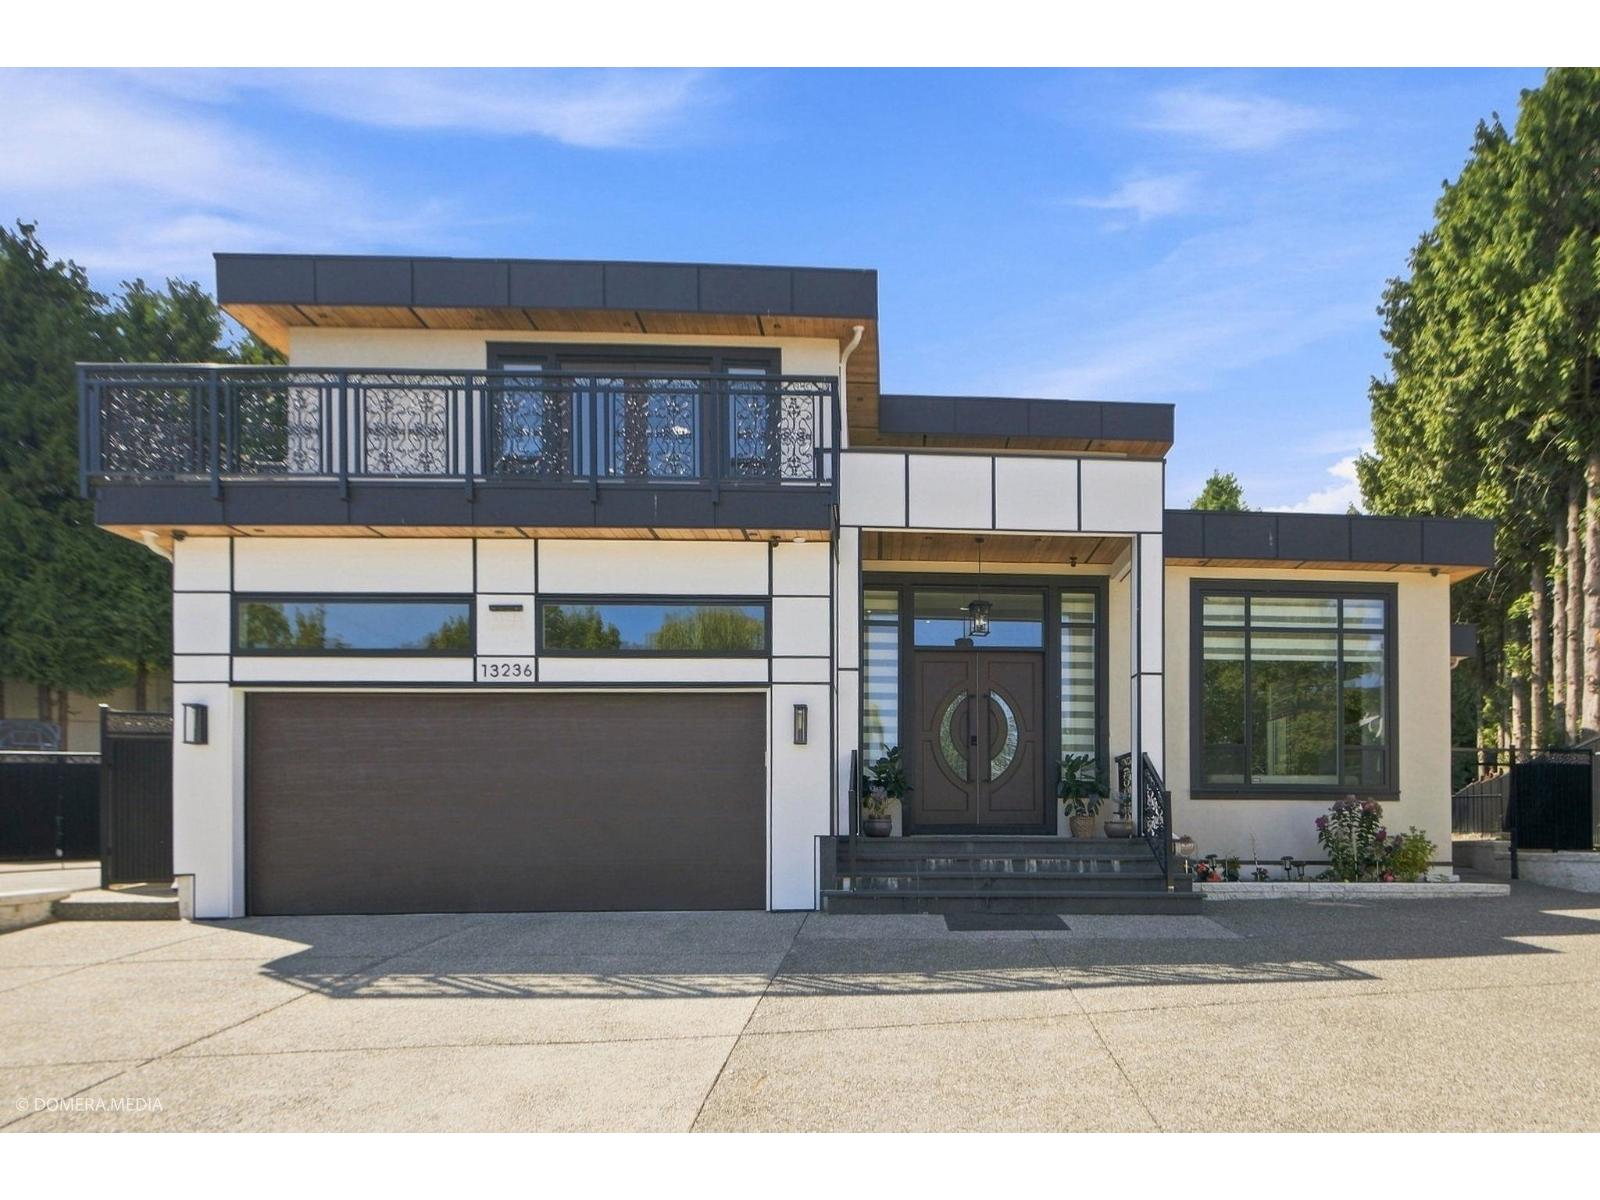
2023 BUILT Beautiful Modern family home on a quiet street in Heart Of Surrey ( Newton) . Just a short walking distance to all amenities Beautifully designed & built by a reputable builder. house plan exceeds all of your needs. 7238 SQFT home on large 10,978 SF lot. MAIN FLOOR features High Ceiling Living room, Dining Room, Custom Kitchen, wok kitchen, powder room, Bedroom with full bathroom and One bedroom Suite. TOP FLOOR have a Spacious Master bedroom with w/5pc ensuite plus generously sized 3 bedrooms with full bathrooms attached to all and Sitting area.DOWNSTAIRS There are 2 basement suites 2 bedroom each. There is a Media room and Bar room with full bath for your family. BackYard is perfect with Basketball Court and Built in Bbq to Relax. (id:63476)
109 Vantage Loop
Newmarket, Ontario
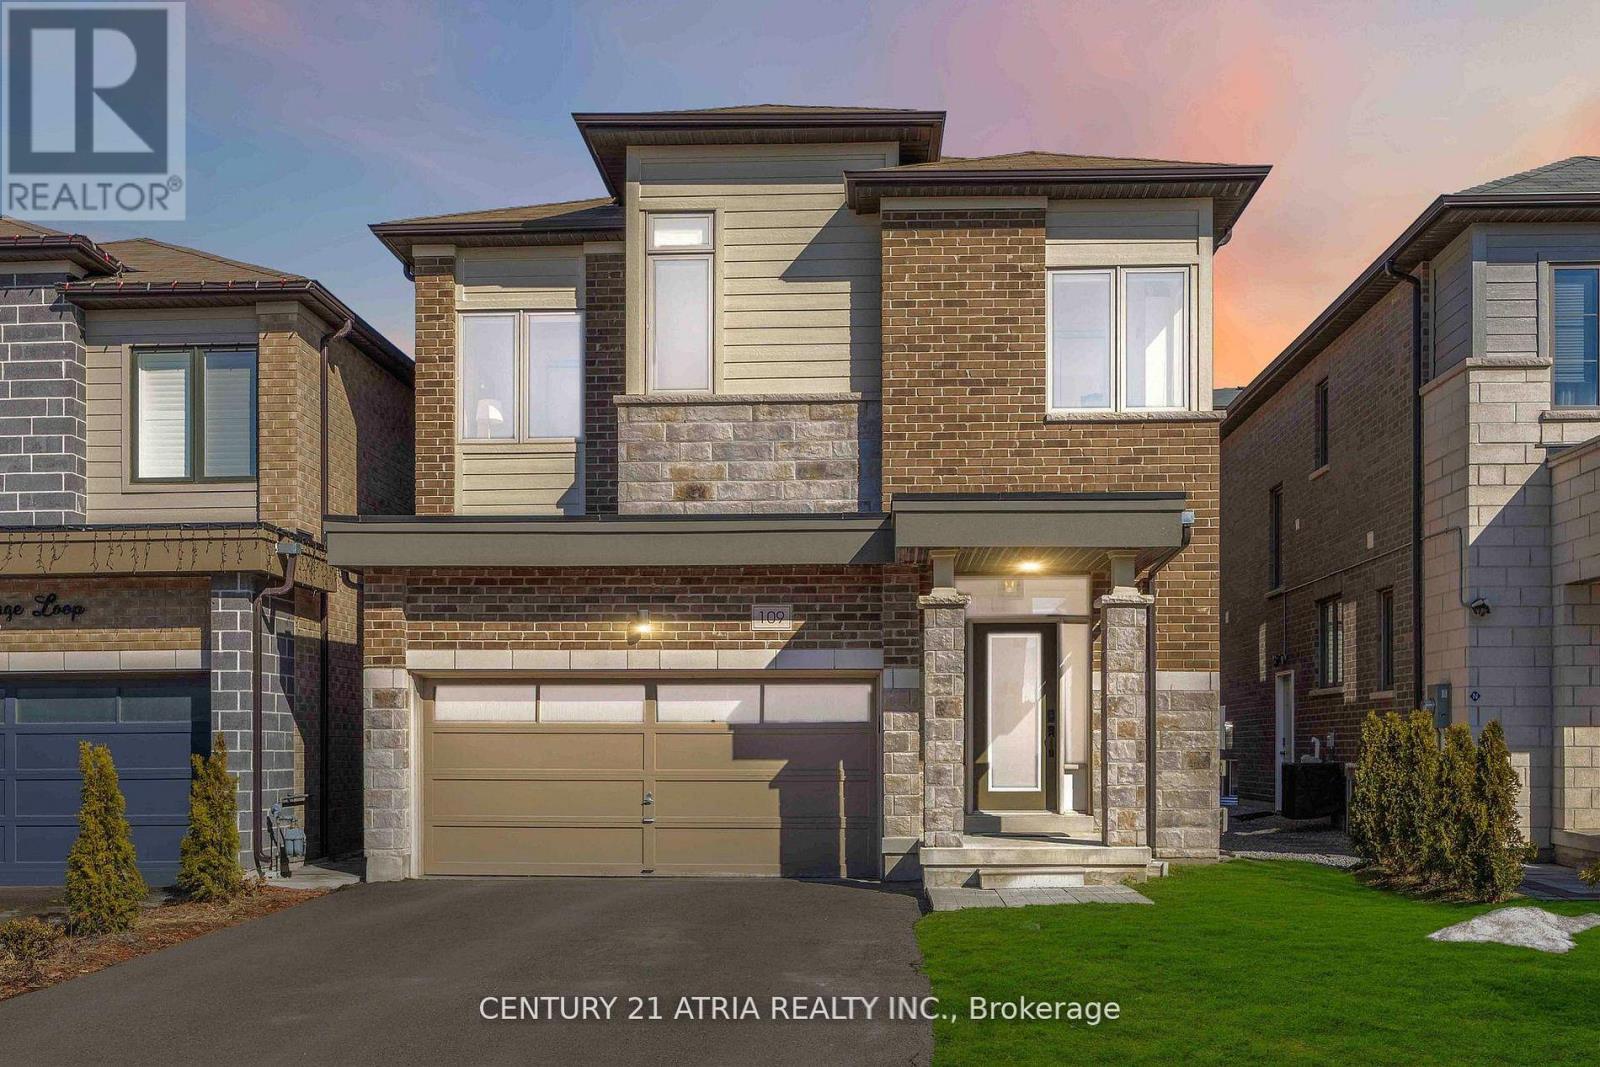
Complete showstopper loaded with builder upgrades! 1 minute walk to acres of green space and trails + Stunning executive detached home + Excellent location! + Showcasing quintessential finishes + Built in 2018 + 2769 sq ft of finished living + 10 ft smooth ceilings on the mainfloor + 9 ft smooth ceilings on the second floor + RARE 8 ft bedroom doors + 4+1 bedrooms + 4washrooms + Direct access to the double car garage + Total 6 parking spots (EV charger available) + NO sidewalk + Chic and modern light fixtures + Pot lights all throughout + Anti slip tiles in the kitchen and foyer + Bespoke kitchen complete with stainless steel appliances, enclosed pantry, quartz countertop, undermount cabinet lights with valence trim, kitchen island, ample storage, 50" upper kitchen cabinets with crown moulding and double undermount kitchen sink overlooking the backyard oasis + Roller shades + Newly fenced backyard + Smart Home features + 7" baseboards + Laundry room on the second floor with built in hanging rack, laundry sink and a large window perfect for air drying your laundry + Upgraded oak stair post with cast iron pickets + Hardwood floor on the main and upper level + Expansive primary bedroom featuring 2 XL walk in closets with built in shelves, spa inpired 5 pc ensuite, and a gorgeous view overlooking the backyard + Finished basement complete with a lavish 4 pc washroom + Embrace unforgettable memories in the breathtaking open family room with a cozy fireplace! Conveniently located just 1 min walk to the nearest park, 4 mins to Dave Kerwin Trail, 3 mins to Upper Canada Mall, 4km to Southlake Hospital, 10 mins to Newmarket GO station, 7 mins to Costco Business Centre, 8 mins to Terry Fox P.S., 13 mins to Sacred Heart H.S., and minutes to Hwy 404and Hwy 400 + 109 Vantage Loop Drive is the perfect blend of modern elegance and serene living! Must see shows 10/10! (id:63476)
3795 Michigan Rd
Port Alberni, British Columbia
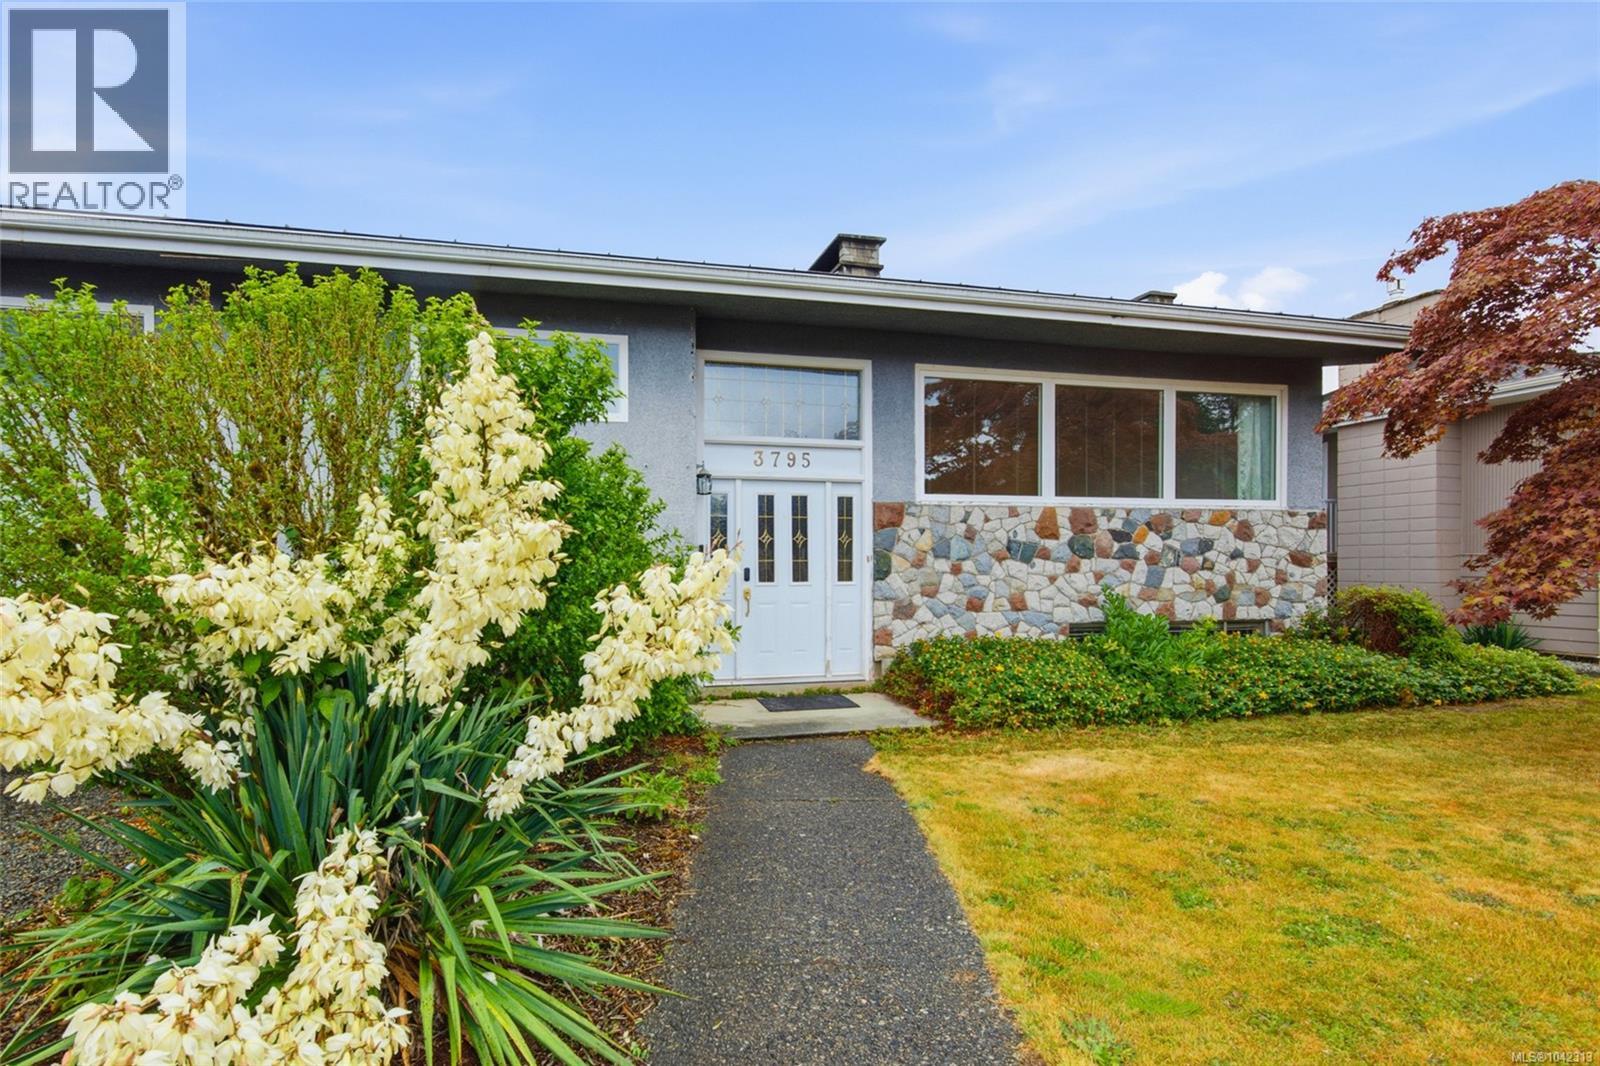
Mountain views, an expansive partially covered deck made for entertaining, and a generous 71x122 corner lot in North Alberni set the stage for a home that's as enjoyable outside as it is inside. Relax in the hot tub beneath the open sky, enjoy the privacy of the spacious backyard, and appreciate a versatile layout designed for growing families or multi-generational living. The main level is filled with natural light thanks to a wall of south-facing windows that brighten the open-concept living and dining areas. A stunning stone-front wood-burning fireplace creates a welcoming focal point, making it easy to picture everything from quiet evenings at home to gathering with family and friends. The kitchen connects seamlessly to the living spaces, keeping everyone together whether you're preparing dinner or entertaining guests. The main floor also features a spacious primary bedroom with dual closets, two additional bedrooms, and a full bathroom, creating a practical layout for everyday living. Downstairs, the lower level offers outstanding flexibility with its own separate entrance, making it ideal for extended family or future in-law suite potential. A huge family room is centred around both a newer wood stove and a wood-burning fireplace, creating another inviting place to relax. This level also includes a large bedroom with new carpet, an additional bedroom, a full bathroom, and laundry. Outside, the expansive fully fenced backyard offers space to garden, play, entertain, or simply enjoy the outdoors. Beautiful mature landscaping and two established apple trees create a peaceful setting, while a vehicle gate with laneway access, a carport, RV or boat parking, and new corrugated privacy fencing add everyday functionality. Enjoy all the conveniences of North Alberni with schools, shopping, restaurants, recreation, and scenic trails just minutes from home. Reach out any time to arrange your private viewing. (id:63476)
19 Mayberry Close
Red Deer, Alberta
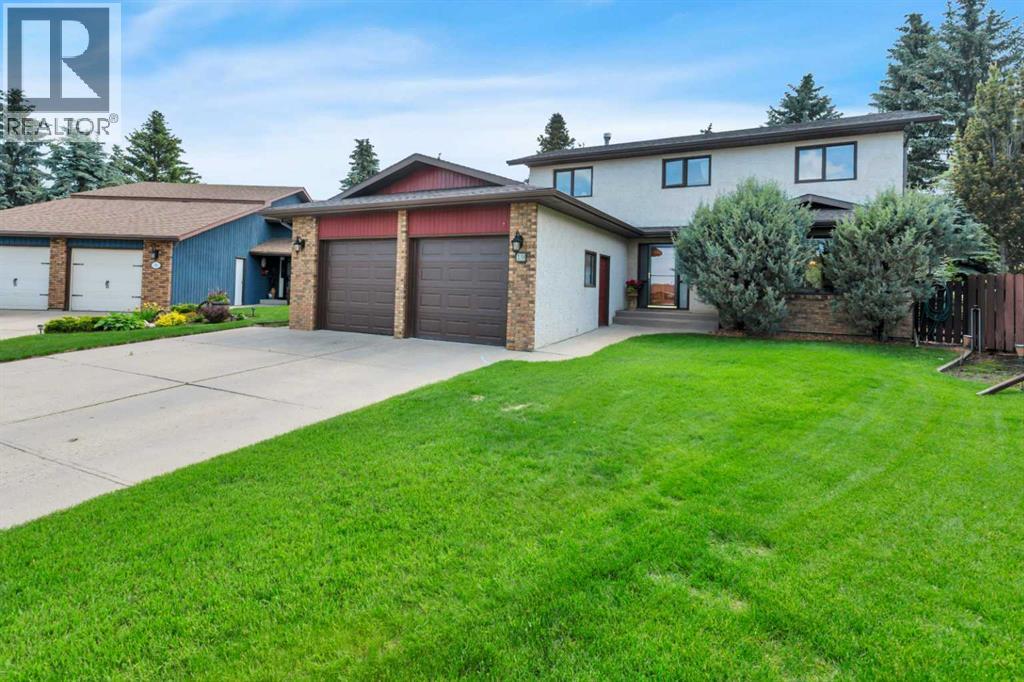
Set on an oversized pie-shaped lot surrounded by mature trees, this well-cared-for two-storey in Morrisroe Extension offers an impressive amount of space inside and out. With six bedrooms, three and a half bathrooms, and generous living areas throughout, the home has plenty of room to spread out while maintaining a surprisingly open and connected layout for its era. Upstairs, the bedroom space stands out, while the fully finished basement adds even more flexibility with another bedroom, a three-piece bathroom, a second living room, and a large utility room with plenty of storage. The home has been exceptionally well maintained over the years, with minor appliance updates along the way while retaining much of its original character. The backyard offers plenty of room to enjoy, with mature trees creating a more private setting and space for a variety of outdoor uses. A double attached garage and large front driveway provide ample parking and everyday convenience. Morrisroe Extension puts you close to schools, shopping, amenities, and major routes through Red Deer, making it easy to get just about anywhere in the city. With a substantial lot, plenty of room throughout the home, and a property that has clearly been well cared for, there is a lot to appreciate here. Pre-inspected for added peace of mind. (id:63476)
1131 Hecker Rd
Merville, British Columbia
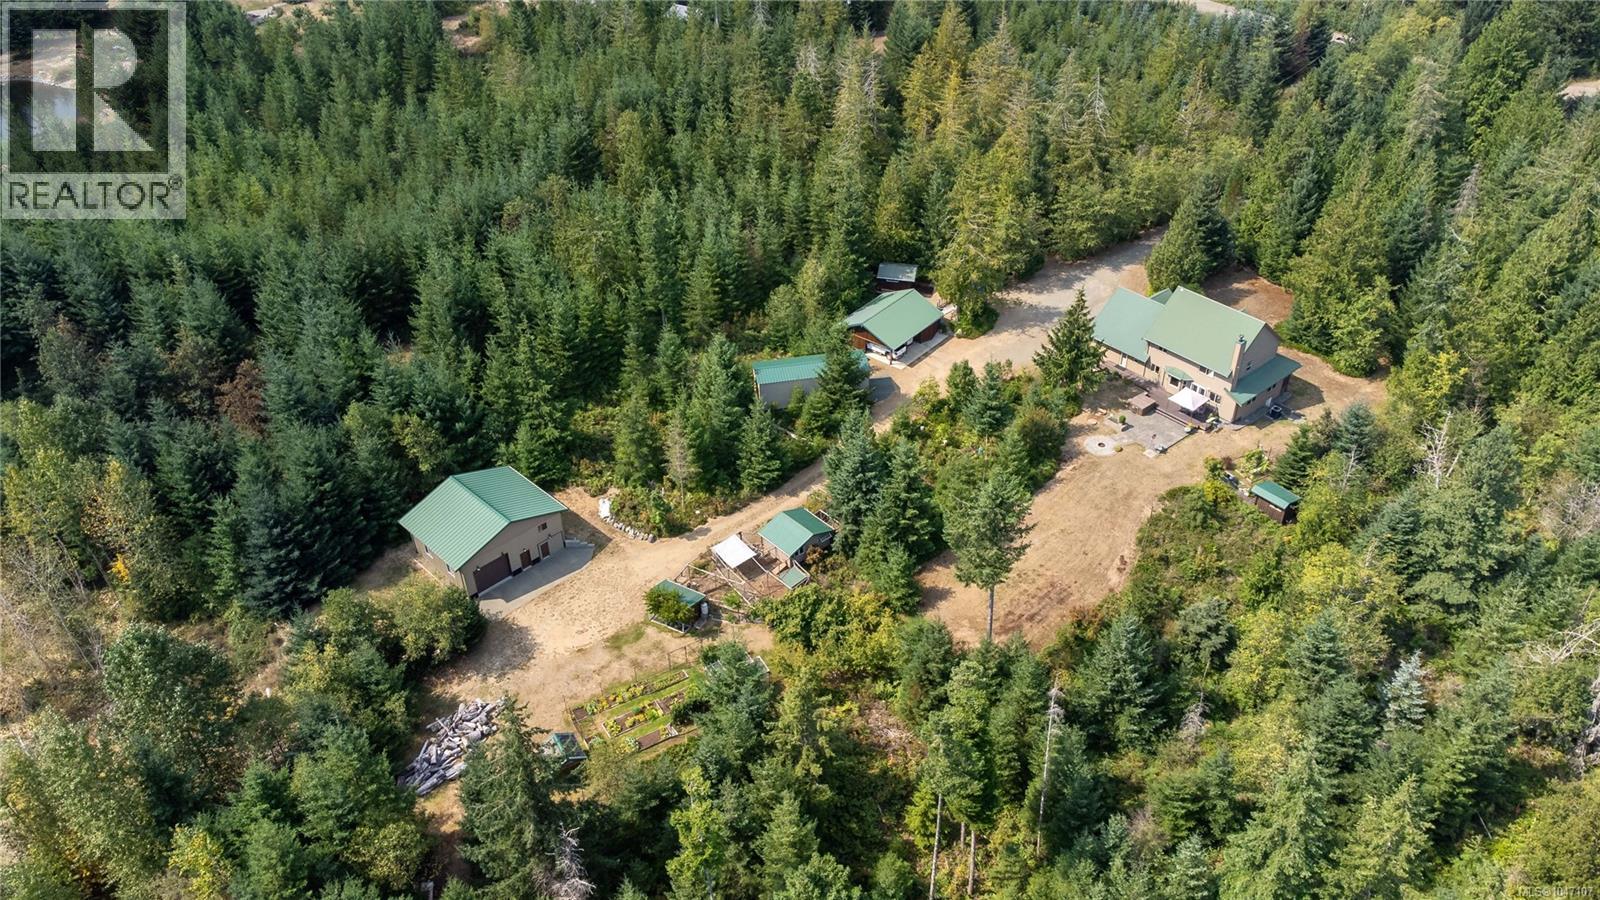
Completely private, peaceful, and serene, this meticulously kept 5 acre Merville property offers the perfect blend Of comfort, functionality, and rural living. The 2005 built, single-owner home features a double garage and is surrounded by beautifully maintained grounds, including a large 940 sq ft detached shop with 14.5ft ceiling height, storage shed, 2-bay carport With an additional section ideal for boat storage, a hen house, two wells and a 5 ft crawlspace. Enjoy your own private oasis With a fenced and irrigated veggie garden area including a greenhouse, mature fruit and nut trees, hot tub, and sauna, Every aspect of this property has been thoughtfully cared for, providing a rare opportunity to enjoy space, privacy, and tranquility while still being conveniently located in the Merville area a short drive from beautiful, Williams Beach and all amenities of the Comox Valley. (id:63476)