
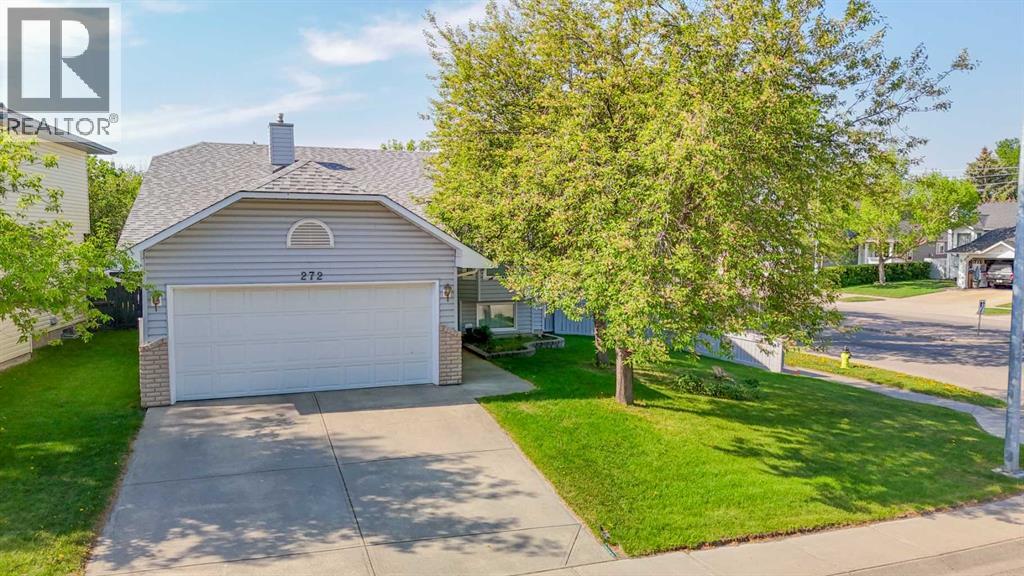
272 Covington Road NE
Calgary, Alberta
This well-maintained bi-level home in the heart of Coventry Hills offers over 2,300 sq. ft. of living space. With 4 bedrooms and 3 full bathrooms, it's the perfect family home. The oversized primary bedroom features separate his-and-hers closets and a private ensuite with a 6-foot Jacuzzi tub. The lower area has a large family room with a cozy gas fireplace, an oak mantel, extra-large windows, built-in shelving, a wet bar, and soft Berber carpet.You will love the richness of the American walnut hardwood floors, the entry's walnut and wrought-iron railings, and the vaulted ceilings on the main floor. The spacious country-style kitchen features oak cabinets, a corner pantry, ample counter space for food prep, a bright south-facing dining nook with a bay window, and all major appliances.A new solid back door leads to a 14' x 16' south-facing deck, perfect for hosting a BBQ and relaxing. The sunny, fully fenced backyard includes a storage shed, RV parking, and paved back-lane access.Additional features include a newer hot water tank, furnace, and a drip humidifier. The triple-glazed windows add both warmth and soundproofing, and the roofing shingles were replaced in 2024. Close to shopping, parks, transit and elementary school. This home has been exceptionally well cared for, is in excellent condition, and offers outstanding value. Call now for your own private showing. (id:63476)
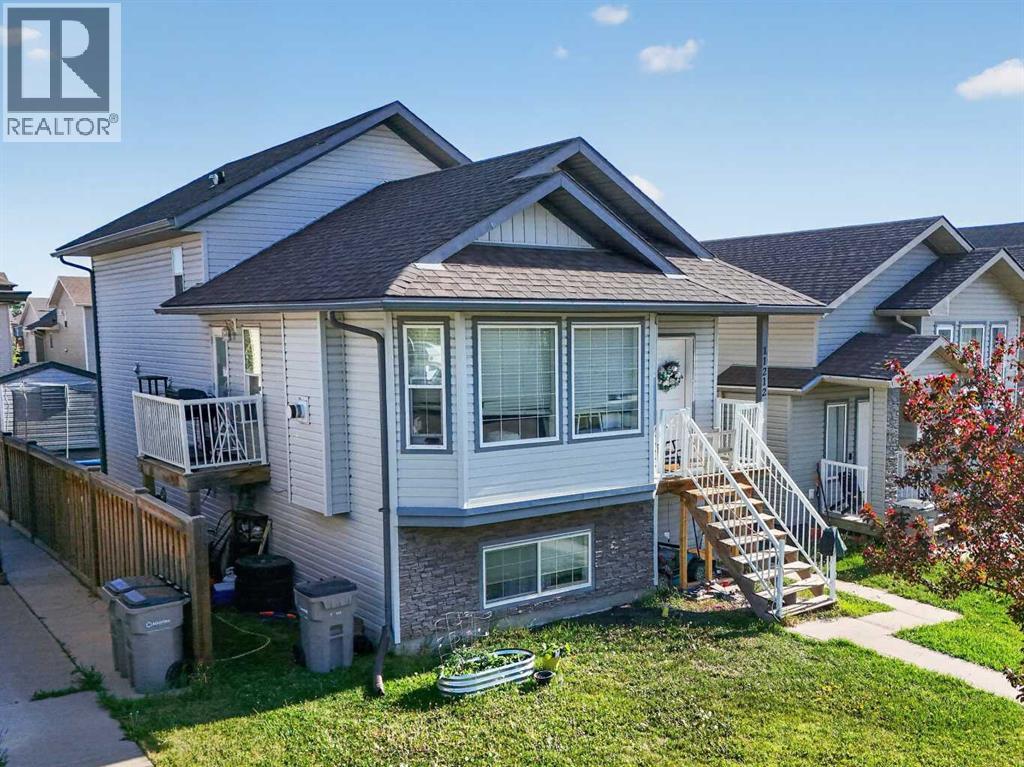
11212 75a Avenue
Grande Prairie, Alberta
Exceptional opportunity to own a cash-flowing revenue property in one of Grande Prairie's most sought-after family neighbourhoods. Located in Westpointe at 11212 75A Avenue, this well-maintained up/down duplex offers strong rental income, a proven rental history, and major mechanical systems that have been consistently maintained.The property features 5 bedrooms and 2 full bathrooms across two self-contained suites. The upper suite offers 3 bedrooms and 1 bathroom with a bright open-concept layout, spacious living area, and functional kitchen and dining space. The lower suite features 2 bedrooms and 1 bathroom, creating excellent flexibility for tenants or multi-generational living.Currently generating $3,900 per month in rental income ($2,100 upper suite / $1,800 lower suite), this property provides attractive cash flow potential. With 25% down, buyers can benefit from an estimated additional cash flow of $900 per month.Ownership pride is evident throughout. The lower furnace was replaced approximately three years ago, both on-demand hot water systems have been professionally serviced annually, and the roof is in good condition, offering added confidence for investors.One of the property's standout features is the professionally built 8' x 8' insulated outbuilding, finished to match the home's exterior. Designed with versatility in mind, it includes soundproof insulation, ventilation for welding or heat extraction, hardwired ethernet with six connection points, dual 100-amp panels supplying 50 amps each, and a secure steel entry door with dual locks. Whether used as a workshop, hobby room, gaming space, home business setup, gardening room, or creative studio, this space adds unique value rarely found in comparable properties.Utilities are currently included in rent, with electricity and gas averaging approximately $250 per month. The existing TELUS internet plan may also be transferable to the new owner, providing access to a highly competitive rate.Whe ther you're looking to expand your investment portfolio, offset your mortgage by living in one suite, or secure a turnkey income property in a strong location, this is an opportunity worth exploring. Long-term rental history and financial information are available to qualified buyers upon request. (id:63476)
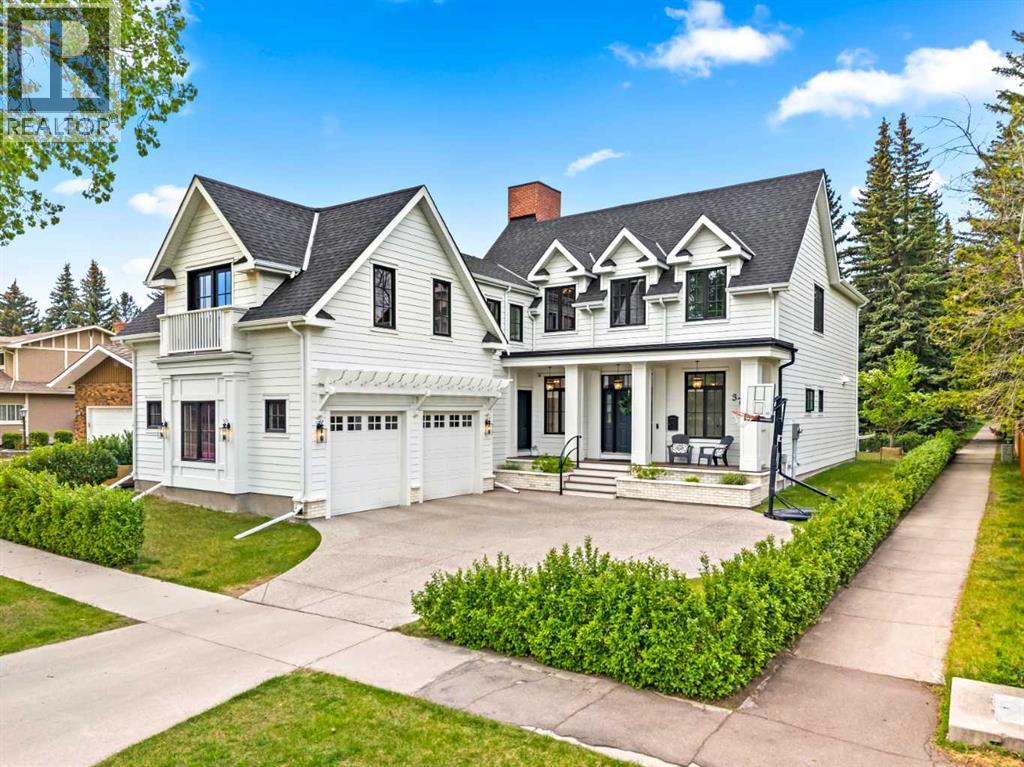
3731 37 Street NW
Calgary, Alberta
NEW PRICE! Welcome to this custom-built family home in Varsity, one of Calgary’s most exclusive NW neighbourhoods, offering the rare combination of prestige, privacy, and convenience. This remarkable residence was created with purpose from the very beginning, starting with the careful selection of a premium lot. Thoughtful planning went into designing building plans that perfectly accommodate an active modern family while also welcoming aging parents comfortably for years to come. From the moment you set eyes on the property, you’ll appreciate the modern colonial revival design with contemporary touches. Notice the extensive millwork and high-end, quality finishes throughout. Every detail - down to the operating systems, appliances, plumbing, lighting, and the components that matter most, has been carefully chosen for a timeless look and long-lasting performance, resulting in a home built not just to impress, but to endure. At the heart of the home is an open-concept chef’s kitchen designed for everyday living and entertaining. It features an oversized quartz island, abundant full-height cabinetry, a premium Bertazzoni refrigerator, a six-burner gas stove, and dining space for the whole crew. Enjoy the view from the formal living room, or step outside to the maintenance-free deck and lovely yard. Just off the kitchen, you’ll find a home office positioned for focus and efficiency, ideal for keeping your household running smoothly and organized. Up the grand staircase, explore the outdoor patio and three well-appointed bedrooms. Two bedrooms share an adjoining bath, while the primary suite offers a true retreat with a spa-inspired 5-piece ensuite featuring dual sinks, a freestanding soaking tub, a separate glass shower, and a walk-in closet with custom built-ins. The lower level is thoughtfully designed with children in mind, offering a spacious recreational area that’s easy to reconfigure as a bedroom when needed. It also includes a dedicated sports court, ideal for year-round training and play, with the flexibility to transform the space into a stylish theatre room. Above the garage, the luxurious legal carriage suite provides exceptional versatility for extended family, guests, or generating rental income, without sacrificing privacy or lifestyle. Enjoy the ease of walking distance to the University of Calgary, along with a prime location close to parks, pathways, restaurants, shopping, and some of the best schools in the city. View this home today, because special family residences like this are meant to be experienced in person to truly appreciate the space and lifestyle they offer. (id:63476)

222, 9728 101 Avenue
Grande Prairie, Alberta
Immediate Possession Available – $600/MONTH + GST (Utilities included) for a 227 sq ft professional office space in Aberdeen Centre, one of Grande Prairie’s most recognized commercial buildings. Perfectly positioned along Resources Road, a major arterial route through the City, this location ensures excellent visibility, easy access, and exceptional convenience for both clients and staff. This suite is bright and functional with ITS OWN KITCHENETTE plus a shared 2nd-floor kitchenette conveniently located just up the hall, making it an ideal fit for a variety of professional, administrative, or service-based businesses. Tenants enjoy access to two professionally maintained washrooms on the same floor with the added benefit of shared access to a boardroom on the 4th floor (by appointment), perfect for presentations, team meetings, or collaborative sessions. The air-conditioned building is wheelchair accessible, equipped with elevator service, a main floor security booth, and offers paved parking directly adjacent for maximum convenience. The Aberdeen Centre offers a polished, professional setting designed to support productivity and create a welcoming experience for clients and staff alike. Its combination of visibility, accessibility, and amenities makes it an excellent choice for businesses seeking a premium commercial location. Known for its clean, professional environment and central location, Aberdeen Centre provides a strong foundation for growing or established businesses. Contact your Commercial REALTOR® today to arrange a private tour. CLICK MULTIMEDIA FOR FULL 3D TOUR! Note: Square footage measurements used for lease purposes have been calculated according to actual measurements using BOMA Standards. 3D Tour measurements are not based on standardized calculations (id:63476)

412, 9728 101 Avenue
Grande Prairie, Alberta
Immediate Possession Available – $1380/MONTH + GST (Utilities included) for a 690 sq ft professional office space in Aberdeen Centre, one of Grande Prairie’s most recognized commercial buildings. Perfectly positioned along Resources Road, a major arterial route through the City, this location ensures excellent visibility, easy access, and exceptional convenience for both clients and staff. This suite offers a bright, functional, and versatile layout. The space features a welcoming RECEPTION AREA AND FOUR PRIVATE OFFICES, making it an ideal fit for a variety of professional, administrative, or service-based businesses. The floor plan is thoughtfully designed to allow smooth flow between spaces while maintaining privacy for meetings, consultations, or focused work. Tenants enjoy access to two professionally maintained washrooms on the floor and the added benefit of shared access to a 4th floor boardroom (by appointment), perfect for presentations, team meetings, or collaborative sessions. The air-conditioned building is wheelchair accessible, equipped with elevator service, a main floor security booth, and offers paved parking directly adjacent for maximum convenience. The Aberdeen Centre offers a polished, professional setting designed to support productivity and create a welcoming experience for clients and staff alike. Its combination of visibility, accessibility, and amenities makes it an excellent choice for businesses seeking a premium commercial location. Known for its clean, professional environment and central location, Aberdeen Centre provides a strong foundation for growing or established businesses. . Contact your Commercial REALTOR® today to arrange a private tour. CLICK MULTIMEDIA FOR FULL 3D TOUR! Note: Square footage measurements used for lease purposes have been calculated according to actual measurements using BOMA Standards. 3D Tour measurements are not based on standardized calculations. $1380/month is for a 5 year term. $$1495/month for a 3-year term. (id:63476)
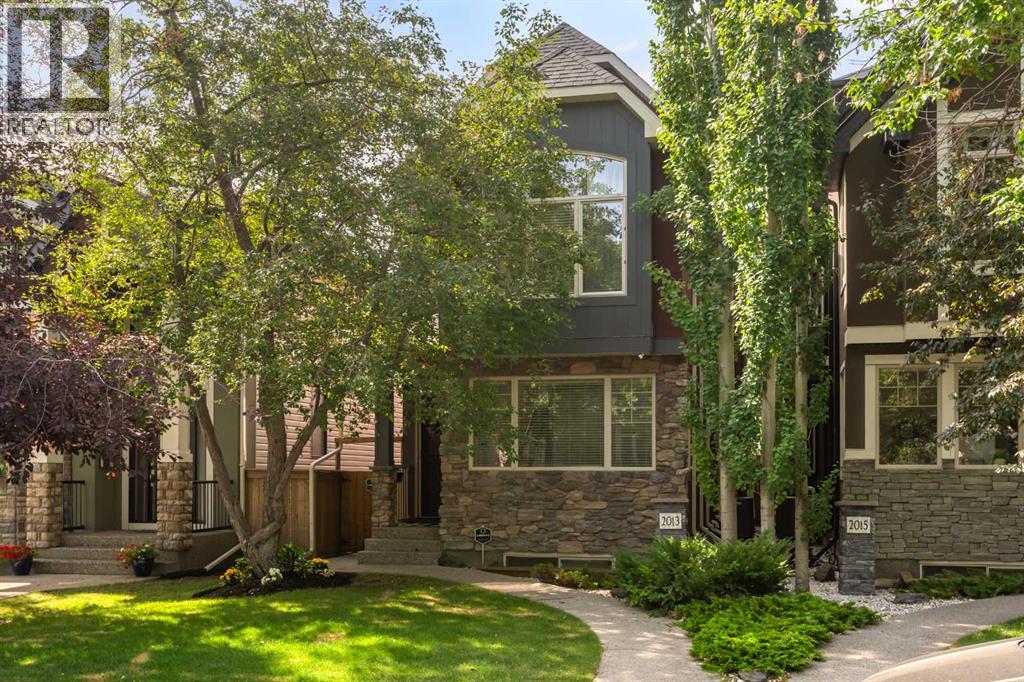
2013 42 Avenue SW
Calgary, Alberta
Exceptional Altadore Living. Situated on a quiet, tree-lined street in one of Calgary's most coveted inner-city communities, this beautifully renovated home offers over 3,400 sq. ft. of refined living space with 5 bedrooms, 4 full bathrooms, and a main floor powder room.Designed for both everyday living and effortless entertaining, the chef-inspired kitchen showcases Porcelanosa finishes, an oversized island, Blanco sink, Moen Smart Faucet, LED cabinet lighting, custom pull-out storage, and sleek soft-close cabinetry. Elegant engineered white oak flooring flows throughout the home, complemented by LUX patio doors, premium EMTEK hardware, and Lutron smart lighting on the main level.Thoughtful upgrades continue throughout with custom closet systems, valet rods, built-in hampers, USB/USB-C charging ports in the bedrooms, a whole-home HEPA air filtration system, and a newer hot water tank (approximately 3 years old). The transferable Liberty Security System adds another layer of convenience and peace of mind.Located just minutes from River Park, Sandy Beach, Marda Loop, top-rated schools, parks, pathways, and downtown Calgary, this exceptional home combines timeless design, premium craftsmanship, and modern technology in one of the city's most desirable neighbourhoods. Move-in ready and meticulously appointed, this is luxury family living at its finest. (id:63476)
64242 258 Avenue E
Rural Foothills County, Alberta
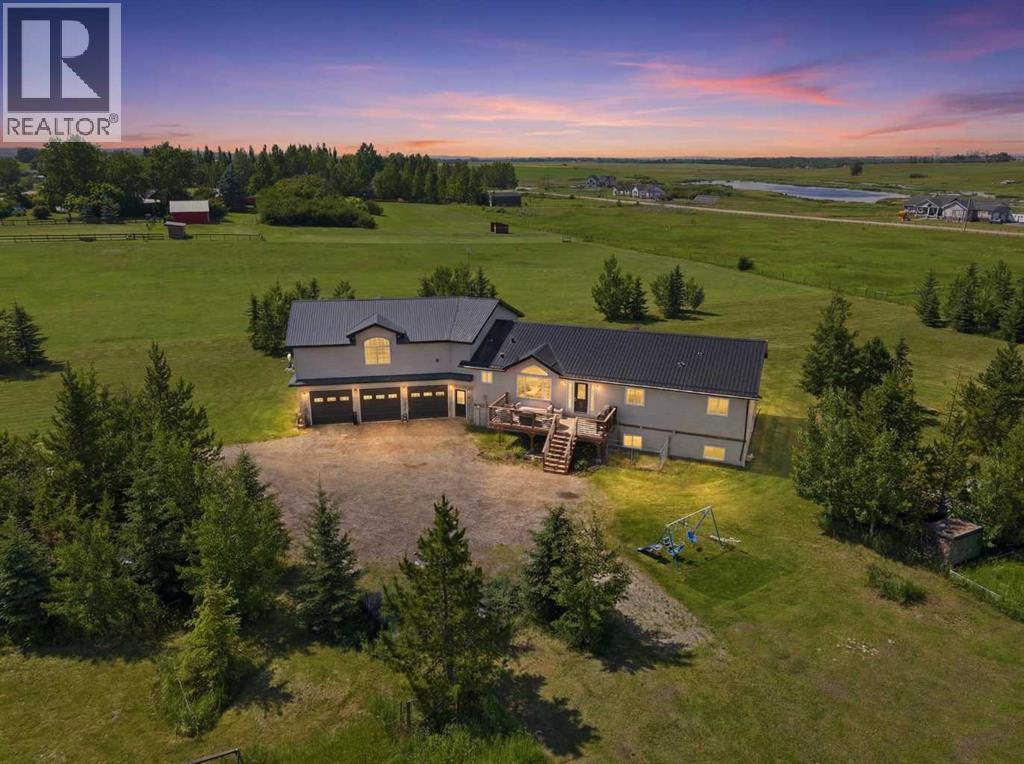
Today’s acreage buyers are redefining what matters most. They’re looking for meaningful land, peaceful surroundings, and a home that’s thoughtfully sized rather than simply oversized. **This property is setup for multi-generational living with separate entries in both the 1100sq.ft bonus space above the garage AND the 1700sq.ft in the basement!** Set on 5.25 private acres, where mature trees create a peaceful setting around the home, this property delivers exactly that. The thoughtfully designed main living space is complemented by an untouched walk-up basement that’s already equipped with in-slab heat, 9½-foot ceilings, six large windows, and roughed-in plumbing for a future bathroom—creating a bright, open blank canvas ready for your vision. Above the 27'x50' oversized triple garage (w/slab heat), an exceptional 1,100 sq. ft. bonus space with both interior and exterior access offers outstanding flexibility for a home-based business, recreation room, studio, or future secondary living space (subject to Foothills County approval). With mature trees, exceptional privacy, open, flat acreage offering room for a dream shop or additional outbuildings, and the flexibility to grow over time, this is the kind of property that lets you enjoy today while leaving room to dream even bigger tomorrow.While the setting feels wonderfully secluded, the location is remarkably connected. Enjoy being just 10 minutes from both Calgary and Okotoks (South Campus Hospital), five minutes to Heritage Heights School and St. Francis of Assisi Academy, minutes from three outstanding golf courses—including Heritage Pointe Golf Club—and only 10 minutes to the Bow River. It’s the rare opportunity to embrace the peace of country living without compromising the connections that matter most. (id:63476)
375 Corner Meadows Avenue NE
Calgary, Alberta
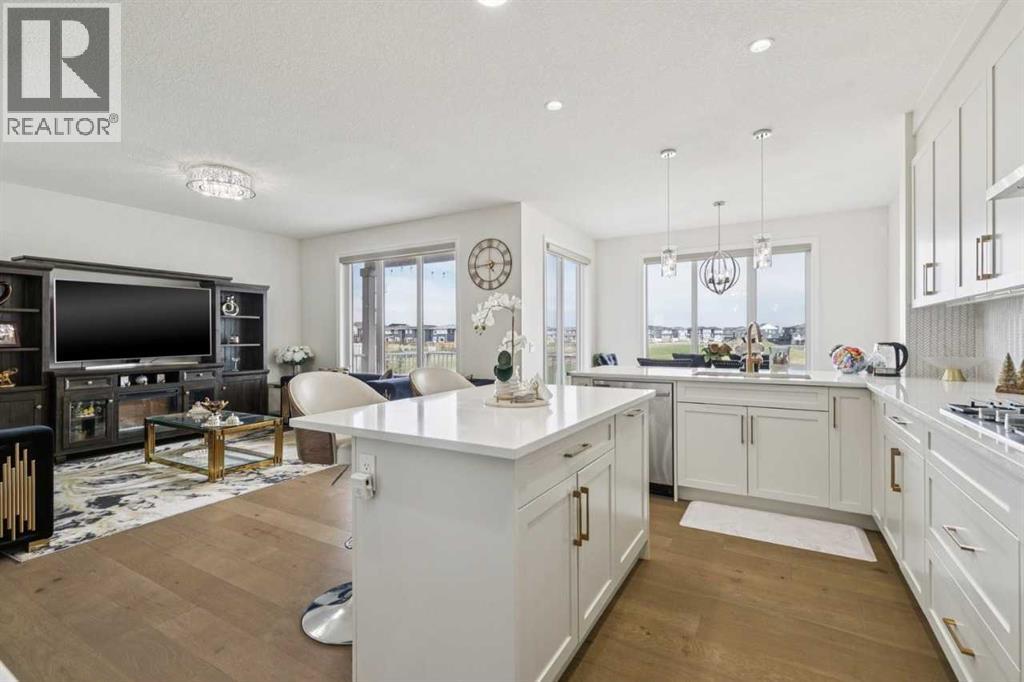
This exceptional home offers 2,670 sq ft above grade plus a fully developed 1,090 sq ft walk-out basement, delivering over 3,760 sq ft of refined living space on a rare pond-backing, park-facing lot with no front or rear neighbours. Expansive rear windows fill the home with natural light while framing serene water views. The main level showcases hardwood flooring, quartz surfaces, and a chef-inspired kitchen with dedicated spice kitchen. A versatile flex room with adjacent full bath offers the option for a main-floor bedroom. Upstairs features four spacious bedrooms, including a secondary primary bedroom for added privacy. The legal walk-out suite is perfect to accommodate extended family living, while a separate media/games room remains for owner use. Complete with a double garage, deck, and balcony, this home delivers a rare blend of luxury, privacy, and functionality. (id:63476)
187 Copperstone Cove SE
Calgary, Alberta
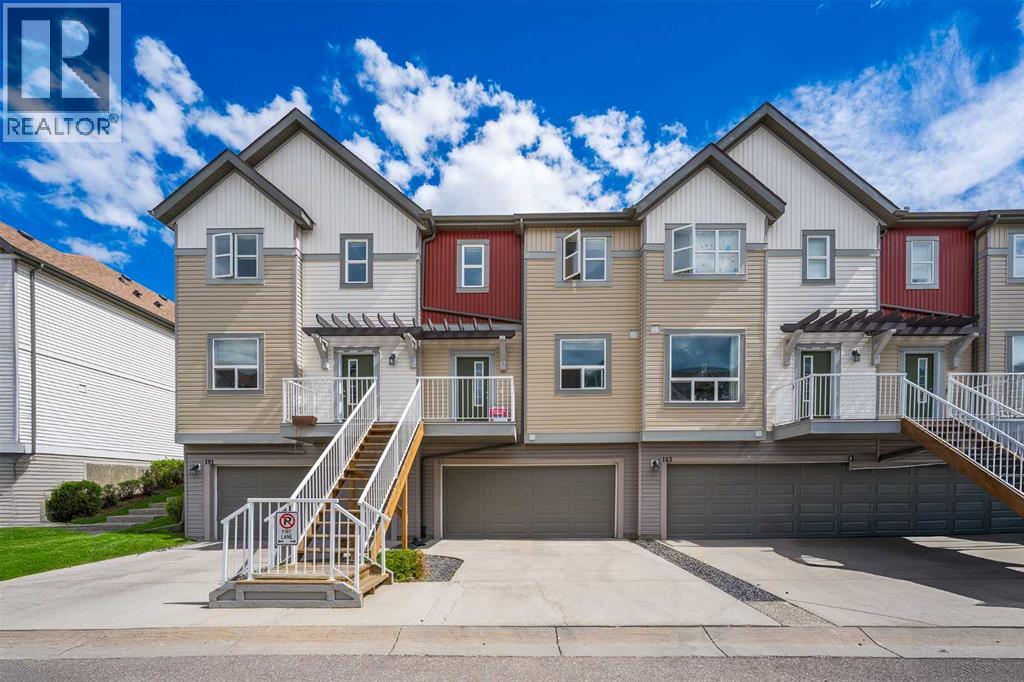
Welcome to the Cove in Copperfield! This bright, spacious, and modern 2-bedroom, 2.5-bathroom townhome offers the ultimate blend of suburban tranquility and urban convenience. Tucked away in a quiet cove with minimal through-traffic, this property provides a safe, peaceful location that is perfect for anyone looking to escape the city noise without sacrificing connectivity.The thoughtfully designed layout maximizes both comfort and function. The main floor welcomes you with a modern kitchen equipped with ample cabinetry, a dedicated pantry, and a kitchen island that naturally serves as the heart of the home. This culinary space flows effortlessly into a spacious living and dining area with lots of natural light, making it perfect for both daily relaxing and entertaining guests.The upper level features two dual primary suites, each boasting its own private en-suite bathroom and a generous walk-in closet. Perfectly positioned between them is a large, dedicated laundry room, putting convenience right where you need it most.Downstairs, the unfinished basement serves as a blank canvas awaiting your personal touch, ideal for a future home gym, media room, or extra storage. Complete with a double attached garage and beautiful green space right outside your front door, this home offers effortless, low-maintenance living at its finest.Copperfield is a highly regarded community in SE Calgary known for its mature neighbourhood charm and incredible amenities. You are just moments away from Copperpond and its extensive network of paved trails, walking distance to schools and can enjoy unparalleled access to Southeast Calgary’s best shopping, dining, and entertainment at 130th Avenue SE / South Trail Crossing, McKenzie Towne’s High Street, and the rapidly growing Seton Urban District - home to the South Health Campus hospital, YMCA, shops and restaurants. Don't miss out on this Copperfield gem, it is the perfect package, a quiet cul-de-sac lifestyle, immediate access to park s, and unbeatable proximity to Calgary’s best amenities right at your doorstep! (id:63476)
134 Meadow Drive
Benalto, Alberta
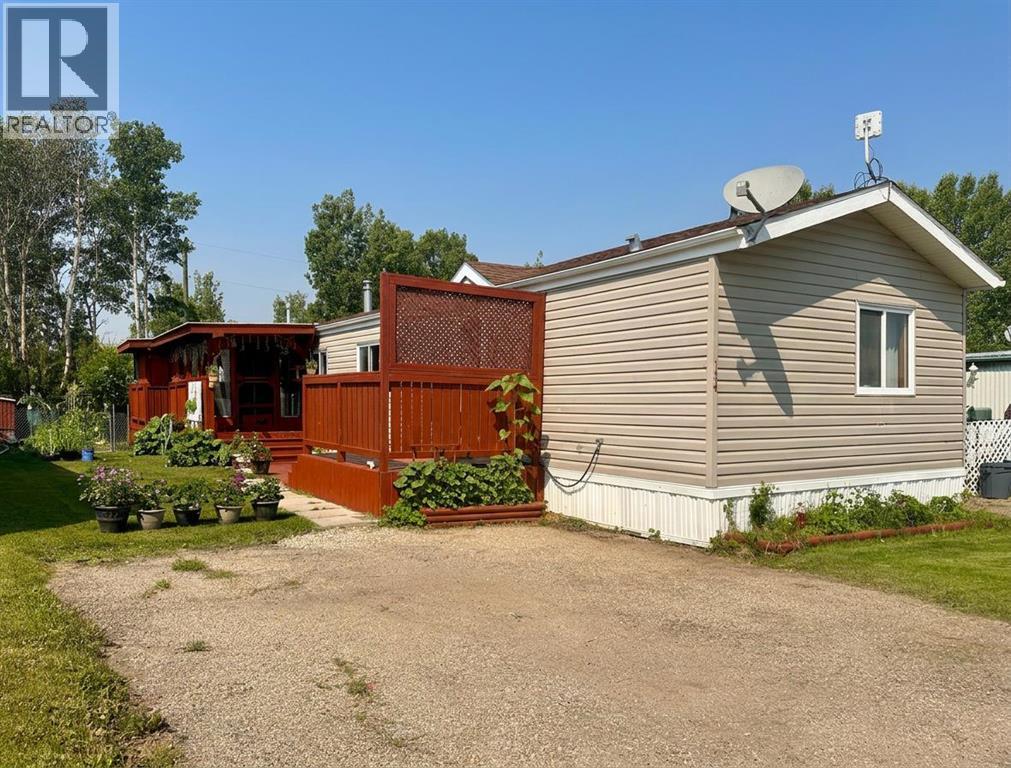
Enjoy the ease of affordable country living in a peaceful Red Deer County setting, where wide-open surroundings, fresh air, and a relaxed lifestyle come together at Kountry Meadows. Located on the outskirts of Benalto and approximately 13 km west of Sylvan Lake, this inviting home sits in a quiet small mobile home community.Outdoor living is a standout feature, with multiple spaces to relax, garden, entertain, or simply enjoy the fresh country air. The home includes a welcoming front deck with privacy screen, an enclosed deck, plus two patio areas—one wood and one concrete block. The enclosed deck also offers built-in storage underneath, a cat patio (catio) and two outdoor power outlets, adding practical function. Enjoy the privacy of backing onto an acreage with no immediate neighbours behind.Storage and hobby space are another strong advantage, with three sheds including a powered 14'7" x 13'7" workshop, a second storage shed 5'4 x 6'9, plus an attached shed. Inside, the open layout features a vaulted ceiling with exposed beam, a skylight for added natural light, and a kitchen with stainless steel appliances and new kitchen flooring in 2026. The primary bedroom offers a walk-in closet and 4-piece ensuite, adding everyday comfort and function.Notable updates include the roof in 2015, workshop windows in 2018, chimney in 2023, and a 2013 hot water tank. The seller will also leave three venetian blinds for enclosed deck (need hanging hardware); renovation materials including floor tile, grout and underlay for front entrance, tile and grout for ensuite shower, light fixtures for over the kitchen sink and dining area and paint. Discover the practical charm and peaceful lifestyle this country setting has to offer. (id:63476)
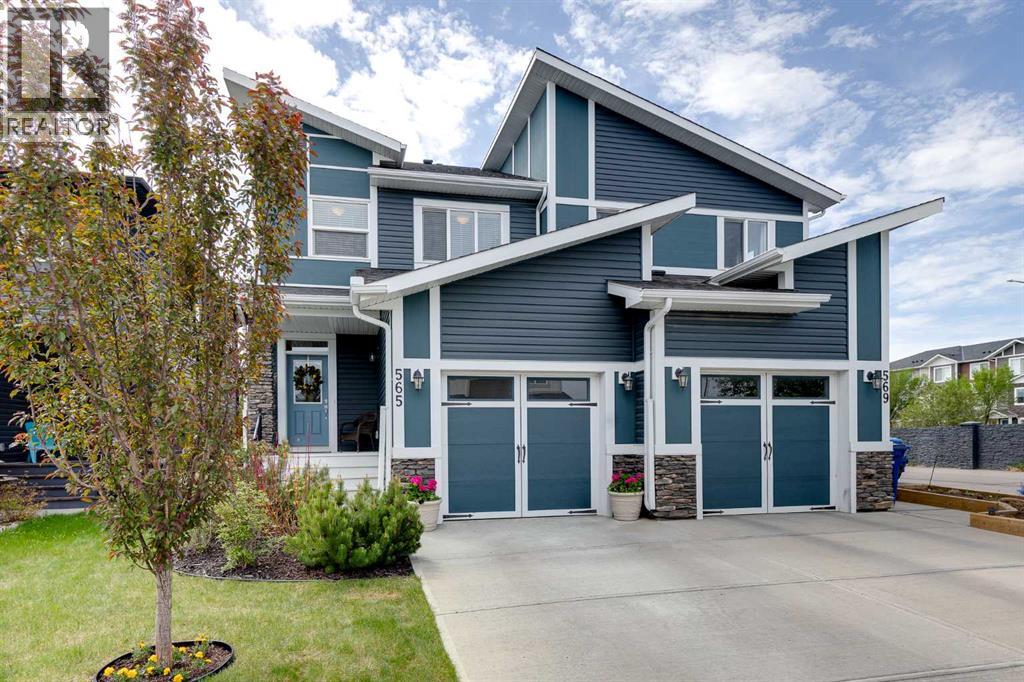
565 Midtown Street SW
Airdrie, Alberta
Welcome to over 1,500 Square Feet of AIR CONDITIONED living space in this Midtown home. As you enter you come into the large entrance way area that leads into the main level of this home. The kitchen features QUARTZ COUNTERTOPS, a GAS STOVE, and a large pantry. The dining and living rooms feature south facing windows to bring in a ton of natural light into this main level! Moving upstairs we have 3 bedrooms, 2 full bathrooms, and UPPER LAUNDRY. The master bedroom (Also south facing) features a large 5 PIECE EN-SUITE with DOUBLE SINKS, and a Walk-In Closet. Bedrooms 2 & 3 up here are perfect for kids, office space, or guest rooms. Moving downstairs, you'll find the basement is unfinished but very clean and open. It can be developed when you're ready or used as extra space as it is! Out back you'll come to the SOUTH FACING BACKYARD where you can enjoy the sun all day long! The backyard features an oversized deck with NATURAL GAS LINE, garden beds lining the exterior of the yard, and plenty of grass space. And don't forget your ATTACHED GARAGE. Book your showing today! (id:63476)
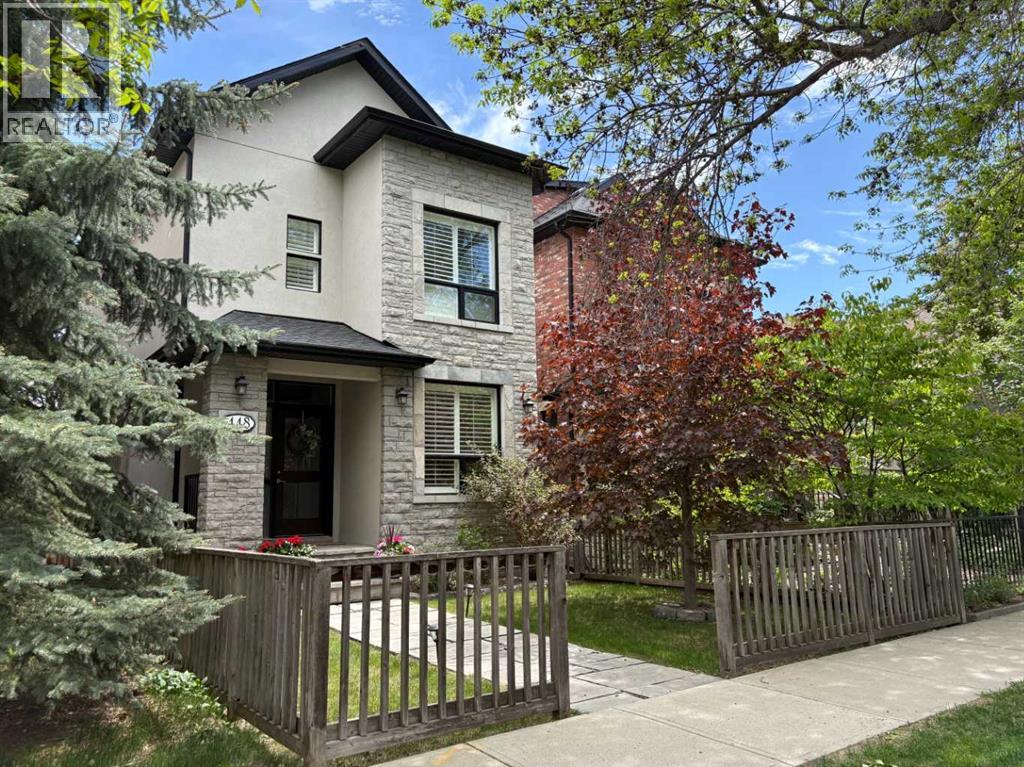
448 13 Street NW
Calgary, Alberta
Location, location, location. Welcome to this beautiful 5 bedroom, 3.5 bathroom, 2.5 storey very well-maintained home with an extra deep 135 ft lot on this very desirable, tree-lined Hillhurst street. You can relax and enjoy your exceptional inner city yard with a large, low maintenance composite deck (built in 2021), modern paver patio (installed in 2022), shrubs, tree canopy coverage and a gas line for your BBQ- wonderful for entertaining! Don’t miss your opportunity to live in this prime Hillhurst location in walking distance to the shops and amenities of Kensington, and downtown Calgary, and a just a short hop to Riley Park, Hillhurst-Sunnyside Community Centre, and one of the most sought-after schools in the CBE. A charming front façade with a stone pathway and porch lead to the front door. The front foyer has travertine limestone tile and a sizeable front closet. A home office with custom walnut desk, shelving, and drawers has double doors. A spacious living room with hardwood flooring and cozy gas fireplace flows into the central kitchen with vaulted ceilings open to the upper level. Real wood cabinetry, granite countertops and stainless-steel professional appliances including Miele wall oven, steam oven, gas cooktop, new Miele dishwasher (new in 2025), and JennAir refrigerator. The main level has a large dining room for family gatherings with several windows at the back of the house. The powder room features a water-saving electric ‘hatbox’ toilet and concrete sink/vanity. A rear mudroom leads to the backyard oasis. The second level includes 2 bedrooms consisting of the impressive primary bedroom with vaulted ceilings, gas fireplace, custom closet built-in cabinetry, and bright ensuite with dual vanities, airjet freestanding tub, tiled shower with glass door and body jets, and travertine flooring. The second bedroom/office features a walk-in closet and is located beside a full bathroom with tub/shower combo and travertine tiles. A convenient laundry cupboard on this level features a washer and dryer new in 2020. The third level has a bright spacious bedroom/multi-use room with vaulted ceilings, sky lights and wool carpet. The basement level with 10-foot ceilings has in-floor radiant heat and wool carpet throughout the excellent layout which includes a family room with custom built-in walnut cabinetry wall, 2 bedrooms, full bathroom with the second set of laundry hookups, and a utility room. Custom Hunter Douglas shutter blinds throughout the house add an elegant touch to this beautiful home. New hot water tank in 2025, new furnace in 2018, and new roof in 2024. Move in this summer to enjoy all that this home offers! (id:63476)
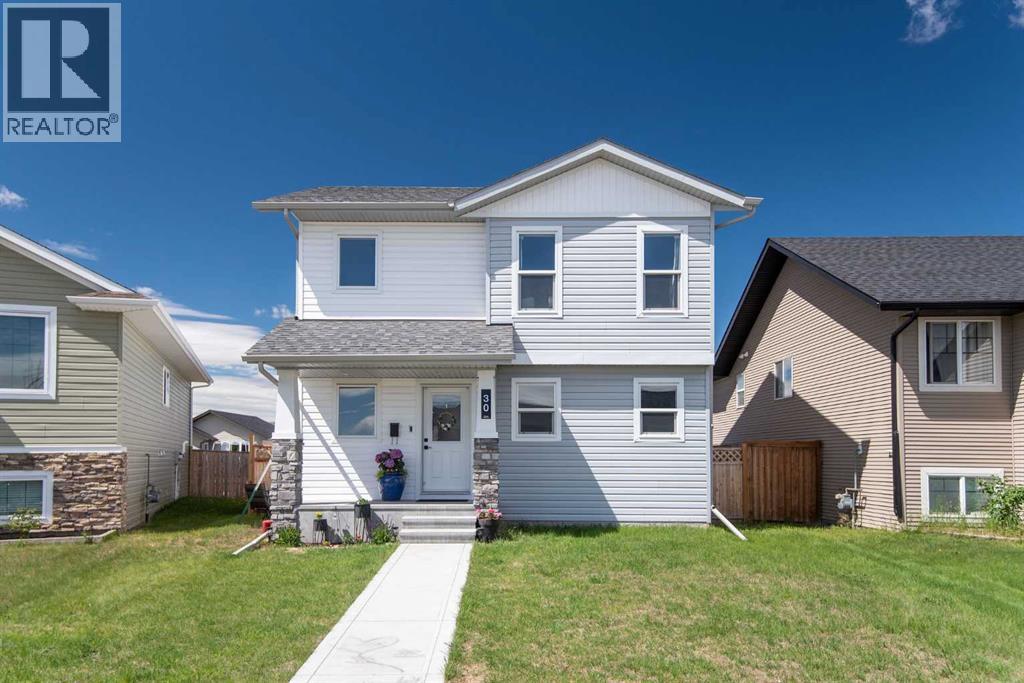
30 Cascade Street
Blackfalds, Alberta
Welcome to this beautifully designed, nearly new home in the vibrant community of Blackfalds. Enjoy the modern style, thoughtful upgrades, and exceptional value in this three bedroom, three bathroom two storey. With all major amenities and a K-6 school nearby, this location delivers convenience and community in equal measure. Step inside to a bright, open-concept main floor where the kitchen, dining, and living spaces flow seamlessly. The kitchen stands out with clean white cabinetry and a contrasting dark center island with eating bar, stainless appliances and corner pantry. You'll love the main floor den/office space tucked away at the front of the house. Two piece bath completes the main level. Upstairs, you'll find a well-planned layout featuring a separate laundry room and three spacious bedrooms. The primary suite offers a generous walk-in closet and a beautifully finished three piece ensuite. Two additional bedrooms share a modern full bath. The unfinished basement provides incredible potential for future rec room, gym, bathroom and more. The choice is yours. Enjoy the convenience of central AC in the warm upcoming months. Outside, the property sits on a roomy fully fenced west exposed lot with a two-car parking pad and plenty of space to enjoy. This home is the perfect blend of comfort, style, and opportunity, all in a family friendly neighborhood. (id:63476)

9 Creek Road
Rural Ponoka County, Alberta
Experience the perfect balance of privacy, nature, and modern comfort at 9 Creek Road, a beautifully maintained bungalow nestled on 1.25 acres in the prestigious community of Wolf Creek Estates. Backing directly onto the creek and surrounded by mature landscaping, this exceptional property offers the tranquility of country living while being just minutes from town.Step inside to a bright, welcoming entryway where stunning oak hardwood floors set the tone for the home’s warm and inviting atmosphere. The spacious living room is centered around a cozy gas fireplace, creating the perfect gathering space for family and friends. The kitchen features beautiful quartz countertops, ample workspace, and an ideal layout for both everyday living and entertaining. Adjacent to the kitchen, the sun-filled dining area overlooks the backyard and expansive deck, offering picturesque views in every season.The main floor boasts a spacious primary retreat complete with a private ensuite featuring a large walk-in shower. Two additional bedrooms, a full bathroom, and convenient main-floor laundry provide functional living for families of all sizes.The fully finished walkout basement expands your living space with a large family room that overlooks the beautifully landscaped backyard. Heated basement floors add year-round comfort, while two additional bedrooms and a third full bathroom create the perfect setup for guests or a home office.Outside, the property truly shines. Enjoy summer evenings on the massive newer back deck, complete with a gas line for your BBQ. The meticulously maintained grounds feature underground sprinklers in both the front and back yard, a charming gazebo, playhouse, and storage shed. The attached double garage is equipped with in-floor heat, adding both comfort and convenience.Additional upgrades include new central air conditioning, a new furnace humidifier, a recently serviced furnace, ICF Foundation, new windows on the southwest side of t he main floor, new garage door opener and an Iron Eater water treatment system. Offering space, luxury, and an unbeatable natural setting, this remarkable Wolf Creek Estates property is a rare opportunity to enjoy acreage living at its finest. (id:63476)
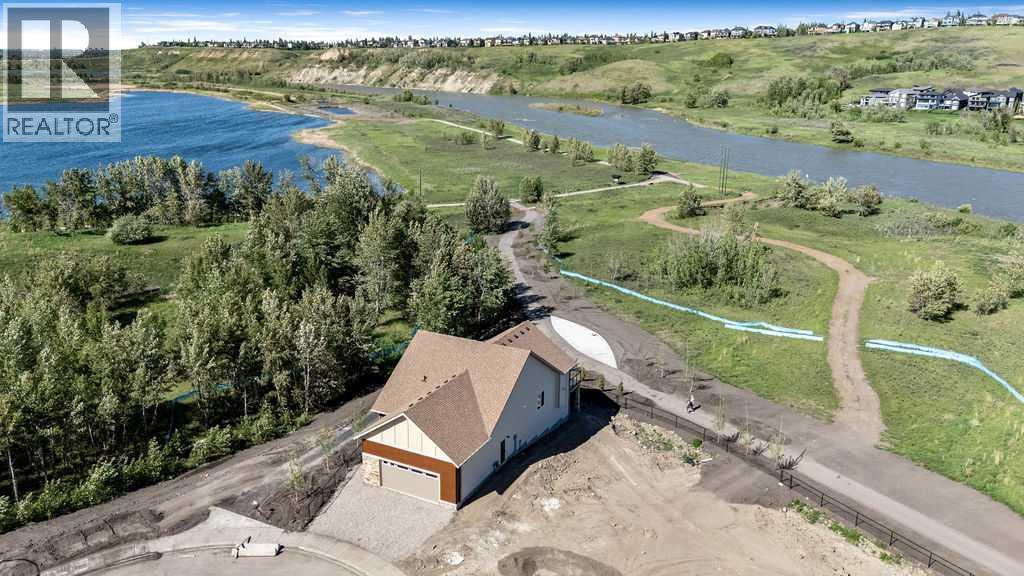
288 Wolf River Drive SE
Calgary, Alberta
BEAUTIFUL Walk-out Bungalow backing onto the Bow River with STUNNING RIVER VIEWS out every window! This corner lot has a natural park on the north side of the home. The driveway, walkway and patios are all completed. The lot grading should be done in the next week. Every single feature of the home was carefully chosen to taken advantage of the amazing views. Many upgrades have been done throughout the whole home. The kitchen features a waterfall countertop on kitchen island, induction range, sleek push-to-open cabinetry (no handles), cabinets built to the ceiling, brass sink fixture and custom hood fan. The home features hardwood floors, gas fireplace and large 4 door patio doors off of living room, primary bedroom, family room in lower level and guest bedroom in lower level. Enjoy relaxing out on the extended deck with it's glass railings with full views of the river. The primary bedroom is it's own retreat with access to the deck with stunning river views, large ensuite and walk-in closet with built-in cabinetry. The conveniently located office at the entrance and a large laundry/mud room off the garage complete this main level. The lower level is bright and has easy access to the path and river. Relax and watch some TV or play some board games in the open concept main area with bar area for entertaining. 2 additional bedrooms and full bathroom are located in the lower level. An additional (almost complete) room could be used for wine storage, craft room, workshop or just more needed storage space. Wolf Willow is one of the nicest newer neighborhoods in the city because of it's access to the pathway system, river, parks, schools and more. Home is protected by the Alberta New Home Warranty program. Some of the pictures have been virtually staged (id:63476)
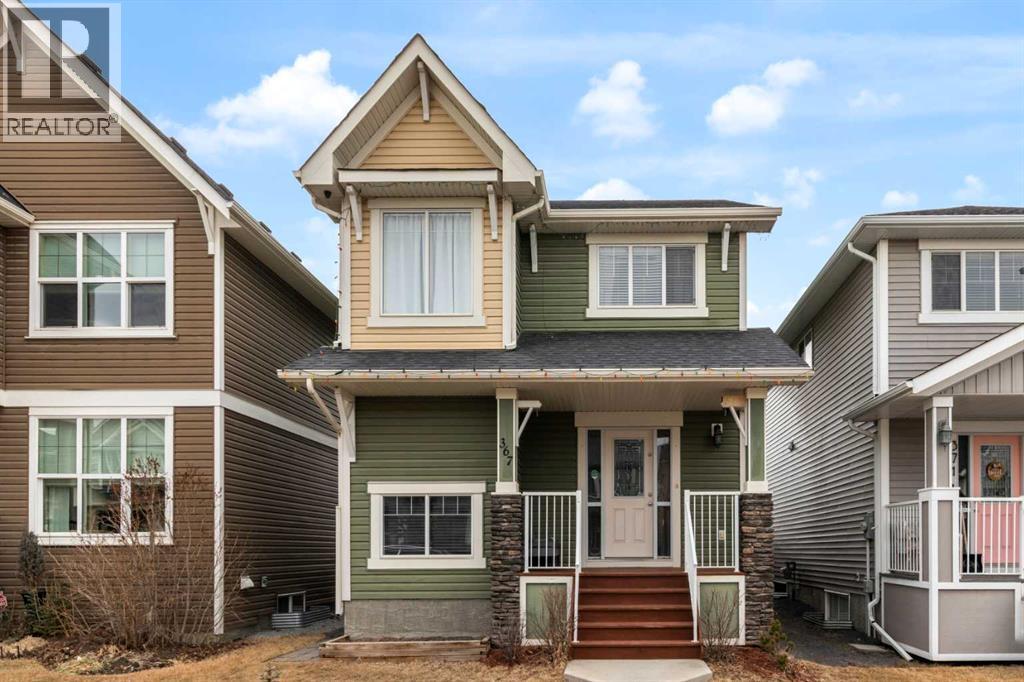
367 Fireside Place
Cochrane, Alberta
Welcome to 367 Fireside Place in the beautiful community of Fireside! Located just a short stroll away from some of Cochrane's greatest amenities including restaurants and coffee shops, medical and dentist offices, pharmacy, vet clinic, and many other conveniences. This detached two story home features 3 bedrooms, 3.5 bathrooms, with a bright open concept design, all while boasting a double detached garage. The main floor showcases newly refinished hard wood floors, a spacious living area, well appointed kitchen complete with granite counter tops, stainless steel appliances, a large pantry, laundry room, and two piece powder room. The second floor has 3 bedrooms, with the primary bedroom featuring a walk-in closet, and private ensuite bathroom, and is finished off by a 4 piece full bathroom, linen closet and two more well sized bedrooms. The finished basement has an open concept floor plan that includes a full bathroom, large family room, and furnace room with storage. The backyard has the perfect deck for your summer gatherings, and the yard is fully fenced with a large double detached garage. Don't miss out on this opportunity to own a beautiful home in the sought after neighbourhood of Fireside. Book your showing today! (id:63476)
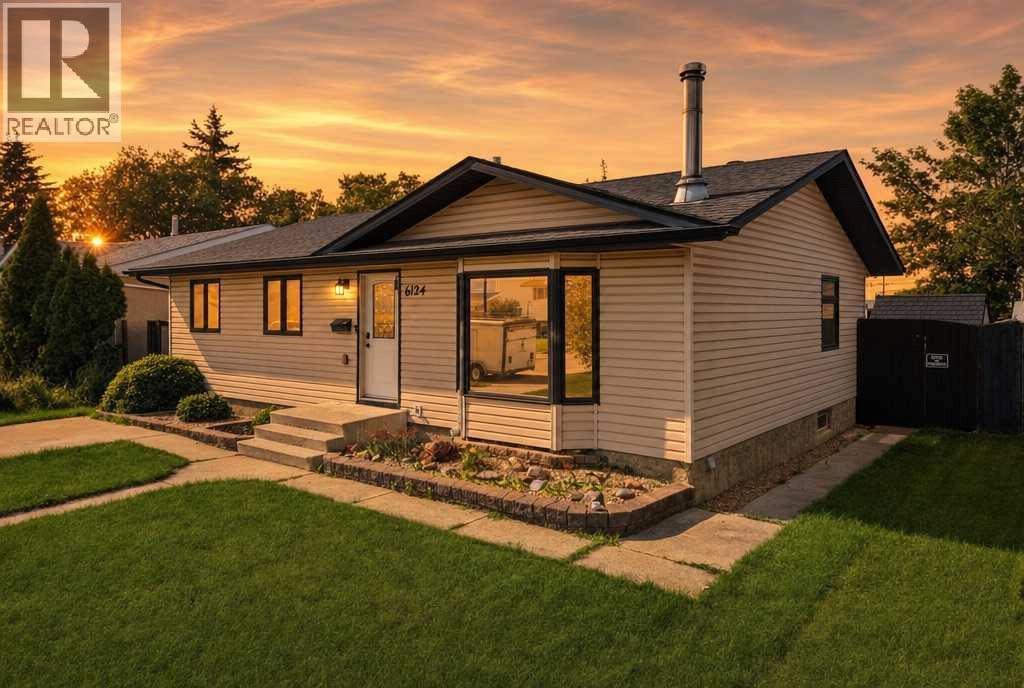
6124 Hamilton Drive
Red Deer, Alberta
HELLO 6124 Hamilton Drive in Highland Green! LOCATION truly speaks for itself. Situated just steps from the GH Dawe Centre, you can practically walk out your back door and be there. Take the kids SWIMMING, enjoy the GYM for yourself. Whether you're looking for convenience, recreation, or a family-friendly neighborhood, this home checks all the boxes. Step inside and discover a home that has seen MANY upgrades, NEW SOLID hardwood flooring, New flooring in the kitchen, New stainless steel appliances, Stylish new kitchen backsplash, New granite countertop in the main bathroom. New hot water tank (2026)Shingles replaced approximately 9 years ago. Certified wood-burning stove in the basement. With just a few personal touches to make it your own, this home offers INCREDIBLE POTENTIAL in one of Red Deer's most convenient locations. Thoughtful updates, and endless possibilities are waiting for you. OHH and just minutes to the highway, shopping, schools, and enjoy the many bike trails that Red Deer offers. FINALLY FOUND THE PERFECT PLACE TO CALL HOME (id:63476)
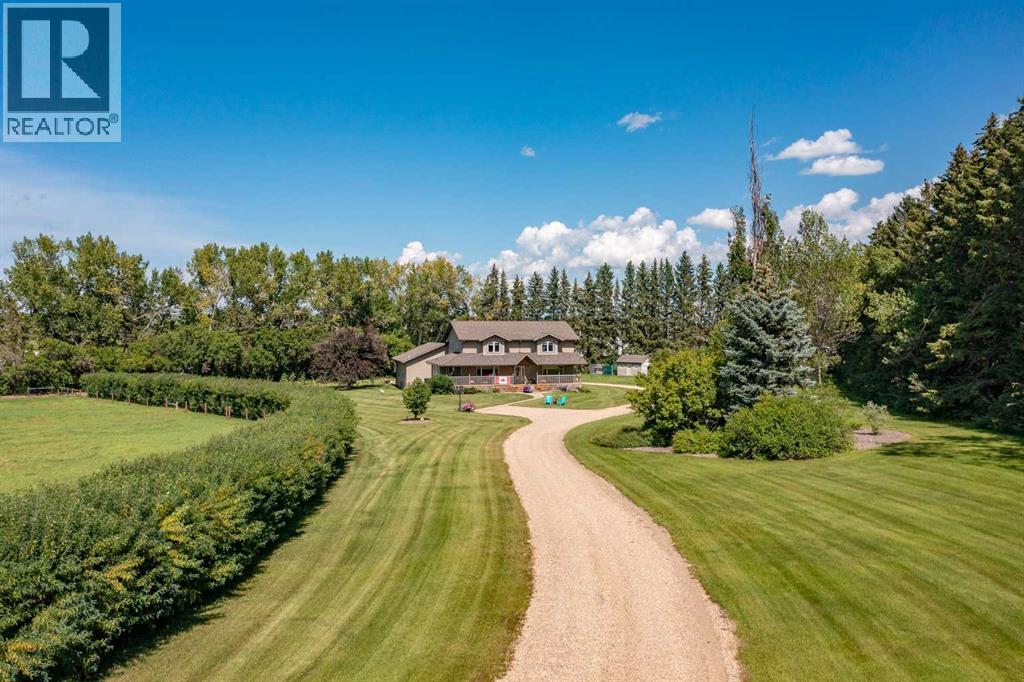
10, 25028 Highway 595
Rural Red Deer County, Alberta
Some acreages check a few boxes. This one checks nearly all of them. Set on 5.67 beautifully treed acres just 17 minutes east of Red Deer, this custom-built Stan Hunter home offers a combination that's becoming increasingly difficult to find—a spacious family home, an oversized heated attached garage, a detached 3-car Garage, fenced pastures, exceptional privacy, and a peaceful setting surrounded by mature trees.Built with family living in mind, the 2,824 Sq.Ft. two-storey offers 4 Bedrooms, 3.5 Bathrooms, An Office/Den, nearly 4,000 Sq.Ft. of developed living space, and thoughtful details throughout. Triple-pane windows, insulated interior walls and floors for sound reduction, two gas fireplaces, extensive storage, and quality construction create a home that feels solid, comfortable, and exceptionally well cared for. From the oversized mudroom with built-in lockers to the spacious bedrooms and flexible main floor office, every space was designed to support the realities of everyday life.The kitchen serves as the heart of the home with an abundance of cabinetry, generous counter space, under-cabinet lighting, a huge walk-through pantry, and sightlines to the main living areas. Upstairs, the primary suite offers a true retreat with a vaulted ceiling, large walk-in closet with built-in drawers, dual vanities, an oversized soaker tub, dual shower heads, and a private water closet. Two additional bedrooms each feature walk-in closets and private vanity areas connected by a Jack and Jill bathroom, giving everyone their own space without sacrificing functionality.The fully developed basement continues the home's impressive footprint with a large family room, second gas fireplace, wet bar, full-sized refrigerator, an additional bedroom, a full bathroom, and an incredible laundry and storage area.Outside is where this property truly shines. Mature trees surround the yard, creating a level of privacy that's difficult to replicate. Spend summer evenings around the sta mped concrete firepit, relax in the gazebo, enjoy coffee on the wraparound front or back verandas, savour a quiet meal on the spacious rear patio, or watch kids and pets explore the beautifully maintained grounds. The property was recognized with the Red Deer County Rural Beautification Small Acreage Award, reflecting the pride of ownership evident throughout.For those wanting space for animals, hobbies, equipment, or recreational toys, the setup is already in place. Three connected fenced pastures, a frost-free hydrant, livestock shelter, feed storage, handling corral, oversized heated attached garage and detached triple garage, both 220V service, provides flexibility for a wide range of acreage lifestyles.Rarely does a property combine this level of privacy, space, functionality, and care in such a convenient location. Move-in ready and exceptionally maintained, this is an acreage designed not only for how you live today, but for the years ahead. (id:63476)
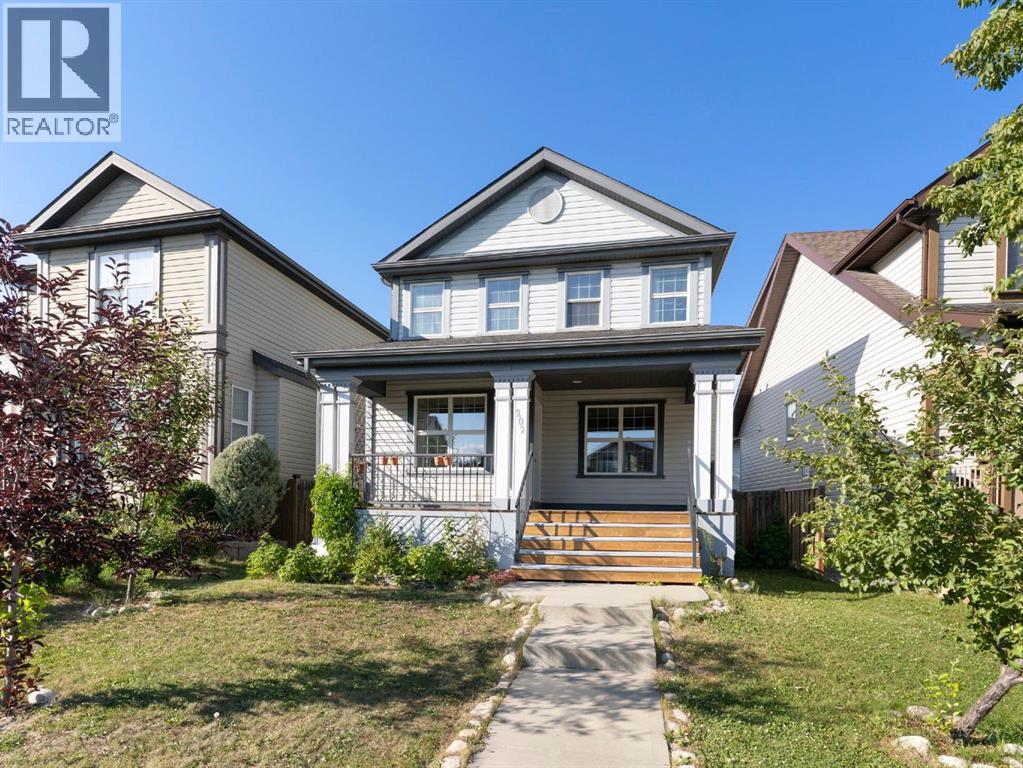
202 Sunset Heights
Cochrane, Alberta
Rare opportunity to own a DETACHED home on a quiet established residential street with a DOUBLE DETACHED GARAGE in the desirable community of Sunset Ridge, Cochrane! Great starter or downsizing home or maybe you want a revenue property. This charming home offers a bright, open-concept main floor with large windows and a functional kitchen that flows seamlessly into the living and dining areas and the bonus of a NEW Stove and Refrigerator! The warm and cozy gas fireplace in the living room creates the perfect focal point—ideal for relaxing evenings or entertaining guests.Upstairs features 3 spacious bedrooms, including a comfortable primary retreat with views of the mountains. The fully finished basement adds valuable extra living space for a recreation room, home office, games room or possibly a home gym.Step outside to enjoy your large backyard deck, perfect for summer gatherings, in a fully fenced yard complete with a small garden area—ideal for those who enjoy outdoor living. Both the front and back yards feature established fruit-bearing trees (Raspberry, Haskap, Cherry and Apple) The double detached garage with alley access is such a bonus!Out front, unwind on your covered front porch and take in the partial mountain views—an ideal spot for morning coffee or evening relaxation.Located on a quiet street just steps from scenic walking and biking paths, parks, walking distance to Ranchview k-9 and St Timothy High schools and a 6 minute walk to shopping, Dental office, Doctor’s office, restaurant, convenience store, gas station and more. Sunset Ridge is known for the breathtaking views of the mountains and extensive paved pathway. Contact your favourite REALTOR® and book a viewing today! (Note: Some pictures are virtually staged) (id:63476)

2305 4360 Beresford Street
Burnaby, British Columbia
Welcome home to Modello by Boffo, winner of the 2018 UDI Award for Excellence in Urban High-Rise. This 2-bedroom plus office corner suite features a desirable SOUTH-facing orientation, offering bright living spaces while situated on the quiet side of the building away from SkyTrain noise. Designed for modern comfort, the home boasts 9-foot ceilings, air conditioning, and a luxury kitchen. Included are 2 side-by-side parking stalls and 1 storage locker. Enjoy five-star building amenities including a 24-hour concierge, fully equipped gym, hot tub, steam room, outdoor BBQ area, lounge, and table tennis - all just steps from the SkyTrain, Metropolis at Metrotown, top restaurants, and shopping. Book your private viewing today! (id:63476)
306 3487 Binning Road
Vancouver, British Columbia
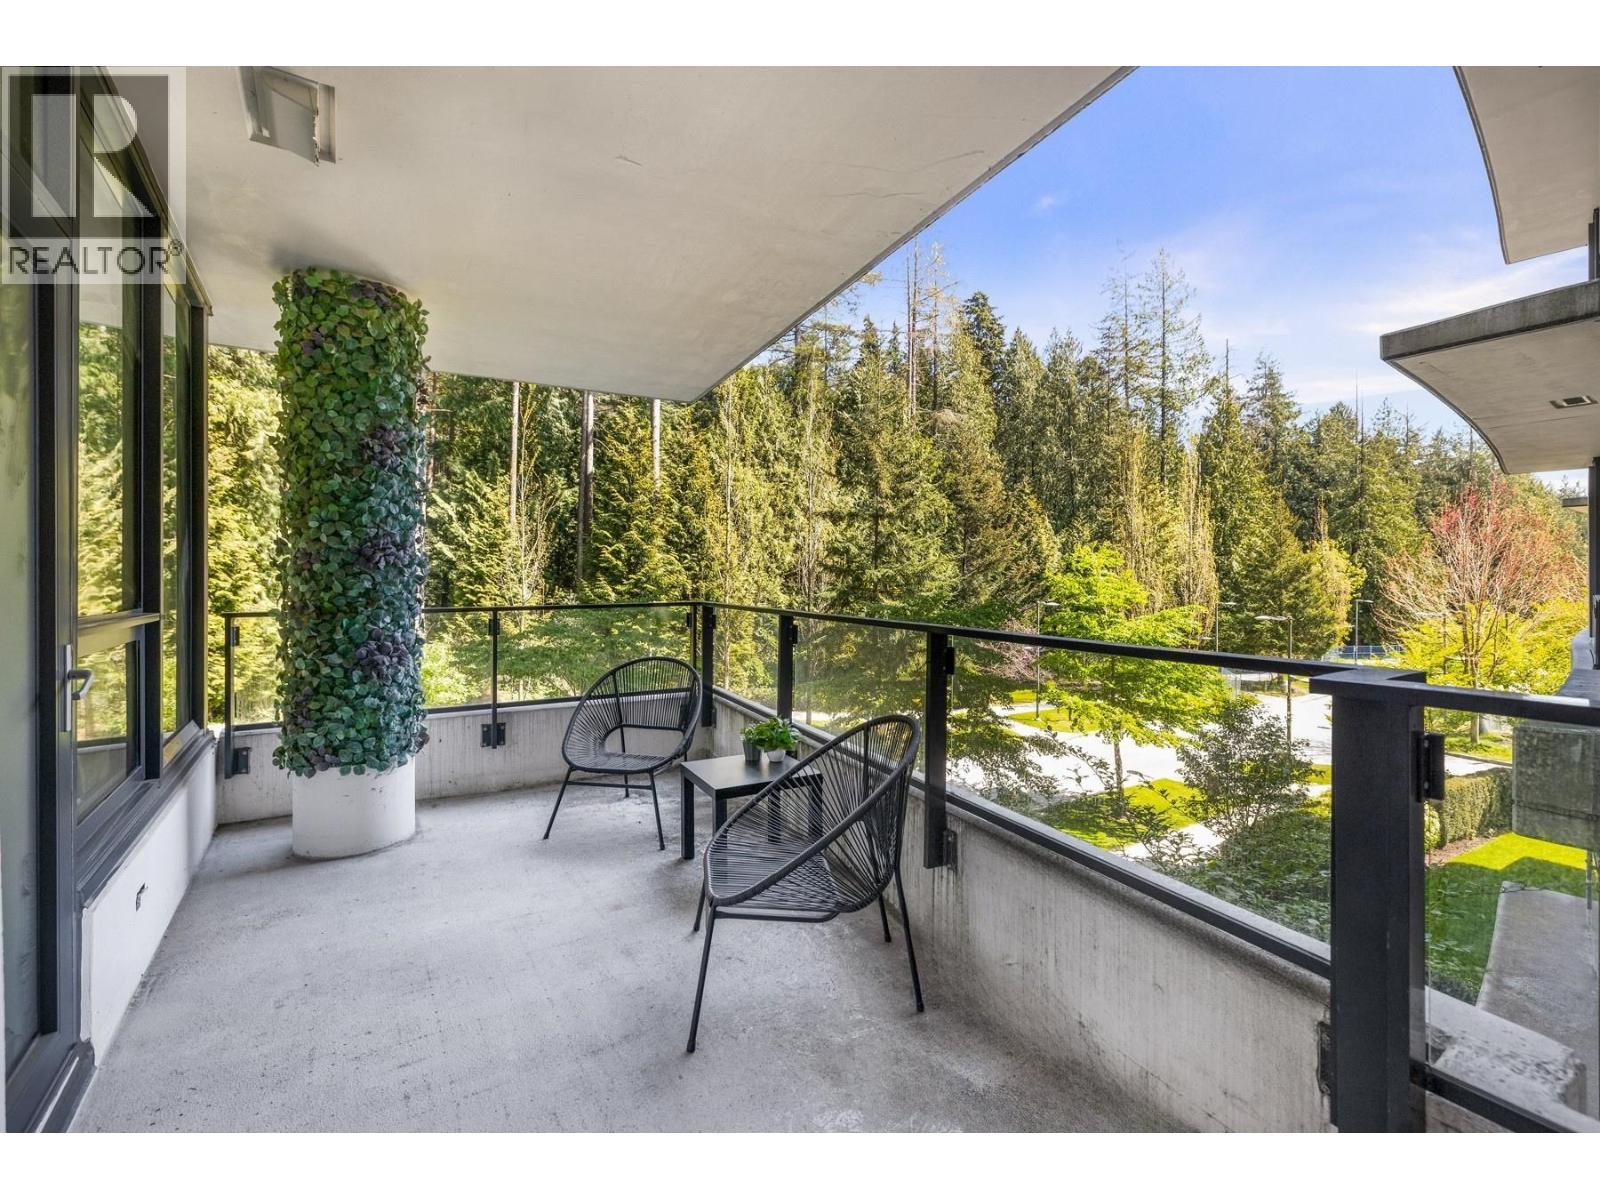
SW-facing 2 Bed in UBC's premier parkside community captures serene forest views through expansive floor-to-ceiling windows. Eton by Polygon in sought-after Wesbrook Village, steps to Pacific Spirit Park. Thoughtful split-bedroom layout ensures privacy, paired with 9' ceilings, A/C, engineered wood flooring & refined contemporary finishes. Gourmet kitchen with Bosch appl, gas cooktop & waterfall quartz counters. Spa-inspired ensuite with marble detailing & rain shower. Enjoy 129 SF covered balcony for year-round living. Concrete construction, fitness studio, caretaker, storage locker, parking & lush gardens deliver quality lifestyle. Walk to trails, shops, UBC, transit. Near top schools incl UHill Secondary & Norma Rose Point. A rare blend of nature, education & convenience. (id:63476)
1029 7 Avenue
Wainwright, Alberta
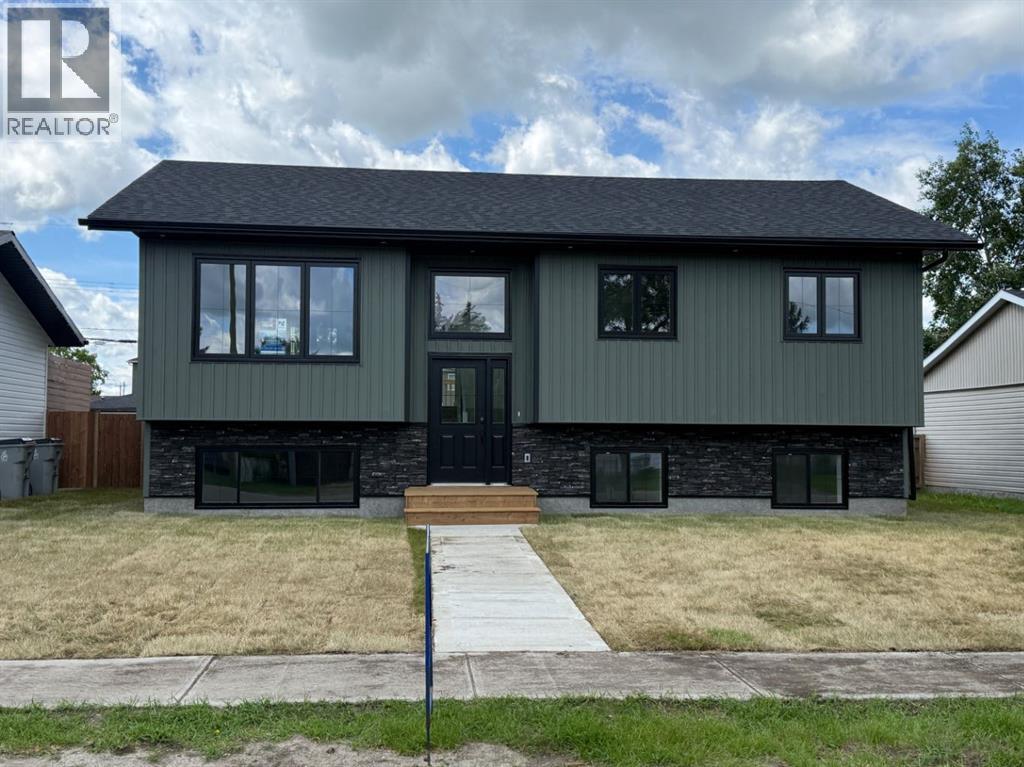
Welcome to this stunning newly built bi-level home, masterfully crafted by one of Wainwright's most trusted and premier builders. Every detail of this residence reflects quality craftsmanship and a refined modern aesthetic, offering the perfect blend of contemporary style and everyday functionality — all just moments from downtown, schools, and neighbourhood parks.Step inside to an entryway that immediately sets the tone, featuring a dramatic statement chandelier, sleek black vertical baluster staircase railing, and wide-plank light laminate flooring that flows seamlessly throughout the main living areas. The large picture window in the living room floods the space with natural light, creating a warm and welcoming atmosphere from the moment you arrive.The heart of this home is the beautifully appointed kitchen, designed to impress even the most discerning buyer. Featuring on-trend two-tone cabinetry in a sophisticated sage green and crisp white, paired with coordinating matte black hardware, this kitchen is as stylish as it is functional. Stunning white quartz countertops with subtle veining, a vertical linear tile backsplash, a built-in range hood with warm wood accent detail, and a sleek matte black faucet complete the upscale look. A generous island with breakfast bar seating makes this the perfect space for entertaining or casual family meals, while a patio door provides easy access to the outdoors.LED recessed lighting throughout the entire home adds a modern, polished finish to every room.Boasting 5 spacious bedrooms and 3 full bathrooms, this home offers outstanding space and flexibility for growing families. The lower level features a dedicated laundry room, keeping daily household tasks organized and tucked away while maximizing the livability of the main floor.Sod has been laid down at the front and back of property, with a 24x24 gravel parking pad soon to be completed. This is a rare opportunity to own a brand-new, move-in ready home with premium fin ishes and thoughtful design in one of Wainwright's established neighbourhoods. Homes of this caliber by this builder do not last long — take a look at the virtual tour and then book your private showing today. (id:63476)
5720 44 Avenue
Stettler, Alberta
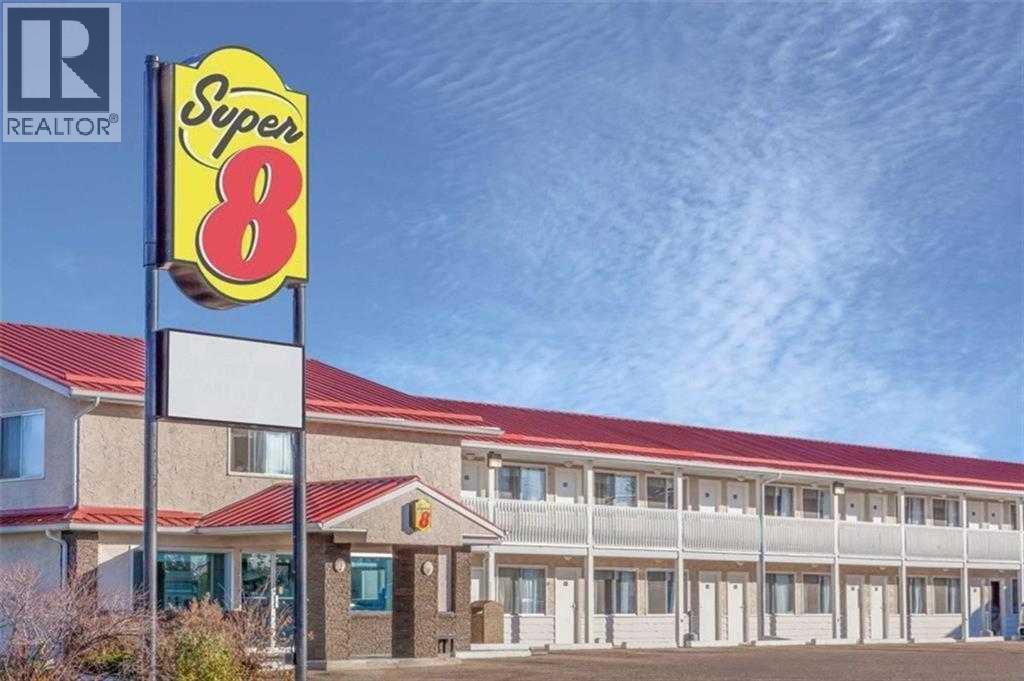
Strategically located limited-service Super 8 Hotel in Stettler, AB - The "Heart of Alberta" - This 49-key, two-storey property offers comfortable guest accommodations with a mix of Single Queen, Double Queen, King, and suite rooms featuring kitchenettes. Amenities include a complimentary breakfast room, business centre, and pet-friendly policy. Situated on 1.18 acres along Highway 56 at the south entrance to Stettler, the hotel provides excellent visibility and easy access to major routes serving Central Alberta. The stable Central Alberta market, supported by agriculture, energy, tourism, and regional events, delivers consistent demand from corporate, leisure, and drive-through travellers. Well-maintained and internationally branded, this fee-simple asset presents a compelling opportunity for investors seeking a turn-key hospitality property with strong upside potential through targeted capital improvements and management enhancements. A new metal roof was installed on both the hotel and restaurant approximately 5 years ago (valued at over $150,000)There is a free-standing leased restaurant/lounge located on the same lot. (id:63476)
94 Harolds Hollow
Whitecourt, Alberta
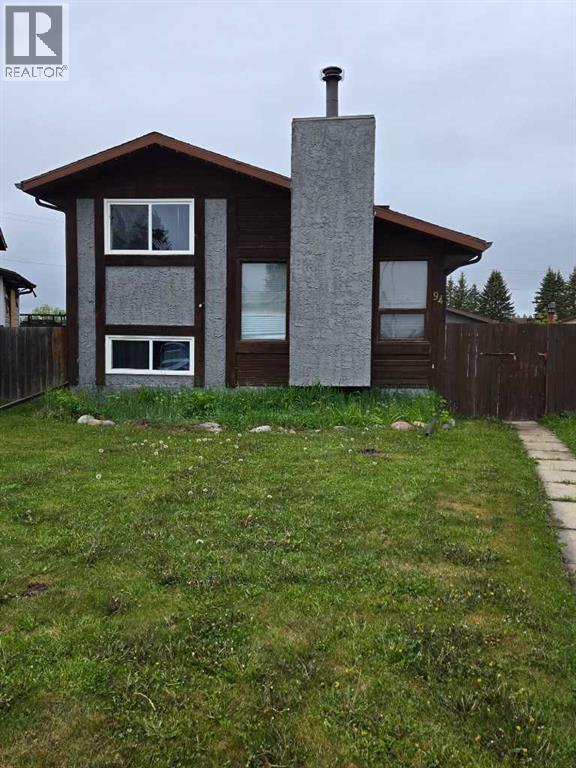
Welcome to this well maintained 4-level split home offering space, functionality, and thoughtful upgrades throughout. Featuring durable stucco siding and a convenient side entry. This home is perfect for families or those seeking flexible living space. The main level boasts a bright and spacious living room with laminate flooring, leading into a large kitchen with dining area. The kitchen is equipped with granite countertops, soft close cupboards, and patio doors that open onto a generous deck - ideal for entertaining or enjoying the outdoors. Upstairs, you'll find a large primary bedroom complete with a walk-in closet, a second bedroom and a 4-piece bathroom. The lower level offers two additional bedrooms and another 4-piece bathroom, providing plenty of room for family or guests. The lowest level includes a laundry area and offers great potential for a future recreation room of additional living space. This home has seen several updates, including all appliances replaced in 2022, a new hot water tank in 2023, and professional exterior painting (house and garage) completed in 2023. Additionally, new eavestroughs were installed in fall of 2025. Outside, enjoy a fully fenced backyard with a 15 foot RV gate, perfect for extra parking or storage. The property also features a spacious double detached garage, complete with a plumbed gas line ready for a future heater. A fantastic opportunity to own a move-in-ready home with room to grow. (id:63476)