
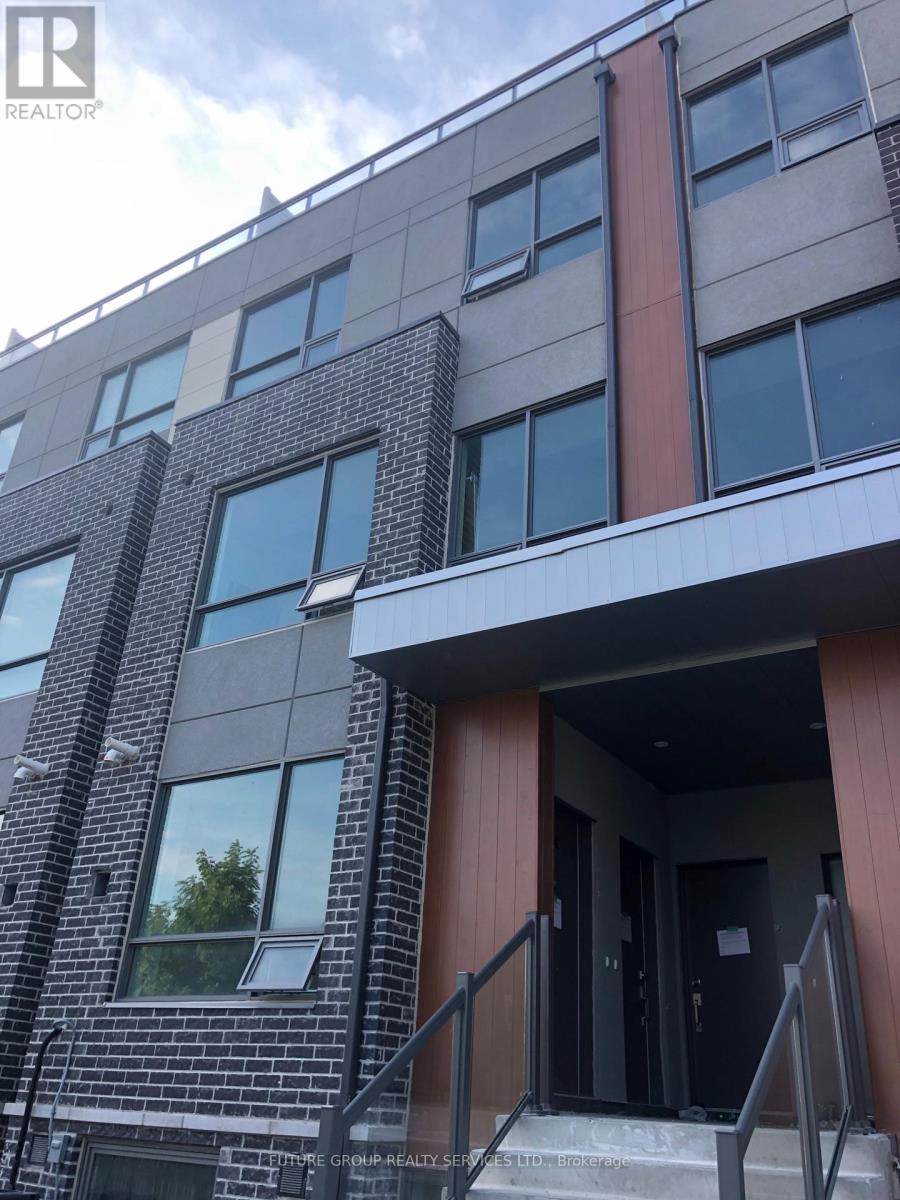
15 - 650 Atwater Avenue
Mississauga, Ontario
Luxurious Urban Townhome In The New Mineola Community. A Perfect Balance between Carefree-Living & Modern Lifestyle. Ecologically Built Dellwood Park. Mins From The QEQ, Port Credit GO, Public Transit, Lakeshore, Schools, Parks, Trails, Green Spaces & Shops, Dining & Entertainment Of Port Credit Village. One Of The Premium Unit With Private Rooftop Terrace with BBQ Gas Line. Central A/C, S/S Fridge, Stove, Dishwasher, OTR, Washer & Dryer. (id:63476)
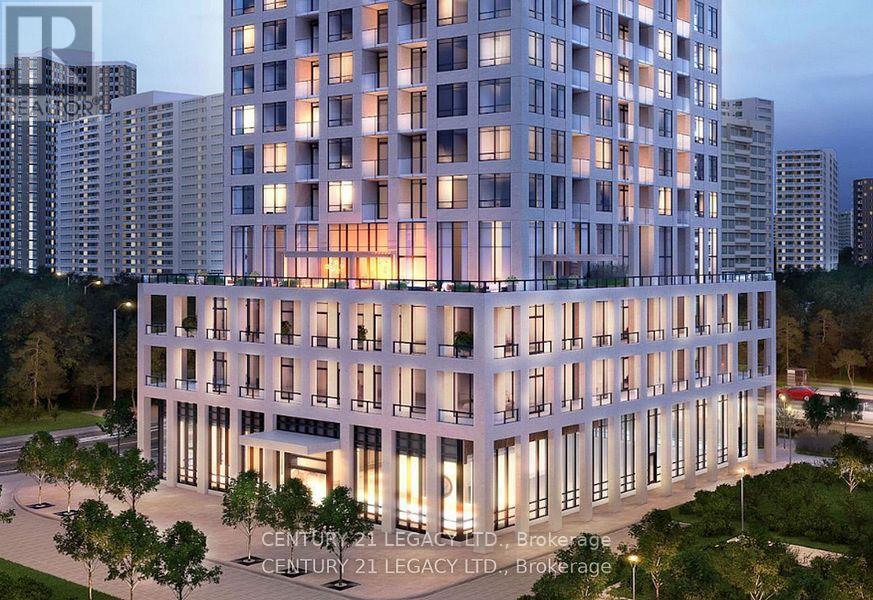
1905 - 30 Elm Drive
Mississauga, Ontario
Discover this stunning, brand-new condo offering unobstructed views of the newly constructed Tower 3, complemented by a serene parkette and skyline vistas. With high ceilings allowing ample sunlight to stream throughout the day, this residence boasts a functional layout that thoughtfully separates personal and common spaces. The den, equipped with sliding doors, provides the flexibility to create a quiet home office or a cozy kids' bedroom and playroom. Enjoy your morning or evening coffee on the spacious balcony, which adds a perfect touch of relaxation to your day. The open-concept design maximizes space efficiency, eliminating wasted space in walkways or alleys. This carpet-free home is conveniently located near the upcoming LRT, just steps from your door. You'll be within walking distance to Celebration Square, Square One, restaurants, plazas, and more. The kitchen is well-appointed with stainless steel appliances, quartz countertops, and ample cooking space, further enhanced by an island that doubles as a breakfast area. Both washrooms feature sleek and modern finishes. You'll also benefit from easy access to major highways, including the 403 and QEW, as well as the scenic waterfront to the south. With 24-hour security, your safety and peace of mind are assured. (id:63476)
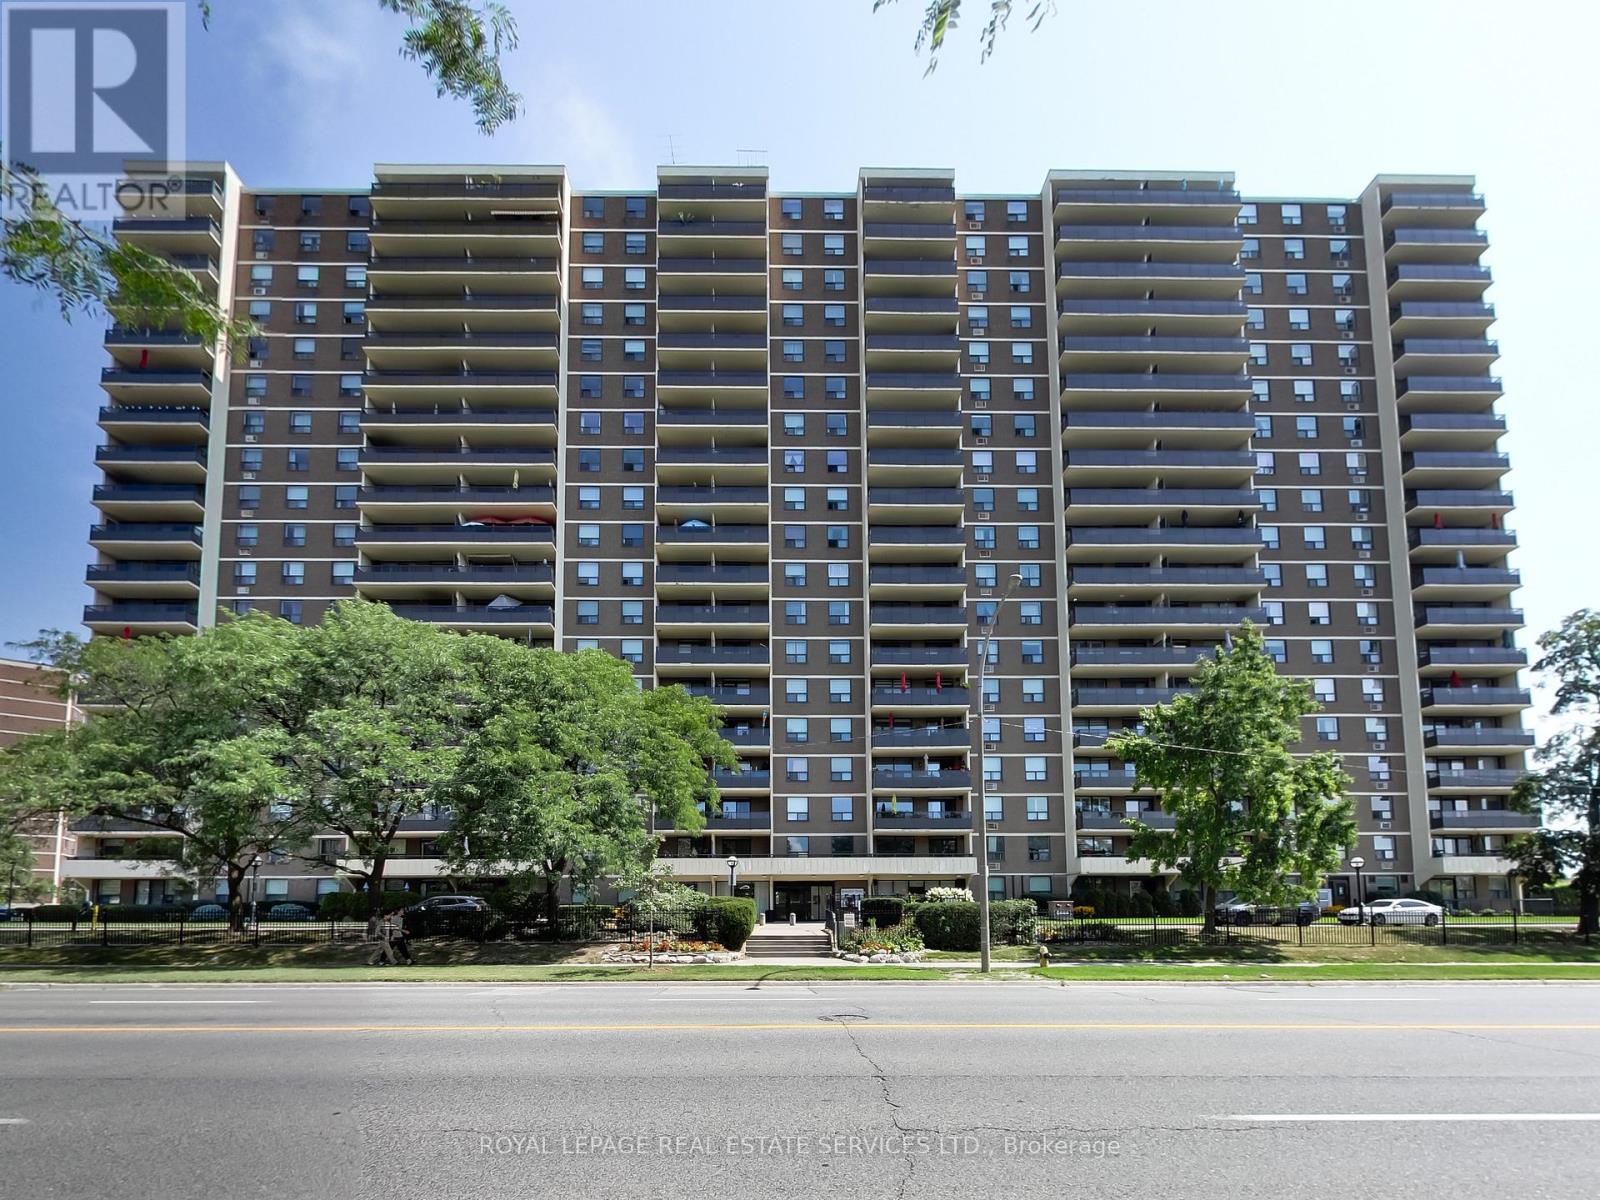
702 - 511 The West Mall Road
Toronto, Ontario
Welcome to 511 The West Mall, Suite 702. An exceptionally spacious and beautifully updated 3 bedroom condo offering approximately 1,470 sq. ft. of bright, comfortable living space in the heart of Etobicoke. Freshly painted throughout, this impressive suite features gleaming hardwood floors, updated light fixtures and generously sized principal rooms with plenty of natural light. The newly updated kitchen offers quartz countertops, a stainless steel sink, ample cabinetry and a large pantry providing excellent storage. Three spacious bedrooms offer flexibility for families, downsizers or those looking for additional home office space, while two updated bathrooms complete the functional layout. Step outside to the large east-facing balcony and enjoy beautiful morning sunrises along with views of the CN Tower and Toronto skyline. Located in a well-managed building with an impressive selection of amenities that continue to be updated and improved. Enjoy the convenience and value of maintenance fees that include heat, hydro, water, cable, internet and access to the building's amenities. A rare opportunity to own a bright, move-in-ready 3 bedroom suite with the space and feel of a home, combined with the convenience of condo living in a fantastic Etobicoke location. (id:63476)
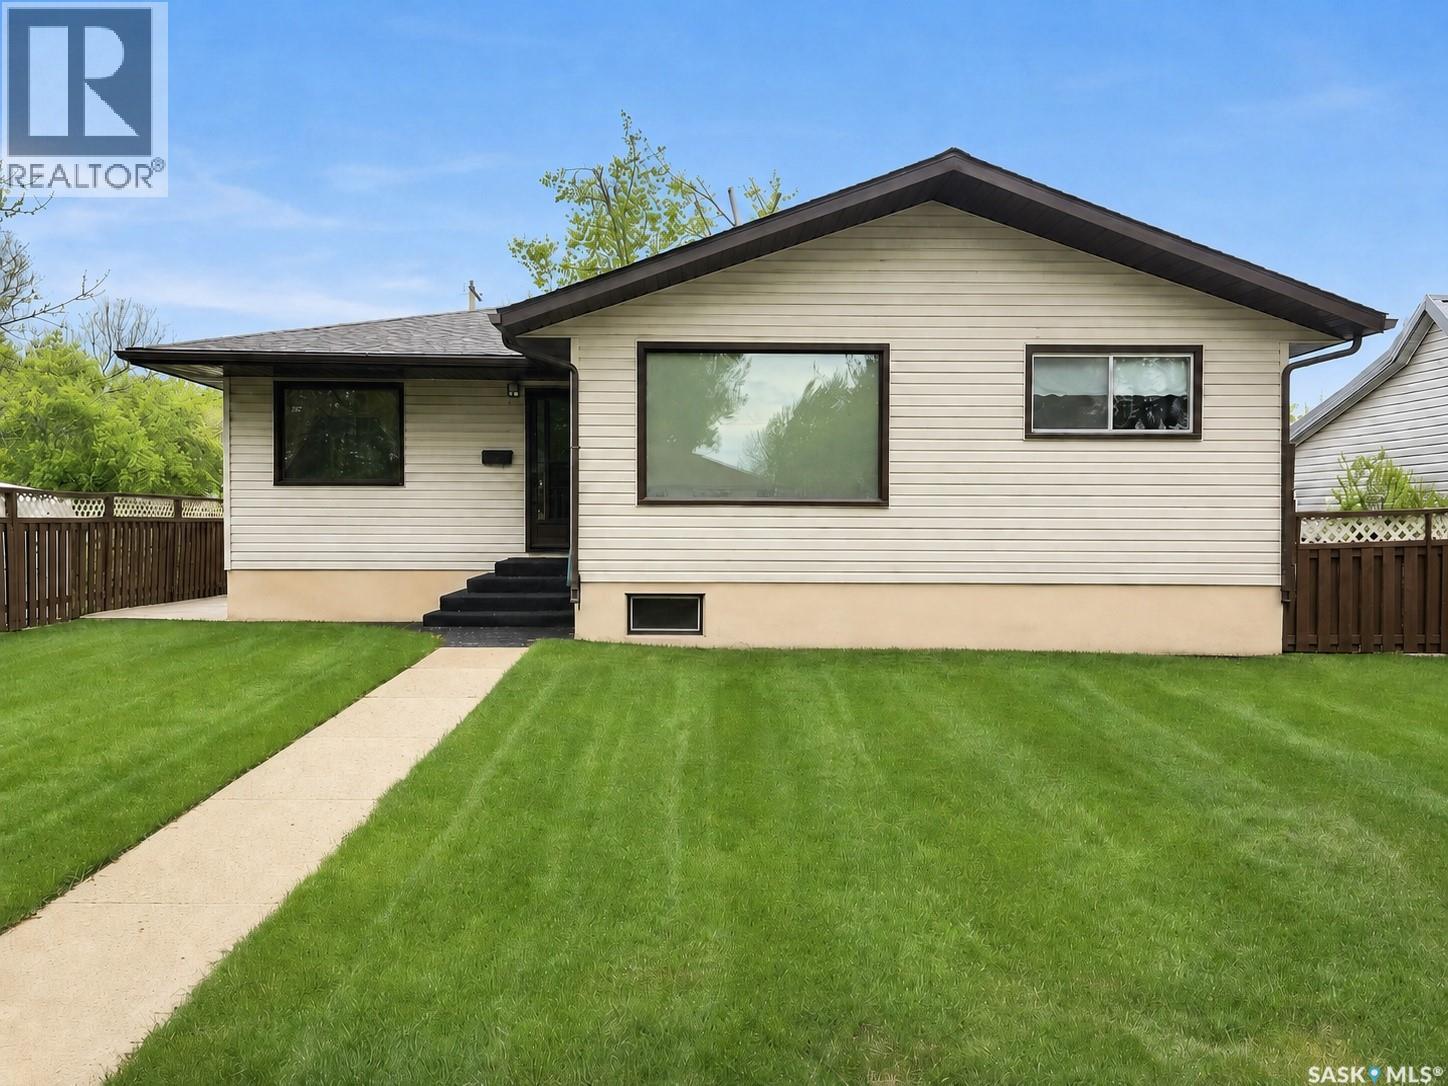
4266 Price Avenue
Gull Lake, Saskatchewan
Welcome to this well-maintained 5-bedroom, 2-bathroom home located in Gull Lake, SK. The main floor features a spacious living room with a large window that fills the space with natural light, a functional kitchen with plenty of workspace and storage, 3 comfortable bedrooms, and a 4-piece bathroom. The basement offers even more living space with 2 additional bedrooms, a 3-piece bathroom, and a large recreation room that is perfect for entertaining, relaxing, or spending time with family. Outside, you’ll find a fully fenced and well-developed yard with beautiful mature trees, creating a private and inviting outdoor space. Complete with an attached single garage, this property is a must-see home with plenty to offer! (id:63476)
29 - 2441 Greenwich Drive
Oakville, Ontario
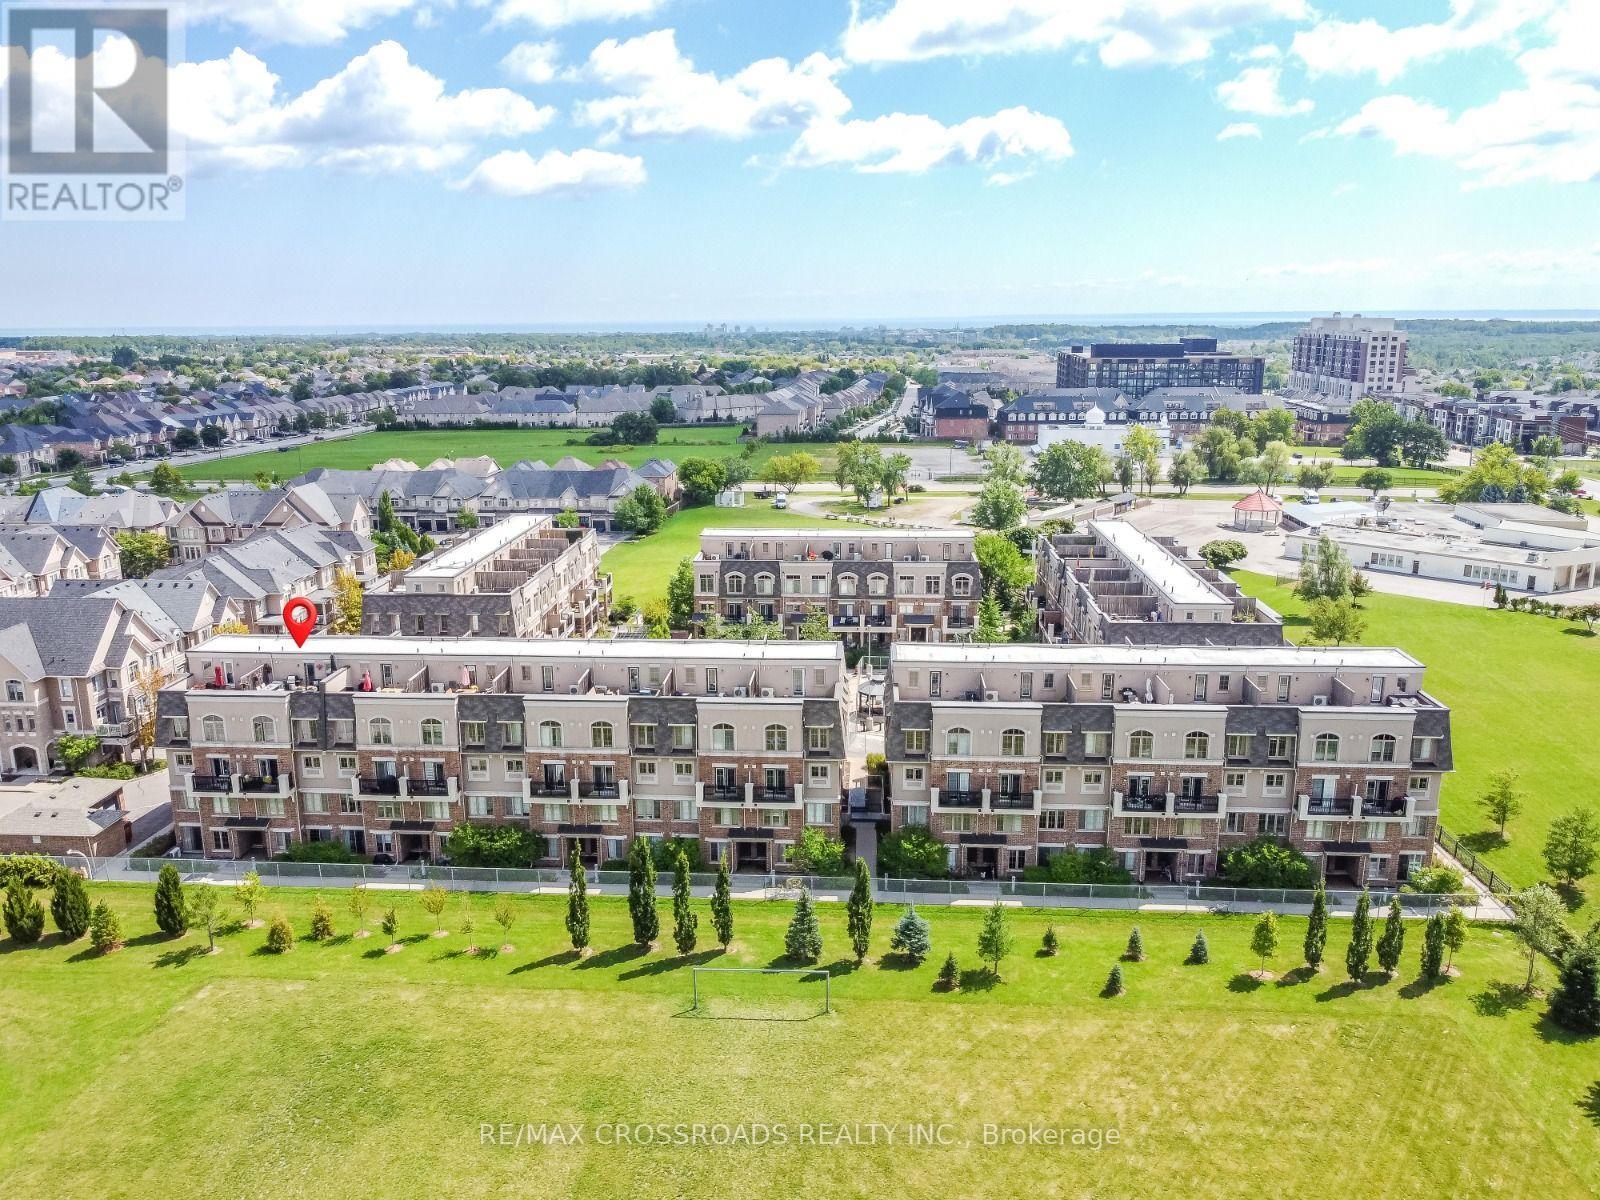
Welcome to this beautifully designed 2-bedroom, 2-storey home by award-winning Menkes Homes, perfectly situated backing onto picturesque green space. This bright, open-concept home features no carpet throughout and a wooden staircase, offering a clean, upscale feel. Enjoy the added luxury of a private rooftop terrace with a rare gas line, an exclusive feature found in only a few units within the complex, ideal for outdoor dining and entertaining. Also includes two private underground parking spaces and two lockers, one oversized and conveniently located directly behind one parking spot. Ideally located within walking distance to Oakville Hospital, parks, trails, supermarkets, and top-ranked schools, with easy access to Highways 403, 407, and the QEW. A perfect combination of style, comfort, and prime convenience. (id:63476)
110 Celestine Drive
Toronto, Ontario
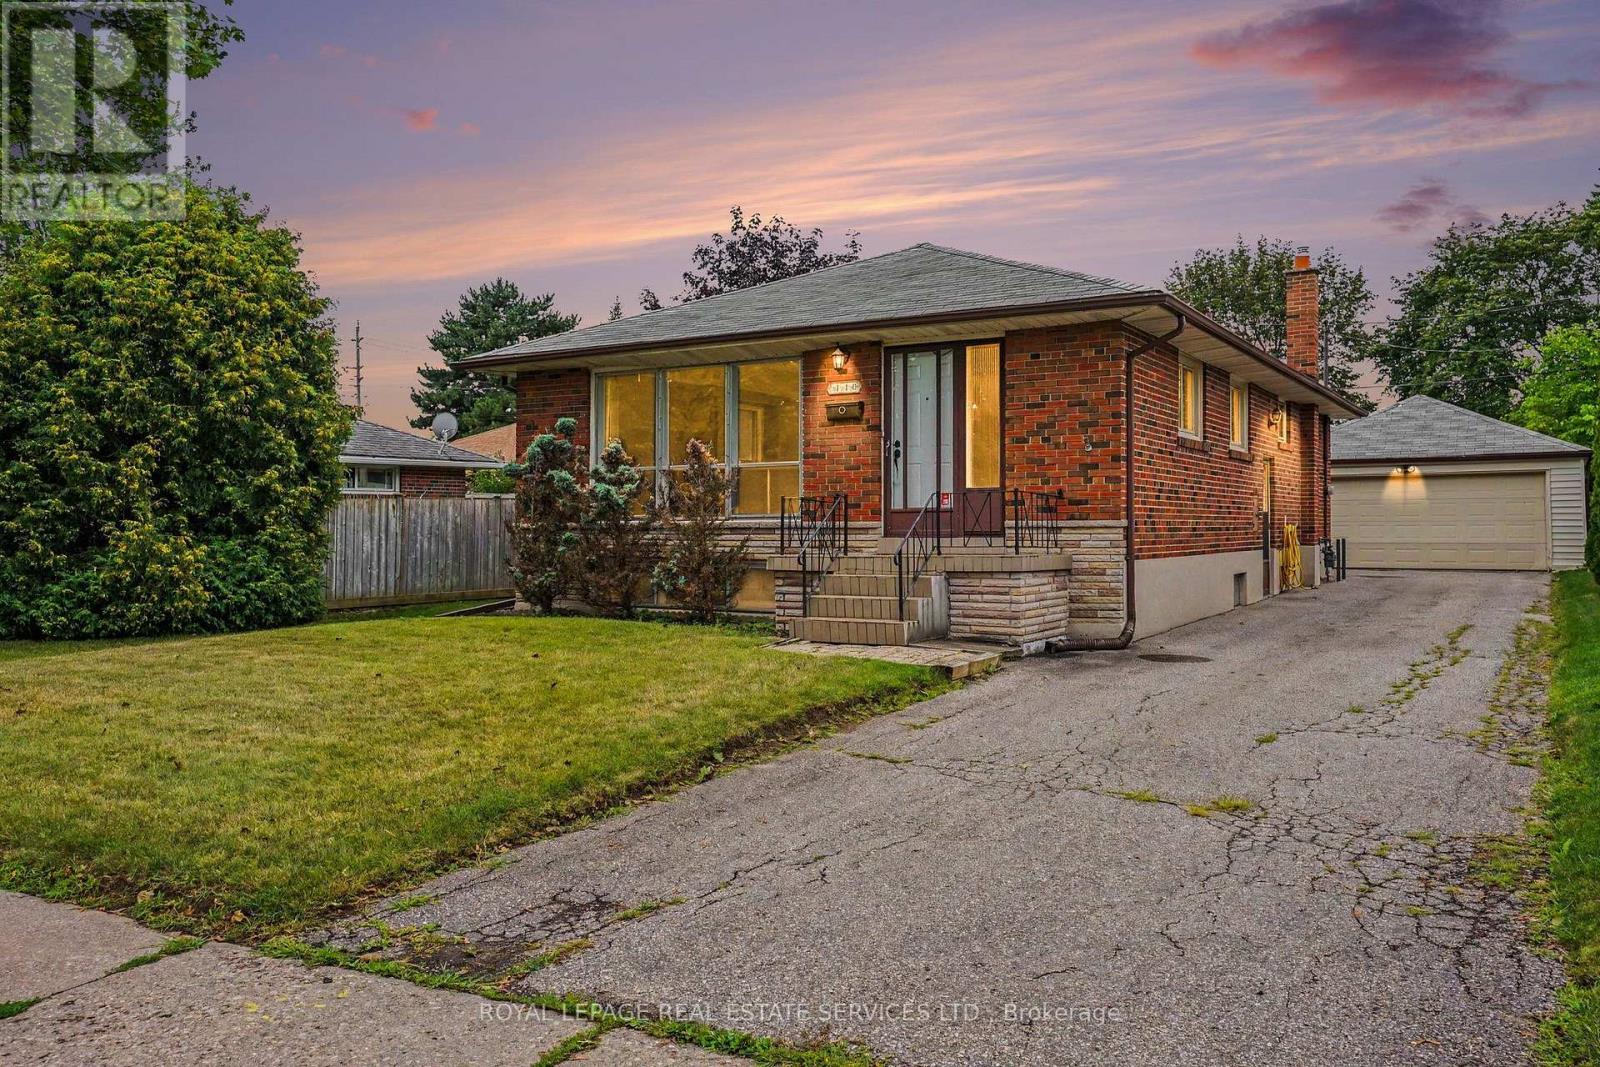
Welcome to this spacious three-bedroom home in the family-oriented community of Martingrove Gardens, Featuring an updated kitchen, bright open-concept living spaces, and flexible lower-level potential, this home offers comfortable family living with everyday conveniences close at hand. Three bedrooms with a spacious layout for family living, The Updated kitchen is a refreshed centre piece for everyday meals and gatherings, The Open-concept living and dining areas are enhanced by a large, sun-filled picture window, The flexible lower level has a separate entrance which offers possible income or in-law suite potential, The partially finished basement has above-grade windows that bring in plenty of natural light, The spacious separate double-car garage has convenient parking and storage, Enjoy this lovely neighbourhood with conveniences just steps away, including multiple public, Catholic, and French schools, parks, plazas, and TTC access, This home is minutes from the airport, major highways, and downtown, With its spacious layout, flexible lower level, and convenient access to schools, amenities, transportation, and key destinations, this Martingrove Gardens home is well suited to family living. (id:63476)
6781 Gracefield Drive
Mississauga, Ontario
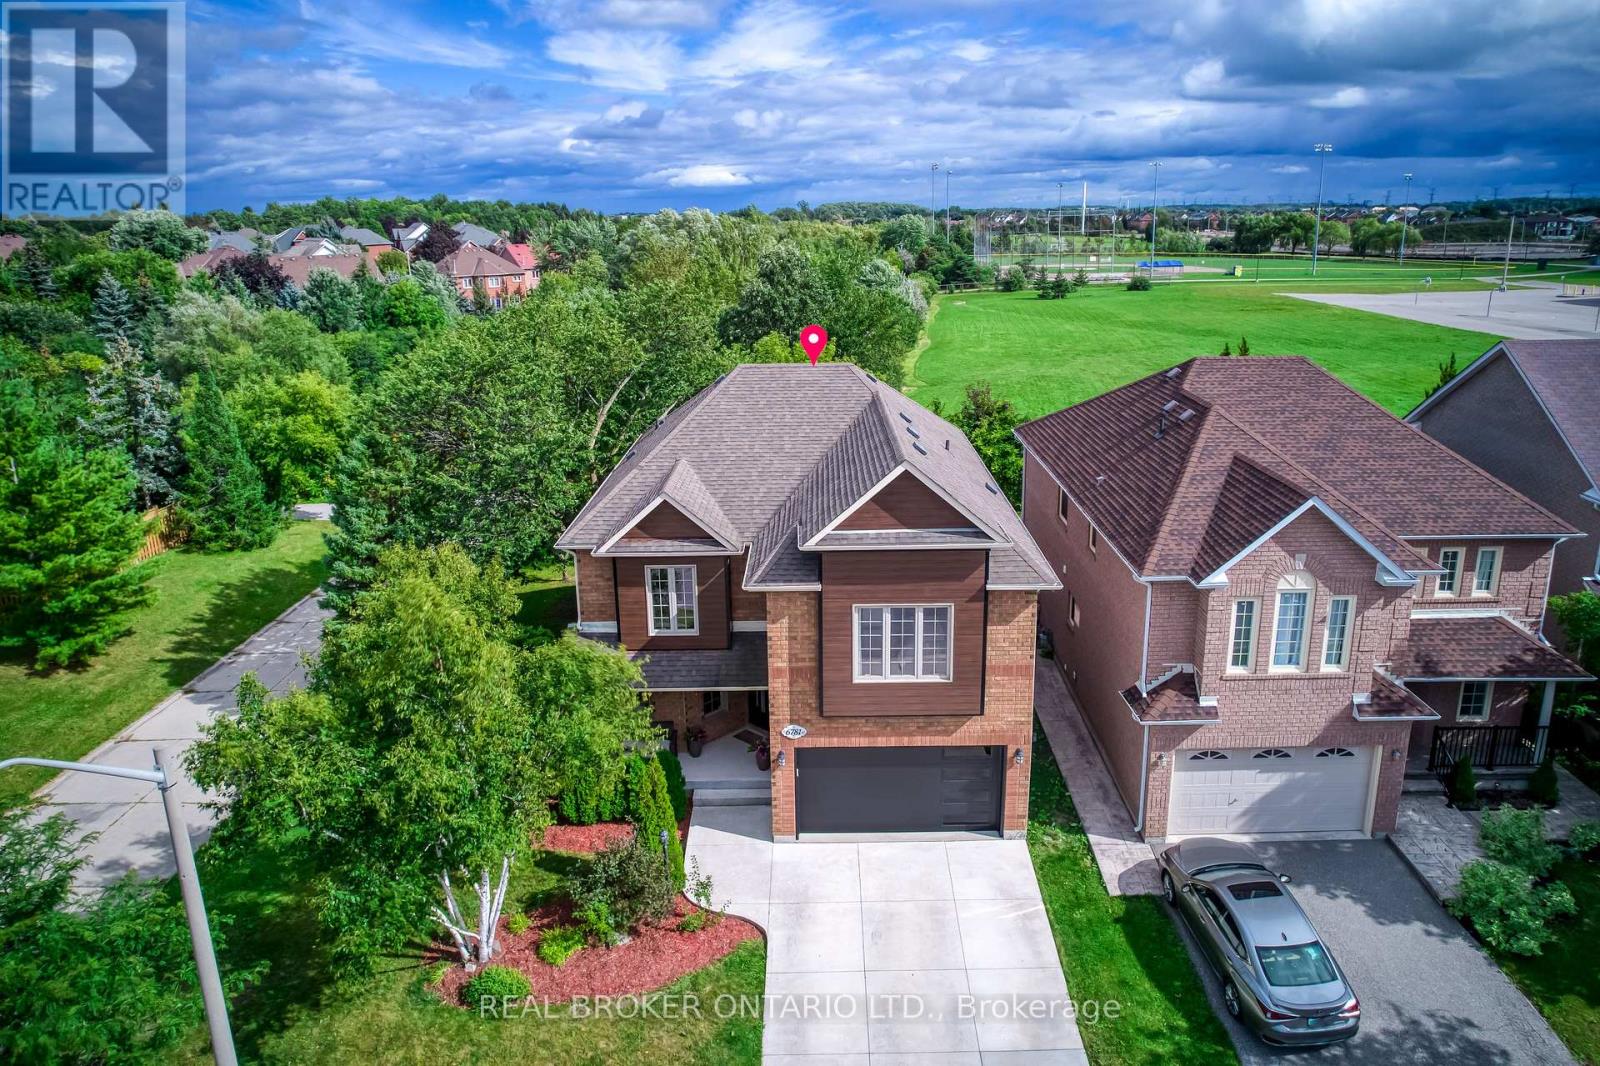
Welcome to this exceptional, fully renovated detached two-storey home, privately set on a premium corner lot backing onto a tranquil greenbelt with only one neighbouring home. Offering approximately 2,500 sq. ft. above grade plus a fully finished lower level, this move-in-ready residence features 4+1 bedrooms, 5 bathrooms and a double-car garage. The bright, open-concept main floor showcases wide-plank hardwood flooring, contemporary finishes and abundant natural light. The designer kitchen features premium appliances, a full quartz waterfall island and a custom walk-in pantry with built-in shelving and exceptional storage. The primary suite offers a private retreat with a custom-designed walk-in wardrobe. The finished basement adds a spacious recreation area, dedicated home gym, additional bedroom and bathroom, plus flexible space for guests, extended family or a home office. Outside, enjoy Southeast sunlight all day while enjoying a private resort-style backyard with an in-ground pool, expansive patterned-concrete entertaining areas and professionally landscaped grounds. The greenbelt backdrop and limited neighbouring exposure provide exceptional privacy and peaceful views. Extensive updates include new aluminum exterior cladding, front and garage doors, fencing and driveway, creating polished modern curb appeal. Fully renovated. Premium corner lot. Greenbelt backing. In-ground pool. Exceptional privacy. Turnkey and move-in ready. A rare opportunity for refined living and resort-inspired outdoor enjoyment in sought-after Lisgar. See list and dates of improvements (id:63476)
18, 97 Wilson Drive
Fort Mcmurray, Alberta
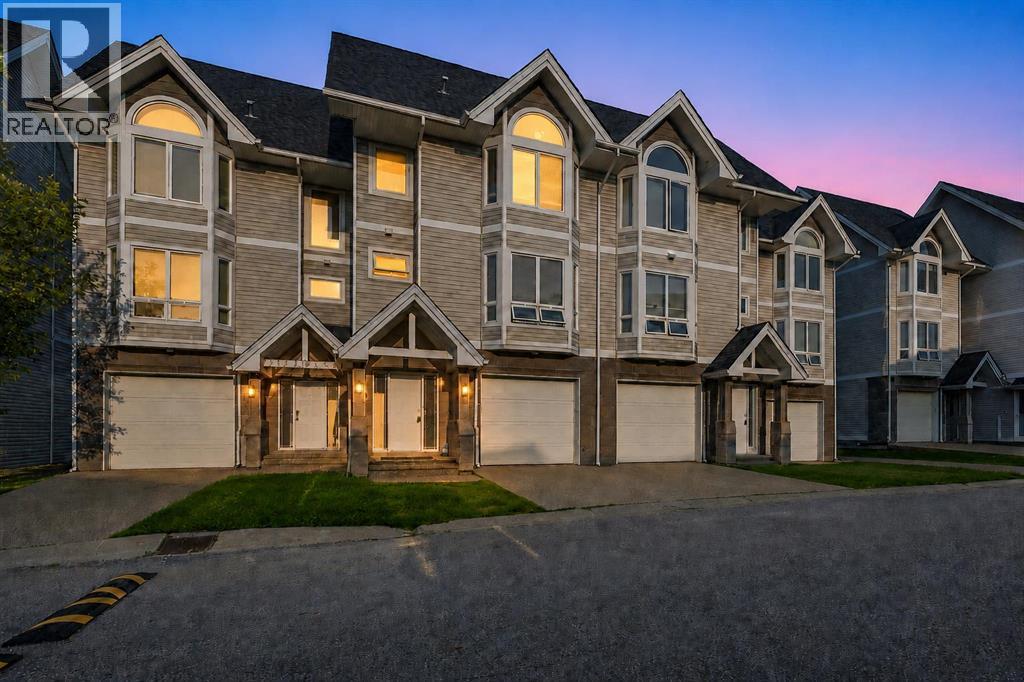
Welcome to Unit 18 at 97 Wilson Drive in Wood Meadow Estates, ideally located in Wood Buffalo near the golf course and excellent neighbourhood amenities. This unique five-level home offers three spacious bedrooms, 3.5 bathrooms and a functional open-concept design. The main living area features a cozy gas fireplace and access to the outdoor deck. The next level includes a bright kitchen, dining area and convenient two-piece bathroom. Upstairs, you will find an oversized bedroom with an ensuite and generous closet space. The top floor is home to the impressive primary bedroom, featuring extremely high ceilings, plenty of windows, a walk-in closet and a four-piece ensuite with a tub and shower. The lower level offers a third bedroom, a nearby three-piece bathroom and laundry facilities. Recent updates include BRAND NEW vinyl plank flooring and freshly installed carpet throughout!!! ALSO CENTRAL AIR(2023). The attached 19'6" x 12'2" garage is ideal for parking or storing your quads, side-by-sides and recreational equipment, plus there is a single-car driveway. Move-in ready and designed for comfortable, carefree living! (id:63476)
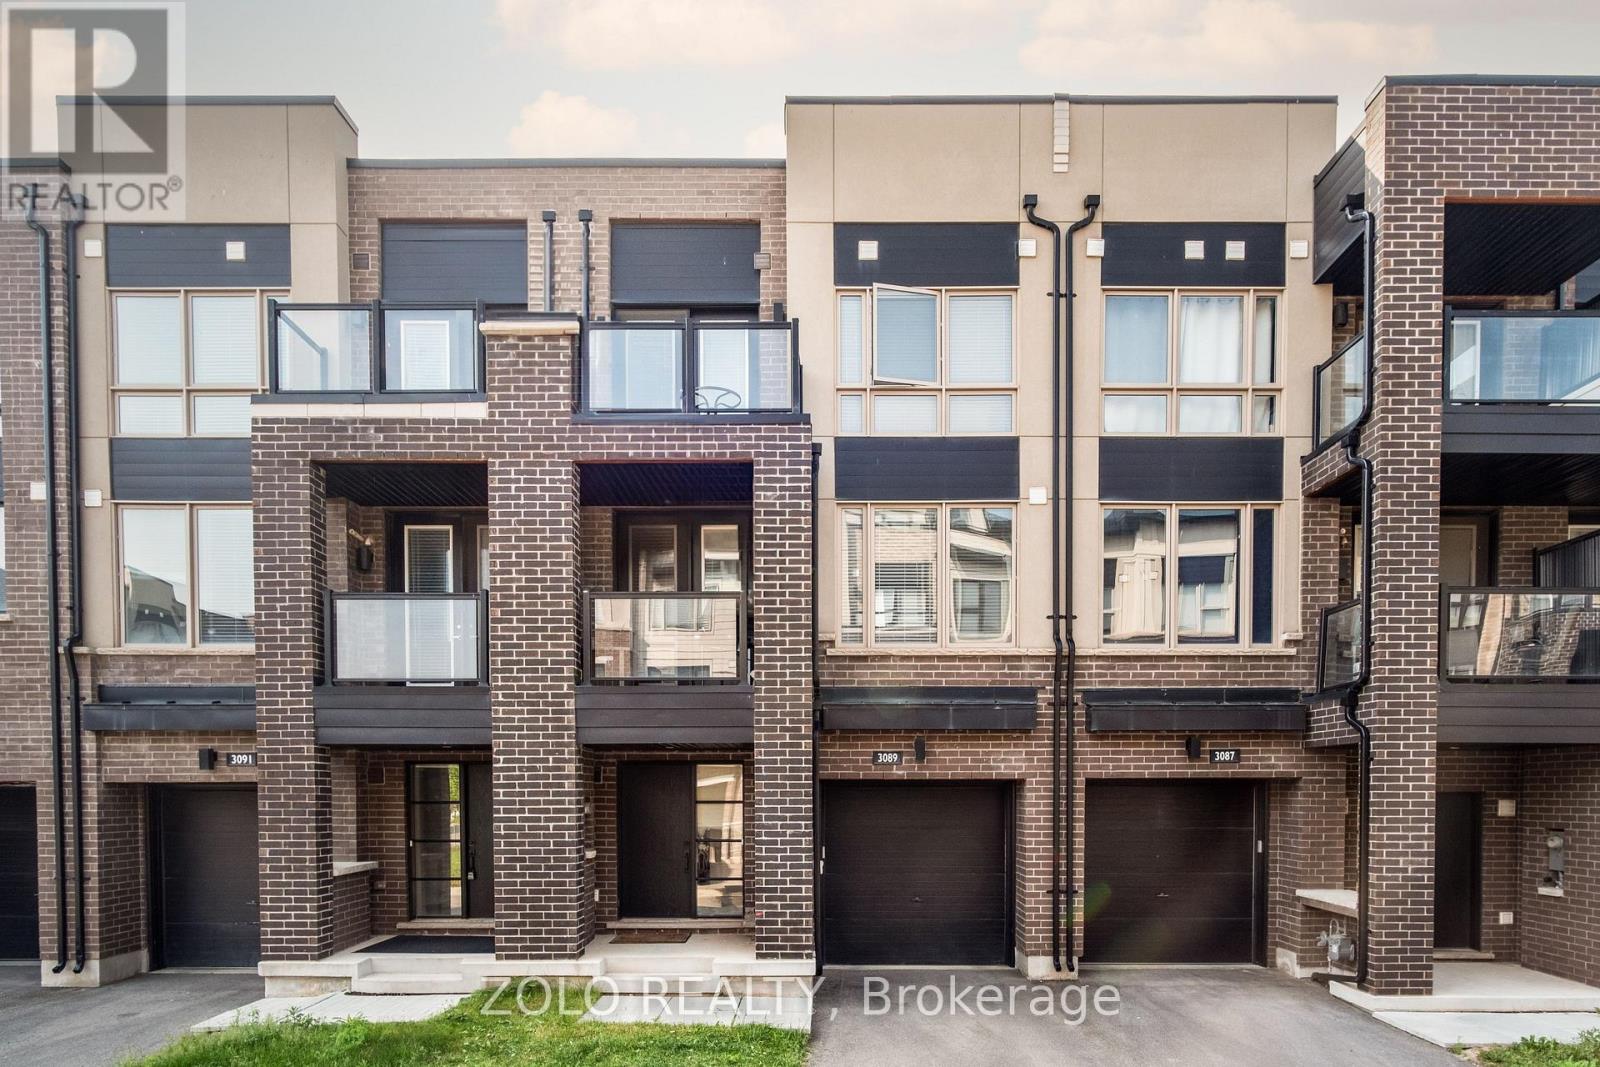
3089 Cascade Common
Oakville, Ontario
Gorgeous 2 Bedroom, 2.5 Bathroom Unit Close To Highways, Shopping, Restaurants And Public Transportation. Open Concept Floor Plan With Hardwood Flooring On Main Living Area, 2 Balconies, Spacious Gourmet Kitchen. Spacious Master With His And Hers Closets And 3 Piece Ensuite. Oversized Garage With Storage Area. Tenant To Pay All Utilities. (id:63476)
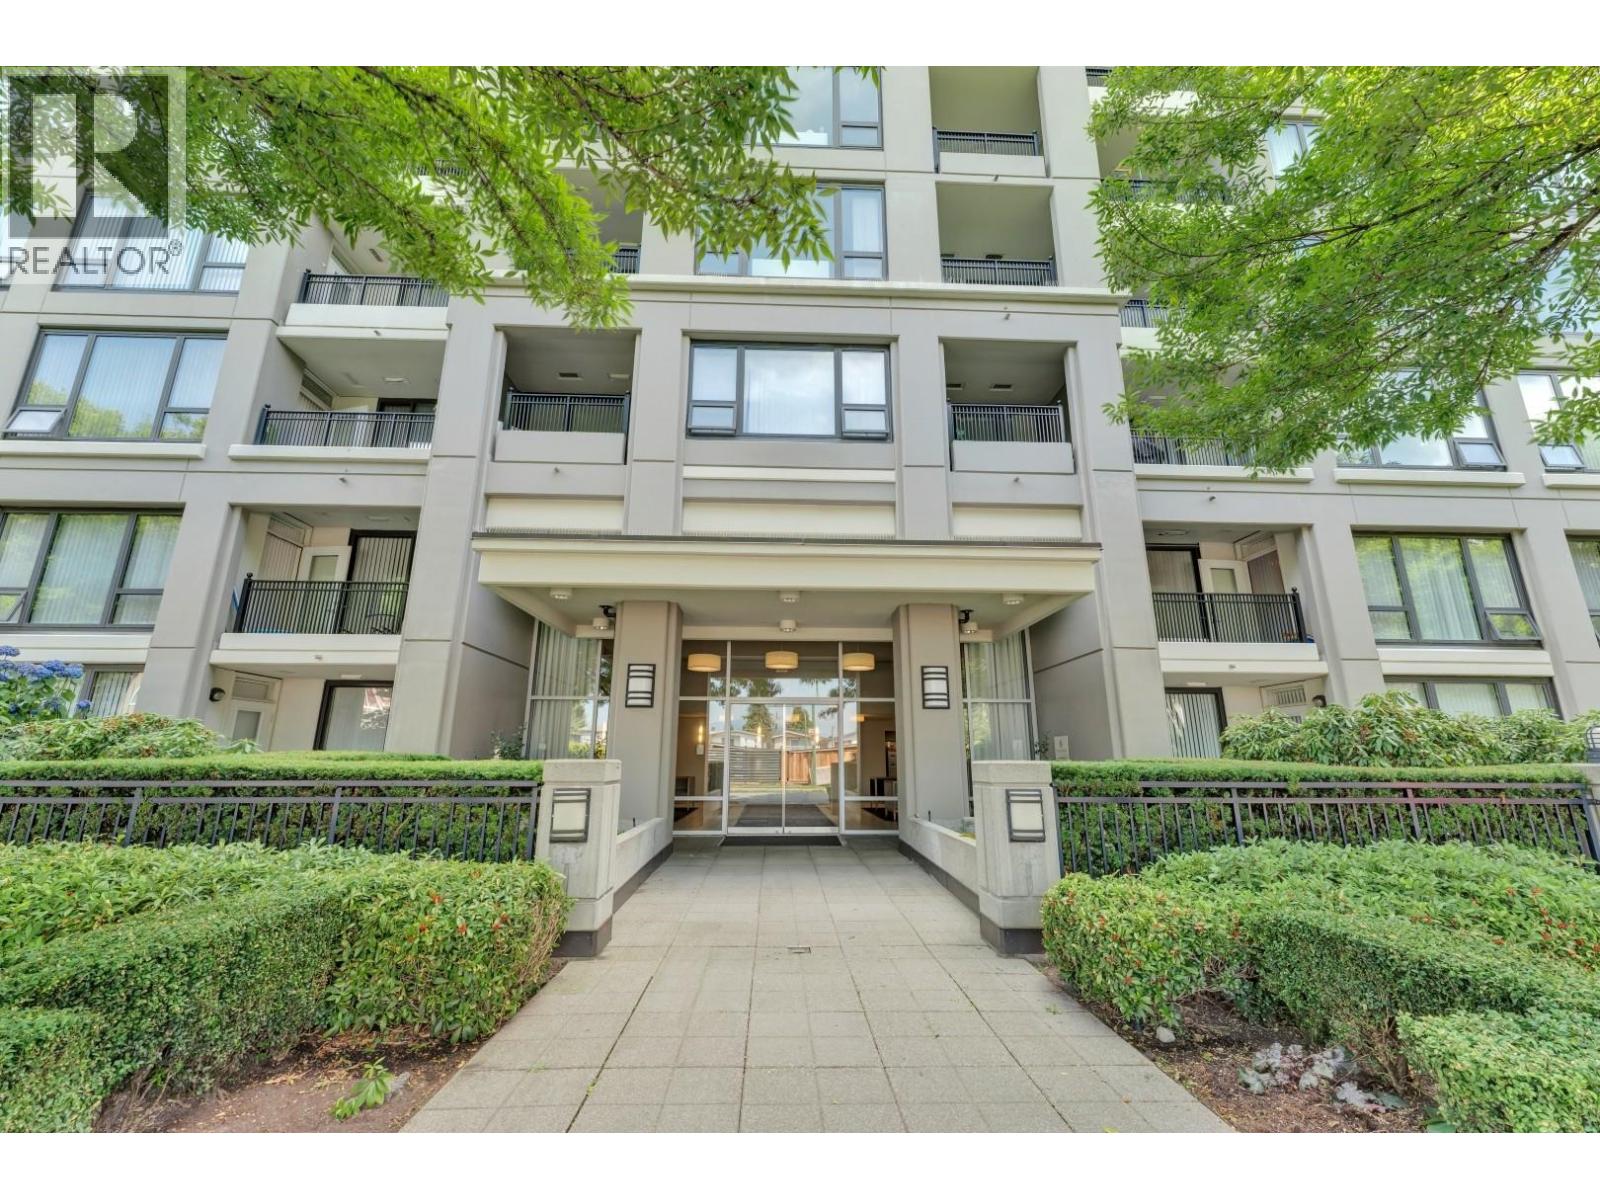
405 7138 Collier Street
Burnaby, British Columbia
Welcome to Stanford House by BOSA, where style meets convenience in the heart of Highgate. This beautifully updated 1,070 sqft southeast corner home offers 2 bedrooms, 2 full bathrooms and an open layout filled with natural light. Enjoy spacious living and dining areas plus a private balcony overlooking the peaceful courtyard and spring cherry blossoms. Over $30K upgrades in 2022 include appliances, stone countertops, cabinet doors, sinks, faucets, lighting, hardware and fresh paint. Includes parking, storage and building EV Charging. 10 min walking to Skytrain and steps from Highgate Village, Edmonds Community Centre, transit, parks and schools. (id:63476)
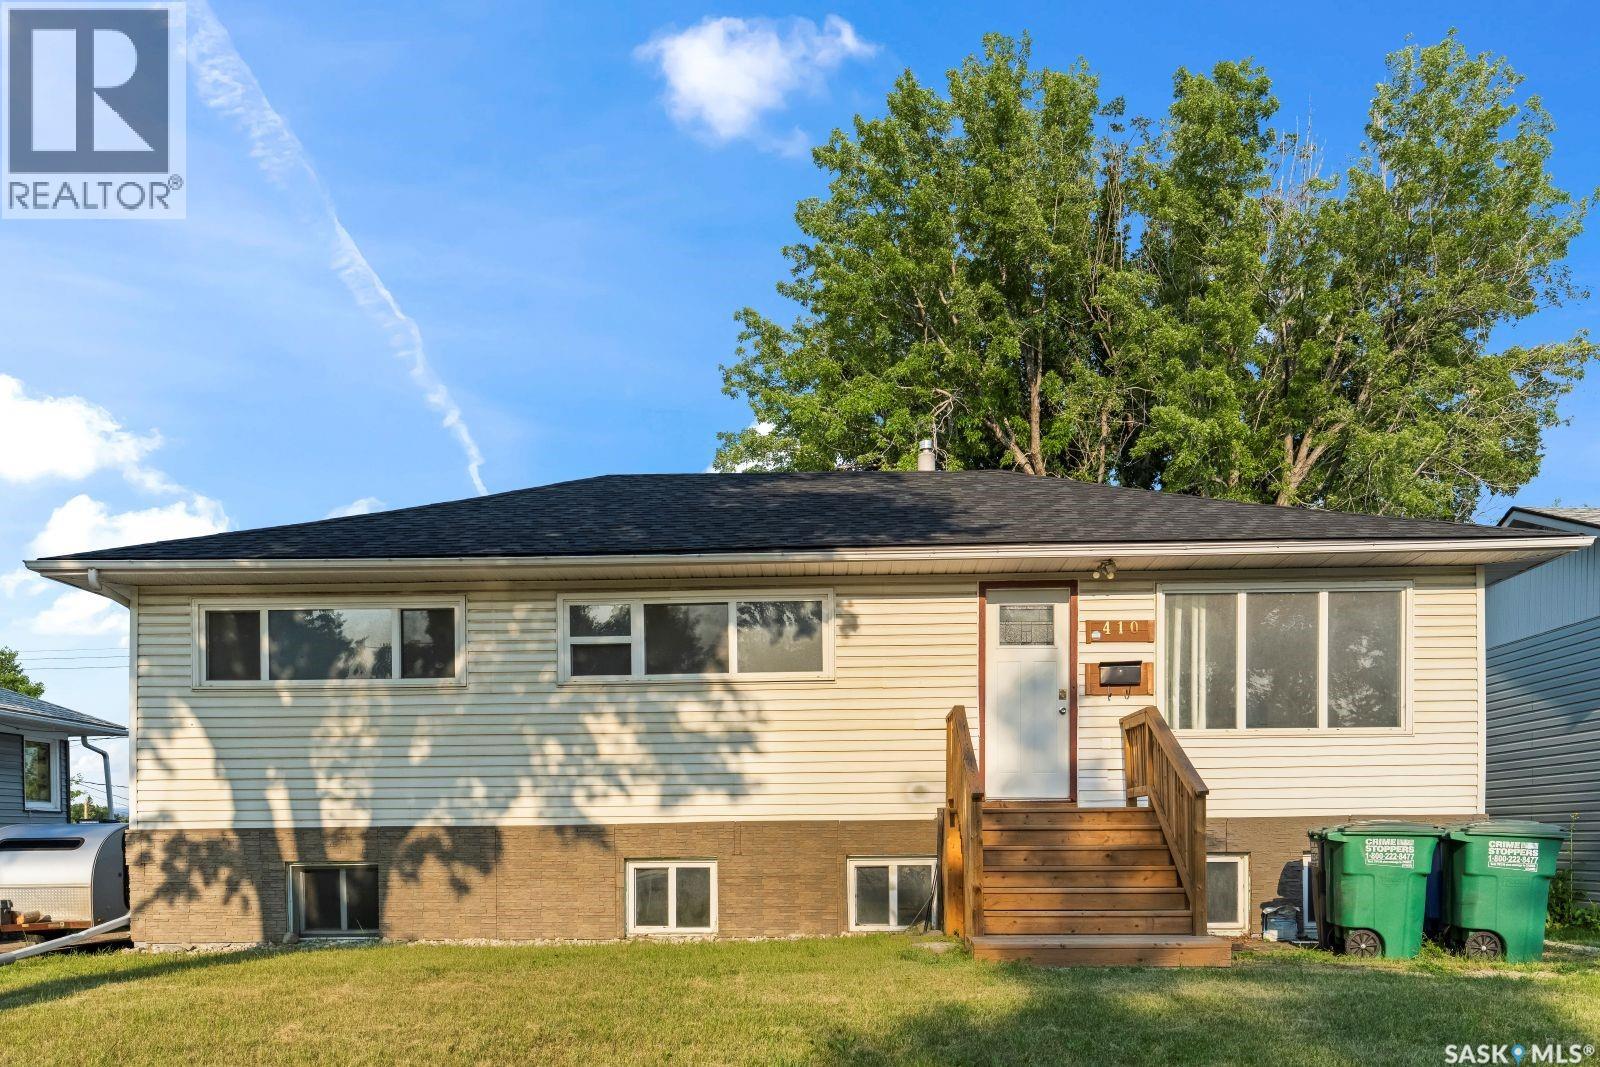
410 P Avenue N
Saskatoon, Saskatchewan
Massive revenue potential in Mount Royal! This 6-bedroom bungalow is an exceptional income generator or the ultimate mortgage helper, featuring a fully self-contained basement suite with a separate entrance. Situated on a spacious 50-foot lot zoned R2, this home is nestled in a prime location just steps from local schools and parks. The main floor boasts a highly efficient layout—formerly a care home—designed to maximize space. It features an inviting living room with a striking rock feature wall, integrated electric fireplace, and space to mount a TV. The renovated kitchen is outfitted with modern cabinetry and direct access doors leading to a large back deck, perfect for outdoor enjoyment. This level is completed by a formal dining room, 3 spacious bedrooms, and a fully updated 4-piece bathroom. The bright lower level houses a functional 3-bedroom plus den (or 4-bedroom) non-conforming suite with a separate rear entrance for complete privacy. This space is flooded with natural light thanks to good sized windows and includes a secondary kitchen, a large living area, and a full 4-piece bathroom. Major capital expenses are already done. Extensive upgrades include siding, shingles, energy-efficient windows, newer vinyl flooring, and completely refreshed bathrooms on both levels. The property has boiler heat with the new Boiler installed in 2024. While the property still requires a few minor finishing touches, most upgrades are complete, making this a turnkey addition to your investment portfolio or an affordable way to live comfortably while a tenant pays down your mortgage. Don't miss out on this fantastic Mount Royal opportunity! (id:63476)
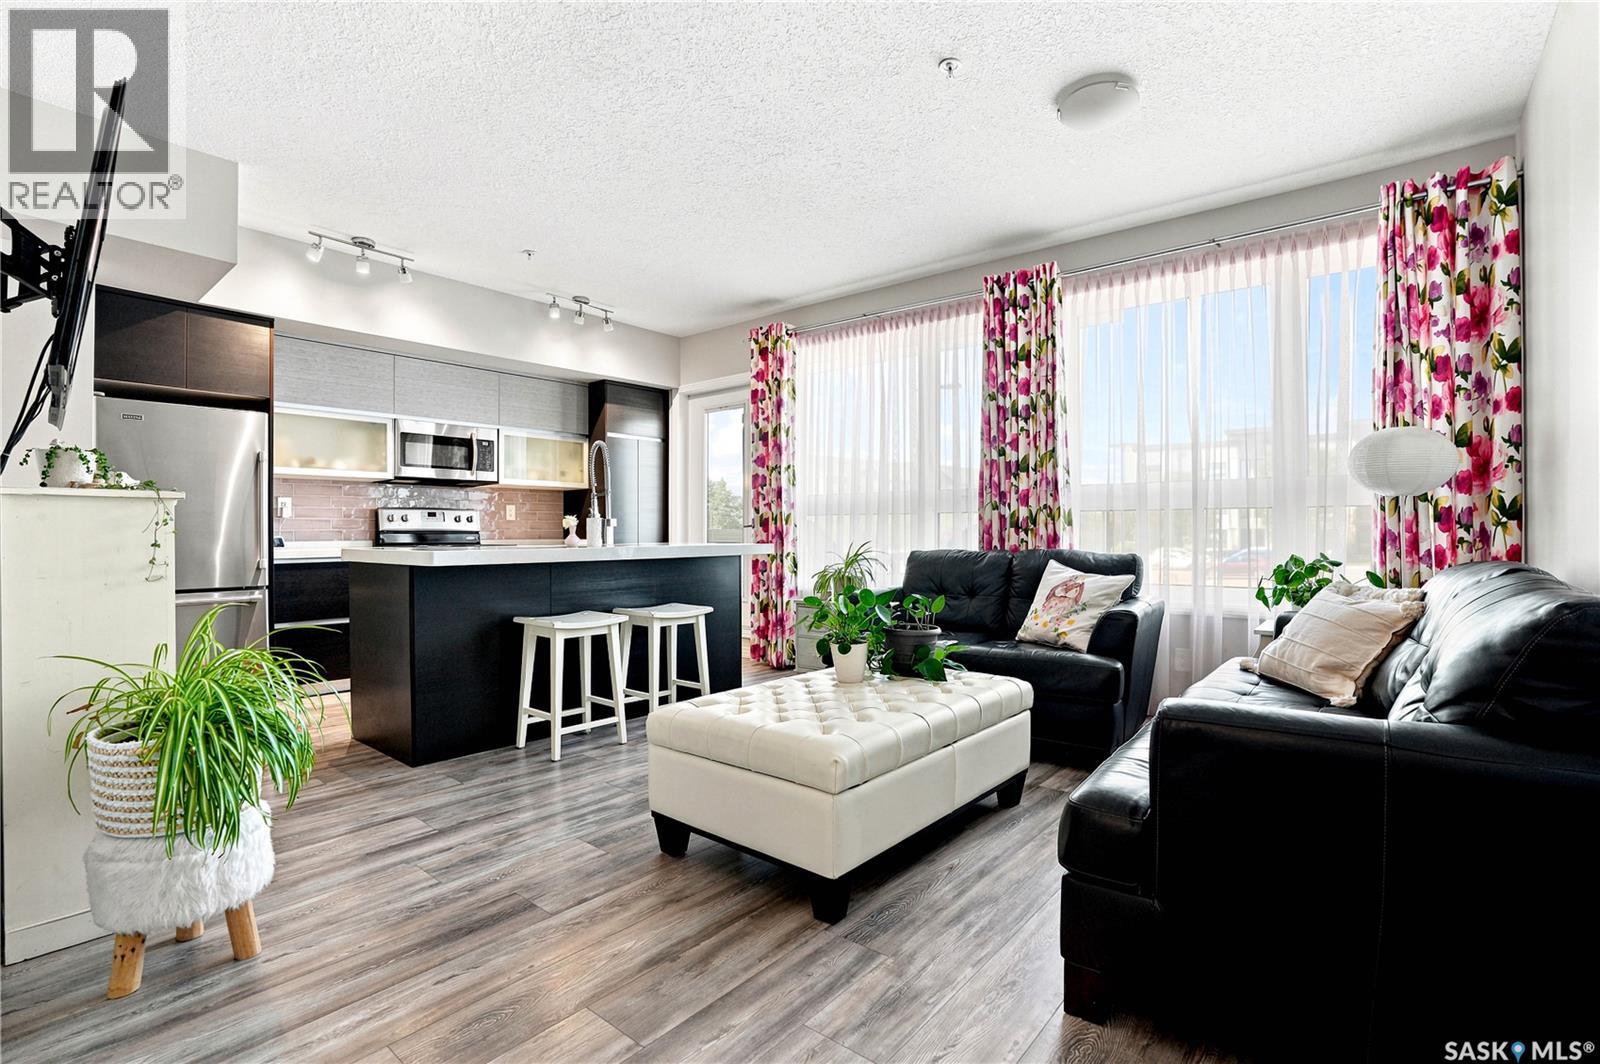
108 235 Evergreen Square
Saskatoon, Saskatchewan
A place to call your own & settle in before the cool fall air arrives! This quaint one bedroom main floor condo located in Sequoia Rise in Evergreen has been exceptionally maintined and cared for. The 9' ceilings and large windows make way for an open & airy space. A A practical kitchen features stainless steel appliances, upgraded tile backsplash, sleek European style cabinetry, quartz countertops and an eat up island. Passing through the kitchen is a west facing patio with glass railing system where you can unwind and catch the sunset. In suite laundry means no competing for shared laundry a floor down, and your underground parking includes a storage spot conveniently located right in front of it. The building, centrally located in Evergreen Square, features an amenities room, exercise room and has an elevator. The location offers restaurants, pharmacies and entertainment right out your door. If you've been looking for a place to call your own, don't miss this one. Call your Realtor® today for a viewing! (id:63476)