
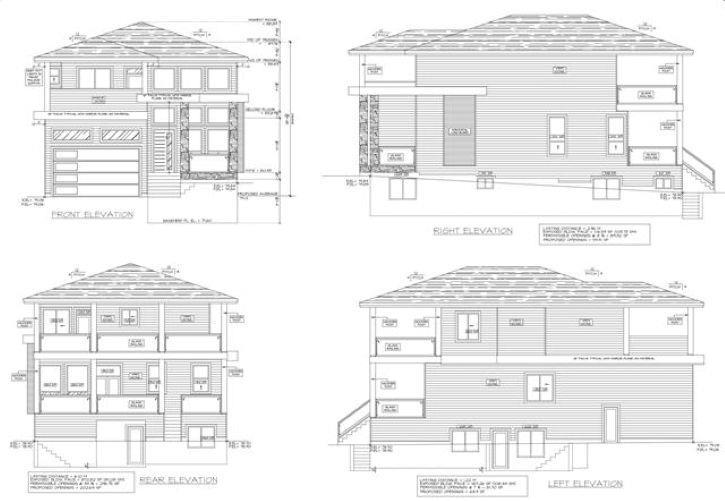
2967 Townline Road
Abbotsford, British Columbia
This 4,810 sqft lot in West Abbotsford is ready for you to build a 3,477.33 sqft 3 storey home or 4 Units(1800 Sq ft Each) all above grade or Basement can be added 600 Sq Ft ( basement needs to be fully in ground ). Build your dream home just minutes from a shopping center, temple, and schools of all levels. The house plan includes living room, dining room, family room, kitchen, spice kitchen, a bedroom, and a full bathroom on the main floor. Upstairs, you'll find three additional bedrooms. Contact us for more details! (id:63476)
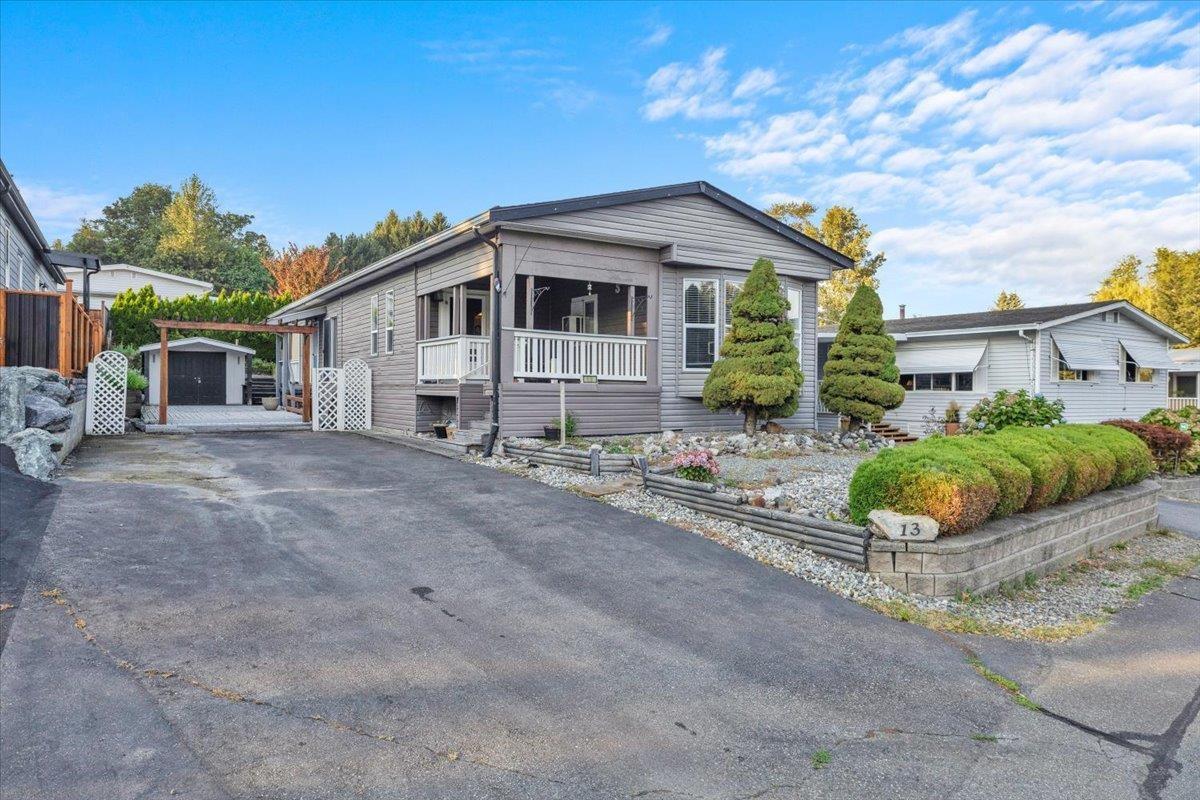
13 27111 0 Avenue
Langley, British Columbia
Welcome to Pioneer 55+ Park, a peaceful hillside community surrounded by nature! This well-kept home sits across from a park and backs onto Greenspace, offering privacy and a relaxing setting. Major updates include a new pitched roof, painted vinyl siding 2021, new A/C, hotwater tank,Furnace 2026. 5 Min drive to US Border. Inside features a bright updated kitchen with skylight, laminate flooring throughout, and a spacious primary bedroom with ensuite access to the main bath. Enjoy outdoor living on the covered porch which is 131 Sq. Ft., large deck which is 417 Sq. Ft., Balcony which is 58 Sq. FT. and tiered gardens in a low-maintenance yard. Ample parking, 2 pets allowed with no size restrictions, and a low $510/month co-op fee make this an excellent value in a welcoming 55+ community. (id:63476)
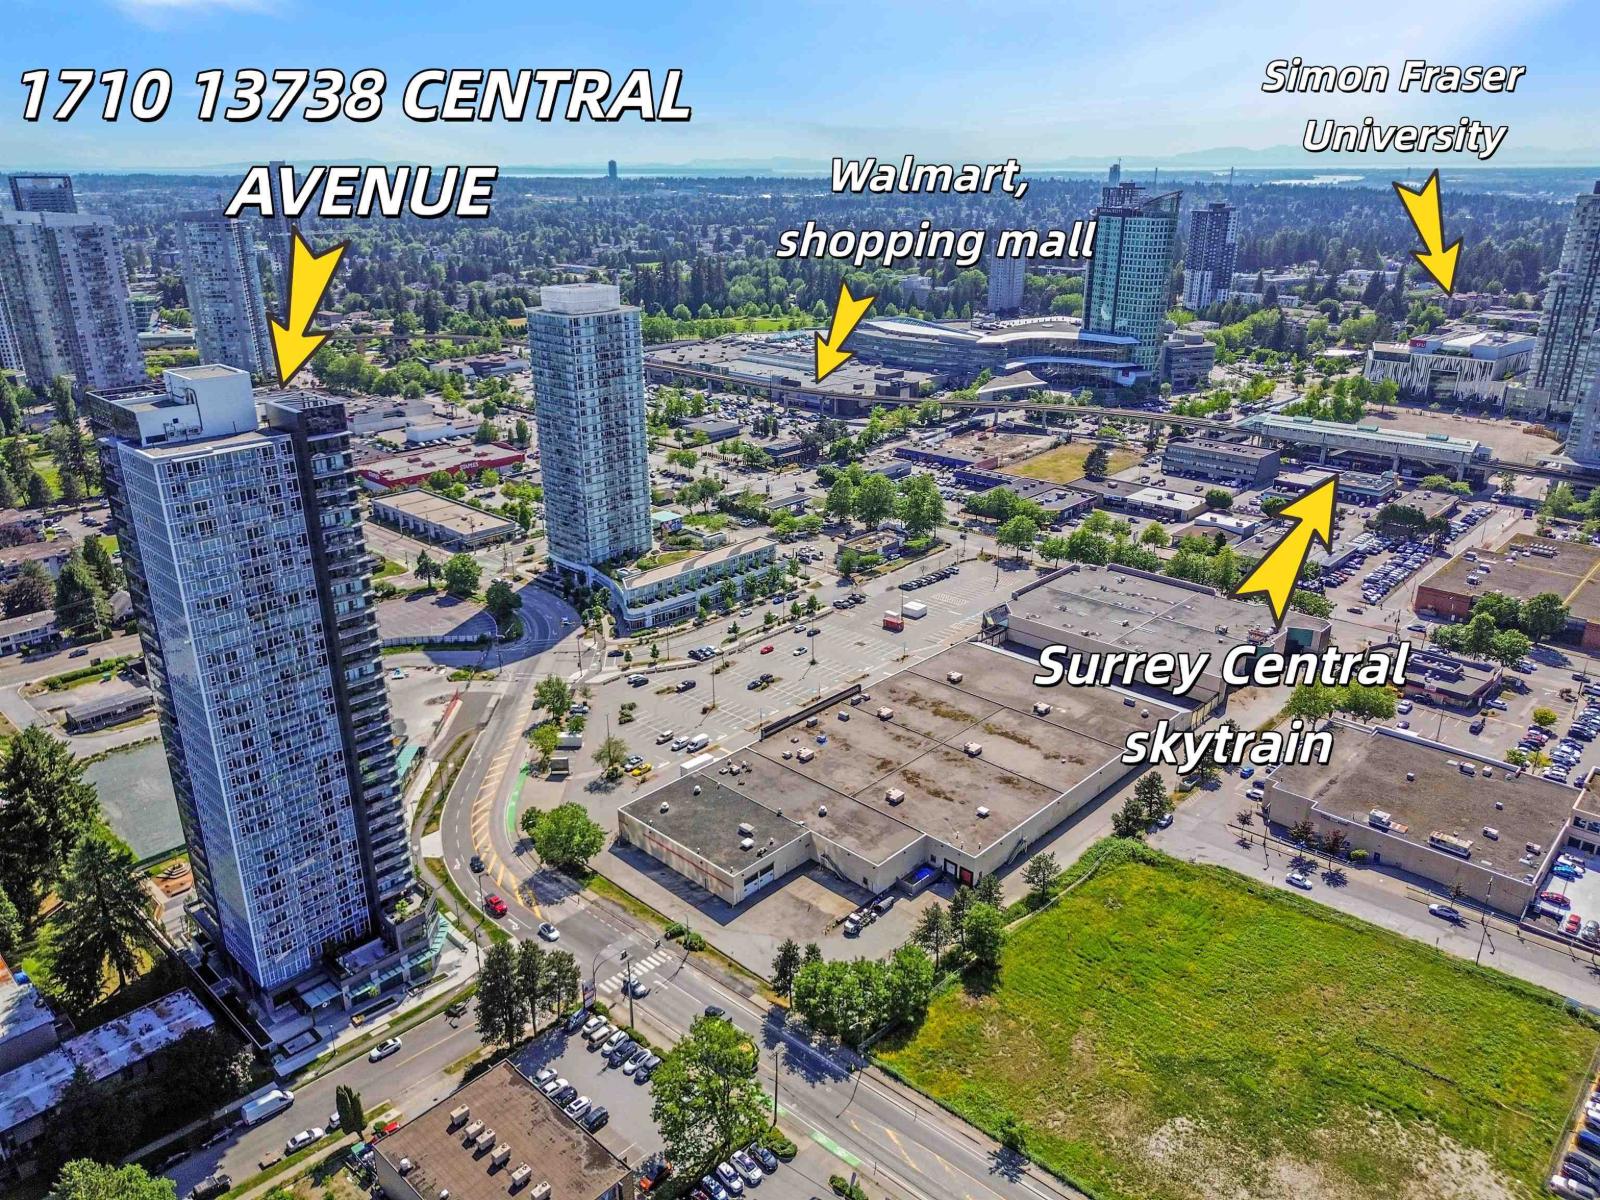
1710 13738 Central Avenue
Surrey, British Columbia
Georgetown 2 by Anthem -- the highly anticipated second phase of Surrey City Centre's premier master-planned community. This pristine 1-bedroom features unobstructed northern views, a generous private balcony, and an energy-efficient heat pump for year-round heating and cooling. The sleek interior boasts Bosch 24" integrated appliances and durable quartz countertops. Residents enjoy nearly 18,000 sq. ft. of resort-style amenities, including a gym, social lounge, games room, and outdoor BBQ area. Located steps from Surrey Central SkyTrain, SFU, KPU, the future UBC campus, and endless shops and dining, this home lets you live at the center of it all. (id:63476)
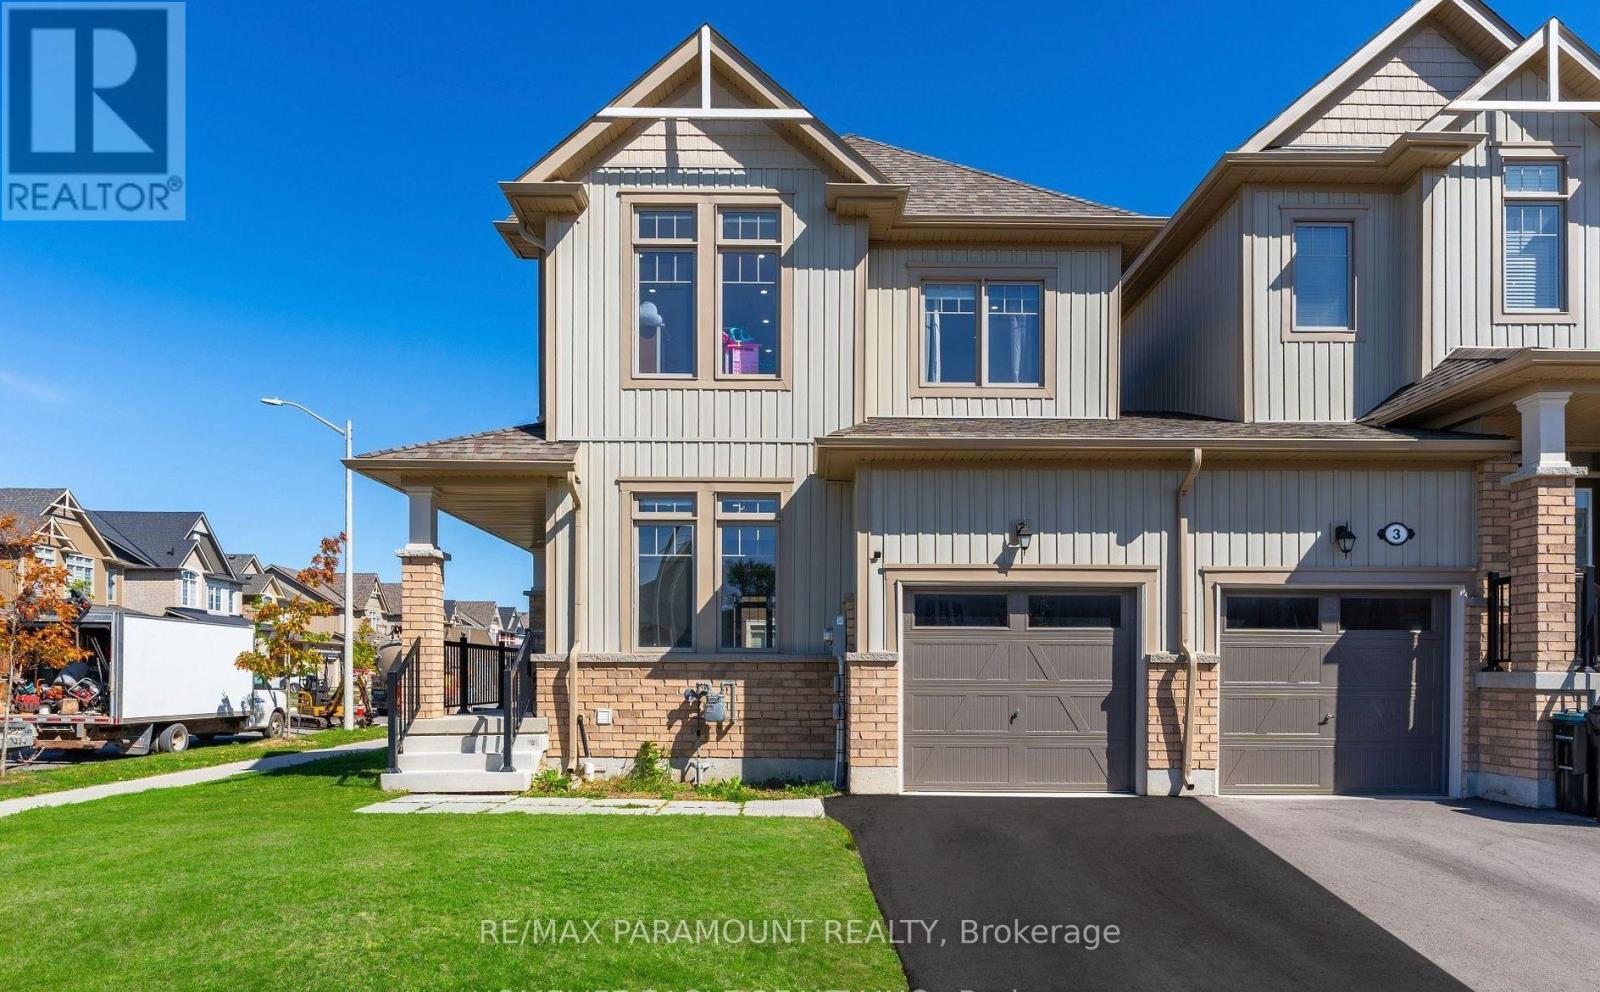
58 Tracey Lane
Collingwood, Ontario
The Perfect End-Unit Townhouse Situated On A Premium Corner Lot! *38 Ft Frontage! *2022 Built! *Beautiful Curb Appeal *9 Ft Smooth Ceilings *Large Poured Concrete Front Porch With Metal Railings Leading Into Double Door Entry *LED Pot Lights Throughout *Full Chef's Kitchen Featuring Quartz Countertops And High End Stainless Steel Appliances *Custom Cabinetry Plenty of Storage *Breakfast Area W/O To Deep Backyard *Open Concept Family Room With Gas Fire Place *Large Expansive Windows - Sun filled *Hardwood Steps W/ Roth Iron Pickets *Primary Bedroom Featuring 5 Pc Spa Like Ensuite *Soaker Tub And Stand Up Glass Shower *Large Walk-in Closet *Minutes From Georgian Bay *Steps From All Amenities - Shopping, Schools, Parks & More! (id:63476)
6 - 162 Howland Drive
Huntsville, Ontario
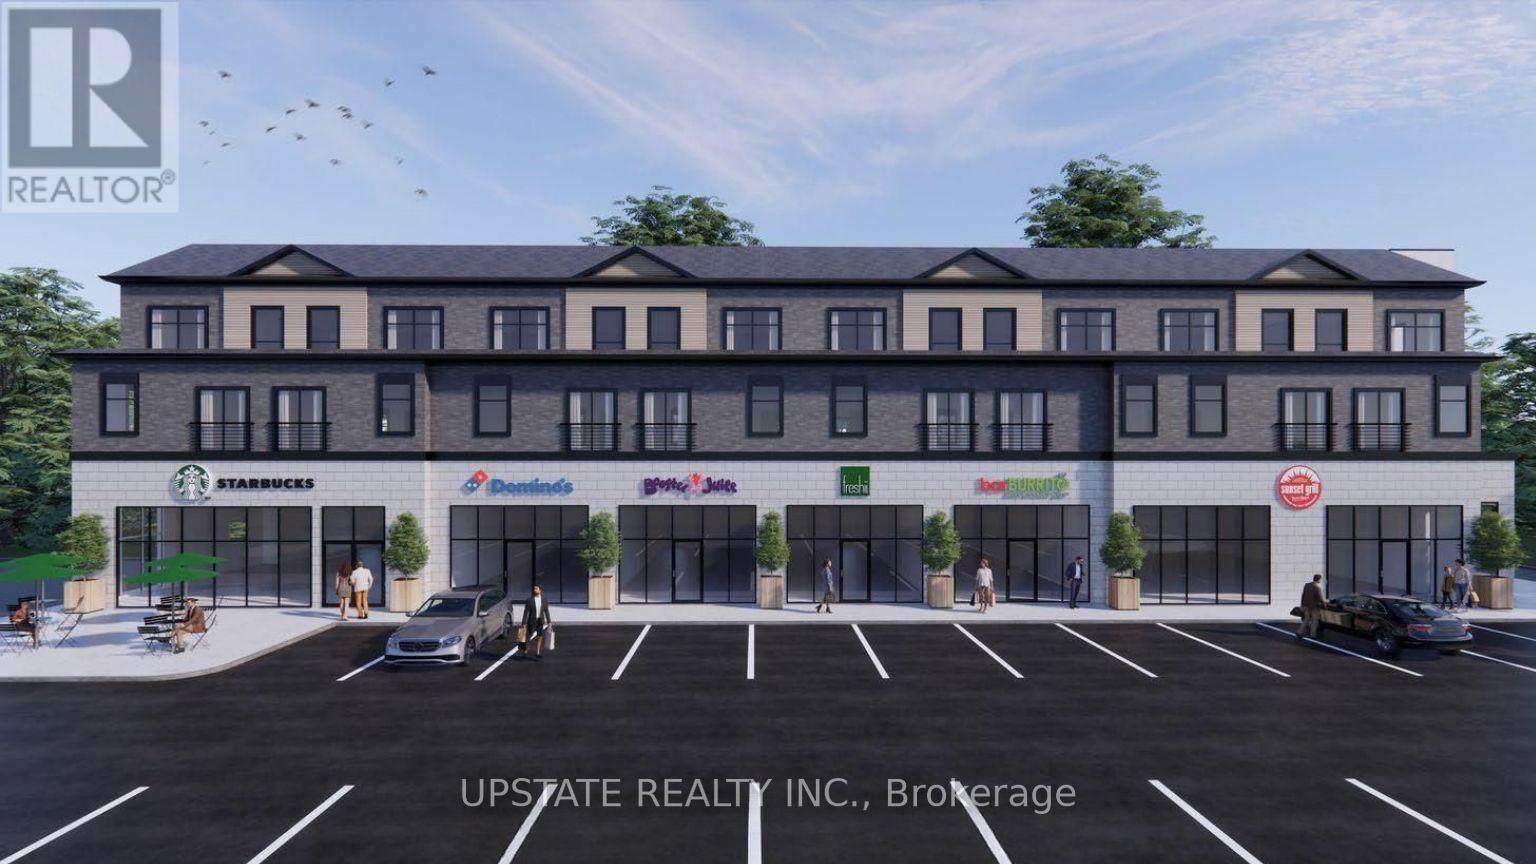
Welcome to 162 Howland Drive, Huntsville - ground-floor commercial plaza featuring 6 modern commercial units with residential apartments above. This exciting new development offers an excellent opportunity to establish your business in a growing and professionally managed commercial setting. Join a strong lineup of established businesses, including Rudy Burger, Domino's Pizza, Booster Juice, Bar Burrito, and Sunset Grill, creating a vibrant and complementary tenant mix with strong customer appeal. Enjoy the benefits of professional property management, a modern new-build environment, and flexible possession to accommodate your business needs. Ideal for a variety of retail, food, service, and professional uses. A great opportunity to secure your space in a new commercial destination in Huntsville. (id:63476)
Upper Level (Main & 2nd) - 851 Robert Ferrie Drive
Kitchener, Ontario
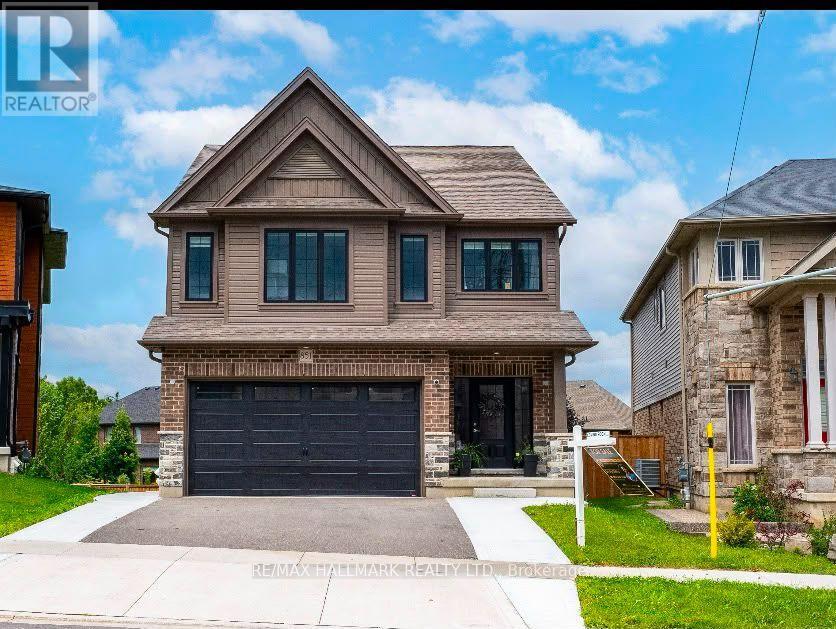
Welcome to this stunning contemporary detached home in the highly sought-after **Doon South** community, one of Kitchener's most desirable family-oriented neighborhoods. Surrounded by prestigious schools, beautiful parks, walking trails, and everyday conveniences, this exceptional home offers the perfect blend of comfort, style, and location. The bright and spacious home features **4 generously sized bedrooms** and **4 washrooms**, with an open-concept main floor showcasing **9-foot ceilings**, elegant hardwood and tile flooring, and an abundance of natural light. The modern kitchen is beautifully appointed with **stainless steel appliances**, **granite countertops**, an undermount sink, and ample cabinetry, seamlessly flowing into the living and dining areas-ideal for both everyday living and entertaining. An elegant oak staircase leads to the second floor, where the spacious primary bedroom offers a walk-in closet and a luxurious **5-piece ensuite** complete with a double vanity, soaker tub, and separate glass shower. Three additional generous sized bedrooms and two full bathrooms provide ample space for families. Step outside to enjoy the **beautiful backyard deck**, perfect for relaxing, entertaining guests, or enjoying your morning coffee in a peaceful outdoor setting. Ideally located just minutes from Highway 401 , **Conestoga College**, top-rated schools, parks, shopping, and all major amenities, this exceptional lease offers convenience and an outstanding lifestyle in one of Kitchener's premier neighborhoods. **Upper portion only. Basement is separately leased.** (id:63476)
23 Albion Way
Niagara-On-The-Lake, Ontario
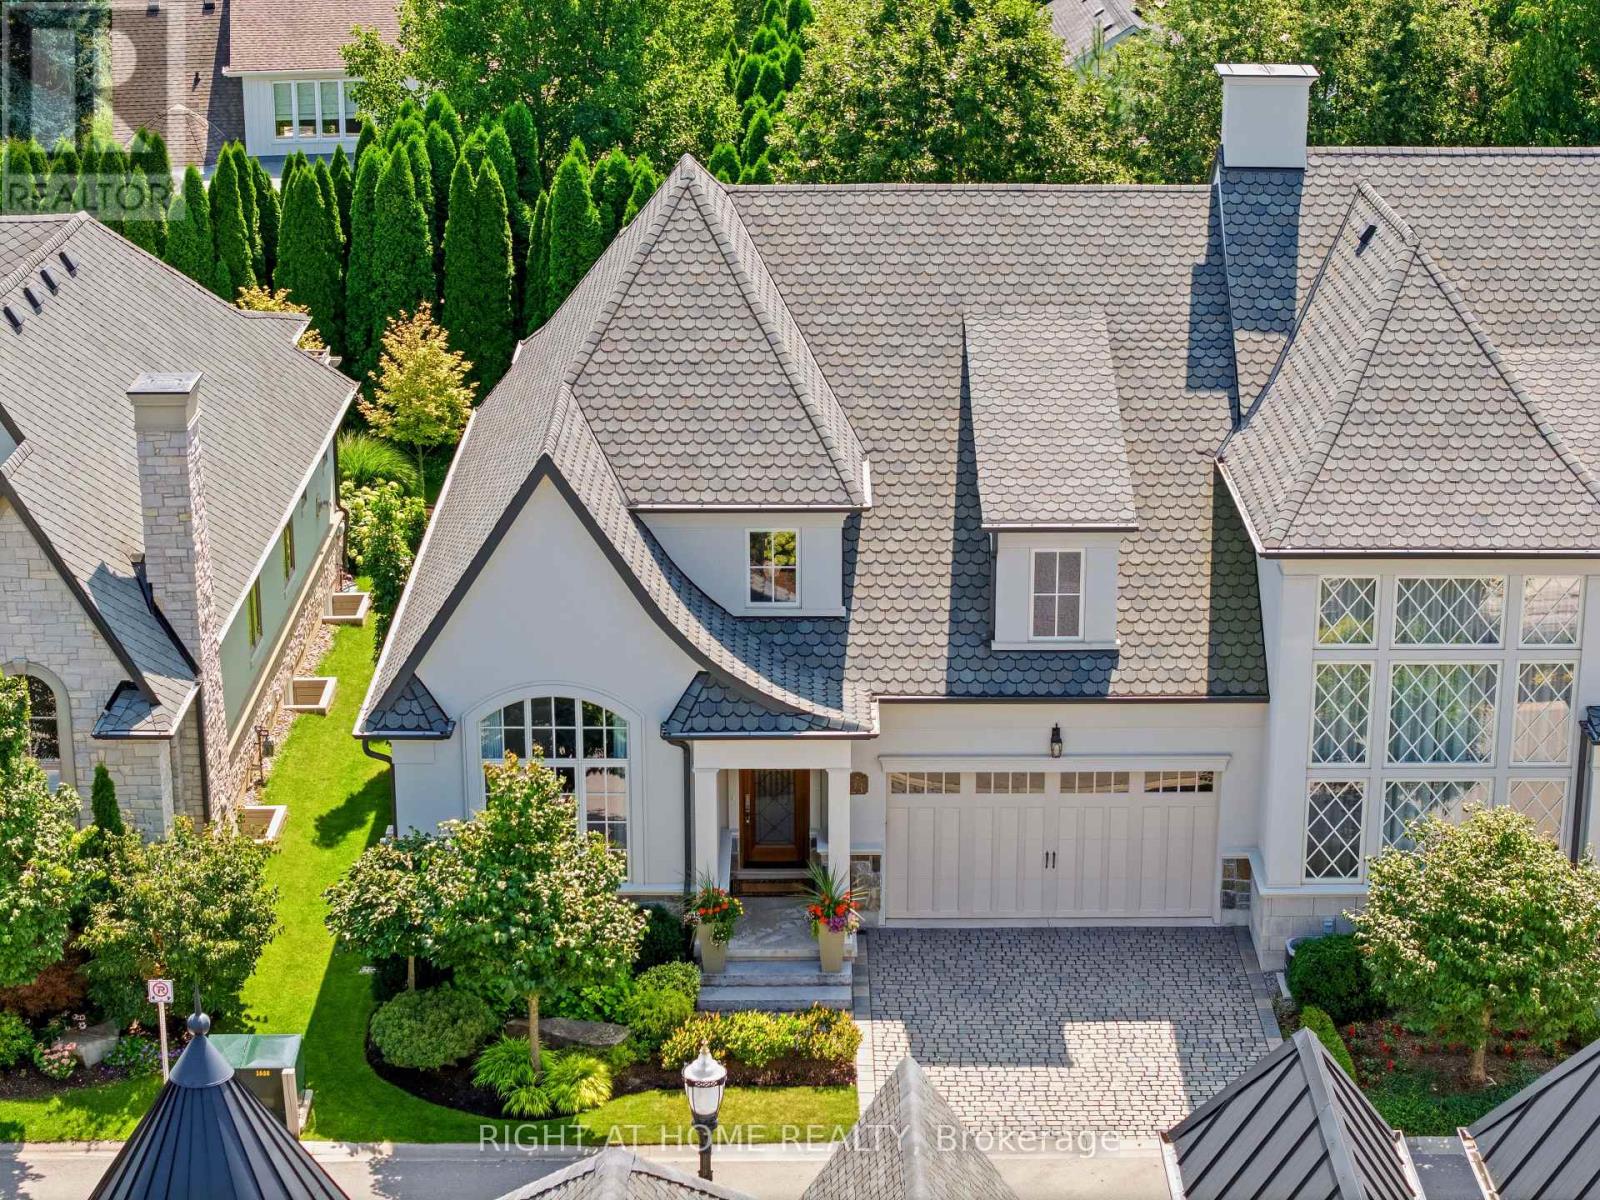
Royal Albion Place is situated right in the heart of Niagara on the Lake. Right off the pages of architectural digest, every detail has been carefully thought out with over 2,600 sq ft of finished living space. This exquisite townhouse, crafted by renowned builder Gatta Homes, boasts unparalleled architectural integrity, elegance and comfort. Superior craftsmanship is evident throughout. Albion Way is an exclusive private enclave. Step into sophistication with a grand main floor showcasing soaring ceilings, an open concept layout that seamlessly flows from the gourmet kitchen complete with generous proportioned island, premium appliances, custom luxury cabinetry, into the expansive living room. A stunning natural looking gas fireplace serves as a striking focal point while the lavish primary suite offers a private sanctuary. A second bedroom and 3 pc bathroom are included on this level. Walk out to your outdoor private retreat including 2 patio areas, complete with shades, professionally landscaped, irrigation, lighting and complete privacy surrounded by lush mature greenery. The lower level is complete with a 2nd living room, 3rd bedroom, office space, wine room, 3 pc bathroom and plenty of storage, matching the quality of the upper level. Coming back to entering the home, the double garage is complemented by a cobblestone driveway totalling up to 4 cars. Walk to everything Niagara on the Lake has to offer, Downtown Queen St., restaurants, coffee shops, boutique hotels/spas, world class theatre and wineries. This showpiece is a rare opportunity for the discerning buyer. (id:63476)
5 - 162 Howland Drive
Huntsville, Ontario
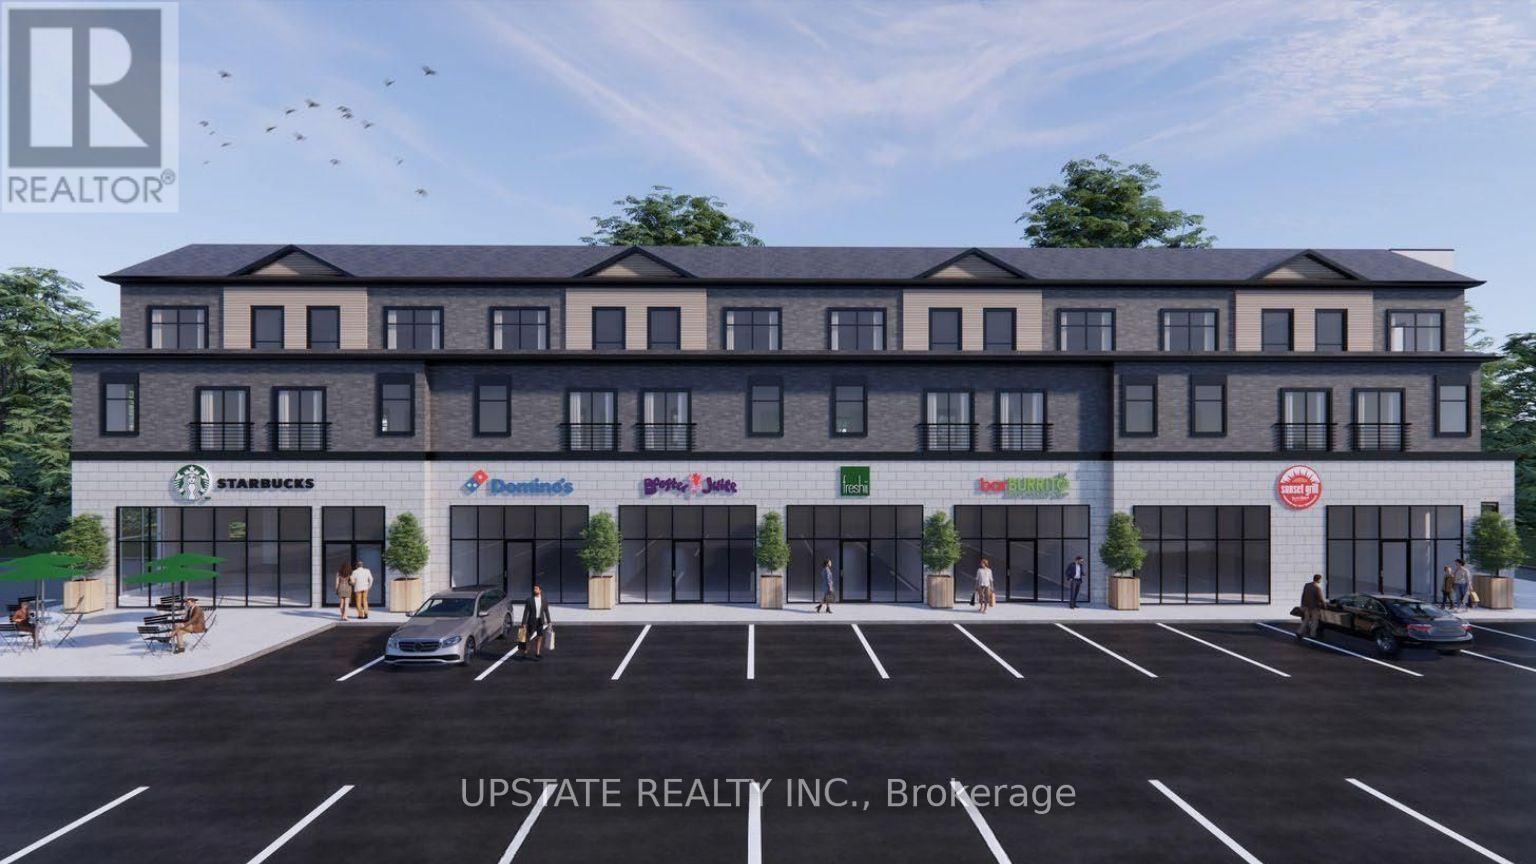
Welcome to 162 Howland Drive, Huntsville - ground-floor commercial plaza featuring 6 modern commercial units with residential apartments above. This exciting new development offers an excellent opportunity to establish your business in a growing and professionally managed commercial setting. Join a strong lineup of established businesses, including Rudy Burger, Domino's Pizza, Booster Juice, Bar Burrito, and Sunset Grill, creating a vibrant and complementary tenant mix with strong customer appeal. Enjoy the benefits of professional property management, a modern new-build environment, and flexible possession to accommodate your business needs. Ideal for a variety of retail, food, service, and professional uses. A great opportunity to secure your space in a new commercial destination in Huntsville. (id:63476)
74 Laguna Village Crescent
Hamilton, Ontario
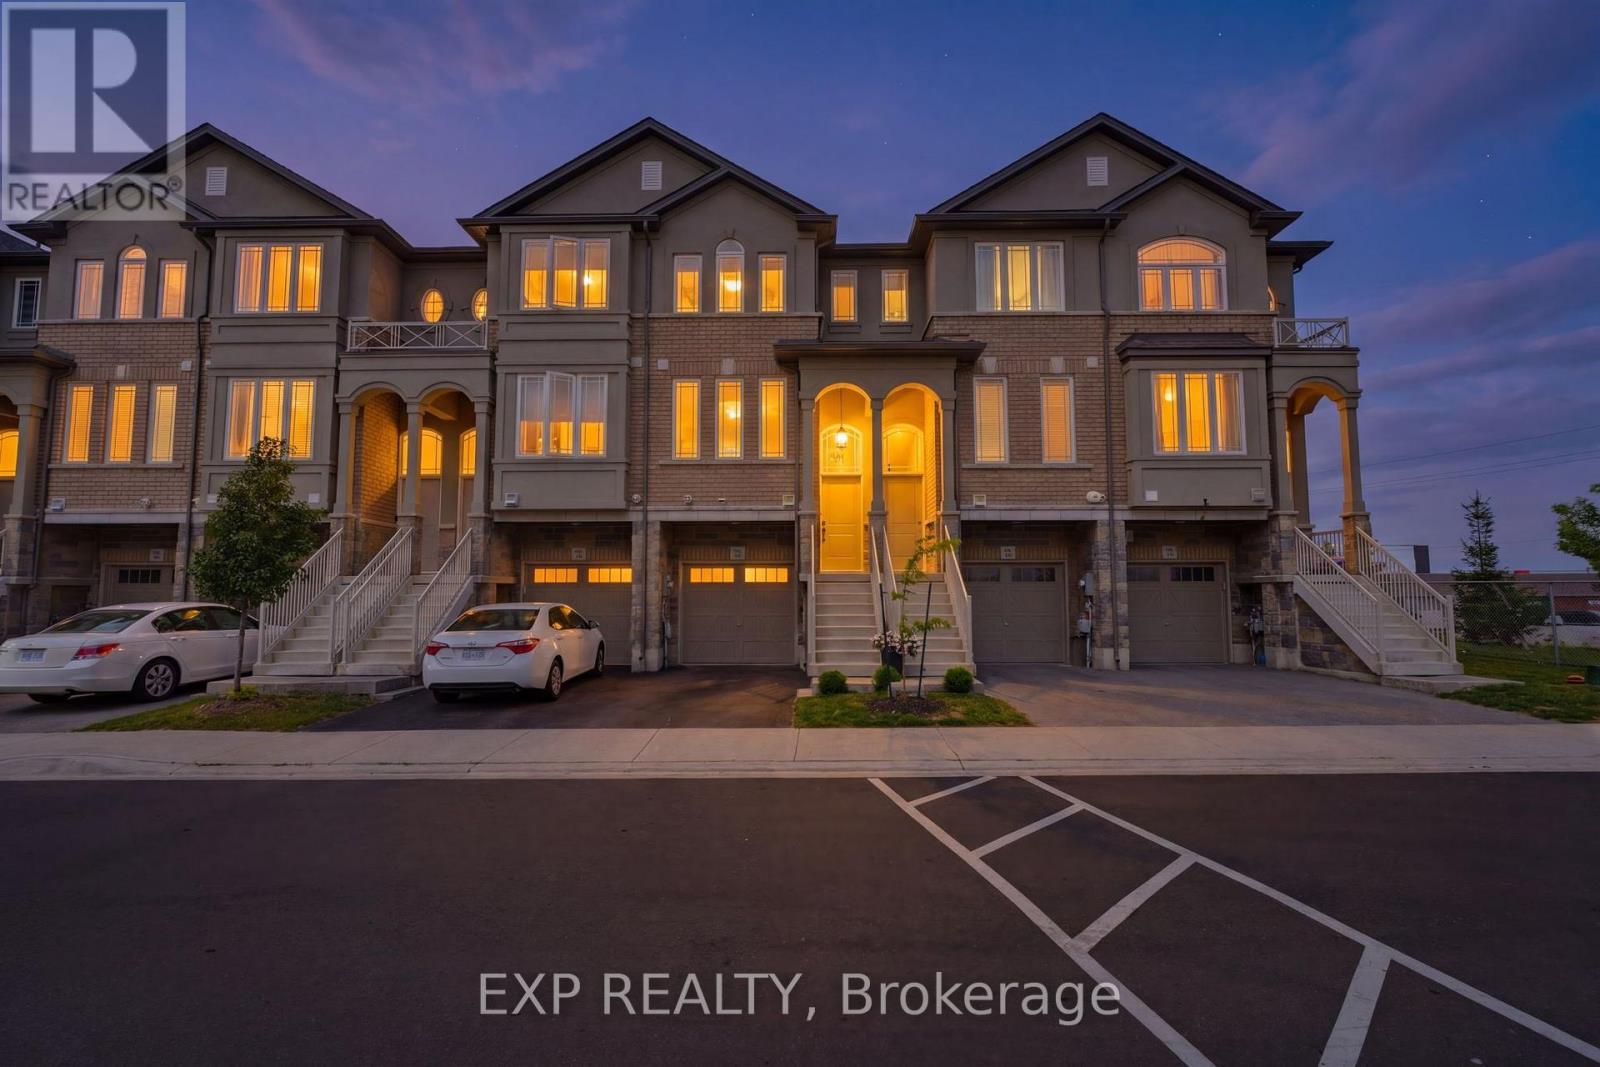
No Rear Neighbours! This stunning freehold townhome is sure to impress, showcasing over $40,000 in upgrades, exceptional pride of ownership, and beautiful curb appeal with professionally landscaped front gardens highlighted by a gorgeous Japanese flowering cherry tree. The thoughtfully designed main floor features an upgraded kitchen with extended cabinetry, a separate dining area, and a bright living room centered around a cozy gas fireplace.Designer finishes include hardwood stairs with modern metal pickets, elegant wainscoting, a custom accent wall, barn door, custom zebra blinds, and pot lights throughout, creating a stylish and inviting atmosphere. The fully finished walkout basement opens to a beautiful aggregate concrete patio with a fenced enclosure, offering the perfect space to relax, entertain, and enjoy the privacy of no rear neighbours.Located in an unbeatable family-friendly neighbourhood just minutes from shopping, schools, parks, restaurants, the Red Hill Valley Parkway, and all major amenities, this move-in-ready home offers the perfect combination of luxury, comfort, and convenience. (id:63476)
308 - 150 Main Street W
Hamilton, Ontario
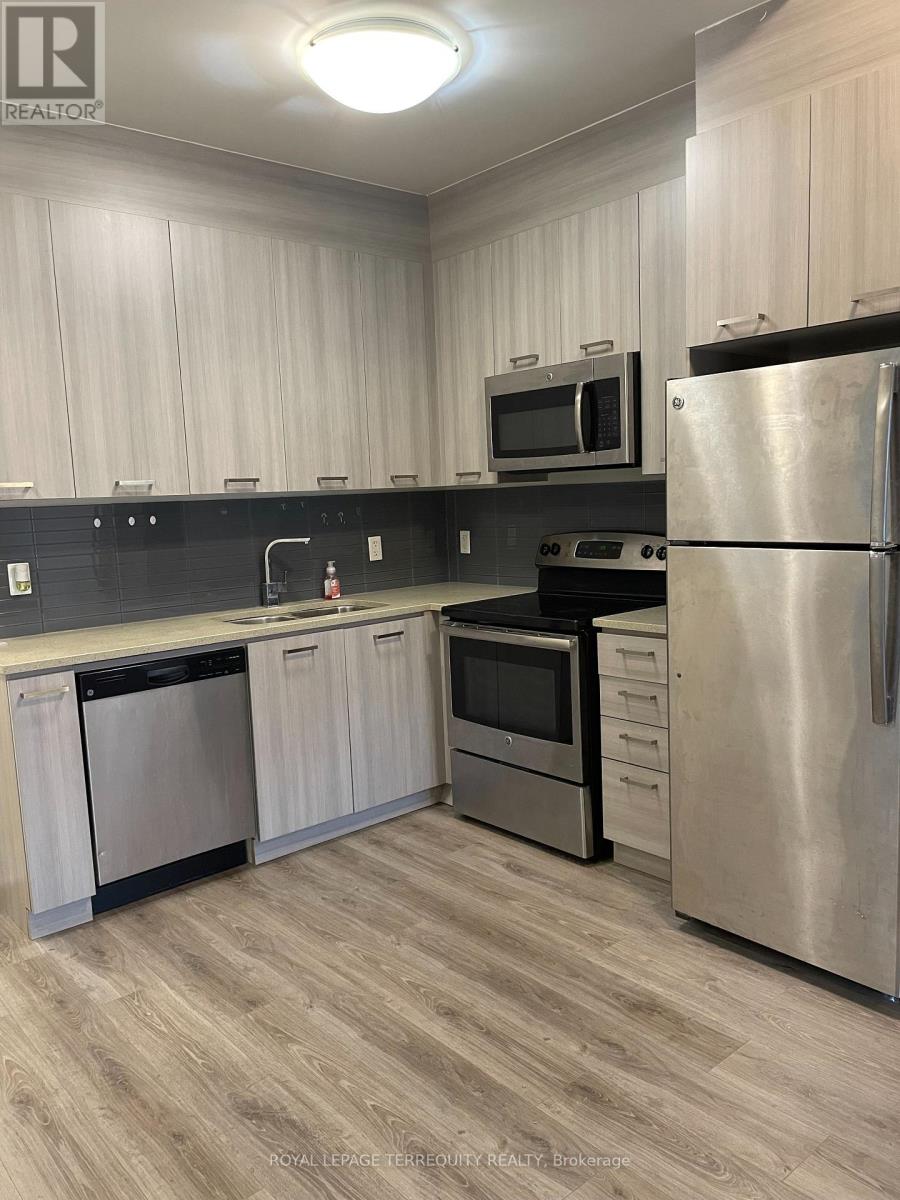
Spectacular One Bed + One Den and 2 Bathrooms Condo Unit, Appx, 750 sqft, Located in Hamilton Downtown, Minutes from Bus stops for McMaster University, 9ft ceiling and Laminate floor, Granite Counter Top, Stainless Steel Appliances including Fridge, Stove, B/I dishwasher and B/I Microwave, Amenities including Fitness Gym, Indoor pool, Rooftop Terrace, Immediate move-in condition. ** Extras ** S/S Appliances, Stacked Washer and Dryer, Laminate Floor, Modern Open Concept Kitchen and Practical Layout, 9ft ceilings, 24hrs Security in the building. (id:63476)
329 Decewsville Road
Haldimand, Ontario
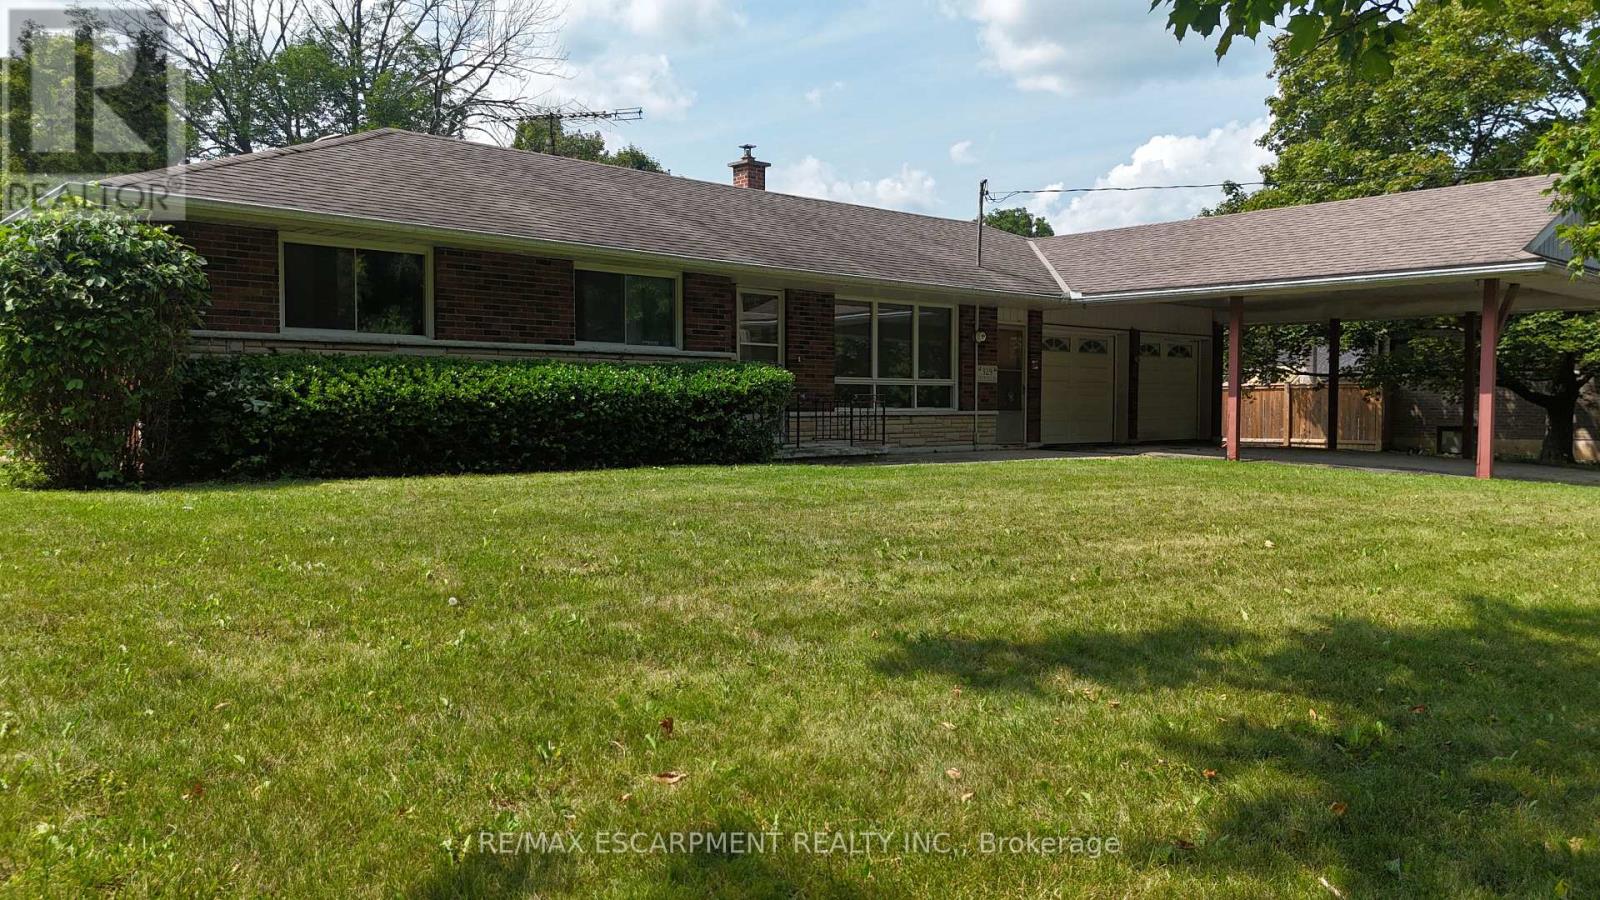
Rural living meets everyday convenience at 329 Decewsville Road, offering panoramic views of farmland and forest across a 0.8-acre treed property. A proper 25' x 24' attached garage with 9ft ceilings adds excellent utility for vehicles, storage, or hobbies.This 3-bedroom, all-brick bungalow features one-floor living and a full unfinished basement,ideal for first-time buyers or those looking to downsize. Wildlife sightings are common from the backyard, and the home sits within walking distance of the Cayuga Golf Course and the scenic trails of Taquanyah Conservation Area, making it a great fit for nature lovers and active lifestyles.Recent updates include a new furnace and newer water tank. The home is serviced by a 100-amp breaker panel with generator hookup, plus a cistern and an untested well. With plenty of opportunity for upgrades, this property offers strong potential for value-minded buyers or anyone looking to renovate over time. (id:63476)
155 Cavesson Way
Kamloops, British Columbia

Introducing 155 Cavesson Way, Tobiano: A 0.376-acre slice of heaven where your dream home awaits! Nestled in the vibrant heart of Tobiano, this lot combines the best of both worlds - just 20 minutes from Kamloops for your urban fix, and right at nature's doorstep for that serene country vibe. Picture this: your mornings graced with breathtaking views of lakes and hills, and your afternoons filled with golf, hiking, or lakeside adventures (marina included). And let's talk neighbors – close enough for that friendly community feel, yet spaced perfectly for your peace and privacy. It's more than just land; it's your future haven of memories waiting to happen. Ready to turn this dream into your address? Adding exceptional value, the lot comes with ready-to-build house plans designed by a reputable architect, giving you a head start on the building process and helping bring your vision to life sooner. (id:63476)