
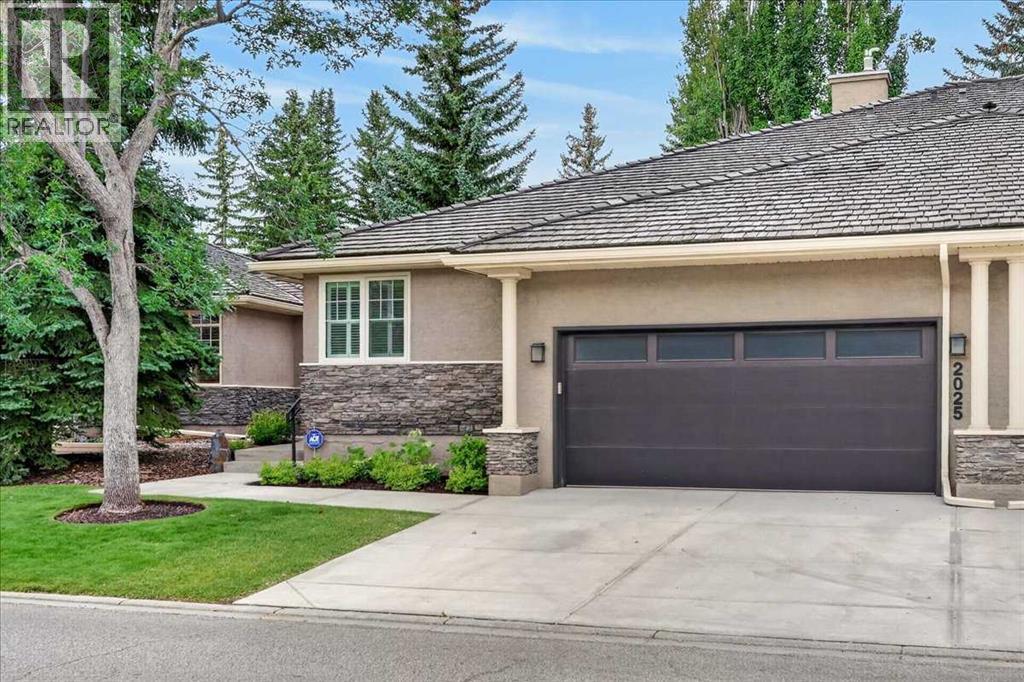
2025 Palermo Way SW
Calgary, Alberta
Tucked into the peaceful West Park Villas in Palliser, this spacious bungalow villa offers a wonderful combination of privacy, comfort and low-maintenance living. With over 3,300 sq. ft. of developed living space, the home features two bedrooms, a main-floor office and three full bathrooms, with an open and functional layout throughout. The bright main level features 9’ ceilings, hardwood flooring and triple-glazed windows, with the majority replaced in 2025. The well-sized kitchen opens to the family room with fireplace and adjoining breakfast nook, while the sunny balcony overlooks a lush, treed backdrop and offers a private place to relax outdoors. The oversized primary suite includes a full ensuite and walk-in closet, while a front den/office completes the main level. Downstairs, the fully developed lower level offers plenty of additional living space with an expansive recreation room and second fireplace, ideal for entertaining, movie nights, a home gym or hobbies. A large second bedroom, full bathroom, office, workshop/hobby room and excellent storage complete the lower level. Additional features include dual high-efficiency furnaces and high-efficiency water heater and an attached garage with a full rectangular layout and epoxy-coated floor. Enjoy the convenience of villa living without sacrificing space, just steps from the Glenmore Reservoir pathway system and a short drive to Glenmore Landing, Rockyview General Hospital, public transit and everyday amenities. A spacious and well-located home in one of Calgary’s most established southwest communities. (id:63476)
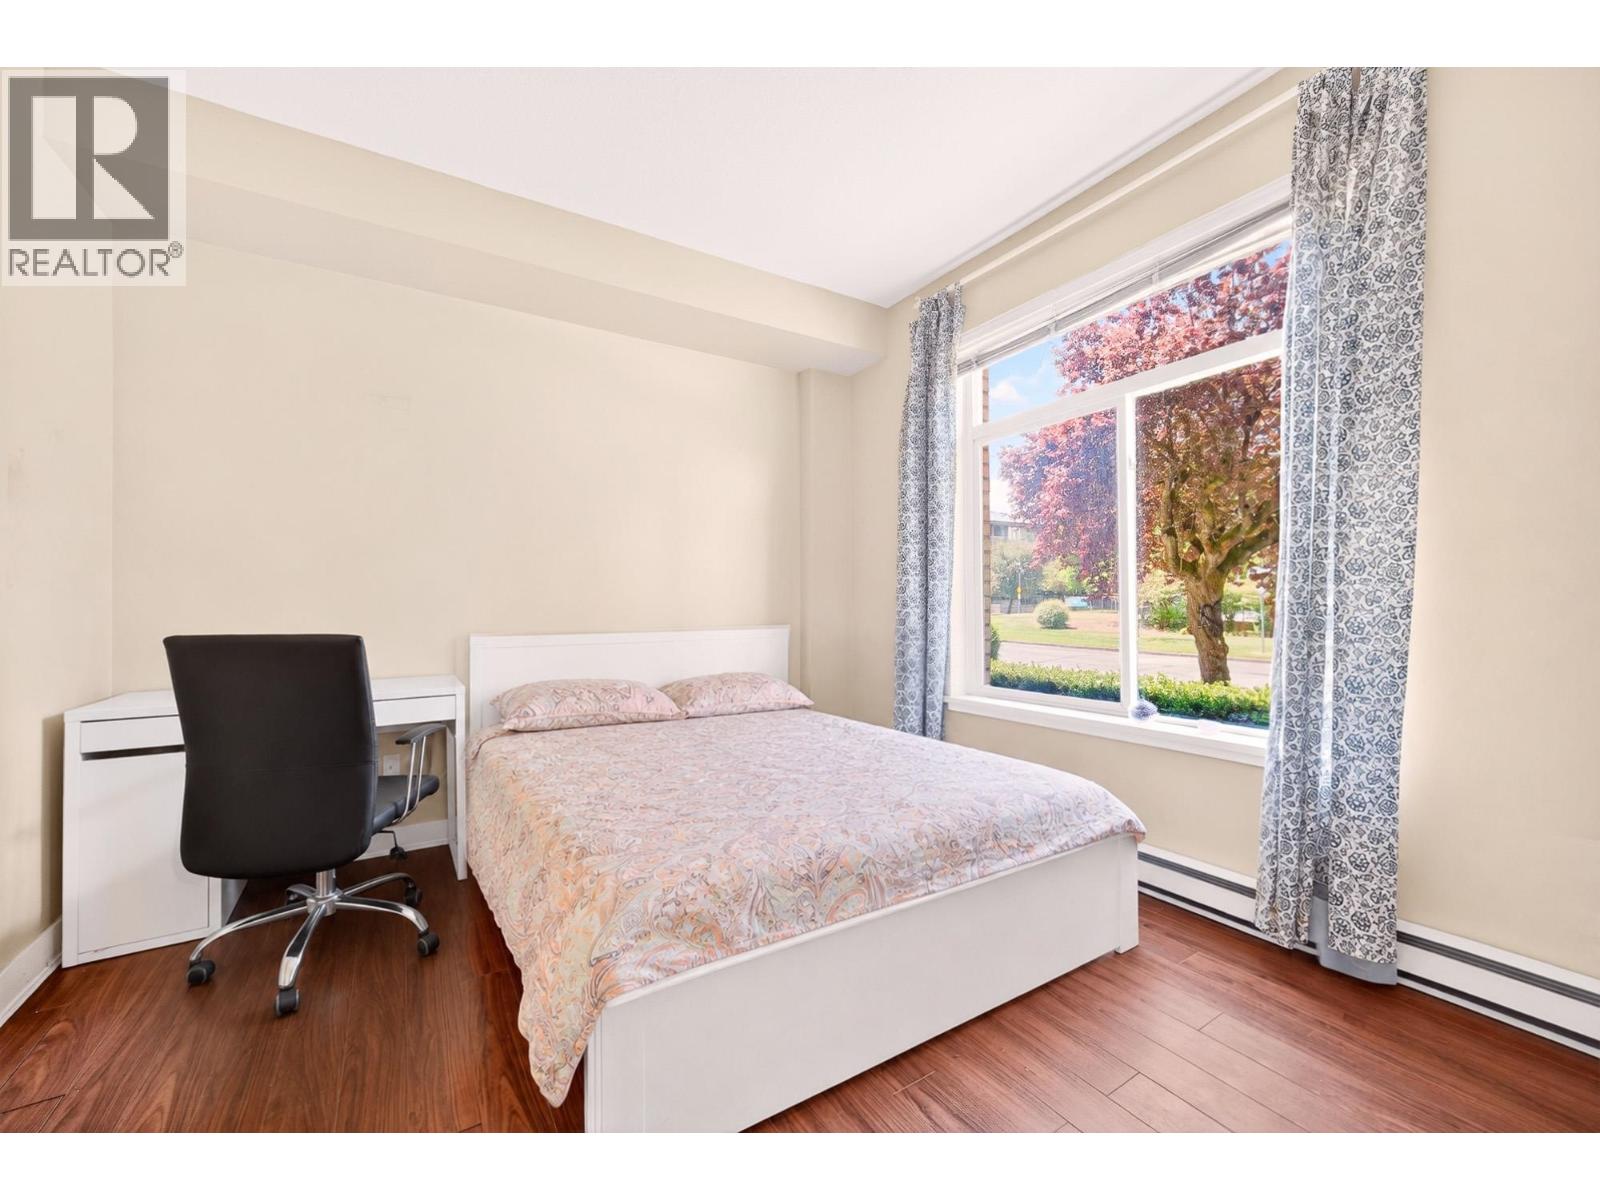
Master Bedroom 5692 Kings Road
Vancouver, British Columbia
Bright furnished master bedroom with a private ensuite bathroom in a shared 3-bedroom home near UBC. Includes a queen bed, desk and closet. Shared kitchen, living and dining areas, patio and in-suite laundry. Approximately a 10-minute walk to UBC. Internet included; electricity not included. No pets. Available immediately for a one-year lease. Credit check and tenant insurance required. (id:63476)
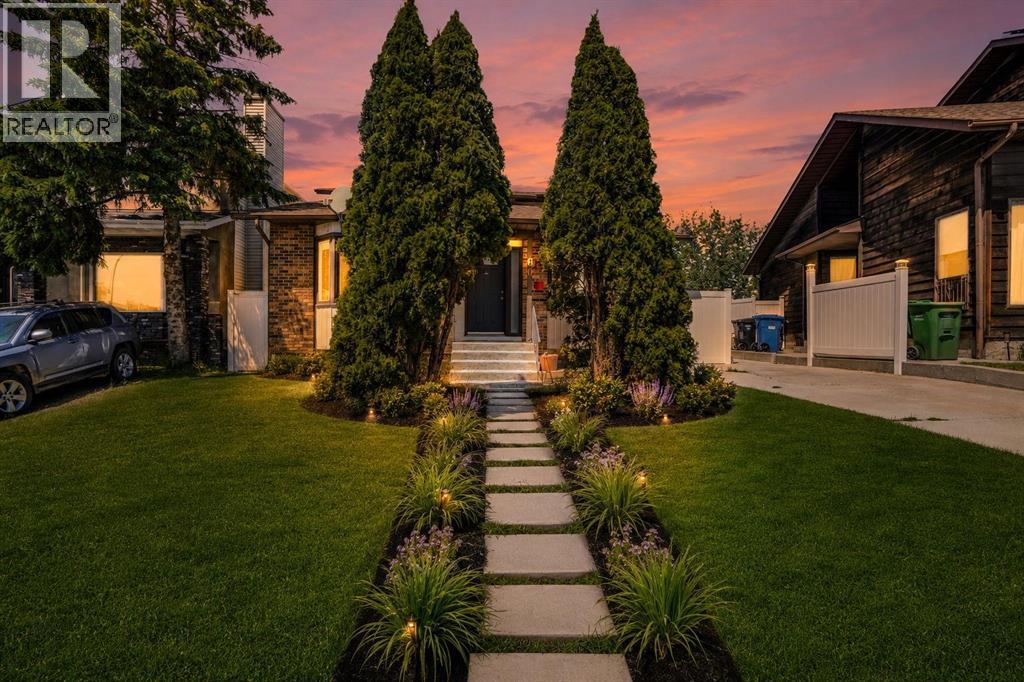
60 Whitaker Close NE
Calgary, Alberta
LEGAL BASEMENT SUITE | SEPARATE ENTRANCE & SEPARATE LAUNDRY | 4 TOTAL BEDROOMS AND 3 BATHROOMS | BEAUTIFULLY UPDATED THROUGHOUT | NO REAR NEIGHBOURS | 5 MINUTE WALK TO WHITEHORN LRT STATION | VACANT & MOVE-IN READY. Set within an established Whitehorn location, this updated 4-level split combines flexible living space with a legal basement suite, making it an excellent opportunity for homeowners seeking additional versatility. Fresh finishes, a neutral colour palette and luxury vinyl plank flooring throughout create a cohesive look with no carpet to maintain. Natural light pours through bayed windows in the living room, creating an inviting setting for everyday living and entertaining. Culinary creativity is inspired in the beautifully renovated kitchen where white cabinetry, quartz countertops, stainless steel appliances, an updated backsplash and a pantry come together for both style and function. Meals feel bright and connected in the adjacent dining area where another bayed window and patio doors encourage an easy indoor-outdoor lifestyle. Upstairs, restful evenings await in the spacious primary bedroom featuring a walk-in closet and a private beautifully renovated 3-piece ensuite. Two additional bedrooms accommodate family, guests or a home office while a renovated 4-piece bathroom completes the level. Downstairs, the legal suite benefits from its own separate entrance and the same updated flooring found throughout the home. Quiet nights become even more enjoyable beside the wood-burning fireplace framed by a full-height whitewashed brick surround. Decorative wainscotting, built-in storage and a wet bar enhance both character and functionality within the comfortable living area. Nearby, a bedroom and updated 3-piece bathroom provide comfortable accommodation for occupants. Another level down, a spacious recreation area adapts easily to movies, games, hobbies or additional living space. Modern finishes continue into the upgraded kitchen where quartz countertops, full-height cabinetry and some stainless steel appliances contribute everyday convenience. Separate laundry for the suite adds privacy and independence. Outside, a side deck extends the living space while the fenced backyard offers plenty of grassy area for children, pets and outdoor enjoyment. A front parking pad ensures practical off-street parking. Daily commuting becomes remarkably convenient with Whitehorn LRT Station just a 5-minute walk away, while nearby shopping, restaurants, schools, Peter Lougheed Centre and major roadways keep everything within easy reach. Vacant possession allows for a seamless move and immediate enjoyment of this move-in-ready home. Note that some pics are virtually staged. (id:63476)
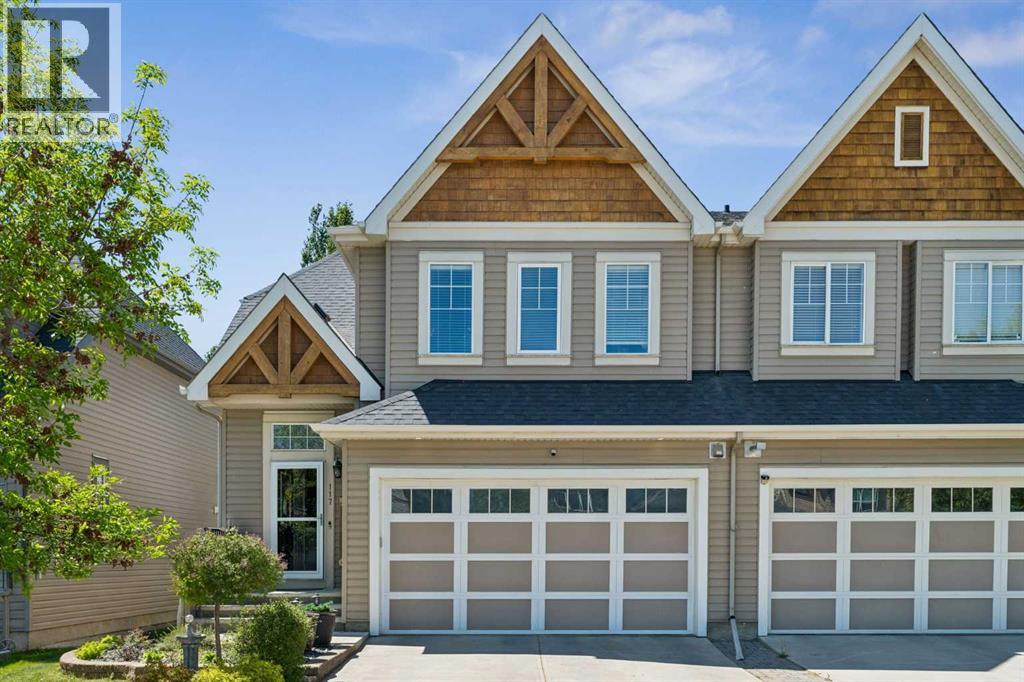
117 Rainbow Falls Boulevard
Chestermere, Alberta
Welcome to this beautifully maintained home in the highly sought-after community of Rainbow Falls. Opportunities to own on this desirable street are rare, making this a property you won't want to miss. From the moment you step inside, you'll be impressed by the inviting entrance and bright, open-concept design. The spacious living room features a stunning gas fireplace and a large picture window that fills the space with natural light, creating a warm and welcoming atmosphere.The thoughtfully upgraded kitchen is designed for both functionality and style. Professional enhancements include custom drawer-style lower cabinetry, additional storage in the island, extended countertops and cabinetry near the stove, and elegant open shelving perfect for displaying your favorite décor. With an abundance of cupboard space, generous countertops, and a large walk-in pantry, this kitchen is sure to impress even the most discerning home chef.The adjoining dining area offers plenty of room for family gatherings and entertaining, easily accommodating a large dining table. Another oversized window allows sunlight to pour into the space, enhancing the home's bright and airy feel. A convenient two-piece powder room completes the main level.Upstairs, the spacious primary retreat features a large walk-in closet and a beautiful four-piece ensuite designed for comfort and relaxation. The second bedroom is exceptionally generous in size and includes its own walk-in closet and convenient access to the main four-piece bathroom through a cheater door.The versatile bonus room provides the perfect space for movie nights, a home office, playroom, or family room. For those needing additional bedroom space, this area could be easily converted into a third bedroom.The double attached garage offers ample room for vehicles, storage, and protection from the elements year-round.Step outside and discover what truly sets this home apart. The expansive deck and beautifully private backyard cre ate your own personal oasis. Backing onto open green space with no neighbours behind, this tranquil setting is ideal for relaxing with your morning coffee, hosting summer barbecues, or simply enjoying the peace and privacy that is increasingly difficult to find.Additional upgrades include: new hot water tank, new humidifier, new flooring, new dishwasher, new motor in garage door opener and new springs on door, deck enlarged with composite flooring. This exceptional home combines comfort, functionality, and an unbeatable location. Don't miss your chance to make it yours—schedule your private viewing today. (id:63476)
53 4292 Wolf Way
Tsawwassen, British Columbia
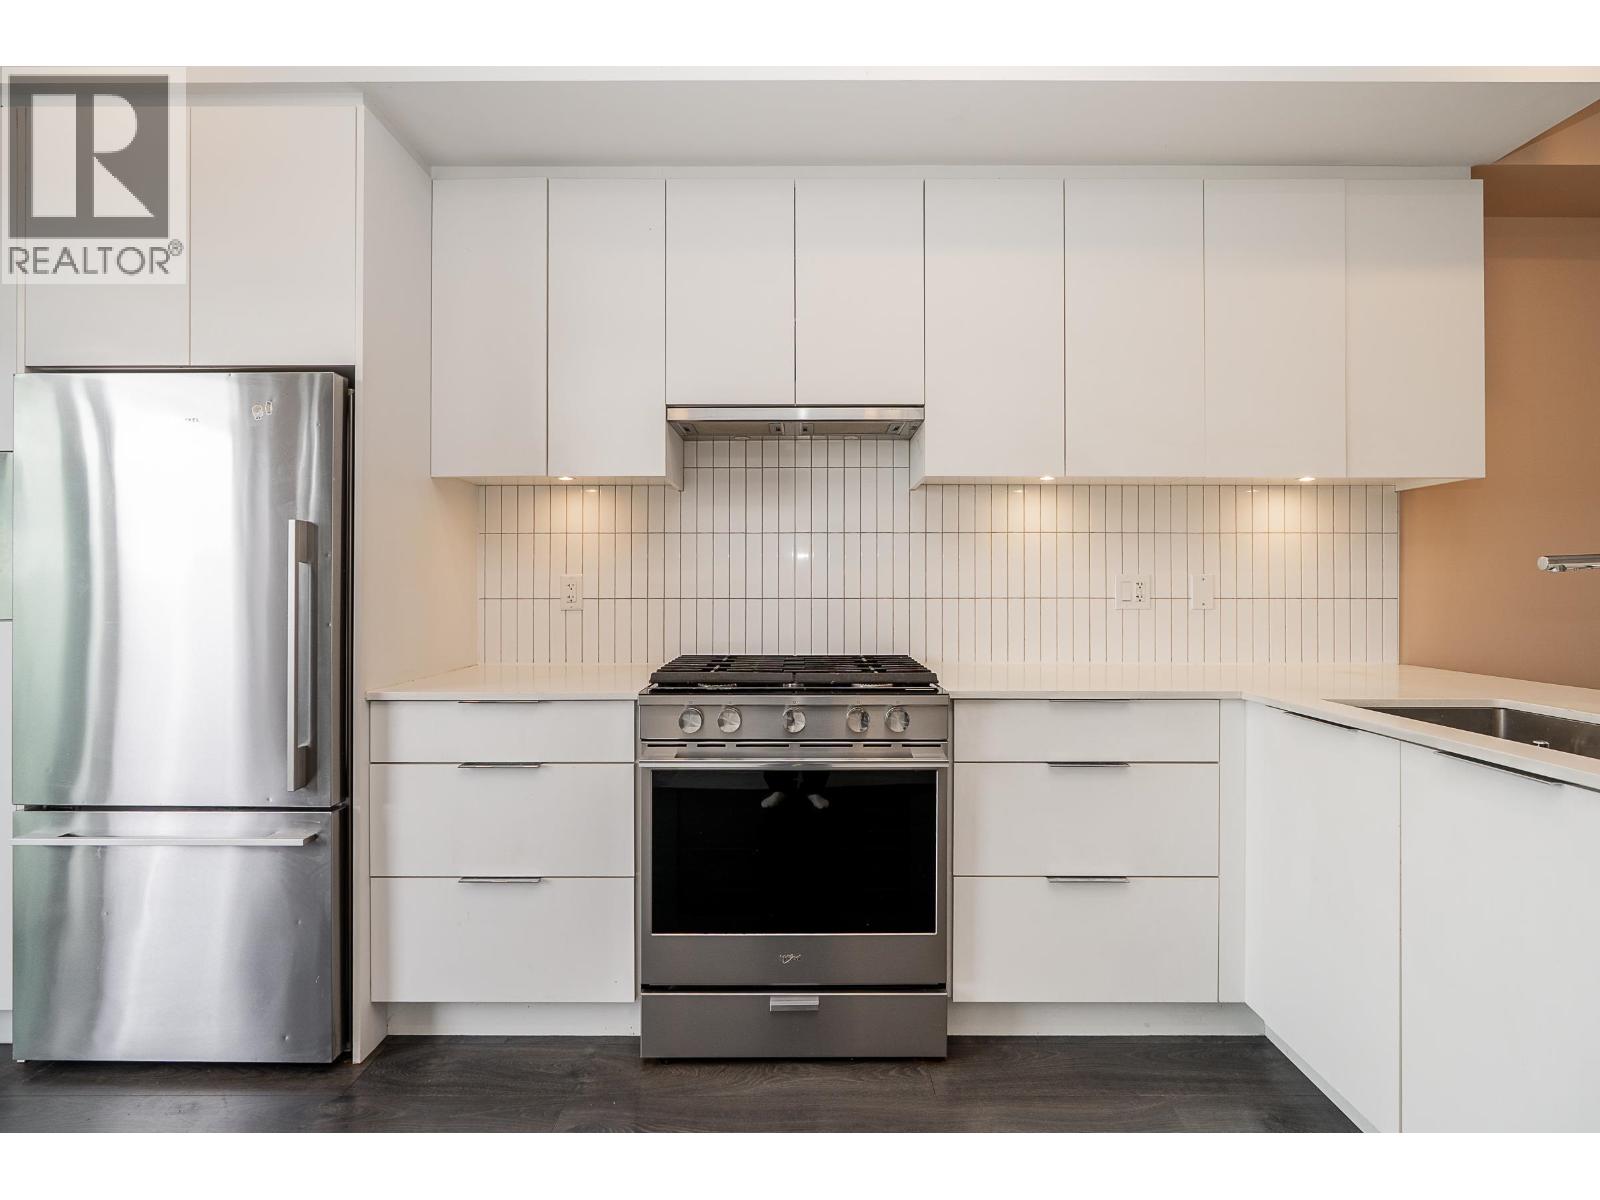
Welcome home to Boardwalk by Aquilini - Tsawwassen´s premier waterfront community! This spacious 1,350 sq. ft., 3-bedroom, 2.5-bathroom residence welcomes you with open concept living and top-tier finishes. Step into a designer kitchen complete with premium stainless steel appliances and a gas cooktop, ideal for culinary enthusiasts. Unwind in your private backyard, which backs directly onto a tranquil park for unmatched green views and privacy. The tandem garage offers excellent functionality with a large window for natural light and direct door access to the yard. Beyond your doorstep, enjoy resort-style amenities including an outdoor pool, hot tub, modern fitness center, yoga/dance studio, outdoor firepits with BBQ areas, and a dedicated children´s play zone. Located just steps from oceanfront trails, Tsawwassen Mills, Ladner, BC Ferries, YVR Airport, and Point Roberts, this home effortlessly blends natural beauty with urban convenience. (id:63476)
719 W 3rd Street
North Vancouver, British Columbia
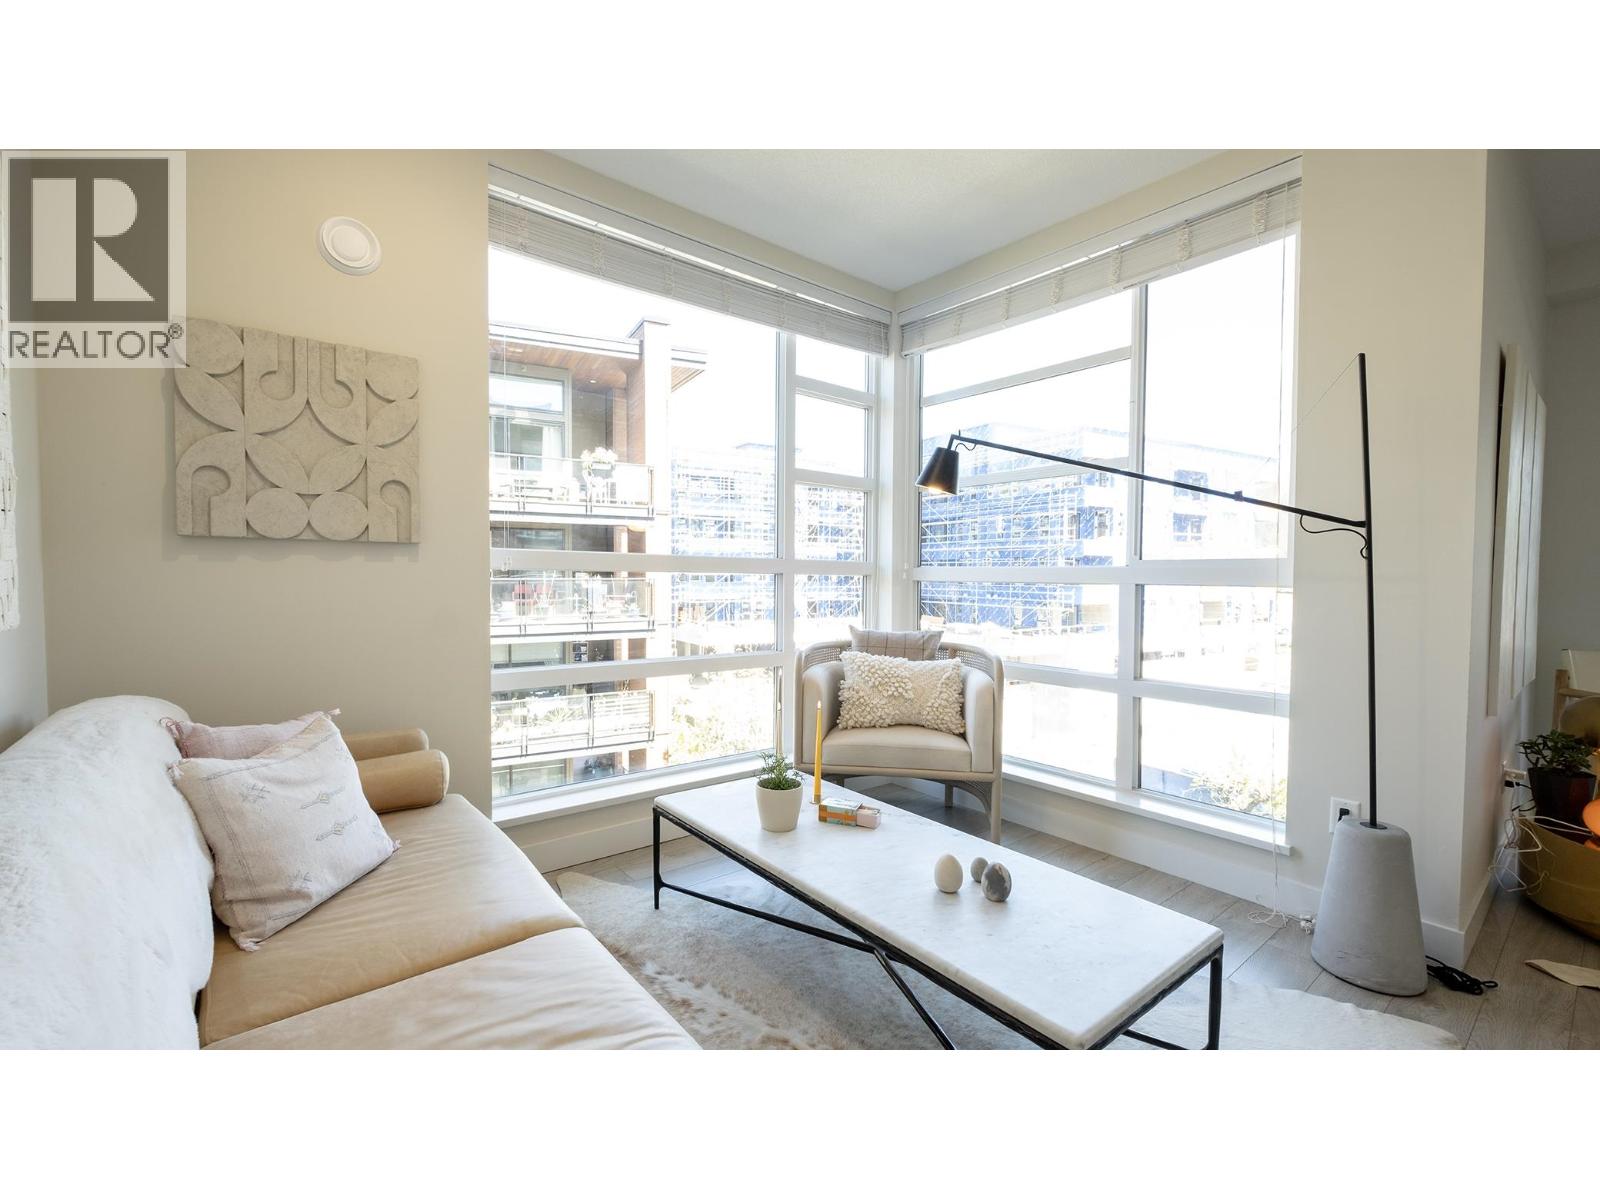
This home at The Shore by Adera has it all! Immaculate & spacious 900sq ft, 2 bedroom, 2 bathroom & den home features a fantastic floorplan with an abundance of windows allowing natural light to flood the space.Open plan living with high ceilings and a large kitchen island is at the heart of this home. The current owners are using the den as a cozy intimate dining space. Patio doors invites you outside to a large patio with plenty of room to entertain or relax (259 sq ft). New carpets, paint and lighting package! The Shore is located conveniently with many shops, amenities, & transit less than a block away. A few steps & you're enjoying waterfront parks,walking & biking paths,a dog park, & more.Building amenities include a gym and playground. This is what North Shore living is all about! (id:63476)
42 4656 Orca Way
Tsawwassen, British Columbia
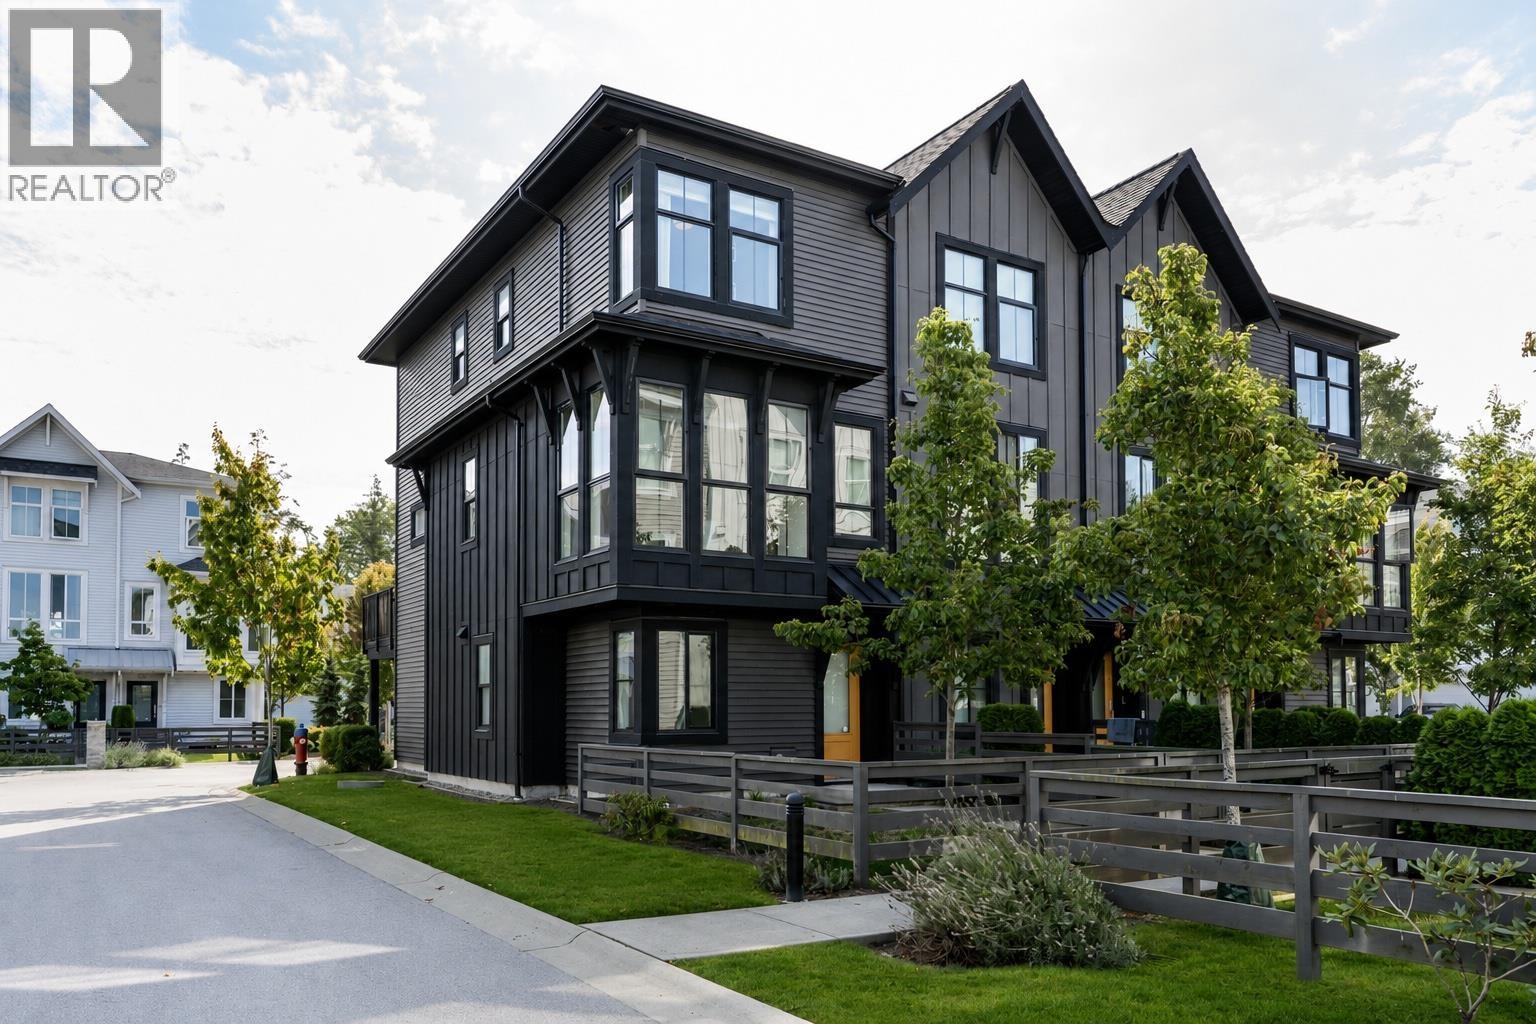
STUNNING END UNIT at Seaside by Mosaic! Built in 2021, this beautifully maintained 2 bed + den, 2.5 bath, 1316 square ft home shows like new and is flooded with natural light. Soaring ceilings and stainless steel appliances complement over $30K in thoughtful upgrades, including new flooring on the 1st & upper floor, custom closets & built-ins by Delta Closets, custom blinds, new window screens, built-in TV/storage cabinetry and an epoxy garage floor. With no carpet throughout, it´s fresh, stylish and move in ready. Enjoy morning coffee on the large east-facing deck and afternoon sun in your NW-facing fenced front yard. 2 parking plus built-in garage storage. Resort-style pool & fitness centre, with beaches, trails, golf, shopping & dining nearby. This is Seaside living at its best! (id:63476)
382 Marina Bay Place
Sylvan Lake, Alberta
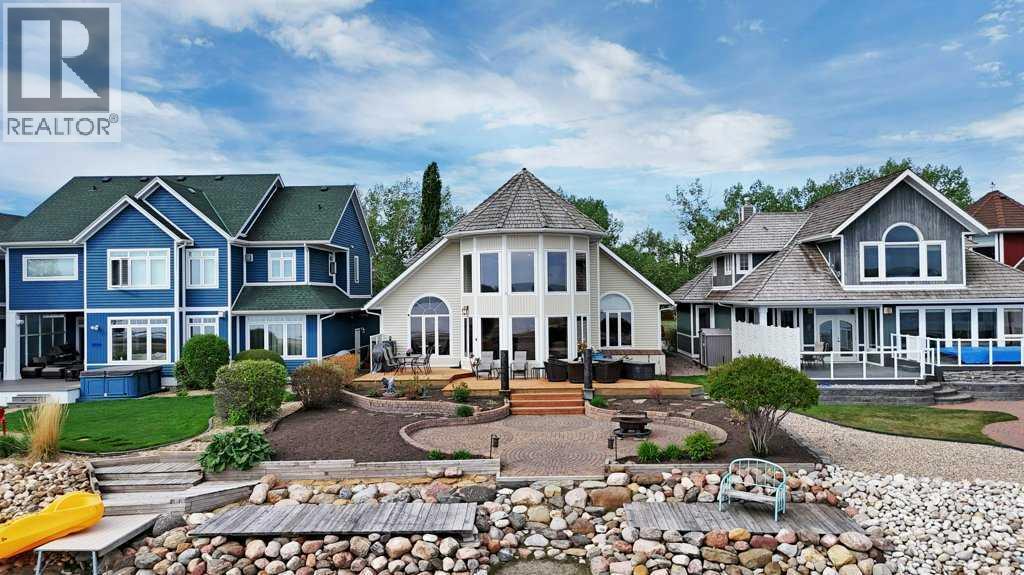
It's time to experience true lakefront living in one of Sylvan Lake’s most coveted communities. Welcome to 382 Marina Bay Place, a beautifully developed two-storey home offering 2,261 square feet of living space and 50 feet of unobstructed waterfront. With direct lake access and exclusive community amenities, this property delivers the true lake lifestyle. From the moment you step inside, the lake becomes the backdrop to everyday life. Expansive windows fill the main floor with natural light, while open concept living spaces create a warm, inviting atmosphere along. The kitchen features light wood cabinetry, newer stainless steel appliances, pantry and a large island with raised eating bar. The dining area flows seamlessly to the outside tiered deck overlooking the water. With a gas line for your BBQ or heater, this outdoor space is built for year-round enjoyment. The two storey living room with gas fireplace and floor to ceiling windows anchors the main floor along with custom motorized blinds. Wake up to serene lake views in the spacious primary suite, complete with a walk-in closet and a luxurious four piece ensuite featuring a jet tub, make up vanity, and separate shower. Two piece bathroom and laundry room complete the main floor. Head up to the upper level which offers two additional bedrooms, four piece bathroom and bonus room with expansive lake views. The lower level crawl space has 6' ceilings, mechanical area, cold storage/wine room and additional storage. Attached double garage is insulated and has been completed with epoxy floors. Step outside to the beautifully maintained house which has been freshly painted and enjoy the landscaped yard with stone patio, garden beds and of course direct access to the lake. Underground sprinklers in the front yard make watering a breeze. Whether you’re launching your paddleboard, enjoying sunset views, or relaxing on the front covered porch overlooking the green space, this property captures the essence of living at th e lake. Residents of Marina Bay enjoy access to the private clubhouse, tennis courts, marina & boat launch, storage yard, walking paths and green spaces. All just minutes from Sylvan Lake’s beach, restaurants, and vibrant downtown. It's time to make that dream of lake living your reality! (id:63476)
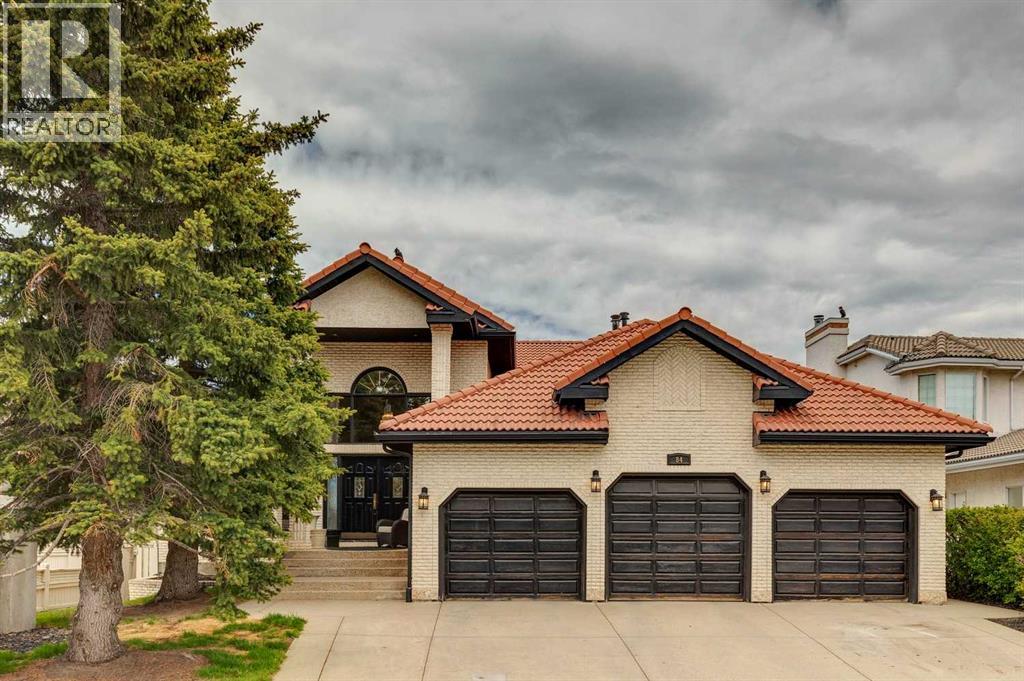
84 Edenstone Way NW
Calgary, Alberta
Rare real estate holding in Edgemont’s highly coveted Edenstone community. This massive 2,622 sq. ft. open-concept bungalow seamlessly blends executive estate luxury with incredible multi-generational flexibility. The main floor offers a highly coveted dual-ensuite bedroom layout plus an independent powder room—perfectly customized for refined single-level living. Fully modernized in 2022/2023, the home features custom kitchen design, top-tier induction appliances, and fully upgraded structural plumbing (zero Poly-B). Step downstairs to a lower walkout designed for independent living. The walkout contains two distinct private quarters: a full 2-bedroom suite with premium appliance packages, plus an autonomous studio bachelor suite boasting private exterior entry. Positioned on a premier 75' x 160' lot with majestic west mountain views and no rear neighbors, this unique compound comes finished with a rare attached triple garage. Experience estate comfort with flexible multi-unit utility. (id:63476)
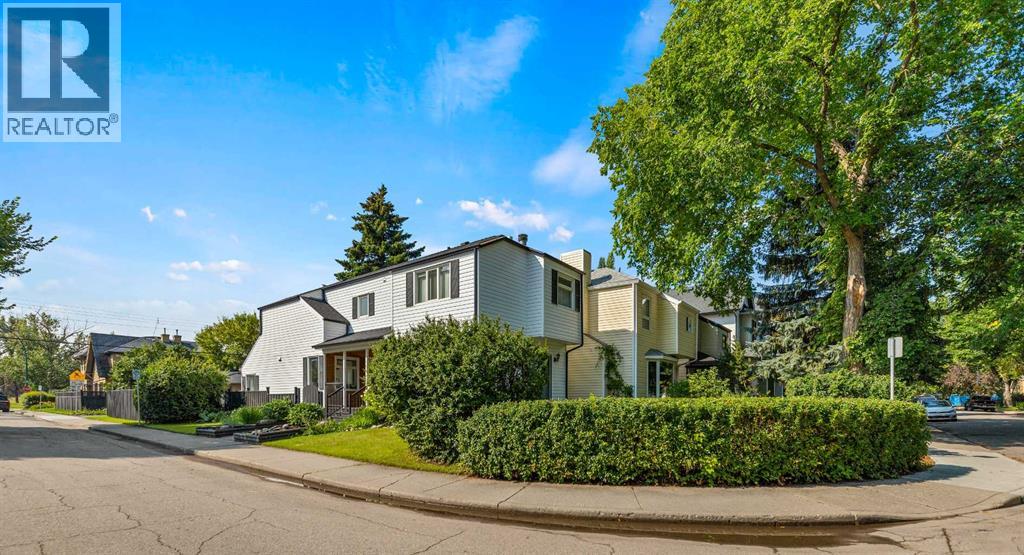
2801 7 Avenue NW
Calgary, Alberta
This airy and light filled, modern two-storey West Hillhurst home is situated on a desirable, quiet West Hillhurst street with easy access to the Foothills Hospital, U of C, green spaces, the well loved Helicopter play park, and the Bow River. Steps from your door is the grasslands and wooded Karl Baker Park for both you and your four legged friends to ramble in. This gem is on a corner lot with a side east entrance, allowing for a shady, cooler deck on the north front side and a sun soaked south facing backyard with a large two tiered deck and patio. Entering the home from the covered porch on the east side (with lots of room to enjoy a morning coffee while you take in the West Coast aroma of the cedar shakes), you are greeted by a fully updated, chic space. The front living room has an elegantly tiled surround mantel for the wood burning fireplace and large windows. In the main gathering area of the home, you'll find a cute powder room, a stylish kitchen with quartz and butcher block counters featuring all stainless steel appliances, a gas range, a large kitchen island and a plethora of cabinets and cupboards. The cheerful breakfast nook is surrounded by windows and also includes custom cushions. In the sun-filled sunken family room, two skylights, large windows, and a vaulted ceiling lend openness and light. Step out to the south facing rear yard via the second patio door and enjoy the large, green filled yard and gorgeous perennials. The upstairs has a spacious primary bedroom with dual closets and extra storage plus a cheater ensuite door to the large full upstairs bathroom. A hall with the laundry area leads to the two other second floor bedrooms (both with blackout blinds) giving some separation to the sleeping areas. The second level and basement both have newer contemporary carpet throughout and most windows in the home have been replaced. In the fully finished, freshly painted basement you'll find a recreation room with a large window, perfect for games or a theatre along with built-in cabinetry and a wet bar. Another full bathroom down here along with extra storage makes this one an easy choice. You'll love living in West Hillhurst! (id:63476)
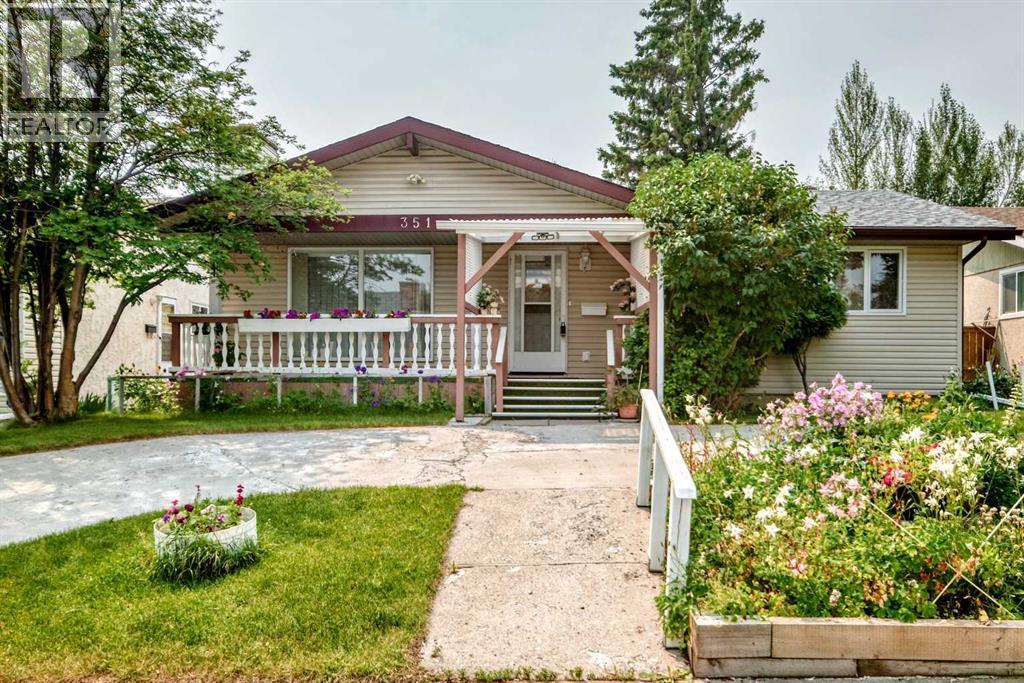
351 Cedarpark Drive SW
Calgary, Alberta
Welcome to this spacious, fully developed bungalow in the established and highly desirable community of Cedarbrae, offering five bedrooms, 2.5 bathrooms, generous indoor and outdoor living spaces, and an oversized detached garage.Situated on an approximately 50’ × 100’ lot with rear lane access, this well-maintained home features beautifully cared-for gardens, large front and rear decks, and an oversized 25’ × 21’ detached garage. The expansive front yard, colourful garden beds, and semi-circular driveway provide attractive curb appeal and ample parking for family and guests.Located on a quiet street in a mature neighbourhood, the property is close to schools, shopping, parks, public transit, Southland Leisure Centre, Rockyview General Hospital, and major roadways providing easy access throughout southwest Calgary.Inside, the main level offers a functional and inviting layout with hardwood, vinyl, and tile flooring. The spacious kitchen features granite countertops, upgraded cabinetry, and generous workspace. Recent appliance upgrades include a brand-new stove, dishwasher, and washing machine, all replaced in 2026.The main floor includes three bedrooms, with the primary bedroom offering its own private two-piece ensuite. A full bathroom serves the additional bedrooms and main living areas.The fully developed lower level provides excellent additional living space with two more bedrooms, a full bathroom, and a large recreation room. Whether used for family gatherings, guests, teenagers, hobbies, entertainment, or a home office, the lower level offers excellent flexibility.The property has benefited from several important improvements over the years. Recent electrical upgrades completed in August 2026 include professionally completed aluminum-to-copper transitions throughout the home at all switches and receptacles, as well as aluminum-to-copper transitions for existing aluminum home runs at the electrical panel. Other updates include shingles on both the h ouse and garage completed in 2018, updated windows, and replacement of original plumbing lines. The furnace was installed in 2012, and the hot water tank dates from 2011.A former separate exterior entrance was sealed by a previous owner and may offer potential to be reopened in the future, subject to buyer verification and all required municipal permits and approvals.Outside, enjoy the large front and rear decks and beautifully maintained garden spaces. The oversized detached garage provides excellent space for parking, storage, tools, recreational equipment, or hobby use.With five bedrooms, 2.5 bathrooms, excellent parking, an oversized garage, generous living spaces, recent electrical upgrades, and several thoughtful improvements, this Cedarbrae bungalow offers an excellent opportunity for buyers seeking space, convenience, and value in a mature southwest Calgary community. (id:63476)
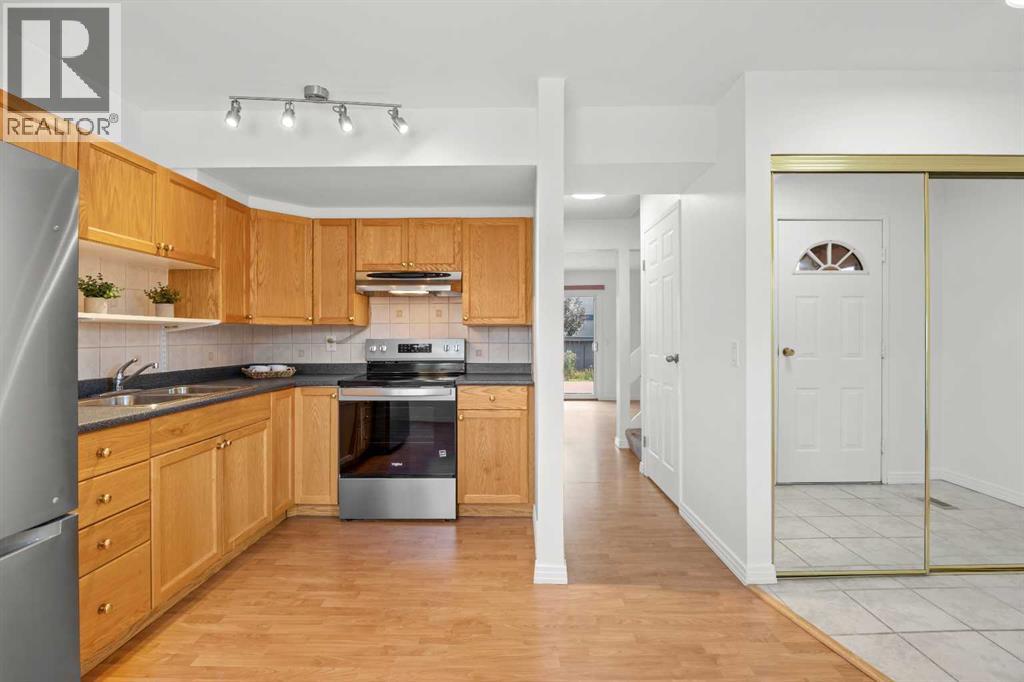
605, 6223 31 Avenue NW
Calgary, Alberta
Welcome to this charming 3-bedroom townhouse in the heart of Bowness, offering a comfortable layout, thoughtful updates, and a spacious backyard perfect for relaxing and entertaining. Tucked away in a quiet location, this home is still within walking distance of everyday conveniences, including Superstore, Dollarama, RONA, and other shops and services.As you step inside, you are welcomed by a practical entryway with a good-sized closet for shoes and jackets. To the left, the kitchen features stainless-steel appliances and flows naturally into the dining area, creating a comfortable space for everyday meals and entertaining. Continuing toward the living room, you will pass a convenient half bathroom. The living room is a comfortable size and features patio doors leading directly to the freshly stained deck and beautiful backyard, providing an inviting outdoor space for summer BBQs, entertaining guests, or simply enjoying your morning coffee.Upstairs, the primary bedroom offers a nice-sized closet, along with two additional bedrooms, each with its own closet, and a 4-piece bathroom. The layout provides comfortable space for a family, guests, or a home office.The basement adds valuable additional living space and has been refreshed with brand-new carpet and modern interior doors. Whether you envision a home gym, family room, recreation space, or hobby area, there is plenty of room to make it your own.Recent updates include a new washer and dryer, freshly painted main and upper floors, updated electrical throughout, a serviced furnace with the motor replaced, new basement carpet, professionally cleaned carpet on the second level, and a freshly stained deck.With its peaceful setting, generous living space, private outdoor area, and convenient access to nearby shopping and amenities, this Bowness townhouse offers a wonderful combination of comfort, convenience, and value. Book your showing now! (id:63476)
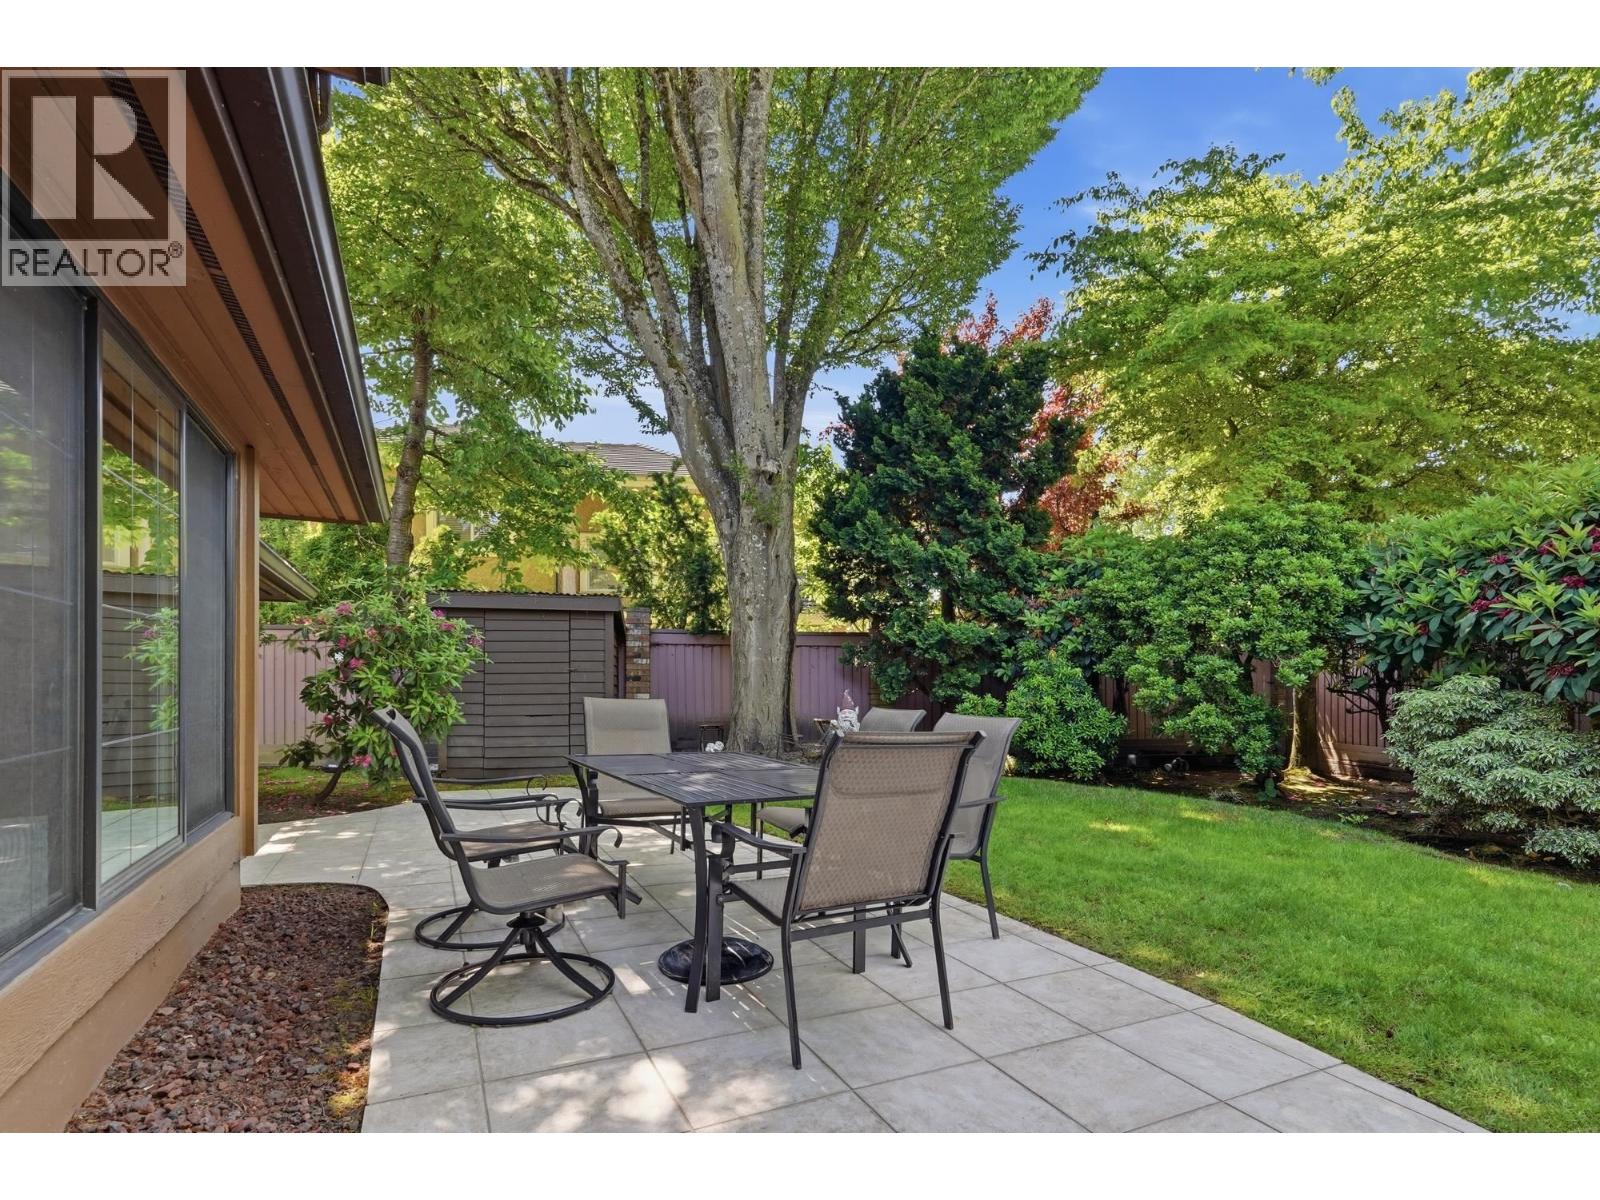
53 6600 Lucas Road
Richmond, British Columbia
Welcome to Huntly Wynd, a prestigious gated community offering security, comfort, and resort-style amenities, including 24/7 concierge service, an indoor pool, exercise room, hot tub and guest suite. This beautifully updated 2,134 sq.ft. corner end-unit home offers exceptional space, privacy and natural light. Enjoy a desirable western exposure with a private patio, perfect for relaxing or entertaining. Inside, the home features a gleaming white updated kitchen with hardwood flooring, a cozy renovated den, and a generous living room with an impressive 16' vaulted ceiling. Two gas fireplaces add warmth and character, while the spacious primary bedroom provides a comfortable retreat. The upper loft is ideal for a private office, reading area or flex space. (id:63476)
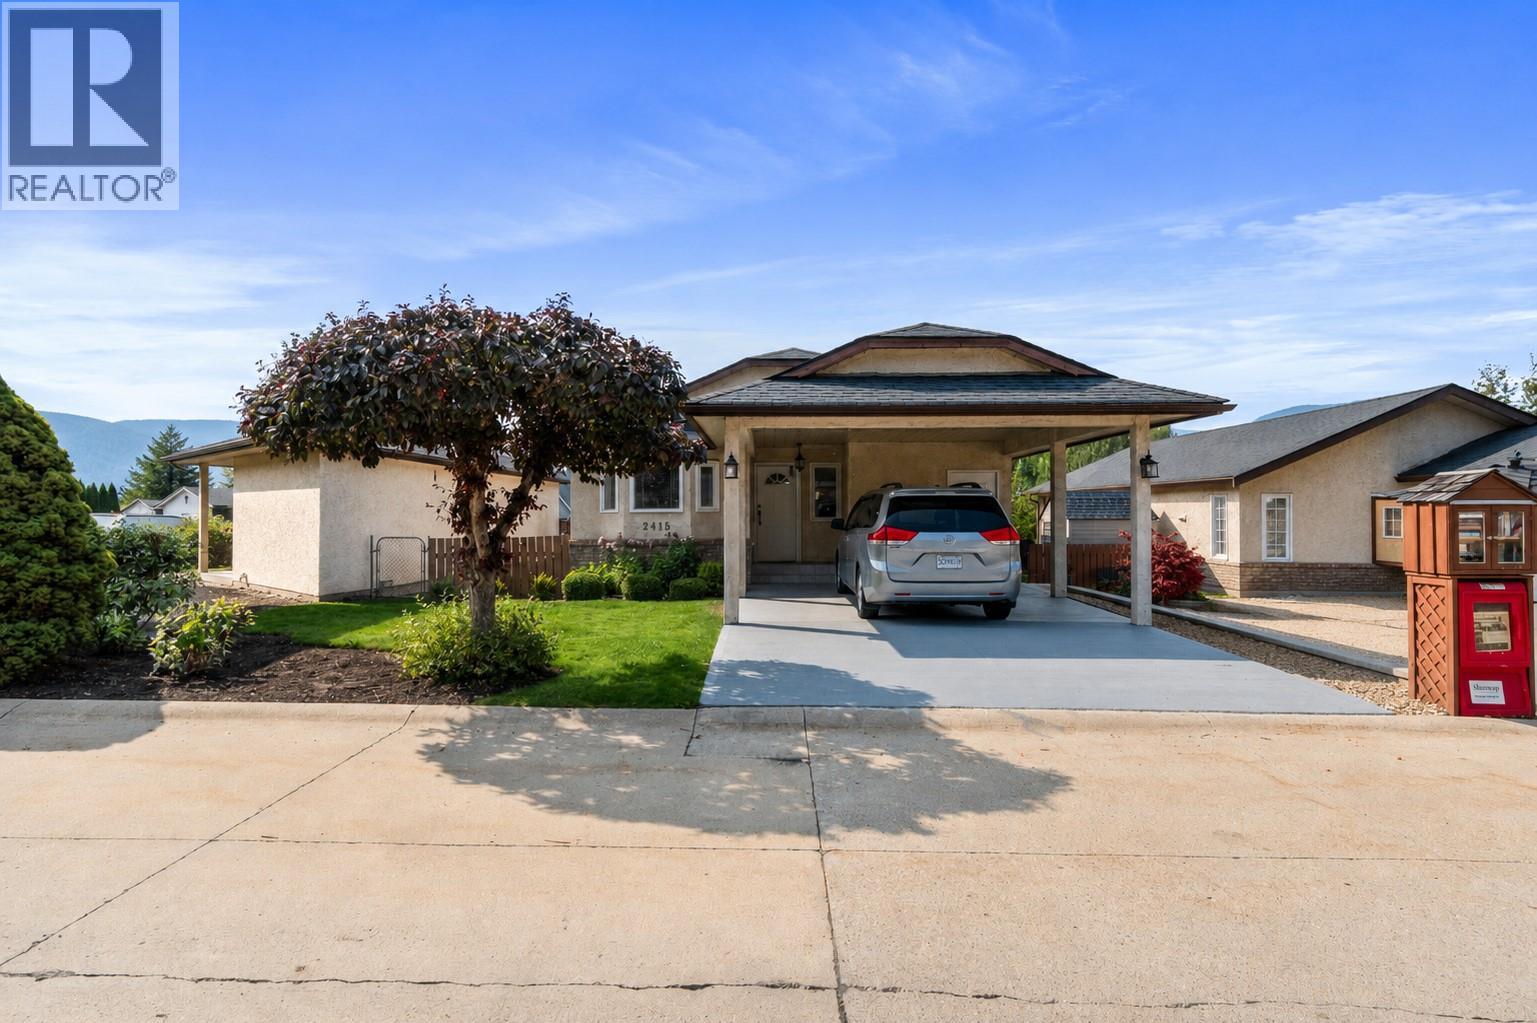
2415 5 Avenue NE
Salmon Arm, British Columbia
Welcome to this beautifully updated 2-bdrm, 2-bath rancher in popular Sherwood Village. From the moment you step inside, you’ll appreciate the thoughtful updates and comfortable, easy-flowing design that makes this house truly feel like home. The modern kitchen offers ample cupboard and counter space, quartz countertops, tiled backsplash, and a gas stove, perfect for anyone who loves to cook. The open-concept living and dining area features beautiful hardwood floors, a cozy gas fireplace, and access to a spacious covered patio. Enjoy the generous primary bedroom, complete with a walk-through closet and a full ensuite featuring a skylight that fills the space with natural light. The remainder of the home includes a spacious second bedroom, a full bathroom with attached laundry, and a convenient storage room, ideal for an extra freezer and all those everyday extras. One of the biggest bonuses of this home is the 5-foot crawl space, complete with its own separate access door and stairs, giving you approximately 1,100 sq. ft. of easily accessible storage space. With only 12 homes, Sherwood Village offers a wonderful sense of community while being conveniently located within walking distance to Rogers Arena, the SASCU Recreation Centre, and beautiful walking trails. Comfortable, stylish, and incredibly practical, this may just be THE PERFECT FIT! (id:63476)
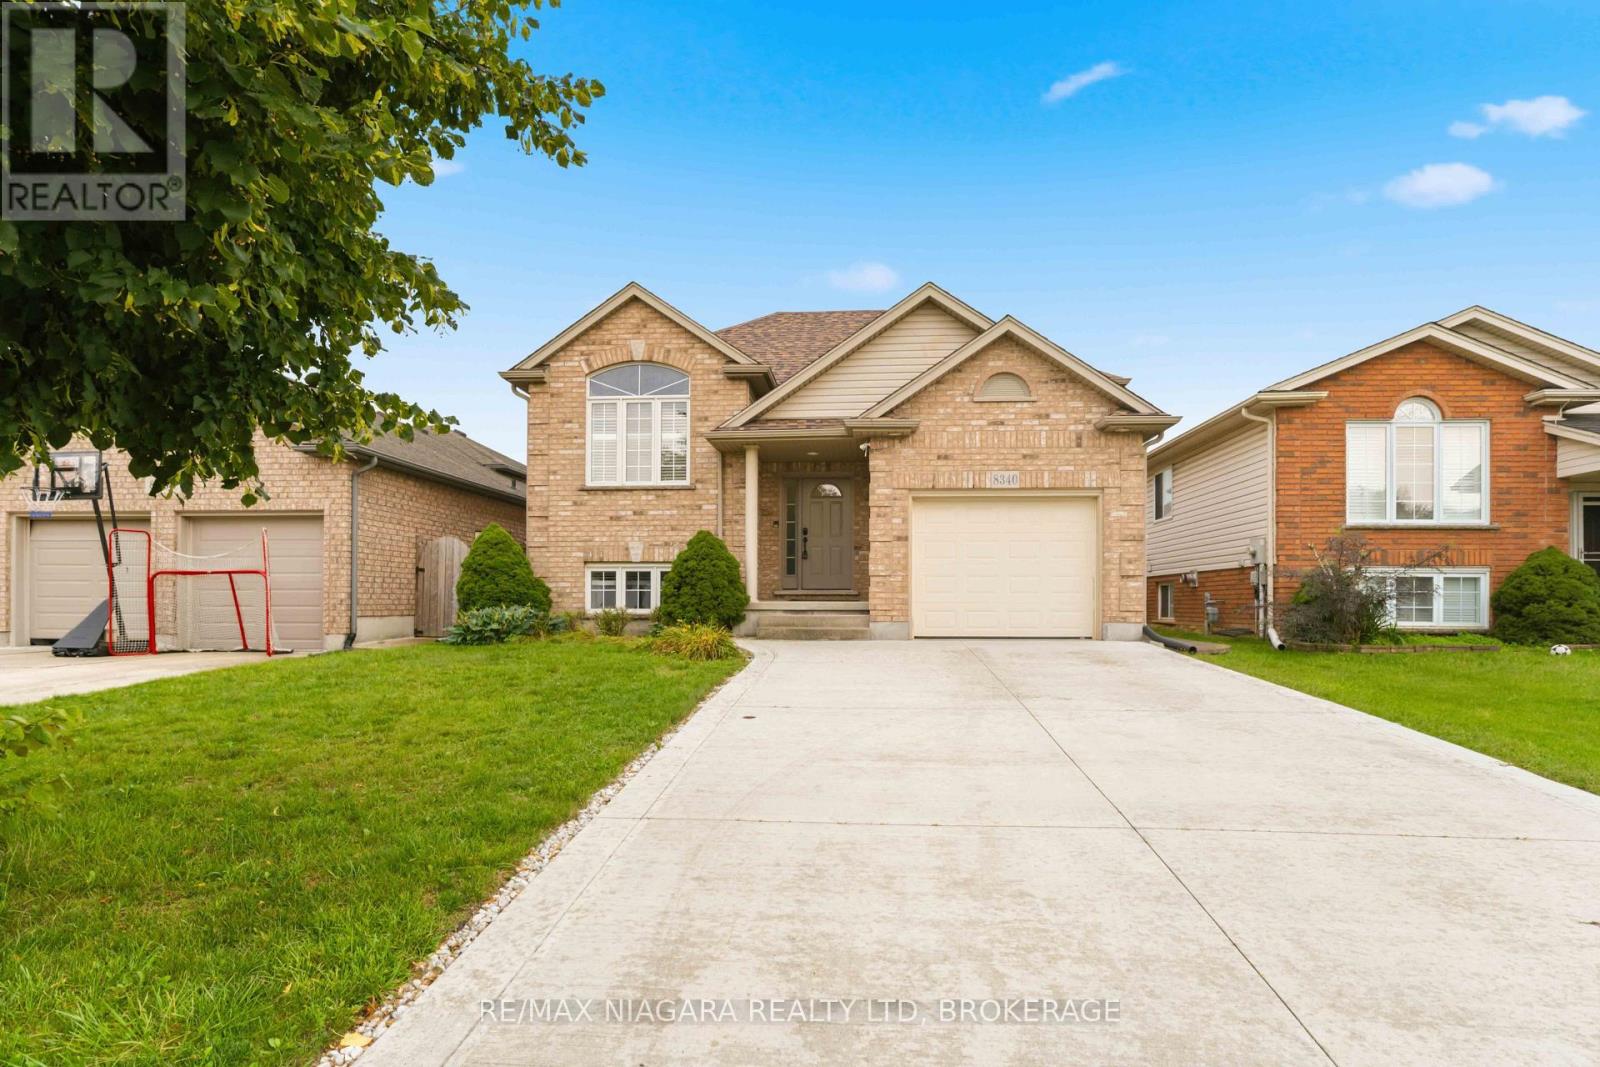
8340 Racey Avenue
Niagara Falls, Ontario
Welcome to this well-maintained 3+1 bedroom, 2 bathroom raised bungalow in a desirable Niagara Falls neighbourhood, now featuring brand-new shingles for added peace of mind!The bright and functional main floor features beautiful hardwood flooring, a spacious living area and a bright updated kitchen with granite countertops and a garden door leading to the entertainment-sized concrete patio-perfect for summer barbecues and outdoor gatherings.The fully finished lower level offers plenty of additional living space with a large family room and cozy gas fireplace, an additional bedroom and full updated bathroom, making it ideal for a growing family, guests or a home office.Outside, enjoy the convenience of an attached garage, concrete driveway, low-maintenance concrete patio and a spacious fenced backyard with plenty of room to relax and entertain.Ideally located close to schools, parks, shopping and major amenities, this move-in-ready home offers a great combination of space, comfort and value. With new shingles just installed, this is a fantastic opportunity to own a solid family home in a sought-after Niagara Falls neighbourhood. (id:63476)
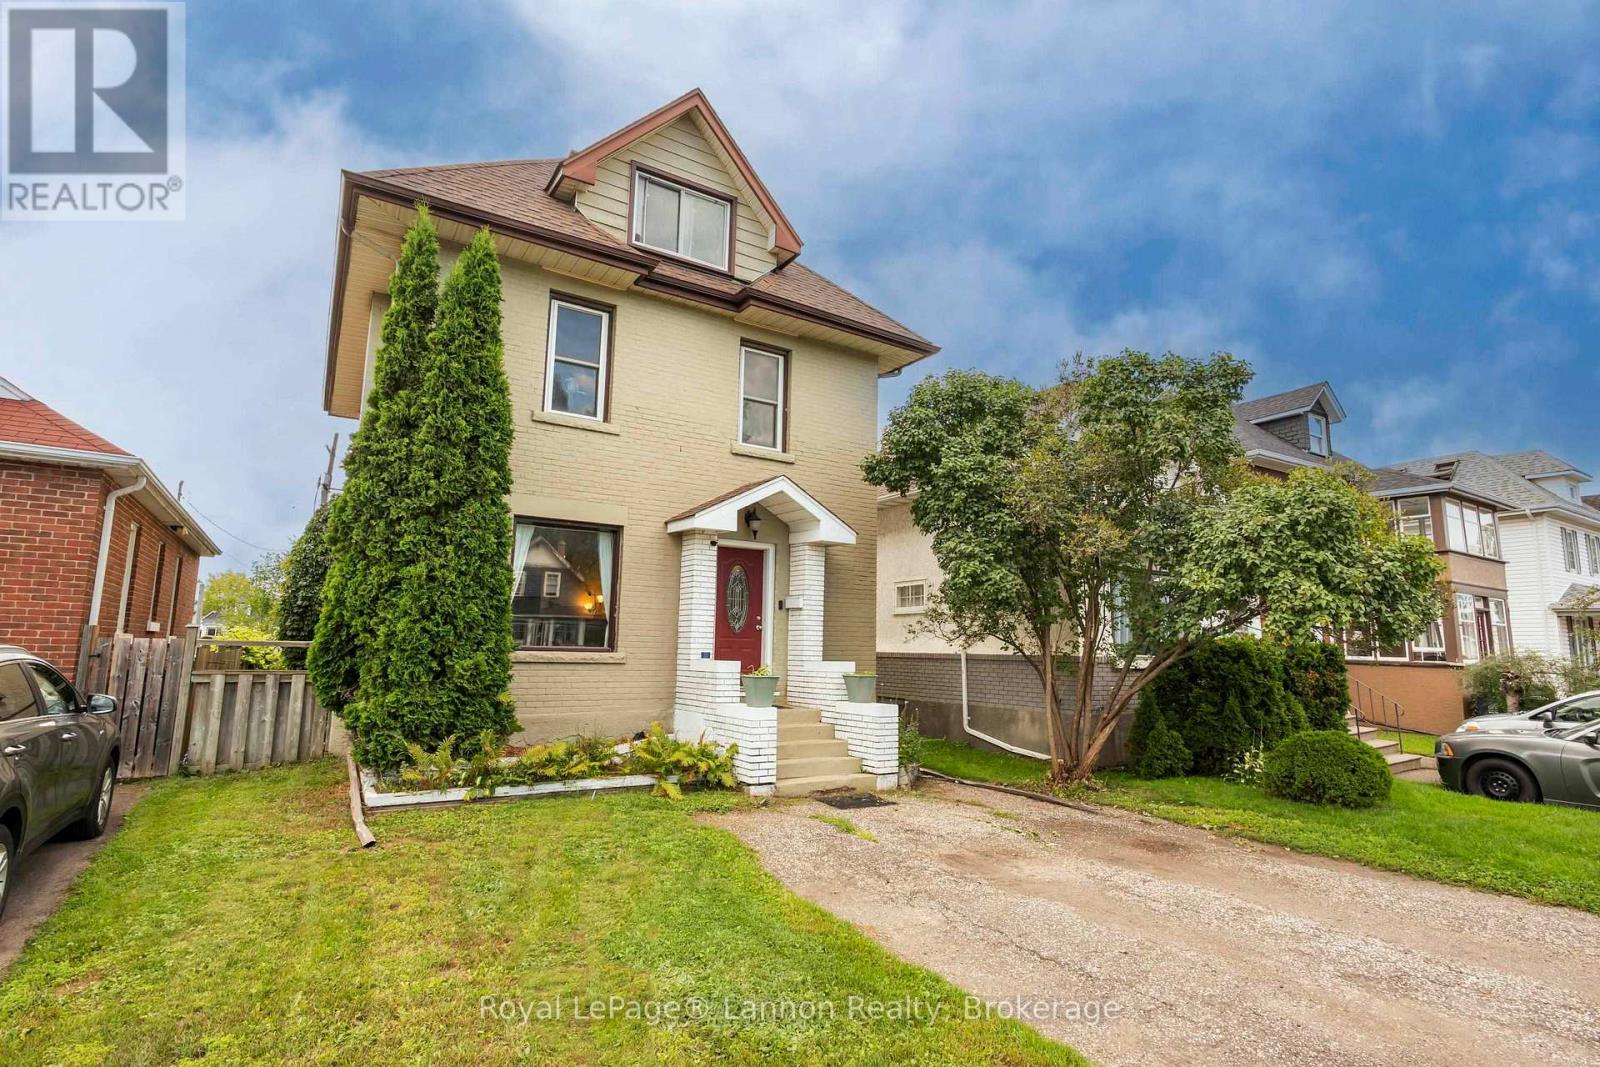
223 Marks St S
Thunder Bay, Ontario
If you need space to spread out without sacrificing timeless architectural detail, this impressive 2.5 storey character home is the perfect fit for your large or growing family. The main floor centers around a formal dining room made for family Sunday dinners, paired with a cozy living room anchored by a warm gas fireplace. Upstairs, expansive sleeping quarters and a rare, private second-floor sunroom, your new favorite quiet spot for morning coffee or a sunlit reading nook. Downstairs, the finished basement turns relaxation up a notch with a spacious rec room featuring its own electric fireplace and a built-in jacuzzi tub to unwind at the end of the day. Complete with a fully fenced backyard for the kids and pets to run safely and a secure 1-car garage, this home offers room for every generation to live, work, and play under one roof. Don't miss out on this unique blend of classic charm and family functionality...call today to book your private tour! (id:63476)
520 Dublin Avenue
Thunder Bay, Ontario
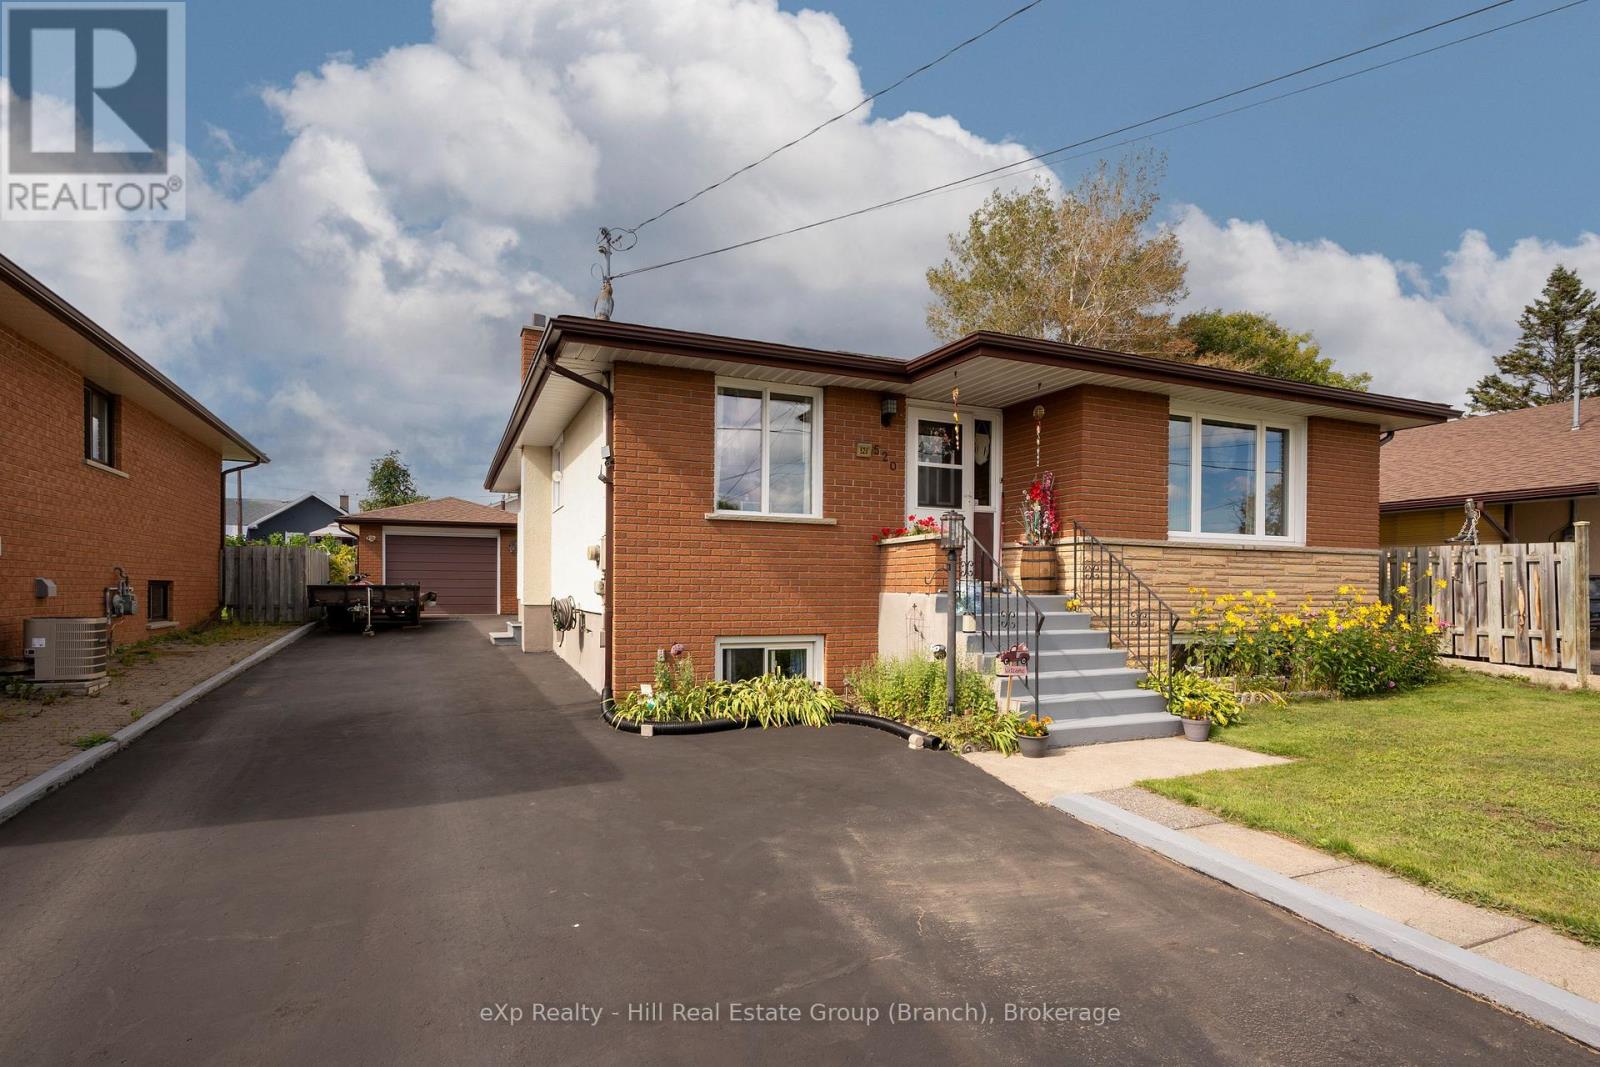
Welcome home to 520 Dublin Avenue! This spacious, mature bungalow offers comfortable one-level living with room to grow. The main floor features three bedrooms and a full bathroom, while the fully developed basement adds a fourth bedroom, a second bathroom, a kitchen, and a rec room complete with a bar - ideal for entertaining or extended family. Outside, you'll find generous front and back yards, a detached single-car garage, and a long driveway with plenty of parking. Commuting and errands are a breeze with the expressway and Dawson Road just minutes away. A well-kept home with flexible space and a location that works - book your showing today! (id:63476)

1007 Popular
Rural Athabasca County, Alberta
Discover your dream lakefront retreat in the Summer Village of Bondiss on beautiful Skeleton Lake. This unique waterfront property features two charming cottages on one lot, offering the perfect setup for extended family, guests, or a fantastic investment opportunity. Tucked away in a quiet cul-de-sac with the golf course right behind the property, you'll enjoy the peaceful setting while being surrounded by everything Skeleton Lake is known for—boating, fishing, swimming, and endless summer memories. The property offers a total of 5 bedrooms (2 bedrooms in the main cottage and 3 in the cabin) and 2.5 bathrooms (1.5 Bathrooms in main cottage and 1 bathroom in the cabin), along with a sandy beach shoreline, although water levels are currently a little higher than usual this season PLUS a boat house at waters edge making it convenient for all your toys. This is a rare opportunity to own an exceptional lakefront property in one of Skeleton Lake's most desirable locations. (id:63476)

522, 8528 Manning Avenue
Fort Mcmurray, Alberta
HOTEL READY! JUST BRING YOUR SUITCASE! This AMAZING investment opportunity awaits you! Do you commute to Fort McMurray for work? Are you an empty nester or professional couple? This opportunity is for you! This one bedroom condo apartment has an concept and contemporary feel, just like a hotel! Fully self contained with full kitchen, stocked with all the dishes, pots, pans small appliances and more! Over looking into your living area where you can enjoy your own exclusive use balcony deck. The bedroom is spacious with its own closet and direct access to the main bathroom. So many things to LOVE about this home including the fantastic price! If you are a savvy buyer then come check this one out, you will want to make this your own today! Call now to view. (id:63476)

9 Bondiss Drive
Rural Athabasca County, Alberta
Welcome to this exceptional 1.89-acre property in the highly sought-after Boulder Creek Estates, just moments from Skeleton Lake and the golf course. Pride of ownership shines throughout this beautifully maintained bungalow, where every detail has been thoughtfully cared for both inside and out. Surrounded by stunning mature landscaping, this is the kind of property that always catches your eye and leaves a lasting impression. Step inside to discover a bright and spacious floor plan featuring 3+1 bedrooms and 3.5 bathrooms. The heart of the home is the expansive kitchen, complete with a large sit-up island, abundant cabinetry, and an inviting dining area perfect for gathering with family and friends. The living room offers a warm and welcoming atmosphere with a gas fireplace and built-in surround sound speakers, creating the perfect space to relax or entertain. The primary suite is a peaceful retreat with a walk-in closet, private ensuite, and direct access to the back deck. The fully developed lower level provides additional living space with a large family room, games area, wet bar, an additional bedroom, and plenty of room for guests. Outside, the wraparound deck invites you to enjoy the beauty of the property from every angle, featuring a covered front deck, built-in outdoor speakers, and pull-down shades for added comfort. Whether you're enjoying your morning coffee, entertaining guests, or spending evenings around the fire pit, this outdoor space was designed to be enjoyed. Adding even more value, the property comes with furniture as outlined in Schedule A, includes security cameras, RV hookup, main floor laundry with sink, durable Hardy board siding, and a long-lasting metal roof. The heated double detached garage is equipped with 220 wiring, making it ideal for hobbyists, projects, or additional workshop needs. Located just minutes from the lake, golf course, swimming areas, and boat launch, this remarkable property offers the perfect balance of recreation, comfort, and country living. A true turnkey acreage where you can simply move in and start enjoying everything this incredible lifestyle has to offer. (id:63476)

#217 & #221, 15538 Old Trail
Plamondon, Alberta
If you’ve been looking for a cabin in the woods, this one is worth a look. Tucked into the trees on 0.62 acres in the lakeside community of Bayview Beach on Lac La Biche Lake, this property has the kind of old-school cabin charm that is getting harder to find. The 1972 powered cabin is simple, comfortable and full of character. It comes furnished and has everything you need for a weekend at the lakebeds to sleep in, a place to cook, coffee in the morning, space heaters for cooler evenings, and even a canoe to get out on the water. There’s also a bunkie, three storage sheds and an outhouse with a composting toilet. The lot itself gives you a nice mix of trees and open space, with plenty of room for additional buildings. And perhaps best of all, there’s a little path at the back of the property that leads down to the beach. There’s something wonderfully nostalgic about this place. It feels like stepping back in time—in the best possible way. It has the character of a classic family cabin, but without the musty smell or the feeling that you’re taking on someone else’s abandoned project. A 100-amp electrical service is already in place, and municipal water and sewer is available in the subdivision for connection if you choose, as well as natural gas available at the property line. Enjoy it as a recreational property now and explore the possibility of building a home here in the future. This property has been part of the current owners’ family for many years. It has been a place to spend summers, make memories and enjoy the lake, and now they’re ready to pass it along to another family to enjoy. (id:63476)

178 Laffont Way
Fort Mcmurray, Alberta
OPEN HOUSE: Saturday August 29 from 12-2pm Welcome to 178 Laffont Way. An impressively spacious bungalow offering 6 BEDROOMS, 3 FULL BATHS, and NO BACKING NEIGHBOURS, nestled on a quiet street in the heart of Timberlea with plenty of street parking right across the way. This is a rare opportunity to own a truly move in ready home with the kind of square footage that is hard to find at any price point. From the moment you pull up, the extended driveway and OVERSIZED HEATED DOUBLE ATTACHED GARAGE set the tone. Step inside and you are immediately welcomed by the family room with VAULTED CEILINGS and large south facing windows that pour in incredible natural light. A gas fireplace anchors the space, making it the perfect spot for cozy evenings with the family. The kitchen is a standout, generous in size with abundant cabinetry, a prep island with room for bar stools, a pantry for even more storage, and brand NEW COUNTERTOPS installed in 2024. The spacious dining room comfortably fits the whole family and opens through the patio door onto a large deck with a pergola. An entertainer's dream complete with a gas BBQ line and plenty of yard space for kids and pets to run free. The north facing backyard offers a beautiful mix of sun and shade throughout the day, and on clear nights you will have front row seats to the Northern Lights. The main floor is thoughtfully laid out with three large bedrooms and two full bathrooms. The primary suite is generously sized, featuring a full 4 piece ensuite and a large walk-in closet, everything you need and nothing you have to compromise on. Head downstairs and prepare to be surprised. The FULLY FINISHED BASEMENT is expansive and incredibly versatile, offering three massive bedrooms, a full 4 piece bathroom, a large rec room additionally warmed by a natural gas fireplace, and above ground windows that keep the space feeling bright and comfortable rather than like a typical basement. A well appointed KITCHENETTE with plenty of cabinetry a dds to the functionality, and with a SEPARATE ENTRANCE, this lower level presents excellent potential for MULTIGENERATIONAL LIVING or FUTURE INCOME GENERATION. Outside, a TRAIL SYSTEM RUNS RIGHT BEHIND THE PROPERTY, and schools and parks are just steps away. BONUS UPDATES INCLUDE shingles replaced in 2023, kitchen appliances replaced within the last 5 years, washer/dryer 2026, kitchen counters replaced in 2024, main floor flooring replaced between 2015-2020, and the garage door and AC both replaced in 2011. Garage complete with a pull down ladder and storage in the attic. Homes with this much space, maintained this meticulously, with this many updates, and the location do not come available often. This is one you will not want to miss. (id:63476)
169 Beaveridge Close
Fort Mcmurray, Alberta
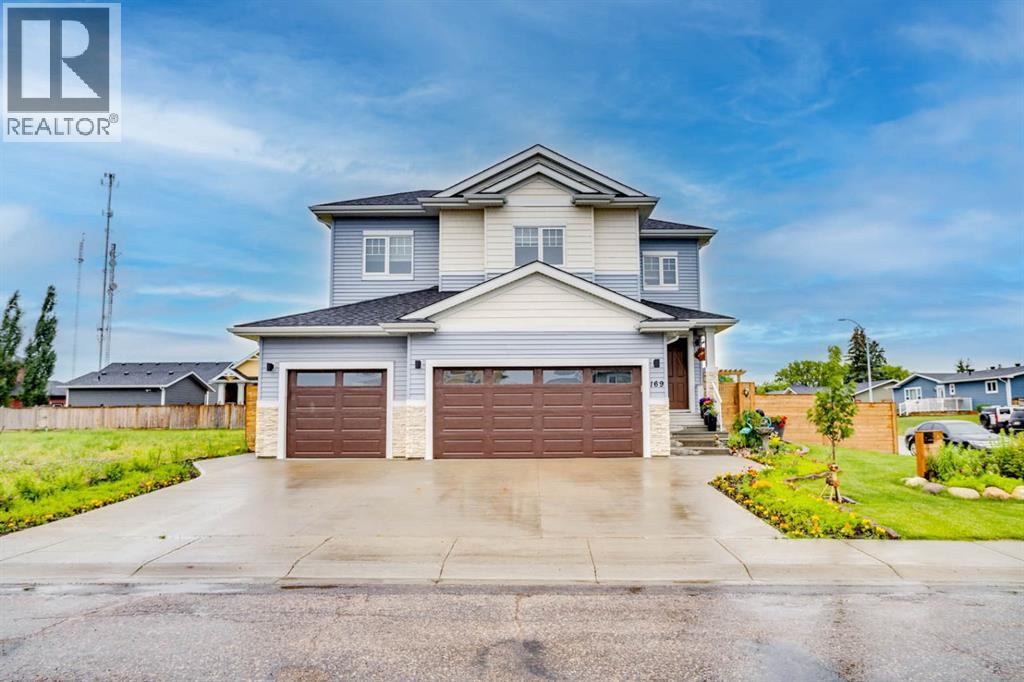
169 Beaveridge CloseExecutive Family Home on a Corner Lot — Triple Garage · Legal Suite Executive family residence with a 2-bedroom legal suite — impeccable design, premium finishes and room for everyone. Grand foyer leads to a main-floor bedroom with a 4pc ensuite for aging parents or a spare room for guests, and a 2 pc powder room. for convenience. Entertain in the gourmet chef’s kitchen featuring built-in ovens, gas cooktop, high-output hood, built-in dishwasher, double-door fridge with ice maker, an enormous island with wired eating bar, and a walk-in pantry, opening to the dining and living areas. The living room showcases a stone fireplace with custom built-ins, oversized windows bathing the space in natural light, and patio doors to a private, professionally landscaped yard and deck. Built-in surround sound system completes the main living experience.Upstairs, enjoy a large bonus/media room, a luxurious primary suite with expansive walk-in closet and spa-style ensuite (soaker tub, oversized shower, double vanities and private (toilet), two more generous bedrooms, and a well-appointed laundry with sink and cabinetry. You have lots of natural light with the big windows above the staircase.Fully finished basement offers a two-bedroom legal suite with separate entrance, full kitchen, living area, 4-pc bath and private laundry — ideal for rental income or multigenerational living.Exceptional exterior and garage amenities: corner lot with immaculate landscaping, fenced yard, extra-wide driveway, 3-car heated garage with side man door and 220V wiring, oversized side gate for toys/SUVs, LED fence lighting, and a an electrical outlet on the fence for the tenants to plug their vehicle in. A flawless blend of luxury, functionality, and income potential — a standout executive home. (id:63476)

224 Williams Drive
Fort Mcmurray, Alberta
Welcome to 224 Williams Dr, a fantastic family home in one of Fort McMurray’s most sought-after communities! With no rear neighbours, this property backs onto a beautiful greenbelt with walking paths, offering peaceful views and added privacy.A covered front porch welcomes you into the spacious foyer, with a versatile front room ideal for an office, playroom, or sitting room. The bright open-concept main floor features large windows, beautiful greenbelt views, a cozy gas fireplace, dining area, and a spacious kitchen with abundant cabinetry and counter space, eat-up island, and walk-in pantry. A laundry room, 2-piece bathroom, and access to the heated attached double garage complete the main level.Upstairs offers 4 bedrooms and 2 full bathrooms, including a primary bedroom with greenbelt views, dual closets, and a 4-piece ensuite.The fully developed basement provides an oversized family room with gas fireplace and wet bar, a den/office with built-in oak cabinetry, and plenty of storage.Enjoy summer evenings on the oversized rear deck overlooking the peaceful, fully fenced yard and greenbelt. Additional features include central air conditioning, fresh paint throughout, shingles replaced in 2023, and hot water tank replaced in 2025.Located just minutes from the Fort McMurray Golf Club, nature trails, splash park, sports fields, and playgrounds, this 2 storey home offers the space, location, and lifestyle your family has been looking for. Book your private tour today! (id:63476)

9105 96 Ave
Lac La Biche, Alberta
Step into this architect-designed two-storey home, built in 1980 and thoughtfully updated to blend character with modern comfort. The show-stopping living room features a dramatic 20-foot ceiling and an open-to-above design from the second floor, creating a bright and airy focal point you’ll love. Upstairs, you’ll find three bedrooms, each equipped with functional IKEA wardrobes and a 3 piece washroom. A stylish renovation completed in 2010–2011 enhanced the home with granite countertops, stone tile in the kitchen, custom cabinetry, and timeless subway tile in the bathroom. The semi-developed basement adds extra versatility, complete with a convenient lower-level laundry area and a half bath—perfect for growing families or additional living space. Outside, enjoy a fully fenced yard with plenty of room to relax, garden, or entertain. A unique two-storey shed offers exceptional storage or creative potential.Ideally located in Lac La Biche, this property is just minutes from Portage College, government offices, and the hospital—making it a fantastic option for families, professionals, or investors alike. (id:63476)
164 Pitcher Crescent
Fort Mcmurray, Alberta
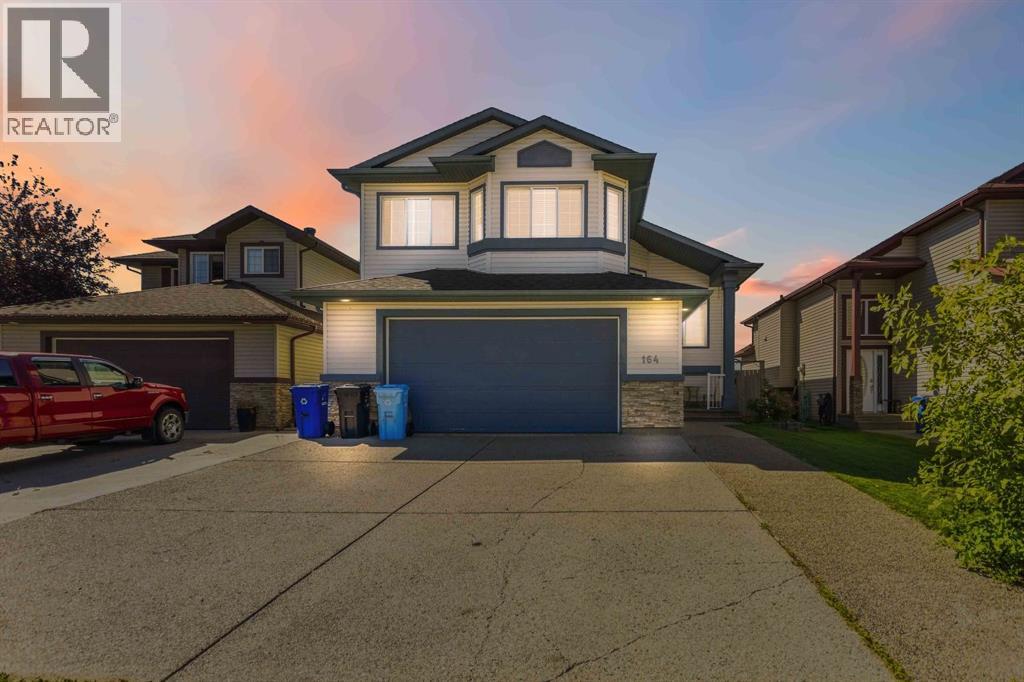
OPEN HOUSE: Sunday August 30 from 12-2pm Welcome to 164 Pitcher Crescent. A beautifully maintained Qualico built modified bi-level that is truly an entertainer's dream. With 4 BEDROOMS, 3 FULL BATHS, NO BACKING NEIGHBOURS, and CARPET FREE throughout, this home is move in ready and built for real family living. From the moment you arrive, the extended driveway accommodating a minimum of 3 vehicles makes a great first impression, complemented by an OVERSIZED HEATED DOUBLE ATTACHED GARAGE with plenty of room for storage. Step inside to a generous entryway perfect for kicking off your boots and storing all your gear before heading up to a main floor that will genuinely stop you in your tracks. VAULTED CEILINGS and large windows flood the space with natural light, creating an open and airy feel that carries throughout. The kitchen is the heart of this home and it shows. An EXPANSIVE ISLAND with an eat-up bar, abundant cabinet storage, and stainless steel appliances make this the space everyone gravitates toward. It flows seamlessly into the family room, where a gas fireplace anchors the space beneath soaring vaulted ceilings, and into the spacious dining room with more than enough room to host the whole family. Two well sized bedrooms and a full 4 piece bathroom complete the main floor. Above the garage sits your PRIVATE PRIMARY RETREAT and it truly delivers, the size is unmatched. There is plenty of room for a king sized bed, a cozy reading nook with a full ensuite featuring a large jetted soaker tub, stand up shower, and an oversized walk-in closet. This is the kind of space you come home to and exhale. The FULLY FINISHED BASEMENT offers incredible flexibility. A large bedroom, full 4 piece bathroom, dedicated laundry room, and spacious rec room round out the lower level. A SEPARATE ENTRANCE with a backdoor leading to the yard makes this space ideal for extra access for kids and pets or the opportunity to easily develop an income generating illegal suite down the road. Outside, the SOUTH FACING YARD brings all day sunshine to your large deck off the kitchen perfect for summer gatherings while the kids take over the yard. With no backing neighbours, you'll enjoy the privacy that is increasingly hard to find. A back gate gives you quick access to the bus stop as well. Additional updates include SHINGLES REPLACED IN 2016 and a new water tank in 2016, giving you peace of mind from day one. (id:63476)
192 Crane Rise
Fort Mcmurray, Alberta
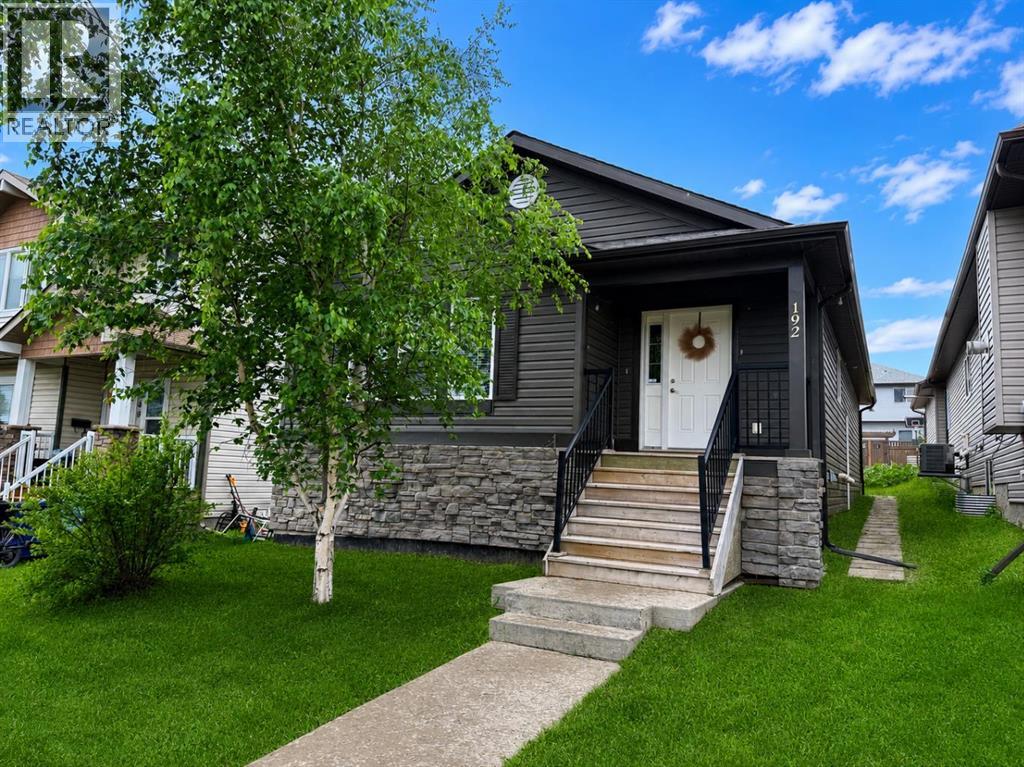
**OPEN HOUSE - 1:30-2:30pm Saturday, August 22nd** Welcome Home! This well-maintained bungalow offers a bright, open-concept living room, dining area, and kitchen with plenty of cabinet and counter space, making it ideal for everyday living and entertaining.Down the hall, you'll find a spacious primary bedroom complete with a walk-in closet and a private 4-piece ensuite. Two additional bedrooms, another 4-piece bathroom, and a convenient main floor laundry room complete the main level.The fully finished basement has its own separate entrance and features a large family room, second kitchen, three additional bedrooms, a 4-piece bathroom with a stackable washer and dryer, a generous storage room, and a cold room. With plenty of space and a functional layout, this home offers lots of possibilities.Title insurance will be provided in lieu of a Real Property Report. (id:63476)

117 Goodwin Place
Fort Mcmurray, Alberta
Welcome to 117 Goodwin Place, Location, Location, Location a true gem nestled in the desirable community of Grayling Terrace, located in a quiet cul-de-sac & backing directly onto mature trees and green space for ultimate privacy and tranquility.From the moment you enter, you’ll appreciate the exceptional pride of ownership showcased throughout this meticulously maintained home. The spacious living room features gleaming oak hardwood flooring and large updated windows that fill the space with natural light.The open-concept eat-in kitchen is both functional and inviting, boasting quartz countertops, a glass mosaic backsplash, abundant solid oak cabinetry, tile flooring, and a gas stove. A large bay window provides stunning views of the beautifully landscaped backyard. The sunny dinette, complete with hardwood flooring and garden doors, opens onto a two-tiered deck overlooking a gardener’s paradise. Enjoy raised garden boxes, a storage shed, mature perennials, a gas line for your BBQ, and a peaceful treed backdrop that creates your own private outdoor oasis.The main floor is completed by a convenient two-piece powder room, and access to the attached Garage.Upstairs, the beautiful hardwood flooring continues throughout all three bedrooms. Spacious closets with organizers provide excellent storage. Spacious primary bedroom has amazing views of Beautiful hillside, while the updated four-piece main bathroom features non-slip porcelain tile flooring & porcelain tile tub surround.The fully developed basement provides additional living space with a large family room featuring laminate flooring, a separate laundry room with utility sink, an upgraded three-piece bathroom with tile flooring, and a versatile den/storage area. located just off downtown core close to all the amenities. There is a park within walking distance and beautiful walking trails along the river valley, and the bus stops are just a skip away. Truly a family area. Kitchen Appliances included , washer & Dryer ,hot water tank, newer Roof, upgraded Quartz countertops, water filtration , Central air conditioner, central vacuum and attachments, 7 X7 Shed (id:63476)
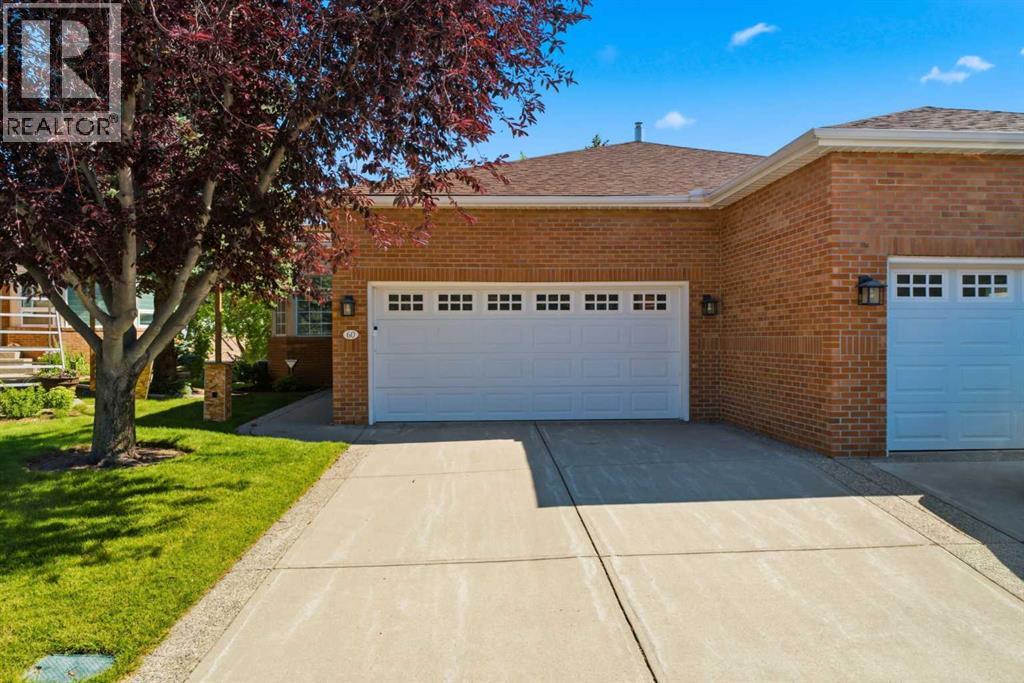
60 Prominence Point SW
Calgary, Alberta
60 Prominence Point SW | Exceptional Unobstructed Panoramic Views Of The Downtown Skyline Which Can Only Be Fully Experienced In Person | THE BRICKBURN | An Exclusive Community Offering A Rare Opportunity To Enjoy A Refined Bungalow-Villa Lifestyle In One Of Calgary’s Most Desirable West-Side Locations | Over 3,490 SF Of Developed Living Space & Finished Double Attached Garage with Level 2 EV Charger | This Residence Is Designed For Both Elegant Entertaining & Effortless Everyday Living | The 1,800 SF Main Level Is Filled With Natural Light And Features A Spacious Living Room With A Gas Fireplace, Formal Dining Area, Versatile Office Or Den, A Well-Appointed Spacious Kitchen With Oversize Island & Granite Countertops Are Ready To Inspire Your Personal Vision | Generous Primary Retreat Includes A 4-Piece Ensuite With A Separate Shower & Soaker Tub, While Access To The Spacious Maintenance-Free Deck Creates An Ideal Setting To Relax & Take In The Peaceful Surroundings & Unobstructed City View | A Grand Curved Staircase Leads To The 1,696 SF Finished Walk-Out Basement Level, Complete With An Expansive Family, Games, Media Area, Two Additional Bedrooms, Full Bath, & Abundant Storage | Direct Access To The Private, Maintenance-Free Yard, Surrounded By Mature Landscaping—With The Occasional Deer Passing Through | A Tranquil Setting Just Steps From Parks, Pathways, Shopping, & Easy Access To The Mountains of Canmore & Banff | Two Furnaces & Two Hot Water Tanks & Central Air Conditioning | Pets Permitted With Board Approval. (id:63476)

24 Southport Drive
Ottawa, Ontario
Discover this rarely offered, beautifully designed 4-bedroom, 3-bathroom townhome nestled in the highly sought-after, family-friendly heart ofGreenboro. Seamlessly balancing urban convenience with a quiet, peaceful lifestyle, this property sits just steps from schools, parks, trails,shopping centers, LRT/public transit. Step inside to a welcoming, sun-filled layout engineered for modern living. The expansive living room serves as the perfect gathering space, upgraded with elegant pot lights and adjustable dimmer switches to easily set the mood for any occasion. Large patio doors flood the dining room with natural light. The spacious, highly functional kitchen is boasting stainless steel appliances and an abundance of cabinetry. Upstairs, the sprawling primary suite is a true retreat, complete with a private 4-piece ensuite bath and two generous closets. The second over-sized bedroom offers incredible versatility, currently styled as a fantastic game room. Two additional bright bedrooms and a full main bathroom ensure plenty of space for a growing family, guests, or a dedicated home office. Step outside into a beautifully maintained backyard designed for summer hosting and relaxation. A large deck leads to a fully fenced, private yard with no rear neighbors, a rare luxury that offers ultimate peace and quiet. A property like this won't last, book your private showing today and fall in love! (id:63476)
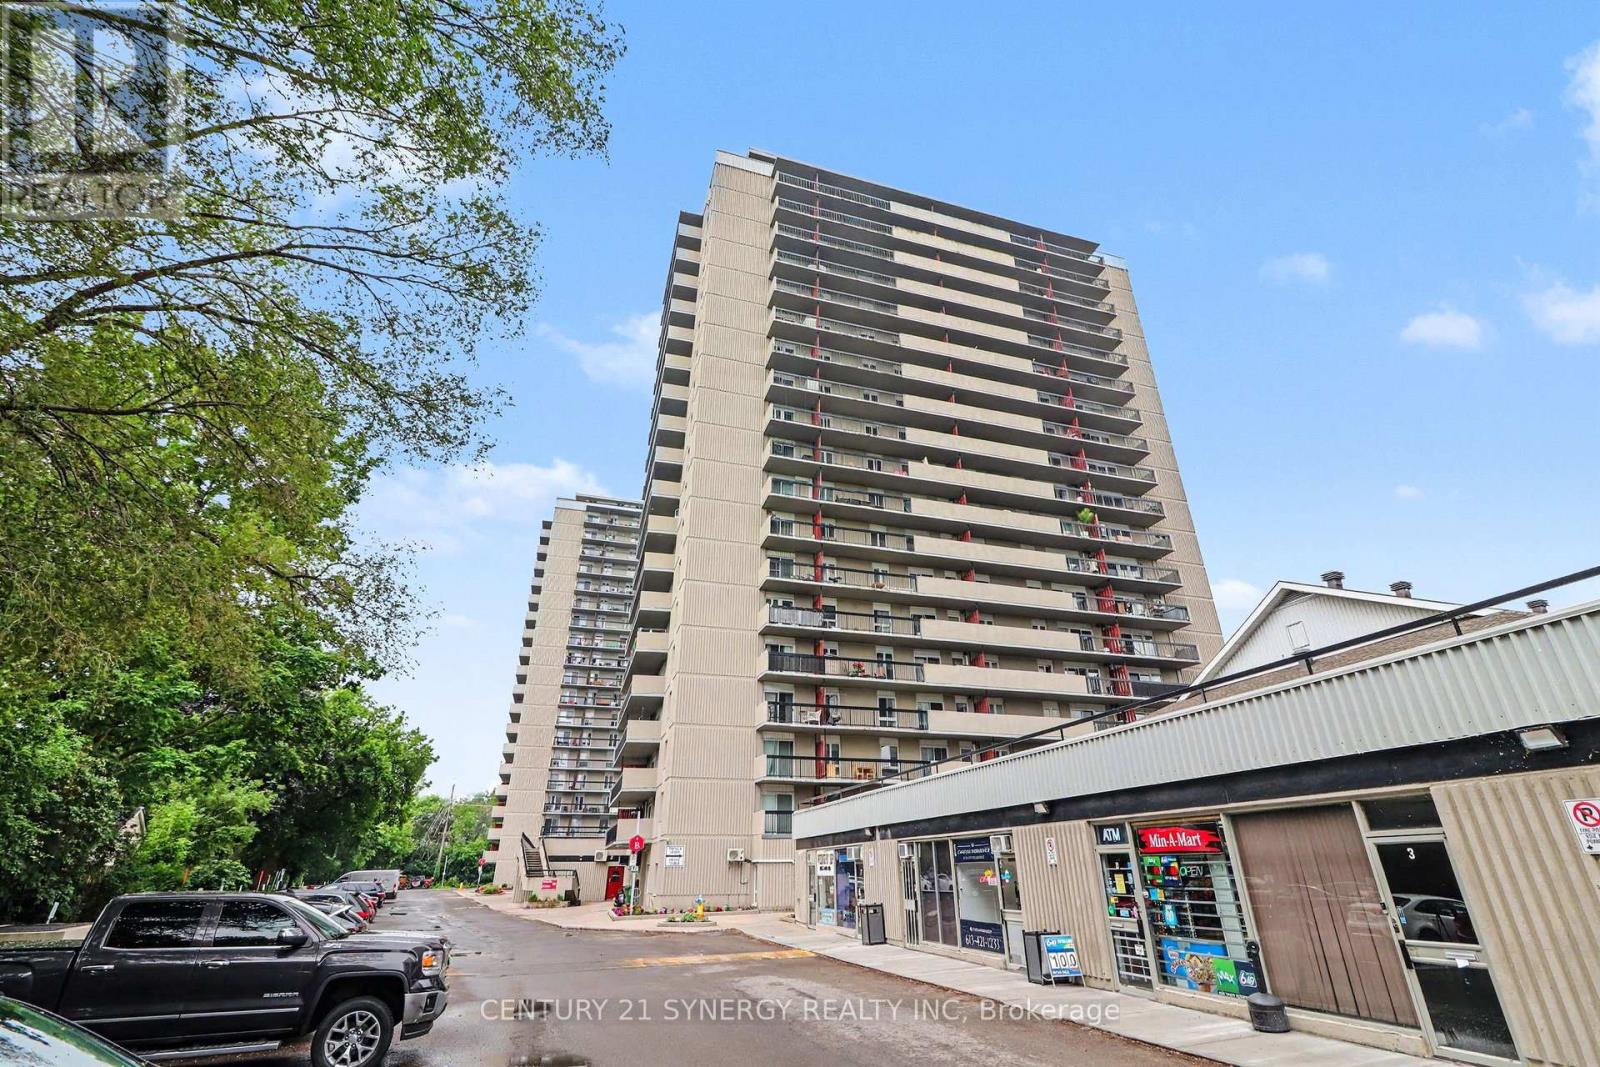
1202 - 158b Mcarthur Avenue
Ottawa, Ontario
Welcome to Unit 1202 at 158B McArthur Avenue, a beautifully updated 2-bedroom corner unit offering exceptional natural light, tasteful renovations, and one of the most desirable locations in the building. Perched on the 12th floor, this sun-filled condo enjoys expansive southwest-facing views stretching across the city. From your private balcony, take in beautiful sunsets, seasonal Parliament Hill fireworks, and impressive sightlines from a vantage point that few units can match. The southwest exposure provides natural light throughout the day. Inside, you'll find a thoughtfully renovated open-concept layout featuring a remodeled kitchen with granite countertops, updated cabinetry, and excellent flow into the living and dining areas. The bathroom has also been tastefully renovated, creating a move-in-ready space that blends comfort and style. Large windows throughout the unit flood the home with natural light. A newer heat pump with two blower heads provides efficient year-round heating and cooling, ensuring comfort in every season. The spacious balcony has been refreshed and enhanced with a pigeon screen, creating the perfect place to relax and enjoy the scenery. Additional features include in-unit storage, underground parking, and included appliances: fridge, stove, dishwasher. Residents enjoy access to excellent building amenities including an indoor pool and sauna. Conveniently located close to public transit, shopping, grocery stores, restaurants, parks, and downtown Ottawa, this location offers outstanding accessibility and everyday convenience. A bright, stylish, move-in-ready corner unit with quality updates, fantastic amenities, and one of the best southwest-facing positions in the building. (id:63476)
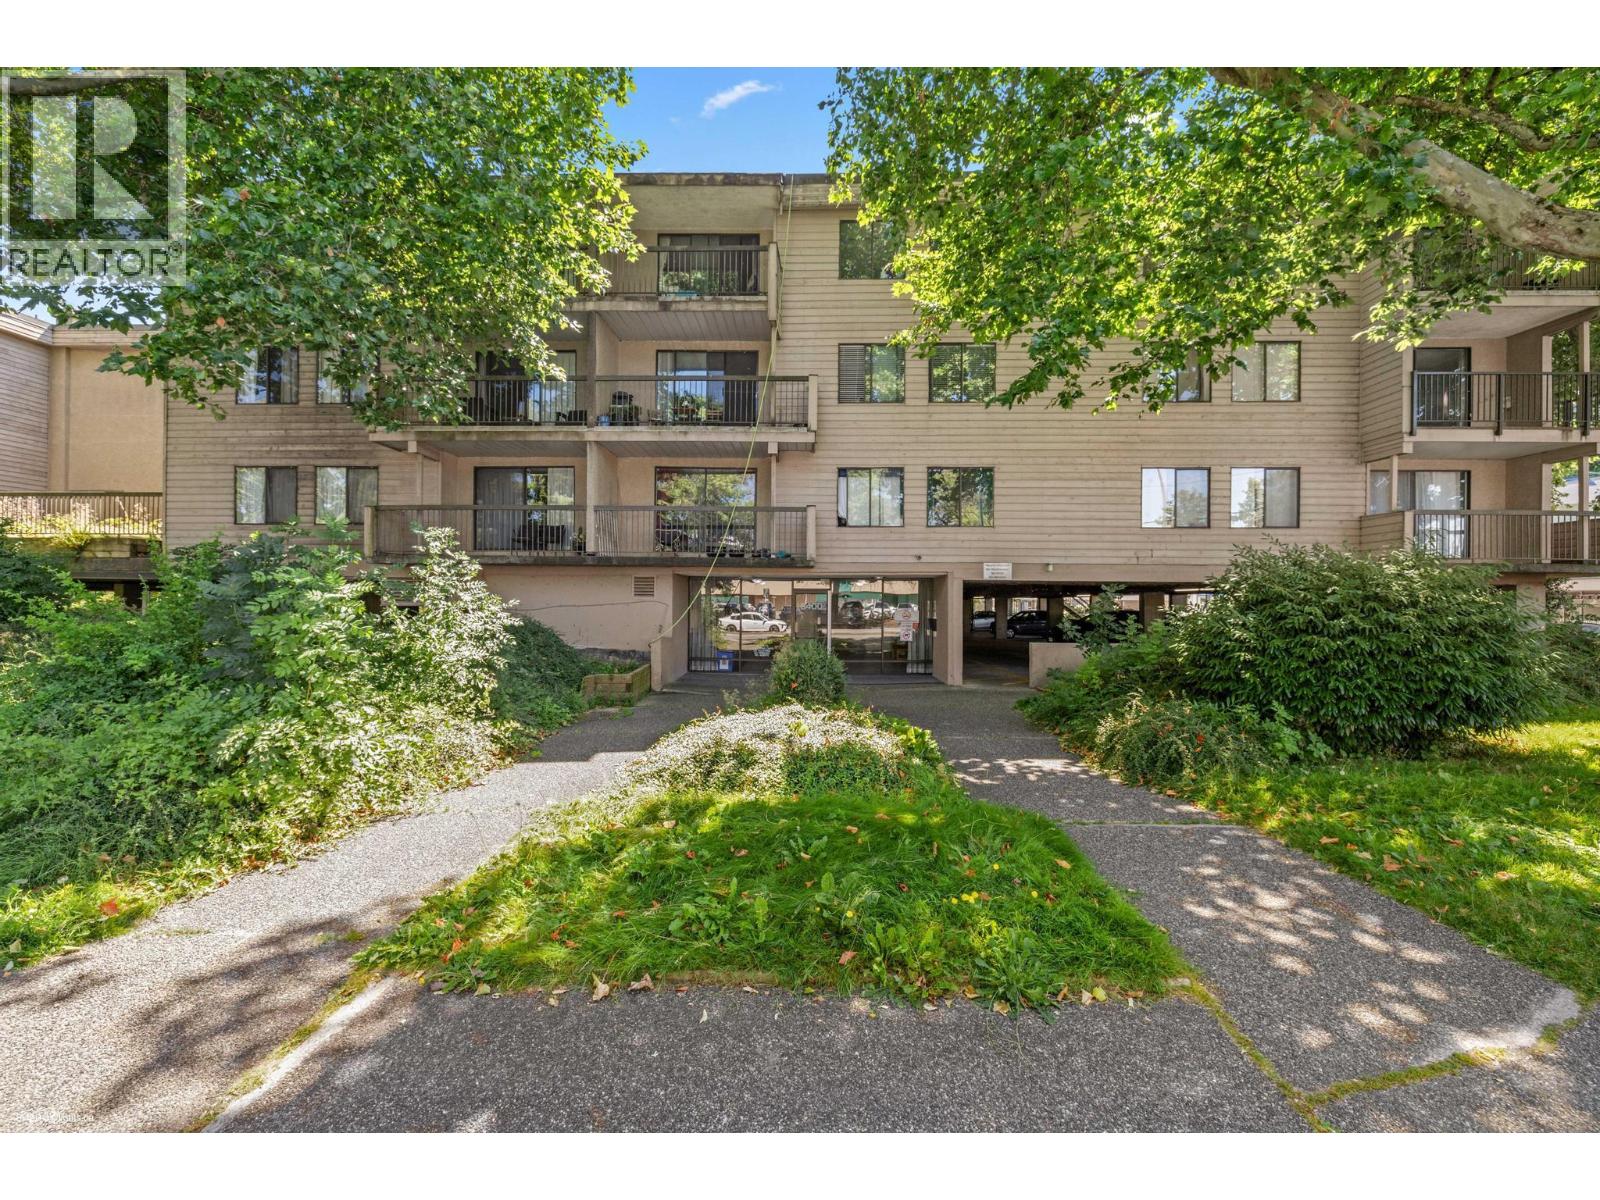
211 8400 Lansdowne Road
Richmond, British Columbia
Welcome to Lexington Square, nestled in the heart of Richmond. The bedrooms have a large functional layout with big closets. This is the largest unit in the complex with new carpets and new appliances. Sliding doors in living room lead to the balcony and allow for plenty of natural light. Living room flows into dining room, a great open floor plan. Storage in suite. Shop at Lansdowne Mall, or Richmond Centre just a short stroll away... Next to Kwantlen university, Canada Line Skytrain station, restaurants and many shopping options. Don´t miss this opportunity. (id:63476)
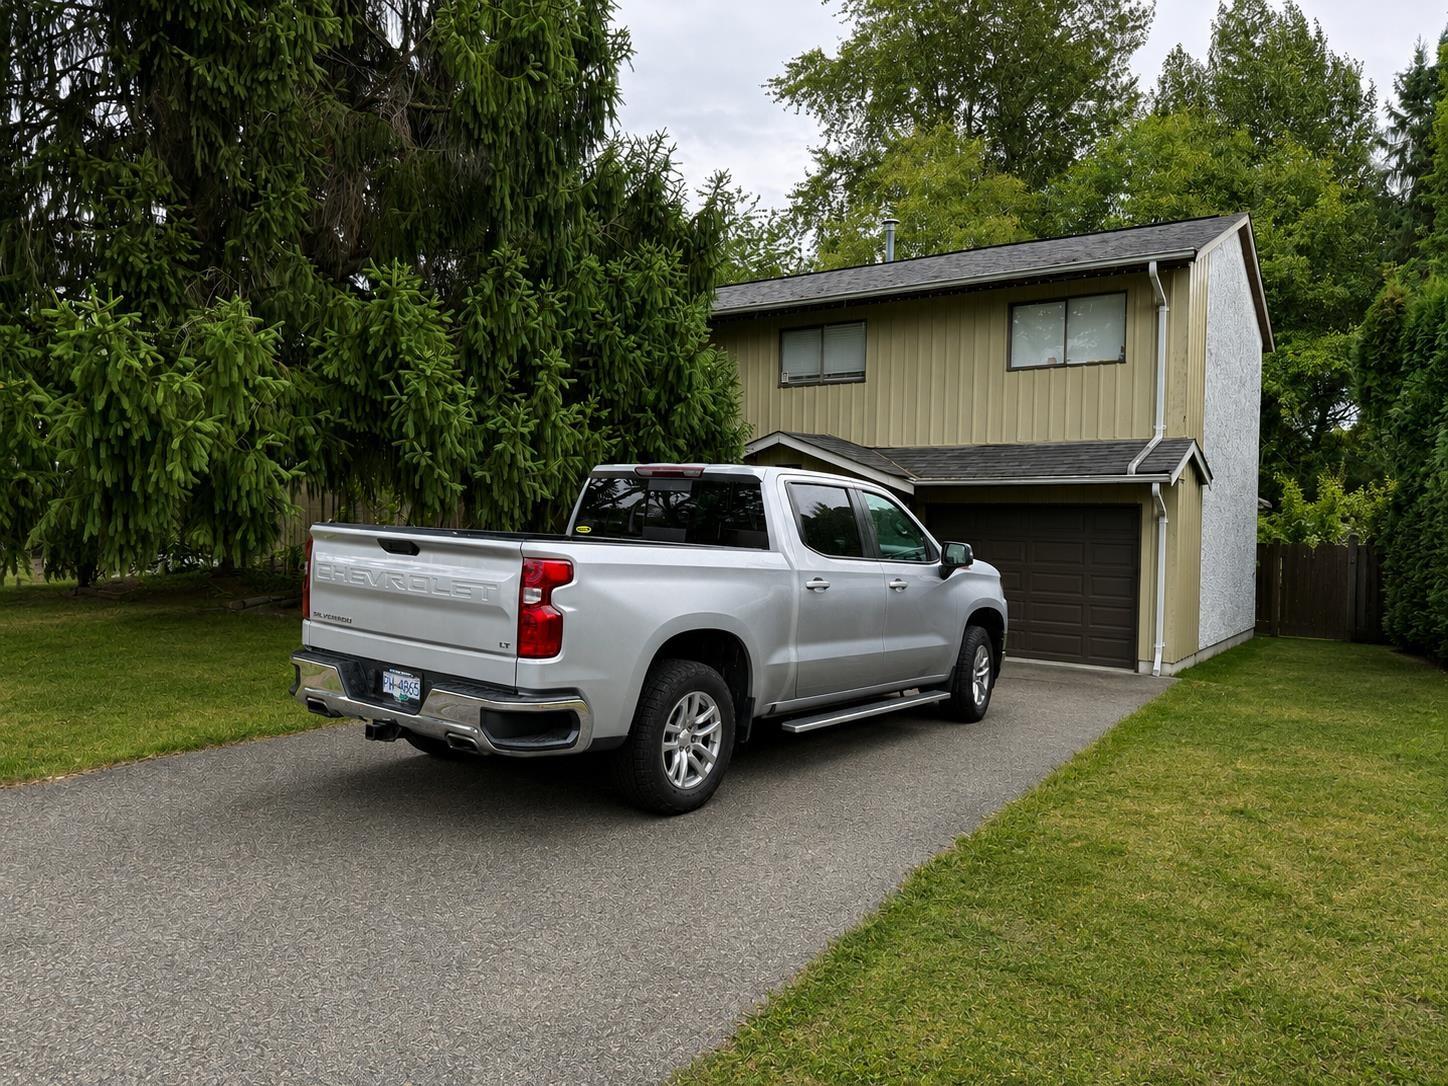
6374 193b Street
Surrey, British Columbia
INVESTOR ALERT! Prime Cloverdale location on a 10,000+ sq ft lot within a Transit-Oriented Area (TOA), approximately 400-800m from the future SkyTrain station. This well-maintained 3 bedroom, 2 bathroom home offers an excellent opportunity to hold and benefit from future growth and development potential. Offered under $1M, this is a rare chance to secure a substantial lot in a rapidly evolving location. Buyer to verify zoning, density, height and development potential with the City of Surrey. (id:63476)
127 Parkglen Crescent SE
Calgary, Alberta
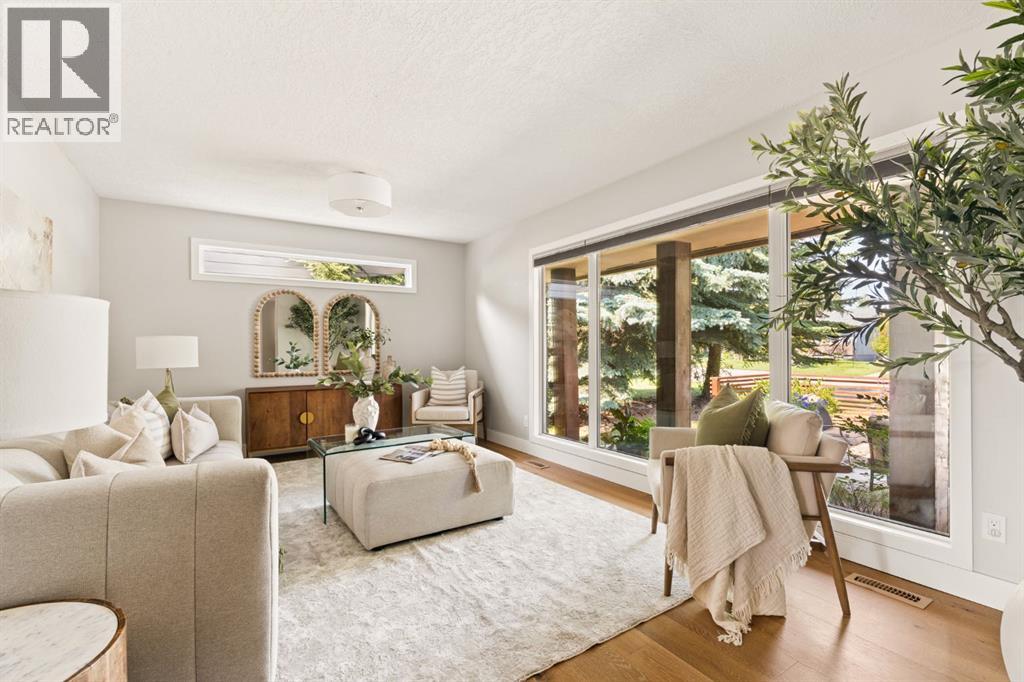
A rare combination of thoughtful renovations, generous living space and exceptional outdoor living awaits at 127 Parkglen Crescent SW. Located on Parkland’s beloved “Pig Street,” this beautifully maintained bungalow offers nearly 3,000 sq. ft. of developed living space with 4 bedrooms, 3 bathrooms and a setting that feels both private and connected to the community. The bright main level is filled with natural light from expansive windows throughout the home. Hardwood flooring, modern updates and carefully preserved original details create a warm, timeless interior. At the front of the home, the spacious living room overlooks the landscaped yard and patio, providing an inviting space for relaxing or entertaining. The dining area easily accommodates family meals and larger gatherings, while an original brick fireplace adds warmth and character. The updated kitchen is both elegant and practical, featuring quartz countertops, premium appliances, a large island, ample cabinetry and generous preparation space. The primary suite includes a spacious walk-in closet and a beautifully renovated 4-piece ensuite with dual vanities and a fully tiled shower. Two additional bedrooms, another updated 4-piece bathroom and excellent storage complete the main level. The fully developed basement significantly expands the home’s versatility. A large recreation room offers dedicated space for a children’s play area, pool table, games area or media setup. Large egress windows in both the recreation room and lower-level bedroom bring natural light into the space. An additional flex area is ideal for a home office, gym or hobby area. A third bathroom, laundry room, under-stair storage and an expansive storage room complete the lower level. Outside, mature trees and established landscaping create a private retreat. The southeast-facing backyard enjoys excellent sunlight and offers multiple spaces for outdoor living, including a rear patio directly off the home, a full barbecue station, a sep arate corner patio and a welcoming front seating area. The home also features triple-glazed windows, central air conditioning, beautiful cedar accents and a double attached garage. Every element has been thoughtfully considered to create a comfortable, functional and move-in-ready property. “Pig Street” is known for its welcoming atmosphere, annual neighbourhood pig roast and community events throughout the year. Fish Creek Provincial Park, an off-leash dog park and Park 96 are all nearby, offering extensive pathways, tennis courts, skating, a splash park, playgrounds and family activities. Excellent schools, shopping, public transit and convenient commuter routes are also close at hand. With its inviting interior, exceptional outdoor spaces and outstanding Parkland location, 127 Parkglen Crescent SW offers a lifestyle that is difficult to replicate. (id:63476)
20571 46a Avenue
Langley, British Columbia
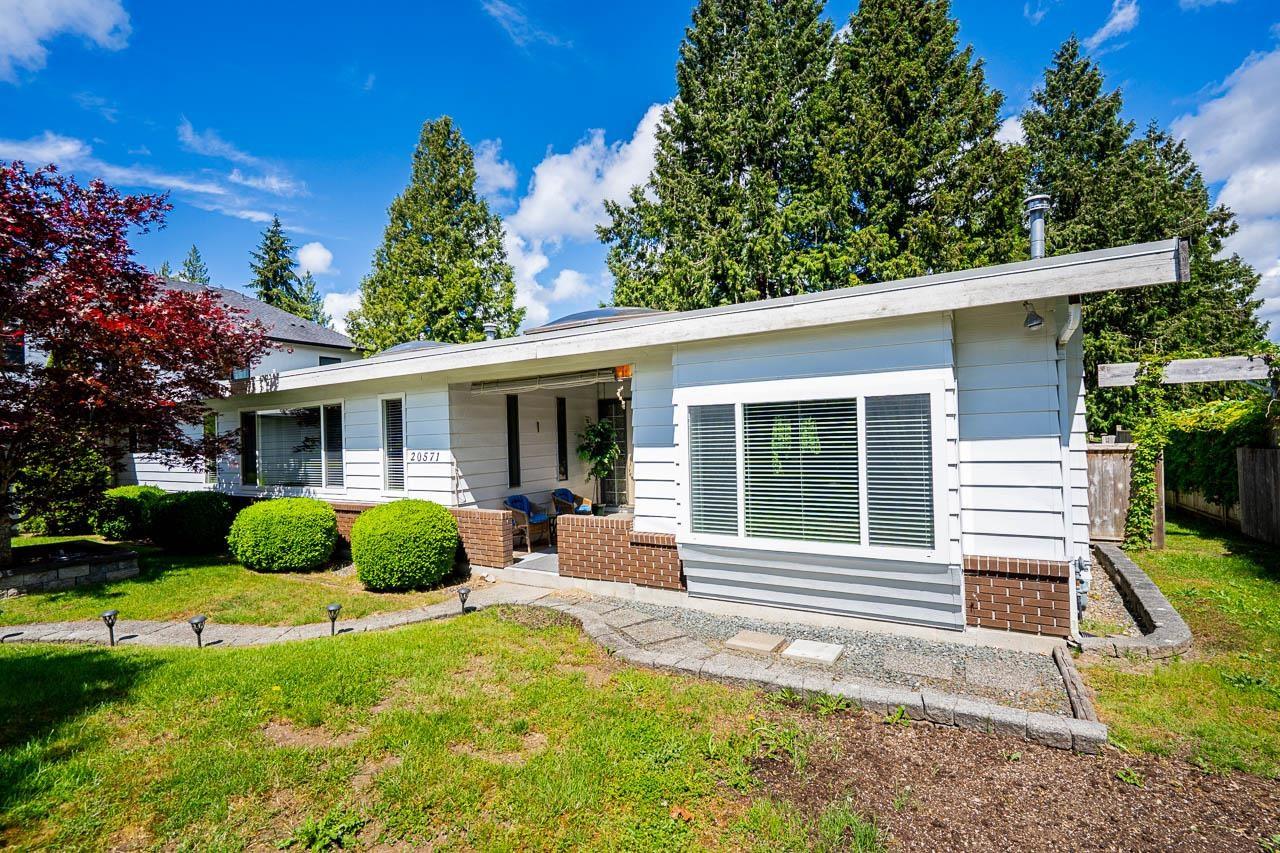
Rare opportunity on one of Langley's premier streets! This spacious 2,678 sq ft, 4-bedroom, 3-bathroom rancher at 20571 46A Avenue sits on a massive 12,497 sq ft lot. Perfect for car enthusiasts, hobbyists, or those with multiple vehicles, this property features unparalleled parking with 9 designated spots, including an attached 20'2 x 32'3 shop with 10' doors and a separate 20' x 28' workshop. Inside, single-level living offers a bright, flowing layout with an open kitchen connecting seamlessly to the living, dining, and family rooms. The private backyard showcases a large patio, ideal for entertaining. Nestled in a tranquil, peaceful neighborhood just steps from transit, schools, and parks. Do not miss out! (id:63476)
105 7255 Southridge Avenue
Prince George, British Columbia
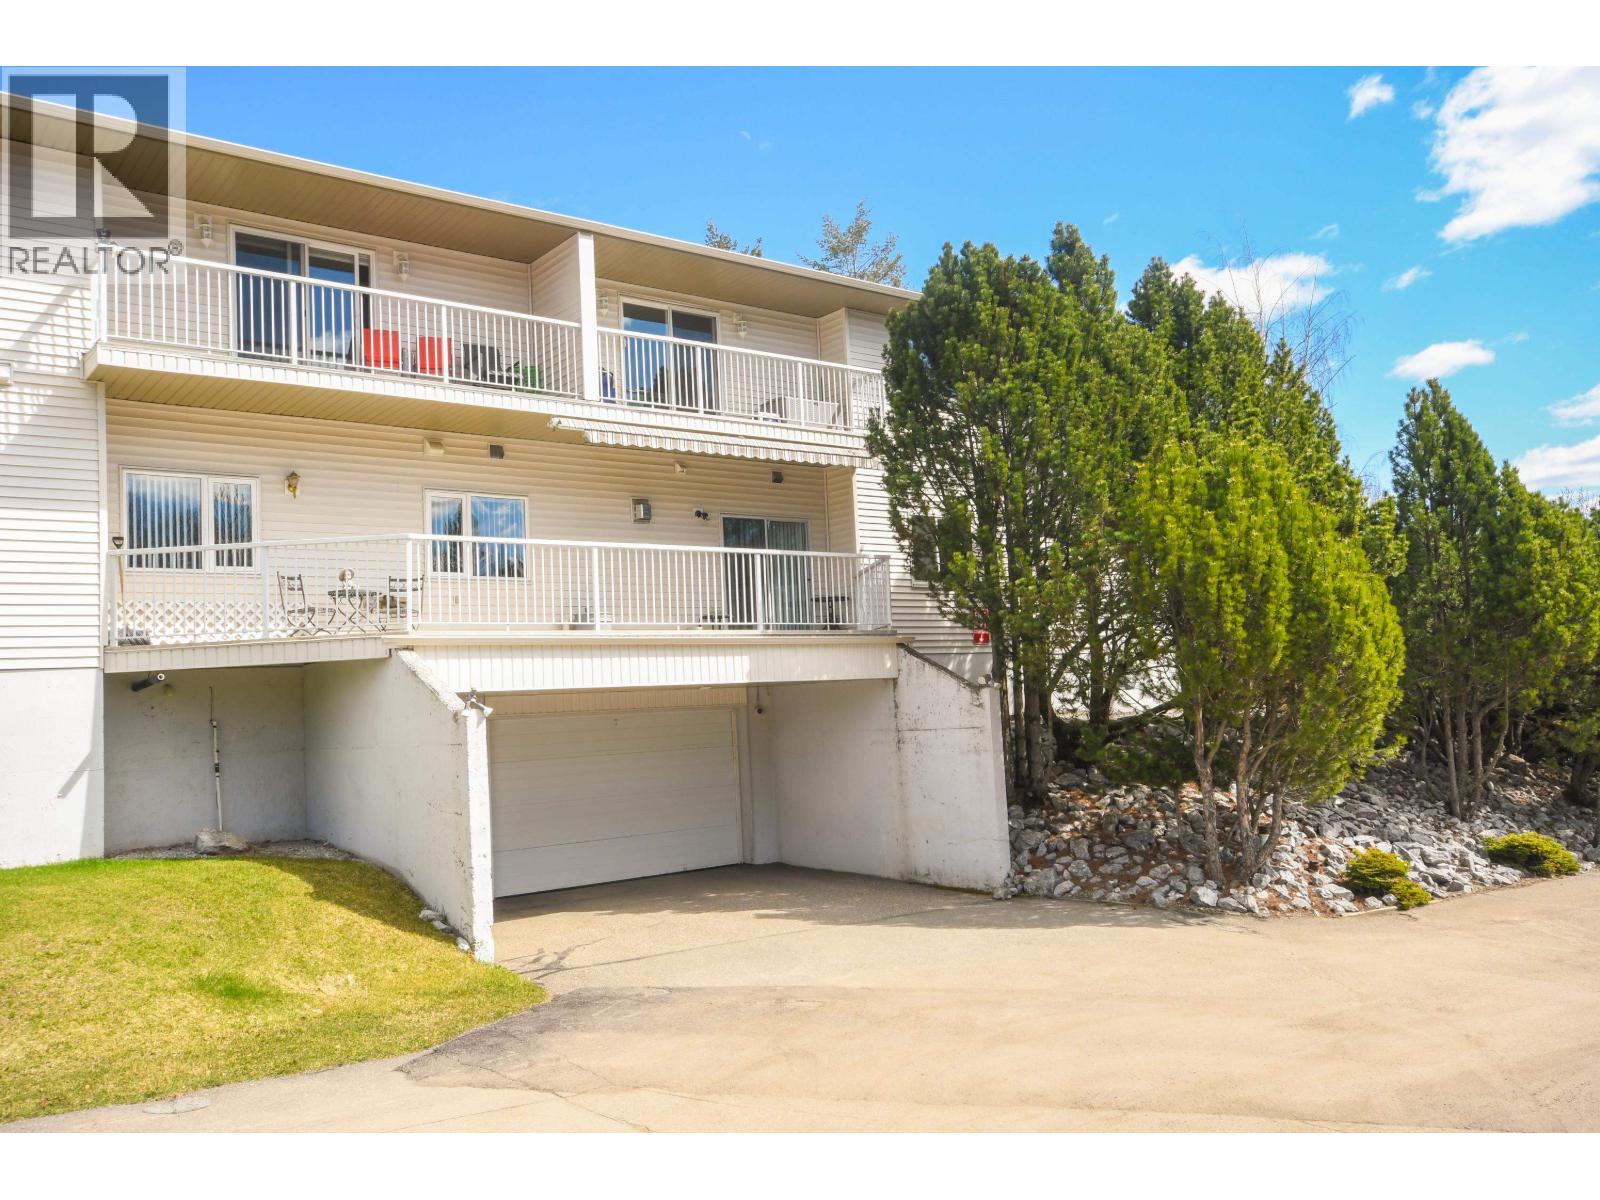
Enjoy carefree, low-maintenance living in this great 55+ community in St. Lawrence Heights! This 1,200 sq ft condo offers secure parkade parking, a large 10' x 12' storage locker, wheelchair access, elevator, RV parking, and access to recreation rooms in both buildings-perfect for gatherings, parties, and social events. Inside features a welcoming foyer, spacious pantry/storage, 4-piece bath, large in-suite laundry/utility room, a fully equipped kitchen with generous dining area, and a bright living room with gas fireplace and access to the magnificent west-facing sundeck on the quiet side of the building with BBQ hookup and 20' retractable awning. The oversized primary bedroom can easily be converted into two. Now Priced $25,000 below assessed value! (id:63476)
1000 Tachie Road
Fort St. James, British Columbia
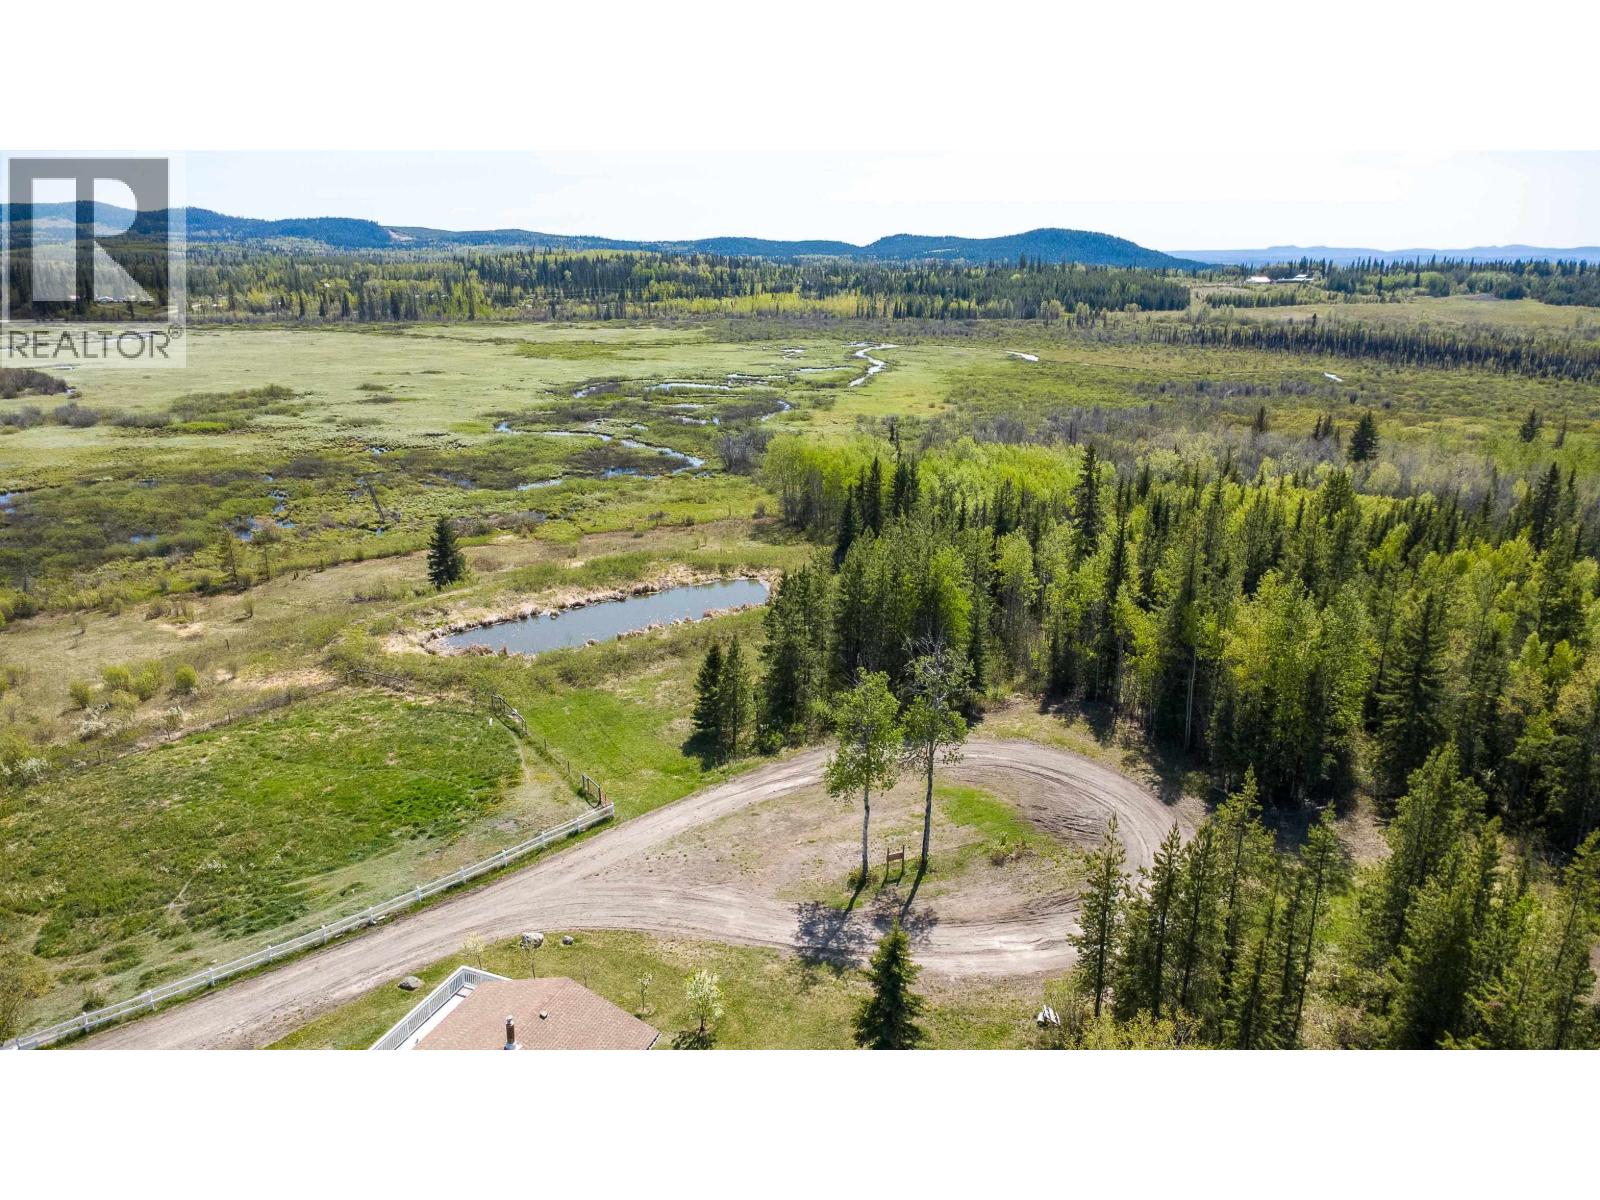
Welcome to Meadowview Lodge! Proud to showcase this hidden gem on 24.7 Acres opening up to beautiful, sweeping views of Williams Prairie Meadow! Privacy and peace are at a premium on the semi treed lot! The main home offers over 3000 sq ft of living space including 7 bedrooms and a fully equipped commercial grade kitchen, which can be used to service the 11 bedroom bunkhouse! An amazing opportunity, busy year round with repeat clientele generating $100,000+ annually in revenue! The property features an Artesian well servicing both residences, as well as separate septic systems for both the lodge and the bunkhouse. A new spin on working from home! (id:63476)
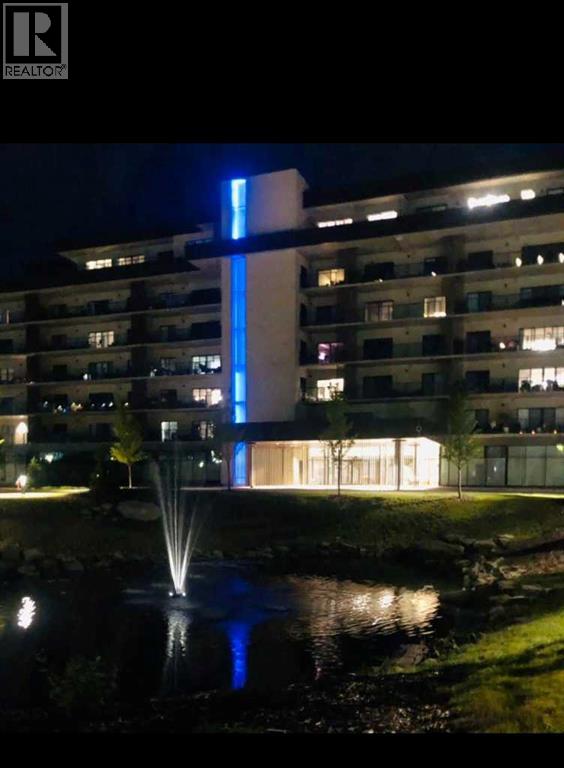
331, 102 Scenic Drive N
Lethbridge, Alberta
Enjoy a luxurious resort lifestyle at 102 Scenic Drive Residences. Featuring unique architecture, this grand and recently constructed, full-service condominium building provides every amenity that modern living deserves. This third floor Frey(named after architect Albert Frey) , unit 331, is an exquisite single bedroom suite. This residence comes with a north view of the courtyard and westerly view towards the coulees from your deep, full-length, covered concrete terrace. Entertaining sunset watching comes at no charge while enjoying the views. The Frey showcases an open concept living and dining area with an entertainer's kitchen and plenty of seating at the breakfast bar. Combining the latest in kitchen, bedroom and bathroom design and upscale designer-curated finishes such as custom lighting and premium high-end cushioned vinyl plank flooring, this home is crafted for you and your family to enjoy and share wonderful experiences. Superlative amenities include concierge service and an onsite property manager in a furnished and welcoming access controlled lobby. Among other outstanding amenities are a well-appointed spacious residents' lounge, a private theatre with 20-tiered seating, state-of-the-art exercise and yoga studio and sauna, wine-tasting lounge, conference rooms, coffee bar, wood shop, golf simulator, sun room for resident's gardening, culinary room and a dedicated parcel receiving room with refrigeration for food deliveries. Outside in the courtyard, one can relax in front of the gas fire while the shelter protects from sun and wind. For added convenience, the underground heated parking (including a storage unit), comes with an indoor car wash bay and a doggy wash for pets. Car enthusiasts have their own club room and a vintage car secure parking area. A heated indoor pool and Jacuzzi will be included in the final phase of construction. (id:63476)

3320 4000 No.3 Road
Richmond, British Columbia
Ready to meet your business needs? This west-facing corner unit, located in the heart of Aberdeen Square's bustling food court, is perfectly positioned to attract maximum foot traffic. Featuring unrivaled exposure with expansive windows, it offers direct access to Aberdeen Skytrain Station'just a short 5-minute walk on the same floor. The unit comes fully equipped with a commercial kitchen, including two gas stoves, automatic noodle cooking machine, ventilation system, sink, fridge, freezer, and a storage room, making it an ideal choice for any food service business. Situated at the prominent intersection of No. 3 Road and Cambie Road, it benefits from constant foot traffic and exceptional visibility. Don't miss this incredible opportunity to establish your business in Richmond's most vibrant commercial hub! (id:63476)
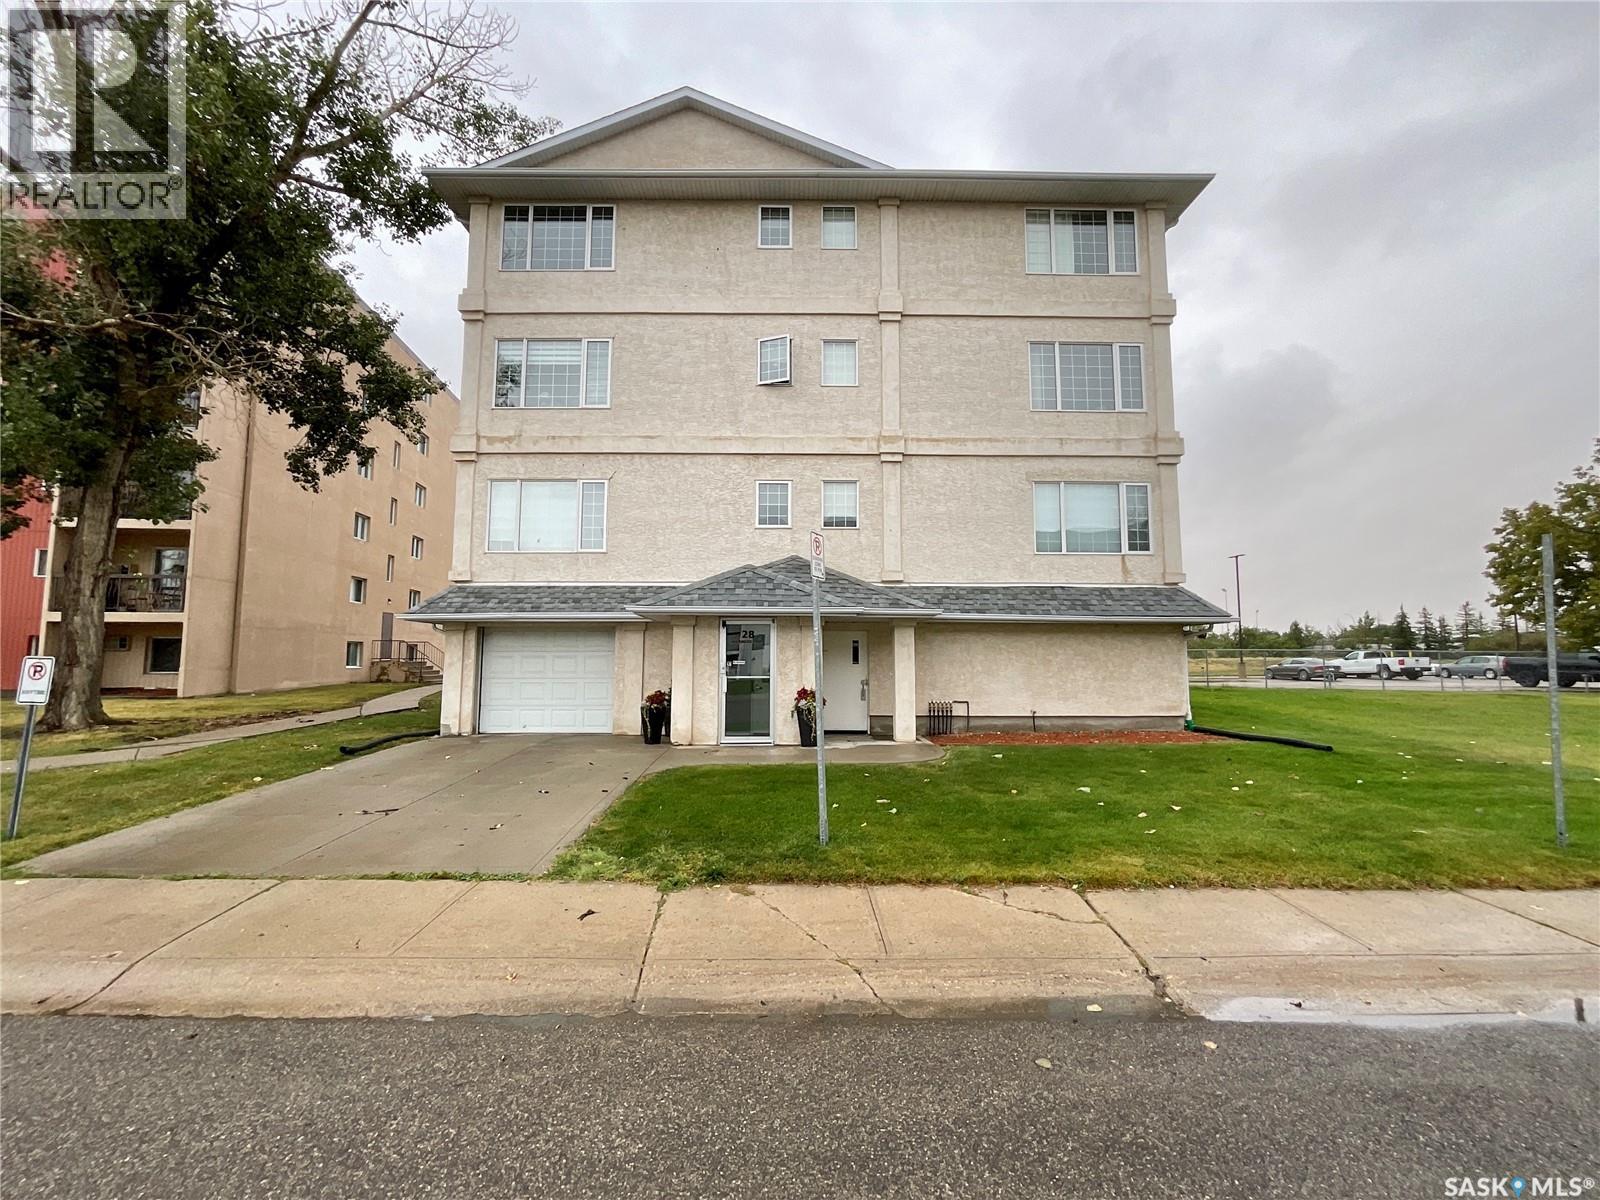
404 28 Kleisinger Crescent
Regina, Saskatchewan
Welcome to this cozy 790 sq. ft. condo in Regina’s desirable north end! Offering a comfortable and functional layout, this charming unit features two bedrooms, convenient in-suite laundry, and updated flooring throughout. The fantastic kitchen boasts plenty of cabinetry and storage, making meal prep and organization a breeze, while the dining area provides the perfect space for a small dining table. Step outside onto the northwest-facing balcony, the perfect spot to enjoy some fresh air or fire up the BBQ while taking in the evening atmosphere. You’ll also appreciate the perfectly sized storage room, offering just the right amount of space to keep everything organized without sacrificing valuable living area. With its cozy feel, thoughtful updates, and functional layout, this condo is a wonderful opportunity for first-time buyers, downsizers, or anyone looking for comfortable, low-maintenance living in a convenient location! (id:63476)
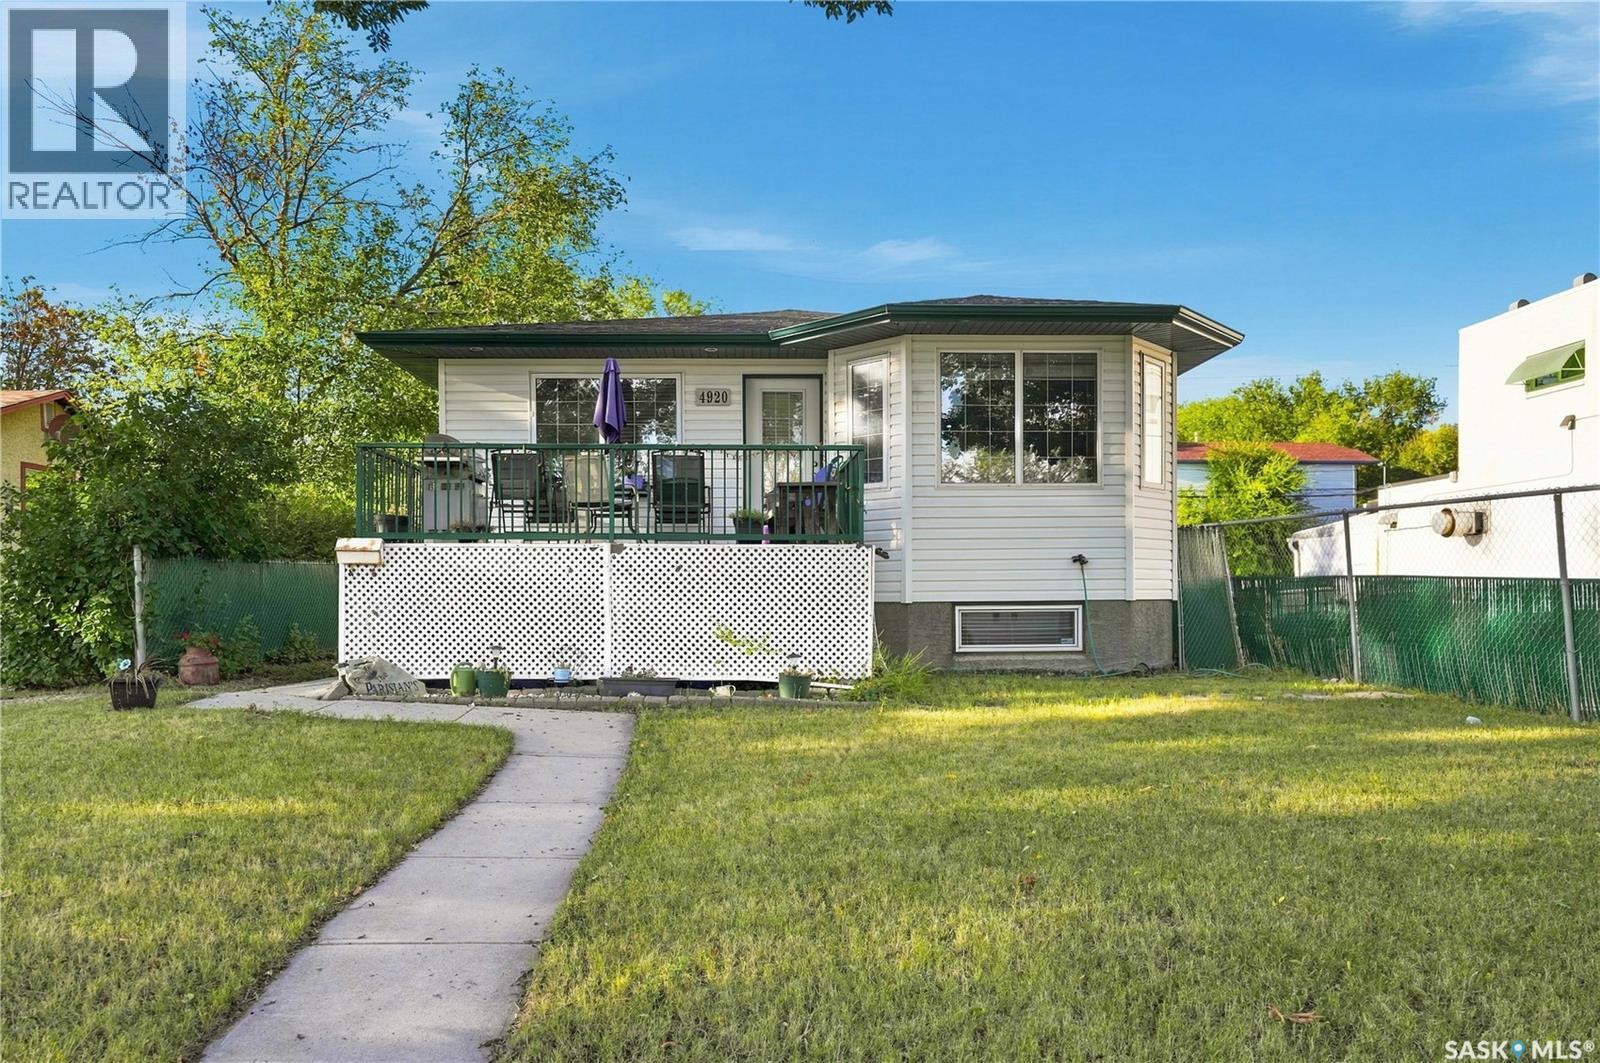
4920 Dewdney Avenue
Regina, Saskatchewan
Well maintained four bedroom, three bath, with 24x24 garage; home was rebuilt in 2006 with specs and plans available-steel beam; open floor plan with kitchen/dining/living areas; pantry, island with double sinks; separate entrance to basement; primary bedroom has walk-in closet and 4 piece ensuite; main floor laundry; deck off dining area; natural gas bbq hookup; lower level has two bedrooms, kitchen, living room, and 4 piece bath; two fridges, two stoves, two washers, two dryers, c/vac with attachments and powerhead, window coverings included; backyard patio completes this property. As per the Seller’s direction, all offers will be presented on 09/08/2026 5:00PM. (id:63476)
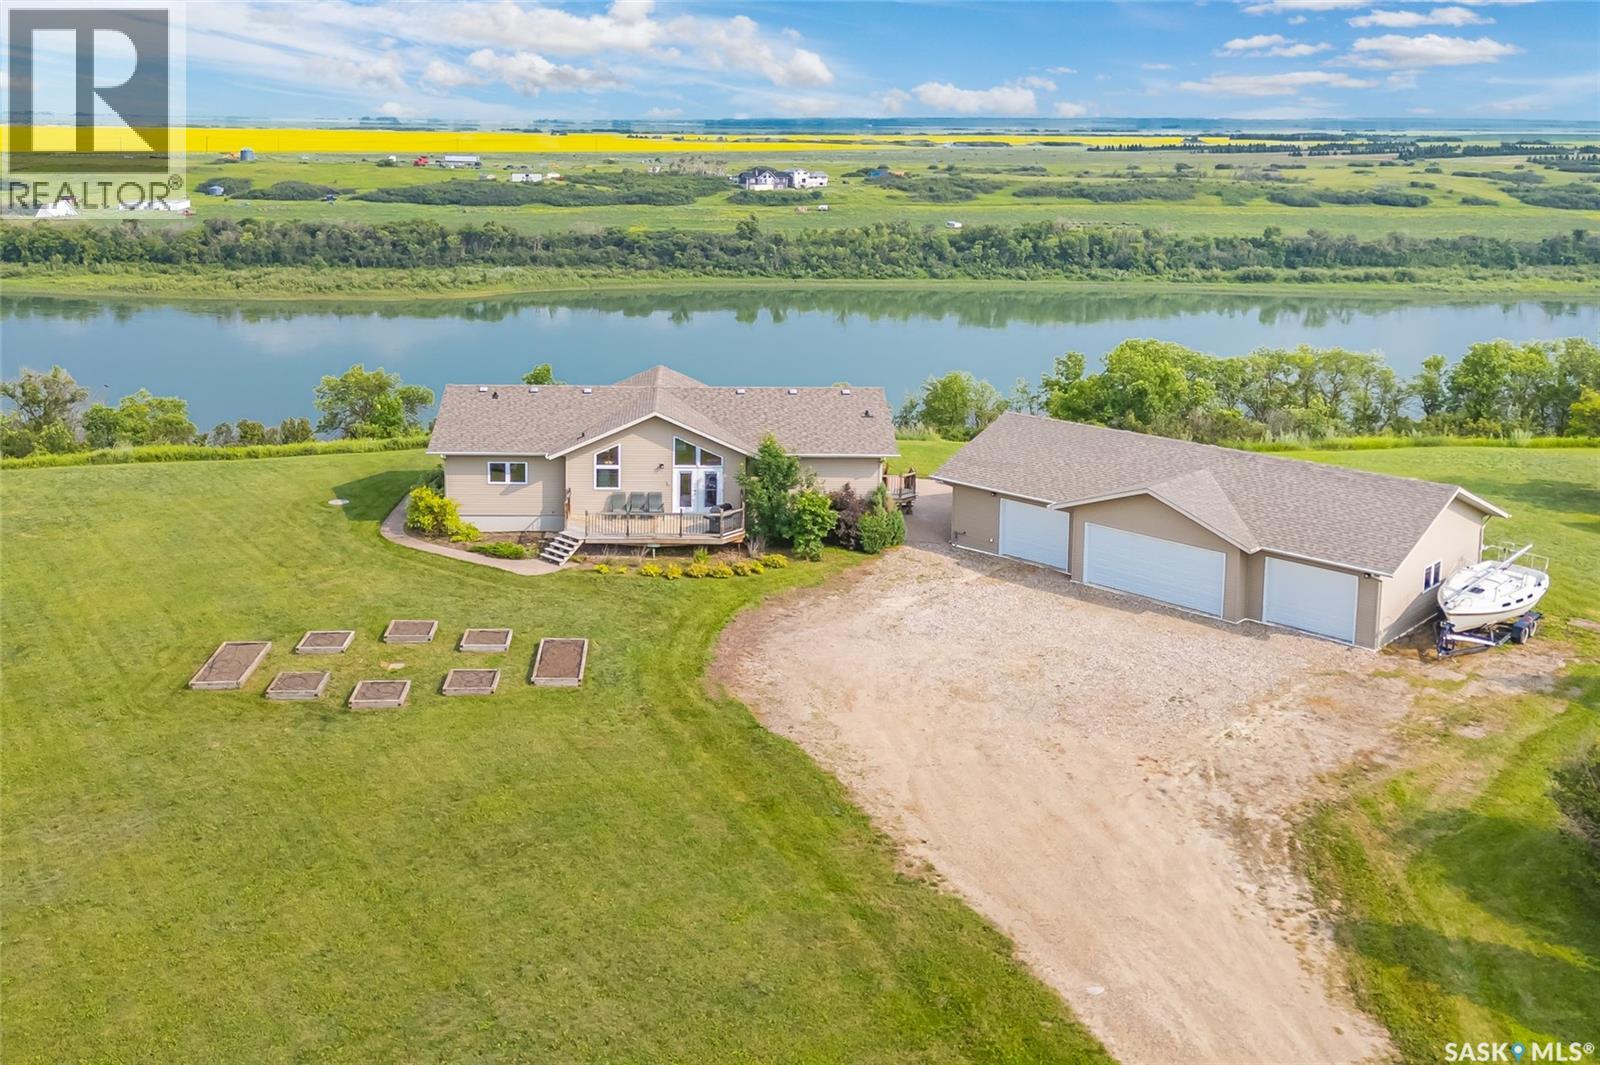
Roberts Riverfront Acreage
South Saskatchewan River, Saskatchewan
Welcome to paradise and a million dollar view with this riverfront acreage located just north of Cathedral Bluffs Estates. This home was built in 2010 and is situated on 3.55 acres of land that fronts the South Saskatchewan River. Offering 1546 sq.ft. this home features 3 bedrooms on main level with a full 4 piece bath ensuite plus a 2 piece bath/laundry combination as well as a seperate 4 Piece bath. The Basement is developed into a wide open family games room that has ample room for additional bedrooms if required. The water is supplied from the Cathedral Bluffs water plant, an aquifer system with fabulous water from an aquifer. Additionally there is a 4 car detached garage (30'x50') with in floor heating and accessed through one of the two single garage doors or the double wide door. This is truly an amzing opportunity to own your piece of paradise. Reach out to your agent to arrange a viewing while its still available. (id:63476)
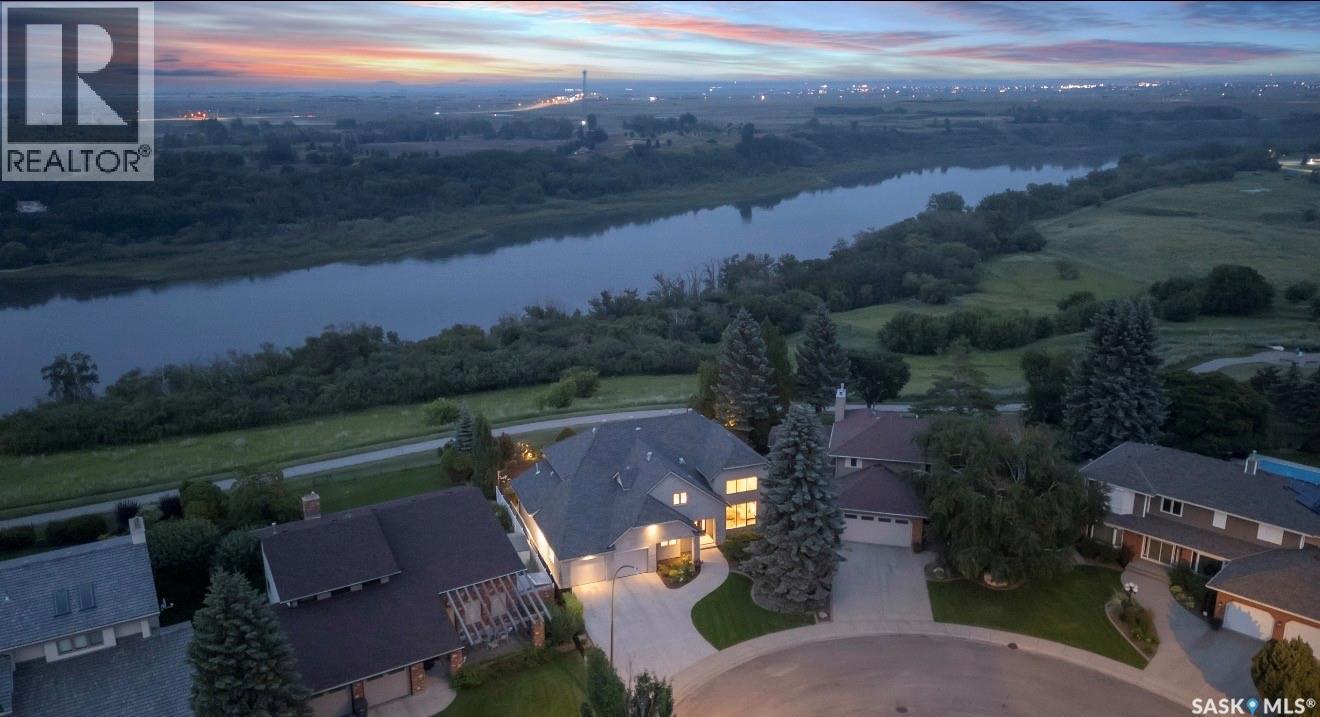
323 Mallin Crescent
Saskatoon, Saskatchewan
MORE THAN A HOME THIS RARE RIVERFRONT PROPERTY OFFERS LIFESTYLE. Spanning over 3170 sf and featuring 5 bedrooms, 4 baths and a heated triple garage this modern residence was extensively renovated from the foundation up in 2018 and showcases quality finishes, advanced technology and thoughtful design. A vaulted entry and marble staircase with floating treads welcomes you. The main level with 24x24 marble tiles unfolds into bright, open-concept living spaces, including river-facing dining and a family room connected by a two-sided linear fireplace to the vaulted living room. Natural light streaming through 52’ of continuous river-view windows illuminates the heart of the home and its spectacular chef’s kitchen anchored by a 13’ island, gas fp, and Sub-Zero, Wolf and Miele appls, a prep counter with a 2nd sink and a generous w/i pantry. A laundry and a bath complete the main floor. Floating-tread stairs with stainless-steel and glass railings overlook the main floor. 4 spacious bedrooms include an impressive primary retreat with a private river-view balcony, gas fp and sitting area, a luxurious ensuite with seamless marble and a freestanding tub positioned to capture intimate views of the riverbank.The lower level is perfect for entertaining and wellness, with a family room, Sub-Zero-integrated bar, home theatre room, gym and large bedroom and a 4-pc bath. Advanced mechanical and smart-home systems including automated lighting, Lutron shades, 3 gas fp, steam shower, 2 high-efficiency furnaces, 2 A/C, integrated a/v and comprehensive security. Outside, 100’ of backyard is enclosed by custom fencing and enjoys low-maintenance landscaping and Wi-Fi irrigation. NG for a bbq and fire table, and a 170 sf 3 season room with infrared heating extends the outdoor living season. The modern stone-and-stucco exterior, Class 4 shingles, 3-pane anodized windows and commercial garage doors create a distinctive presence. VIDEO TOUR LINK -> https://www.youtube.com/watch?v=DvMdn_k-aNQ (id:63476)
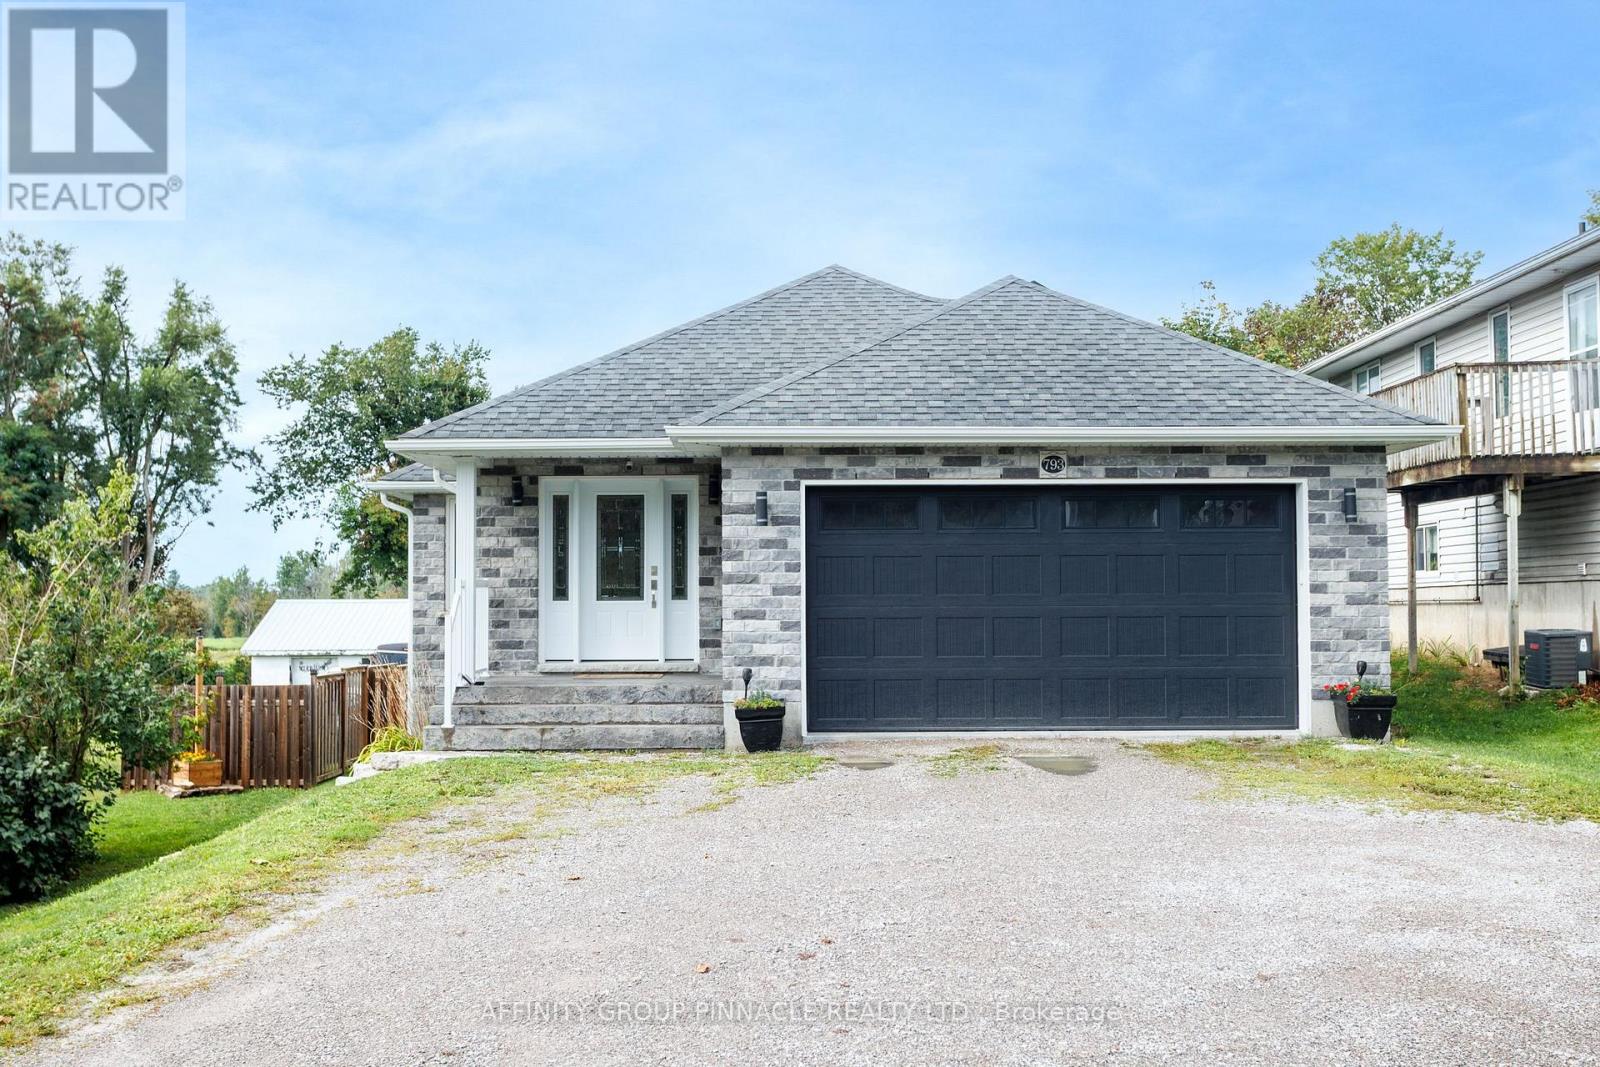
793 County Road 121 Road
Kawartha Lakes, Ontario
Built in 2018, this solidly constructed custom 2-bedroom, 2-bath, 1272 square foot bungalow backs onto picturesque farm fields and is within walking distance of Fenelon Falls. A stone and vinyl exterior complements the bright, open-concept interior, featuring a kitchen with quartz countertops and ample cabinetry, kitchen island, stainless steel appliances and under cabinet lighting. The generous open concept living area walks out to a fully fenced backyard with peaceful country views. The spacious primary bedroom includes a 3-piece ensuite and dual closets, while the second bedroom offers a double closet. Main-floor laundry, a 4-piece main bath, and an attached 20' x 20' double garage with interior access add everyday convenience. Additional features include a high-efficiency furnace and on-demand water heater. The full unfinished basement includes high ceilings with full windows, a bathroom rough-in and room to easily create additional living space and 3rd bedroom. Fast closing available and preferred. This home is move-in ready with space to grow! Book your showing today!! (id:63476)
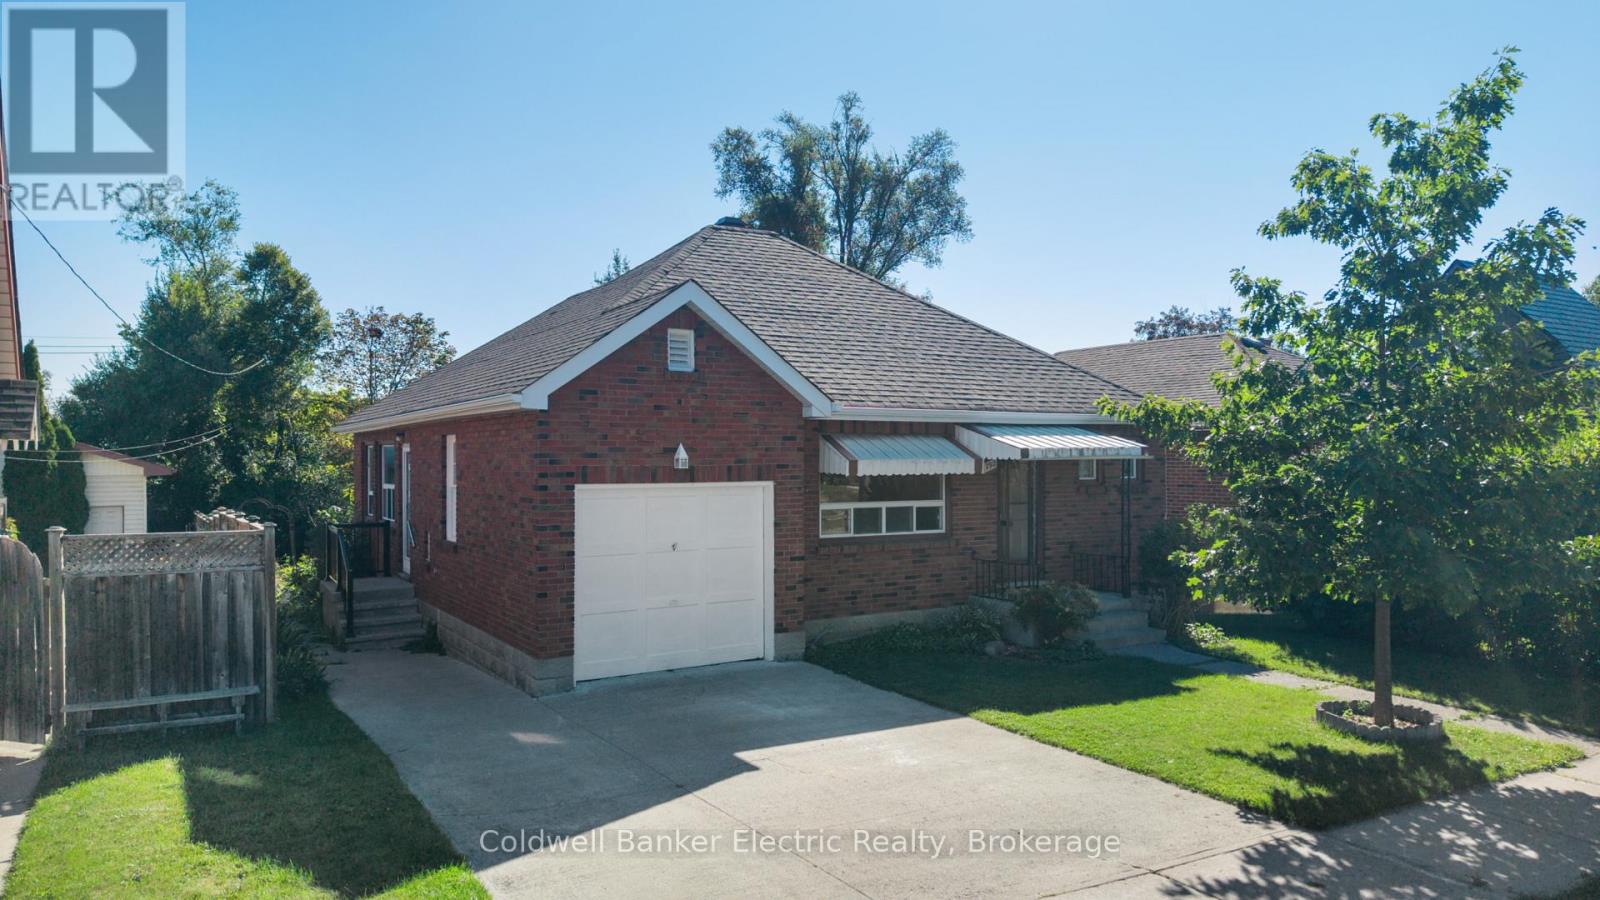
792 Curtis Road
Peterborough, Ontario
This brick bungalow has all the ingredients of a terrific first home - a great location, beautiful hardwood floors, a new bathroom, an attached garage and a gorgeous backyard. Inside, you will find a bright and welcoming living room with hardwood floors, two comfortable bedrooms and a sunroom. The lower level is unspoiled and ready for whatever comes next - more living space, a rec room, home gym, workshop or simply loads of storage. The rear covered porch is the perfect spot for morning coffee, or relaxing while overlooking the beautiful yard. The attached single-car garage is another welcome bonus, and a new automatic garage door is included and ready for installation. The house is located in East City, one of Peterborough's beloved neighbourhoods, with Nichols Oval Park, walking and biking trails, golf, restaurants and the Otonabee River close by. Whether you are a first-time buyer, downsizer or someone looking for a solid home with room to make it your own, this is one you will want to see. Quaint, affordable and full of potential. (id:63476)
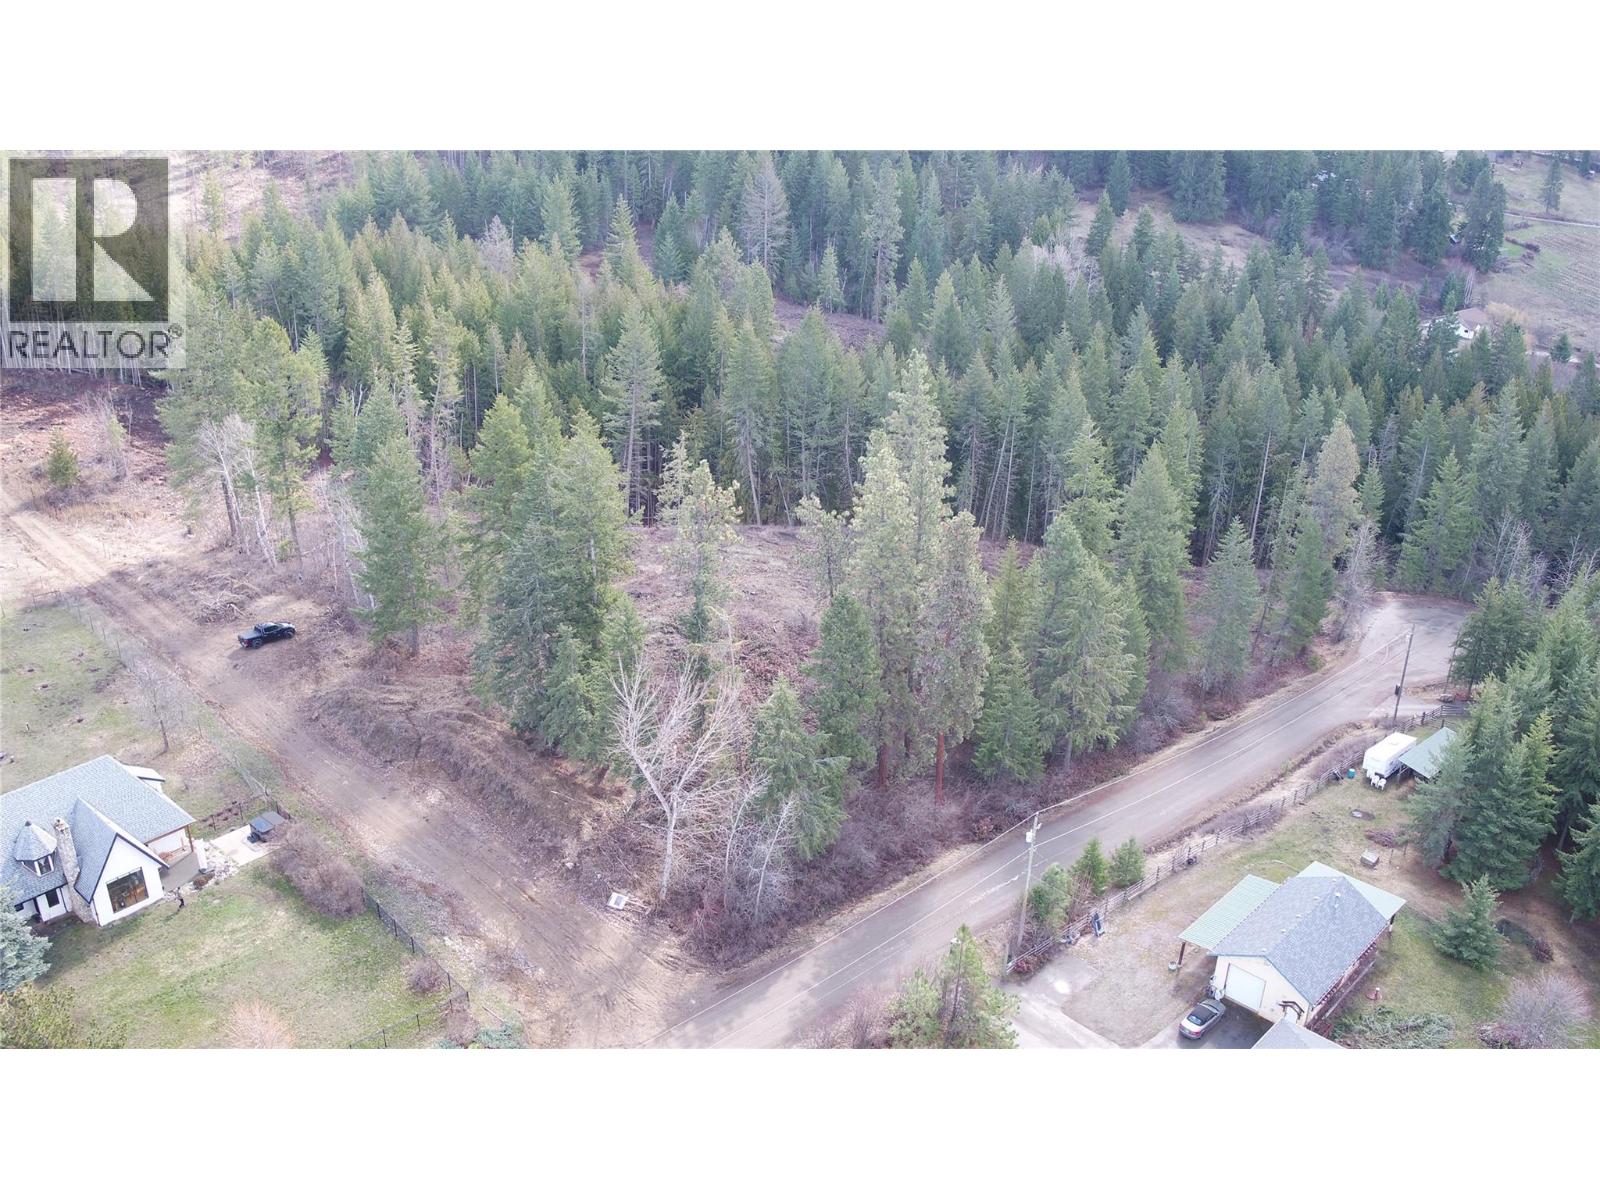
Lot B Ranch Road Lot# Lot B
Vernon, British Columbia
Rare 5.24-acre parcel in North BX, privately situated at the end of Ranch Road. Property includes a drilled well producing 28 GPM and is ready for your custom build—ideal for a secluded homestead or retreat. Approximately 15 minutes to SilverStar Ski Resort and 10 minutes to Vernon, this location offers peace and convenience. A must-see—contact your favourite Realtor to schedule a viewing. (id:63476)
Lot A Ranch Road Lot# Lot A
Vernon, British Columbia
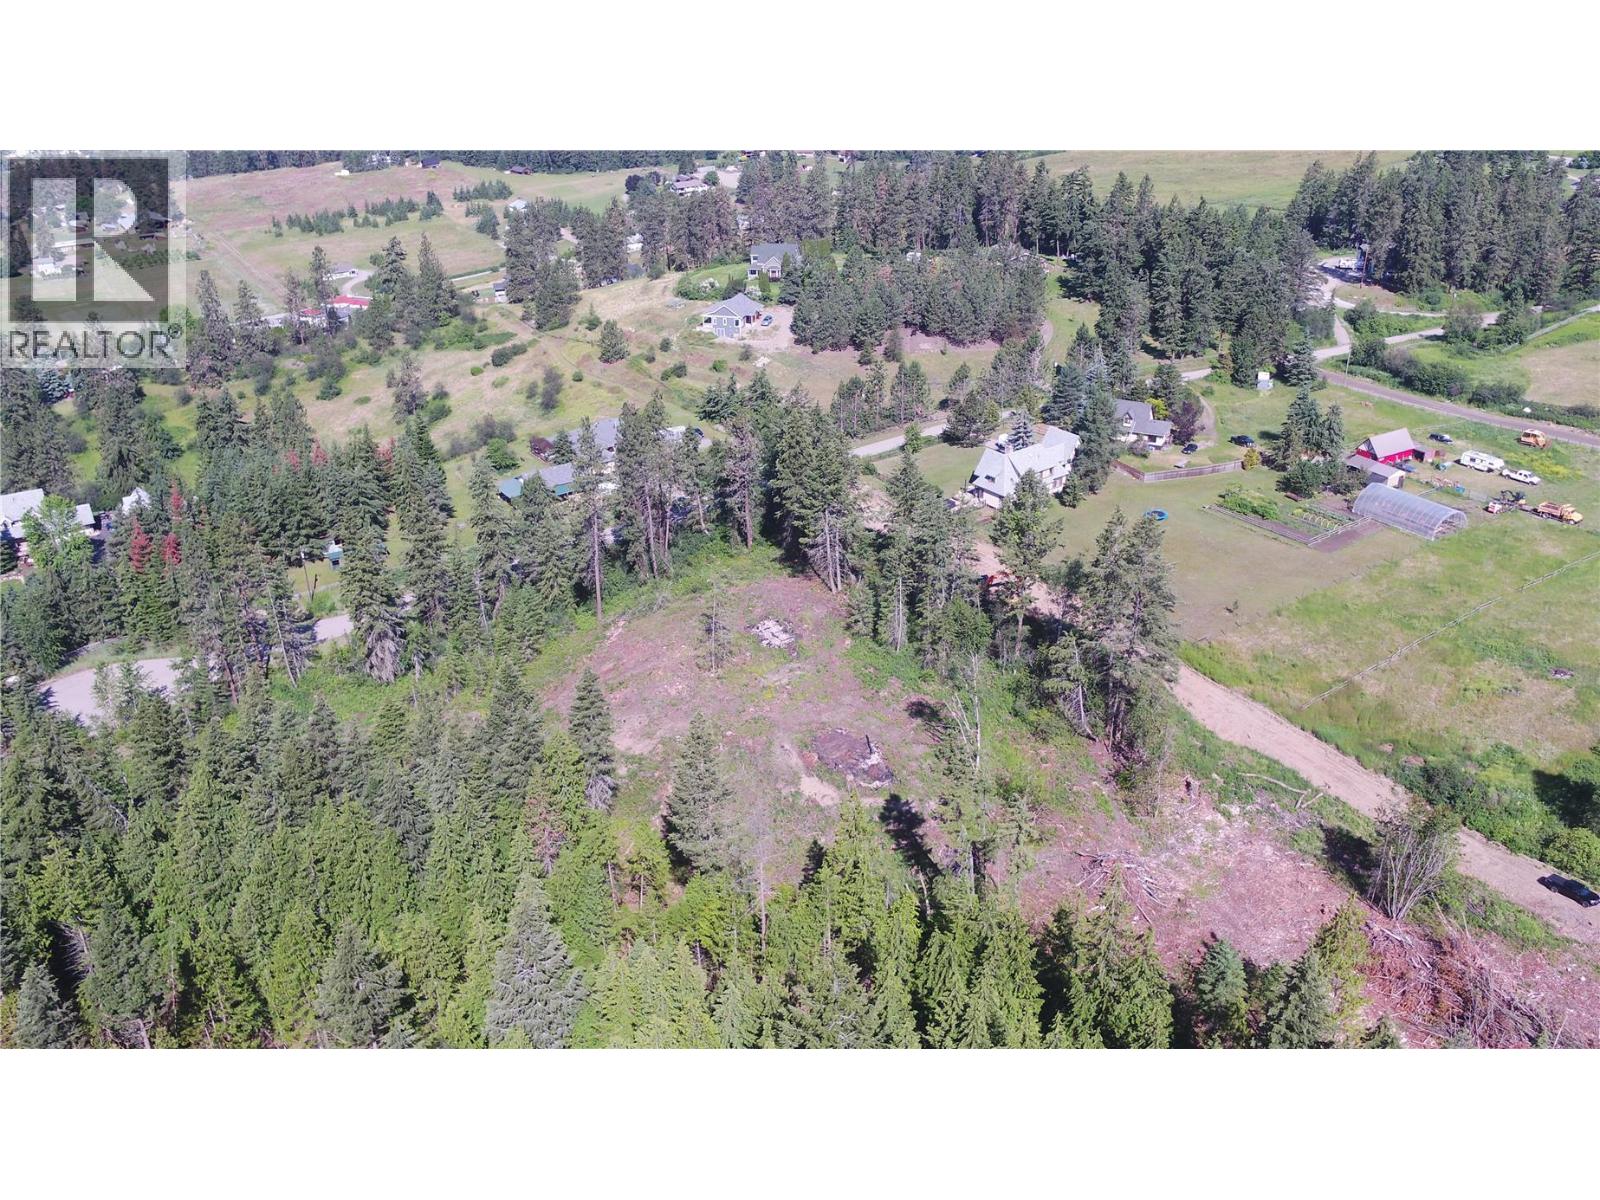
Rare 5.24-acre parcel in North BX, privately situated at the end of Ranch Road. Property includes a drilled well producing 20 GPM and is ready for your custom build—ideal for a secluded homestead or retreat. Approximately 15 minutes to SilverStar Ski Resort and 10 minutes to Vernon, this location offers peace and convenience. A must-see—contact your favorite realtor to schedule a viewing. (id:63476)
107 9 Street NW
Calgary, Alberta
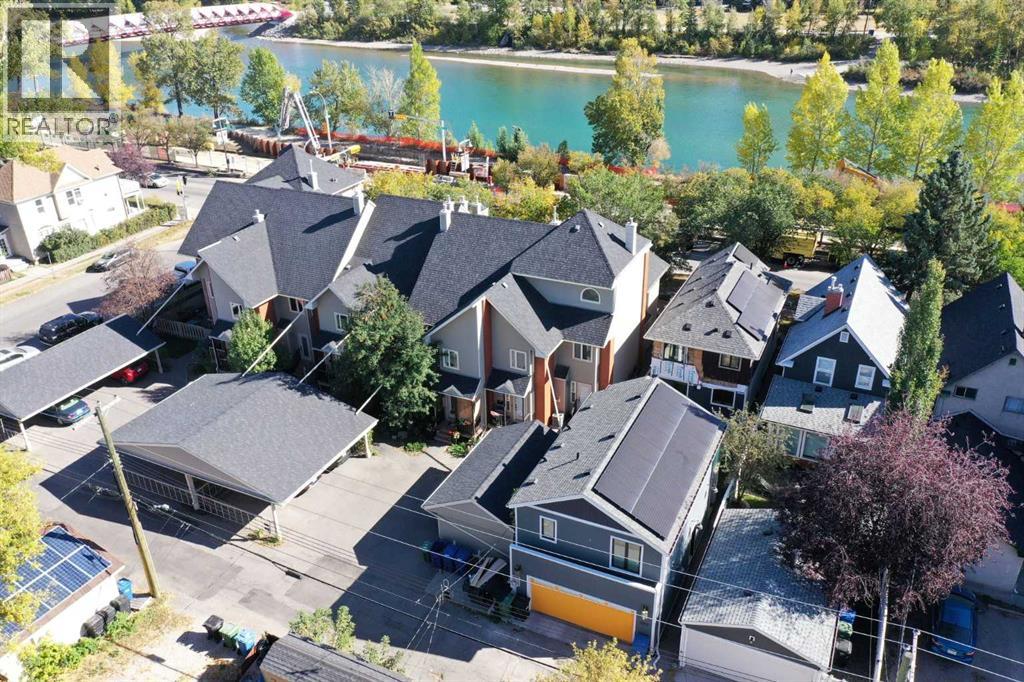
OPEN HOUSE from 4 to 6pm WEDNESDAY SEPTEMBER 2. This SUNNYSIDE townhome is located steps from the city centre, offering SKYLINE and BOW RIVER VIEWS! Situated in a 10 unit, charming inner city complex, this unit is one of only four with a huge, private roof top patio (19 x 16 feet). Ideally suited to inner city dwellers who want to walk or bike everywhere, this spacious three storey townhome has fresh paint, refinished hardwood flooring on 3 levels, and brand new stainless refridgerator, stove, and b/i microwave. Over three levels, plus the developed basement, there is 2000+ sf feet of living space and 2 full baths. The open concept main floor includes kitchen with white cabinetry, tiled backsplash, island, under cabinet lighting, an adjacent dining area, and living room with gas fireplace. The primary bedroom includes an electric fireplace and 2 closets. There is a second bedroom and main 4 piece bathroom (separate shower and large tub) on the second level. A light filled, eye catching spacious loft with vaulted ceilings occupies the third level with the adjacent outdoor space for lounging and entertaining amidst the downtown lights. Windows and doors were updated in 2019 and there is central air conditioning. The Sierras Riverside is boutique cluster of homes professionally managed by Connelly with a walkscore of 96 and bikescore of 99. The Peace Bridge is steps away for connection to Princess Island Park and the downtown. Retail and restaurants in Kensington and the LRT are 5 minutes away, rounding out this outstanding location and inner city lifestyle opportunity. (id:63476)