

2, 133 12 Avenue NW
Calgary, Alberta
In Crescent Heights, walk or bike to work! This townhouse with almost 2,000 sqft of total living space, in a self-managed fourplex, offers all the luxury you are looking for. Step into the foyer with a closet and take in the beautiful kitchen around the corner. It features GRANITE countertops, built-in and STAINLESS-STEEL appliances, a GAS stove, a corner pantry, backsplash and spotlights. HARDWOOD flooring gleams throughout the entire main level. The living area features a fireplace with windows on either side, along with additional windows on the west side. This level also includes a 2-pc bathroom. A back door leads to the private PATIO and the GARAGE. Upstairs are two large bedrooms. The primary has a walk-in closet and a 5-pc, spa-like ensuite bathroom with a double sink, a separate shower with jet sprays, and a Jacuzzi bathtub. The second bedroom also has its own 4-pc bathroom. A laundry area and a skylight complete the upstairs. The basement is professionally developed, with a 3-pc bathroom and 9ft ceilings. Use it as a 3rd bedroom, an office or a home theatre with built-in speakers. The 4 owners manage the fourplex themselves, keeping condo fees in check. It is very PET FRIENDLY. The location makes it easy to walk to downtown, the Bow River, its pathways, and Prince's Island Park. It’s a stone's throw to Centre Street, and a minute’s walk to the nearest bus stop. It is a two-minute drive to 16 Avenue NW, which gets you quickly out of the city and to the Rockies. Overall, a nicely finished and high-end townhouse, with a garage and in an amazing location. (id:63476)
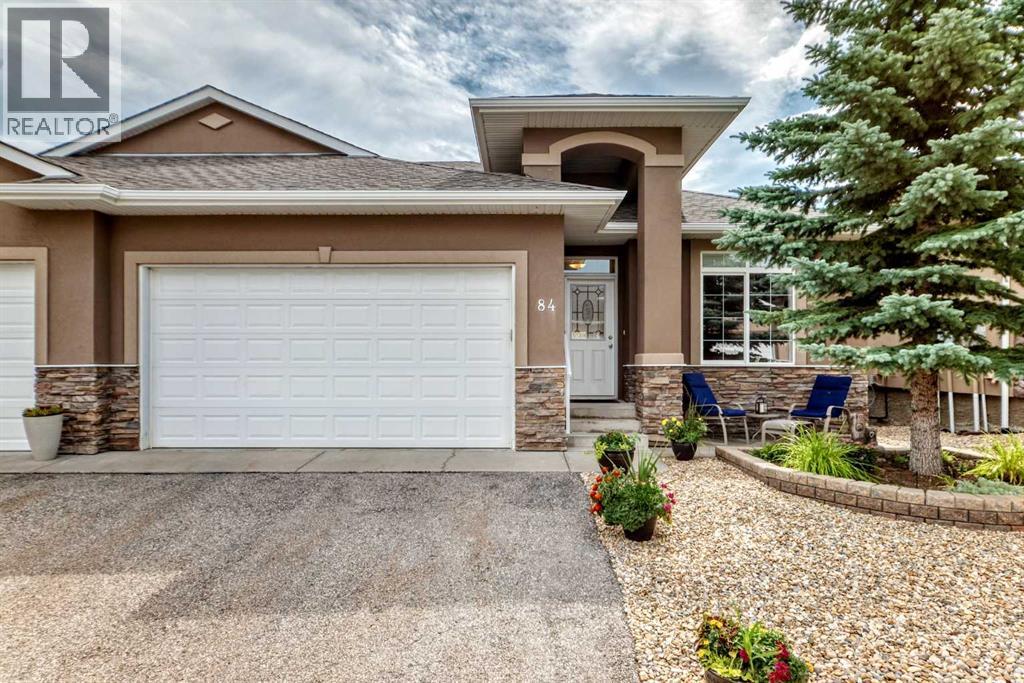
84 River Heights View
Cochrane, Alberta
Welcome home to to this Adult Living Community situated in a private setting of Cochrane. Bungalow style villa with double attached garage and FULLY FINISHED is just over 2000 sq ft of living space. Backing onto Greenspace gives it a nice private feel. Inside on main is a Den, Open floor plan Kitchen/Living Room. Kitchen comes with SS appliances, Granite counters, and island with seating for 2 plus an ample dining area. Entrance to the back deck makes it convenient for BBQing or that morning coffee enjoying the sunrise. The Living Room has a gas fireplace and large Bay window letting in plenty of natural light. There is a 1/2 bath on this level for guests which also doubles as the laundry room. Main floor Master Bedroom with 4 pce ensuite and his & hers closets is perfect for one level living. With the Fully Finished Lower level that, extra space is available when family and guests arrive. There is a 2nd bedroom, 4 pce bath and LARGE Family Room for all your entertainment needs. Easy access to Highway 22 and out to Banff or into Calgary. View this property today and live here tomorrow. (id:63476)
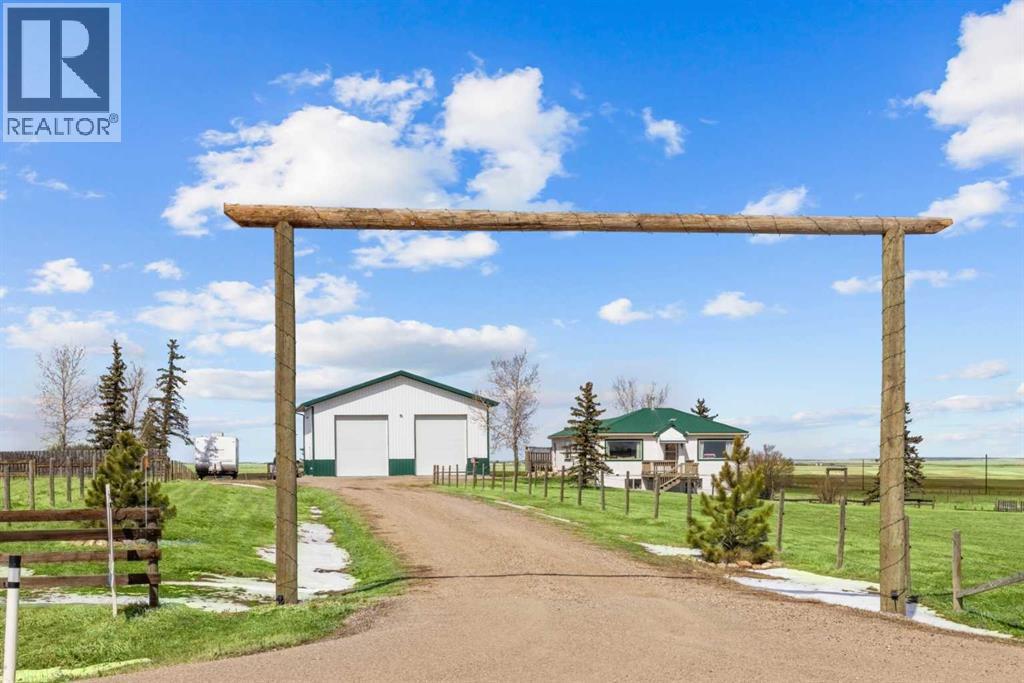
271008 529 Highway
Rural Willow Creek No. 26, Alberta
CHECK OUT THE VIRTUAL TOUR! Escape to acreage living just minutes from Hwy 2 with a HUGE 1920 SF SHOP - 40' x 48' with 2- 14’ Doors, complete with 100 amp service, 6-8’ LED lights, 15 amp general plugs, 20 amp bench plugs, 125,000 BTU 30’ Radiant Heater, pit drain and 6” insulated concrete. This shop will meet all your MECHANICAL needs and handle all your storage for commercial trucks, vehicles, toys, and RVs! Located on Hwy 529 between Stavely and Nanton, this well-kept 5+ acre property features a 3-bedroom BUNGALOW with a METAL ROOF and a WALKOUT BASEMENT (built in 2004). The spacious eat-in kitchen (over 300sf) is perfect for gatherings, with bright living areas and large NEWER WINDOWS offering views of the Porcupine Hills. Two decks provide outdoor space for relaxation and entertainment. The main floor offers 2 well-sized bedrooms and a 4-piece bath with a laundry chute. The lower level features IN-FLOOR HEATING, a MASSIVE family recreational room (485 sf) with a walkout, a huge primary bedroom (213 sf) with a walk-in closet, a 3-piece bath, laundry, and pantry storage. Outside, enjoy covered storage, a single garage/shed, fencing, mature trees, a chicken coop, a garden area, a stock waterer, and plenty of room to run and explore. Close to Twin Valley and Pine Coulee Reservoirs, as well as Silver Slate Arena. This is an ideal family acreage, home base for a business or hobby property! See supplements for shop specifications and permits. (id:63476)
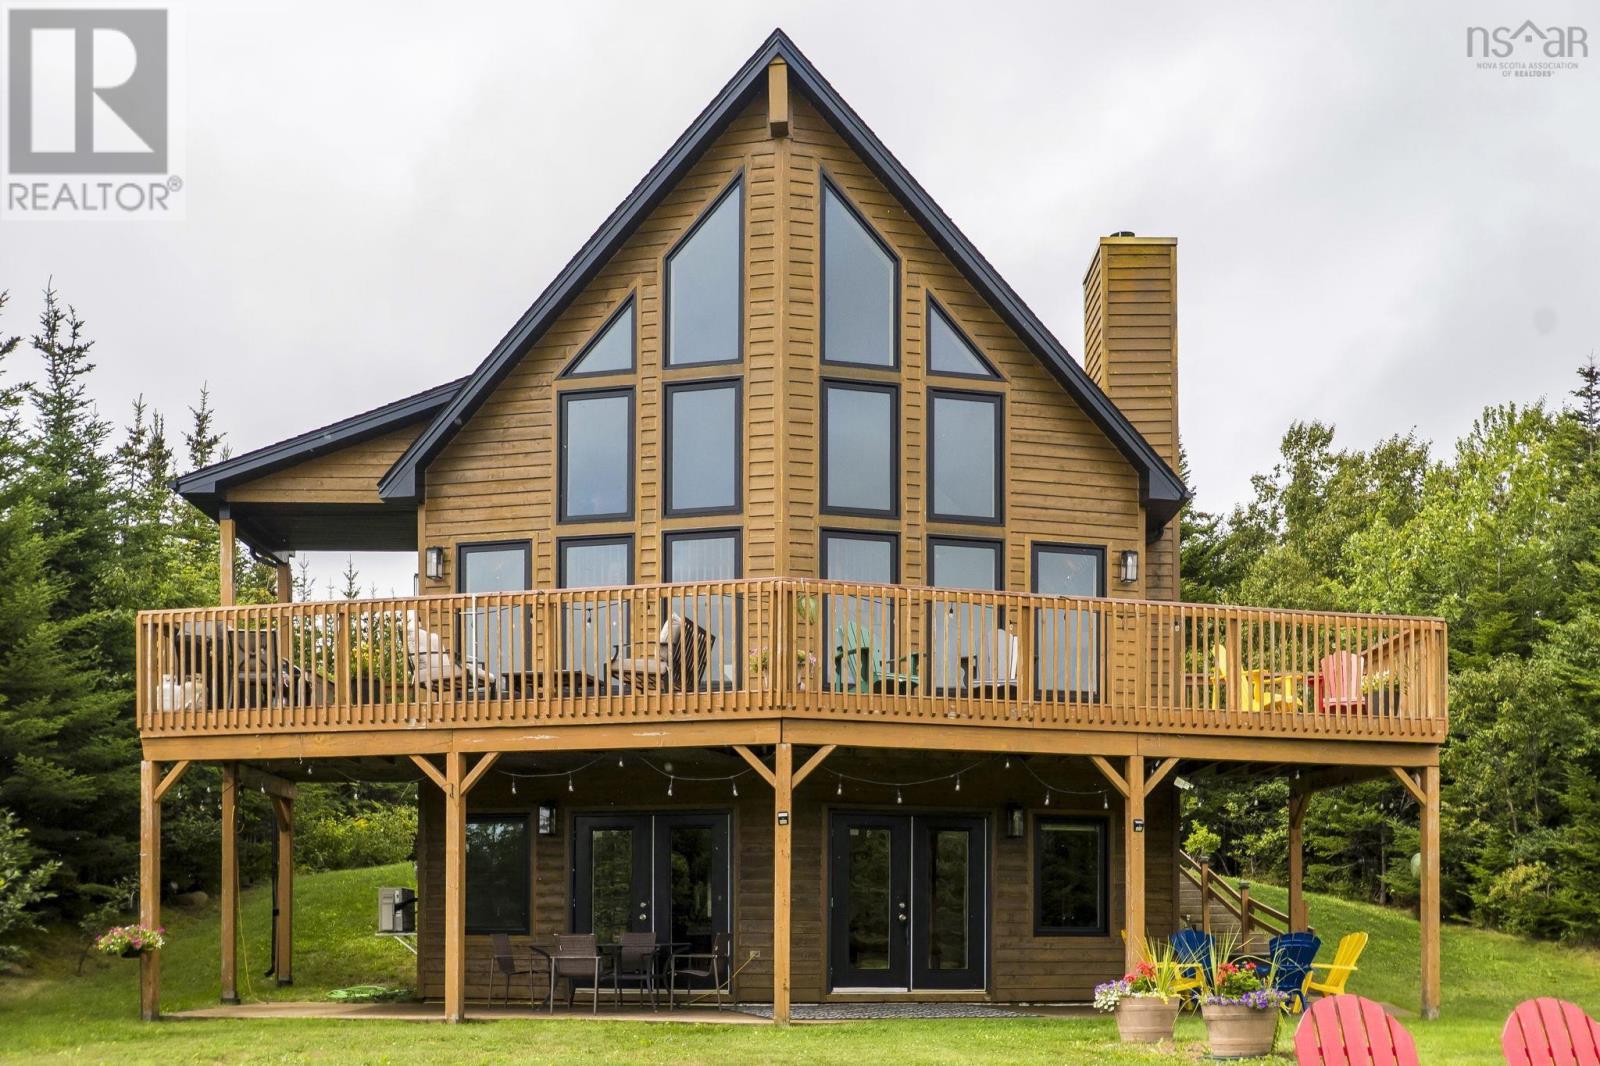
5 Evergreen Crescent
West Porters Lake, Nova Scotia
Welcome to a beautifully crafted custom-built home where thoughtful design, natural light, and effortless entertaining come together in West Porters Lake. Featuring stunning oversized windows throughout, this home is filled with sunshine and offers a warm, bright atmosphere from the moment you step inside. Designed with hosting in mind, the spacious living areas provide the perfect setting for gathering family and friends, highlighted by quality craftsmanship, beautiful finishes, and an open, welcoming layout. Step onto the top deck off the master bedroom and discover your own private escape, complete with a relaxing hot tub and beautiful outdoor space. Highlights continue on the lower level, where a fully self-contained primary suite offers complete privacy, a full second kitchen, a private bathroom, and direct patio door access leading straight out to the backyard. Representing the pinnacle of East Coast living, this exceptional Nova Scotia property offers total natural seclusion while remaining just a short drive to local amenities and approximately a 30-minute drive to Halifax. (id:63476)
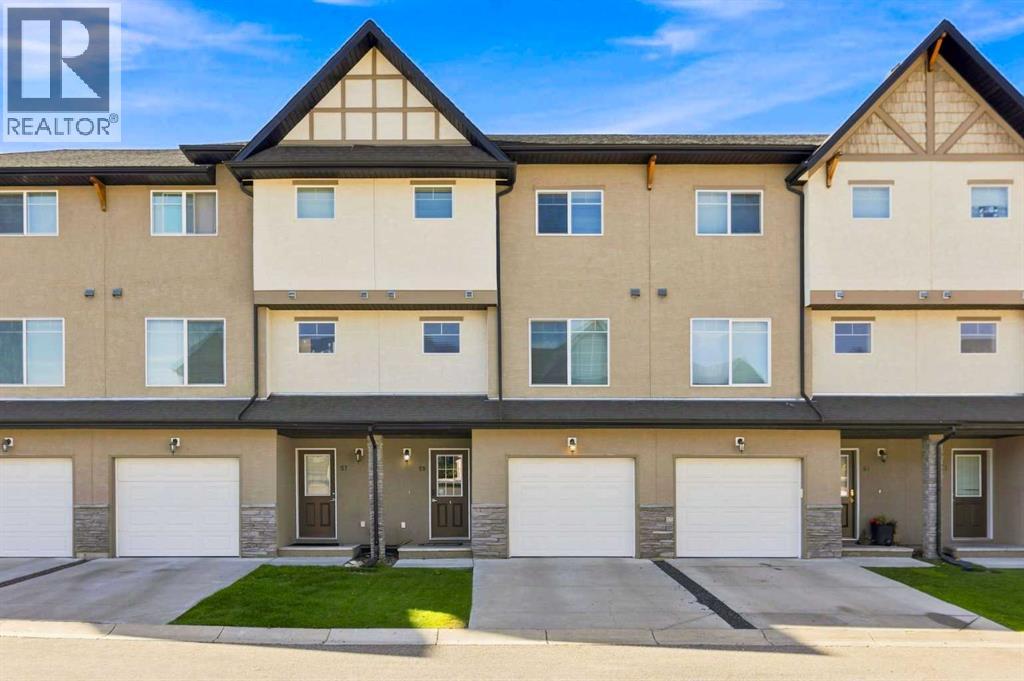
59 Cimarron Vista Gardens
Okotoks, Alberta
Welcome Home to 59 Cimarron Vista Gardens, a spacious and well-designed 3-bedroom townhome offering almost 1,500 sq. ft. of living space, a finished basement and an attached single garage, all in a convenient Okotoks location.The multi-level design creates excellent separation between living spaces while maintaining an open and connected feel. The bright living room features soaring windows that bring in an abundance of natural light, while the next level offers a spacious kitchen and dining area with plenty of room for everyday living and entertaining. A convenient 2-piece bathroom and in-unit laundry complete this level.Upstairs you'll find three bedrooms, including a generous primary suite with walk-in closet and private 4-piece ensuite, along with an additional full bathroom. The finished basement adds valuable flexible living space that's ideal for a family room, home office, gym or games area, with additional storage nearby.Outside, enjoy your own south-facing deck, while the attached garage and driveway provide convenient parking and additional storage.Located in Cimarron Vista, you'll have quick access to schools, parks, pathways and an excellent selection of nearby shopping including Costco & Home Depot, restaurants and everyday amenities.With three bedrooms, multiple living spaces, a finished basement and attached garage, this townhome offers an excellent combination of space, functionality and value in Okotoks. Book your private showing today. (id:63476)

224011 680 Rural Athabasca County
Athabasca, Alberta
Welcome to your own private slice of country living just minutes from the charming town of Athabasca. This beautifully maintained bungalow offers the perfect blend of comfort, space, and functionality—ideal for families, hobbyists, or anyone seeking room to live, work, and play.The main level features a bright and spacious open-concept layout, seamlessly connecting the kitchen, dining, and living areas—perfect for both everyday living and entertaining. With 3 bedrooms and 2 bathrooms, this home offers a practical and inviting floor plan for families of all sizes.Downstairs, the fully developed basement provides additional living space, including a versatile den or playroom area that can easily adapt to your needs—whether it’s a home office, gym, or recreation space.Step outside and enjoy the impressive 745 sq ft two-sided wraparound deck, offering plenty of room for outdoor dining, relaxing, and taking in the peaceful surroundings.For those who need space for projects or storage, this property truly delivers. The heated 1,680 sq ft shop is a handyman’s dream—perfect for trades, hobbies, or running a home-based business. In addition, the 689 sq ft detached garage provides even more flexibility and convenience.The expansive yard is beautifully set up for both relaxation and recreation, featuring a children’s play centre, fire pit area, fenced garden space, mature trees, and established flower beds—creating a private and welcoming outdoor oasis.Located just 12 minutes from Athabasca, you’ll enjoy easy access to a full range of amenities, including schools, healthcare services, shopping, and recreation facilities like the Athabasca Regional Multiplex, as well as scenic riverfront parks and walking trails.This property offers the best of rural tranquility with town conveniences close at hand—a rare opportunity you won’t want to miss. (id:63476)

117 Goodwin Place
Fort Mcmurray, Alberta
Welcome to 117 Goodwin Place, Location, Location, Location a true gem nestled in the desirable community of Grayling Terrace, located in a quiet cul-de-sac & backing directly onto mature trees and green space for ultimate privacy and tranquility.From the moment you enter, you’ll appreciate the exceptional pride of ownership showcased throughout this meticulously maintained home. The spacious living room features gleaming oak hardwood flooring and large updated windows that fill the space with natural light.The open-concept eat-in kitchen is both functional and inviting, boasting quartz countertops, a glass mosaic backsplash, abundant solid oak cabinetry, tile flooring, and a gas stove. A large bay window provides stunning views of the beautifully landscaped backyard. The sunny dinette, complete with hardwood flooring and garden doors, opens onto a two-tiered deck overlooking a gardener’s paradise. Enjoy raised garden boxes, a storage shed, mature perennials, a gas line for your BBQ, and a peaceful treed backdrop that creates your own private outdoor oasis.The main floor is completed by a convenient two-piece powder room, and access to the attached Garage.Upstairs, the beautiful hardwood flooring continues throughout all three bedrooms. Spacious closets with organizers provide excellent storage. Spacious primary bedroom has amazing views of Beautiful hillside, while the updated four-piece main bathroom features non-slip porcelain tile flooring & porcelain tile tub surround.The fully developed basement provides additional living space with a large family room featuring laminate flooring, a separate laundry room with utility sink, an upgraded three-piece bathroom with tile flooring, and a versatile den/storage area. located just off downtown core close to all the amenities. There is a park within walking distance and beautiful walking trails along the river valley, and the bus stops are just a skip away. Truly a family area. Kitchen Appliances included , washer & Dryer ,hot water tank, newer Roof, upgraded Quartz countertops, water filtration , Central air conditioner, central vacuum and attachments, 7 X7 Shed (id:63476)
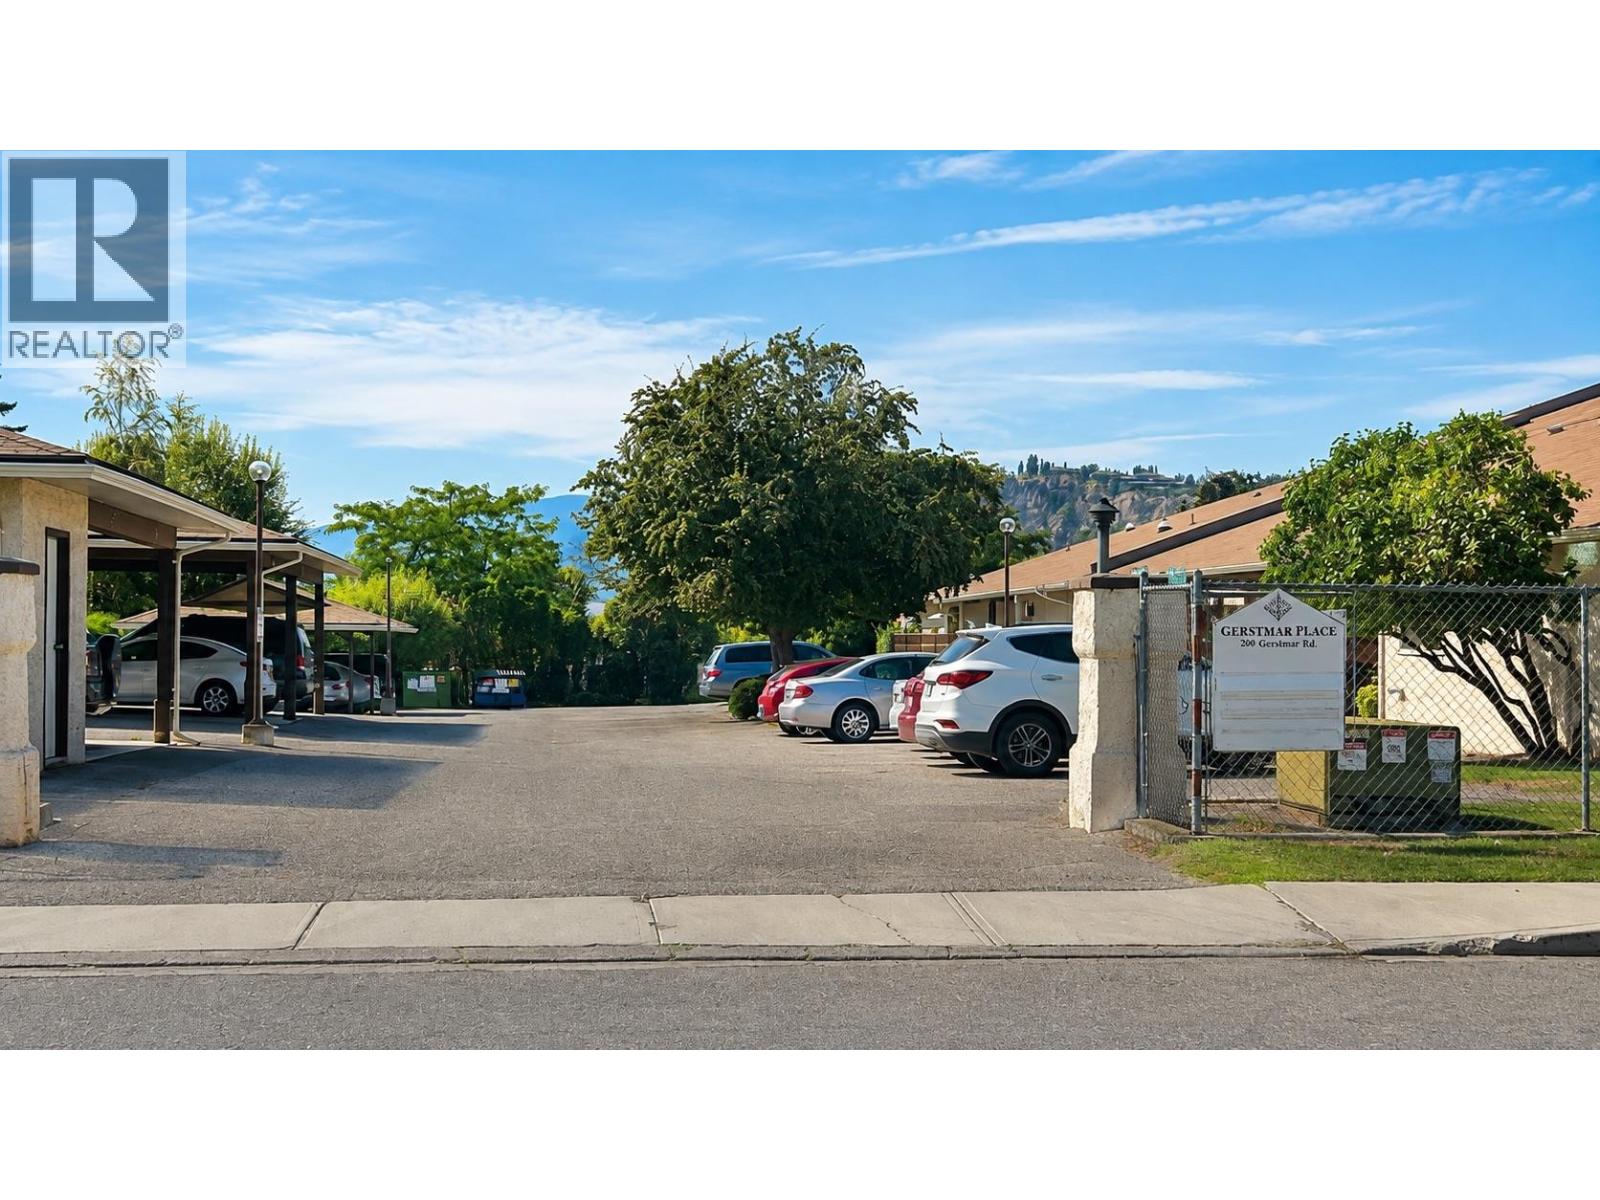
200 Gerstmar Road Unit# 11
Kelowna, British Columbia
This condo has been fully renovated from top to bottom. New kitchen, new bathroom, new flooring, fresh paint. The unit sits on the second level, accessed by stairs (no elevator in the building), with a patio that looks out over a treed area rather than a parking lot or neighbouring unit. One outside parking stall is included. Its in a great location with IGA, Save-On-Foods, and several pharmacies (Local Pharmacy, Asher Pharmacy, Rutland Medical Pharmacy) all within about a kilometre. Fully renovated condos at this price point are hard to find in Kelowna right now. (id:63476)
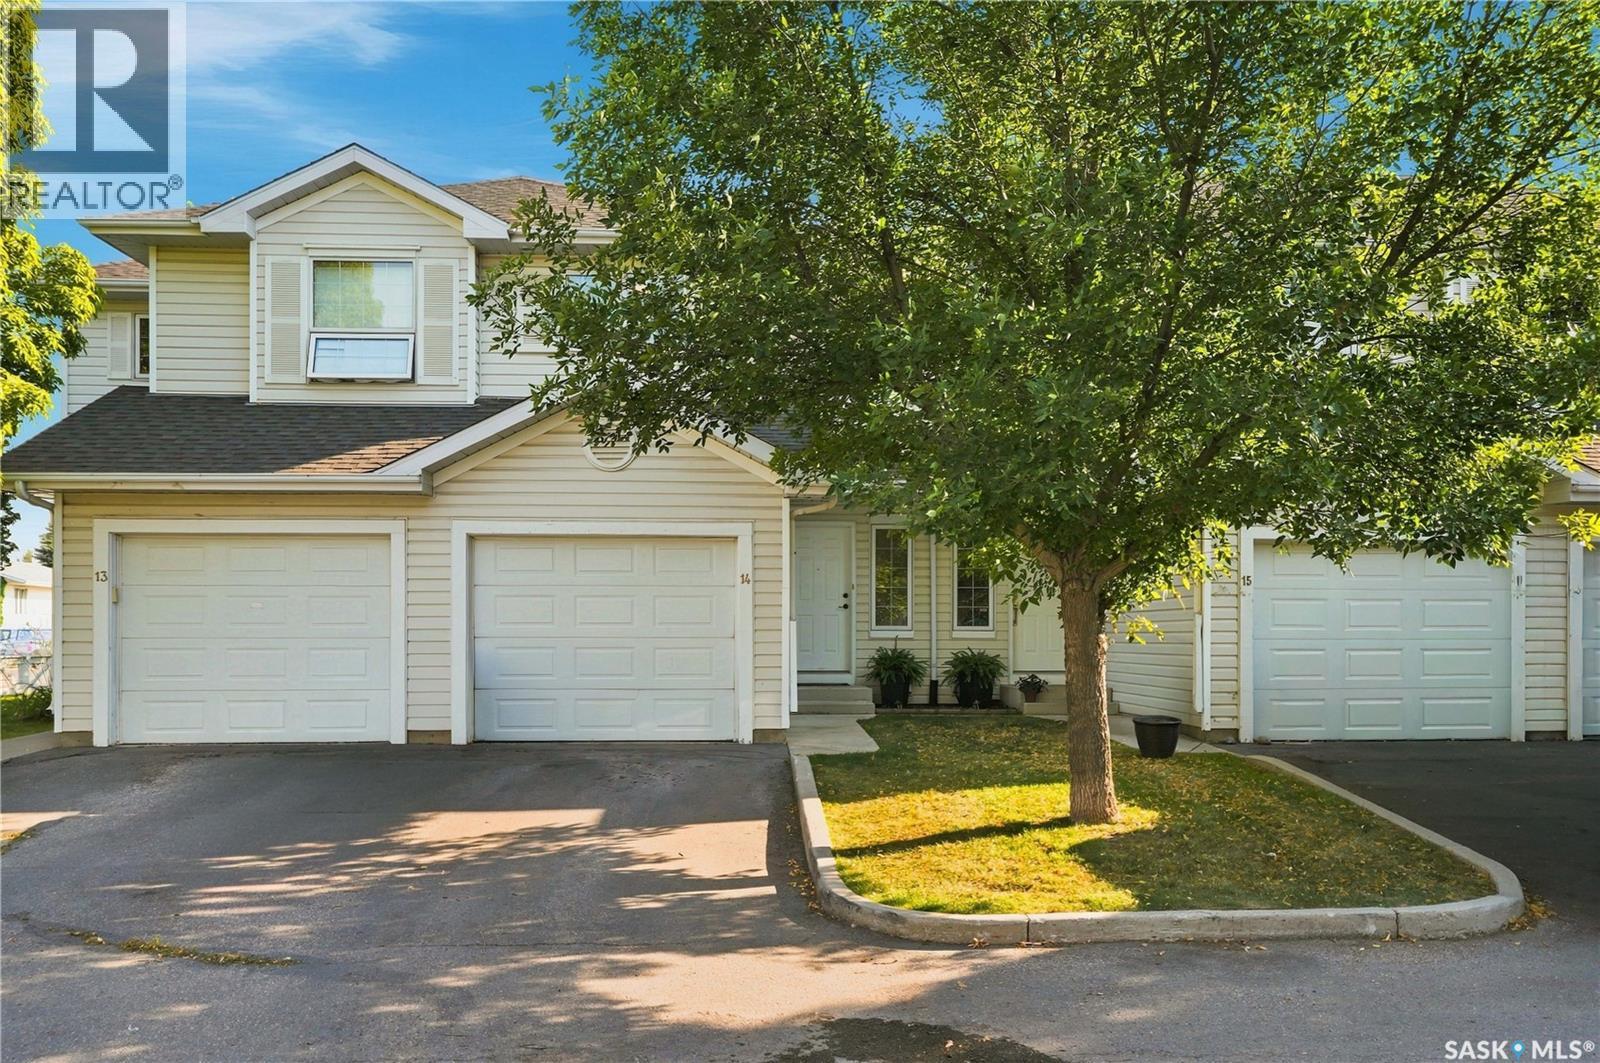
14 110 Keevil Crescent
Saskatoon, Saskatchewan
Welcome to this beautifully updated 2-bedroom townhouse in desirable University Heights! Offering a single attached garage, central air conditioning, and stylish upgrades throughout, this move-in-ready home is perfect for first-time buyers, professionals, students, or those looking to downsize. The bright and inviting main floor features laminate flooring, updated paint, modern lighting, designer wallpaper accents, and crisp white cabinetry that cgives a contemporary feel. The functional layout offers comfortable living and dining spaces, while the well-appointed kitchen provides ample storage and workspace for everyday living. Upstairs, you'll find two bedrooms, with the massive primary bedroom having ample space for a separate sitting area or reading nook, with access to the jack and Jill bathroom. The secondary bedroom is also large, and the upstairs also features great storage. The open basement is ready for your future development ideas, providing an excellent opportunity to add additional living space, a home gym, office, or family room to suit your needs. Situated in the sought-after University Heights neighbourhood, you'll enjoy convenient access to schools, parks, shopping, restaurants, public transit, and all the amenities this vibrant east-side community has to offer. An exceptional opportunity to own a stylish, low-maintenance home in a fantastic location! (id:63476)
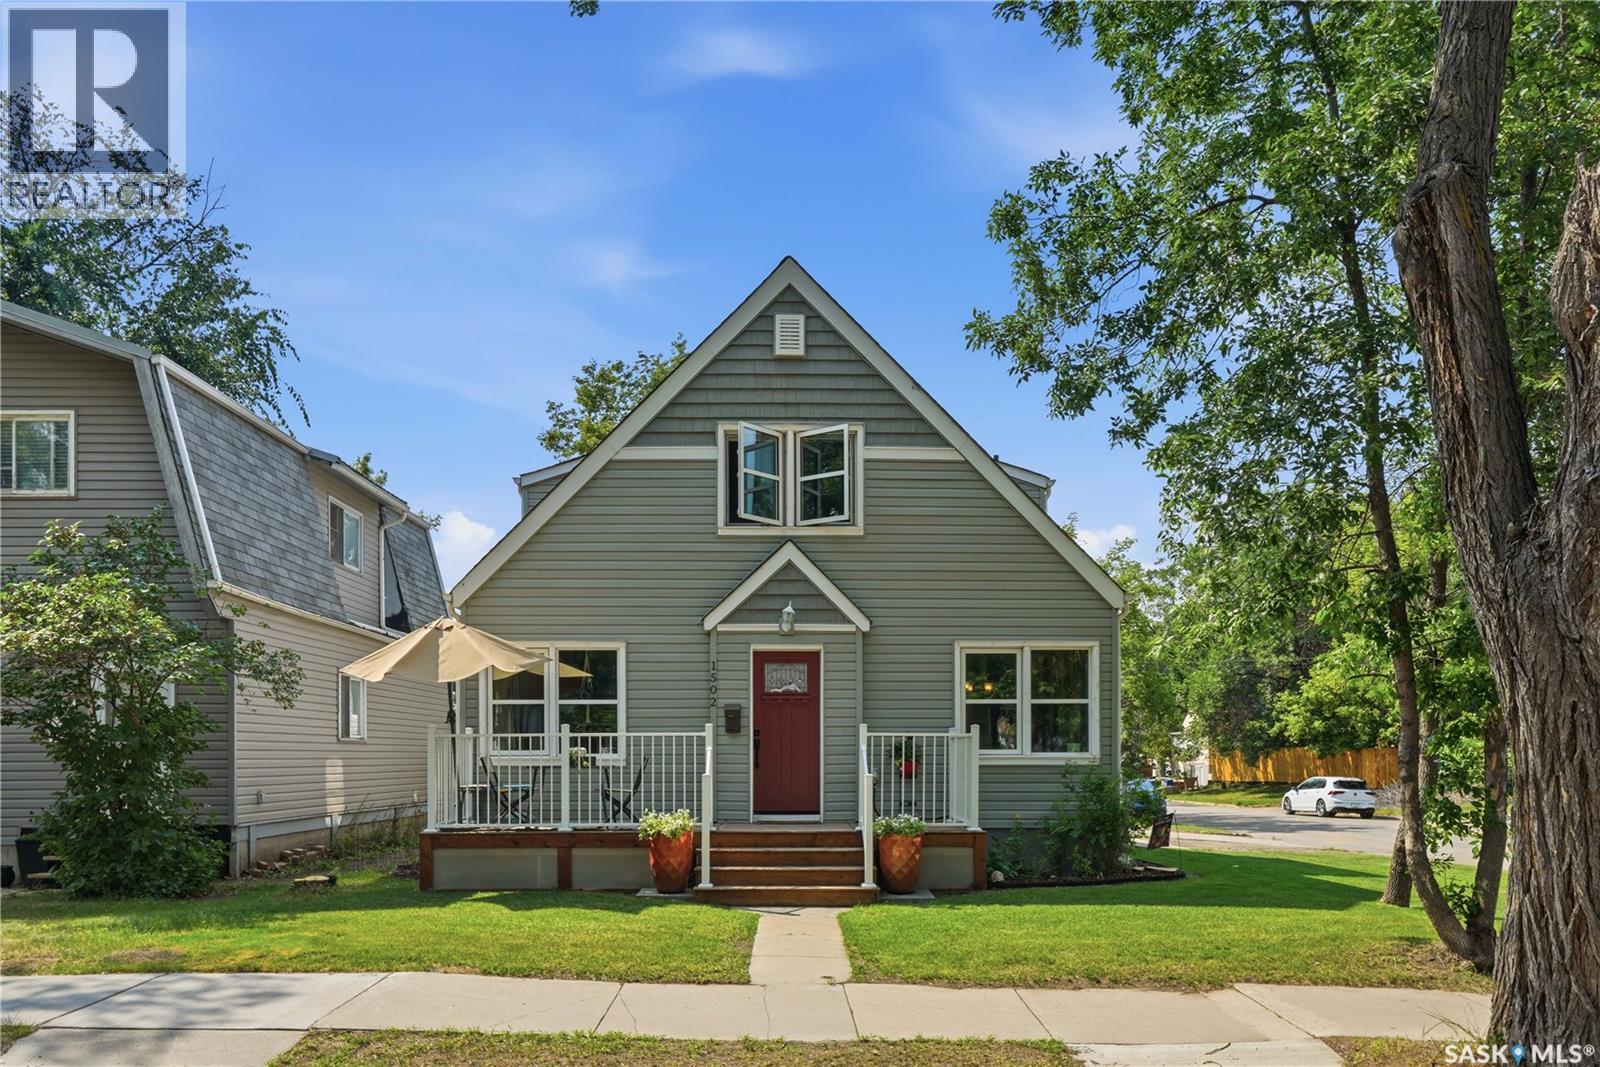
1502 Lorne Avenue
Saskatoon, Saskatchewan
Welcome to this beautifully maintained home in the heart of Buena Vista. Perfectly positioned on a sunny corner lot, this bright and airy property offers an exceptional blend of functionality and location! Just minutes from downtown, the vibrant Broadway District, neighbourhood parks, schools, cafés, and the Meewasin, you'll enjoy the convenience of city living while still feeling at home in a quiet, established community. The home's curb appeal has been thoughtfully enhanced with a stunning collection of established perennial gardens that provide beautiful colour and blooms throughout the growing season. Several large trees that were previously situated too close to the home have also been removed, allowing for increased natural light, improved sightlines, and a more open, inviting landscape while preserving the mature character of the neighbourhood. Inside, the main floor is flooded with natural light and features a comfortable living room, a bright white kitchen with adjoining dining area, three generously sized bedrooms, and a full four-piece bathroom. Every room feels warm, welcoming, and cozy in the winter months with a newer combi-boiler! The upper level is configured with 2 additional bedrooms, a very cute and functional kitchenette, a family room, and a 2-piece bathroom. The unfinished basement provides clean and dry storage space along with a laundry and utility area, while the attached single garage adds everyday convenience and additional storage. Whether you're looking for a wonderful family home, an investment opportunity, or a property in one of Saskatoon's most desirable established neighbourhoods, this Buena Vista gem is sure to impress. (id:63476)
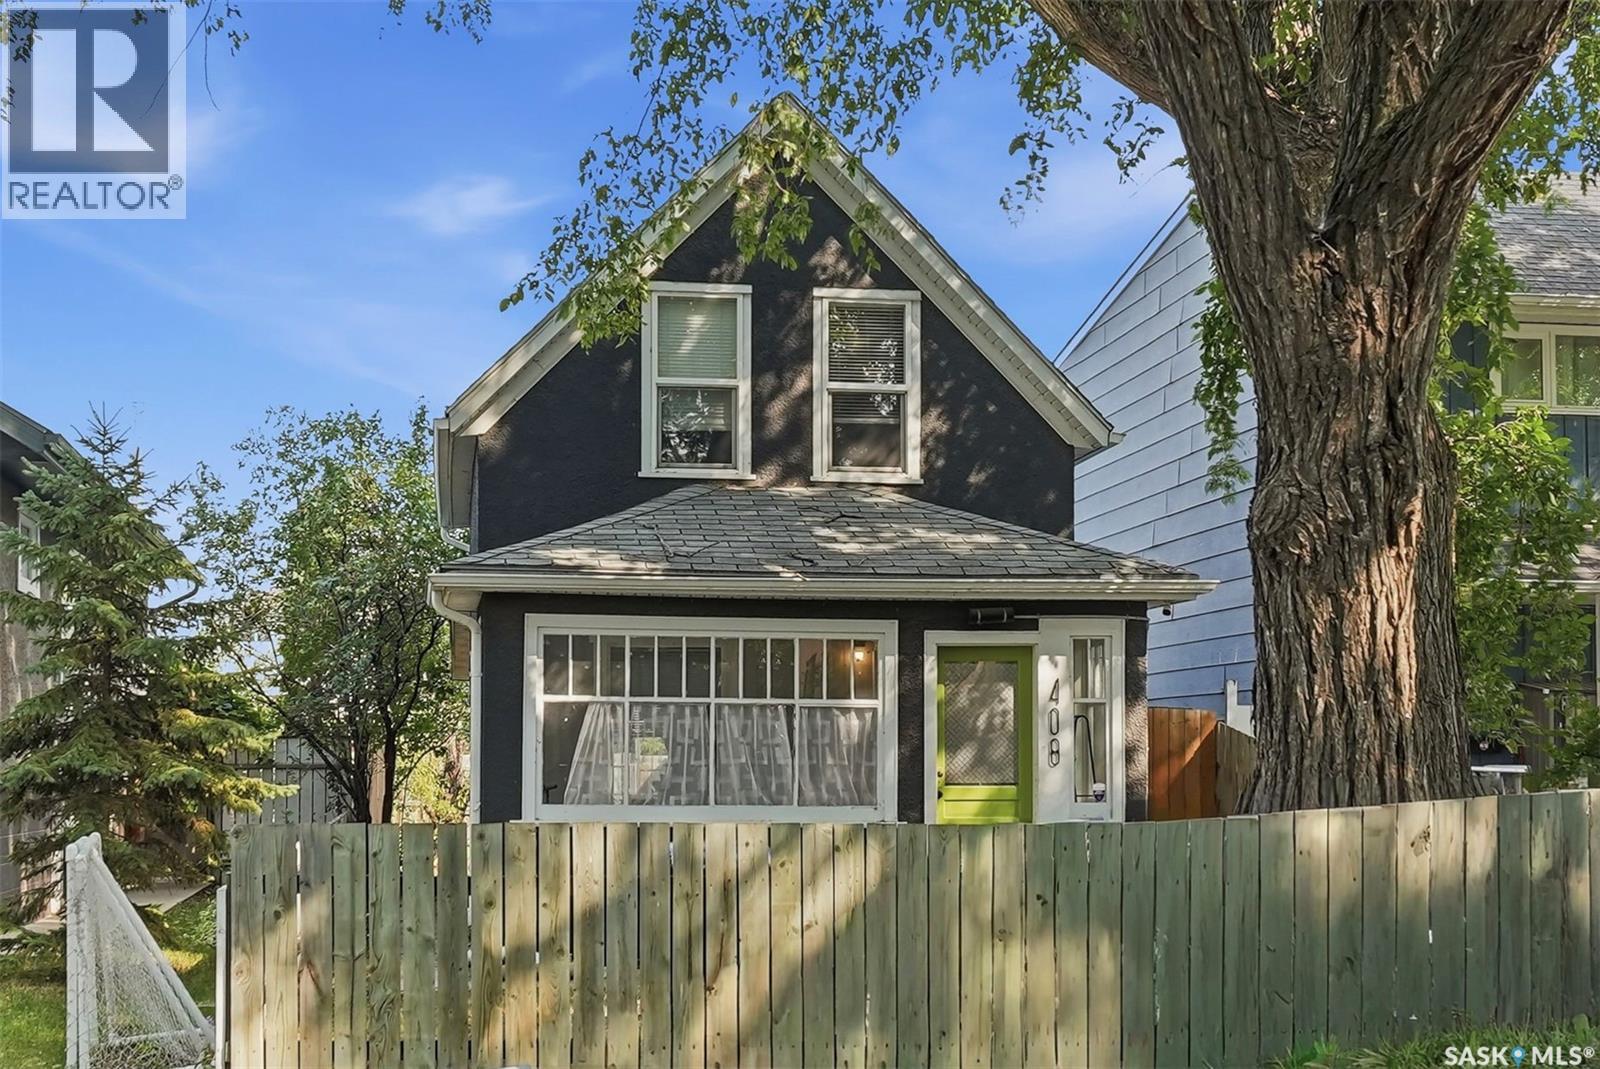
408 E Avenue S
Saskatoon, Saskatchewan
Character, charm, and modern updates come together in this one-of-a-kind 1½-storey home! Offering approximately 700 sq. ft. of thoughtfully designed living space, this unique 1-bedroom, 2-bathroom property is full of personality and has been beautifully updated for modern living. Step inside and you'll immediately appreciate the character details, including exposed fir beams paired with contemporary vinyl plank flooring, creating a warm mix of old-home charm and modern style. The updated kitchen features new cabinetry and appliances, making it both functional and inviting for everyday living. The main floor offers comfortable living space along with a convenient bathroom, while upstairs is where this home truly shines. The loft-style primary bedroom feels like a private retreat, complete with a spacious 5-piece ensuite and a cozy reading nook—the perfect place to curl up with a book or enjoy a quiet morning. Outside, you'll find a fully fenced backyard with a large deck, offering plenty of room for summer entertaining, gardening, pets, or simply enjoying your own private outdoor space. A welcoming front porch adds even more charm and provides the perfect spot to sit and enjoy the neighbourhood. With two parking spaces and room to build a garage, there's also excellent potential to make the property work even better for you. Additional updates include newer vinyl windows and central air conditioning, providing year-round comfort while maintaining the home's character. Whether you're looking for your first home, a cozy city property, an investment, or simply something with a little more personality than the typical house, this charming home is ready to impress. Small in size, big in character, and full of thoughtful details—come take a look! (id:63476)
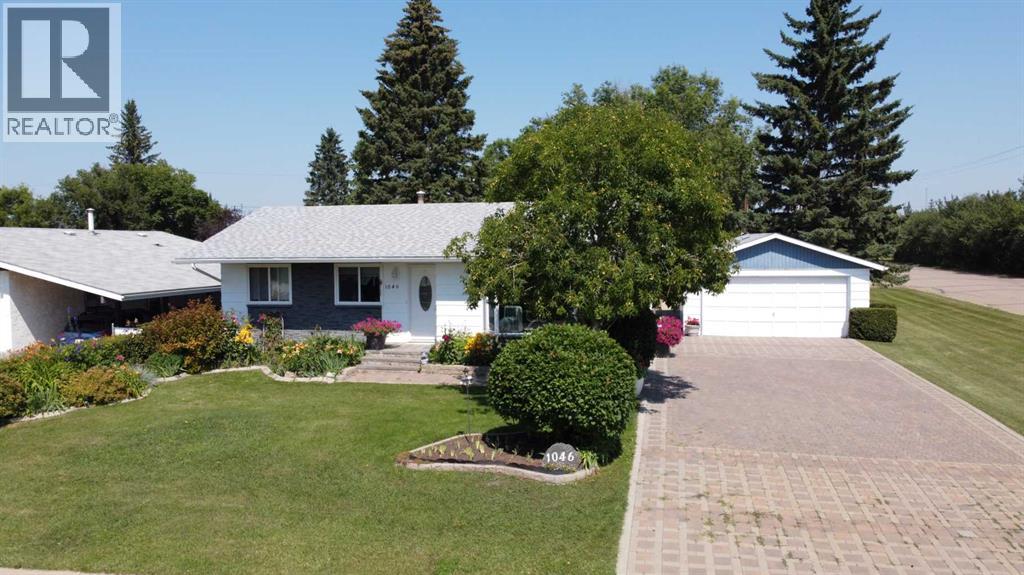
1046 17 Avenue
Wainwright, Alberta
OH MY! Welcome to 1,120 sq.ft. of pure practical magic, where your green thumb finally gets the spotlight it deserves! Upward and onward, the main floor greets you with three cozy bedrooms, a full 4 pc. bath, a naturally bright living room, and a generous open-concept kitchen & dining area that practically demands host duty. Through the patio doors, you'll step out onto a massive, partially covered rear deck overlooking an immaculate, show-stopping backyard garden—a private oasis with so much exterior storage space that even your clutter’s clutter will have its own shed. Downstairs, the finished basement packs in a 4th bedroom, a handy 3/4 bath, a cozy family room, extra storage spaces, and a dedicated laundry room equipped with handy canning/cupboard area, perfect for transforming all those home-grown veggies into prize-winning pickles. Add additional smiles with the large 9982 sq. ft. lot, the spacious insulated double car garage (28' X 20' not heated), RV parking space, 3 resin storage sheds, greenhouse, a whole gaggle of decorative garden fixtures with walkways and a colossal driveway for your family and friends to park when they visit! Updates include: Shingles (2024), Picture window (2026), Furnace (2016), H20 tank (2019), Furnace serviced (Aug. '26), . Call your favourite realtor today to arrange your personal peek! (id:63476)

1005 15 Street
Wainwright, Alberta
Welcome to this beautifully maintained 1,389 sq. ft. 4-bedroom, 3-bathroom home in one of Wainwright's most desirable locations! Backing directly onto greenspace and situated on a quiet street, this property offers the perfect blend of privacy, convenience, and functionality for families and hobbyists alike.Step inside to discover a bright, open-concept layout filled with natural light, creating a warm and inviting atmosphere throughout the home. Recent updates provide peace of mind and modern appeal, including a newer furnace, hot water tank, updated flooring, fresh paint, new shingles on the garage and the complete removal of Poly-B plumbing.The spacious kitchen, dining, and living areas flow seamlessly together, making everyday living and entertaining effortless. With four bedrooms and three bathrooms, there's plenty of room for growing families, guests, or a home office setup.One of the standout features of this property is the incredible oversized (42'-6" x 28'-3") heated double garage. More than just a place to park, this impressive space includes its own 3-piece bathroom, making it ideal for projects, hobbies, a workspace, or anyone who appreciates extra functionality.Outside, you'll find a massive driveway with room for multiple vehicles, trailers, RVs, recreational toys, or even a game of basketball with the family. After a long day, relax and unwind in the included hot tub while enjoying the peaceful greenspace views behind the home.Location is everything, and this home delivers. You'll be within walking distance or a short drive to schools, parks, the splash park, and all the amenities Wainwright has to offer, while still enjoying the tranquility of a quiet, family-friendly neighborhood.If you've been searching for a move-in-ready home with an exceptional garage, unbeatable outdoor space, and a fantastic location, this property is one you won't want to miss. (id:63476)

5302 19 Avenue
Coleman, Alberta
Perched to capture breathtaking panoramic views, this extraordinary three-story+ estate is the perfect blend of rustic elegance and modern luxury. From the moment you arrive, the home's striking architecture commands attention ...soaring beams, rich natural wood, and expansive windows that flood every level with light while framing the surrounding landscape like a living masterpiece.Inside, the open-concept design offers grand yet inviting living spaces, ideal for both for quiet retreats and unforgettable gatherings. The chef-inspired kitchen flows seamlessly into a dining area with vaulted ceilings and a statement fireplace creating a warm and welcoming heart of the home.Each level reveals its own charm: The main level is designed for entertaining with expansive decking overlooking the mountain scenery. There is a large primary suite, bathroom, laundry room and entry which add to the character. The upper floor features a well planned family room, two additional spacious bedrooms, and another full bathroom. One more level from the family space is a loft which would make a large 4rth bedroom. The lower level offers additional living space perfect for guests, another bedroom and bath, recreation room, and in-floor heating. Here you have access to the attached garage and utility room. A three vehicle detached workshop was recently added to house all sorts of vehicles and toys. Walk down to the bottom of the acreage to discover bike paths and the Crowsnest River. Whether you are enjoying sunrise coffee above the treetops or hosting evenings under the stars, this one-of-a-kind estate delivers an unparalleled lifestyle. This is more than a home...it is a statement! (id:63476)
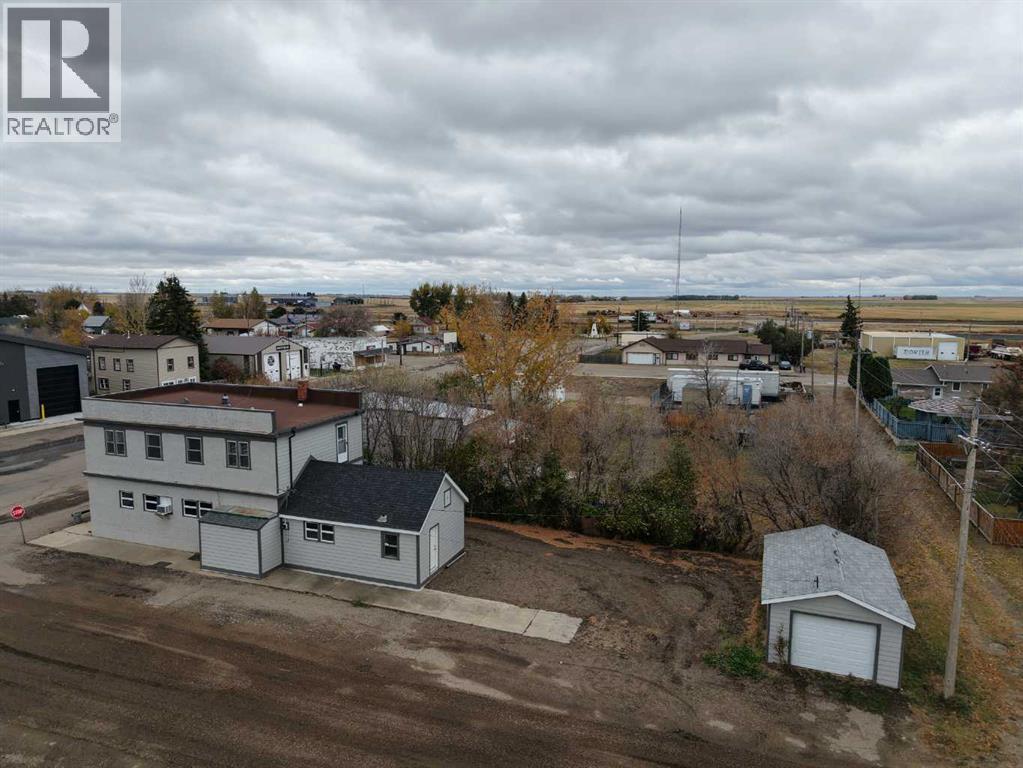
218 Main Street
Burdett, Alberta
Small Town Living with an income Opportunity !! This little hotel has so many things to talk about ! Tons of renos have been done to this historic property , and if you are looking for a move-in and ready to go property with the opportunity for income, this is it ! Main level has a bar area and a an old vault that was made into a big walk-in cooler, bathrooms for both men's and women's has totally been redone , another separate area for games and a kitchen area as well if a restaurant is more your interest ! The upstairs has 6 bedrooms that could be rented out, as it is set up for their own private entrance separate from the bar/restaurant area, for ease of renting. Upstairs also has a a two washrooms and a kitchenette area. The furnace and hot water tank is 1 year old, the outside has been updated and there is also a 15x24 garage in the back, with hardi siding and a roof that's only a few years old. Tons of parking and a nice clean spacious yard. This property has been well kept, loved and is clean and ready to go ~ (id:63476)
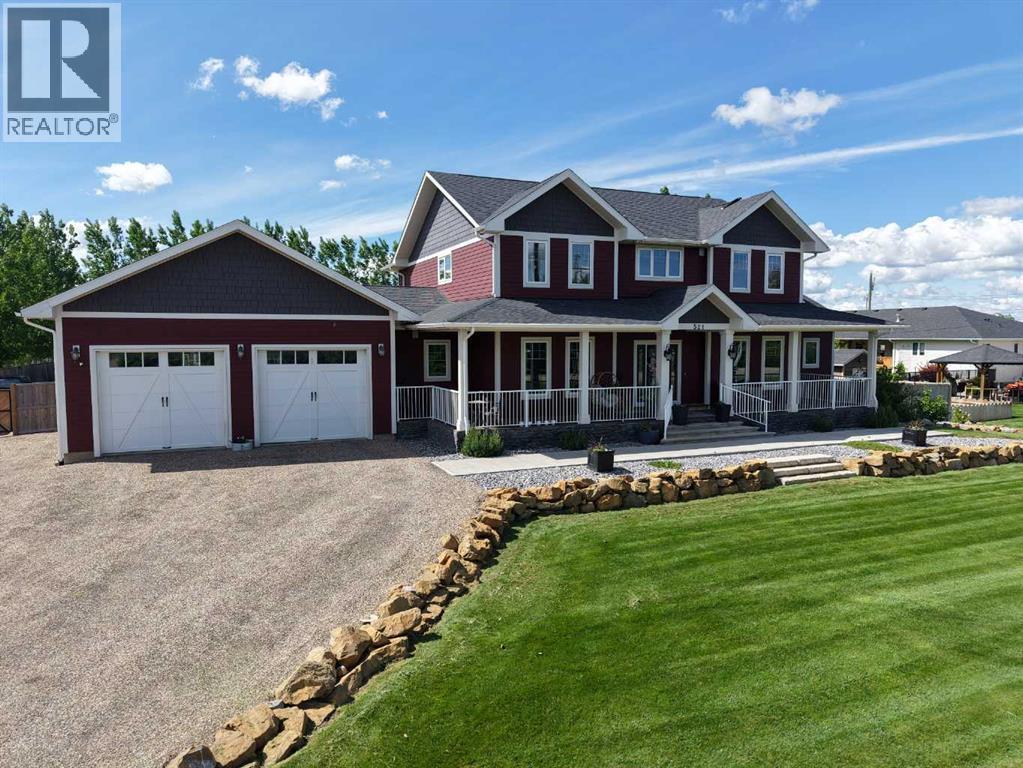
521 12th Avenue W
Barnwell, Alberta
This unique home presents a once-in-a-lifetime opportunity to enjoy a spacious, one-acre property while still having access to the community and town living. Through the grand front entrance, you'll find a quiet office space to your right, and the stairs to the basement on your left. As you enter the living room, your eyes are immediately drawn to the stunning chandelier that highlights the vaulted ceiling. The kitchen boasts brand-new granite countertops and connects to an open-concept dining room. The laundry room is right down the hall, across from the convenient, separate bathroom. The master bedroom, with a walk-in closet, Jacuzzi tub and a three-nozzle shower, is down the other hall. Upstairs is a cozy reading nook overlooking the living room, as well as four bedrooms and a bathroom. In the basement, thoughtful design results in a completely dark theatre room, equipped with fully functional surround sound. Three more bedrooms, a bathroom, a storage room, and the furnace room complete the basement. Stepping outside, you'll find the perfect hosting space on the deck, complete with a heated, salt-water pool, ready to use, as well as the functional, salt-water hot tub. The playground is perfect for kids to play. The garden is the hobbyist's dream, complete with raised boxes, a bird cage, and a shed. Park your toys in the 26'x36' heated shop, perfect for hobbies or extra storage. Even your RV or camping trailer has a spot to stay protected from the elements. This home is a rare blend of comfort, functionality, and lifestyle. Come out and have a look today! (id:63476)
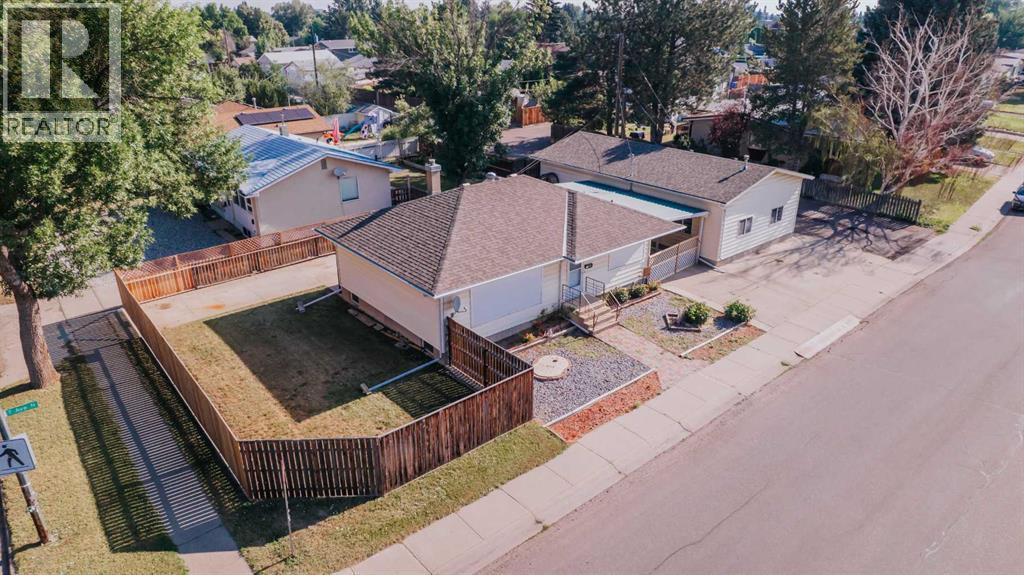
2305 7 Avenue N
Lethbridge, Alberta
This bungalow includes a parking extravaganza! 42 foot by 24 foot heated workshop, on a corner lot, with carport, driveway, and fence gate access to spacious R.V parking too. Conveniently located directly across from Jock Palmer Park and playground, and close to schools and churches. Hardwood flooring upstairs and gas fireplace downstairs. Enjoy the South facing park view and sunshine from the kitchen and living room, and help keep the home cooler in summer, with Peka roll shutters on the South-facing windows. (id:63476)
422 Lynx Terrace N
Lethbridge, Alberta
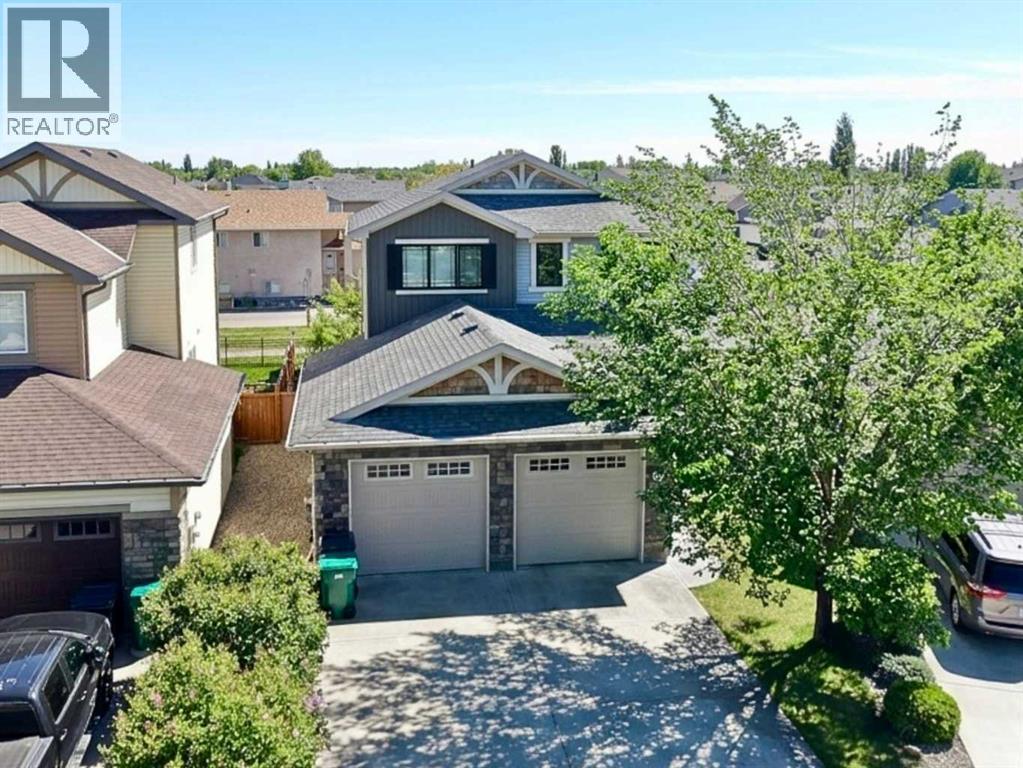
Welcome to 422 Lynx Terrace N, an energy-efficient two-storey home located in the desirable community of Blackwolf, one of Lethbridge’s newest and fastest-growing neighbourhoods. Offering 3 bedrooms and 2.5 bathrooms, this well-maintained home combines functional living space with modern finishes and a family-friendly location. The main floor features a spacious tiled entryway, an attractive spindle staircase, and a bright open-concept living, dining, and kitchen area, highlighted by a cosy fireplace and large backyard-facing window in the living room, maple cabinetry and granite countertops in the kitchen, direct access to the back deck from the dining area, and the convenience of a 2-piece bathroom and laundry room. Upstairs, the primary bedroom includes a large walk-in closet and a 4-pc ensuite featuring a jetted tub, separate shower, and an enclosed toilet area for added privacy. Two additional bedrooms and a full bathroom provide plenty of space for family members, guests, or a home office. The attached double garage offers excellent storage and parking space. Outside, the fully fenced south-facing backyard is designed to maximize sunshine throughout the day and includes a deck and a storage shed. Set on a quiet street, this home is within walking distance of the impressive 73-acre regional park, offering playgrounds, pathways, and recreational opportunities. Everyday amenities are also close by, with shopping, restaurants, and services including Walmart and Tim Hortons just a short drive away. With its energy-efficient design, practical layout, and excellent location, 422 Lynx Terrace N offers a wonderful opportunity to enjoy comfortable family living in one of Lethbridge’s most sought-after communities. Please view the video walkthrough in the links tab or on YouTube by searching for the home address; this is a home you’ll want to experience in full. (id:63476)

133, 102 Scenic Drive N
Lethbridge, Alberta
Welcome to luxury living at 102 Scenic Drive N, one of Lethbridge’s most prestigious and amenity-rich condo buildings. This brand-new, never-lived-in 2-bedroom, 2-bath residence offers over 1,000 sq. ft. of thoughtfully designed living space, finished with over $5,000 in builder upgrades.The bright, open-concept kitchen features quartz countertops throughout, hidden, integrated appliances, and a huge walk-in pantry, creating a sleek, modern look without sacrificing functionality. The spacious living area flows seamlessly onto a private balcony overlooking the beautifully landscaped courtyard and gazebo - with a clear, unobstructed view from the unit itself, offering both beautiful scenery and privacy.The primary bedroom is a true retreat, complete with a generous walk-through closet leading into a spa-like ensuite with dual vanities. A second bedroom + full bathroom provide ideal space for guests, a home office, or family living.This home includes two (not one) heated underground parking stalls plus a separate storage unit. Even better, all utilities are included in the condo fees, offering exceptional value and worry-free living.Residents of 102 Scenic Drive enjoy an unmatched suite of luxury amenities, including a fully equipped fitness centre, yoga studio and sauna, golf simulator, private theatre, woodworking shop, wine tasting room with personal storage, coffee bar, games room, co-working spaces, car wash, dog wash, sunroom, community garden, AND a stunning central courtyard... all within a solid concrete building designed for quiet, comfort, and convenience.This is an incredible opportunity to own a never-occupied luxury condo in one of Lethbridge’s most sought-after buildings. (id:63476)
4002 Seasons Boulevard
Coaldale, Alberta
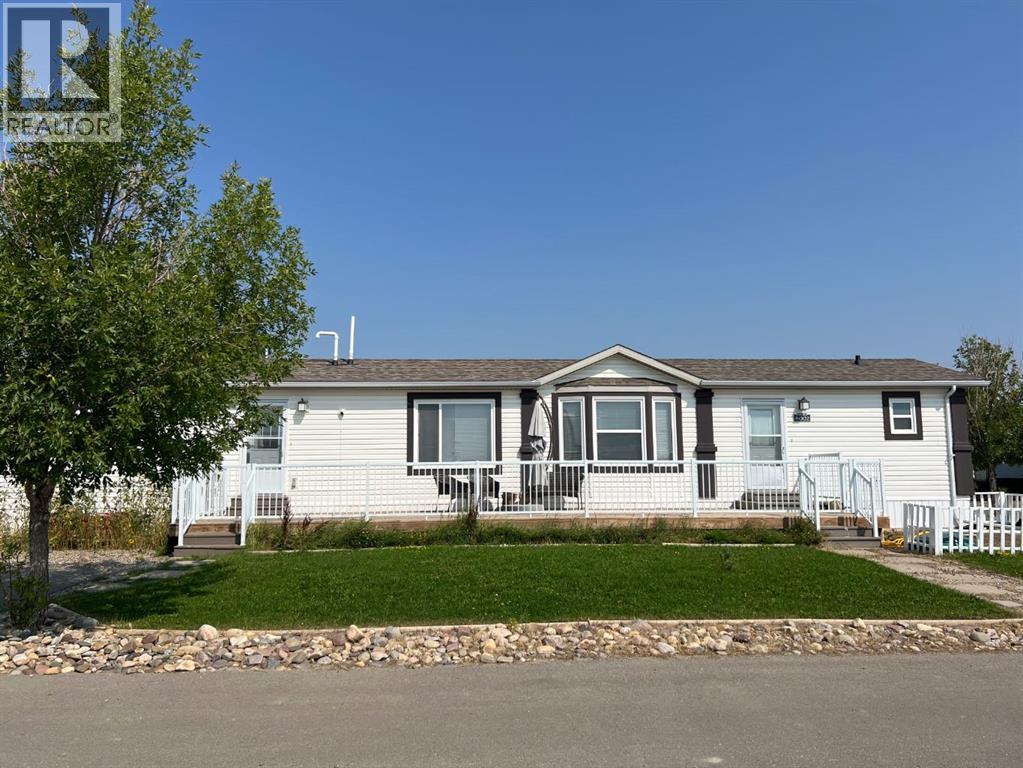
Are you looking for a home in Coaldale, AB, that gives you exceptional value, affordability and a great location? Welcome to 4002 Seasons Blvd, a 1,219 sq. ft. manufactured home on a large corner lot in The Seasons, one of Coaldale’s desirable manufactured home communities. Located on the quiet southeast edge of Coaldale this home offers a welcome break from highway and railway noise while keeping you close to recreation and amenities.The large south-facing deck, spacious yard and off street parking make it easy to enjoy the life both indoors and out.Step though the convenient laundry-room entry into a bright home with a spacious kitchen, dining area and living room. The kitchen features an island with storage, a corner pantry, dishwasher, stainless steel fridge and glass-top stove. The semi-open layout is great for everyday living, family gatherings, and entertaining. Two good-sized bedrooms and a 4-piece bathroom are located at one end of the home offering plenty of room for family, guests, a home office, studio or hobby room. At the other end the spacious primary suite provides a private getaway with a walk-in closet and 4-piece ensuite. Outside, the large corner lot is easy to maintain with a good sized lawn, fenced garden and a semi-mature trees. The Seasons also offer a large pond with a walking path, RV, boat or trailer parking and winter snow removal of the main roads. Coaldale’s walking/biking paths are a short walk away and so are the Soccer Fields and Baseball Diamonds. If you’ve been searching for a manufactured home in Coaldale, Alberta, with 3 bedrooms, 2 bathrooms, a large south facing deck, in a quiet setting, and close to amenities, this property deserves your attention. Come and see it before it’s sold! (id:63476)
331, 102 Scenic Drive N
Lethbridge, Alberta
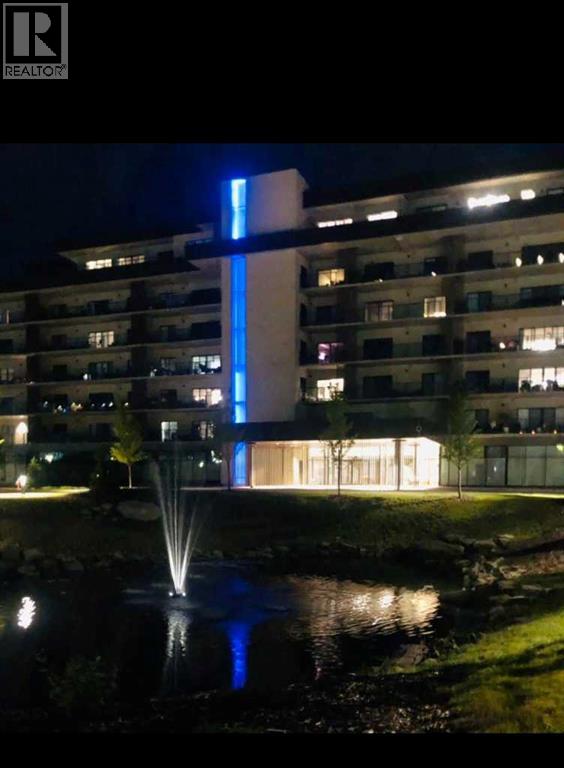
Enjoy a luxurious resort lifestyle at 102 Scenic Drive Residences. Featuring unique architecture, this grand and recently constructed, full-service condominium building provides every amenity that modern living deserves. This third floor Frey(named after architect Albert Frey) , unit 331, is an exquisite single bedroom suite. This residence comes with a north view of the courtyard and westerly view towards the coulees from your deep, full-length, covered concrete terrace. Entertaining sunset watching comes at no charge while enjoying the views. The Frey showcases an open concept living and dining area with an entertainer's kitchen and plenty of seating at the breakfast bar. Combining the latest in kitchen, bedroom and bathroom design and upscale designer-curated finishes such as custom lighting and premium high-end cushioned vinyl plank flooring, this home is crafted for you and your family to enjoy and share wonderful experiences. Superlative amenities include concierge service and an onsite property manager in a furnished and welcoming access controlled lobby. Among other outstanding amenities are a well-appointed spacious residents' lounge, a private theatre with 20-tiered seating, state-of-the-art exercise and yoga studio and sauna, wine-tasting lounge, conference rooms, coffee bar, wood shop, golf simulator, sun room for resident's gardening, culinary room and a dedicated parcel receiving room with refrigeration for food deliveries. Outside in the courtyard, one can relax in front of the gas fire while the shelter protects from sun and wind. For added convenience, the underground heated parking (including a storage unit), comes with an indoor car wash bay and a doggy wash for pets. Car enthusiasts have their own club room and a vintage car secure parking area. A heated indoor pool and Jacuzzi will be included in the final phase of construction. (id:63476)
A, 414 Canyon Boulevard W
Lethbridge, Alberta
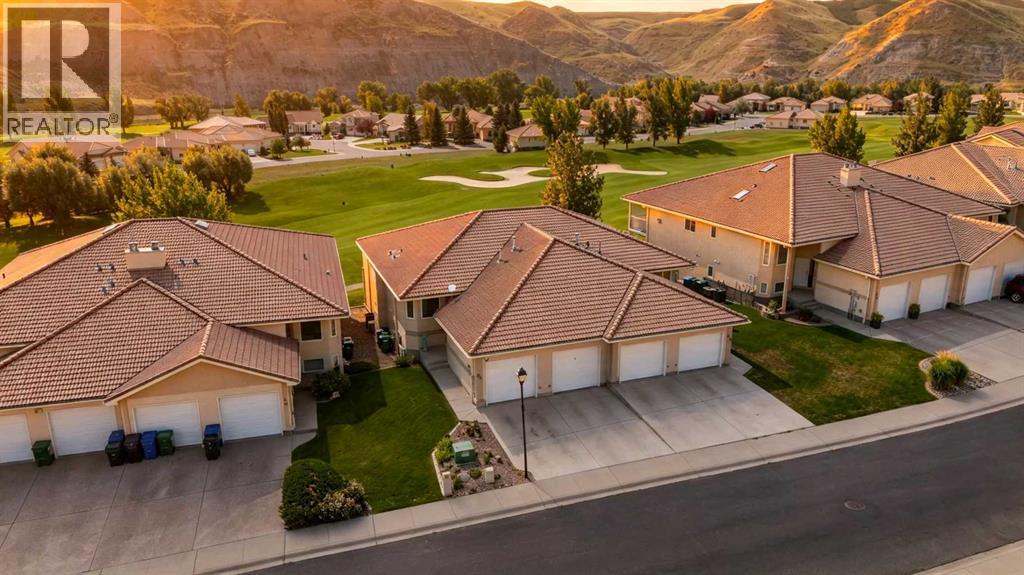
Welcome to your own piece of Paradise! Located in desirable Paradise Canyon and overlooking the 15th hole of the golf course, this 2 bedroom, 2 bathroom condo combines incredible views with an easy, low-maintenance lifestyle.Step inside and you’ll immediately appreciate the bright, comfortable layout. The former French doors have been replaced with a large 3-panel sliding door, bringing in an abundance of natural light and opening the living space to those beautiful golf course and coulee views. A cozy gas fireplace and central air conditioning add to the year-round comfort.The primary bedroom features a new triple-pane window, along with its own full ensuite complete with a walk-in shower and jetted tub. A second bedroom and full bathroom provide great space for guests, a home office or whatever works for your lifestyle.Head outside to the large south-facing balcony overlooking the golf course and coulees—an incredible spot for morning coffee, evening drinks, BBQing or simply sitting back and enjoying the view.An attached single garage provides secure parking plus additional storage, while condo living means no yard work and no snow removal to worry about. Lock the door, travel when you want, golf when you want, or simply stay home and enjoy the setting.If you're looking to simplify without giving up space, comfort or an incredible location, this one deserves a look. Live in your own Paradise! (id:63476)

412 Queen Avenue
Monarch, Alberta
Welcome to 412 Queen Avenue in Monarch, a thoughtfully designed bungalow set on a spacious double lot, offering comfortable one-level living with exceptional utility, energy efficiency, and outdoor space. This well-built home features 3 bedrooms, 2 bathrooms, and an oversized double attached garage. As you enter the home, you’re welcomed by a bright open-concept living area with high ceilings that create an inviting sense of space as well, all doorways are 36 inches wide for wheelchair access. The kitchen showcases beautiful cherrywood cabinetry, quartz countertops, and ample workspace, flowing seamlessly into the dining and living areas. The home also features a spacious primary bedroom with a 5-piece ensuite, two additional bedrooms, a 3-piece bathroom, and a convenient laundry room. Designed for year-round comfort, the home offers in-floor heating throughout, zone-controlled thermostats in every bedroom, triple-pane windows, and durable stucco siding. The property is equipped with three electrical panels and an oversized solar panel system designed to support high-energy demands, making it ideal for welding equipment, RV usage, and workshop operations. The oversized double attached garage features a 10-foot overhead door, cold storage area, and an unfinished 3-piece bathroom, providing excellent flexibility for hobbies, projects, storage, or future customization. Additional exterior features include RV hookups, a dedicated sewer-connected RV drain pit for grey/black water disposal, raised flower beds with irrigation, gardens and landscaping, and mature apple and plum trees. The expansive backyard offers exceptional outdoor living space with room for gardening, a greenhouse, workshop area, and plenty of space to enjoy the peaceful surroundings. Built with durable 40-year shingles and quality finishes throughout, this property combines practicality, efficiency, and functionality in a quiet community setting. With its energy-efficient features, oversized lot, impres sive garage, RV-friendly amenities, and thoughtfully designed layout, 412 Queen Avenue offers a rare combination of space, versatility, and modern conveniences, making it a property well suited to a wide range of lifestyles and needs. Please view the video walkthrough in the links tab or on YouTube by searching for the home address; this is a home you’ll want to experience in full. (id:63476)

99 Greystone Close
Brooks, Alberta
This impeccable Greystone home has been incredibly well cared for! Before you even step foot inside, you'll be impressed by the curb appeal, landscaping and the inviting charm. The front door of this bi-level home opens to a spacious entry with garage access to the side, closets and staircases going up and down. The heart of the home is above, a large kitchen, dining and living area meant for gathering, all beneath the vaulted ceilings and between large, bright windows. Featuring 5 bedrooms and 3 bathrooms, this property would host a family of any size or simply be the home that you've always deserved, in the neighbourhood you've coveted! 1394 square feet of generous square footage in every corner of this property is highlighted by the natural light that flows throughout. The primary bedroom features a large walk-in closet and 3 piece ensuite. 2 additional bedrooms adorn the main floor as well as another 4 pc bathroom. And basement... meet Man Cave! With an impressively oversized Media/Family Room, downstairs is also home to 2 additional bedrooms, 3 pc bathroom, laundry/utility room and great additional storage. The exterior includes beautiful landscaping, a huge deck, sprinkler system, PVC fence and the utmost privacy. The attached garage is heated and has tons of room for parking and storage. It's evident from first glance that every detail of this property was carefully planned and quality crafted. THIS is the one you've been waiting "fore"! (id:63476)
103 9686 137 Street
Surrey, British Columbia
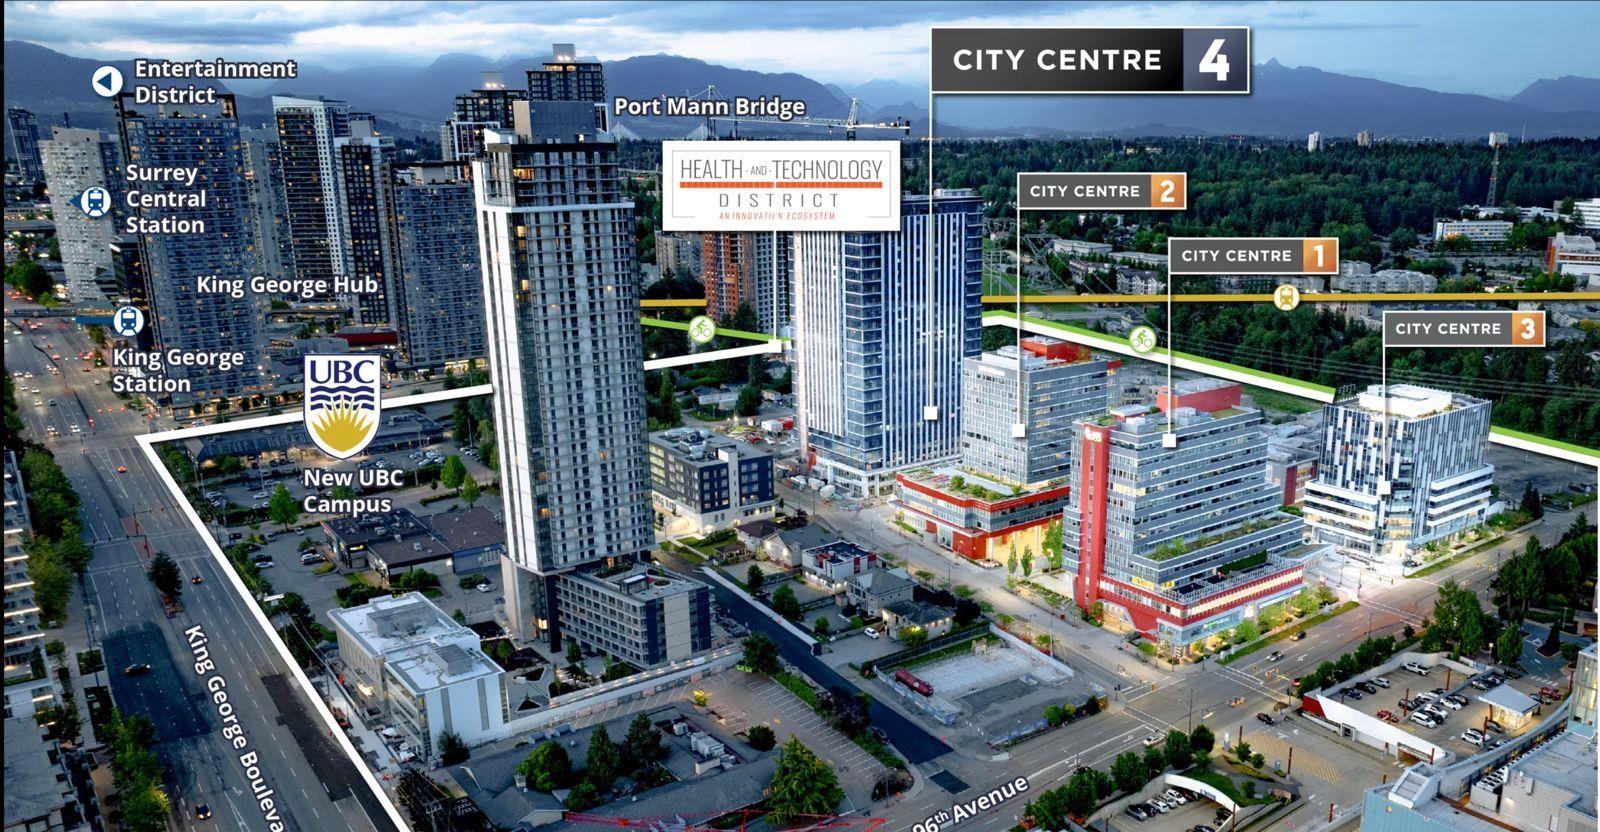
Prime commercial space for sale 947 SF, ideally suited for a restaurant, café, or fast food concept. This highly visible unit is immediately adjacent to Surrey Memorial Hospital, steps from the new UBC and Simon Fraser University campuses, and surrounded by a variety of retail, dining, and hospitality amenities. Its central location ensures exceptional accessibility, just minutes from King George Hub SkyTrain Station and the Fraser Highway-King George Boulevard intersection, with multiple transit options nearby. The area's strong pedestrian and vehicular traffic, combined with continuous residential and institutional growth, offers an excellent opportunity for businesses seeking a thriving, high-demand environment. Property is tenanted out on 5+5 lease Contact the listing agent today for more information or to arrange a viewing (id:63476)

5015 8 Avenue
Edson, Alberta
This charming 2-bedroom, 1-bathroom bungalow has been completely transformed from the studs in, offering modern comfort with cozy character throughout. Step inside to a bright and welcoming living room featuring a wood-burning fireplace and custom built-in cabinetry—perfect for relaxing evenings at home. The spacious eat-in kitchen offers an abundance of cabinetry and counter space, tiled backsplash, upgraded appliances, and a dining area with convenient access to the back porch—ideal for everyday living and entertaining. Down the hall, you’ll find two comfortable bedrooms, a laundry closet, and a beautifully updated 4-piece bathroom. The covered back porch entry includes a unique built-in catio, creating a safe and enjoyable space for your pet. The basement, accessed from the rear of the home, houses the utility area and provides excellent dry storage and workshop space. Outside, the fenced backyard is designed for low-maintenance enjoyment, featuring gravel landscaping, raised garden beds, an outdoor fireplace, and charming decorative touches—perfect for summer gatherings. A large storage shed adds convenience, while the included motorhome offers additional guest accommodation and there’s a gravel parking pad off the alley. Extensive upgrades include electrical, plumbing, insulation, drywall, flooring, furnace and ducting, hot water tank, windows, shingles (2021), and more—giving you peace of mind for years to come. Whether you’re looking to downsize, purchase your first home, or invest in a turnkey property with Airbnb potential, this home checks all the boxes. Quick possession available! (id:63476)
7 Shoreline Drive
Whitecourt, Alberta
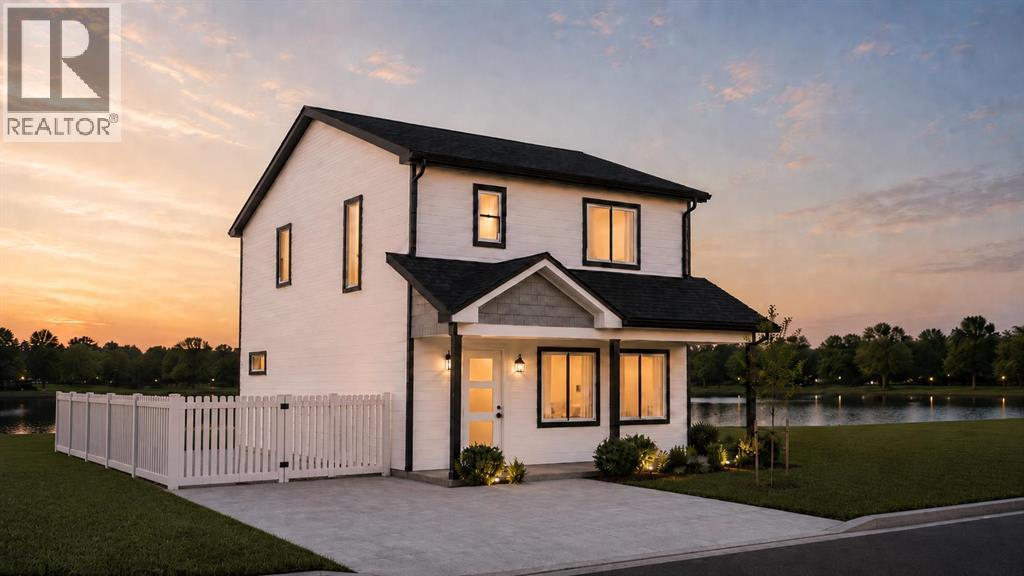
Welcome to The Meadows Phase 2! This brand new 1,540 sq. ft. two storey home offers modern living in a beautiful new community. Backing directly onto the large pond, you'll enjoy peaceful waterfront views while being just minutes from Whitecourt's new St. Joseph High School.Purchase early and take advantage of the opportunity to personalize your new home. Depending on the stage of construction, buyers may be able to choose from available interior finishes, discuss rear landscaping with the builder, and explore additional upgrade options to create a home that reflects their style.The bright, functional main floor features a spacious living room, an open concept kitchen and dining area, a convenient two piece bathroom, main floor laundry, and excellent storage. The kitchen comes complete with all appliances, making this home truly move in ready.Upstairs you'll find three bedrooms and two full bathrooms, including a spacious primary suite with a walk in closet and ensuite featuring both a tub and separate shower.Front landscaping is included, adding to the home's curb appeal from day one.Enjoy the benefits of a beautifully designed new home, a scenic waterfront setting, and the opportunity to add your personal touch before construction is complete. This is a rare chance to own a brand new home in one of Whitecourt's newest residential communities.Images shown are artistic renderings of the planned home. Final colours, finishes, and landscaping may vary based on buyer selections and the completed construction. (id:63476)
3078, 25074 South Pine Lake Road
Rural Red Deer County, Alberta
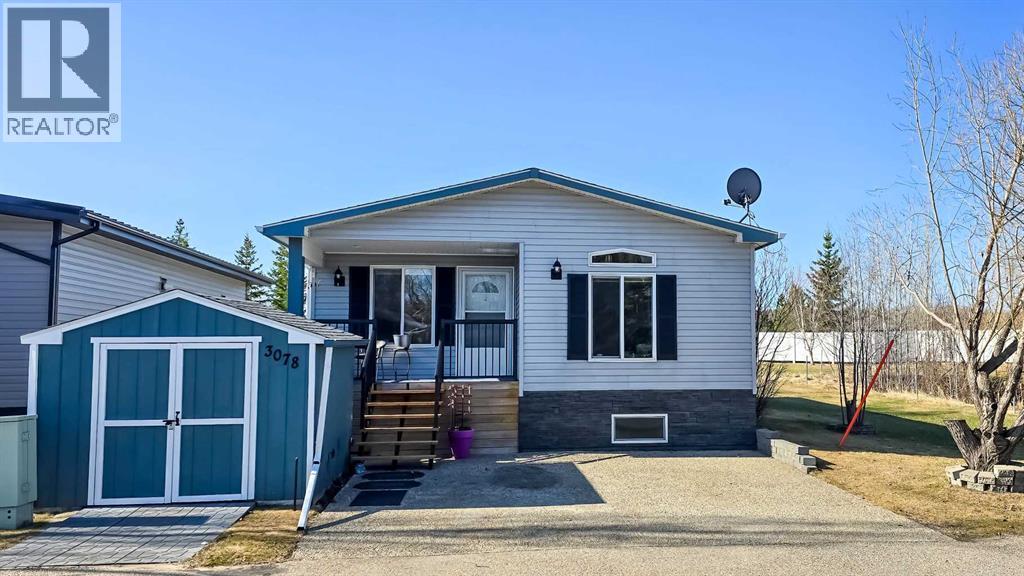
Welcome to #3078 in Whispering Pines Resort at Pine Lake! Photos were taken with owner's furniture & decor, before occupied by tenant. This beautifully updated 3-bedroom, 1.5-bath home with a partially finished basement offers the perfect blend of comfort, recreation, and low-maintenance living. Located in Phase 3, this property enjoys a peaceful setting with green space behind and a pond with fountain beside the home. The bright, inviting interior features large windows, a skylight, stainless steel appliances, central air conditioning, and a spacious living room that opens onto a covered south-facing deck. Recent updates include shingles, eavestroughs, railings, deck improvements, paint, lighting, and more. Whispering Pines is a gated four-season resort community on Pine Lake, just 30 minutes from Red Deer. Enjoy exceptional amenities including an 18-hole golf course, marina, private beach, clubhouse with restaurant, indoor pool, hot tub, fitness centre, pickleball courts, walking trails, and an active community atmosphere. Whether you're looking for a year-round home, weekend escape, or retirement retreat, this move-in-ready property offers an outstanding lifestyle opportunity in one of Central Alberta's most sought-after resort communities. (id:63476)
53412 Highway 748 East
Rural Yellowhead County, Alberta
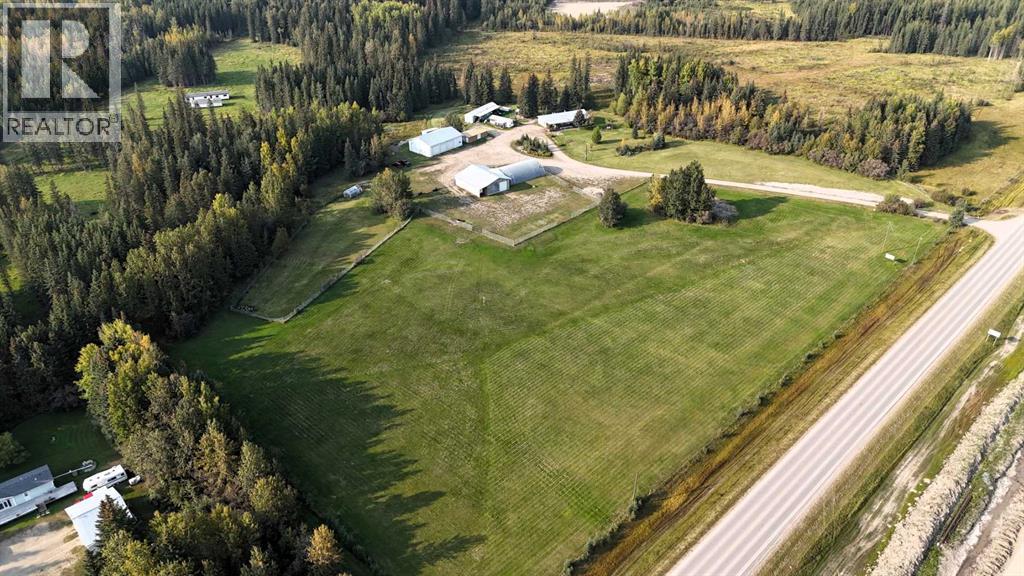
Great location with incredible potential! This 29.93-acre property is ideally located just east of Edson on Highway 748 E/Bear Lake Road, with pavement right to the driveway. Zoned Rural District, this versatile property offers excellent flexibility for acreage living, business use, storage, trades, or a combination of residential and commercial-style needs. The property features an impressive 3-bay, fully finished 60’ x 40’ shop with overhead doors, radiant and in-floor heat, and a floor drain. A second heated 60’ x 40’ Quonset includes a bathroom, kitchen area, septic holding tank, and chain-link fenced compound. Attached to the back is an additional 32’ x 52’ shop with an overhead door and concrete floor. A radiant heater is in place but is not currently operational. The main residence is a ranch-style home set on concrete pilings, offering 1,975 sq. ft. of living space, plus a covered deck and patio area. The home includes 3 bedrooms, a 4-piece bathroom with a corner soaker tub and separate shower, and a 2-piece bathroom located in the laundry room. The spacious layout features a full kitchen, dining room, living room, front bonus room, and a large family room at the back of the home with separate exterior access—ideal for a home office or private work area. Behind the main home is an older mobile home that, with some TLC, could provide additional accommodation, office space, or storage. The heated pump house contains the artesian well, with a setup at the back for an outdoor kitchen or entertainment area. Additional storage and workspace can be found in the 39’ x 22’ powered shed. Underground power services all buildings from the main pole. The entire property is fenced with page wire and includes a gated driveway, open pasture areas, and treed/bush areas for added privacy and usability. This Estate Sale property is being sold as is/where is. (id:63476)
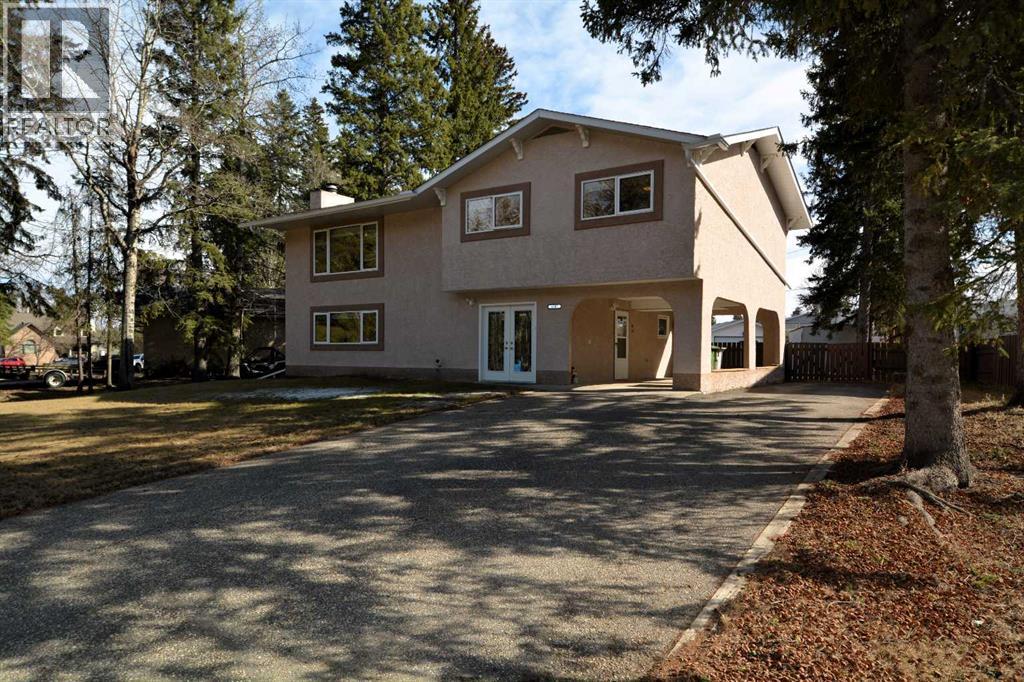
4307 10 Avenue
Edson, Alberta
Sought-after east end location! This beautifully updated 2-storey home with grade-level access offers the perfect blend of comfort, style, and functional living space for families of all sizes. The upper level features a bright and expansive living room with a large picture window showcasing views of the Town’s scenic wooded trails. The dining area offers garden door access to the deck—ideal for entertaining—while the completely updated kitchen (2015) boasts stainless steel appliances, modern finishes, and durable vinyl plank flooring. Next to the kitchen you’ll find convenient pantry storage and access to the deck. There’s a stylishly renovated 4-piece bathroom, a spacious primary bedroom with a renovated 2-piece ensuite, and two additional well-sized bedrooms. The grade-level lower floor provides exceptional versatility, perfect for teens, guests, or extended family. This level includes a large family room highlighted by a beautiful stone-faced wood-burning fireplace, a large bedroom, a 3-piece bathroom, laundry room, a utility/storage room, and a practical mudroom entrance from the carport. A separate front entry offers easy access to both levels, enhancing functionality and privacy. Extensive upgrades over the years include vinyl windows, updated flooring (laminate, carpet and vinyl plank), paint, modern light fixtures, stucco, fencing, deck, and shingles (2019). ). 10,400 sq. ft. lot with a fenced backyard and alley access, large shed and there’s a carport and RV parking. Ideally located close to schools, parks, and the Town’s trail system, this move-in ready home offers exceptional value in a family-friendly neighbourhood. Quick possession is available. (id:63476)
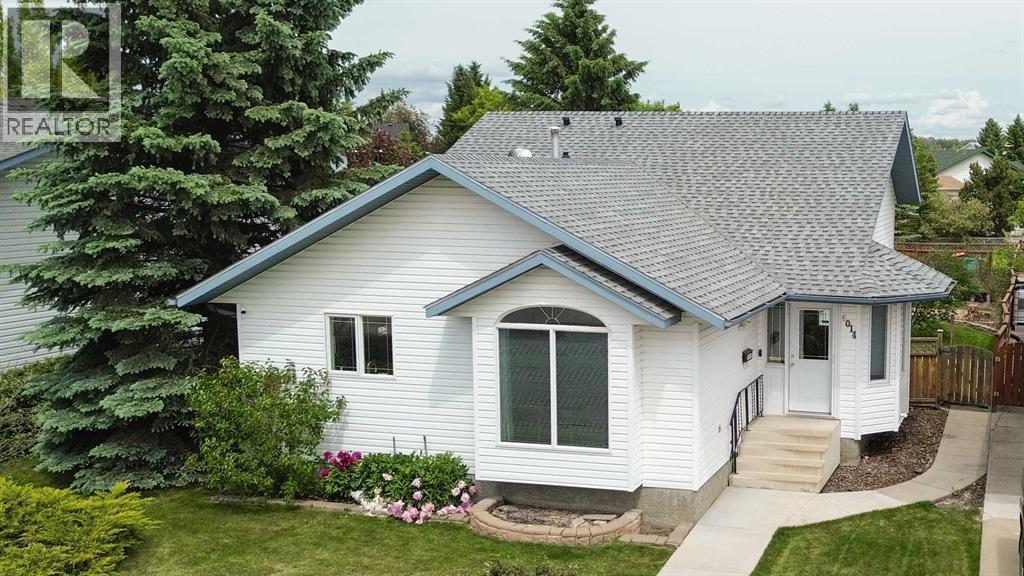
6014 44 Street Crescent
Innisfail, Alberta
Step inside and discover the space you've been looking for! This well cared for 4-level split offers bright, open living areas designed for everyday comfort and effortless entertaining. The spacious main floor is filled with natural light and features a large kitchen complete with a pantry, plenty of cabinet and counter space, and a dining area with direct access to the deck, perfect for summer BBQs or enjoying your morning coffee. The deck also includes a natural gas hookup for your BBQ, making outdoor entertaining a breeze. A generous front entry welcomes family and guests with room to spare.Upstairs, you'll find all three bedrooms, including a spacious primary retreat with its own 3 piece ensuite and a large closet. The additional two bedrooms are serviced by a full 4 piece bathroom, creating a functional layout that's ideal for families.The third level is the perfect place to unwind, featuring a cozy family room with a gas fireplace, a full bathroom, convenient laundry room, and direct access to the backyard.The unfinished basement offers endless possibilities with a sink already in place, ideal for the home winemaker, hobby enthusiast, craft room, workshop, or future development. You'll also appreciate the extensive crawl space, providing exceptional storage.Outside, enjoy a beautifully landscaped, fully fenced backyard with mature trees, fruit trees, a garden area, and plenty of space for kids, pets, and outdoor entertaining. Completing the package is a double detached garage, making this property the perfect blend of space, functionality, and outdoor living. This move in ready home combines space, comfort, and a beautigul outdoor setting. (id:63476)
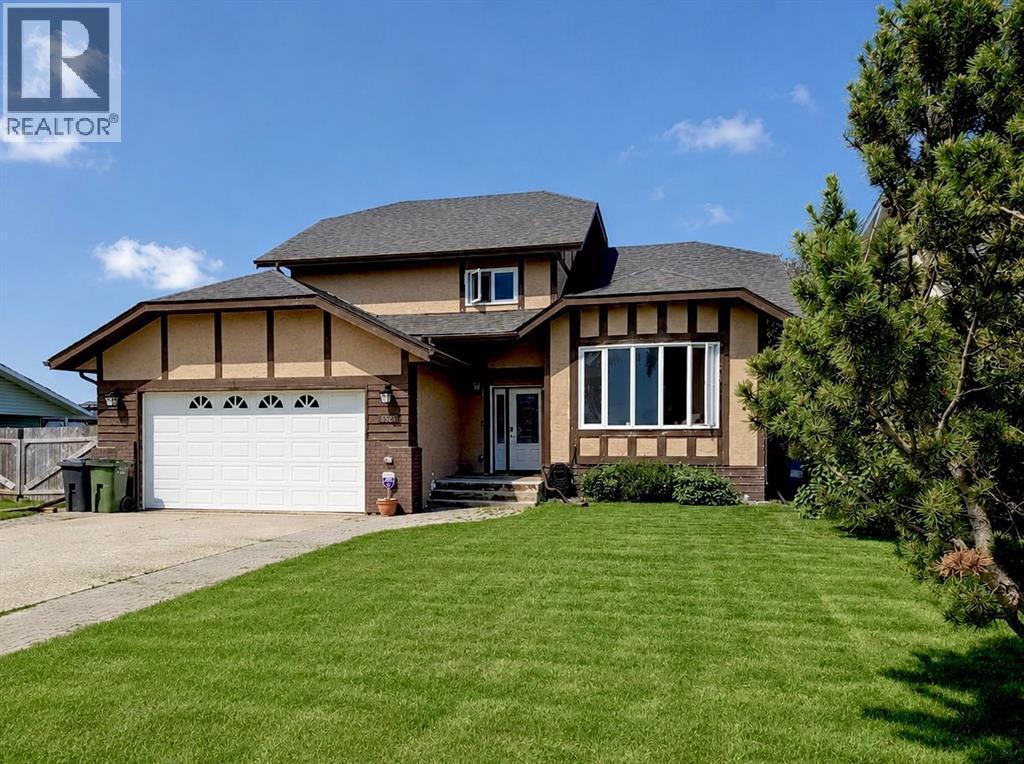
5521 46 Street
Rimbey, Alberta
With nearly 3,000 sq. ft. of developed living space spread across FIVE-LEVELS, set on a large private lot, backing onto peaceful pasture and directly across from a green space and playground, this home offers privacy, versatility, and the space you need for a large or growing family all at an affordable price. Inside you’ll find 4 bedrooms, 3.5 bathrooms, 3 spacious living areas, plus 3 ADDITIONAL FLEX ROOMS that can become your home office, gym, craft room, playroom—or all of the above. Vaulted ceilings create an open, airy feel, while fresh paint on the main-level, updated railings, and an updated kitchen bring a fresh touch to a home with timeless character. The primary suite is your own private retreat, complete with peaceful views, an oversized walk-in closet, and a functional 3-piece ensuite. Step outside onto the two-tier covered deck with the top-level completely REBUILT and enjoy your morning coffee overlooking the quiet surroundings. Need room for hobbies or projects? The heated, fully finished DOUBLE ATTACHED GARAGE includes a floor drain and hot and cold water taps, while the impressive 24’ x 28’ DETACHED WORKSHOP features vaulted ceilings, skylights, oversized man door & utility room - a dream setup for any handyman, hobbyist, or entrepreneur. The entire home has been recently PRE-INSPECTED by a licensed inspector. Note that some of the carpet in a few rooms needs to be replaced and because of course every buyer has their own style, the seller is offering a CREDIT TOWARDS NEW FLOORING giving you the opportunity to personalize the home to your taste. Top it off with NEW SHINGLES (2026), New patio door screens, New SOFT-CLOSE kitchen cabinet doors, New Stove (2026), an incredible lot, and endless possibilities, this home has the space you’ve been waiting for and needs to be seen in person to truly appreciate! (Some photos has been virtually staged) (id:63476)
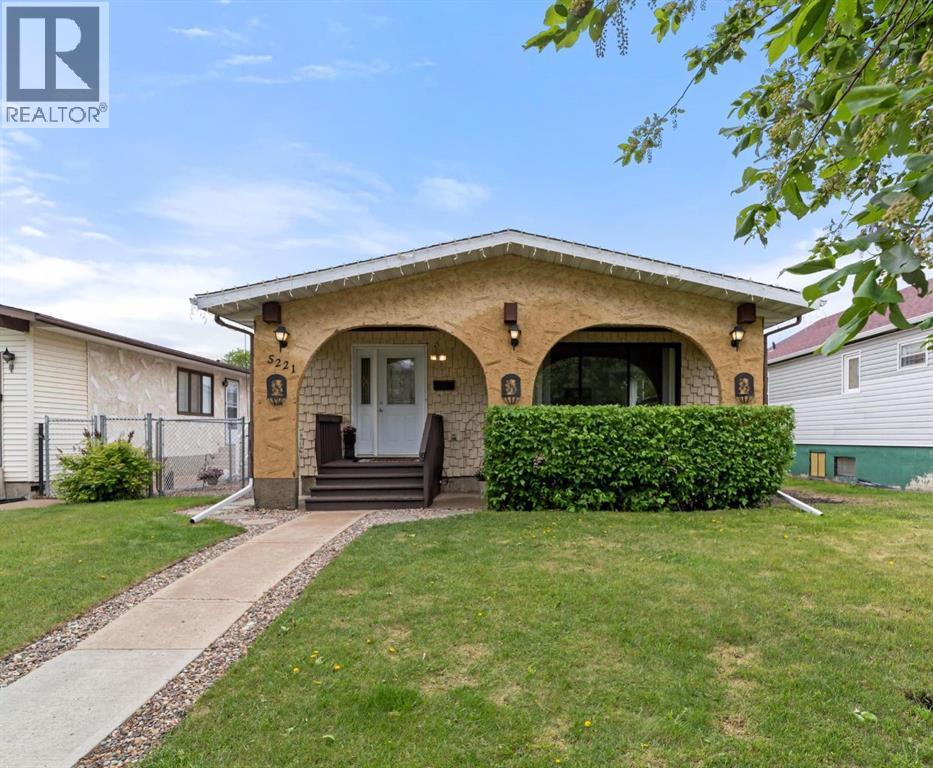
5221 42 Street
Camrose, Alberta
Packed with charm, character, and unique design touches, this 4 bedroom, 3 bathroom four-level split is anything but ordinary! From the inviting curb appeal to the stylish details found throughout, this home offers warmth, personality, and an abundance of natural light from every angle. Large windows fill the home with sunshine, creating bright, welcoming spaces from front to back and side to side.The main level features a spacious yet cozy living room, a dedicated dining area, and a lovely kitchen with plenty of cabinetry and workspace for everyday living. Upstairs, you'll find three bedrooms and a beautifully updated bathroom complete with a luxurious soaker tub, the perfect place to unwind after a long day. The primary bedroom is a true retreat with its own impressive ensuite with walk-in shower.The lower level has comfortable rec room, ideal for family movie night and work out space. A fourth bedroom, laundry room, and convenient 3-piece bathroom finish this level, while the basement provides plenty of storage for all your seasonal items and extras.Outside, the fully fenced yard creates a safe space for kids and pets to play, while the single detached garage is ideal for a workshop, hobby space, or additional storage. Enjoy your morning coffee in one of two outdoor patio seating areas, either on the charming front patio or the private side patio.Situated on a rare 40' x 150' lot, this property offers exceptional outdoor space and endless possibilities, including room to build the garage or shop of your dreams. Full of character, functionality, and charm this lovely home is ready for a new family to begin building memories here. (id:63476)
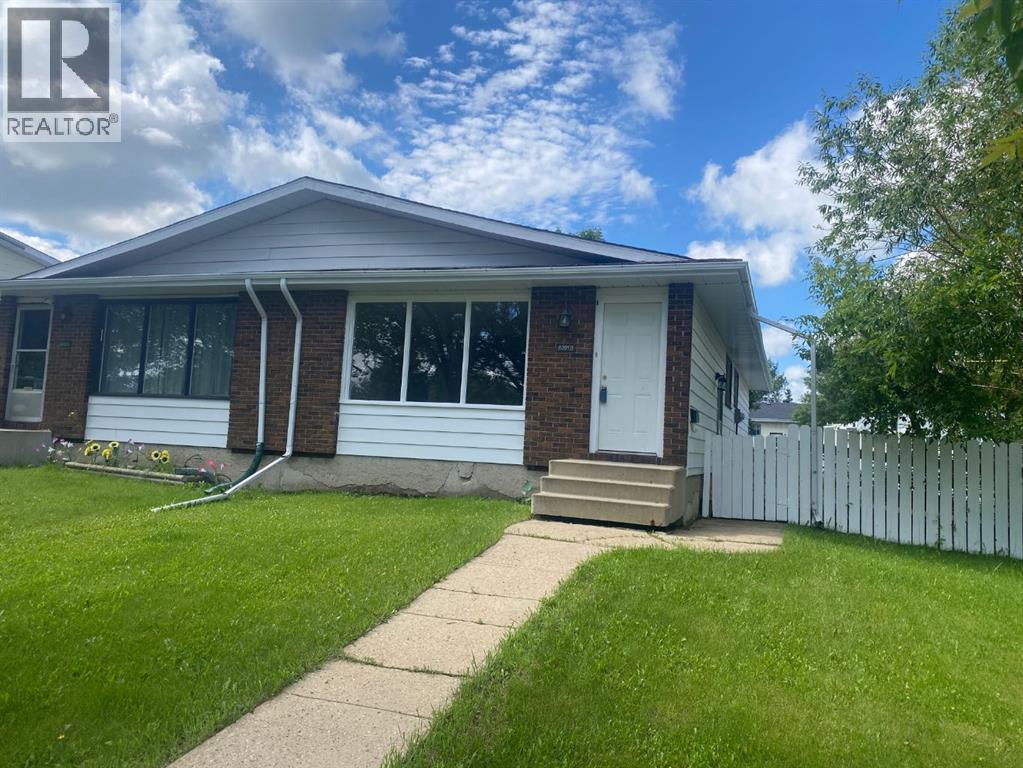
6321-B Enevold Drive
Camrose, Alberta
Welcome to this affordable and well-maintained half duplex located in a desirable neighborhood close to parks, schools, and everyday amenities. This home features three comfortable bedrooms, a updated bathroom, fresh paint throughout, newer flooring, and convenient main floor laundry hookups, offering added everyday functionality.The fenced backyard provides room for children, pets, or outdoor entertaining, while the unfinished basement offers a blank canvas, ready for your personal touch and future development. Whether you’re a first-time home buyer, investor, or looking to downsize, this property presents an excellent opportunity. Immediate possession is available, allowing you to move in and start enjoying your new home right away. (id:63476)
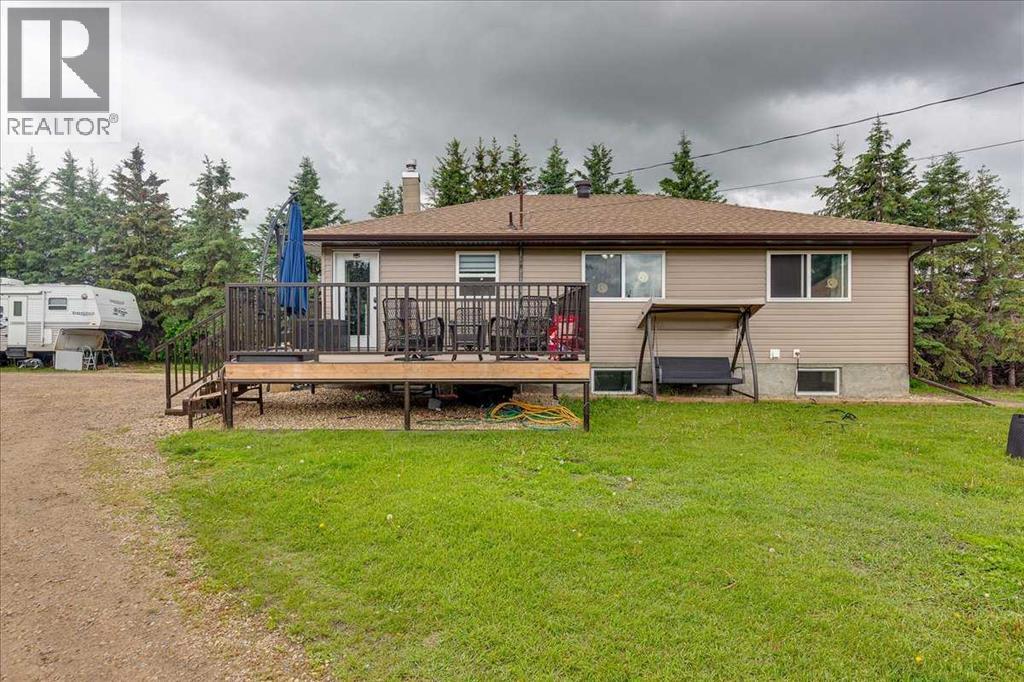
4809 42 Street
Ponoka, Alberta
Welcome to a rare opportunity to enjoy country-sized living with the convenience of town amenities. Held within the same family for over 70 years, this beautifully treed 1-acre property in the heart of Ponoka offers space, privacy, and a setting that is rarely found within town limits. This extensively updated bungalow features 5 bedrooms, 2 full bathrooms, and room for the whole family.A major renovation completed in 2020 brought meaningful updates throughout the home, including a new roof, new siding, vinyl windows, vinyl plank flooring, an updated kitchen, new appliances, and refreshed bathrooms. These improvements provide peace of mind while creating a home that feels bright, functional, and move-in ready. The kitchen offers abundant cabinetry and flows comfortably into the dining area and spacious living room, making everyday living and entertaining easy.The main floor features three generous bedrooms and a beautifully updated 4-piece bathroom, while the fully developed basement provides two additional bedrooms, a 3-piece bathroom, a large family room, and a dedicated laundry area. This layout offers excellent flexibility for growing families, guests, hobbies, or a home office.Outside is where this property truly shines. The expansive 1-acre lot offers mature trees, privacy, room for RV parking, recreational vehicles, gardens, kids, pets, and future plans. Zoned R2, the property also provides the option to accommodate a large shop if desired, adding even more value and versatility to this rare in-town parcel. The existing garage has a cement floor, 220 power making it well suited for storage and projects. There is a gas line run to it if adding heat is desired. Enjoy summer evenings on the large, maintenance-friendly deck overlooking your own private retreat.Whether you are searching for extra space, a place to raise a family, or the freedom that comes with acreage-style living, this property delivers the best of both worlds. (id:63476)
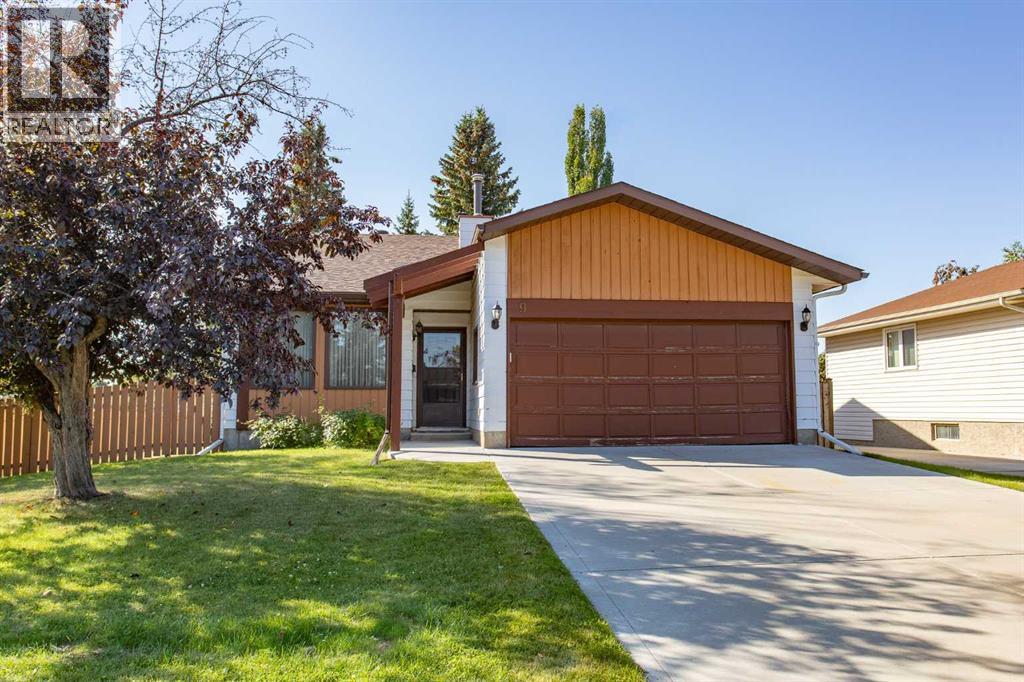
9 Rollis Street
Red Deer, Alberta
Ready for the next family to make this house their new home! This spacious 4-level split offers immediate possession and plenty of room for everyone to enjoy their own space. The inviting front living room and dining room combination is an ideal setting for family gatherings and entertaining, with a built-in section perfect for a display hutch or curio cabinet. The well-designed kitchen features an abundance of oak cabinetry, a large peninsula-style counter, and an additional eating area for casual family meals. Upstairs, you'll find three generously sized bedrooms, thoughtfully separated from the main living areas. The spacious 5-piece main bathroom features an extra-large double vanity, making busy mornings a breeze. The primary bedroom easily accommodates a king-size furniture set and features sliding mirrored-door closets, along with a private en suite complete with an extra-wide walk-in shower. The third level is designed with entertaining in mind. The massive family room provides plenty of space for holiday gatherings and family movie nights, and features a cozy wood-burning fireplace surrounded by natural slate rock. A wet bar with mirrored backing and glass display shelves adds to the entertainment space, while sliding patio doors provide direct access to the backyard. Also located on this level is a separate laundry room with additional cupboard storage and a folding counter, a four piece bathroom plus a fourth bedroom—providing excellent flexibility for guests, teenagers, or a home office. Continue to the fourth-level basement and discover a spacious games area that could easily be transformed into a home theatre or media room. The large mechanical room features two hot water tanks, providing additional capacity, while still offering room for a small hobby or workshop area. A huge storage area provides plenty of space for seasonal items and household belongings while keeping everything easily accessible. Step outside to the nicely manicured, south-facing b ackyard, where mature trees provide added privacy. The property backs onto a small park and playground, meaning no neighbors directly behind you! A large ground-level patio provides the perfect spot for outdoor furniture, summer gatherings, and enjoying the yard. Recent updates include newer shingles, while the large front-attached garage provides convenient vehicle and storage space. Located close to numerous amenities, schools, shopping, and everyday conveniences, this home offers a fantastic combination of space, functionality, privacy, and location. With immediate possession available, this could be the perfect opportunity for the next family to start their new chapter! (id:63476)
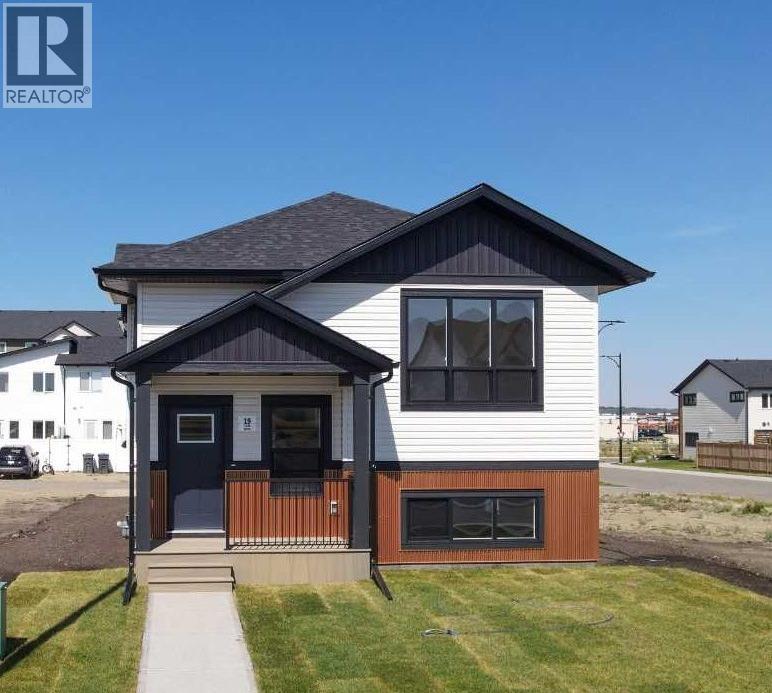
19 Ian Way
Sylvan Lake, Alberta
IMMEDIATE POSSESSION AVAILABLE! LIVE AT THE LAKE...Brand new FULLY DEVELOPED 4 bedroom 2 bathroom bi-level (1773 SQ. FT OF DEVELOPED SPACE) located in popular Iron Gate subdivision. This fabulous new home is located within steps of all shopping an service amenities with easy access to the highway and only a few blocks to the lake. The main floor of this home has an open kitchen/dining room floor plan. The kitchen has a large centre island with quartz counter top, stainless steel stove/fridge/dishwasher/microwave included. The dining room has garden door access to a pressure treated 10x10 deck with aluminum railing and gas line for barbecue. The balance of the main floor common areas consists of a good size living room, and a 4 piece main bathroom. The upper floor primary bedroom has his/hers closets with pocket door to main 3 piece bathroom. The second bedroom is on the opposite side of the main bathroom. Downstairs you'll find a large open family room, a fully finished laundry room with washer/dryer included, two additional bedrooms and a 4 piece bathroom. Other mentionable features include a paved rear alley, room for a future double garage, two car gravel parking pad in rear, roughed in central vac, roughed in under slab heat in the basement, 10 year new home warranty, front sod included, luxury vinyl plank in main areas and carpet in bedrooms, 9 ft ceilings on main floor, large windows on lower level. This subdivision has some walking trails already, with a new park and more walking trails to come, great walkability to surrounding amenities. If you are looking for alot of space in a new home at an affordable price...you've found it! (id:63476)
17 Tranter Street
Red Deer, Alberta
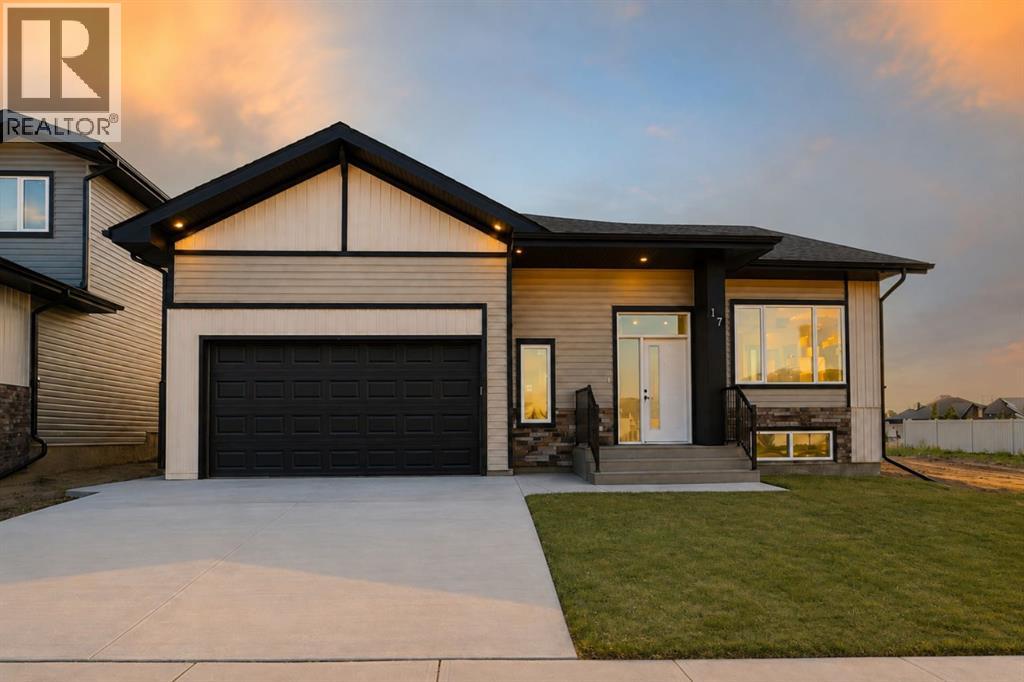
Welcome to this stunning brand-new bungalow in the highly desirable Timberstone community, where thoughtful design and elevated finishes come together to create a truly exceptional home. The bright, open-concept main floor is enhanced by soaring vaulted ceilings, expansive triple-pane windows, upgraded lighting fixtures, and luxury vinyl plank flooring throughout. The spacious entry opens into an inviting main living area designed for both everyday living and entertaining. The living room is filled with natural light, while the adjoining dining space flows seamlessly into the beautifully customized kitchen. A true showpiece, the kitchen features quartz countertops, a stylish backsplash, custom cabinetry, open shelving, a convenient pantry, and upgraded stainless steel appliances. The primary retreat offers a spacious and relaxing escape, complete with a beautifully appointed 3-piece ensuite and an incredible walk-in closet designed to provide both exceptional storage and functionality. Two additional bedrooms and another full bathroom complete the main level, while a dedicated main-floor laundry space adds everyday convenience. The undeveloped basement offers endless potential for future development and is already roughed in for underfloor heat. A separate entrance provides additional flexibility for a future family room, additional bedrooms, or other customized living space. Tankless hot water on demand adds another layer of modern efficiency and convenience. Completing this impressive home is a spacious double attached garage with high ceilings creating additional storage space. Ideally located close to schools, parks, shopping, restaurants, and other amenities, this quality new build offers modern design, thoughtful upgrades, and the opportunity to be the very first to call it home! (id:63476)
5205 52 Avenue
Castor, Alberta
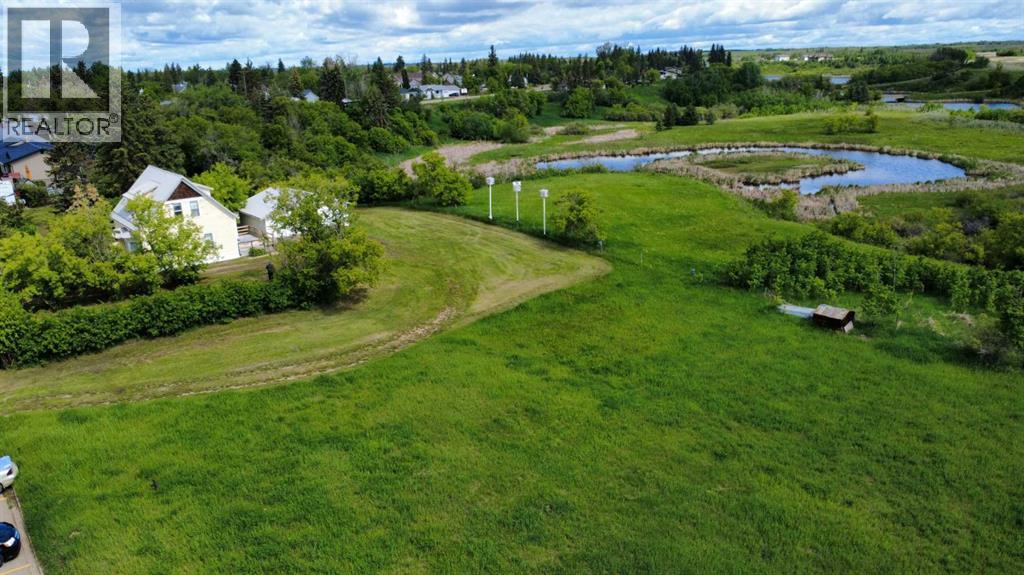
Own some beautiful history with this partially restored and modernized turn-of-the-century home! It features over 2 acres of space on the edge of town, backing onto a natural preserve, meaning you will never have rear neighbours other than the deer and other wildlife. Tinker in the oversized double-detached garage and enjoy both your tall, mature trees and the acre of potential pasture or hay land. Although this house is steps away from a K-12 school, it feels private thanks to the trees and size of the lot. Inside, fall in love with the restored hardwood and the home's open layout. Enjoy added amenities like the new upstairs bathroom, the new tankless water heater, and the recent metal roof, which make the place cozy and convenient. This place is ready to be a family home or to host short-term rentals with individual keypad locks on the four bedroom doors for privacy. The owners had asbestos remediation, have had recent furnace and ventilation cleaning, and have WW1 newspaper evidence from beneath the home's hardwood, further enhancing its safety and authenticity. A home like this is a rare beauty in an ideal location. (id:63476)
502, 4820 47 Avenue
Red Deer, Alberta
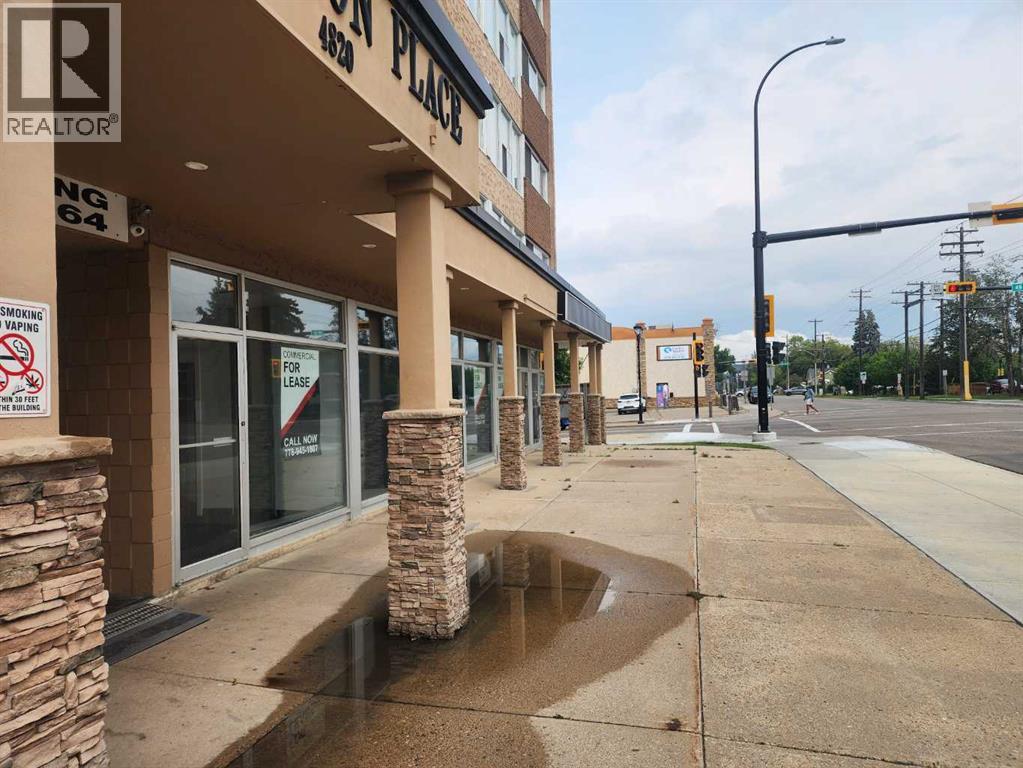
Parkvale located 5th floor , elevator access end unit 1-bedroom, 1-bathroom condo on the Edge of Downtown Red Deer. Unit shows well and features a functional open-concept layout, spacious living room, galley kitchen, and full 4-piece bath. Unit has been upgraded with Neutral paint colours, Laminate flooring in LI ( large window) Ceramic tiles in kitchen and bathroom , bedroom has lino ( Large windows) . Same-floor coin laundry, 1 parking stall with the option to pay for a powered stall for $35.00 per month. This unit has always been in a Rental pool, so electricity is presently included in Rental rate of $ 1,075.00. Tenant has lived here for around 2 yrs. Security camera's outside and inside , Fob access to building front and back doors. On-site manager. Unbeatable location within walking distance of shopping, dining, medical facilities, and Waskasoo trail system. City Park area just south of building . Golden Circle Seniors community centre and recreation centre with swimming pool is also close by. Pet friendly with board approval . Ideal for buyers or investors looking for high value! (id:63476)
15 Ellington Crescent
Red Deer, Alberta
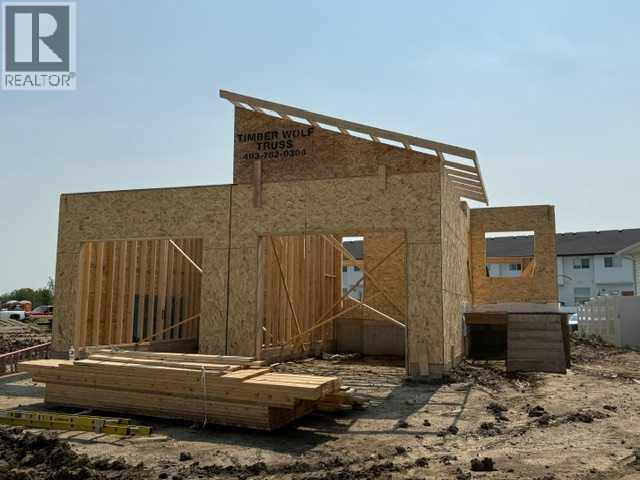
Welcome to this brand new bungalow in Evergreen, one of Red Deer's most desirable communities. Thoughtfully designed with 3 bedrooms, 3 bathrooms, and a fully finished basement, this home offers stylish, low-maintenance living that's perfect for downsizers, professionals, or anyone seeking the convenience of main floor living. The bright open-concept main floor features 9-foot ceilings, durable vinyl plank flooring, and large south-facing windows that fill the home with natural light. The beautifully appointed kitchen is designed for both everyday living and entertaining, offering a spacious center island, corner pantry, soft-close cabinetry, under-cabinet lighting, granite sink, and upgraded stainless steel appliances. Retreat to the spacious primary suite complete with a walk-in closet and a spa-inspired ensuite featuring dual vanities and a luxurious tiled shower with sliding glass doors. Main floor laundry and a convenient 2-piece powder room add everyday functionality.The fully finished basement continues the spacious feel with 9-foot ceilings, a generous family room, two additional bedrooms, and a full 4-piece bathroom—providing plenty of space for guests or family. Small south facing yard for minimal yardwork. Front sod to be provided, back yard leveled black dirt to grade. Additional highlights include a high-efficiency furnace, high-efficiency hot water tank, and comprehensive New Home Warranty for added peace of mind. Located in Evergreen, you'll enjoy quick access to schools, golf courses, pickleball courts, Clearview Market, city transit, walking trails, parks, and abundant green space, making it easy to enjoy an active outdoor lifestyle while remaining close to all of Red Deer's amenities. GST is included with the rebate assigned to the builder. Taxes have yet to be assessed. Measurements and photos will be updated as construction progresses. Renderings and photos shown are from a similar home previously built and may not reflect the final finishes, co lours, or specifications of this property. (id:63476)
38 Station Drive
Sylvan Lake, Alberta
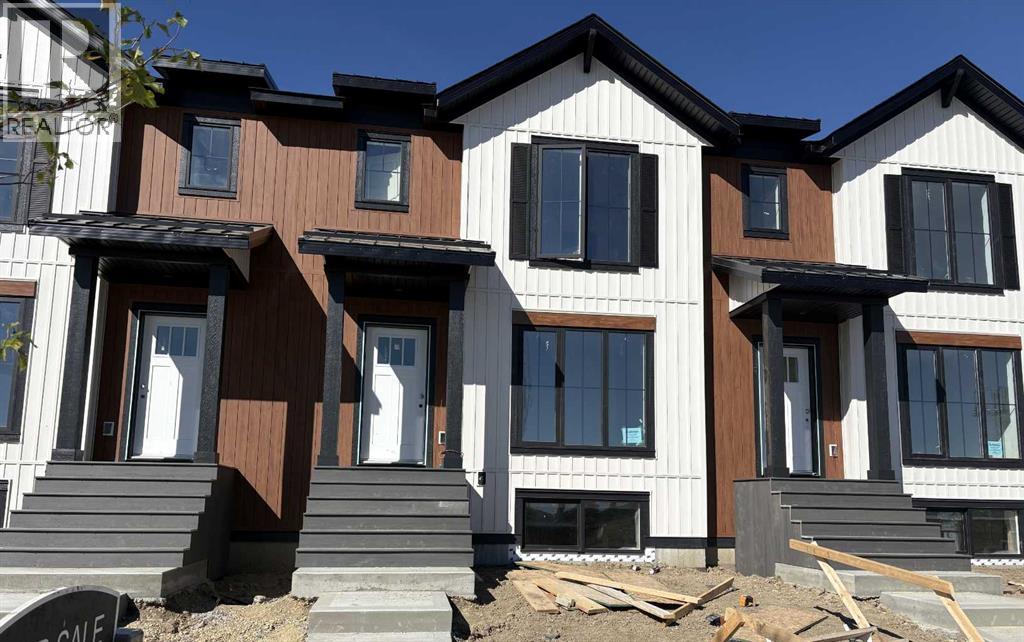
Step into property ownership with this beautifully designed townhouse, perfect for first time buyers and investors alike. Located in one of Central Alberta’s most park-like communities, you’ll enjoy over 4 km of scenic trails and pathways, seamlessly connecting forest, parks and local amenities. Inside, the spacious living room welcomes you with modern styling. Entertain in the contemporary kitchen featuring quartz countertops, a generous island, corner pantry and direct access to a private deck, ideal for summer bbq’s. The main level also boasts a convenient 2 piece bath. Upstairs, relax in a large master bedroom complete with a sleek glass enclosed shower in the 3 piece ensuite. Two further bedrooms, a full 4 piece bath and handy upper floor laundry provide comfort and practicality with a partially fenced yard and off street parking. This property blends lifestyle and convenience in an exceptional community setting. (id:63476)
4639 48 Street
Sylvan Lake, Alberta
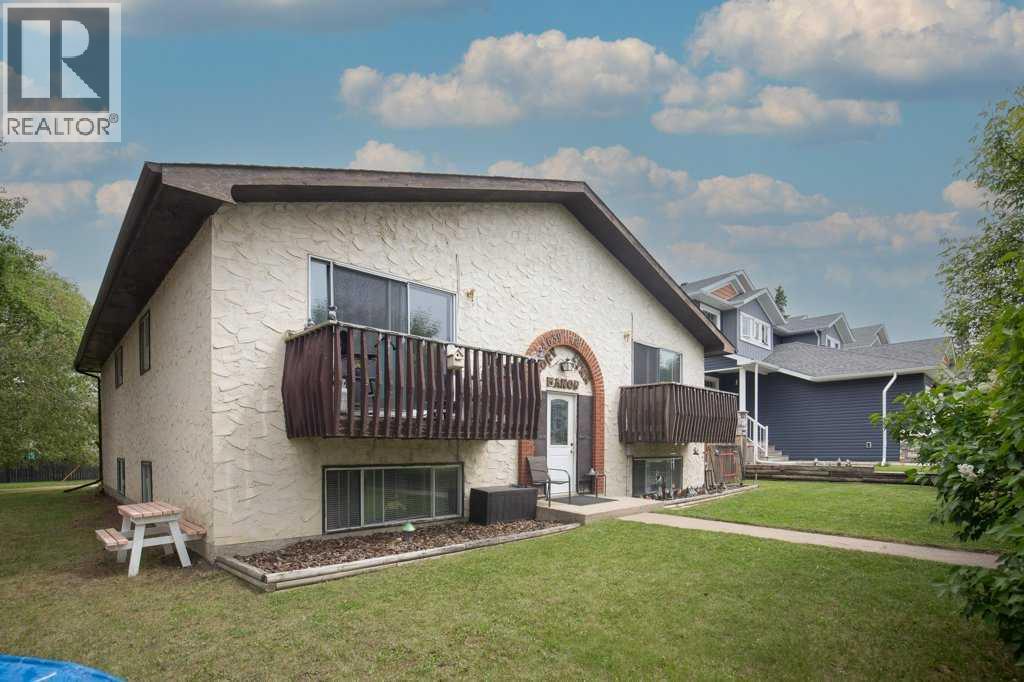
4-Plex in the Heart of Sylvan Lake sitting on 3 lots!!! Amazing Investment Opportunity 3 - 2 Bedroom Units that are 931 square feet, 909 square feet and 861 Square feet plus a 1 bedroom lower level suite which is 642 square feet! All Units are in very good condition with newer kitchens and appliances and all have in unit storage! Front and Back Entrances, a ton of parking, Laundry Room with 1 Commercial Washer and Dryer, additional storage area, which could convert the 1 Bedroom lower level unit to a 2 bedroom unit. Roof is 30 Year Architectural Shingles which are believed to be 15 years old. HWT was replaced last year! Balconies were just rebuilt and painted, Front and Back Entrances have new Vinyl Plank Flooring, New Paint in Back Entrance. Excellent Investment Opportunity! Cap Rate Currently 5.1, Potential CAP Rate 8.1%! (id:63476)

390039 Range Road 54
Rural Clearwater County, Alberta
PRIME CENTRAL ALBERTA HWY FRONTAGEExceptional 25,000 sqft. (100x250x20ft) Insulated, heated STEEL Engineered Equestrian & Event facility. Situated on a 138.6 Acres & wonderfully located on paved Highway 11, just 32 mins W of Red Deer, AB & Hwy 2. Fully operational property, perfectly diverse for commercial activities, it enjoys a Heated Viewing lounge w Kitchen, 2 accessible Bthrms. The 34x100ft upper Mezzanine with roughed-in plumbing for 6 Bthrm /2 Showers & Natural Gas for a Kitchen, ready for completion. Just built in 2022, the Heated Barn 36x84x14ft (with full length 14 ft Lean-too) features 12 stalls, all w Auto waterers. Don't worry about sourcing hay! You can produce your OWN HAY on a productive S sloping 105 Acres and store it out of the weather in the 40x80x16ft Hay Shed, it was also just built in 2022. Steel pipe paddocks--fenced & cross-fenced, 2 water wells, 2 septic systems add to the value. Live the dream, enjoy the lifestyle & generate income with this well-established business! WANT to build your DREAM HOME? The 2013 1,520 sq. ft. 4-Bdrm, 2-Bthrm modular, can be removed to adjust the sale price. With ongoing developments in this area, this property is a robust investment opportunity expecting significant growth potential, for equestrian enthusiasts or anyone looking to capitalize on its strong location, quality buildings & income potential. (id:63476)

50124 Range Road 203
Rural Beaver County, Alberta
Discover the ultimate waterfront sanctuary in Beaver Meadows, a majestic 5.76-acre property that invites you to build your dream home against a backdrop of pure serenity. Backing onto a peaceful body of water, this land offers a front-row seat to nature’s finest displays, from quiet, vibrant sunrises to the breathtaking golden glow of the sunset over the water. The existing mobile home provides a solid starting point for this property, with the significant advantage of an established drilled well (2017) and septic system already in place, this is a chance to secure a versatile acreage with incredible potential, allowing you to embrace a relaxing lifestyle today while seamlessly laying the foundation for your future estate. The current 1992 mobile offers an open floor plan with 3 bedrooms, and with upgrades could be a beautiful home. (id:63476)
7097, 35468 Range Road 30
Rural Red Deer County, Alberta
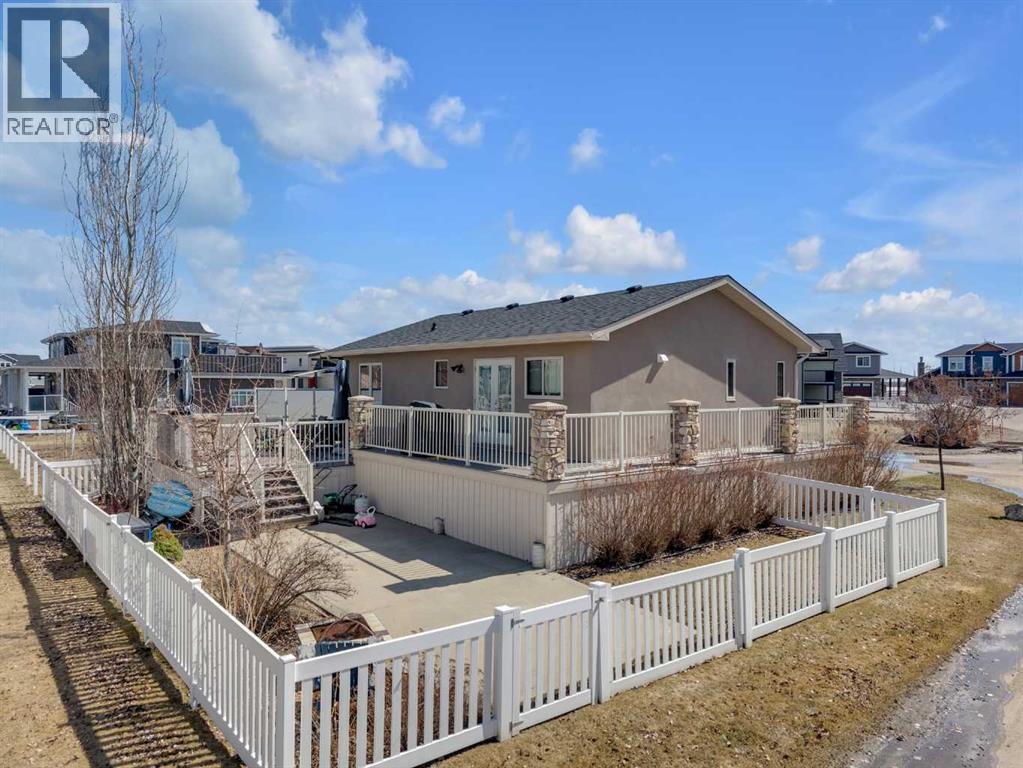
Set on a spacious corner lot in Gleniffer Lake Resort, this move-in ready bungalow offers bright, functional living spaces designed for year-round comfort and easy entertaining. With four bedrooms, a fully developed lower level and expansive outdoor living areas, this property is well suited for full-time lake living or as a recreational retreat with room for family and guests. Outdoor living is a standout feature of this property, with an elevated front deck that wraps around to a large multi-tiered back deck overlooking the fully fenced yard. With real grass, a wood-burning fire pit and plenty of space to relax or entertain, the outdoor areas are designed to make the most of lake life. The corner lot configuration also provides excellent parking flexibility with room for vehicles, guests and recreational toys, while an incomplete outdoor fireplace is already in place for future finishing. The main living area features vaulted ceilings and large windows that fill the space with natural light, creating an open connection between the kitchen, dining and living areas. The kitchen serves as the heart of the home, complete with a large island, granite countertops, stainless steel appliances, a deep pantry and direct access to the deck, making it ideal for both everyday living and hosting. Two bedrooms are located on the main floor, including a spacious primary bedroom with convenient access to the main bathroom. The fully developed lower level adds two additional bedrooms with full-size windows, a large recreation space with 9’ ceilings, a second 4-piece bathroom, dedicated laundry area and additional storage. Recent updates include a new furnace (2026) and stove (2026), contributing to the home’s clean, refreshed and move-in ready feel. Located in a quiet area of Gleniffer Lake Resort with easy access to the lake, golf course, walking trails and resort amenities, this property offers an ideal blend of comfort, space and year-round resort lifestyle. (id:63476)
10321 Parkwood Drive, Rosedale
Rosedale, British Columbia
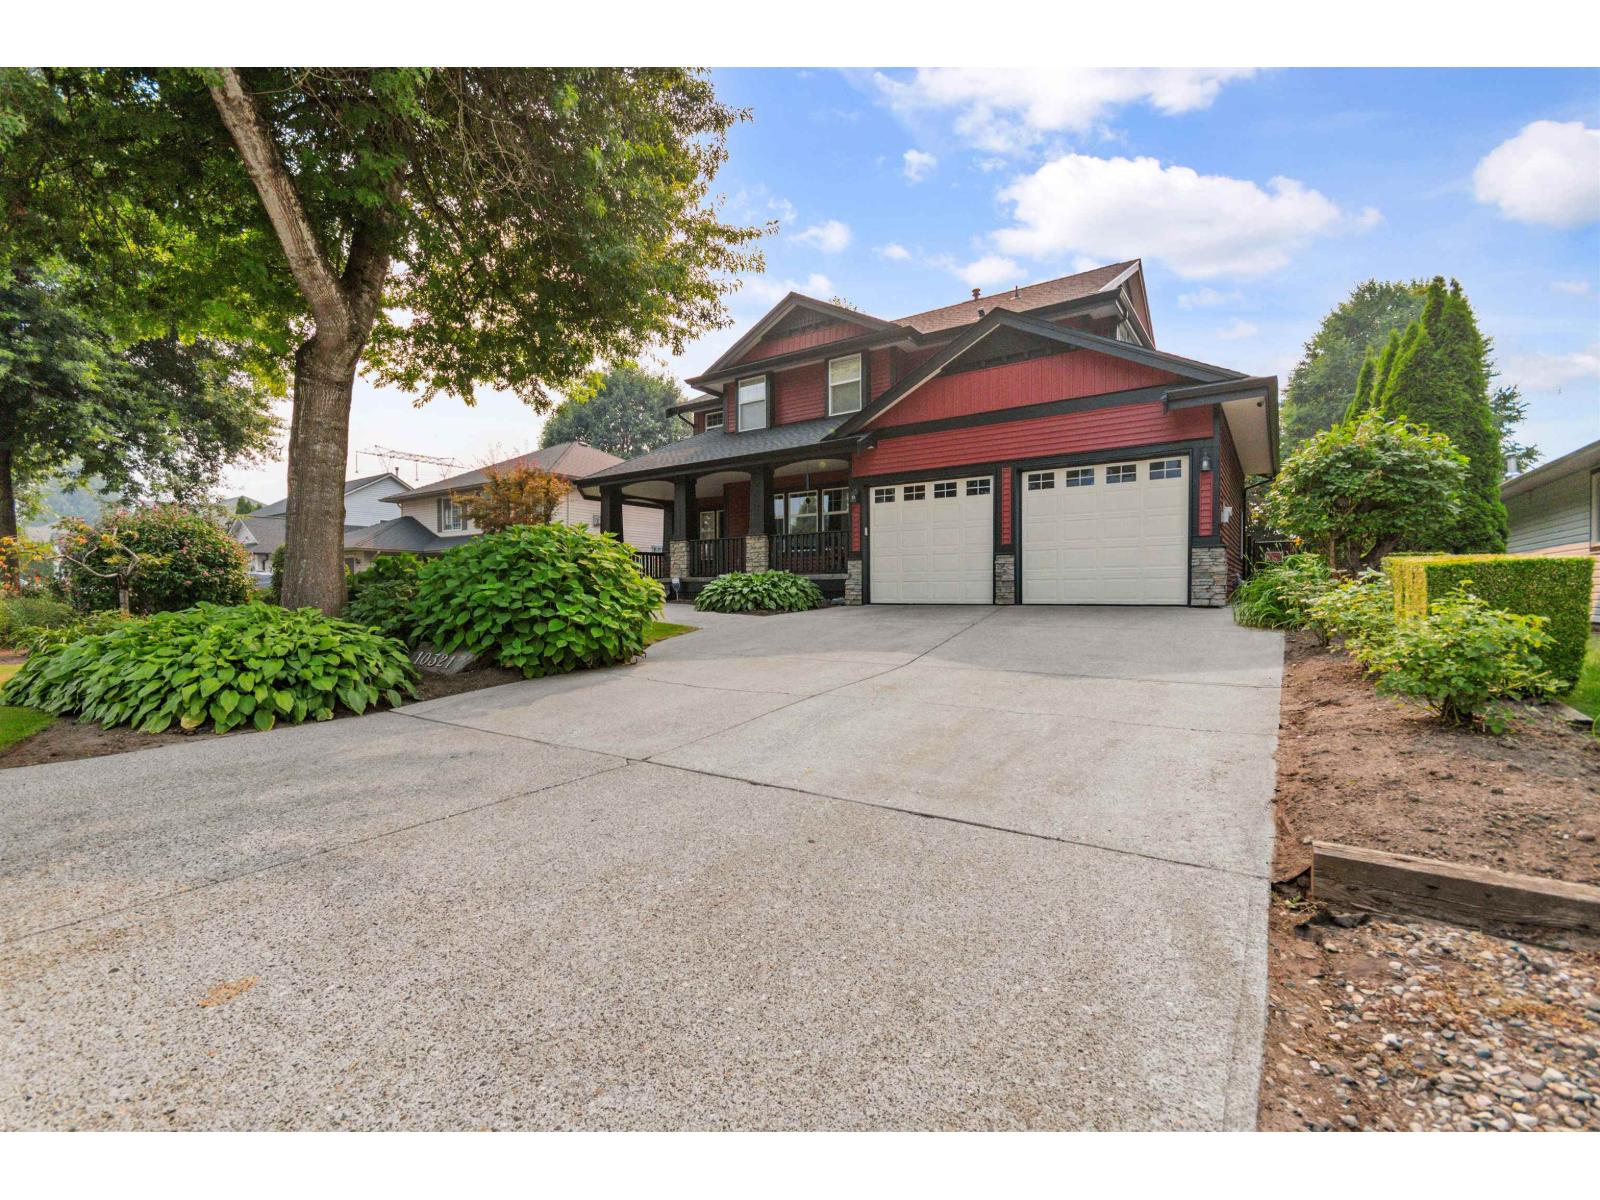
Beautiful 3 (could be 4) bed custom built home on an immaculately landscaped 0.27 AC lot with no rear neighbours! Quality finishing throughout including hardwood floors, coffered ceilings, wainscotting & elaborate custom carpentry. Massive kitchen w/ walk-in pantry, spacious dining room opening to the enclosed veranda, plus a large den. Upstairs features a large primary suite with its own sitting area competed with a cozy fireplace, vaulted ceiling, WIC & a full ensuite w/ standalone tub. Office upstairs could easily serve as a fourth bedroom. Downstairs find a large bonus room, plus 500 SF of partially finished space awaiting your ideas. Recent upgrades include a brand new roof, freshly painted exterior & HWT replaced in 2018. Outside features a fully fenced & irrigated yard, covered & screened-in patio/veranda, fire pit, garden shed & NG BBQ hookup. Plenty of parking with a double garage & extra-large driveway. Located in one of Chilliwack's most desired neighbourhoods, don't miss out! (id:63476)
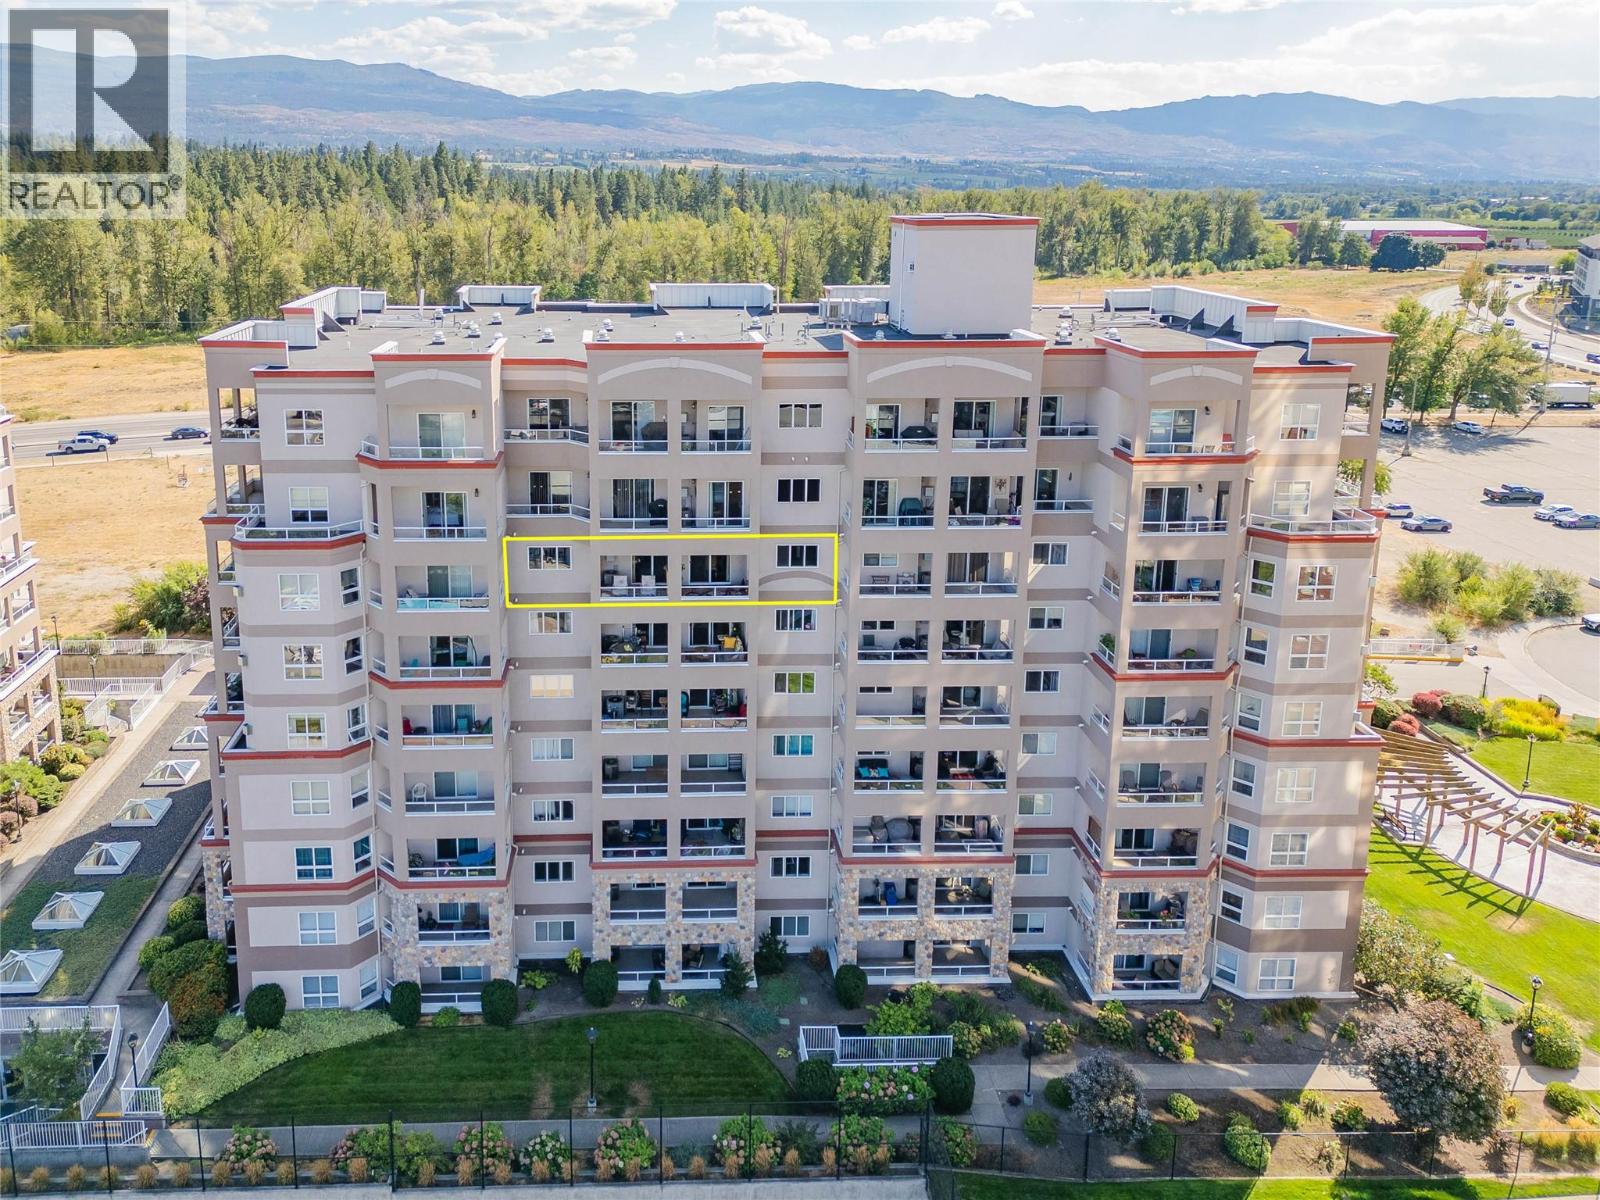
1967 Underhill Street Unit# 705
Kelowna, British Columbia
Welcome to one of the most exceptional units in Mission Creek Towers! Situated on the quiet side of the 7th floor, this spacious 1,336 sq. ft. home offers beautiful views of Dilworth Mountain and the Kelowna hillsides. Designed for both everyday living and seamless entertaining, the open-concept renovated layout features a redesigned kitchen with an island & eating bar, newer countertops, appliances, updated lighting, and beautiful engineered hardwood flooring. Relax in the inviting living room by the gas fireplace or step out onto the generous deck to take in the scenery & the Okanagan warmth. This versatile floor plan includes two spacious bedrooms, plus a flexible den/office (complete with a closet and sprinkler system) that easily functions as a 3rd bedroom. With two full bathrooms, and a split bedroom layout, this home is perfect for families or roommates. The primary suite features a walk-in closet and 4-piece ensuite. Additional highlights include an in-suite laundry room with extra storage, a separate storage locker on the same floor, and an included water softener. Secure underground parking stall. Resort-style building amenities include an indoor pool, hot tub, community garden space, and putting green. Located directly across from Mission Creek Park, you'll enjoy instant access to walking trails and are just steps from almost any amenities you could need. One dog (size restriction) or two cats allowed. This home is a gem! (id:63476)