
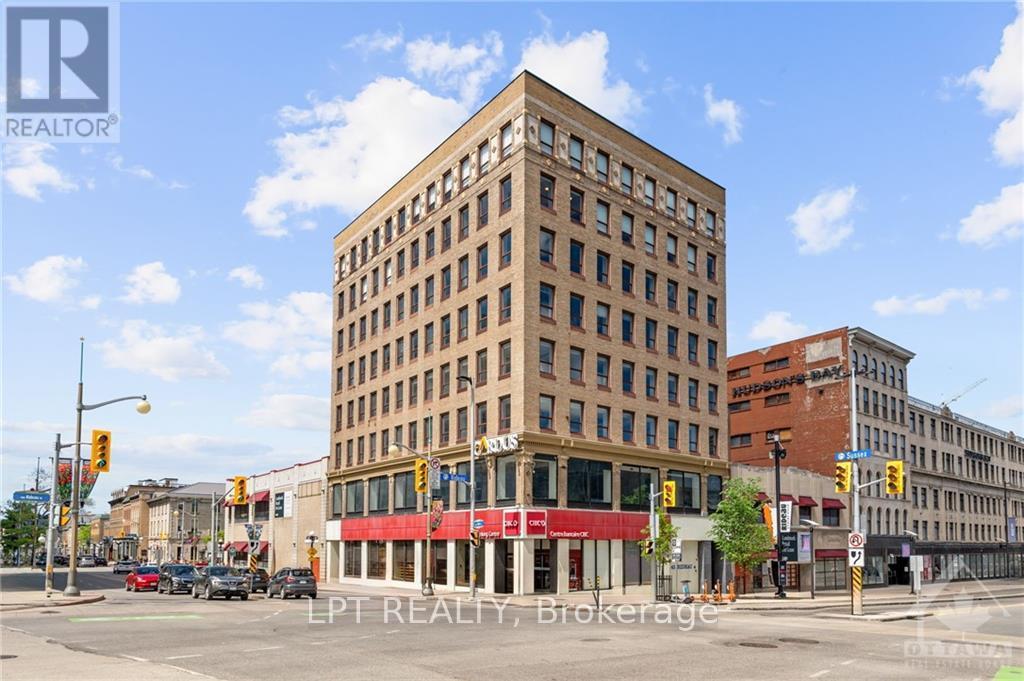
500 - 45 Rideau Street
Ottawa, Ontario
Discover unparalleled lease opportunities for your business at 45 Rideau St, one of Ottawa's top dynamic and sought-after locations. Right across the street is the huge bustling Rideau Centre and the O-train station, public transit, the Ottawa Convention Centre, Parliament, The NAC, and the historic ByWard Market to list just a few - this PRIME commercial space offers everything you need to elevate your business. Other floors are available for lease, visit our website for more information. Large, open floor plate with 1 large meeting room in the center. Separate men's & women's washrooms. Built-in millwork for kitchenette and a storage area, fibre direct to IT closet. Stunning views of Downtown. (id:63476)
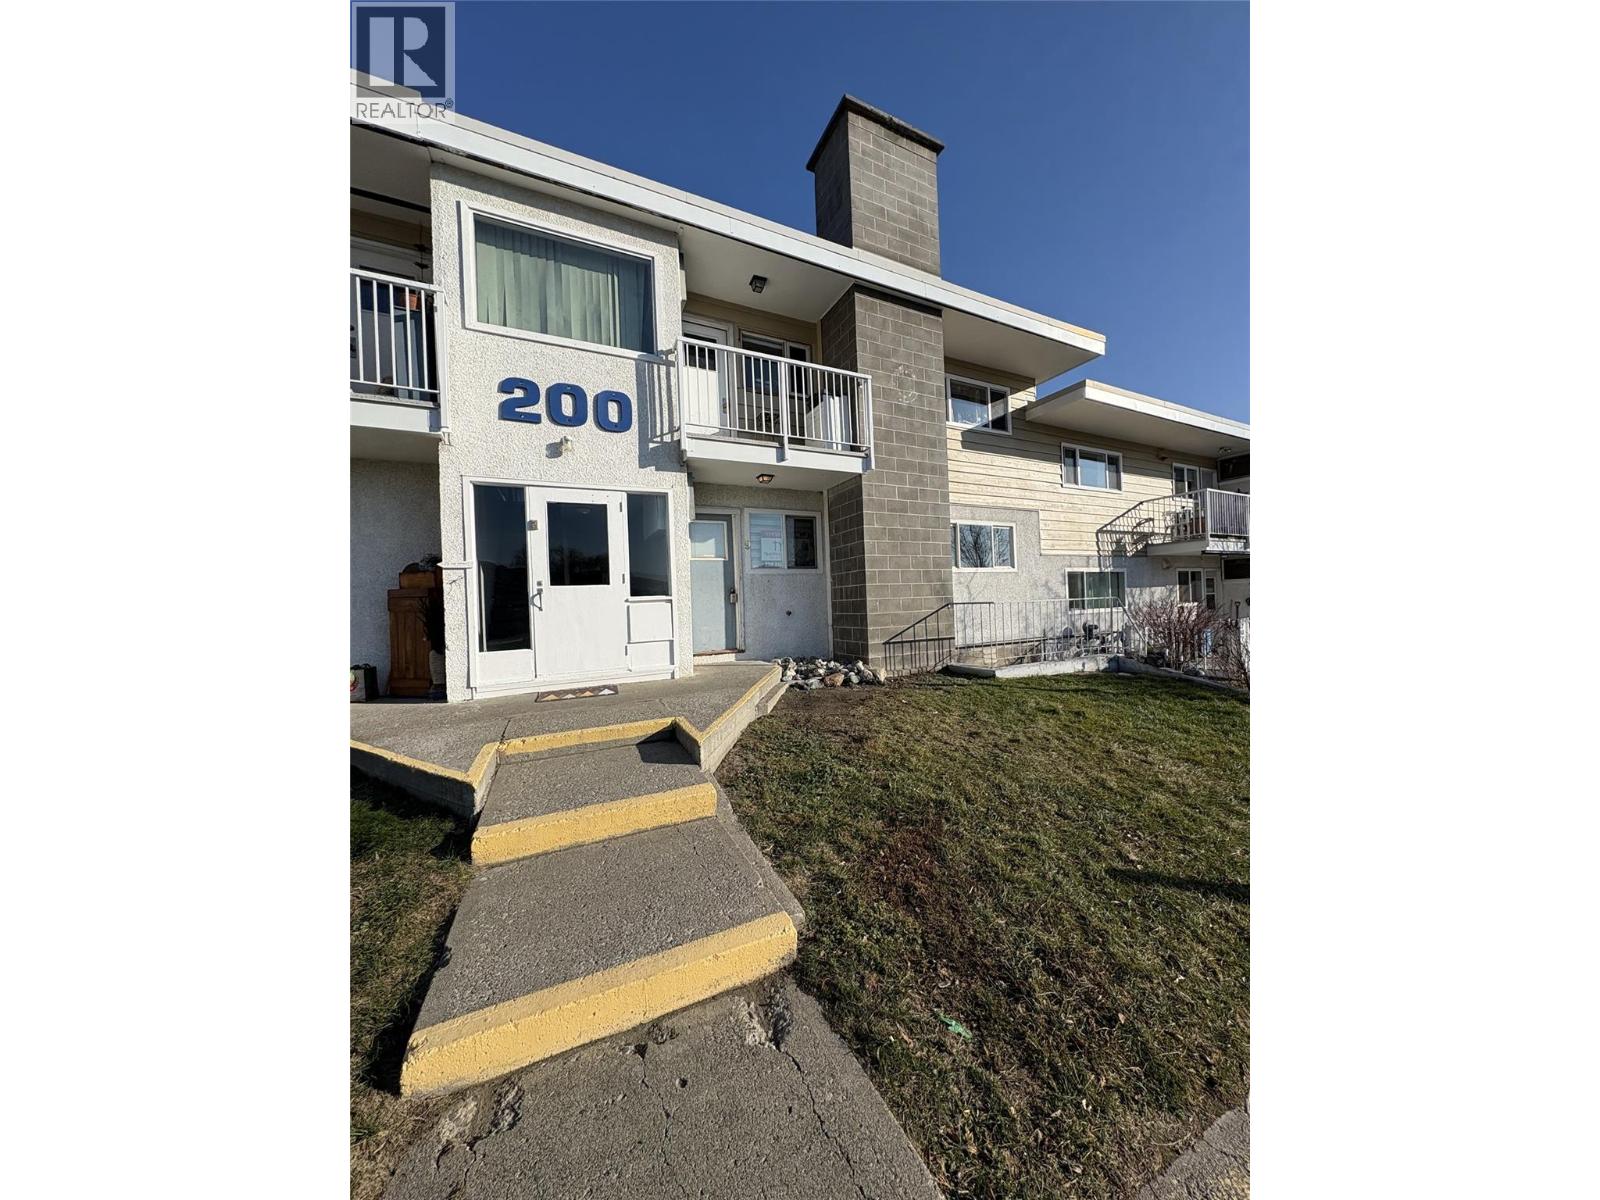
825 Hill Street Unit# 209
Ashcroft, British Columbia
Call this quiet setting your new home, where affordability meets the opportunity of home ownership. This three-bedroom, two-bath home offers plenty of space, making it well suited for a family or convenient main-floor living for an affordable retirement option. This home allow you the freedom to buy a home without renting, lots of value. Quick possession available. All measurements are approximate and to be verified by the buyer (id:63476)
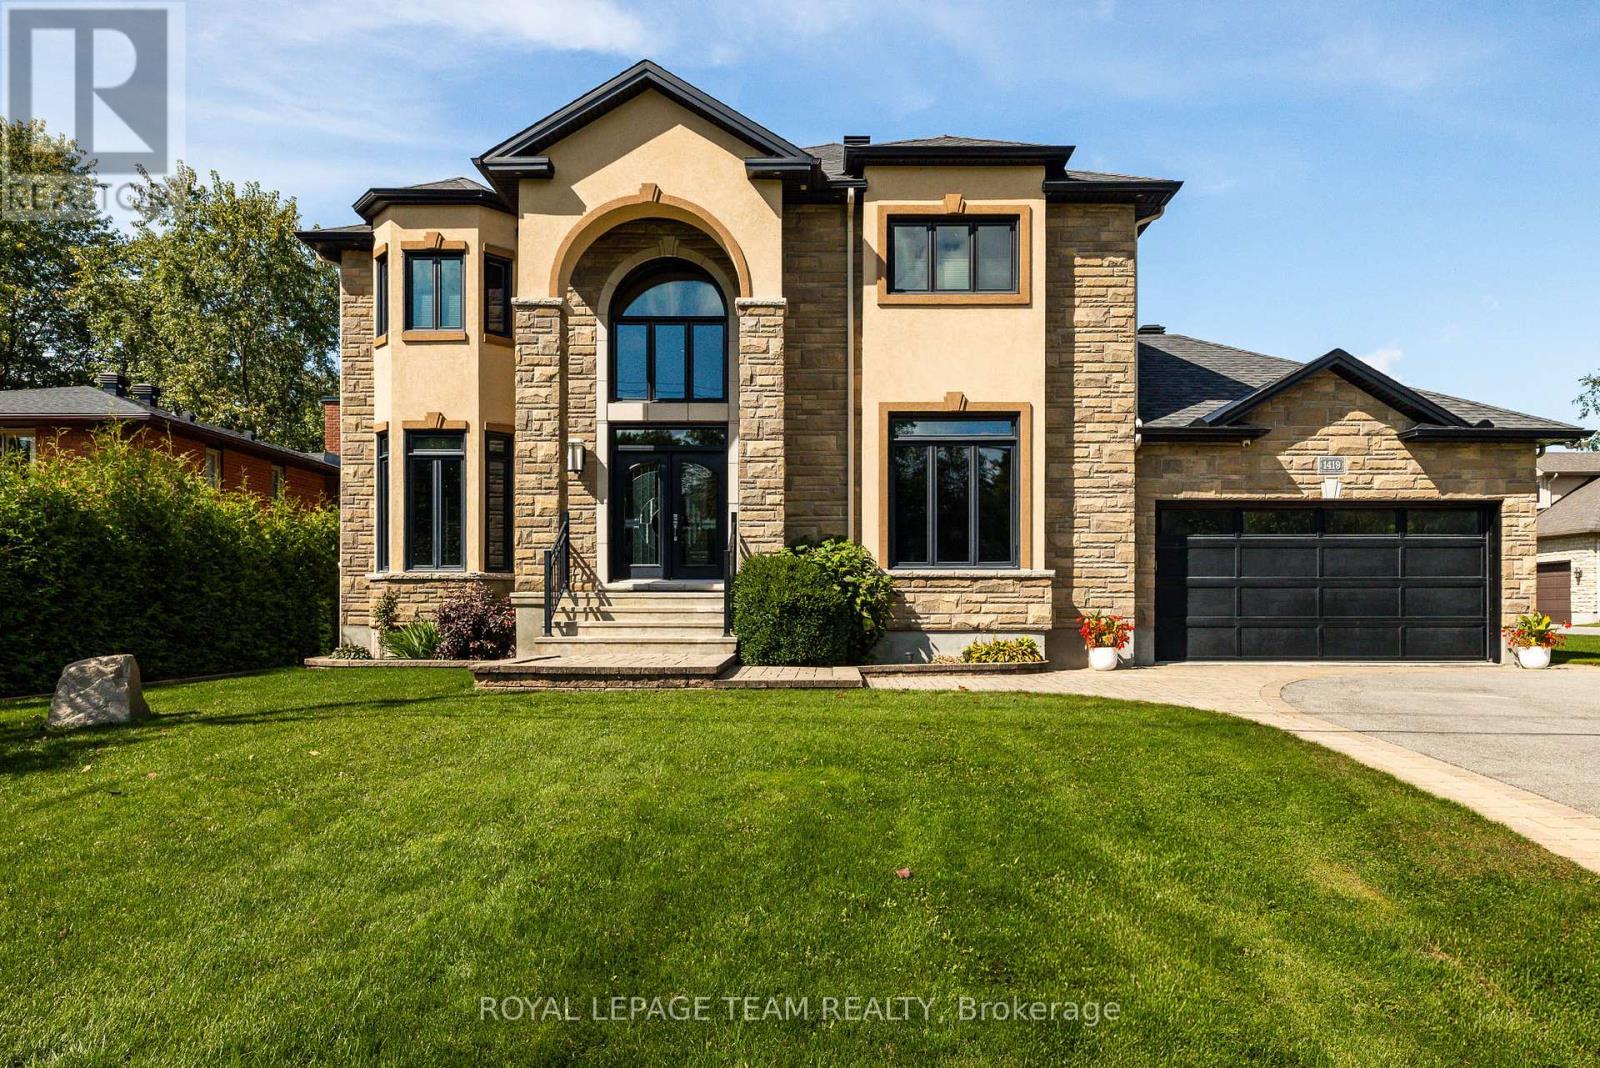
1419 Balmoral Drive
Ottawa, Ontario
A rare sense of privacy and grandeur awaits on this extraordinary 319-ft-deep lot, where mature trees frame the property, no rear neighbours interrupt the view, and protected NCC land stretches across the street. Custom built and impeccably maintained, this exceptional estate offers 3,702 sq. ft. of beautifully appointed above-grade living space with 3 bedrooms, 3 bathrooms, and a seamless connection between refined interiors and resort-inspired outdoor living. Oversized triple-pane windows fill the home with natural light, while the sophisticated open-concept main level features 9-ft ceilings, elegant crown moulding, and thoughtfully designed spaces for everyday living and entertaining. The chef-inspired kitchen showcases extensive custom cabinetry, granite countertops, a generous centre island, gas cooktop, walk-in pantry, and separate butler's pantry with sink. The kitchen flows into a dramatic family room with a striking stone feature wall and gas fireplace. A versatile main-floor room with double-sided fireplace offers flexibility as a living room, office, or 4th bedroom. Upstairs, the expansive primary suite is a true retreat, featuring a private balcony overlooking the backyard, third fireplace, separate closets, and spa-inspired ensuite with deep soaker tub and glass-enclosed shower. Two additional bedrooms share a spacious 5-piece bathroom, complemented by second-floor laundry and dedicated linen storage. The partially finished lower level has bathroom rough-in and abundant storage, with excellent potential to be easily completed and customized to suit the new owners' vision and lifestyle. Outdoors, the fully fenced backyard creates a secluded private resort with a heated saltwater pool, fire pit, gazebo, and multiple gathering spaces. An insulated 3-car garage, irrigation system, and 2023 22 kW generac complete this exceptional offering, combining elevated comfort, impressive amenities, and rare privacy in an enviable Ottawa setting. (id:63476)
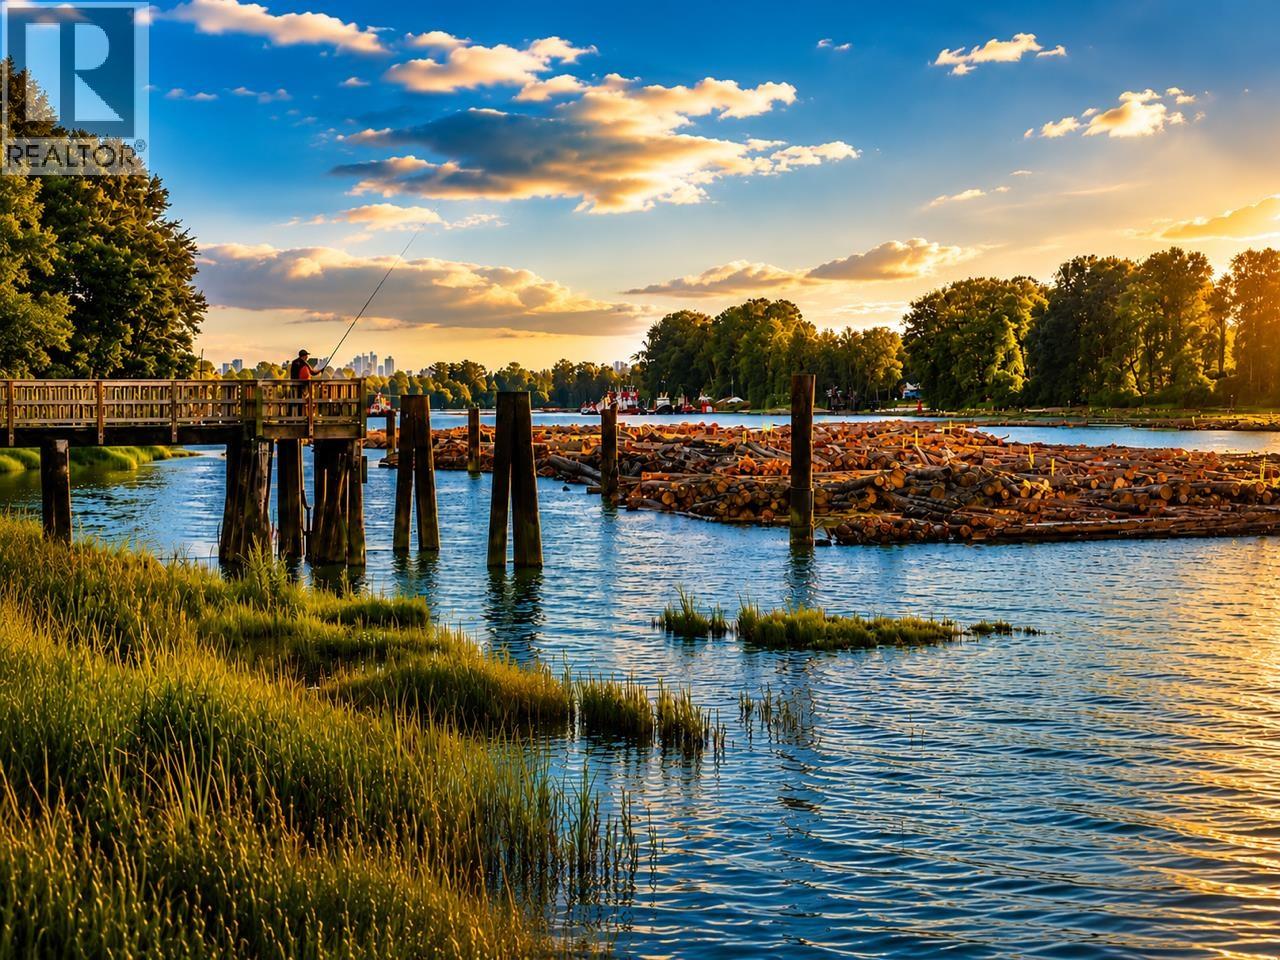
2178 E Kent Avenue South
Vancouver, British Columbia
If you believe water brings good fortune and prosperity, this waterfront home is worth a closer look. 3 bed, 4 bath townhouse with an upper-level flex room ideal as a 4th bedroom, office or media room, opening to a private 150 sq. ft. deck. Updated kitchen with stainless steel appliances & quartz countertops. Smart thermostats, security camera & video doorbell. Enjoy building amenities including a gym & function room. 2 parking stalls, including 1 Level-2 EV charger. A wonderful opportunity to enjoy waterfront living in a prime location. ( Some photos virtually staged) open house by appointment. (id:63476)
1546 Claymor Avenue
Ottawa, Ontario
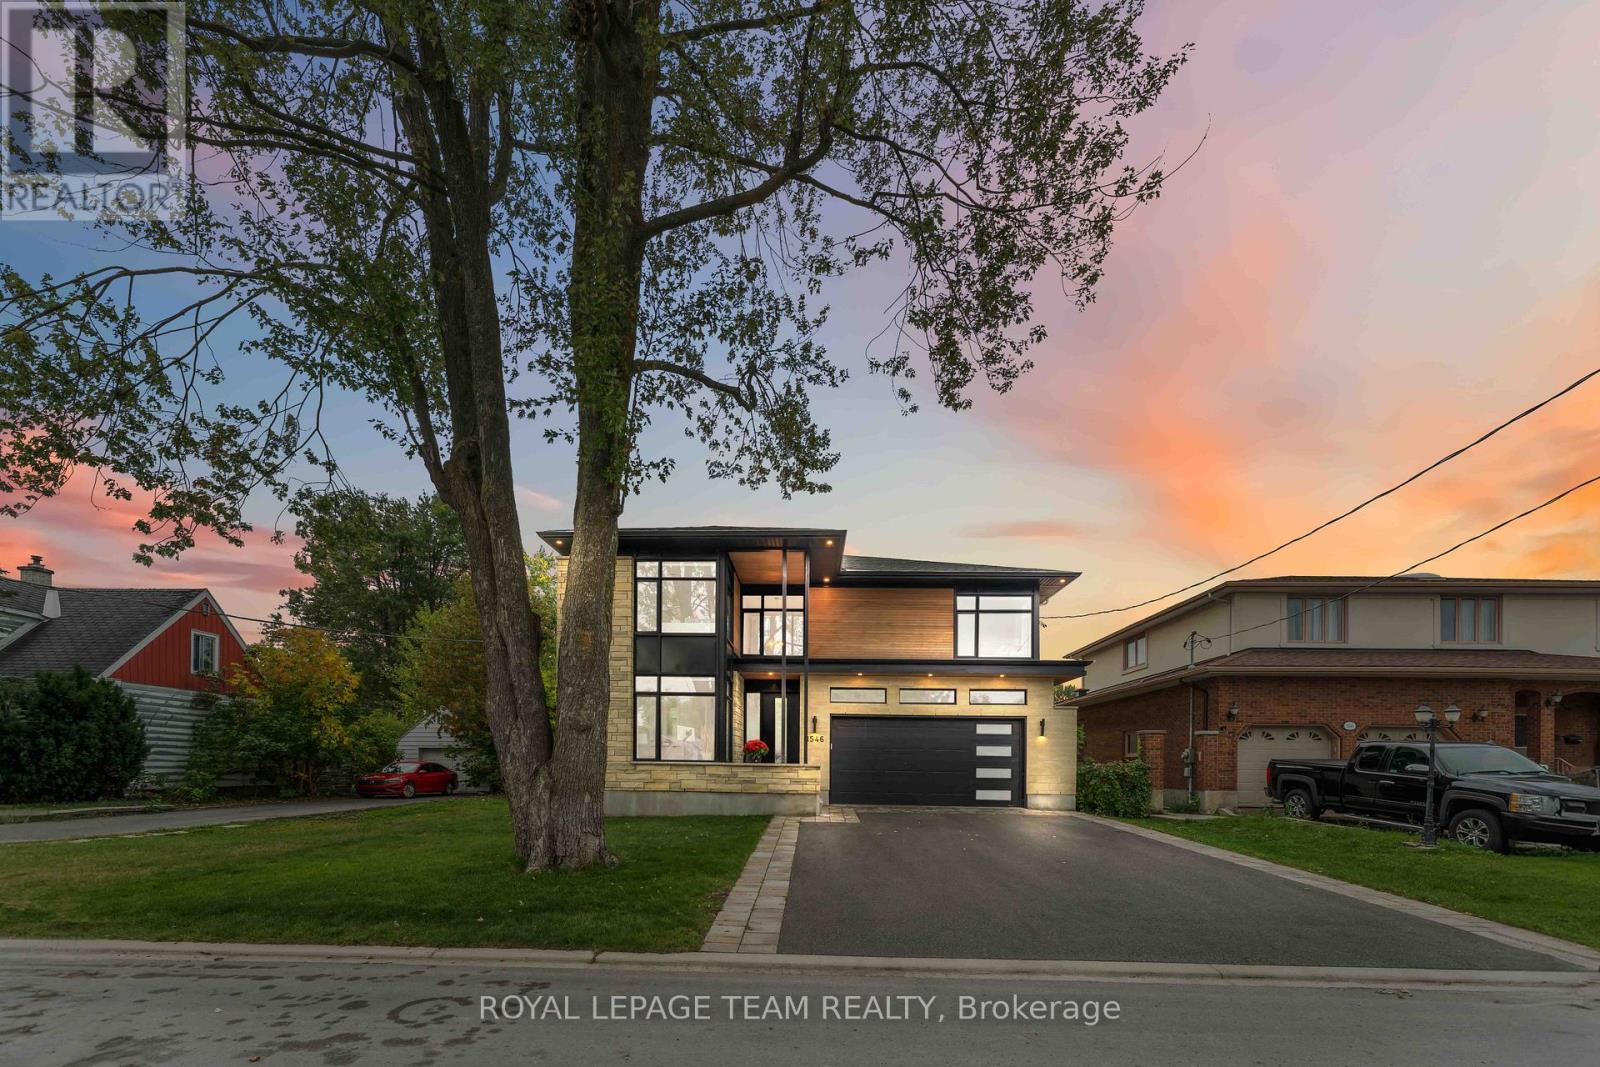
Welcome to 1546 Claymor Avenue A Custom-Built Gem in Sought-After Carleton Heights. Ideally located in the heart of Carleton Heights, this beautifully crafted custom-built home offers the perfect blend of luxury, functionality, and convenience. Just minutes from top schools, shopping, parks, and transit, the location couldn't be better. Step inside to discover a chefs dream kitchen, featuring upgraded cabinetry, stunning quartz countertops, and premium Jenn Air and Wolf appliances ideal for both everyday living and entertaining in style. The spacious layout includes a bright and open main living area, generous bedrooms, and quality finishes throughout. Outside, enjoy a beautifully landscaped lot with a large deck, perfect for relaxing or hosting guests, plus an irrigation system to keep your lawn looking its best. The fully finished basement is a standout feature, complete with a full home gym and an incredible home theatre room that truly must be seen to be appreciated. This is a rare opportunity to own a thoughtfully designed, move-in-ready home in one of Ottawa's most desirable neighborhoods. Don't miss out - book your private showing today! (id:63476)
3961 Canimview Drive
Forest Grove, British Columbia
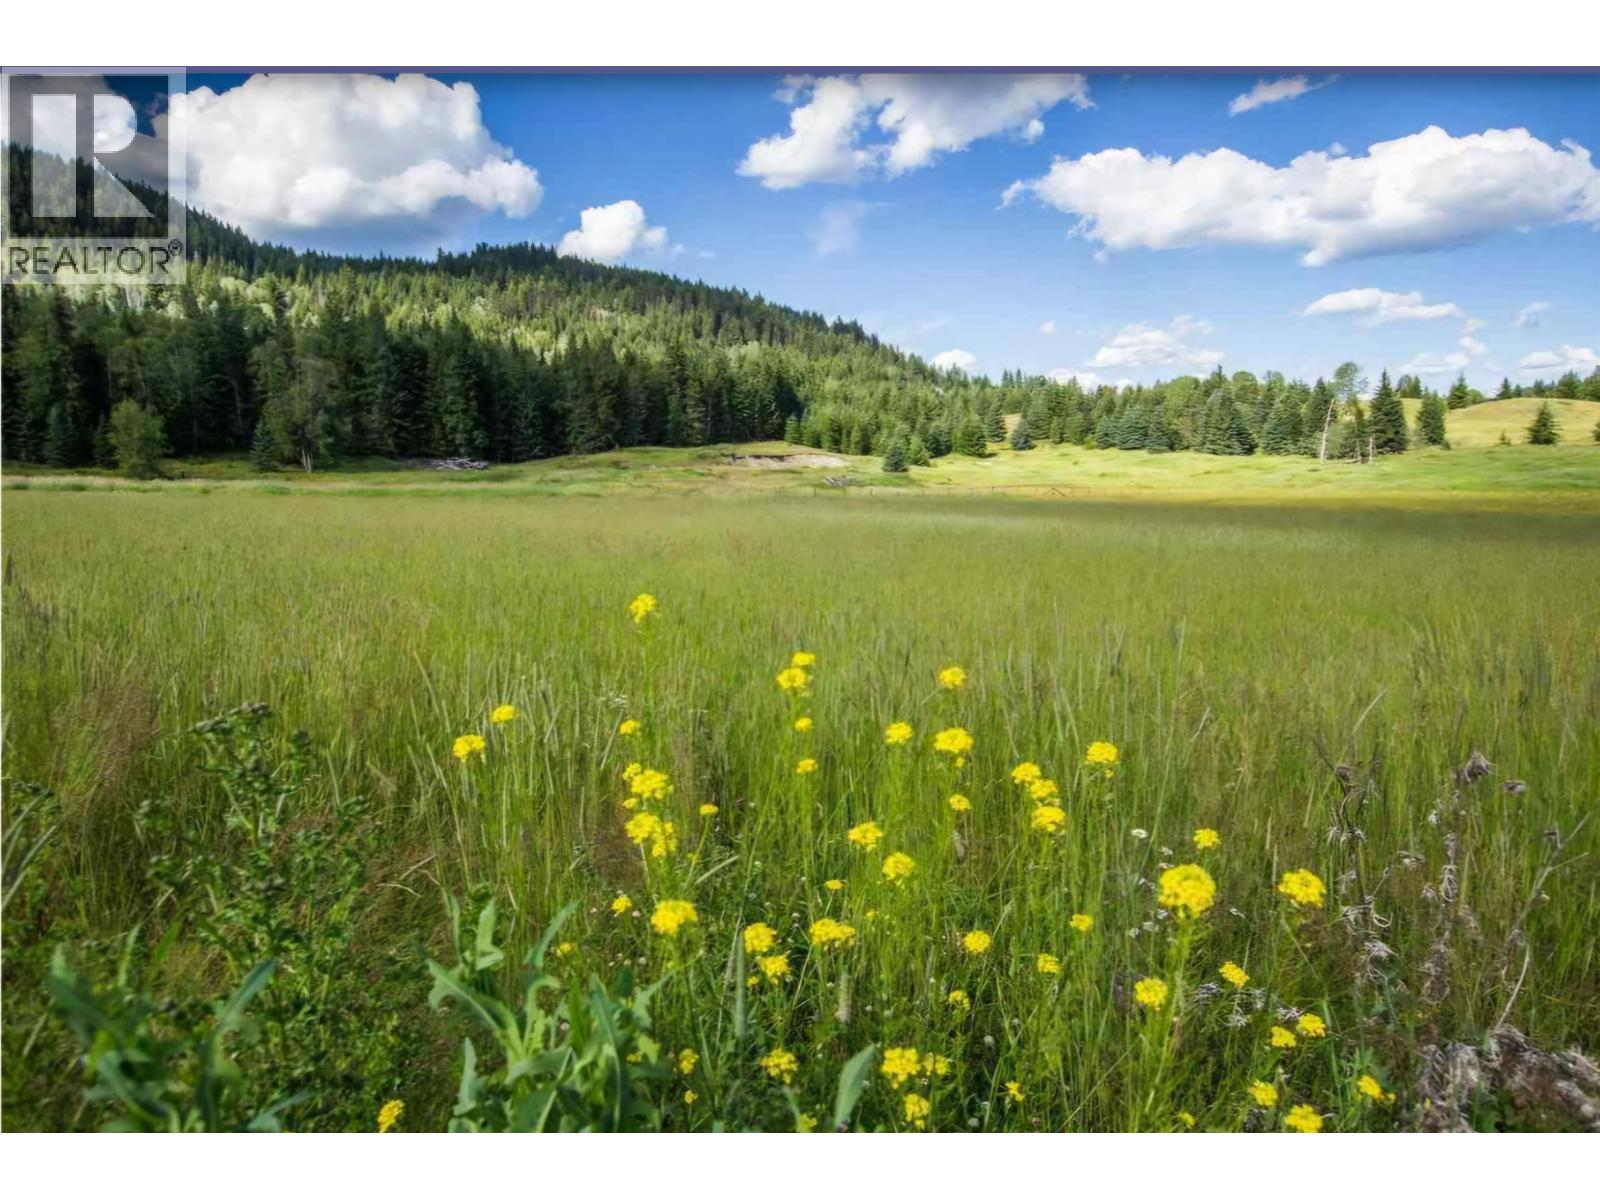
Discover this exceptional 2.71-acre parcel located just across from Canim Lake Provincial Park/Beach, offering easy access to swimming, boating, and fishing. With a newly drilled well already in place, and power conveniently available at the lot line, this property is ready for your vision—whether that’s building your dream home or creating a private recreational retreat. Enjoy the tranquility of nature while still being only 30 minutes from 100 Mile House, and just 15 minutes from the Forest Grove General Store and gas station. Building plans are available to help bring your ideas to life. This is a rare opportunity to own land in a highly sought-after location near Canim Lake. (id:63476)

3611 Canim Place
Canim Lake, British Columbia
Imagine waking up to breathtaking views of Canim Lake and the surrounding mountains, with nothing but the sounds of nature and the promise of another beautiful Cariboo day. This spectacular 2.85-acre property offers the perfect escape, whether you're dreaming of a peaceful recreational retreat or a future home. Tucked away on the north side of Canim Lake, you'll enjoy incredible privacy, easy paved road access and hydro already installed. An included RV with a covered deck and cozy chiminea means you can start making memories right away. Spend your mornings watching the sunrise over the lake, days exploring the outdoors and evenings soaking up the tranquility. With beach access just a short walk and boat launch only minutes away plus stairs leading to the lake, adventure is never far away. Properties with this combination of privacy, convenience and natural beauty are truly something special. Come experience the magic of Canim Lake for yourself! (id:63476)
2261 Eagle Creek Road
Canim Lake, British Columbia
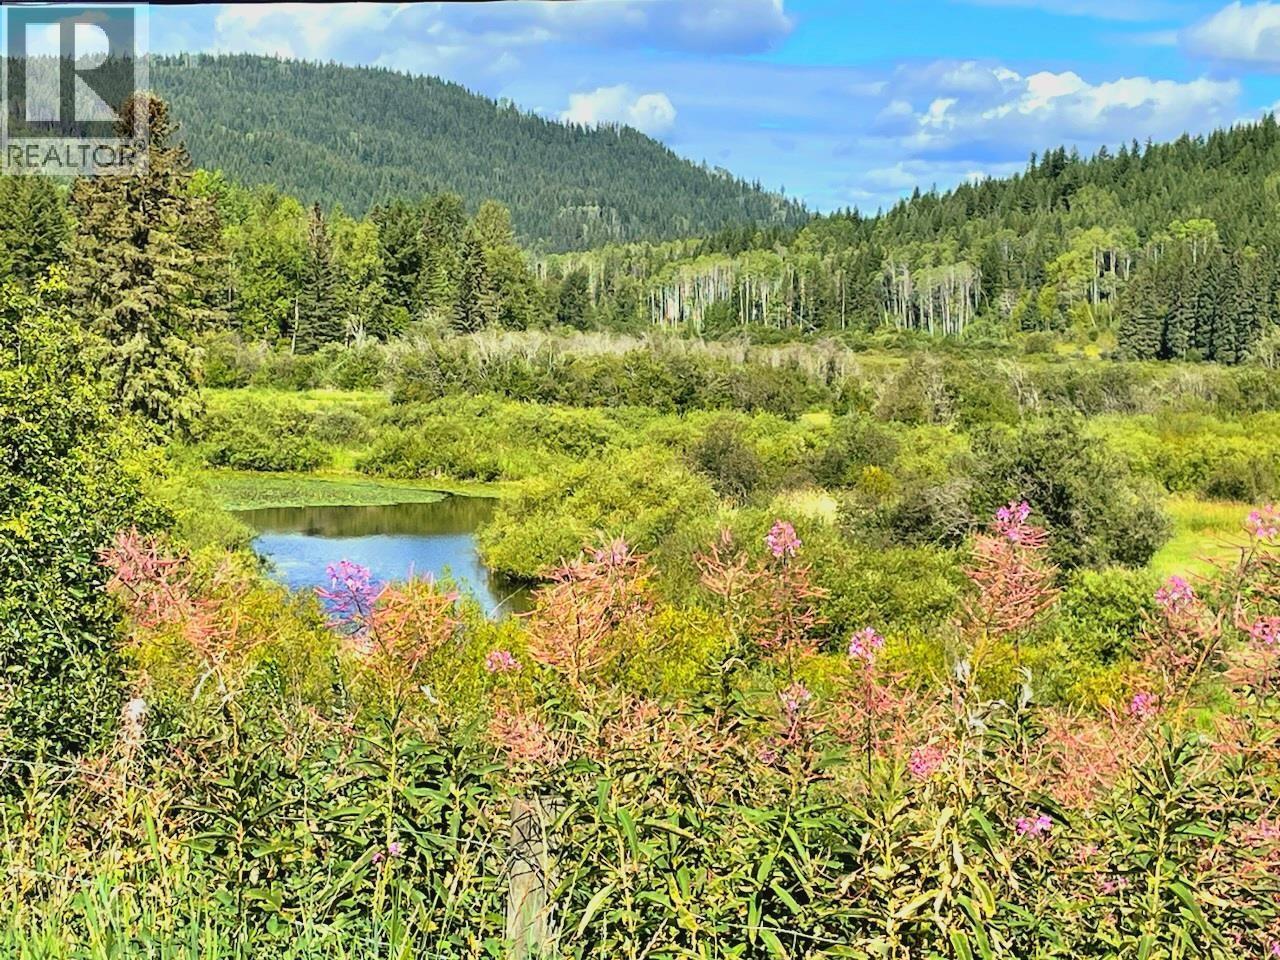
A HOME, ACREAGE & SHOP — ALL ON TWO TITLES! This fully finished 4-bedroom, 2-bath home offers 1,918 sq. ft. on 2.66 acres in the beautiful Canim Lake area. Built in 2006, it features 2 bedrooms up and 2 down, plus a media room and exercise/flex space. A large detached workshop with its own 200-amp service offers excellent space for projects, toys and storage. A Generac backup generator adds year-round peace of mind. Enjoy RV parking, room for pets and gardens, mountain and river views, and a peaceful rural setting. Canim Lake beach and boat launch are nearby, with fishing, boating, hiking and trails close at hand. Space, privacy and comfortable country living! (id:63476)
380 Connaught Street
Vanderhoof, British Columbia
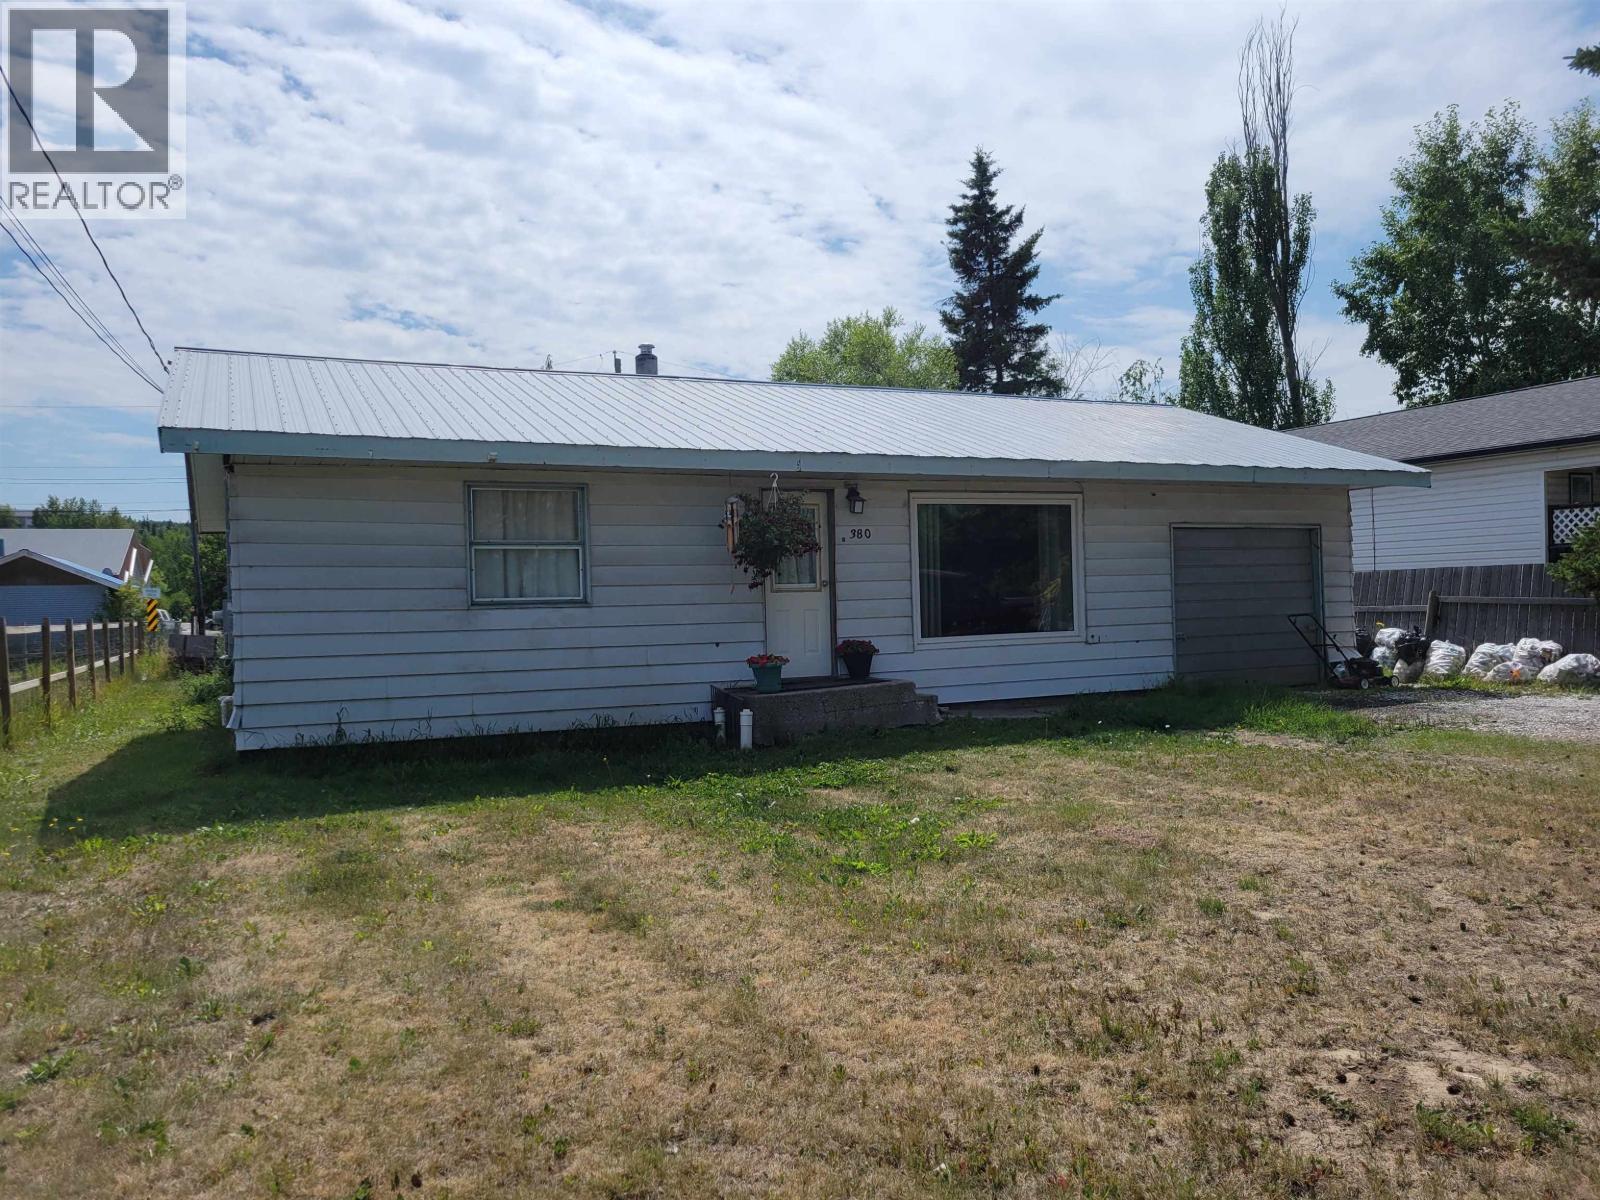
Great location, 2 bedroom home located close to downtown and only 1 block from Aquatic Centre. Recent updates include bathroom with walk in shower, new furnace 2024, hot water tank 2022, plus electrical panel in 2004. Looking for a starter home or rental investment. Check out this home with street access, plus alley access. (id:63476)
1987 Newmarket Drive
Tisdale, Saskatchewan
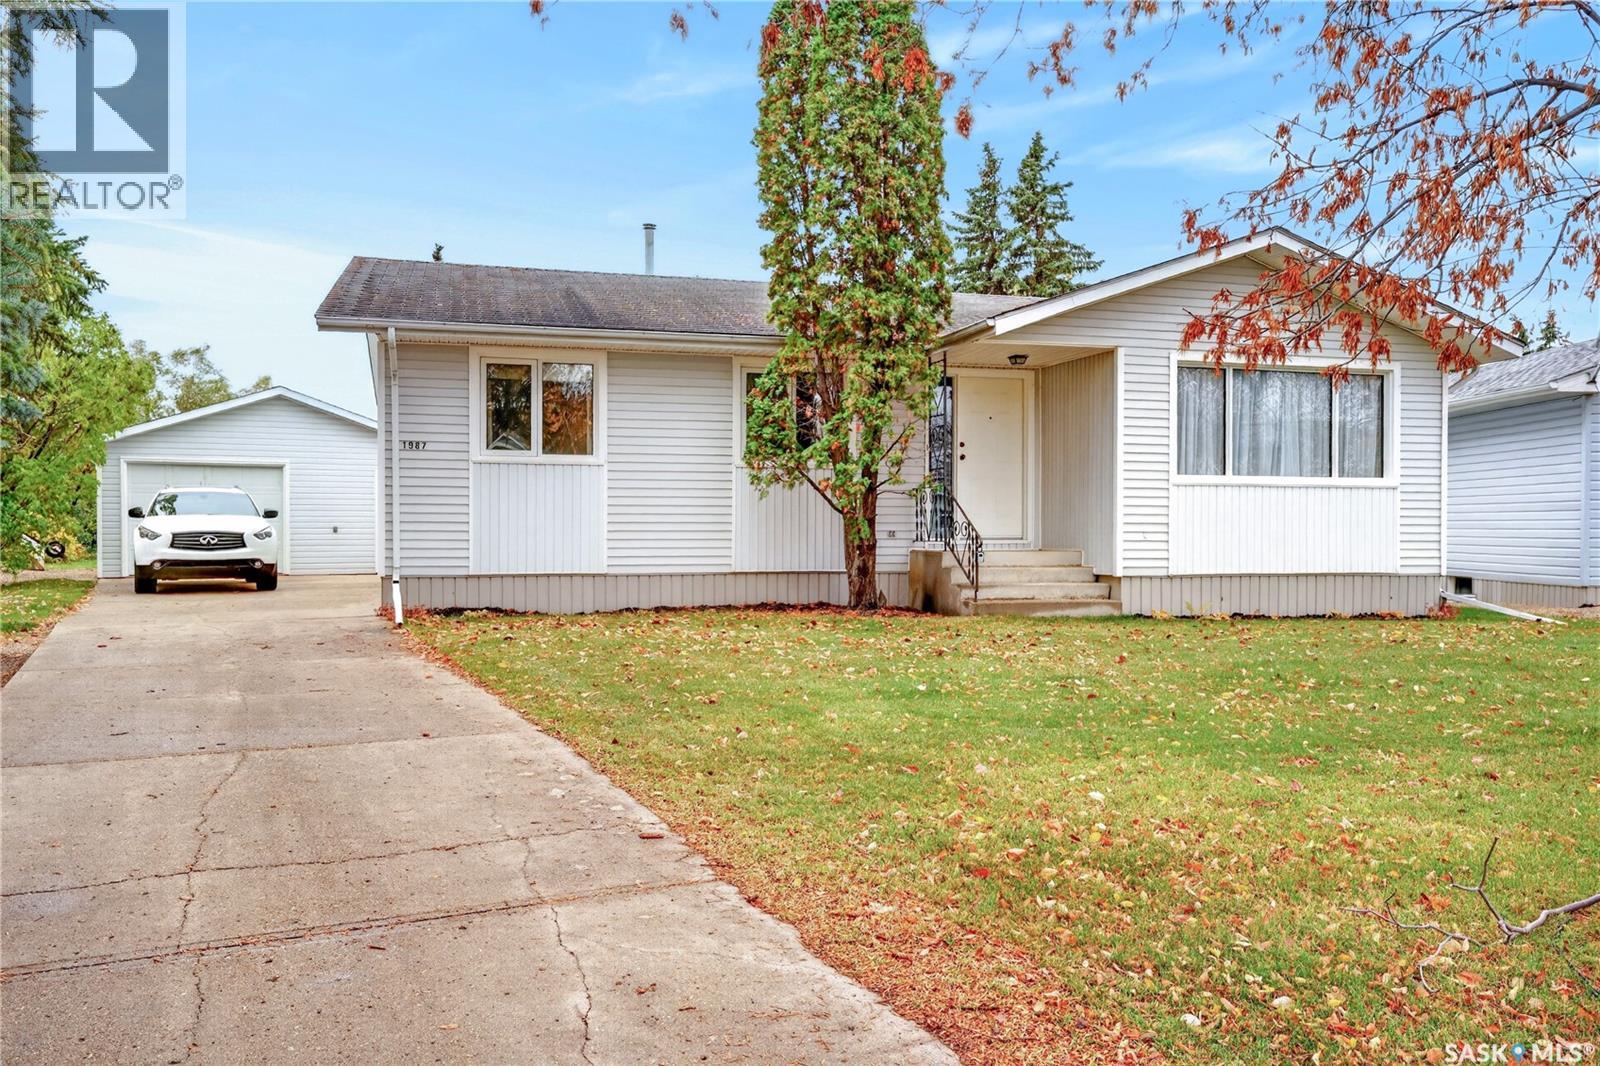
Welcome to 1987 Newmarket Drive in Tisdale! Located close to the hospital and elementary school, this 1,238 sq. ft. bungalow offers four bedrooms, three bathrooms, and plenty of room to make yourself at home. The main floor features a spacious living room, dining area, kitchen, and three bedrooms, including a primary bedroom with a two-piece ensuite. A four-piece bathroom completes the main level. Downstairs, the full basement offers a generous recreation room, a fourth bedroom, a three-piece bathroom, and ample storage space. Central air conditioning and natural gas forced-air heating provide comfort throughout the seasons, with the fridge, stove, washer, and dryer included. Outside, the 13,503 sq. ft. lot features front and back lawns, trees and shrubs, and a garden area. The landscaping is complete, leaving only regular upkeep so you can spend more time enjoying your outdoor space. A 20' x 24' detached double garage and concrete driveway round out this property. With space inside and out and a convenient location, this home is ready for its next chapter. Book your viewing today! (id:63476)
42 - 150 Walleye Private
Ottawa, Ontario
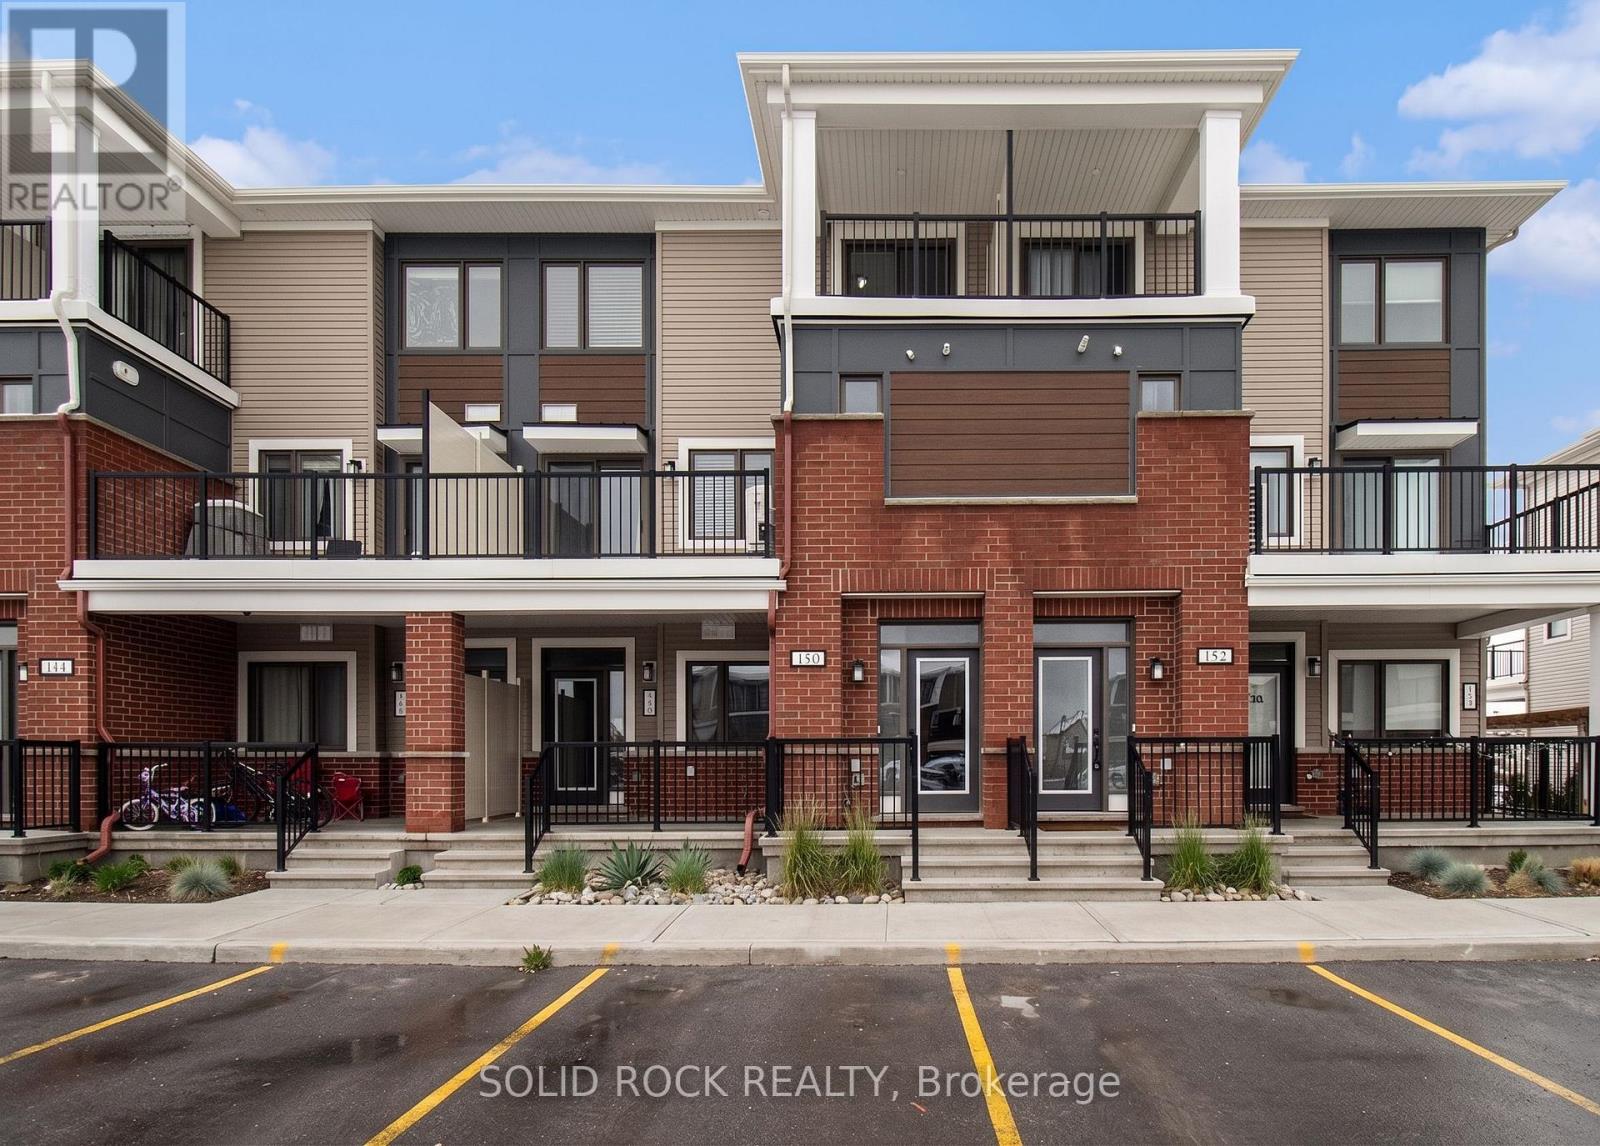
Welcome to 150 Walleye Private, a charming 2-bedroom, 2+1 bathroom stacked townhouse located in the heart of Barrhaven-one of Ottawa's most desirable, family-friendly communities. This unit features a functional layout with a sought-after west-facing exposure, allowing for an abundance of natural light throughout the afternoon and evening, creating a warm and inviting atmosphere. Ideally situated just minutes from parks, schools, shopping, dining, and public transit, this home offers the perfect balance of comfort and convenience. Whether you're a first-time buyer, downsizer, or investor, this property presents an excellent opportunity in a prime location. This property is being sold under power of sale on an "as is, where is" basis. The Seller makes no representations or warranties. Buyers are advised to conduct their own due diligence with respect to all aspects of the property, including but not limited to condition, measurements, taxes, and condominium fees. (id:63476)
000 Sutherland Drive
Ottawa, Ontario
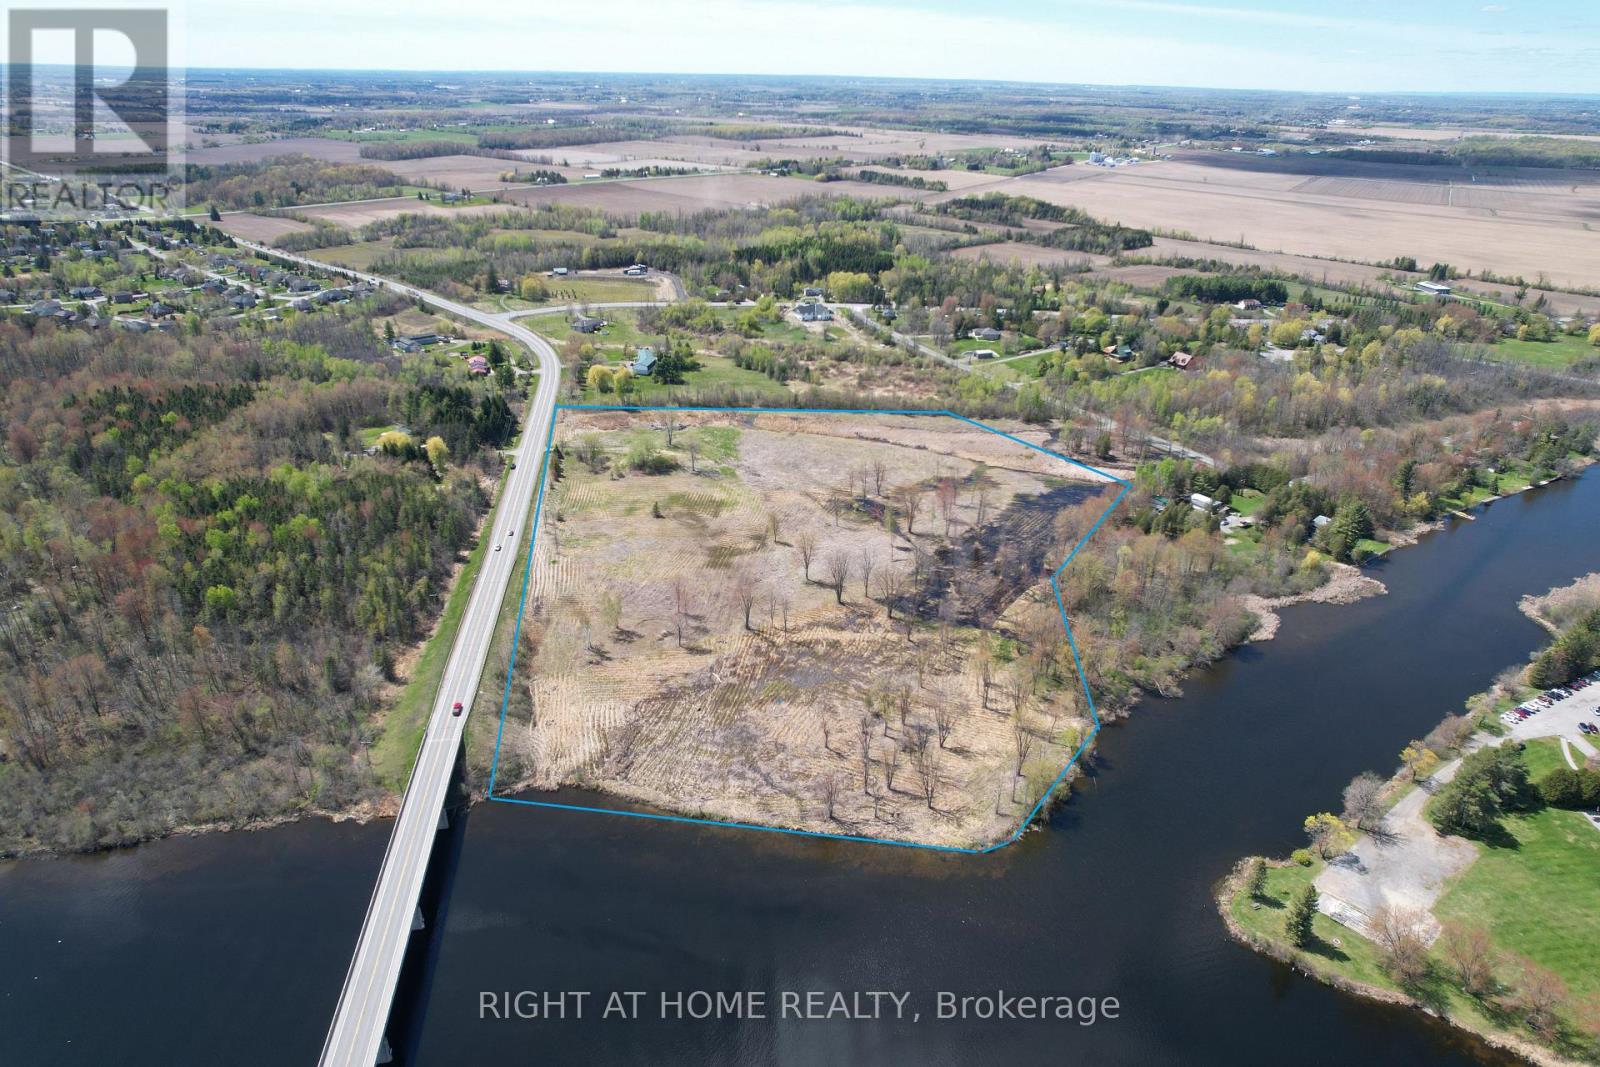
INCREDIBLY RARE!!!! A 22-Acre Rideau River Waterfront Gem!!! Seize this exceptional 22-acre vacant parcel boasting over 675 feet of direct Rideau River waterfront, situated directly across from Hurst Marina for effortless boating access and the full Rideau waterway lifestyle. This prime site offers the perfect canvas to build your dream custom home with breathtaking river views with the ultimate location!! Ideal for a family compound, guest residences, or significant added investment value. This 22 acre parcel provides endless possibilities for trails, gardens, or outbuildings, all conveniently located minutes from Manotick's shops, restaurants, and schools, with quick access to downtown Ottawa. Don't miss this standout legacy opportunity. Book your showing today!! All lot outlines in photos are approximate, buyer to verify! (id:63476)
39 Bedford Street S
Westport, Ontario
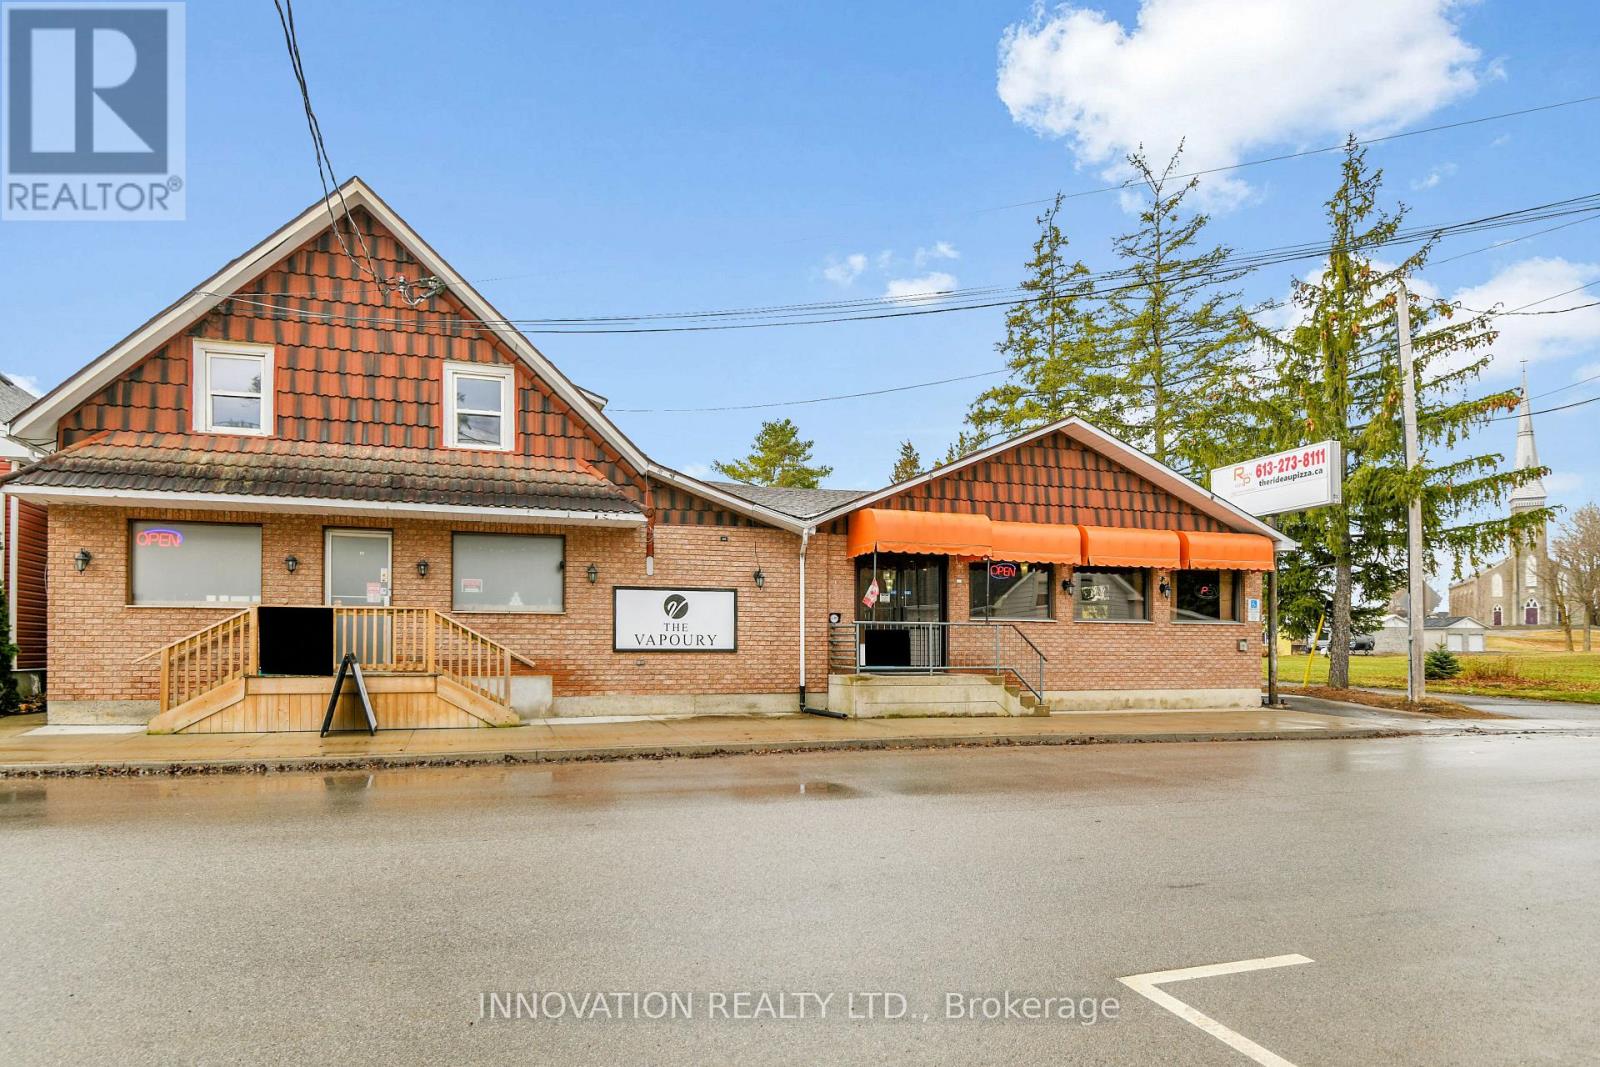
A well known landmark that forms part of the core in the Village of Westport. This commercial building is ready for new ownership. The former Steve's Restaurant, (now take out pizza) could be redeveloped with many other uses, thanks to its C2 Zoning. The building also has a small office & an apartment for supplemental revenue. Restaurant, and seating area is approximately 3500 Sq Ft. Office Space 700 Sq Ft. Apartment 700sq ft. House in behind of commercial building may also be available for purchase. (id:63476)
101 - 232 Herzberg Road
Ottawa, Ontario
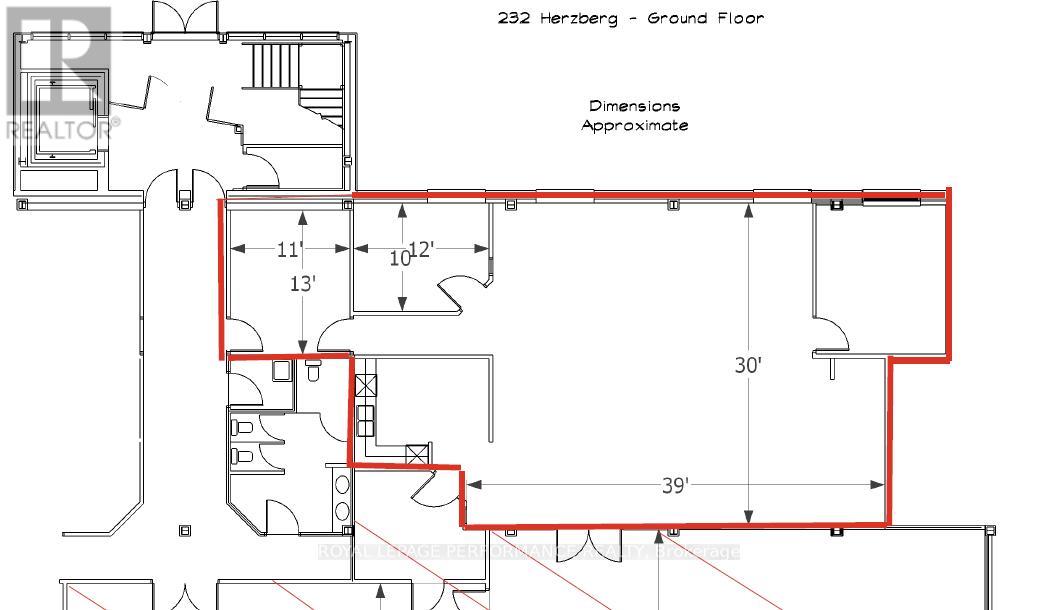
Exceptional Sublease Office Opportunity in the Heart of Kanata North at 232 Herzberg Road, 1,995 Rentable sqft. Elevate your business in Ottawa's premier technology hub. This bright, modern, and fully-functional office suite is designed for high-growth tech firms or professional service providers seeking a prestigious address with turnkey convenience. Renovated in 2018, the unit features a contemporary fit-up natural light and fosters a collaborative atmosphere. Move-In Ready: Modern aesthetic with high-quality finishes completed in 2018.Functional Layout: A welcoming reception area, two private executive offices, and a spacious open-concept work zone. Convenience On-Site: Private, modern kitchenette/bistro area for staff. Furniture Negotiable: Plug-and-play office furniture can be included, significantly reducing your initial capital expenditure. Located at 232 Herzberg Road on the ground floor, you are positioned in the epicenter of the Kanata North Technology Park, Canada's largest tech cluster. Parking: Generous on-site parking for both employees and clients. Accessibility: Quick access to March Road, Teron Road, and Highway 417, ensuring an easy commute from across the National Capital Region. Amenities: Minutes away from the Brookstreet Hotel, Marshes Golf Club, and a wide array of dining, fitness, and retail options. Perfect For: Tech Scale-ups looking for a professional footprint, Professional Services (Law, Accounting, Consulting) requiring a mix of private and open space, Satellite Offices for firms wanting to be close to Kanata's tech titans. Term until January 2029. OpEX Actual for 2024 was $13.60 psf. (id:63476)
42 Rutz Lane
North Algona Wilberforce, Ontario
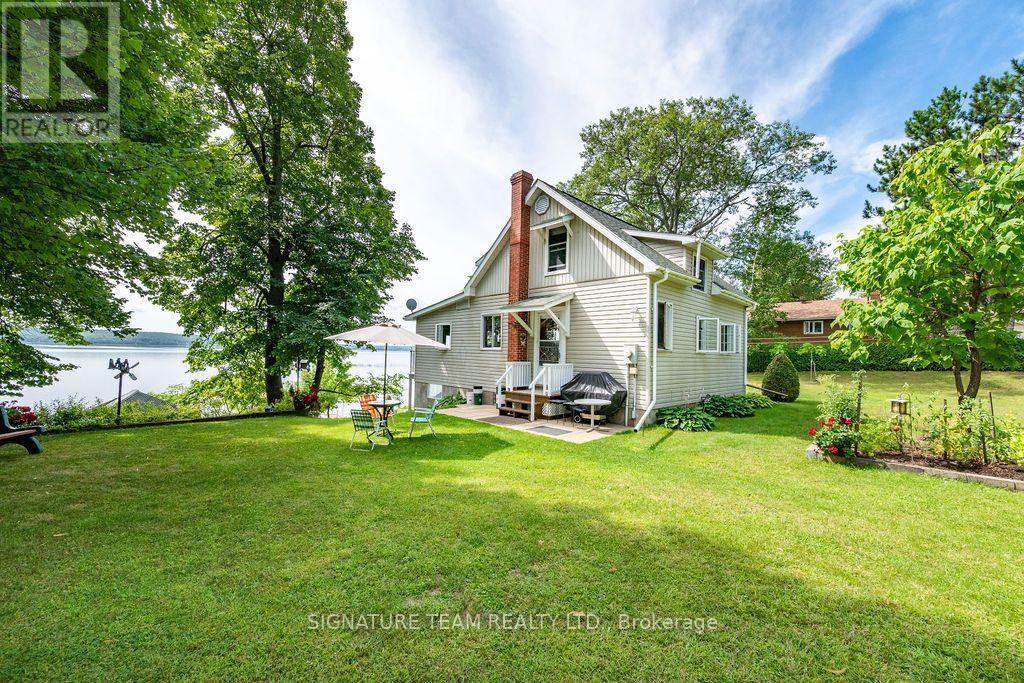
Rare Lake Dore Waterfront Retreat! Rarely does an opportunity like this come along. This beautiful Lake Dore waterfront property offers over 120 feet of waterfrontage, with a gradual entry into the water and a very private setting. Enjoy this property seasonally as a peaceful cottage getaway or make it your year-round home with some improvements. The home/cottage offers comfortable living space with an open-concept kitchen, dining and living area, along with a 3-piece bathroom featuring a walk-in shower and a primary bedroom on the main level. The second level offers two additional large bedrooms, providing plenty of room for family and guests. A walkout basement provides excellent storage space, while the balcony offers a wonderful spot to sit back, enjoy your morning coffee and take in the beautiful waterfront views. At the water's edge, you'll find a dry boathouse, perfect for additional storage and your water toys, along with a boat slip and dock. Spend your days swimming, fishing, boating or simply relaxing by the lake and enjoying everything Lake Dore has to offer. A beautiful, private waterfront setting with plenty of potential-don't miss your opportunity to enjoy this special Lake Dore property! (id:63476)
250 Thomas Street
Deep River, Ontario
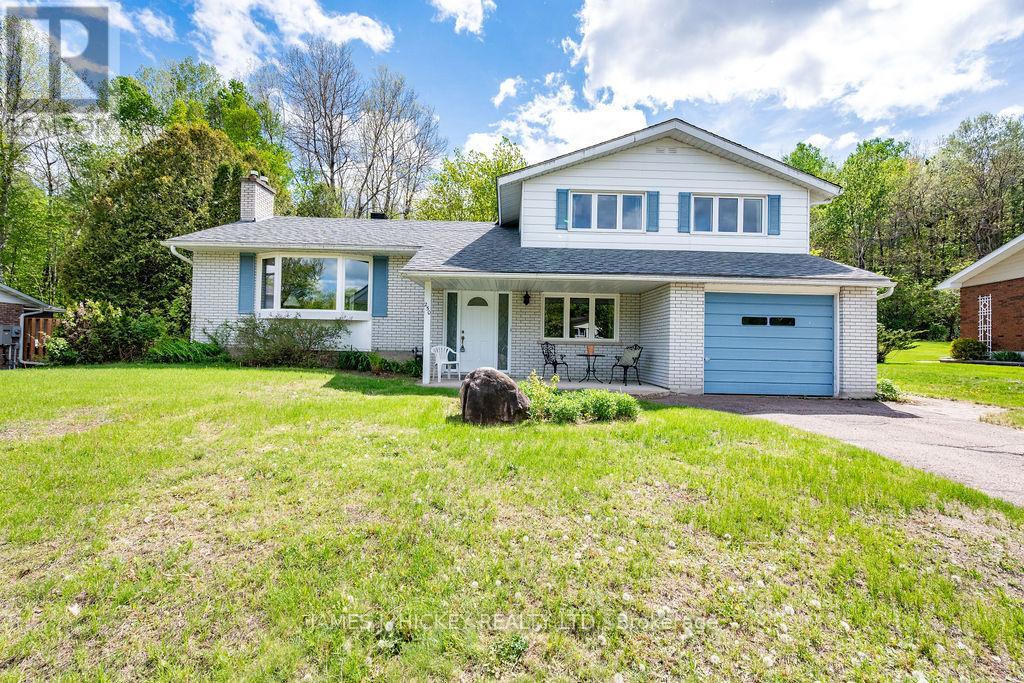
Prepare to be impressed by this beautifully maintained, one-owner gem located in one of Deep River's most sought-after neighborhoods. From the moment you arrive, the pride of ownership is evident, showcasing a home that has been loved and cared for over the decades. The main floor offers a functional floor plan perfectly suited for modern-day living, featuring a bright kitchen with breakfast nook and a formal dining room for family gatherings. The heart of the home is the inviting living room with cathedral ceiling, where a cozy gas fireplace encased in stunning stonework serves as a beautiful focal point. With an additional separate family room on the lower level and a spacious recreation room downstairs, there is no shortage of space for relaxation or play. The interior is bathed in an abundance of natural light thanks to quality windows (a recent upgrade), while the newer roof shingles provide peace of mind for years to come. With 4 spacious bedrooms and 1.5 baths, and an open concept floor plan, the layout is as practical as it is charming. Step outside to discover your own private sanctuary. The beautiful backyard backs directly onto a serene green space, offering a quiet escape with a sense of endless nature. Look out the front window to find a true "wow" factor: breathtaking views of the Laurentian Mountains peeking out atop the trees across the Ottawa River. Less than 5 minutes walking distance to spectacular Pine Point Beach, 10 minutes walk to the tennis/pickle ball courts, marina and school. This is a rare opportunity to move into a great home in a premier location-all that's left to do is move in, unpack your bags, and make it your own! Minimum 48 hour irrevocable on all offers. (id:63476)
220 Bernard Avenue
London East, Ontario
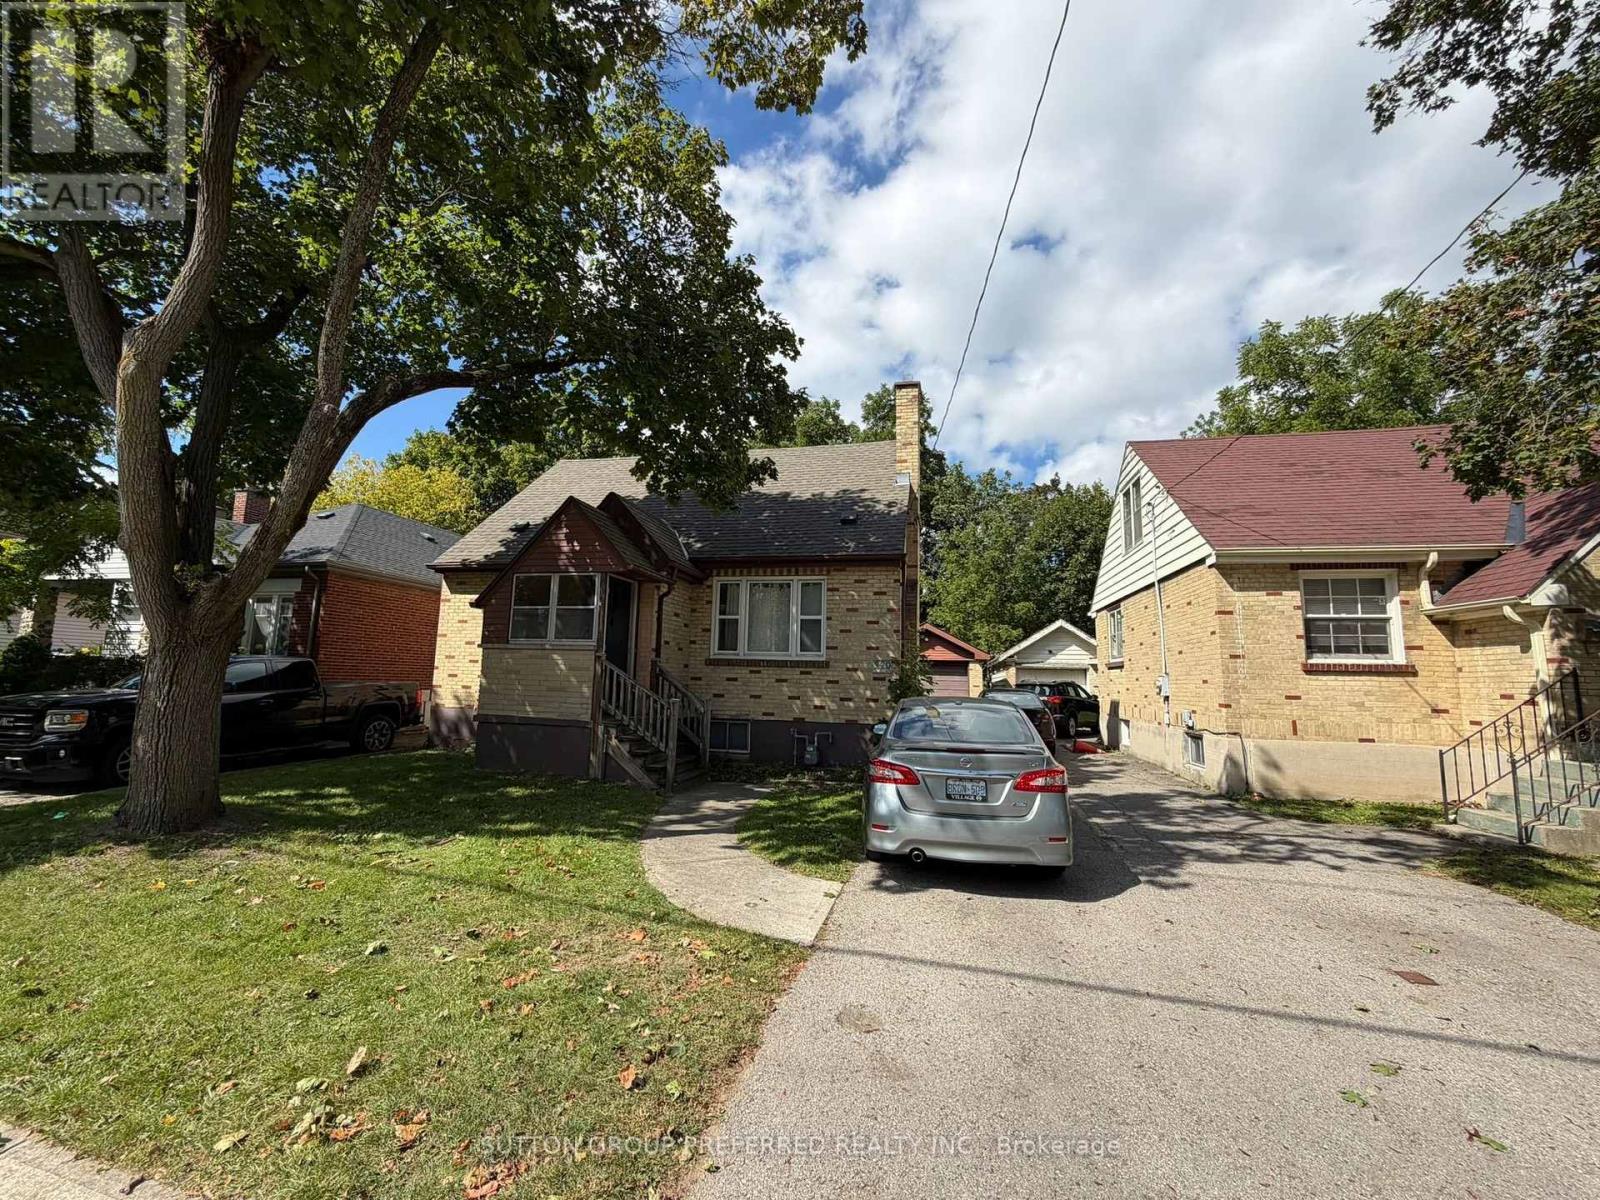
Currently rented for $4,250/month through April 30, 2027! This well-located student rental at 220 Bernard Ave offers investors an opportunity to purchase an income-producing property near Western University with a tenant already in place.This solid brick 1.5-storey home features 5 bedrooms plus a den, 3 bathrooms and a single-car garage, providing plenty of space for a student household. The property is conveniently located close to Western University, with easy access to transit, shopping, restaurants and other amenities.The functional layout offers multiple living spaces and bedrooms, while the 1.5-storey design adds character and flexibility. The single-car garage provides valuable parking and storage.With current rental income of $4,250/month and the existing lease secured until April 30, 2027, this is an opportunity to add a turnkey student rental to your portfolio with income already in place. A great location, established rental history and strong proximity to Western make 220 Bernard Ave worth a look. (id:63476)
Housesigma Inc.
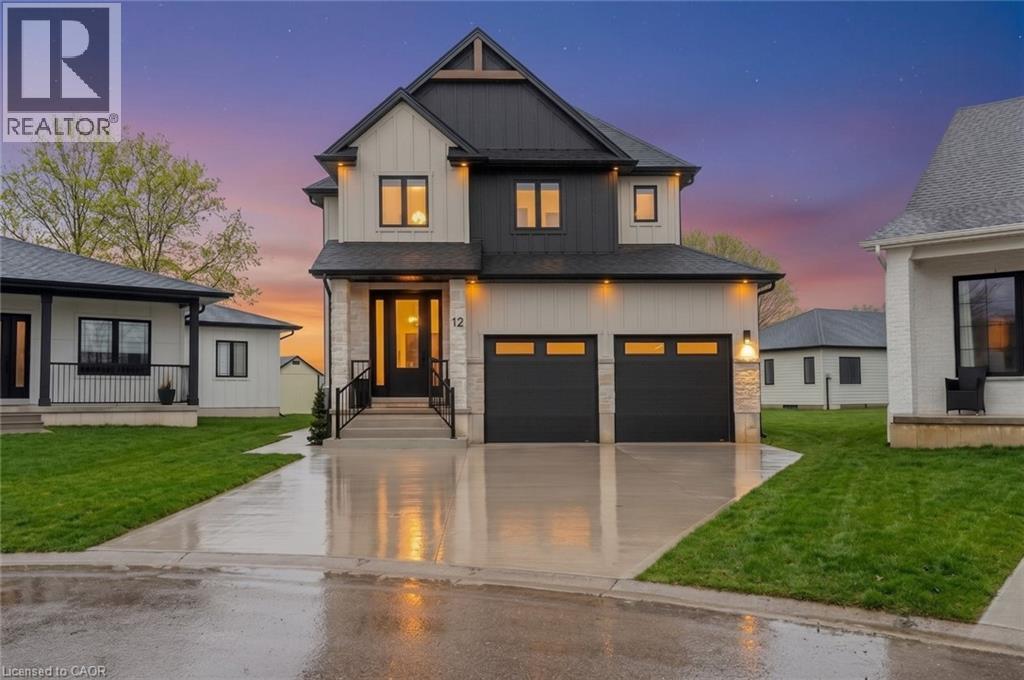
12 Macneil Court
Port Burwell, Ontario
Welcome to luxury living in the charming lakeside community of Port Burwell. This stunning two-storey home offers exceptional craftsmanship, thoughtful design- perfect for those seeking both elegance and everyday comfort. Step inside to a spacious, welcoming foyer that immediately sets the tone for the home. Down the hall, you’ll find a convenient 2-piece powder room and a beautifully designed mudroom off the garage features custom built-ins. Continue through to the impressive dining room. The space flows seamlessly into the breathtaking great room where custom arched built-ins frame the fireplace and TV, creating a warm yet sophisticated focal point. Large windows throughout the main floor flood the home with natural light. The chef-inspired kitchen is both functional and striking, featuring white floor-to-ceiling cabinetry, a contrasting dark wood island, stainless steel appliances, a built-in oven. With a thoughtfully designed pantry/coffee bar adds extra storage and convenience. Upstairs, the attention to detail continues with a spacious and beautifully finished laundry room. One bedroom features its own private 4-piece ensuite, while two additional bedrooms share a well-designed Jack and Jill 5-piece bathroom. The primary suite is a true retreat, offering generous space, a large walk-in closet, and a luxurious 5-piece spa-like ensuite complete with a soaker tub and glass shower. The fully finished basement expands the home’s versatility with an additional bedroom, a office space, a 4-piece bathroom, and a large recreational living area. Step outside to enjoy the beautifully designed backyard, featuring a covered porch ideal for relaxing or entertaining. A poured concrete pad leads to a secluded hot tub area, creating the perfect private oasis to unwind and make your own. This exceptional home blends luxury, comfort, and thoughtful design in one of Ontario’s most charming lakefront communities. (id:63476)
Real Broker Ontario Ltd Brokerage
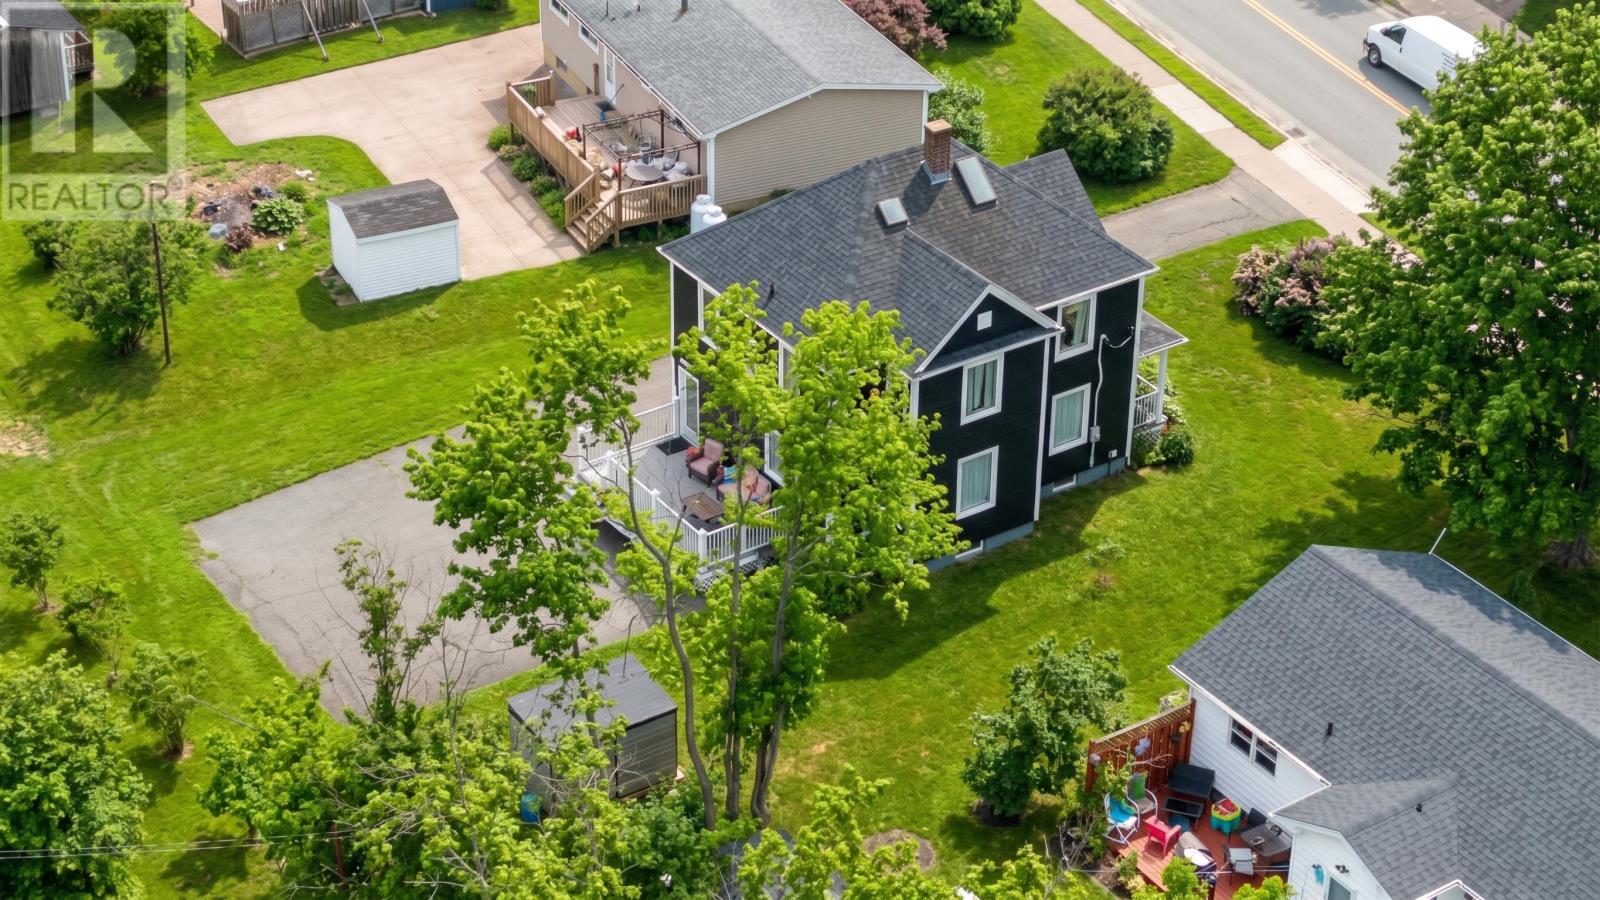
236 Abercrombie Road
New Glasgow, Nova Scotia
Beautifully Upgraded West Side Home Welcome to a truly exceptional home in the highly sought-after West Side of New Glasgow, where timeless charm meets modern comfort. Thoughtfully upgraded and beautifully maintained, this move-in-ready property offers the perfect blend of elegance, functionality, and everyday convenience. From the moment you arrive, the home's inviting character is evident. Major improvements include new roofing and siding, an upgraded oil furnace, a new fibreglass oil tank, maintenance free composite decking, and large Kohler windows that fill the interior with beautiful natural light. Inside, a brand-new kitchen and flooring create a fresh, stylish living environment ready for you to enjoy. The home's elegant spa-inspired bathroom provides a private retreat at the end of the day, featuring a luxurious soaker tub, multi-jet shower, and electric fireplace. It's the perfect place to relax and unwind. Outdoor living is equally inviting. The covered front verandah offers a charming space to enjoy your morning coffee, while the private rear deck provides a wonderful setting for entertaining, relaxing, or simply enjoying the outdoors. A paved driveway adds year-round convenience and easy access to the home. Ideally located just minutes from downtown New Glasgow, shopping, amenities, recreation facilities, walking trails, and in close proximity to the Northumberland Shore and Melmerby Beach, this property places everything you need close to home while offering the established neighbourhood feel that makes the West Side so desirable. Beautifully upgraded. Exceptionally inviting. Ideally located. If you've been waiting for the opportunity to own a special home in one of New Glasgow's most desirable areas, this West Side gem is ready to welcome you home. Motivated seller. (id:63476)
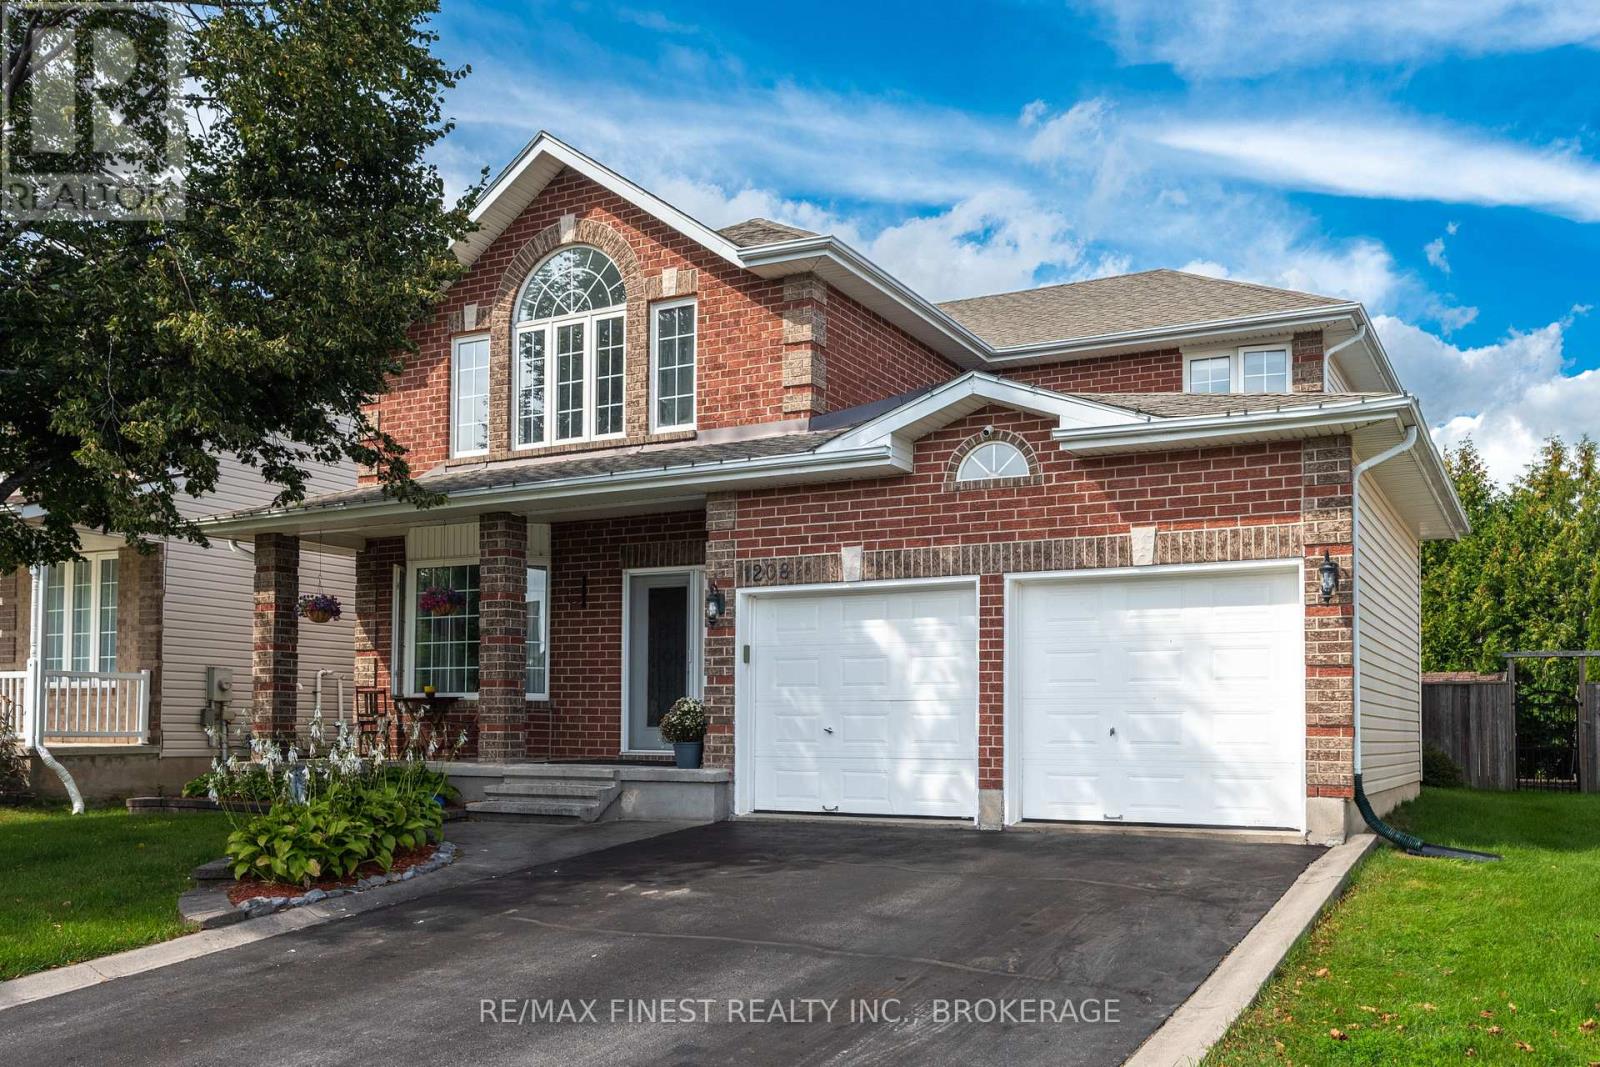
1208 Greenwood Park Drive
Kingston, Ontario
This spacious home offers a functional layout with plenty of room for the whole family in a desirable East-End location. Featuring 4 generous bedrooms plus a den, the home includes formal living and dining spaces, a comfortable living room with cozy fireplace, main-floor laundry/mudroom and a convenient powder room. Hardwood flooring runs throughout the main and upper levels, complemented by crown moulding throughout much of the home and a curved wood staircase. The kitchen features granite countertops and plenty of space for everyday family living. Upstairs, the oversized primary bedroom features large windows, a vaulted ceiling and a 5-piece ensuite with soaker tub. Three additional well-sized bedrooms and a 4-piece main bath complete the upper level. The finished lower level provides additional living space with a rec room, den, bathroom with walk-in shower, generous storage and potential for a kitchenette, offering flexibility for guests, teens or extended family. Outside, garden landscaping, exterior lighting, a large deck, and storage shed provide plenty of space to enjoy the yard. Complete with a double-car garage and great curb appeal, this well-cared-for home is conveniently located within easy walking distance of Sir John A. Macdonald Public School and St. Martha Catholic School, with easy access to the many amenities of Kingston's East End. (id:63476)
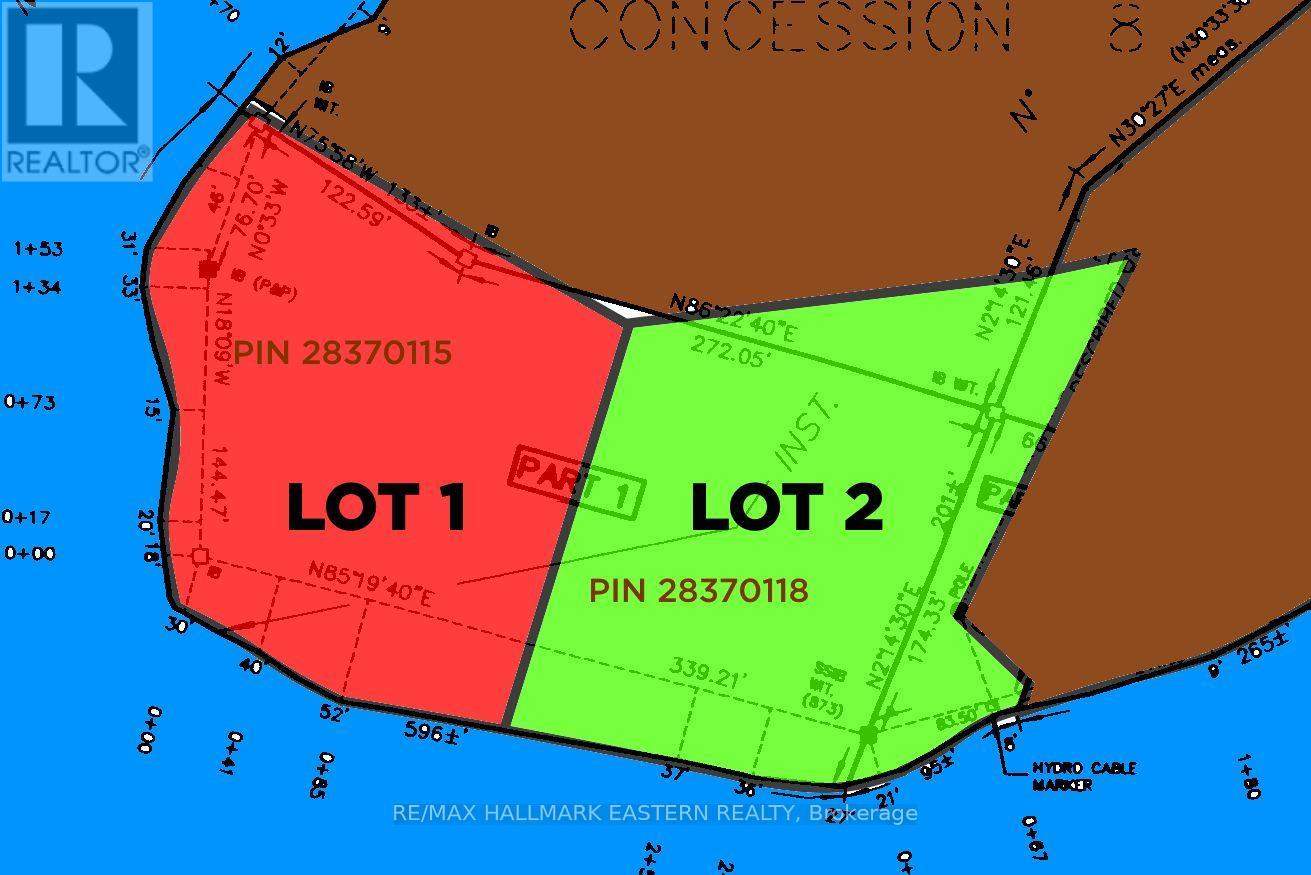
Lot 1 - C280 Lower Buckhorn Lake
Trent Lakes, Ontario
Take Advantage of the HST Rebate and Build Your Family Getaway on Lower Buckhorn Lake. SPECTACULAR Waterfront Lot on aPENINSULA POINT at the Mouth of the Mississauga River. 1.12 Acres, 463 Feet of Shoreline with Hydro available. Spectacular Views and Tranquil Setting. featuring Both Southern and Western Exposures, GivingYou a Panoramic View of the Lake and River. Special Zoning Allows 21.5 metre Setback! (Only 70.53 Feet.) Make it Your Own Piece of the Canadian Shield on the Lake. Seller Willing to Finance. Water Access Only on the Trent Severn Waterway, Under 1km from Marina (Less than 10 Minutes through Calm Water). LOT 2 also Available. (id:63476)
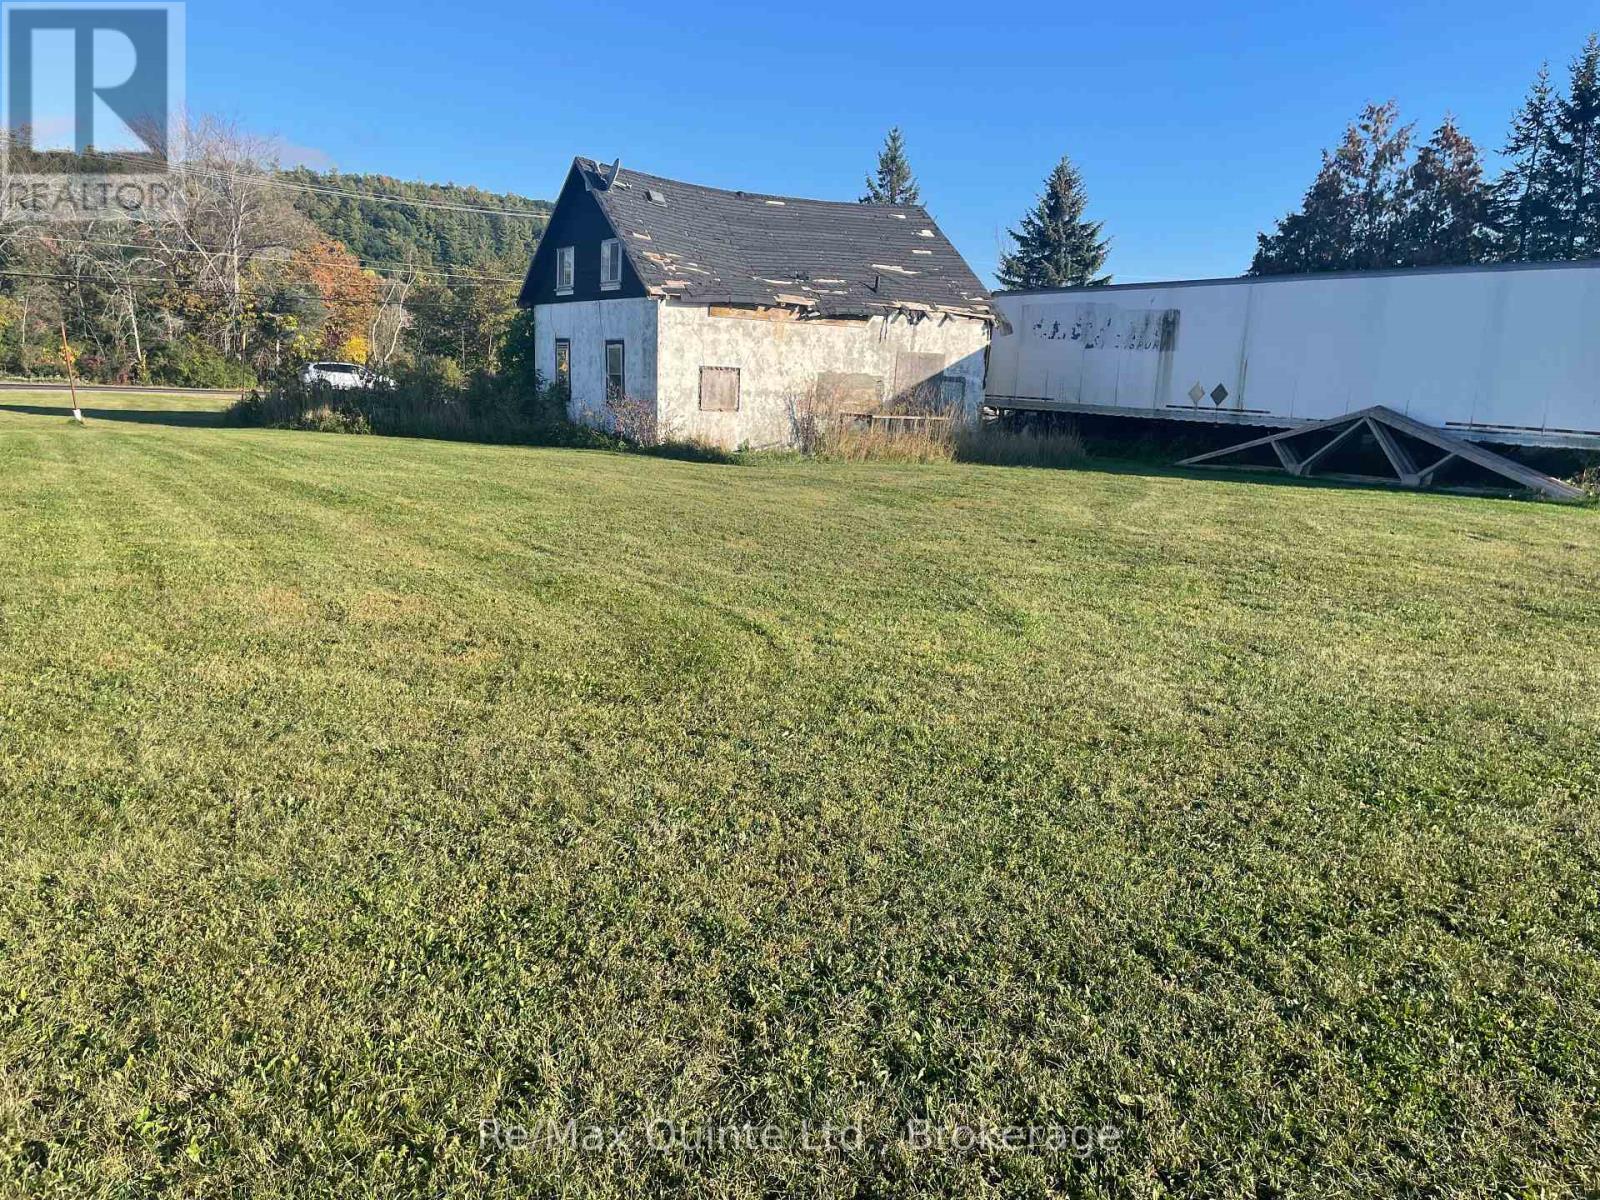
224 South Trent Street
Quinte West, Ontario
Level building lot. $10,000 in CLOSING COST CREDITS * (id:63476)
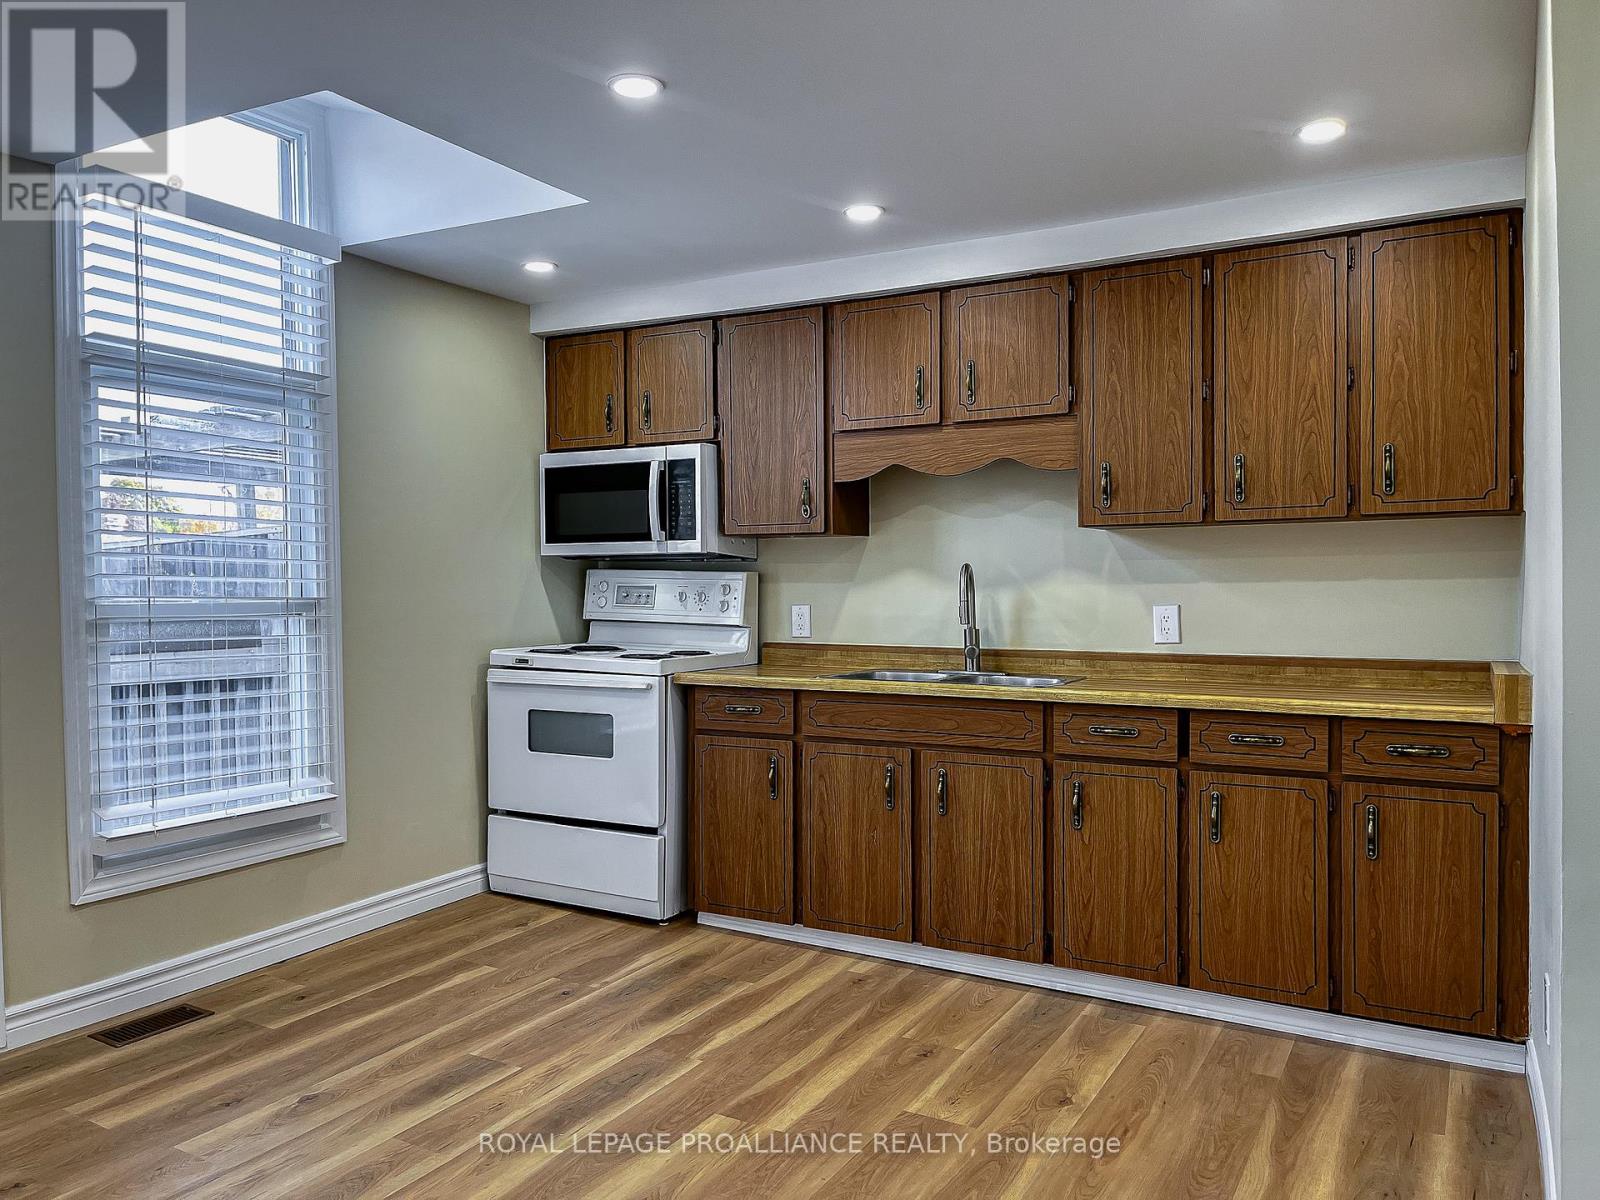
34 Main Street
Brighton, Ontario
FOR LEASE. Fantastic 2nd level 2-bedroom apartment for lease in Downtown Brighton. This unit is vacant, in great condition & move-in ready for immediate occupancy. 34 Main Street apartment is located in the middle of downtown, convenient to shopping, schools, park & all Brighton has to offer. Unit has a front entrance/stairs off Main Street as well as a back entrance/stairs facing Sobeys Grocery store. 2 private parking spots (one in front of the other) & back deck. Inside has been painted & renovated including new vinyl plank flooring throughout, updated 4pce. bathroom, in-suite laundry, potlights & bright windows allowing natural light to pour in. Heating is baseboard electric. Layout can be utilized in a variety of ways but there is a spacious eat-in kitchen with appliances & pantry for storage, 2 large bedrooms (no window in one but adjacent to exit) & living room. Tenant will be responsible for paying their own hydro & 75% of water bill (water meter shared with lower commercial office). Great location, clean condition & everything needed for a single or small family. Visit my website for further information about this Listing. (id:63476)
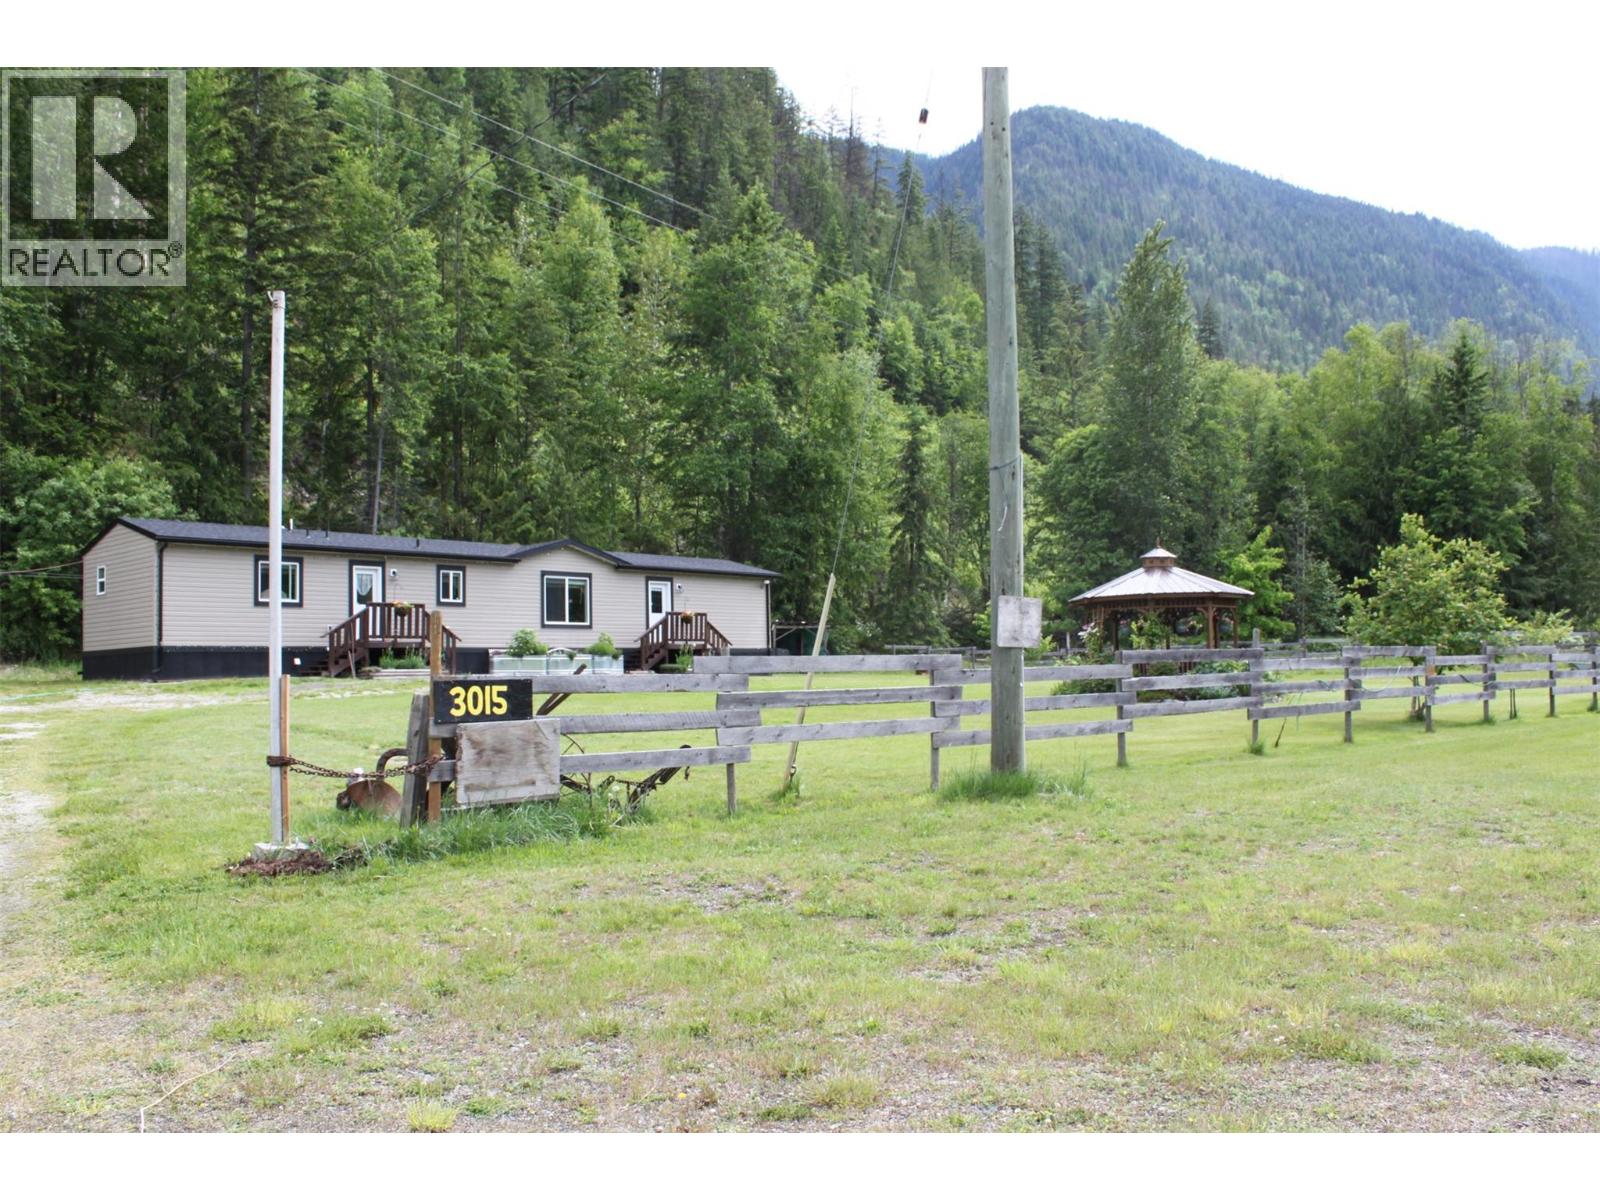
3015 6 Highway
Nakusp, British Columbia
Near new this 16' x 76' SRI home offers a very comfortable, open floor plan, with 3 bedrooms, 2 baths, kitchen, living area and laundry. The primary bedroom has a walk-in closet plus 3 pce ensuite bath with a large shower. The other 2 bedrooms also have plenty of closet space. The main bath has tub/shower unit. You'll love the open and spacious living area with high ceilings and plenty of windows creating a bright and welcoming space. The kitchen is complete with a large pantry cupboard, and there are sliding doors from the eating area out onto the back deck. The deck is 19'6 x 16'6 and very private - perfect for a soak in the hot tub! Plus its a great space for entertaining. There is a rock garden at the back of the house, and plenty of perenials blooming throughout the spring to fall. 12 fruit bearing trees, grapes, raspberries, and gooseberries too! Greenhouse and garden area on the side - plenty of space for growing all your vegetables. Lawn area out front allows ample room for your guests to bring their RV's for a visit, host summer family gatherings, plus there's the cutest gazebo which is a great spot for relaxing and enjoying a cold drink. The front of the property has a rail fence, although, a privacy fence would totally provide you with more seclusion from the road. Older storage building and a 40 ft. C-Can, so lots of room for storage. Situated on .88 acre level lot, only 1.5 km. from MacDonald Creek Park where you can launch your boat, and enjoy the nice sandy beach. Only about a12 minute drive to amenities in Nakusp. (id:63476)