
236 Abercrombie Road New Glasgow, Nova Scotia B2H 1K8

$399,900
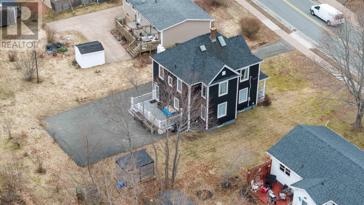
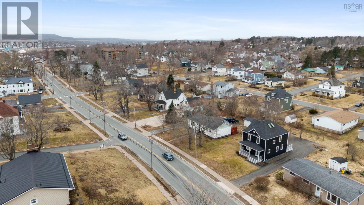
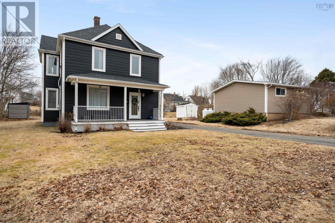
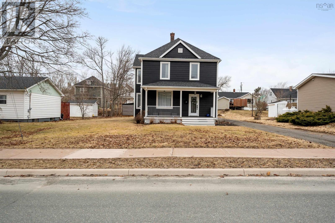
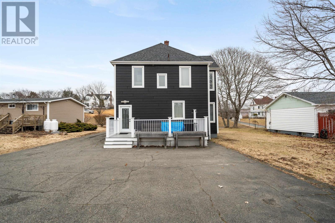
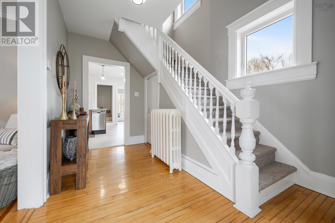
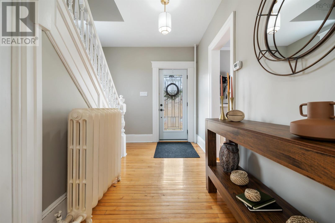
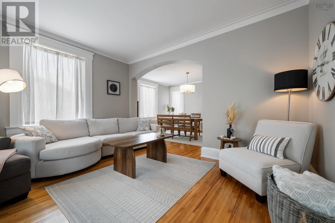
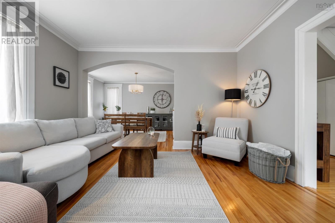
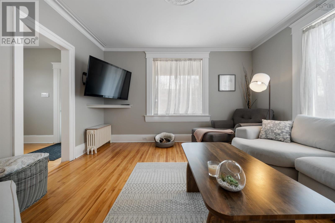
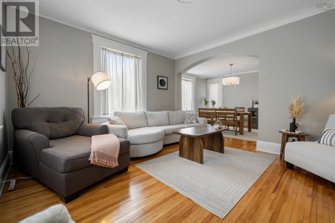
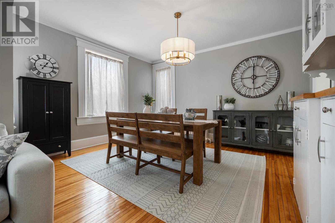
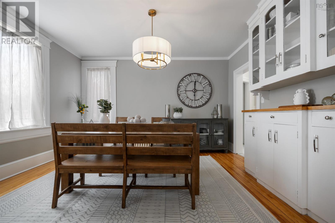
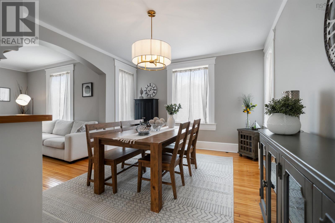
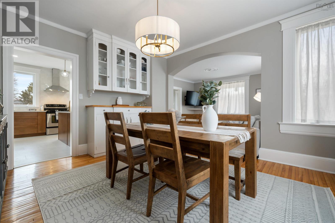
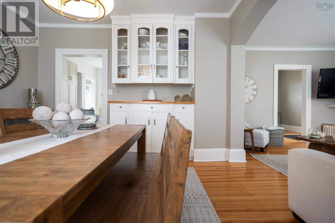
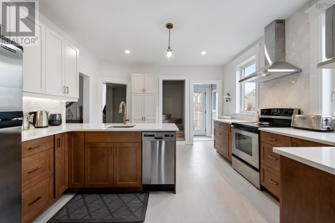
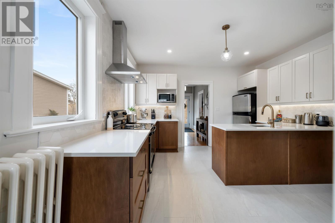
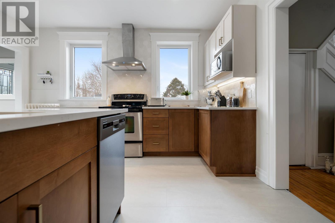
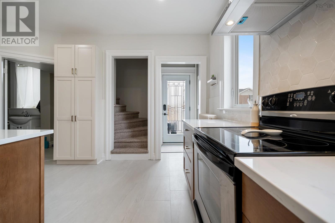
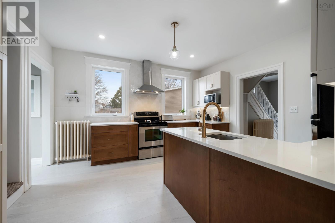
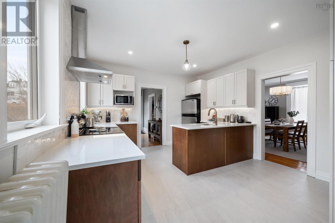

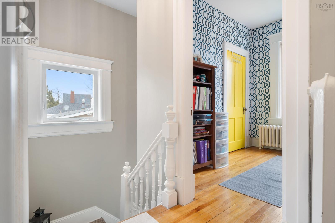
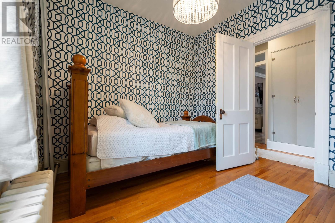
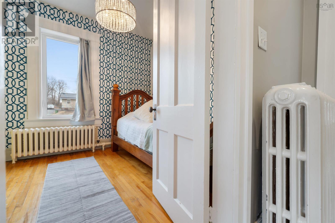
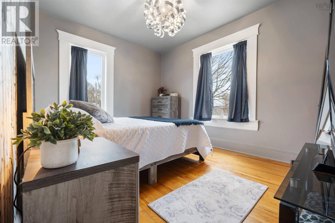
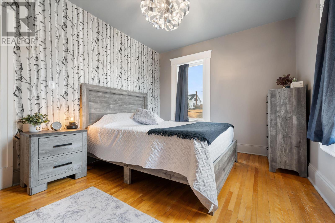
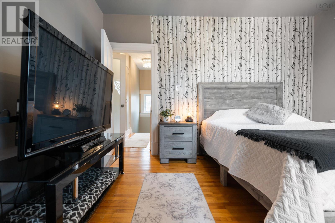
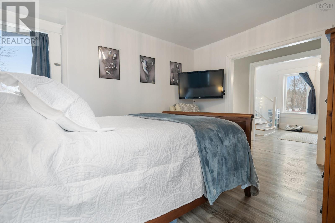
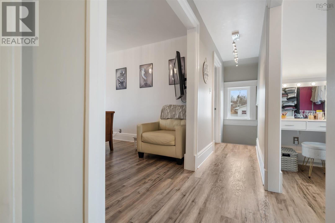
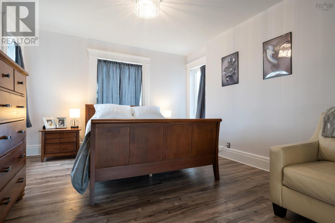
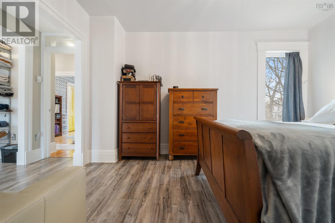
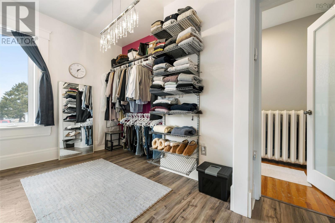
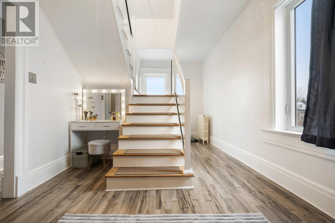
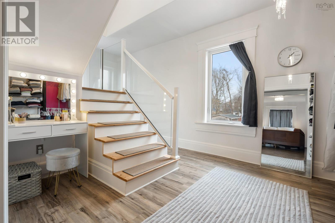
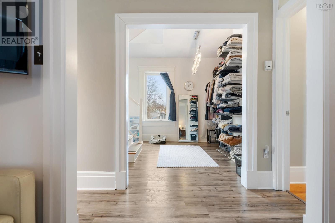
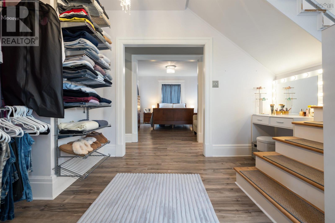
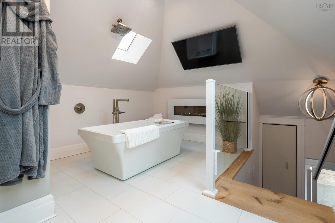
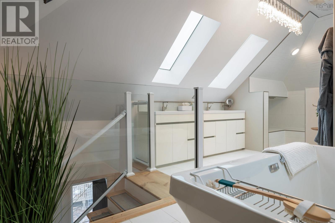
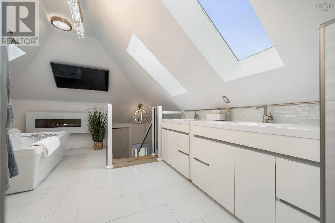
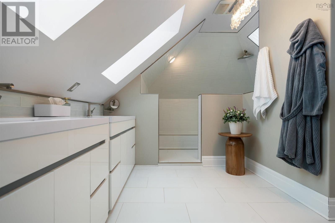
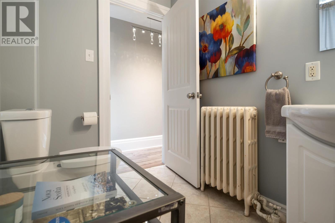
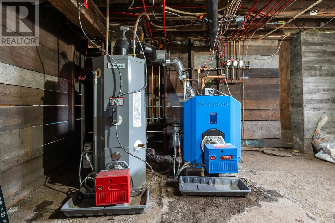
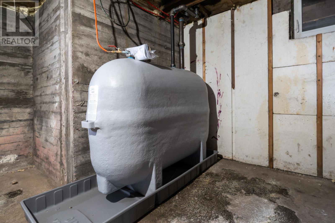
Beautifully Upgraded West Side Home Welcome to a truly exceptional home in the highly sought-after West Side of New Glasgow, where timeless charm meets modern comfort. Thoughtfully upgraded and beautifully maintained, this move-in-ready property offers the perfect blend of elegance, functionality, and everyday convenience. From the moment you arrive, the home's inviting character is evident. Major improvements include new roofing and siding, an upgraded oil furnace, a new fibreglass oil tank, maintenance free composite decking, and large Kohler windows that fill the interior with beautiful natural light. Inside, a brand-new kitchen and flooring create a fresh, stylish living environment ready for you to enjoy. The home's elegant spa-inspired bathroom provides a private retreat at the end of the day, featuring a luxurious soaker tub, multi-jet shower, and electric fireplace. It's the perfect place to relax and unwind. Outdoor living is equally inviting. The covered front verandah offers a charming space to enjoy your morning coffee, while the private rear deck provides a wonderful setting for entertaining, relaxing, or simply enjoying the outdoors. A paved driveway adds year-round convenience and easy access to the home. Ideally located just minutes from downtown New Glasgow, shopping, amenities, recreation facilities, walking trails, and in close proximity to the Northumberland Shore and Melmerby Beach, this property places everything you need close to home while offering the established neighbourhood feel that makes the West Side so desirable. Beautifully upgraded. Exceptionally inviting. Ideally located. If you've been waiting for the opportunity to own a special home in one of New Glasgow's most desirable areas, this West Side gem is ready to welcome you home. (id:63476)
Property Details
| MLS® Number | 202606154 |
| Property Type | Single Family |
| Community Name | New Glasgow |
| Amenities Near By | Park, Playground, Public Transit, Shopping, Place Of Worship |
| Community Features | Recreational Facilities |
| Features | Sump Pump |
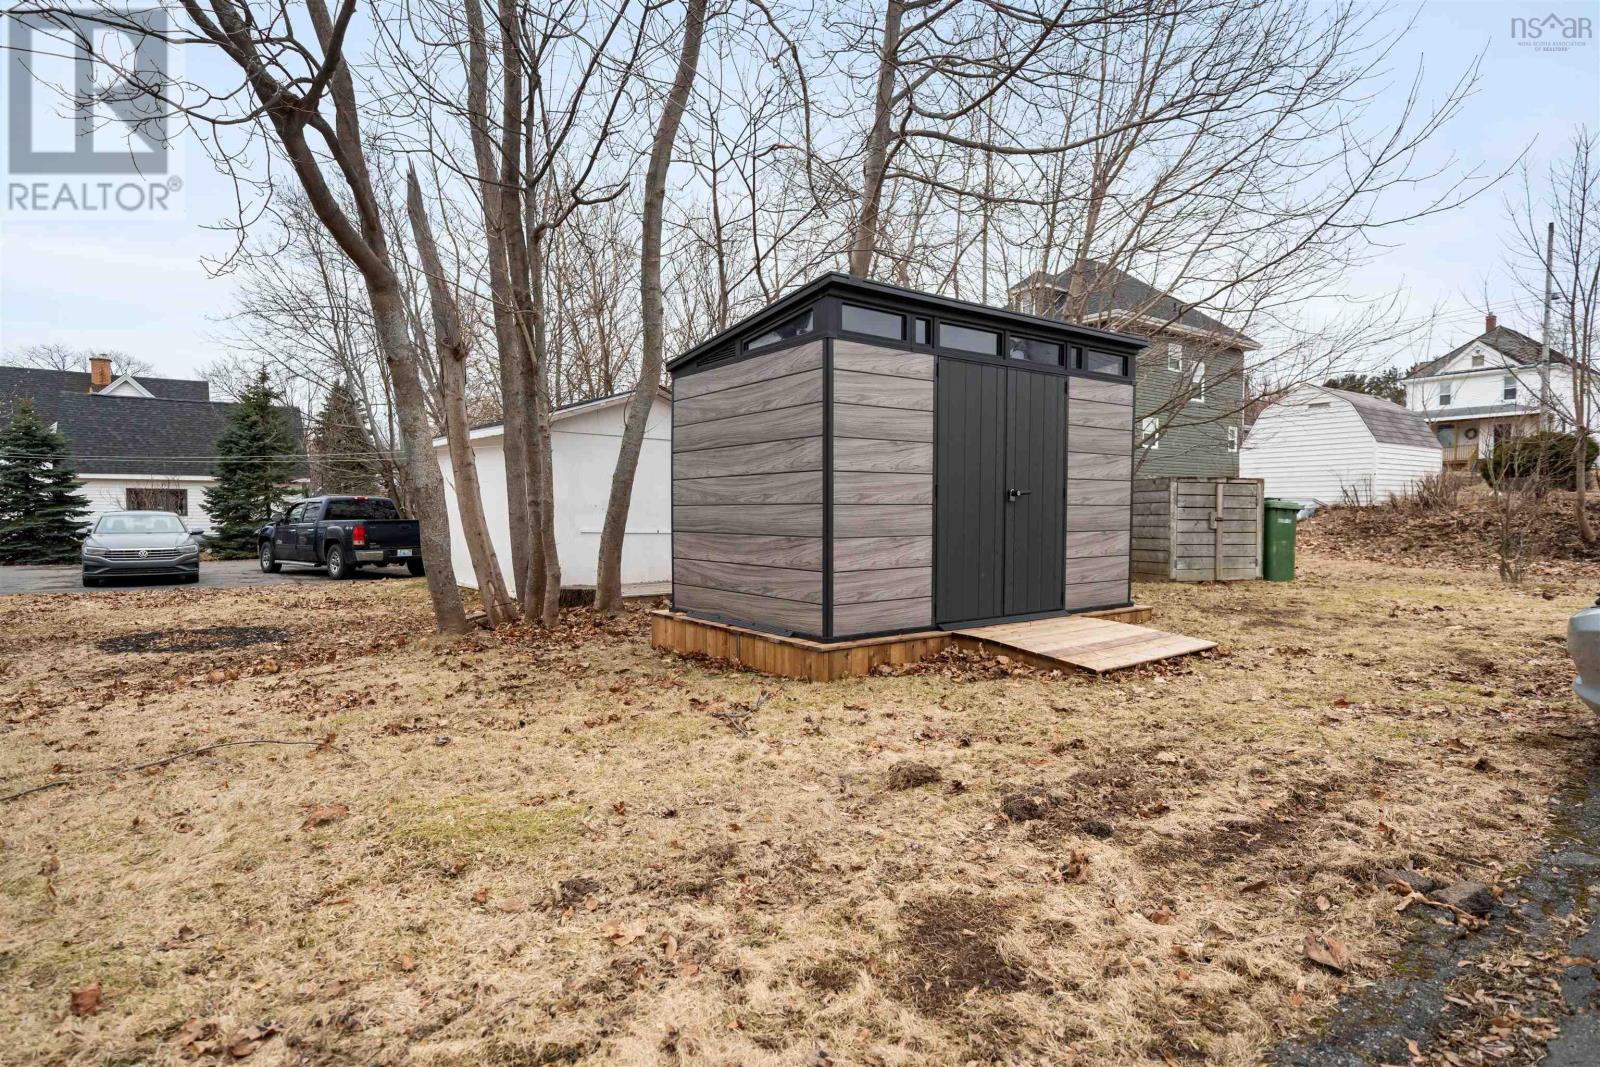
| Structure | Shed |
Building
| Bathroom Total | 3 |
| Bedrooms Above Ground | 3 |
| Bedrooms Total | 3 |
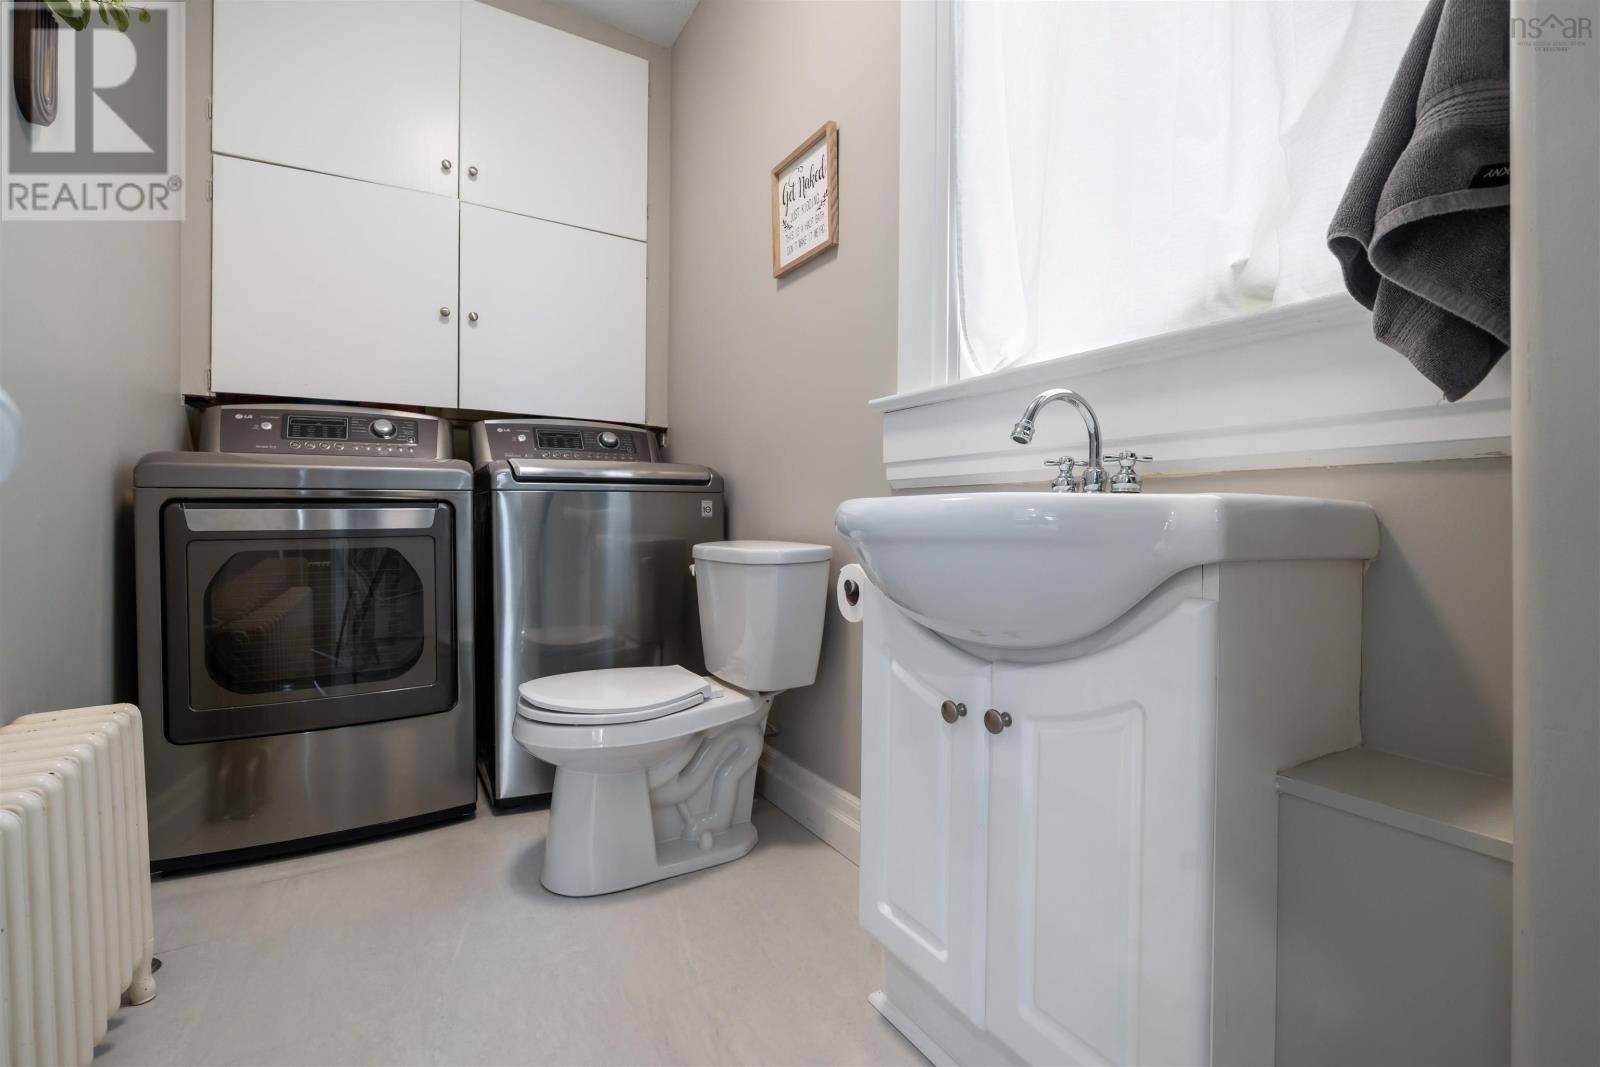
| Appliances | Range - Electric, Dishwasher, Dryer - Electric, Washer, Refrigerator |
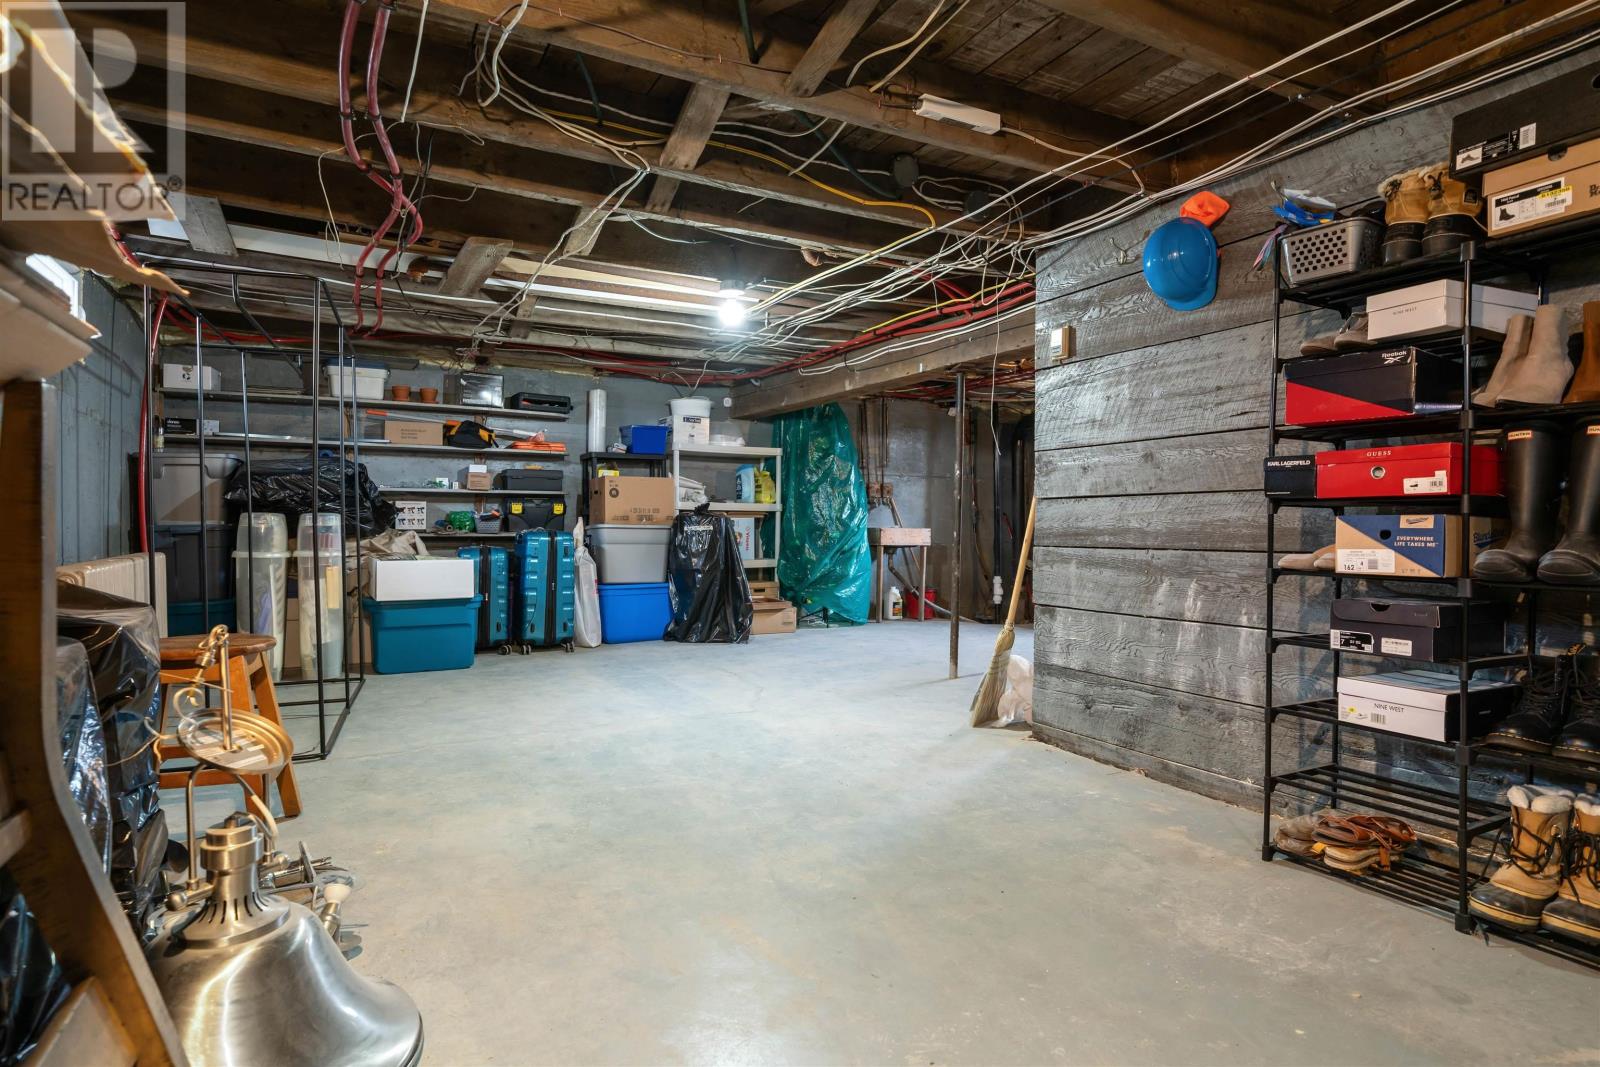
| Basement Development | Unfinished |
| Basement Type | Full (unfinished) |
| Constructed Date | 1911 |
| Construction Style Attachment | Detached |
| Exterior Finish | Other |
| Fireplace Present | Yes |
| Flooring Type | Ceramic Tile, Hardwood, Laminate |
| Foundation Type | Poured Concrete |
| Half Bath Total | 1 |
| Heating Fuel | Oil |
| Heating Type | Furnace, Hot Water, Radiator |
| Stories Total | 3 |
| Size Interior | 1,775 Sqft |
| Total Finished Area | 1775 Sqft |
| Type | House |
| Utility Water | Municipal Water |
Parking
| Parking Space(s) | |
| Paved Yard |
Land
| Acreage | No |
| Land Amenities | Park, Playground, Public Transit, Shopping, Place Of Worship |
| Landscape Features | Landscaped |
| Sewer | Municipal Sewage System |
| Size Irregular | 0.2324 |
| Size Total | 0.2324 Ac |
| Size Total Text | 0.2324 Ac |
Rooms
| Level | Type | Length | Width | Dimensions |
|---|---|---|---|---|
| Second Level | Primary Bedroom | 14.0 x 11.8 | ||
| Second Level | Bedroom | 9.0 x 9.1 | ||
| Second Level | Bedroom | 13.2 x 9.11 | ||
| Second Level | 4pc Bathroom | 9.10 x 5.6 | ||
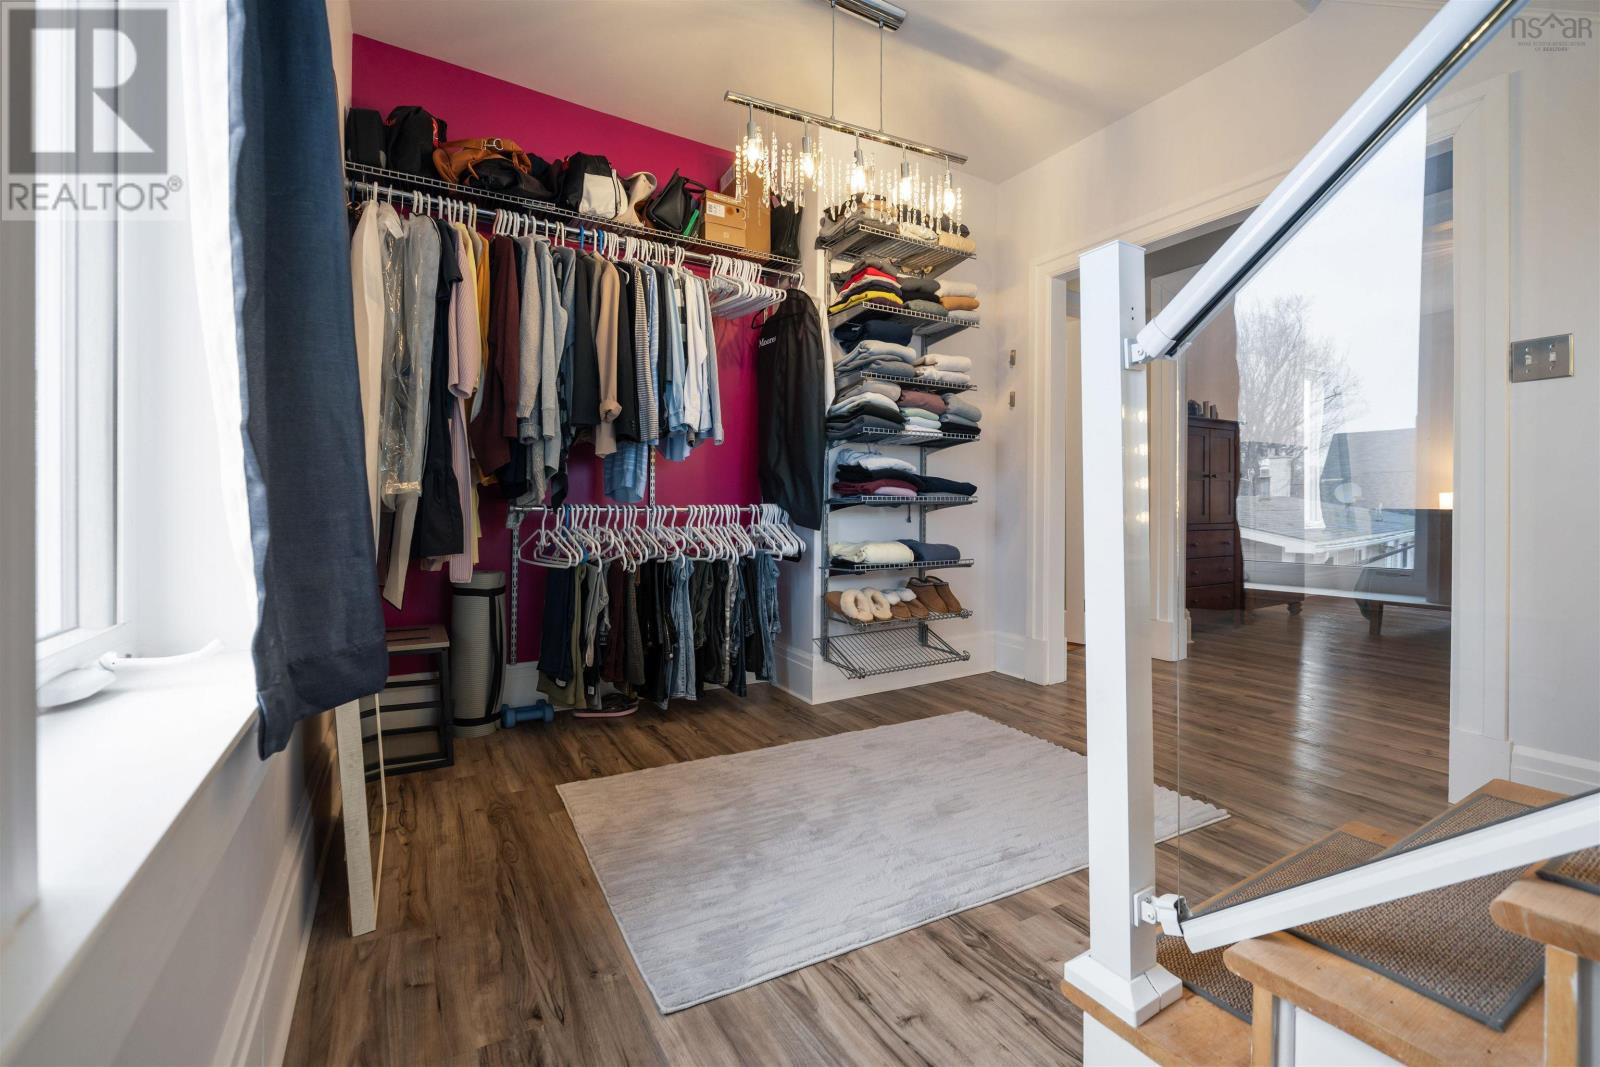
| Second Level | Other | 10.1 x 9.7 + 6.0 x 3.8 | ||
| Third Level | 4pc Ensuite Bath | 19.4 x 12.5 | ||
| Main Level | Kitchen | 12.9 x 13.9 | ||
| Main Level | Dining Room | 12.4 x 12.6 | ||
| Main Level | Living Room | 13.9 x 12.7 | ||
| Main Level | Laundry / Bath | 11.4 x 4.10 |
Contact Us
Contact us for more information

The trademarks REALTOR®, REALTORS®, and the REALTOR® logo are controlled by The Canadian Real Estate Association (CREA) and identify real estate professionals who are members of CREA. The trademarks MLS®, Multiple Listing Service® and the associated logos are owned by The Canadian Real Estate Association (CREA) and identify the quality of services provided by real estate professionals who are members of CREA. The trademark DDF® is owned by The Canadian Real Estate Association (CREA) and identifies CREA's Data Distribution Facility (DDF®)
August 13 2026 02:43:58
Nova Scotia Association of REALTORS®
Keller Williams Select Realty (Truro)