
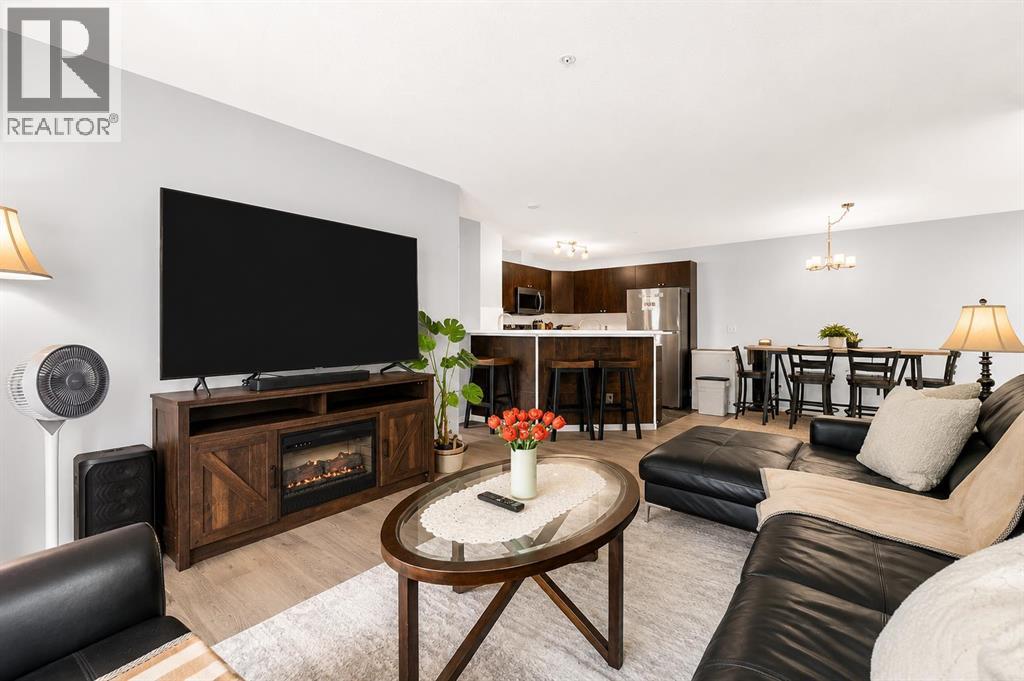
3106, 16969 24 Street SW
Calgary, Alberta
Welcome to Unit 3106 at 16969 24 Street SW — a beautifully maintained, move-in-ready condo in the heart of Bridlewood. This spacious 2-bedroom, 2-bathroom home is ideal for professionals, downsizers, or investors. Rich vinyl plank flooring runs throughout the open-concept living and dining area, flowing into a modern kitchen with sleek finishes and ample cabinetry. The primary bedroom offers excellent space and privacy, with a walk-through closet leading to a full ensuite, while the second bedroom and bathroom are perfectly positioned for guests or family. Step out onto the sunny west-facing patio, perfect for relaxing all season long.A standout feature: condo fees cover all utilities except WiFi, making budgeting simple and predictable. Additional perks include in-suite laundry, one titled underground parking stall, and a rare titled storage locker (8.5 ft x 8.5 ft).Located close to shopping, schools, parks, and major roadways, this unit offers the perfect blend of comfort, functionality, and convenience. Don't miss your opportunity to call it home. (id:63476)
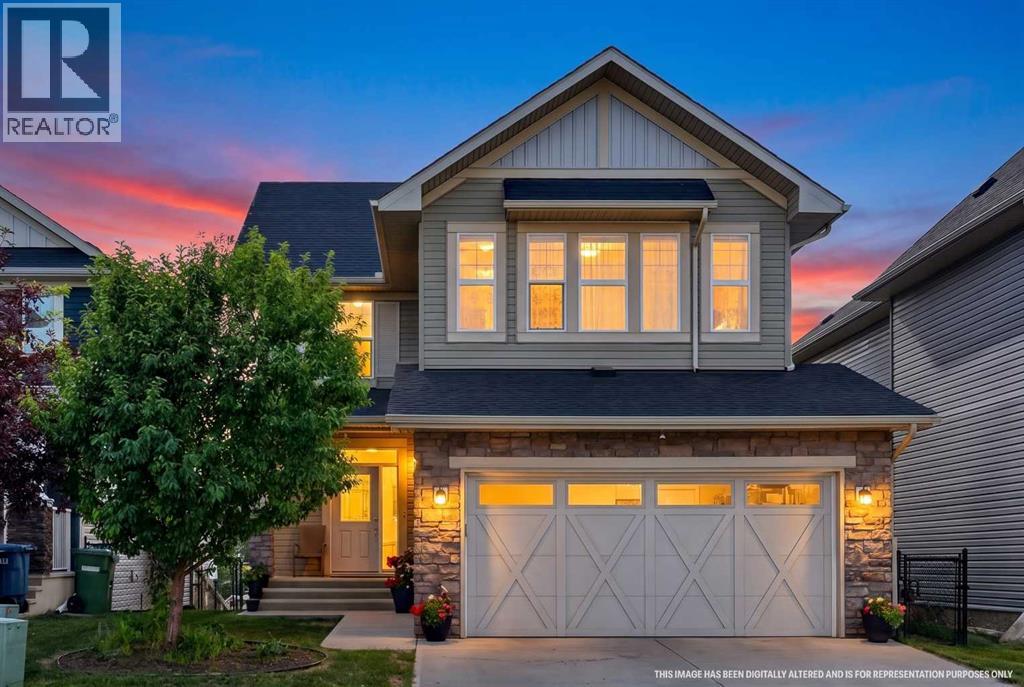
119 Baywater Rise SW
Airdrie, Alberta
This stunning 2-storey Walkout home offers tranquil canal views right out your back door! Delivering an exceptional blend of comfort, style, and functional living, it features over 1,948 sqft of space with direct, private access to the water's edge. Immaculately maintained from top to bottom, every detail of this home highlights quality and modern style. Upon entry a welcoming foyer greets you with dual closets for easy organization. Beyond, an open-concept main floor features soaring nine-foot ceilings and warm hardwood floors paired with fresh white accents. Sunlight streams through expansive windows into the comfortable living room, which centers around a cozy gas fireplace. The space flows naturally into a well-appointed kitchen outfitted with sleek granite countertops, generous cabinetry, and a center island with seating. Directly adjacent, the bright dining area offers scenic views of the yard and opens out onto a peaceful upper balcony. A versatile main-floor bedroom or flex room completes this level, serving as an ideal fourth bedroom, quiet study, or home office. Upstairs, a spacious, light-filled bonus room provides a second gathering area perfect for family evenings or a quiet lounge. The primary suite acts as a serene personal retreat, featuring water views, a walk-in closet, and a full ensuite complete with dual sinks. Two additional generous bedrooms, a four-piece bathroom, and a convenient upper-level laundry room round out the floor. Matching granite surfaces in both the kitchen and bathrooms maintain a polished, cohesive look throughout. Outdoors, you can step out from the lower level onto a walkout patio set within a fully fenced backyard, with side stairs providing easy access around the home. The unfinished 742 sqft walkout basement holds excellent future potential, built with engineered insulated precast concrete foundation walls, nine-foot ceilings, and three-piece plumbing rough-ins. An oversized double attached garage easily accommodates vehi cles alongside extra storage. Nestled in Bayside, this location offers an ideal year-round waterfront lifestyle. Step directly from your backyard to kayak, paddleboard, or boat in the summer, and skate on the frozen canal in the winter. You are just steps from Nose Creek Elementary School, scenic neighborhood pathways, and local amenities—giving you the perfect mix of everyday convenience and outdoor recreation right at your doorstep. Book Your Showing Today! (id:63476)

1168 8700 Mckim Way
Richmond, British Columbia
Well-located commercial unit in Admiralty Centre. The property is being sold as two legal strata lots, Units 1163 and 1168 (Strata Lots 33 & 34). The City of Richmond has approved the units to be combined as one space, or they can potentially be used separately as two units of approximately 238 sq. ft. and 232 sq. ft., respectively. Situated on the ground floor next to the entrance, the property offers excellent visibility and convenient access, making it suitable for a variety of business uses, The space is currently operating as a travel agency and presents a good opportunity for an owner-user or investor.Please do not disturb the staff. Showings by appointment only. (id:63476)
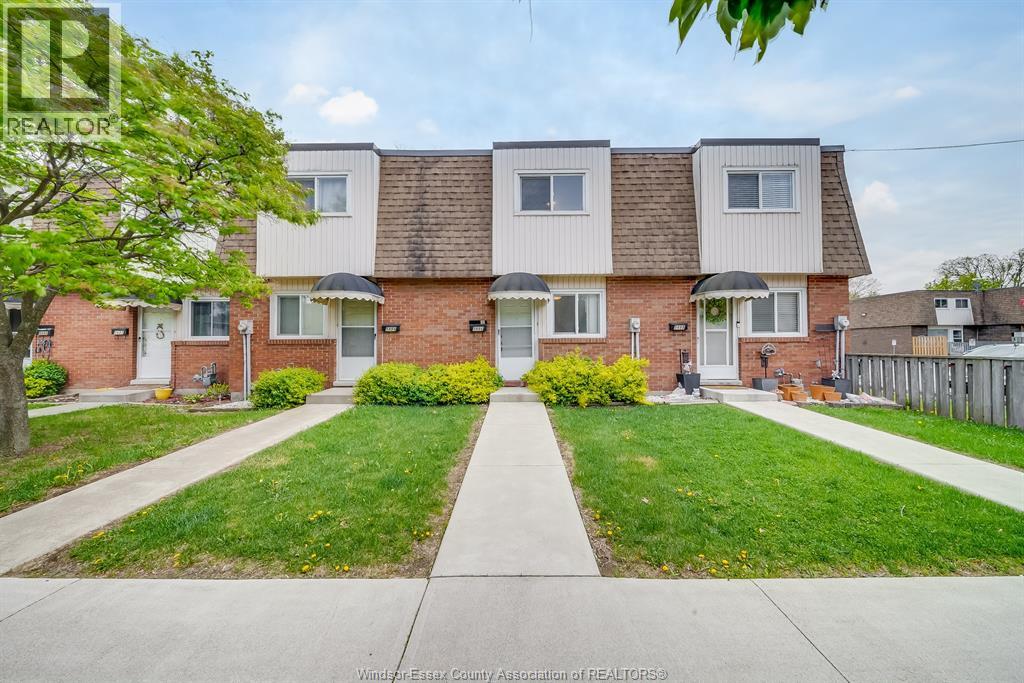
5486 Lassaline
Windsor, Ontario
Welcome to this townhome! This beautifully updated 2-bedroom, 1-bath residence is a cozy retreat in the heart of East Windsor, perfect for families or busy professionals alike. Step inside to find a bright and spacious living area designed for comfort and relaxation. The kitchen boasts ample storage, making meal prep a breeze. Upstairs, two inviting bedrooms bathe in natural light, providing a serene space to unwind. Enjoy the convenience of included parking in a peaceful neighborhood, with schools, parks, shopping, and public transit just a stone’s throw away. Please note: an application with a credit check, reference check, and first and last month's rent is required. A 1-year lease is expected, and utilities are additional. (id:63476)
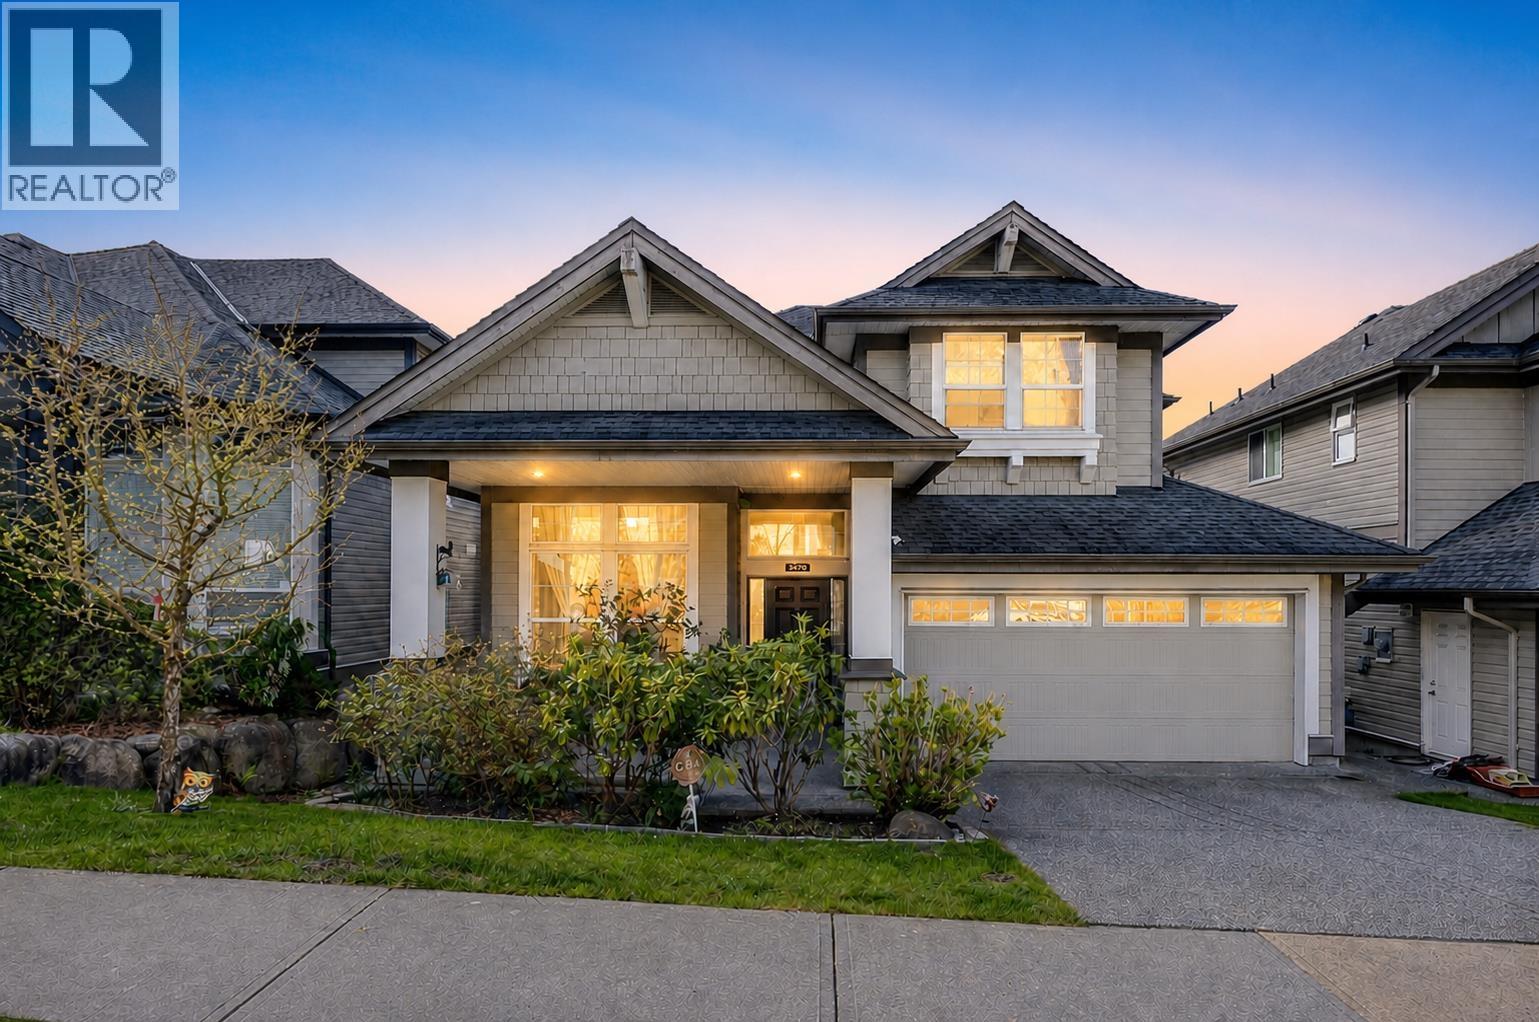
3470 Stephens Court
Coquitlam, British Columbia
Spacious 5 bed Foxridge home in Burke Mountain, 3,516 square ft over 3 finished levels with mountain and valley views. Open main floor with 10 ft ceilings, gas fireplace, and granite island kitchen with stainless appliances, plus office and laundry. Upstairs has 4 bedrooms, including a large primary with 5-piece ensuite, walk-in closet, and private view deck. Finished walkout basement adds a rec room, 5th bedroom, and full bath, great for extended family. Oak hardwood, EV-ready double garage, covered patio, fully fenced flat backyard. Steps to parks, trails, transit, and coffee, in sought-after school catchments. Available from September 1, 2026, 12-month lease, unfurnished. No smoking, no sublets. Tenant pays hydro and gas. Tenant insurance required. (id:63476)
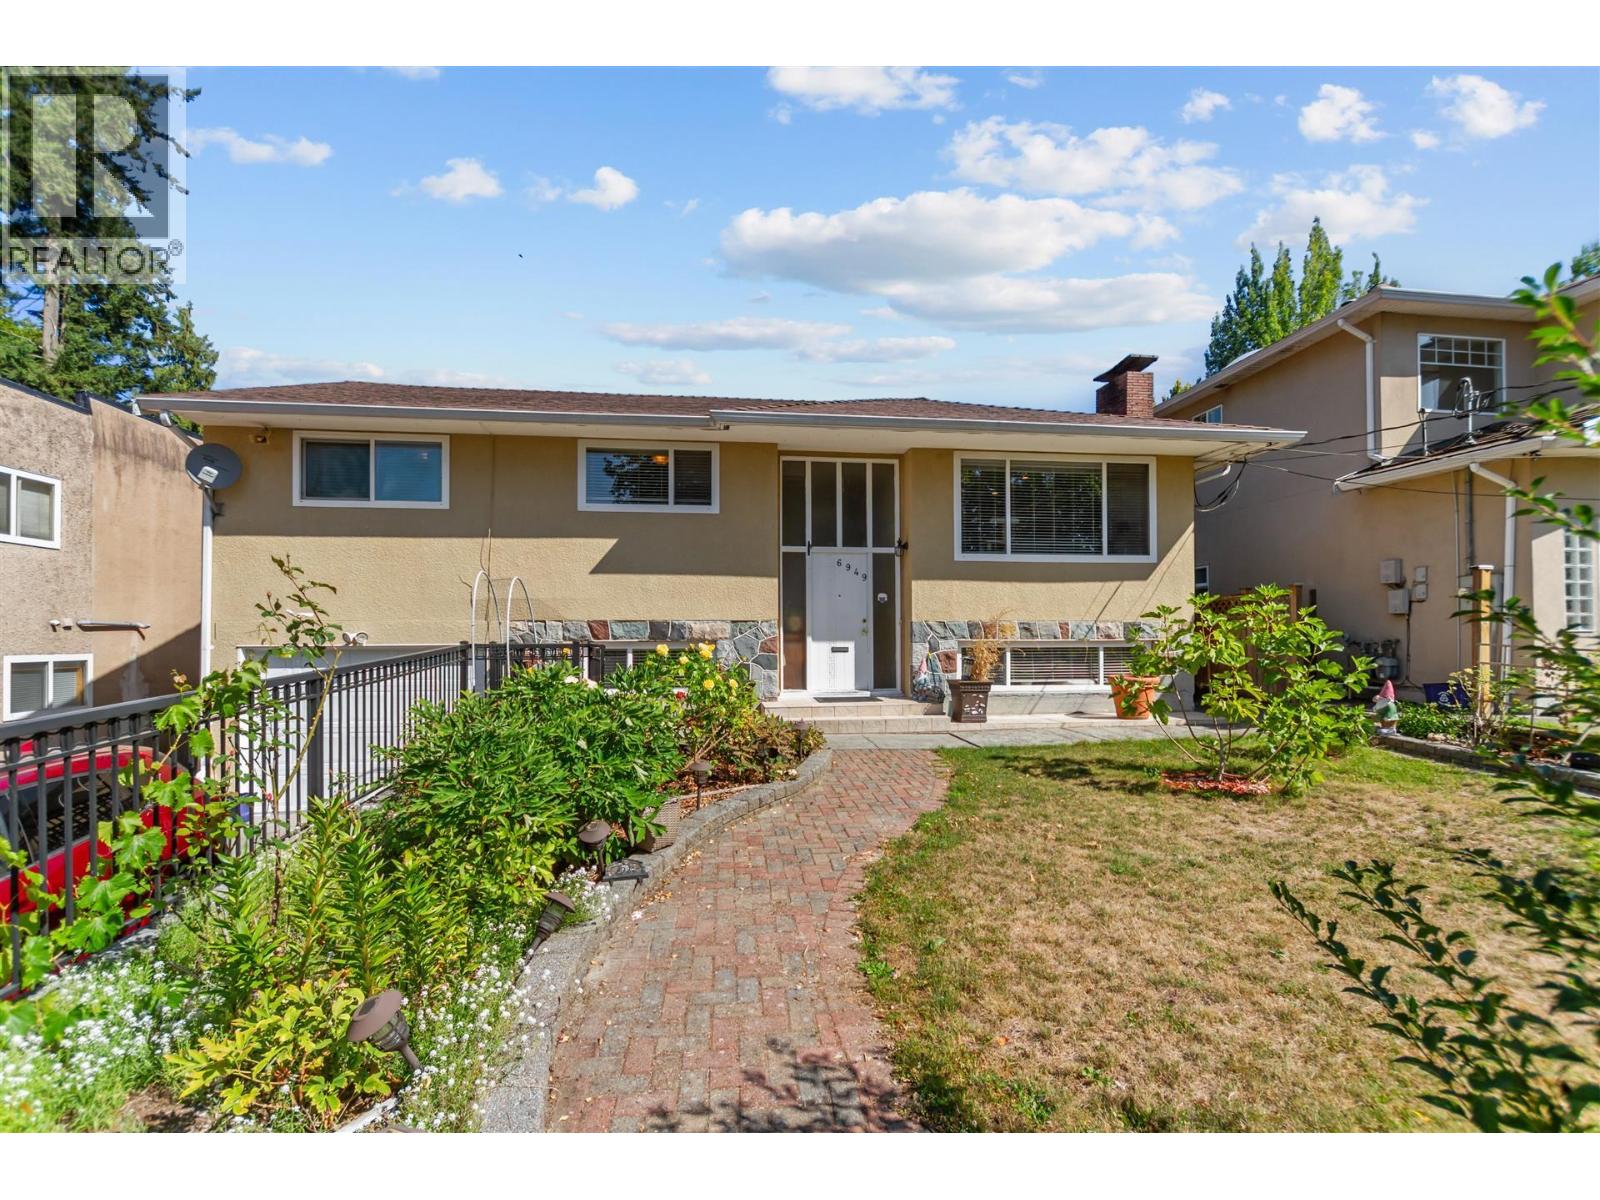
6949 Halifax Street
Burnaby, British Columbia
Move-in condition home in the desirable Sperling-Duthie area, or build new units on this spacious 8,250 sq. ft. lot. Situated on the high side of the street, enjoying beautiful mountain and Metrotown city views. The owners have completed extensive renovations and upgrades since 2010 (contact listing agent for detailed information). Fully finished home featuring separate entrances on both floors. Includes a large covered sundeck at the back and a private backyard. Conveniently located close to SFU and shopping amenities. Layout offers 3 bedrooms upstairs and 2 bedrooms downstairs. City of Burnaby's OCP (Official Community Plan) Land Use Designation (Base) is Townhouse - 4 Storeys. School Catchments: K-7 Lochdale Community Elementary and 8-12 Burnaby North Secondary. (id:63476)
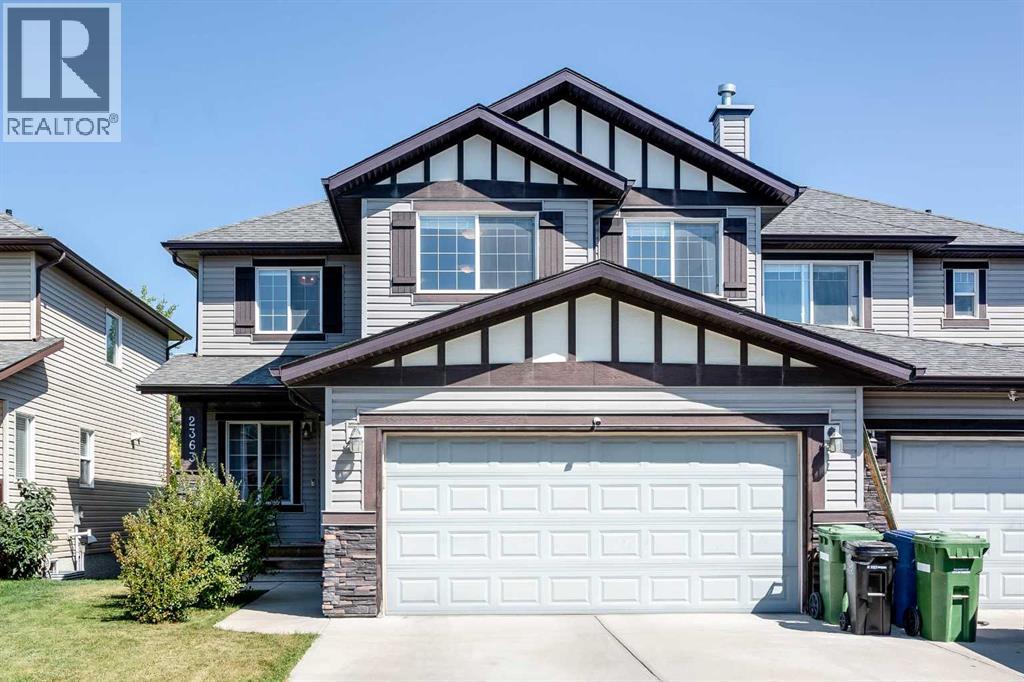
2363 Baywater Crescent SW
Airdrie, Alberta
Welcome to an exceptional semi-detached home featuring central air conditioning and 2,647 sq. ft. of beautifully developed living space that effortlessly combines elevated style, everyday functionality, and cozy comfort. From the moment you step inside, the large foyer with vaulted ceilings complements the bright, open-concept main floor with warm hardwood flooring and expansive windows that flood the home with natural light. Up front, a versatile flex room serves perfectly as a home office, quiet den, or cozy reading nook. The heart of the home centers around a light-filled living room featuring a warm gas fireplace with a classic mantel and tile surround—an inviting backdrop for relaxing or gathering with friends. Chef-inspired and designed for effortless entertaining, the spacious kitchen boasts full-height cabinetry, sleek granite countertops, stainless steel appliances, a large central island with a breakfast bar, and a convenient walk-through pantry. The pantry connects directly to the mudroom and laundry area, offering seamless access to the front-attached double garage. Adjacent to the kitchen, the sun-drenched dining area opens straight out to the rear deck, creating a smooth transition for outdoor dining. A smartly tucked-away two-piece powder room completes the main floor. Upstairs, a massive, light-filled family room provides the ultimate retreat, framed by generous windows that soak the space in sunshine. The serene primary suite acts as a private sanctuary, complete with a spacious walk-in closet and a large four-piece ensuite featuring a relaxing corner soaker tub and separate shower. Two additional generously sized bedrooms, each with ample closet space, share another full four-piece bath. Meanwhile, the fully finished lower level is bright and inviting and features two more bedrooms, an enormous recreation room currently used as a gym, plus a ton of storage. Out back, enjoy a fully fenced yard with low-maintenance landscaping and a sunny rear deck e quipped with a gas line—ideal for summer BBQs and evening relaxation. Parking is a breeze with the double attached garage and a wide driveway offering space for two additional vehicles. Situated within walking distance to Nose Creek Elementary, local playgrounds, vibrant shopping, and the scenic trails winding along the Bayside canals, this home delivers the ultimate community lifestyle with easy access to major routes. Beautifully appointed, immaculately maintained, and ready for its next chapter, this standout family property is a true must-see. Book Your Showing Today! (id:63476)
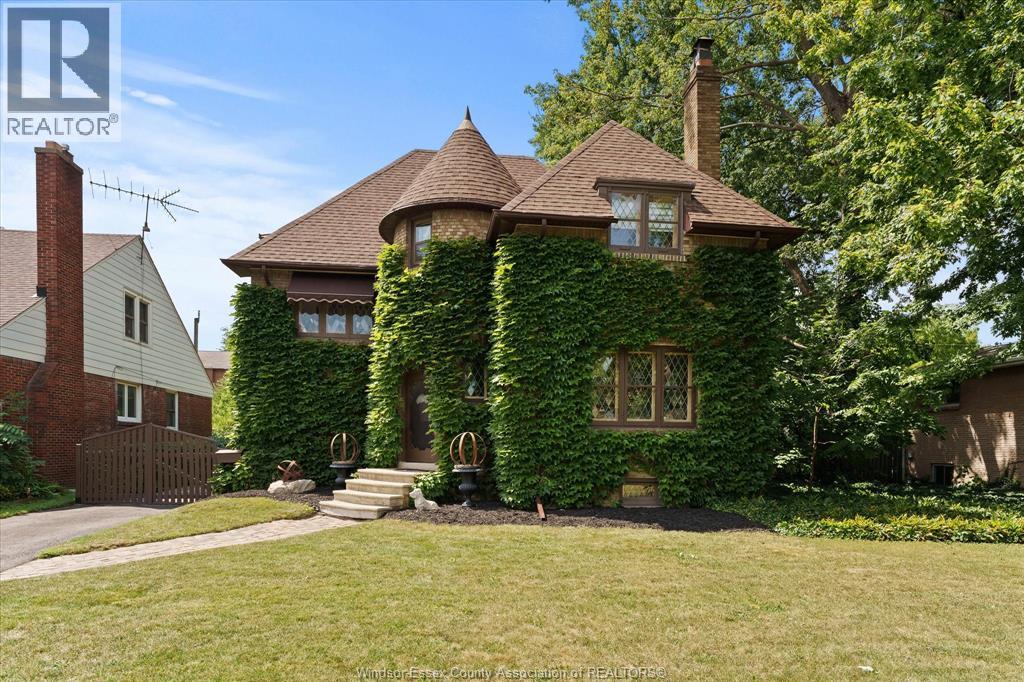
1965 Rossini Boulevard
Windsor, Ontario
Absolutely stunning Heritage full brick home showcasing timeless Old World charm and an incredible layout. A striking turret and walls of beautiful glass leaded glass windows create an unforgettable first impression. Step into the foyer where you are greeted with an exquisite wood staircase and hardwood floors sets the tone for this remarkable home. The spacious living room features a natural fireplace while the formal dining room is perfect for entertaining overlooking a stunning 3 season sun room. The kitchen offers a charming nook area and built in china cabinet. Upstairs you'll find spacious bedrooms and a lovely bath with lovely glass leaded windows adding character and elegance at every turn. The fully finished basement complete with another natural fireplace and classic bar-perfect for entertaining or relaxing. A truly special home that must be seen to be appreciated and all situated on an impressive 70 ft wide lot with detached 2 car garage. Offers viewed on Monday Aug 31/ 26 (id:63476)
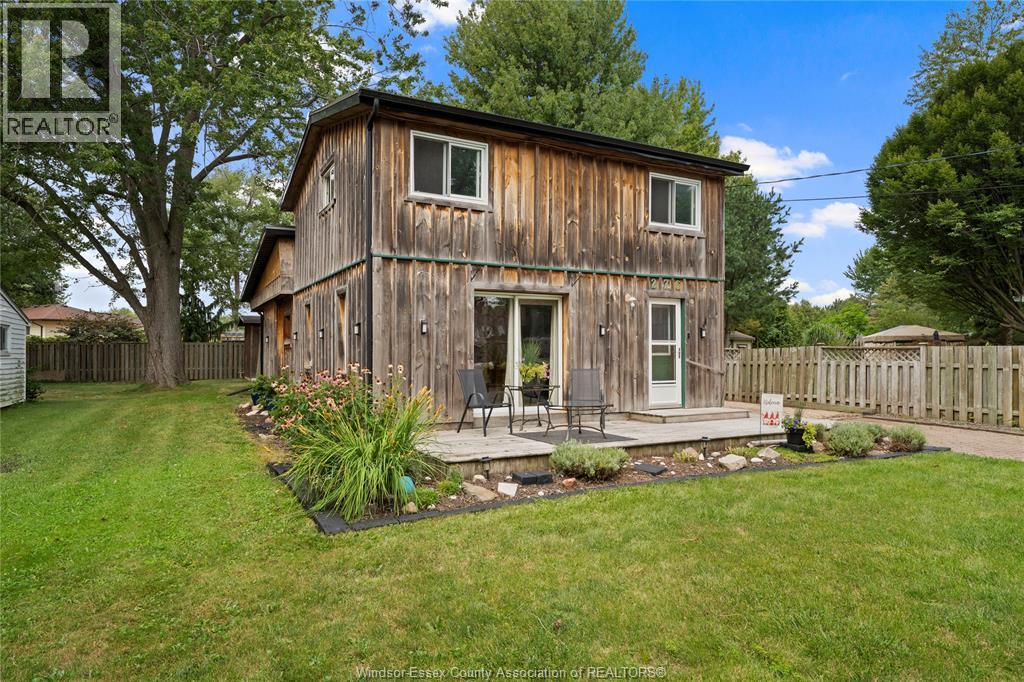
276 West Belle River Road
Belle River, Ontario
Excellent opportunity for an experienced renovator, contractor or builder in a desirable Belle River location, across from the Belle River and within walking distance to Belle River West Beach, Lakeview Park Marina, downtown shops, dining and amenities. The existing structure has been extensively gutted and is currently a shell requiring substantial renovation or reconstruction. Existing framing is known not to meet current building code requirements and the furnace is inoperable. Municipal water and sewer, natural gas and hydro connections are available. (id:63476)
512 John Harvey
Windsor, Ontario
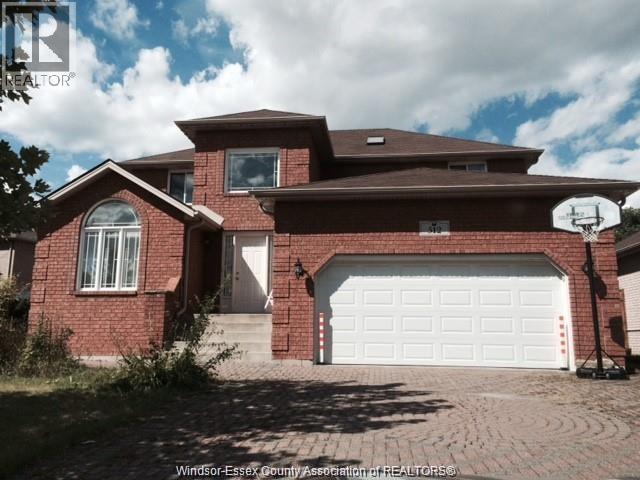
EXCEPTIONAL FULL BRK 2 STY HOME IN QUIET SOUTH WINDSOR COURT. 5 BDRMS, 3 FULL BATHS. FAM RM W/GFP, LIV RM, LRG OAK KITCHEN & DINING AREA. MASTER W/JACUZZI ENSUITE & SHOWER. GLEAMING HRWD FLRS ON MAIN LEVEL. PATIO DOORS TO SUNDECK, I'LOC DRIVE, 2 CAR GARAGE, 4 APPLIANCES STAY. FENCED YARD. GREAT CONVENIENT LOCATION CLOSE TO DEVONSHIRE MALL, EASY ACCESS TO EC ROW. EXCELLENT SCHOOLS: BELLEWOOD AND CENTRAL ELEMENTARY SCHOOLS, MASSEY HIGH SCHOOL. CREDIT CHECK AND EMPLOYMENT VERIFICATION IS THE MUST. MIN ONE YEAR LEASE. (id:63476)
1 Parnell Unit# 106
Mcgregor, Ontario
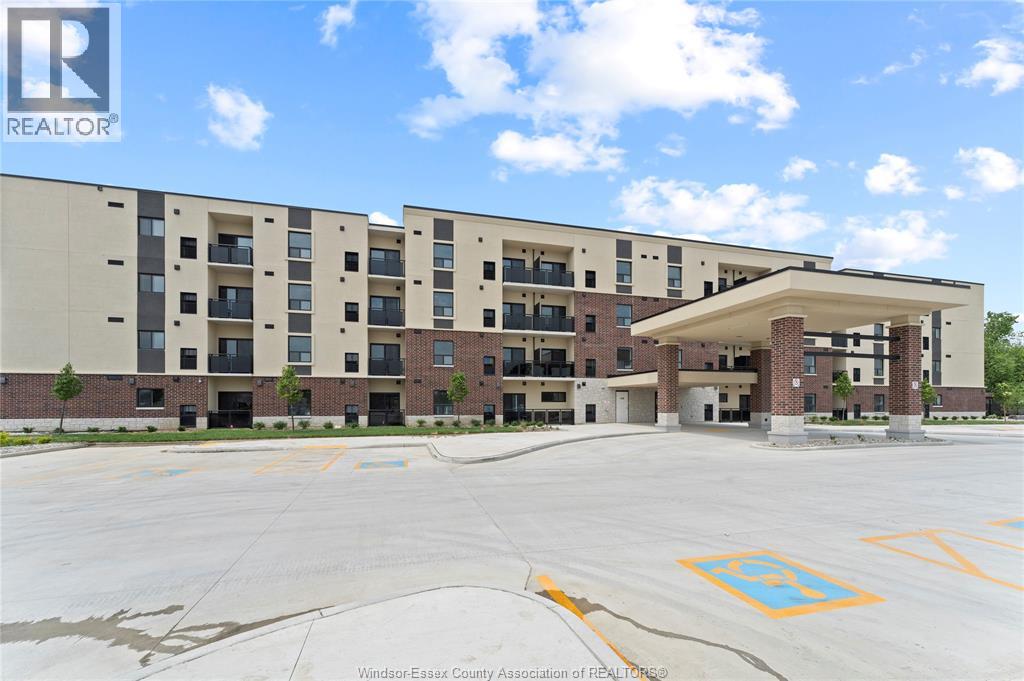
Brand New 4-storey Apartment Building with elevators, constructed of 100% concrete, offering superior sound proofing. 1 bedroom with 1 bathroom at 650 sq ft., top floor with south facing balcony &barrier free. 6 New Whirlpool Brand appliances included Fridge/Stove, Dishwasher, Microwave Hoodie, Washer/Dryer. Tenant pays Hydro only. Includes FREE Cogeco Cable TV & HS Internet. Building features Gym, Reading Rm, Community Rm, Large Parking Lot, fenced-in courtyard. Book a showing now (id:63476)
106-108 Shepherd Street East
Windsor, Ontario
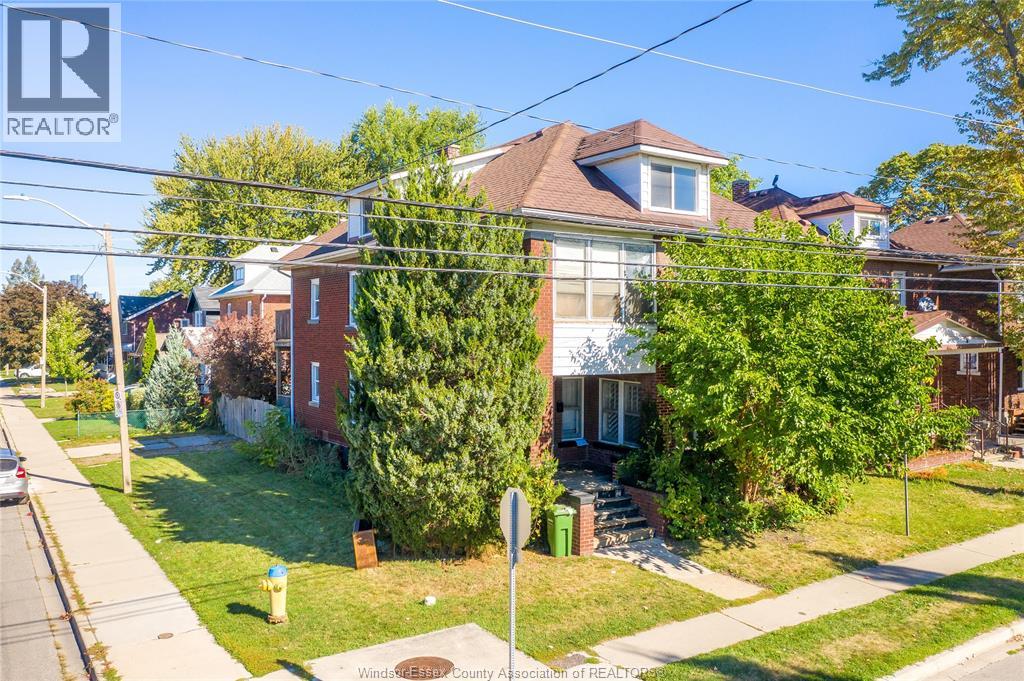
Welcome to this exceptional duplex located in the heart of Windsor, offering timeless character, modern comfort, and outstanding investment potential. This well-maintained property at 106–108 Shepherd Street East features two spacious, self-contained units, each with private entrances, full kitchens, and in-suite laundry. The main level showcases bright living areas with generous bedrooms and updated finishes, while the upper unit offers a warm and inviting layout ideal for families or professionals. With newer mechanicals, efficient gas heating, and ample on-site parking, this home is both practical and appealing. Nestled in a desirable, family-friendly neighbourhood, residents enjoy close proximity to excellent schools, including Queen Victoria Public School, Hon. W.C. Kennedy Collegiate Institute, and James L. Dunn Public School. Nearby green spaces such as Jackson Park, Mitchell Park, and Gignac Park provide abundant opportunities for outdoor recreation, while the property's central location offers convenient access to shopping, dining, and essential services. Public transit is right at your doorstep, and commuters benefit from easy access to major routes and cross-border connections via the tunnel or bridge. Safety and convenience are key highlights, with Windsor Regional Hospital, a fire station, and police headquarters all nearby. With strong rental appeal, low property taxes, and excellent income potential, this duplex is a versatile choice for investors or those looking to offset living costs. A rare opportunity in one of Windsor's most accessible and sought-after areas, this property combines comfort, functionality, and lasting value. (id:63476)