
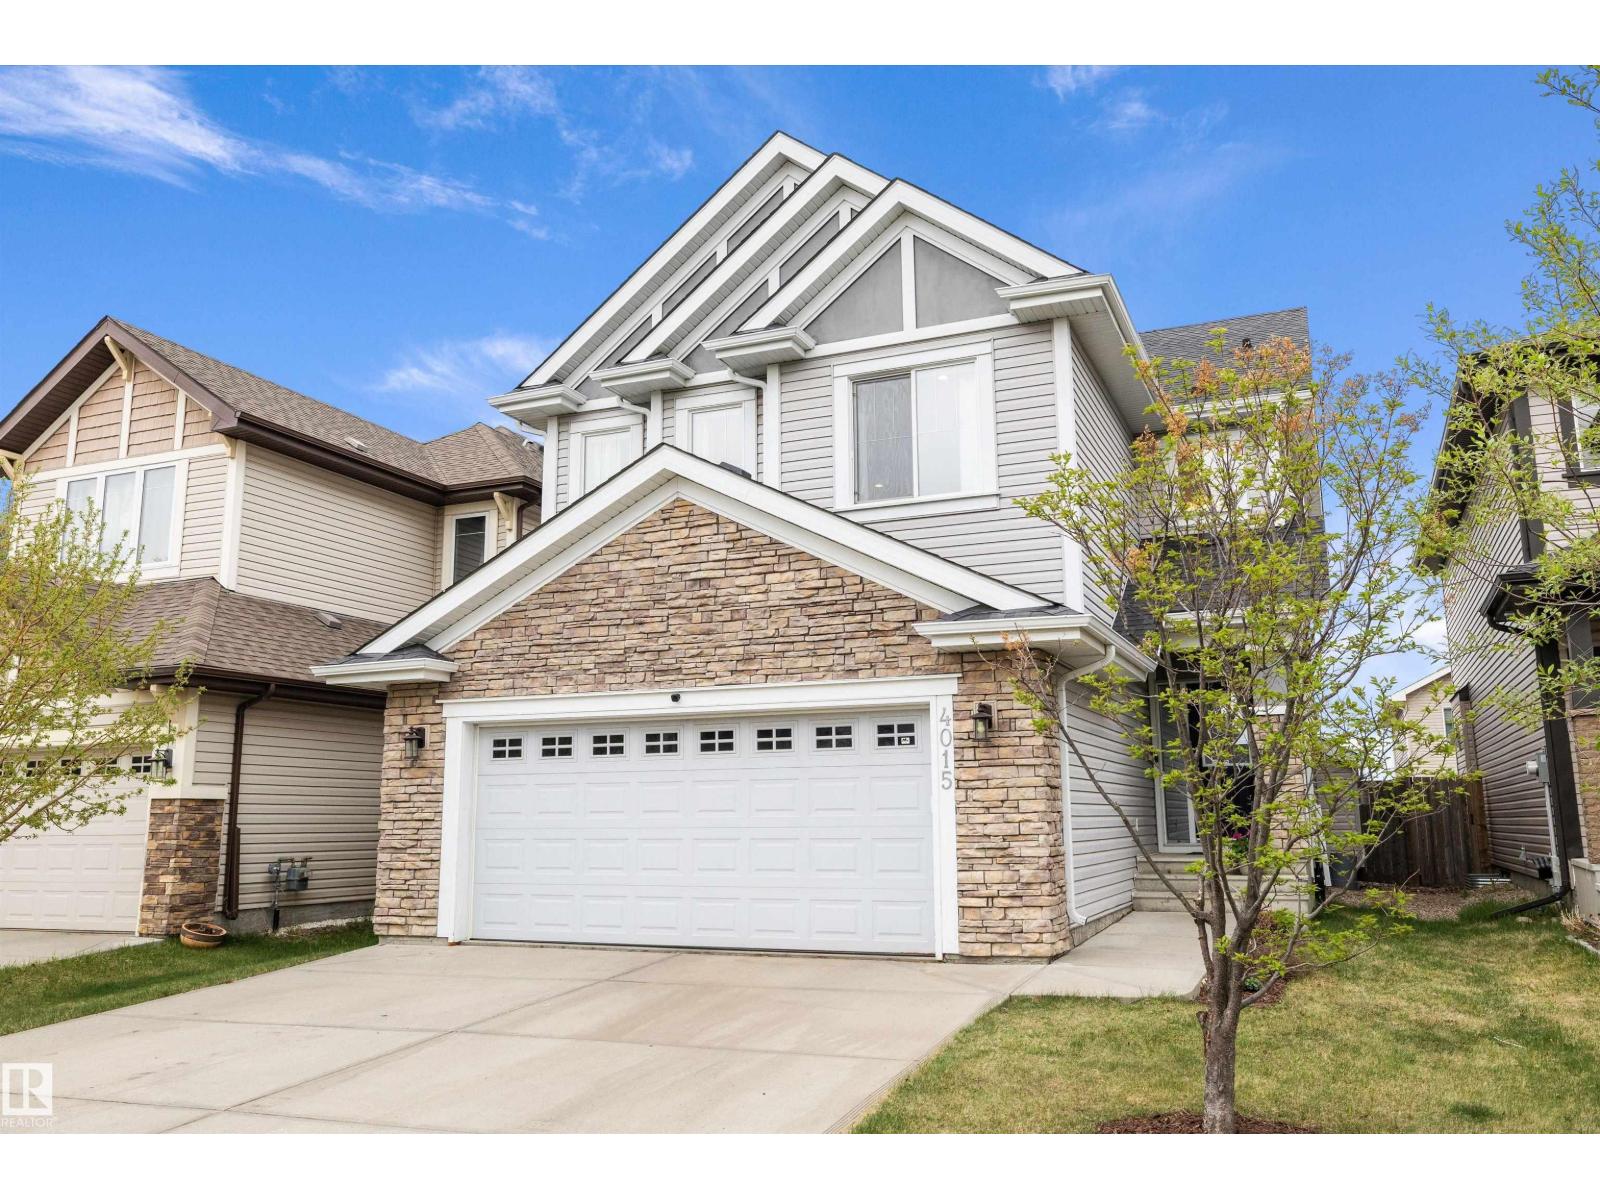
4015 Alexander Wy SW
Edmonton, Alberta
Welcome home to Allard! This beautiful home offers the perfect blend of STYLE and FUNCTIONALITY with loads of upgrades throughout incl ENGINEERED FLOORS, TRIPLE PANE WINDOWS, STONE/RECLAIMED WOOD FEATURE WALLS, UPDATED RAILINGS, A/C, 9FT CEILINGS and more. The heart of the home is the CHEF'S KITCHEN offering SOLID CABINETRY, SS APPLIANCES, QUARTZ COUNTERS, HUGE PANTRY, LOADS of STORAGE/COUNTER SPACE, and LARGE ISLAND making an ideal setup for entertaining. Living room is SPACIOUS and features a gorgeous GAS FIREPLACE while the DINING ROOM offers enough space to accommodate large family gatherings. Upstairs you'll love the HUGE BONUS ROOM offering endless flexibility. Primary is LARGE with SPA INSPIRED 5 PCE ENSUITE with HUGE SOAKER TUB. The FULLY DEVELOPED BASEMENT adds even more versatility with loads of additional living space and easily DEMISED 4TH BEDROOM if desired. HEATED DOUBLE attached garage. Low maintenance landscaping and HUGE DECK. Close to SCHOOLS and almost all amenities you need. (id:63476)
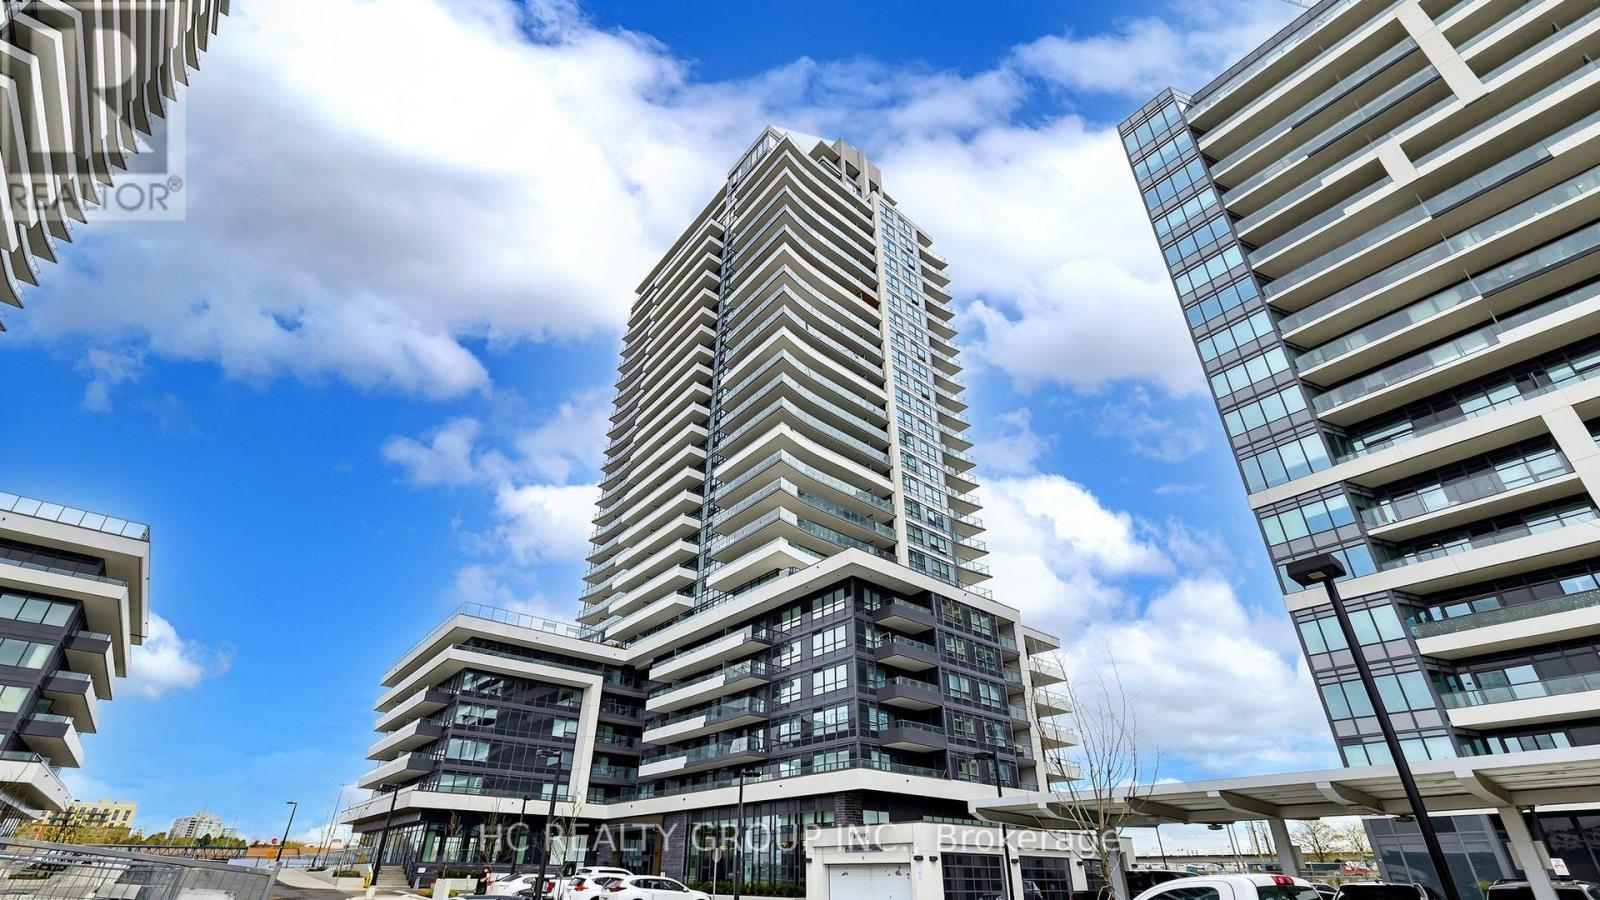
1806 - 1455 Celebration Drive
Pickering, Ontario
Welcome home to Unit 1806! This sun-filled, high-floor suite boasts panoramic, unobstructed views of Lake Ontario and Frenchman's Bay. Offering 590 sq. ft. of sleek interior living space plus an oversized 104 sq. ft. private balcony, this functional 1+1 layout features floor-to-ceiling windows, soaring ceilings, and a dedicated den perfect for a home office setup. The modern kitchen comes equipped with integrated appliances and quartz countertops, complemented by thoughtful upgrades like custom built-in shelves throughout. Parking and locker included! Maintenance fee also includes high-speed internet. Enjoy resort-style amenities: outdoor pool, sun deck, fitness center, party room, BBQ terrace, guest suites, and 24-hr concierge. Commuter's dream-just steps to Pickering GO Station (express to Union in ~30 mins), Pickering Town Centre, Frenchman's Bay marina, and Hwy 401. Perfect for first-time buyers, WFH professionals, and investors alike. Move-in ready! (id:63476)
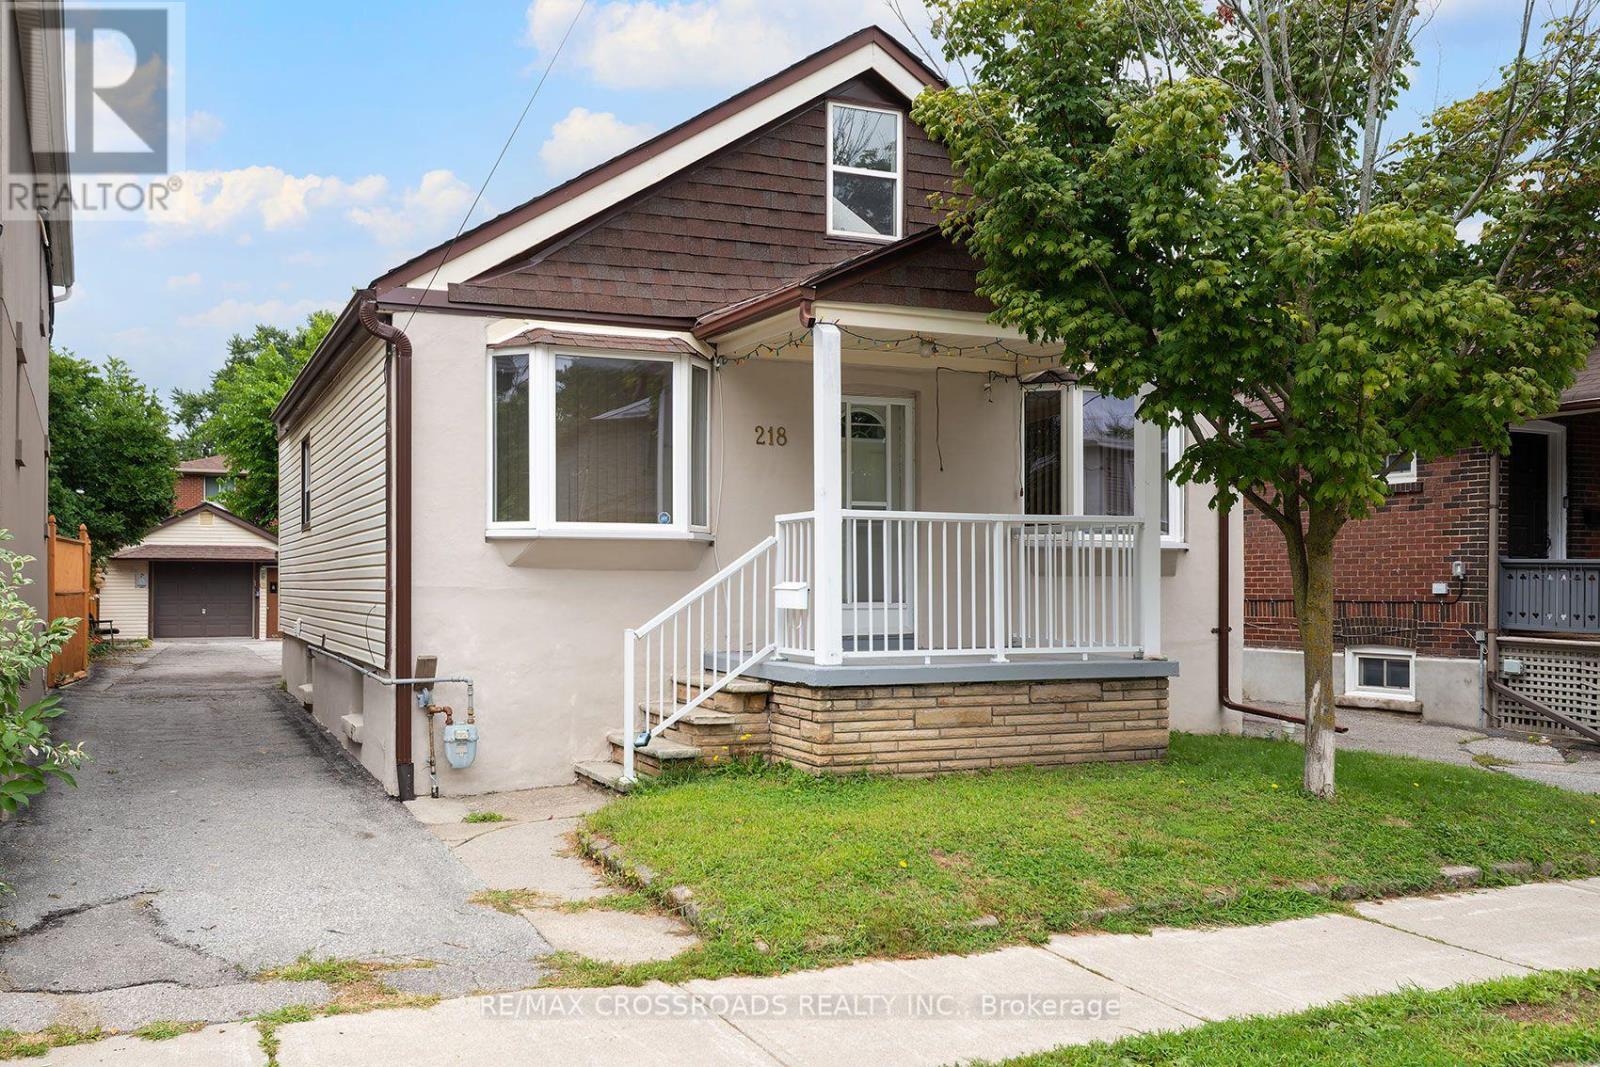
218 Gledhill Avenue
Toronto, Ontario
Welcome to 218 Gledhill Avenue, a charming 2+1 bedroom, 2-bath bungalow in the heart of Woodbine-Lumsden-an established East York neighbourhood offering the perfect balance of residential calm and city convenience. Whether you're making the move from condo living, searching for a manageable detached home, or looking for flexible space that can evolve with your needs, this home delivers. Two main-floor bedrooms are complemented by a versatile lower-level unit apartment-while two bathrooms add everyday practicality. Big garage and lots of parking are a big bonus this close to the Danforth! Step outside and discover a neighbourhood made for enjoying Toronto life, with local parks, schools, recreation, shopping and transit all within easy reach. Spend weekends exploring nearby Taylor Creek trails and green space, enjoy the shops and restaurants along the Danforth, or head downtown with convenient access to the subway. With its detached-home lifestyle, outdoor space and flexible floor plan, 218 Gledhill offers something increasingly hard to find: more room to live, work and grow while staying connected to the city. Welcome to your East York era. (id:63476)
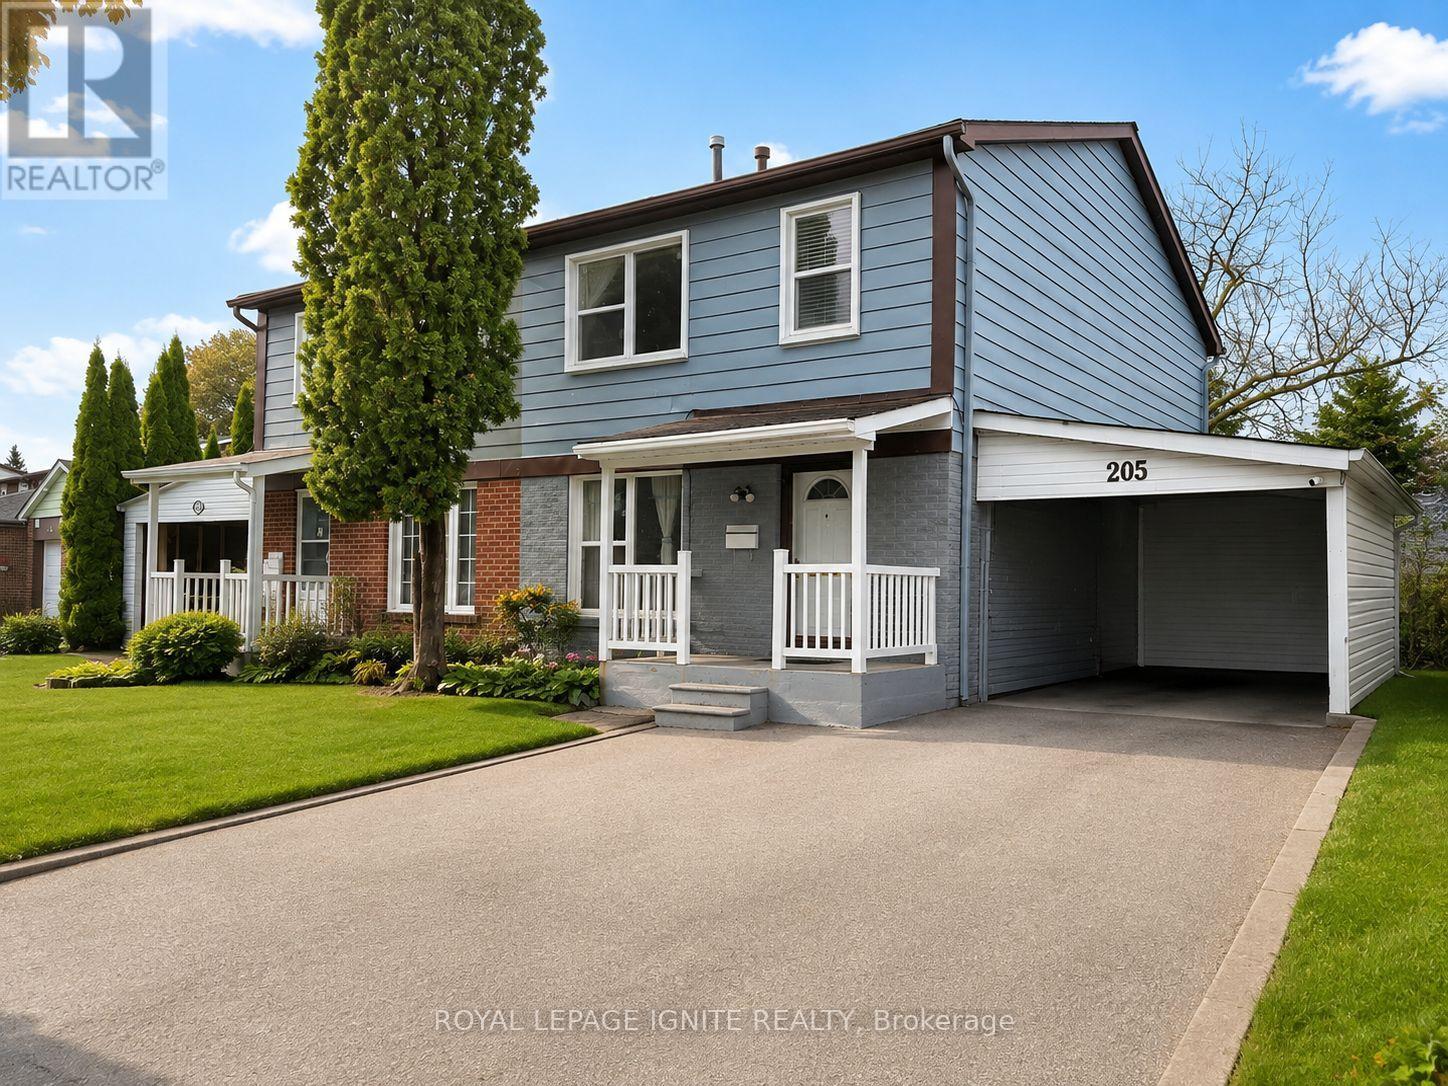
205 Mammoth Hall Trail
Toronto, Ontario
Welcome to 205 Mammoth Hall Trail - a spacious and versatile 4+2 bedroom, 3-bathroom semi-detached home in a highly convenient Scarborough location. Offering an ideal layout for families, extended family or multi-generational living, this home features four bedrooms on the upper level, a bright main living area, and a finished basement with a separate entrance, second kitchen and two additional bedrooms. Separate laundry facilities for each level add even more convenience. Recent improvements include a roof completed in 2022, updated 100-amp electrical service, and windows replaced around 2014 (per Seller). Enjoy central air conditioning, an owned hot water tank, a private driveway with parking for three vehicles plus a single carport. Located close to Scarborough Town Centre, public transit, schools, parks, shopping, restaurants and major roadways, this home offers excellent access to everything Scarborough has to offer. A fantastic opportunity for buyers looking for space, flexibility and convenience in an established neighbourhood. (id:63476)
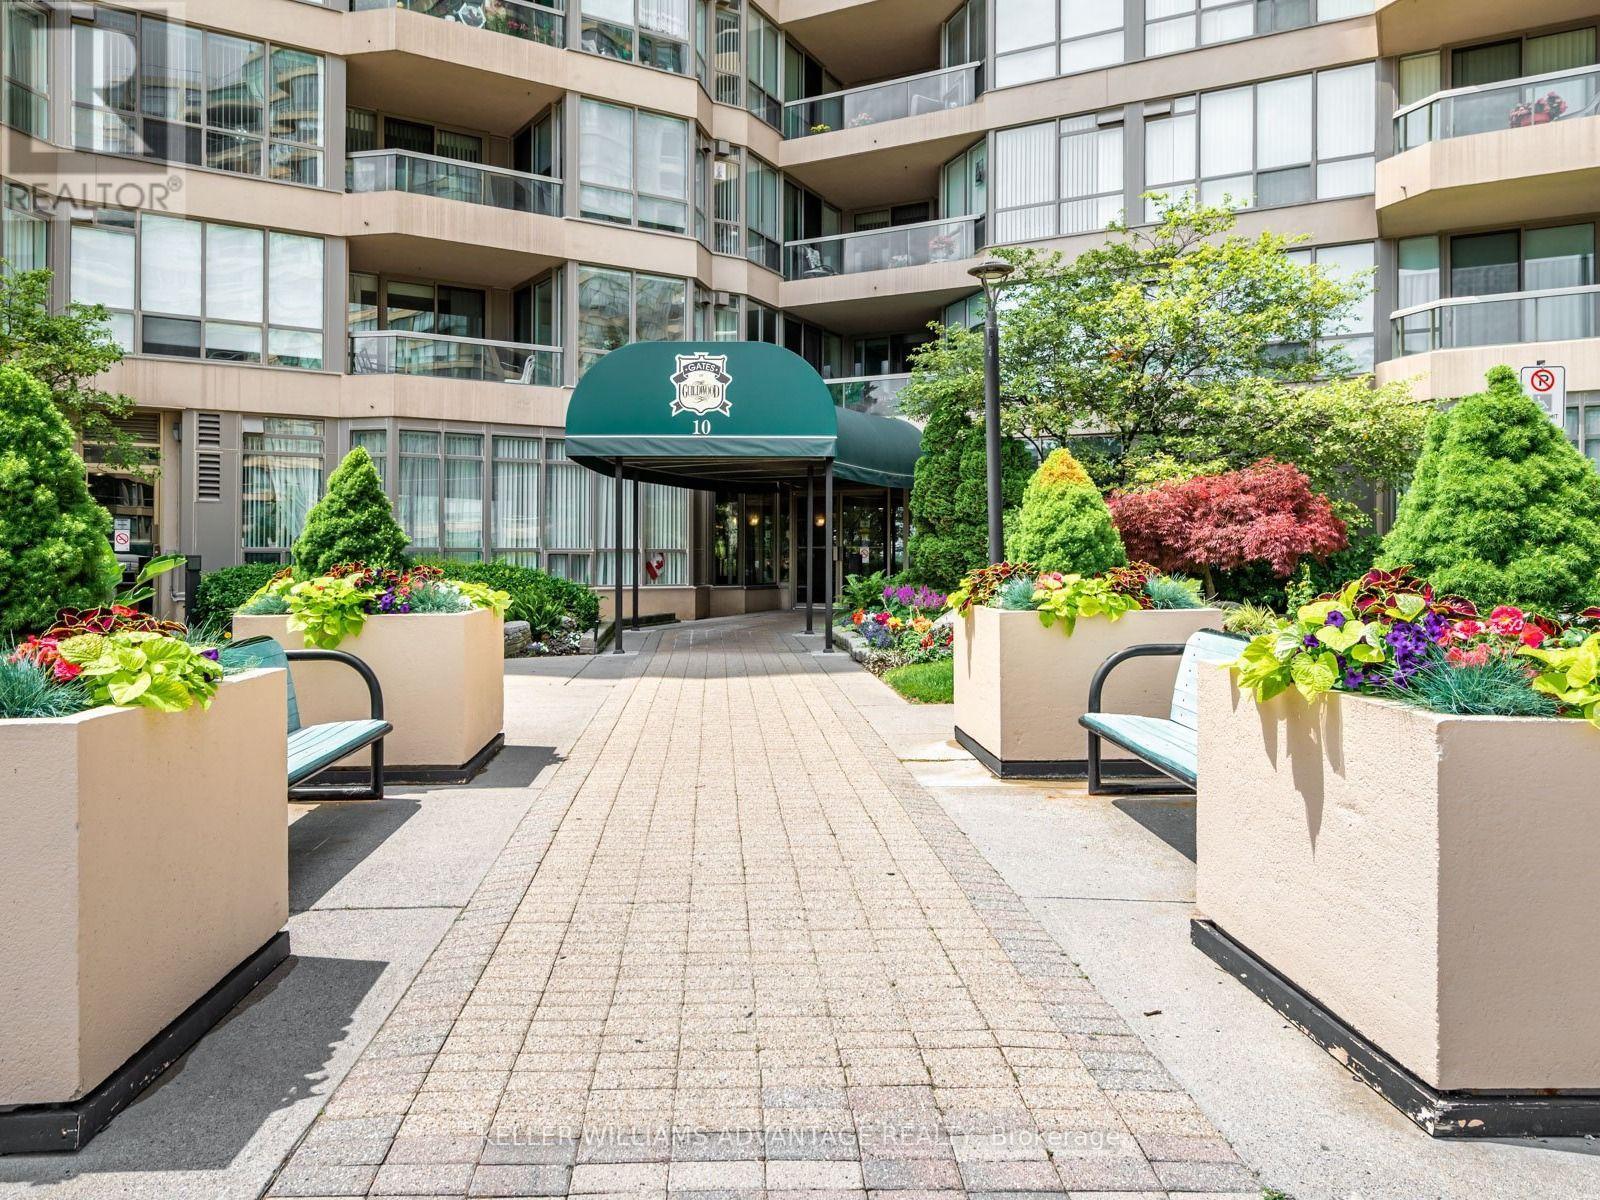
414 - 20 Guildwood Parkway
Toronto, Ontario
Welcome to the Gates of Guildwood, resort-style living at its finest! 20 Guildwood Parkway is situated on 13 Exclusive Acres of lush, landscaped grounds with expansive walking paths and a gazebo to sit and enjoy the view. The highly sought-after Rowatson model offers 1540 square feet of luxurious light-filled living space in a peaceful, secure, 24-hour Gated Community. This 2+1 Bedroom, 2-Bathroom Suite has been extensively and elegantly renovated and features the Total Removal of Popcorn Ceilings and the installation of modern Pot-Lighting throughout. The heart of the home is a completely remodeled, open-concept Kitchen that overlooks the dining room -- perfect for entertaining! The light-filled Solarium is an ideal space for a morning coffee, a quiet home office or guest room. Suite 414 includes: Walk-In laundry Room with shelving, New Window Shades in every room and a Walk-In Closet in the Primary Bedroom. Monthly maintenance fees cover All Utilities, WiFi and Cable TV! Live steps from everything you need, with the TTC at your doorstep (a quick 30 minute to Union Station) and the Historied Scarborough Golf Club is, literally around the corner. Enjoy world-class including an Indoor Salt-Water Pool, Whirlpool, Sauna, Fitness Centre, Newly Resurfaced Tennis courts, Picleball, Squash, Basketball Courts, Putting Green, Car Wash and communal BBQ patio. Your new home comes with 2 Side-By-Side Parking Spaces and an Extra Large Storage Locker. 20 Guildwood is an extremely well-maintained building, the Superintendent lives in the building and the Social Life is beyond compare. Join the many social clubs and organized social activities -- everything from Aquifit to Euchre! Please Note: This is strictly no-dogs building. (Cats are welcome). (id:63476)
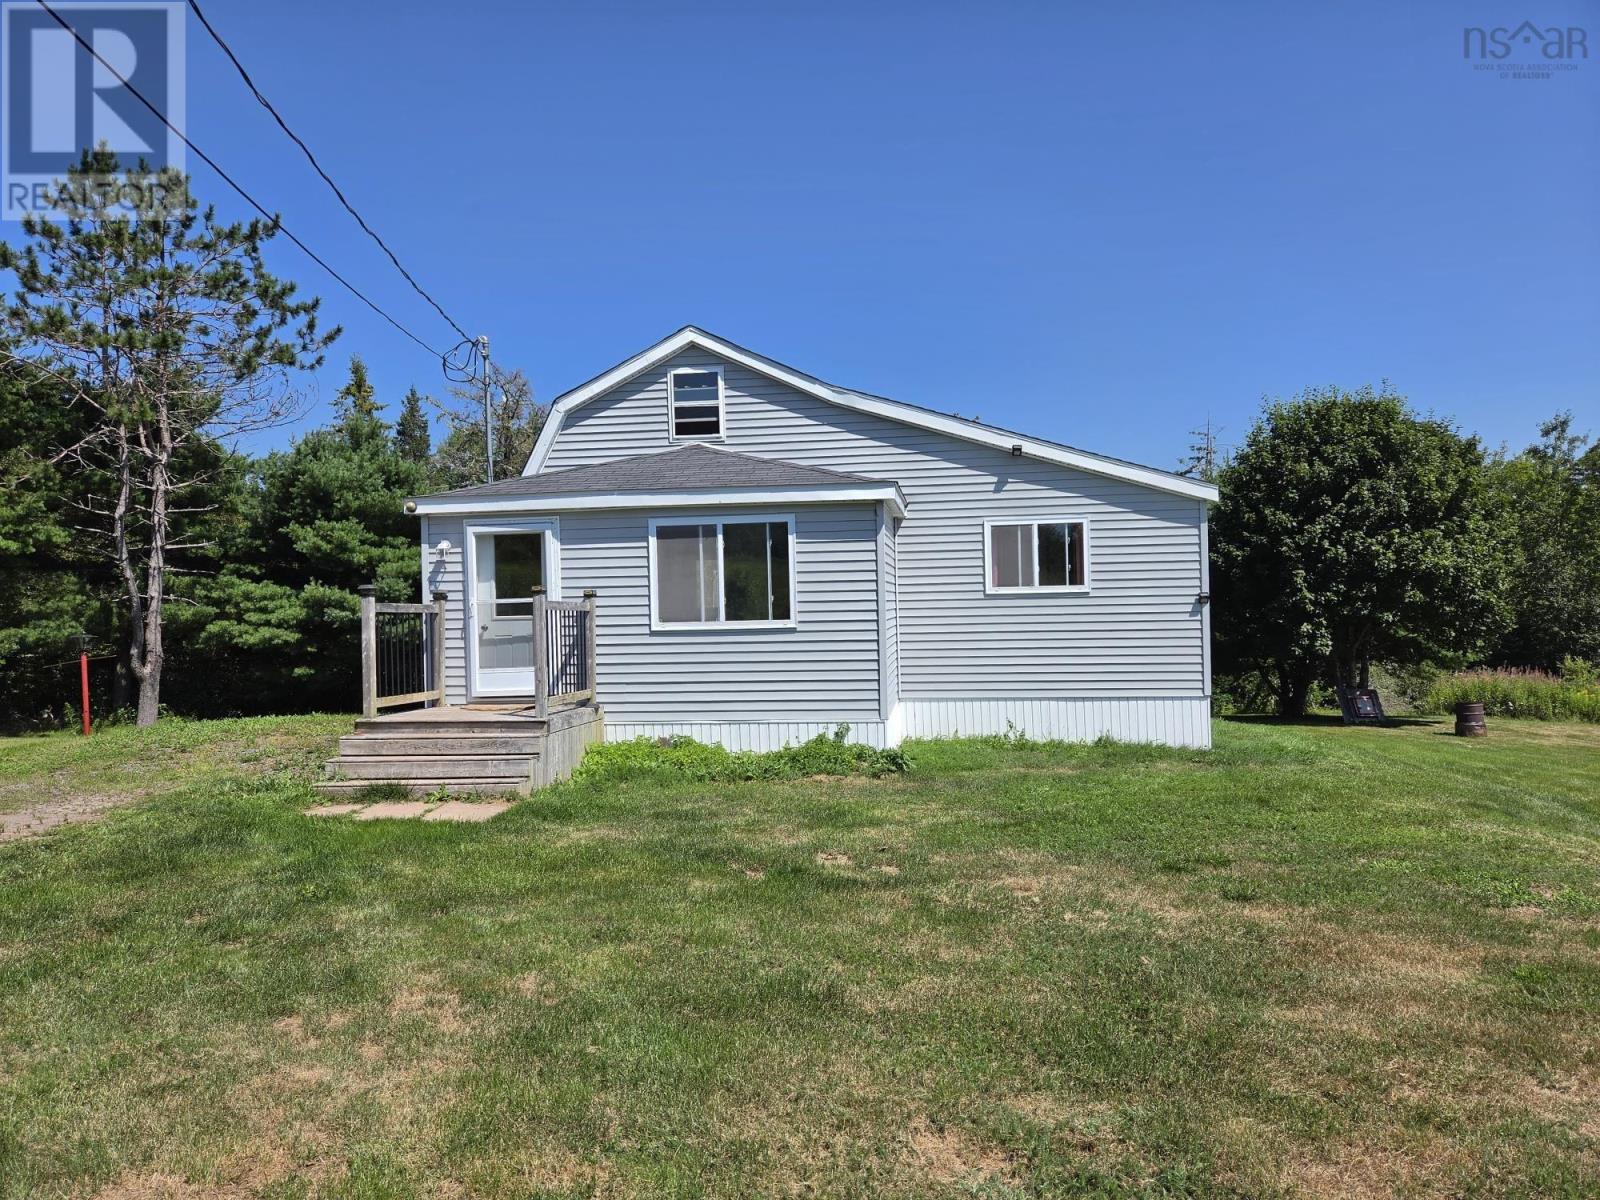
237 Fraser Rd
Harmony, Nova Scotia
Great chance to start out at an affordable price. This property offers country living on an acre of land. Located near the end of the road, you will enjoy the peace and privacy here. There is one bedroom on the mainfloor and the loft is perfect for the second bedroom. Mainfloor is open concept. Recent upgrades include shingles (2025 and 2026) as well as a new septic tank 2026. (id:63476)
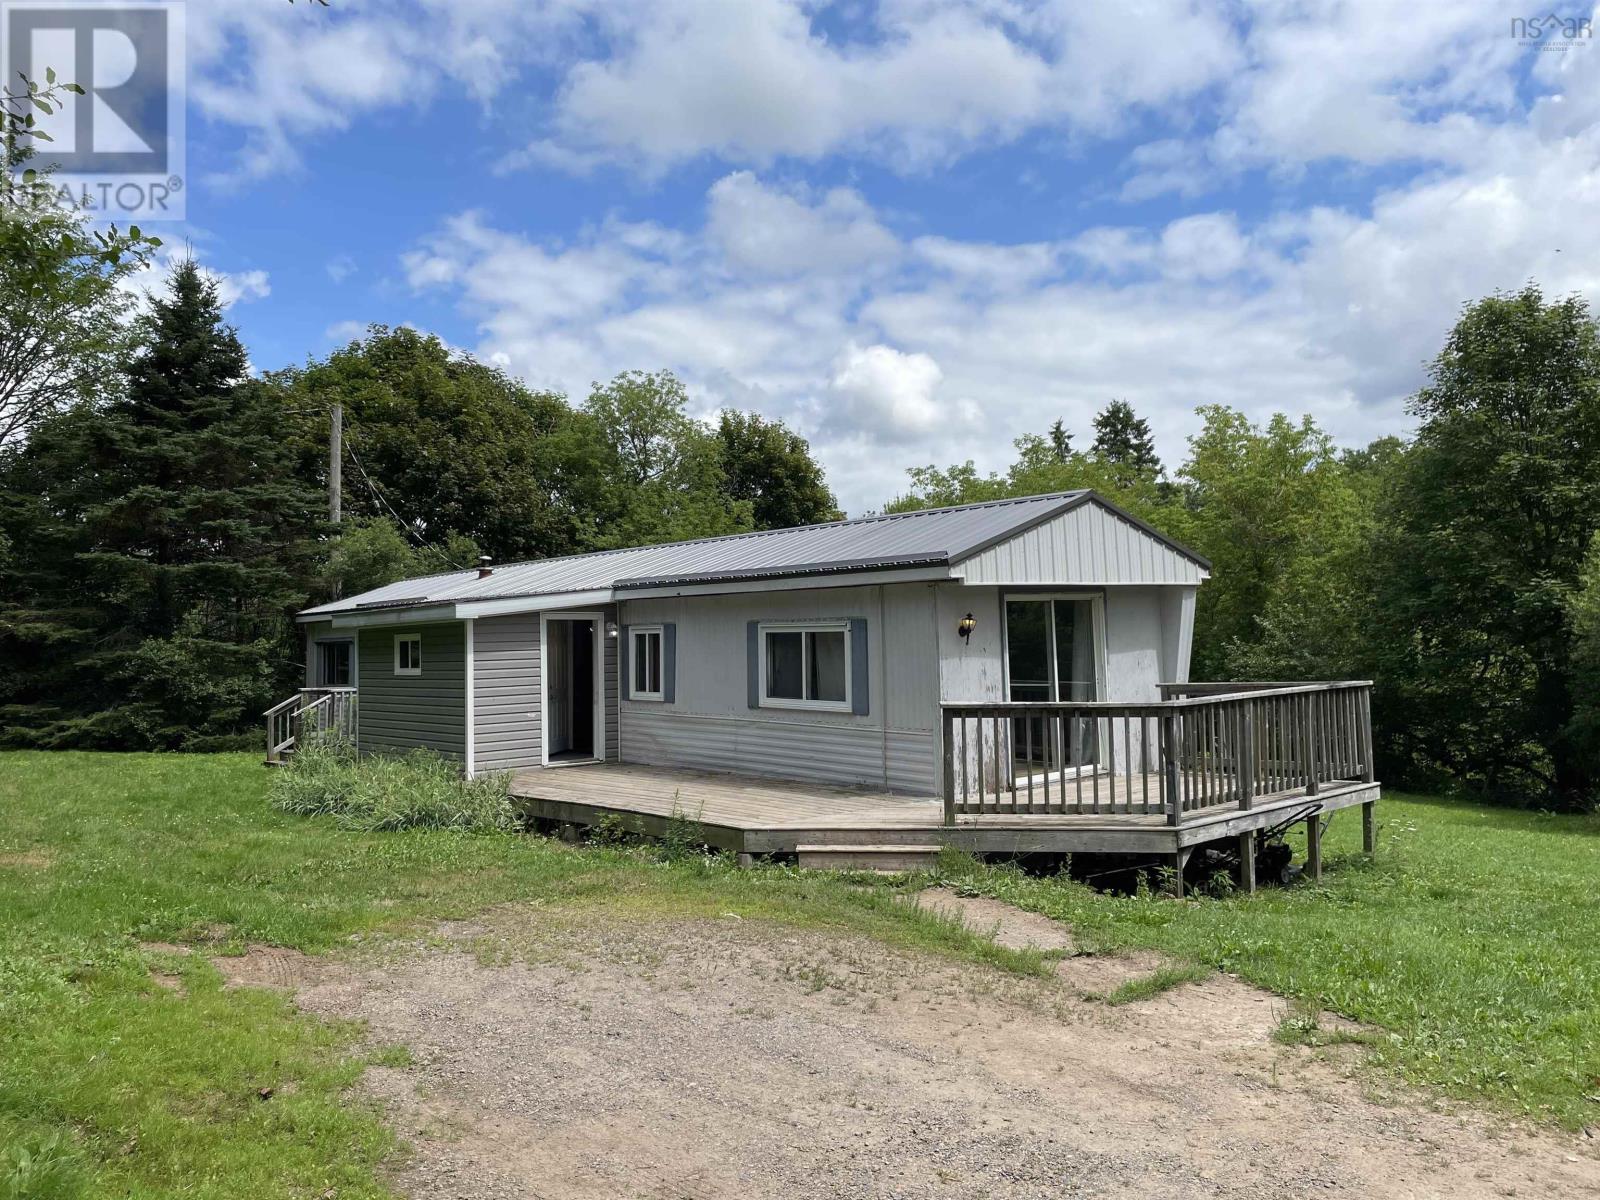
311 Truro Heights Road
Truro Heights, Nova Scotia
Tucked off the main road, this 2-bedroom, 1-bathroom mini-home offers country-style living with no park feesyou own the land! With quick access to downtown or the highway, this property is full of potential for buyers looking to build equity through personalized cosmetic updates. Much of the heavy lifting has already been done: including rewired electrical, adding a durable metal roof, and an added entryway for extra space. The bathroom has also been refreshed with a new vanity, fixtures, toilet, and tub surround. An affordable choice in a great area! (id:63476)
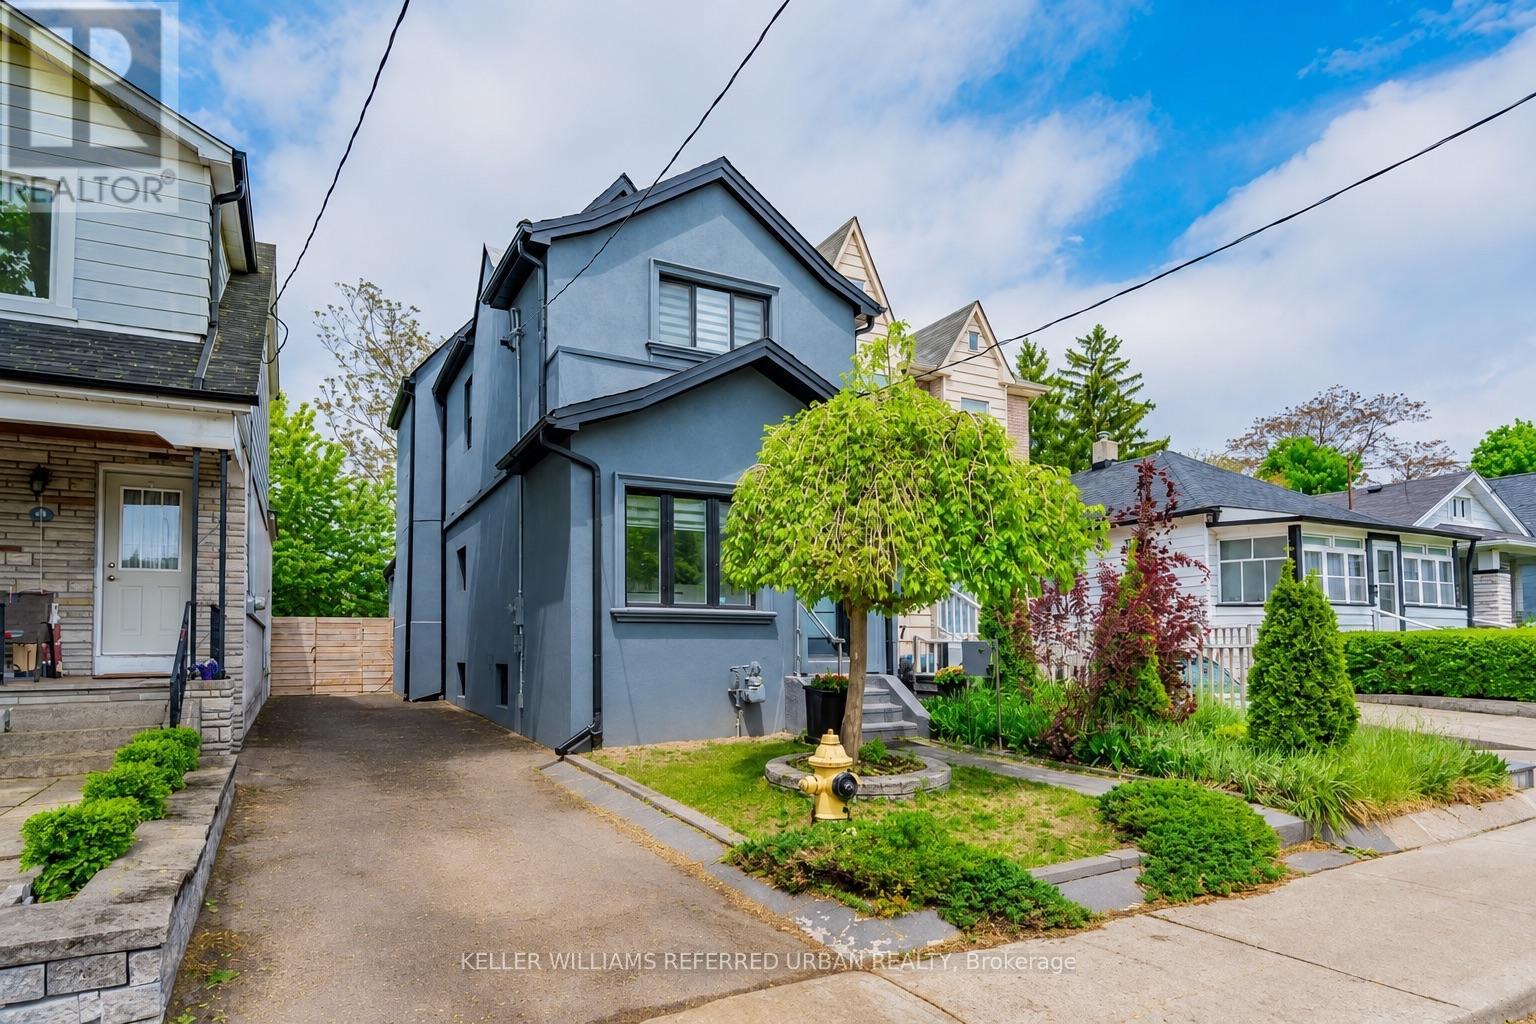
50 Frater Avenue
Toronto, Ontario
A Must-See, Beautifully Maintained Detached 3-Bedroom Home in the Heart of East York! Bright and inviting open-concept living and dining area with pot lights throughout, stylish kitchen with built-in stainless steel appliances, and a bright breakfast area with walkout to a fully fenced backyard and covered deck, perfect for relaxing or entertaining. Spacious bedrooms with custom closet organizers, spa-like bathroom and a finished basement with laundry and flexible space ideal for a home office, recreation room or entertainment area. Rare private side-drive parking accommodates two tandem vehicles with no mutual drive. Fantastic location just minutes to the DVP and within walking distance to Woodbine/Coxwell Subway Stations, Michael Garron Hospital, schools, grocery stores, shops and restaurants. Enjoy the comfort and privacy of a detached home with the convenience of city living! Disclaimer: Photos were taken prior to the current tenant's occupancy. Some photos have been virtually staged and are for illustrative purposes only. (id:63476)
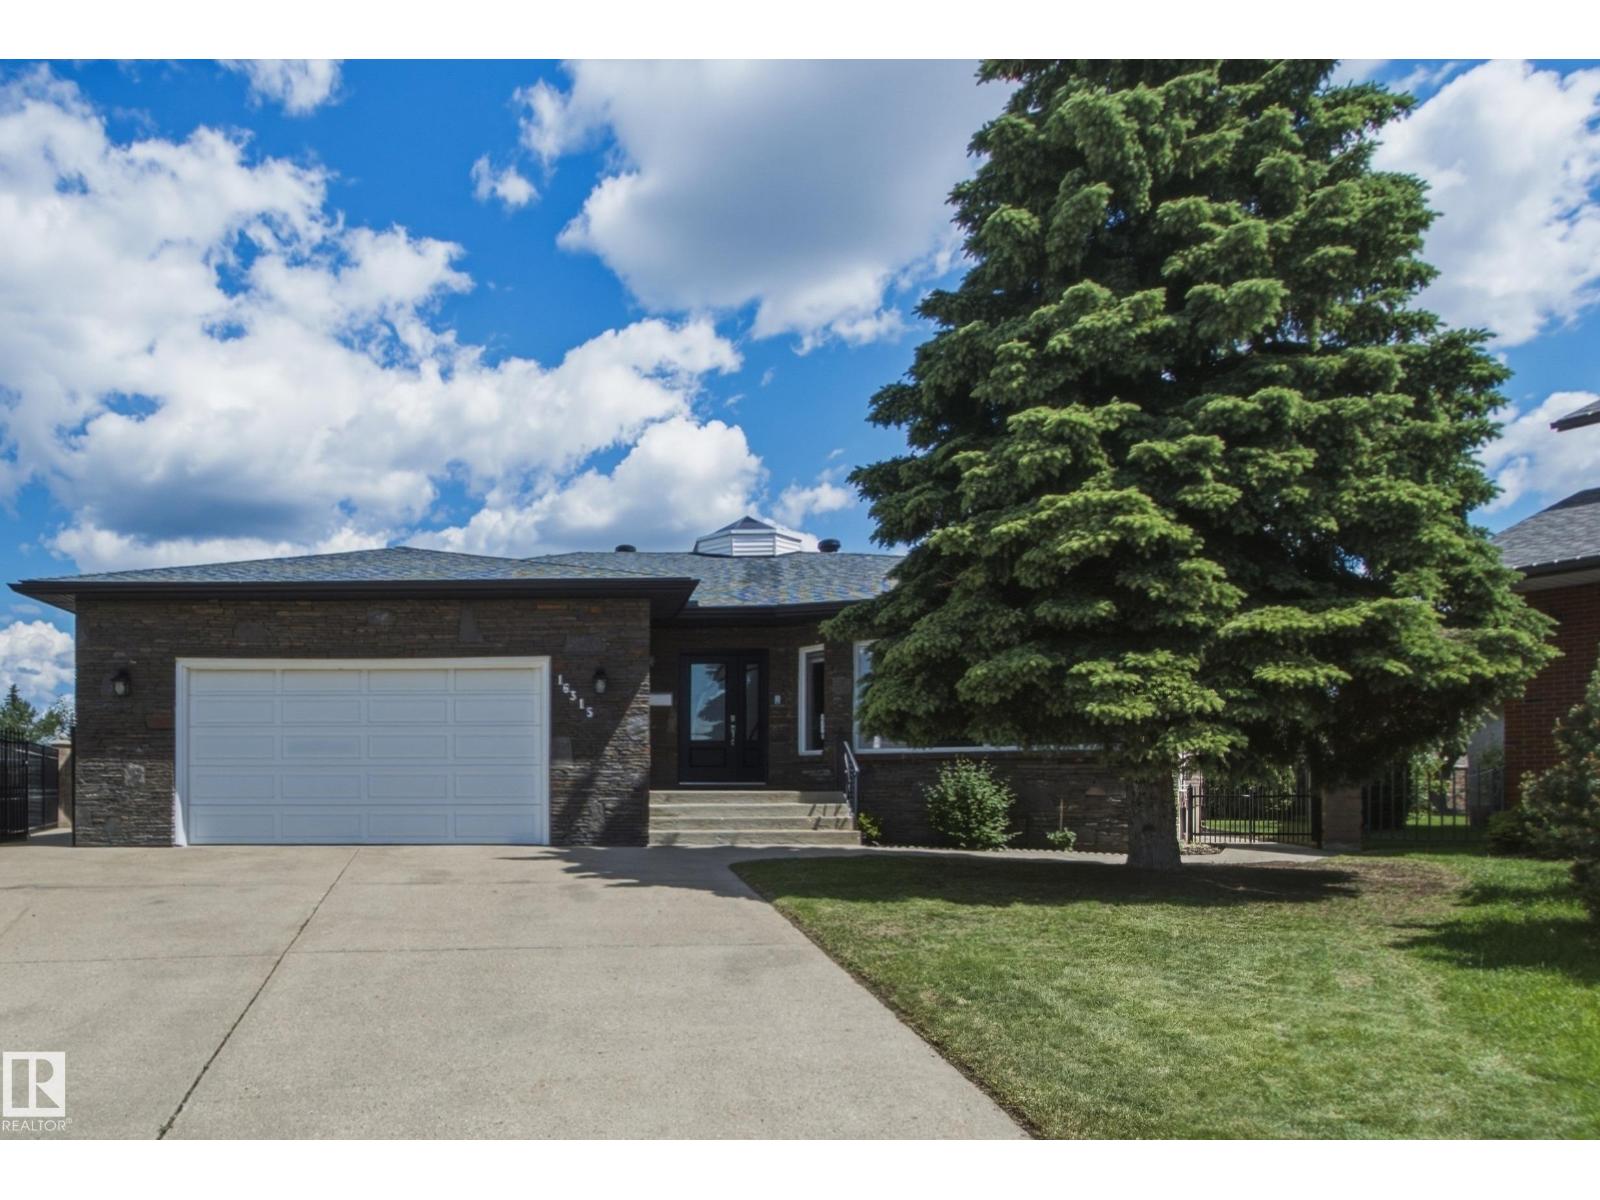
16315 99 St NW
Edmonton, Alberta
Welcome to this beautifully maintained 2,200+ sq. ft. bungalow in family-friendly Lorelei, featuring a unique central skylight that fills the home with natural light. Updates include stone siding, new shingles, soffits and eaves (2021), windows (2016), renovated bathrooms (2022), dual high-efficiency furnaces and A/C. The spacious layout offers 5 bedrooms, 3 full bathrooms, 2 kitchens, vaulted living/dining rooms, an eat-in kitchen open to the family room, main-floor laundry, and two fireplaces. A separate basement entrance through the garage offers excellent multi-generational or investment potential. Enjoy the 8,255 sq. ft. pie lot with 124+ ft. of backyard width, stone and wrought-iron fencing, brick patio and firepit. An oversized heated double attached garage with an 8-ft. door and hot/cold water taps completes this exceptional home, steps from trails and schools. (id:63476)
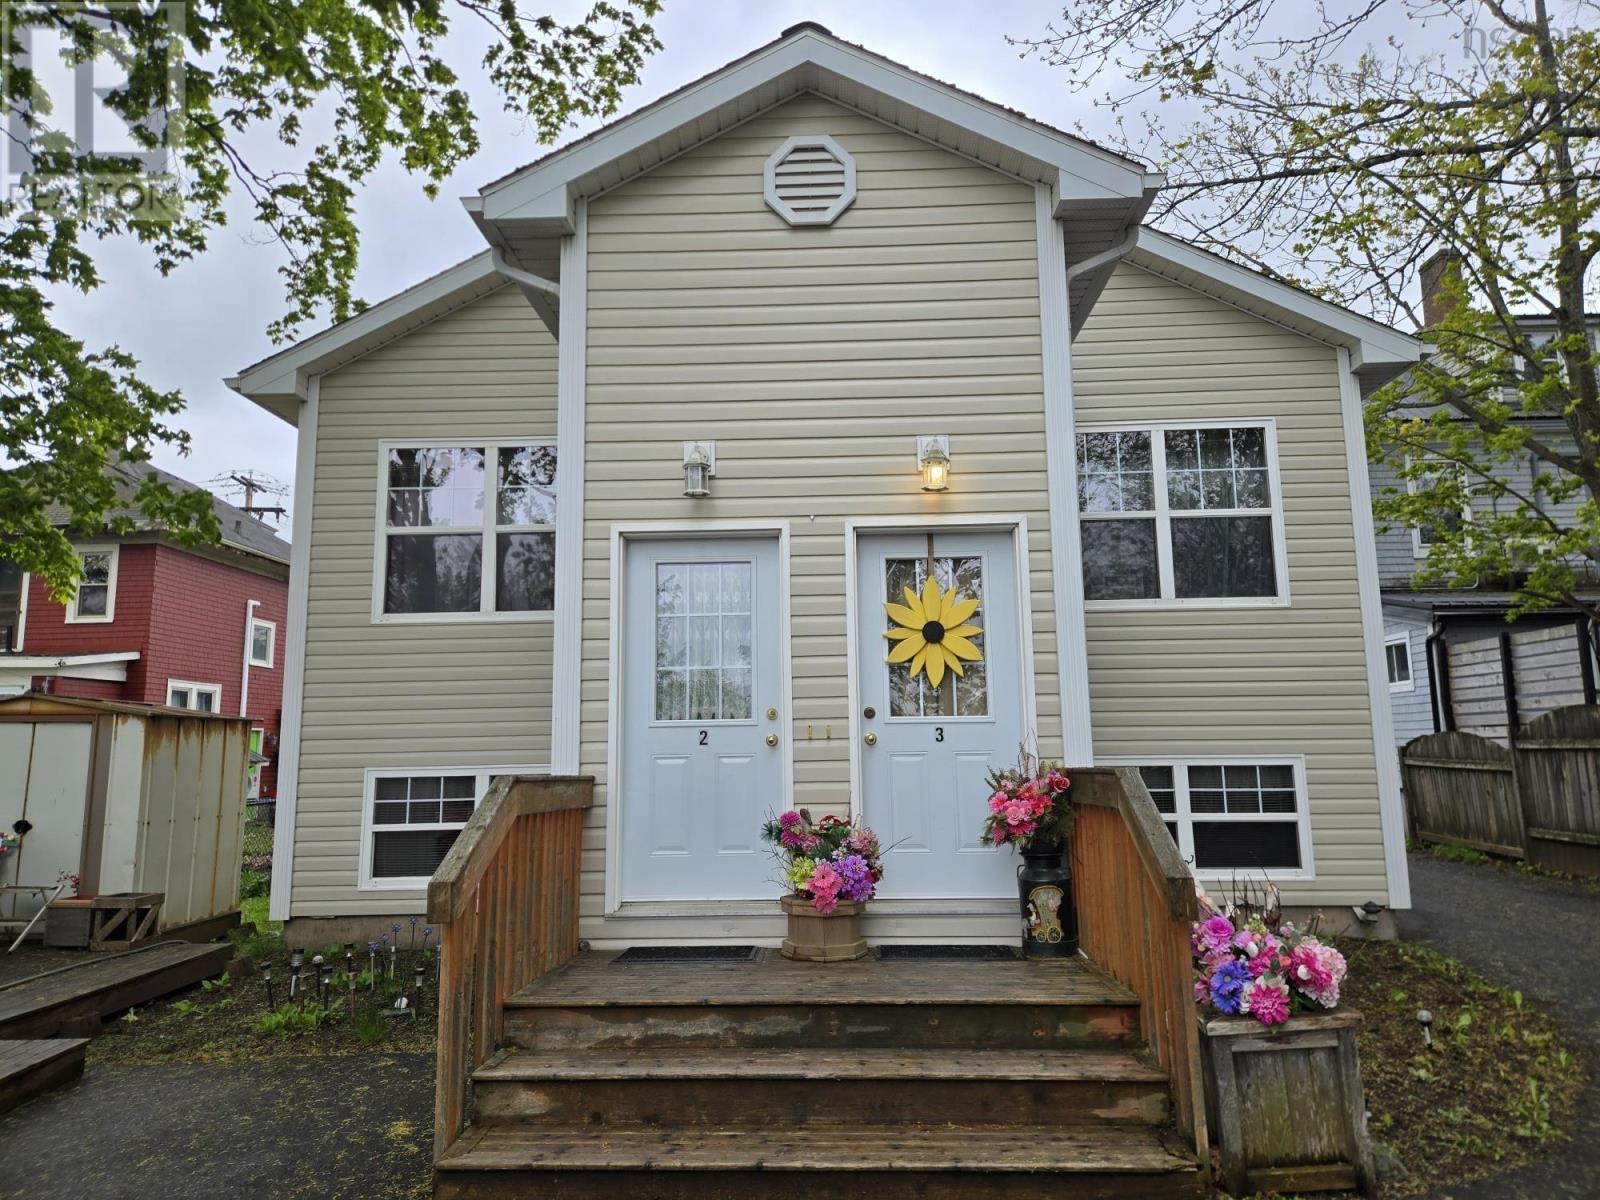
99 Brunswick Street
Truro, Nova Scotia
Solid investment potential in downtown Truro. This triplex consists of three 2BR units and is in great condition. Heat pumps were added in 2019 to go along with the electric baseboard heat. The property is fully occupied and has a good rental history. (Two leases are month to month, and one is fixed term). There is a paved parking area, and it has low maintenance vinyl siding. (id:63476)
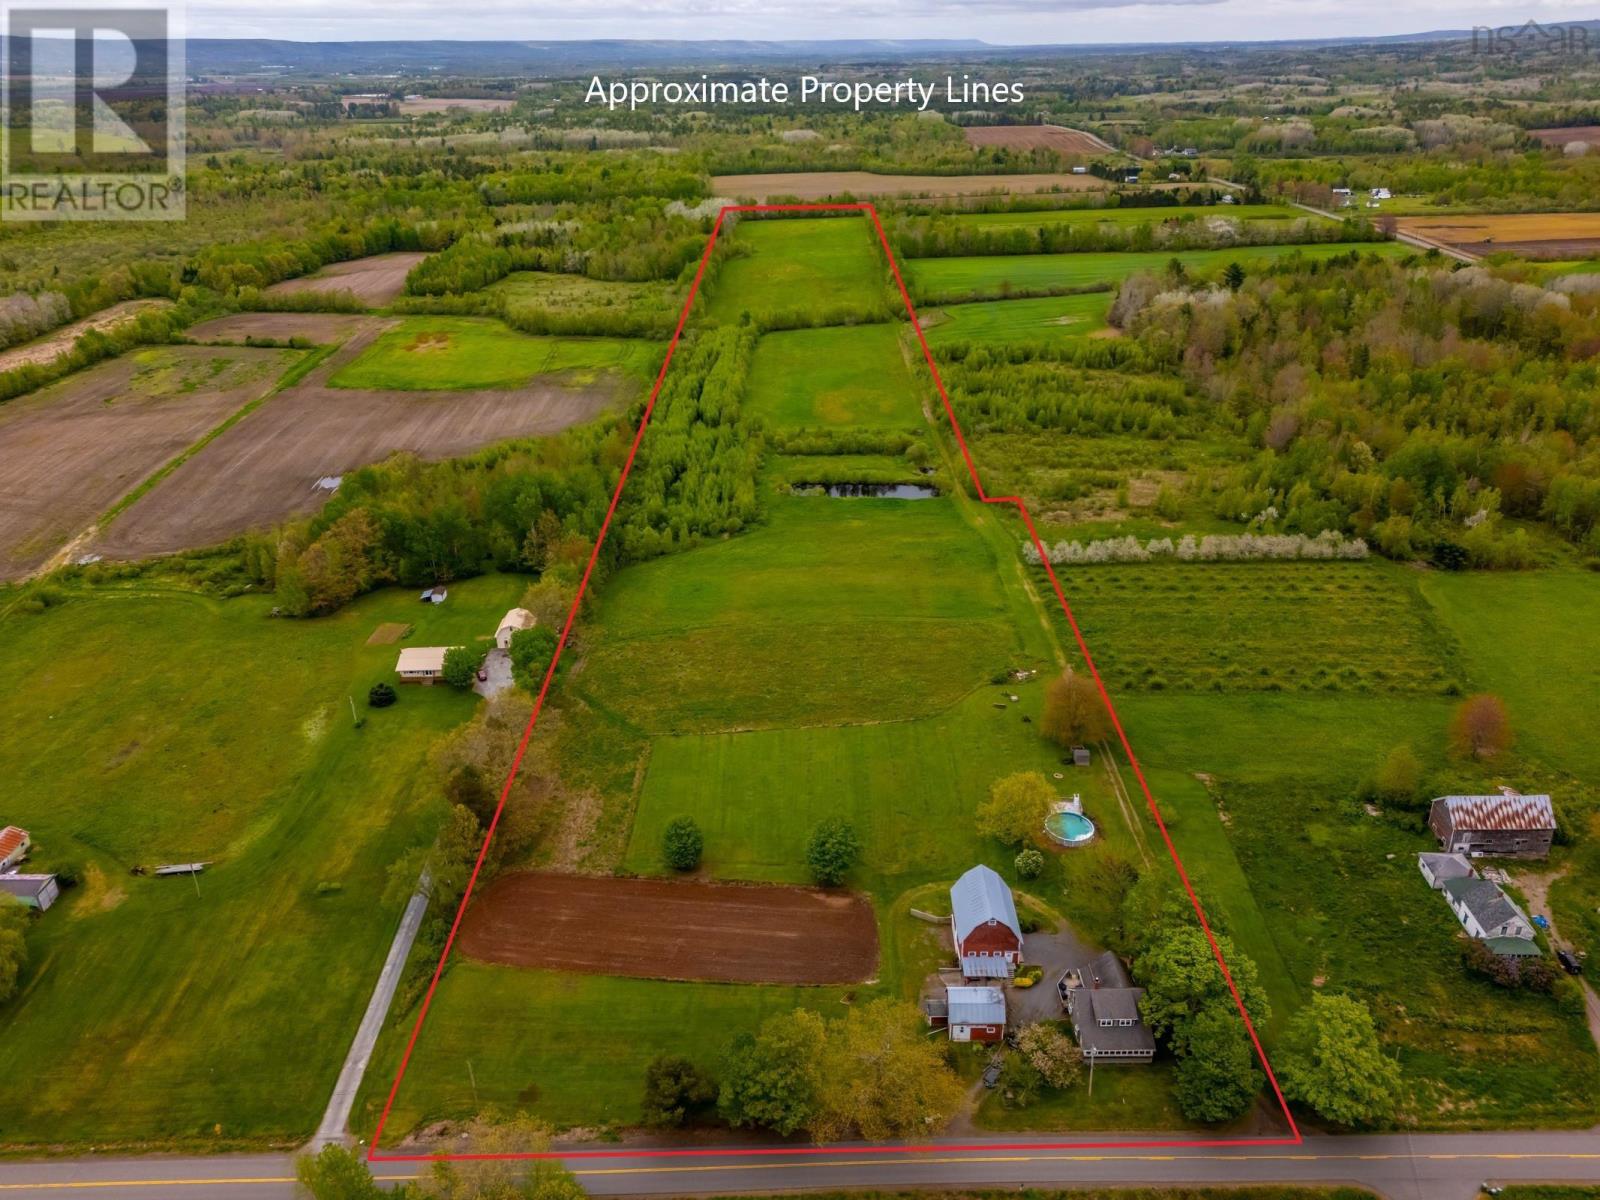
6994 Aylesford Road
Factorydale, Nova Scotia
Discover the charm of country living with this delightful 4-bedroom, 1-bath farmhouse set on approximately 25 picturesque acres. This well-maintained property features a spacious barn with two main-level bays, perfect for horses or other animalsand includes a cooler beneath, adding to its versatility. A separate workshop/garage offers additional space with an upstairs loft and a basement, complete with a forced air furnace and a dug well that provides ample water for gardens and lawns. Nearly 17 acres are currently in hay production, and two ponds offer excellent irrigation options. Ideally located just 10 minutes from CFB Greenwood and the vibrant town of Berwick, this peaceful rural retreat blends functionality with convenience. (id:63476)
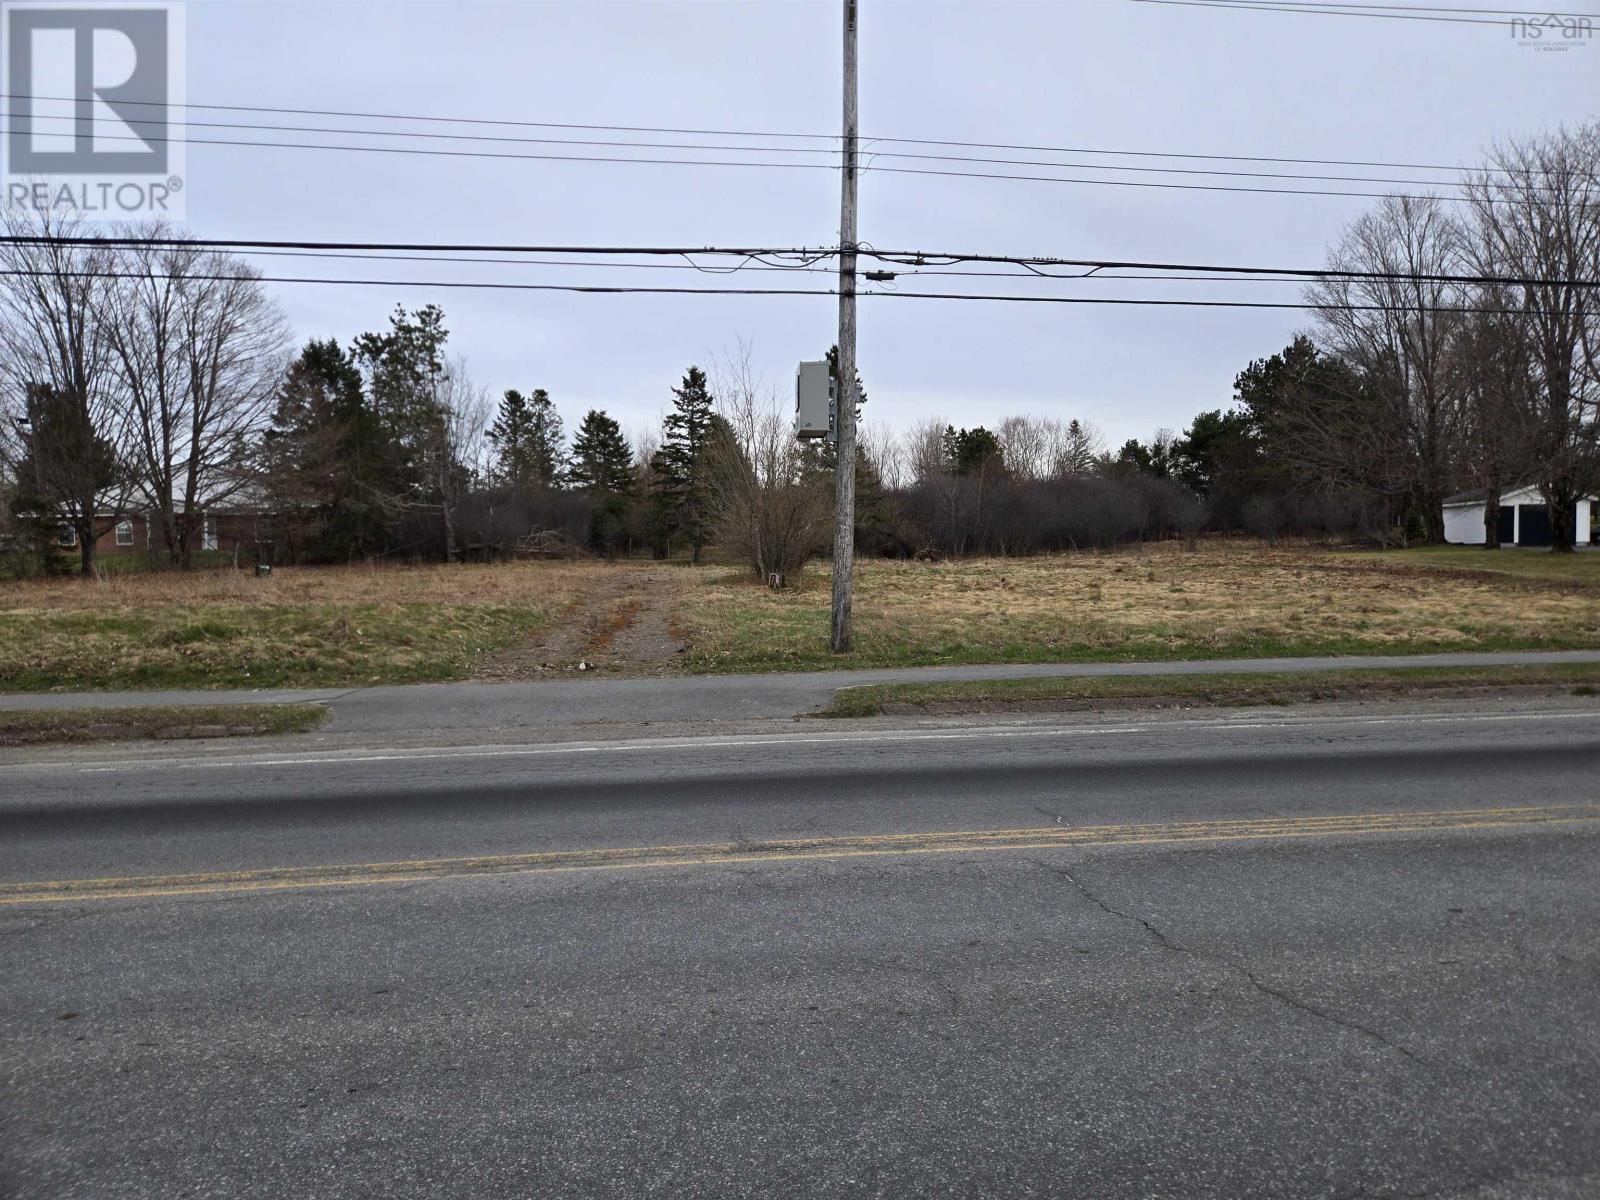
Pictou Rd
Bible Hill, Nova Scotia
Very visible commercially zoned land on Bible Hill's main street. This 1.73 acre parcel (consisting of 3 PID numbers) offers a fantastic location for a variety of options. The following uses are among those permitted (subject to bylaw requirements): automobile services, convenience and retail stores, governmental, educational, daycare, medical, personal service, restaurants etc (see Municipality of Colchester's website for a comprehensive list). Other commercial establishments are nearby, as are many residential properties and subdivisions. Trans Canada access is less than four kilometres away. (id:63476)