
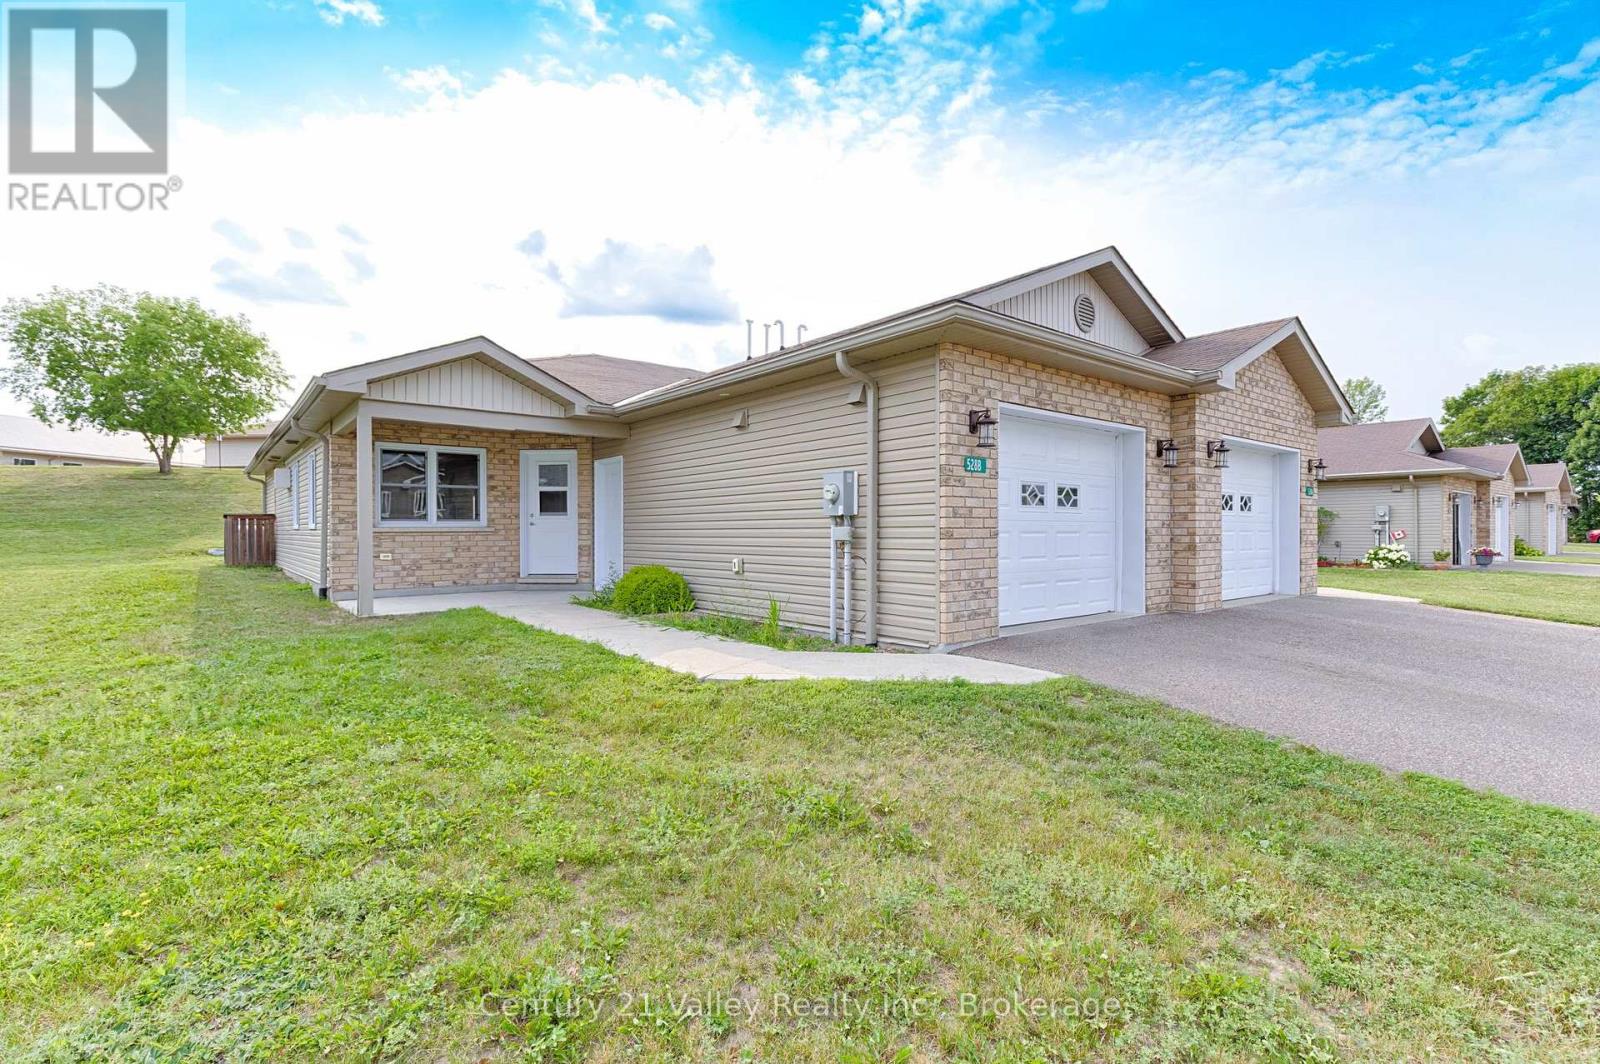
528b Wellington Street
Bonnechere Valley, Ontario
Welcome to this well-maintained semi-detached home, built in 2017 and located in one of Eganville's most desirable subdivisions. Offering comfortable, low-maintenance living all on one level, this home is an excellent choice for retirees, downsizers or anyone looking for the convenience of a thoughtfully designed bungalow. The bright and spacious open-concept layout brings together the kitchen, dining and living areas, creating an inviting space for everyday living and entertaining. The kitchen features plenty of cabinetry and counter space, a large peninsula with seating and a conveniently located pantry providing excellent additional storage. The home features two bedrooms and two full bathrooms, including a spacious primary bedroom with its own 4-piece ensuite. A dedicated laundry area adds everyday convenience, while a large storage room/office provides plenty of additional space. In-floor radiant heating provides comfortable, efficient warmth throughout the home, and the attached 12' x 22' garage is a great space for parking, a workshop or additional storage. Outside enjoy the 8' x 25' rear patio area with privacy fencing, providing a great spot to relax, BBQ or entertain. With its manageable yard and easy-care design, you can spend less time on upkeep and more time enjoying everything the area has to offer. Great location! Enjoy the relaxed pace and friendly small-town atmosphere of Eganville while being just a short walk from the village's shops, restaurants and everyday amenities. The Bonnechere River and many of the area's lakes and outdoor recreational opportunities are also close at hand. Pembroke and Renfrew are both approximately 30-minutes away, making this an ideal location for those who appreciate small-town living without being too far from larger centres. A comfortable, practical and easy-to-maintain home in a great Eganville location. Minimum 24-hour irrevocable on all offers. (id:63476)
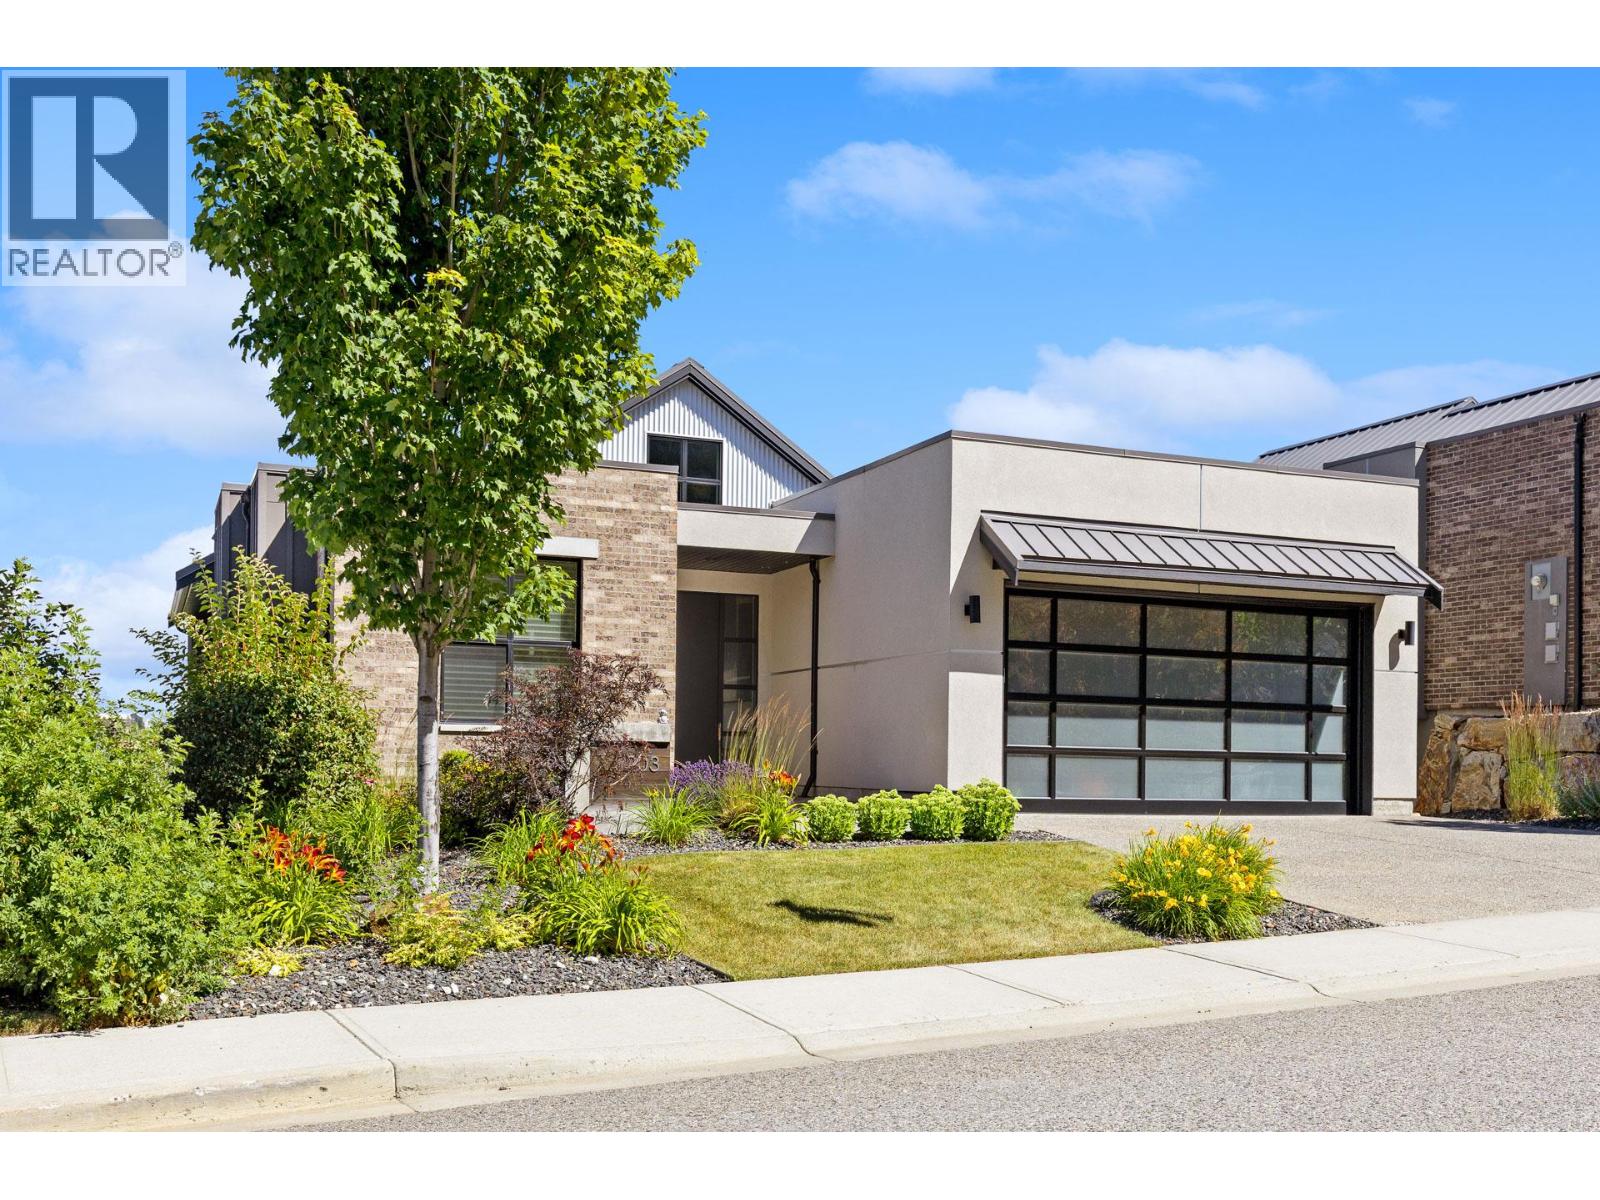
203 Grange Drive
Vernon, British Columbia
Experience the Predator Ridge lifestyle in this 2,605 sq.ft detached home, uniquely exempt from Speculation and Vacancy Tax. The grand entryway and living room impress with soaring vaulted ceilings, custom built-in shelving, and a cozy gas fireplace. Culinary enthusiasts will love the kitchen’s walk-in pantry and premium appliance package, including a Fisher & Paykel fridge alongside a new LG induction range and dishwasher. Transition seamlessly to the covered northern-exposure patio, dual gas connections for BBQ + fire table and breathtaking views of the Monashee Mountains and Golf Course. The main floor is designed for longevity, hosting a primary suite w/walk-in closet w/automated lighting and a 5-piece ensuite with heated flooring. Second bedroom/ office on the main floor. Functionality meets style in the laundry area, boasting updated tile, built-in cabinetry, and a new LG washer/dryer. Downstairs, the walk-out basement features two bedrooms and a movie theatre, professionally soundproofed w/acoustic panels + extra insulation. Automated shades lead you to a private lower lawn, already wired for a hot tub. A mechanically superior home, featuring a high-efficiency furnace, HRV, humidifier, active radon mitigation system, water softener + reverse osmosis, and a Nest thermostat. The epoxy-floored garage is equipped with EV charger and ample storage. With landscaping maintained by the resort, you're free to enjoy the nearby world-class amenities.*some photos digitally edited* (id:63476)
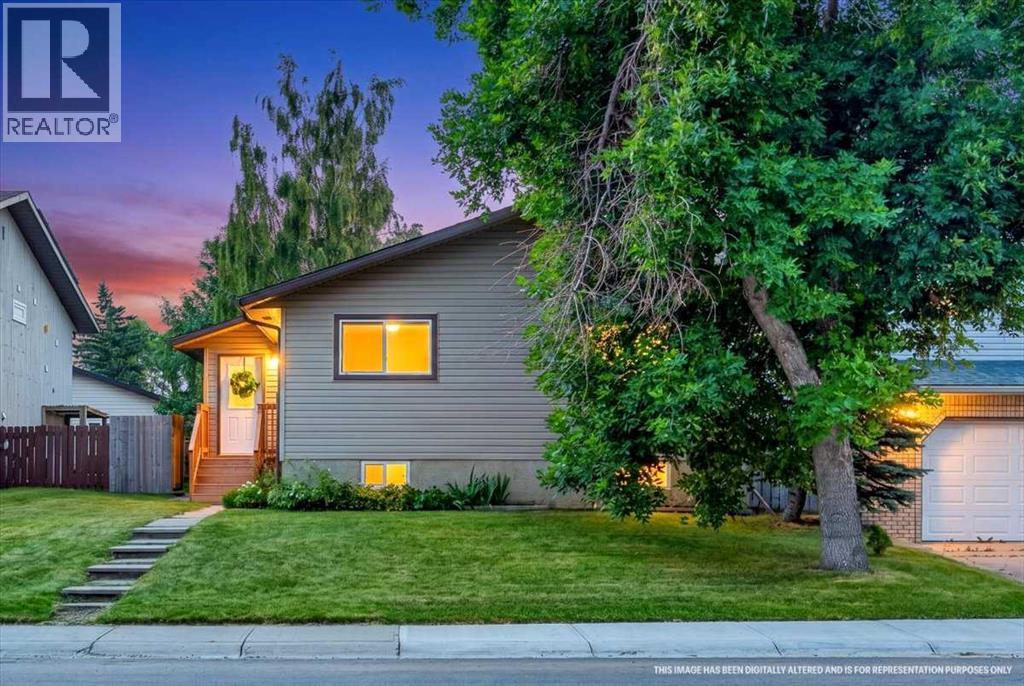
1837 Meadowbrook Drive SE
Airdrie, Alberta
Welcome to an exceptional, meticulously maintained bungalow that perfectly balances sprawling space with a warm, inviting ambiance in the coveted, family-friendly community of Meadowbrook. Offering over 2,330 square feet of fully developed living space across two thoughtfully designed levels, this 5-bedroom, 2-bathroom residence is built for seamless everyday living and memorable entertaining alike. Your journey begins in a generous, covered foyer that immediately sets a welcoming tone. Step inside to discover a light-filled main level where expansive windows flood the open floor plan with brilliant natural light. The spacious living room flows effortlessly into a sunlit kitchen, featuring an abundance of rich cabinetry and a picturesque window framing serene views of the lush backyard. Adjacent to the kitchen, a dedicated dining area stands ready for everything from lively dinner parties to quiet morning coffees. Beyond, a cozy family room anchored by a rustic wood-burning fireplace creates an intimate gathering space, complete with double doors opening directly onto the massive rear deck. The main floor is rounded out by three newly painted, serene bedrooms—including a primary retreat with its own walk-in closet—and a beautifully updated 4-piece central bathroom. Downstairs, the fully finished basement exponentially expands your lifestyle options. Centered around a massive recreation room tailor-made for movie marathons or game nights, this versatile lower-level features two additional oversized bedrooms—one with its own walk-in closet and direct access to a fully renovated 4-piece bathroom boasting a luxurious soaker tub. A private den, a dedicated laundry area, and vast storage solutions complete the floor plan. (Note: Basement bedrooms do not feature egress windows). Out back, your private, sun-drenched south-facing backyard serves as an outdoor oasis designed for summer bliss. Enjoy a large deck with privacy wall, separate patio area, established gardens and s wing, a handy storage shed and dedicated fire pit for starry evenings. Vehicle storage is effortless thanks to an oversized, detached double garage—equipped with insulated walls and its own electrical sub-panel—complemented by an adjacent parking pad and ample street parking. What truly elevates this property is the incredible peace of mind packed into its infrastructure. Big-ticket mechanical upgrades mean zero stress for years to come: the furnace features all-new internal mechanicals, and the roof is only 11 years into its 30-year warranty. With low-maintenance landscaping and a fully fenced yard, you spend less time on chores and more time enjoying your space. Perfectly situated just steps from Meadowbrook Middle School, scenic neighborhood parks, and everyday conveniences, this solid, high-value property represents a standout opportunity you won't want to miss. Schedule your private showing today! (id:63476)
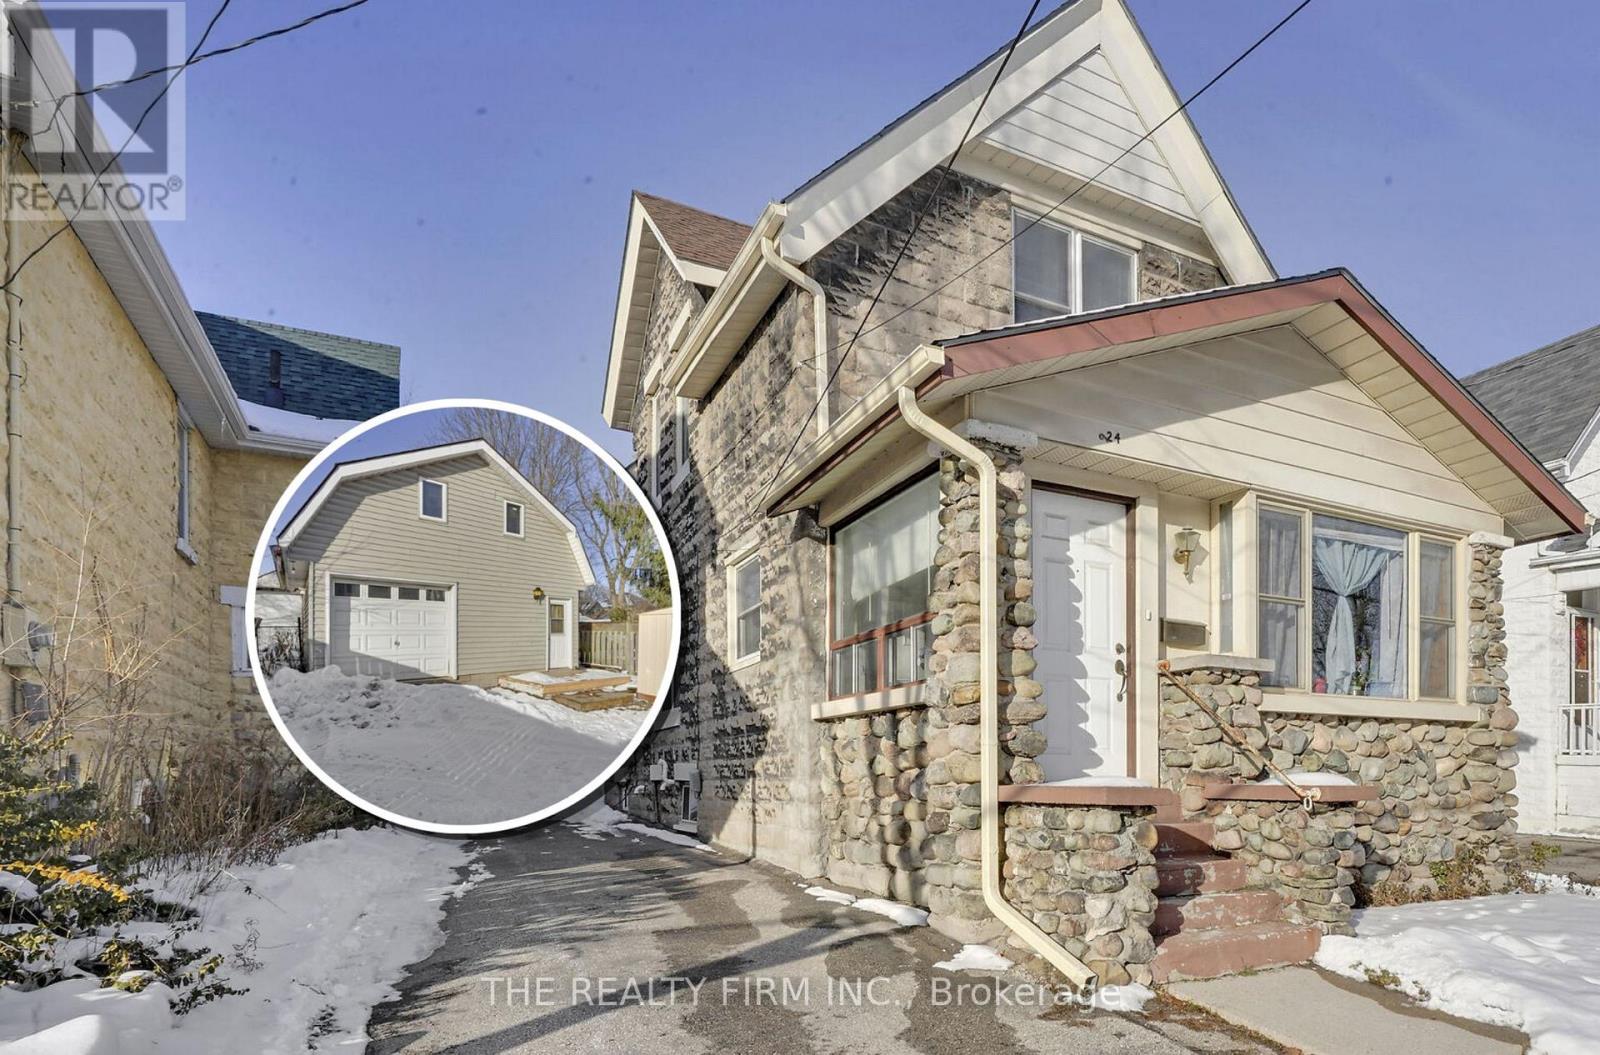
924 Princess Avenue
London East, Ontario
Two separate detached homes on one lot! Discover the perfect blend of character, flexibility, and income potential at 924 Princess Avenue. Steps from 100 Kellogg Lane, local breweries, the Western Fairgrounds, and the Artisan Market, this updated property offers unmatched versatility for multi-generational living, investors, or anyone seeking an Airbnb or mortgage-helper opportunity. The main residence features three spacious bedrooms and two full bathrooms, with three separate main-level entrances-ideal for a variety of living configurations. Formerly used as a duplex (currently a single-family), the layout offers a seamless opportunity to convert back to two units if desired. At the rear of the property, a two level detached garage structure has been re-imagined as a bright, loft-style apartment complete with a full kitchen, bathroom, and in-suite laundry. The upper loft level offers open-concept living with room to add additional bedrooms, perfect for guests, tenants, or short-term stays. Updated and well cared for over the years, this property is move-in ready and full of potential. Whether you choose to live in one home and rent the other, accommodate extended family, or expand your investment portfolio, 924 Princess Avenue delivers exceptional flexibility in a rapidly developing area close to Bus Rapid Transit, shopping, dining, and London's vibrant entertainment district.Note: Main House - 1,670 sq. ft.above grade. Garage Loft - 895 sq.ft. above grade. (System limited to show one structure. Details listed are for main house.) (id:63476)
83 16318 82 Avenue
Surrey, British Columbia
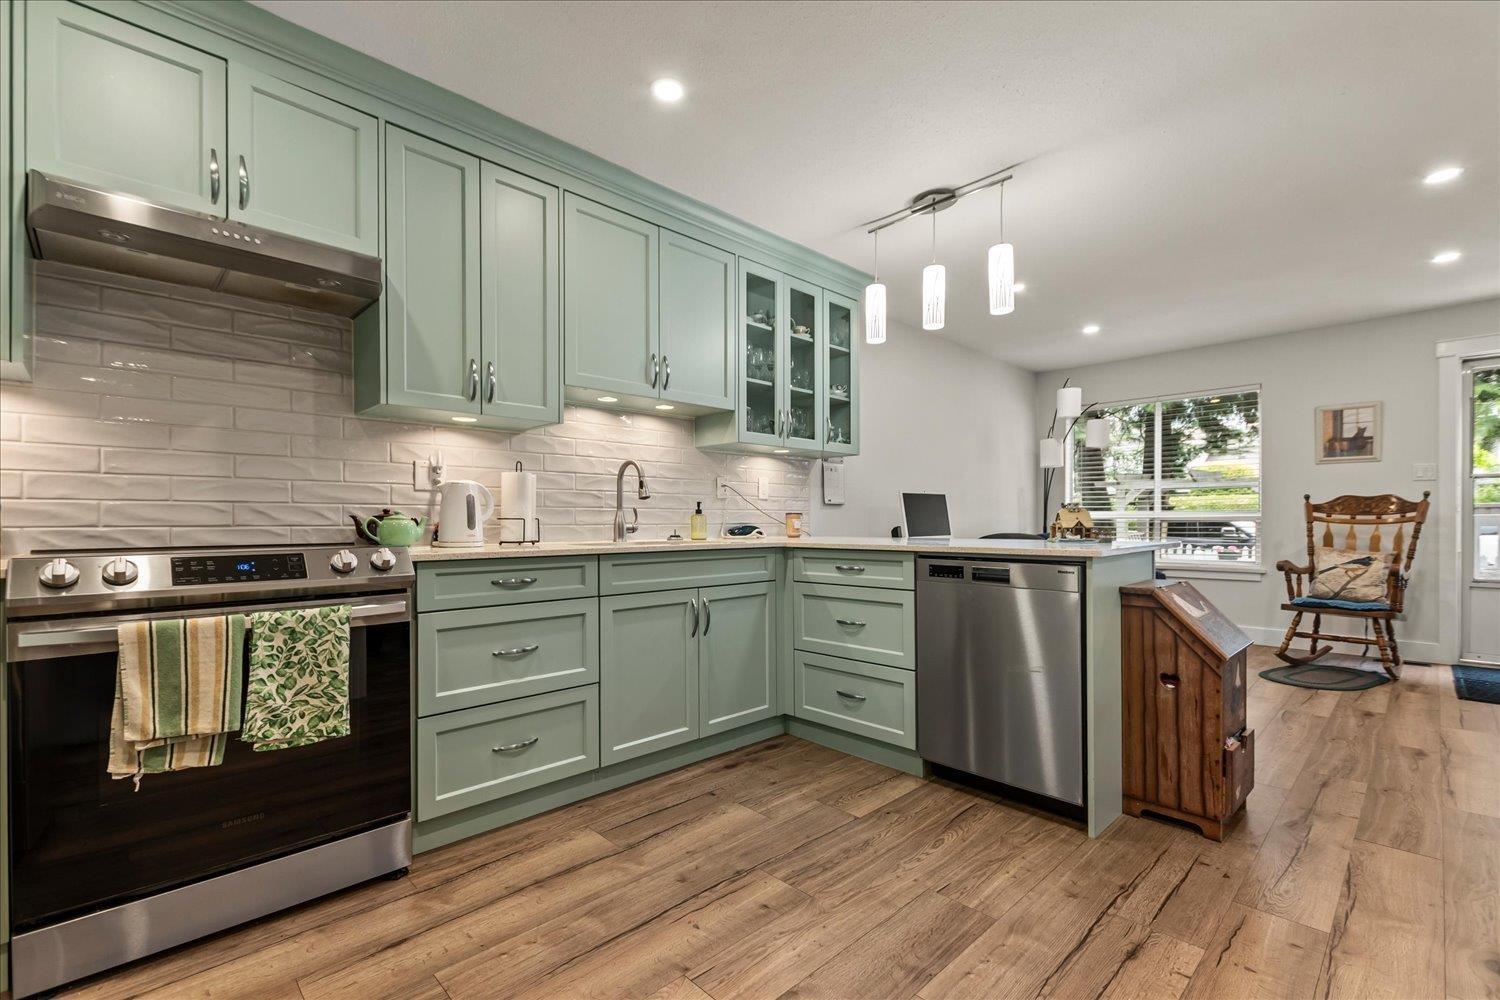
Welcome to Hazelwood Lane, Fleetwood's most highly sought after townhome development. Check out the gorgeous new custom kitchen with maple cabinets, a pull out pantry, quartz counters, and new appliances. This is a large kitchen perfect for a family! There are 3 bedrooms up and a rec room with a separate entrance and room for a 4th bedroom in the basement. Other unique features include a double sided fireplace from the living to family room, newer flooring on the main floor, and a fully fenced front and back yard. This is a pleasant, well cared for and worry-free Strata with a Clubhouse. Prime location just steps to Walnut Road Elementary & Park, 10 min walk to Sports Complex & Aquatic Centre, 10 min drive to Hwy 1. (id:63476)
47 Grandy Avenue
Gander, Newfoundland & Labrador
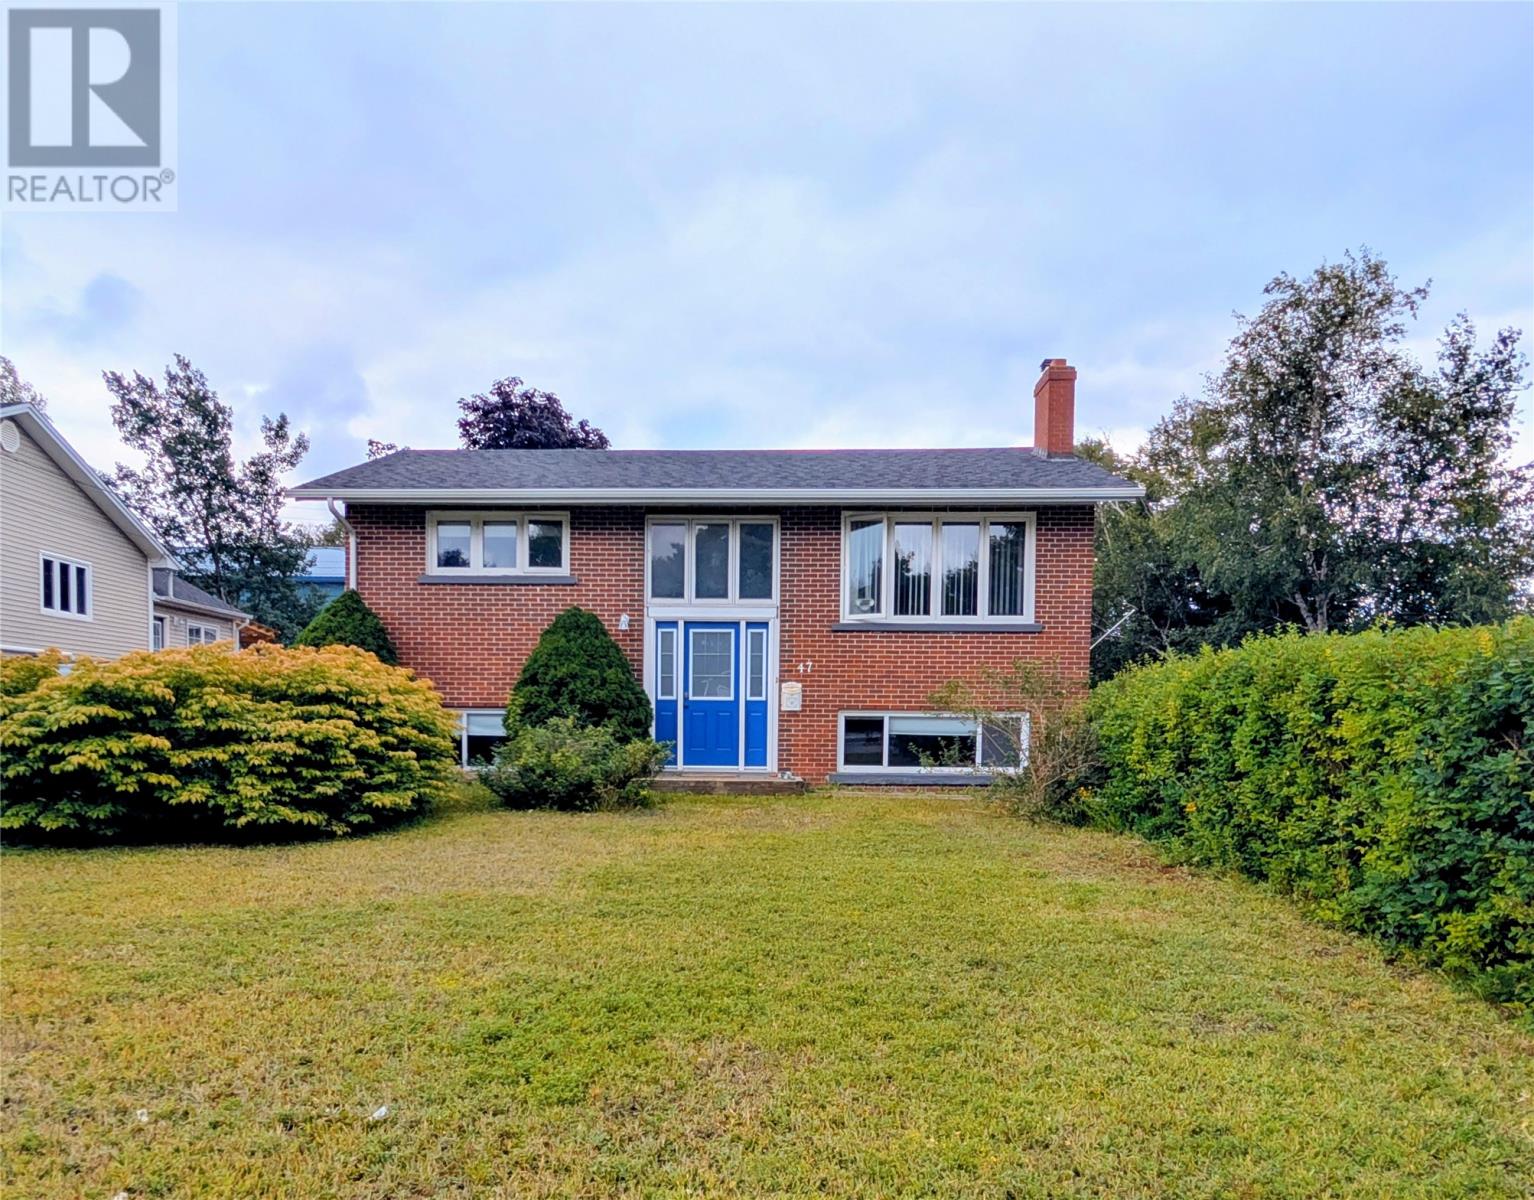
In the market for a home full of charm and character? Well come take a look at 47 Grandy Ave., Gander. Located on a quiet street and it might be the one you have been waiting for! This beautiful brick home has 4 beds and 2 baths, it consists of an open concept dining area, living and kitchen that has a large island and tons of cupboard space. The kitchen had new counters, sink, pot lights and dishwasher installed 2 years ago. The back porch is just off the kitchen allowing closet space and access to the large deck & fenced in rear yard. Main floor also includes a spacious primary bedroom, main bath and second bedroom. Down in the basement is where you will find the cozy rec room that has a built in propane fireplace making it the perfect place to curl up on your couch and watch a movie or favorite show. The rec room can be separated from the remaining space with barn door style doors. The basement also contains the third bedroom, second bathroom that was renovated in 2022 that includes a stand alone tub, 4th bedroom and laundry/utility room. Outside you will find a large driveway with storage shed. Close to trails, hospital, golf course and College of North Atlantic. Let the search finally be over and come check out this beautiful home, make it yours so you can unpack and create memories! (id:63476)
193 York Street
Kingston, Ontario
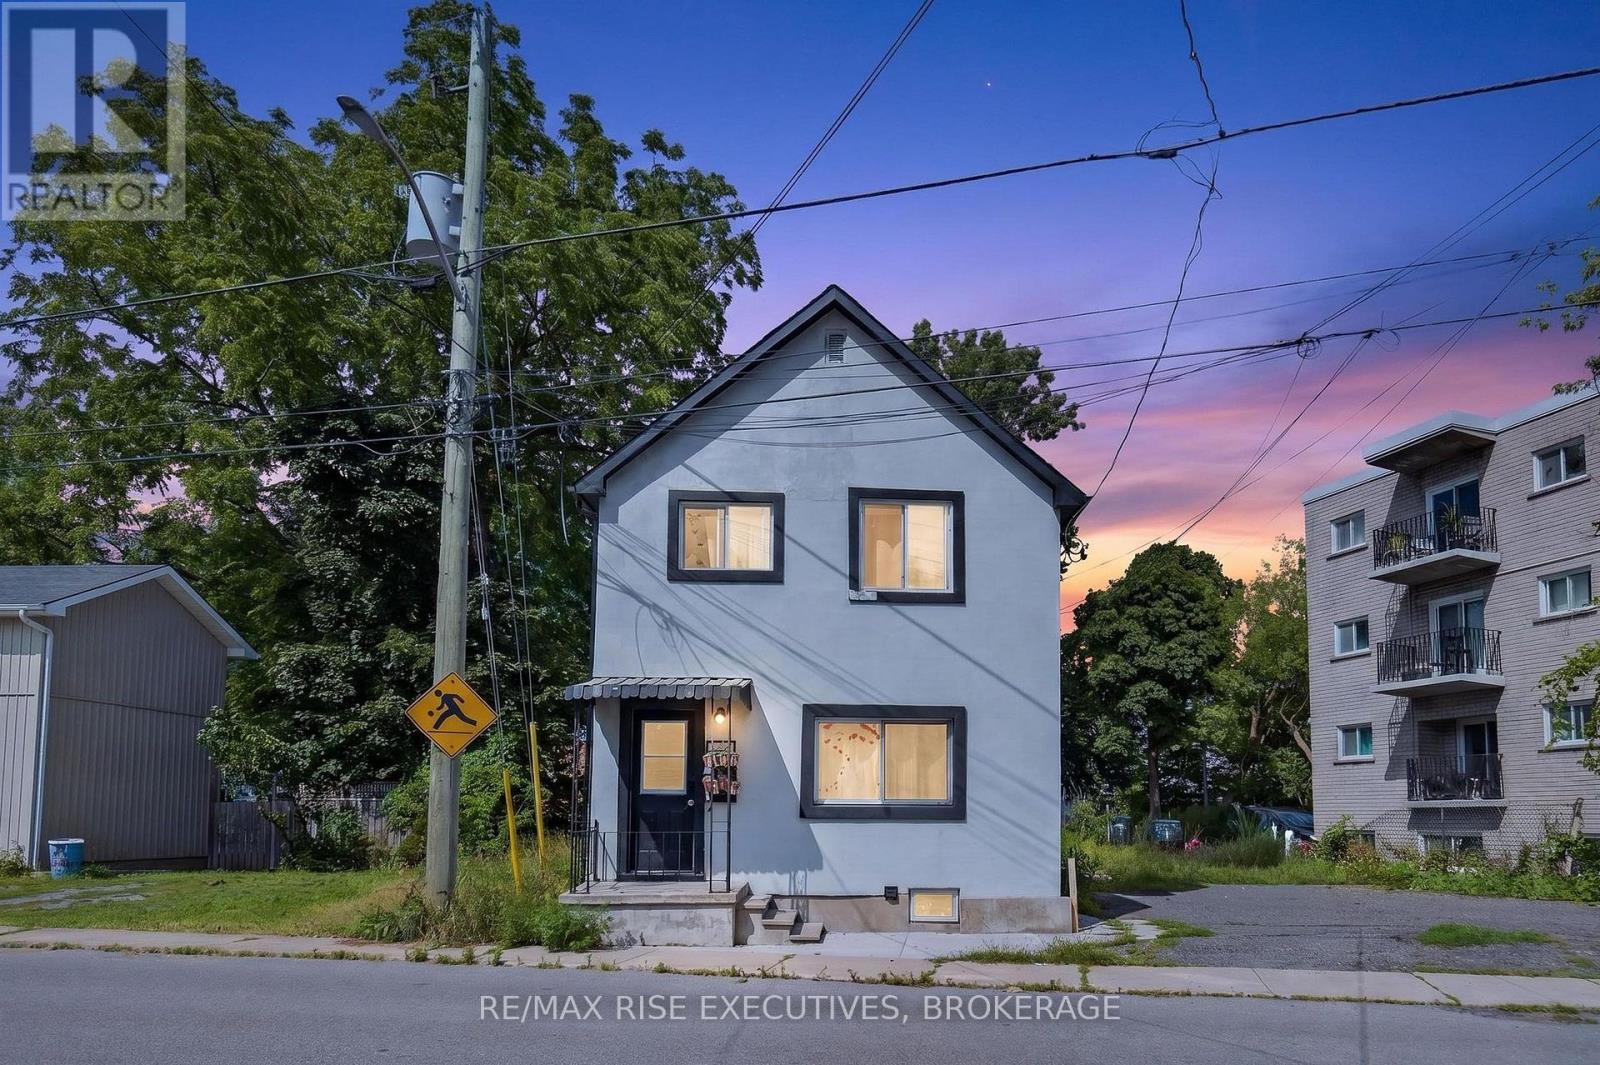
Exceptional investment opportunity in a highly desirable downtown location, just minutes from Queen's University, major hospitals, and within easy walking distance of downtown amenities, restaurants, shops, and services. This well-positioned fourplex offers a proven rental history and has never experienced a vacancy, making it an excellent choice for investors seeking strong and consistent rental demand. The property is configured with two 1-bedroom units, one additional 1-bedroom unit, and one bachelor unit, and is currently fully rented. With its central location and strong demand from students, hospital staff, professionals, and downtown residents, this property offers excellent tenant appeal and reliable income potential. There are no issues with renting the units, providing an investor with a turnkey opportunity in a highly sought-after area. Nice sized parking lot as well which is appealing to renters. (id:63476)
1664 Wallbridge Loyalist Road
Quinte West, Ontario
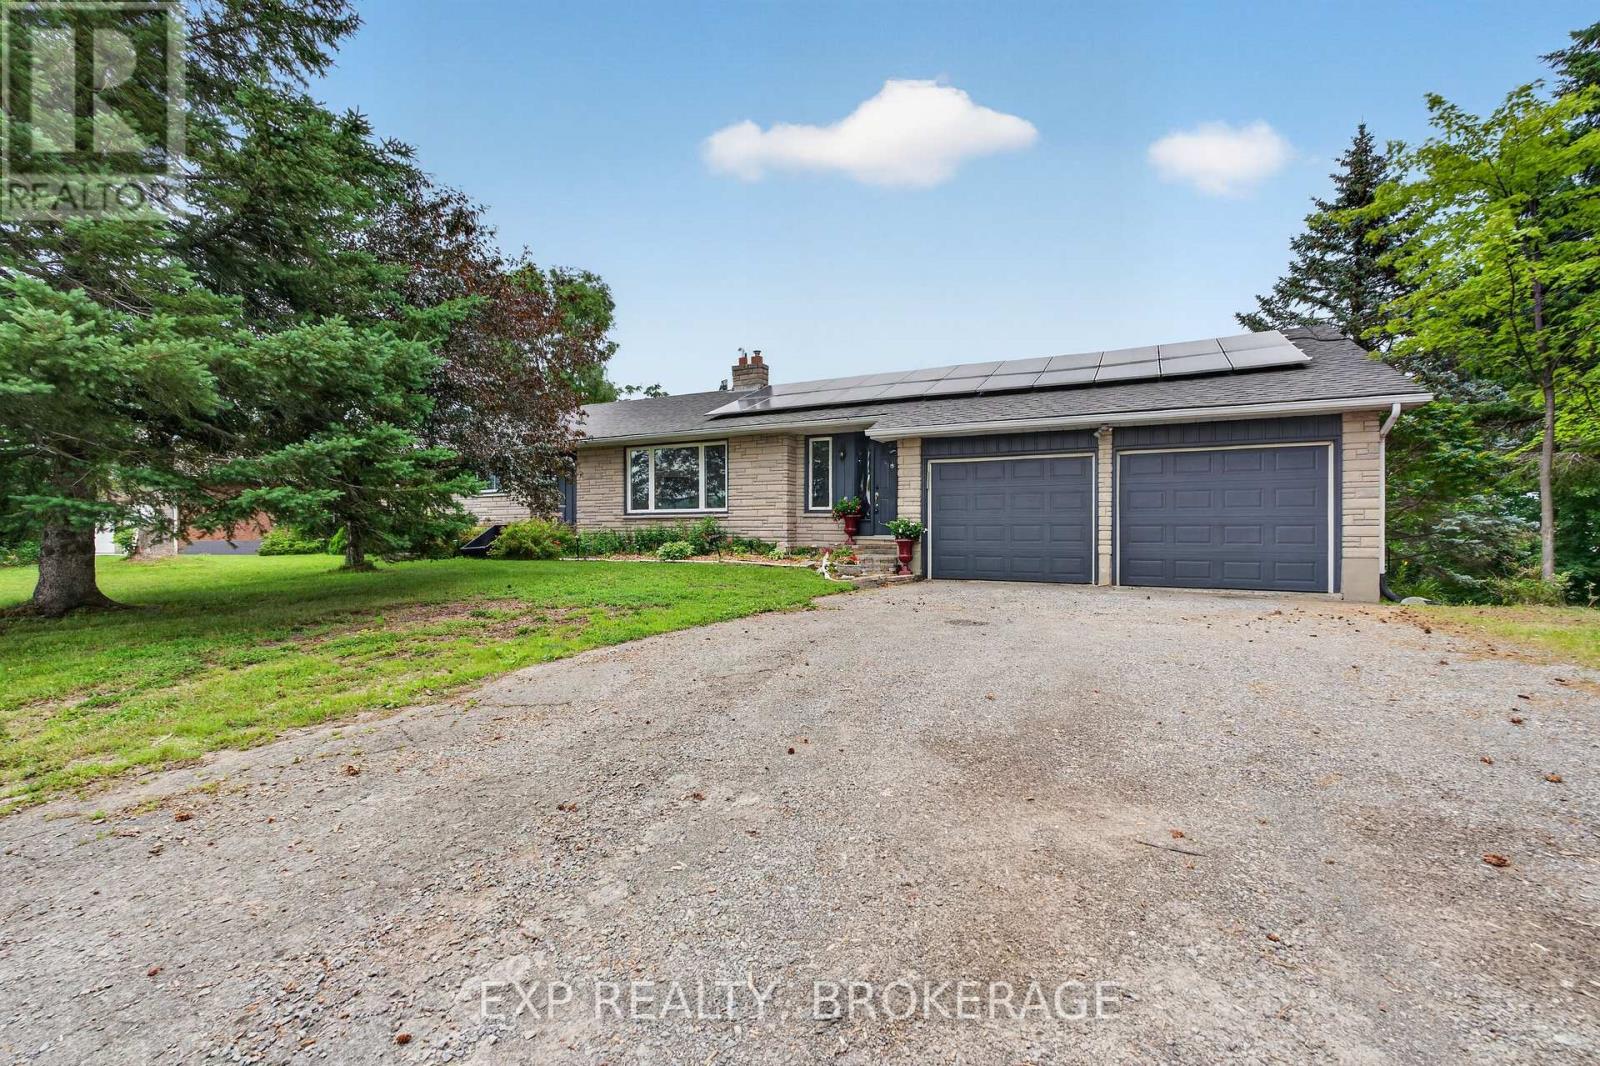
Welcome to 1664 Wallbridge Loyalist Road, a solid brick bungalow offering the perfect blend of space, comfort, and convenience in a highly desirable location. Situated on a generous 0.56-acre lot, this property provides a sense of privacy while keeping you just minutes from everyday amenities and quick access to Hwy. 401. Inside, you will find a well-appointed layout featuring 4+1 bedrooms and 2 bathrooms, ideal for families of all sizes or those seeking flexible living space. The home offers both functionality and opportunity, with room to personalize and make it your own. Step outside and enjoy your private backyard retreat, complete with a beautiful deck and hot tub, perfect for relaxing or entertaining year-round. The expansive lot offers plenty of space for outdoor enjoyment, gardening, or simply unwinding in a peaceful setting. Located just moments from Tucker's Corners Park, you will love having access to a vibrant community green space featuring newly updated multi-sport courts for tennis, pickleball, and basketball, a playground for children, and a well-maintained clay baseball diamond. Whether you are looking for a family home or a property with room to grow, this is an opportunity to enjoy both lifestyle and location. (id:63476)
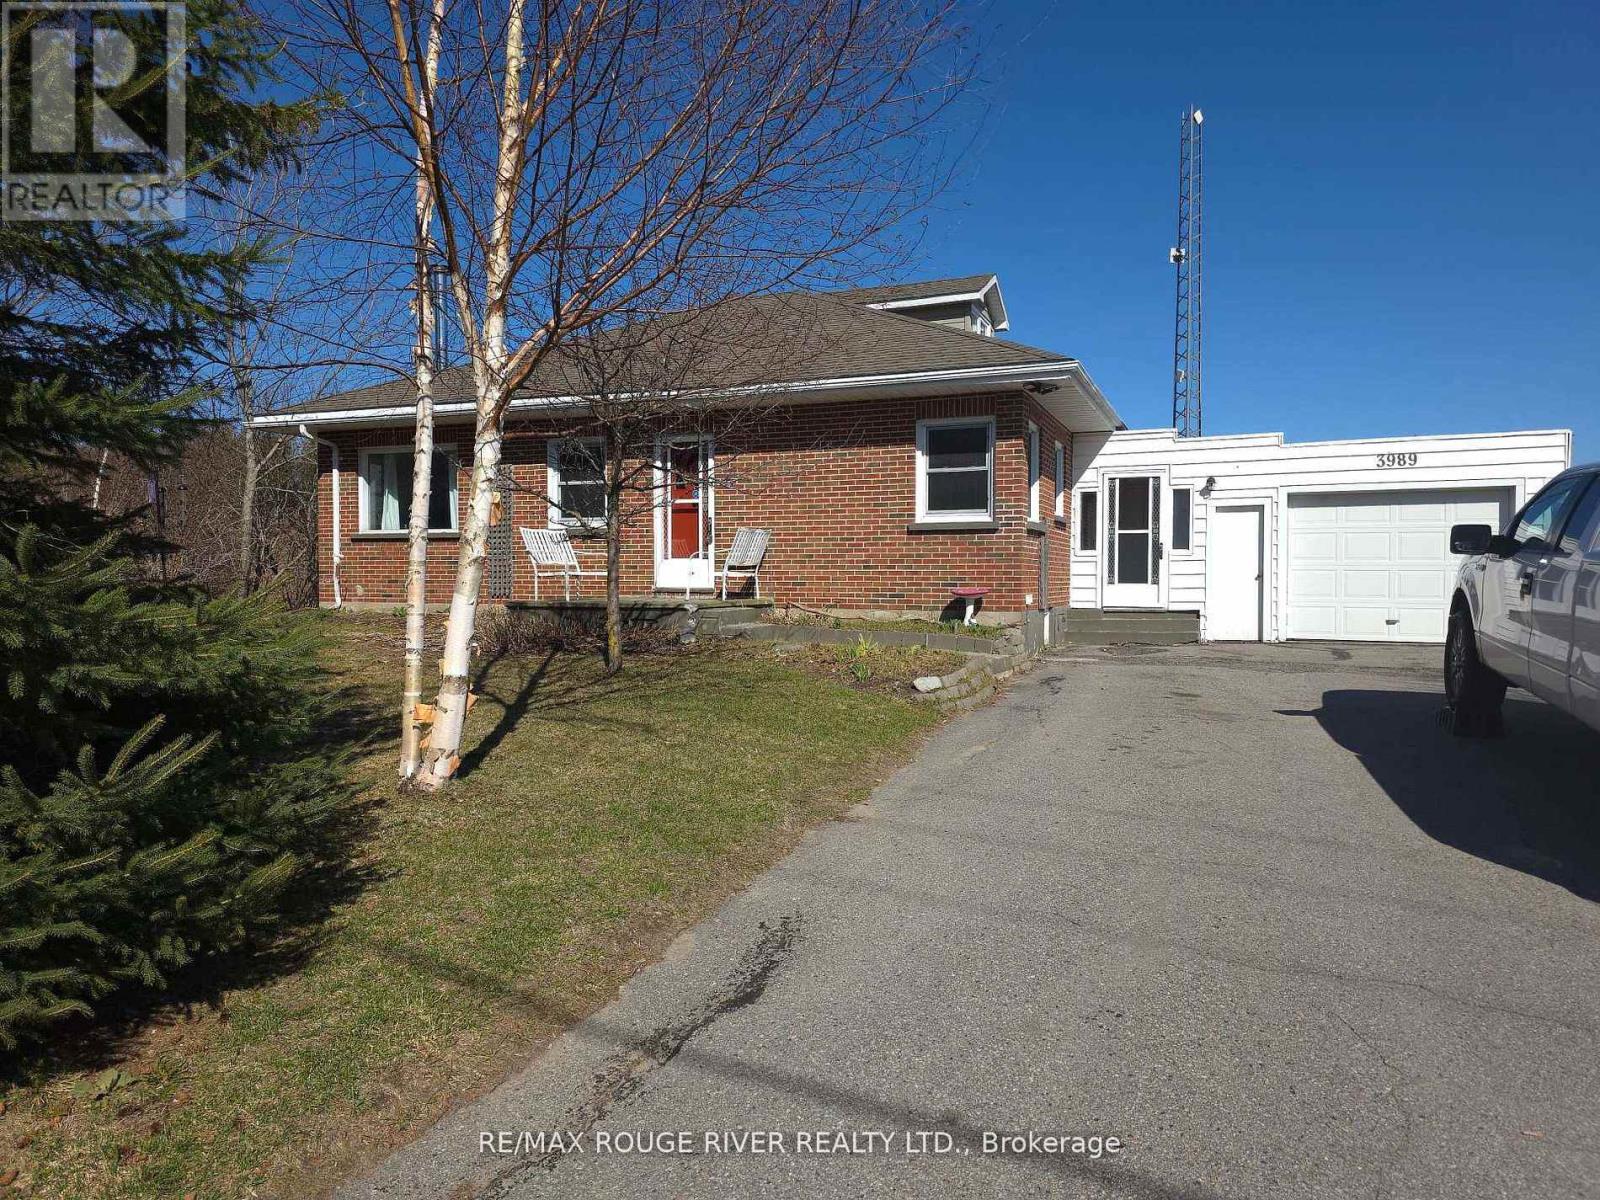
3989 Mcintosh Road
Hamilton Township, Ontario
Welcome to your serene slice of paradise here in this charming bungalow nestled in the tranquil Hamlet of Cold Springs, just under 10 minutes North from the vibrant community of Cobourg. This delightful home, with its 3 cozy bedrooms and 1.5 baths, offers a perfect blend of country quiet and convenience. The living space, bathed in natural light, is a haven for relaxation and cherished family moments. Upstairs, the loft offers a versatile space, ideal for a home office, craft nook, or an additional lounge area, where the imagination can soar in this unique space. The attached 1.5 car garage provides ample space for vehicles and storage, ensuring your belongings are secure and sheltered. Step outside to the private yard, where the senses are soothed by the symphony of nature. The rustling leaves and gentle breezes offer a peaceful retreat from the hustle and bustle of daily life. This home is more than just a place to live-it's a sanctuary where memories are made and dreams come true. Embrace the opportunity to make this home your own tranquil haven. (id:63476)

7 Whitetail Court
Mundare, Alberta
Save $100,000 or more on your next home purchase!!! Only 35 minutes east of Sherwood Park at Whitetail Crossing Golf Course which is one of the CCT golf courses. 57 Fully serviced lots (with City water) priced at $35,000 each. Developers, Builders, Investors, and Public Welcome. So much talk about increasing house costs, however many people dont realize that the price of the house begins with the cost of the land. Many lots in Edmonton area now close to $200,000 or higher. Imagine owning that brand new house for $100,000 less on a lot backing or near an 18 Hole Golf Course!!!Other Property Types: Commercial LandOwnership Interest: PrivateSite Services: Electricity,Fully Serviced,Natural Gas,City WaterTitle to Land: Fee SimpleRPR Survey Available: YesSeller Rights: NoParagon Listing ID: E4432704 (id:63476)
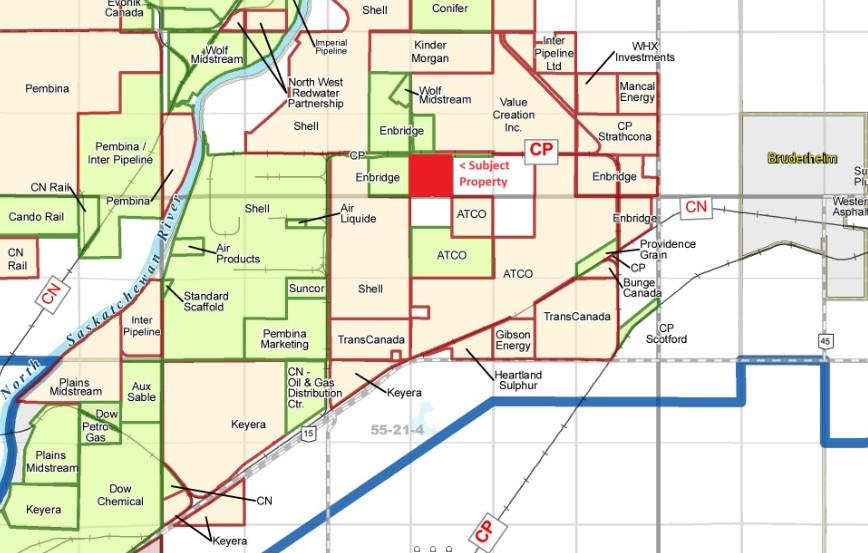
Range Road 213 Township 560
Rural Strathcona County, Alberta
Price lowered to $9,000/acre! Investment or development opportunity. Approximately 151.63 acres of Heavy Industrial bare land. Excellent access to the regions major hauling routes and to the City of Edmonton. Albertas Industrial Heartland is Canadas Largest Hydrocarbon processing region and one of the worlds most attractive location for chemical, petrochemical, oil and gas investment. Backing CP Scotford Rail Yard, potential for rail spur. Close proximity, (1 Mile to the East) to Shell Scotford complex, Bruderheim, Highways 830 and 15. Paved Road access.Available together or individually.Other Property Types: Industrial, Commercial LandAppointment Name: Terry MajorAppointment Phone: 780-212-3111 (id:63476)
4348 50 Street
Stony Plain, Alberta
Prime location Treed 1 Acre parcel in Stony Plain Zoned C-3 Central Mixed district located on 43 AVE and 50th Street. Utilities at property line. Lot dimentions are 135 feet by 328 feet. (id:63476)