
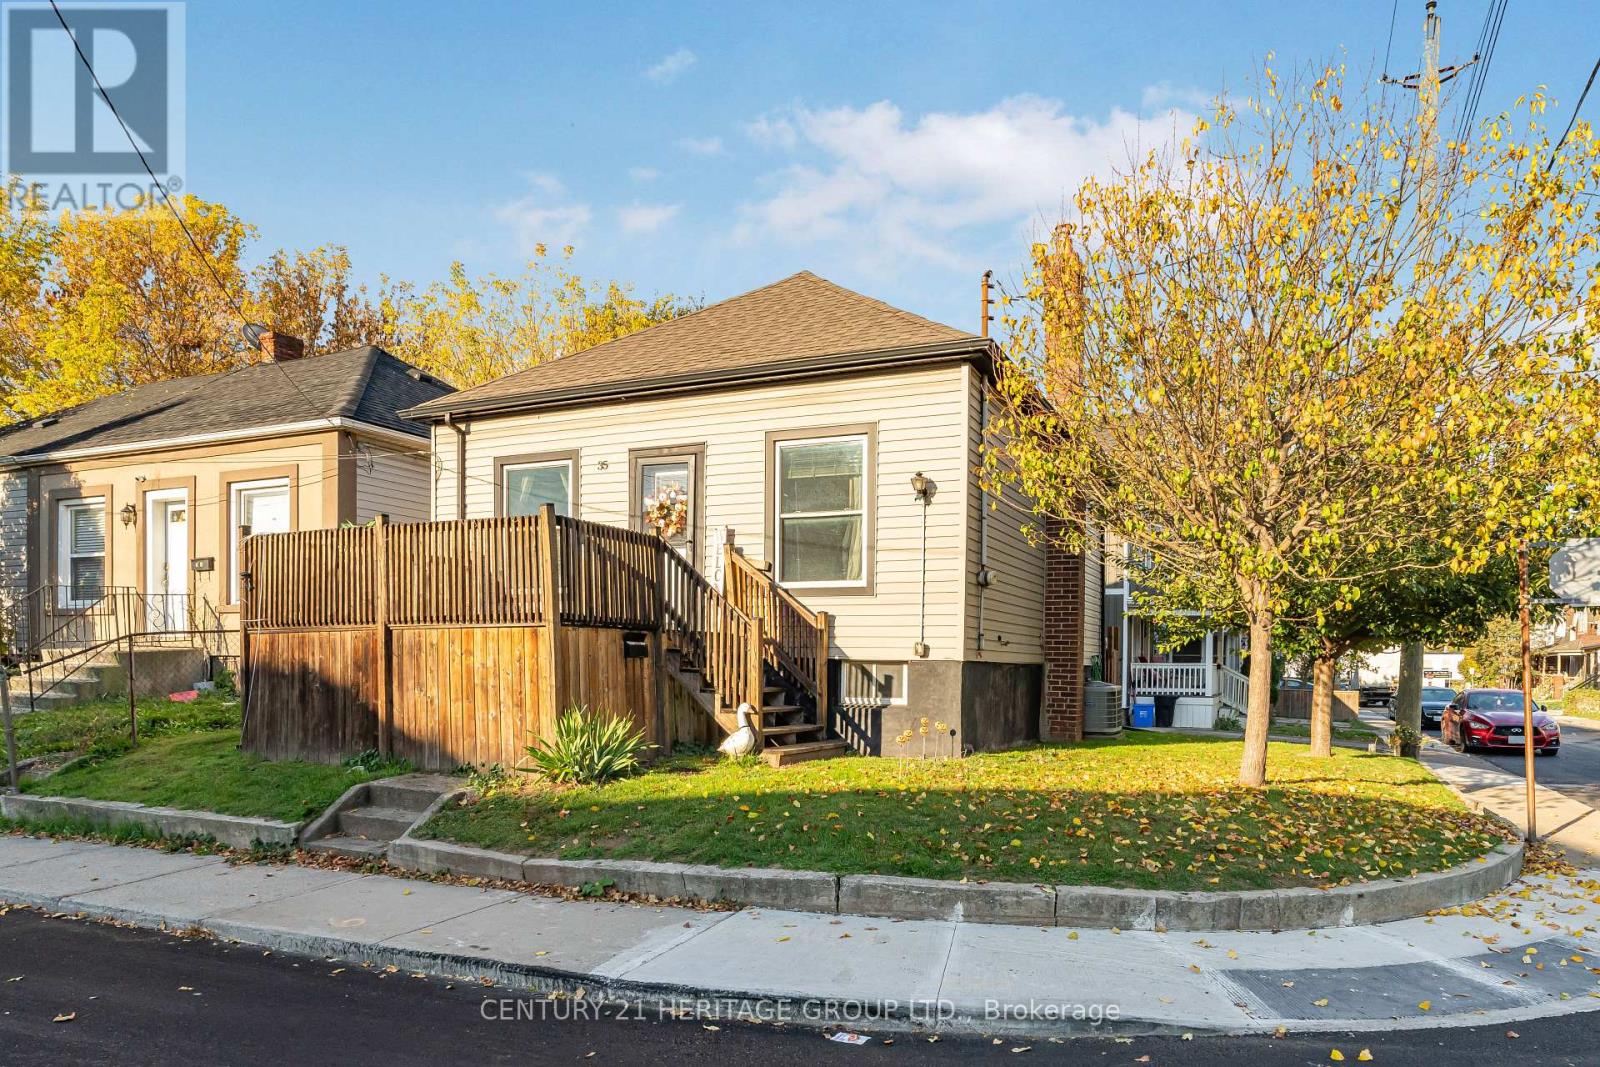
35 Douglas Avenue
Hamilton, Ontario
Welcome to 35 Douglas Avenue! Whether you're a first-time buyer looking for the perfect place to start or a downsizer ready for something a little more manageable, this charming 2-bedroom, 1-bathroom home has plenty to offer. Higher ceilings onthe main floor create a bright, airy feel, while the finished basement adds valuable living space with a comfortable rec room and separate den, perfect for a home office, hobby space, or simply somewhere to unwind. Situated on a corner lot, the property features a fully fenced yard and the convenience of private parking. Even better, some of the big-ticket items have already been taken care of, including a new furnace and central air conditioning (2025), roof (2019), and washer and dryer(2023). With shopping, restaurants, transit, and highway access all close by, everyday living couldn't be easier. A wonderful opportunity to settle into a home that offers comfort, functionality, and room to make it your own. (id:63476)
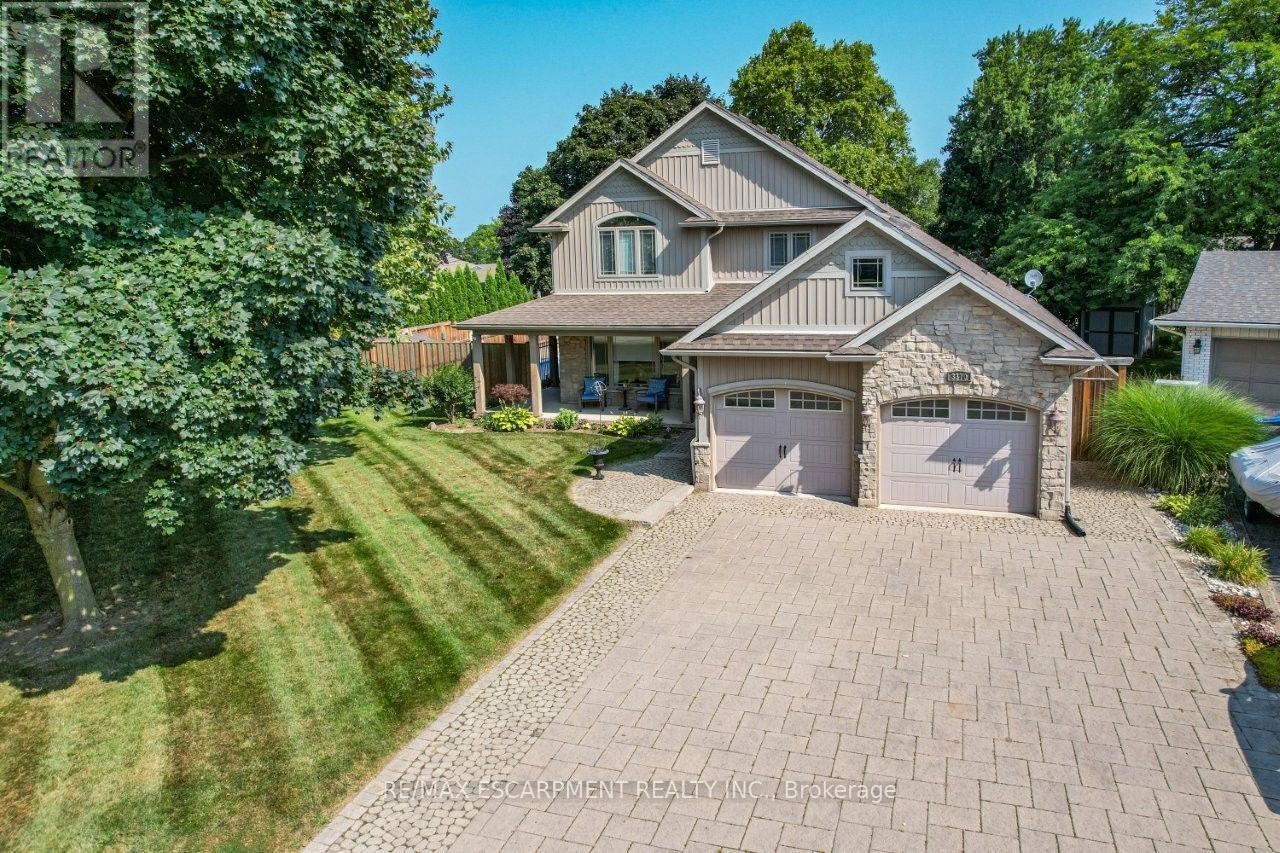
3370 Marlin Court
Lincoln, Ontario
EXCEPTIONAL SPACE & VERSATILITY ... Imagine a home where family and friends come together, everyone has room to unwind, and a private space for loved ones is already in place! Tucked away on a quiet court, 3370 Marlin Court in Vineland delivers an exceptional 3,100+ sq ft with 4 bedrooms, 5 bathrooms and a PRIVATE MAIN-FLOOR IN-LAW SUITE. This spacious, FULLY FINISHED, two-storey beauty was extensively renovated with an addition and features hardwood flooring, an inviting living room with French doors to the backyard, and a generous Chef's kitchen with QUARTZ counters, large island, gas stove and adjoining dining area. A convenient laundry room and spacious mudroom with built-in cupboards and French doors to the yard, add everyday practicality. The MAIN FLOOR SEPARATE IN-LAW SUITE includes its own open concept living area with walkout to the patio, eat-in kitchen, bedroom, and 3-pc bath. Upstairs, retreat to the primary suite with walk-in closet and luxurious 5-pc ensuite featuring a jetted tub, while two additional bedrooms and another 5-pc bath complete the level. The 1,416 sq ft LOWER LEVEL adds a large recreation/games room plus BONUS ROOM, 3-pc bath, and ample storage. Outside, your private, fenced backyard is made for entertaining, with a GAS-HEATED INGROUND POOL, generous patio space and covered, WRAP-AROUND PORCH. An attached double garage and expansive interlock driveway complete the picture. Enjoy peaceful court living within walking distance of school, close to Vineland's shops, wineries, everyday amenities and convenient QEW access. A home designed to bring everyone together, with space to call their own! Some images virtually staged. CLICK ON MULTIMEDIA for video tour, drone photos, floor plans & more. (id:63476)
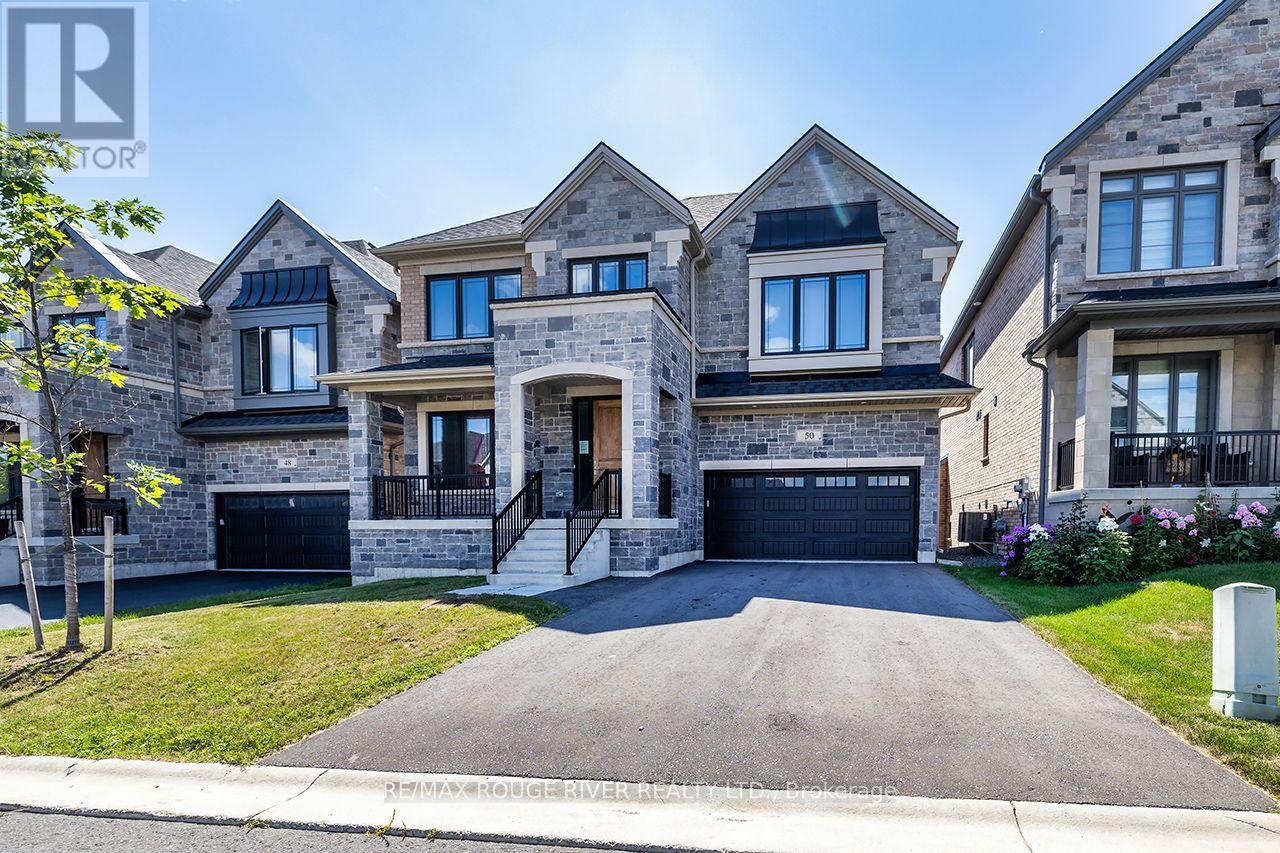
50 Holland Street
Port Hope, Ontario
** BUNGALOFT / 2 STOREY ** Welcome To Lakeside Living In This Absolute Show Stopper 5 Bedroom 4 Bathroom Executive Bungaloft/2 Storey Home In The Quaint Town Of Port Hope! Upon Entry To The 2792 Sq Ft Cambray + Loft Model, You Are Greeted By a Soaring 19 Foot Ceiling! Open Concept Main Floor Has An Upgraded Kitchen With Stone Counters!! Giant Great Room With Gas Fireplace! The Main Floor Also Boasts A Spacious Primary Bedroom Suite Complete With 3 Piece Ensuite & Glass Shower And Large Walk In Closet... Plus An Additional 2nd Bedroom or Office on the Main Level! Up The Gorgeous Oak Staircase You'll Find An Expansive Lofty Family Room Overlooking The Great Room! As Well As 3 More Bedrooms With 2 Full 4 Piece Bathrooms! The Basement Is A Bright Walk Out with High Lofty Ceilings and Equipped With A Rough In For Yet Another Bathroom! An Added Bonus Is The West Facing Sundeck Off The Second Floor Family Room Providing An Amazing Space To Relax and Watch The Sunsets As Well As the Waves Rolling In On Lake Ontario! This One Is A Must See!! OPEN HOUSE SUNDAY NOVEMBER 8TH FROM 2:00PM - 4:00PM (id:63476)
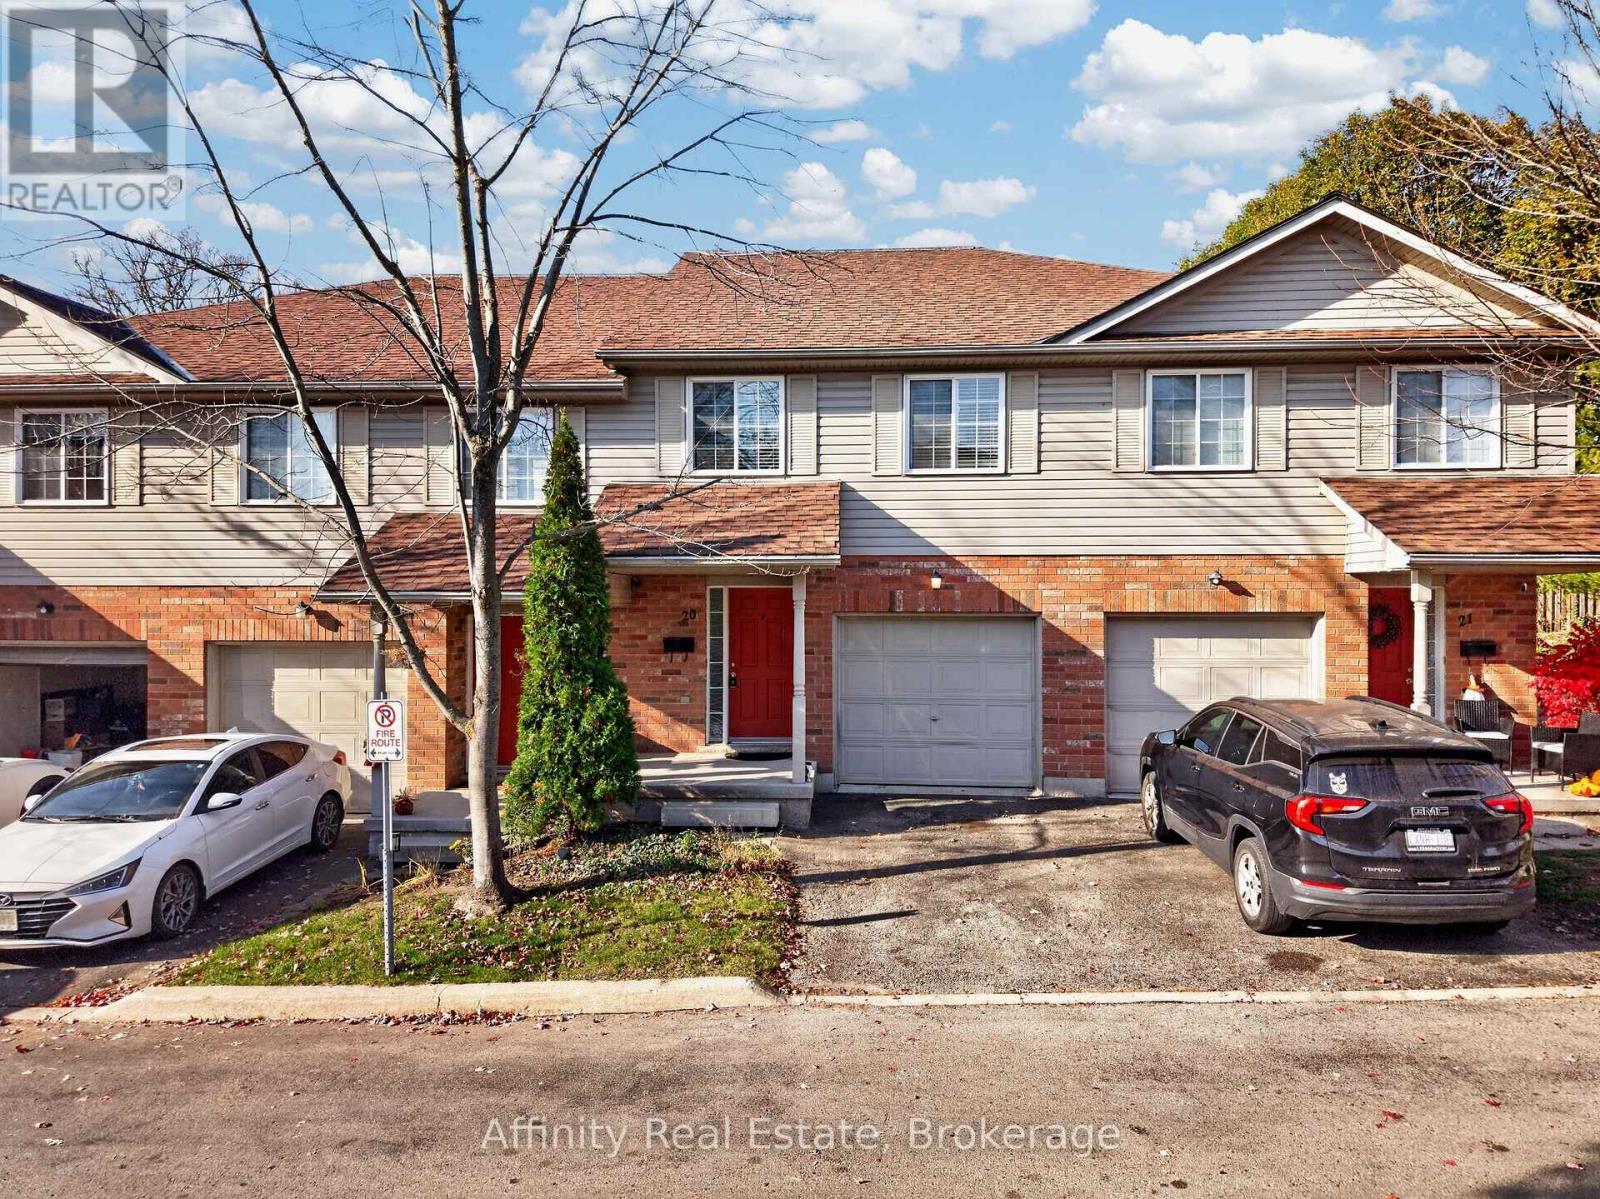
20 - 120 Dudhope Avenue
Cambridge, Ontario
Pride of ownership shines throughout this beautifully maintained townhome, tucked away on a quiet street in a sought-after East Galt complex with low monthly fees! An attached garage and private driveway offer everyday ease from the moment you arrive. Step inside to a bright, airy main floor where the living and dining areas flow together beautifully, and a walkout leads to your private backyard patio, ideal for morning coffee or relaxed evenings outdoors. The modern kitchen is a true delight, with stainless steel appliances, plenty of cabinetry and counter space, and a charming pass-through breakfast bar that keeps you connected to guests while you cook. Upstairs, three generously sized bedrooms include an impressive primary retreat with dual closets and ensuite access to the main bathroom. Fresh, neutral tones throughout enhance the wonderful natural light that fills every room. The finished basement adds a cozy rec room and extra storage, giving you room to grow, play, and unwind. Just minutes to Historic Downtown Galt's restaurants, cafes, and shops, scenic Grand River trails, parks, schools, the Cambridge Farmers' Market, transit, and easy highway access. A place you'll be proud to call your own! (id:63476)
1580 Barton Street E
Hamilton, Ontario
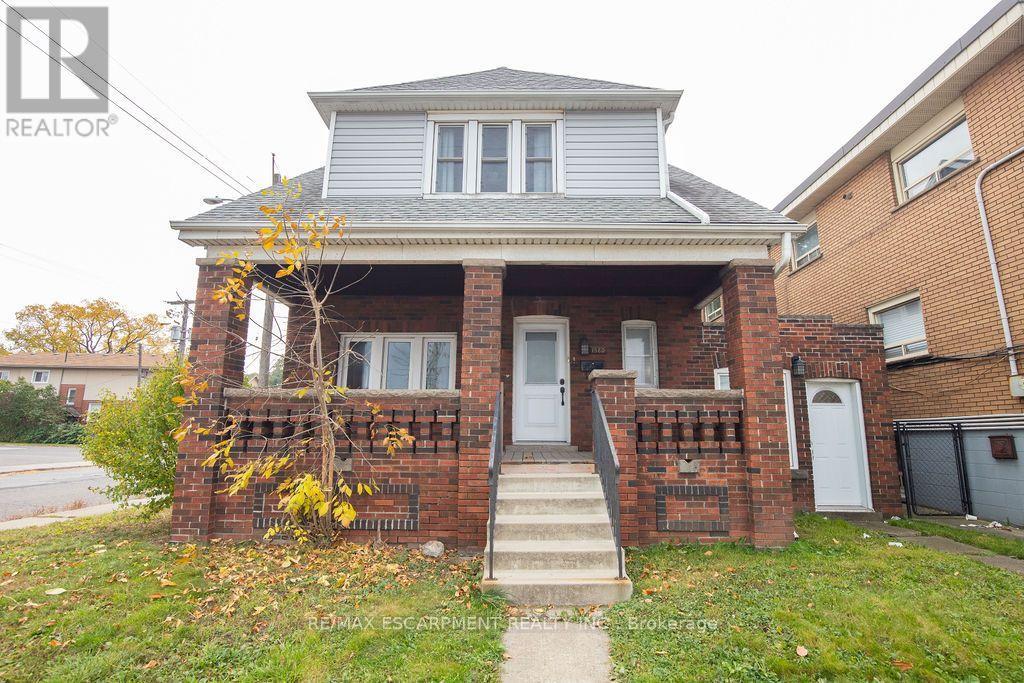
Welcome Home! This charming 2.5-storey brick home offers timeless character, generous living space, and endless potential. Featuring 3 spacious bedrooms, 2 bathrooms, original wood trim, and a beautiful coved ceiling in the living room, this home blends classic charm with exciting opportunities to make it your own. Enjoy the added versatility of a rear sunroom and a private side office, perfect for working from home or creating a quiet retreat. The unfinished third floor awaits your vision, offering the opportunity to expand your living space and add even more value. Situated on a large lot in the desirable Normanhurst neighbourhood, this property is conveniently located close to public transit, parks, schools, and everyday amenities, with a grocery store directly across the street and easy access to major highways. Bring your vision and creativity to unlock this home's full potential and transform it into your forever home! (id:63476)
60 Reistwood Drive
Kitchener, Ontario
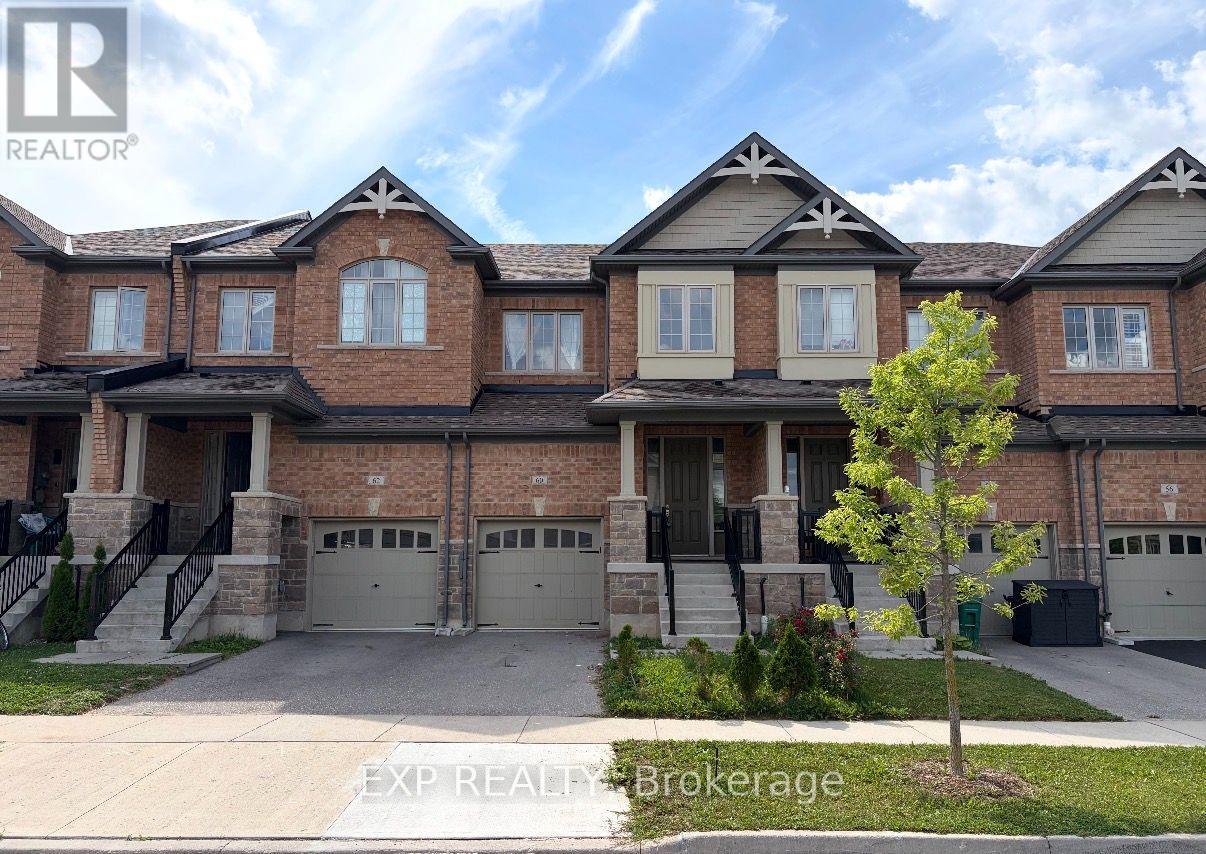
Discover contemporary living at 60 Reistwood Dr, a meticulously crafted townhouse built in 2020 that truly redefines modern convenience. Thisinviting residence features 3 well appointed bedrooms, offering ample personal space for relaxation and rejuvenation. With 4 bathroomsthroughout the two stories plus a finished basement, this home provides comfort and privacy for residents and guests alike. The propertyincludes a single garage space, offering secure parking and additional storage solutions. A fresh coat of paint and some creative landscaping is allwe need to transform this home back into a beauty. Experience the perfect blend of style and functionality in this lovely townhouse (id:63476)
18 Lowrey Avenue N
Cambridge, Ontario
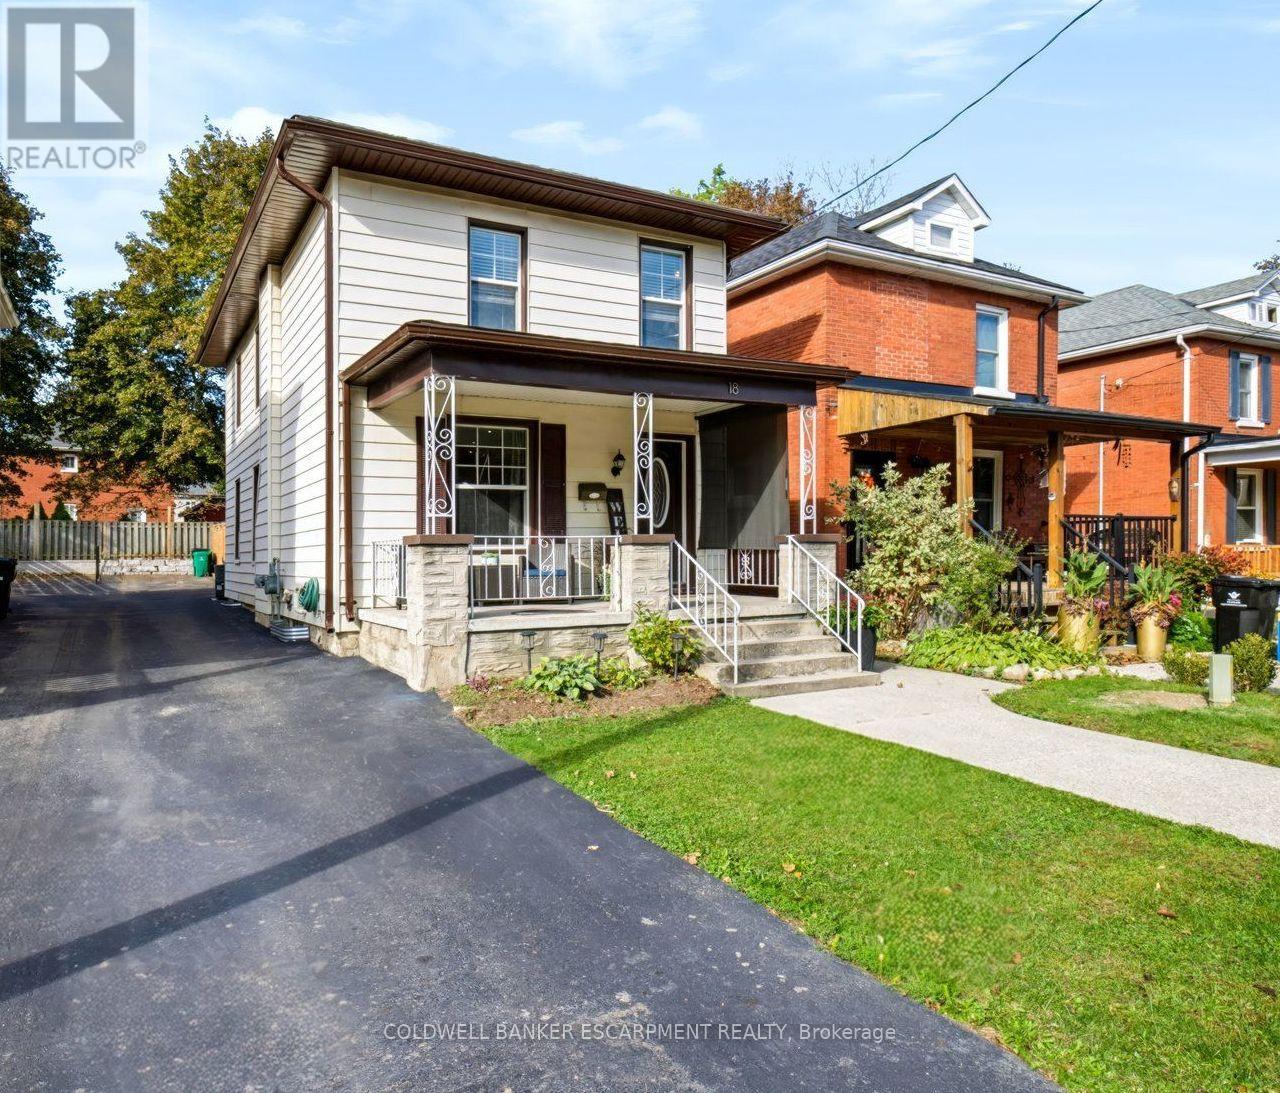
Welcome to 18 LOWREY AVENUE NORTH, A Beautifully Updated 3 Bedroom, 2 Bathroom Detached Gem In East Galt. Known For Stately Homes And Stunning Streetscapes, This Quiet Neighbourhood Is Bordered By The Grand River, The Historic Downtown And Major Amenities. Tasteful Neutral Tones And Hardwood Floors Warm The Open Concept Main Level. A Gorgeous Modern Kitchen Offers Ample Cupboard And Counter Space For Easy Daily Living, Entertaining And Get Togethers. The Family Room Offers A Calming Getaway With Walk-Out To An Oversized Gazebo And Fenced Low Maintenance Rear Yard. If Remote Working Is An Option, Convert The Family Room Into A Home Office, Or Take Advantage Of The Fireplace/TV Wall For The Ultimate Gaming Set-Up. A Powder Room Is Conveniently Tucked Off Of The Living Room Along With The Entrance To The Lower Level That Offers Tons Of Storage Space. The Generous Primary (Fits A King Size) And Two Additional Bedrooms Are On The Second Level Of The Home, Each Welcoming Natural Light And Subtle Breezes Through Large Windows. An Updated 4 Piece Bathroom Finishes The Upper Level. Whether You Are Looking For Your First Home, Looking For More Space, Or Less Maintenance, This Amazing Location Is A Must See! (id:63476)
26 Manitou Lane
Trent Lakes, Ontario
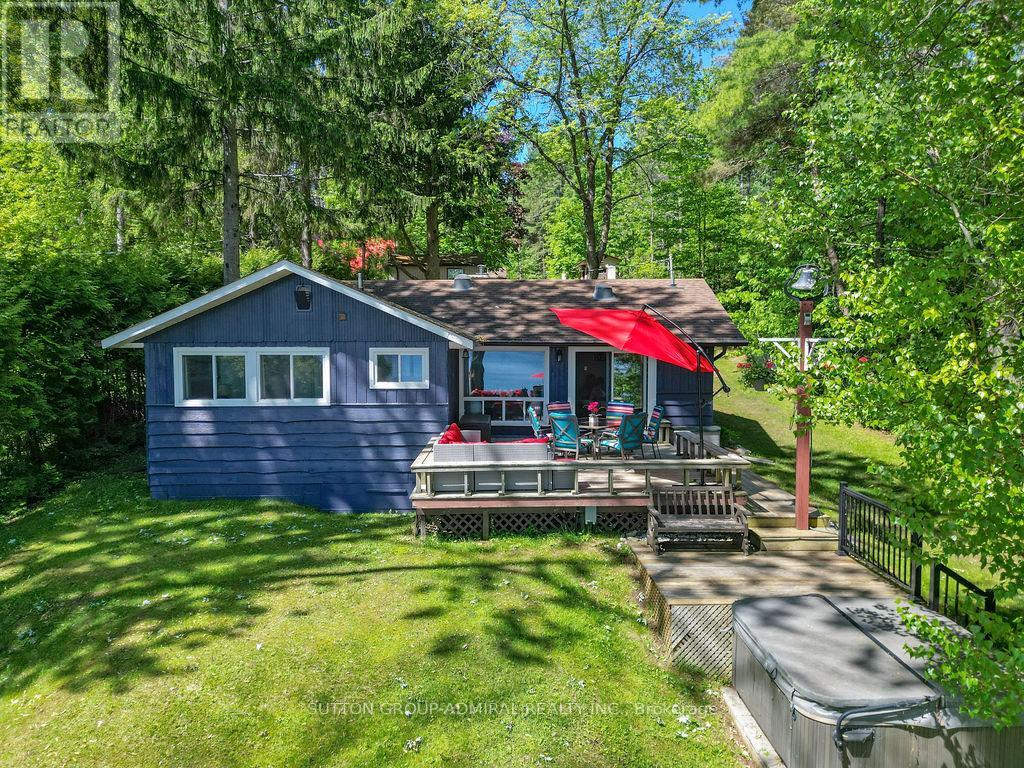
Discover privacy, natural beauty and waterfront living at 26 Manitou Lane! Tucked away on a quiet dead-end road among mature trees, this beautifully renovated property offers a secluded lakeside setting just minutes from Bobcaygeon's shops, restaurants and amenities.Enjoy approximately 71 feet of Pigeon Lake waterfront with a natural hard-sand bottom, spacious swimming and lounging dock, and boating access to the popular Pigeon Lake sandbar. Explore five interconnected lakes without passing through a single lock! A single dry boathouse with a fully operational marine rail system makes boat launching, retrieval and covered storage convenient.Beautifully maintained grounds are made for family gatherings, with a waterfront fire pit and colourful Adirondack chairs, children's playground, kayak rack, hot tub, gardens and inviting outdoor spaces.The renovated main bungalow features 3 bedrooms, 1.5 bathrooms, a cozy fireplace, laundry facilities and a family room with large windows framing panoramic lake views. Separate guest accommodations with a private bathroom (summer use only) provide extra space for family and friends.A 24-foot-deep garage with adjoining recreation room offers space for hobbies, a workshop, fitness or other permitted uses, plus ample parking.Embrace cottage life in every season, from swimming, boating, fishing and exploring the Trent-Severn Waterway to winter skating, ice fishing and snowshoeing when conditions permit.Offered fully furnished and equipped, including indoor and outdoor furniture, kitchen essentials and hot tub.Whether you're seeking a private family retreat, year-round waterfront residence or ready-to-enjoy cottage, 26 Manitou Lane combines privacy, recreation, versatile space and convenience. (id:63476)
7 - 100 Bluevale Street N
Waterloo, Ontario
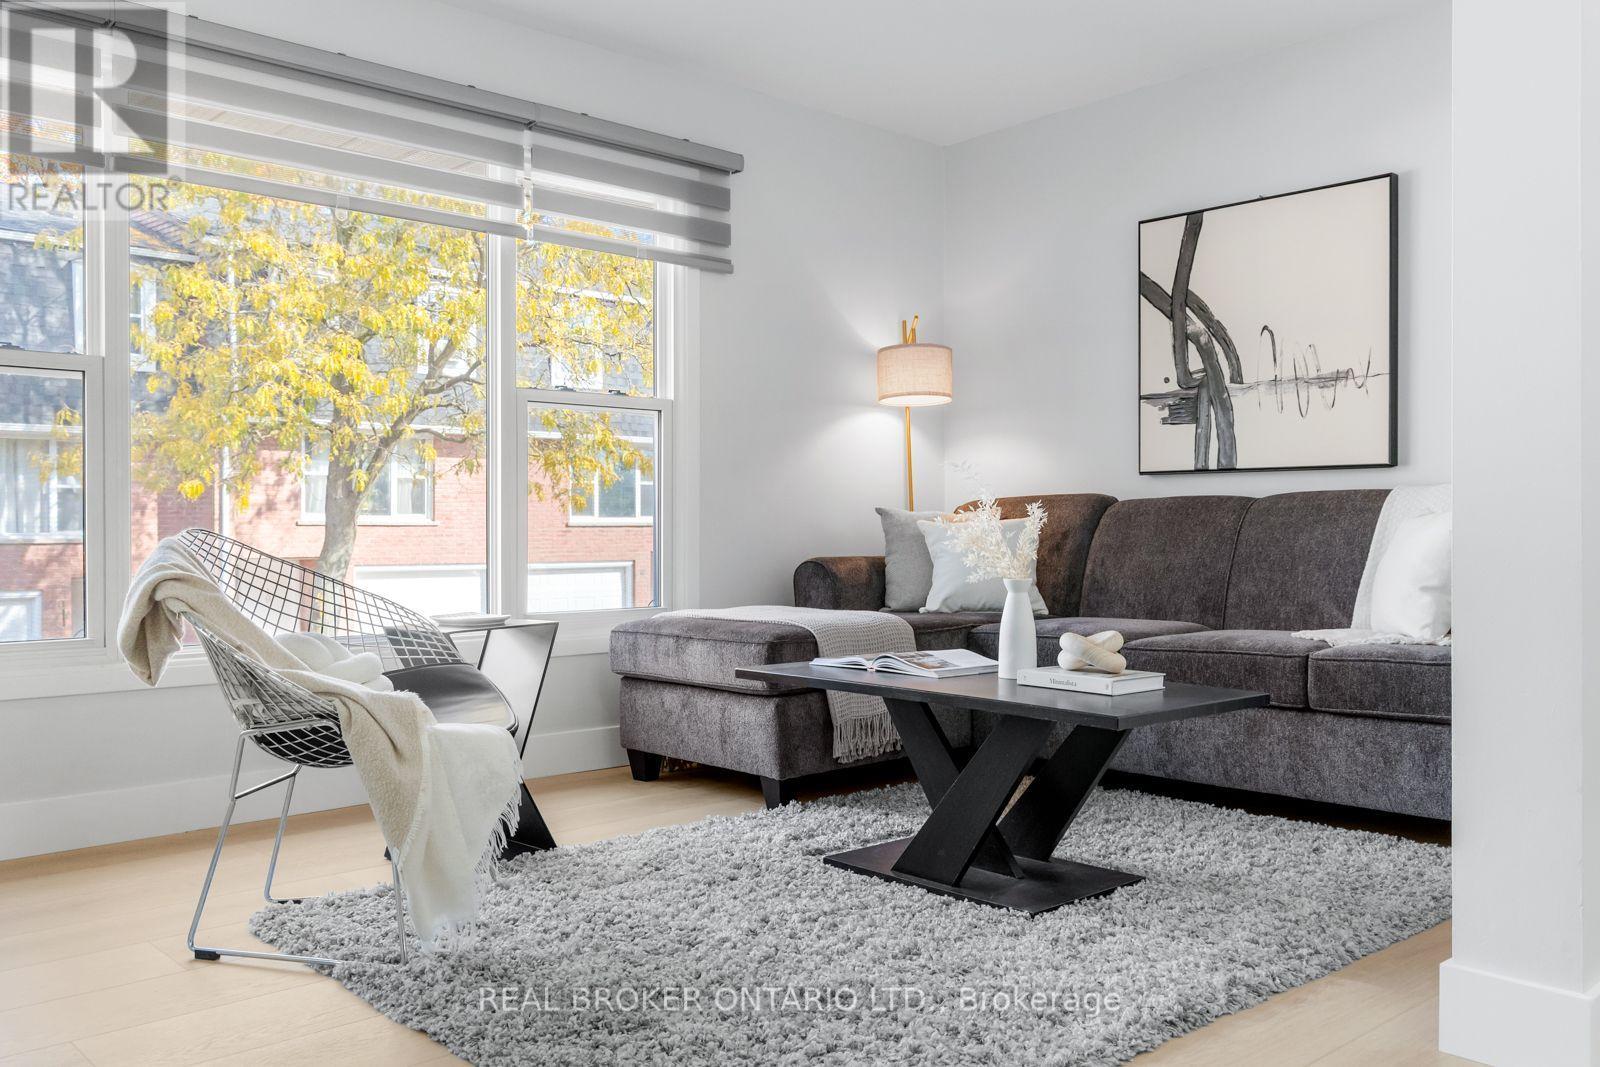
Fully Renovated And Move-In Ready! This 3 Bedroom, 2 Bathroom Condo Townhouse Offering 1,142 Sq Ft Of Living In A Sought-After Waterloo Location. Nearly Every Major Item Has Been Updated (2026), Including A New Furnace (Unit Has Forced Air and NOT Electric Baseboard Heaters), Air Conditioner And Roof, So You Can Buy With Confidence And Peace Of Mind. Inside, You'll Find Brand New Luxury Vinyl Flooring Throughout, Pot Lights, And Fresh, Modern Finishes From Top To Bottom. The Updated Kitchen Features Quartz Countertops, A Breakfast Bar And All New Stainless Steel Appliances, Including The Fridge, Stove And Dishwasher (All 2026). Roller Shade Window Coverings Complete The Clean, Contemporary Look. Ideal For First-Time Buyers, Downsizers Or Investors, This Home Is Close To Schools, Parks, Shopping, Public Transit And Quick Highway Access, With The University Of Waterloo, Wilfrid Laurier And Conestoga Mall All Just Minutes Away. Don't Miss This One! (id:63476)
62 Fallowfield Drive
Kitchener, Ontario
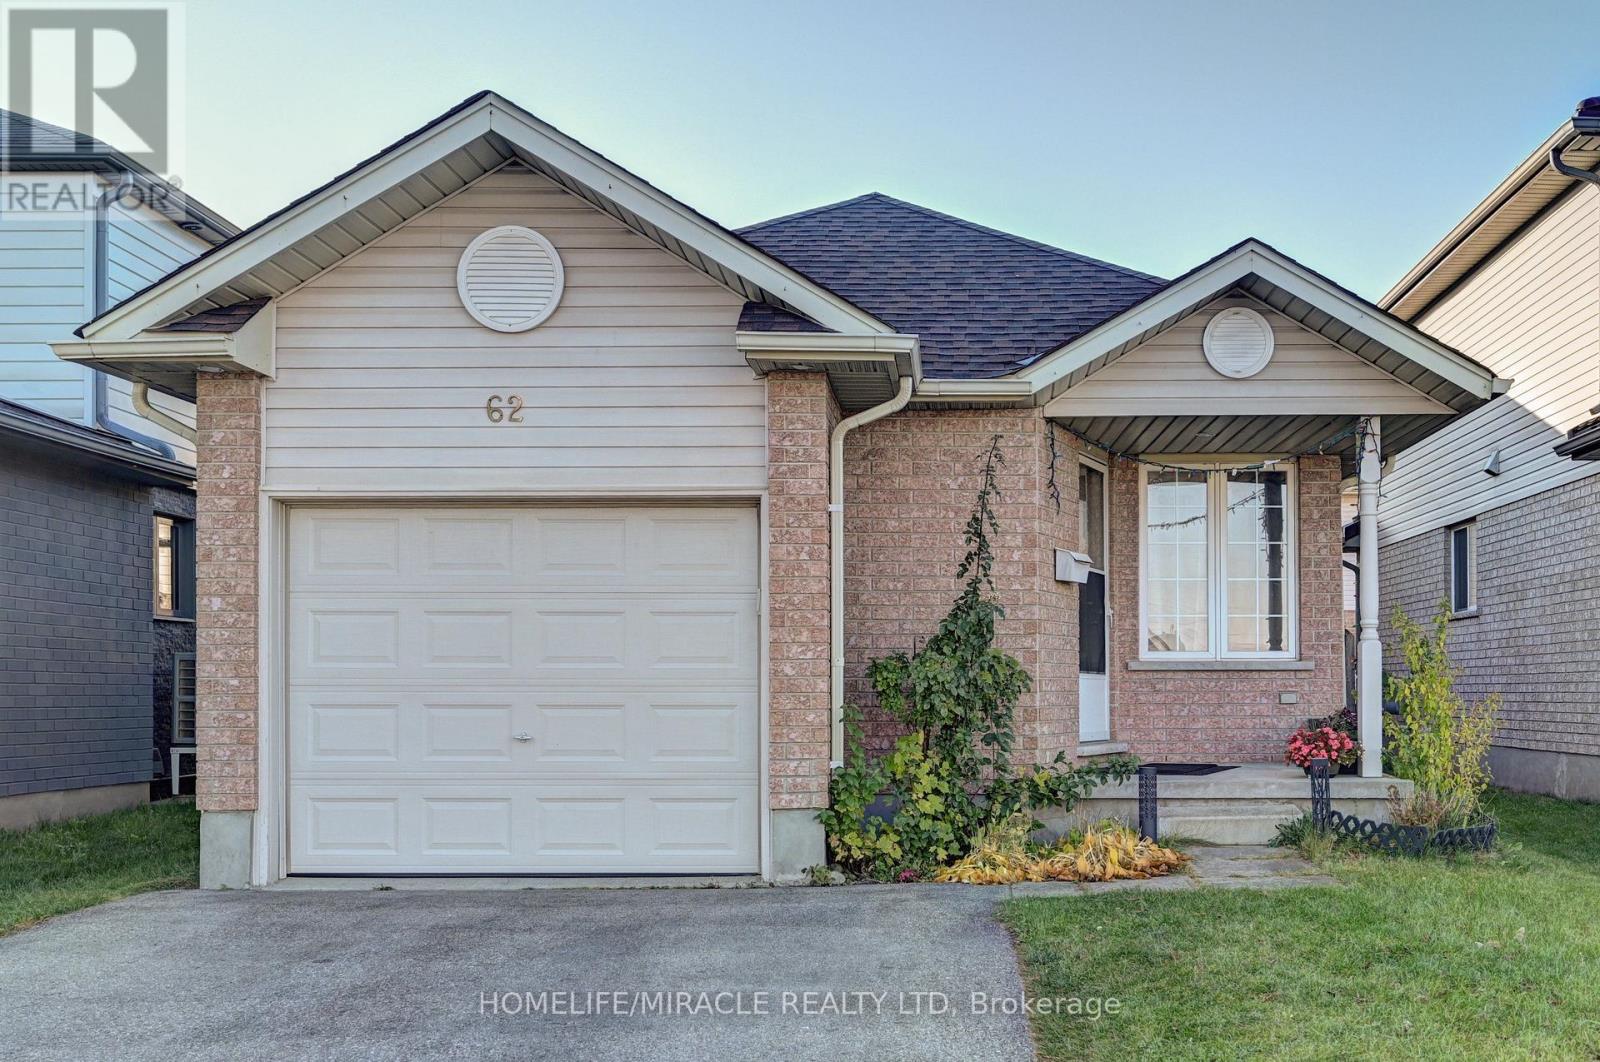
Welcome Home To 62 Fallowfield Dr. extremely rare backsplit layout with bungalow inspired living with a MAIN FLOOR BEDROOM just one step down, with 3 additional bedrooms on the upper level, 2 full bathrooms, move-in-ready with extensive updates throughout the home in Kitchener West's sought-after Country Hills neighborhood, LESS THAN 20 YEAR OLD! Step inside to a spacious, open-concept living and dining area connected to the kitchen, creating a welcoming space for everyday living and entertaining. The generously sized living room is perfect for family gatherings, while the large rear family room, complete with a custom walk-in closet, offers versatile space for relaxation, entertaining, a home office or extended family needs. This house has extensive updates and improvements! Enjoy a new roof in 2025, new stove, refrigerator, dishwasher & water softener in 2021, new backsplash & quartz countertops, luxury vinyl flooring on main floor in 2021, updated window coverings in 2025, new modern lighting fixtures and electrical switches throughout, updated smoke & carbon monoxide detectors, new family room closet, freshly painted main-floor baseboards and trims, new closet door handles throughout, digital keypad locks on the primary bedroom & closet, and LAN (Local Area Network) installation in 2026.The attached garage provides both convenient parking and storage solutions, catering to the practical needs of the modern living. The unfinished basement provides dedicated laundry space and exciting possibilities for future development potential. Enjoy a convenient location close to community parks & centers, schools, green spaces, forests & scenic walking trails in an established residential neighborhood, offering plenty of opportunities for outdoor recreation and family activities .A rare combination of space, flexibility, extensive updates, future development potential, and outstanding value-all UNDER $800,000!Don't miss this opportunity! Book your showing today (id:63476)
3 Pilley Road
Brantford, Ontario
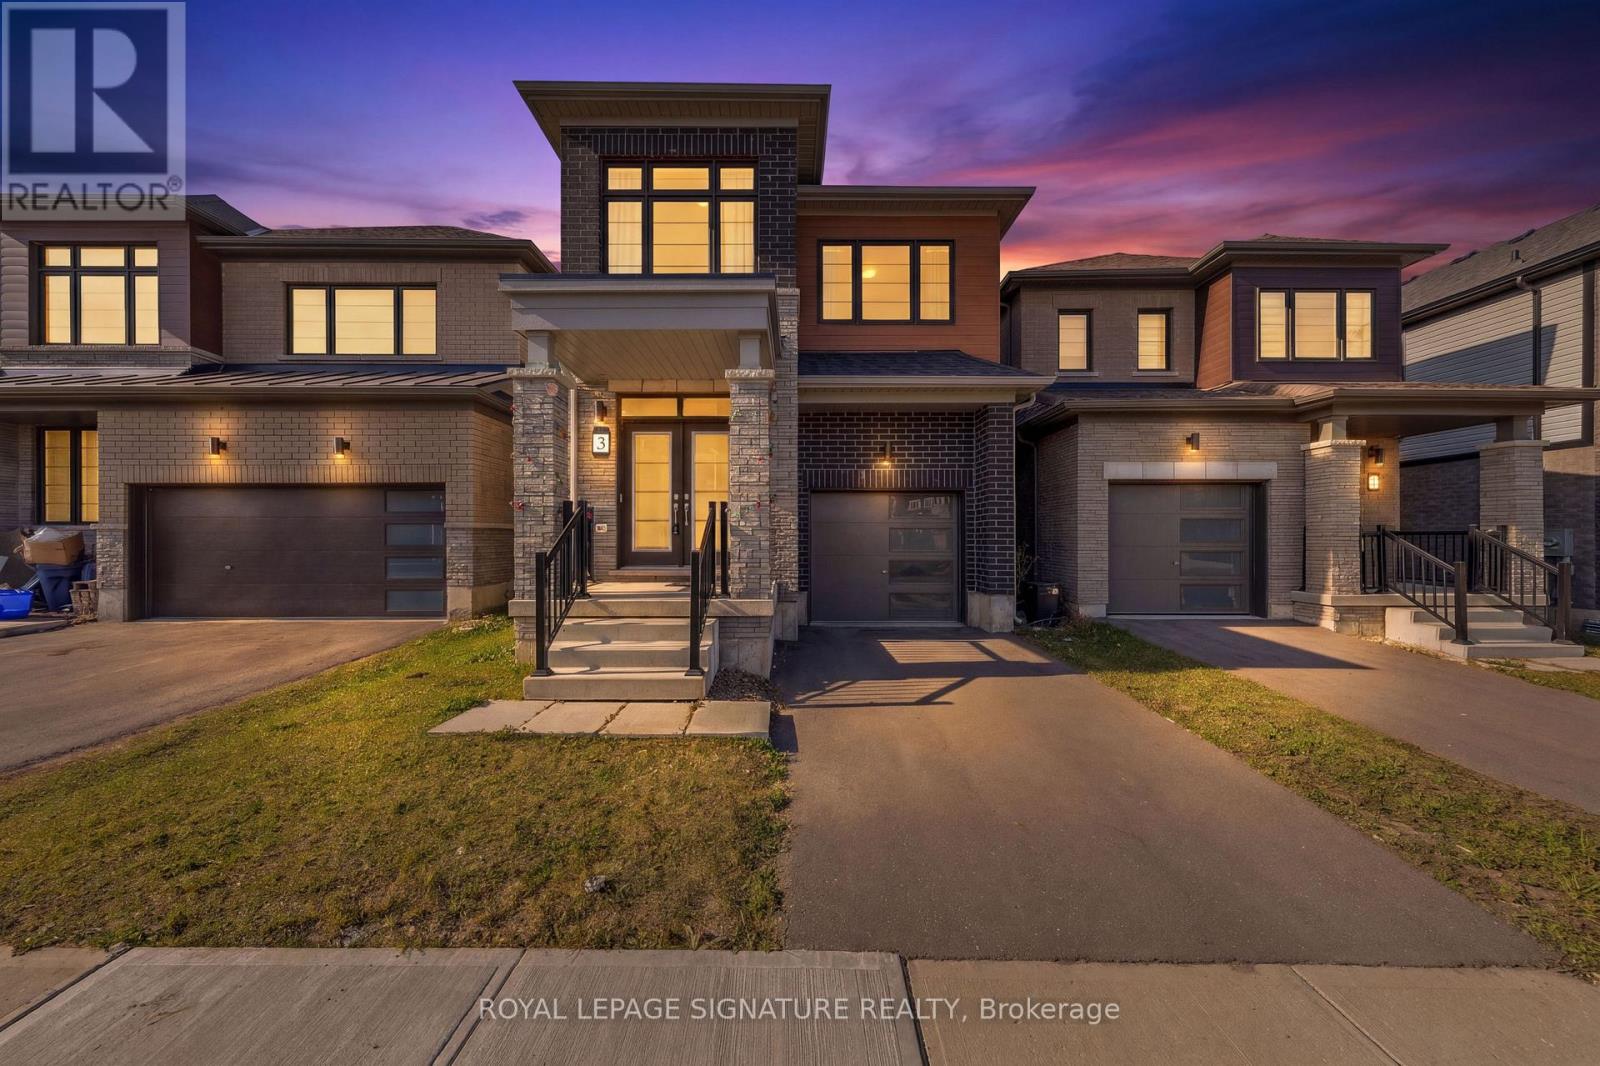
Welcome to 3 Pilley Road, a beautifully maintained, modern 4-bedroom home built in 2023 with Tarion Warranty, offering approximately 1,900 sq. ft. of thoughtfully designed living space. The inviting open-concept layout seamlessly connects the kitchen and great room, with oversized windows filling the space with abundant natural light. The kitchen features contemporary finishes, while 9-foot ceilings on the main floor, upgraded flooring, pot lights, and oak stairs add to the home's stylish appeal. Upstairs, you'll find four generously sized bedrooms, including a spacious primary retreat complete with a walk-in closet and a 4-piece ensuite featuring a corner soaker tub and separate stand-up shower. Additional highlights include an attached single-car garage, EV charger, and second-floor laundry rough-in. The unfinished basement offers excellent potential to customize to suit your needs, with a bathroom rough-in already in place and the possibility of adding a separate entrance at ground level without excavation. A fantastic opportunity to own a newer, well-cared-for home offering modern finishes, functional living spaces, and room to grow! (id:63476)
74 Bobolink Road
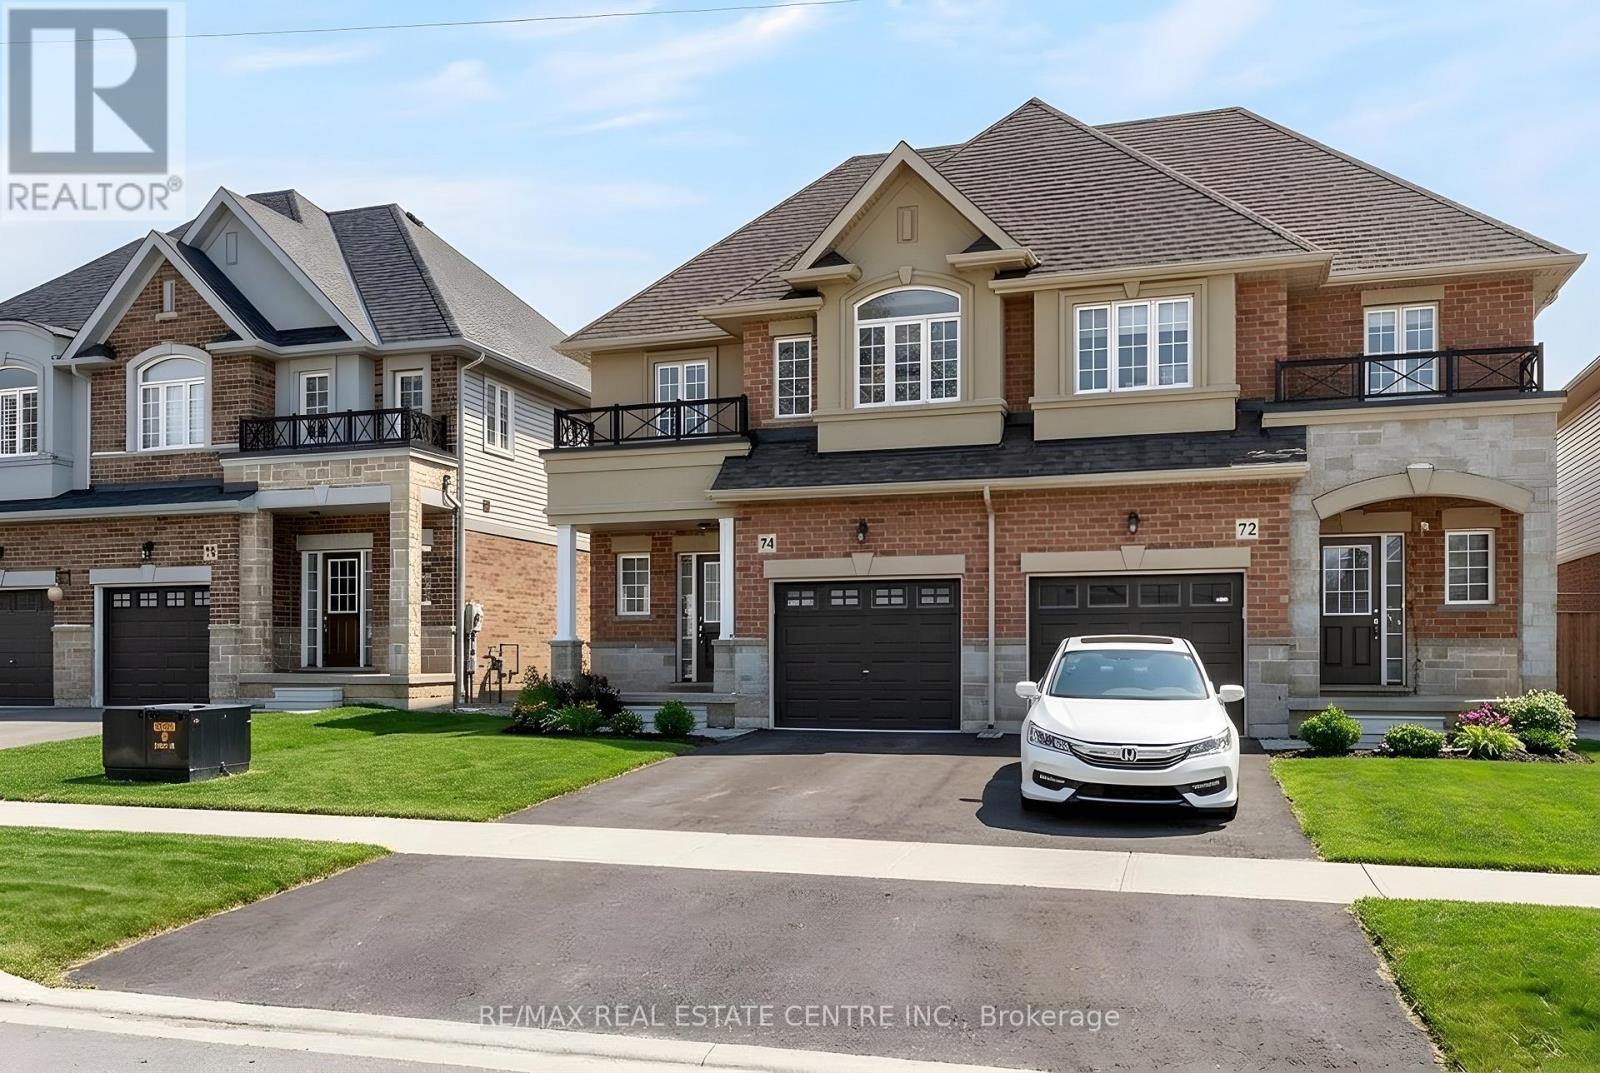
Hamilton, Ontario
Built in 2020 by Dicenzo Homes and offering over $50,000 in thoughtful upgrades and updates this stunning 4-bedroom, 4-bathroom semi-detached home is located in a welcoming, family-friendly community on Hamilton Mountain. With a finished basement, fenced yard, and modern finishes throughout, this home is ideal for families and professionals alike. Enjoy convenient inside entry from the single garage and private driveway. Step into the inviting foyer and immediately appreciate the upgraded flooring and staircase, along with a conveniently located 2-piece powder room. Natural light fills the open-concept main floor, highlighting the beautifully upgraded kitchen - truly the heart of the home. Features include extended cabinetry, black stainless steel appliances with a gas stove, an oversized quartz waterfall island, upgraded undermount sink and faucet, and plenty of prep and gathering space. Upgraded hardwood floors flow seamlessly through the kitchen, living, and dining areas, complemented by pot lights and double sliding glass doors leading to your private, fully fenced backyard. The concrete patio and gazebo create the perfect setting for outdoor relaxation or entertaining. Upstairs, upgraded hardwood continues through the hallway, leading to four generously sized bedrooms with large closets and cozy carpeting. The spacious primary retreat features a walk-in closet and a stylish ensuite bath complete with a glass shower. The finished lower level expands your living space with a large recreation room, laundry area, ample storage, and a 3-piece bathroom with glass shower - ideal for guests, teens, or a home office setup. 200-amp electrical panel. Centrally located just minutes from l the LINC, with access to the 403 and Red Hill Parkway this home is close to public transit, schools, parks, and shopping. Don't miss this opportunity! Some photos virtually staged. (id:63476)