
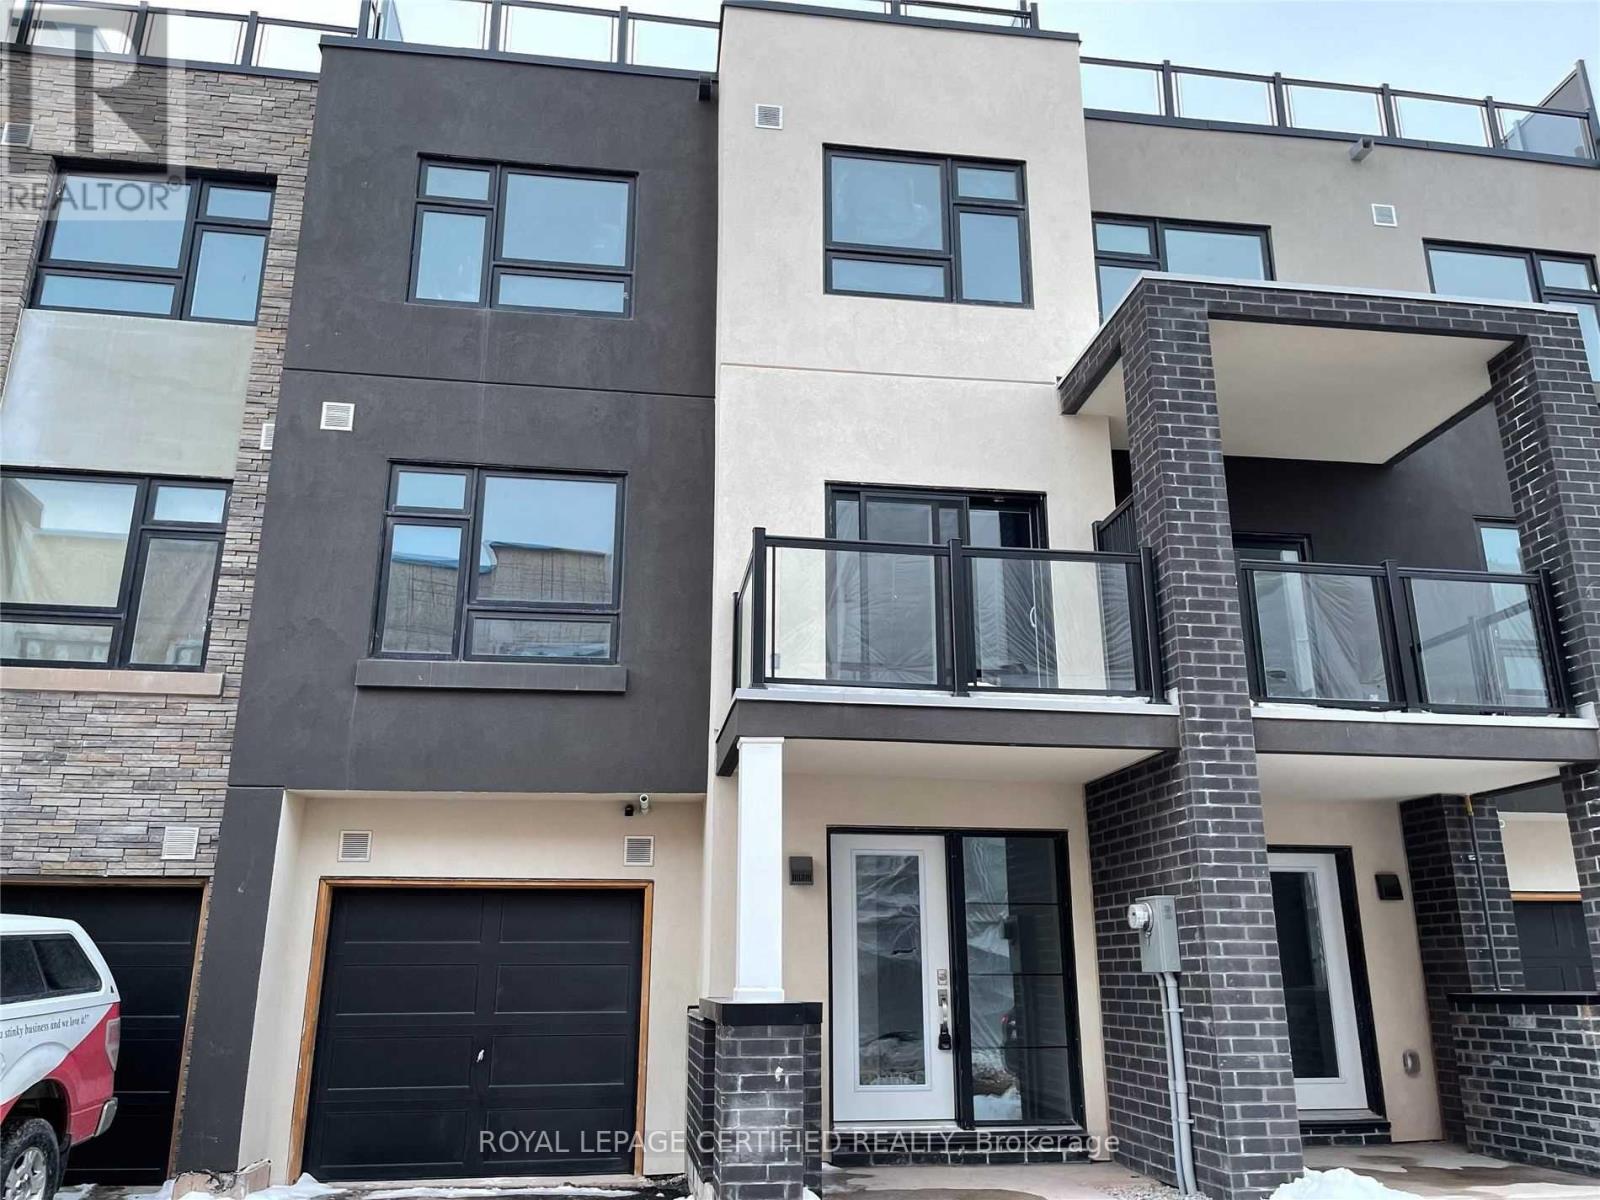
45 - 1121 Cooke Boulevard
Burlington, Ontario
Pride Of Ownership. 3 Story Townhouse O Hare Model 1510 Sq Ft With Unique Rooftop. One Car Garage With 2 Car Parking. Ideal For A Small Family. Enjoy Your Summer Close To The Lake. Open Concept Kitchen With Center Island. 9 Ft Ceiling With Tons Of Natural And New Pot Lights With Dimmer. The House Has An Entrance Through The Garage. Show With Confidence. (id:63476)
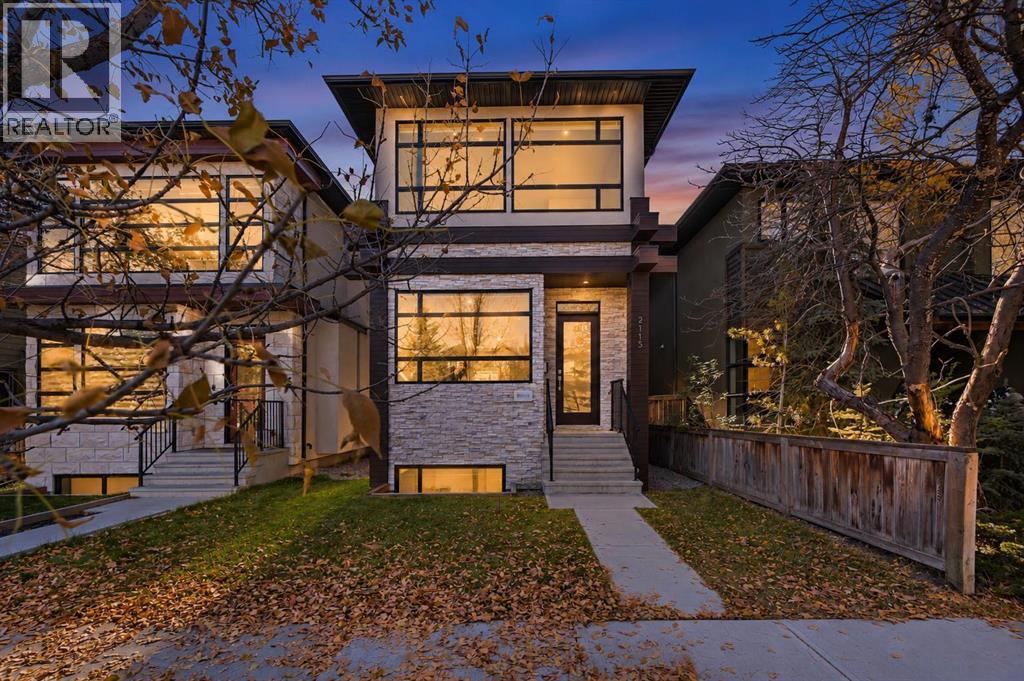
2115 Bowness Road NW
Calgary, Alberta
Modern luxury in West Hillhurst—built by Deanmark Custom Homes, steps from the Bow River. This property offers 2,077 sq ft above grade of thoughtfully finished living space across three expanded levels. The main floor features gleaming hardwood floors, 9'+ ceiling heights, and an open-concept layout centered around a gourmet kitchen equipped with a gas cooktop, built-in convection oven, quartz countertops, custom cabinetry, and a large central island. The space flows naturally into a south-facing family room with a tile-wrapped gas fireplace and out to a low-maintenance south backyard with an EV fast charger in the detached double garage. Upstairs, the primary suite is a private retreat including a walk-in closet and a luxurious 5-piece ensuite with in-floor heating. Two additional bedrooms, a 4-piece bath, and upper-level laundry complete the upper floor. The fully finished basement adds a flexible entertaining space featuring a wet bar with a fridge and microwave, a 4th bedroom, and a spa-style bathroom with a steam shower. Equipped with central A/C, a water softener, a filtration system, roughed-in basement in-floor heating, and energy-efficient 9.8 kW solar panels. Located just minutes from downtown, the Bow River, and local pathway networks. (id:63476)
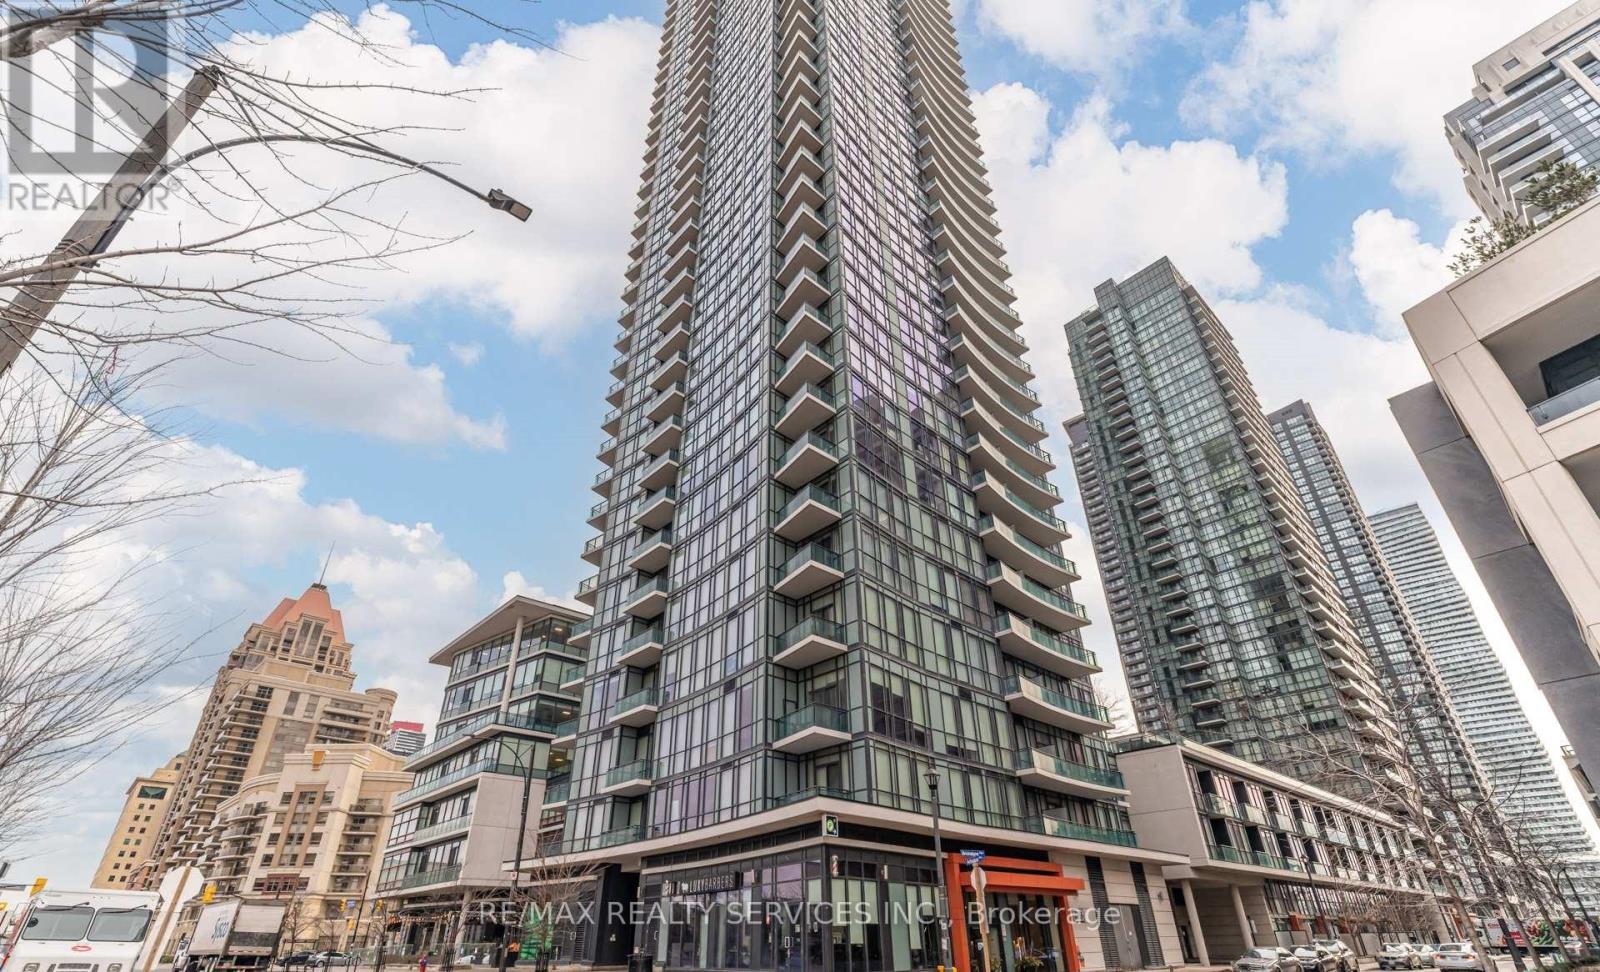
1806 - 4099 Brickstone Mews
Mississauga, Ontario
Welcome to this stylish 2-bedroom, 2-bathroom plus den residence at The Park Residences at Parkside Village, ideally located in the heart of Mississauga's City Centre. This versatile layout offers comfortable living space with a dedicated den-perfect for a home office, study or additional flex space. Enjoy an exceptional lifestyle with building amenities including an indoor pool, fitness centre, party room, multiple lounges, theatre/media room, games and billiards areas, library, guest suites, concierge, visitor parking and outdoor spaces. The location is equally impressive. You're just minutes from Square One Shopping Centre, Celebration Square, restaurants, cafés, parks and entertainment, with public transit nearby and easy access to major highways including the 403, 401 and 407. Sheridan College and GO Transit connections are also conveniently close. An ideal opportunity for professionals, families or investors looking for a well-connected condo lifestyle in the heart of Mississauga. Don't miss this opportunity to get this beautiful unit at the lowest price EVER! Also air bnb allowed for investors! (id:63476)
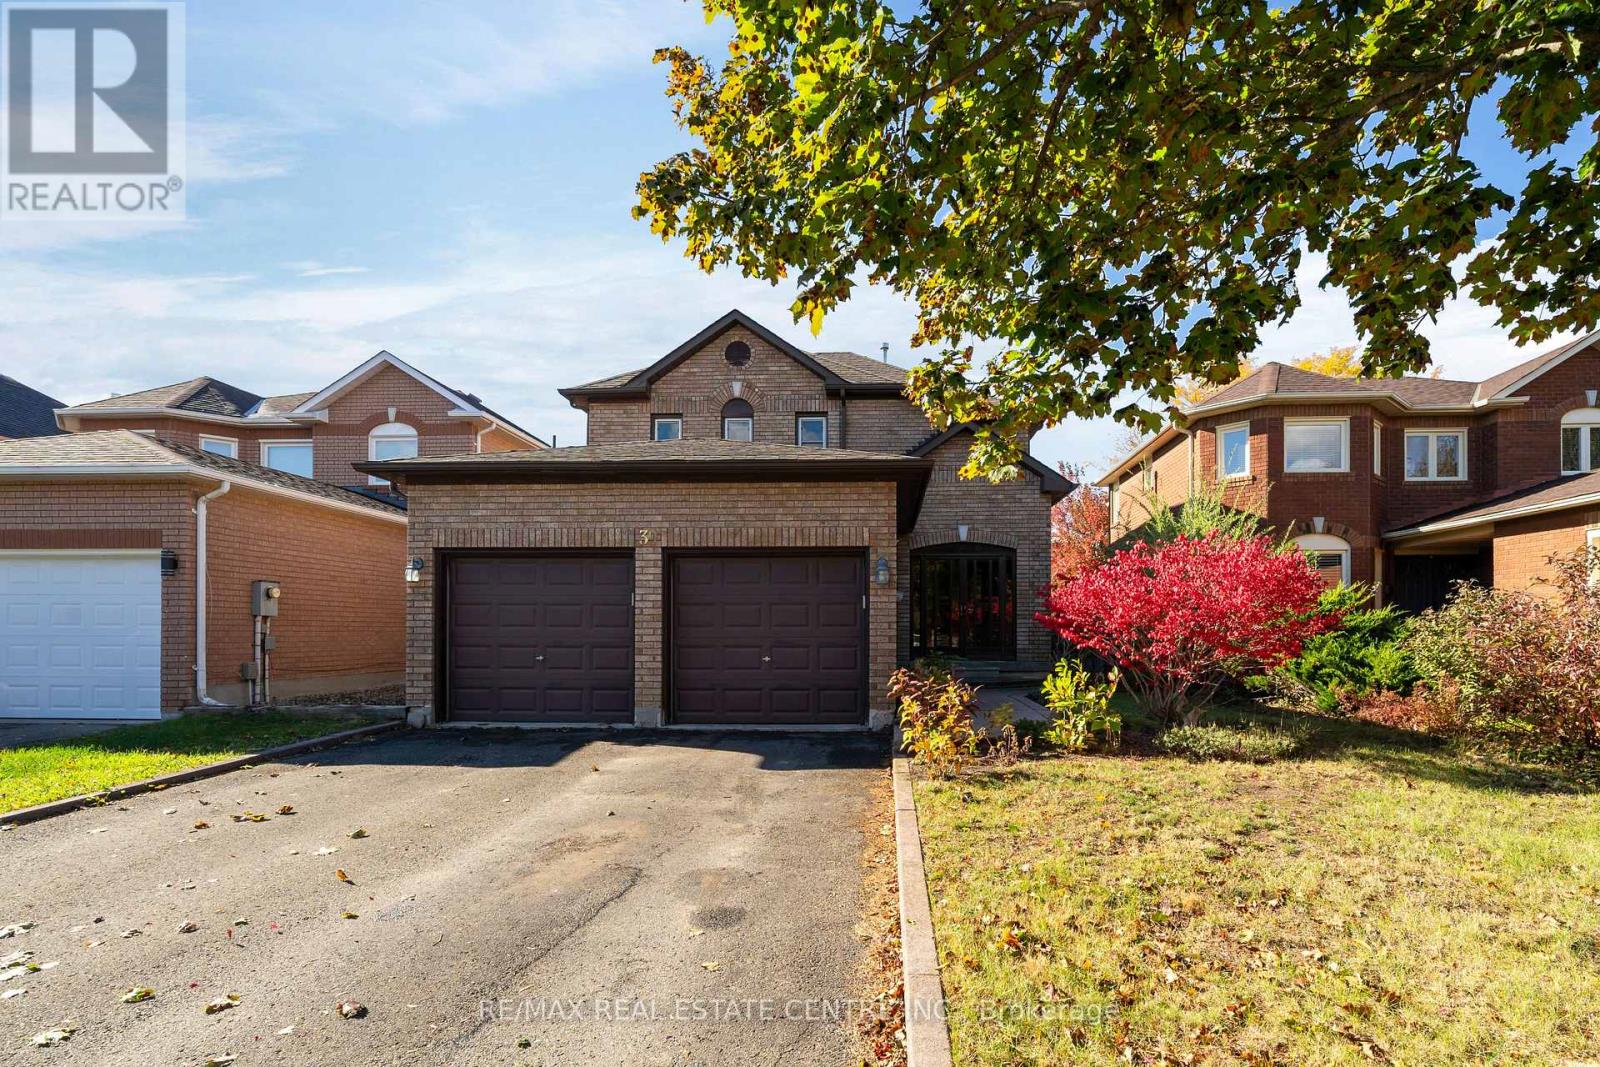
39 Killaloe Crescent
Halton Hills, Ontario
This is your chance! To get a great 1940 sq ft family home in one of Georgetown's best neighborhoods! Walk down this beautiful, tree-lined street and you'll find a park at the end, along with a school! French, Public, Catholic - take your pick! They're all just a 5-minute walk away. The street is great, too, because it's a crescent. No reason to drive down here unless you live here or want to come take a look at a great house! One of my favorite features is the long driveway and no sidewalk. Park four cars if you want! And the insurance on those cars should be pretty good because, well, Georgetown! Inside, you'll find a well-cared-for home with a long-term owner, a gas fireplace in the basement, and hardwood on the main floor. The kitchen features a walkout to the large deck and lots of natural light. There's plenty of room to add your own custom touches and make this home your own, with lots of potential value here. The primary bedroom is a generous size, with a walk-in closet and 4-piece ensuite. The yard is fully fenced, which is great for keeping the pups and little ones safe. There is also the convenience of main-floor laundry and a large garage with plenty of room for your cars, tools, or hobbies. One last thing I want to mention is the street itself. This is one of those Fernbrook-built neighborhoods from back when 40-foot lots were possible. You've got generous-sized homes, space between the houses, and shade from fully grown trees. I see people out taking their evening walks around here all the time. It's just a friendly, nice place to live. Park, space, great neighbors, and a community center nearby. What more could you want? Come take a look! (id:63476)
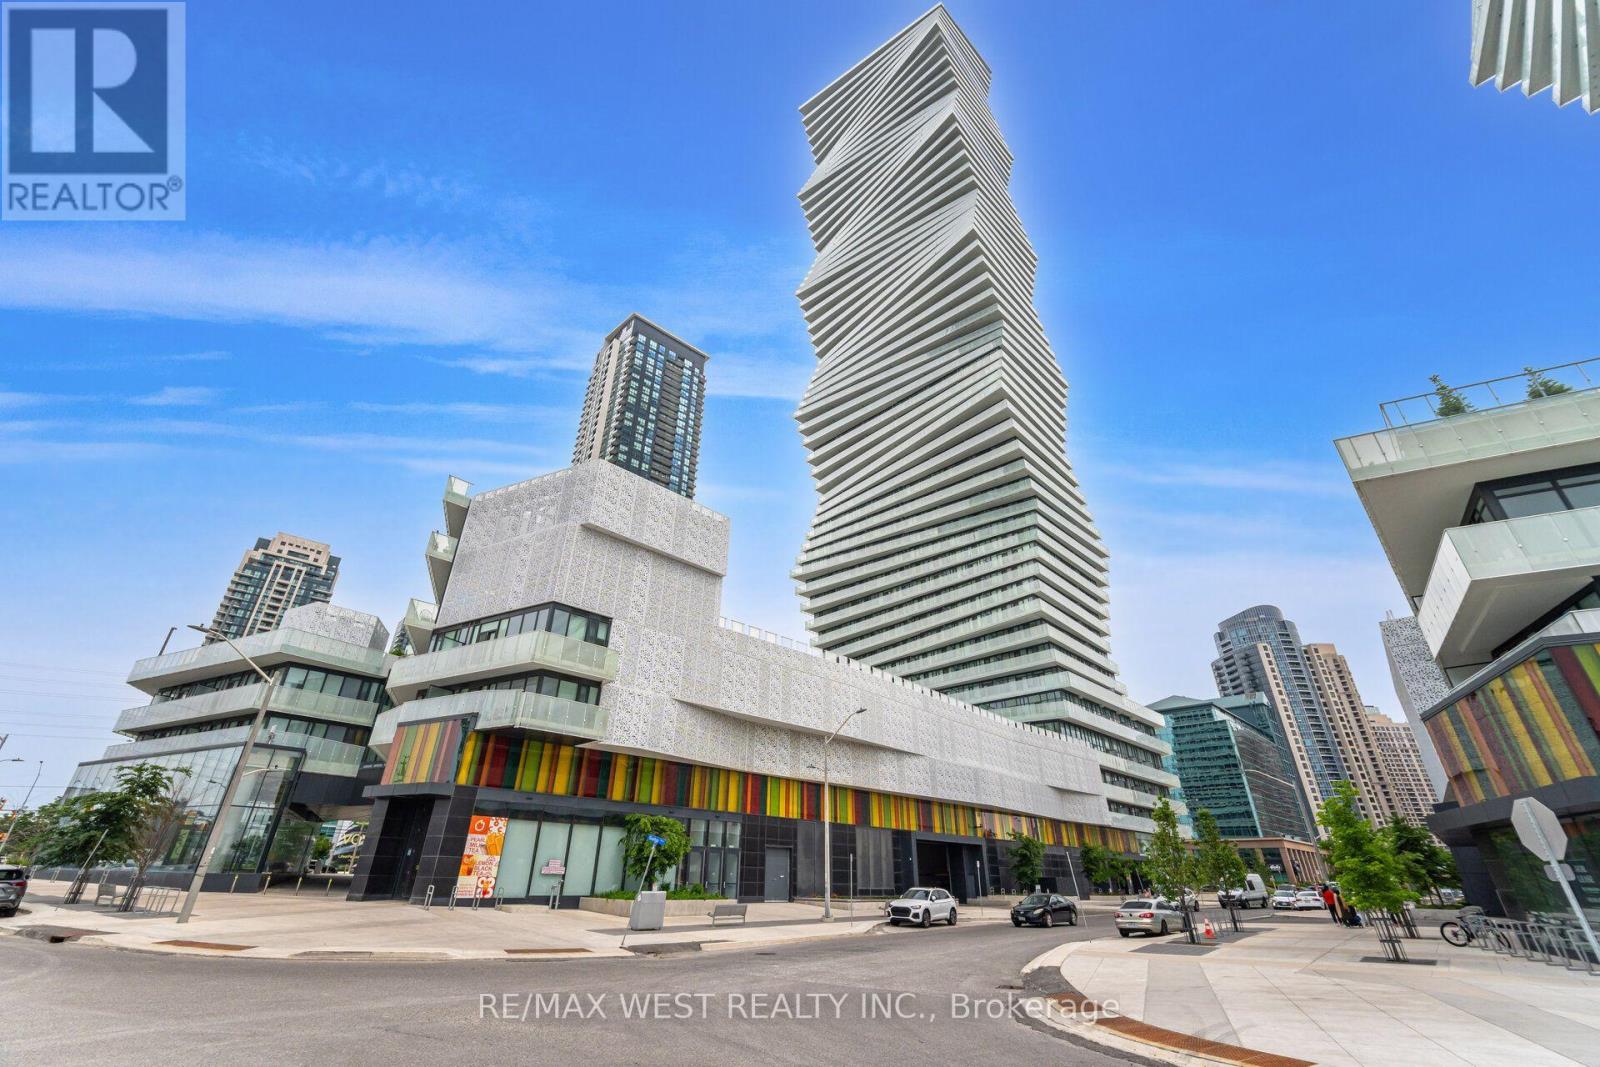
5104 - 3900 Confederation Parkway
Mississauga, Ontario
Beautiful and spacious, nearly 900sf lightly furnished 2-bedroom + den suite with 1 parking spot at the highly sought-after M City in the heart of Mississauga. The separate den is ideal for a home office or study. Featuring 9-ft smooth ceilings, quality flooring, and a bright open-concept living and dining area surrounded by floor-to-ceiling corner windows, with a walkout to a large wraparound balcony. The modern kitchen features quartz countertops and integrated appliances. The primary bedroom offers a 3-piece ensuite, large mirrored closet, and private balcony walkout, while the generous second bedroom features a large closet and south-facing views. Enjoy resort-style amenities including 24-hour security, fitness centre, outdoor pool, sauna, kids' play areas, party rooms, rooftop terrace with BBQ and dining areas, and more. Steps to Square One, Celebration Square, restaurants, entertainment, transit, Sheridan College, and everyday conveniences, with easy access to Highways 403, 401, and the QEW. (id:63476)
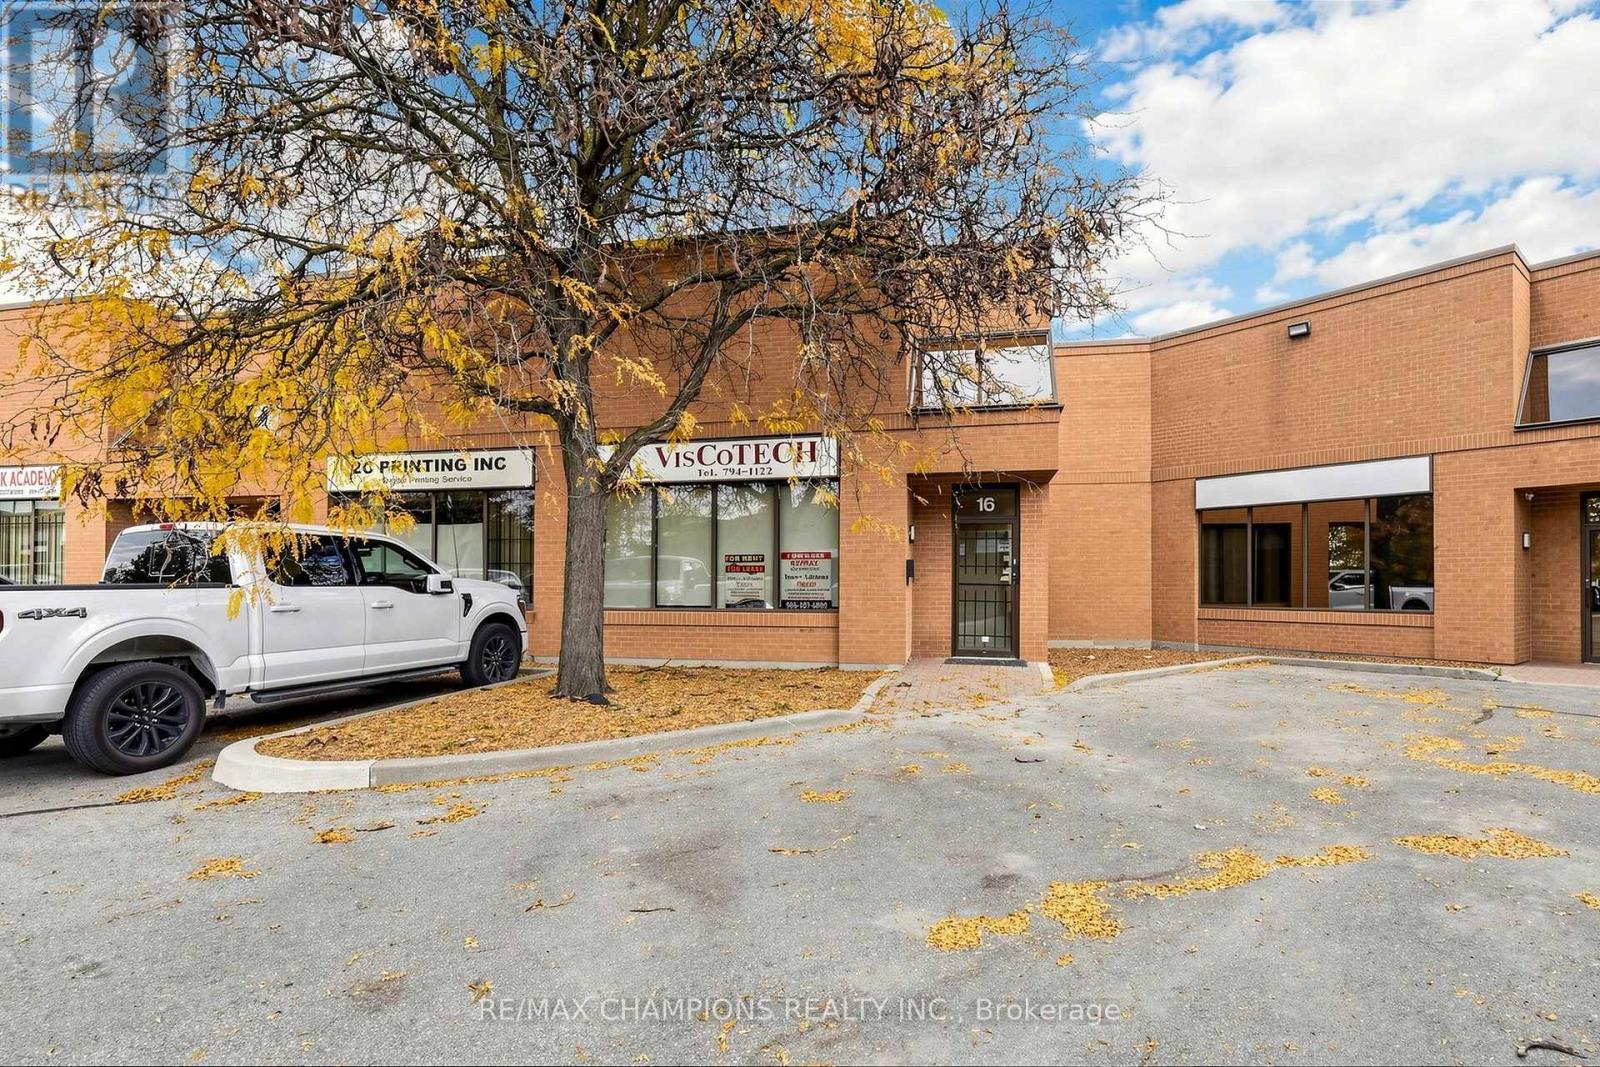
16 - 3 Brewster Road
Brampton, Ontario
Prime Location - HWY 7 And The Gore Rd. Great Industrial Unit. Features Approx. 2550 Sq Ft Plus 550 Sq Ft Of Mezzanine ( Not Included In The Total Sq Ft ) Mezzanine Has A 3Pc Washroom With Shower. Professionally Finished Reception Area With A 2Pc Washroom And 2 Offices ( 167 Sq Ft And100 Sq Ft ) The Industrial Area Has A 2Pc Washroom, Large Drive In Door ( 14Ft X 12Ft) And 2 Walk - In Doors. Great Income Opportunity. No Automotive Uses Please. (id:63476)
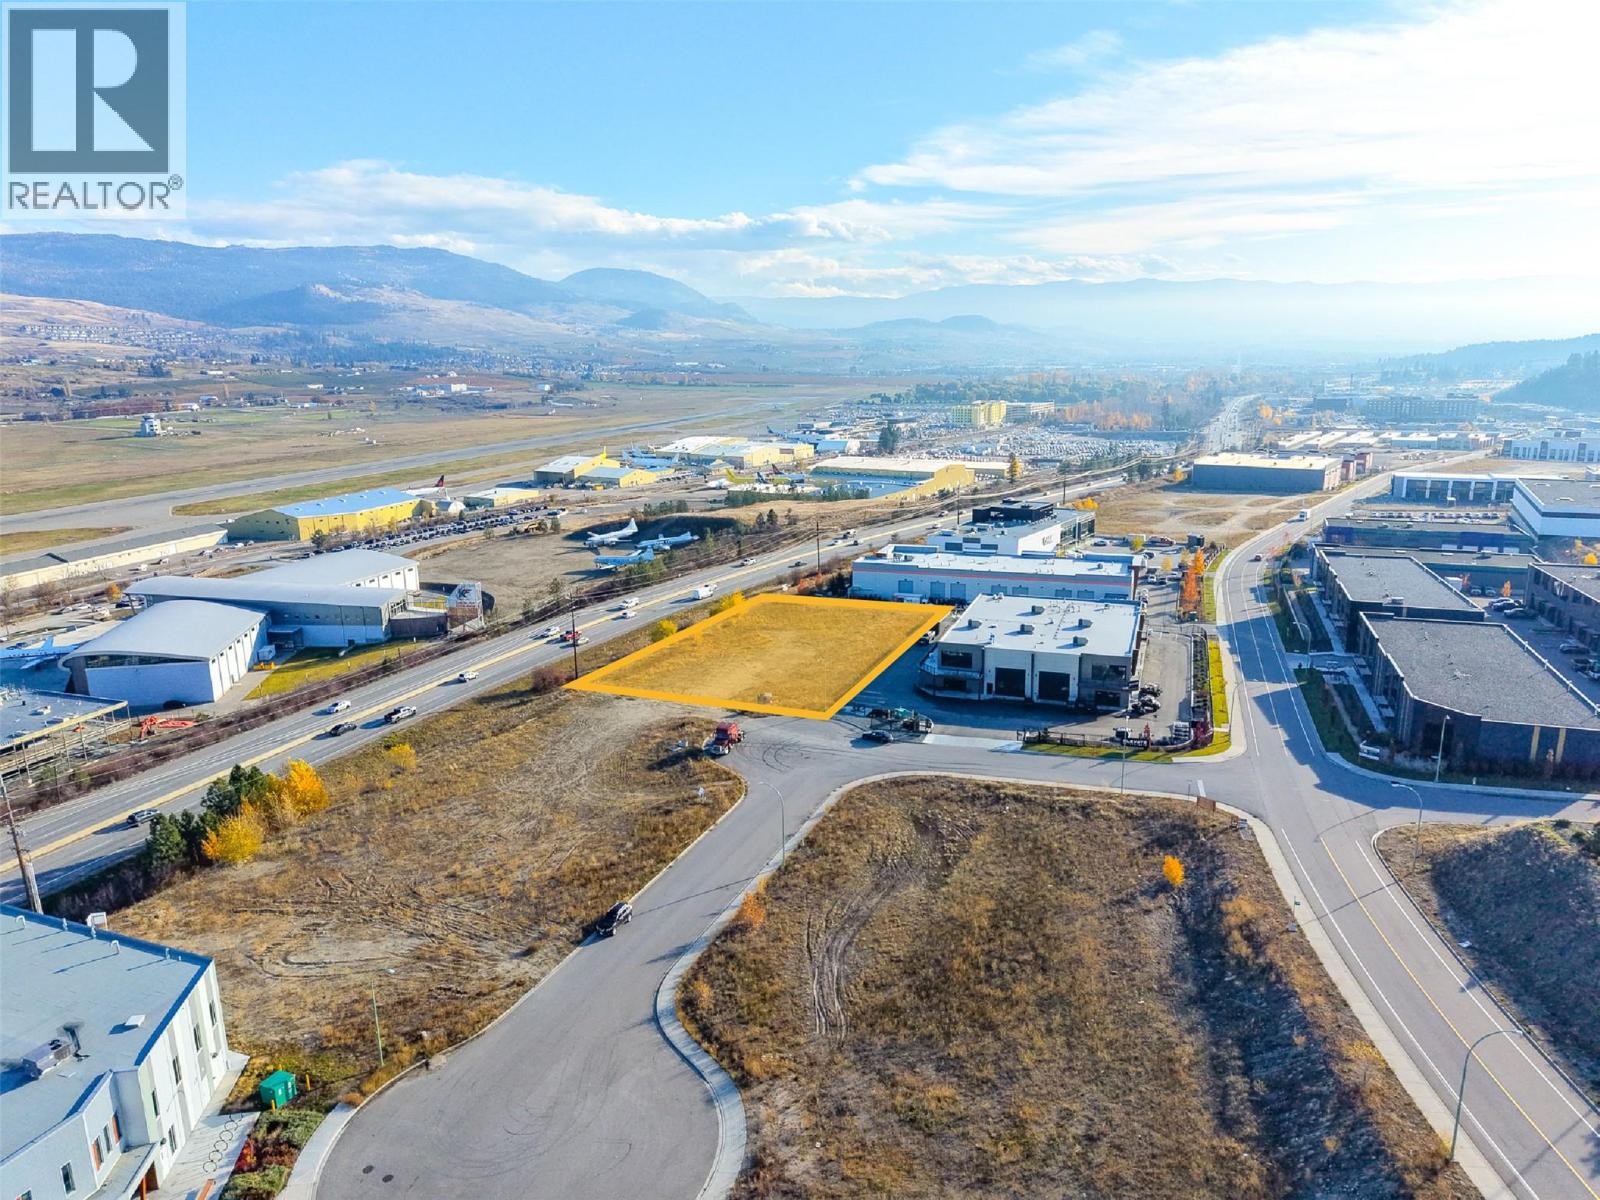
2155 Optic Court
Kelowna, British Columbia
Opportunity to lease 1.08 acres of industrial land in Kelowna's Airport Business Park. Zoned I2, the property accommodates a variety of industrial uses and offers excellent highway exposure with convenient access to Highway 97 and Kelowna International Airport. The Landlord is also open to exploring build-to-suit opportunities. (id:63476)
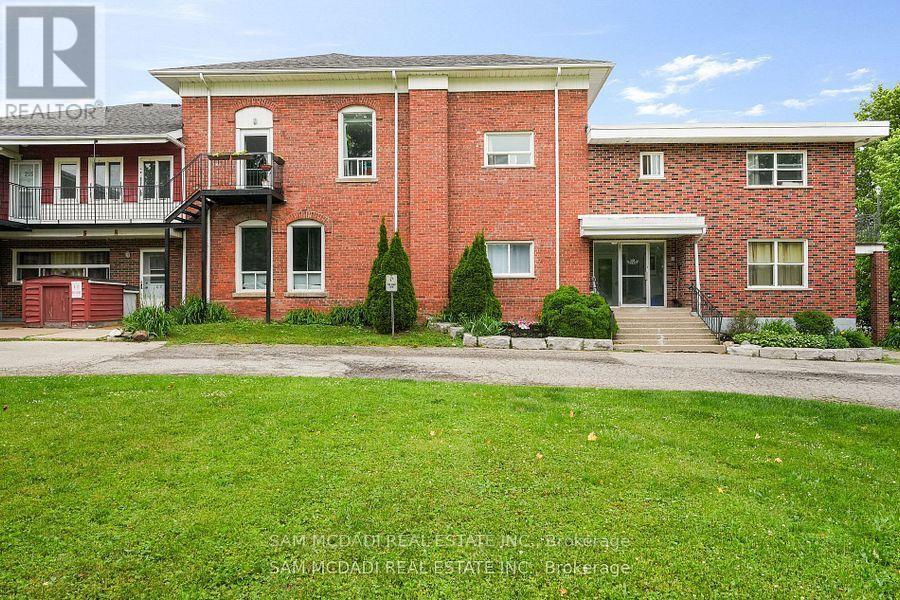
104 - 15 Faulkner Street
Orangeville, Ontario
Discover this move-in-ready 1-bedroom unit, available for immediate occupancy at $1,575 per month, Perfectly situated to offer unmatched convenience right at your doorstep, this unit sits just a short six-minute walk from Orangeville District Secondary School and a quick two-minute drive to Princess Elizabeth Public School. Daily errands and leisure are effortless, with Westside Park, the vibrant local cafe scene, and The Orangeville Mall all located just minutes away. Inside, the functional layout features an open combined living and dining area, a fully equipped kitchen with ample cabinetry, a cozy bedroom with a built-in closet, and a clean four-piece bathroom. Rent includes water and one dedicated parking space alongside a convenient on-site washing area, blending practical living with an ideal location. (id:63476)
275 Northmount Drive NW
Calgary, Alberta
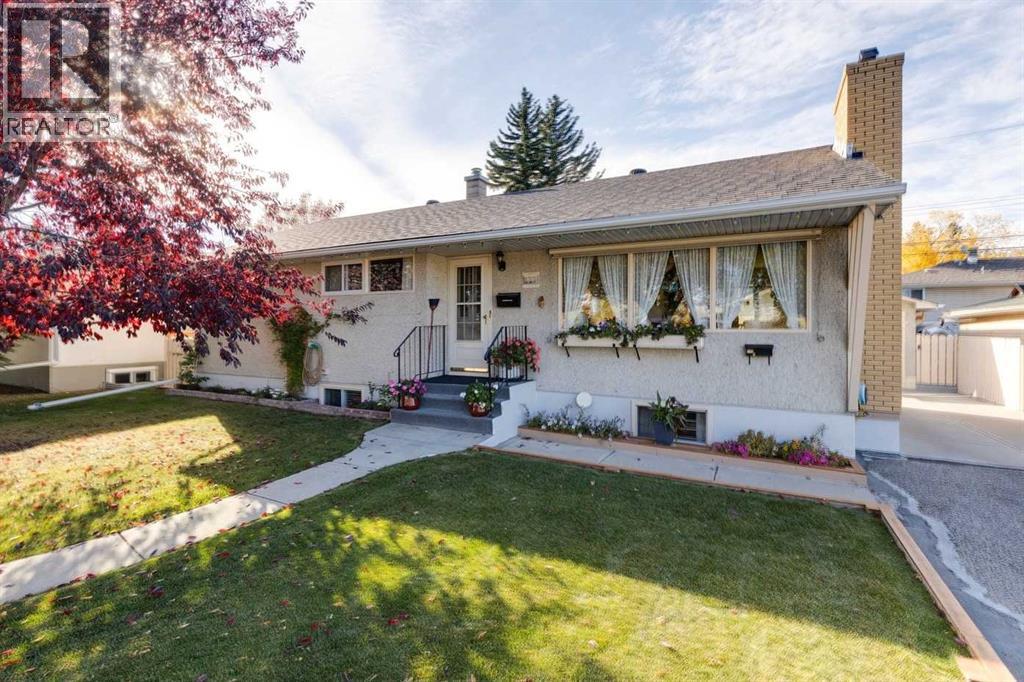
There’s a lot of opportunity here, and it starts with a fantastic property in the established community of Thorncliffe! Situated on a large 60-foot-wide lot with nearly 6,000 sq. ft. of space, this well-loved bungalow has been in the hands of the same owners for many years, and offers an incredible combination of location, flexibility, and future potential. Whether you're looking for a home with a mortgage helper, a property you can update and make your own, or a great family home with room to grow, this one is definitely worth a look. The main floor offers a bright, spacious living room, a separate dining area, a functional kitchen, two good-sized bedrooms, and a full four-piece bathroom. One of the standout features is the beautiful hardwood flooring, which adds warmth and character to the upper level. Even better, the hardwood continues beneath the bedroom carpeting, just waiting to be uncovered! Downstairs, the fully developed basement offers a separate exterior entrance, a second kitchen, two additional bedrooms, a full bathroom, and a generous recreation area with a wood-burning fireplace. The layout provides plenty of flexibility for extended family, additional living space, or potential rental income, subject to applicable City approvals. You could also easily envision reworking the space to create one fantastic family home. Outside, the property really shines. The large, beautifully maintained yard offers loads of room for gardening, entertaining, kids to play, or simply enjoying your own private outdoor space. With a 60-foot frontage, back lane access, a detached garage, and additional front driveway parking, there's plenty of practicality here too. And let's talk about the location! Thorncliffe is one of Calgary's well-established northwest communities, loved for its mature trees, generous lots, parks, and convenient access to just about everything. You're close to schools, playgrounds, shopping, restaurants, and everyday amenities, with Nose Hill Park an d the Thorncliffe Greenview Community Association's recreation facilities nearby. Commuting is convenient too, with easy access to Centre Street, 4th Street NW, McKnight Boulevard, and Deerfoot Trail, making trips downtown or around the city a breeze. Homes with this kind of lot size, versatility, and long-term potential are becoming harder to find. Whether you want to enjoy it as it is, renovate over time, or create something entirely your own, this is a great opportunity to put down roots in a fantastic Calgary community. For more information, including floorplans, community information, all the photos, and a guided 360 tour, click the links below. (id:63476)
8290 Ward Lake Road
Grand Forks, British Columbia
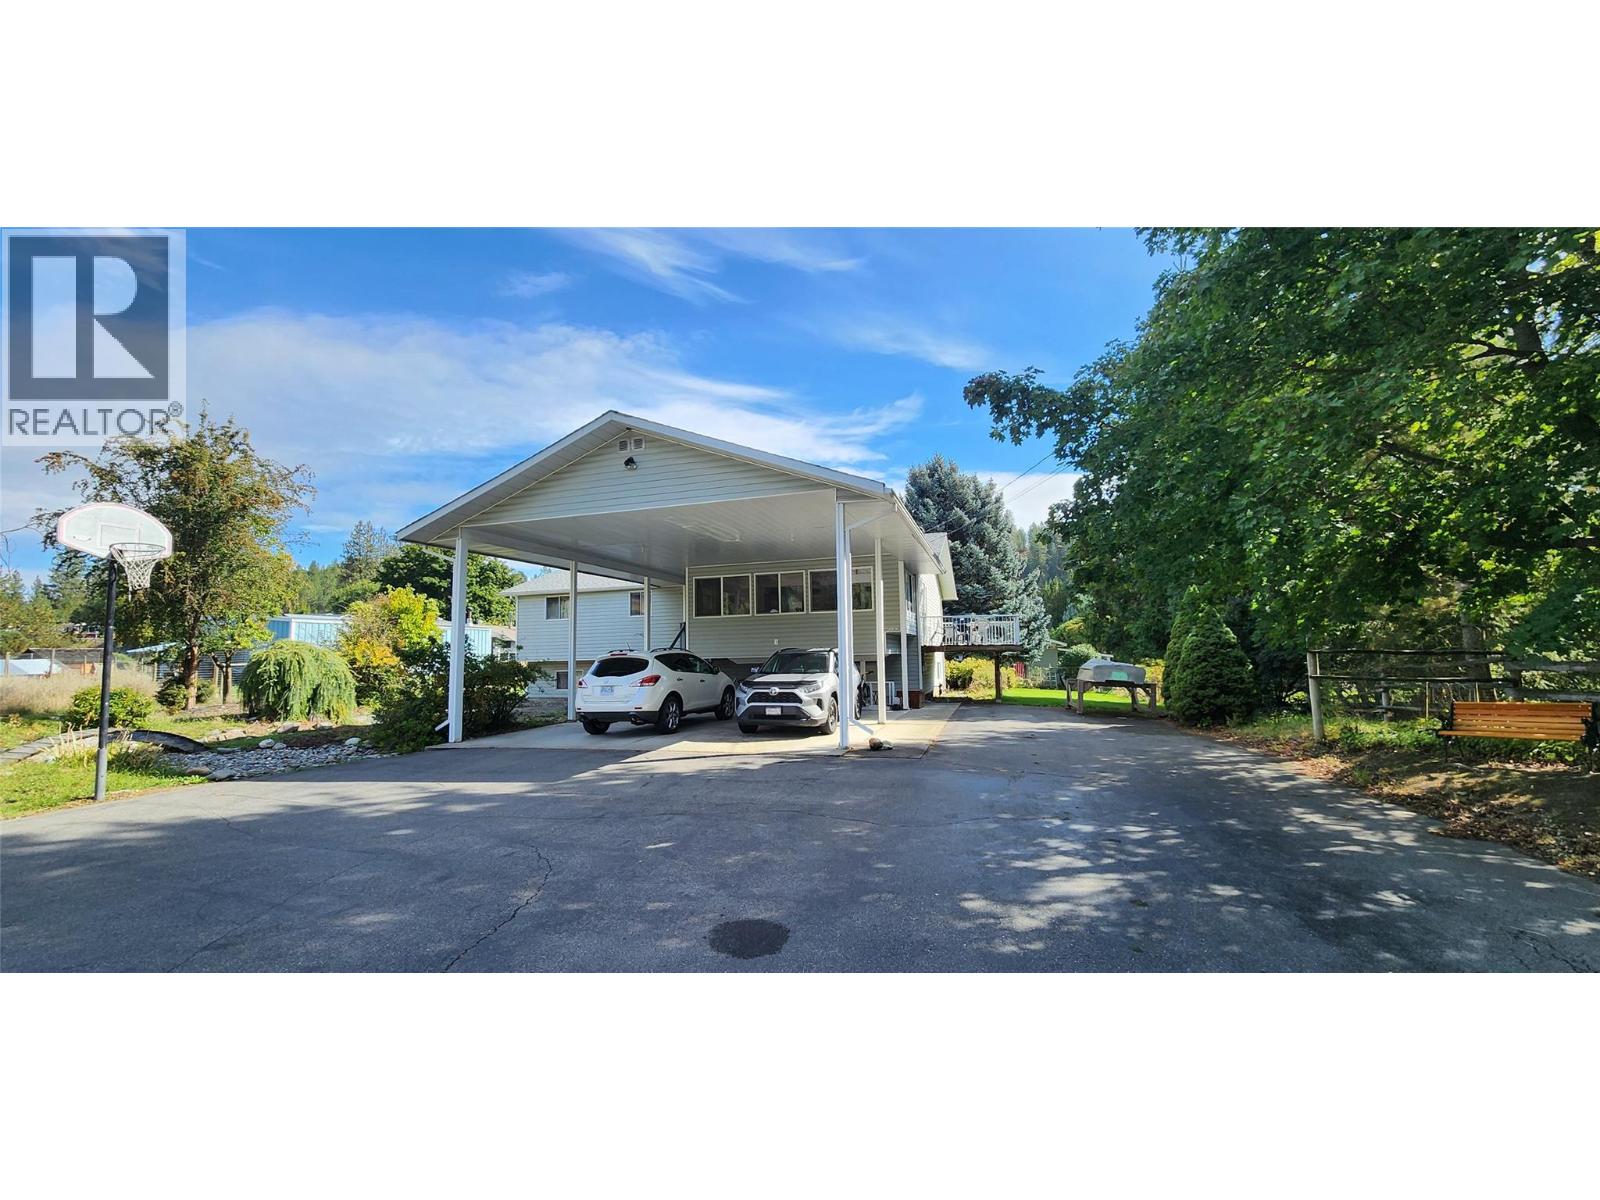
Charming 4 bed, 2 bath bi-level home with a large carport and shop, ideally situated just outside city limits near Ward Lake. This spacious family home boasts central heat, air conditioning, and a convenient location, making it an ideal retreat for any family. Large .57 acre lot with a separate basement entrance, offering the possibility of a suite for added convenience and potential rental income. (id:63476)
94 Westmount Drive N
Orillia, Ontario
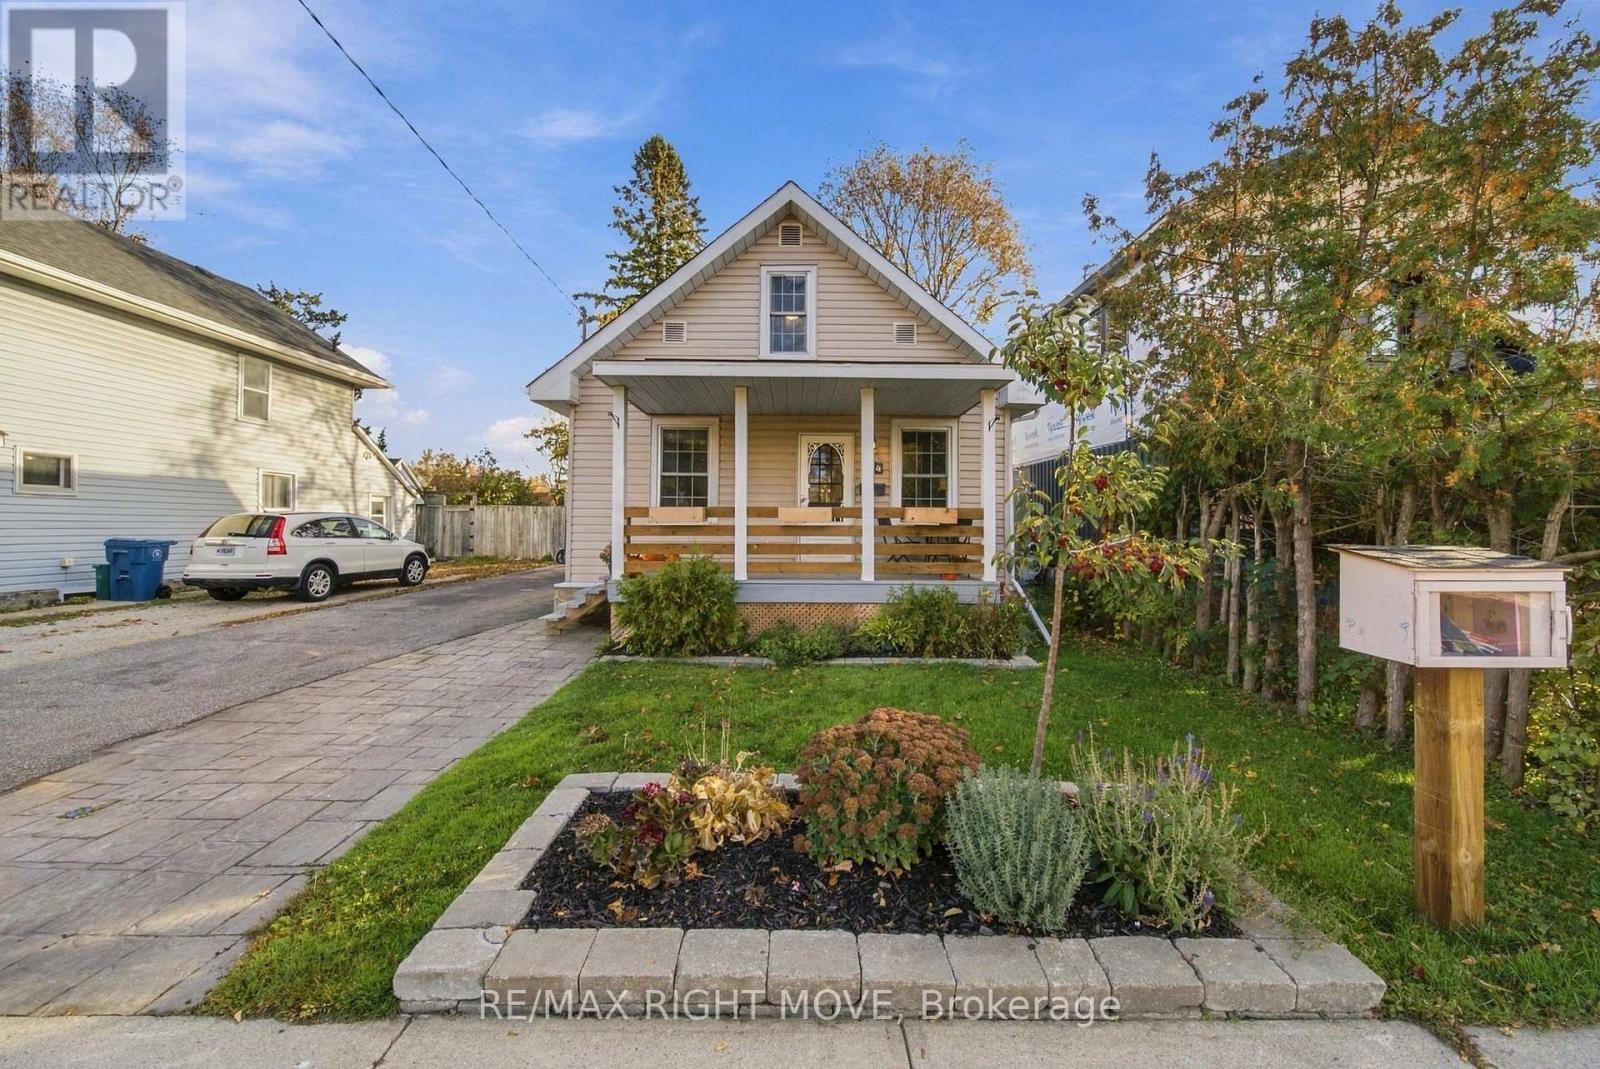
Welcome to 94 Westmount Dr N! This super cute 3-bedroom, 1-bathroom home is a great fit for first-time buyers, downsizers or investors. Featuring a dream kitchen, bright and comfortable living spaces, a generous-sized backyard, detached garage and parking for up to 4 vehicles. Conveniently located close to schools, shopping and everyday amenities, with quick access to Highway 11. Move-in ready with a quick closing available! (id:63476)
4840 Borrego Ridge Road Unit# 9
Radium Hot Springs, British Columbia
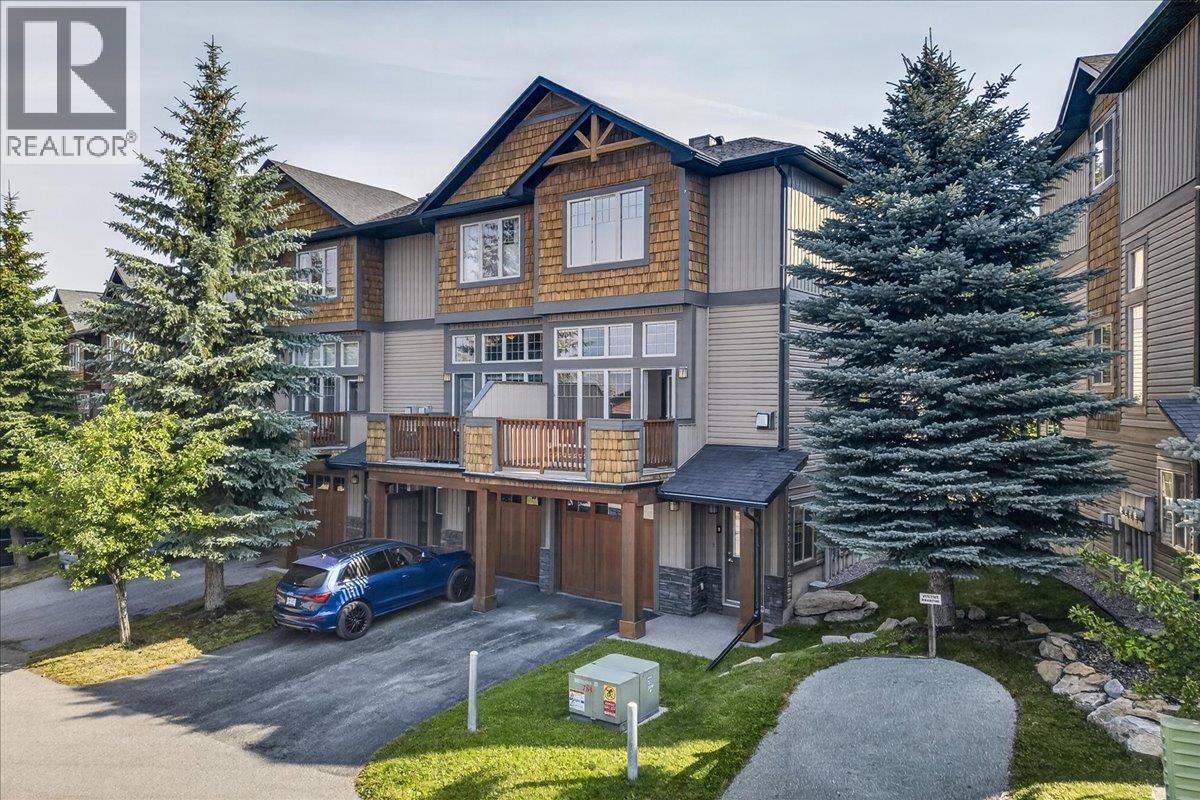
WELCOME TO THIS CLEAN AND VACANT HOME IN RADIUM HOT SPRINGS, THE PERFECT MOUNTAIN ESCAPE! THIS BRIGHT 3BED 3 BATH, SINGLE GARAGE HOME IS VACANT AND AVAILABLE FOR IMMEDIATE POSSESSION. THE KITCHEN CABINET DOORS HAVE BEEN REMOVED AND ARE READY FOR PAINTING, THERE IS NEW LAMINATE FLOORING ONSITE READY FOR INSTALLATION ON THE MAIN FLOOR. NEWER CARPETS, TOILETS AND BRAND NEW STAINLESS STEEL APPLIANCES. THIS BEAUTIFUL QUIET MOUNTAIN COMMUNITY IS A GREAT PLACE TO CALL HOME, NO STR'S ALLOWED. ENJOY THE RADIUM HOT POOLS, GOLF AND NEARBY SKI AREAS. (id:63476)