
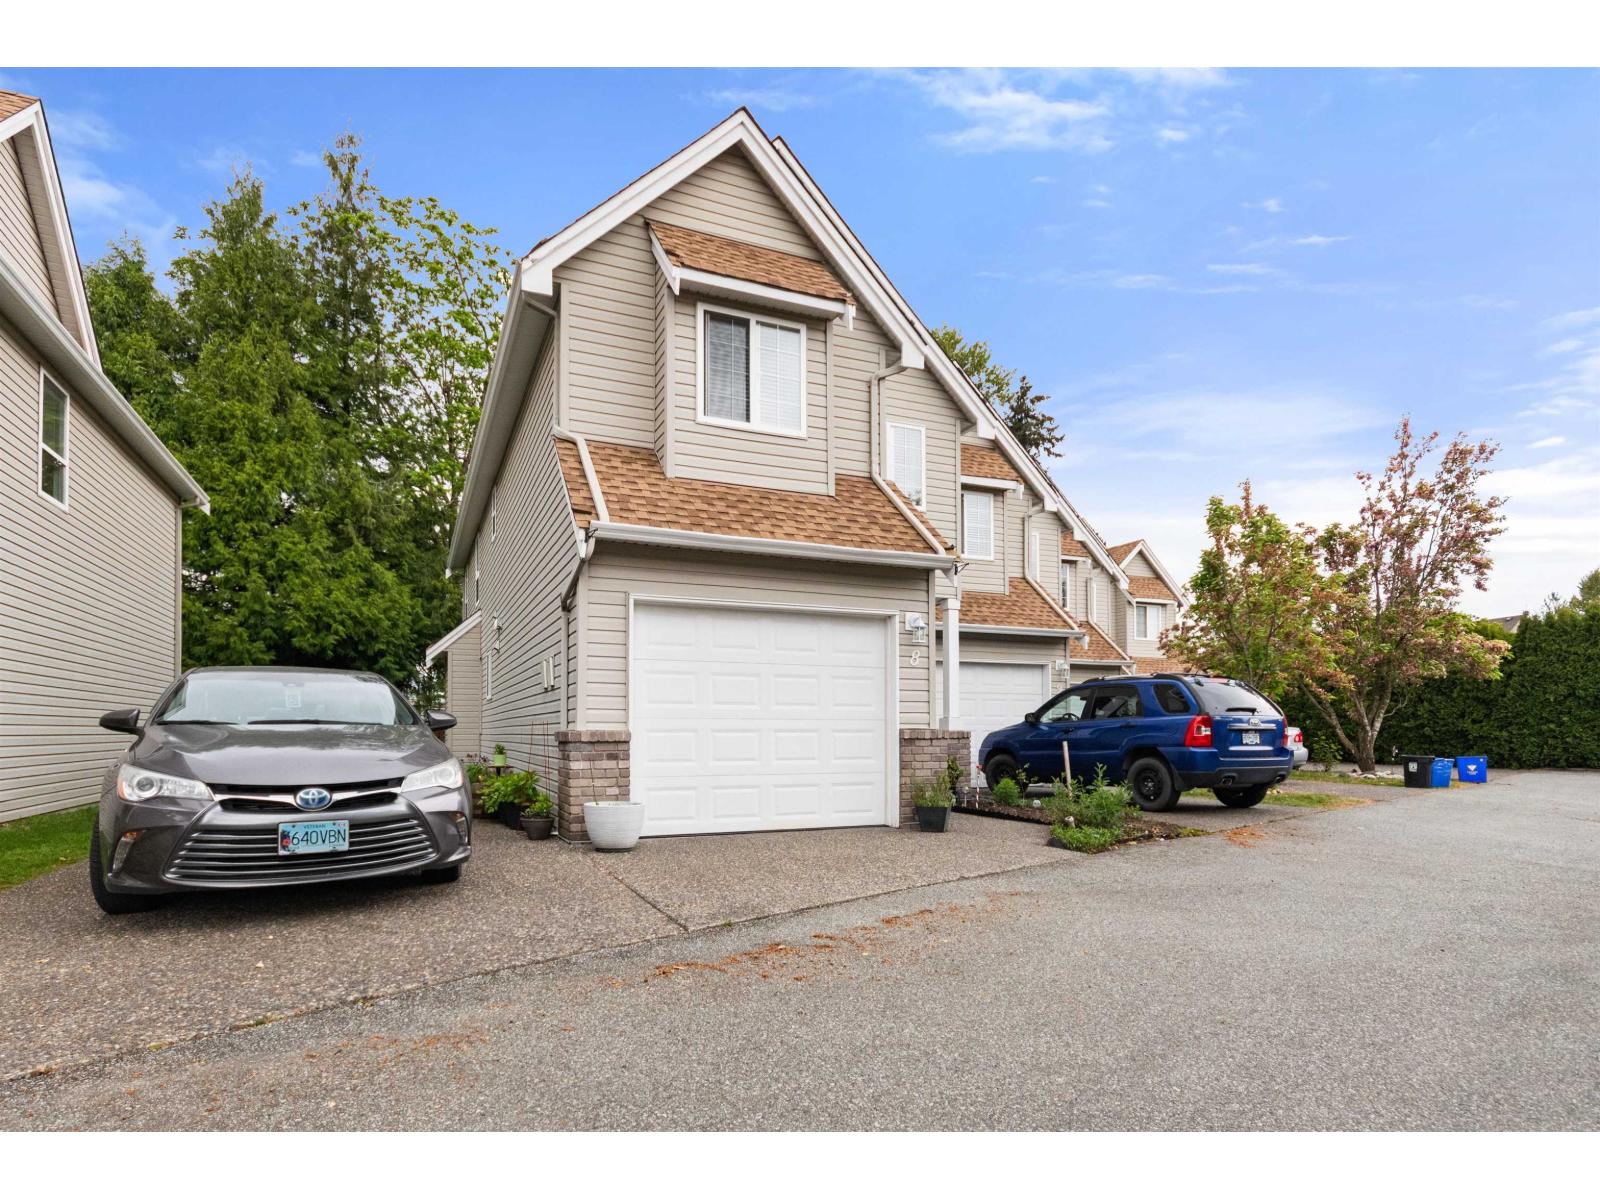
8 46277 Cessna Drive, Chilliwack Proper South
Chilliwack, British Columbia
Private end unit townhome backing onto a tranquil creek, tucked away on the quiet side of The Gables. This bright, open two storey home offers 3 bedrooms, 2.5 bathrooms and a cozy natural gas fireplace. Updates include newer appliances, powder room flooring and toilet, a furnace and hot water tank approximately 5 years old, plus a new roof in 2025. Enjoy a fully fenced backyard, patio and balcony overlooking the peaceful natural setting. The primary bedroom features a vaulted ceiling, walk in closet and ensuite with soaker tub and separate shower. Plenty of storage, including a crawl space, plus garage and driveway parking. Minutes from Highway 1, transit, schools, shopping and the hospital. Pet Friendly. (id:63476)

101 7990 Lickman Road, West Chilliwack
Chilliwack, British Columbia
For Lease, brand new 4464 sq.ft. industrial warehouse unit with full mezzanine in a prime Chilliwack location, just off Lickman Road with direct access to Highway 1 through the Lickman Road interchange. The unit is 2232sq.ft. on the main floor plus a 2232sq.ft. mezzanine and features M2 Zoning, 100 Amp/3 phase power, 2Pce Handicap bathroom, and natural gas heating. The unit can be lease with Unit#l02 which is 1826sq.ft. of open warehouse space with 1 bay door which would give you 6290sq.ft. of space. There is also the ability to lease yard space as well. Please contact for more information. (id:63476)
102 7990 Lickman Road, West Chilliwack
Chilliwack, British Columbia
For Lease, brand new 1826sq.ft. industrial warehouse unit in a prime Chilliwack location, just off Lickman Road with direct access to Highway 1 through the Lickman Road interchange. The unit features M2 Zoning, 100 Amp/3 phase power, 1 bay door, 2Pce Handicap bathroom, and natural gas heating. The unit can be lease with Unit#101 which is 4464sq.ft. of open warehouse space with 1 bay door which would give you 6290sq.ft. of space. There is also the ability to lease yard space as well. Please contact for more information. (id:63476)
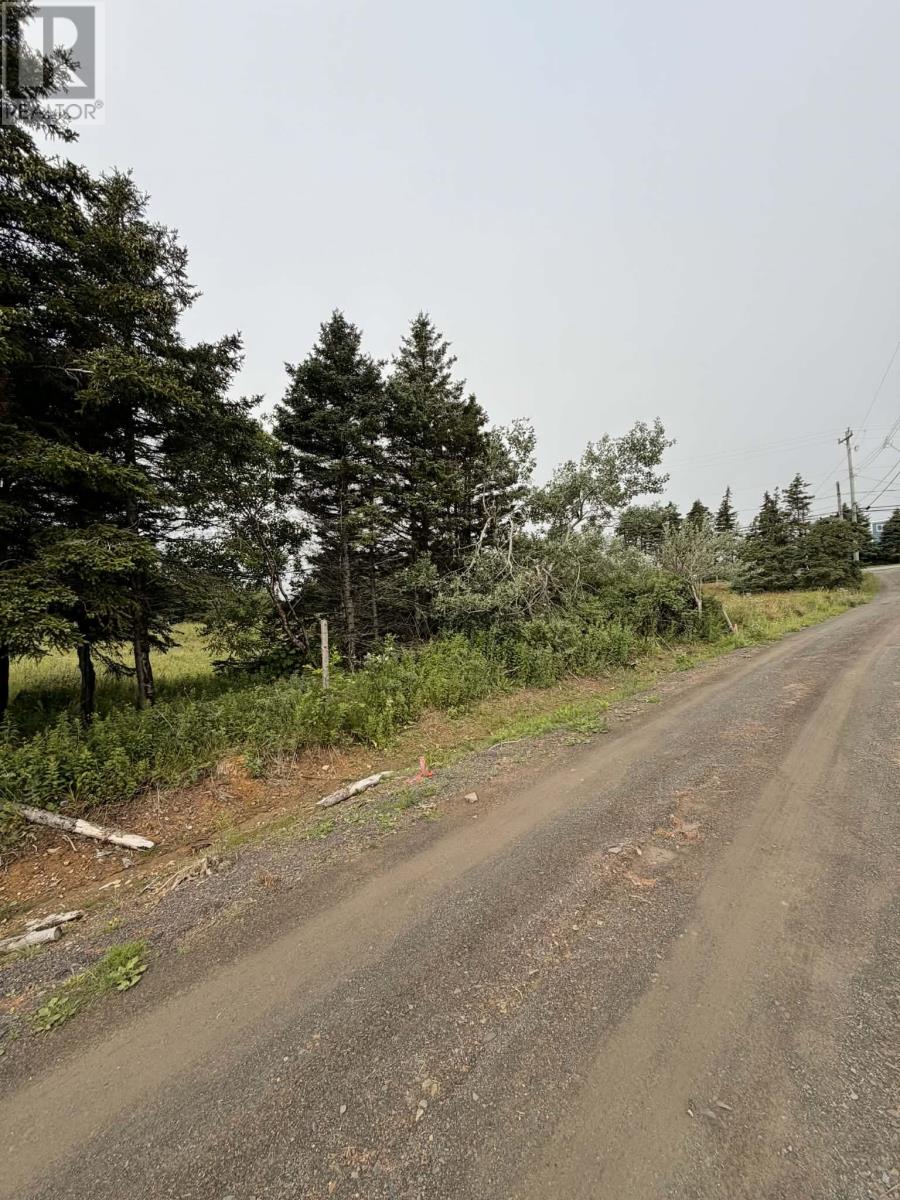
4-6 Lahey's Lane
Wabana, Newfoundland & Labrador
Welcome to 4-6 Lahey’s Lane on the beautiful Bell Island. This is an excellent opportunity to build your dream home on a fantastic vacant lot within the town of Wabana. Enjoy the convenience of municipal water available at the property, making building plans that much easier. Located less than 5 minutes from the ferry, you’re just moments away from easy commuting and quick trips off the island. Best of all, this land is really affordable. Don’t miss your chance to secure a great lot in a great location and start planning your future. If HST is applicable, it shall be the responsibility of the Purchaser. (id:63476)
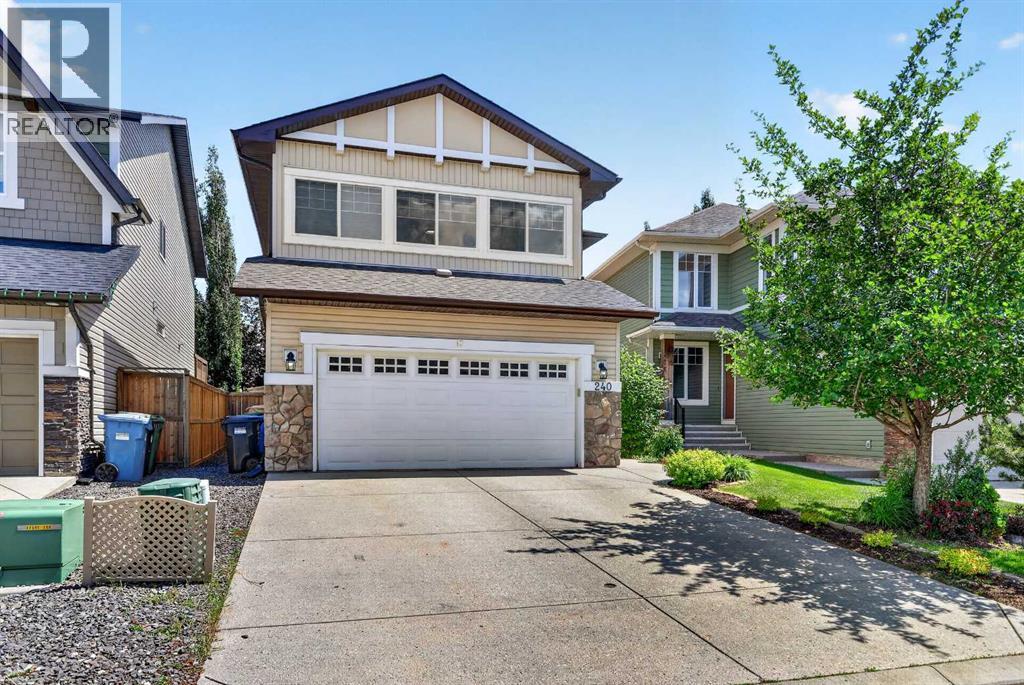
240 Auburn Glen Manor SE
Calgary, Alberta
Imagine a home where the kids can walk to school, spend summers at the lake, and enjoy parks, pathways, and recreation just minutes from your front door. Welcome to this beautifully updated family home in Auburn Bay, offering the space, functionality, and community lifestyle that growing families are searching for. Located on desirable Auburn Glen Manor, this home enjoys exceptional proximity to local schools, helping simplify busy mornings while providing children with the opportunity to walk to school and nearby community amenities. Auburn Bay is one of Calgary's most sought-after family communities, featuring year-round lake access, parks, playgrounds, pathways, athletic fields, community events, and convenient access to shopping, restaurants, the South Health Campus, YMCA, and major transportation routes. Inside, the thoughtfully designed floor plan offers room for the entire family and central air conditioning provides relief from the summer heat. The main floor features updated laminate flooring and a bright open-concept layout that creates an inviting space for both everyday living and entertaining. The updated kitchen showcases modern white cabinetry, quartz countertops, stainless steel appliances, a central island, and excellent storage and workspace. Open to the kitchen, the spacious living room features a modern fireplace surround and serves as the natural gathering place for family and friends. Upstairs you'll find three bedrooms plus a bonus room, providing flexible space for a media room, children's play area, study space, or home office. The primary suite offers a private retreat complete with a full ensuite featuring quartz countertops, a relaxing soaker tub, and separate shower. The fully finished lower level adds even more versatility with a large family room, fourth bedroom, and full bathroom, making it ideal for teenagers, guests, extended family, or a private work-from-home space. Step outside and enjoy one of the home's standout featu res… a beautifully landscaped west-facing backyard designed for outdoor living. The large deck provides the perfect setting for summer barbecues, outdoor dining, and relaxing evenings in the sunshine. Combined with the fully fenced yard, this outdoor space offers privacy, beauty, and room for children and pets to play. With four bedrooms, 3.5 bathrooms, a bonus room, double-attached garage, fully finished basement, central air conditioning, and an outstanding location close to schools and community amenities, this home offers exceptional value for families looking to enjoy everything that Auburn Bay has to offer. (id:63476)
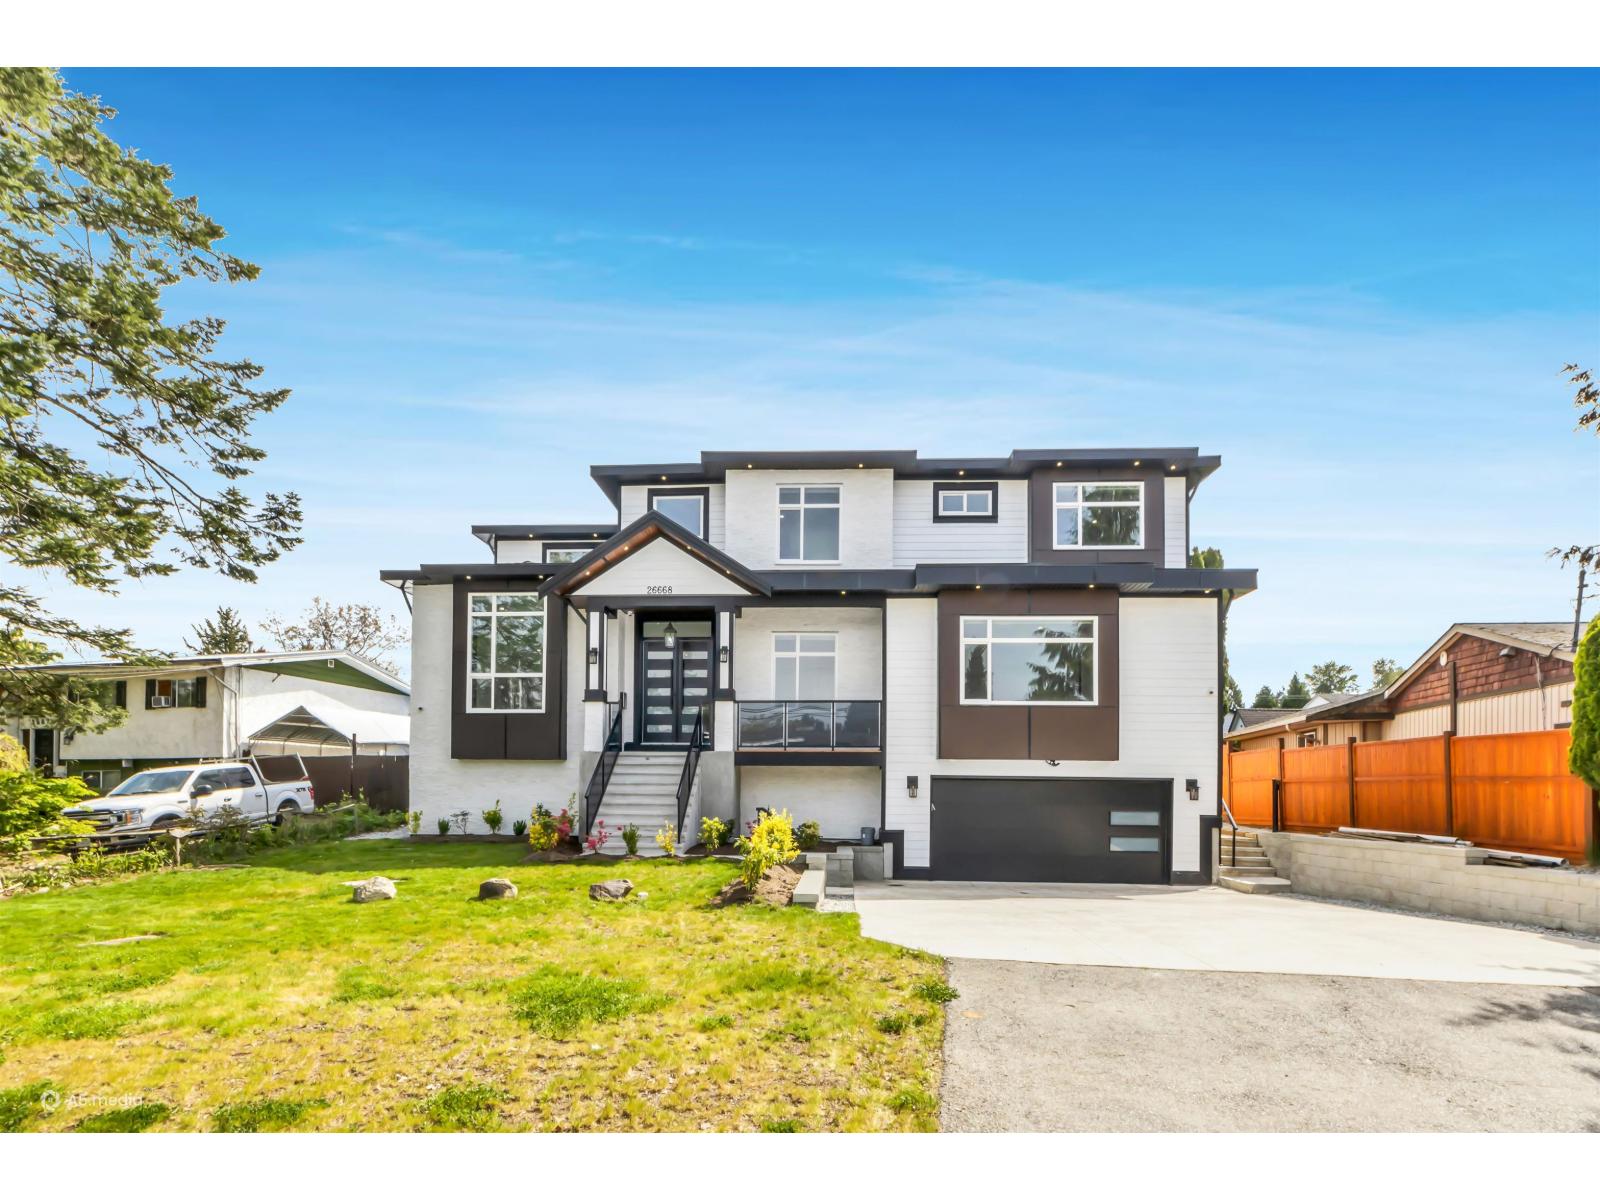
26668 Fraser Highway
Langley, British Columbia
Exceptional custom-built home in the heart of Aldergrove on an approx. 8,400 sq. ft. lot, offering over 6,825 sq. ft. of luxurious living space. This impressive residence features 12 bedrooms, 9 full bathrooms, 1 powder room, and a spacious 440 sq. ft. garage. Designed for large or multi-generational families, it offers bright, open-concept living, a media/theatre room, recreation room, and generous living and entertaining areas throughout. Conveniently located just minutes from schools, parks, the recreation centre, shopping, grocery stores, restaurants, and public transit, with easy access to major routes. A rare opportunity to own an exceptional home in one of Aldergrove's most desirable neighbourhoods. (id:63476)
99-C-24, 5230 Lakeshore Drive
Sylvan Lake, Alberta
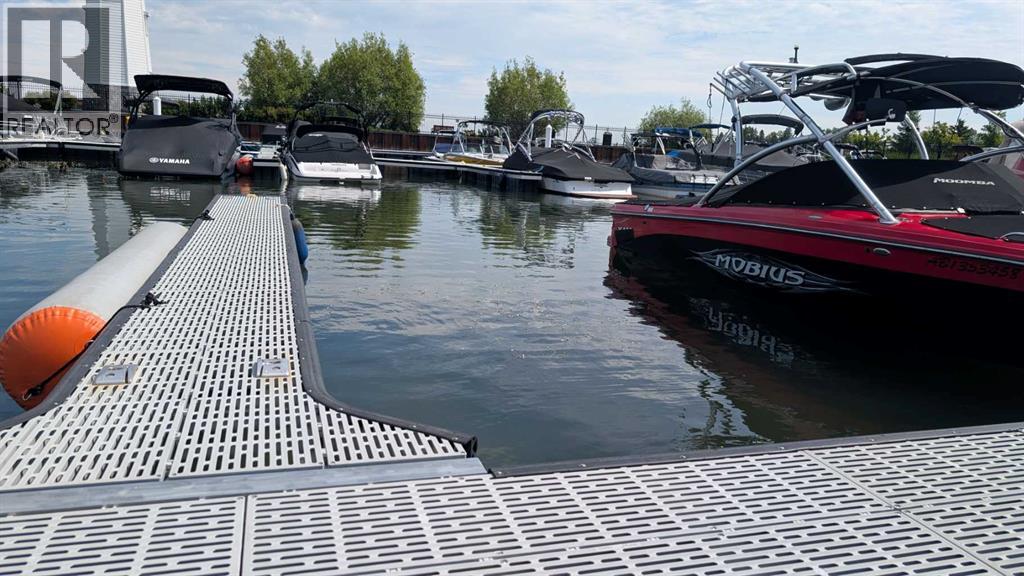
Slip #99 at Water Edge Marina — and if you know your hockey, that number needs no introduction. Consider it a fitting label for a boat slip that sits central to the marina, giving you one of the shorter walks from your vehicle to your vessel on a Friday afternoon. At 10 x 21 feet, it's sized to comfortably handle most recreational boats, and it's tucked inside Water Edge's private, gated access, which means one less thing to think about when you're not around. This is condo-titled, professionally managed, with a monthly fee of just $58.33 — about the cost of a couple of coffees for the peace of mind of not handling the upkeep yourself. The marina itself is part of what makes downtown Sylvan Lake special: the lighthouse gives the whole property a distinct, photogenic character, and the main building houses dining options right on site, so a day on the water can turn into dinner without ever getting back in the car. Sylvan Lake's central downtown is walkable, lively in the summer months, and this slip puts you right in the middle of it. Own the Great One's number, dock in the heart of it all. (id:63476)
5716 53 Street
Taber, Alberta
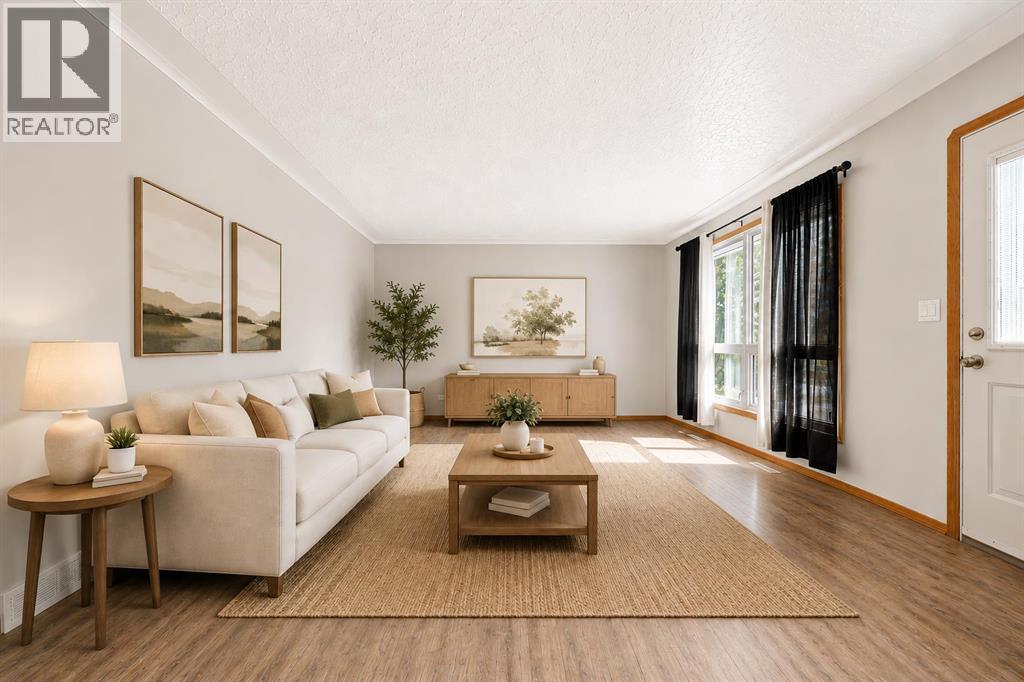
Perfect Family Home or Investment Opportunity! Discover the potential of this charming 4-bedroom, 2-bathroom home, ideal for families or savvy investors alike! With two bedrooms located upstairs and two downstairs, this layout offers flexibility and comfort for everyone. The beautiful oakwood kitchen cabinets add a touch of elegance, making meal prep a delight. The spacious living room provides a welcoming atmosphere. Step outside to the expansive backyard, ready for you to create your dream outdoor oasis! Conveniently located close to schools, this property is fully fenced for privacy and security. Many recent upgrades include new exterior doors and windows, enhancing both functionality and curb appeal. Don’t miss out on this fantastic opportunity to invest in a property that's move in ready!! (id:63476)
122 Gilmour Drive
Lucan Biddulph, Ontario
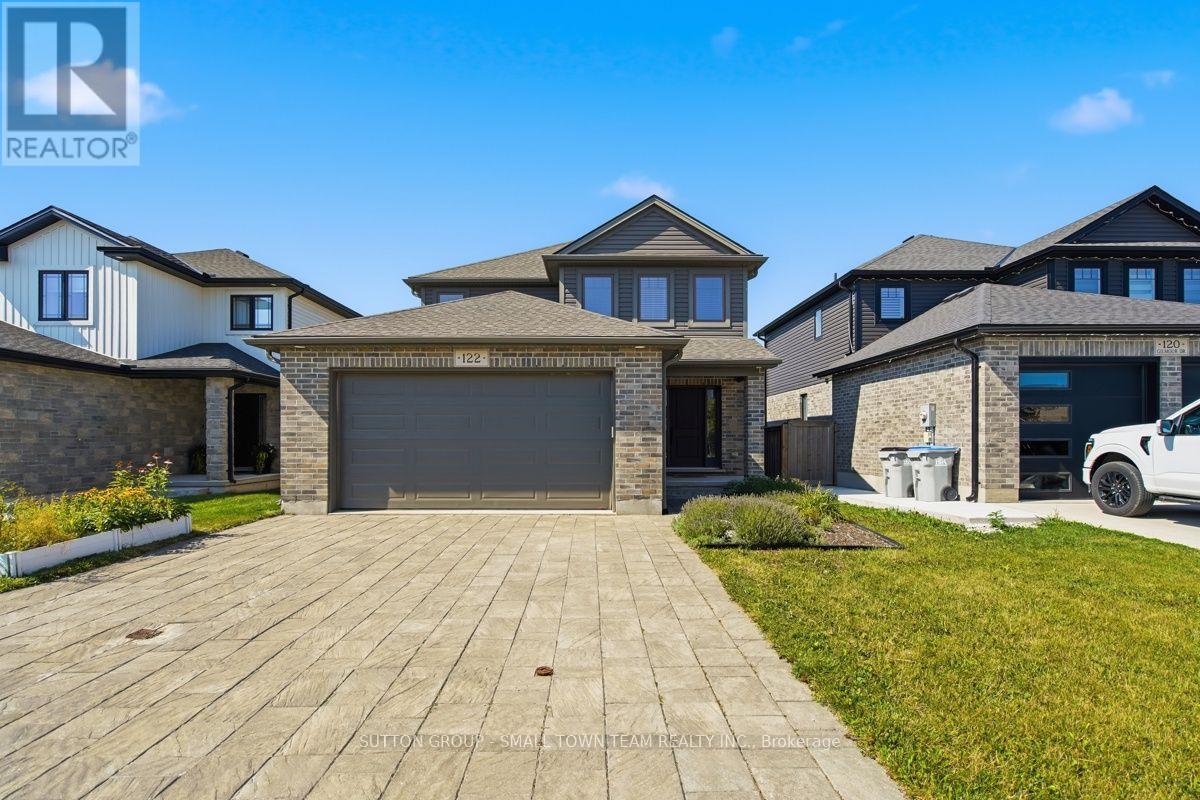
Welcome to 122 Gilmour Drive, where modern family living meets the charm and community spirit of Lucan. Built in 2019, this attractive 3-bedroom, 2.5-bath home offers a thoughtfully designed layout, fully fenced backyard and the added appeal of backing onto farmland, creating a wonderful sense of openness beyond your yard. Step inside to a bright, welcoming main floor designed for everyday living and entertaining. The spacious kitchen is truly the heart of the home, featuring an impressive centre island, abundant cabinetry and a full cabinet pantry-plenty of storage without sacrificing valuable counter space. The adjoining dining area walks out to the large rear deck, creating an easy indoor-outdoor connection for summer barbecues, family gatherings or relaxing at the end of the day. The comfortable living room is anchored by a natural gas fireplace, while main-floor laundry/mudroom with direct garage access makes busy family life easier. Upstairs, the generous primary bedroom provides a private retreat with a large walk-in closet and 4-piece ensuite with double sinks. Two additional bedrooms and another full 4-piece bath complete the second level. The unfinished lower level provides plenty of storage today and exciting potential for future living space, with a bathroom rough-in already in place. Outside, the fenced backyard offers room for children and pets to play, while the deck is ready for outdoor dining and quiet evenings overlooking the farmland beyond. An attached double garage with inside entry keeps your cars out of the snow and rain. Parking for 4 more in the double wide driveway means no juggling of vehicles in the morning. Located in a welcoming, family-friendly neighbourhood close to schools, parks, the community centre, recreation and local events, with London an easy drive away. A wonderful combination of newer home, practical family space, backyard setting and small-town lifestyle! (id:63476)
775 4th Concession Road Enr
Fairground, Ontario
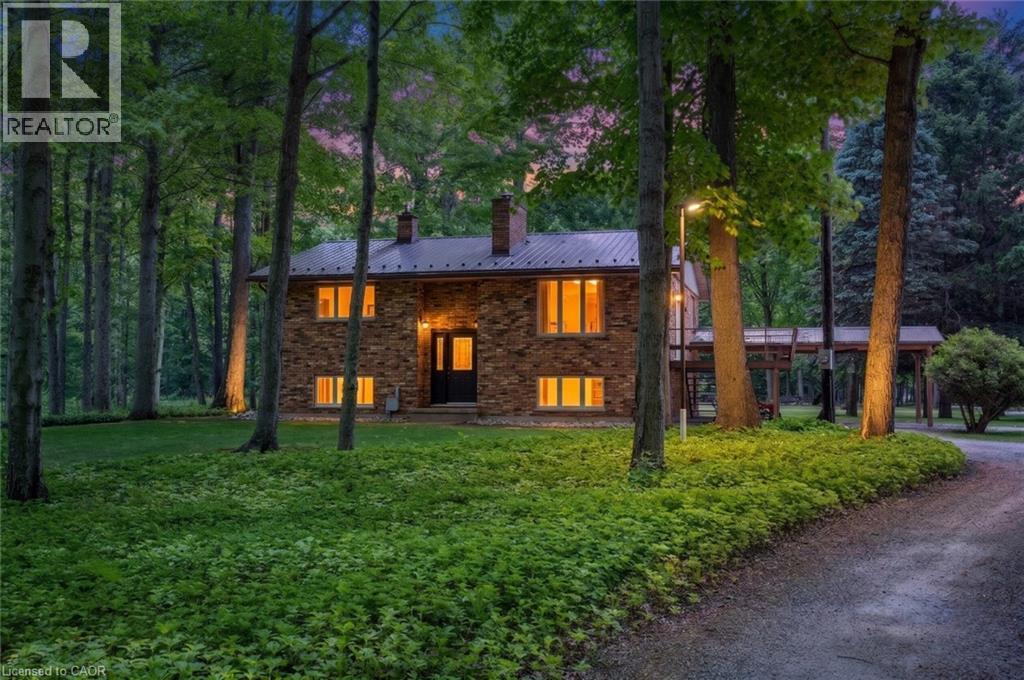
Welcome to your private countryside escape—where lifestyle meets opportunity. Set on just under 50 acres of peaceful forest and open land, this exceptional hobby farm offers not only a stunning place to call home, with a fully functioning Airbnb or guest retreat. Approximately 40 acres of scenic wooded trails invite year-round exploration, while just under 10 acres of workable land with an irrigation pond provide space for farming, recreation, or expansion. The beautifully maintained 3-bedroom, 2-bath raised bungalow showcases pride of ownership throughout, featuring a newer steel roof, propane furnace, main floor laundry, a carport, and a spacious deck to soak in the tranquil surroundings. What truly sets this property apart is the fully equipped, four-season guest house—complete with hydro, hot water, propane heating, full bathroom, and 2-bed loft. Whether hosting short-term rentals, extended family, or creating a private retreat experience, the setup is generating additional income. The property continues to impress with a large barn/workshop and outbuildings (all with hydro and water), a backup propane generator servicing the entire property, and two solar panel systems providing supplemental monthly income. Thoughtful extras include landscaped gardens with a pond, a dedicated art studio/garden shed. A rare opportunity to own a turn-key rural retreat with built-in income potential—perfect for those looking to live, host, and invest all in one place. (id:63476)
4 - 1294 Byron Baseline Road W
London South, Ontario
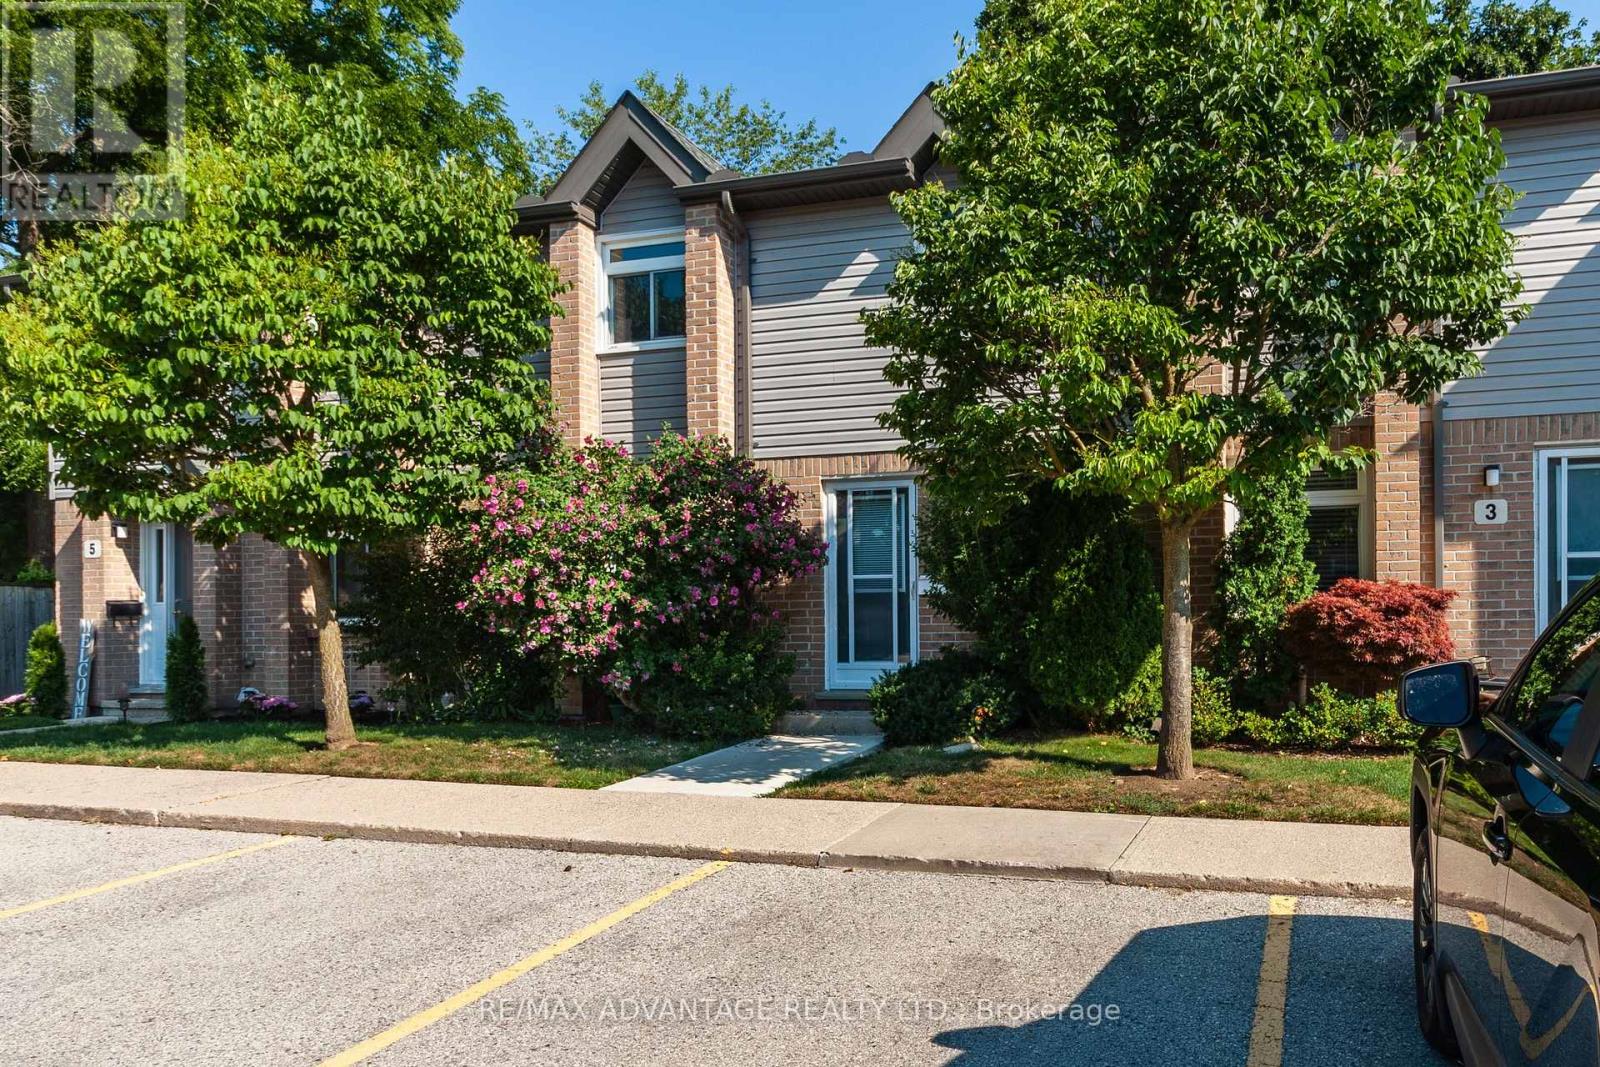
Welcome to this beautifully Recently Refreshed 2-storey townhome condominium in the heart of desirable Byron. Offering 3 spacious bedrooms and 1.5 bathrooms, this move-in-ready home combines comfort, style, and an unbeatable location.Step inside to discover a bright, inviting interior featuring fresh neutral paint throughout and brand-new plush carpeting that creates a warm, contemporary feel. The spacious living room is anchored by a cozy gas fireplace, making it the perfect place to relax or entertain family and friends.The functional kitchen and dining area provide excellent everyday living, while the partially finished lower level offers additional space for a family room, home office, fitness area, or playroom, with plenty of room remaining for storage.Outside, enjoy your own private patio-an ideal spot for morning coffee, summer barbecues, or simply unwinding at the end of the day.Additional updates include newer windows, providing improved comfort and energy efficiency. Located in one of London's most sought-after neighbourhoods, you're just steps from Byron's charming shops, restaurants, parks, schools, walking trails, public transit, and all the amenities that make this community so popular.Whether you're a first-time buyer, young family, downsizer, or investor, this exceptional Byron townhome offers outstanding value in a prime location. Simply move in and enjoy (id:63476)
123 Aponi Crescent
London East, Ontario
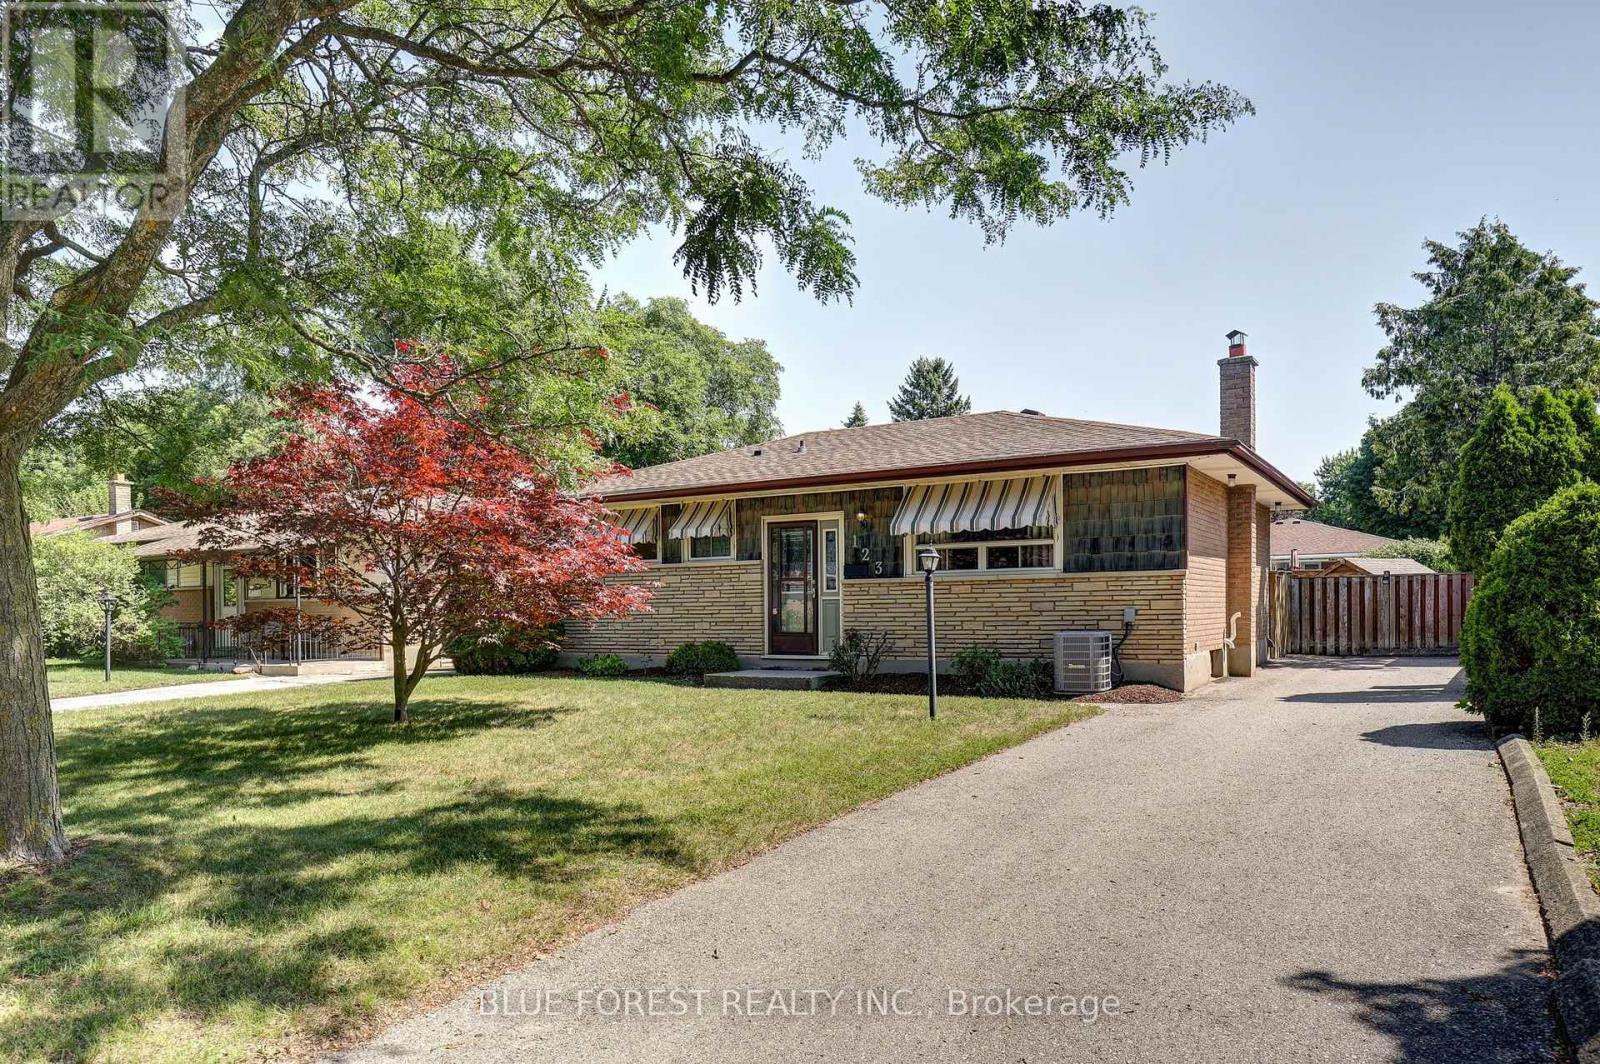
Set on a quiet crescent, this impeccably maintained 3 bedroom, 2 bathroom home sits on a deep 105 ft lot with a large backyard, back patio and shed. Freshly painted throughout, the main floor opens into a bright sunroom with its own heater, extending the usable living space well past the summer months. Downstairs, the finished basement adds a fireplace, an additional bathroom and flexible space for a family room, home office or guest area. Mechanical updates include the furnace (2021) and air conditioner (2025), with copper electrical throughout. A gas hookup off the patio makes outdoor cooking simple, and all appliances are included: fridge, stove, microwave, washer and dryer. From the fresh paint to the tidy yard, the care this home has received is evident from the moment you walk in. Book your private showing today. (id:63476)