
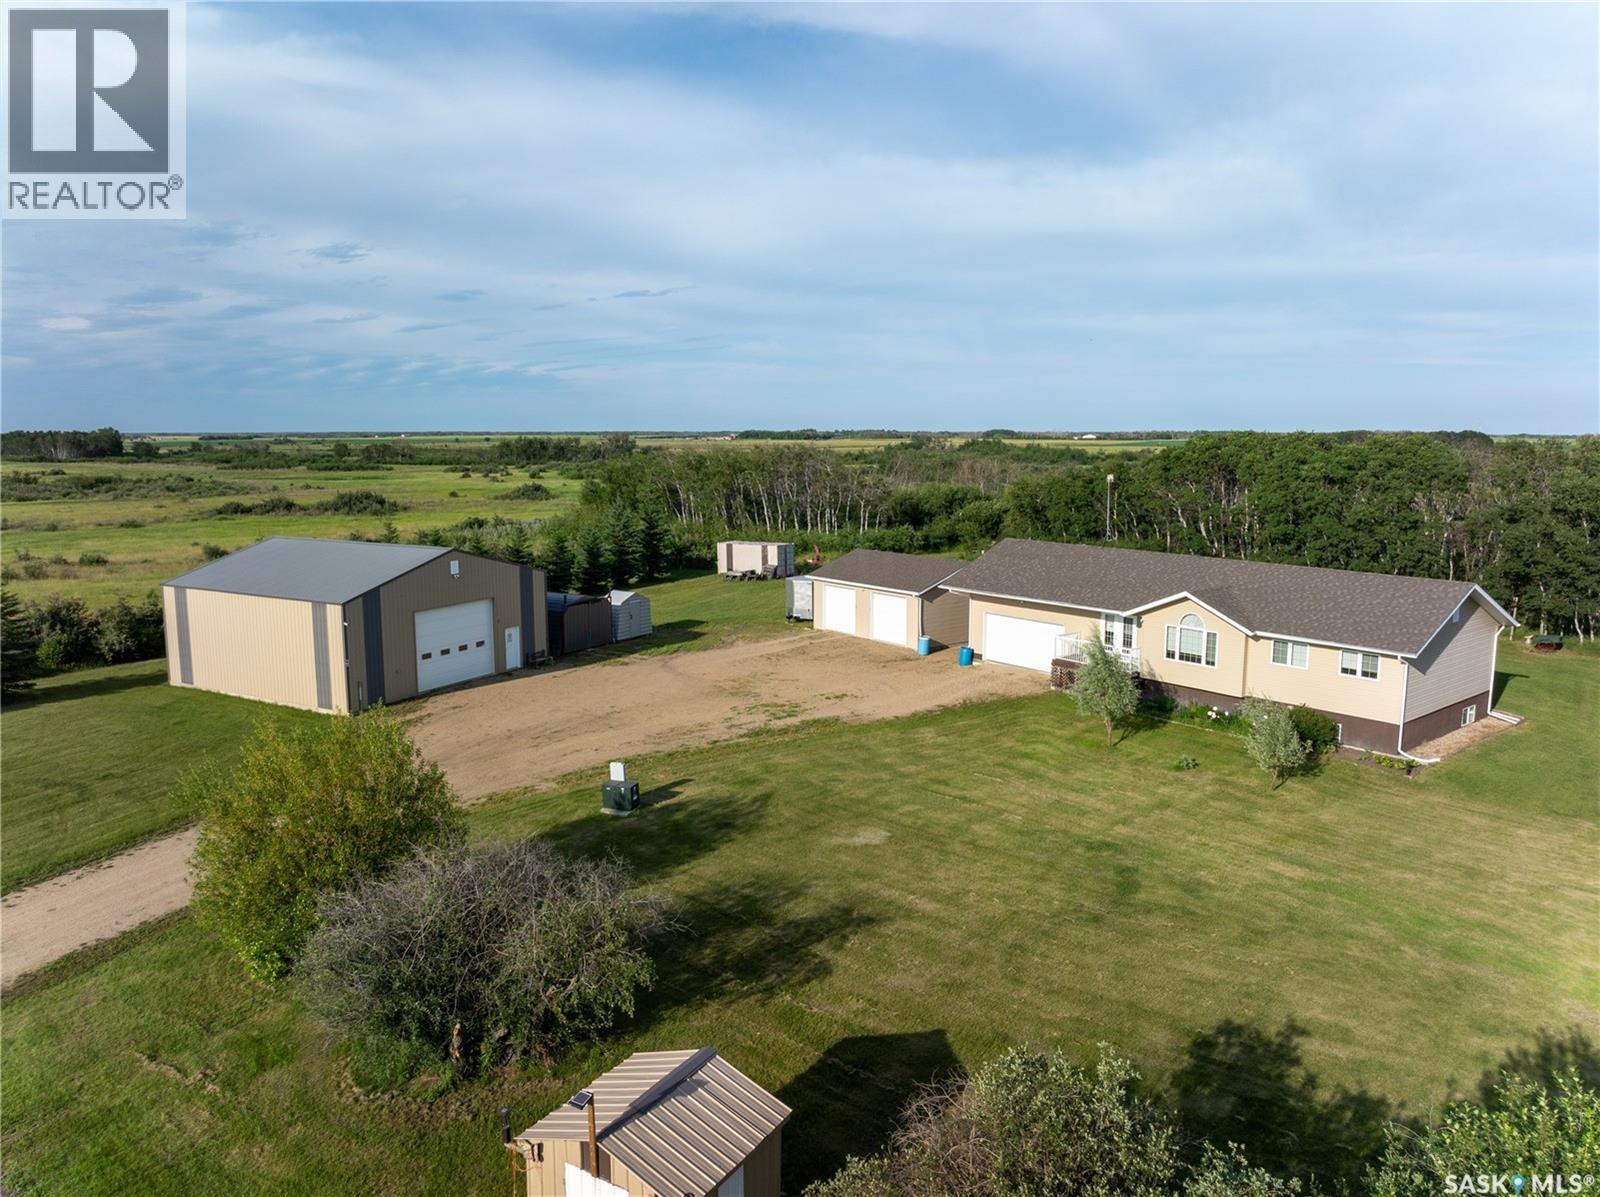
Bassingthwaite Acreage
Asquith, Saskatchewan
Here's an opportunity that comes along every once in a while when someone developes the acreage of their dreams and then the kids leave home and family and friends beckon from far away and you decide to relocate for your retirement.My Seller's purchased their open 40 acres and started from scratch with their raised bungalow home completed in 2013.The home still shows brilliant,with large kitchen and island designed for large gatherings,3+1 bedroom complete with CA and CV.Humongous family room downstairs, tons of storage,4 bathrooms in the home and large deck off back of house directly off the kitchen.Double attached garage plus double detached right next to the house and it is insulated and heated as well.The owner has 4 sheds of various sizes for additional storage and a 20' sea can that will remain with the property.The jewel of this acreage is the 40x40 workshop that is second to none in the area.Fully equiped and there are a few extras like the car hoist could be available to sell as well.The owner states they have a super water well the same age as the house.There was natural bush on this property from the start but over the years the owners have continually planted more evergreens and various other trees and fruit trees to only heighten the privacy and enjoyment of their fine property.They have also created walking trails to tour the property and enjoy every square inch.This is certainly a well developed acreage that is ready to move in and start enjoying. Take a tour at https://youtu.be/BRPkAGIEMyM (id:63476)
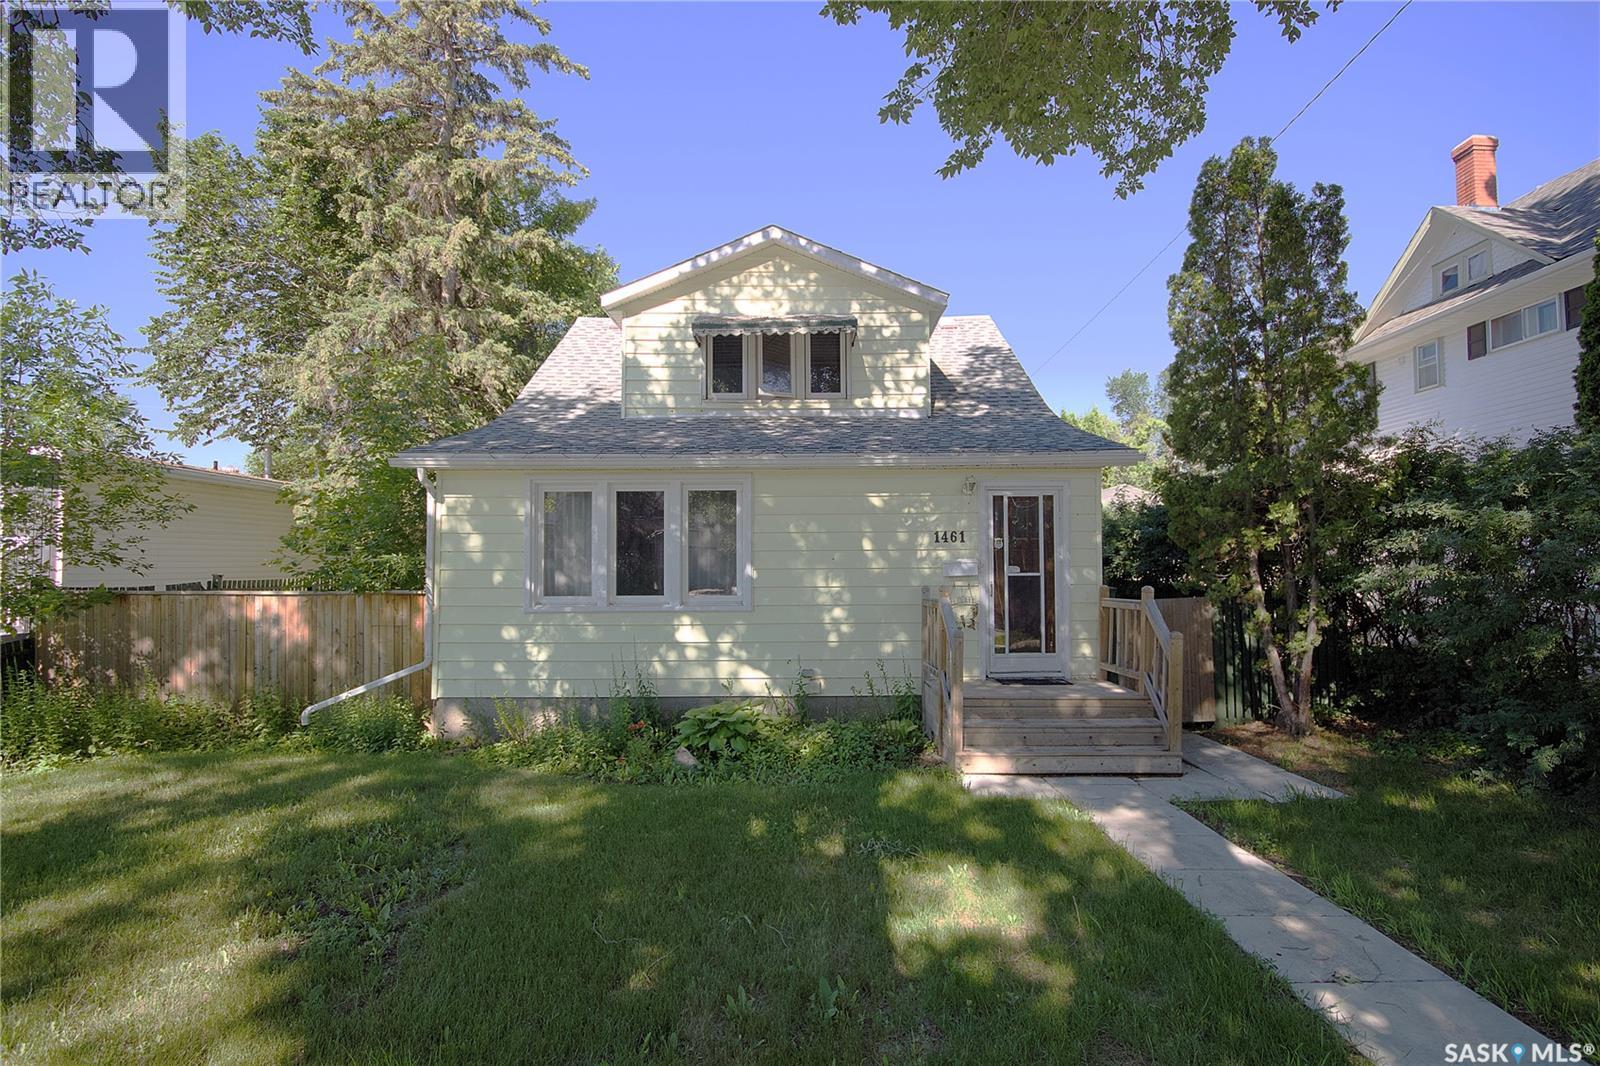
1461 98th Street
North Battleford, Saskatchewan
Beautiful character is throughout this 1936, 3 bedroom, 2 bathroom home. Hardwood floors welcome you as you walk through the front porch and enter into the large living room area and separate dining room. The kitchen overlooks the backyard and has lovely oak cabinets with updated counter tops. The 2nd floor has 3 bedrooms, all with beautiful hardwood floors. Through the closet of one bedroom there is a cute kids cubby to explore. A 4pc bathroom is on the same level and has been treated to a tile tub surround and a refinished tub. The basement has some partial development with a den, 3pc bathroom, laundry area & furnace room. The yard is partially fenced with a single garage that has a concrete floor & overhead door. Updates over the past years include: New windows throughout the main & 2nd level 2013 (except 2nd level stairwell & bathroom), shingles on house 2014, HE furnace 2015, portion of fencing 2017, water heater 2018, front steps 2019, paint throughout main & second level 2022, kitchen counter tops 2022. In 2023 UPAR went through the street so the sewer and water lines were replaced up to the house, an added bonus! Interior pics are from before tenant moved in. There's great value here! Call today for your personal tour and make this lovely home yours! (id:63476)
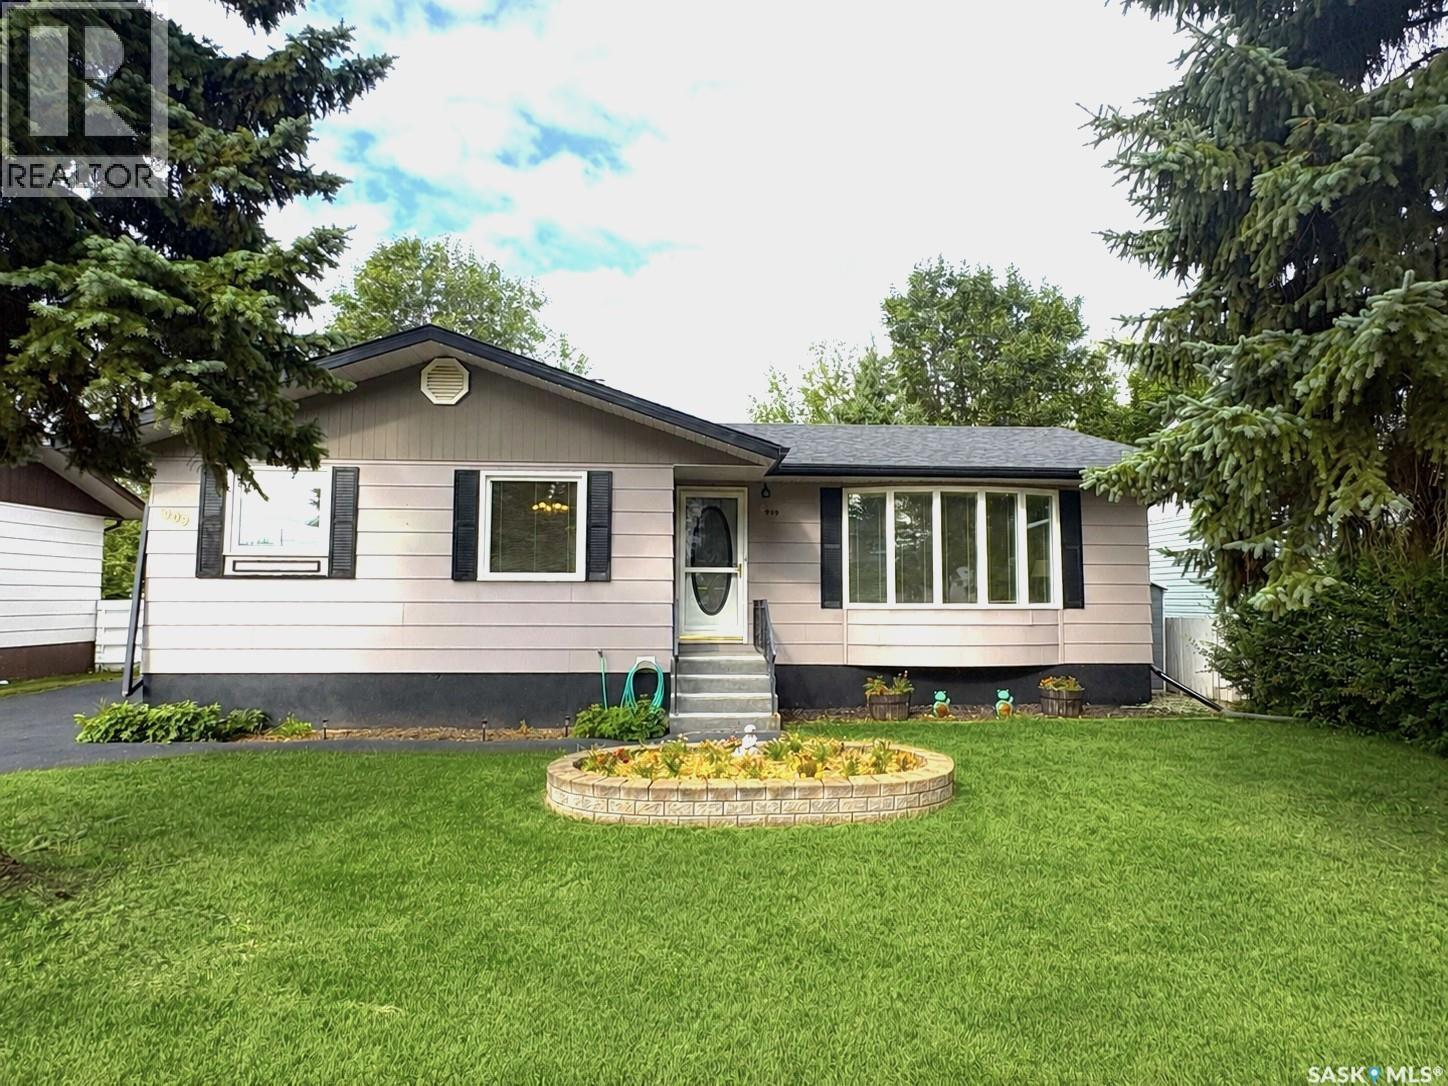
909 14th Street
Humboldt, Saskatchewan
Welcome to this spacious 5-bedroom, 2-bathroom home in Humboldt, ideally situated near school and backing directly onto a park! Offering 1,172 sq. ft. of comfortable main-floor living, this home provides plenty of room for the whole family with 3 beds up and 2 down. The basement is an ideal hangout space, complete with a convenient mini kitchenette—perfect for movie nights, entertaining, a kids’ retreat, or additional living space. A detached garage provides parking and storage while helping you handle the Saskatchewan winters. Send your kids to the playground while you watch from the deck or BBQ for the family. A great opportunity for families looking for space, functionality, and a fantastic location! As per the sellers direction there will be presentation of offers prior to 4pm Monday August 17th, 2026. (id:63476)
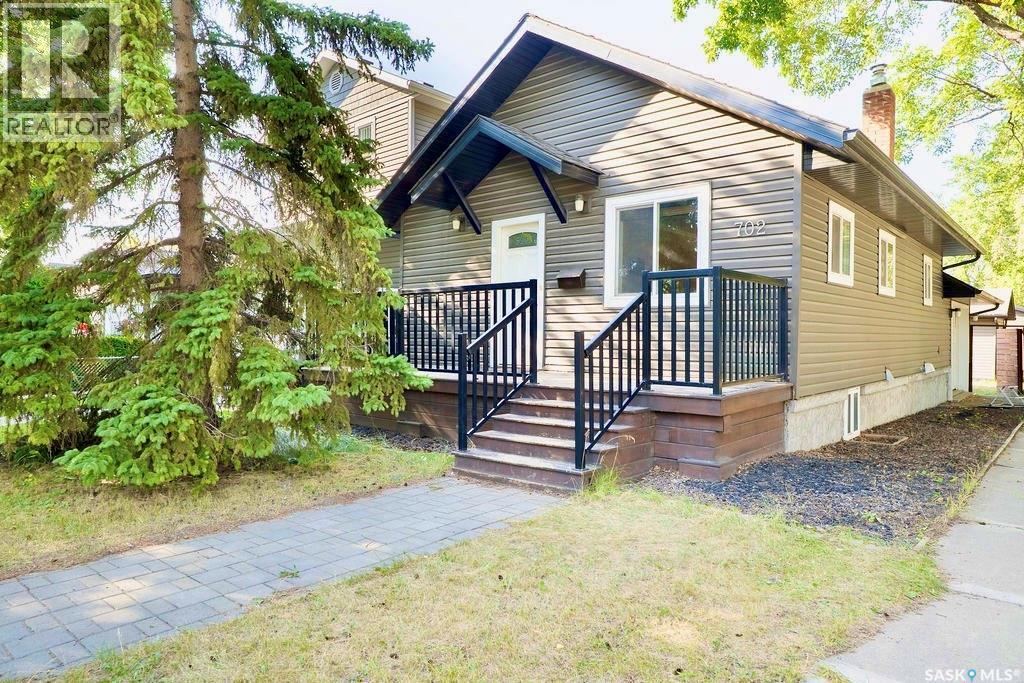
702 29th Street W
Saskatoon, Saskatchewan
Charming opportunity in Caswell Hill with so much already done! This 2 bedroom bungalow sits on a large corner lot and offers great potential. Over the past 10 years, the home has seen numerous updates including siding, windows, fascia, eaves, deck, fence, railing, plumbing, electrical, laminate flooring, and a newer kitchen with stainless steel appliances and an eat-up bar. The double detached heated garage was built in 2018/2019, adding excellent value, storage, and parking. A great little home in a mature neighbourhood with room to add value. (id:63476)
14 110 Dulmage Crescent
Saskatoon, Saskatchewan
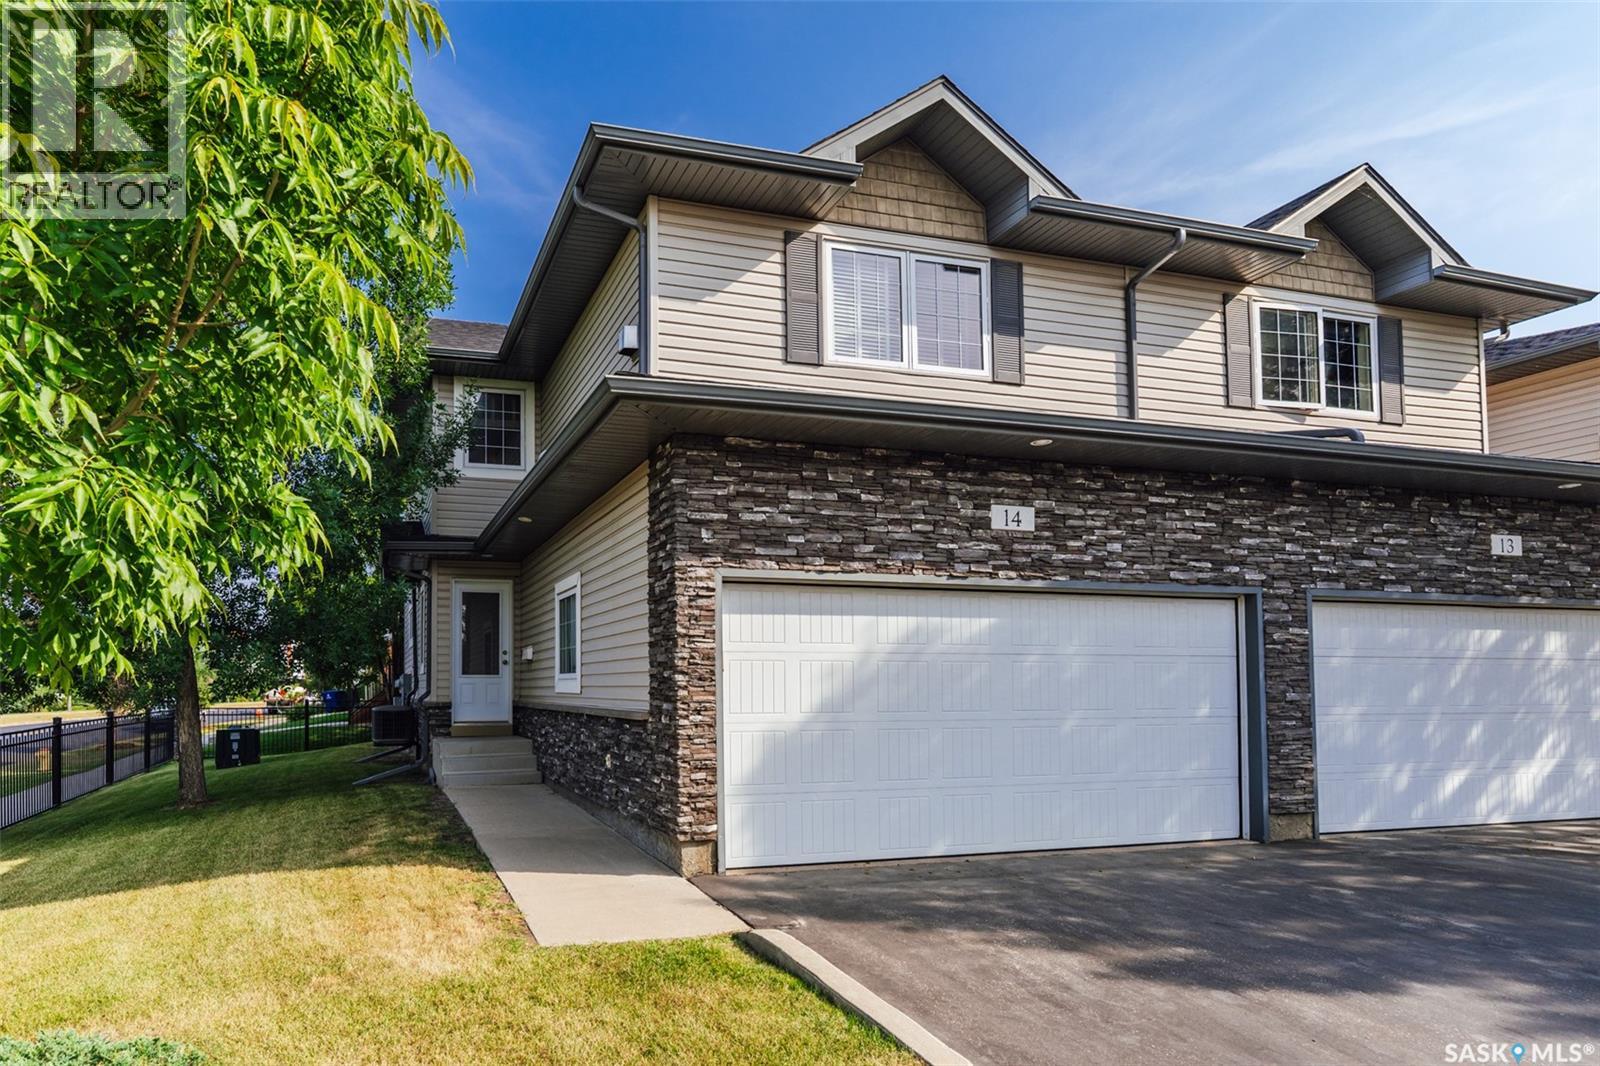
Welcome to #14 - 110 Dulmage Cres. Located in Saskatoon't Stonebridge neighbourhood, surrounded by all kinds of stores, (hello Homesense) restaurants, grocery, and easy access to all of Saskatoon. This townhouse has an open concept main floor with hardwood floors through most of the main. The kitchen, dining, living room flow is seamless. There are granite countertops in the kitchen along with stainless steel appliances. There's easy access to the deck where you can sit outside to watch what’s happening in the park while you bbq supper. Also on the main floor is a 2 piece powder room tucked around the corner, away from the kitchen area. Direct entrance from the double attached garage makes coming home at the end of the day a breeze. The second floor greets you with a huge bonus room, a cozy gas fireplace, and an abundance of natural light. Up here you’ll also find 2 bedrooms, the primary having a walk in closet and a 3 piece bathroom. The second bedroom in close proximity to a 4 piece bathroom. The basement is fully developed with another living space, a 3rd bedroom and another 3 piece bathroom. There's laundry down here in the storage/mechanical room. Air conditioning keep you cool on warm summer days. Condo fees are very reasonable for this property and they include water. Pets are allowed, with Board approval. This home is freshly painted and awaiting its new owners. So if you think this house could be your next home give me, or your Realtor® a call for a private showing today. (id:63476)
18 Acre Subdivision South Of Wright Rd
Moosomin, Saskatchewan
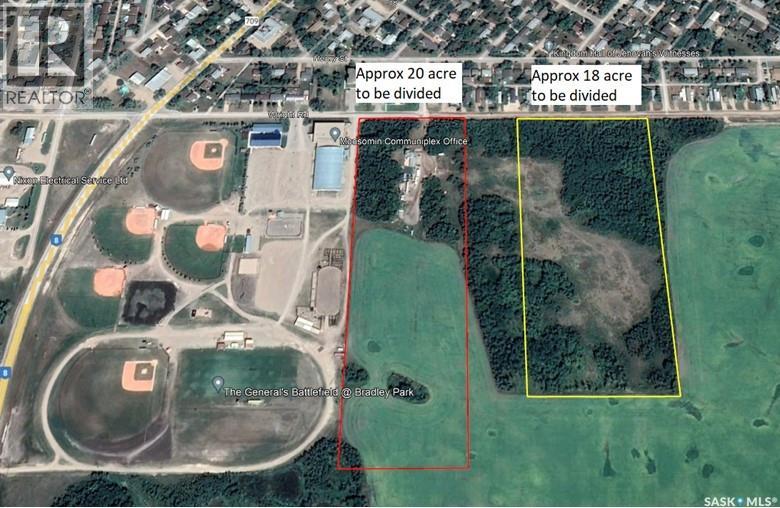
Approximately 18 acres to subdivide off the East side of NW 28 13 31 w1 running in a block from Wright Rd south. Final shape and size of sub division to be negotiated. This would be ideal for a future residential development. Any sub divisions and future use will have to be approved by the Town of Moosomin/RM of Moosomin. Additional land available on MLS SK046523. Open to any ideas and thoughts for subdivision size and shape. Call agent to discuss. (id:63476)
2957 Conlin Court Unit# 1
Kelowna, British Columbia
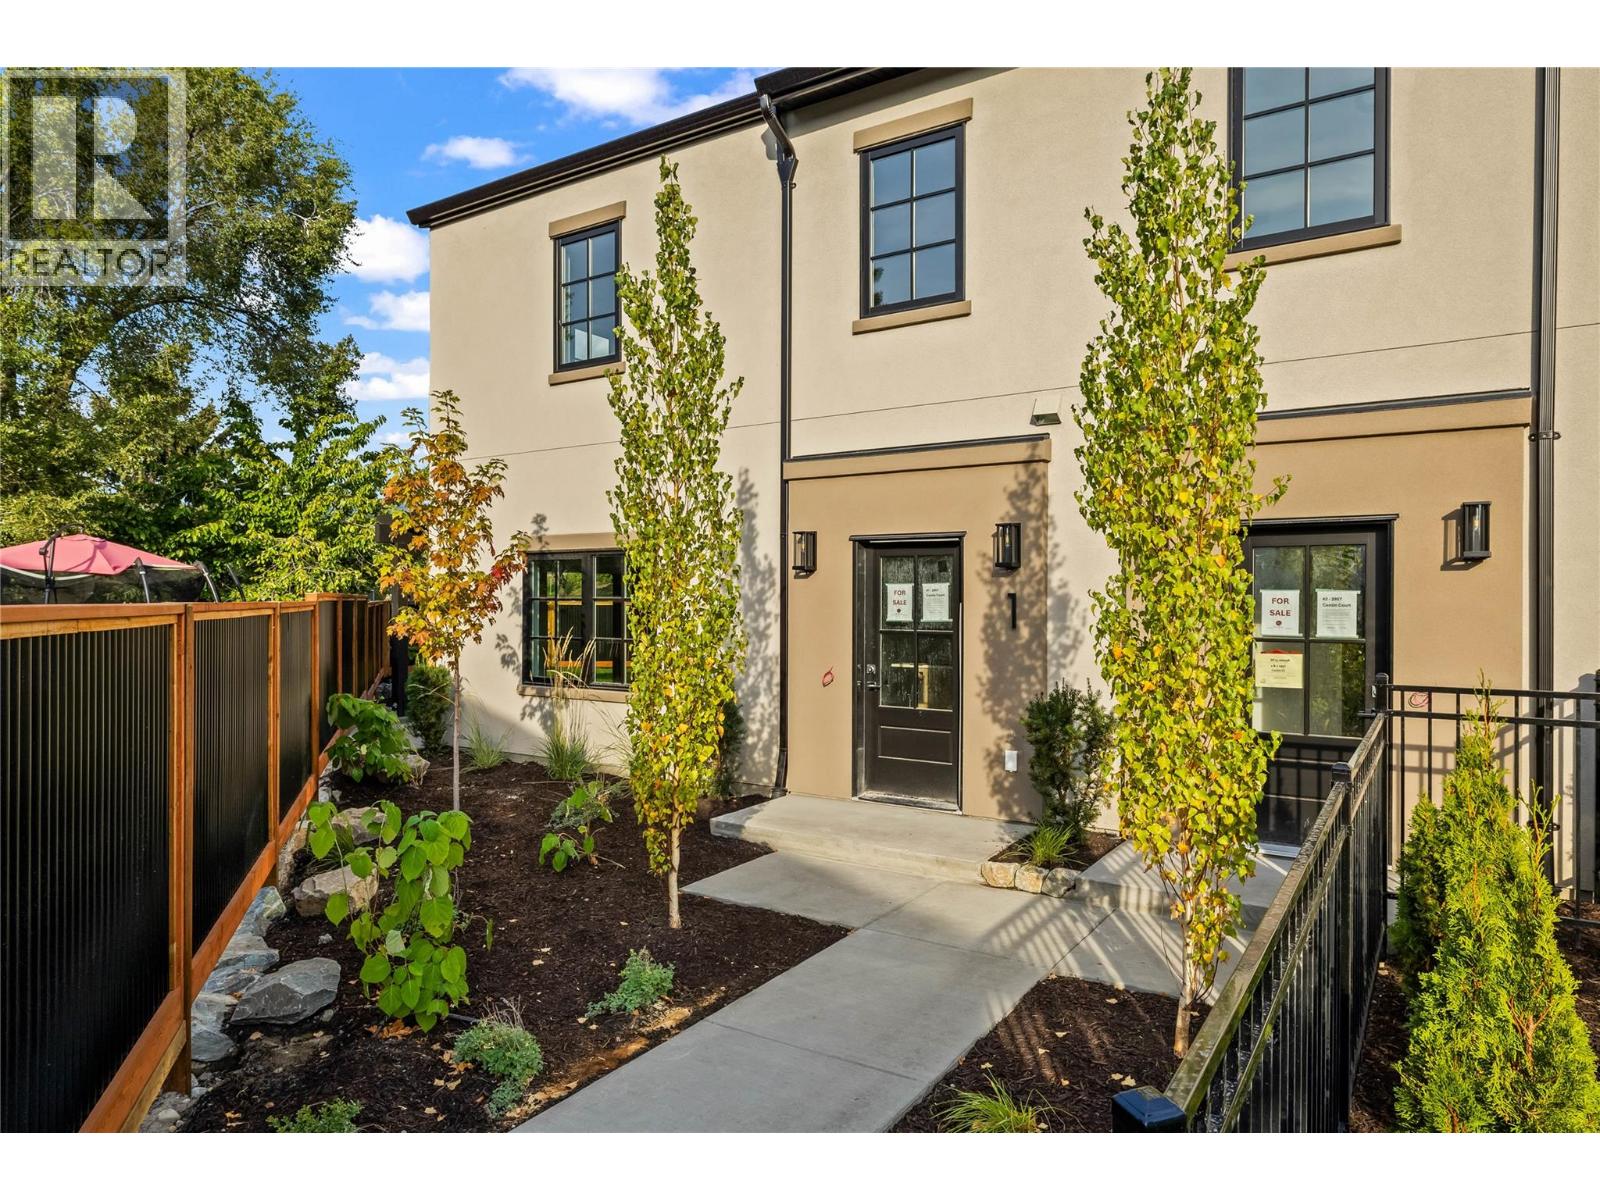
Part of an exclusive five-home collection by Worman Homes, this 4-bedroom residence blends refined design with the comfort and space of a single-family home in a premium duplex setting. The spacious private backyard extends your living outdoors — ideal for relaxing, entertaining, or soaking up sunny Kelowna days. Inside, thoughtful details stand out. Exposed timber ceilings, custom shaker cabinetry, quartz counters, and LG appliances create a timeless aesthetic, while the main floor laundry with stacking Whirlpool washer/dryer and a guest powder room add everyday convenience. Upstairs, the primary suite offers a dual-sink ensuite and generous closet space. Three additional bedrooms, a full bath, and a versatile bonus room provide flexibility for a home office, playroom, or media lounge. A double side-by-side garage offers ample parking and storage. Set in a quiet cul-de-sac in the heart of Kelowna’s sought-after South Pandosy neighbourhood, this home delivers a true urban lifestyle with a walk score of 88. Steps to Kelowna General Hospital, Okanagan College, schools, shops, dining, and the lake — you can leave the car at home. A Worman-built home that checks every box for location, quality, and style. (id:63476)
9510 97 Highway N Unit# 130
Vernon, British Columbia
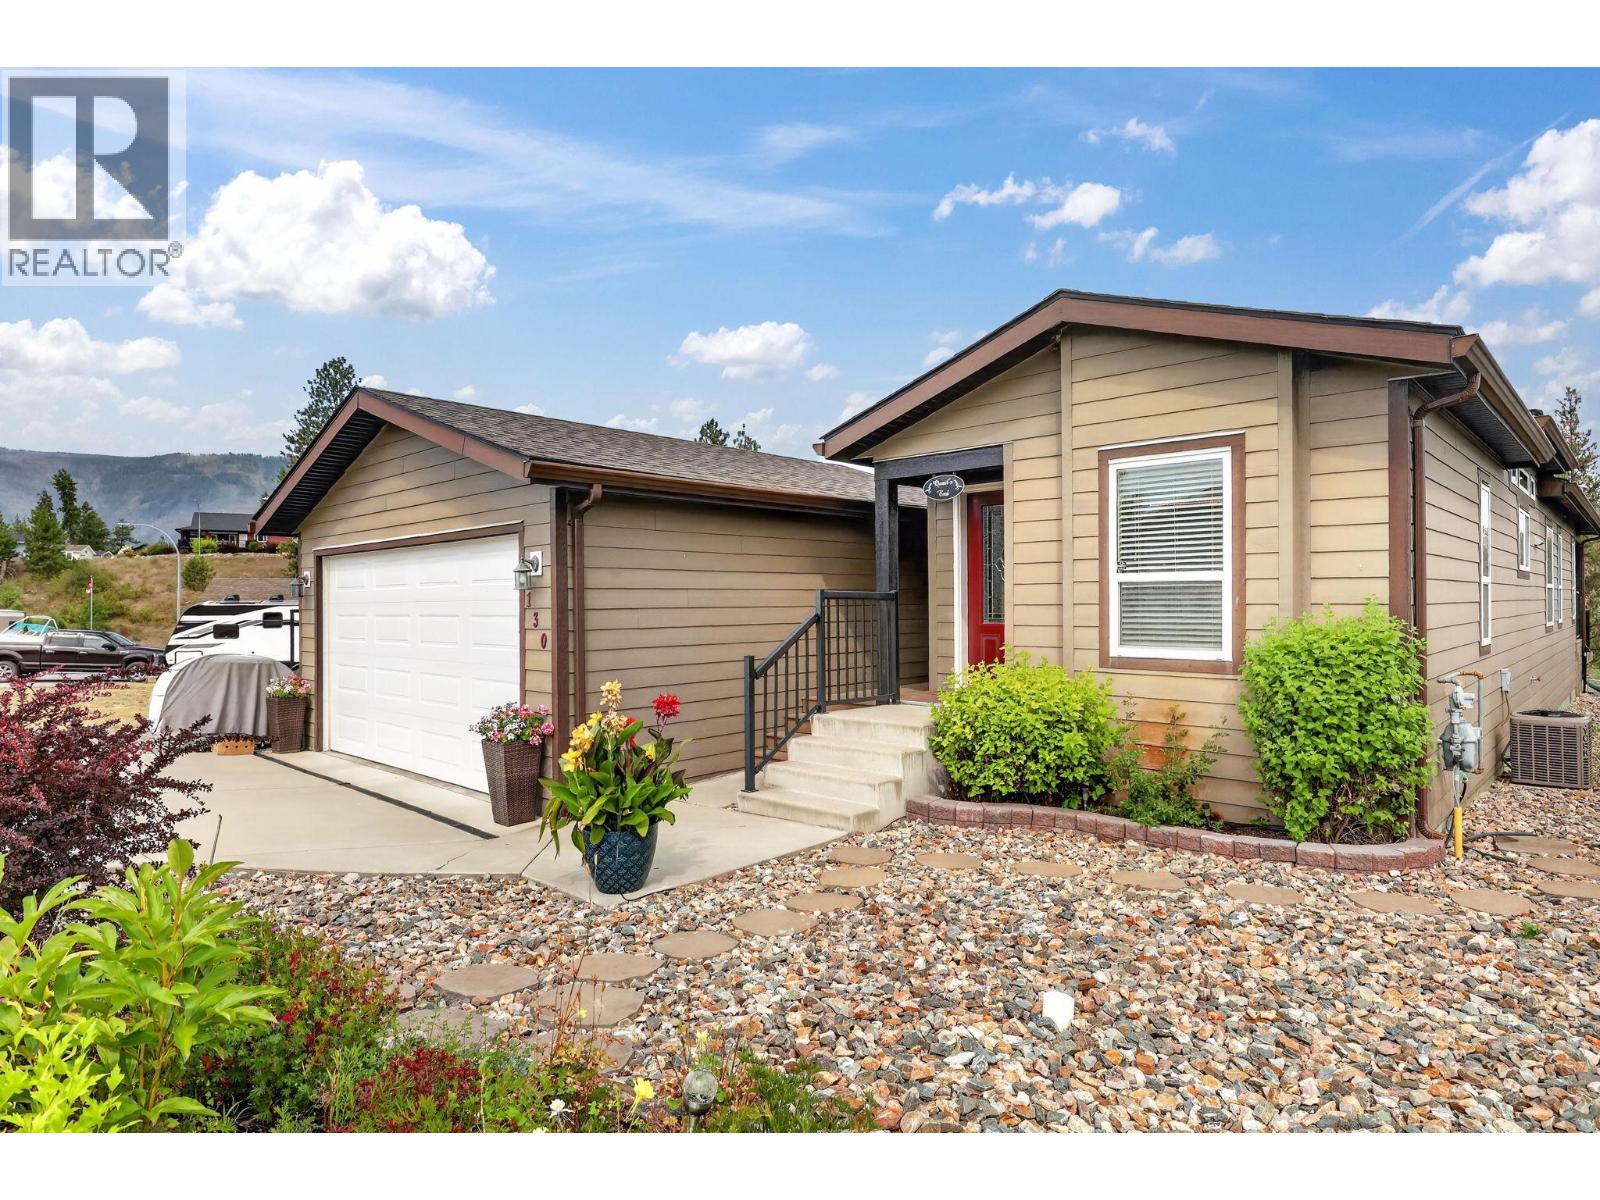
Welcome Home to #130 at Lawrence Heights! This beautiful open-concept home offers 2 spacious bedrooms plus a versatile den, 2 full bathrooms, a double detached garage, RV parking, low-maintenance landscaping, and a fully fenced yard. This well maintained manufactured home in Lawrence Heights has been thoughtfully upgraded throughout. The spacious kitchen features a large island, stainless steel appliances, and plenty of storage, making it ideal for everyday living and entertaining. The spacious primary suite includes a walk-in closet and a private ensuite complete with dual sinks and a walk-in shower. Located in the desirable, pet friendly 40+ Lawrence Heights community, residents enjoy access to a clubhouse, park, and community fire pit. You'll also appreciate the convenient location near exceptional golf courses, beautiful lakes, and beaches. The monthly pad fee of just $426 includes water, garbage collection, recycling, snow removal, and park landscaping, offering exceptional value and low-maintenance living. (id:63476)
7059 Barkley Place
Delta, British Columbia
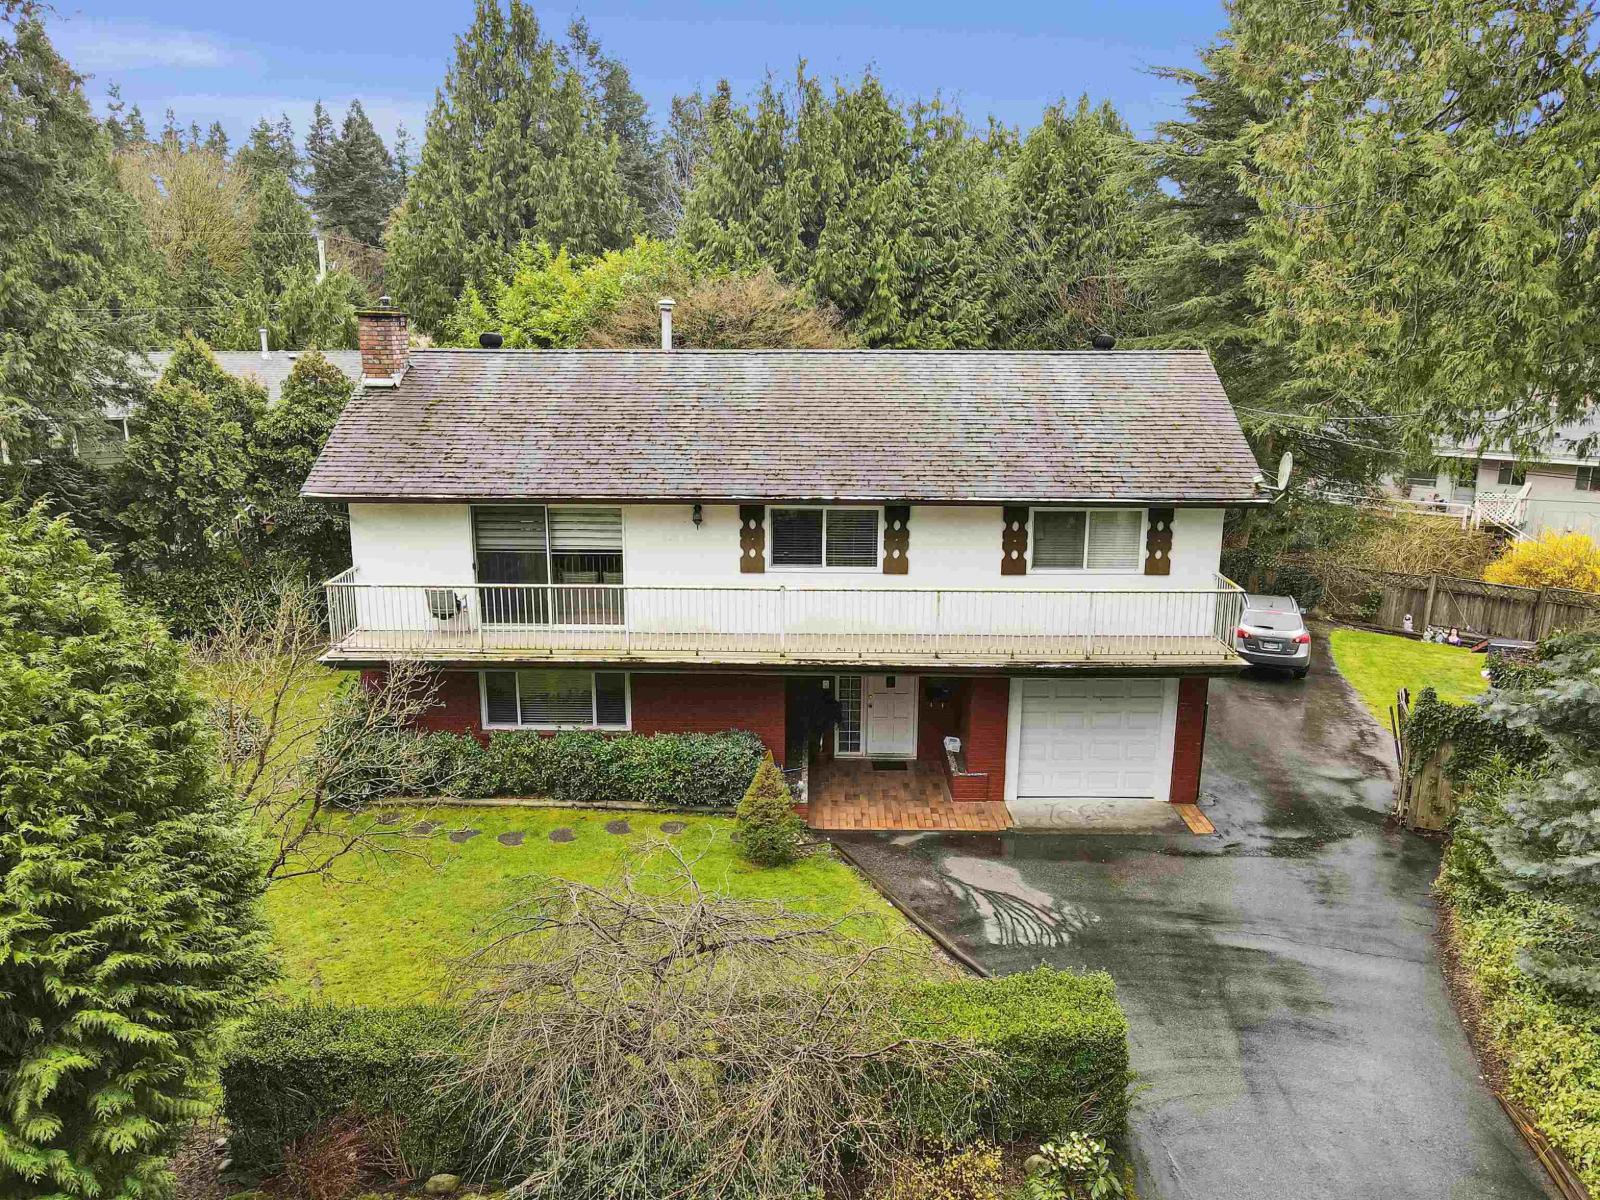
This well kept updated house is located on a peaceful cul-de-sac . The upper floor has 3 bedrooms and 2 full washrooms and a modern kitchen. Lower level has TWO basements of 2 & 1 bedrooms which are great mortgage helpers. Great catchment of schools are a big plus. One of the Best location in North Delta. (id:63476)
33682 Busby Road
Abbotsford, British Columbia
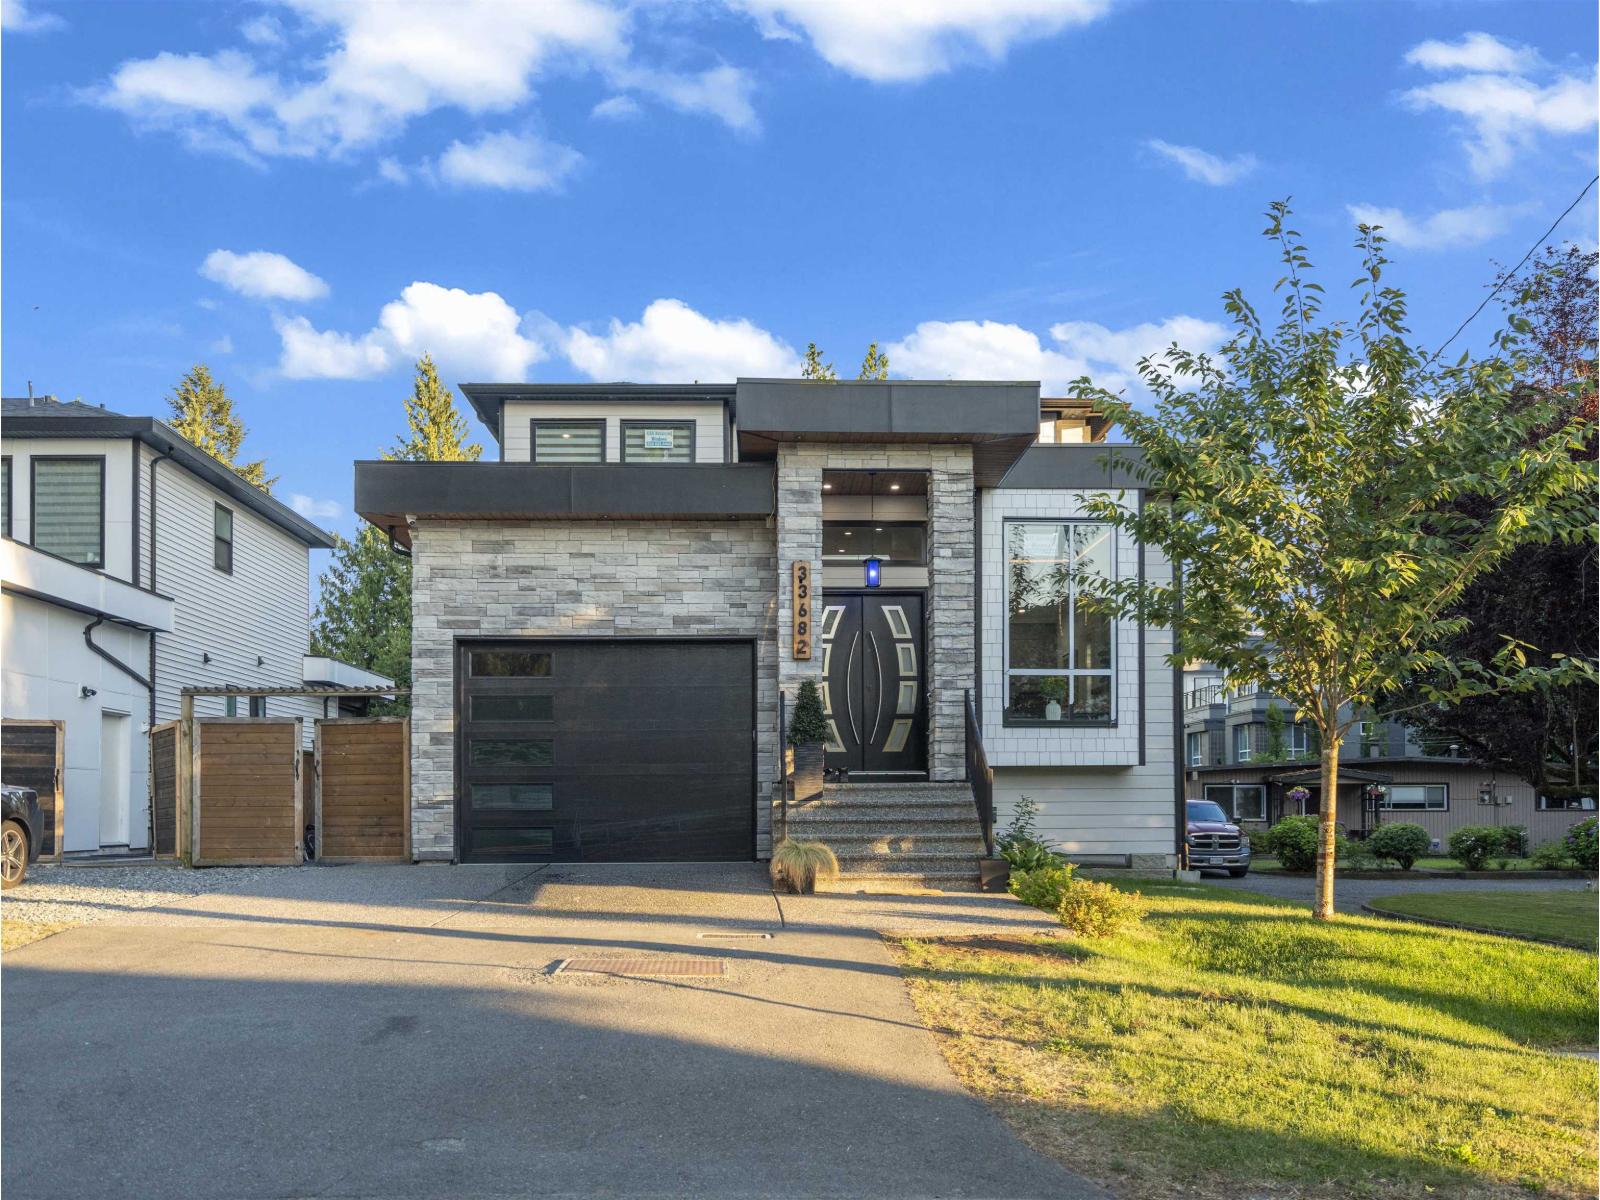
Beautiful Custom-Built 7 bed, 5 bath home with A/C, radiant in-floor heating, & high ceilings, offering nearly 4,000 sq. ft. of modern living in a prime Abbotsford location. Features a stunning kitchen w/ Quartz waterfall island, gas stove, wall oven & full spice kitchen. Bright open layout w/ feature-wall dining & stylish brick fireplace. Includes a 2 bed LEGAL suite plus a 1 bed in-law suite for excellent mortgage help. Enjoy the covered deck, storage shed, fully fenced yard, single garage & security system, and gorgeous mountain views. Walk to transit, schools and shopping & just minutes to UFV! Additional highlights include modern black fixtures, LED lighting, premium flooring, oversized windows and a spacious family room perfect for gatherings. Come see it today! (id:63476)
207 9983 E Barnston Drive
Surrey, British Columbia
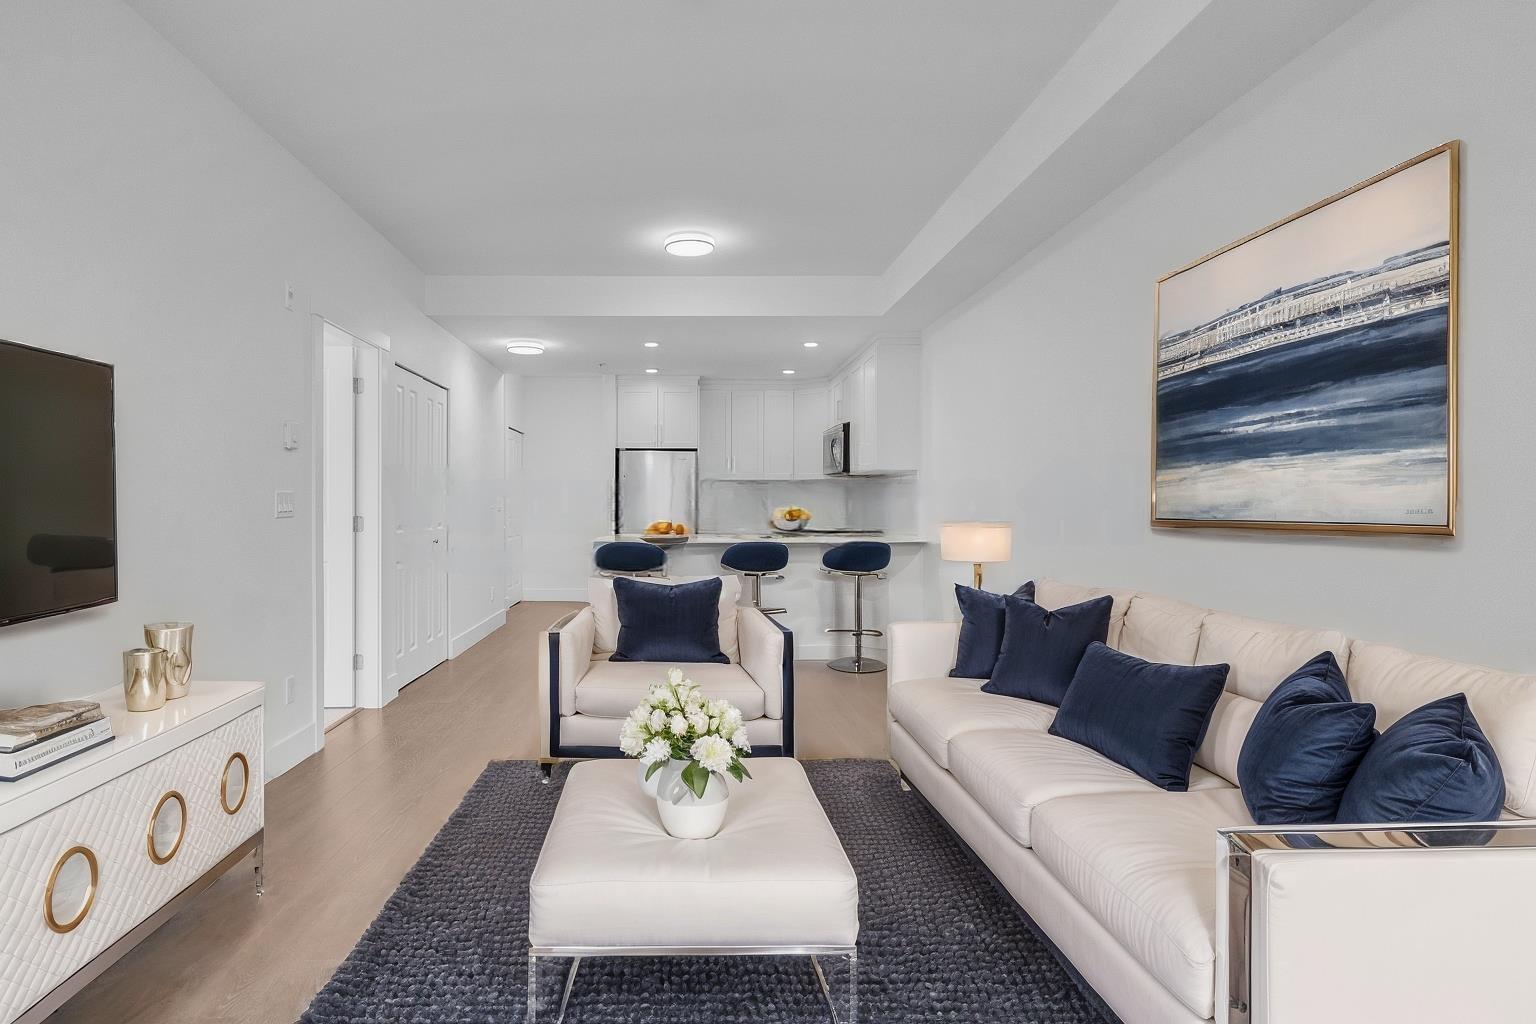
NEVER LIVED IN - BRAND NEW FEEL! Welcome to this stunning 3 bed + den, 3 bath 2-Storey City Home Townhouse in the heart of Fraser Heights! Built in 2018, this home offers high ceilings, expansive windows, and a spacious open-concept layout, The modern kitchen boasts white cabinetry, natural quartz countertops, a marble-inspired backsplash, and premium Whirlpool stainless steel appliances. Step outside to your beautiful patio and take in the breathtaking Mountain views. Located in a highly sought-after neighborhood with top-rated schools, parks, and amenities, plus easy access to Guildford Town Centre (10 mins), Langley (10 mins), and Vancouver (30 mins) Convenient new #338 bus route nearby. Don't miss this rare opportunity! (id:63476)
214 9983 E Barnston Drive
Surrey, British Columbia
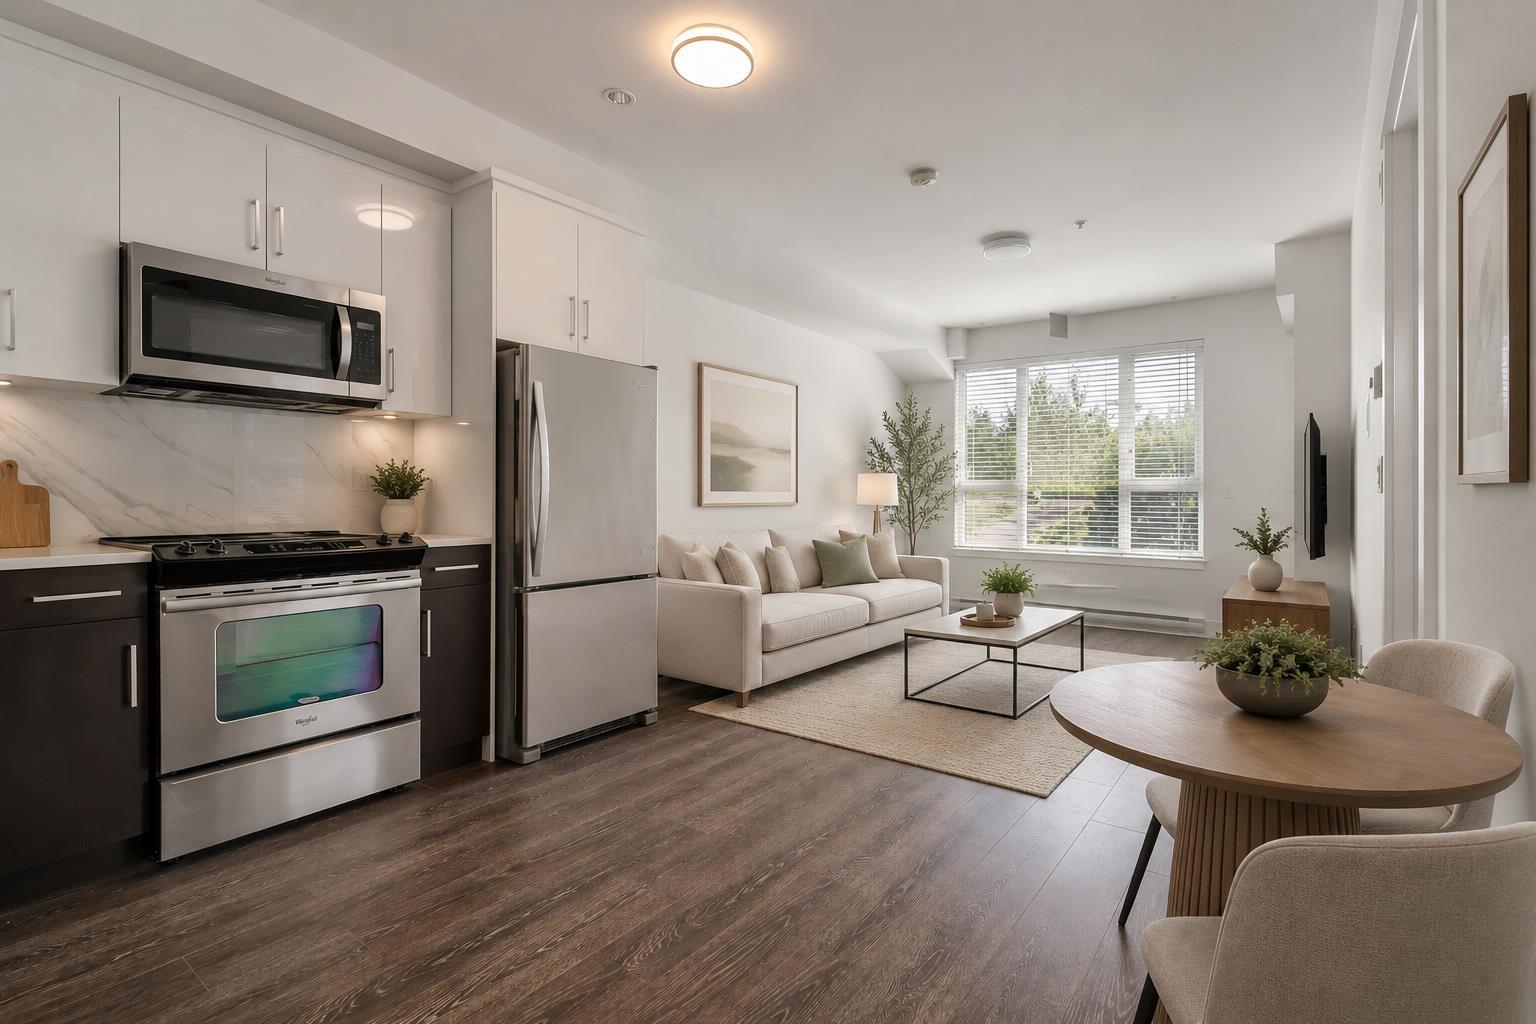
FEELS BRAND NEW! Welcome to this stunning 2 bed, 1 bath CORNER unit in the heart of Fraser Heights! Built in 2018, this ground level home offers a private entrance-skip the lobby and enjoy the convenience of direct access. With high ceilings, expansive windows, and a spacious open-concept layout. The modern kitchen boasts white cabinetry, natural quartz countertops, a marble-inspired backsplash, and premium Whirlpool stainless steel appliances. Step outside to your beautiful patio and take in the breathtaking West Coast Mountain views. Located in a highly sought-after neighborhood with top-rated schools, parks, and amenities, plus easy access to Guildford Town Centre, Langley and Vancouver. Convenient new #338 bus route nearby. *Some photos virtually staged* (id:63476)