
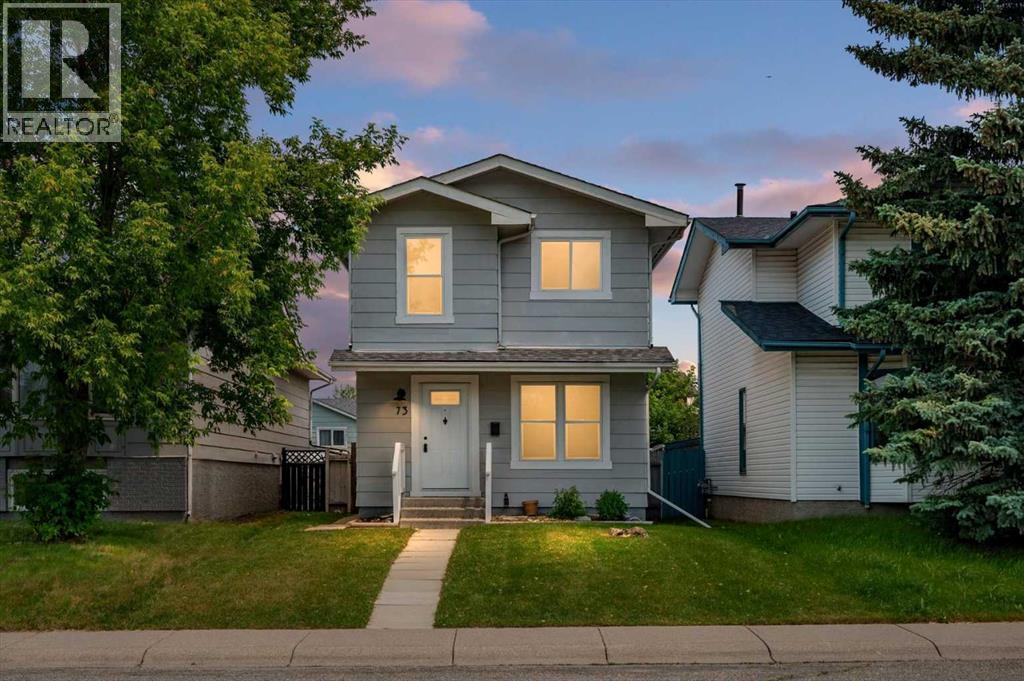
73 Sunvale Crescent SE
Calgary, Alberta
Where classic charm meets thoughtful updates, this beautifully refreshed Sundance home offers the perfect blend of character, comfort, and timeless family living. With over 1,500 sq. ft. of thoughtfully designed developed living space, this move-in ready 3-bedroom, 2-bathroom home has been thoughtfully renovated in 2026 while preserving the warmth and charm that make homes in this established lake community so special. From the moment you walk through the front door, you'll appreciate the bright, welcoming atmosphere, where fresh paint throughout, new hardwood flooring on the main level, updated trim, and tasteful finishes create a home that feels warm, inviting, and ready to enjoy. The heart of the home is the beautifully updated kitchen, featuring new cabinetry, new countertops, a new sink, and a new pantry. Bright, functional, and thoughtfully designed, it's a space that brings family and friends together while making everyday living effortless. The renovated main floor bathroom and refreshed upstairs bathroom continue the home's cohesive design with clean, timeless finishes. Downstairs, the fully developed basement offers the flexible living space every family needs—perfect for movie nights, a recreation room, home office, gym, or children's play area. Recent updates include new carpet, LED lighting, a brand-new hot water tank, and a brand-new washer and dryer. Step outside to enjoy the private, fully fenced backyard with a spacious deck, ideal for summer BBQs, relaxing evenings, and entertaining family and friends. The newer double detached garage (2021) and updated windows (2020) add lasting value and everyday convenience. Located in one of Calgary's most desirable lake communities, Sundance offers year-round lake access, excellent schools, Fish Creek Park, playgrounds, shopping, tennis courts, walking pathways, and outstanding community amenities just minutes from your doorstep. Thoughtfully updated while staying true to its original character, this is the pe rfect home for families looking for a move-in ready property in an established community where classic charm, modern updates, and an unbeatable lake lifestyle come together. Warm, welcoming, and beautifully updated, this is more than just a house—it's a place you'll be proud to call home. (id:63476)

14 Griffin Industrial Point
Cochrane, Alberta
Brand-new industrial bays are now delivering at 14 Griffin Industrial Point, with flexible possession available from now through September and some of the most competitive lease rates in Cochrane. This modern industrial/retail condo development is nearing completion and sits just steps from Greystone and Spray Lakes Centre, surrounded by established businesses in one of Cochrane's fastest-growing commercial corridors. The location offers strong access, visibility, and long-term growth potential. Each bay includes 1,995 sq. ft. of main-floor space plus a 521 sq. ft. mezzanine, well suited to retail, office, showroom, or light industrial uses. Building B is ready for tenant turnover with Building A following this summer, giving tenants flexibility on possession timing. These bays are priced at $21.00/sq. ft. net plus approximately $4.00/sq. ft. in operating costs, with separately metered utilities, making them some of the most affordable new industrial space in Cochrane. Tenant improvements may be available for qualified tenants looking to customize their space. With hands-on local ownership managing the property, tenants can count on a well-maintained building and a supportive business environment. Availability is limited. Contact us today to lock in your preferred bay and possession date. (id:63476)

121 Cousin Street
Rural Wheatland County, Alberta
Investment/Developer Opportunity -- Located on the east side of Cheadle alongside the ball diamonds and rec center, this nearly 60-acre property offers a rare and highly strategic investment opportunity. With over 3,000 square feet of developed space in a well-maintained, four-bedroom bungalow, this property is ideal for those looking to capitalize on both immediate use and long-term potential.The home features a spacious floor plan with a breezeway connecting the house to the garage, a main floor laundry room with a sink, and a bright, heated sunroom with a full wall of south-facing windows. Classic wood-burning fireplaces on both the main and lower levels add charm and functionality, while a fully functioning sauna and a metal roof contribute to the home’s comfort and durability. Outdoor living is elevated by a beautifully designed outdoor gazebo with a fire pit and evening lighting, creating an ideal setting for entertaining or relaxing under the stars. Supporting infrastructure on the land includes a two-story barn with electrical service and a workshop area that was previously heated, as well as a greenhouse. The land is flat and usable, with a layout that supports a variety of development visions.This property is ideally positioned near upcoming economic drivers that will shape the future of Cheadle and the surrounding region. The new CGC drywall manufacturing facility is set to bring over 100 permanent jobs to the area, and the massive 1,500-acre De Havilland Field aerospace project just west of Cheadle is expected to generate significant economic activity and growth.With its location, scale, and infrastructure, this property represents a one-of-a-kind opportunity to invest in a growing community before the next wave of development hits. Whether you're seeking to develop, subdivide, or hold for future appreciation, this land offers the flexibility and potential to realize your vision. Don’t miss this rare opportunity to shape the next chapter of a growing Alberta community. (id:63476)
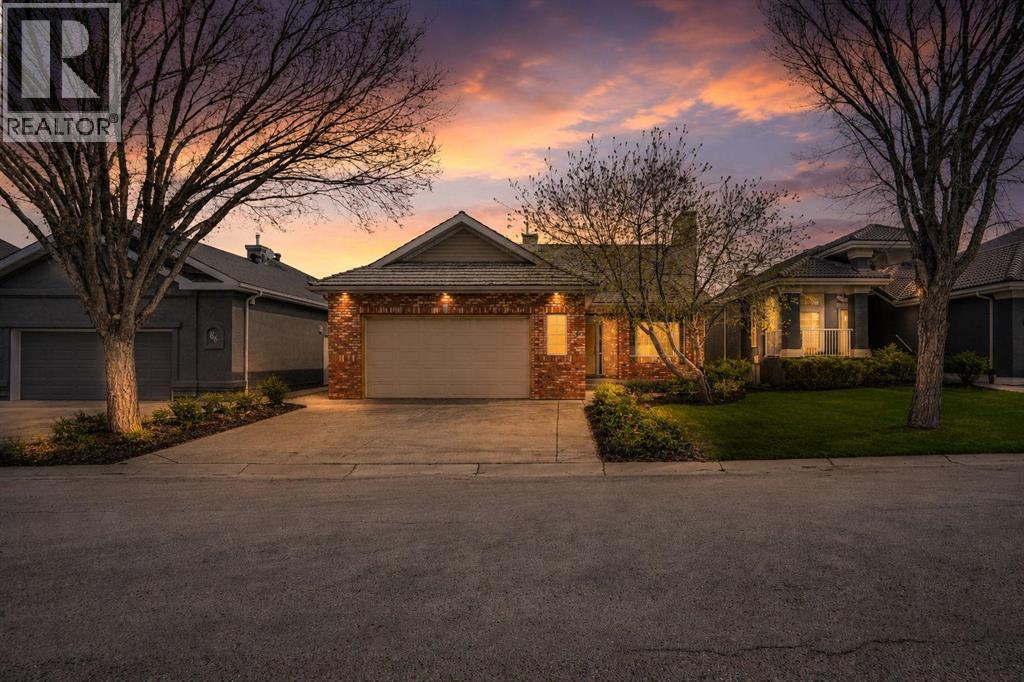
82 Valley Ridge Point NW
Calgary, Alberta
Immaculate, walkout bungalow backing directly onto Valley Ridge Golf Course. Picturesque fairway views, incredible privacy, and an abundance of natural light. Airy and open floor plan; vaulted ceilings, large windows, a fully developed lower level and seamless indoor-outdoor flow. Living is easy in this well rounded, over 2900 sq. ft. bungalow, 3 bedrooms, den, 3 baths, hardwood floors, plus fully developed walkout with incredible entertaining spaces - a huge recreation room, ample space for a games area, wet bar and direct access to the private covered patio. Enjoy the two spacious decks both with a gas line for a BBQ or fire table and a heated 528 sq.ft., oversized double garage. Radiant Hydronic heating system on BOTH levels, landscaped yard with in ground sprinkler system. Private and coveted street in Valley Ridge on a private, quiet cul-de-sac. Just 20 minutes from downtown with quick access to Banff and Rocky Mountains. (id:63476)
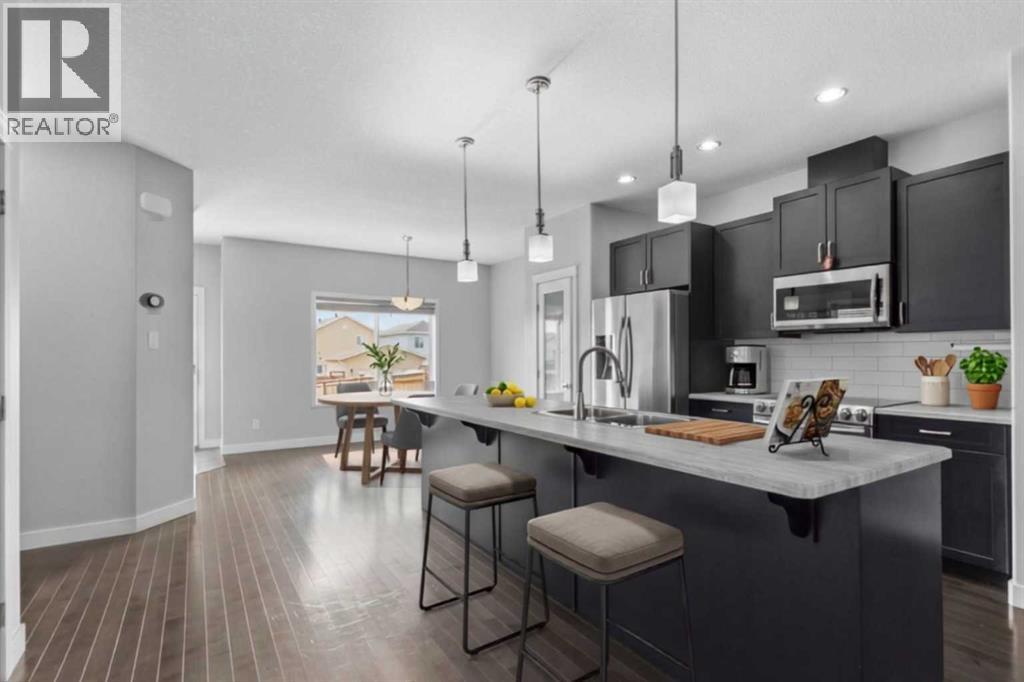
445 Heritage Drive
Fort Mcmurray, Alberta
At nearly 1,600 sqft, this beautifully maintained Parsons Creek home offers the space and finish buyers want, plus air conditioning, upstairs laundry, a separate basement entrance and a fully fenced yard - without condo fees. The seller is the original owner and only occupied the house in 2017, despite the year built being 2013. Built by Cherrywood, this well-maintained 2-storey home offers exceptional value in the beautiful community of Parsons Creek! A welcoming front porch leads into a bright, open-concept main floor featuring fresh paint, 9' ceilings, a tiled front entry, a spacious living room with an electric fireplace and added privacy thanks to the mature tree out front, hardwood flooring, plus a smart thermostat for modern convenience. The beautiful kitchen is designed for both everyday living and entertaining with a large island featuring a breakfast bar, stainless steel appliances, abundant cabinetry and a walk-in pantry, while the main floor is completed by a dining room, convenient 2-piece bathroom, and a tiled rear entry. Upstairs, the spacious primary bedroom features a huge walk-in closet with custom wooden built-ins, and a private ensuite with tile flooring and a tub/shower combination. Two additional bedrooms, a full bathroom with another tub/shower combo, and an upstairs laundry room with shelving complete the upper level. The unfinished basement offers excellent future potential with a separate entrance, rough-in plumbing, two windows, and fibre optic internet already in place. Outside, you will appreciate the fully fenced backyard with a generous two-tier deck, natural gas BBQ hook-up, a great-sized yard for kids and pets, a stone pathway leading to the back gate, and room to park two vehicles behind the fence off the back alley (with RMWB approval, there is room to explore a future garage). Central air conditioning, added in 2018, keeps the home comfortable all summer long. Ideally located in the family-friendly community of Parsons Creek, you will enjoy nearby walking and biking pathways, two schools, parks, and one of Fort McMurray's most popular playgrounds featuring a spray park and skateboard park/pump track. Commuters will appreciate the quick access to Highway 63 and the work sites, while exciting future commercial development at Parsons Creek Town Centre, including a Walmart Supercentre and the region's first Winners/HomeSens, will bring even more shopping and amenities to the neighbourhood, making this an outstanding place to call home. (id:63476)
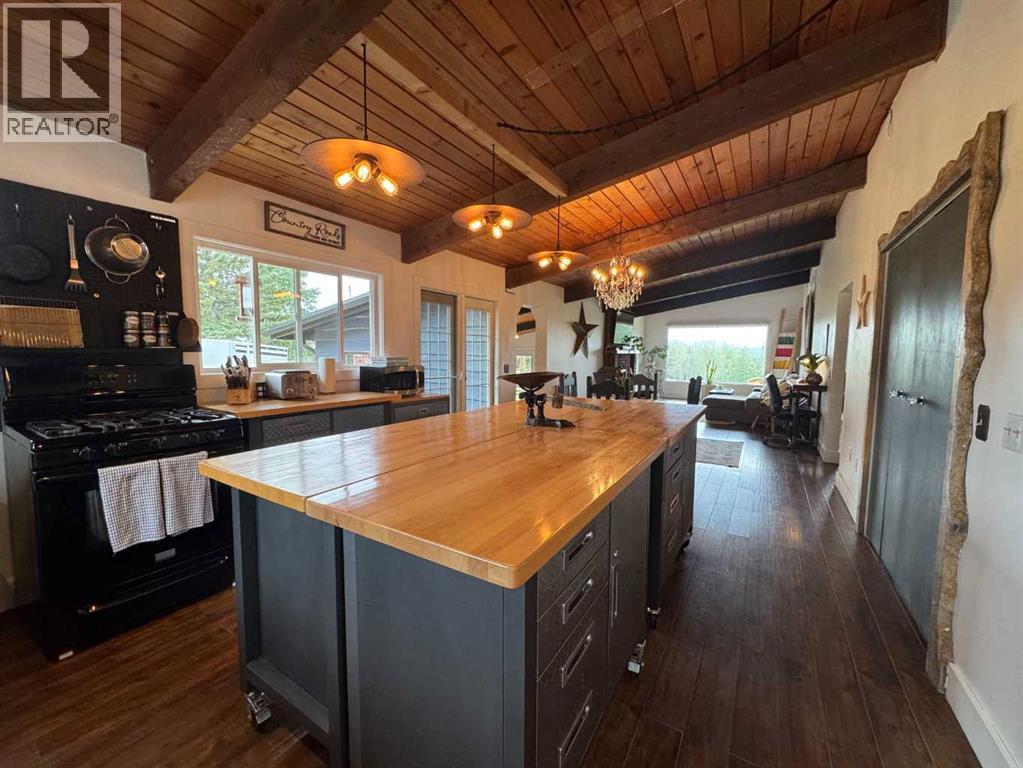
33374 Range Road 55
Rural Mountain View County, Alberta
Your new home is calling your name. Nestled on 4.99 acres is this little piece of heaven, just 7 minutes from Sundre. A welcoming home offering perfect combination of country living for your family, pets, horses & friends, all with pavement right to the property.Located on a quiet dead-end road at the gateway to Alberta's West Country, this 1975 bungalow offers 1,438 sf of bright, functional living space on the main floor with an abundance of windows & seamless indoor / outdoor living. Enjoy your morning brew watching the sunrise from the front deck, then unwind on a 26.5' x 16' covered rear deck overlooking paddocks while your horses graze, birds sing & the ever-changing weather rolls in across the northwest horizon.Some favourite evenings have been spent watching approaching storms from the covered deck while listening to the horses, birds & coyotes in the distance. It is a peaceful place that truly feels like home.The partially finished walkout basement offers three additional bedrooms, a full bathroom, laundry area & plenty of opportunity to finish the space to suit your family's needs. Contractors currently upgradding lower bathroom / laundry.Designed for function & easy living, approximately 1.5 acres are securely fenced for pets, while the balance of the property is cross fenced & ready for horses. The heated double detached garage offers exceptional flexibility with additional finished space ideal for hobbies, a home office, guests or extended family (buyers to satisfy themselves regarding permitted uses).If you've been searching for a property where you can enjoy fresh air, open skies, dependable water, wonderful neighbours & a true sense of peace while remaining just minutes from all the amenities of Sundre, this is a property you'll want to experience for yourself. This is a property where memories are made. (id:63476)
250257 Range Road 271
Rural Rocky View County, Alberta
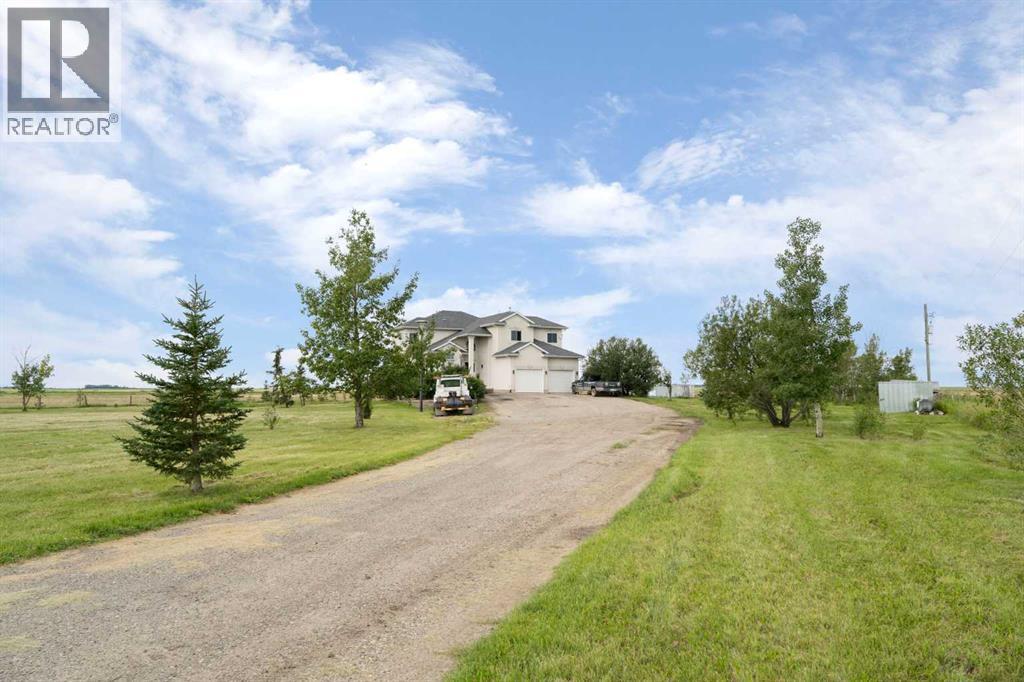
Step into a life where sweeping views, privacy, and comfort come together in perfect harmony. This stunning 2,741 sq ft two-storey walk-out home sits on a peaceful 4-acre parcel of prairie in Rocky View County -- perfect for that serene acreage charm. From the moment you arrive, a grand spiral staircase makes a dramatic first impression, setting the tone for thoughtful design and spaces meant to be lived in. The open-concept main floor boasts vaulted ceilings in the family room and living areas, complemented by rounded corner detailing, hardwood and ceramic tile finishes, and a gourmet kitchen featuring a large island, breakfast bar, double oven and eat-in nook -- built for both everyday living and entertaining. The fully finished lower level is a self-contained illegal suite -- featuring two additional bedrooms, bathroom, a full kitchen, and a living area complete with a cozy gas fireplace. It also benefits from a walk-out to the backyard and massive amounts of natural light. Enjoy both privacy and easy access; in under 15 minutes you can be in Calgary. Whether you’re sipping coffee on the balcony or exploring your land, this is a property that brings the calm and beauty of country living right to your doorstep. (id:63476)

212, 200 4 Avenue SW
Sundre, Alberta
SUNDRE'S RIVERSIDE RV VILLAGE-THE PRICE HAS BEEN SLASHED FOR A QUICK SALE. THERE IS AN APPRAISAL ON FILE FOR $115,000 ACCESSIBLE HERE. ASKING LESS THAN JUST LOT SALES IN RIVERSIDE. WHETHER YOU KEEP THE IMPROVEMENTS OR REPLACEMENT THEM WITH NEWER MODELS THIS IS GOOD VALUE. OR JUST KEEP THEM TIL YOU DECIDE HOW YOU WANT TO REDEVELOP THE LOT. LOCATED IN PHASE 5 OF THE PARK IN MOST DESIREABLE AREA, BORDERED ON TWO SIDES BY SMALL SPRING FED CREEKS, LARGE TREES AND SHRUBS GIVE EXTREME PRIVACY. FRONT IS COVERED WITH WILD DAISIES. THE RV IS JUST LIKE NEW, ONE BEDROOM WITH BATHROOM WITH TOILET AND SHOWER AND SINK. LARGE SLIDE IN THE LIVING ROOM AREA. THE COVERED DECK IS REALLY UNIQUE THE PERFECT PLACE TO SIT AND READ A BOOK, LISTEN TO THE BIRDS AND WATCH THE WILDLIFE. THIS UNIT BOTH RV AND COVERED DECK HAVE ALWAYS BEEN ENGULFED IN A LARGE TARP. RIVERSIDE HAS A FABULOUS CLUBHOUSE WITH SEASONAL WASHROOMS AND LAUNDRY. THE MAIN WASHROOMS AND LAUNDRY ARE OPEN YEAR ROUND FOR THOSE HARDY WINTER CAMPERS. CARETAKERS ARE ON SITE YEAR ROUND AND PATROL THE PARK FOR SECURITY DAILY. LOCATED JUST A COUPLE OF BLOCKS FROM THE MAIN STREET IN TOWN AND THOSE FABULOUS EATING ESTABLISHMENTS. AND OH SO MANY LIQUOR STORES. RIVERSIDE IS A GATED COMMUNITY SO CALL FOR GATE ACCESS OR YOUR FAVORITE REALTOR. (id:63476)
271008 529 Highway
Rural Willow Creek No. 26, Alberta
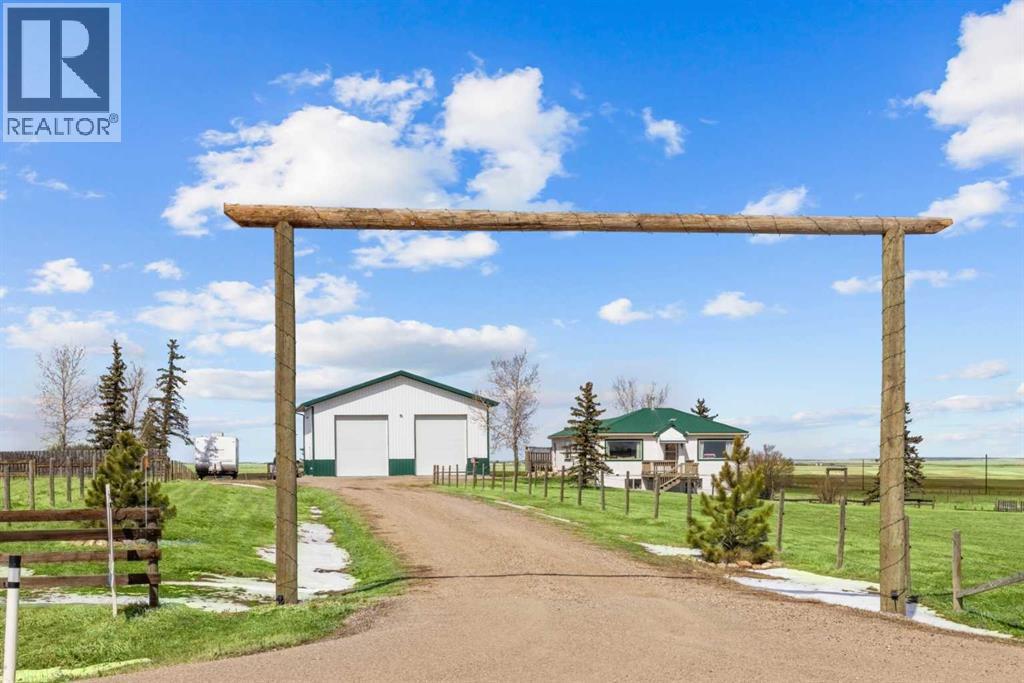
CHECK OUT THE VIRTUAL TOUR! Escape to acreage living just minutes from Hwy 2 with a HUGE 1920 SF SHOP - 40' x 48' with 2- 14’ Doors, complete with 100 amp service, 6-8’ LED lights, 15 amp general plugs, 20 amp bench plugs, 125,000 BTU 30’ Radiant Heater, pit drain and 6” insulated concrete. This shop will meet all your MECHANICAL needs and handle all your storage for commercial trucks, vehicles, toys, and RVs! Located on Hwy 529 between Stavely and Nanton, this well-kept 5+ acre property features a 3-bedroom BUNGALOW with a METAL ROOF and a WALKOUT BASEMENT (built in 2004). The spacious eat-in kitchen (over 300sf) is perfect for gatherings, with bright living areas and large NEWER WINDOWS offering views of the Porcupine Hills. Two decks provide outdoor space for relaxation and entertainment. The main floor offers 2 well-sized bedrooms and a 4-piece bath with a laundry chute. The lower level features IN-FLOOR HEATING, a MASSIVE family recreational room (485 sf) with a walkout, a huge primary bedroom (213 sf) with a walk-in closet, a 3-piece bath, laundry, and pantry storage. Outside, enjoy covered storage, a single garage/shed, fencing, mature trees, a chicken coop, a garden area, a stock waterer, and plenty of room to run and explore. Close to Twin Valley and Pine Coulee Reservoirs, as well as Silver Slate Arena. This is an ideal family acreage, home base for a business or hobby property! See supplements for shop specifications and permits. (id:63476)
320, 2233 34 Avenue SW
Calgary, Alberta
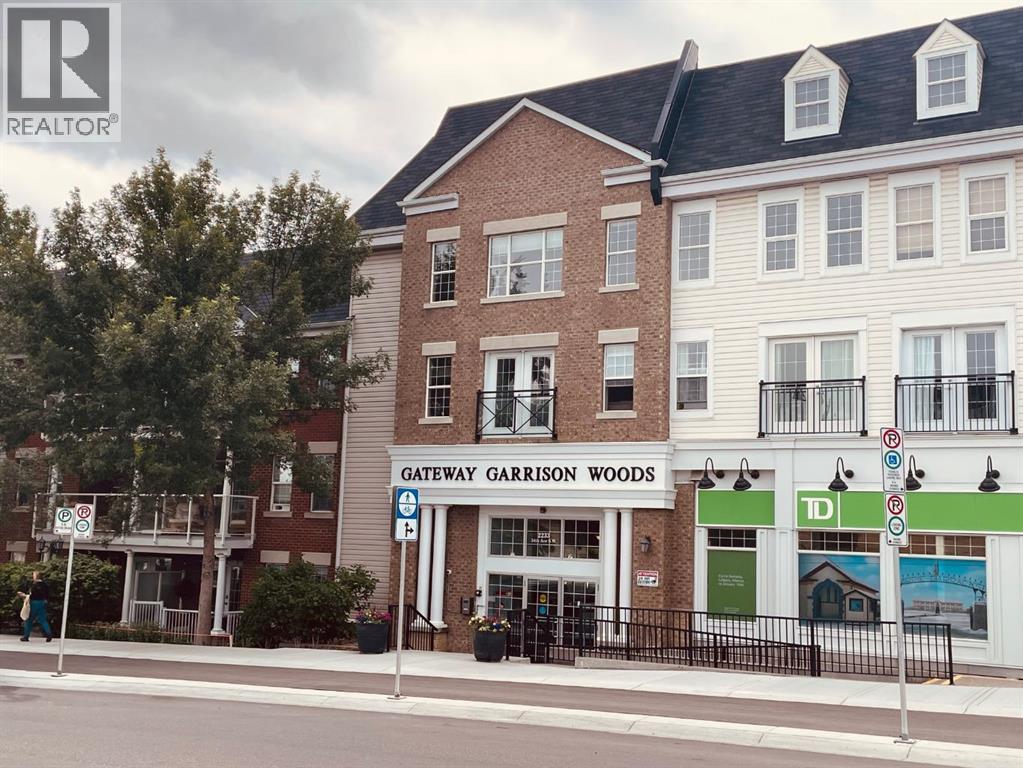
A spacious two bedroom condo plus den! Enjoy the vibe of Marda Loop! This is a bright corner condo with loads of windows on the top floor, also one of the largest condos in this building. There are two bedrooms, both with their own 4 piece ensuite (2nd bedroom is a Jack and Jill), a great sized versatile den that can be used for storage, home office or extra guest.. The dining, living and kitchen areas are open concept and fabulous for entertaining and boast engineered maple hardwood flooring. There's also insuite laundry. The parking stall and storage unit are both titled and included, condo fees include utilities, the building is very well maintained and the management company is accessible and helpful. So many amenities are nearby and within walking distance; you can enjoy Village Ice Cream, Starbucks, Cobs Bread, Blush Lane, Safeway, restaurants, bars, amazing shops or just going for a stroll! It's really is a great place to call home! (id:63476)
4931 54 Avenue
Taber, Alberta
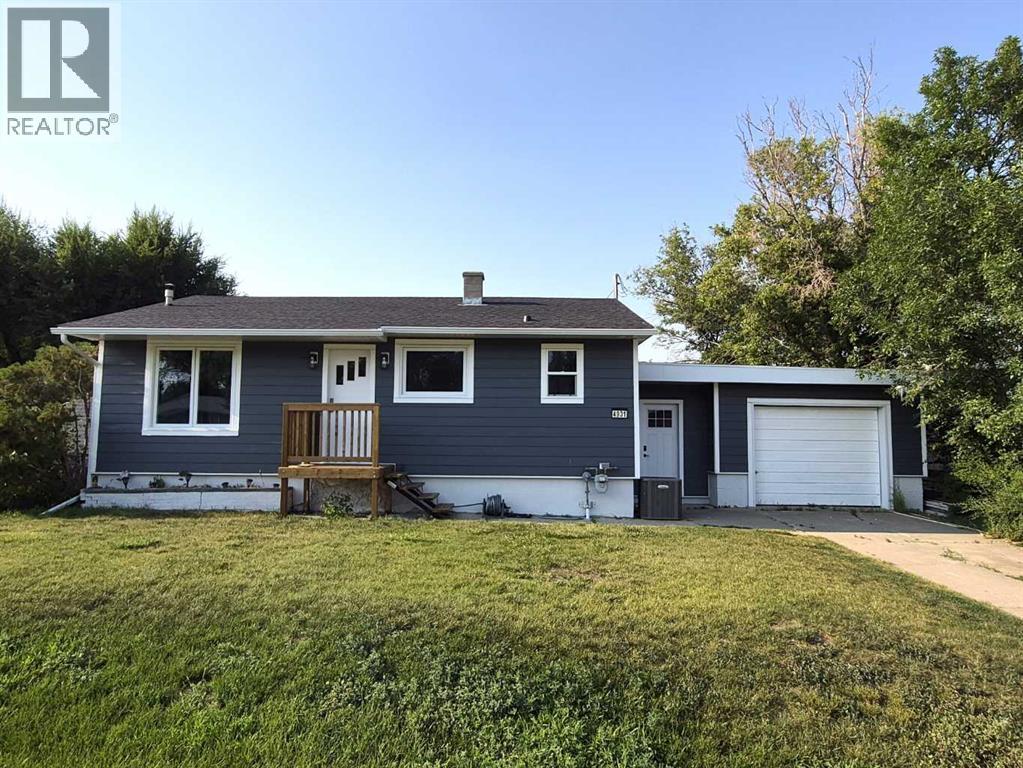
Beautifully renovated 908 square foot 3 bed, 1.5 bathroom bungalow in excellent location close to multiple schools. Located on a quiet street close to St. Mary's, St. Patrick's and Dr. Hamman schools, this solid, well cared for home has much to offer. Enjoy ample space to enjoy the yard on the large, 75x130 foot lot with lane access and firepit. Comfortable year round with central Air conditioning and a single attached garage to keep the family car protected and snow free. Recent updates in 2026 include new shingles, eavestroughs, soffit & fascia as well as PVC windows and durable hardie plank siding. New windows and interior doors, new flooring with luxury vinyl plank upstairs. This property offers exceptional value without all the stress of updating. (id:63476)
133 Oakmere Point
Chestermere, Alberta
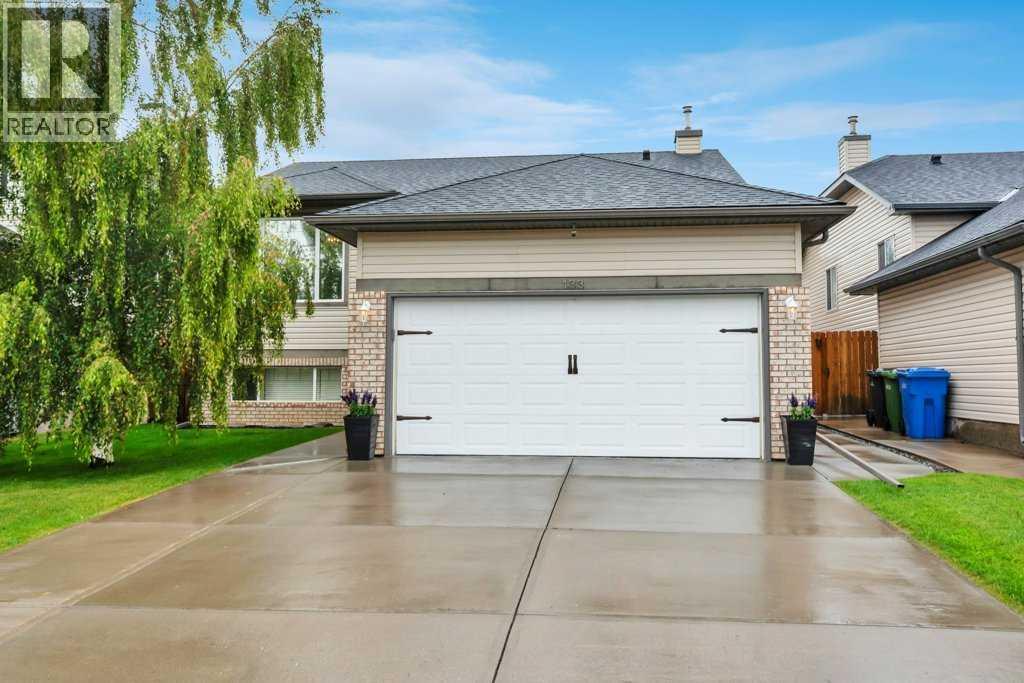
Move in and enjoy! This beautifully maintained bi-level offers exceptional space, thoughtful upgrades, and absolutely nothing left to do but unpack. Step into the bright and inviting living room featuring VAULTED CEILINGS, a cozy GAS FIREPLACE, and an abundance of natural light. The open-concept layout flows seamlessly into the spacious kitchen, complete with upgraded STAINLESS STEEL appliances, a generous dining area, and access to the HUGE DECK WITH A BUILT-IN BBQ—perfect for entertaining family and friends. The main level features 3 bedrooms, including a spacious primary retreat with vaulted ceilings, a walk-in closet, and a private 4-piece ensuite. A second full 4-piece bathroom completes the main floor.The FULLY FINIISHED BASEMENT is equally impressive with 9 FOOT CEILINGS, an expansive family room, a WET BAR, a LARGE 4TH BEDROOM, an additional 4-piece bathroom, and a separate WALK-UP ENTRANCE, offering incredible flexibility for extended family, guests, or future suite potential (subject to any required approvals). Additional features include CENTRAL AIR CONDITIONING, UNDERGROUND SPRINKLERS, and an attached garage that is fully insulated and drywalled. The SOUTH FACING DRIVEWAY is a welcome bonus, helping snow melt more quickly during the winter months. Escape to your own private backyard oasis, where mature trees create a peaceful, secluded setting. Thoughtfully landscaped and complete with a fountain, a spacious deck, and a large storage shed, this outdoor space is perfect for both entertaining and unwinding. This immaculate 4-bedroom, 3-bathroom home has been lovingly cared for and is truly MOVE-IN READY. A rare opportunity to own a home that combines comfort, functionality, and pride of ownership. (id:63476)
113, 60 Sierra Morena Landing SW
Calgary, Alberta
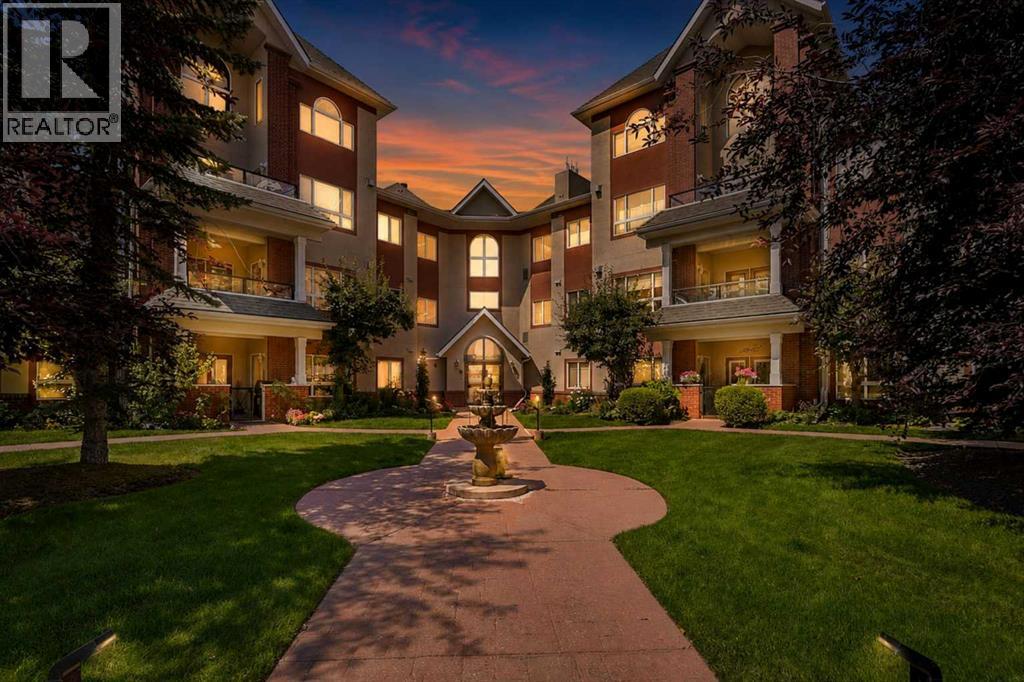
** Be sure to watch the full cinematic home tour of this stunning home** Welcome to The Tudors, an elegant and impeccably maintained complex in the heart of Signal Hill! This bright and spacious main-floor condo offers 1,246 sq. ft. of thoughtfully designed living space with 2 bedrooms plus a den, 2 full bathrooms, 9-foot ceilings, in-suite laundry, and a titled underground parking stall. The modern kitchen features a breakfast bar, walk-in pantry, and plenty of workspace, opening to the generous living and dining areas. A cozy corner gas fireplace, soaring ceilings, and abundant natural light create a warm and inviting space for everyday living and entertaining. The spacious primary retreat includes a walk-in closet and a 5-piece ensuite with dual sinks, a walk-in shower, and a deep soaker tub. A second bedroom, 3-piece bathroom, and versatile den provide excellent flexibility for guests, a home office, or a media room. Enjoy the convenience of main-floor living with no elevator required! Step outside to your private west facing covered patio, complete with a natural gas line and peaceful views overlooking a quiet green space—perfect for morning coffee or relaxing outdoors. The Tudors offers exceptional amenities, including , fitness facility, party room, and workshop with tools, a private car wash bay in the heated underground parkade. Beautifully landscaped grounds, an active social club, and welcoming residents create a true sense of community. Ideally located within easy reach of Westhills Towne Centre, Signal Hill Centre, transit, walking paths, Westside Recreation Centre, and the 69 Street LRT. With quick access to Sarcee Trail, Glenmore Trail, and Stoney Trail, this move-in-ready home offers outstanding space, comfort, amenities, and convenience. Immediate possession available! (id:63476)

112, 71127 Range Road 234
Rural Greenview No. 16, Alberta
Would you like to experience lakeside living in a four-season log home located next to Sturgeon Lake? Well welcome to this dream home in the Sandy Bay development located in the north-east corner of the lake, near Young’s Point Provincial Park. This stunning, well-maintained log home offers the perfect blend of rustic charm and modern comfort. This property is fully equipped for year-round enjoyment and the home features 1,698 sq.ft. of beautifully accented and maintained living space. The home has a spacious second floor primary bedroom with sitting area where you can look out through the chalet windows directly to the lake and horizon. There are two bathrooms and an open addition at the rear which would be perfect for an extra bedroom, office or additional entertainment area. The home has been recently stained and chinked with absolutely nothing left to do but move in and enjoy. The property further features a detached double car garage and plenty of room for parking and recreational vehicles, including all your lake toys. With a boat launch, docks and trails all within walking distance, Sandy Bay is a recreational oasis. Spend your summers boating, kayaking, and fishing on the water, or wait till winter and be walking distance from your favourite ice-fishing hole. Explore the surrounding Provincial Parks or just hide away in your own personal all-year round retreat. All this while being only minutes away from the Town of Valleyview and all the amenities you require. Don't miss this rare opportunity to own a premium log home and experience a true recreational lifestyle. (id:63476)
2003 9 Street SW
Calgary, Alberta
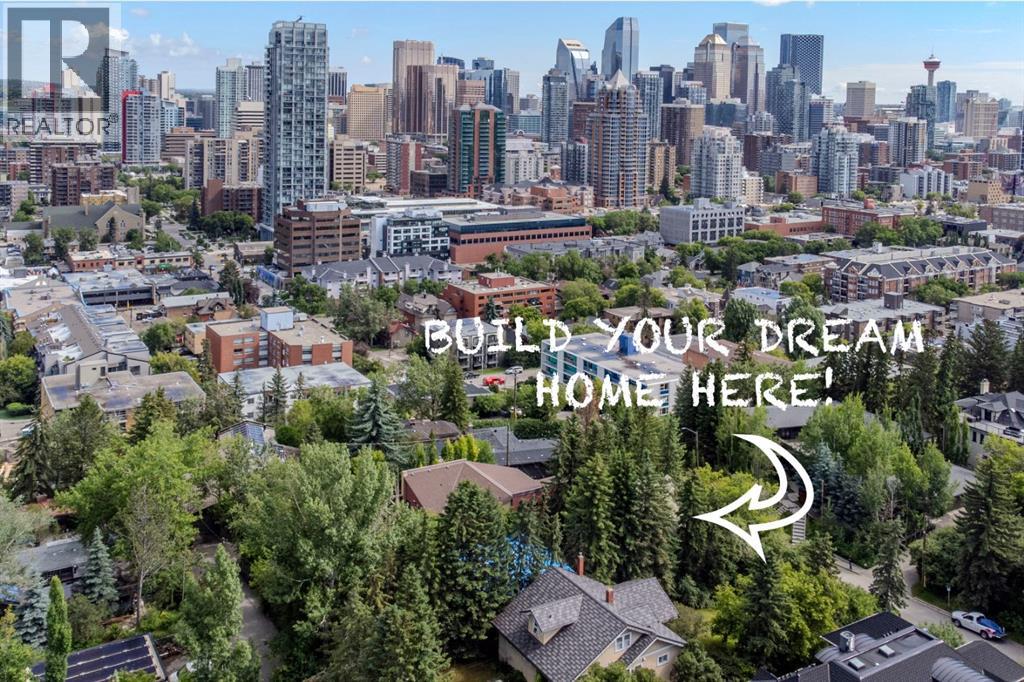
EXCELLENT REDEVELOPMENT OPPORTUNITY IN PRESTIGIOUS UPPER MOUNT ROYAL! This rare building opportunity presents an oversized, private ~50 x 175 ft (8,715 square foot) lot on a quiet, tree-lined street in one of Calgary’s most desirable inner-city communities. Located on 9th Street SW, the property offers a tranquil setting while remaining within walking distance of the vibrant shops, restaurants, and amenities along 17th Avenue SW, as well as convenient access to downtown Calgary.The existing structure, once a cherished family home, has reached the end of its serviceable life. Due to significant issues—including mold from plumbing leaks, and roof leaks currently mitigated by a tarp—the property is not suitable for habitation at this time. This site is ideally positioned for a complete teardown and new custom build, allowing buyers to create their dream residence in an exceptional location.The asking price is based on land value alone. The property, including the structure and all chattels, is offered strictly on an “as is, where is” basis. Prospective buyers are encouraged to conduct their own due diligence regarding zoning, permits, demolition requirements, and redevelopment potential.Upper Mount Royal is renowned for its spacious lots, mature trees, and prestigious character. Residents enjoy proximity to well-regarded schools such as Earl Grey School and Western Canada High School, multiple parks including South Mount Royal Park, Cartier Park, and Levis Park, as well as the scenic Elbow River pathway system. Additional amenities include the Glencoe Club, boutique shopping on nearby 4th Street SW, and abundant green spaces that enhance the neighbourhood’s walkable, family-oriented lifestyle.This is a compelling opportunity for builders, developers, or discerning buyers seeking to establish a new legacy property in one of Calgary’s most exclusive neighbourhoods. For additional details or to arrange a site assessment, please contact the listing team. (id:63476)
102, 9810 96 Street
Grande Prairie, Alberta
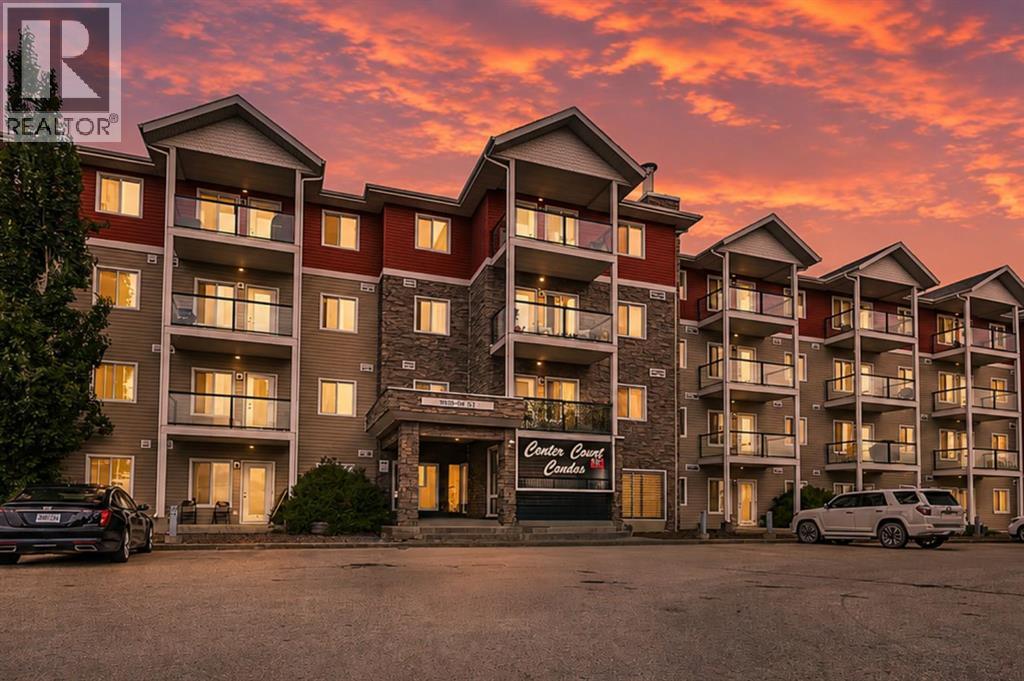
Ground Floor 2 Bed, 2 Bath Condo – Bright, Spacious & Ideally Located/Welcome to this beautifully designed Ground Floor unit. With two spacious bedrooms and two full bathrooms, this home delivers both comfort and convenience in one of Grande Prairie's most sought-after locations. Interior Highlights: Thoughtfully designed open-concept floor plan /In-suite laundry /Two generously sized bedrooms, both accommodating king-sized furniture/Primary bedroom includes a walk-in closet, a full ensuite bath/open ambiance Parking and Condo Fees: Includes one assigned parking stall/Option to rent an additional stall Convenient street parking available nearby/Condo fee: $455.38/month, covering heat, water, sewer, garbage, snow removal, common area maintenance, and professional property management Building Features: Clean, well-maintained complex with tiled common areas/Elevator access for ease and mobility Secure mail and parcel delivery area/Prime Location :Just minutes from downtown Grande Prairie/Close to gas stations and Keyera Place—a vibrant recreation hub offering pickleball, basketball, roller skating, badminton, skateboarding, a climbing wall, and more/Experience modern condo living with space, style, and unbeatable convenience!Discover tranquility in the heart of the city (id:63476)
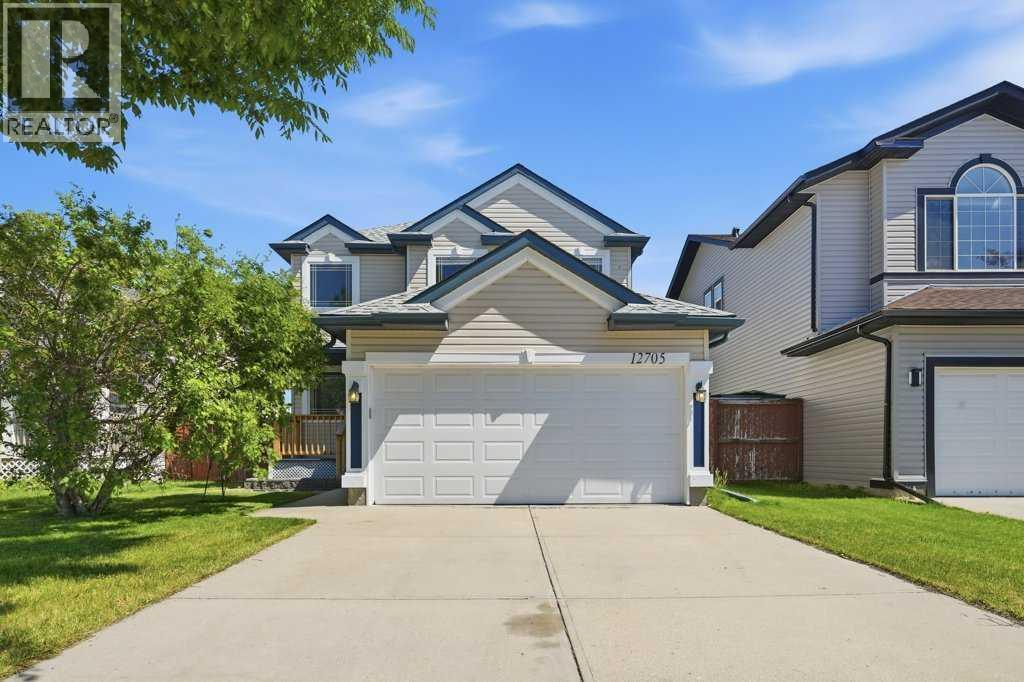
12705 Coventry Hills Way
Calgary, Alberta
Welcome to this beautifully maintained 1,459 sq. ft. two-storey home in the heart of Coventry Hills, perfectly positioned backing onto an expansive park and green space with direct access to outdoor recreation.Designed with family living in mind, the bright and functional main floor offers comfortable living and wide open spaces, a walk-through pantry, powder room and laundry area, while the upper level features three generously sized bedrooms. The spacious primary retreat is complete with a walk-in closet and a luxurious private ensuite with a jetted tub and in-floor heating, creating the perfect space to unwind at the end of the day.The fully developed basement extends your living space with an inviting recreation area, complete with a dry bar and plenty of room to relax, host family and friends, enjoy movie nights, or simply kick back with a bowl of popcorn.Outside, you'll love the open views and privacy of backing onto a large park and green space, while the attached, insulated garage adds everyday convenience, storage and protection from the elements.Location is second to none, with three schools all within walking distance, making this an outstanding home for growing families. You'll also appreciate the close proximity to shopping, restaurants, recreation facilities, public transit, and quick access to Stoney Trail for an easy commute throughout the city.This is a fantastic opportunity to own a move-in-ready home in one of Coventry Hills' most convenient family-friendly neighbourhoods. Book your private showing today! (id:63476)
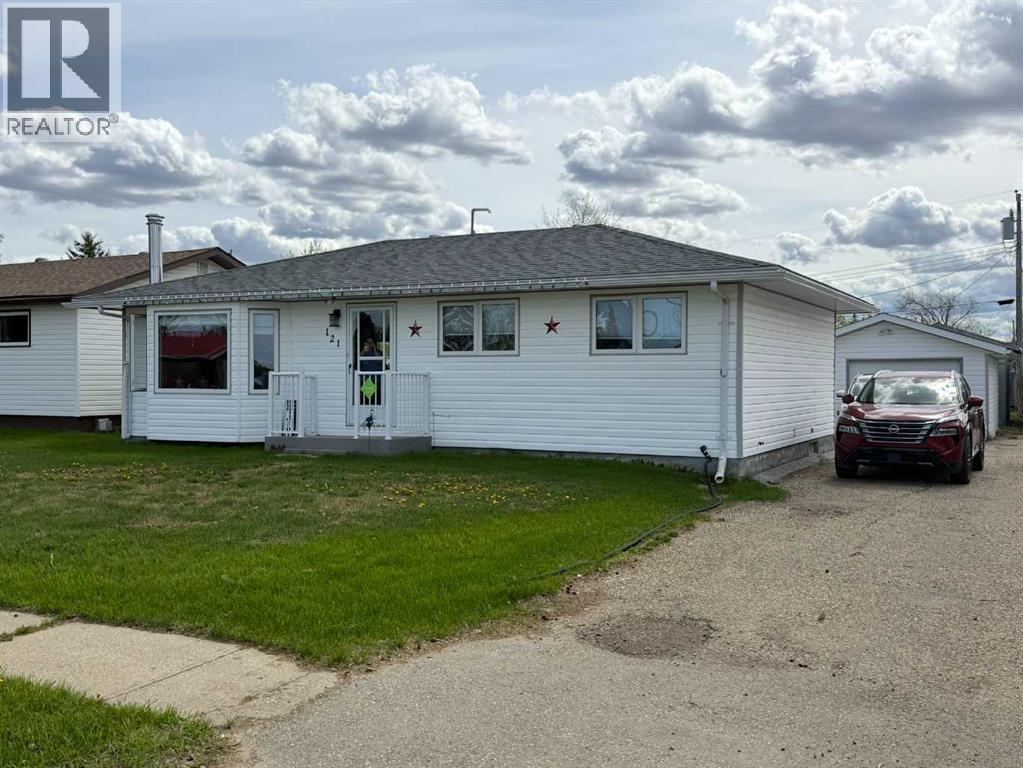
121 2 Avenue
Falher, Alberta
Built in 1970, this well-maintained 1,054 sq. ft. one-bedroom home is ready for new owners and offers a great blend of comfort and recent upgrades.The home has undergone numerous updates, including two renovated bathrooms, new exterior doors (plus a screen door), updated light fixtures and ceiling fans, and new appliances in both the kitchen and laundry room. The kitchen has also been refreshed with a new sink and faucet, while the furnace has been completely revamped for added efficiency and peace of mind.Downstairs, the basement provides excellent additional living space with two bonus rooms which could be converted into additional bedrooms, a spacious family room, a separate laundry room with its own sink, and a dedicated utility room.Outside, you’ll find a good sized back deck—perfect for relaxing or entertaining—along with an oversized single-car garage, a storage shed, and an additional shop/garage with a wood floor, ideal for hobbies or extra workspace. There is plenty of space for boat/RV parking, with back ally access for added convenience.This property offers great value with functional space both inside and out—perfect for first-time buyers, downsizers, or anyone looking for a move-in ready home with room to grow. (id:63476)
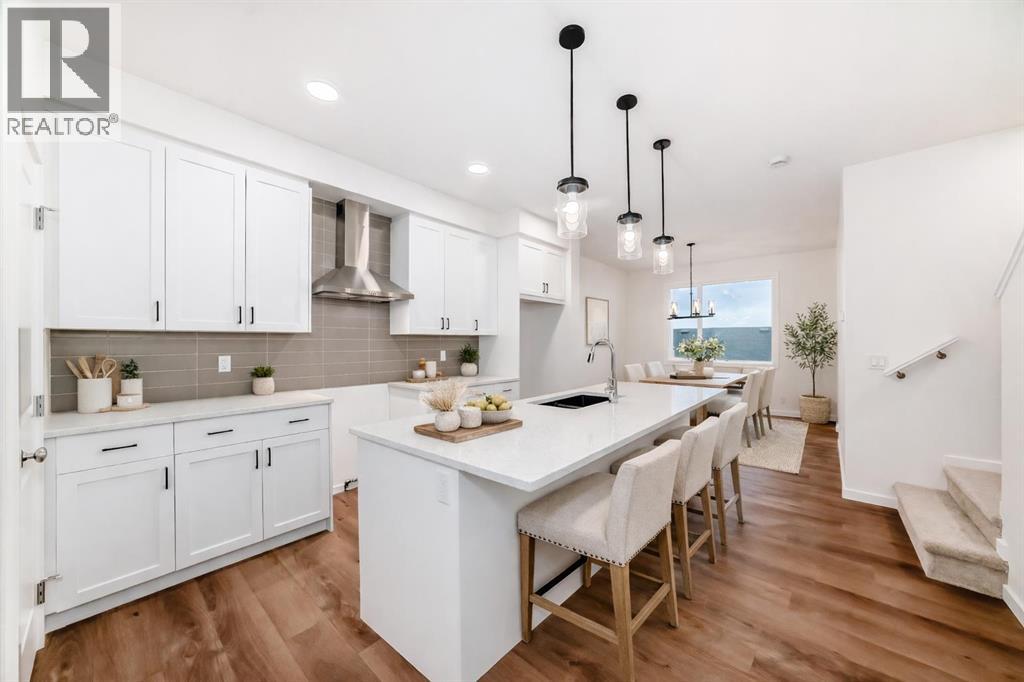
12 Savanna Place NE
Calgary, Alberta
MOVE-IN READY, NO CONDO FEES, AND SITTING RIGHT WHERE FIRST-TIME BUYERS AND INVESTORS WANT TO BE—this Savanna townhome checks ALL the boxes that actually matter. Immediate possession means no waiting, no guessing, and no monthly fees quietly eating into your budget. The main floor is open, efficient, and refreshingly well thought out. The kitchen anchors the space with a BREAKFAST BAR ISLAND, QUARTZ COUNTERTOPS, matte black hardware, a CHIMNEY-STYLE HOOD FAN, and a BUILT-IN MICROWAVE—clean lines, practical finishes, and nothing overdone. Durable LVP hard-surface flooring keeps daily life low-maintenance, while the layout flows easily from cooking to dining to relaxing without wasted space. Upstairs, three bedrooms—including a comfortable primary with walk-in closet—are paired with UPPER-FLOOR LAUNDRY and two full bathrooms finished with matching quartz, keeping the look cohesive and easy to live with. The neutral palette is intentional: easy to furnish, easy to rent, and unlikely to date itself anytime soon. Downstairs, the unfinished basement leaves room to grow, add value, or keep things simple. Out back, rear lane access and a DEDICATED GRAVEL PARKING PAD add everyday practicality—without the rules, boards, or monthly fees that often come with townhome living. Set in the heart of Savanna, with QUICK ACCESS TO TRANSIT, SCHOOLS, SHOPPING, AND EVERYDAY AMENITIES, this is the kind of property that works just as hard as you do. A smart entry point, a solid investment, and a home that’s ready when you are. • PLEASE NOTE: Photos are of a DIFFERENT Spec Home of the same model – fit and finish may differ on finished spec home. Interior selections and floorplans shown in photos. (id:63476)
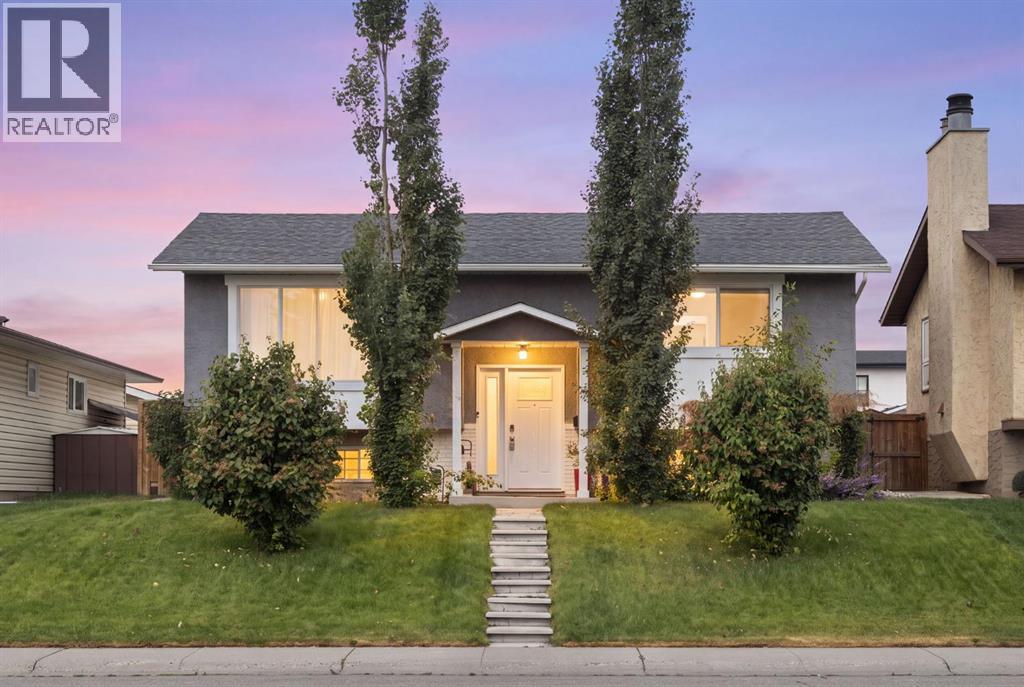
172 Rundlefield Crescent NE
Calgary, Alberta
Welcome to this fully renovated, top-to-bottom bi-level in the established community of Rundle. Offering close to 2,000 sq ft of fully developed living space, this turnkey home delivers the perfect blend of style, comfort, and functionality. The main floor features a bright, open-concept design with large windows that flood the space with natural light. The beautifully updated kitchen showcases sleek cabinetry, stainless steel appliances, and a spacious dining area—ideal for both everyday living and entertaining. This level also includes 2 generously sized bedrooms and a fully renovated bathroom. The fully developed lower level provides exceptional additional living space with 2 more bedrooms, a large family room, and a stylishly updated bathroom—perfect for extended family, guests, or added flexibility. Extensive upgrades include a newer furnace, hot water tank, central A/C, upgraded electrical panel, new main floor windows and doors, and a new roof, along with a newer fence and deck—offering true peace of mind and long-term value. Outside, the property truly stands out with an oversized heated double garage, plus additional RV parking at the rear—ideal for hobbyists, storage, or extra vehicles. The private backyard offers plenty of space to relax, entertain, or customize to your needs. Located close to schools, parks, shopping, public transit, and major routes, this home combines modern upgrades with unbeatable convenience. Move-in ready with exceptional space and features inside and out—this is one you don’t want to miss. (id:63476)
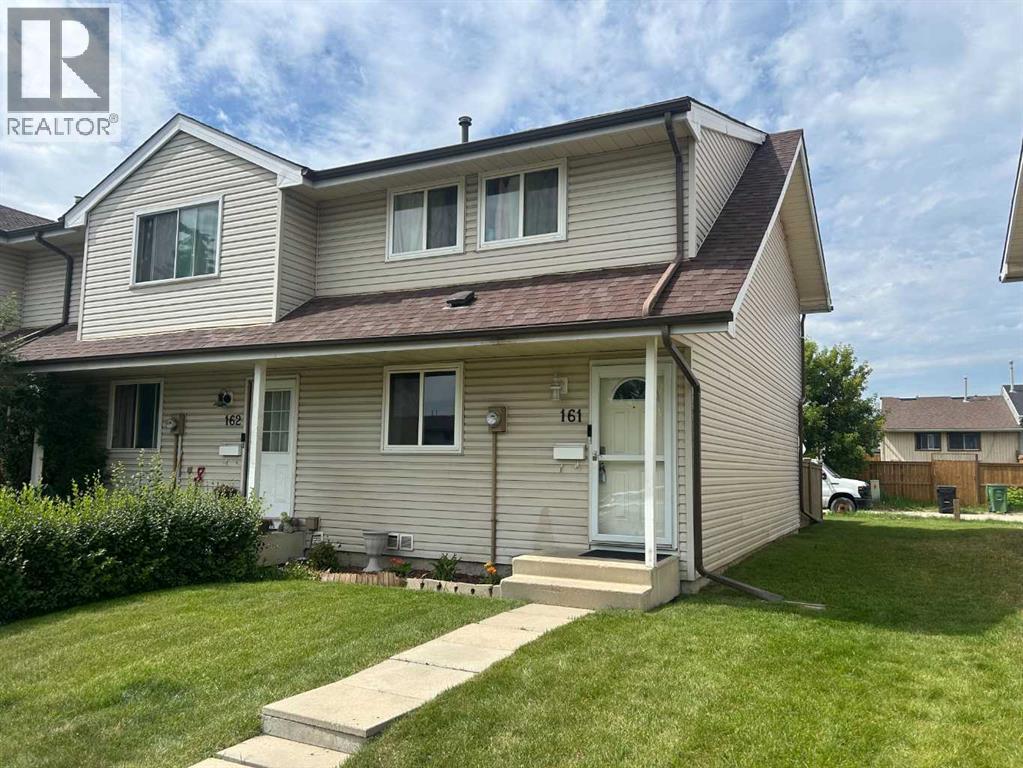
161, 20 Falbury Crescent NE
Calgary, Alberta
Exceptional value at just $289,900! This updated 3-bedroom, 1.5-bath end-unit townhome offers an affordable opportunity for first-time buyers, young families, or investors looking for a well-maintained home in a pet-friendly complex. With both front and rear entrances, a private fenced backyard, and a partially finished full basement providing additional living space and storage, there's plenty of room to grow. The kitchen has been refreshed with new countertops, refrigerator and stove, while numerous other recent updates include fresh paint, vinyl flooring, modern light fixtures, an updated upstairs vanity, new toilets, a new dryer, hot water tank, and newer luxury vinyl windows for improved comfort and efficiency. Conveniently located close to schools, shopping, parks, transit, and everyday amenities, this is a thoughtfully updated home that offers outstanding value in today's market. Call your Realtor for your viewing today! (id:63476)
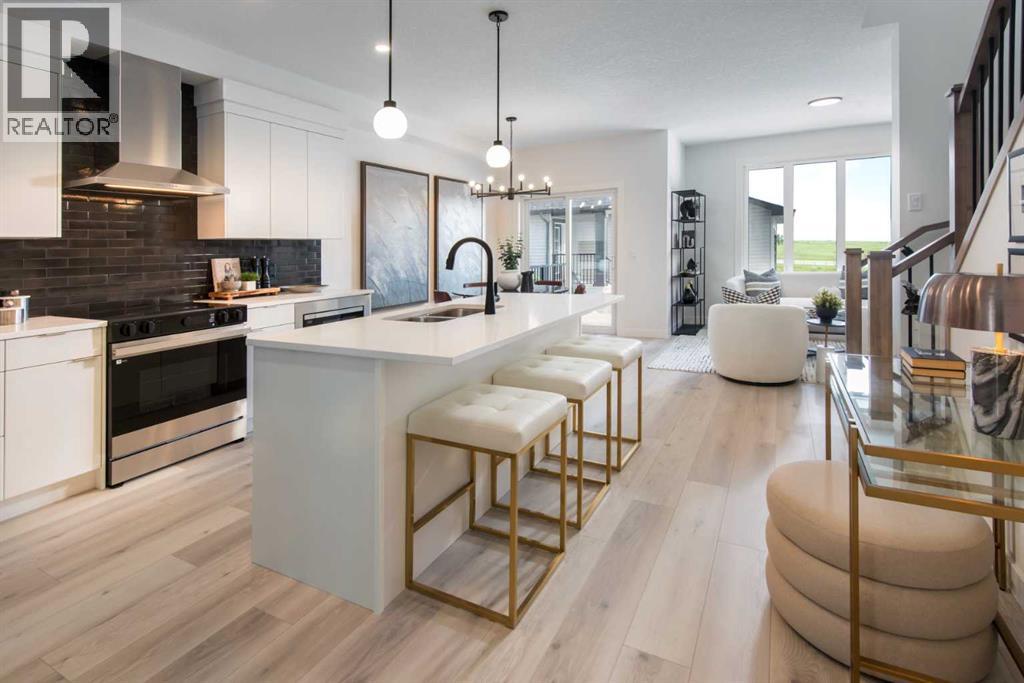
61 Heritage Park
Cochrane, Alberta
SOME HOMES MAKE YOU COMPROMISE. THIS ONE SEEMS DETERMINED NOT TO.The Emerson by Fifth Avenue Homes offers 1,522 sq. ft. of smart, polished living in Heritage Hills, with three bedrooms, 2.5 bathrooms, a bonus room, double attached garage and a layout that makes every square foot work.NINE-FOOT CEILINGS give the main floor an immediate sense of space, while white kitchen cabinetry, marble-look quartz countertops and rich wood-look luxury vinyl plank create a fresh, timeless backdrop. The kitchen delivers where it counts, with a BREAKFAST-BAR ISLAND, pendant lighting, BUILT-IN MICROWAVE, CHIMNEY-STYLE HOOD FAN and a WALK-IN PANTRY that keeps clutter out of sight.At the back of the home, WEST-FACING WINDOWS bring natural light into the great room, while the dining nook opens onto a RAISED REAR DECK WITH A BBQ GAS-LINE ROUGH-IN. Beyond it, MUNICIPAL GREENSPACE, pathways, a nearby playground and MOUNTAIN VIEWS create a setting that feels open, connected and distinctly Cochrane.Upstairs, the BONUS ROOM gives you the flexible space everyone wants—movie nights, play space, work-from-home days or a quiet retreat. The primary bedroom enjoys the west-facing outlook and includes a walk-in closet plus a private ensuite with a tiled shower and glass door. Two additional bedrooms, a full bathroom, linen storage and upper-floor laundry complete the level.The unfinished NINE-FOOT BASEMENT adds real future flexibility, with a separate side entrance, large window and rough-ins for a bathroom, laundry and sink area. TRIPLE-PANE WINDOWS, TANKLESS HOT WATER and air-conditioning rough-in round out the practical upgrades.Complete, MOVE-IN READY and available for immediate, negotiable possession, this one checks all the boxes that matter—and a few you may not have realized were missing. Contact your agent and schedule a private viewing. • PLEASE NOTE: Photos are of a SHOWHOME of the same model – fit and finish may differ. Interior selections and floorplans shown in photos. (id:63476)
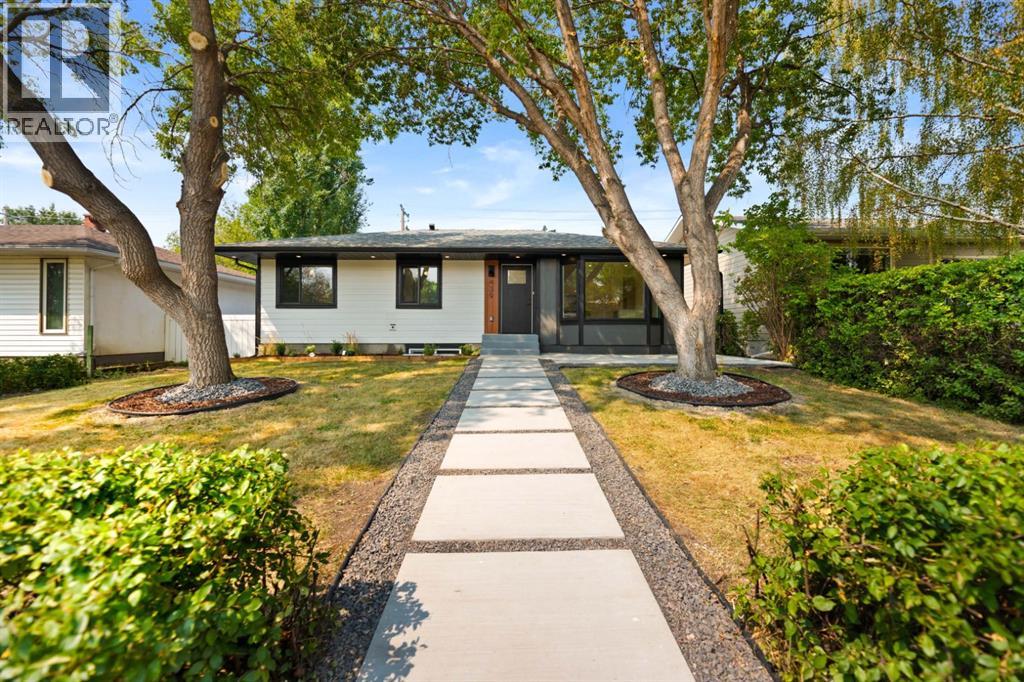
439 Arlington Drive SE
Calgary, Alberta
Welcome to this beautiful bungalow in a popular desirable community of Acadia. You will like this impeccable fully renovated modern bungalow. The house features an elegant front porch that is perfect to sit and admire the beautifully landscaped front yard with two matured trees. The moment you enter the house you will be greeted by a spacious living room with a big bay window that allows ample of natural light. The main level offers a spacious master bedroom with 5 piece ensuite, another bedroom and a full bathroom. The anchor of this level is the stunning renovated open kitchen, designed for maximum functionality with a big island, functional countertops, and full stainless steel appliances. Main floor also has an exclusive dining area with a double patio door leading to the deck. The renovation includes new high efficiency furnace with warranty, new power vent water heater, new pex plumbing, new windows through out the house, new front and patio door, new vinyl waterproof deck covering, car charging plug in the garage for your electric cars, newly painted stucco, new front exterior, under cabinet lights, stair lights and what not. An impressive fully finished basement of this house is developed with 2 bedrooms, 3 egress windows, private laundry area, a 3 piece bath, utility room and a large recreation room with a fire place. Wet bar with bar fridge is a real treat for your evening get-togethers. Soak up the sun in the west facing back yard that features a 10' x 16' covered deck. An oversized backyard designed for enjoying Calgary's summer months. Whether you're hosting family BBQs, watching the kids play, gardening, or simply relaxing, the 50' x 110' lot offers exceptional outdoor space. You will love the 24'x 26' garage for parking, great for all your projects and toys. The back yard is fully fenced and has an RV gate and gravel RV pad. This a great location on a very quiet street, close to transit, shopping, all levels of schools and all the amenities along wi th Macleod trail and Heritage Dr. This property truly has it all. Book your showing today! (id:63476)
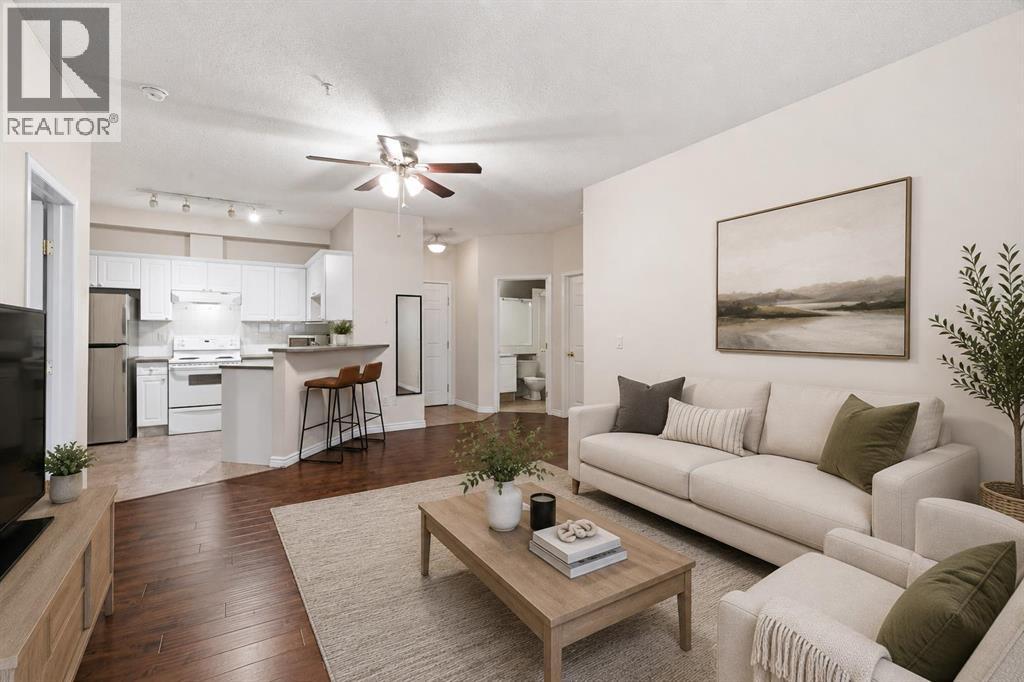
103, 126 14 Avenue SW
Calgary, Alberta
Welcome to this beautifully designed main floor condo offering 970 sqft of thoughtfully designed living space in the heart of downtown Calgary. Featuring 2 bedrooms, 2 bathrooms, a versatile den, underground parking, and an ideal split-bedroom layout, this home is perfectly suited for professionals, roommates, first-time buyers, or investors. Step inside to discover durable laminate flooring that flows throughout the home, creating a warm and inviting feel. With no carpet anywhere in the unit, this home is both stylish and easy to maintain. Just off the entrance, you'll find a bright 4-piece bathroom finished in modern grey tones, along with the convenience of in-suite laundry and an additional storage closet. The open-concept living area is spacious and welcoming, centred around a cozy gas fireplace that creates the perfect place to relax after a busy day. The adjoining kitchen features timeless white cabinetry, a newer refrigerator, and an efficient layout that seamlessly connects to the living and dining areas, ideal for everyday living and entertaining. One of the standout features of this home is the dedicated den, offering valuable year-round living space that can easily adapt to your needs. Whether you're looking for a home office, nursery, reading library, hobby room, or additional flex space, this versatile area provides endless possibilities. The thoughtfully designed floor plan places the bedrooms on opposite sides of the living room, offering excellent privacy for homeowners, guests, or roommates. The spacious primary suite features laminate flooring, a walk-through closet, and a private 4-piece ensuite. The second bedroom also includes laminate flooring and its own closet, making every space both functional and low maintenance. Additional highlights include underground parking and an unbeatable downtown location. Enjoy being just minutes from downtown, Stampede Park, the Saddledome (and future Flames Arena), and the vibrant shops, cafés, and restaurants along First Street, including the popular First Street Market. With public transit, entertainment, dining, and everyday amenities all within walking distance, you'll love the convenience of inner-city living. Whether you're looking for your first home, a low-maintenance downtown lifestyle, or a fantastic investment opportunity, this well-designed condo offers exceptional value in one of Calgary's most walkable neighbourhoods. (id:63476)