
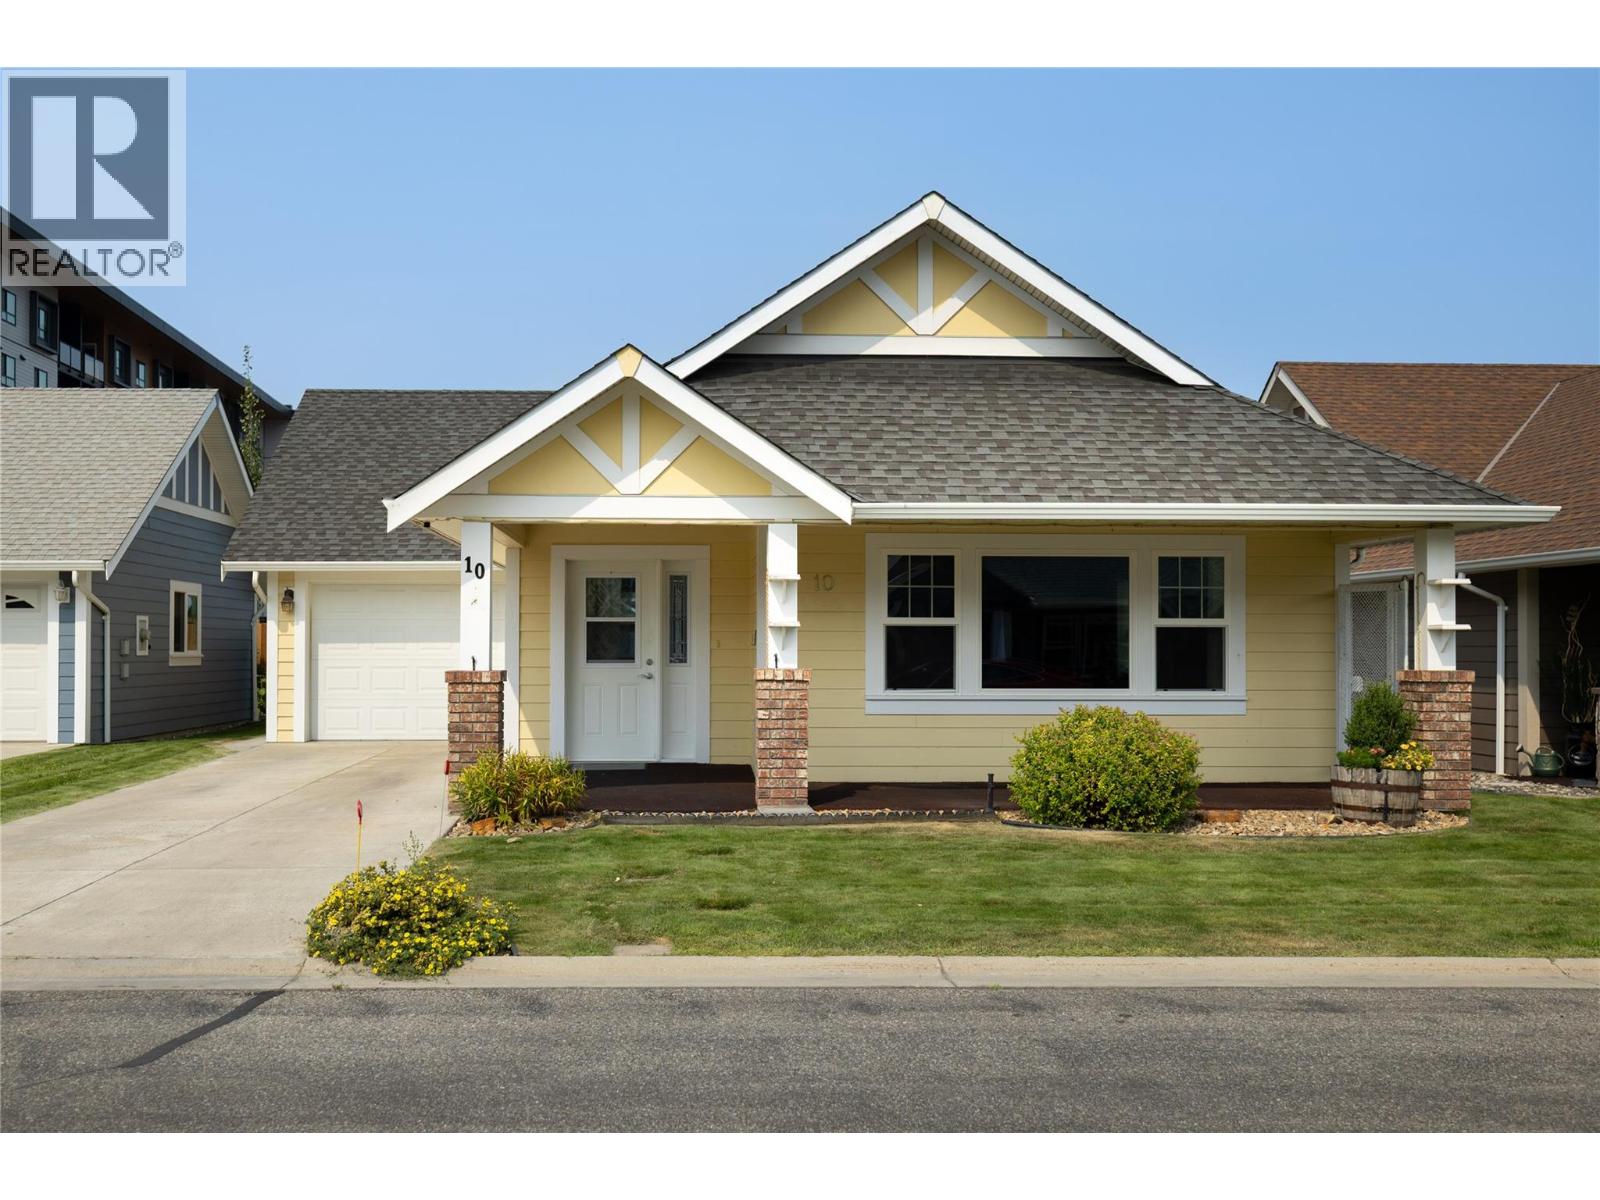
#10 1231 10 Street SW
Salmon Arm, British Columbia
Convenience and easy living for the 55+ Buyer is found here at unit 10 of the Village at 10th & 10th. This is a 1210 ft2 unit with 2 bedrooms and 2 baths tucked away in the back corner of the complex away from traffic. Enter off the covered front porch and a spacious vaulted ceiling great room with generous kitchen awaits. Off the kitchen you'll find the attached single garage for easy access with groceries. Down the hall there are 2 bedrooms. The principal bedroom features an ensuite bath and walk-in closet and has access to the back yard should you need to visit a garden box for a snack before bed!! Across the hall you'll find the utility room with laundry facilities. This home is heated and cooled with geothermal so utility costs are inexpensive. Just a short walk to Picadilly Mall and amenities, this property is perfect for retirees or those who prefer to lock and leave. There is additional RV parking available through strata. This unit won't last long at this price point so book your viewing soon!! (id:63476)
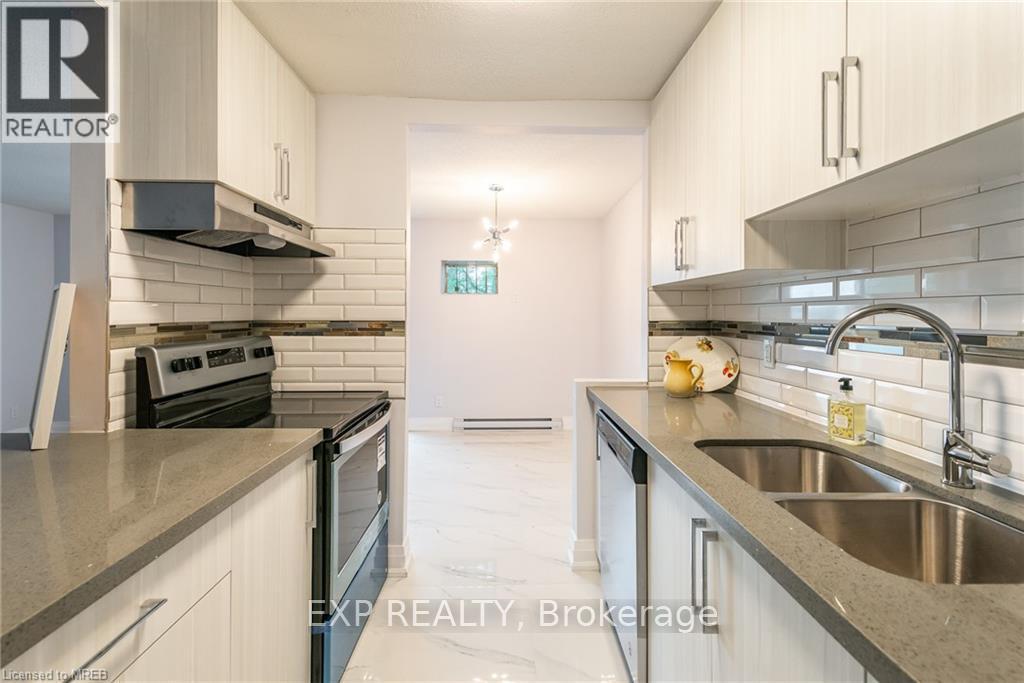
22 - 529 Elm Street
Port Colborne, Ontario
Receive 2 months rent FREE!!! (the 13th and 25th months rent FREE) Live in this 2 bedroom suite with stainless steel fridge, stove, dishwasher, corian counter tops, ceiling height kitchen cabinets, ample storage space, balcony, vinyl & porcelain tile floors throughout. On-site laundry, parking available for additional $25 per spot. No elevator. Imagine living in this quaint town 30 minutes from Niagara Falls and 20 minutes from St. Catharines. Spend your free time visiting the beaches, trail walking, shopping on Main St by the Port, farmers market and more!! The building has 24hr security cameras. Electricity is extra. (id:63476)
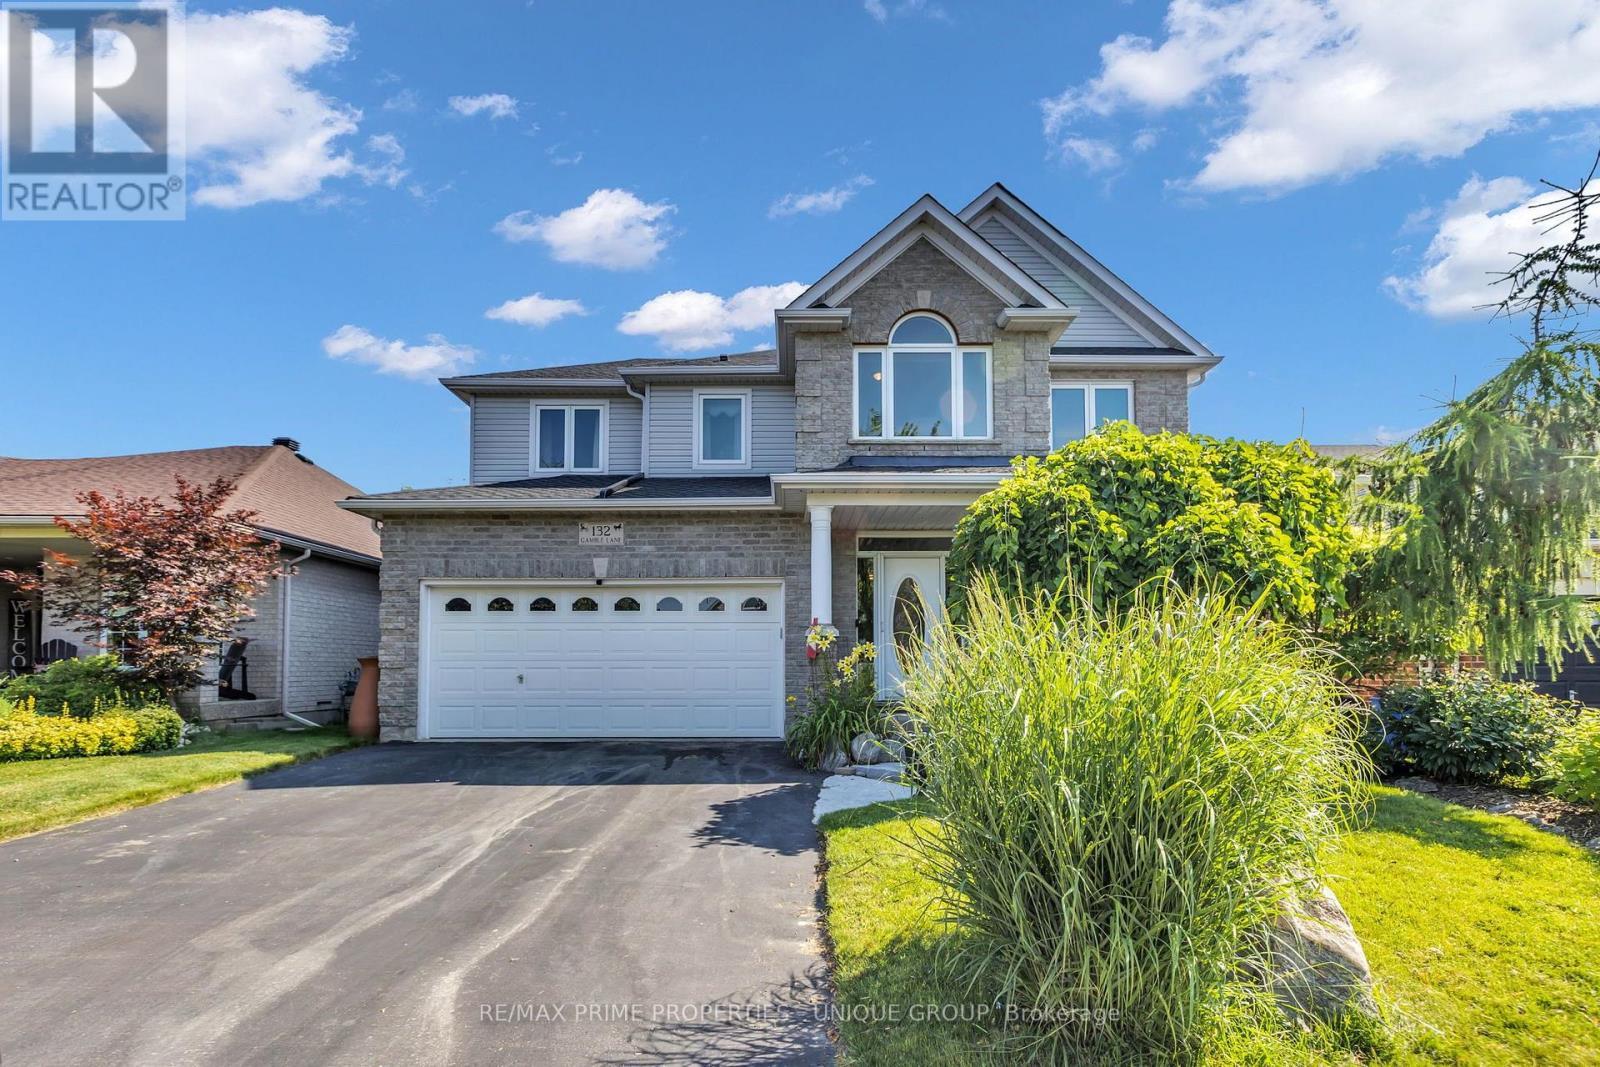
132 Gamble Lane
Guelph/eramosa, Ontario
Perfect family home. Steps to Harris Mill Public School. This 4 bed, 3 bath, two-storey home in one of Rockwood's most established neighbourhoods is being offered for sale for the first time. Features 2,782 sq ft of thoughtfully laid out living space in a fabulous floor plan that maximizes every square inch. Charleston Homes, one of Ontario's most desired builders, knocked this one out of the park. Vaulted ceilings and a wall of windows in the family room with a Gas fireplace. Rich chef's kitchen with centre island, large walk in pantry, granite counter tops, additional servery and soft close drawers. Walkout from breakfast area to a multi-tier cedar deck built for entertaining and ample green space which features professional landscaping and ultra low maintenance perennials and mature trees. Yard is fully fenced with two gates for easy entry. Main floor office with a French door allows for work from home space in a quiet corner of the home. Convenient main floor laundry. Primary retreat features his/her closets and 5-piece ensuite with heated floors and oversized shower. 2nd floor study is perfect for a homework nook or additional work from home space. Additional three spacious and bright bedrooms on the upper level have large closets. Custom arches throughout, rod iron spindles lead you up the stairs, floating vanities in bathrooms with undermount lighting and . Motion sensor lighting in laundry and all bathrooms. Double car garage, parking for 4. Designer paint and tastefully updated. Roughed in bathroom in partially framed basement makes it easy to create even more functional living space. One family owned. Impeccably cared for. Fantastic neighbours. Move in ready. (id:63476)
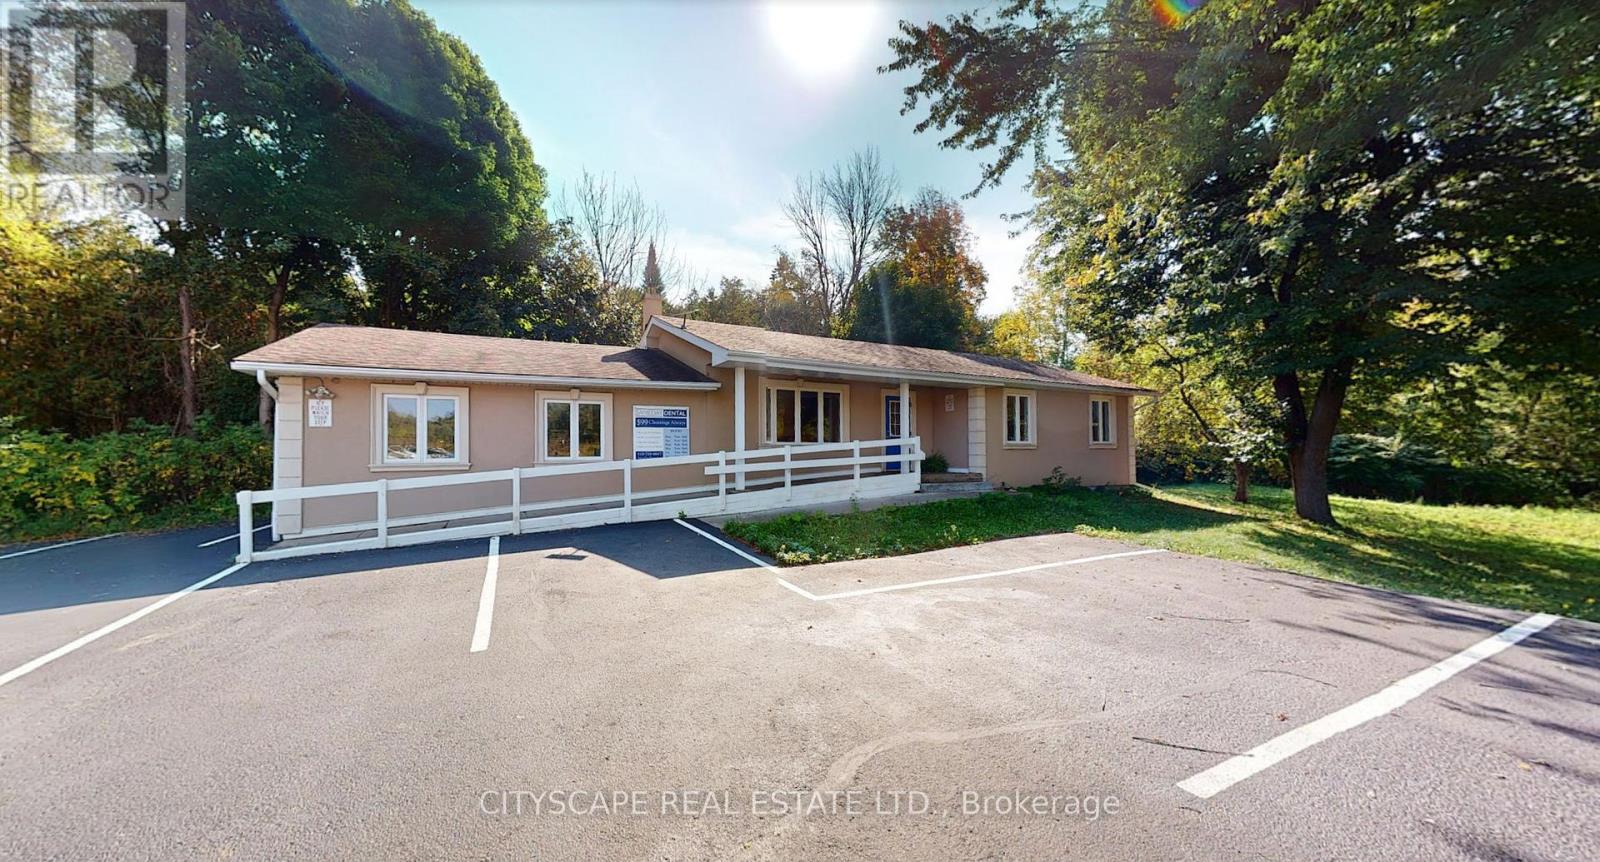
9565 Wellington Road 124 Road
Erin, Ontario
Prime free standing building plus fully renovated operating dental office for sale! Presenting an exceptional and rare opportunity to buy a completely renovated, state-of-the-art dental office featuring 4 fully equipped dental operatories (with room to add an additional 3-4 operatories) complete with brand dental chairs, X-ray units, panoramic machine, and top-of-the-line dental equipment. This turnkey space is move-in ready and includes all existing dental materials, fixtures, and cabinetry. Situated in a high-exposure location on Wellington Road 124 in Erin, the office offers outstanding visibility and convenience for both patients and staff. The property benefits from a large parking lot. The surrounding area is densely populated with residential homes, apartment buildings, and businesses, providing a strong and steady patient base. This is a rare and one-of-a-kind opportunity to operate in a modern, professionally designed dental environment without the upfront costs of building a clinic while still being your own landlord! Perfect for dentists looking to establish a new practice or expand an existing one and own their own building. Dental office is operating and growing rapidly! (id:63476)
9 - 517 Elm Street
Port Colborne, Ontario
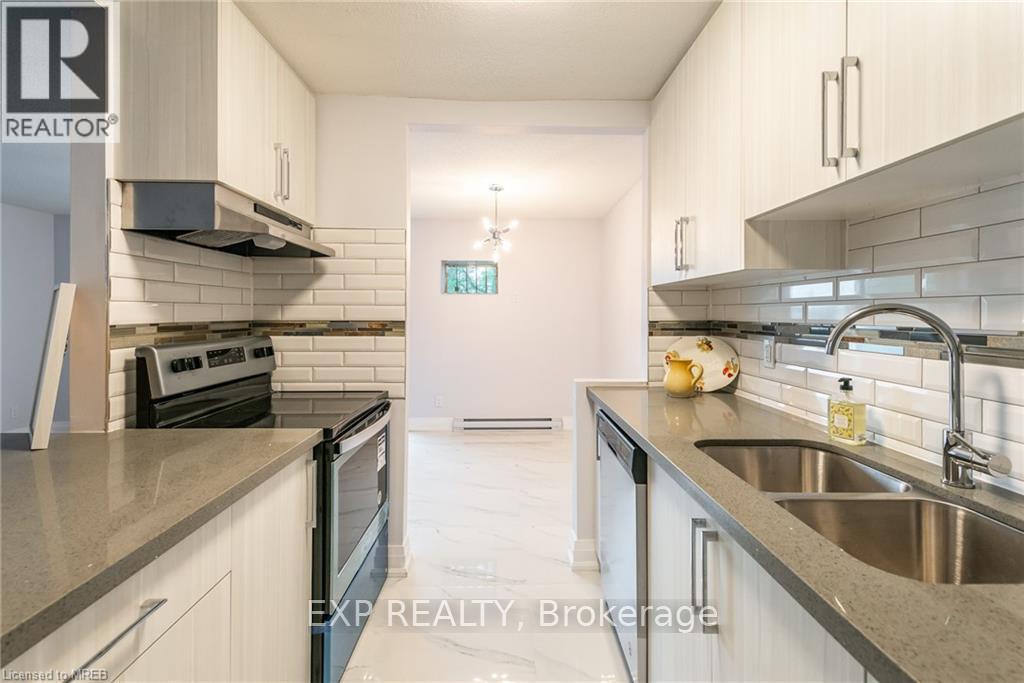
Receive 2 months rent FREE!!! (the 13th and 25th months rent FREE) Live in this 2 bedroom suite with stainless steel fridge, stove, dishwasher, corian counter tops, ceiling height kitchen cabinets, ample storage space, balcony, vinyl & porcelain tile floors throughout. On-site laundry, parking available for additional $25 per spot. No elevator. Imagine living in this quaint town 30 minutes from Niagara Falls and 20 minutes from St. Catharines. Spend your free time visiting the beaches, trail walking, shopping on Main St by the Port, farmers market and more!! The building has 24hr security cameras. Electricity is extra. (id:63476)
625 Quilter Row
Ottawa, Ontario
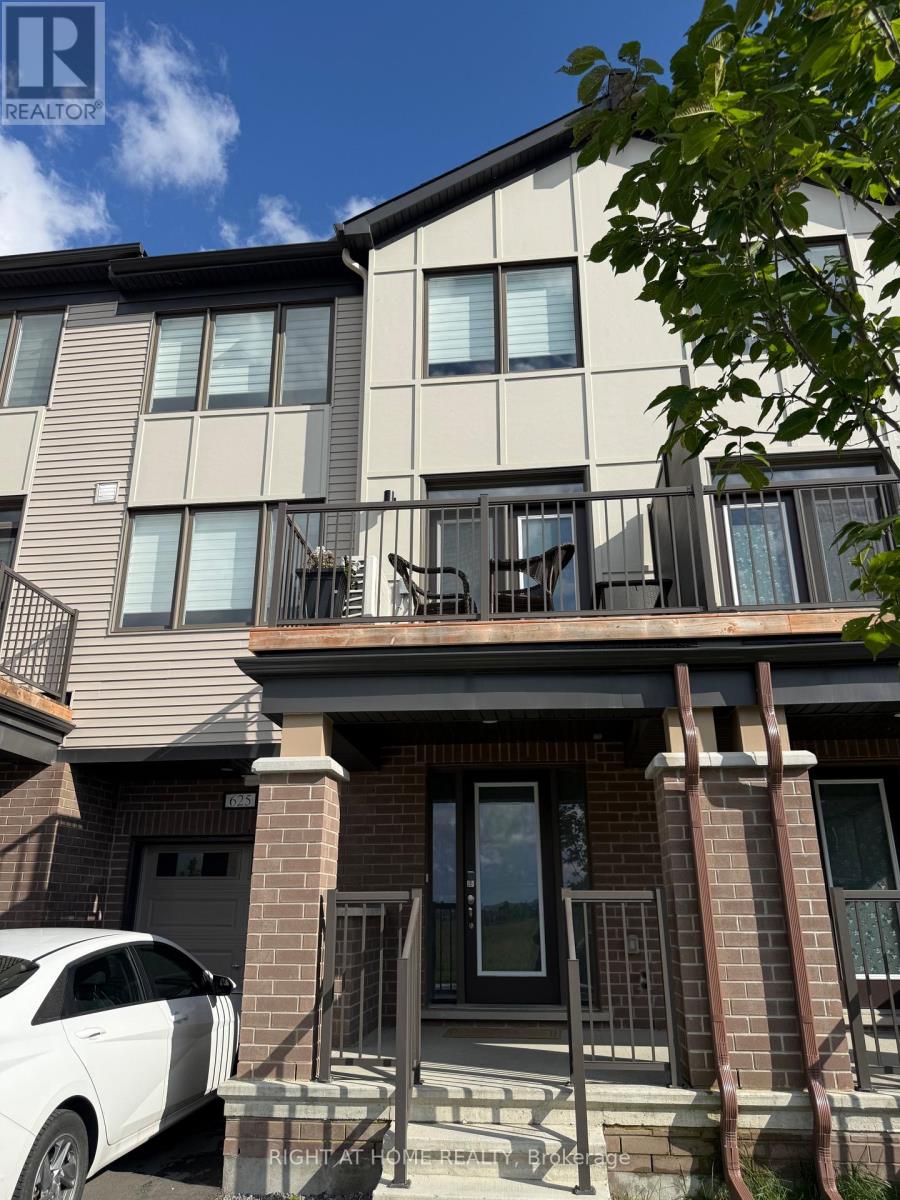
### Welcome to 625 Quilter Row, Richmond VillageExperience modern village living in this beautifully designed **3-level townhouse** located in the heart of Richmond Village. This bright and spacious home offers **2 bedrooms, 2.5 bathrooms, and 2 parking spaces-one indoor and one outdoor**.The inviting foyer leads to a thoughtfully designed layout featuring a **modern kitchen with ample cabinetry and a convenient pantry**, perfect for everyday living and entertaining. The bright living room provides a comfortable space to relax and opens onto a **private balcony**, offering a peaceful setting to enjoy your morning coffee or unwind at the end of the day.The spacious **primary bedroom** features a generous ensuite bathroom and a large walk-in closet, providing both comfort and excellent storage. The second bedroom is also well-sized and versatile for family, guests, or a home office. **In-suite laundry** adds everyday convenience.With **tile and laminate flooring throughout**, the home offers a clean, contemporary feel and easy maintenance. Enjoy the best of Richmond Village with its welcoming community atmosphere, while still being within convenient reach of amenities, shopping, restaurants, parks, and major routes.**Highlights:** 3-level townhouse 2 bedrooms | 2.5 bathrooms Primary bedroom with ensuite & walk-in closet Modern kitchen with pantry Bright living room with private balcony In-suite laundry 2 parking spaces: 1 indoor + 1 outdoor Tile & laminate flooring Deposit: $4,800**A wonderful opportunity to enjoy comfortable, modern living in the heart of Richmond Village!** (id:63476)
188 Vermont Dr
Campbell River, British Columbia
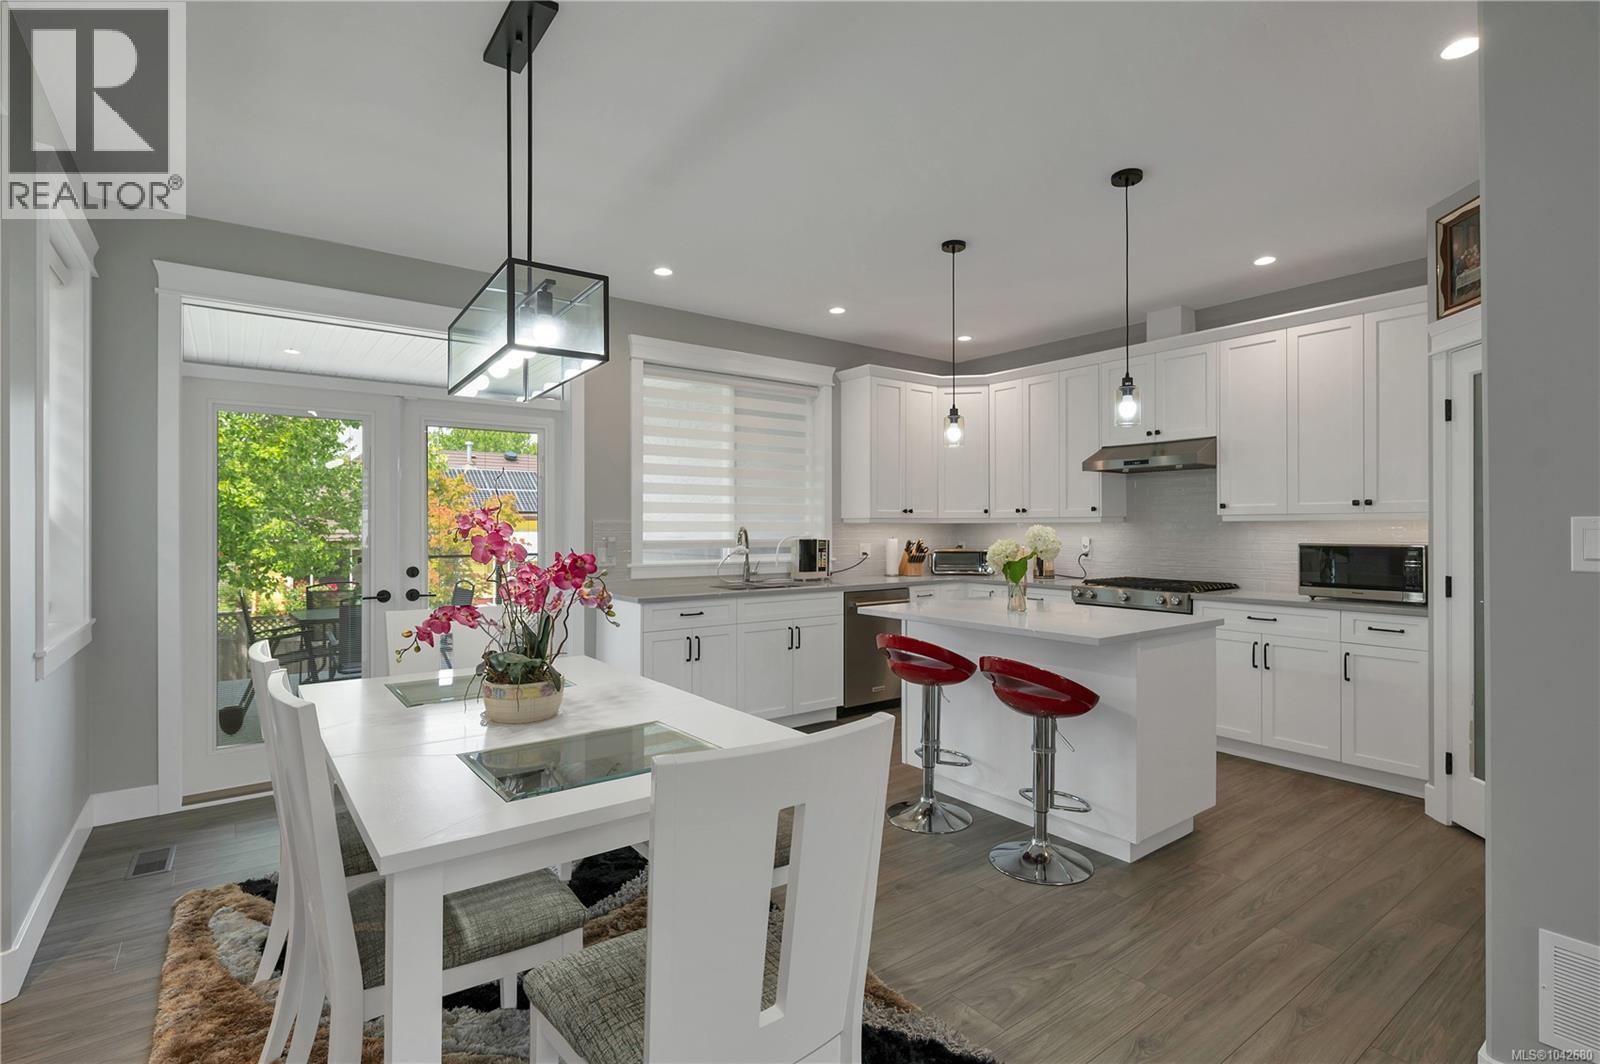
Why wait to build when you can move into this beautiful designed Willow Point rancher with no GST! Offering modern finishes, thoughtful details, and exceptional storage, this 3-bedroom 2-bathroom home delivers the benefits of new construction without the wait. The open- concept layout features a spacious living room with a stunning stone-faced gas fireplace and stylish kitchen complete with white cabinetry, quartz countertops, large island, tile backsplash, pantry, stainless KitchenAid appliances, and gas range. The generous primary suite includes a walk-in closet and luxury 5-pcs ensuite with heated tile floors, double sinks, soaker tub, and custom tiled walk-in shower. A standout feature is the 6-foot crawl space extending the full length of the home, offering incredible storage, exterior access, and versatility rarely found in newer homes. Enjoy covered front and rear patios, a fully fenced landscaped yard with underground sprinklers, and a double garage. (id:63476)
300b - 600 Laurelwood Drive
Waterloo, Ontario
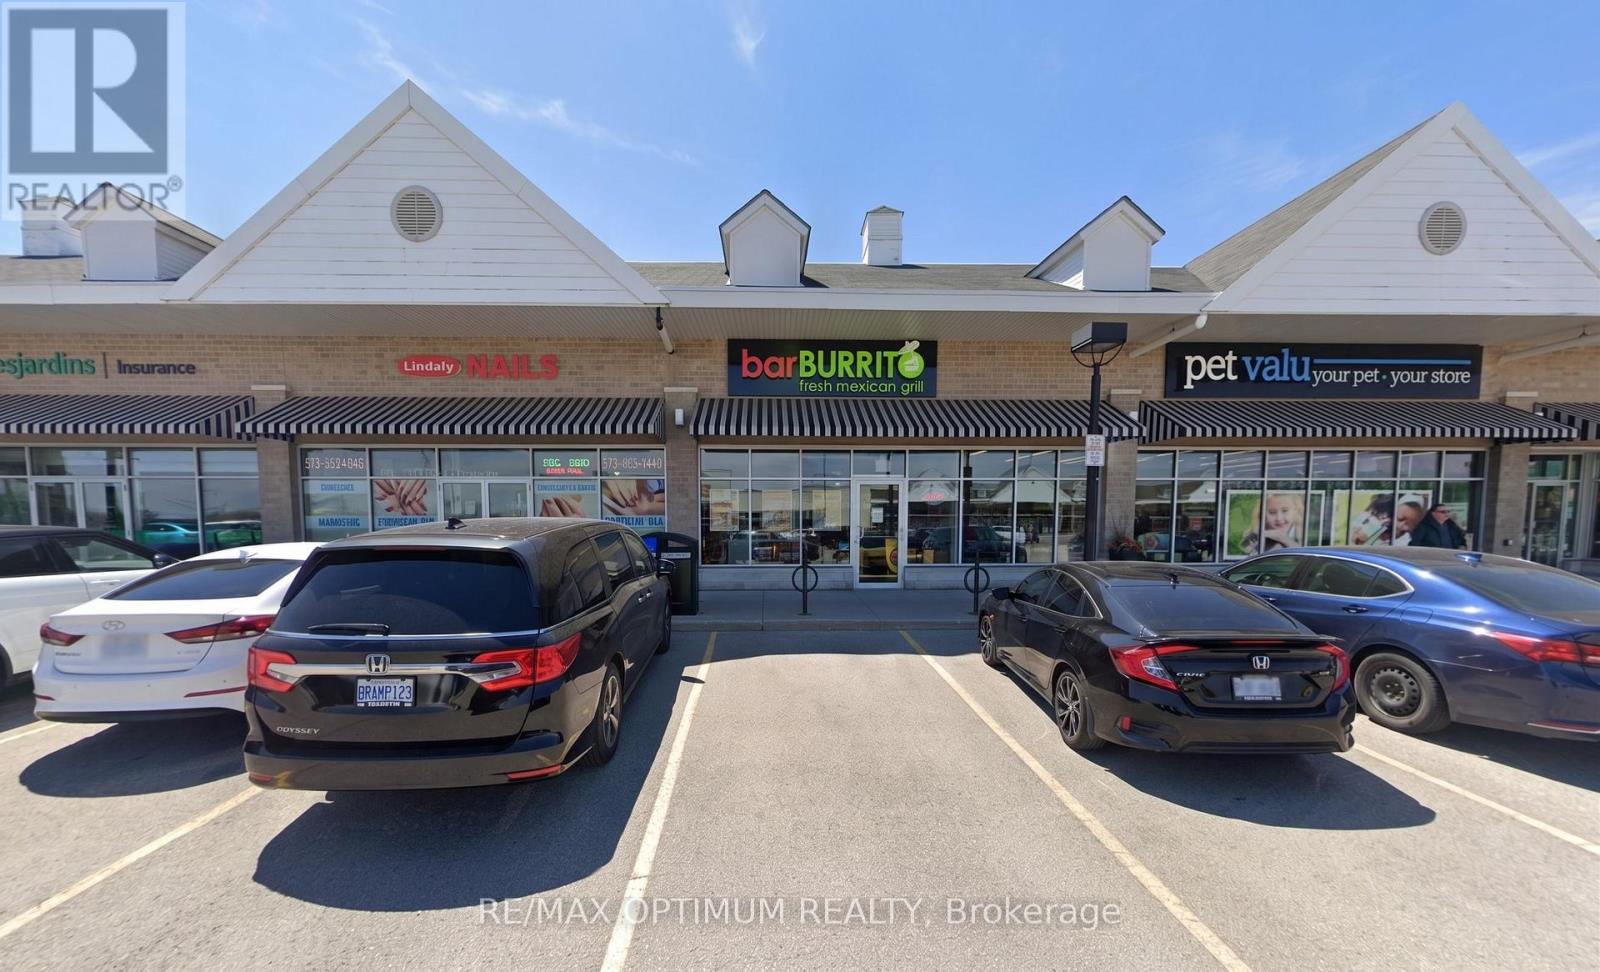
Sale of a successful BarBurrito franchise in a prime high-traffic plaza! Property boasts of a tastefully completed modern kitchen, stylish dining area, premium leasehold improvements with high open ceilings and abundant Natural Light. Plaza with ample parking & National tenants: Shoppers Drug Mart, Dollarama, Food basics, DQ, Subway, Kumon and many more. Across Laurel Heights High School enabling high lunch and evening traffic. Perfect for first-time business owners, families, new immigrants, or experienced investors seeking a reliable, cash-flow. To increase revenue, buyer can also get a halal certification done for the store.Currently operated by trained staff, Absentee Owner, location has option to obtain LLBO lic. Lease Term 10-year + Two 5-year renewal options. Low Gross Rental: 3,696 per month approx. Franchise royalty fees 6% + 1.25% Marketing. (id:63476)
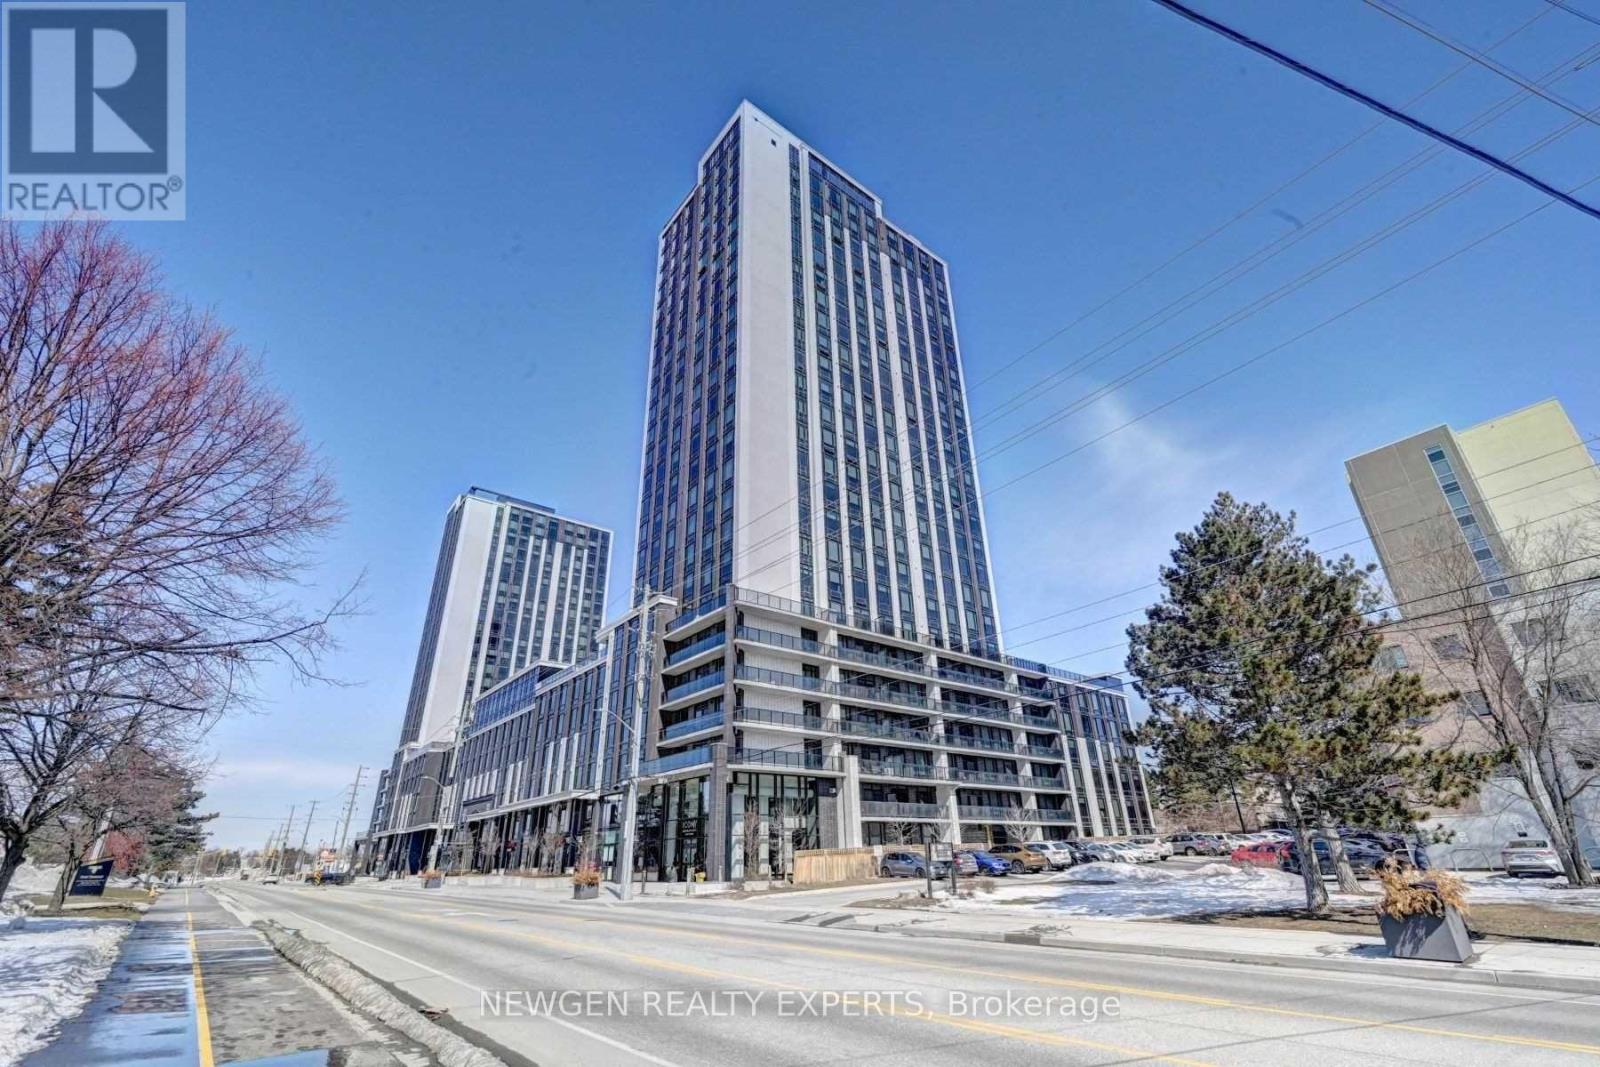
N206 - 330 Phillip Street
Waterloo, Ontario
Icon 330 modern 1 Bedroom + Den condominium located directly across from the University of Waterloo and Wilfrid Laurier University. Features an urban, furnished layout ideal for students, young professionals, and investors. Enjoy premium amenities including a fitness centre, yoga studio, sauna, study lounges, games room, basketball court, rooftop patio, and Wi-Fi throughout the building. Equipped with granite countertops, stainless steel fridge, stove, dishwasher, microwave, and in-suite washer and dryer. New washer and over-the-range microwave. 24/7 security and excellent property management make this an outstanding investment opportunity for premium student living. Currently leased for $2100/month, vacant possession can be provided. (id:63476)
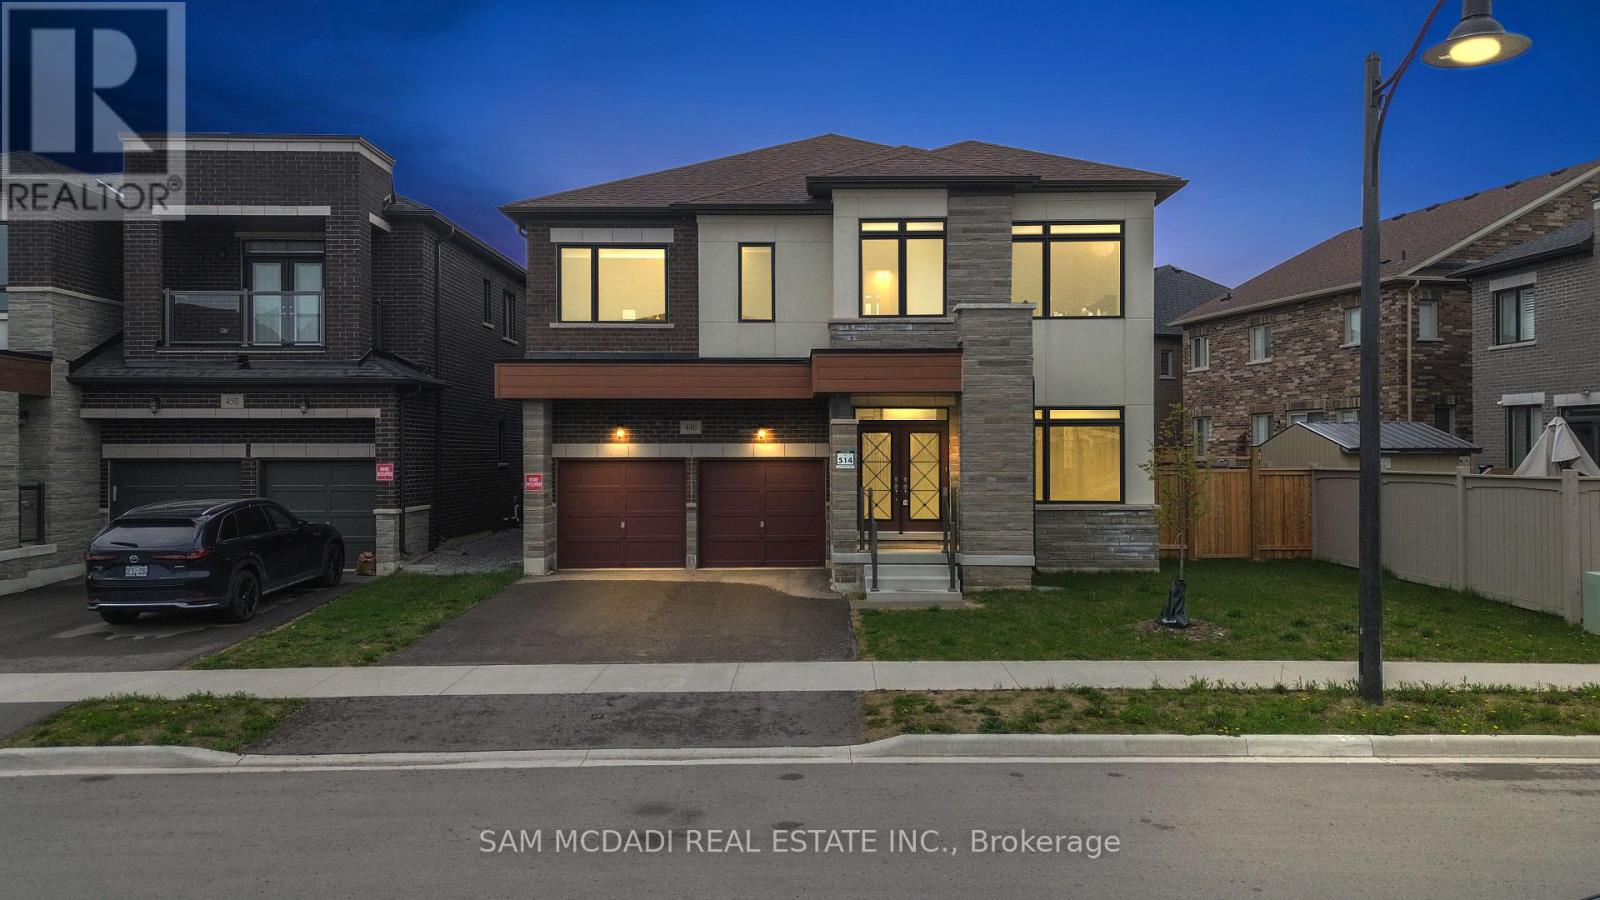
446 Humphrey Street
Hamilton, Ontario
Located in Waterdown's family-oriented community, 446 Humphrey St is an exceptional 5-bedroom, 4-bathroom executive residence offering 3,474 SF above grade, where refined finishes, thoughtful design, and everyday functionality come together beautifully. The main level welcomes with a grand double-door entry, elegant tiled foyer, rich hardwood floors, and generous principal rooms designed for both comfortable family living and sophisticated entertaining. A private main-floor office offers flexibility as a work-from-home space or potential 6th bedroom. The chef-inspired kitchen features quartz countertops, quartz backsplash, premium Samsung appliances, and a dedicated servery with extensive cabinetry. The bright breakfast area and family room overlook the backyard and centre around a fireplace, creating a warm and inviting gathering space. Above, five generously sized bedrooms, each with a walk-in closet, provide exceptional space for a growing family. The primary retreat features a spacious walk-in and spa-inspired 5-piece ensuite with dual vanities. Thoughtfully designed Jack & Jill bathrooms serve the secondary bedrooms, while a dedicated upper-level laundry adds convenience. Below, the unfinished lower level offers outstanding future potential with oversized windows, open-concept space, and a cold room, ideal for a future recreation room, gym, home theatre, or in-law suite. A standout family advantage: the new Waterdown Bay Elementary School (JK-8), opening September 2027, is just minutes away on foot and will also feature a daycare facility. An exceptional location close to major highways, top-rated schools, shopping, restaurants, conservation areas, golf courses, and scenic walking trails. A sophisticated family home in a location designed for the discerning family. Do not delay on this offering! (id:63476)
Homelife/miracle Realty Ltd
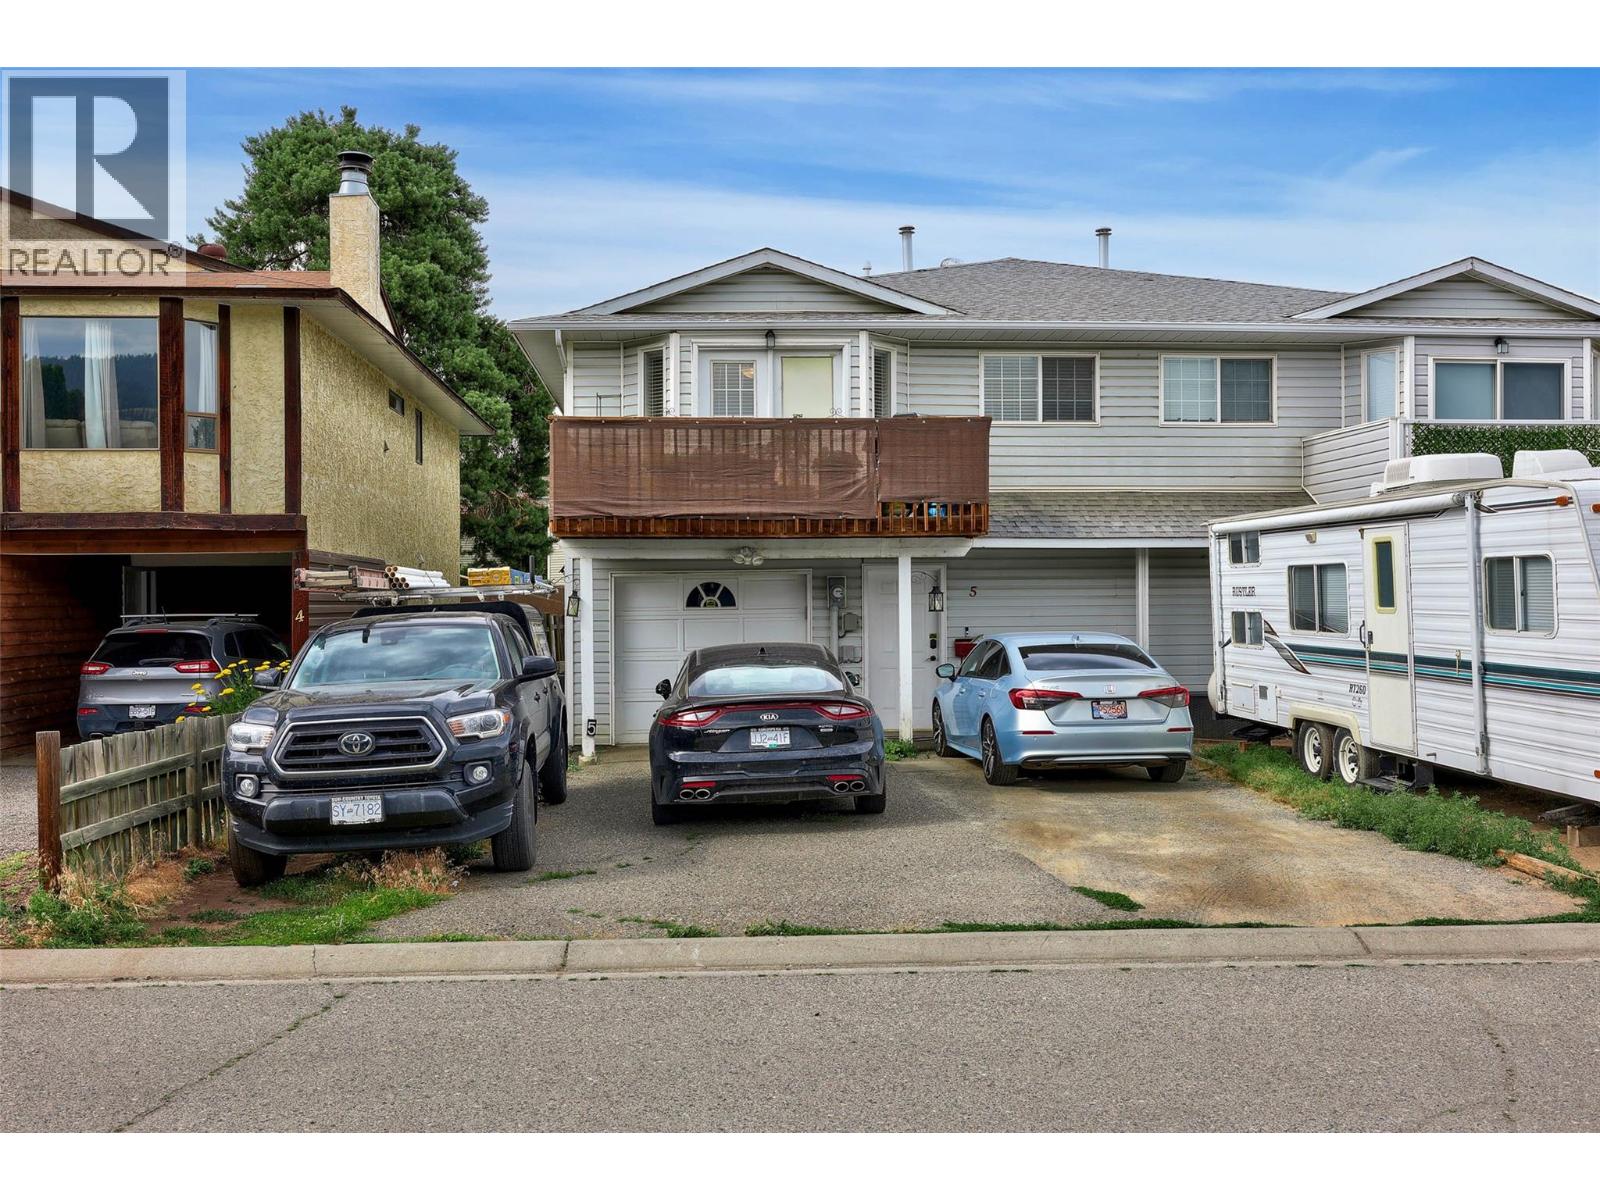
685 Singh Street Unit# 5
Kamloops, British Columbia
Discover the perfect Brocklehurst half duplex that checks all the boxes! Spanning 2,100 sqft, this gem features 3 spacious bedrooms and 2 full bathrooms upstairs, plus a fully wheelchair-accessible 1-bedroom in-law suite below with a large 3 piece bathroom. With a bare-land strata fee of just $450 a year(yes you heard that right) Recent updates include modern appliances, stylish light fixtures, fresh paint, added range venting, and a 2023 hot water tank. The furnace and air conditioning upgraded in 2017 keep you cool during those hot Kamloops summers, while the roof, just 16 years old, has plenty of life left. Step outside to a beautifully leveled backyard with astroturf, paving stones, a new fence, a sundeck, and a single garage with extra parking. Enjoy a small, friendly complex just steps from parks and the Rivers Trail. Whether you’re a growing family or looking for a mortgage helper, this home has it all. Book your showing today—don’t miss out (id:63476)
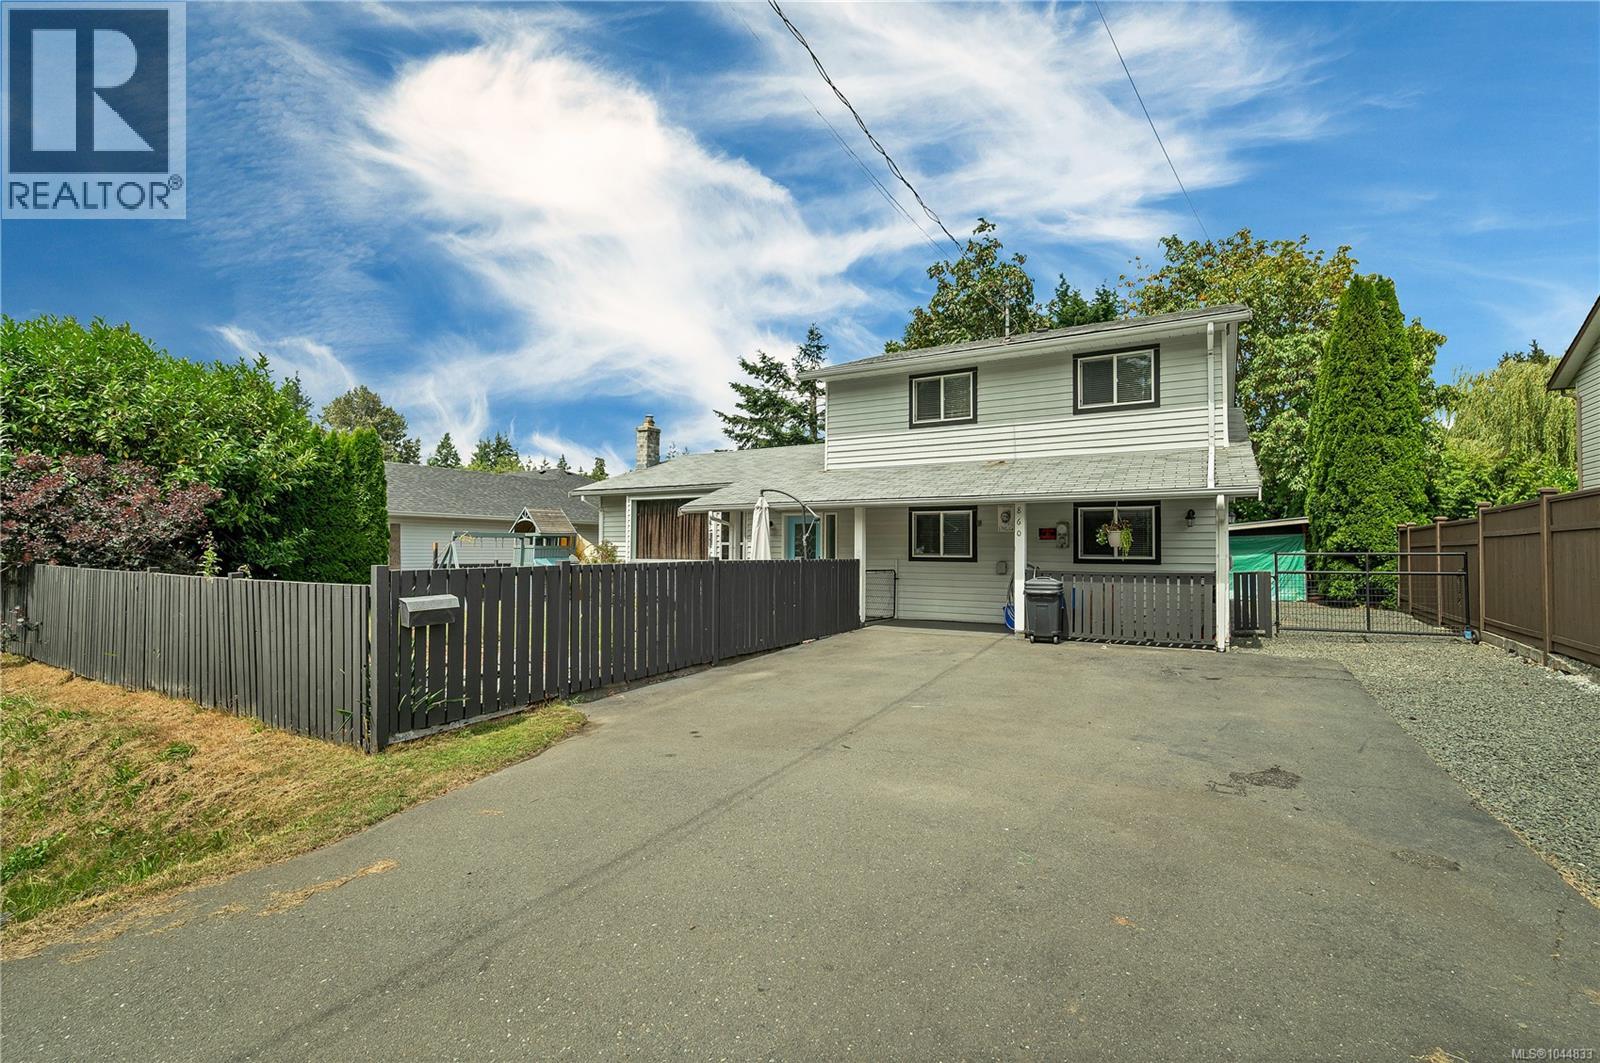
860 Nicholls Rd
Campbell River, British Columbia
Welcome to this beautifully renovated split-level home, offering over 1,700 sq. ft. of comfortable family living space. With 4 bedrooms and 2 beautifully renovated bathrooms, this home is move-in ready and designed for today's lifestyle. The bright, open-concept main level features a stunning renovated kitchen with modern finishes, new flooring, fresh paint, and updated lighting throughout. Upstairs, you'll find three bedrooms, including the spacious primary bedroom with a walk-in closet and a roughed-in ensuite, offering the opportunity to create your dream private retreat. The fully renovated main bathroom is a true highlight, featuring a beautiful walk-in shower and stylish contemporary finishes. The lower level features a spacious family room with sliding glass doors that open directly to the backyard, a fourth bedroom, and a second beautifully renovated bathroom perfect for guests, teenagers, or a home office. Outside, you'll appreciate the new 12' x 16' detached workshop/storage building, providing excellent space for hobbies, tools, outdoor equipment, or additional storage. Thoughtfully updated throughout, this home blends modern finishes with a functional, family-friendly layout, making it an exceptional opportunity for buyers looking for a move-in-ready home with room to grow. (id:63476)