
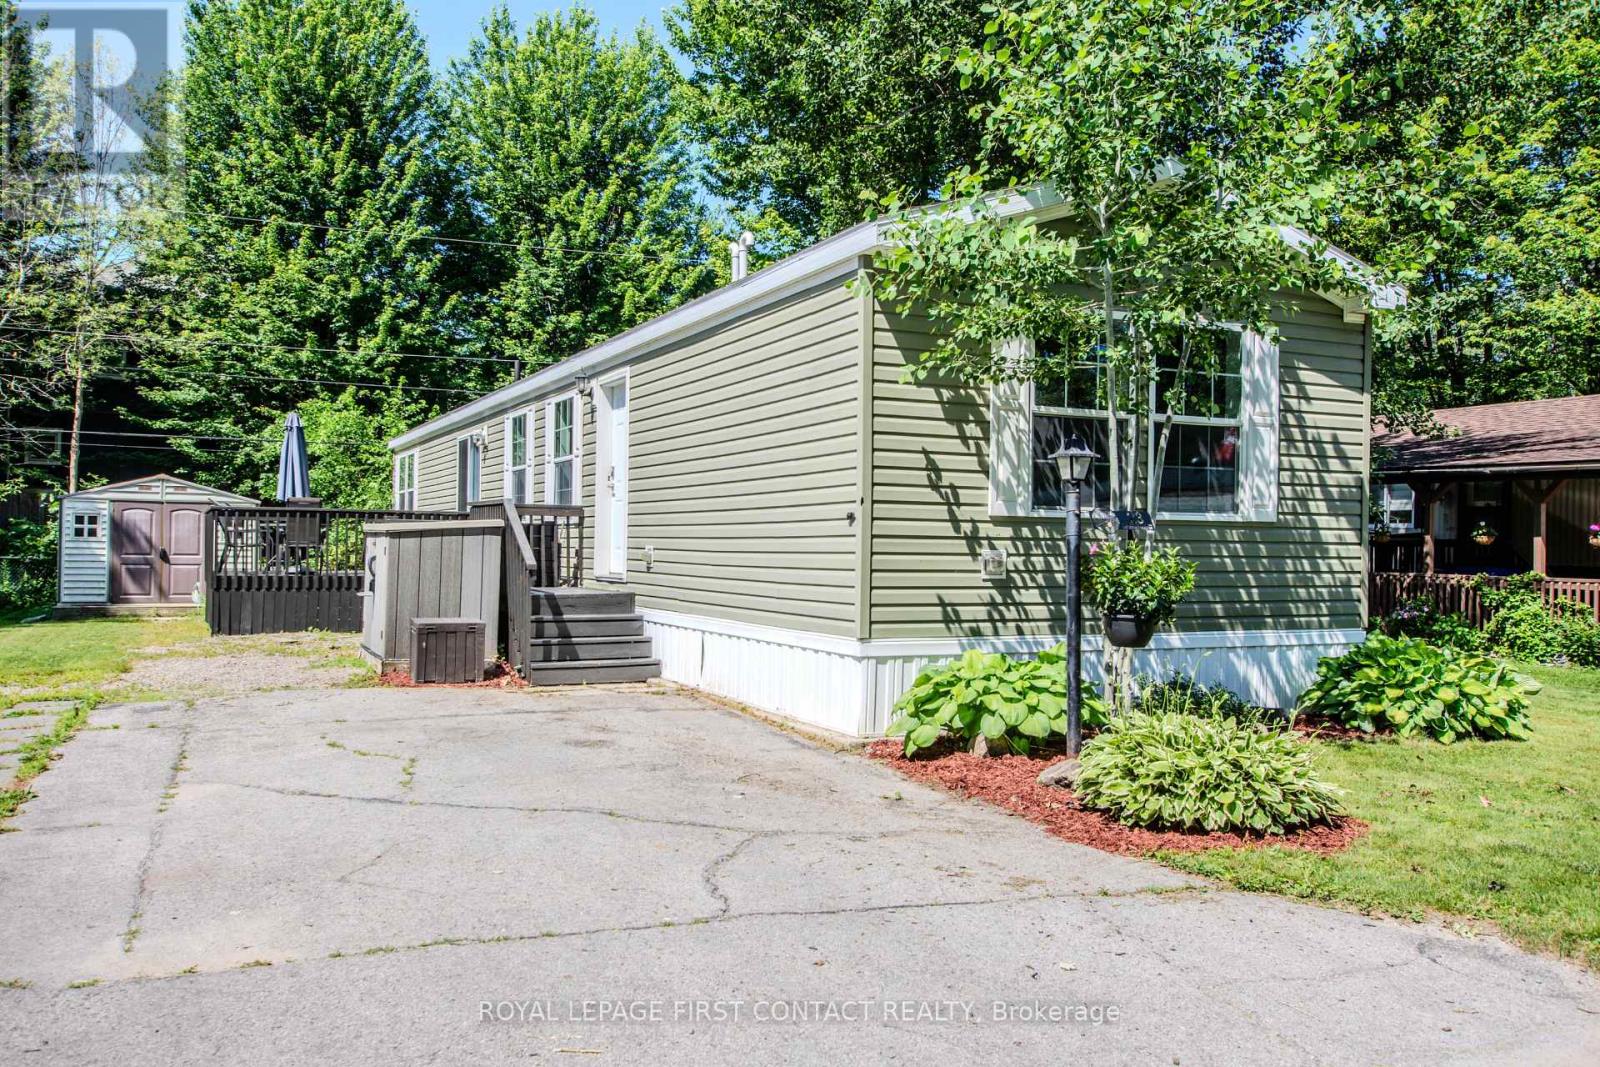
23 Georgian Glen Drive
Wasaga Beach, Ontario
Carefree, affordable living in the heart of Wasaga Beach starts with a home designed to make everyday life easier. Set in Georgian Glen Estates, a peaceful Parkbridge land-lease community with no age restrictions, this bright 2-bedroom, 2-bath home combines comfortable one-level living with a central location close to shopping, dining, medical services, recreation, golf, parks, walking trails and the Wasaga Beach waterfront.Inside, the split-bedroom layout offers separation between the bedrooms, while the open-concept living area brings the kitchen, dining and living spaces together. Vaulted ceilings add a sense of openness, shiplap accents bring character to the living area, and a stone corner gas fireplace creates a comfortable gathering place. The updated kitchen connects easily with the main living space, and a patio door leads to a large deck for barbecuing, outdoor dining or quiet afternoons. Two sheds provide useful storage for tools, seasonal items and recreational gear.Georgian Glen Estates offers municipal services, paved roads, curbside garbage and recycling pickup, road snow removal, professional management and a community parkette with gazebo. With no community age restriction, it offers an affordable Wasaga Beach option for buyers seeking a simpler, lower-maintenance lifestyle without giving up everyday convenience.Monthly land lease is $800, plus land tax of $29.71 and home tax of $79.27, for a total of $908.48 per month. Water is billed separately. (id:63476)
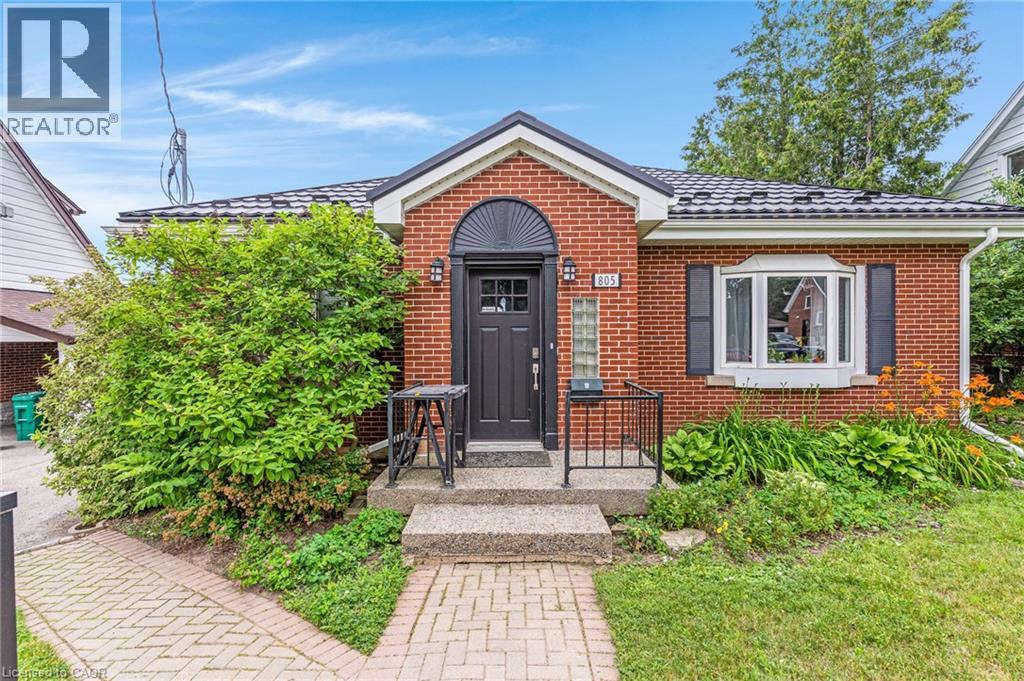
805 Rockway Drive
Kitchener, Ontario
Amazing turnkey investment opportunity with this fully renovated legal duplex located in the desirable Rockway Gardens area of Kitchener. Whether you're an investor looking for a strong income property or a homeowner wanting a mortgage helper, this property offers flexibility, quality, & long-term value. The duplex features a 3-bedroom, 1-bathroom upper unit & a 1-bedroom + Den, 1-bathroom lower unit. Each unit has separate parking, separate utilities, its own storage locker, private laundry, & its own fully fenced backyard space with a deck, providing excellent privacy for tenants. Completely gutted & renovated in 2022, this property was rebuilt with long-term durability in mind. No expense was spared during the renovation, & the home is topped with a steel roof for added peace of mind. The upper unit features luxury vinyl flooring throughout, a modern kitchen with granite countertops, a 4-piece bathroom, 3 bedrooms with a spacious primary bedroom with a large walk-in closet, & its own laundry room. The lower unit also features luxury vinyl flooring throughout, a kitchen with granite countertops, a den with a built-in desk that is ideal for a home office or study area, a bedroom, private laundry, & a 3-piece bathroom with heated floors. The furnace, hot water systems, water softeners, electrical panels, & utility equipment are conveniently located in a common utility room for easy access & maintenance. Outside, the property includes 3 surface parking spots, a 1-car garage, 2 private storage lockers, & separate fully fenced backyard spaces for each unit, making it an attractive option for tenants. Located in the sought-after Rockway Gardens neighbourhood, this property is minutes from Rockway Golf Course, parks, schools, walking trails, Fairview Park Mall, grocery stores, restaurants, public transit, & the ION LRT. Commuters will appreciate the quick access to Highway 7/8 & Highway 401. (id:63476)
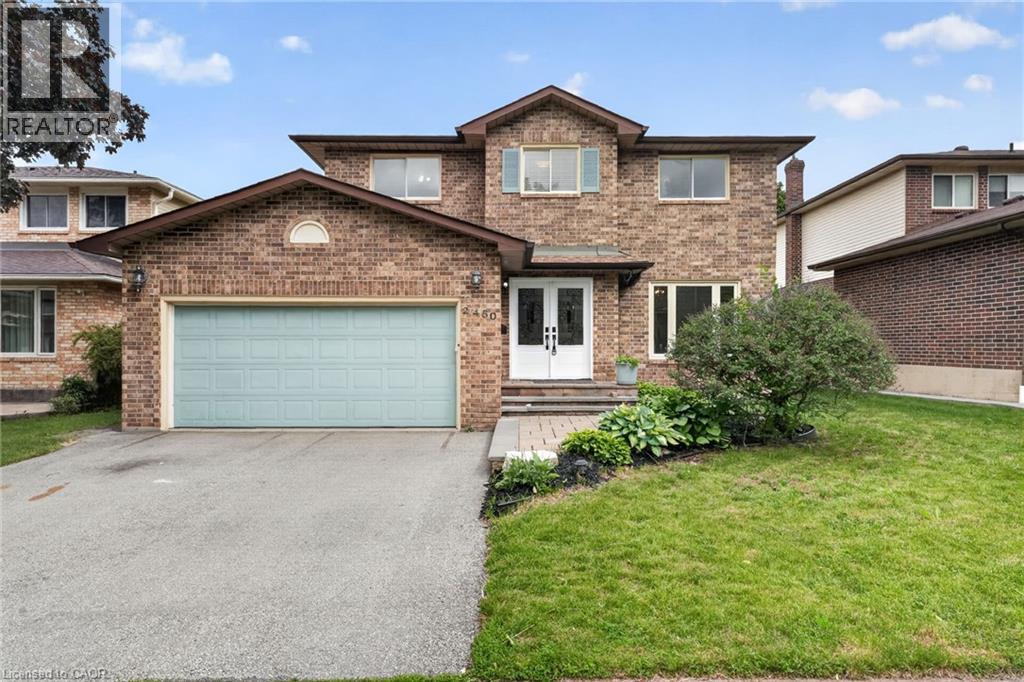
2450 Overton Drive
Burlington, Ontario
If you're the family looking for room to grow, a neighbourhood you'll be proud to call home, and green space just outside your door, welcome to 2450 Overton Road. Nestled in the highly sought-after, family-friendly community of Brant Hills, just steps from the Greenbelt and minutes to top-rated schools, parks, restaurants, shopping, and convenient highway access, this detached two-storey carpet-free home offers 2,789 sq. ft. of finished living space with 3+2 bedrooms and 3.5 bathrooms. Thoughtfully designed for modern family living, the spacious layout offers exceptional flexibility with generous principal rooms, well-proportioned bedrooms, and a fully finished lower level ideal for guests, a home office, or additional living space. Outside, an expansive raised deck overlooks the fully fenced backyard, creating the perfect setting for entertaining, relaxing, or letting kids and pets enjoy the outdoors. Combining space, functionality, and an exceptional location, this is a home designed to accommodate every stage of family life. (id:63476)
or rent
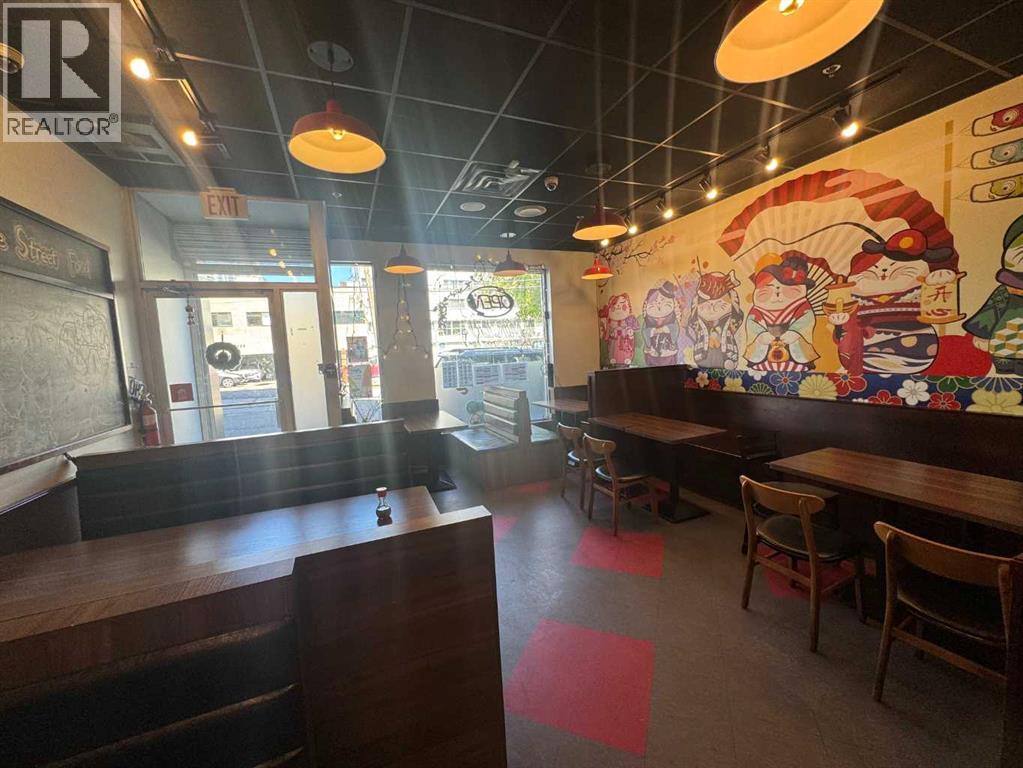
355 18 Avenue SW
Calgary, Alberta
An exceptional opportunity to own a thriving Japanese restaurant in a prime location, conveniently situated away from the bustling 17 Avenue. This establishment offers a spacious 1,891 sqft area, providing a cozy and intimate dining experience with 24 seats. The commercial kitchen is fully equipped and ready to meet the demands of a busy restaurant. Recent sales figures are impressive, with monthly revenues reaching $50K, showcasing the restaurant's popularity and potential for continued growth. The monthly lease is $8,509, which includes utility costs, making it easier to manage overhead expenses. This turnkey business is perfect for entrepreneurs looking to enter the culinary industry or expand their restaurant portfolio. The landlord is offering free renovations until October 31, 2024. Don’t miss this chance to own a piece of the vibrant dining scene in a prime, yet distinct, location. (id:63476)
48 - 8167 Kipling Avenue
Vaughan, Ontario
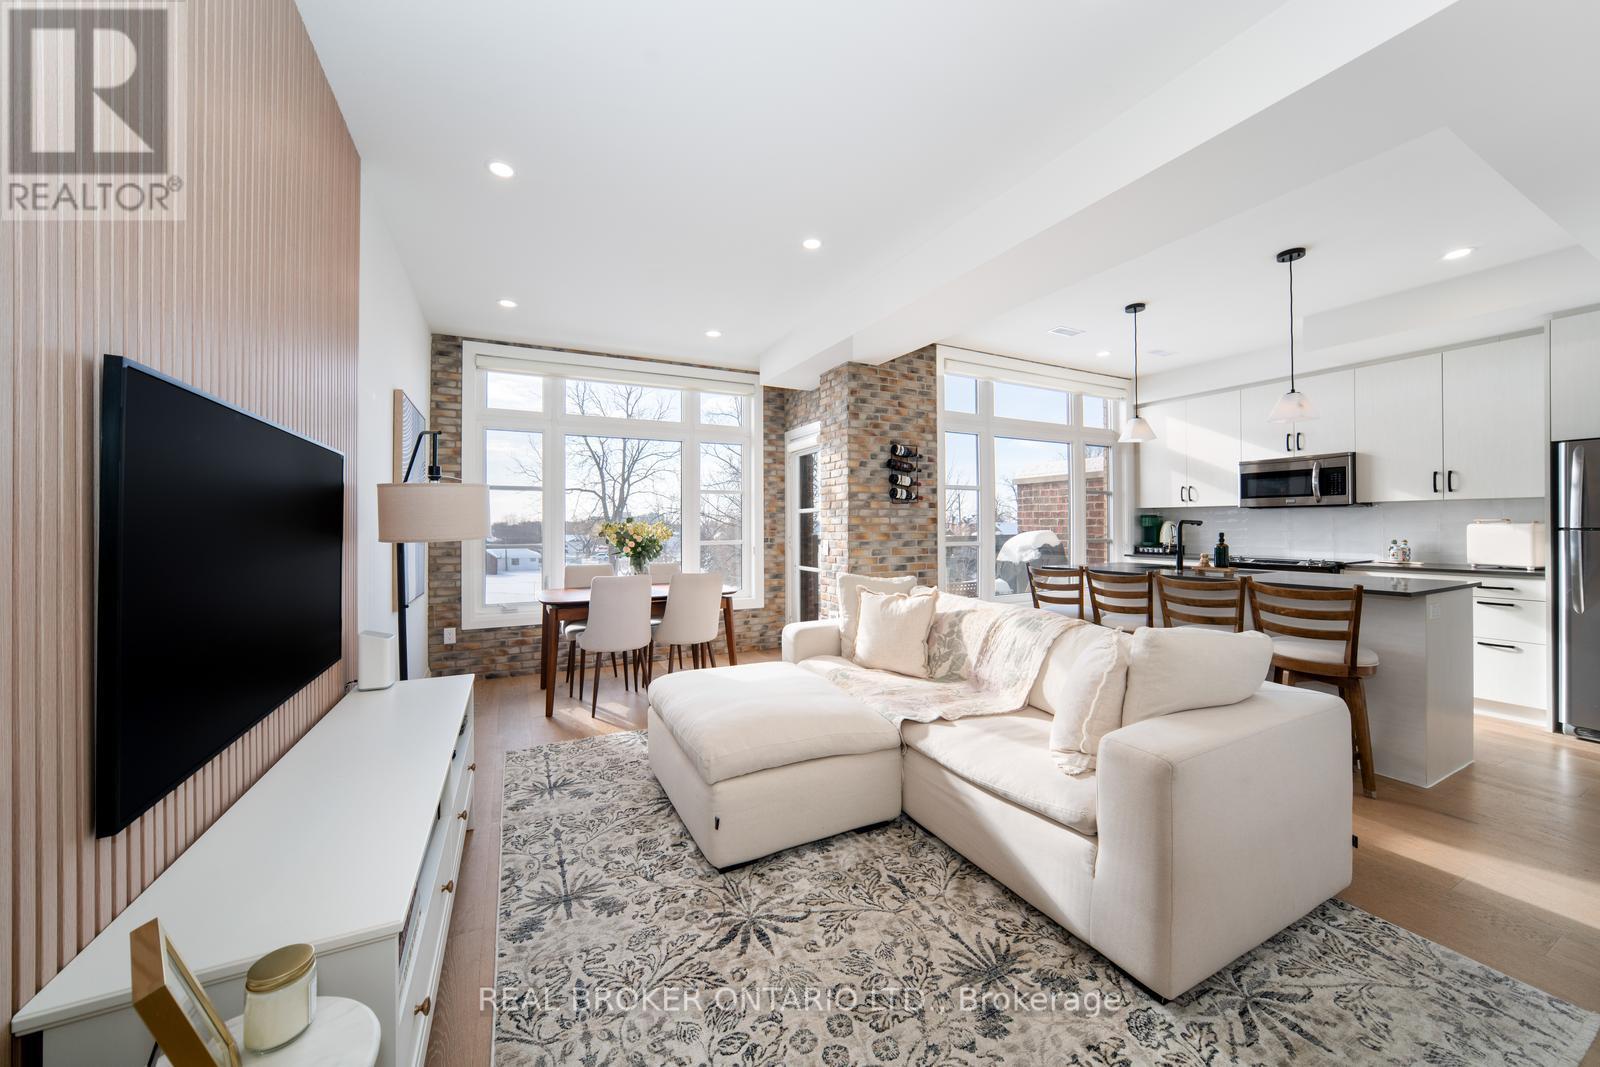
Welcome to #48 at Fairground Lofts, where style, comfort & location come together! This beautifully upgraded 2 bed, 2 bath townhome features a bright open concept layout, south facing exposure, engineered hardwood floors & fresh paint throughout! Stylish kitchen with centre island & new backsplash, plus a stunning white oak slatted feature wall in the living room! Renovated main floor powder room with automatic lighting! Spacious primary retreat with huge windows & walk-in closet. Walk out to your balcony with unobstructed views of the Woodbridge Fairground! Gas BBQ hookup on balcony. Move-in ready & filled with thoughtful upgrades. Steps to Woodbridge Ave, shops, transit, highways & more. A true gem in a highly desirable community! (id:63476)
2 - 3038 Bur Oak Avenue
Markham, Ontario
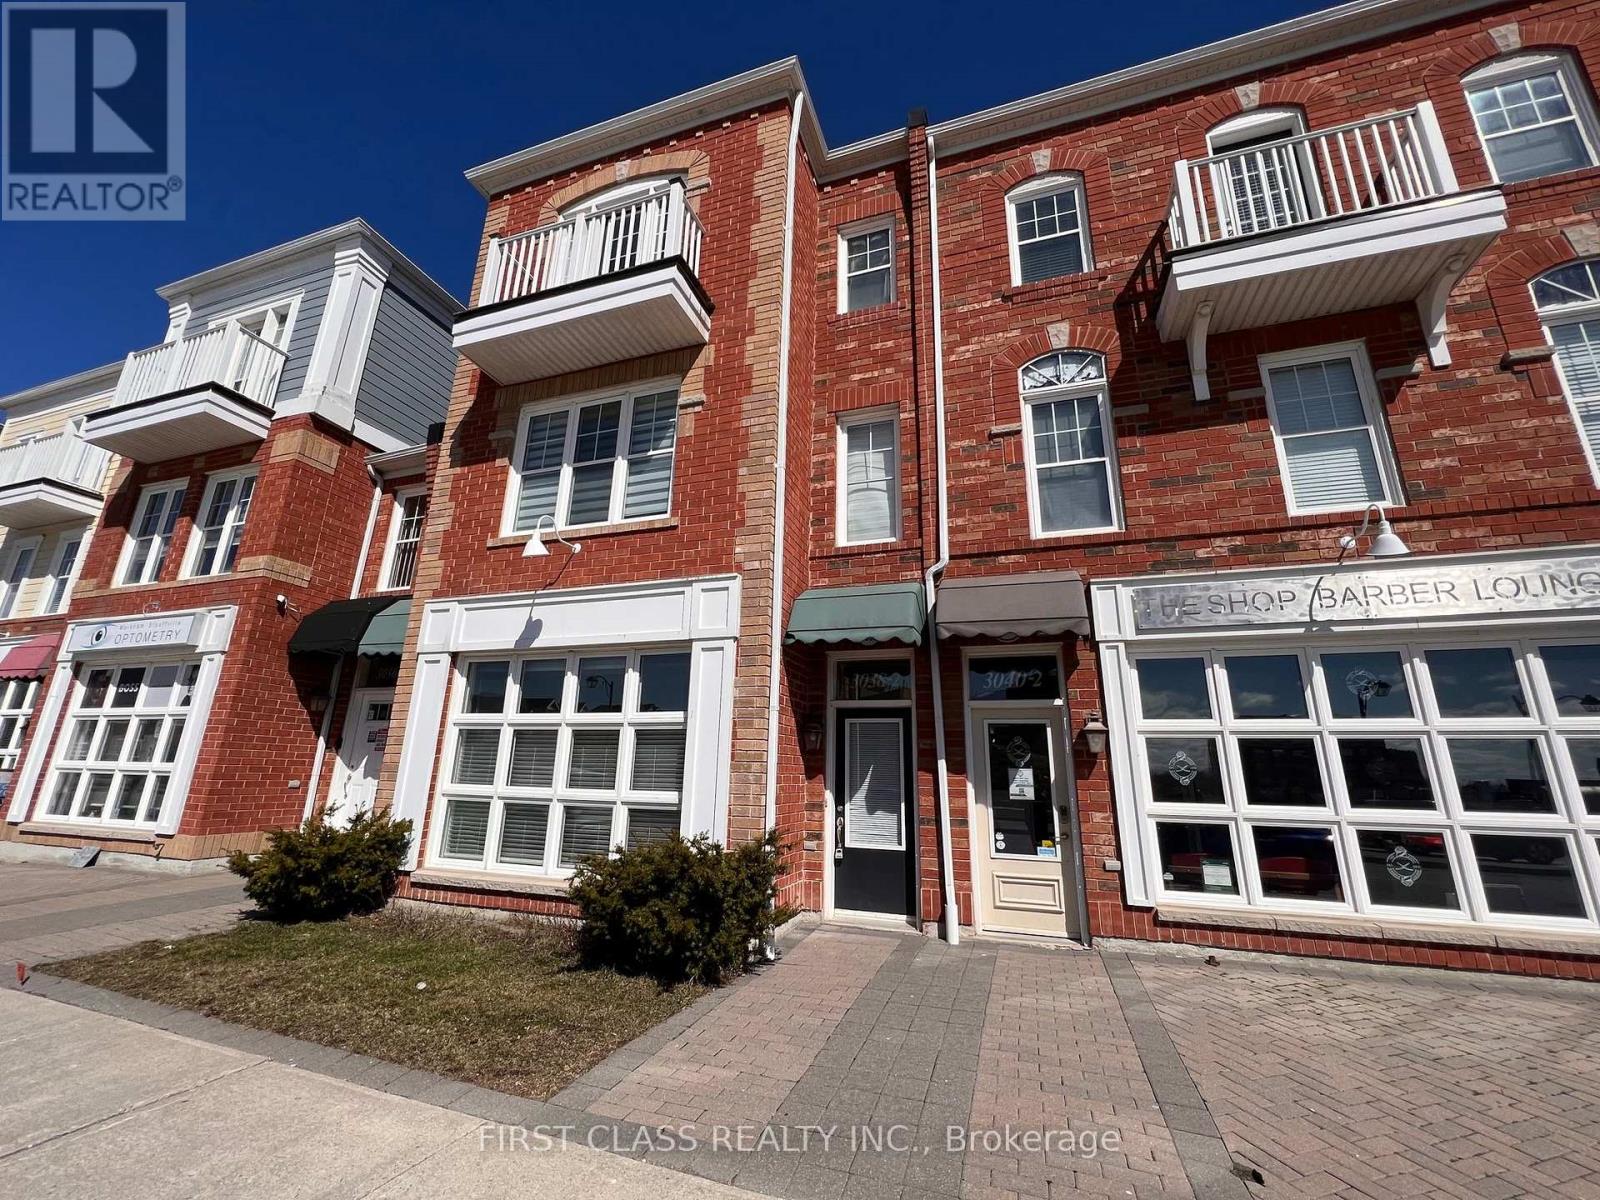
Welcome to this beautifully maintained one-bedroom apartment located in the heart of **Cornell**, one of Markham's most vibrant and sought-after communities. This spacious unit features **rare 10-foot ceilings**, large windows that flood the space with natural light, and a generously sized living area and bedroom. Open-concept layout with combined living and dining space. Modern finishes and laminate flooring throughout. Ensuite laundry with stacked washer & dryer. Large Storage space under the stairways. One dedicated driveway parking spot at the back is included. Central air conditioning and forced air heating. No pets and non-smoking unit **Prime Location:** Steps from Markham Stouffville Hospital, Cornell Community Centre, Library and Cornell Bus Terminal. Minutes to parks, grocery stores, top-rated schools, and major highways. Easy commute to downtown Markham and surrounding areas. Tenant is responsible for 1/3 of the monthly utility charges. One Parking Included on the Driveway This unit offers the perfect blend of comfort, convenience, and community living. Ideal for professionals, students, or couples seeking a quiet and well-connected home (id:63476)
42 Peter Street
Markham, Ontario
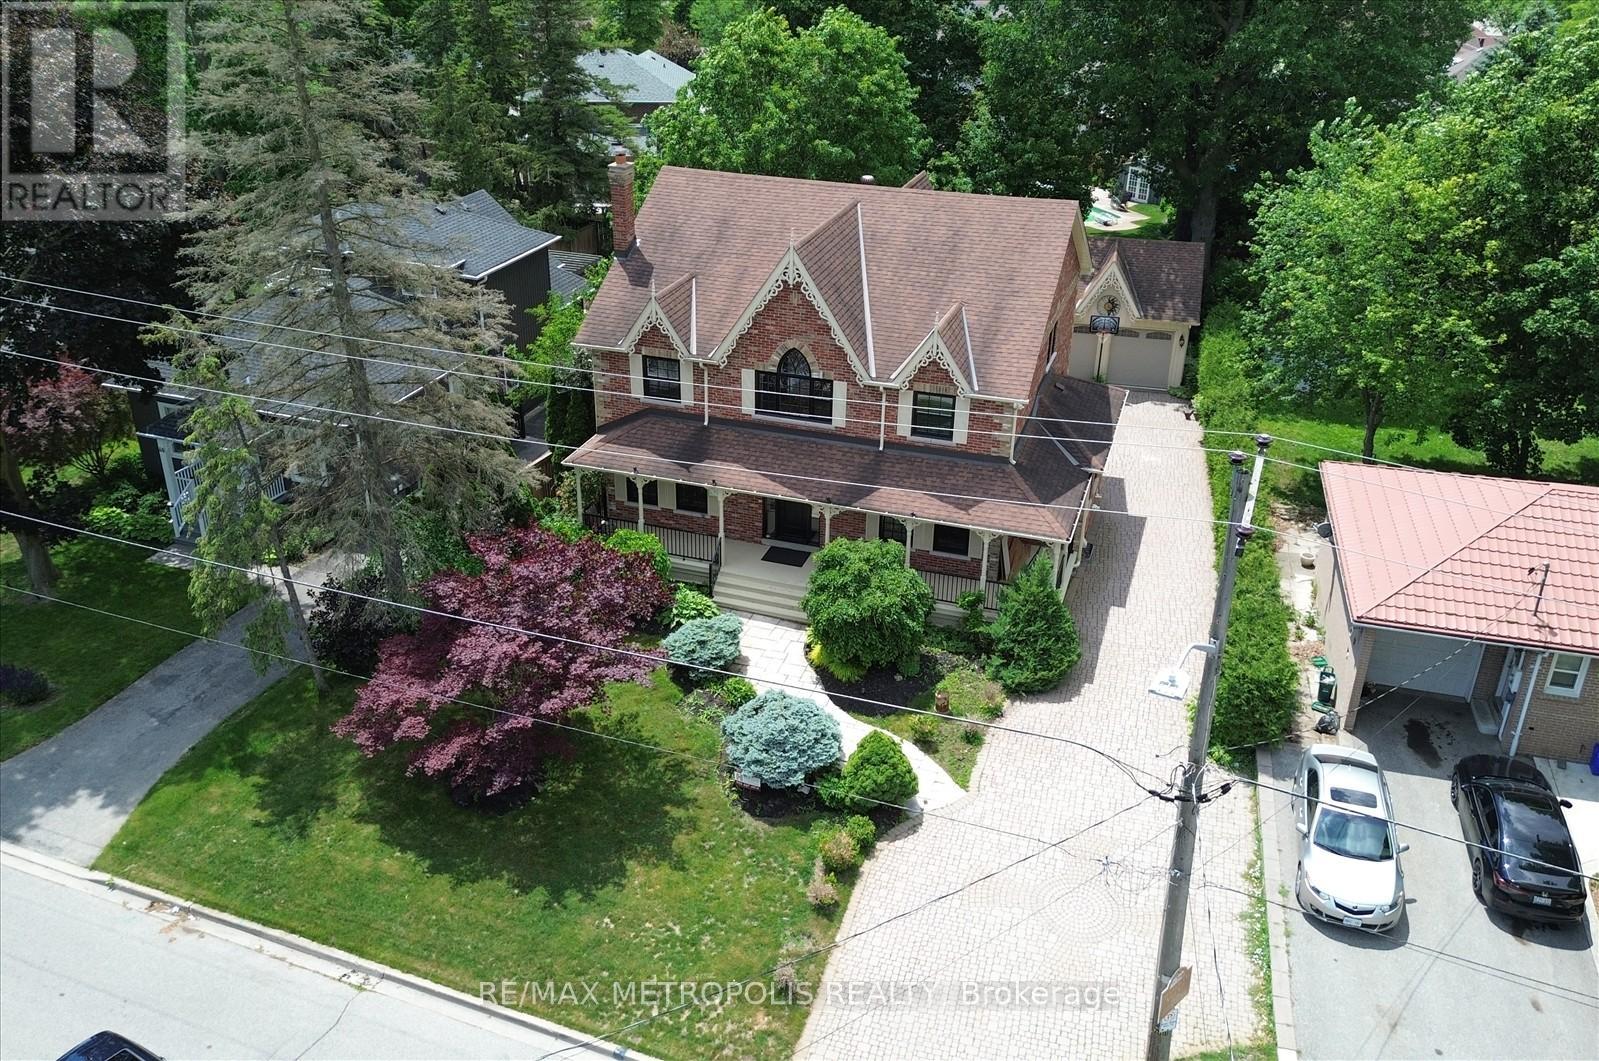
A Victorian-inspired exterior, luxurious modern-contemporary interior in Old Markham Village. fully renovated (2022-2023), and Designed by Iman, known for timeless, elevated interiors. Features incl soaring high ceilings, cathedral ceilings in the primary suite and library, new oak hardwood floors, custom millwork, pot lights, and elegant fixtures throughout. Chefs kitchen(2022) includes premium JennAir appliances (gas range, built-in fridge, dishwasher), waterfall island, and hidden pull-out cabinetry. Living room, elegant lighting, is perfect for entertaining. Family room offers custom arched built-ins and a sleek porcelain gas fireplace for relaxed gatherings. Primary retreat boasts a cathedral ceiling, bay window, custom walk-in closet, and French doors leading to a spa-inspired 5-piece ensuite. Library features a soaring cathedral ceiling, flooding natural light, and custom arched bookcases, creating a serene environment for work or reflection. 2nd floor incl 4 spacious bedrooms with custom feature walls and 3 beautifully appointed bathrooms. Finished basement has a separate entrance. It also offers a cozy rec room centered around a porcelain gas fireplace, dining area, 1 bedroom, gym, with wet bar ,wine rack, laundry, and ample storage. The property features a long driveway, private backyard with a large deck, and detached 2 car garage , EV charger. Tankless water heater(owned) and railing at the front porch will be replaced (outside the house) and storm door for the front door will be installed and 5-min walk to Markham GO Station, 40-min commute to Union Station, walking distance to Main Street shops, restaurants, parks, top-ranking schools. Min to 407. (id:63476)
2325 Victoria Avenue Unit# 223
Fenwick, Ontario
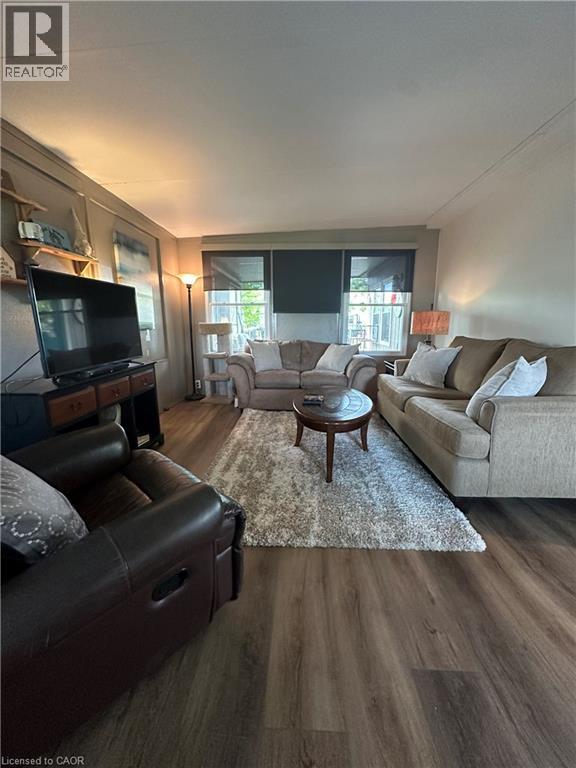
NET CAMPING RESORT, FENWICK ONT SEASONAL PARK OPEN APRIL TO OCTOBER If you’ve been waiting for an incredible opportunity to own your own summer getaway, THIS IS IT! Just $82,000 for this stunning 40-foot Northlander park model with an oversized Florida room, covered three-season deck and SO many extras included! Located at NET Camping Resort, open April through October, this beautifully updated 14-foot double-wide is completely set up and ready to enjoy. Bring your clothes, stock the fridge and start making summer memories! INSIDE: • Freshly painted throughout 2025 • New flooring throughout 2025 • New fridge 2025 • New water cooler 2026 • Fully equipped kitchen with Keurig, blender, air fryer, dishes & more • Sleeps up to 7 Spacious primary bedroom features built-in cabinetry, walk-in closet and ensuite privilege. Full bathroom has a full-size tub/shower & skylight. The kitchen offers tons of storage PLUS a custom butcher-block coffee & tea bar with additional bar fridge. The second bedroom is perfect for kids or guests with built-in storage and bunk beds, double on the bottom and single on top. OVERSIZED FLORIDA ROOM: • Fireplace • Leather rocking recliner • 2 couches, including pull-out sofa bed • Coffee & end tables OUTSIDE: Enjoy tons of deck and yard space for BBQs, bonfires and summer nights! The covered three-season deck includes: • 2 brand-new 2026 swivel rockers • Fire table • 4 zero-gravity chairs • BBQ • Ceiling fan PLUS parking for 5 vehicles and a shed with lawnmower, hoses and garden essentials. SO MUCH IS INCLUDED! No summer spent renovating, furnishing or outfitting. It’s updated, furnished, spacious and READY FOR SUMMER. At this price, don’t wait too long to see it. Someone else may get to call it their home away from home! (id:63476)
1814 Port La Tour Road
Reynoldscroft, Nova Scotia
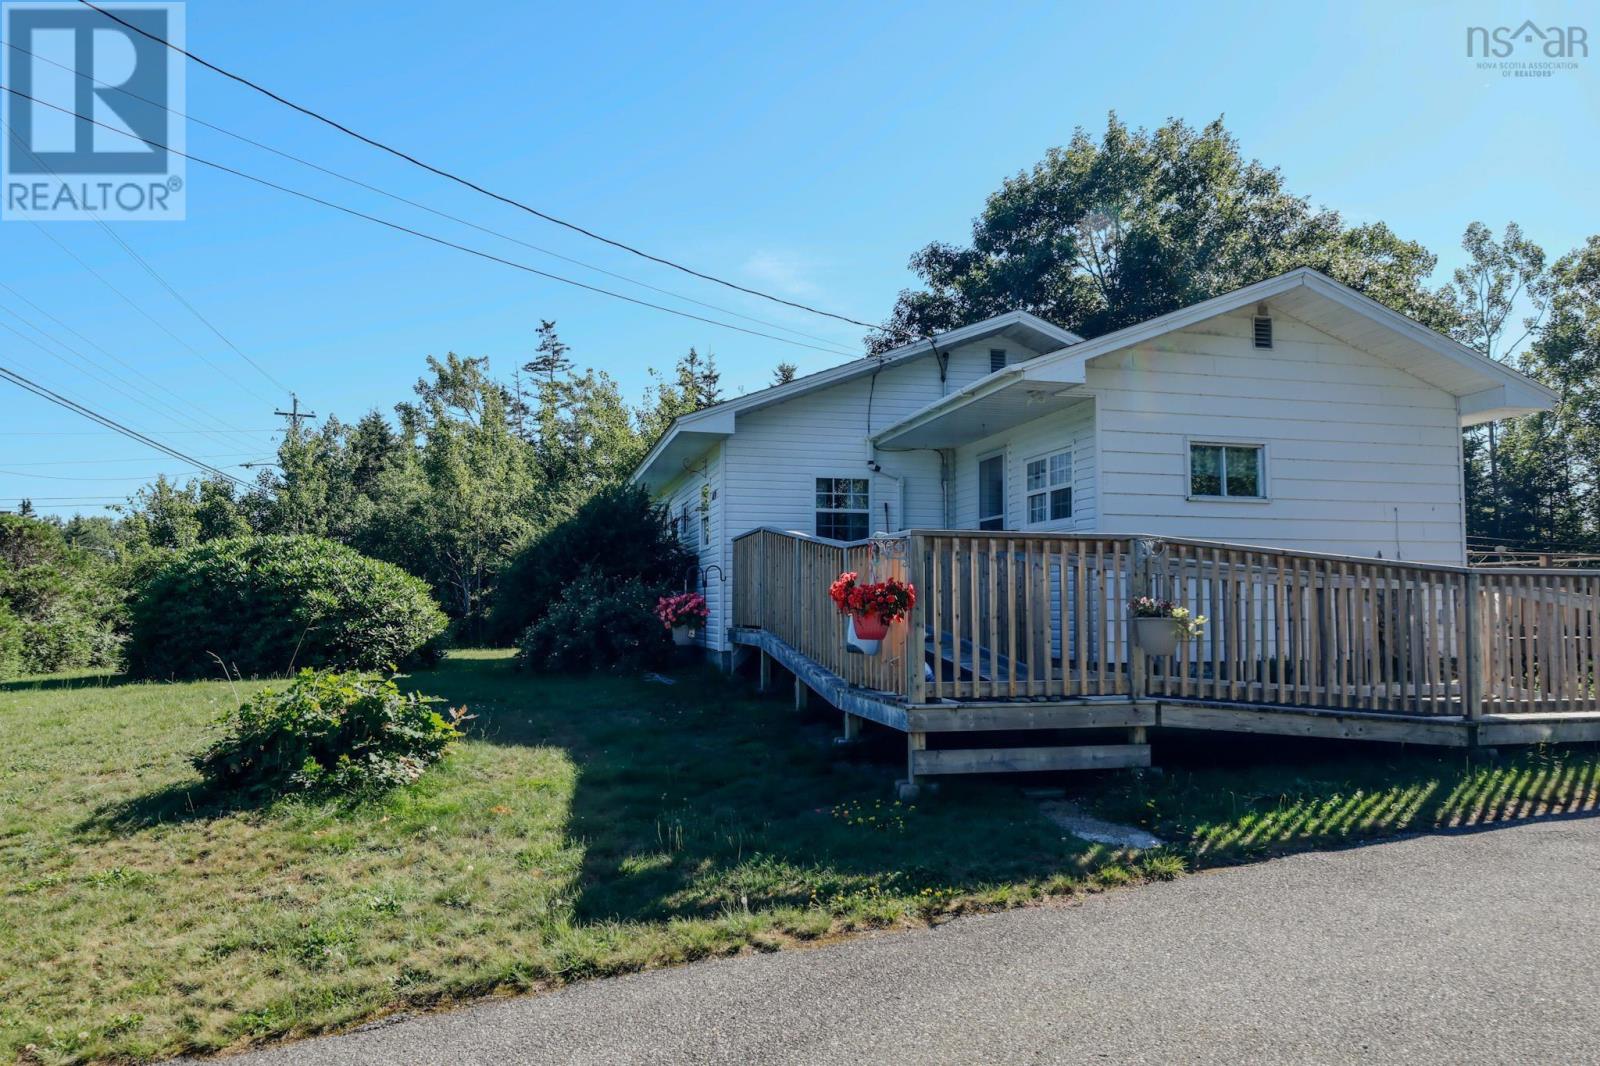
Charming 2 bedroom bungalow on 171 Acres. Welcome to your own peaceful country escape! This charming 2-bedroom, one-bath bungalow sits on an impressive 171 acres, comprised of two separate parcels , offering plenty of space ,privacy and possibilities . The property also features a detached wired garage, ideal for storage , a workshop ideal for storage or a workshop or recreational equipment. Several improvements have been made in the past few years including a new roof , hot water heater and steel exterior door . A heat pump offers year-round comfort and efficiency. Located in a quiet area just minutes from the golf course and beautiful Crow's Neck Beach. Known for its stunning white sand, this property is perfect for anyone looking to enjoy privacy, nature and the relaxed coastal lifestyle With 171 acres to explore, this unique property offers incredible potential for a year-round home , private retreat , or recreational getaway Call your realtor today to schedule your viewing. (id:63476)
2135 Speare Court
Innisfil, Ontario
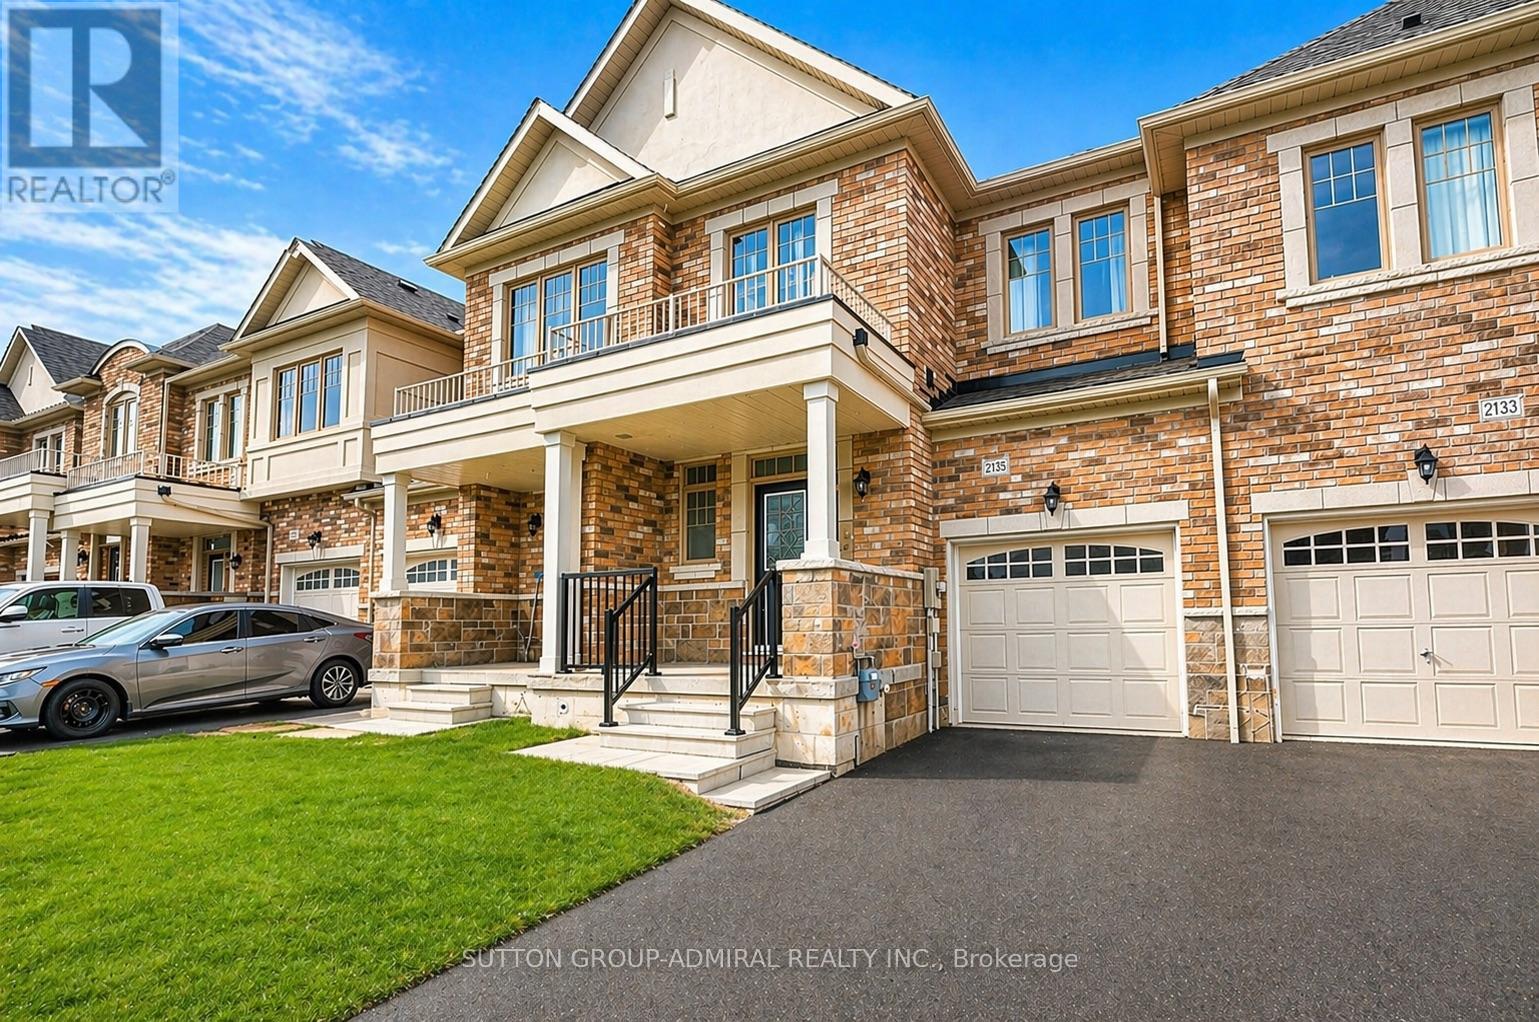
Lovingly maintained and spacious 3-bedroom home available for lease - the entire house is included. Located in a fantastic, highly convenient area where everything you need is just around the corner - shopping, restaurants, Starbucks, TTC, and easy access to major highways. Tenant to pay all utilities. Landlord prefers a longer-term lease. (id:63476)
1106b - 9090 Yonge Street
Richmond Hill, Ontario
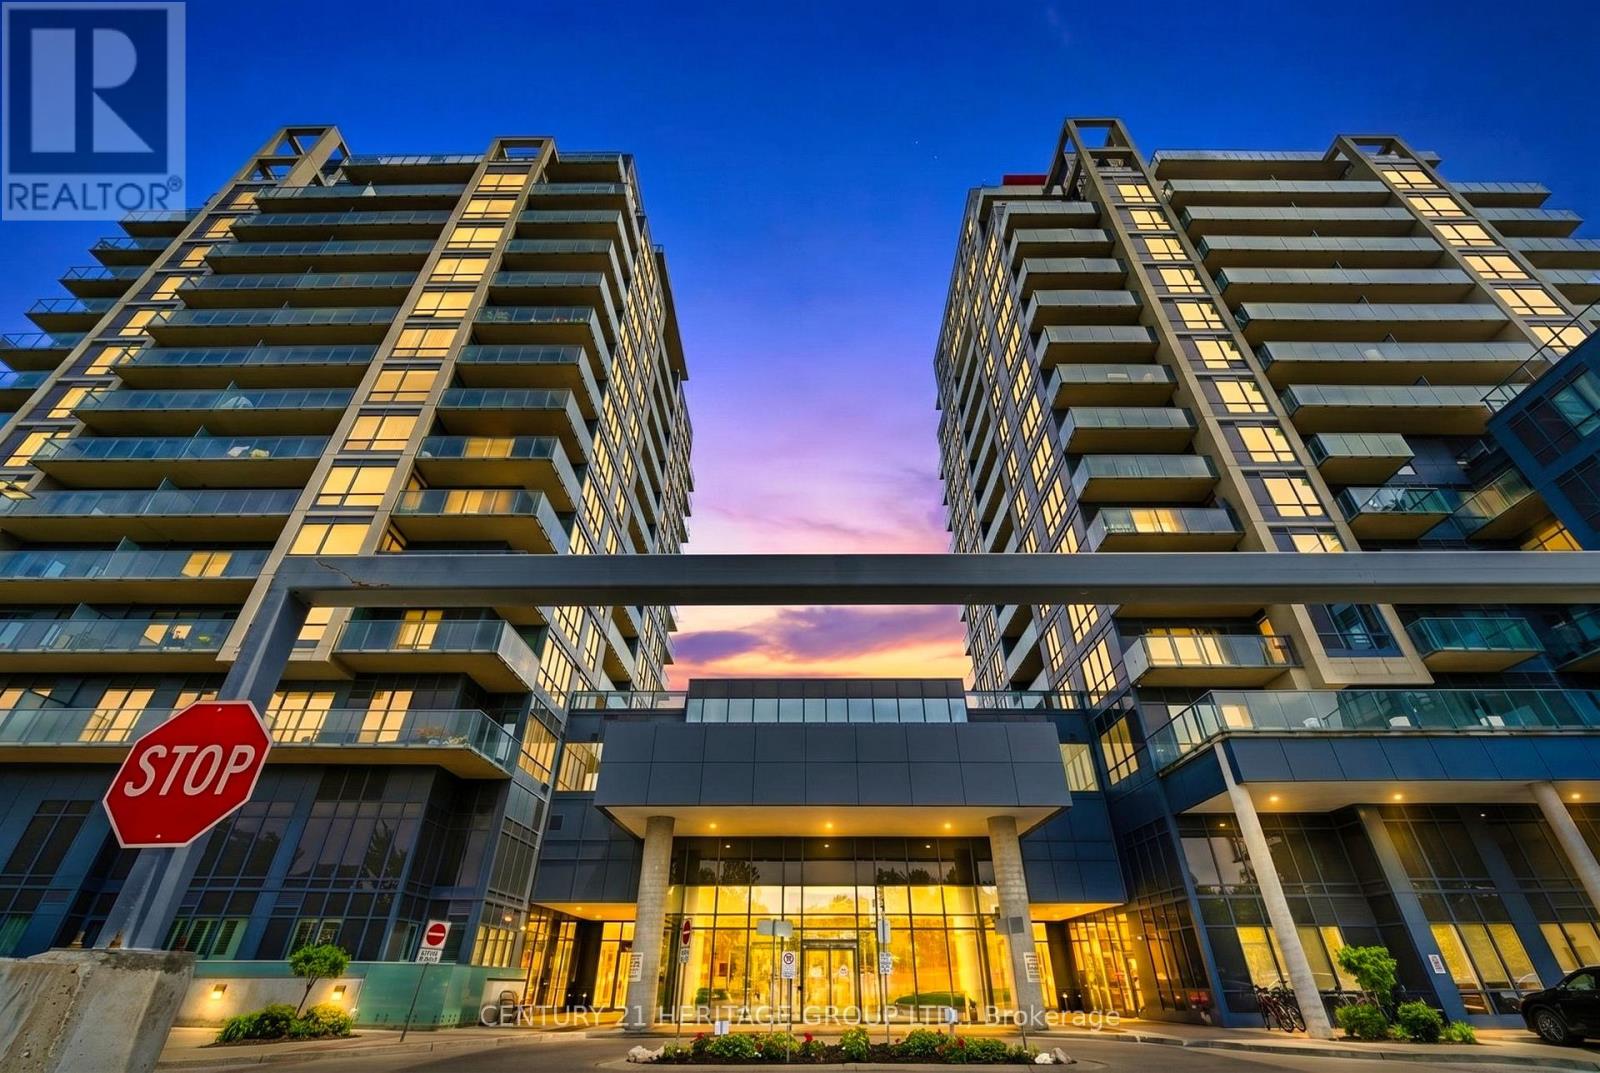
Executive freshly painted 1 bedroom + den in the Heart of Richmond Hill. Bright and well laid out with stunning, unobstructed east views from the 11th floor. filling the unit with natural light throughout the day. Large den perfect for second bedroom or home office. Modern kitchen with stainless steel appliances, the gas stove was replaced in 2026, and the fridge was replaced in 2025.The home is smart-enabled with a thermostat that can be controlled via mobile, allowing you to easily adjust the temperature even when you are away from home. Granite countertops and a large centre island. This unit features a large balcony complete with a barbecue ( Only units with City-piped gas line can have BBQ ), perfect for outdoor gatherings and relaxation. Experience luxury living with the best five star amenities including indoor pool, jacuzzi, sauna, gym, rooftop terrace, party room , guest suites ,Theatre Room, Card And Billiard Room, and Business Center. Suite includes 1 underground parking spot. Building Has Interior Design With Winter Garden. (id:63476)
165 East & West Line
Niagara-On-The-Lake, Ontario
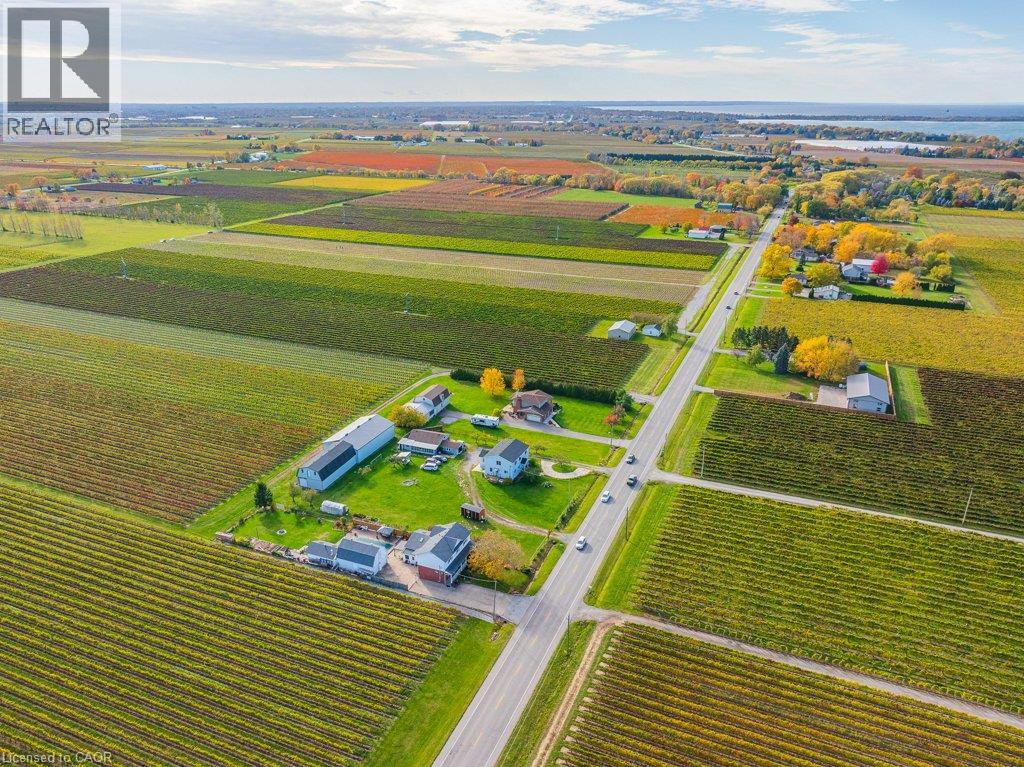
Surrounded by picturesque orchards and renowned vineyards, this beautifully renovated country property offers nearly 2,400 sq. ft. of finished living space, exceptional versatility. Thoughtfully designed as a single family home with in-law potential, this spacious two-storey home is ideal for multi-generational living, extended family, or investment opportunities. The main floor features two generous bedrooms, a 3-piece bathroom, a 2-piece bathroom, a bright eat-in kitchen, and a comfortable living room. Upstairs, you'll find a second fully equipped living area with a primary bedroom featuring a private 3-piece ensuite, a spacious second bedroom, an additional 5-piece bathroom, a large eat-in kitchen, and an inviting living room. The finished basement recreation room provides valuable additional living space, perfect for entertaining, a family room, or accommodating guests. Currently licensed as a bed and breakfast, the property offers excellent income-generating potential. Adding even more value, the impressive 36' x 25' detached shop is currently leased, generating nearly $18,000 in annual income. There is also exciting potential to convert the detached shop or garage into an accessory dwelling unit (ADU), subject to all required approvals and municipal regulations. Whether you're searching for a peaceful country residence, a multi-generational home, a vacation property with income potential, or a smart investment opportunity, this exceptional property delivers. Enjoy the tranquility of rural living while being just minutes from world-class wineries, acclaimed restaurants, charming Old Town Niagara-on-the-Lake, and all the amenities the region has to offer. (id:63476)