
681170 260 Side Road
Melancthon, Ontario
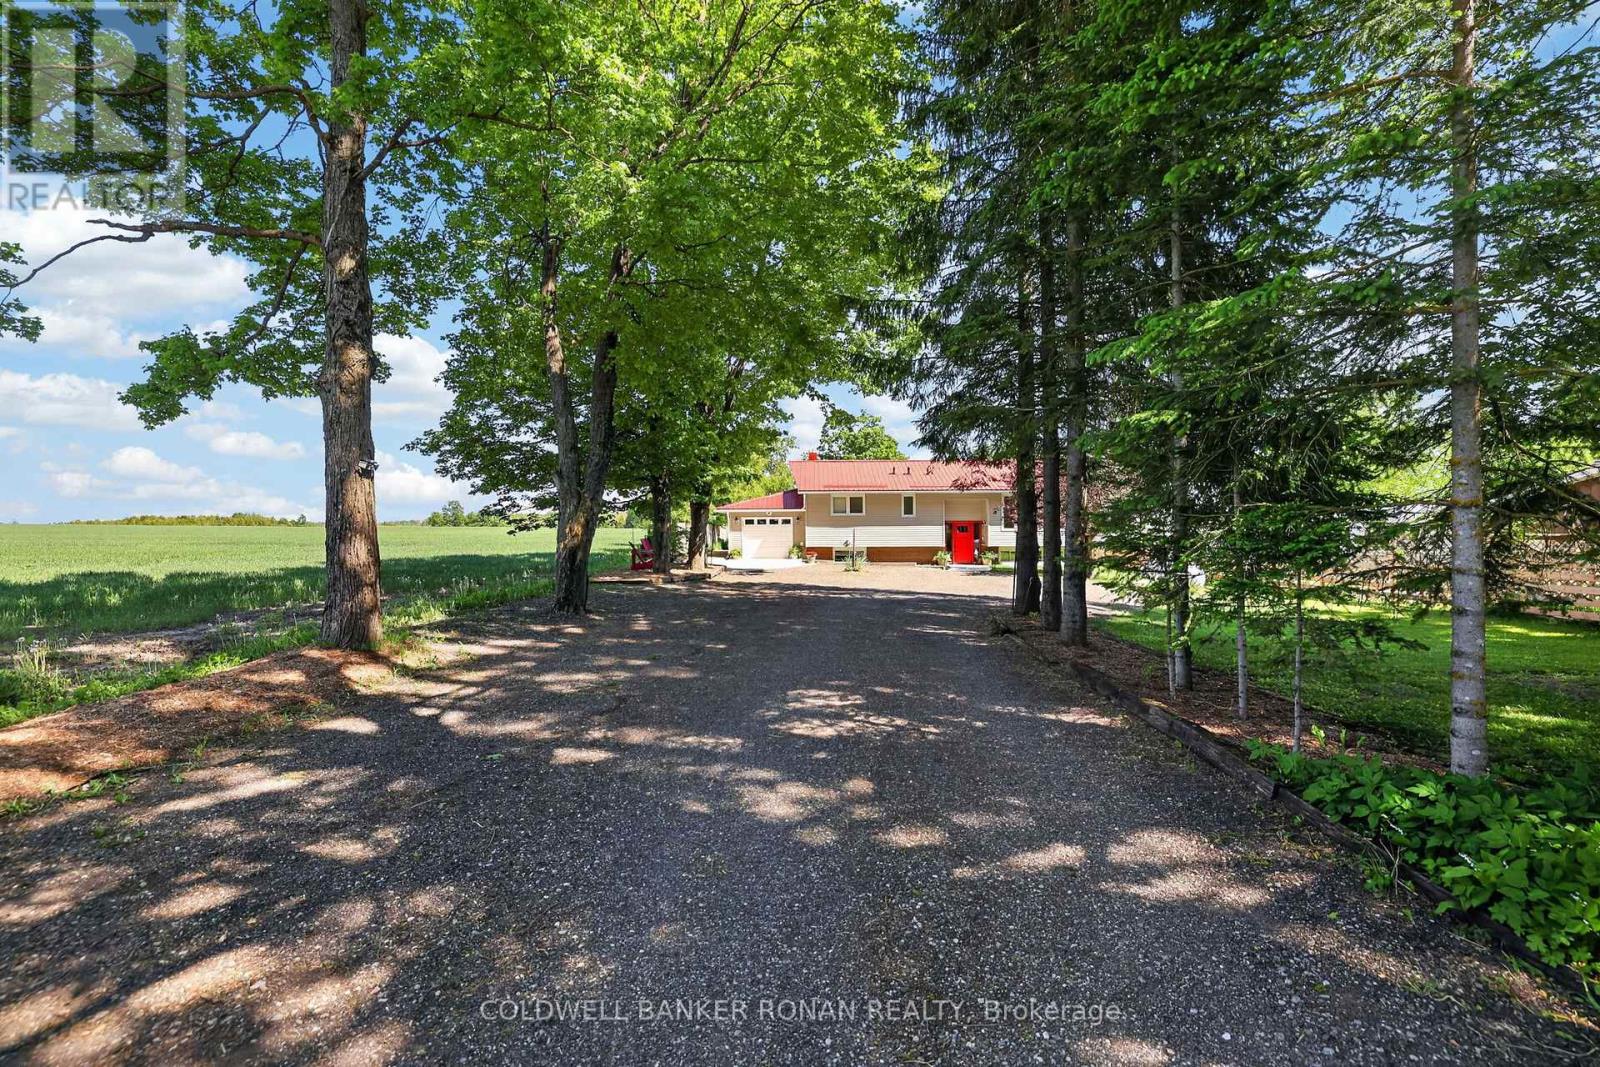
Beautifully updated and move-in ready! This inviting raised bungalow is set back from the road with a tree lined driveway and plenty of parking space. Offering 3+1 bedrooms and 3 fully renovated bathrooms, there is plenty of space for the whole family. The bright living room features a large bay window, hardwood flooring and cozy electric fireplace with stone surround-creating the perfect spot for family movie nights or relaxing after a busy day. The kitchen offers newer stainless steel appliances, a coffee bar, double sink and walkout from the dining area to the spacious deck-ideal for summer BBQs, outdoor dinners and keeping an eye on the kids while they play in the backyard. The fully finished renovated basement provides extra living space with a large rec room, home office, laundry room and 4th bedroom. Step outside to an expansive backyard complete with a double door storage shed and fire pit--ready for campfires, outdoor fun, and making memories year-round. Bonus features include: a metal roof, generator for added peace of mind, an attached single-car garage with electric opener, and a large driveway with plenty of parking space. Located just 10 minutes from Shelburne, you'll enjoy a nice balance of quiet country living with convenient access to town amenities. This is the kind of place that truly feels like home. (id:63476)
18 - 18 San Vito Way
Toronto, Ontario
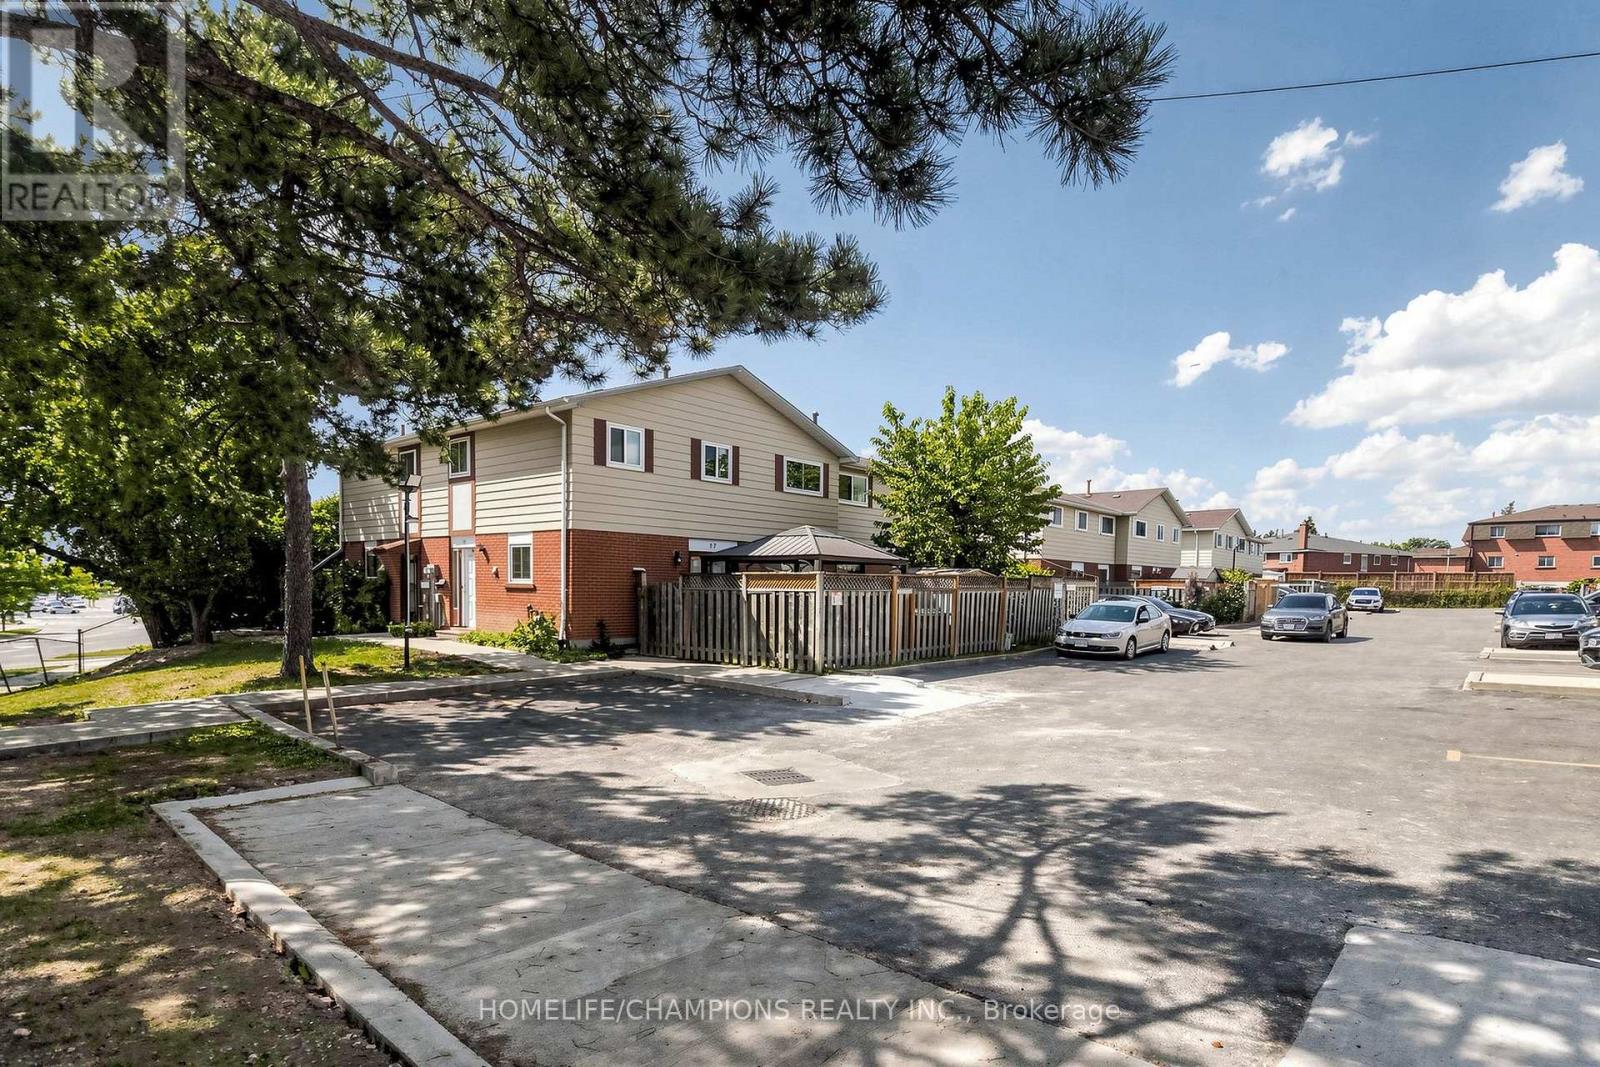
Welcome to this END UNIT Townhouse with a finished basement. Hardwood and Ceramic tile flooring throughout. The main level features a living and dining area, with a walkout to a private paito, Garden shed and fenced yard, Ideal for relaxing, family get together, BBQ and Dining. The finished basement provides additional area for a home office, Gym or Guests Entertainment. Ideal location, close to schools, Daycares, TTC, HWY 400 and 401 and Shopping. Approximately 1500 sq ft of living space. Perfect home for any buyer or growing family. (id:63476)
57 Abitibi Lake Drive
Brampton, Ontario
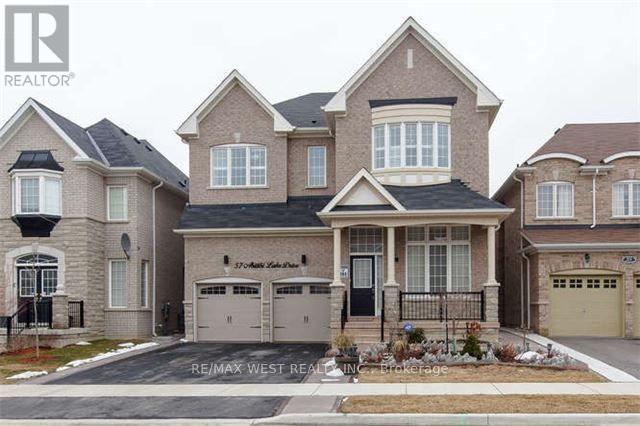
This Home Has It All! Step into the grand Great Room, featuring soaring 12-foot ceilings, LED pot lights, dazzling crystal chandeliers, expansive windows, and elegant draperies. Welcome guests into the inviting family room, complete with a built-in surround sound system. At the heart of the home, the chef-inspired kitchen showcases state-of-the-art appliances, premium finishes, and plenty of space to entertain. Basement and garage are not included. Tenant is responsible for 75% of the utilities. Enjoy an exceptional home that combines elegance, comfort, and modern living in a thoughtfully designed space. (id:63476)
532 - 165 Legion Road N
Toronto, Ontario
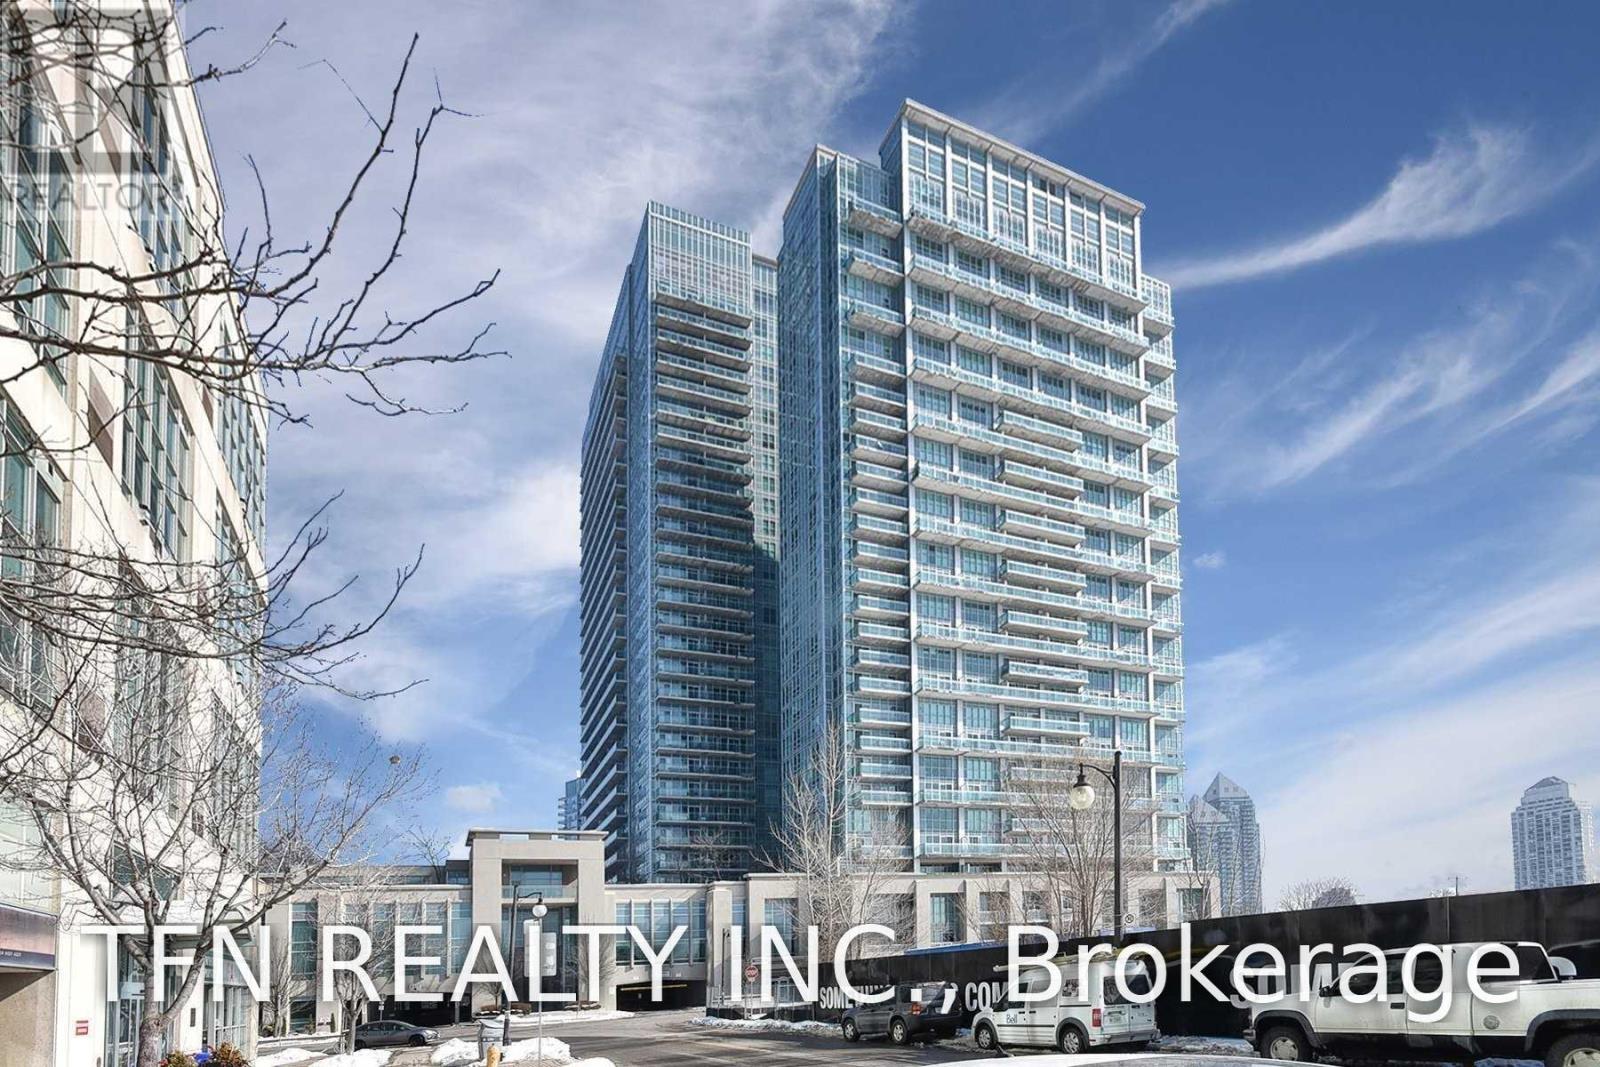
Stunning 2-Bedroom, 2-Bathroom Corner Suite at The California Condos by the Lake! This bright and spacious unit features an ideal split-bedroom layout, 9-ft ceilings, floor-to-ceiling windows, and an open-concept kitchen with stainless steel appliances and a large centre island. The generous primary bedroom offers a 3-piece ensuite and spacious walk-in closet. Step outside to the oversized west-facing balcony-perfect for enjoying beautiful sunsets and outdoor entertaining. Includes 1 parking space and 1 locker. Ideally located just minutes from the Gardiner Expressway, waterfront, trails, restaurants, TTC, and more. Newer dishwasher and clothes washer/dryer - Both replaced recently. Dining Room light fixture will be replaced. Freshly painted and move-in ready! (id:63476)
Lower - 163 Rankin Crescent
Toronto, Ontario
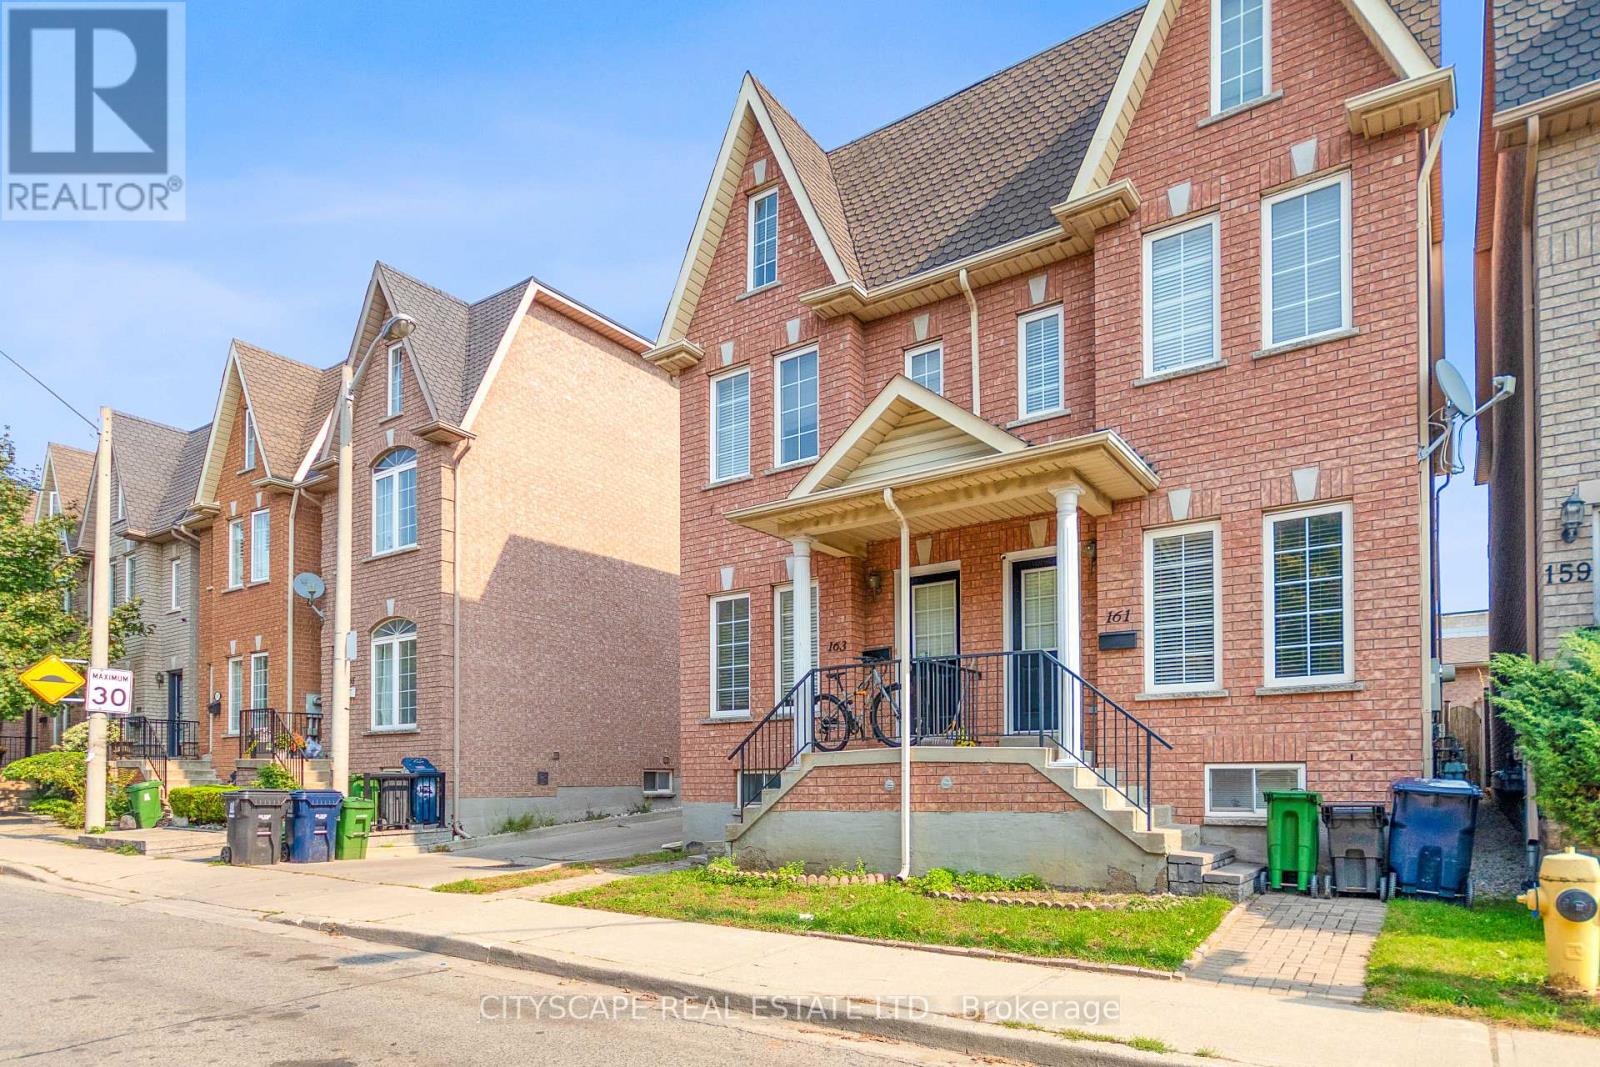
This bright and spacious one bedroom lower level apartment is located in the heart of the trendy junction/wallace district in Toronto. Fully renovated one bedroom with modern kitchen with brand new appliances. Private Entrance and Private Ensuite laundry, exceptional value. Walking distance to TTC and 8 minutes walk to lansdowne Station. GO bloor nd UPS express next door at walking distance, Walk to shops, Restaurants, and cafes in some of the most desirable neighbourhoods: Junction/Bloor/Roncesvalle & High Park. (id:63476)
202 - 1195 The Queensway Avenue
Toronto, Ontario
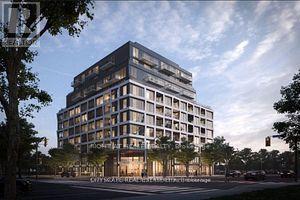
Corner Suite 3 Bedroom 2 Bath .Open Concet , Bright and Spacious Floor Plan & Bedrooms. Luxurious Living In Prime Location With Many Amenities . Walkout to Balcony, Stainless Steel Appliances, 9'Ceilings, Laminate . Upgrades and Tons of Natural light. 1 Locker and 1 Parking Spot. Easy Commute to Mimico Go Station, Hwy 427, QEW And Gardiner Expy. Steps to Public Transit, Short Commute To Downtown Toronto, Sherway Gardens. Come See this Beauty ! Move in Today. (id:63476)
126 Burnhamthorpe Road E
Oakville, Ontario
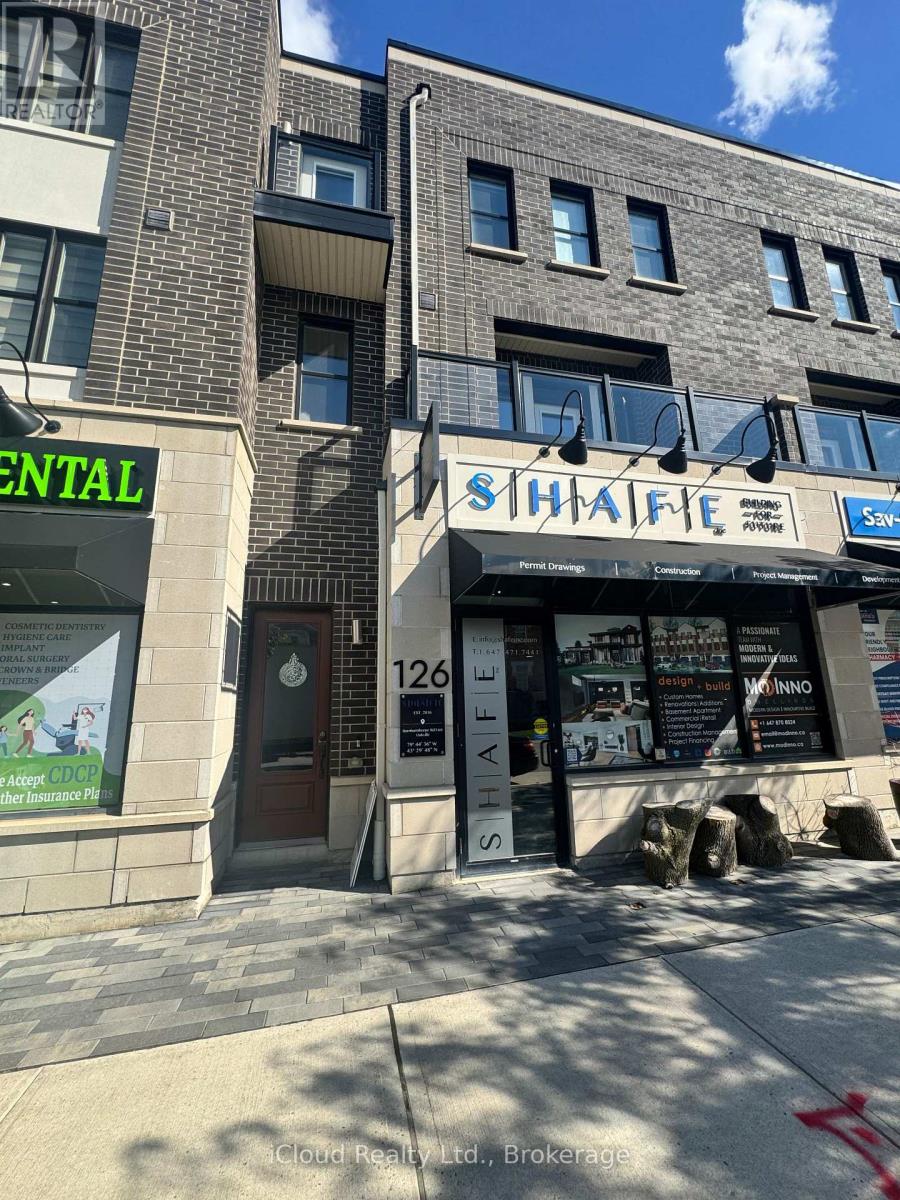
** Live, Work and Invest This One ** !!! Exceptional Opportunity to Own a versatile Live/Work Townhome offering approximately **2,595 Sq.Ft. of Total Space ** Featuring 1,915 Sq.Ft of Beautifully Designed Upper Level Residential Living Space ** PLUS approximately ** 680 Sq.Ft of Professional Office/Commercial Space ** On the Ground Level. The thoughtfully designed office area features ** 4 Private Office Spaces ** a convenient kitchenette and an accessible/disabled washroom ** making it ideal for a Professional Practice, Accounting Office, Legal Office, Medical/Consulting Practice, Insurance or a Variety of other Permitted Business Uses. The Builder Brochure identifies the Community's Live/Work Townhouse as being designated with a Street Level Shop or Office and Two Upper Storeys for Residential Living. The Spacious Residential portion offers a Bright and Functional Layout with generous Living/Dining Space, Well Appointed Kitchen, Bedrooms, Bathrooms and Outdoor Living Areas including balconies/terrace as shown in the Dahlia Floor Plan. The Main Residential Levels are designed to provide comfortable Family living while keeping your business conveniently located just downstairs. ** Perfect for an Owner-Occupier, Entrepeneur, Professional or Investor looking to combine business and residential living under one roof. ** Live Upstairs, Operate Your Business Downstairs and Elimate the Daily Commute !! ** A Rare Live/Work Opportunity offering Flexibility and Excellent Potential for Today's Modern Professional ** (id:63476)
1711 - 2075 Lakeshore Road
Burlington, Ontario
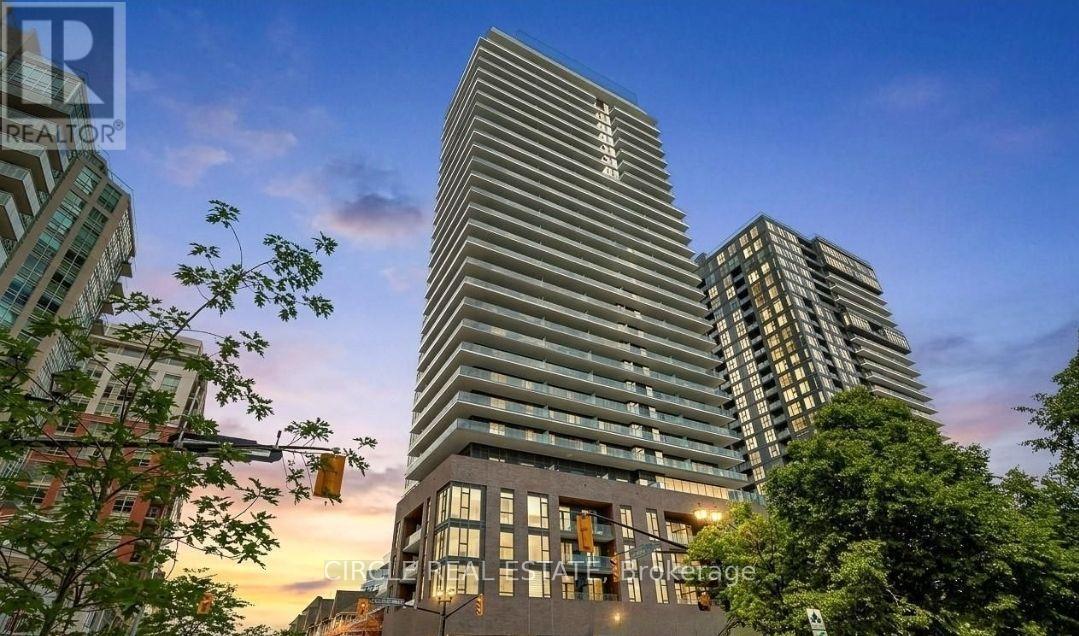
Welcome to **BeauSoleil at 2075 Lakeshore Road, Burlington**! This beautiful **1-bedroom suite** offers modern luxury living in one of Burlington's most desirable waterfront communities. Featuring a bright, open-concept layout, contemporary finishes, a modern kitchen with quality cabinetry and sleek appliances, and large windows offering plenty of natural light. Enjoy exceptional building amenities including an outdoor pool, fitness centre, yoga studio, rooftop sky lounge, and terrace, BBQ areas, co-working spaces, private dining/ party room, concierge service and more. ** Includes 1 underground parking space and 1 locker.** Ideally located near the lake, waterfront trails, parks, restaurants, shopping and major highways. **A fantastic opportunity to enjoy upscale waterfront living in Burlington!** (id:63476)
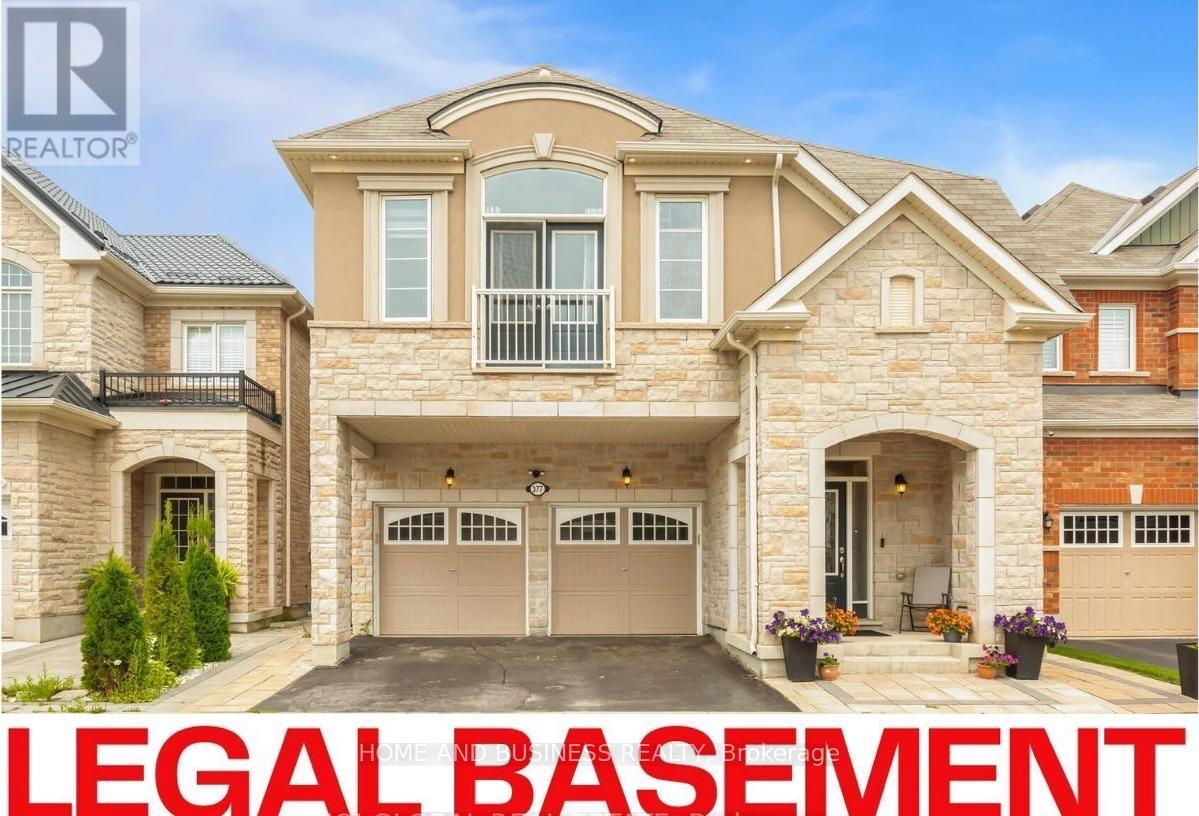
Bsmnt - 377 Etheridge Avenue
Milton, Ontario
Beautiful legal basement apartment in a quiet detached house, featuring: Separate private entrance, 2 spacious bedrooms, Full bathroom, Fantastic modern finishes & classy floors, Ensuite laundry, LET pot lights, desirable location close to all amenities & transportation, 1 parking spot included, tenant pays 30% of utilities (Hydro, water, heat, internet ) Available for rent immediately, Newcomers are welcome* (id:63476)
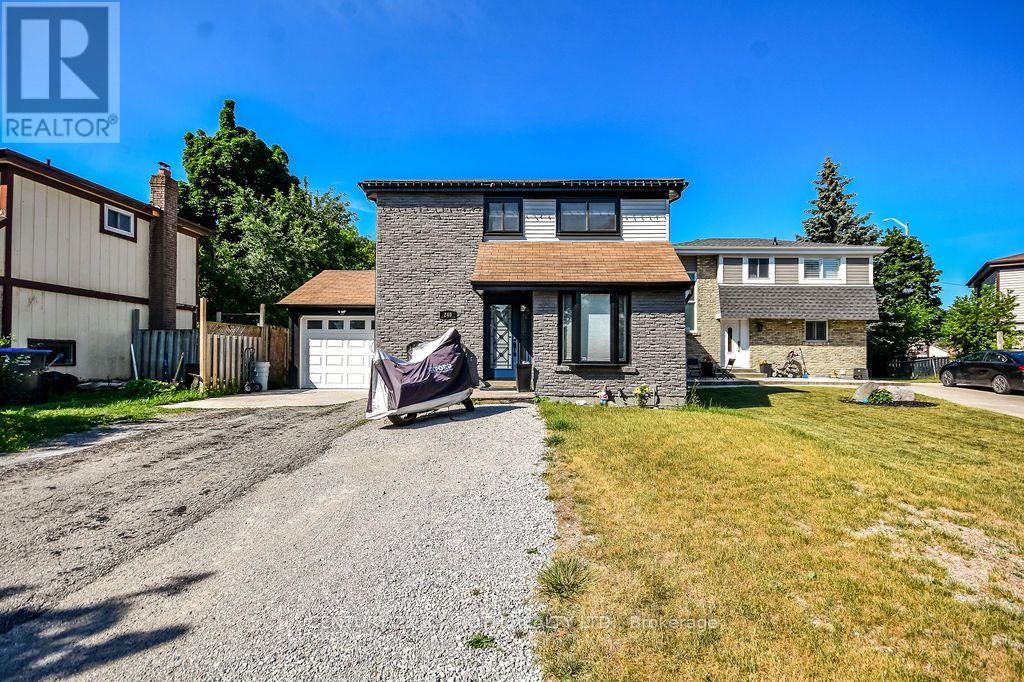
249 Leavens Court
Caledon, Ontario
Located in the desirable South Hill community of Bolton, welcome to 249 Leavens Court. This beautifully updated home features 3 bedrooms, 3 bathrooms, and a finished basement complete with a Cozy rec with rough ins for future kitchen/laundry room.The open-concept main floor offers a fully updated, generously sized kitchen that flows seamlessly into the expansive family room overlooking the backyard-perfect for both everyday living and entertaining.Situated on an oversized 45' x 124' lot with great patio an above ground pool in a quiet, family-friendly court, this property provides plenty of space for children to play and families to enjoy the outdoors. Conveniently located within walking distance to schools, parks, shopping, and other amenities, plus just a four-minute walk to 24-hour public transit, this home offers an exceptional combination of comfort, space, and convenience. (id:63476)
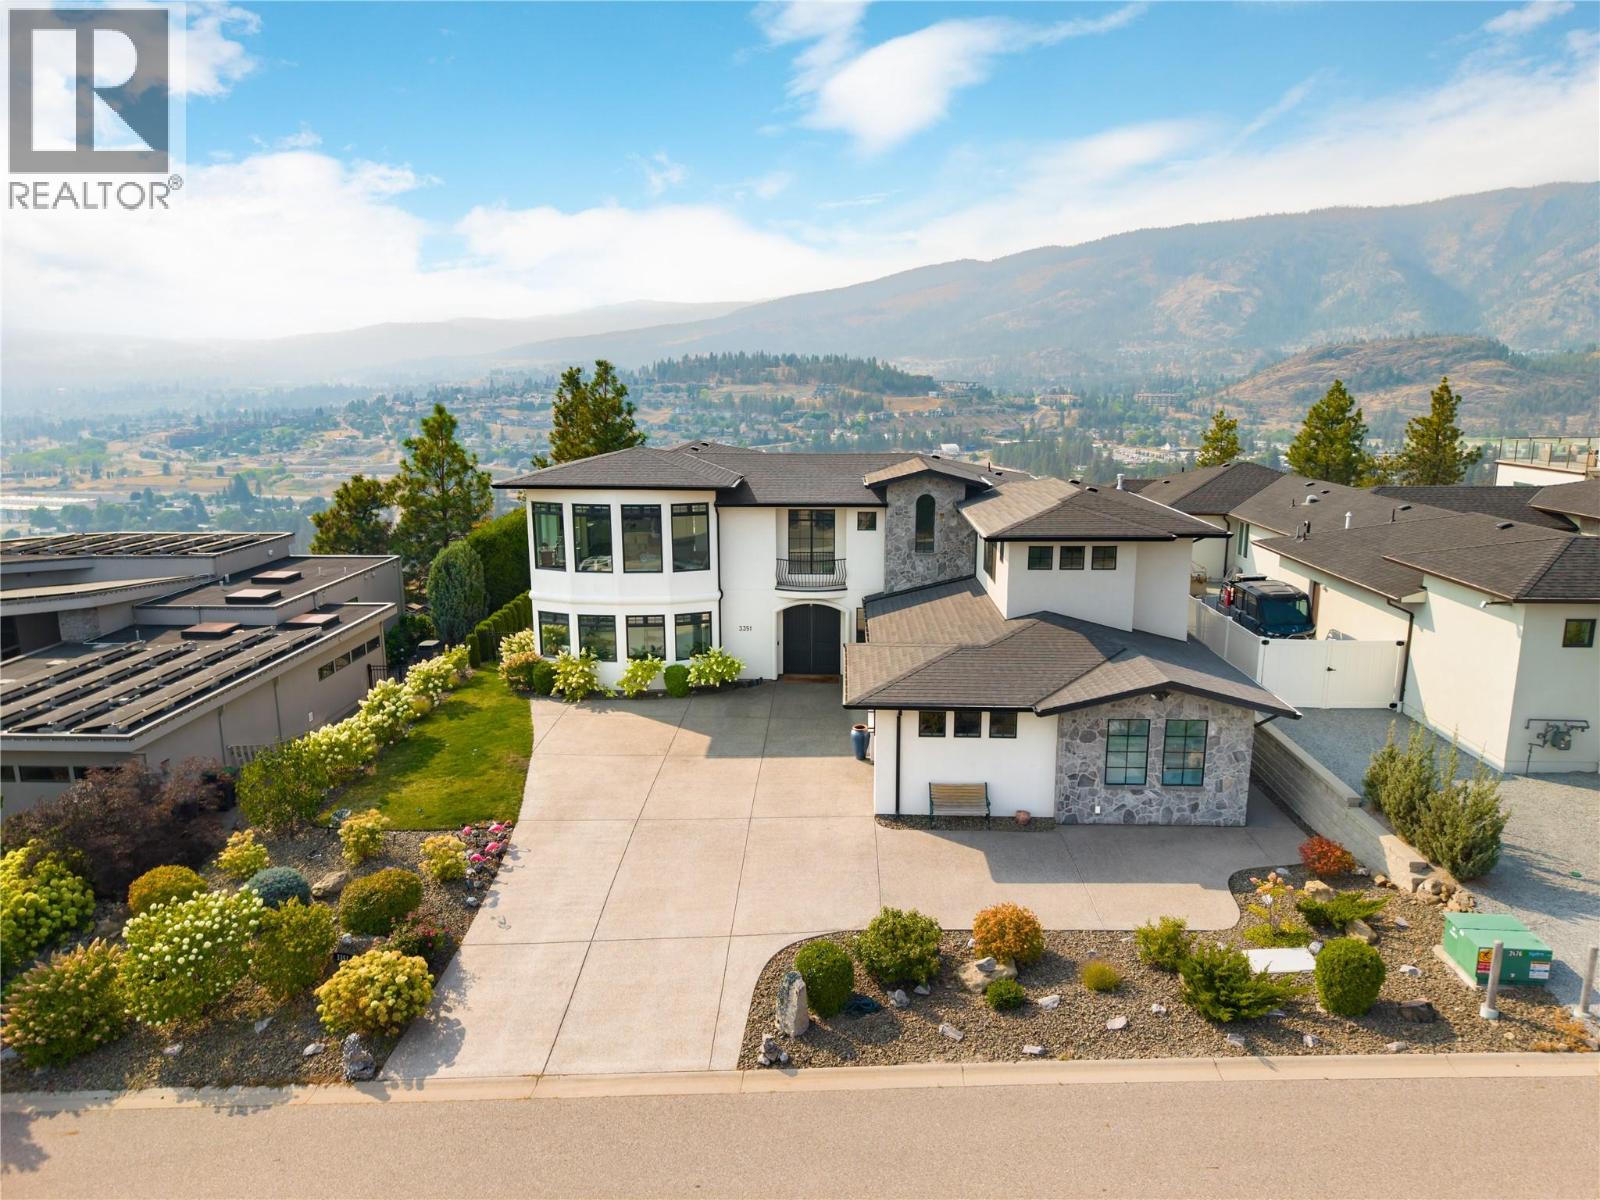
3351 Vineyard View Drive
West Kelowna, British Columbia
Refined, private & surrounded by the beauty of the Okanagan, this exceptional residence offers an elevated lifestyle in coveted Vineyard Estates. Beautifully manicured grounds create an impressive arrival before a grand entry introduces soaring spaces, refined finishes & extraordinary lake views. At the heart of the home, the expansive kitchen was created for serious entertaining with a Wolf 5-burner gas range, custom hood vent, Electrolux Professional double refrigerator, oversized proportions & a generous butler’s pantry. The dining room flows effortlessly onto the covered view patio, where built-in speakers and a breathtaking backdrop set the stage for long dinners, celebrations & unforgettable Okanagan evenings. Occupying an entire private wing, the primary suite is a sanctuary unto itself. Wake to lake views from bed before retreating to the luxurious ensuite & substantial walk-in closet. A second bedroom completes the upper level, while an elevator provides seamless access between floors. The lower level continues the home's impressive scale with three additional bedrooms, an office/den, family room with gas fireplace & a private studio suite with its own full bathroom. Outside, the property transforms into a secluded resort-like retreat. A heated saltwater pool is framed by stunning grounds, while the expansive covered patio features built-in speakers & a dedicated outdoor kitchenette with sink and cabinetry. Manicured lawn, a fully fenced yard & space for children and pets make this an outdoor setting as functional as it is beautiful. A triple garage, extensive driveway parking with room for an RV, alarm system & two gas fireplaces complete a residence where luxury, privacy & the quintessential Okanagan lifestyle come together beautifully—surrounded by celebrated wineries, lake views & one of West Kelowna's most prestigious settings. (id:63476)
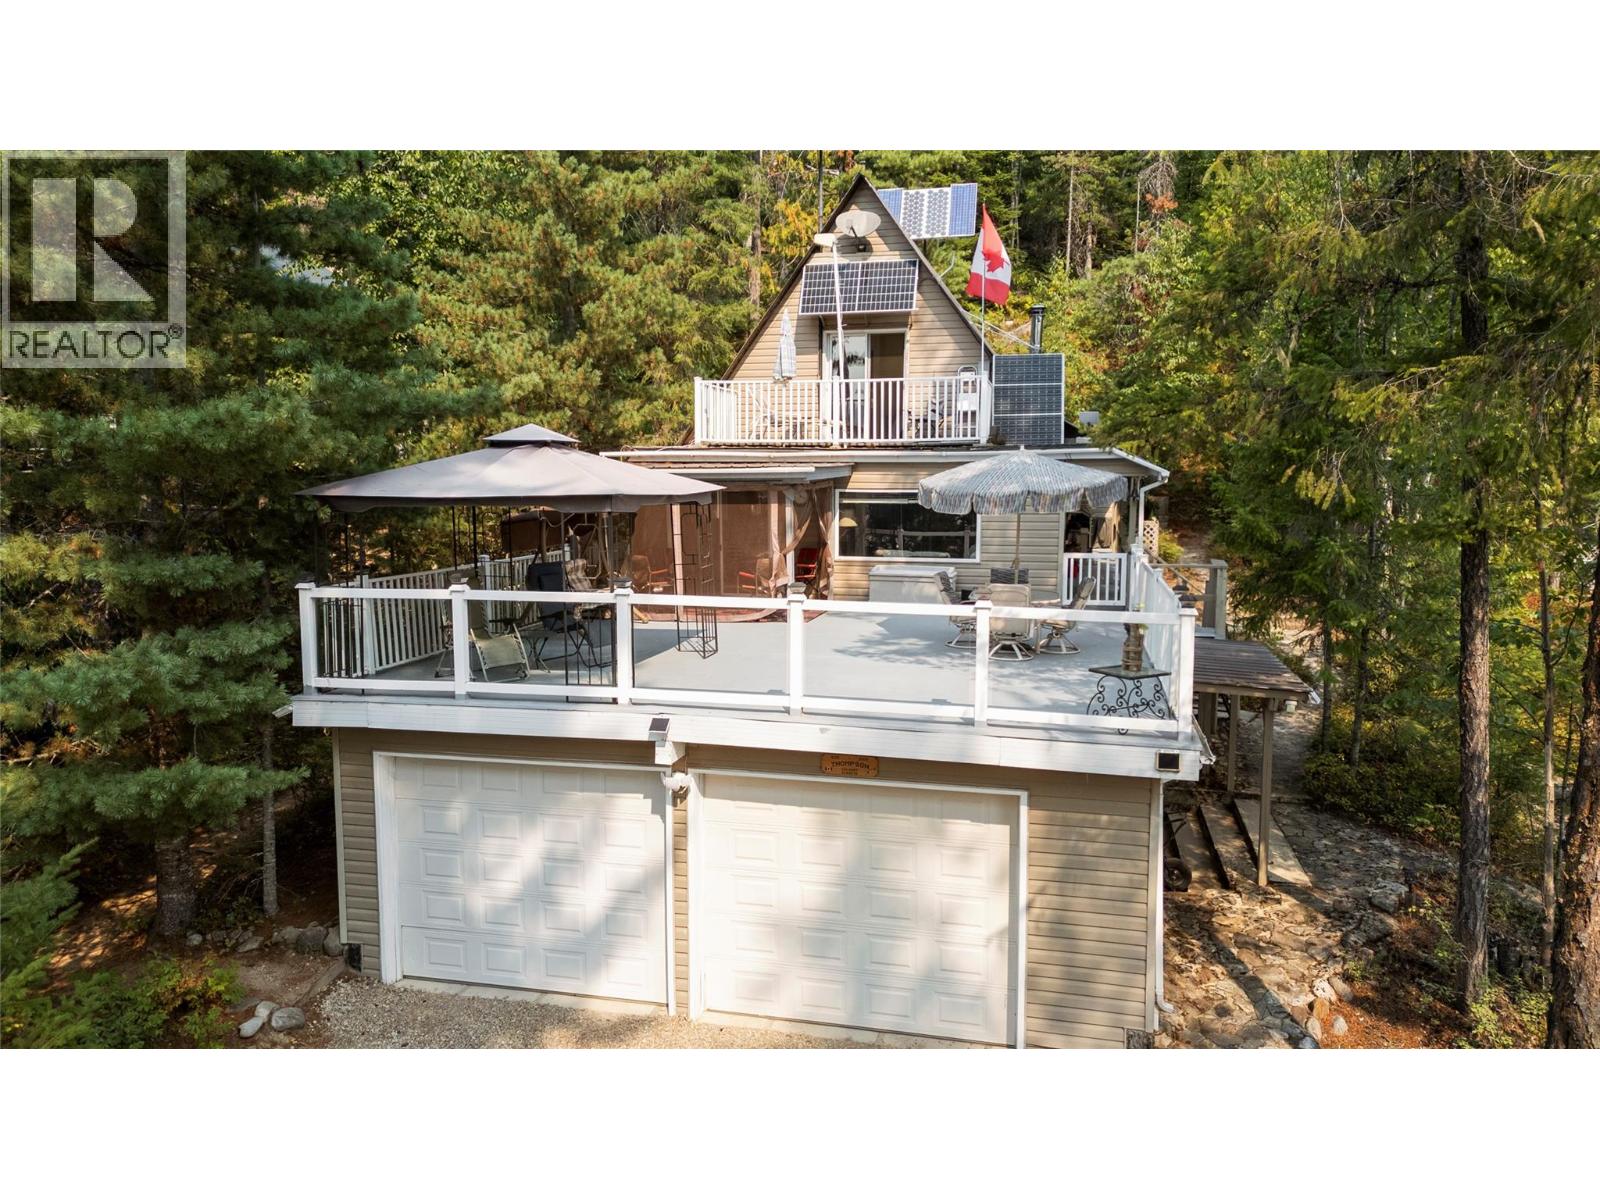
8800 Seymour Arm Main Forest Service Road Unit# 16
Seymour Arm, British Columbia
Welcome to your own slice of paradise in beautiful Fowler Point, Seymour Arm. This charming 4-bedroom, 2-bathroom four-season home offers the perfect opportunity to embrace the best of off-grid living while enjoying the incredible beauty of the Shuswap. Proudly offered for sale for the first time by its original owner, this property has been lovingly maintained and is being offered in turnkey, ready-to-use condition. Simply bring your suitcases and groceries and start enjoying everything this special property has to offer. The open-concept main floor creates a comfortable and inviting gathering space, while the large balcony provides the perfect spot to relax, entertain, and take in the gorgeous surrounding views. Just a 2-minute walk from the white sandy shores of Shuswap Lake, you'll have easy access to swimming, boating, fishing, kayaking, and countless summer adventures. An additional bunkie provides a wonderful space for visiting family and friends, making this property ideal for hosting guests or creating a private retreat for the kids. The property also features a garden area, adding to its self-sufficient, relaxed lifestyle. Whether you're looking for a year-round home, a recreational getaway, or a place to disconnect and reconnect with nature, this Fowler Point property offers an exceptional opportunity. Come experience the peace, privacy, and natural beauty of Seymour Arm for yourself—this special property is ready for its next chapter. (id:63476)