
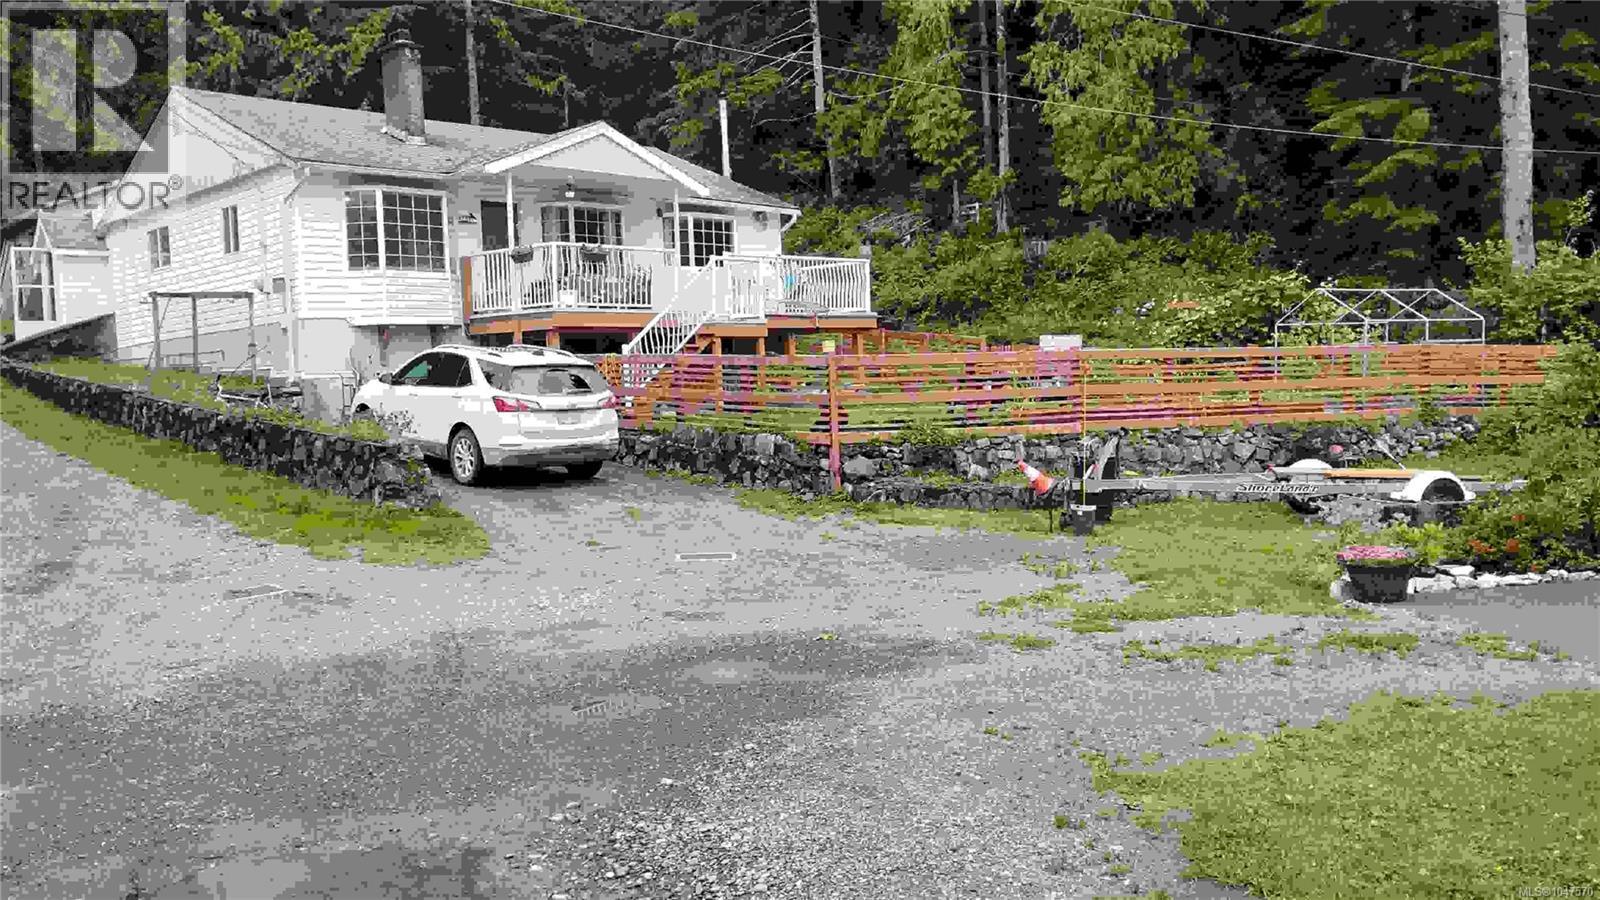
922 Resolution Rd
Tahsis, British Columbia
Escape to the peaceful coastal community of Tahsis on beautiful Vancouver Island! This 0.20-acre property offers the perfect opportunity to enjoy West Coast living, complete with a 20' x 24' garage and a spacious 24' x 30' workshop - ideal for hobbies, storage, projects, or all your outdoor gear. Surrounded by breathtaking mountain views, lush forests, and abundant wildlife, you'll enjoy the tranquility of small-town living while being just minutes from the ocean, marina, world-class fishing, kayaking, hiking, and endless outdoor recreation. Whether you're looking for a full-time residence, weekend retreat, or investment opportunity, this property combines peaceful living with exceptional functionality in one of Vancouver Island's most scenic coastal communities. (id:63476)
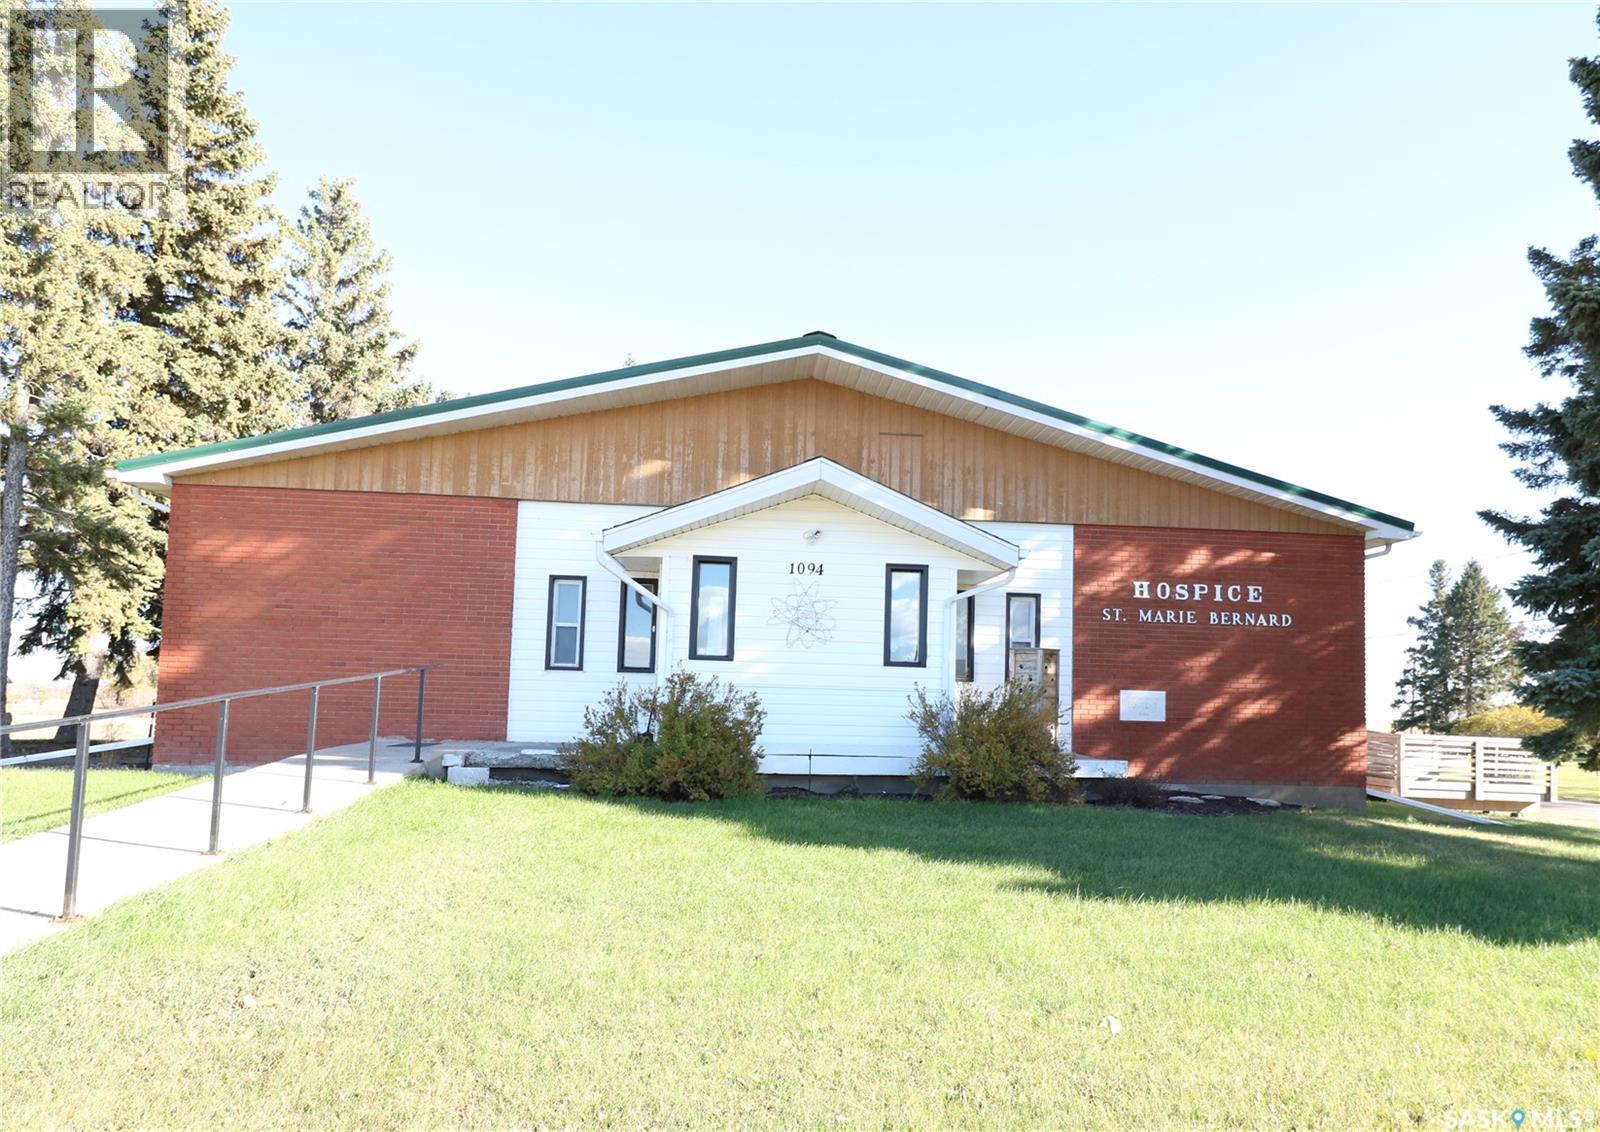
1094 Ursuline Drive
Grayson, Saskatchewan
Here is a rare opportunity to own a residential zoned bungalow style building that was once a care home and then operated as a hospice. This well constructed bungalow offers 3,640 sqft of main level living and is situated on 1.44 acres. Just 30 minutes south of Melville and 40 north of Grenfell this unique property offers endless possibilities in the thriving town of Grayson. The property has 8 bedrooms, 4 bathrooms. The kitchen/dining area are bright and spacious with loads of cabinetry and countertop space. Appliances included in as is condition. Main floor laundry is located off the kitchen. There is a large living room that faces east. Enjoy watching those amazing prairie sunrises. The unique feature of this property is the great room located in the centre of the home. High vaulted ceilings, built in shelving and a storage/prep area complete the great room. There is a partial basement that offers ample rec room space, two storage rooms , a den/office and a utility room. The property features boiler heat, an R/O system, fire alarm system, sprinklers, jet air tub, bath lift, CO detectors, fire extinguishers, emergency lighting, metal roof, single garage, gazebo, and plenty of parking. If you are looking for an opportunity to operate a care home, hostel, or possibly make this your dream home here is your chance to make your dreams come true. Grayson offers many amenities : grocery store, Ottenbreit Meats store, senior facility, elementary school, fire hall, skating rink, post office and an amazing family park. Just a short drive to Crooked Lake, close to Esterhazy and Yorkton. The property is being sold "as is, where is". This property is currently zoned residential but can be rezoned to commercial (id:63476)
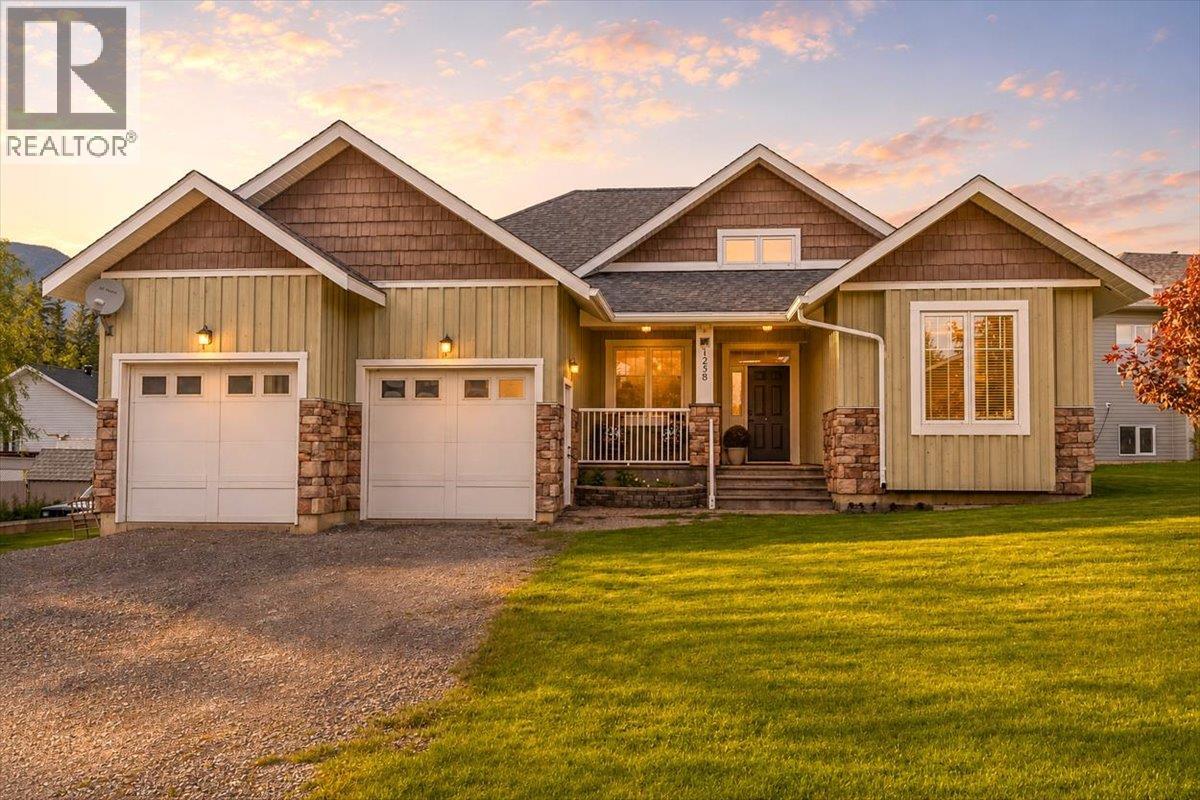
1258 Valley View Drive
Sparwood, British Columbia
Set on a beautifully landscaped lot in Sparwood's sought-after Valley View neighbourhood, this expansive bungalow offers generous living space, thoughtfully designed for family, entertaining, work, and recreation. Rich hardwood floors, heated tile, and a striking wood-burning fireplace create a warm and inviting main living area, while the open-concept layout flows seamlessly through the kitchen, dining, and living spaces. The kitchen is both functional and timeless, featuring alder and maple cabinetry, solid surface countertops, a large island with prep sink, and a walk-in pantry. The main floor includes three bedrooms, including a generous primary retreat with walk-in closet and ensuite, plus convenient main floor laundry. Downstairs, the fully finished basement expands your living space with a large media room complete with gas fireplace, home theatre setup, dedicated office, fourth bedroom, gym/flex space, and a unique Japanese soaker tub that creates the perfect place to unwind at the end of the day. Outside, the fully fenced backyard offers privacy, mature landscaping, underground sprinklers, mountain views, and a spacious patio for summer evenings. The attached double garage is wired for 240V and plumbed for future natural gas heat. Located just minutes from schools, parks, trails, recreation facilities, and all Sparwood amenities, this is a home designed for the way families live today—offering comfort, flexibility, and space for everyday living. (id:63476)
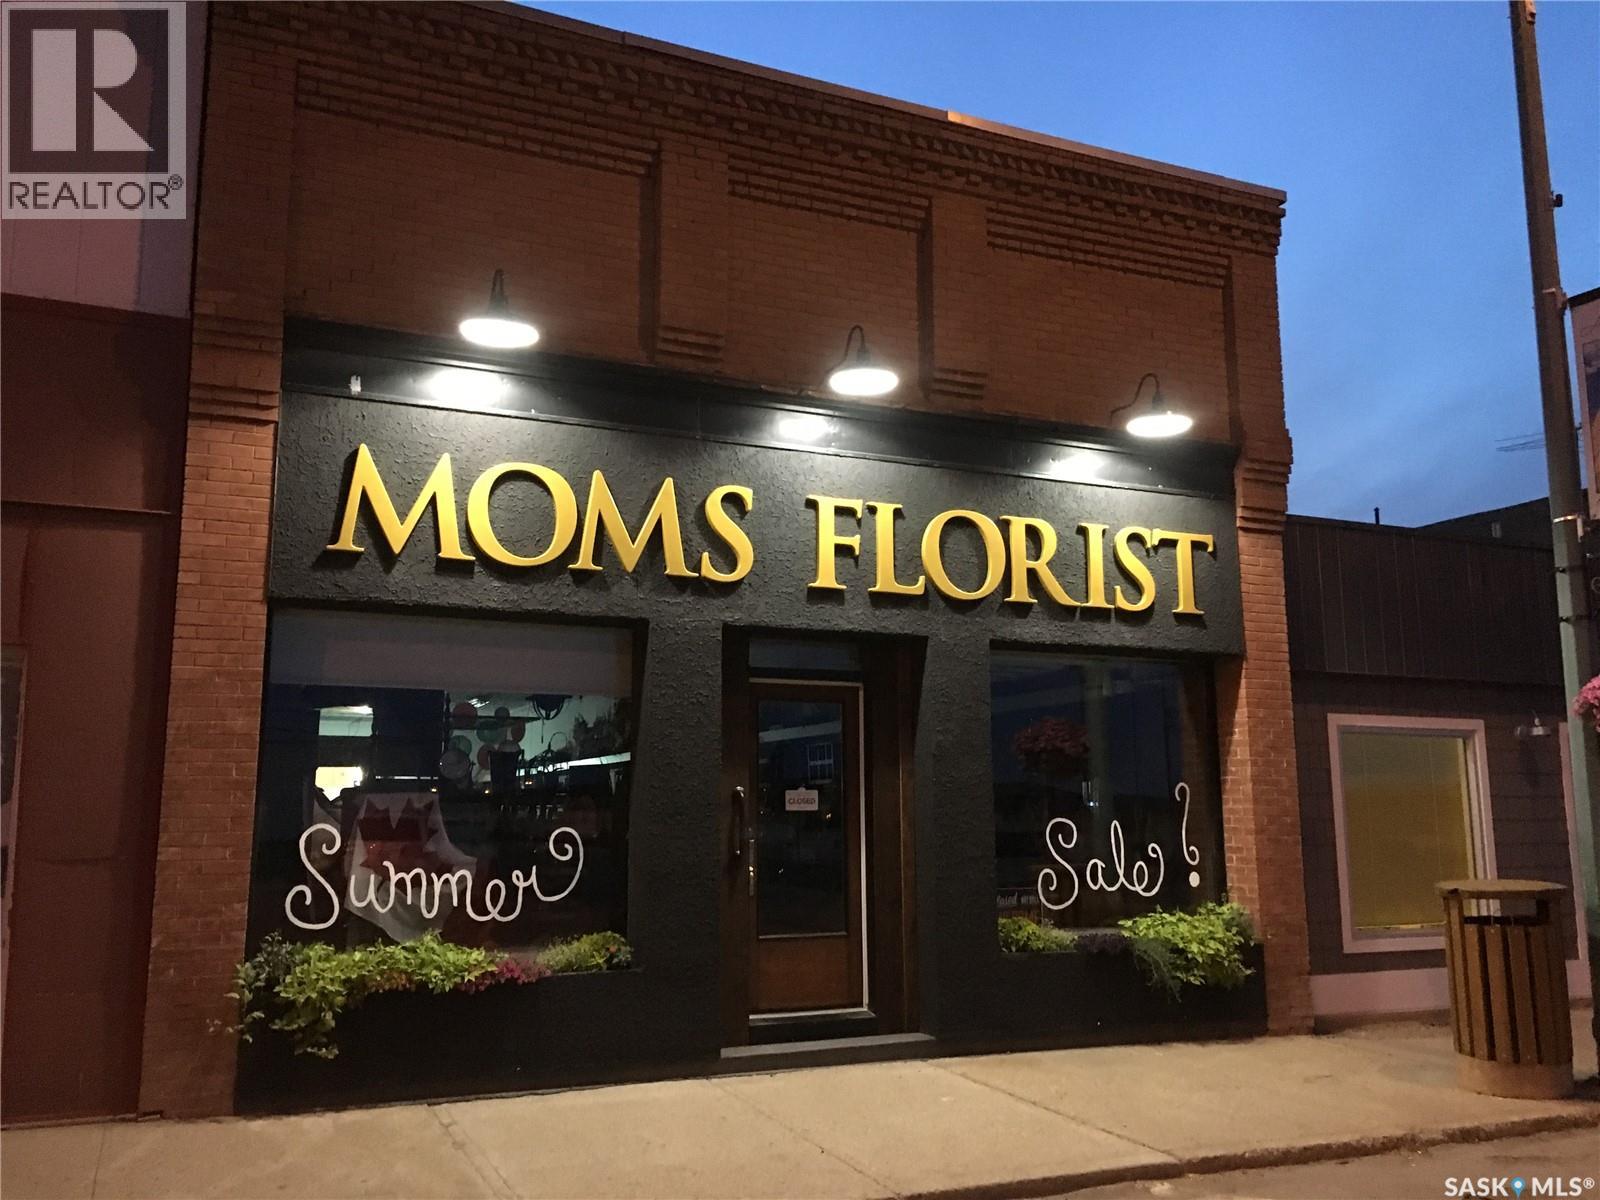
128 Centre Street
Assiniboia, Saskatchewan
Prime commercial opportunity on busy Centre Street in Assiniboia. This 2,400 sq. ft. retail space also offers a finished basement, providing additional functional area for a variety of business needs. A wide staircase allows easy access to the lower level, which includes extra storage, a staff room, and a 2-piece bathroom. The main floor is heated by overhead furnaces, with a ducted furnace serving the basement. High ceilings create an open, showroom-style feel, while the large front display windows offer excellent visibility for merchandising. Currently operating as a giftware, clothing, and flower shop, this versatile property blends character with modern updates, including a stucco-upgraded front exterior. Ideal for retail or other commercial uses. Book your viewing today. (id:63476)
D 17
Rural Forty Mile No. 8, Alberta
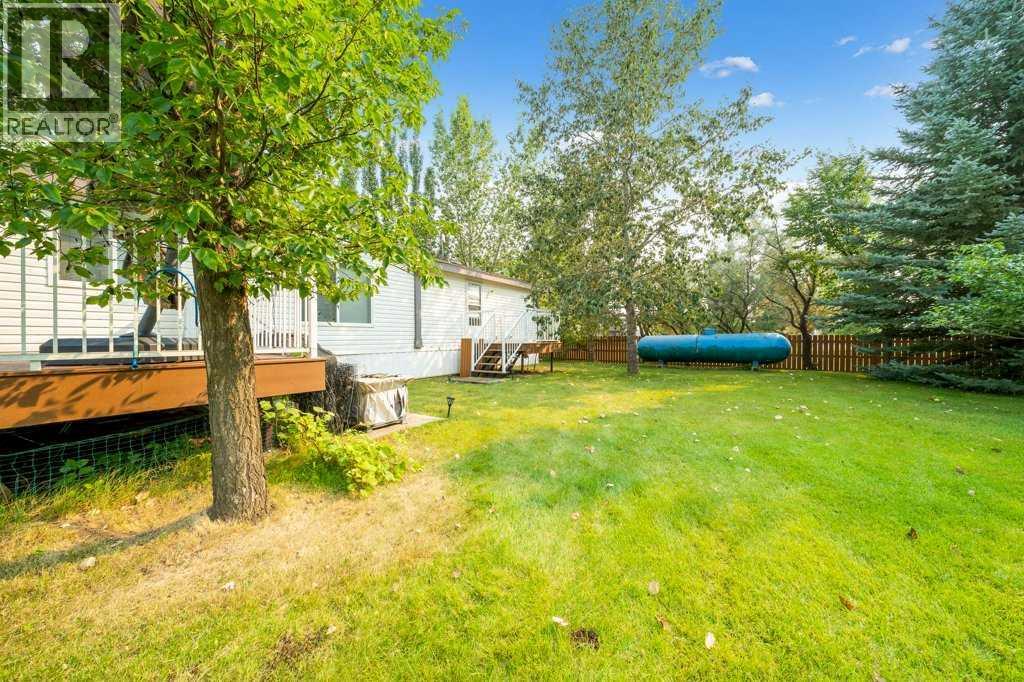
YOUR PERFECT 40 MILE PARK VACATION RETREAT AWAITS!! ONLY 1 HOUR FROM MEDICINE HAT & AN HOUR 20 FROM LETHBRIDGE, & JUST 15 MINUTES TO BOW ISLAND!! :)EXCELLENT OPPORTUNITY TO OWN A VACATION PROPERTY IN THE POPULAR 40 MILE PARK! Located in the ESTABLISHED SECTION D, this property offers plenty of space to kick back, relax and enjoy everything that lake life has to offer!Step outside and you'll love the BEAUTIFUL DECK — the perfect spot for your morning coffee, family BBQs, entertaining friends or simply relaxing after a fun-filled day on the water! Inside this 1216 Sq. Ft MODULAR 3 BEDROOM, 2 BATHROOM HOME, it offers a spacious and comfortable layout. The PRIMARY BEDROOM features its own 4-PIECE ENSUITE, while the additional 4-PIECE MAIN BATH provides plenty of convenience for family and guests.As soon as you walk through the door, you're welcomed into the BRIGHT & SPACIOUS OPEN-CONCEPT KITCHEN AND LIVING ROOM! This fantastic gathering space is made for RELAXING, ENTERTAINING AND MAKING MEMORIES with family and friends. Whether you're spending your days BOATING, FISHING, SWIMMING, enjoying the sunshine or gathering around the campfire at night, this is your chance to have your very own getaway in one of Southern Alberta's favorite summer destinations! PACK YOUR BAGS, BRING THE BOAT & START MAKING SUMMER MEMORIES AT 40 MILE PARK! Call your favorite REALTOR® today! Park lease is until 2036 and renewed after that. Lot fees for the year are $1400.00. (id:63476)
1841 Connaught Street
Regina, Saskatchewan
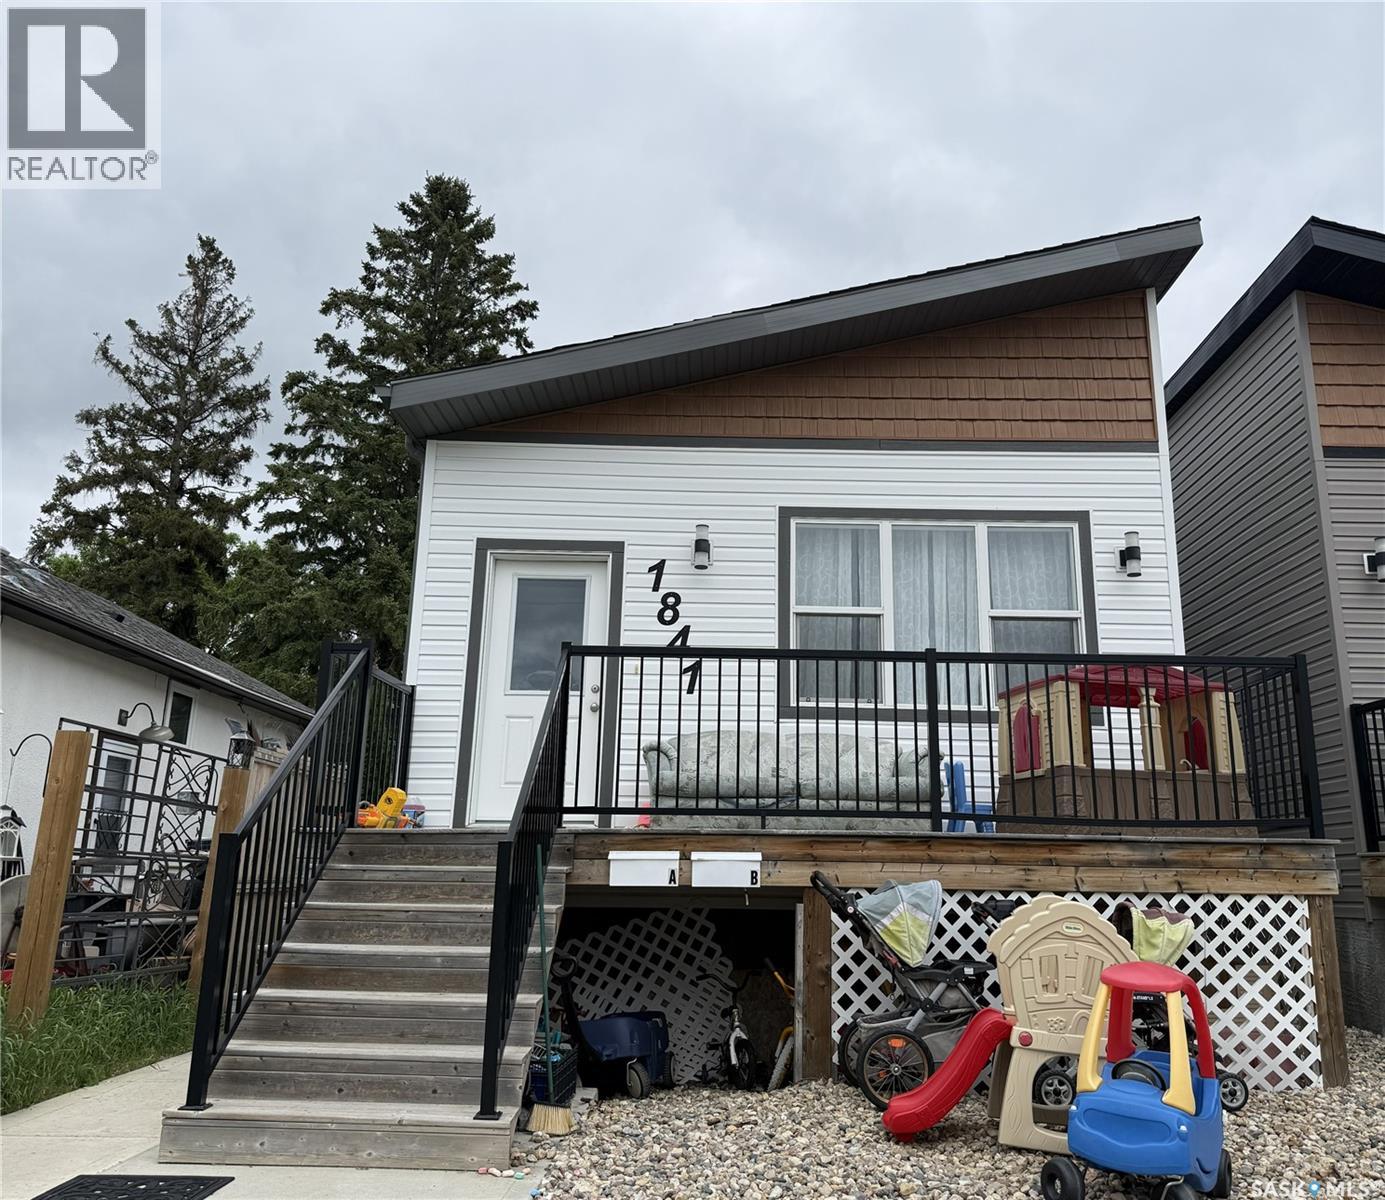
Welcome to 1841 Connaught Street, a charming and well-maintained home in Regina’s desirable Pioneer Village neighbourhood. This versatile property offers an ideal mix of comfort, space, and income potential — making it perfect for first-time buyers, growing families, or smart investors. Upstairs living is comfortable and functional for everyday life. The bright and spacious main floor features a welcoming kitchen and two generously sized bedrooms, including a primary bedroom with a private 4-piece ensuite bathroom. The regulation basement suite offers excellent independent living with its own kitchen, two additional bedrooms, and a full 4-piece bathroom. This setup is ideal for extended family, multi-generational living, or as a strong mortgage-helper rental unit. (id:63476)

1953 Kirschner Road
Kelowna, British Columbia
Seize a rare opportunity to acquire a cornerstone of the BC horse community. For over 30 years, this Diamond H Tack has combined deep-rooted brand equity with a high-performance business model, offering a seamless transition into one of the province's most respected equine brands. This high-yield investment consistently outpaces expectations, concluding its January 2026 fiscal year with record-breaking revenue of $1,572,662. FINANCIAL & OPERATIONAL HIGHLIGHTS Purchase Price: includes up to $300,000 in inventory Owner Benefit: above market compensation, reflecting high profitability. ROI: Streamlined operational model offers a projected 4.6-year ROI. Proven Resilience: 3 decades of market dominance and community loyalty. Turnkey Advantage: Trusted hub for trainers, farriers, and riders of all disciplines. GROWTH & ASSETS High-Velocity Inventory: English/Western tack, apparel, and feed (3–4x annual turnover). Niche Services: Custom leatherwork, repairs, and professional saddle fitting. Untapped E-commerce: Established online storefront primed for expansion. Strategic Location: High-visibility, trailer-friendly destination property. Take the reins of a respected industry leader that is both a community institution and a profitable powerhouse. A signed non-disclosure agreement (NDA) is required. Please do not approach or contact staff directly. (id:63476)
304 Pomona Avenue
Burlington, Ontario
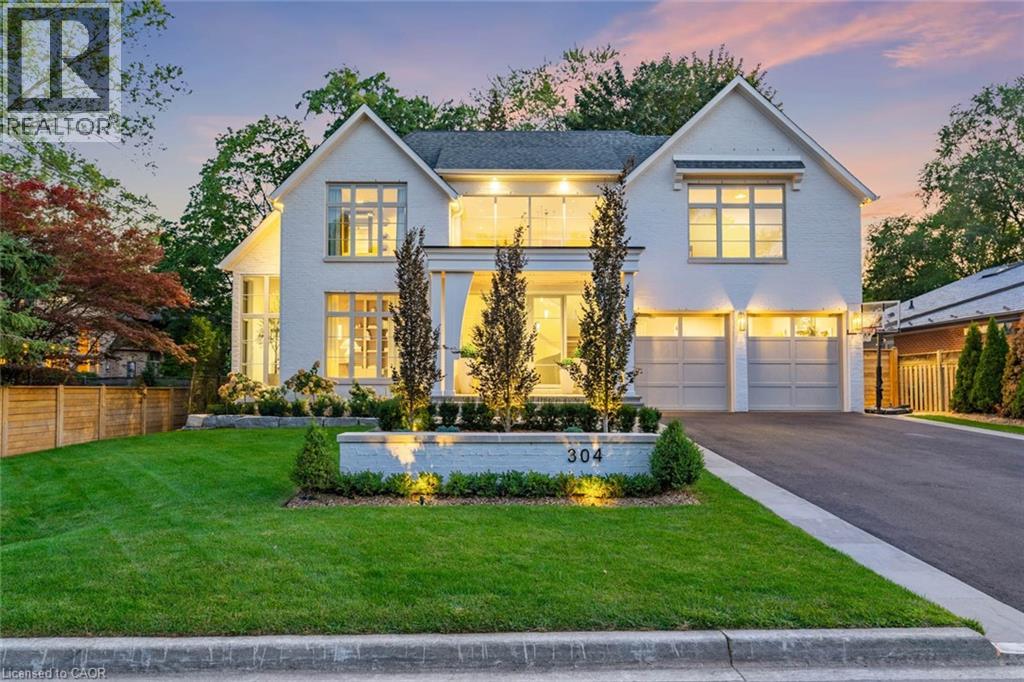
Welcome to 304 Pomona Avenue, a truly magnificent newly built home in Burlington's highly coveted Roseland community. Step inside and you're greeted by an incredible hand-carved plaster staircase rising through all three levels that's perfectly paired with rift-cut white oak herringbone floors that set an elevated tone. A formal dining room makes a statement with decorative ceiling beams, a glass wine display, and a marble wet bar. The private library draws you in, finished with oak panelled walls and a reading nook with floor-to-ceiling corner windows that flood the room with natural light. The living room completes the main level's gathering spaces with its plaster fireplace, oak shelving with integrated lighting, and full in-ceiling speakers. At the heart of the home, the kitchen offers a large custom plaster hood, oversized waterfall island, porcelain counters, and top-tier appliances including a 60 Wolf double oven, Sub-Zero fridge and freezer, and Bosch dishwasher. Pantry storage with reeded glass cabinetry and a walk-through servery extends the workspace. Just beyond, the breakfast area opens to a beautiful and serene covered terrace with a built-in BBQ, outdoor fridge, fireplace, and cedar-lined ceiling-overlooking the saltwater pool and landscaped gardens. Upstairs, four bedrooms each include private ensuites. The primary suite features a spacious walk-in closet and a spa-like bath with dual vanities, soaker tub, heated floors, and oversized shower. A full laundry room with custom cabinetry completes this level. The lower level expands the living space with a second kitchen, home theatre, gym, fifth bedroom, full bath, and radiant heated floors. Outside, stone patios, mature landscaping, irrigation, and a hydrangea wall create a welcoming backdrop. With 4+1 bedrooms, 7 bathrooms, and over 6,000 sq. ft. of living space, this Roseland residence combines thoughtful design with everyday comfort. Move in and enjoy! Luxury Certified. (id:63476)
5 Phillip Street
South Huron, Ontario
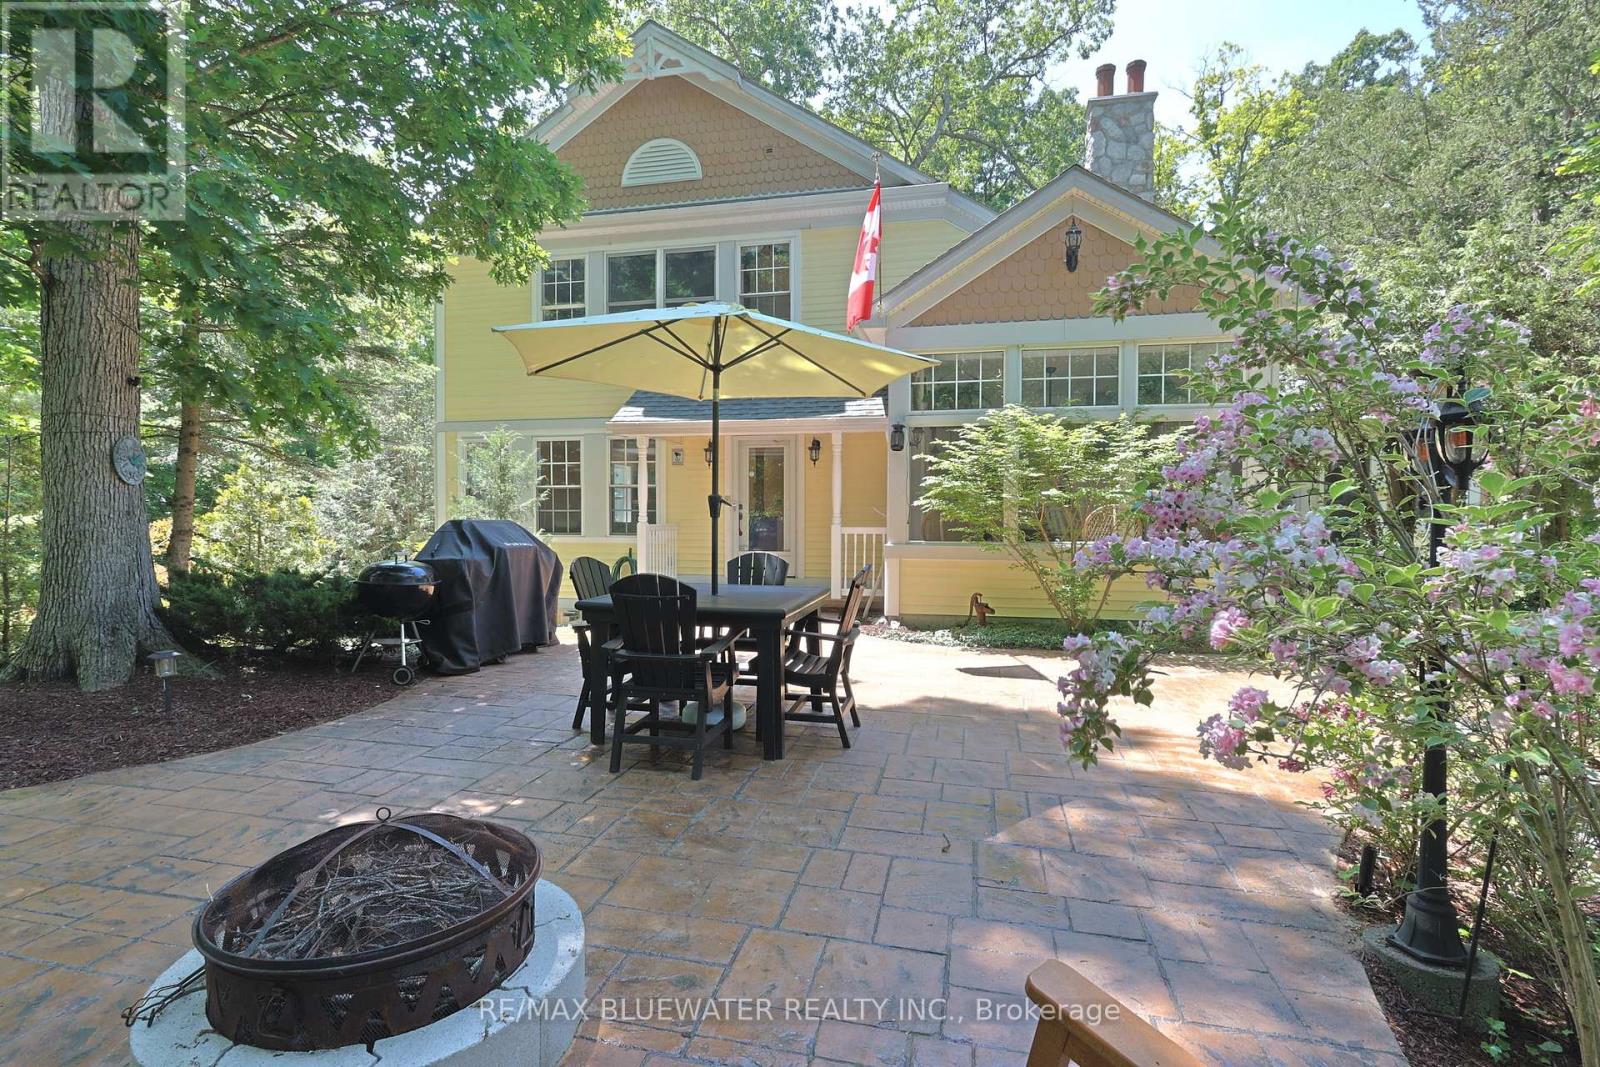
Private oasis in the gated community of Oakwood Park, Grand Bend. This property is the perfect blend of character featuring the original 2 bedroom cottage built in the 1920s with a spacious 3 level addition in 2002 to create a 3600 sqft living space featuring 7 bedrooms, 5 bathrooms, 4 fireplaces, 2 kitchens, spacious screened in patio with heated floors and space for the whole family to enjoy life by the beach on a double wide lot. The home offers great curb appeal with a mature tree setting, granite stone retaining walls leading to landscaped gardens, stamped concrete front patio, composite accent shakes with vinyl siding exterior and terraced stone leading to the lower level walkout patio. Inside, the original cottage brings back the charm with a galley style kitchen leading to a large eating area with a natural wood fireplace on a stone accent wall. Spacious living room rebuilt in the 90s offers wood cathedral ceilings, a wall of windows for natural light throughout and space to unwind. 2 bedrooms and a full bathroom so it has everything if you wanted to create a separate living area. The three level newer addition brings functional living space and modern amenities to the home. The main floor offers an open concept great room that includes pecan hardwood flooring, gas fireplace in the living room, granite countertops with sit up bar in the kitchen, stainless steel appliances and eating area. Upstairs you have your primary bedroom suite complete with exposed wood beams on a cathedral ceiling, gas fireplace, walk in closet, and full ensuite bath with heated floors and tile shower. 2 additional bedrooms, sitting area and full bath complete the second level with another 2 bedrooms and full bath finishing off the main floor. Walk out lower level with heated floors includes a family room with a gas fireplace on a stone accent wall, hot tub room with exterior vent, bathroom and laundry. New furnace and AC 2026. Just steps to private sandy beach and Oakwood Golf Course (id:63476)
142 2nd Avenue W
Central Butte, Saskatchewan
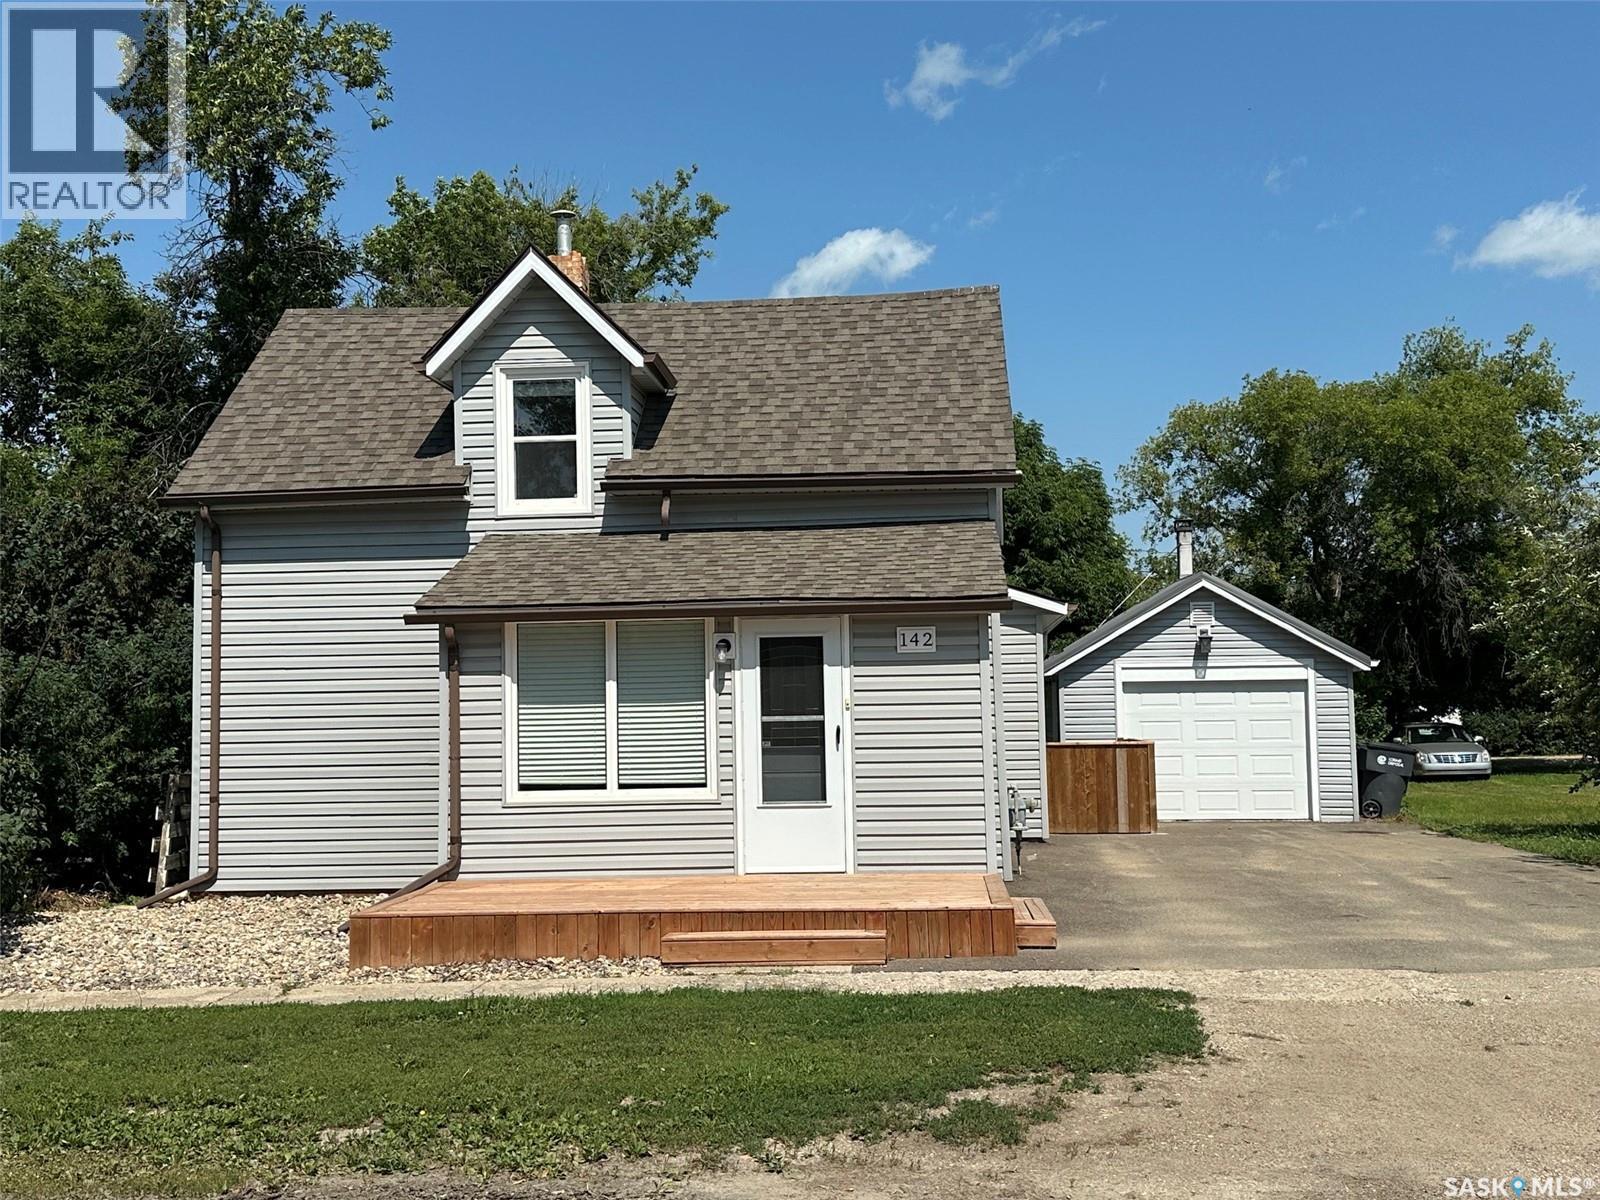
3 bedrooms, 2 bathrooms, over 1,100 sq. ft., and a detached garage! Welcome to 142 2nd Avenue West in the friendly community of Central Butte, where extensive renovations have created a home that's truly move-in ready. A welcoming front porch serves as both a comfortable sitting area and a practical mudroom, leading into a bright, open-concept living space filled with natural light. The beautifully renovated kitchen flows seamlessly into the spacious dining area, making it ideal for everyday living and entertaining. The main floor offers the convenience of a bedroom, a full four-piece bathroom, and a dedicated laundry room. Upstairs, you'll find two generously sized bedrooms, freshly updated with new carpet, paint, and modern lighting. The basement provides excellent storage space along with an updated two-piece bathroom. Outside, enjoy the fully fenced backyard with plenty of room for children, pets, gardening, or relaxing, plus the added convenience of a detached garage. Recent updates include siding, shingles, windows, kitchen, bathrooms, flooring, paint, lighting, window coverings, and much more. With its functional layout, quality renovations, and fantastic small-town location, this home is an outstanding opportunity for first-time buyers, families, or anyone looking for a turnkey property. (id:63476)
54 Madge Way
Yorkton, Saskatchewan
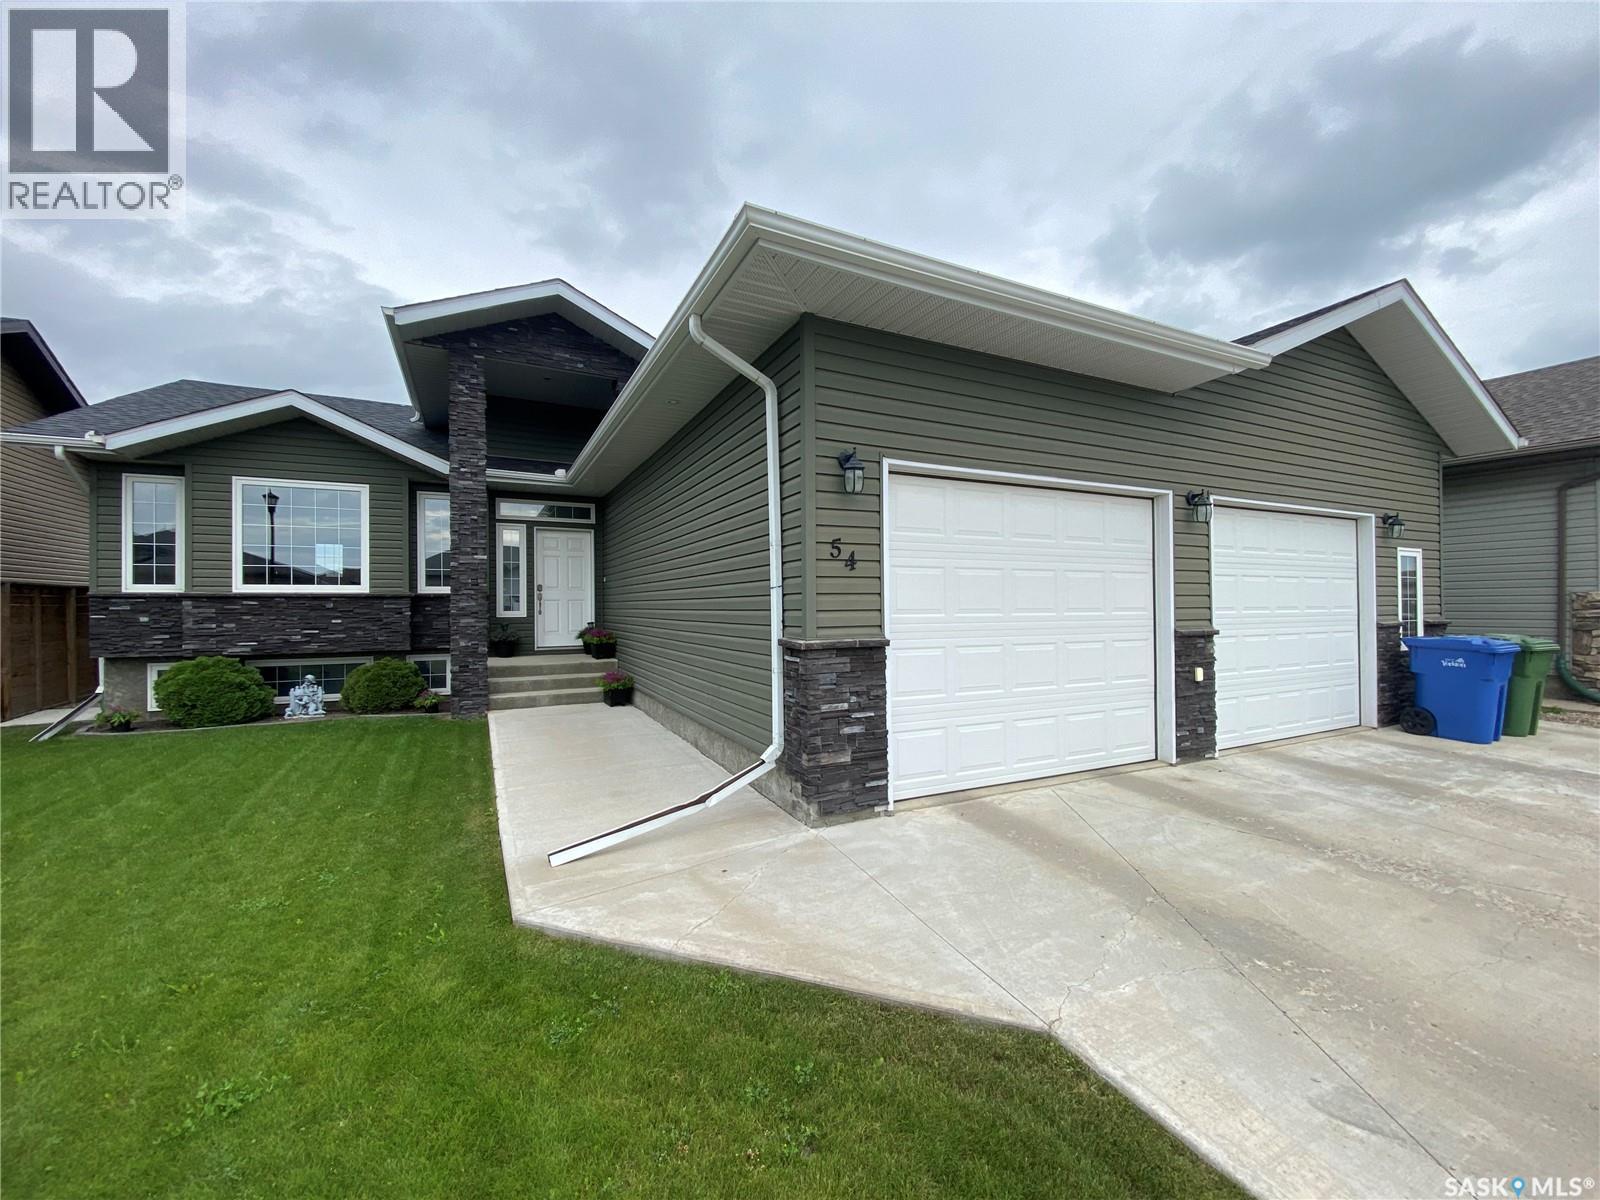
54 Madge Way with its massive 26x30 natural gas heated garage along with 5 bedrooms and 3 baths is ready for your family. This custom-built home, at 1369 sq ft sits on an ICF Basement. The kitchen situated at the back of the home overlooks the fenced yard and has access to your large deck with a portion of it covered. The primary bedroom allows for king sized furniture along with a deep walk-in closet and 3-piece ensuite. The two additional bedrooms provide a good amount of space and will hold the kids queen furniture or one to be used as your home office space. Main floor laundry off the kitchen down the hallway. Open concept layout with a large front entrance way complete with large closet and direct entrance to your heated garage. Downstairs large rec room area along with space for a wet bar if desired. Two additional bedrooms along with your 3-piece. A stand-alone oversized storage room along with your mechanical room which holds your air exchanger, on demand water heater, furnace, and softener. Situated on a desirable street in Riverside Grove area with a short walk to the dual elementary schools in the city. The property is available for immediate possession. Do not miss out, make this yours today! (id:63476)
125 Victoria Street
Strathroy-Caradoc, Ontario
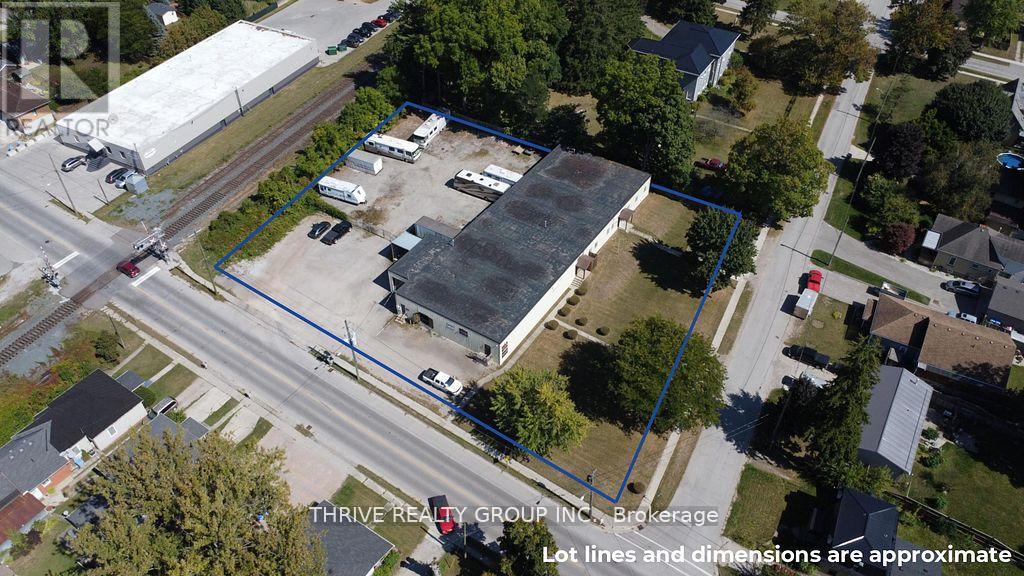
125 Victoria St, an approx. 10,650 Sq Ft freestanding commercial building located on 1.1 acres in Strathroy. The building includes 1,650 Sq Ft of office space with the remaining 9,000 Sq Ft allocated to warehouse/light industrial use with a clear height of 10'8 to the bottom of the ceiling joist. The building includes a receiving area with a 12'x9'8 grade level overhead door and a 7'9x7'8 truck height overhead door. Located on the property to the north of the building is an approx. 115'x100' fenced parking/storage yard. (id:63476)