
34, 9908 Bonaventure Drive SE
Calgary, Alberta
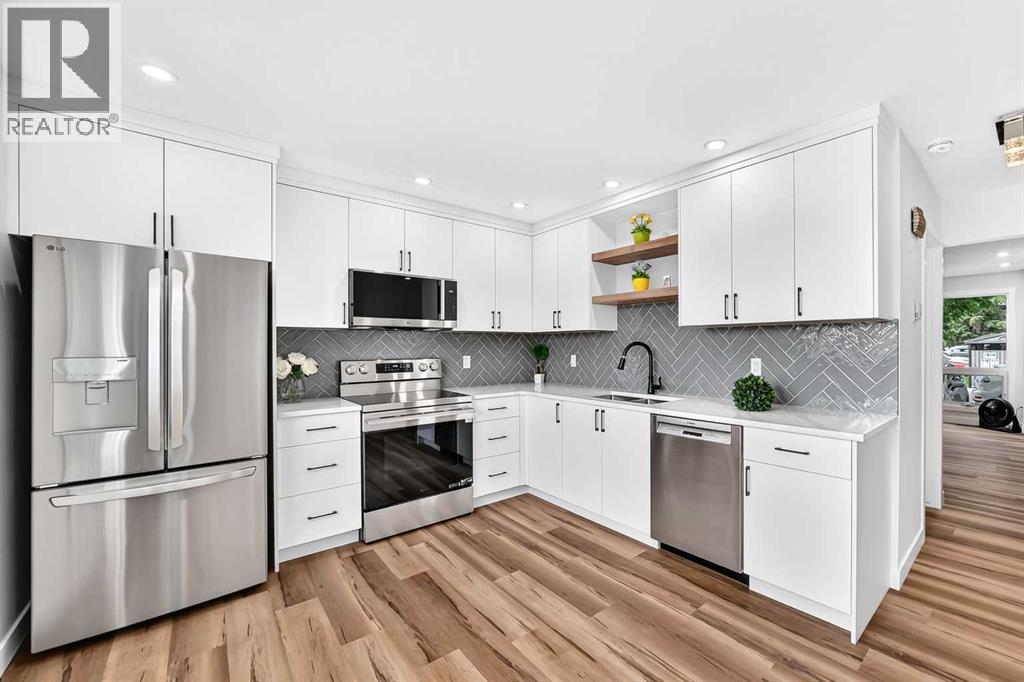
Welcome to your new home! Ready to move-in FABULOUS newly renovated 2-storey townhouse condo in the desirable community of Willow Park! NEW items include kitchen cabinets with quartz countertop & under-mount sinks, backsplashes, SS appliances including OTR microwave, water & ice dispensing fridge, ceran top stove, deep tub dishwasher. ALL new flooring: luxurious vinyl planks (LVP) & tiles in the bathroom. ALL new baseboards, casings, doors & hardware, EVERY wall & ceiling completely restored & repainted. Bathrooms have NEW toilet, tile, vanity, sink & customized quartz countertop. Opened stairwell with metal spindles, new light fixtures, brand new Washer & Dryer... the list goes on... This home is beautiful & meticulously done with very good layout & no wasted space in all 3 levels. Enjoy every inch inside, as well as outside in your own backyard (without the hassle of mowing your backyard lawn!). Well-managed Condo with Low condo fees, pet-friendly (with Board Approval), and assigned parking stall right out front (with option to rent another stall), plus visitor parking nearby for guests. Conveniently located just across the street from Canadian Tire, walking distance to Walmart & Superstore. Close to Schools, Southcentre Mall, Public Library, Golf, Trico Centre, C-train LRT Stations & bus stops, restaurants & much more. Like having a brand new home in an established community... how perfect & convenient! Don't miss out! (id:63476)

1315 E 33rd Avenue
Vancouver, British Columbia
. (id:63476)
8631 Fairdell Crescent
Richmond, British Columbia
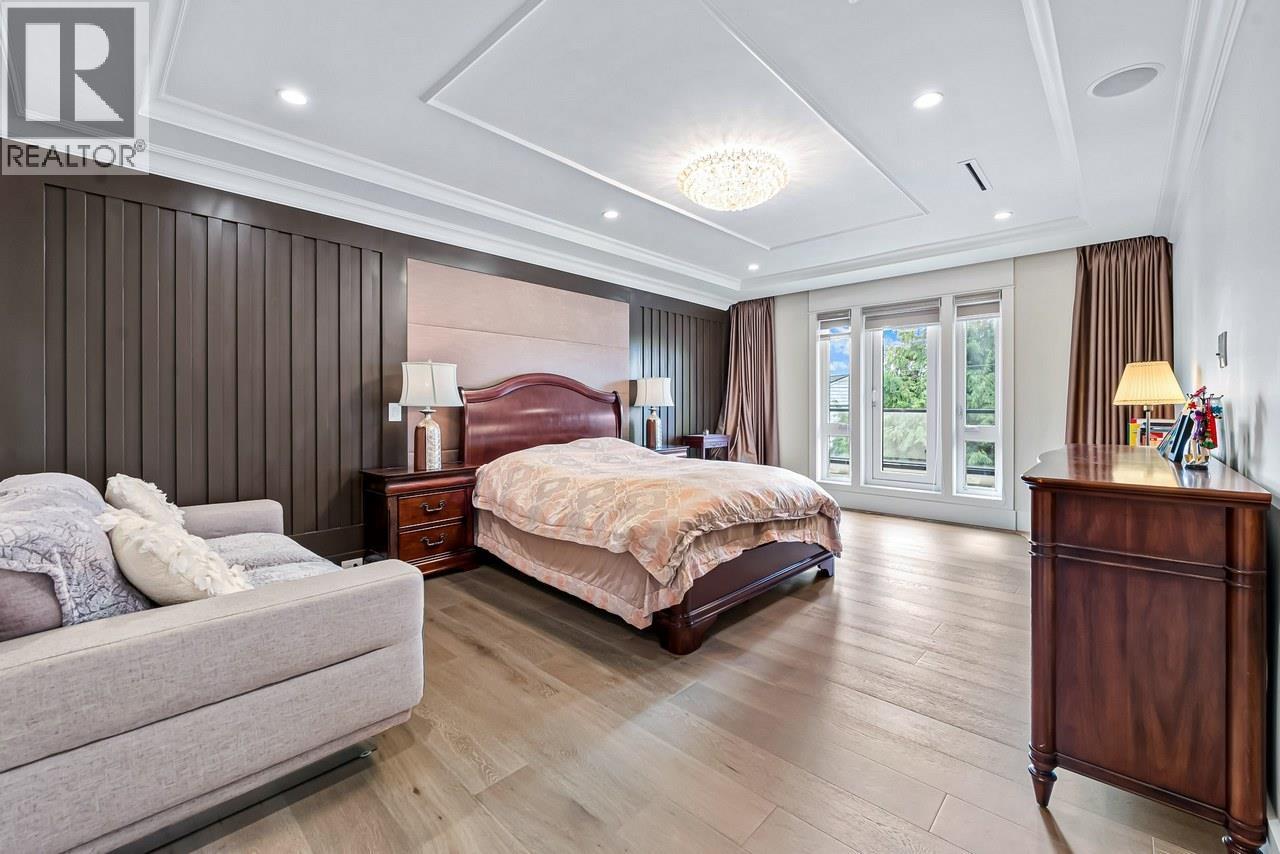
Custom-built home sits on 6,000 SQFT, with 3,051 SQFT living space in central Richmond's finest neighborhood Seafair. This European style home boosts an open concept, full of exquisite details inside and out. Great open flood plan including 4 bdrms + 4 bathrms + 2 car garage. Excellent workmanship with detailed finishing throughout, high ceiling in living and family room, Spice Kitchen, and Main Kitchen with high-end stainless-steel appliances. Security system, Surround Sound system, A/C, HRV, radiant heat, BBQ, etc... Walking distance to Ocean and Golf Course and great school catchment. (id:63476)
7164 11 Avenue SW
Calgary, Alberta
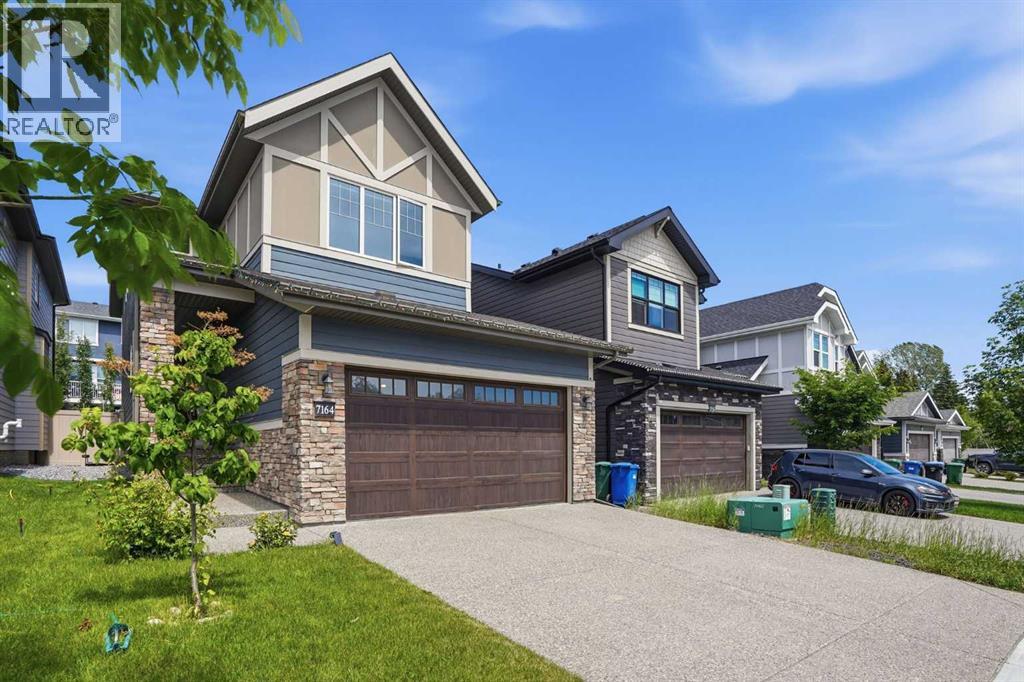
Welcome to this exceptional home offering 3340 sq. ft. of beautifully designed living space in the sought-after West Springs community—one of Calgary’s premier west-side neighborhoods. Built by Brookfield(Estate Specification). Thoughtfully designed, extensively upgraded & meticulously maintained in like-new condition, this impressive home combines modern luxury, quality craftsmanship, & outstanding family functionality. Step inside to discover bright & sophisticated interior highlighted by high ceilings, open-concept layout, premium finishes, Triple Glass Window & abundant natural light. The gourmet kitchen is true showpiece, featuring high-end built-in Stainless Steel Appliances, Gas Cooktop, elegant cabinetry, quality quartz countertops, and excellent workspace for everyday living and entertaining. Extensive upscale upgrades throughout create a refined, contemporary atmosphere while maintaining warmth and comfort for family life. The professionally finished basement significantly expands the living space & offers versatility with spacious recreation area, an additional bedroom, and a full bathroom—ideal for guests, extended family, teenagers, office, or private retreat. Built in 2021 and exceptionally well cared for, the home remains in outstanding condition & still benefit from applicable remaining new-home warranty coverage. Additional premium features include durable Fiber-Cement Exterior Siding, Exposed Aggregate Driveway & professionally finished Epoxy-coated Garage Floor, enhancing long-term durability and everyday practicality. Located on a quiet street in family-friendly community, this home offers the perfect balance of peaceful living and outstanding urban convenience. Enjoy easy access to numerous parks, playgrounds, pathways, green spaces, & recreational amenities. Public-schools include West Springs School, West Ridge School, & Ernest Manning High School, while Calgary desirable west side also provides convenient access to a variety of respected priv ate and alternative education choices. Shopping, dining, fitness, professional services, cafés, & everyday conveniences are all close by, with established commercial amenities throughout the community & along 85th Street corridor. The nearby West District adds a vibrant, pedestrian-oriented mix of shops, services, public spaces, pathways etc., further strengthening the lifestyle appeal & long-term desirability. Commuting is convenient with excellent access to Bow Trail, Old Banff Coach Road, Sarcee Trail, Stoney Trail and broader west-side transportation network. Downtown Calgary is about a 15-minute drive, while nearby transit routes and access toward the West LRT corridor provide more commuting options. The location also offers excellent westbound access toward Canada Olympic Park and the Rocky Mountains. ACT NOW! Don't miss the rare opportunity to own a nearly new, extensively upgraded luxury family home in one of Calgary’s most desirable west-side communities with exciting ongoing community growth! (id:63476)
4 Everglen Grove SW
Calgary, Alberta
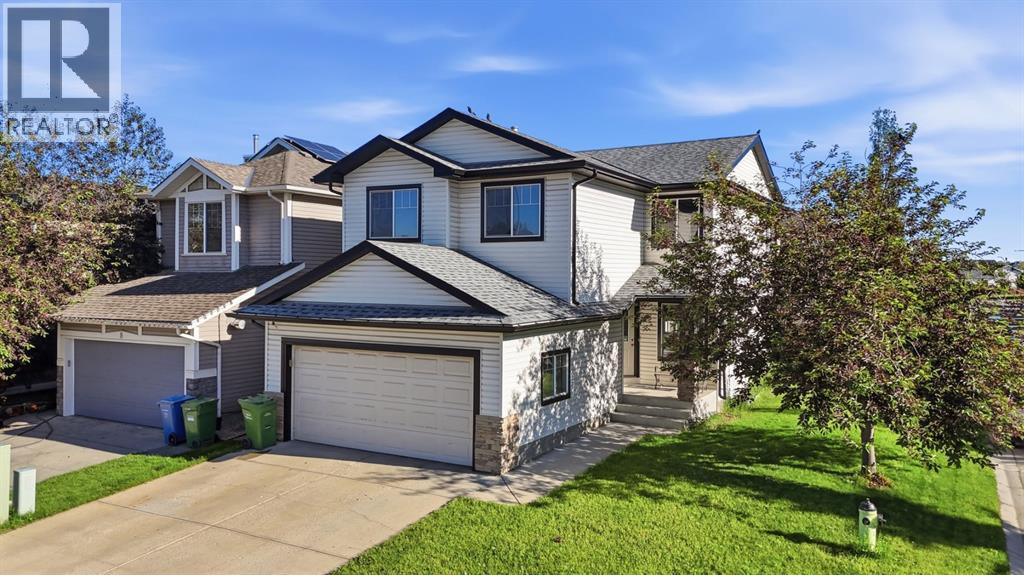
UPDATED 3-BEDROOM HOME | CORNER LOT | DOUBLE ATTACHED GARAGE | NEW PAINT + LVP FLOORS | Welcome to this beautifully refreshed two-storey home in the family-friendly community of Evergreen, offering over 1,800 sq.ft. of above-grade living space, a versatile floor plan, and an unfinished basement ready for your future vision. Freshly painted throughout with brand-new luxury vinyl plank flooring, this move-in-ready home combines stylish updates with exceptional functionality. Step inside to a spacious front foyer that opens into a bright and inviting main level. The expansive living room is filled with natural light thanks to windows on two sides and is anchored by a cozy gas fireplace, creating the perfect space for relaxing or entertaining. The open-concept layout flows seamlessly into the spacious kitchen and dining area, where you'll find rich cabinetry, a large centre island with breakfast seating, generous counter space, a walk-in pantry, and direct access to the rear deck—ideal for summer BBQs and outdoor gatherings. Upstairs offers a thoughtfully designed layout featuring three spacious bedrooms that provides incredible flexibility. The middle room can also function as a home office, children's playroom, media room. The private primary retreat features a walk-in closet and a spacious 4-piece ensuite. There is a full bath and upstairs laundry for added convenience. The unfinished basement offers a blank canvas with endless possibilities, allowing you to design additional living space, a recreation room, home gym, or extra bedroom while adding future value to the home. Situated on a desirable corner lot, the property offers additional yard space, excellent curb appeal, a large rear deck, and a double attached garage. The fully fenced backyard provides plenty of room for children, pets, and outdoor entertaining. Located in one of Calgary's most sought-after southwest communities, Evergreen offers excellent access to schools, parks, playgrounds, walking pathways, shopping, transit, and major commuter routes. Fish Creek Provincial Park, Spruce Meadows, and Stoney Trail are all just minutes away, making this an exceptional location. (id:63476)
118 Reunion Green NW
Airdrie, Alberta
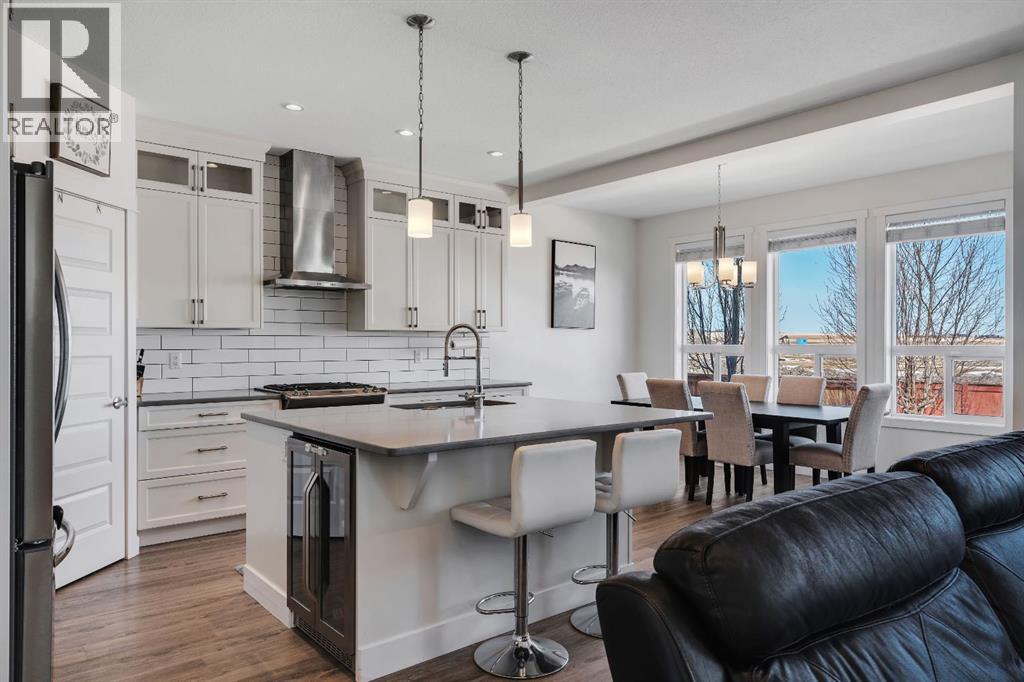
***OPEN HOUSE SUN JULY 5TH 11AM-2PM *** - Welcome to 118 Reunion Green a beautifully maintained family home offering nearly 2500sqft of thoughtfully designed living space. This bright functional layout is perfect for those moving up or those looking for a home office without sacrificing space. From the moment you step inside, you'll appreciate a modern feel with 9’ ceilings, and abundance of natural light throughout the main floor. The open concept layout is designed for everyday family living and effortless entertaining, featuring a spacious living room with extra windows, a stone fireplace, and peaceful views toward the neighbouring open space.At the heart of the home is a beautiful white kitchen complete with quartz countertops, stainless steel appliances, gas range, built-in beverage fridge, and a large island that creates the perfect gathering space for family and guests. A main floor flex room which can be used as an additional bedroom or home office complete with frosted french doors add both style and function to the main level. Additionally, a standalone mudroom with built-in storage for added convenience and organization. Upstairs continues to impress with 4 bedrooms, a large vaulted bonus room, and a convenient laundry room with counter space and built-in cabinetry. The primary retreat features a vaulted ceiling, window bench, a generous walk-in closet, and a spa-inspired ensuite with separate vanities and a stand-alone soaker tub.The partially finished basement is already framed and roughed-in, with a bedroom built out, offering excellent potential for future development and added living space.Additional highlights include CENTRAL AC, INSULATED GARAGE with overhead storage, Ethernet ports throughout, and a NEWLY PAINTED FRONT EXTERIOR for added curb appeal.Outside, enjoy a private backyard overlooking open space, offering added privacy and a more peaceful summer nightsLocated in a quiet, family-friendly neighbourhood with young families and schools nearby, this is a well-rounded home offering space, comfort, and long-term flexibility. (id:63476)
503 6000 Mckay Avenue
Burnaby, British Columbia
Located on the 5th floor of the final tower at Station Square, this bright and spacious 1-bedroom, 1-bathroom home offers stunning views through floor-to-ceiling windows. The unit features air conditioning, quartz countertops, and premium Miele appliances, blending modern style with everyday comfort. Residents enjoy exceptional amenities, including a landscaped courtyard, rooftop green space with BBQ area, children´s play area, gym, and guest suite. Ideally situated just steps from Metropolis at Metrotown, Crystal Mall, Metrotown SkyTrain Station, transit, grocery stores, the library, banks, and restaurants, with Central Park also within walking distance. One parking stall and one locker are included, and the building offers ample EV charging. (id:63476)
Twp Rd 573 Rge Rd 61
Rural St. Paul County, Alberta
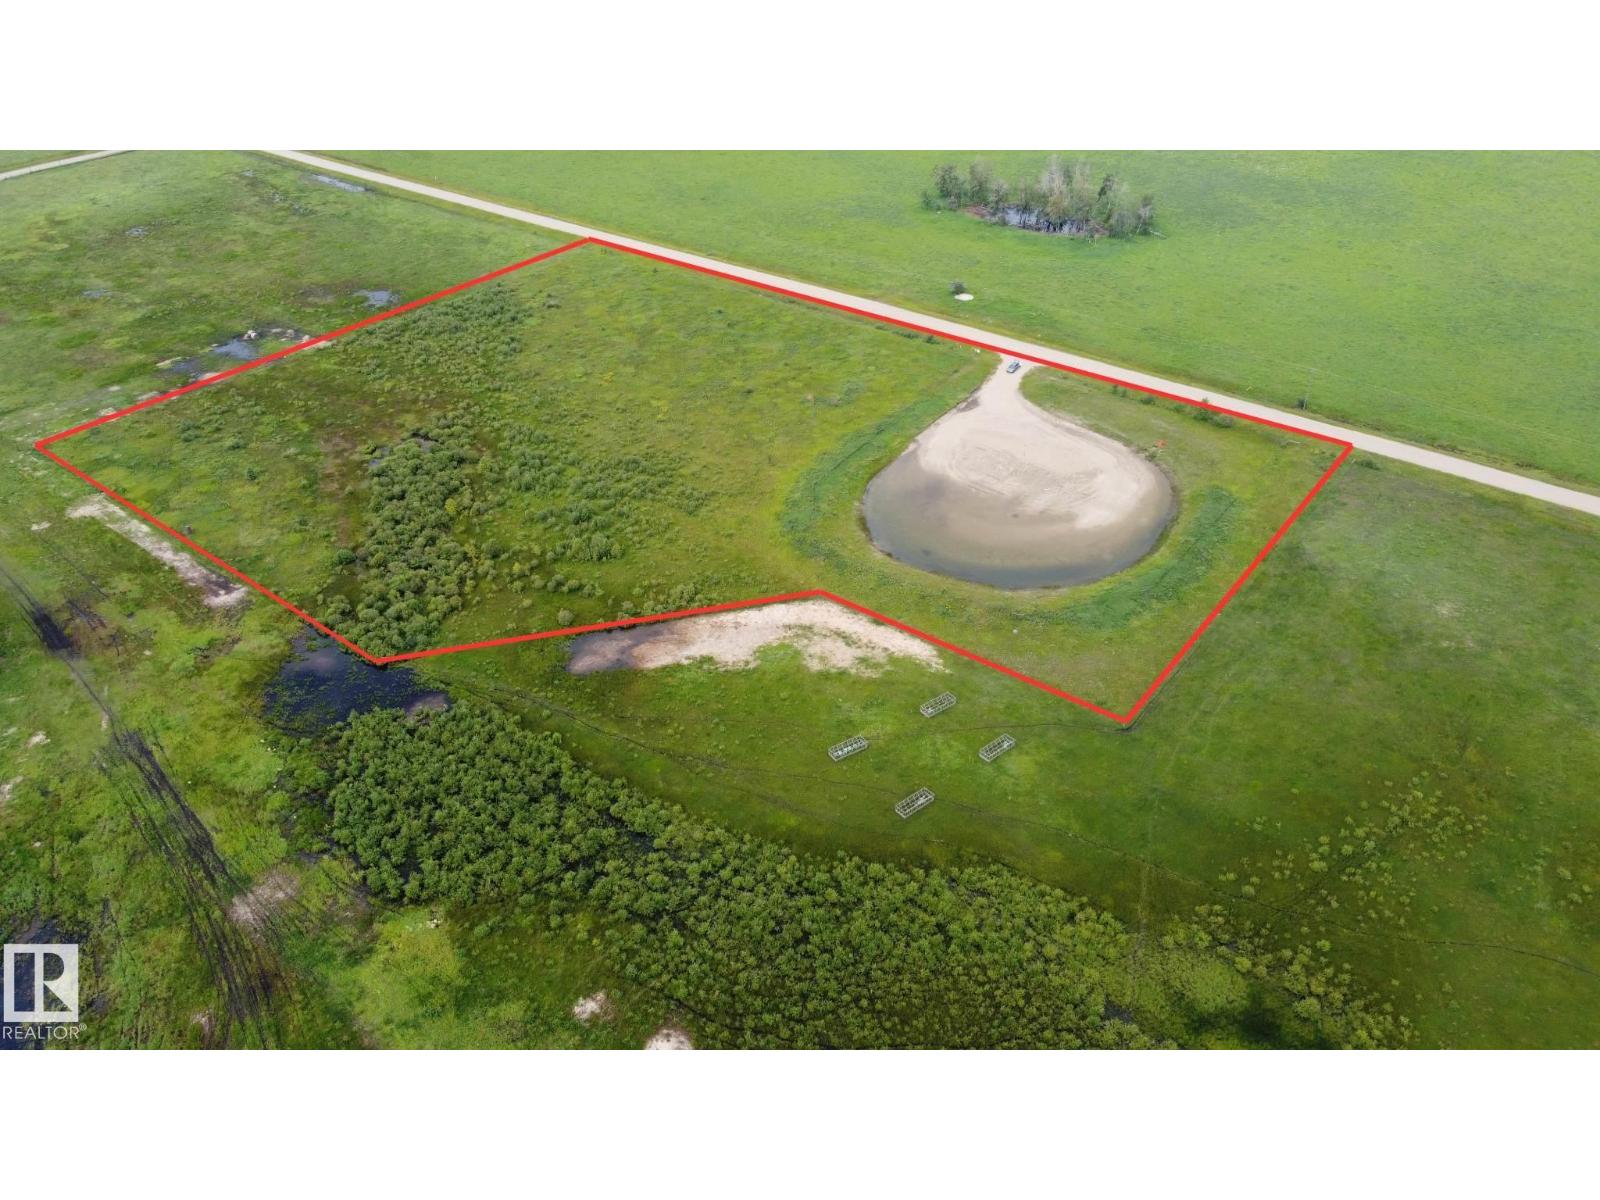
This 10.01 acres of Vacant Land is zoned Agriculture and is located NE of Elk Point in the Spring Park area. This is a very scenic area with the acreage located close to Moose Hills Lake and just south of the paved Moose Hills road. The property has been used for pasture, is perimeter fenced (fence is on neighbours property) and has $4550 of annual surface lease revenue, currently decommissioned. This acreage could be the perfect place to build your new home and create a hobby farm too. With no timeline to build, this is a great time to invest in your future. Power line runs down County road. Property taxes only $100 (2026). (id:63476)
3159 138 Av NW
Edmonton, Alberta
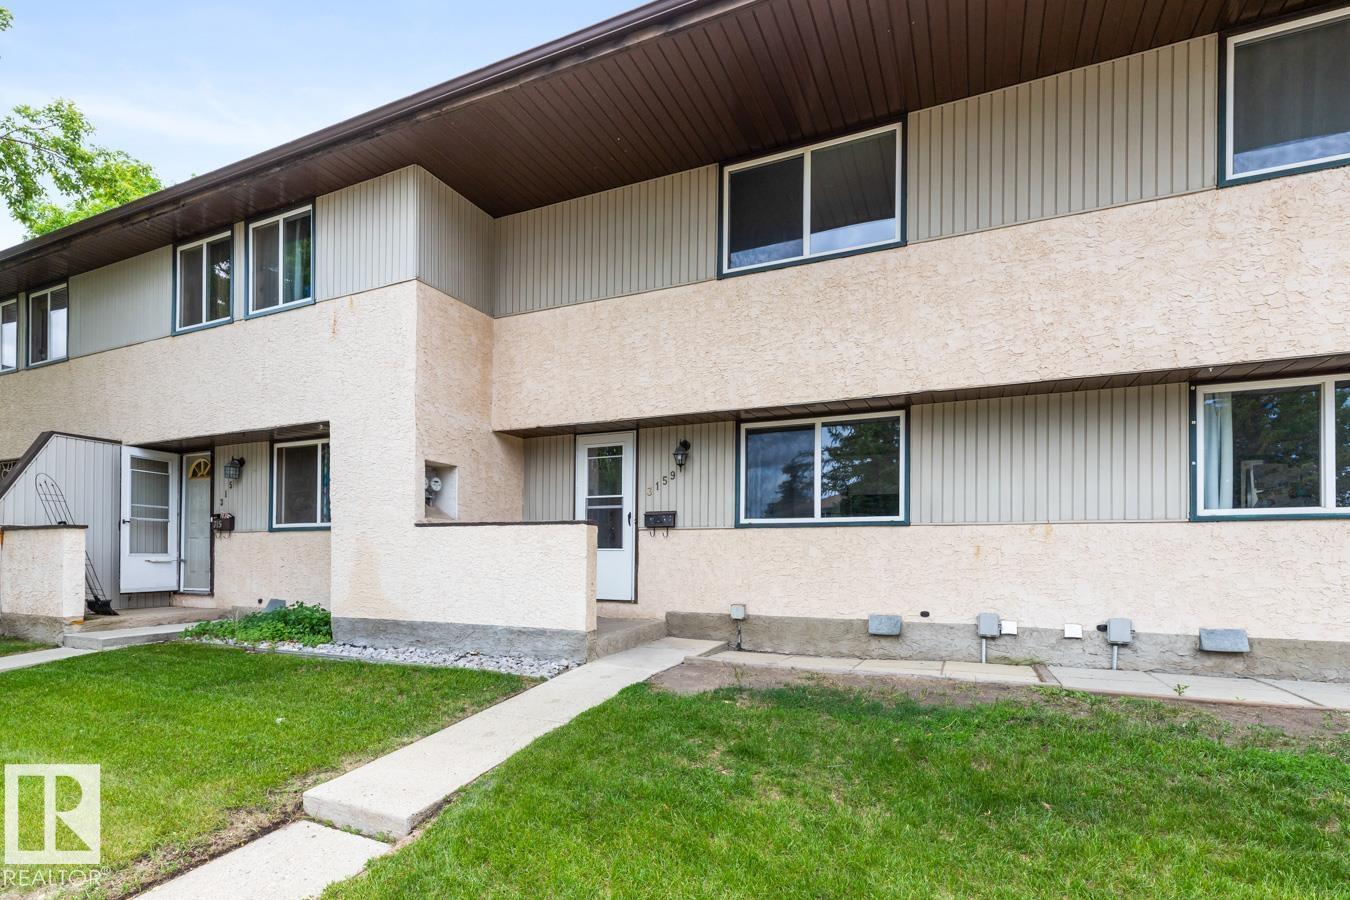
Updated townhouse in Arbor Ray, nestled in the quiet, family-friendly community of Hairsine. Offering over 1128 sqft of living space, this move-in ready home has been thoughtfully renovated with an updated kitchen, new vinyl and carpet flooring, fresh paint, and an updated bathroom featuring a custom vanity. The bright main floor features a modernized kitchen with ample cabinetry and workspace, flowing into the spacious living and dining area. Patio doors lead to the fully fenced backyard with deck and green space, perfect for relaxing or entertaining. Upstairs, you’ll find 3 bedrooms, including a generous primary bedroom with walk-in closet, and an updated 4-piece bathroom. The finished basement adds valuable living space with a large rec room, laundry area, and additional storage. Conveniently located just steps from schools, parks, shopping, transit, and easy access to Victoria Trail. Complete with an assigned stall, and Visitor parking, just outside your door. Some images virtually staged. (id:63476)
13007 / 13009 111 Av NW
Edmonton, Alberta
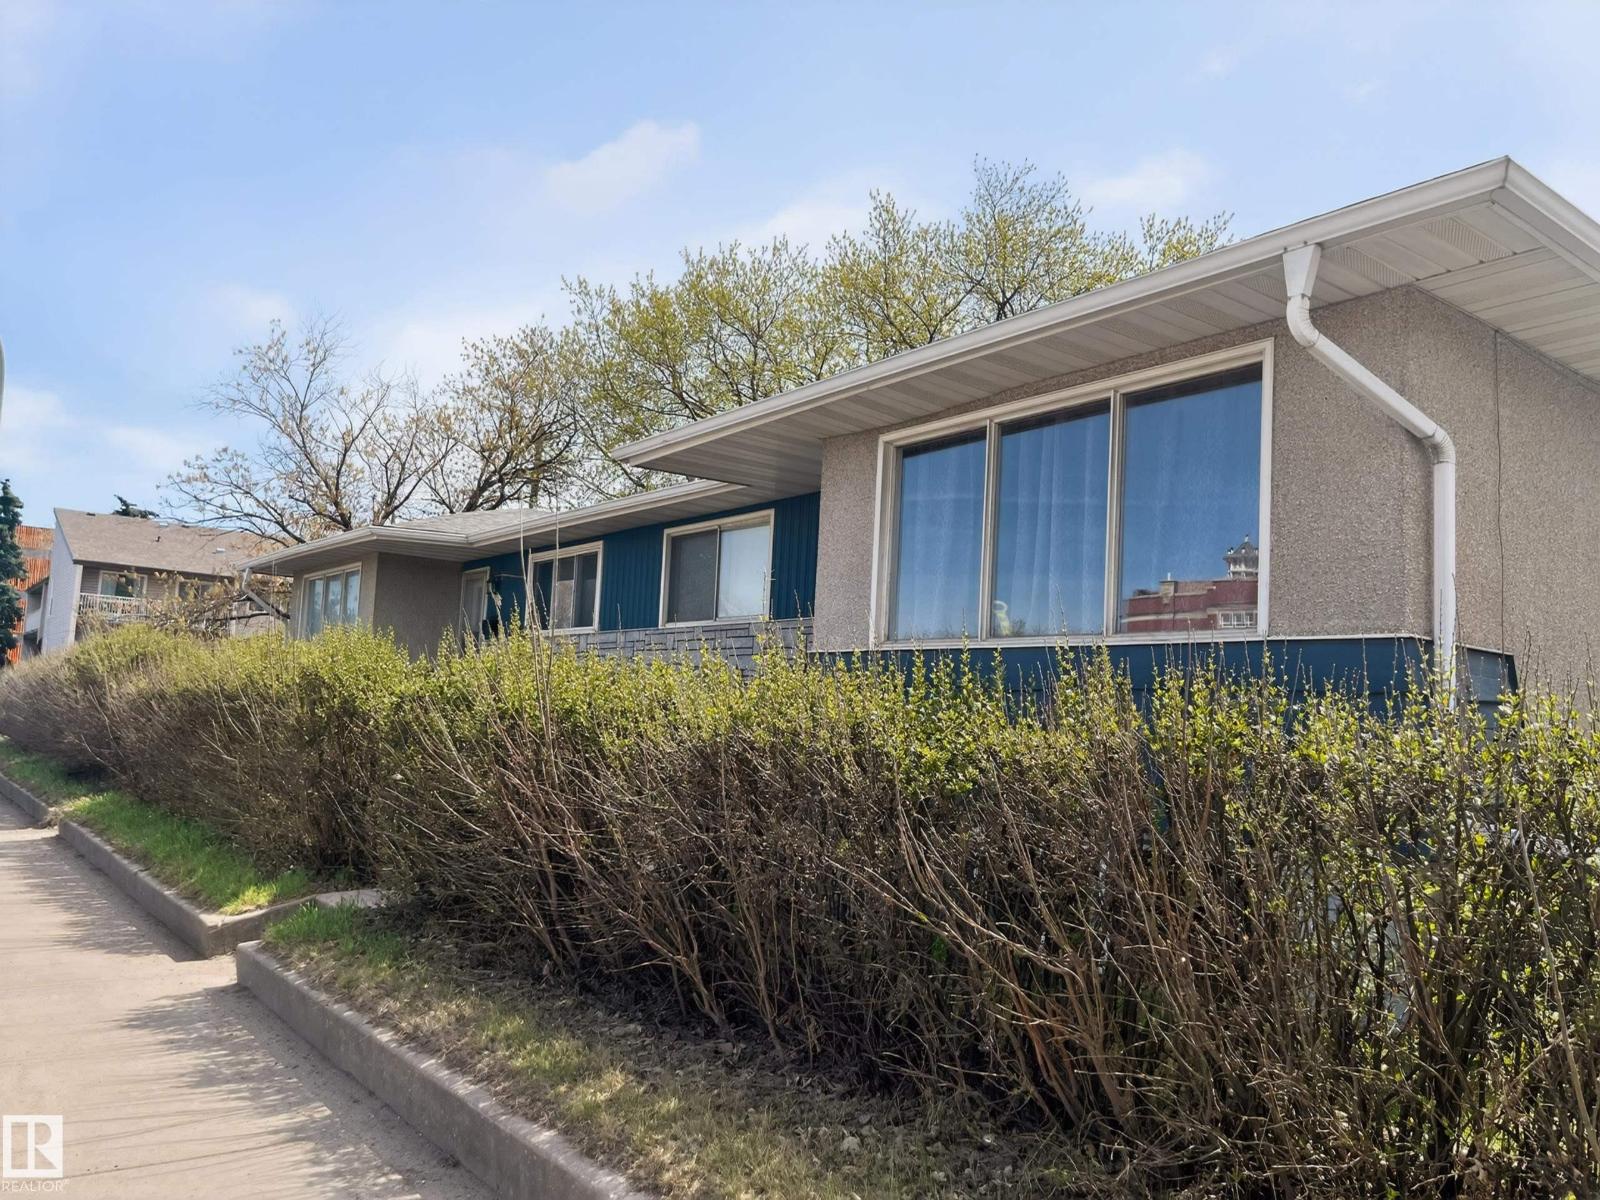
This well-located property is a side-by-side bungalow duplex in sought-after Westmount, offering 4 separate living spaces with developed kitchens and separate basement entrances. The main floor features two spacious 2-bedroom suites with bright, functional layouts, hardwood flooring, and central vac. The lower level includes two 1-bedroom spaces. Each unit has its own furnace, and share an easily accessible laundry area with 2 washers and 2 dryers. Situated on a 50' x 140' RM h16 zoned lot, the property offers excellent redevelopment potential while generating steady cash flow today. A large rear parking area with powered stalls adds convenience and tenant appeal. Long-term tenants are in place, making this a turnkey investment. Close to Westmount Shopping Centre, transit, schools, major routes, downtown, 124 Street, and the river valley. The neighbouring 4-plex is also available, creating a rare land assembly opportunity. This is a great investment opportunity! (id:63476)
11043 / 11045 131 St NW
Edmonton, Alberta
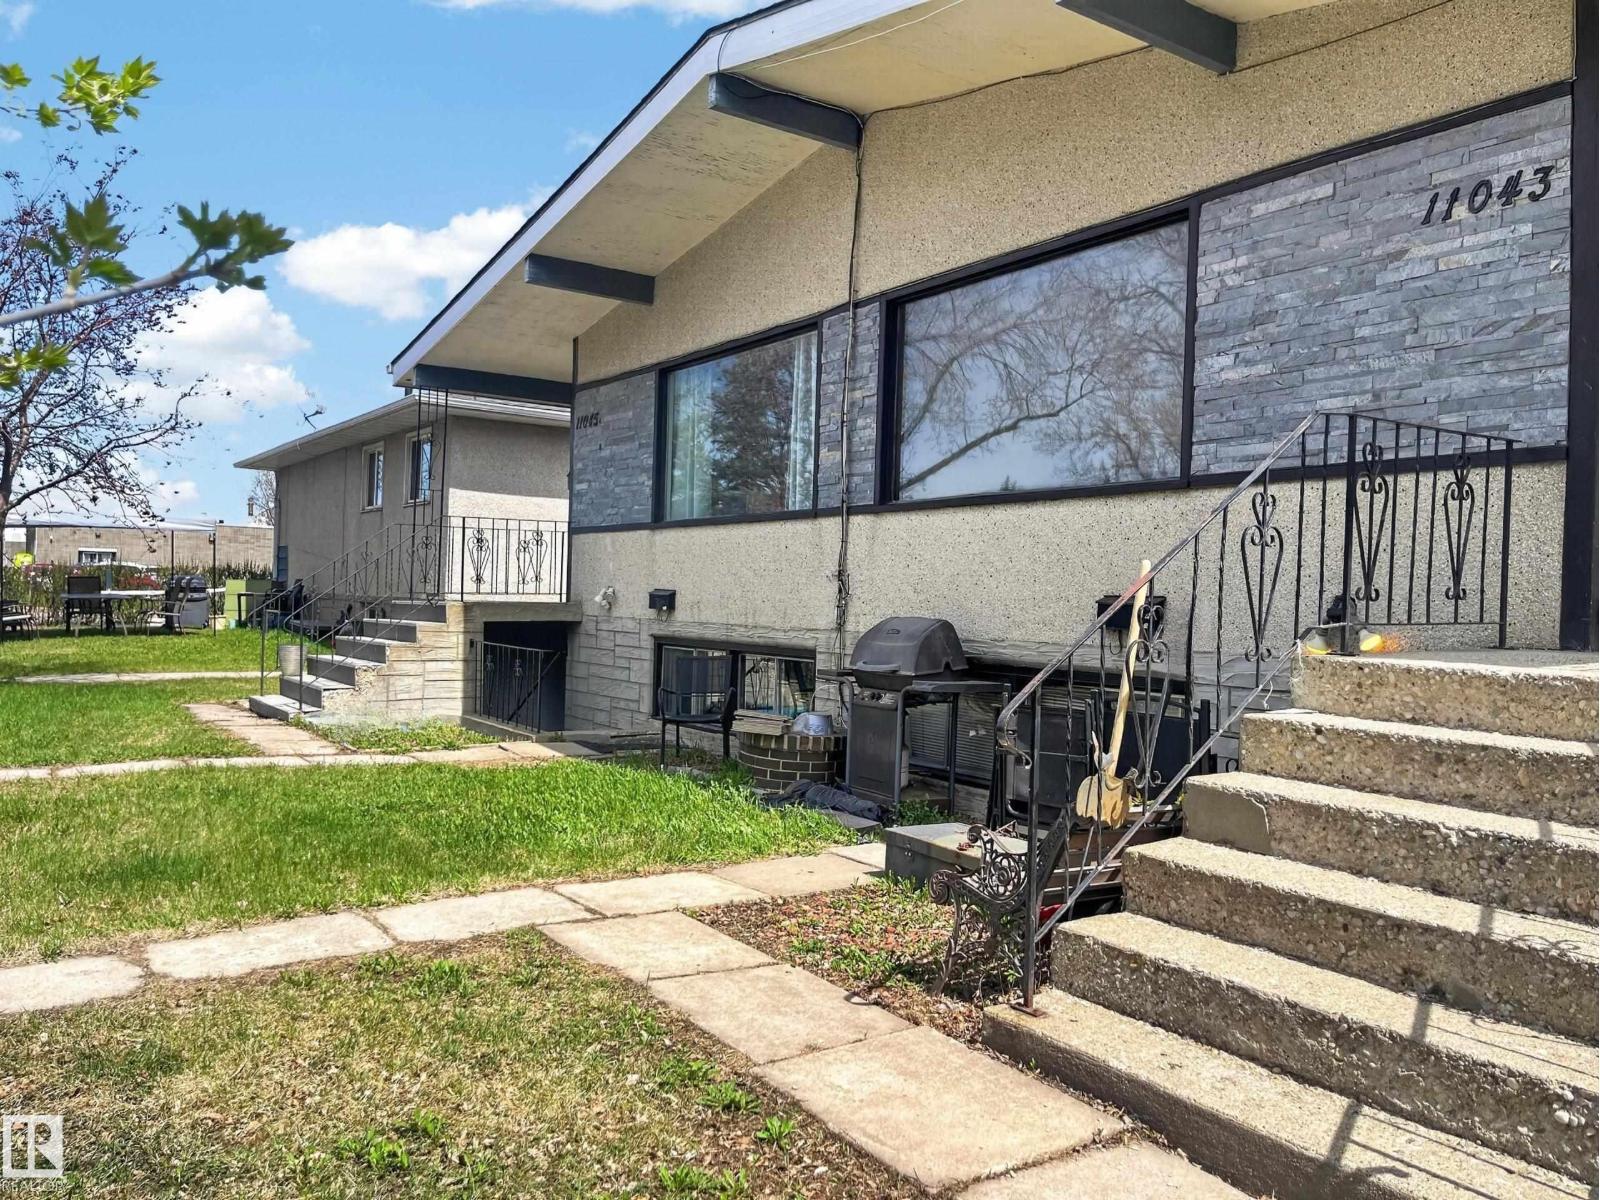
This exceptional revenue property is a side-by-side bungalow 4Plex in sought-after Westmount, offering 4 legal suites: two 3-bedroom suites on the main level and two 2-bedroom suites in the basement, each with separate entrances. Every suite has its own in-suite laundry, and each unit is serviced by its own furnace for added comfort and independence. The property also includes a double detached garage and a large yard. Zoned RM h16 and situated on a 50' x 140' lot, it features a large parking area with power. Long-term tenants are already in place, making this a desirable turnkey investment with stable income. Ideally located just blocks from shopping, schools, and transit, with easy access to downtown, 124 Street shopping and dining, and the river valley. A rare opportunity in a highly desirable, evolving neighbourhood. The neighboring full duplex is also available, offering a unique land assembly opportunity. A smart addition to any investment portfolio. (id:63476)
15 Lawrence Green SE
Airdrie, Alberta
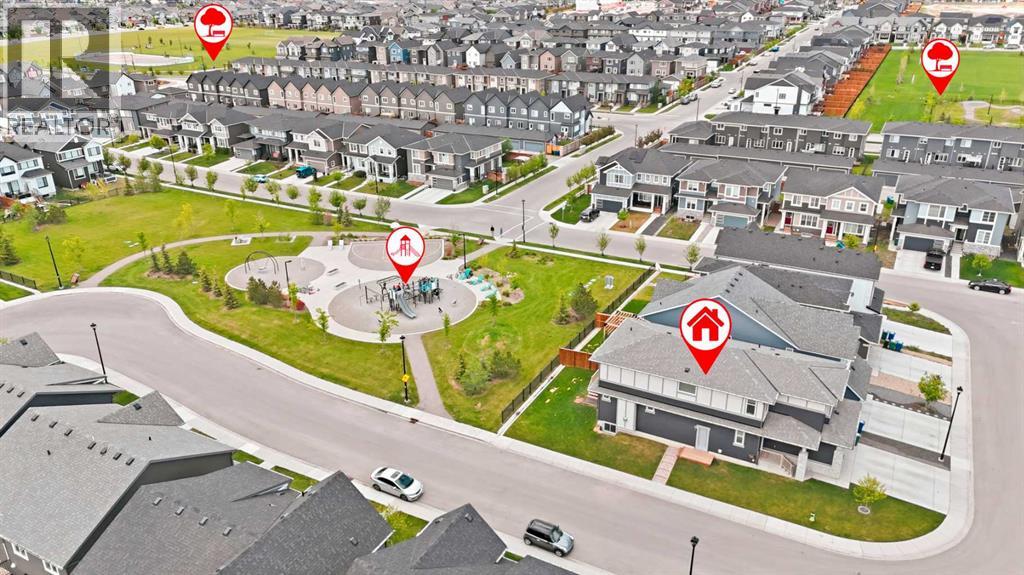
Rare opportunity to own a 5-bedroom home backing directly onto a playground on a corner lot in Lanark. Built in 2022, this bright and spacious home offers 2,557 sq. ft. above grade, featuring a stunning white kitchen with quartz countertops, gas cooktop, built-in oven, large island, and walk-in pantry. The open-concept main floor includes a flexible bedroom or office beside a full 3-piece bath, perfect for guests or multi-generational living. Upstairs you’ll find a large bonus room, convenient laundry, and 4 bedrooms including a spacious primary retreat with a walk-in closet and luxurious ensuite. Enjoy west-facing backyard views from the deck while watching the kids play, plus the added benefit of a side entrance and undeveloped basement ready for future development. Close to parks, schools, everyday amenities, and a nearby pump track park for endless outdoor fun. (id:63476)
42 Somerset Way SE
Medicine Hat, Alberta
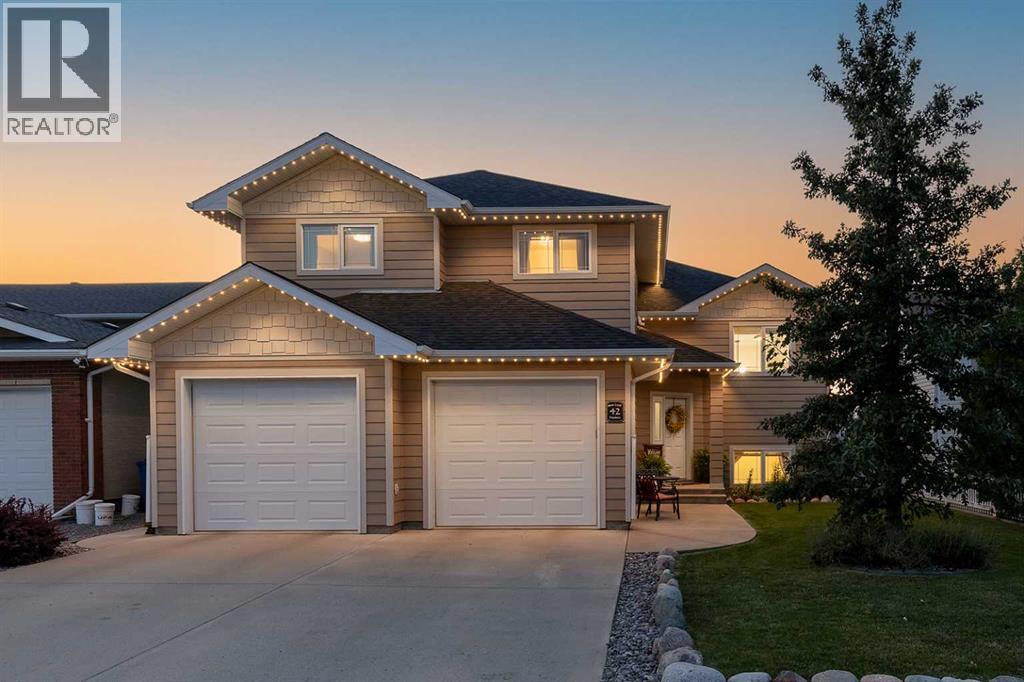
Thoughtfully updated; designed for efficient and comfortable everyday living, 42 Somerset Way SE offers a spacious modified bi-level layout (over 2600 sq feet of living space!) The large entry has a great walk-in-closet with built in shoe storage and plenty of room for coats and hats. The heart of the home is the beautifully RENOVATED KITCHEN by TBC, featuring QUARTZ countertops, custom cabinetry to the ceiling, updated lighting, and new premium flooring on the main. The 9 foot ceilings on the main and downstairs enhances the bright, open feel. Whether you're hosting friends, gathering for family dinners or simply enjoying a quiet morning at home, the open main living areas offer an easy, welcoming flow.The main floor features a generous primary bedroom with a walk-in closet, full bath and convenient main-floor laundry with added cabinetry. Two additional bedrooms and a full bath are located upstairs, creating great separation for kids, guests or home-office space. Downstairs, the fully developed lower level offers even more room to unwind, with a spacious family room with a classy dry bar, TWO additional bedrooms, and a full bathroom.Built with energy efficiency in mind, the home includes HARDIE BOARD siding, on-demand hot water, a high-efficiency furnace and HRV system, helping support comfortable living and lower utility/ maintenance costs.Outside, the landscaped and fenced yard is ready to enjoy through the warmer months, with a deck for barbecues and outdoor entertaining, established garden beds with drip irrigation, underground sprinklers and Gemstone exterior lighting. Gardeners will appreciate the thoughtful irrigation setup, while the yard offers plenty of space to relax and enjoy time outdoors.The oversized HEATED attached double garage, with two separate overhead doors, provides excellent room for vehicles, storage, hobbies and projects. Located in a great neighbourhood NEAR PARKS, Biking PATHS, St John Paul school and Playgrounds. With flexible l iving spaces, extensive upgrades and features that support both busy family life and relaxed weekends at home, this is a property designed to be enjoyed inside and out. Book your showing today! (id:63476)
1277 W King Edward Avenue
Vancouver, British Columbia
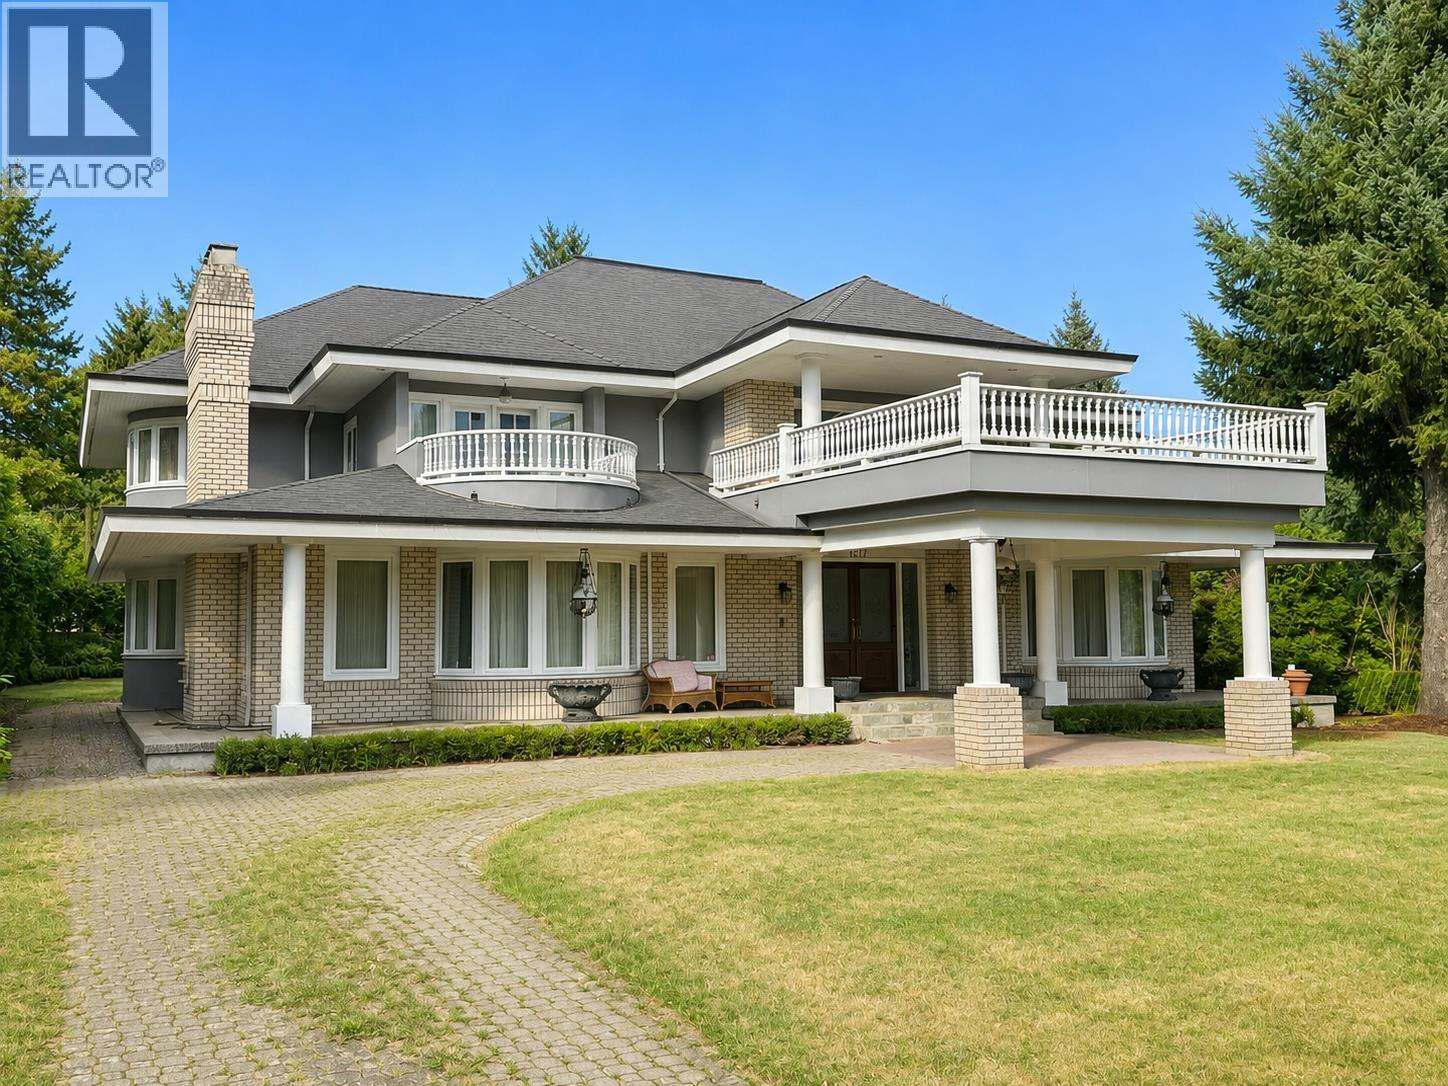
An exceptional opportunity in prestigious First Shaughnessy, this grand south-facing residence is situated on an impressive nearly half-acre estate lot. A stately circular driveway welcomes you to a dramatic vaulted foyer illuminated by a spectacular 30-ft skylight, creating an unforgettable sense of arrival. Offering 8 spacious bedrooms, this distinguished home features granite countertops, premium appliances, a sauna, and generous living and entertaining spaces throughout. Surrounded by mature landscaping in one of Vancouver's most coveted neighbourhoods, this remarkable property offers outstanding scale, privacy, and timeless potential. Court ordered sale. (id:63476)
10 Mackie Crescent
Saskatoon, Saskatchewan
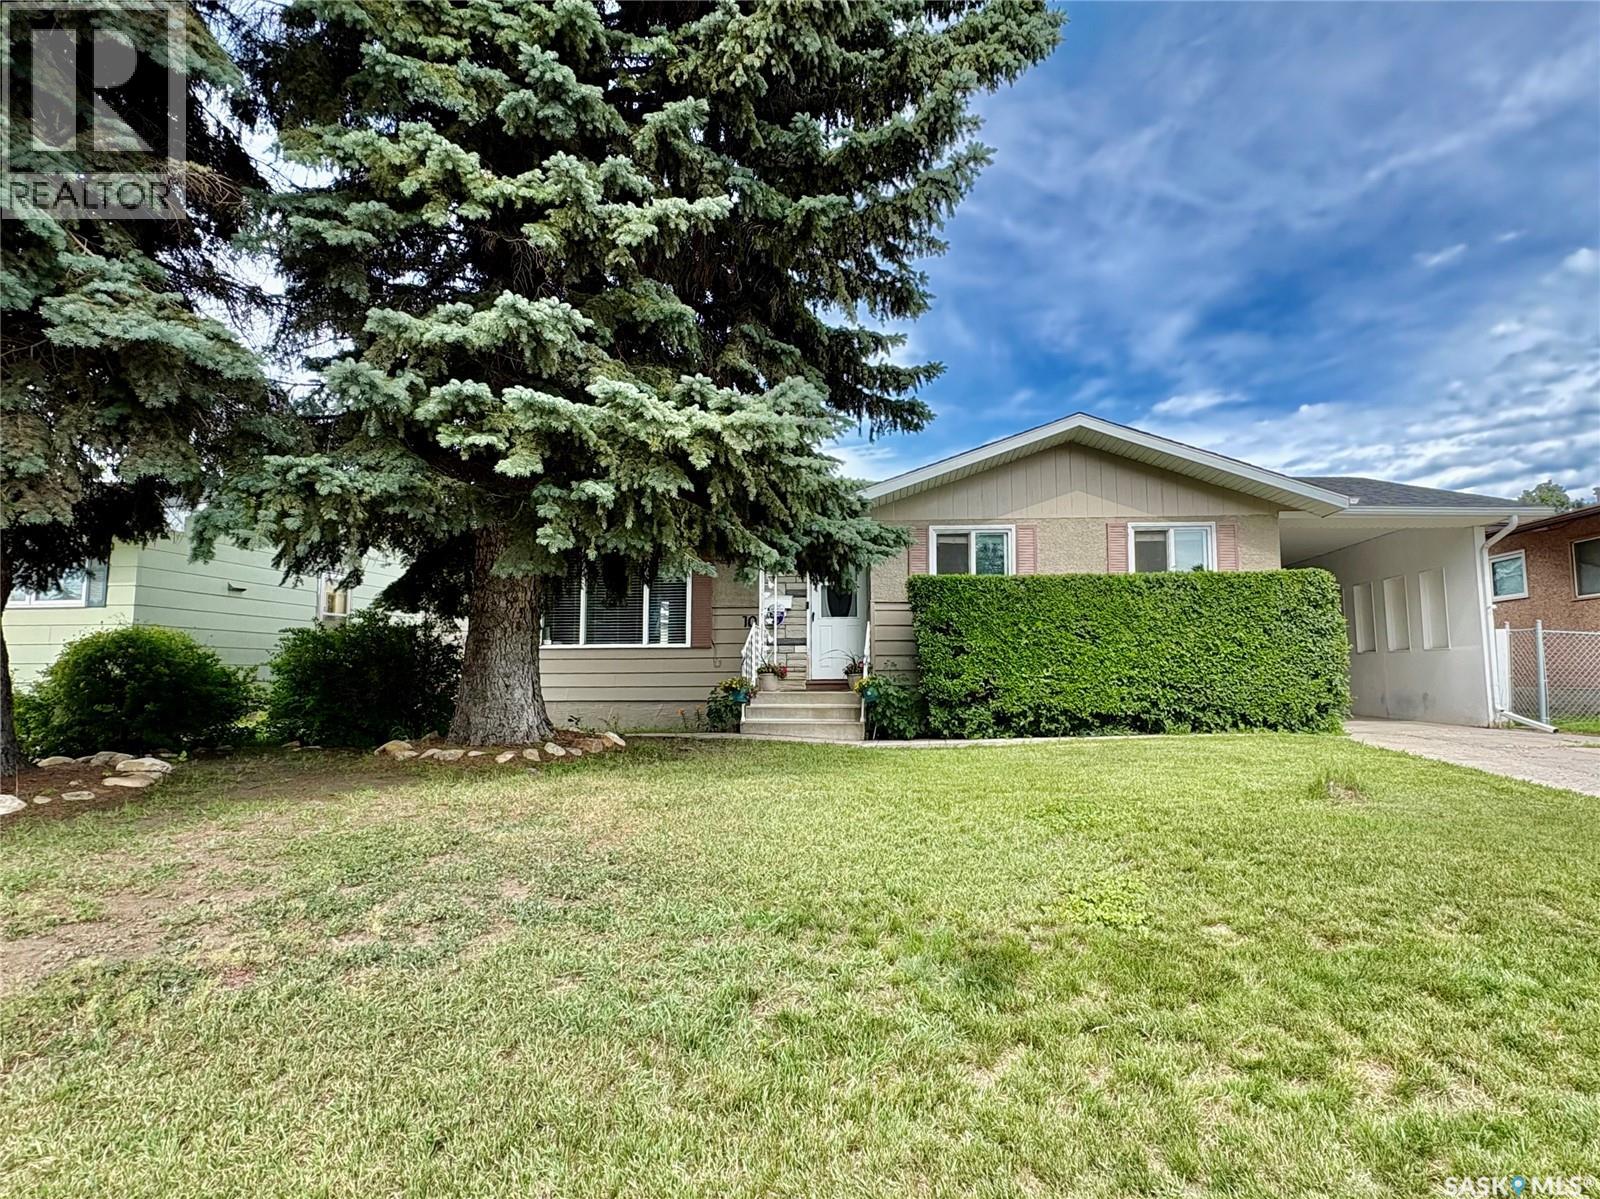
Well maintained 1076 sq ft bungalow located on a quiet crescent close to schools in Massey Place is perfect for a family or a couple! This 4 bedroom home plus 2 baths provides plenty of space. The one bedroom (has a closet) can be utilized as flex room- perfect as an office, craft area, dining or exercise space - as it has patio doors to the outdoor deck and French doors to the living room. In the basement, the kitchen area could function as a wet bar area for entertaining. The basement has a separate entrance with the potential for a one bedroom nonconforming suite. The home was freshly painted in 2026. The kitchen features new laminate flooring in 2026. Numerous light fixtures have been updated in 2025/26. The basement had new windows installed in 2023. New washer/dryer in 2023. In recent years updates include: exterior doors; new 30 year shingles (2016); new furnace (2014); soffit/eavestrough (2013). In addition to a 2 car detached garage (24 X 26) there is a attached car port with room for 3 vehicles on the driveway. The garage was updated with the new shingles in 2025 and new siding in 2023. The backyard is meticulously kept on top of being mature and spacious. The outdoor space is perfect for relaxing ,barbeques and having guests over featuring an updated professionally done deck plus a covered patio area. The backyard fence along the back lane was redone in 2023 with large gate providing easy access to garage /RV parking. Elementary Schools, Play Ground, Massey Place Paddling Pool and shopping all within a 5 minute walk. NOTE: Some pictures have been virtually staged. Give your REALTOR® a call today to view this property. (id:63476)
202, 835 19 Avenue SW
Calgary, Alberta
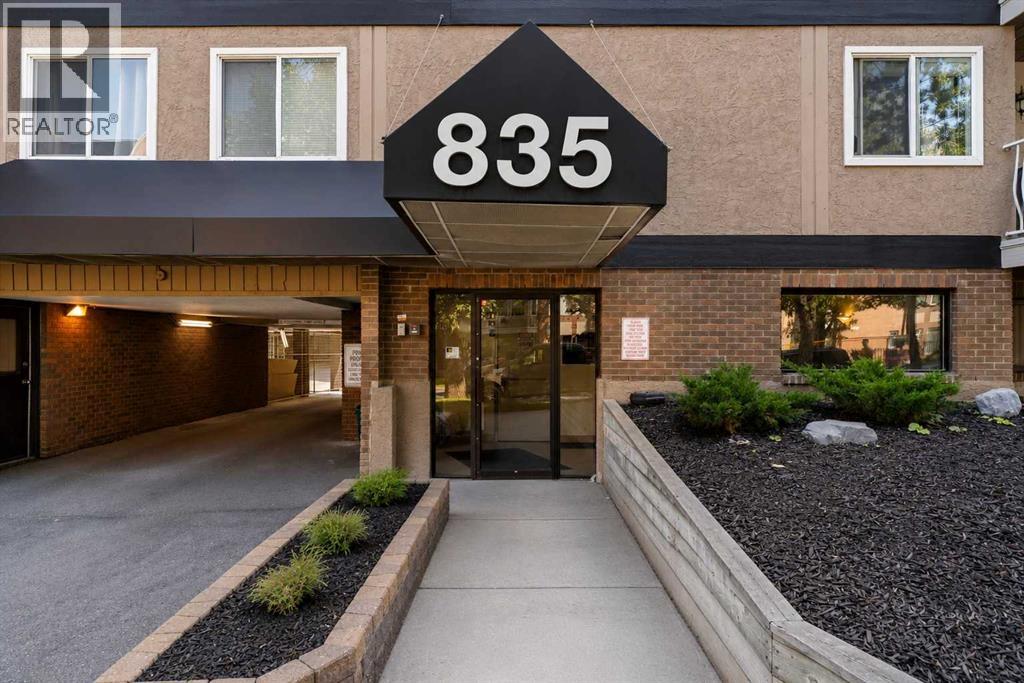
Welcome to this bright & updated third-floor, street-facing one-bedroom condo in the heart of highly desirable Lower Mount Royal. Ideally positioned on the quiet, tree-lined streetscape of 19th Avenue, it offers the perfect balance of peaceful residential living & vibrant inner city convenience. Steps from Calgary’s iconic 17th Avenue, you’ll enjoy an incredible selection of restaurants, cafés, shopping, fitness studios, parks & everyday amenities, while coming home to a mature, established neighbourhood surrounded by gorgeous brick architecture, century homes & upscale infills. The thoughtfully designed floor plan offers plenty of natural light & comfortable living space. The entertaining sized living room opens directly onto the large covered, street facing deck, creating a wonderful extension of the living area & a private spot to relax or entertain. Mature trees provide a lovely natural backdrop & added privacy, while the Duradeck flooring & aluminum railings make the outdoor space both attractive & practical. The updated galley-style kitchen is bright & modern, featuring newer white cabinetry, white appliances, a full tile backsplash & an extended countertop that creates an ideal breakfast / eating bar. The generous dining area offers plenty of room for a full-sized table & a buffet or hutch, making it easy to entertain friends & family. The spacious primary bedroom offers excellent flexibility for a king size bed & larger furniture pieces, along with a generous closet for ample storage. The updated four piece bathroom is especially functional, featuring a newer white vanity cabinet & a clever banjo-style extended countertop that provides substantially more usable counter space while allowing for a full width mirror. The bathtub is finished with attractive tile extending all the way to the ceiling for a clean, finished look. A standout feature of this home is the large dedicated storage / laundry room. Enjoy the rare convenience of a full-size in-suite washer a nd dryer, plus handy shelving that makes it easy to keep household items organized and out of sight. Features include a covered, enclosed, secure & electrified assigned parking stall, plus bicycle storage. The Hallmark is an exceptionally well managed building with an updated lobby and newer elevator. Reasonable condo fees include heat, water, and sewer, adding to the overall affordability and convenience. This is an exceptional opportunity for a first-time buyer, investor, or anyone looking for a low-maintenance, lock-and-leave lifestyle in one of Calgary’s most vibrant inner-city communities. With 17th Avenue, 4th Street, the river pathways, parks, shopping, restaurants, cafés, and fitness facilities all within easy walking distance, the location truly checks all the boxes. Bright, updated, move-in ready & and exceptionally well located — this is Lower Mount Royal living at its best. This is the one! (id:63476)

6511 Law Drive SW
Calgary, Alberta
A rare pre-sale opportunity on a desirable corner lot in Lakeview, offering a southwest-facing backyard, triple tandem attached garage, total of five bedrooms and the exciting opportunity to personalize select interior finishes. This architectural showpiece will offer approximately 3,730 sq. ft. above grade plus a fully developed 1,387 sq. ft. lower level, providing more than 5,100 sq. ft. of beautifully designed living space. The main floor welcomes you with a grand foyer and an elegant open-concept layout created for both everyday living and sophisticated entertaining. The formal dining area flows seamlessly into the expansive living room and designer kitchen, where custom cabinetry, premium appliances, an oversized island and carefully selected stone surfaces create an impressive culinary centrepiece. A fully equipped butler’s pantry provides additional preparation and storage space, while the spacious mudroom offers convenient access to the attached garage. Thoughtfully constructed by Arkadian Homes, a prominent builder in the area known for quality craftsmanship and attention to detail, the residence balances refined design with everyday functionality. Upstairs, the luxurious primary suite serves as a private retreat with a generous walk-in closet and spa-inspired ensuite. The additional bedrooms are equally well considered, including a convenient Jack-and-Jill bathroom arrangement, while the upper-level laundry adds everyday practicality. The fully developed lower level extends the home’s living and entertaining space with a large recreation room, wet bar, dedicated gym, fifth bedroom and full bathroom—ideal for guests, older children or extended family. With its commanding corner-lot presence, large windows, sunny southwest backyard, substantial floor plan and opportunity to select finishes during the pre-construction stage, this exceptional residence presents a rare opportunity to create a personalized luxury. Located near the Glenmore Reservoir, North Glenm ore Park, and Weaselhead Flats with endless walking and cycling pathways. Enjoy quick access to downtown, top rated schools, nearby golf courses, and a vibrant community atmosphere with parks, recreation, and local amenities just minutes away. Buyers will have the opportunity to work with the builder and customize select finishes. Call today to book your private tour. (id:63476)

103, 2422 Erlton Street SW
Calgary, Alberta
Rarely do properties of this size and configuration become available in the popular inner-city community of Erlton. Spanning more than 1100 square feet across two levels, this 2-bedroom, 2.5-bathroom home delivers the convenience and feel of a townhouse within a secure condominium setting.Enjoy unprecedented flexibility with three separate entrances, highlighted by direct access from the front, west-facing patio - perfect for a seamless indoor-outdoor lifestyle. Inside, the freshly styled interior features new vinyl plank flooring (2025), modern lighting, and elegant quartz counters. The heart of the main floor is the living room, where a cozy natural gas fireplace serves as a beautiful focal point in a space that feels light, open, and airy. Tucked quietly off the main living area is a dedicated laundry room that offers a pantry and ample additional storage.The upper level continues to impress with 9-foot ceilings that elevate the sense of space. The spacious primary suite offers a walk-through closet, an ensuite, and its own private west-facing balcony – a great place to enjoy a morning coffee or evening sunsets. Meticulously maintained, every room - from the main living area to the primary bedroom and main bathroom - exhibits a wonderfully open and bright atmosphere.Premium building amenities provide ultimate peace of mind, featuring titled underground parking in a secure parkade with car wash & cleaning station, bicycle storage and a new roof (2026). Located just steps from the Elbow River pathways, Stampede Park, transit, and downtown, this distinctive property is ideal for professionals and investors alike. (id:63476)

41 Panorama Hills Way NW
Calgary, Alberta
This well-appointed two-storey home offers a functional layout, generous outdoor living space, and excellent future potential on a desirable corner lot. The main floor features an open-concept kitchen and living area, creating a bright and inviting space for everyday living and entertaining, with direct access to a large wraparound deck—perfect for enjoying your morning coffee or hosting friends and family. A convenient main-floor laundry area provides direct access to the double attached garage.Upstairs, you'll find three comfortable bedrooms, including a spacious primary bedroom, along with a practical family layout. The walk-out basement is currently undeveloped, providing an excellent opportunity to create additional living space or a future rental space. With separate basement access, the possibilities are particularly attractive for homeowners looking to add value or generate future income. Any secondary suite would be subject to approval and permitting by the City of Calgary.Situated on a corner lot, the property offers ample parking and added flexibility for vehicles, guests, and recreational equipment. Conveniently located with quick access to nearby amenities, shopping, schools, major roadways, and transit, this home combines everyday convenience with plenty of opportunity to make it your own. A great opportunity in Panorama Hills with space to grow! (id:63476)
255 Shawcliffe Circle SW
Calgary, Alberta
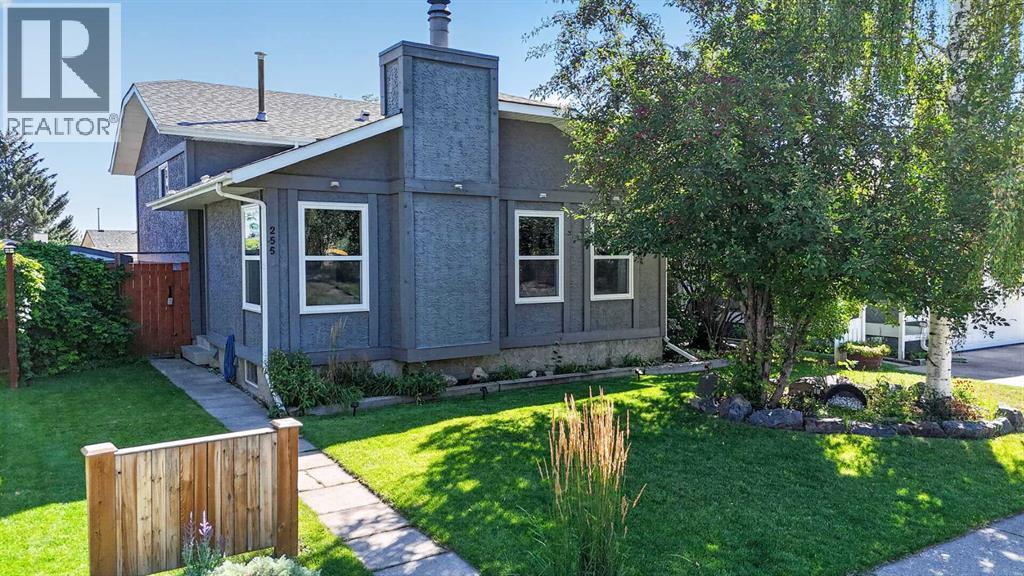
Welcome to this well-maintained 4-level split, ideally situated on a quiet street in the desirable community of Shawnessy. Offering over 1,635 sq. ft. of developed living space across three levels, a spacious and functional layout with a stylish urban feel throughout. It boasts a total of 4 bedrooms(3+1) and 2.5 bathrooms, with numerous updates and renovations completed over the past few years. The bright and airy main living area showcases vaulted ceilings, laminate flooring, and a cozy wood-burning fireplace, an abundance of windows that bring in plenty of natural light, creating a warm and inviting space for relaxing or entertaining. The kitchen features granite countertops and newer appliances, including a brand new dishwasher, and a refrigerator and microwave replaced in 2025. Three bedrooms are upstairs; the master is over sized and features a two-piece ensuite. The lower level is a fantastic family space, offering a large recreation room with a walkout to the backyard—perfect for family movie nights, games, or entertaining. A bedroom and full bathroom complete this level. Additional highlights include modern light fixtures throughout, 4 new windows on the main level, added pot lights and light switches, and a roof approximately 2 years old. The property also includes a double detached garage, while the unfinished fourth level provides excellent storage space and potential for future development. Families will appreciate the convenient location, with three schools within walking distance, plus parks, shopping, transit, and various everyday amenities nearby. Costco is within easy reach, while the beautiful Fish Creek Provincial Park is also just minutes away, offering a wonderful escape for outdoor enthusiasts. A great opportunity to own a spacious and well-cared-for home in a great Shawnessy location—come see it for yourself! (id:63476)
142 Sunstone Way
Balzac, Alberta
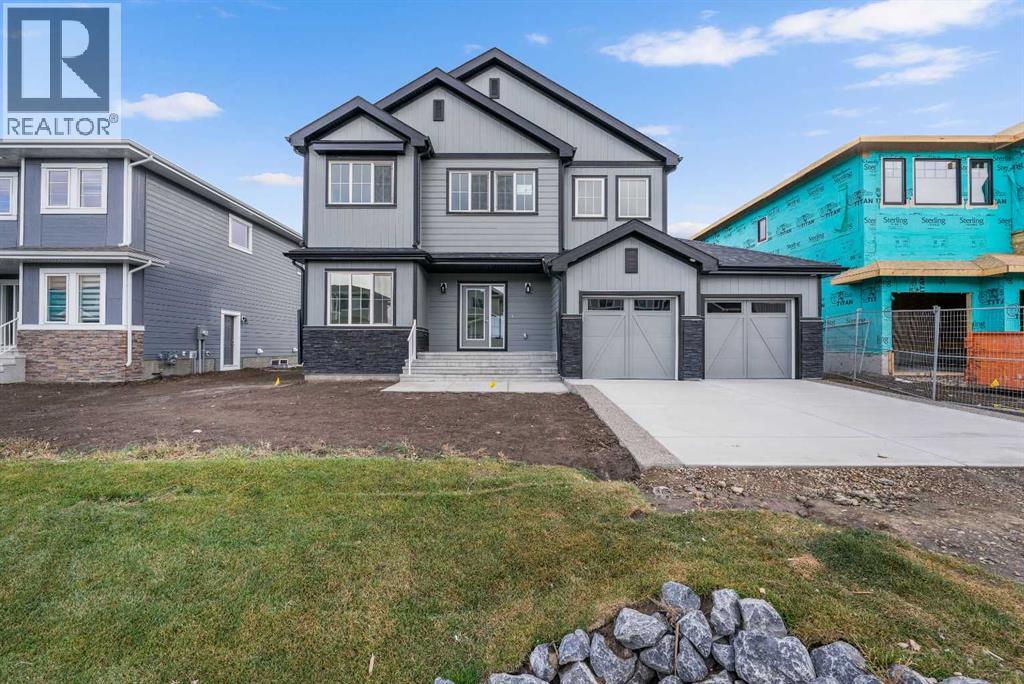
MODERN DESIGN!! FAMILY-FRIENDLY LAYOUT!! PRIME BALZAC LOCATION!! Step into a bright, open main floor featuring a welcoming living area with electric fireplace, spacious dining area with direct backyard access, and a beautifully designed kitchen with large island, built-in features, pantry, and extensive cabinetry. A main floor office adds everyday flexibility for work, study, or guests. Upstairs offers 3 bedrooms, 2 full baths, a family bonus area, and convenient upper-level laundry. The primary retreat includes a walk-in closet and luxurious 5-piece ensuite, while the other two bedrooms share a full 4-piece bath. The basement includes a separate entrance for future development potential. Rare oversized double attached garage with parking for three vehicles plus direct backyard access through a man door. Located in the growing community of Goldwyn, Balzac — minutes to CrossIron Mills, close to schools, and quick access to major routes. THIS IS THE KIND OF HOME YOU DON’T WAIT ON — BOOK YOUR SHOWING TODAY!! (id:63476)

100, 274256 272 Street W
Rural Foothills County, Alberta
This EXTRAORDINARY 122.12 Acre COUNTRY ESTATE offers the ULTIMATE LUXURY LIFESTYLE w/the most SPECTACULAR MOUNTAIN VIEWS — perfectly positioned atop the rolling hills of Rural Foothills County near Millarville!!! An IMPRESSIVE 8,365 SQ FT of CUSTOM-BUILT LIVING SPACE w/6 BEDROOMS, 4 FULL BATHS + 2 HALF BATHS, CENTRAL A/C, an OVERSIZED HEATED ATTACHED 4 CAR GARAGE + WALK-OUT BASEMENT, this ONE-OF-A-KIND property also incl/an BARN w/8 STALLS for equestrian use, a FULLY Serviced SHOP, BEAUTIFUL PASTURELAND ideal for cattle + endless potential for a BED & BREAKFAST, WEDDING/EVENT VENUE, MULTI-GENERATIONAL COMPOUND or future SECOND RESIDENCE (subject to county approval). This property is to be SOLD TOGETHER w/the adjoining property located at #200 274256 272 Street W — creating an incredibly rare opportunity to own a multi-parcel COUNTRY ESTATE w/unmatched versatility, scale + income-generating potential. A GATED paved driveway welcomes you into this FULLY FENCED Estate w/STUNNING pond + fountain, a COVERED Front Porch incl/a VERANDA, HARDY BOARD siding, RUBBER ROOF + a 60 YEAR WARRANTY. Inside showcases SOARING vaulted ceilings, a dramatic CURVED STAIRCASE w/Custom water feature, rich OAK trim, HICKORY flooring, METAL + WOOD railings, built-in SPEAKERS Inside/Outside + ELEVATOR access connecting all levels. Designed for both EVERYDAY COMFORT + entertaining, the main level has a PRIVATE OFFICE w/CUSTOM BOOKCASE, a SPIRAL staircase to the PRIVATE STUDIO LOFT, + the LIVING ROOM incl/GAS FIREPLACE. The CHEF-INSPIRED KITCHEN has White Cabinets, GRANITE countertops + SS appliances + LARGE PANTRY, a PRIVATE FITNESS ROOM + SUNROOM w/WEST MOUNTAIN VIEWS!!! The PRIMARY RETREAT offers breathtaking views, SPA-INSPIRED 6 PC ENSUITE w/HEATED FLOORS + LARGE WALK-IN CLOSET, while a 2ND ACCESSIBLE Bedroom, 3 PC Bath, Laundry + MUDROOM complete the level. The BASEMENT is designed for ENTERTAINING, feat. a FAMILY ROOM w/GAS FIREPLACE, FULL 2nd KITCHEN, 3rd, 4th, 5th + 6th BEDROOM all w/w alk-in closets + WEST-FACING MOUNTAIN VIEWS, TWO 4 PC Baths, 2nd Laundry, Playroom, TEMP-CONTROLLED WINE CELLAR for 660 BOTTLES, THEATRE ROOM w/seating + 2nd mudroom w/private staircase access upstairs. Step outside + enjoy an AMAZING PERGOLA w/REMOTE CONTROL SCREENS, expansive WEST-FACING terraces, CHILDREN’S PLAYGROUND, flowing stream + 2 PONDS — creating the perfect setting for relaxing or entertaining. Beyond the luxury lifestyle appeal, this estate offers INCREDIBLE INCOME-GENERATING POTENTIAL as a LUXURY AIRBNB, BED & BREAKFAST, EVENT VENUE or WORKING RANCH. The BARN has 8 STALLS, WASH BAY, TACK ROOM, STORAGE + an UPPER EVENT SPACE w/a WET BAR, Two 2 PC bathrooms + WEST-FACING deck, while the MASSIVE TURN-KEY SHOP offers 16’ ceilings, TWO 14’ x 12’ OVERHEAD DOORS, HUGE STORAGE LOFT, workshop/headquarters space, 3 PC BATH + kitchen/lunch room. Whether you envision a WORKING RANCH, EVENT VENUE, AIRBNB BUSINESS or FAMILY LEGACY PROPERTY, this EXTRAORDINARY estate offers unmatched opportunity!!! (id:63476)
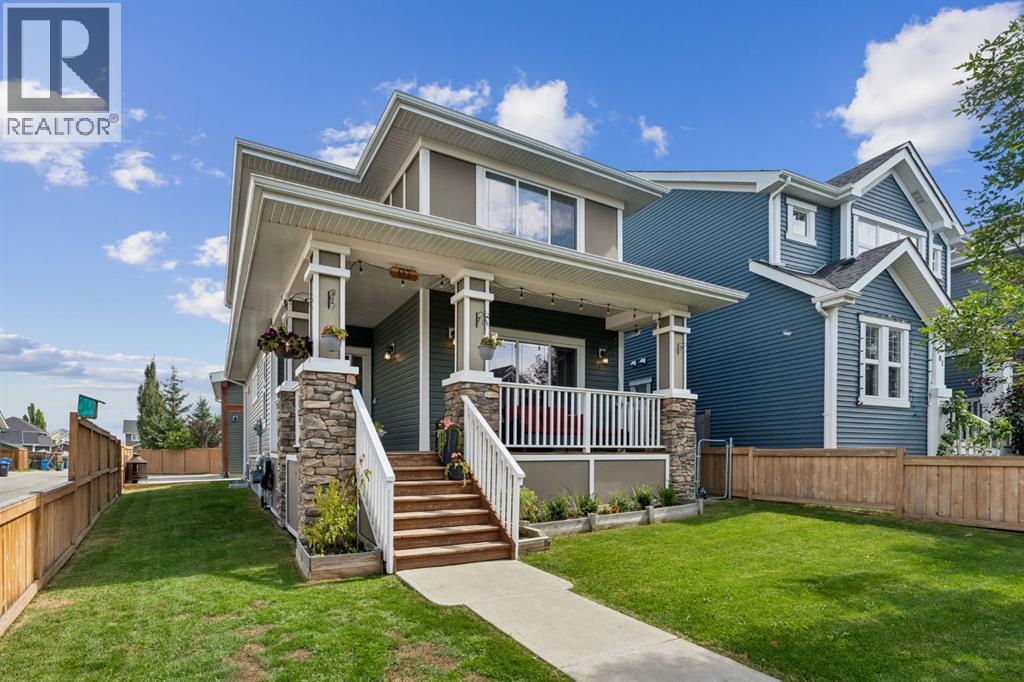
97 River Heights Crescent
Cochrane, Alberta
WELCOME TO 97 RIVER HEIGHTS CRESCENT, where space, character, and versatility come together in one of Cochrane’s welcoming south-side communities. Nestled in RIVER HEIGHTS, this beautifully updated 4-BEDROOM, 3.5-BATHROOM home offers an incredible opportunity for families looking for room to grow, entertain, work, and play, all while enjoying convenient access to the BOW RIVER, scenic pathways, parks, playgrounds, local amenities, schools, and major routes into Calgary.Step inside to a FRESHLY PAINTED INTERIOR filled with thoughtful updates, including NEW LUXURY VINYL PLANK FLOORING THROUGHOUT THE MAIN FLOOR and NEW CARPET ON THE STAIRS AND SECOND LEVEL. The inviting living area is designed for gathering, featuring an ETHANOL FIREPLACE framed by CUSTOM BUILT-IN SHELVING, creating a warm and stylish focal point for everyday living.At the heart of the home, the kitchen blends functionality with character, featuring a GAS RANGE and FARMHOUSE SINK. Whether you’re preparing weeknight dinners, enjoying slow weekend mornings, or hosting friends and family, this welcoming space is ready for it all.Downstairs, the FINISHED BASEMENT expands your living options and adds even more personality to the home. A WOOD-BURNING FIREPLACE sets the stage for cozy movie nights and relaxed evenings, while a SOUNDPROOF FLEX ROOM provides an incredibly versatile space for musicians, recording, gaming, hobbies, a creative studio, or simply a quiet retreat.Outside, enjoy a FENCED FRONT YARD along with a LARGE REAR DECK complete with a BBQ GAS HOOKUP, the perfect setup for summer dinners, weekend entertaining, and evenings spent outdoors. RV PARKING with power hookup adds even more flexibility.One of the true highlights of this property is the OVERSIZED HEATED DETACHED GARAGE. More than simply a place to park, this impressive space is ideal for vehicles, hobbies, projects, toys, or a workshop. Wired for IN-FLOOR HEATING the garage features a HUGE LOFT STORAGE AREA above, providing excepti onal additional storage. Convenient BARN-DOOR ACCESS FROM THE BACK LANE makes the loft even more functional and accessible.Life in RIVER HEIGHTS puts outdoor recreation and everyday convenience close at hand. designed around PARKS, PLAYGROUNDS, GREEN SPACES AND CONNECTING PATHWAYS, with access toward the BOW RIVER and Cochrane’s extensive pathway network, perfect for walking, running, cycling, and enjoying the outdoors. Families will appreciate having BOW VALLEY HIGH SCHOOL within the River Heights area, while nearby amenities and recreation make daily life easy. Convenient access to HIGHWAY 22 and connections toward the TRANS-CANADA HIGHWAY also make this an excellent location for commuters heading into Calgary or adventurers escaping west toward the mountains. (id:63476)
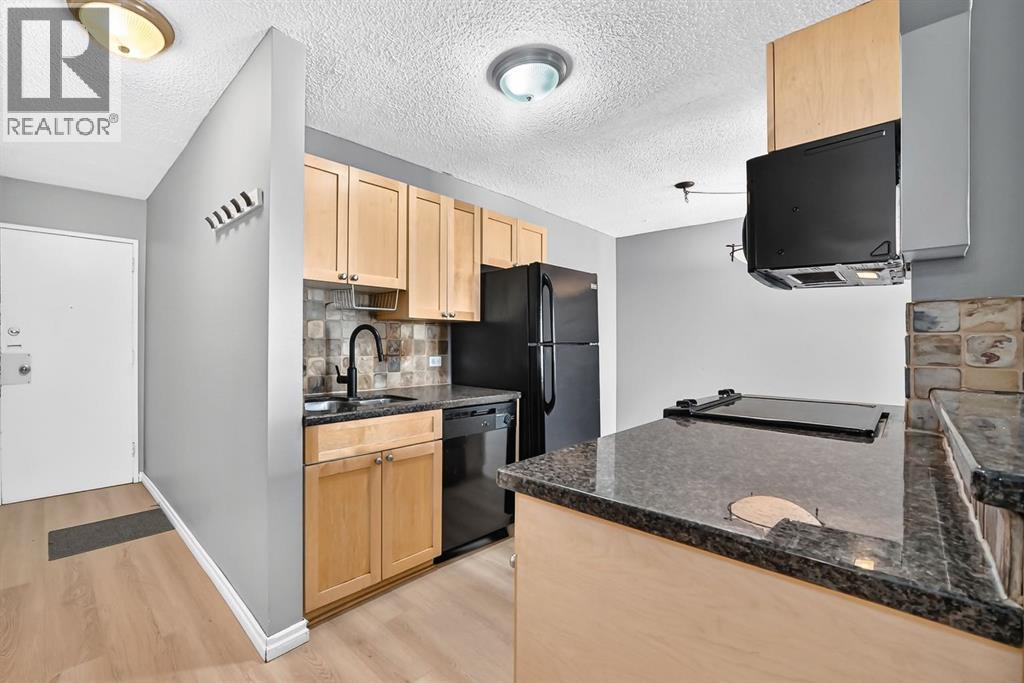
501, 1312 13 Avenue SW
Calgary, Alberta
PRIME INNER-CITY LOCATION! Welcome to Lancaster Gate, a well-maintained concrete building tucked away on a QUIET, TREE-LINED STREET in the heart of the Beltline. This VACANT, MOVE-IN READY 2-bedroom, 1-bathroom condo offers a functional OPEN-CONCEPT layout with a comfortable flow between the kitchen, dining and living areas. The kitchen features a convenient BREAKFAST BAR with additional seating and opens into the spacious dining area, providing plenty of room for a full-sized table. The inviting living room is the perfect place to unwind, complete with an ELECTRIC FIREPLACE and access to your private balcony, where you can enjoy your morning coffee or take in the peaceful surroundings. The generously sized bedrooms offer comfortable living space, while FRESH PAINT AND NEW LAMINATE FLOORING throughout give the home a clean, move-in-ready feel. The MICROWAVE, OVEN AND TOILET HAVE ALSO BEEN RECENTLY REPLACED. Another standout feature is the RARE, COVERED PARKING STALL, offering added convenience and protection from the elements. CONDO FEES INCLUDE UTILITIES! Enjoy being just steps from 17th Avenue SW, with its incredible selection of restaurants, cafés, shops and amenities, while parks, transit and downtown are all close by. Easy access to 14th Street and major routes makes getting around the city simple. A fantastic opportunity for a first-time home buyer or investor looking for a well-located, move-in ready property in the heart of the Beltline! (id:63476)