
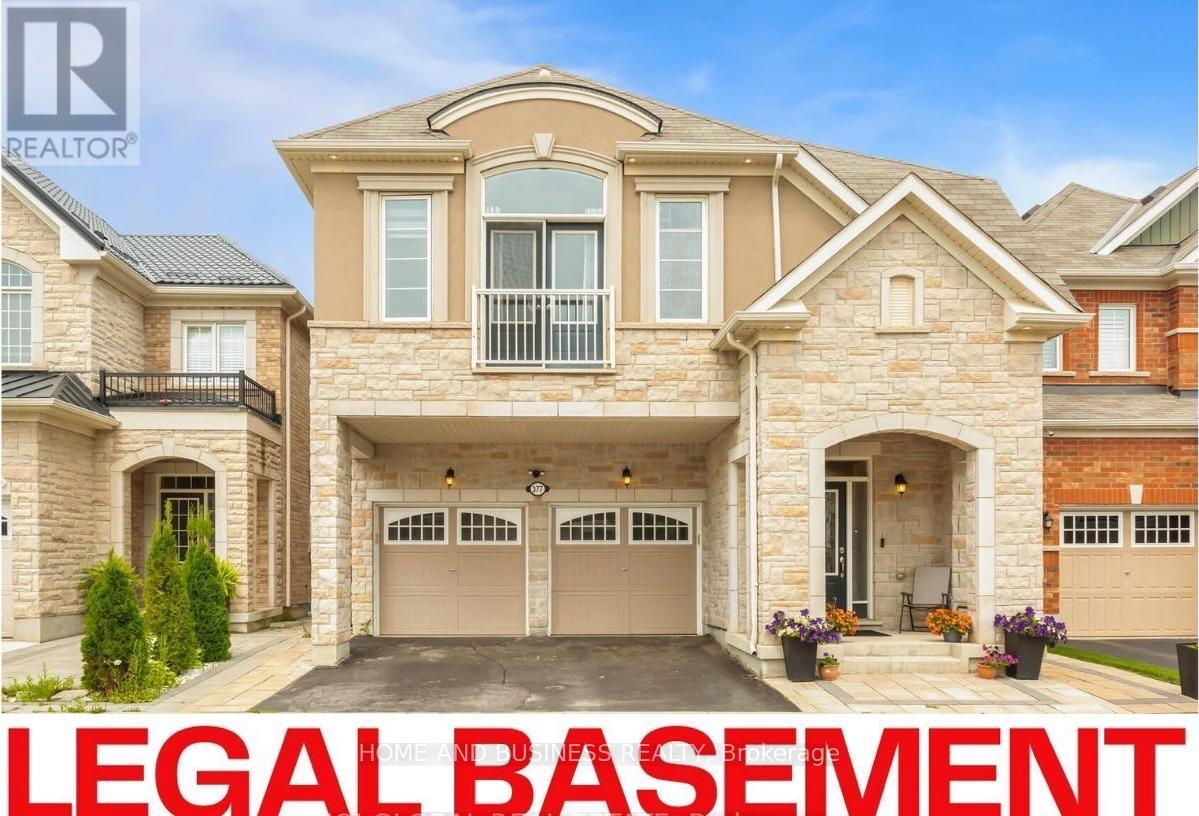
Bsmnt - 377 Etheridge Avenue
Milton, Ontario
Beautiful legal basement apartment in a quiet detached house, featuring: Separate private entrance, 2 spacious bedrooms, Full bathroom, Fantastic modern finishes & classy floors, Ensuite laundry, LET pot lights, desirable location close to all amenities & transportation, 1 parking spot included, tenant pays 30% of utilities (Hydro, water, heat, internet ) Available for rent immediately, Newcomers are welcome* (id:63476)
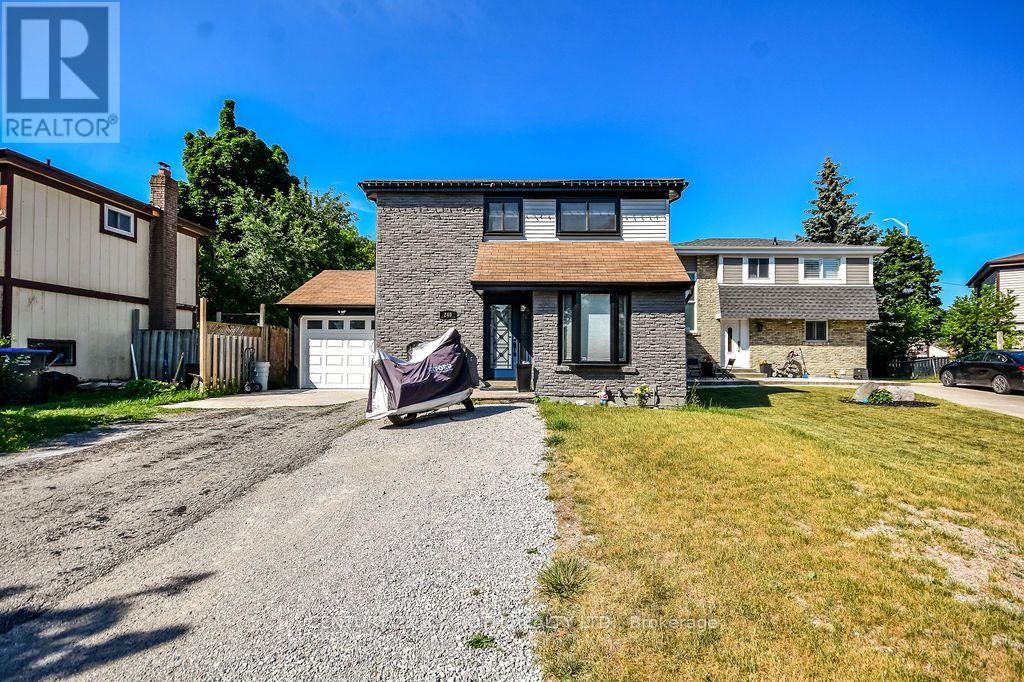
249 Leavens Court
Caledon, Ontario
Located in the desirable South Hill community of Bolton, welcome to 249 Leavens Court. This beautifully updated home features 3 bedrooms, 3 bathrooms, and a finished basement complete with a Cozy rec with rough ins for future kitchen/laundry room.The open-concept main floor offers a fully updated, generously sized kitchen that flows seamlessly into the expansive family room overlooking the backyard-perfect for both everyday living and entertaining.Situated on an oversized 45' x 124' lot with great patio an above ground pool in a quiet, family-friendly court, this property provides plenty of space for children to play and families to enjoy the outdoors. Conveniently located within walking distance to schools, parks, shopping, and other amenities, plus just a four-minute walk to 24-hour public transit, this home offers an exceptional combination of comfort, space, and convenience. (id:63476)
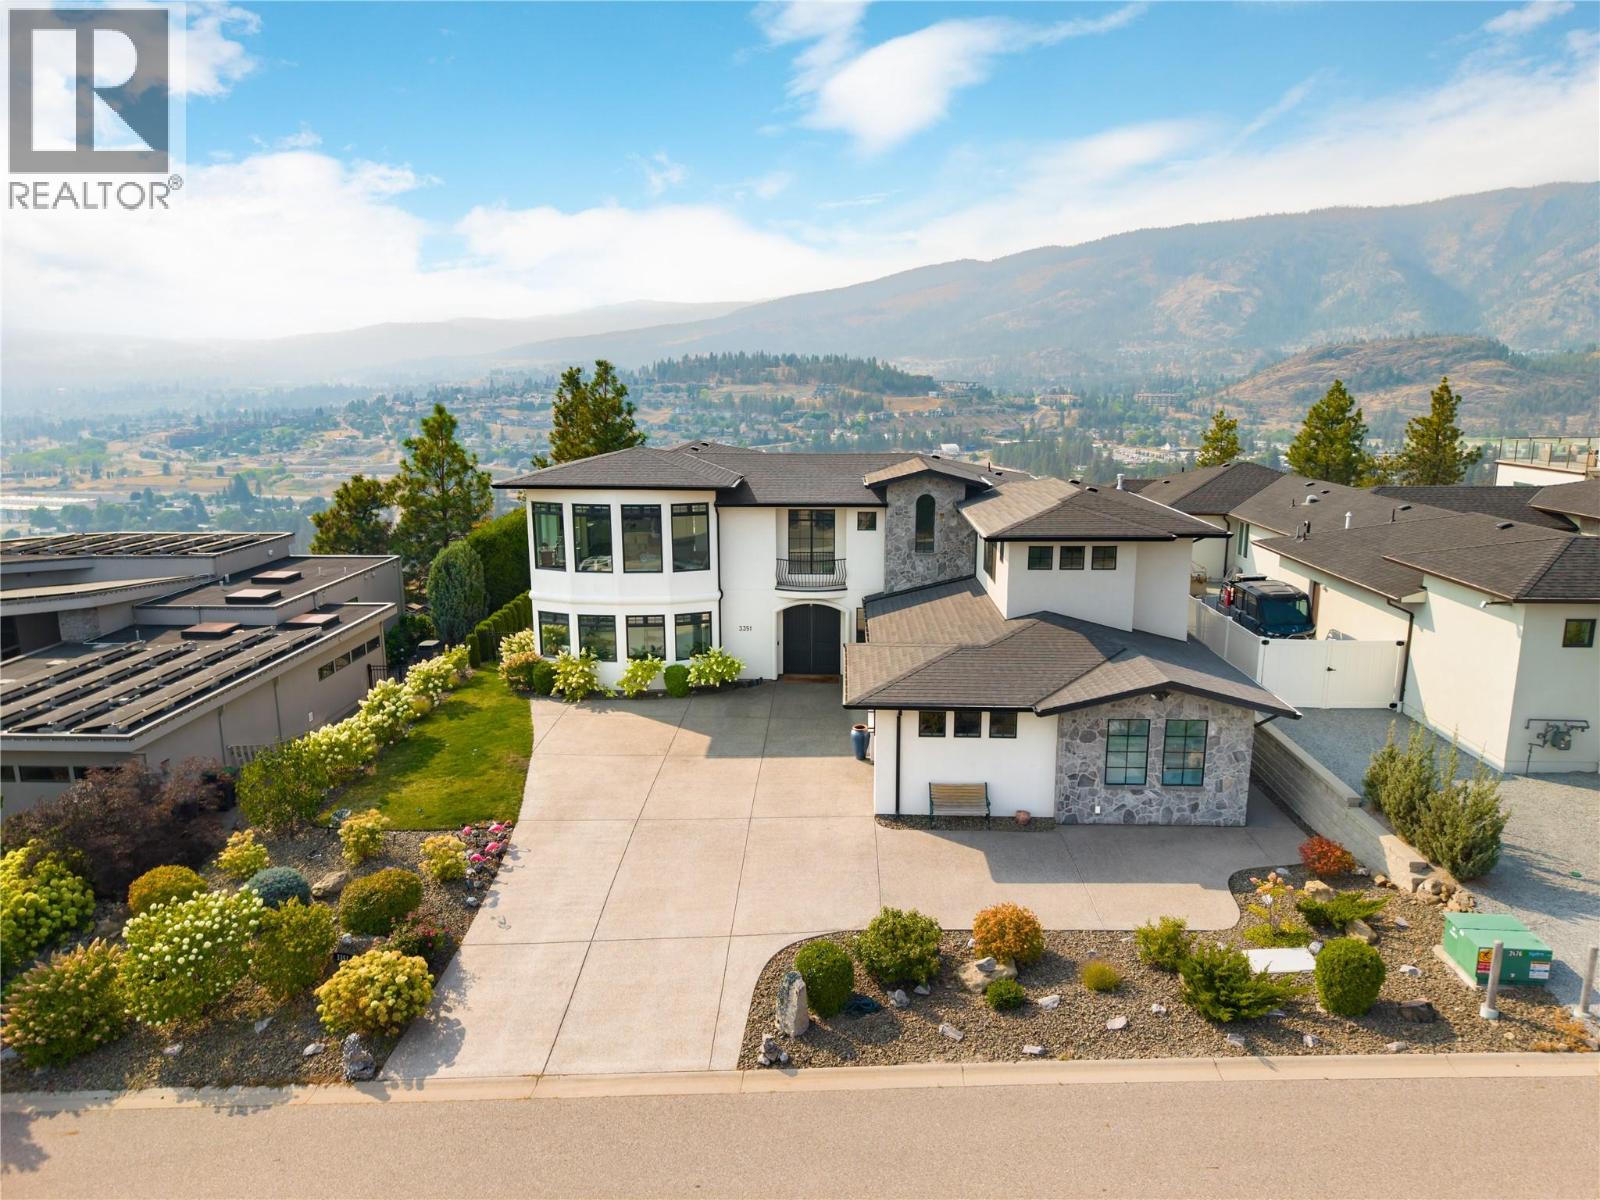
3351 Vineyard View Drive
West Kelowna, British Columbia
Refined, private & surrounded by the beauty of the Okanagan, this exceptional residence offers an elevated lifestyle in coveted Vineyard Estates. Beautifully manicured grounds create an impressive arrival before a grand entry introduces soaring spaces, refined finishes & extraordinary lake views. At the heart of the home, the expansive kitchen was created for serious entertaining with a Wolf 5-burner gas range, custom hood vent, Electrolux Professional double refrigerator, oversized proportions & a generous butler’s pantry. The dining room flows effortlessly onto the covered view patio, where built-in speakers and a breathtaking backdrop set the stage for long dinners, celebrations & unforgettable Okanagan evenings. Occupying an entire private wing, the primary suite is a sanctuary unto itself. Wake to lake views from bed before retreating to the luxurious ensuite & substantial walk-in closet. A second bedroom completes the upper level, while an elevator provides seamless access between floors. The lower level continues the home's impressive scale with three additional bedrooms, an office/den, family room with gas fireplace & a private studio suite with its own full bathroom. Outside, the property transforms into a secluded resort-like retreat. A heated saltwater pool is framed by stunning grounds, while the expansive covered patio features built-in speakers & a dedicated outdoor kitchenette with sink and cabinetry. Manicured lawn, a fully fenced yard & space for children and pets make this an outdoor setting as functional as it is beautiful. A triple garage, extensive driveway parking with room for an RV, alarm system & two gas fireplaces complete a residence where luxury, privacy & the quintessential Okanagan lifestyle come together beautifully—surrounded by celebrated wineries, lake views & one of West Kelowna's most prestigious settings. (id:63476)
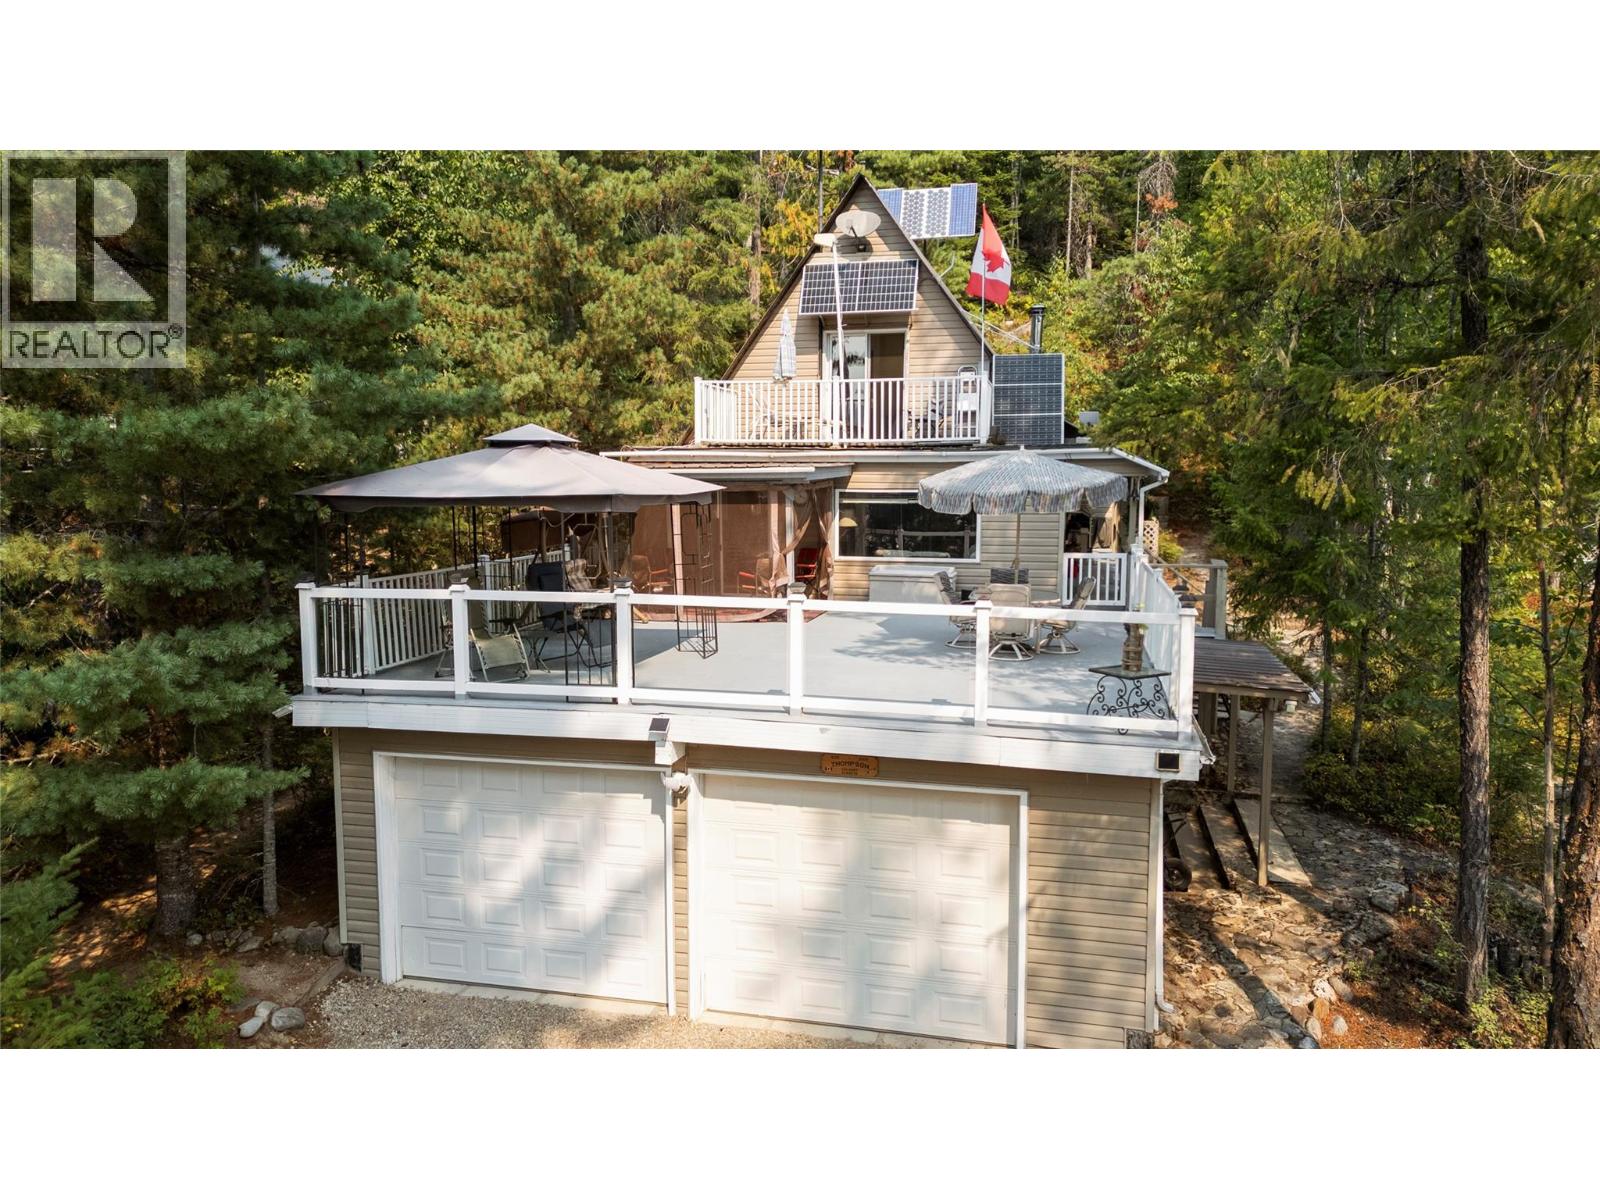
8800 Seymour Arm Main Forest Service Road Unit# 16
Seymour Arm, British Columbia
Welcome to your own slice of paradise in beautiful Fowler Point, Seymour Arm. This charming 4-bedroom, 2-bathroom four-season home offers the perfect opportunity to embrace the best of off-grid living while enjoying the incredible beauty of the Shuswap. Proudly offered for sale for the first time by its original owner, this property has been lovingly maintained and is being offered in turnkey, ready-to-use condition. Simply bring your suitcases and groceries and start enjoying everything this special property has to offer. The open-concept main floor creates a comfortable and inviting gathering space, while the large balcony provides the perfect spot to relax, entertain, and take in the gorgeous surrounding views. Just a 2-minute walk from the white sandy shores of Shuswap Lake, you'll have easy access to swimming, boating, fishing, kayaking, and countless summer adventures. An additional bunkie provides a wonderful space for visiting family and friends, making this property ideal for hosting guests or creating a private retreat for the kids. The property also features a garden area, adding to its self-sufficient, relaxed lifestyle. Whether you're looking for a year-round home, a recreational getaway, or a place to disconnect and reconnect with nature, this Fowler Point property offers an exceptional opportunity. Come experience the peace, privacy, and natural beauty of Seymour Arm for yourself—this special property is ready for its next chapter. (id:63476)
1440 Leda Avenue
Mississauga, Ontario
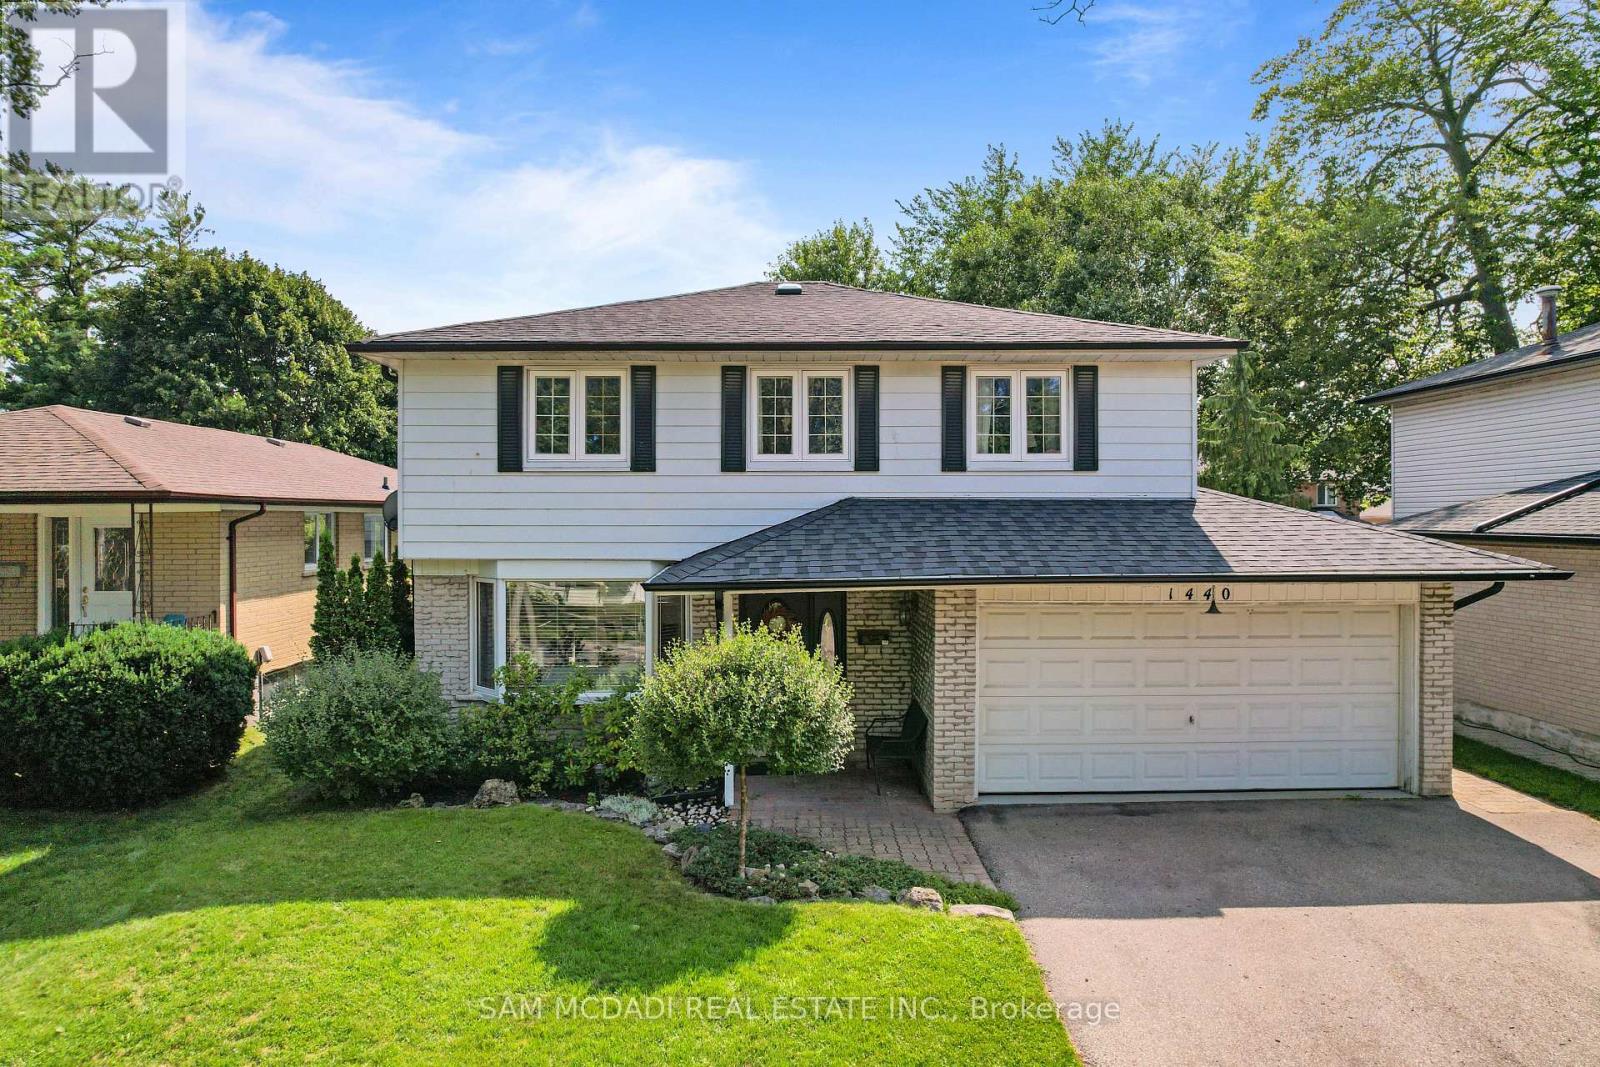
Welcome to this well maintained 4-bedroom family home in the highly sought-after Mineola neighbourhood of Mississauga. The home features a bright open-concept main floor that seamlessly connects the living, dining, and kitchen areas-perfect for everyday family life and entertaining guests. The upper level provides 4 spacious bedrooms and an an updated 4 pc bathroom it is perfect for family living. Downstairs, the finished basement provides an expansive recreation room complete with a wet bar, creating the ideal setting for gatherings with family and friends. Step outside to your own private backyard retreat. Surrounded by mature trees the yard offers exceptional privacy and plenty of space for children to play,. Additional highlights include a 2-car garage, ample storage, and a welcoming curb appeal that makes this home truly stand out. Ideally located just minutes from major highways and the GO Train, while excellent schools, parks, and everyday amenities are all within walking distance. A rare opportunity to own a move-in ready home in one of Mississauga's most desirable family communities (id:63476)
1030 Talasa Way Unit# 2213
Kamloops, British Columbia
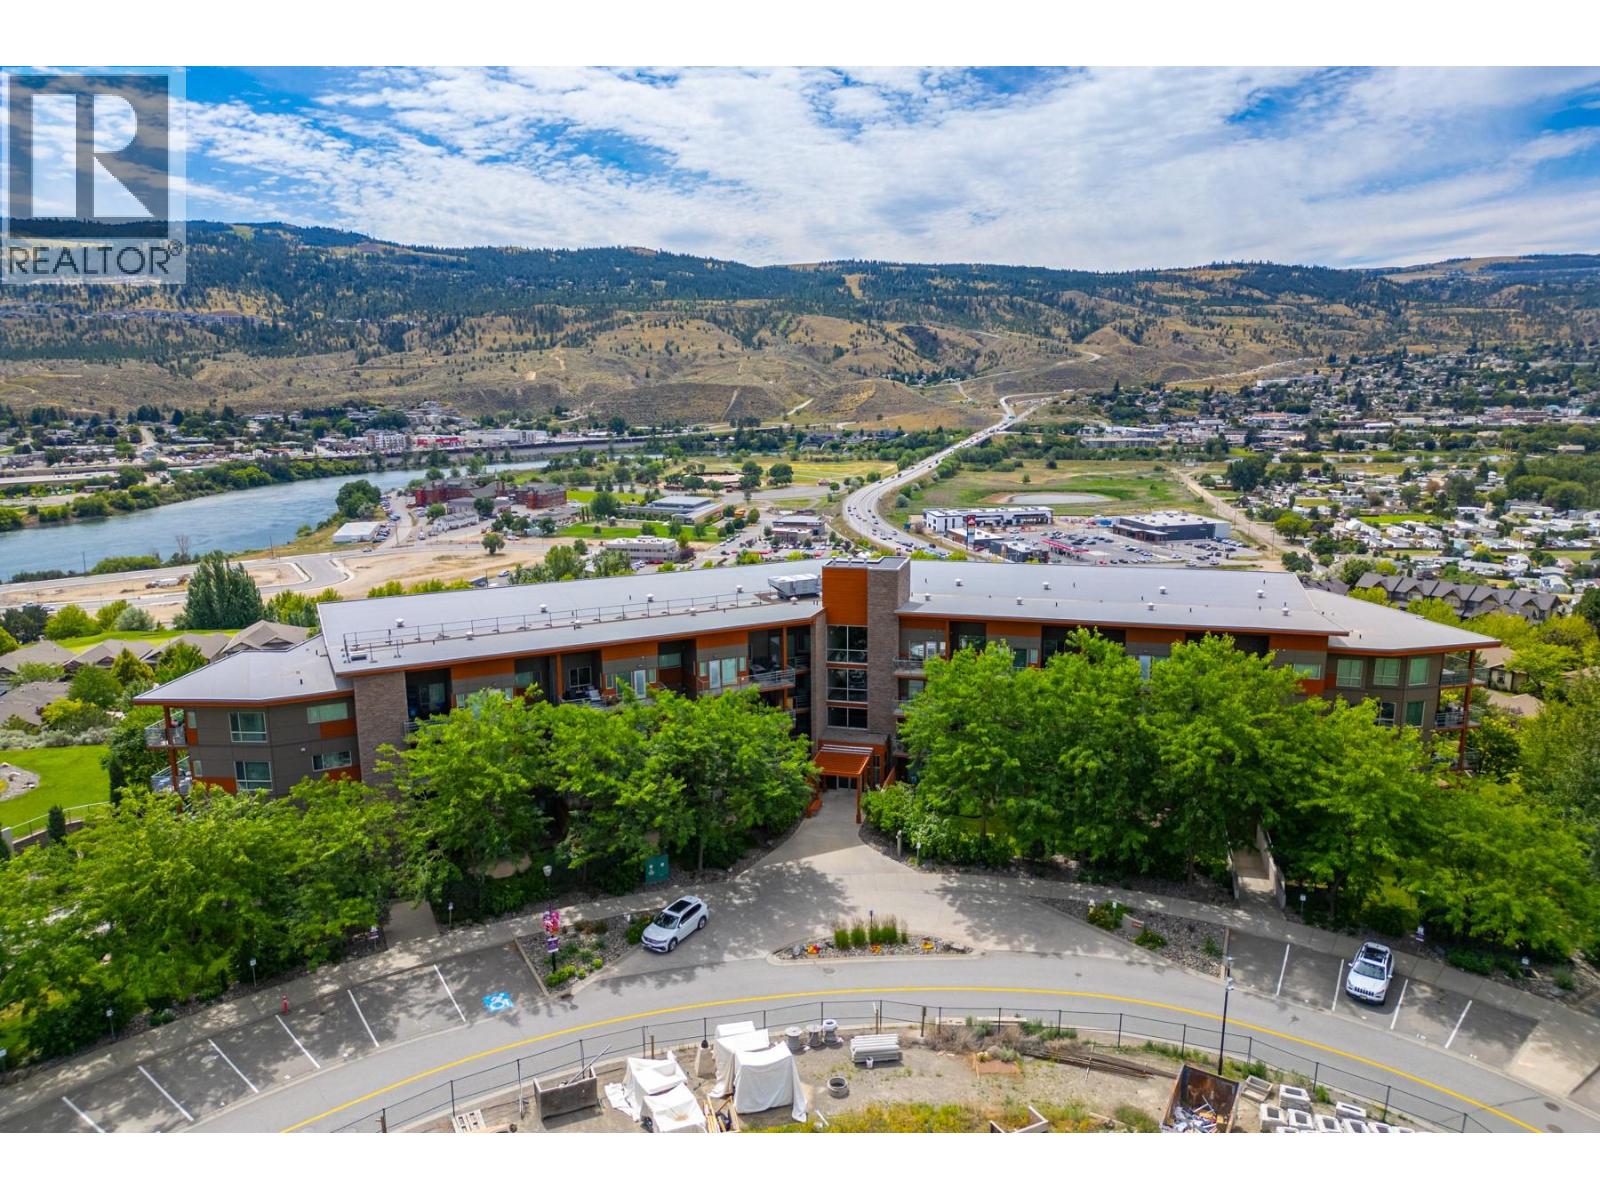
Privacy in the trees, mountain views, and a south/east exposure make this second floor location in the Sun Rivers Resort Community one of a kind. This two bedroom, two full bathroom condo draws you into the main living spaces, where natural light fills the space. The living room, dining room and kitchen are open concept and built for entertaining. The kitchen features granite counters, extra height cabinets, stainless steel appliances with a new dishwasher, and custom pulls in the lower cabinets, a true custom upgrade unique to this unit. Both bathrooms are full 4 pc baths with solid surface counters, large mirrors and tiled floors, and the main bath has an updated countertop. The primary bedroom enjoys the ensuite along with a custom closet shelving system, while the second bedroom offers a big beautiful window and a custom closet organizer of its own. One of the best features is the spacious deck with glass railings, measuring 19'2"" x 7'10"", a large outdoor space perfect for relaxing and entertaining. A recently serviced geothermal unit delivers forced air heating and cooling year round. One underground parking stall #18 and secure storage #48 complete the package. Pet Rule: ""two dogs, two cats or one dog and one cat."" Steps to Sun Rivers Commons with Riverbrew Cafe, Wasabi Japanese, Pizza Hut, a playground, a daycare and a pharmacy. (id:63476)
131 Washington Street N
Kaslo, British Columbia
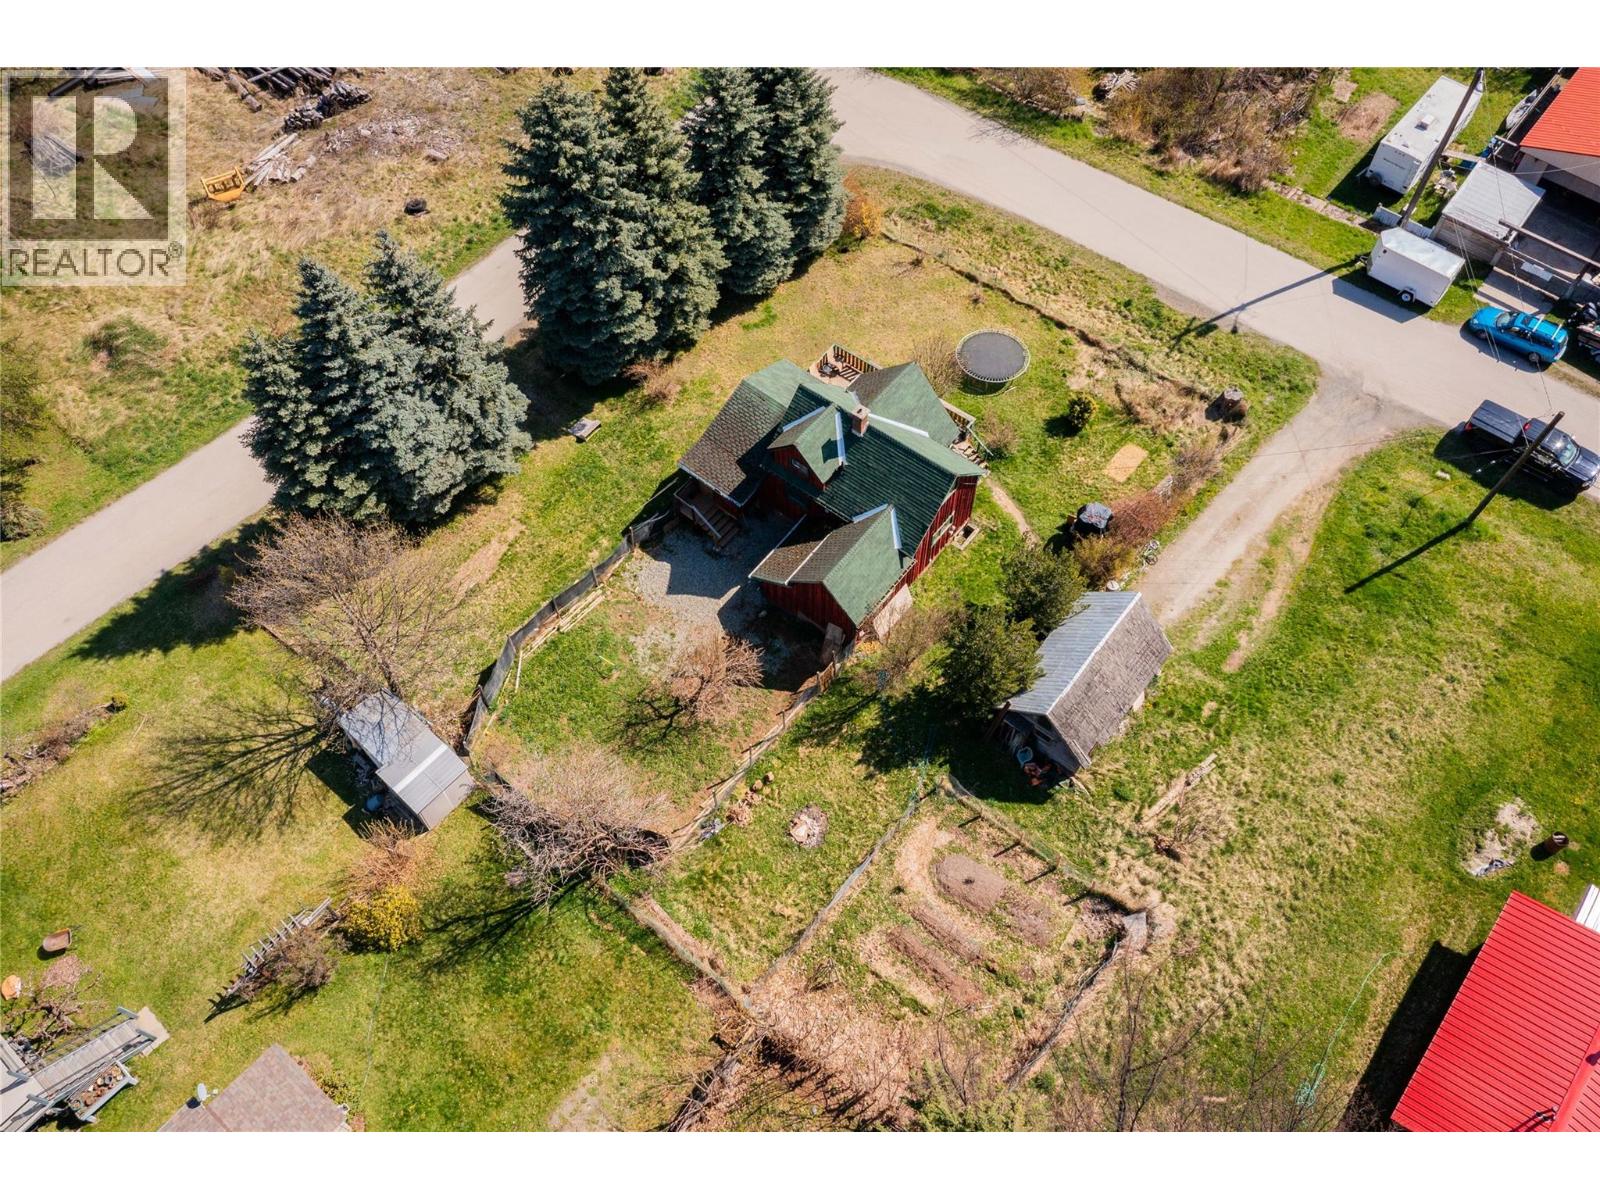
Comprised of two separately titled lots, this 125' x 120' property features a 2-bedroom, 1.5-bathroom home, a shed, and established garden space. Whether you're looking for an affordable home to update over time, a renovation project, or a property with future potential, this offering provides plenty of options. The home is functional as it is, while leaving room for your own improvements and ideas. Located within walking distance of downtown Kaslo, the school, and the health centre, you'll enjoy the convenience of in-town living while still being close to everything the area has to offer. From hiking, boating, and skiing to fishing and mountain biking, outdoor recreation is right at your doorstep. (id:63476)
193 Locke Street N
Hamilton, Ontario
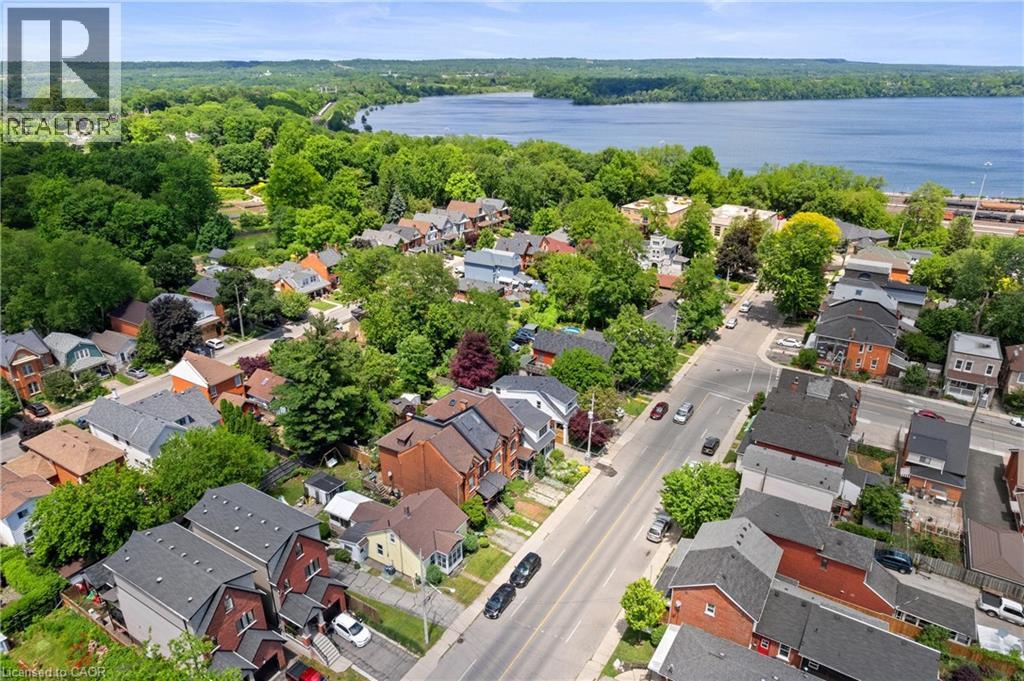
Prime Strathcona/North End Development & Investment Opportunity! Discover the potential of this ideally located property in one of Hamilton's most desirable and transforming neighbourhoods. Just minutes from Bayfront Park, waterfront trails, downtown amenities, green spaces, and major highway routes, this location offers exceptional convenience and long-term appeal. Situated on a substantial 50 x 100 ft lot, the possibilities are extensive. Whether you're envisioning a custom-built dream home, exploring the potential for lot severance into two separate building lots (subject to municipal approvals), or considering a duplex-style development, this property offers a unique opportunity to maximize value in a neighbourhood experiencing continued growth and redevelopment. RSA Step inside the existing three bedroom, two bathroom bungaloft, Enter directly through from your garden or driveway into the mudroom. The updated and modern kitchen has an area for dining and the attached sunroom offers additional space and direct access to your deck, to enjoy indoor/outdoor living! On this level, you will find a spacious living room, two bedrooms, and a two piece washroom. Head upstairs to your loft area featuring a bedroom and four piece bathroom. The choice is yours, live in the home, generate rental income, or hold the property while planning your future project. Surrounded by strong property values and ongoing investment, this is an excellent opportunity for homebuyers, builders, investors, and end users alike. Secure a versatile property in a sought-after location and unlock its full potential. Don't miss out on this property, book your showing today! (id:63476)
3110, 279 Copperpond Common SE
Calgary, Alberta
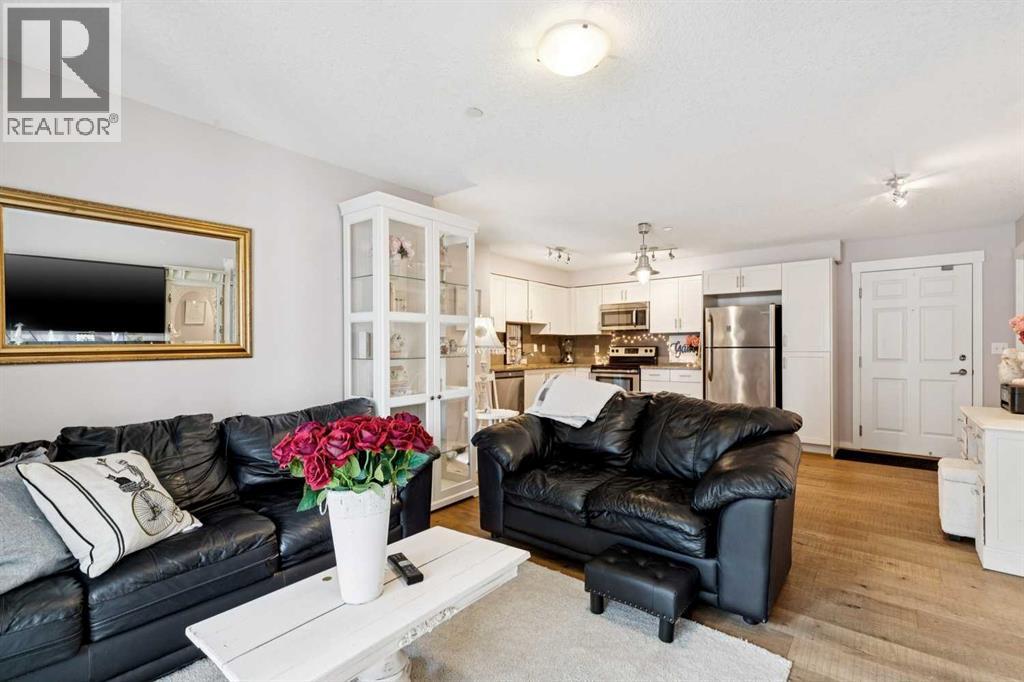
Welcome to Copperfield Park Condos, ideally situated in the heart of Copperfield, one of southeast Calgary’s most sought-after communities. This well-maintained ground floor unit offers a functional and accessible layout, featuring two bedrooms and two full bathrooms, with the added convenience of direct exterior access.The spacious foyer leads into an L-shaped kitchen complete with granite countertops, stainless steel appliances, and ample cabinetry. A dedicated dining area comfortably accommodates a full-size table, while the adjoining living room provides a comfortable space for everyday living and entertaining, finished with engineered hardwood flooring.The primary bedroom features a walk-in closet and a four-piece ensuite. The second bedroom is generously sized and offers Jack and Jill access to the full main bathroom, which also incorporates a convenient in-suite laundry area.The ground-level location allows for seamless entry with no stairs or elevators. It also provides easy access from the parking lot just outside the unit. The private patio extends your living space outdoors and enhances the overall accessibility of the home, while air conditioning adds year-round comfort.A rare offering, this unit includes two titled parking stalls, adding real value and flexibility for owners or guests. The building is pet friendly, subject to board approval. Storage unit is also included in the underground parkade. Located close to playgrounds, schools, an off-leash dog park, and the amenities of 130th Avenue including shopping, dining, and grocery stores. The South Health Campus is nearby, with quick access to Stoney Trail and Deerfoot Trail, making commuting straightforward.A well-balanced opportunity offering convenience, functionality, and low-maintenance living in a highly connected community. (id:63476)
210 1 Street S
Drumheller, Alberta
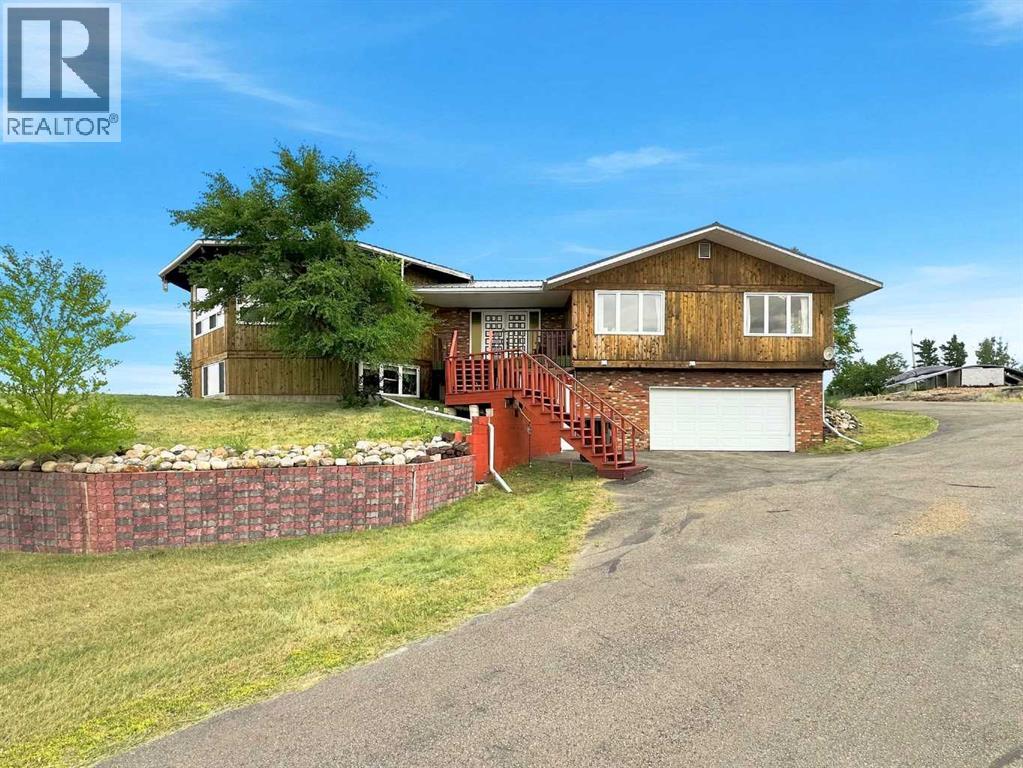
Welcome to this spacious and versatile property set on 3.65 acres across two separate titles, offering exceptional living space, extensive parking, and outstanding amenities. The sale includes Block A (2.20 acres), featuring the residence and improvements, as well as Block B (1.45 acres), a separate parcel of bare land that provides added flexibility and future potential. The property features an attached garage, a substantial 40' x 60' x 16 ft heated shop, and an additional detached two-door garage, making it ideal for hobbyists, tradespeople, or those needing extra storage. Inside, the impressive octagonal open-concept living room and kitchen are highlighted by vaulted ceilings and a large central skylight that fills the space with natural light. In addition, the main living room sports 5, 8x6 feet windows with a panoramic view of the valley. The upper level includes a corner office, a generous laundry room with abundant cabinetry, a closet, and a sink, plus a spacious primary bedroom with a walk-in closet and 2-piece ensuite. A second bedroom enjoys direct access to a double reclining Jacuzzi tub. Step outside to the large enclosed patio, featuring expansive venting windows for comfortable seasonal enjoyment. The illegal basement suite offers excellent flexibility with a recently renovated full kitchen, a remodeled bathroom with a large walk-in shower, three bedrooms, a living area with a fireplace, and a separate entrance. A large games room includes a pool table, ping-pong table, foosball table, and shuffleboard—all included—while a sauna adds another relaxing amenity. An additional bedroom features a spiral staircase leading to a covered deck. Additional updates include windows replaced in 2015. This unique property offers outstanding space for multi-generational living, recreation, and entertaining. (id:63476)
35 Mountford Drive Unit# 124
Guelph, Ontario
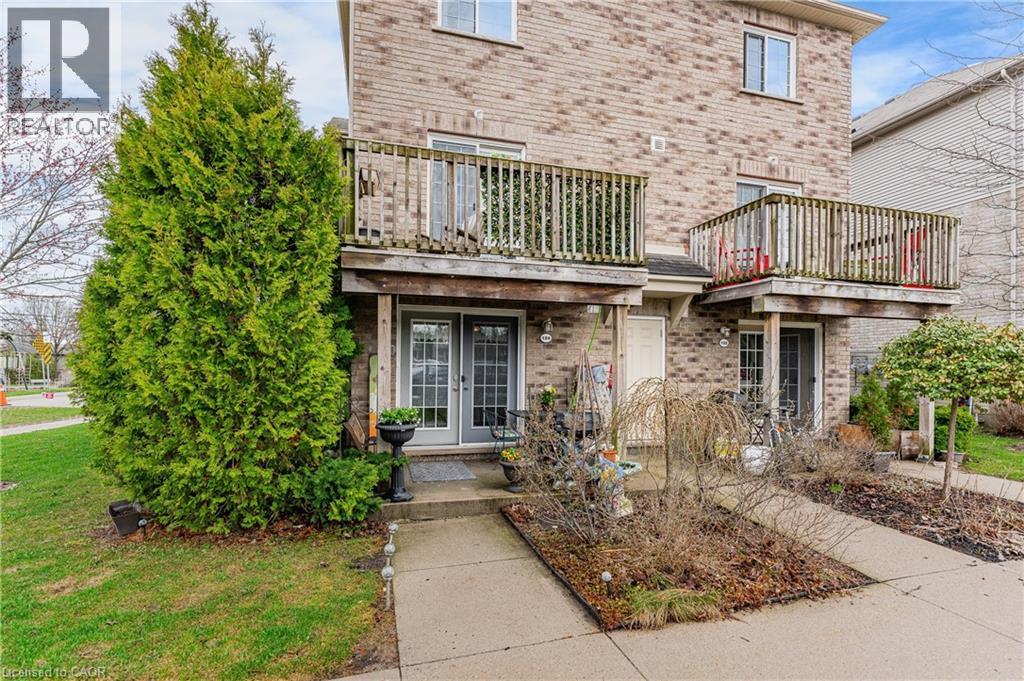
Welcome to an east-end Guelph spot that gives you space, nature, and a lifestyle that actually feels easy. This two-storey, two-bedroom condo townhouse backs right onto Peter Misersky Park, so a big playground, sports fields, a fenced leash-free dog park, the Grange community garden, and a walking trail are all just steps from the door. Morning walks, weekend games, late-afternoon runs with the dog. That's the rhythm here. Inside, you've got 904 square feet that's bright and well-used. The living room with its gas fireplace flows into a practical kitchen that just works. Head upstairs and the second bedroom opens to a private balcony, your own quiet corner for morning coffee or winding down at the end of the day. There's a four-piece bath, in-suite laundry, central air, and an on-demand water heater handling the everyday stuff. One exclusive parking spot is included. Families, you're in the catchment for Ottawa Crescent Public School and St. John Catholic School, with city bus and school bus routes both running through the area. It's a quiet, well-kept pocket off Eastview, and shops, transit, and the everyday essentials are a short walk away. A smart, grounded way into Guelph at a price point that still leaves you room to breathe. (id:63476)
#106 5124 Twp Road 554
Rural Lac Ste. Anne County, Alberta
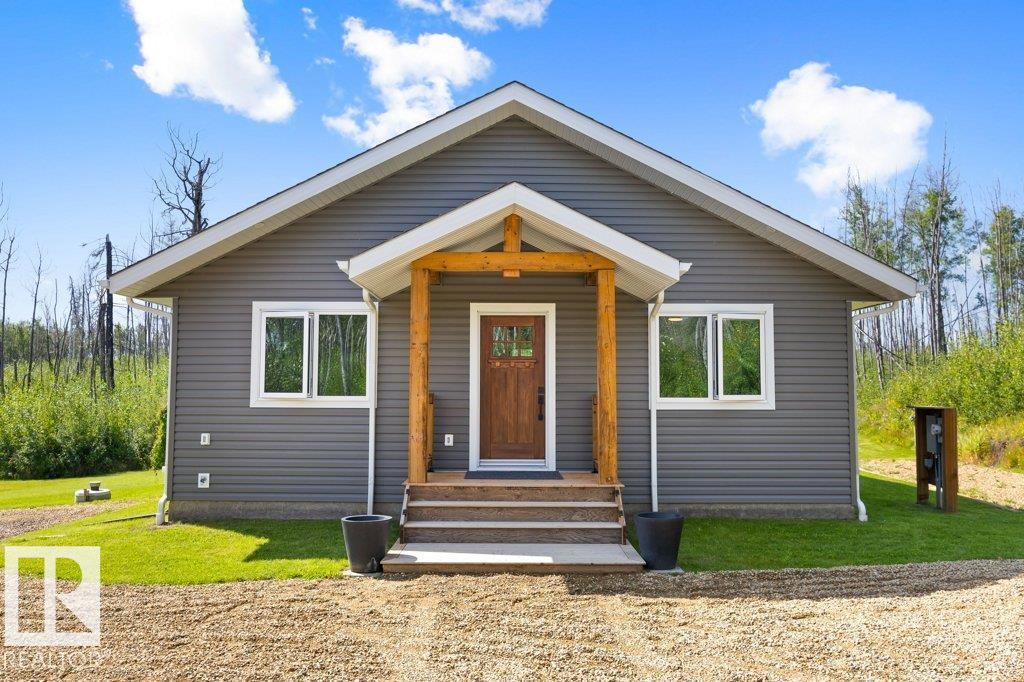
Welcome to this 2023 built 2-bedroom bungalow by Fox Maple Homes, set on a private nearly 1-acre lot with RV hookup and powered outbuildings, one of which can be used as a bunkhouse. Thoughtfully designed for year-round comfort, the home features a bright open-concept layout with vaulted ceilings, custom cabinetry, quartz countertops, generous pantry space and a spacious full bath with excellent storage. A 5-ft (poured concrete) heated crawl space provides an incredible amount of additional storage and easy access. Oversized patio doors lead to a 12x30 covered deck overlooking the private backyard and firepit area. Just a short walk to the lake and boat launch for kayaking, paddleboarding, fishing and boating. Nearby amenities include Salt & Pepper restaurant, post office, convenience/liquor store and gas bar. A fantastic year-round home or recreational retreat offering peace, privacy, storage and small-community convenience. Other features include a 2000 gallon holding tank and a 2000 gallon cistern. (id:63476)