
1685 Hess Rd
Gabriola Island, British Columbia
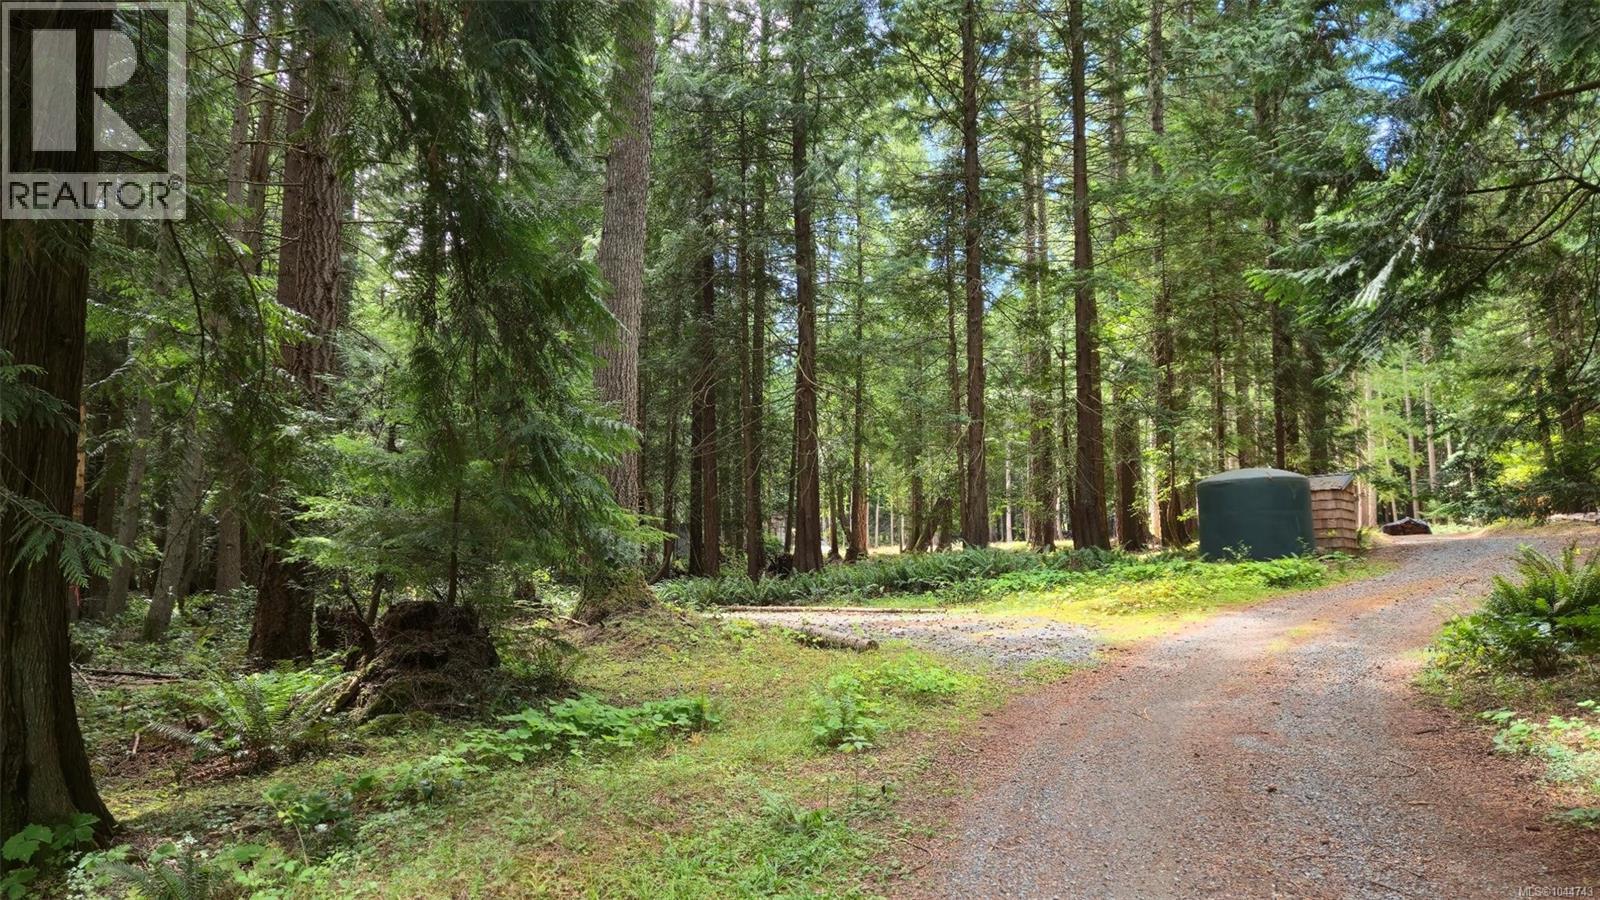
Ready for your vision! Come discover an exceptional blend of privacy and nature on this 5-acre serviced property. Tucked among mature cedar and fir trees and bathed in sunshine, this stunning acreage offers a cleared 1-acre building site set back from the road and ready for your dream home or island retreat. Essential infrastructure is already in place, including a drilled well, cistern, water system, septic system, multiple power connections, and established driveway—saving you time and expense as you bring your vision to life. A solid woodshed provides practical storage for firewood, outdoor and recreational equipment. The property's natural setting offers tranquility in addition to plenty of room for gardens, recreation, or hobby farming, while maintaining excellent privacy. Whether you are planning a full-time residence or a weekend escape, this offering combines the beauty of a forested setting with the convenience of a fully serviced property, creating an outstanding opportunity to enjoy the relaxed Gabriola Island lifestyle. 2021 Custom Park Model by 'Mint Tiny Homes' not included in purchase price (available at additional cost). (id:63476)
23 Frederick Avenue
Hamilton, Ontario
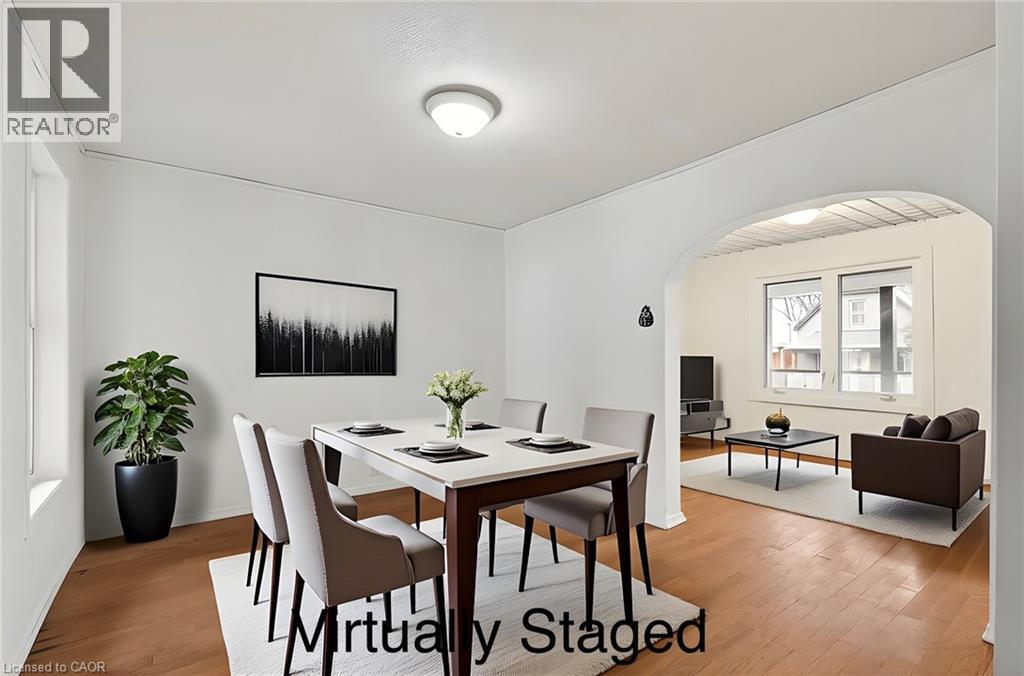
Welcome to 23 Frederick Ave in Crown Point - backing on to an elementary school, steps to parks, Centre Mall, Kenilworth Ave & busting Ottawa Street, known. for Saturday farmers markets, trendy shops and cafes. Ideal for first-time Buyers/those looking to build equity or ready to transition from condo living, this delightful home offer space and convenience! Main Floor features some hardwood floors, bright living room, spacious separate dining room and well-sized L-shaped kitchen. Sliding Doors to large rear covered deck. Upper level boasts 2 Bedrooms and large Bathroom with double sinks, corner soaking tub w/shower. Great backyard for entertaining features a large shed with hydro plus a lean to for plenty of storage. Single car asphalt driveway. Some updated windows and doors, Roof shingles in 2021, Updated HWT $65 quarterly. Updated HVAC. Located just minutes from Red Hill Parkway, QEW, mountain access, with easy connections to public transit and the upcoming LRT. Do not miss this opportunity to own a home in a vibrant family oriented neighbourhood! Some photos virtually staged. (id:63476)
209 250 Hemlock St
Ucluelet, British Columbia
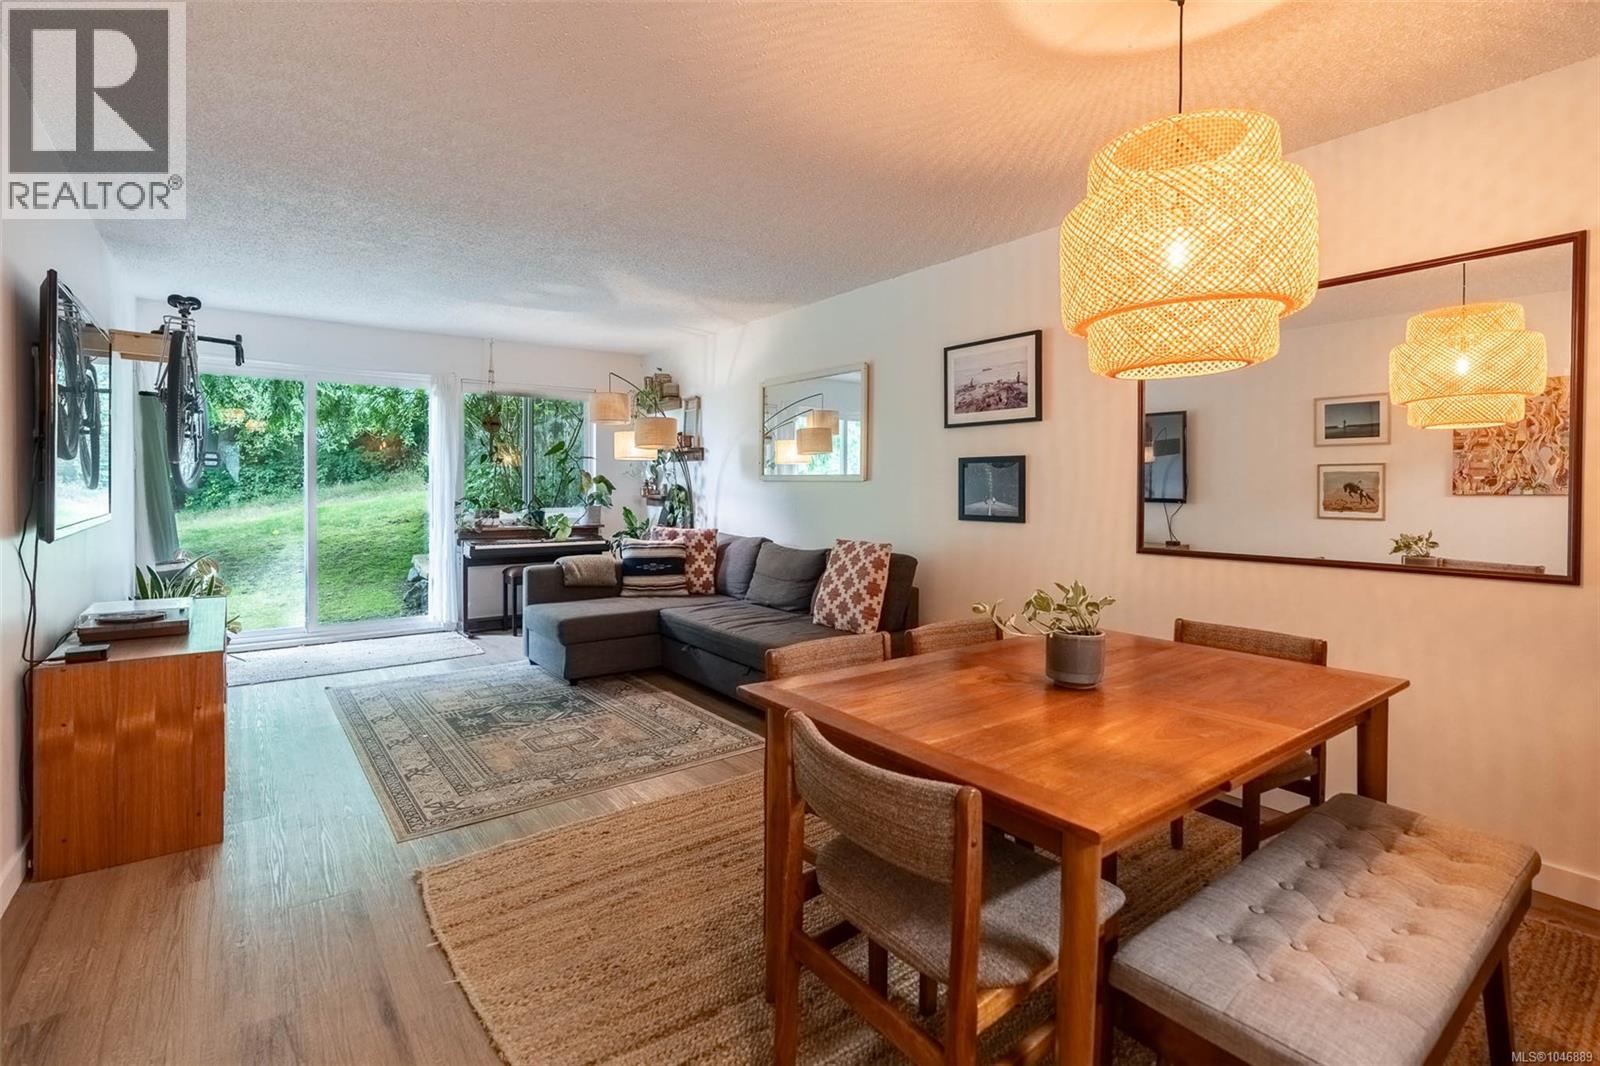
Welcome to #209 Edgewater, where West Coast living meets incredible value in the heart of Ucluelet. This spacious 2-bedroom condo offers 790 sq ft of comfortable living with an open layout and a beautifully updated interior. The kitchen features stainless steel appliances, custom wood counters, a farmhouse sink, white shaker cabinetry and plenty of storage. Newer vinyl plank flooring, doors, baseboards, custom closets, paint and an updated bathroom make this home feel fresh and move-in ready. Step outside to private patio and grassy yard—an ideal spot for morning coffee and/or entertaining. The location is hard to beat, with beaches, the harbour, shops, restaurants and the Wild Pacific Trail all close by. An excellent opportunity for a full-time home, weekend getaway or investment, and one of the more affordable ways to get into the Ucluelet market. (id:63476)
26 Pollard Street
Brantford, Ontario
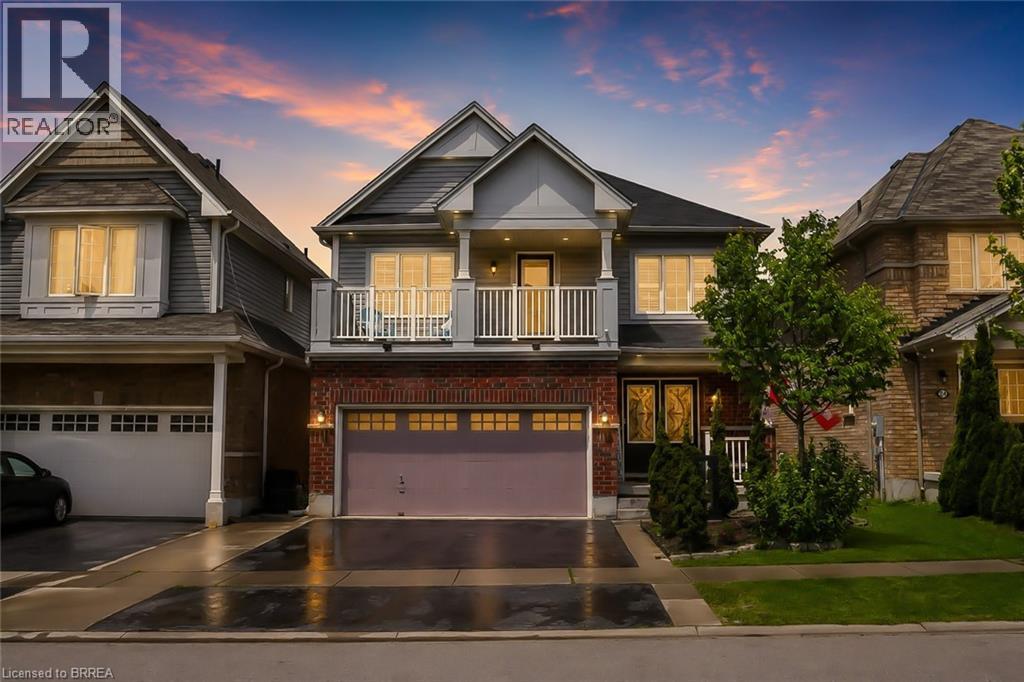
Welcome to 26 Pollard Avenue, a beautifully maintained 4-bedroom, 2.5-bath family home in one of Brantford’s most desirable West Brant communities. Offering excellent curb appeal, thoughtful upgrades, and a functional layout, this move-in-ready home is designed for modern family living. Step inside to a bright, inviting interior featuring hardwood flooring, a stunning hardwood staircase, California shutters, spacious principal rooms, and an open-concept design ideal for everyday living and entertaining. The kitchen is the heart of the home, complete with a large centre island, ample cabinetry, built-in workstation, stainless steel appliances, and a generous dining area with walkout access to the backyard. Upstairs, you'll find four spacious bedrooms, including a primary suite with a walk-in closet, private ensuite featuring a soaker tub and separate glass shower, and exclusive access to a covered front balcony—perfect for morning coffee or evening relaxation. The backyard is designed for enjoyment, featuring a large concrete patio, gazebo-covered lounge area, storage shed, and plenty of space for children, pets, and outdoor entertaining. A professionally finished concrete walkway extends from the front of the home to the rear yard. Additional highlights include a double-car garage with epoxy flooring, upgraded exterior pot lights, double-door entry, second-floor laundry, and pride of ownership throughout. Located close to excellent schools, parks, playgrounds, shopping, restaurants, trails, and everyday amenities, residents also enjoy convenient access to the Southwest Community Centre with recreational facilities, sports fields, splash pad, pickleball courts, and library services. An exceptional opportunity to own a family home in one of Brantford’s most sought-after neighbourhoods. (id:63476)
4 310 Pym St
Parksville, British Columbia
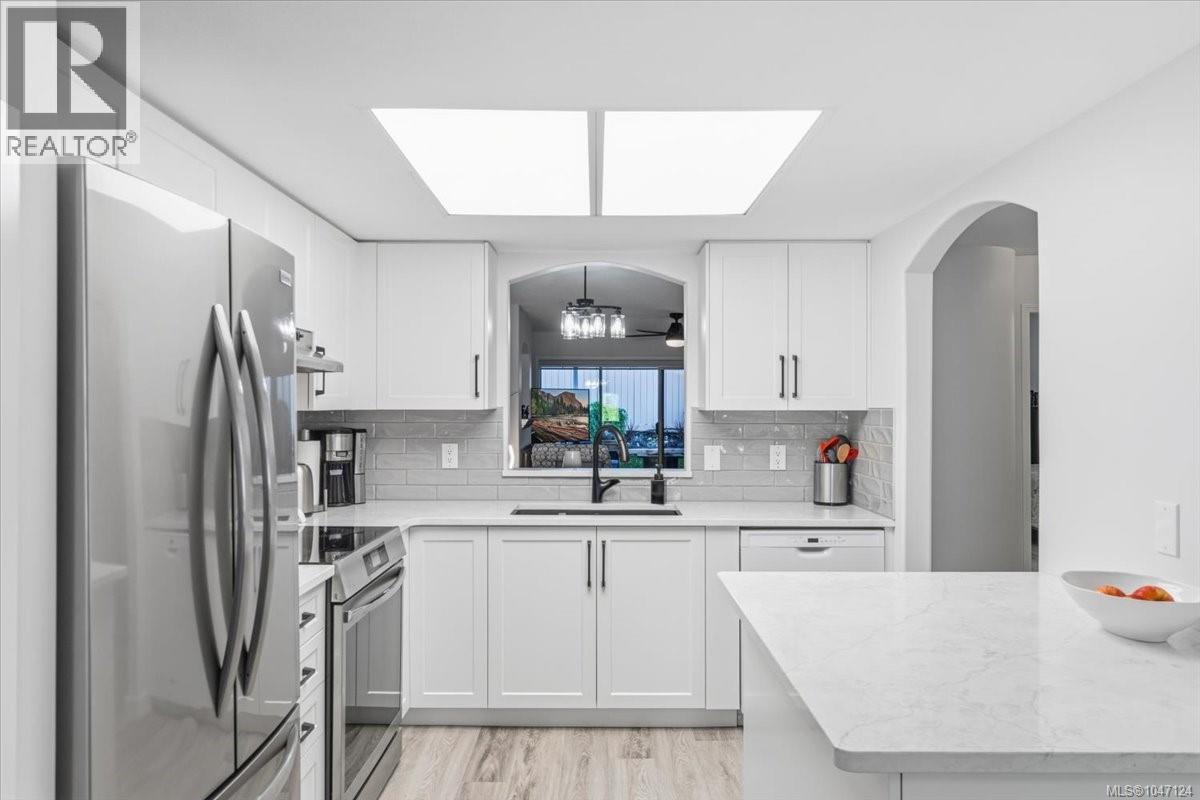
Warm and inviting, this beautifully updated home offers thoughtful improvements throughout. Enjoy new luxury vinyl plank flooring, fresh interior paint, updated lighting and ceiling fans, new baseboard heaters with programmable thermostats, and new door levers. The refreshed kitchen features refaced cabinetry, quartz countertops and backsplash, a spacious island with generous drawers, and new sink, faucet, refrigerator, and induction range. Both bathrooms have been tastefully updated with new vanities, quartz countertops, and faucets. The main bathroom also offers a convenient easy step 15'' high tub/shower and new tile. Additional touches include central vacuum, new window coverings and screens, and an Electrolux washer/dryer tower. Outside, the enlarged patio and new 20' x 9' covered aluminum area create a lovely space to relax, unwind, and enjoy the outdoors. (id:63476)
297 Harwell Rd
Nanaimo, British Columbia
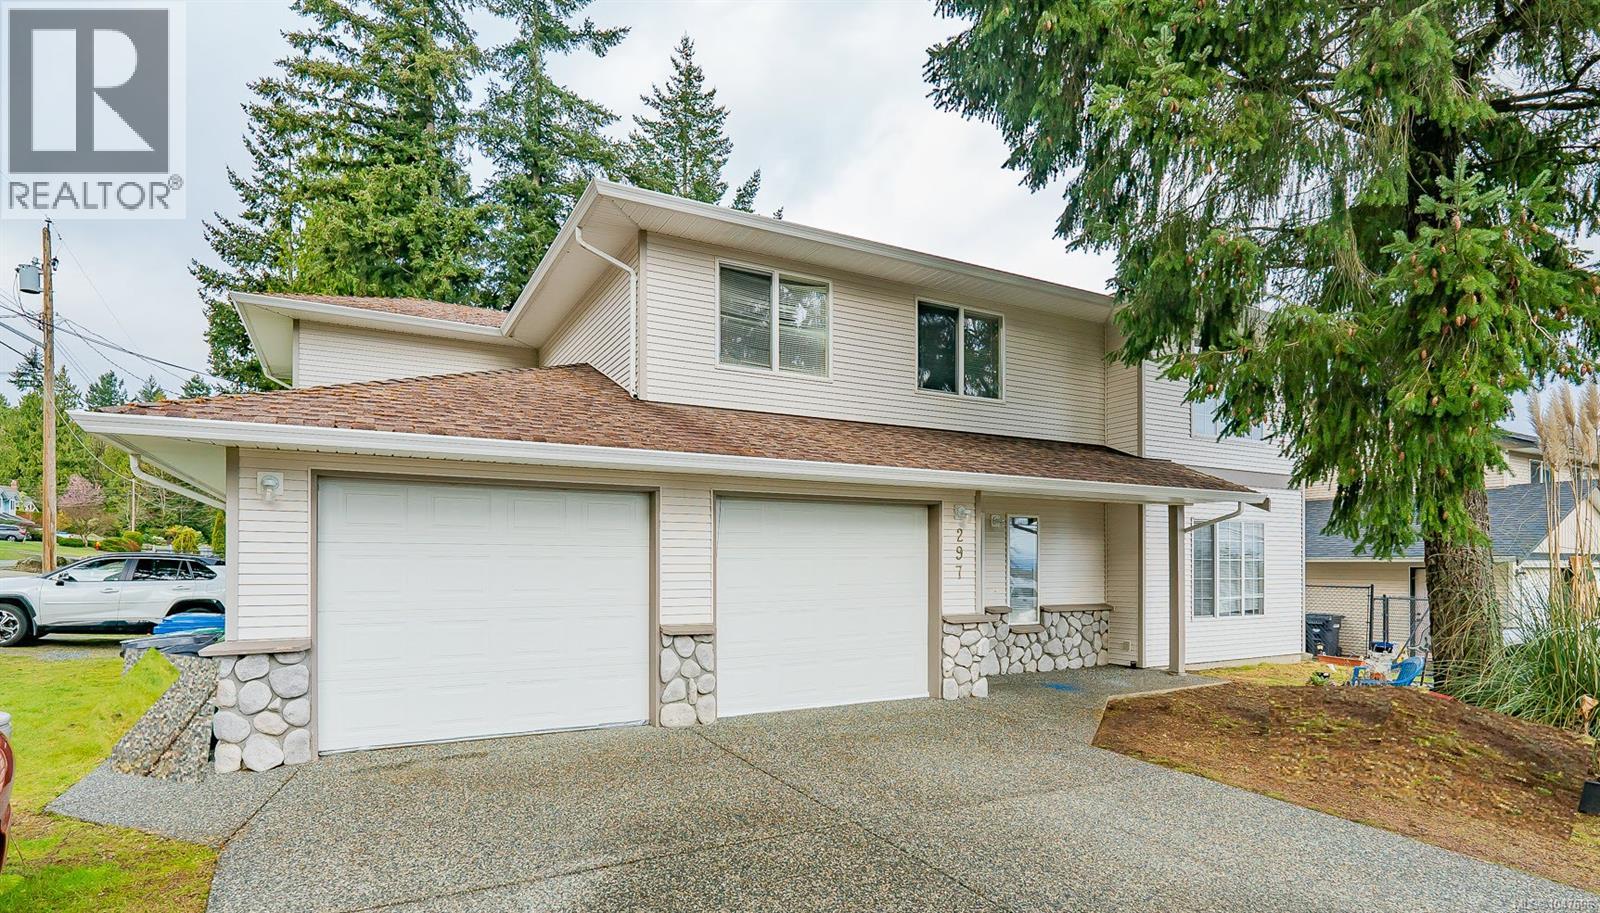
Well priced home in Westwood Lake area of of Nanaimo, close to Vancouver Island University, Westwood Lake, all levels of schools, and ice and aquatic centers. Built in 2003, this basement entry home features 2200sf of living space with 3 bedrooms on the main level and a two bedroom daylight basement suite with side door access. An open plan on the main level also offers a large living room, ensuite, 4 piece main bathroom, and slider onto the rear deck. The lower level also has a thoughtful layout with living room, kitchen and dining nook. A shared laundry, double garage, and extra parking adjacent to the driveway are extra features. The corner lot is ideal for a carriage house with side-road access and R5 zoning. All measurements are approximate and should be verified if important. (id:63476)
6279 Blueback Rd
Nanaimo, British Columbia
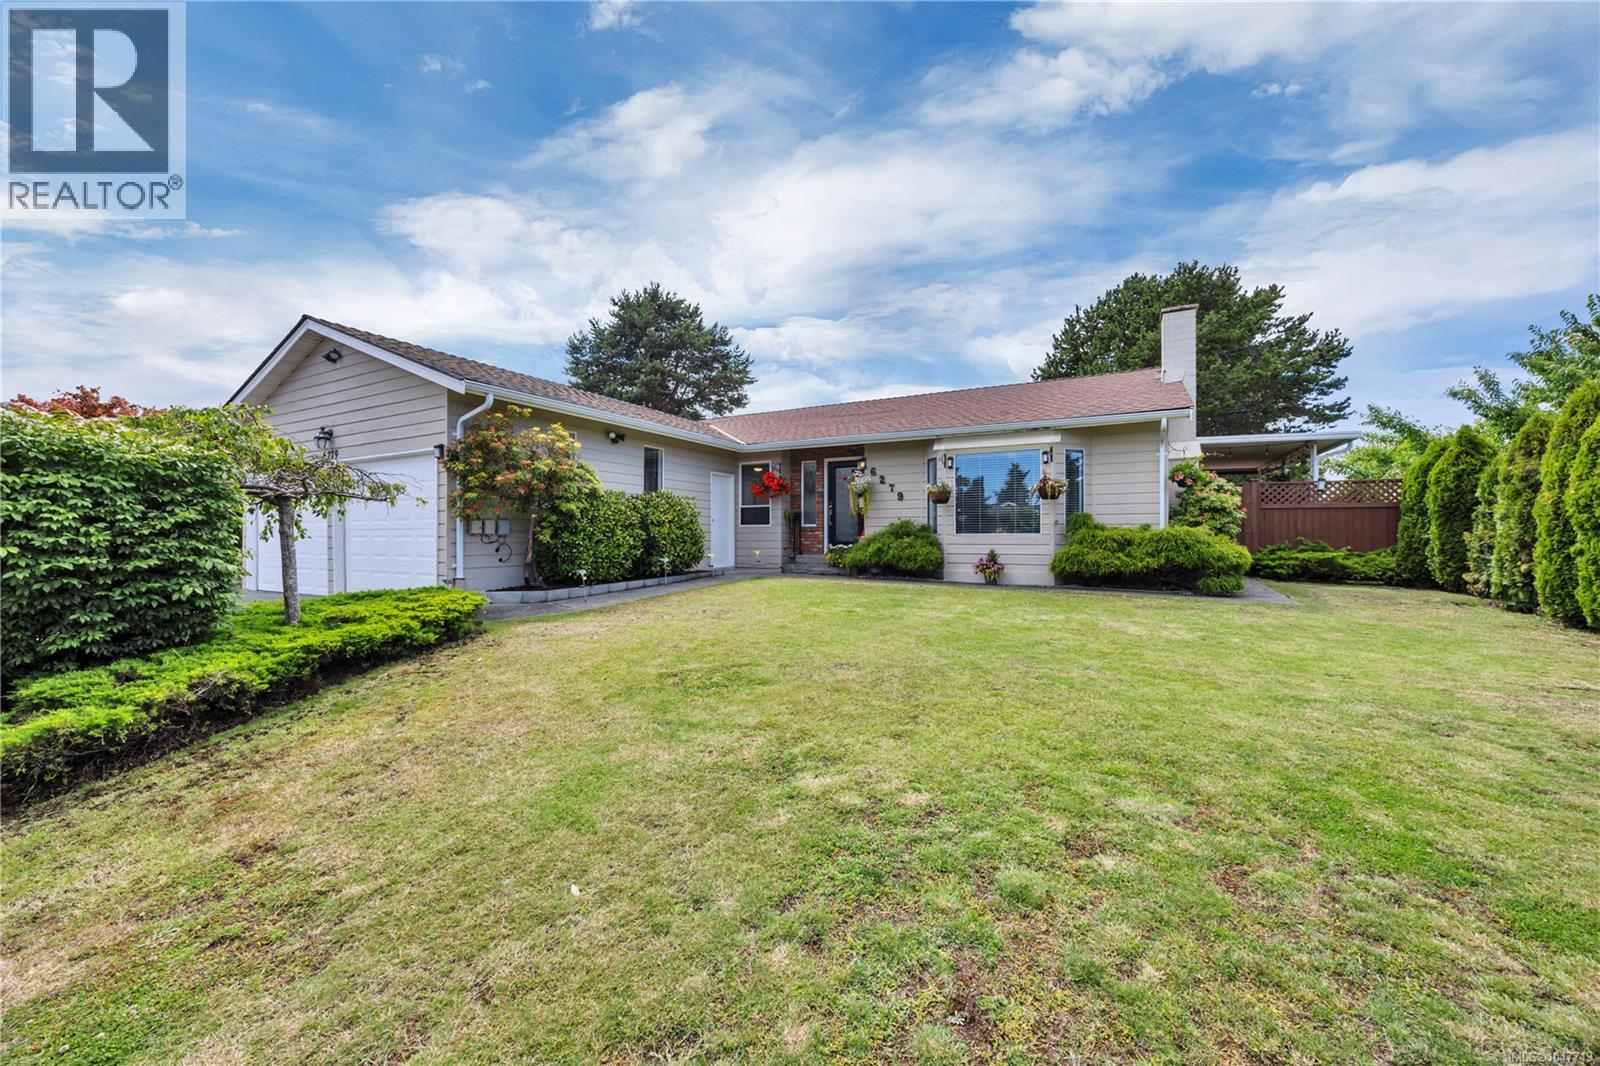
A beautifully renovated rancher located in desirable North Nanaimo, offering modern comfort in a highly sought-after neighbourhood. This home has undergone a complete transformation and now showcases a clean, contemporary feel throughout. Inside you’ll find a bright and inviting layout where the main living spaces connect effortlessly, giving you flexibility in how you set up and enjoy the home. The home includes three well-sized bedrooms and two bathrooms, ideal for families, downsizers, or anyone seeking single-level living. Outside features a spacious deck and fully enclosed backyard perfect for relaxing or entertaining. The large attached garage adds convenience and extra storage. Positioned just a short distance from Blueback Beach, this home delivers a blend of modern updates, comfortable living, and coastal access in one of Nanaimo’s most desirable areas. Data and measurments are approximate and should be verified if important. (id:63476)
1103 115 St SW
Edmonton, Alberta
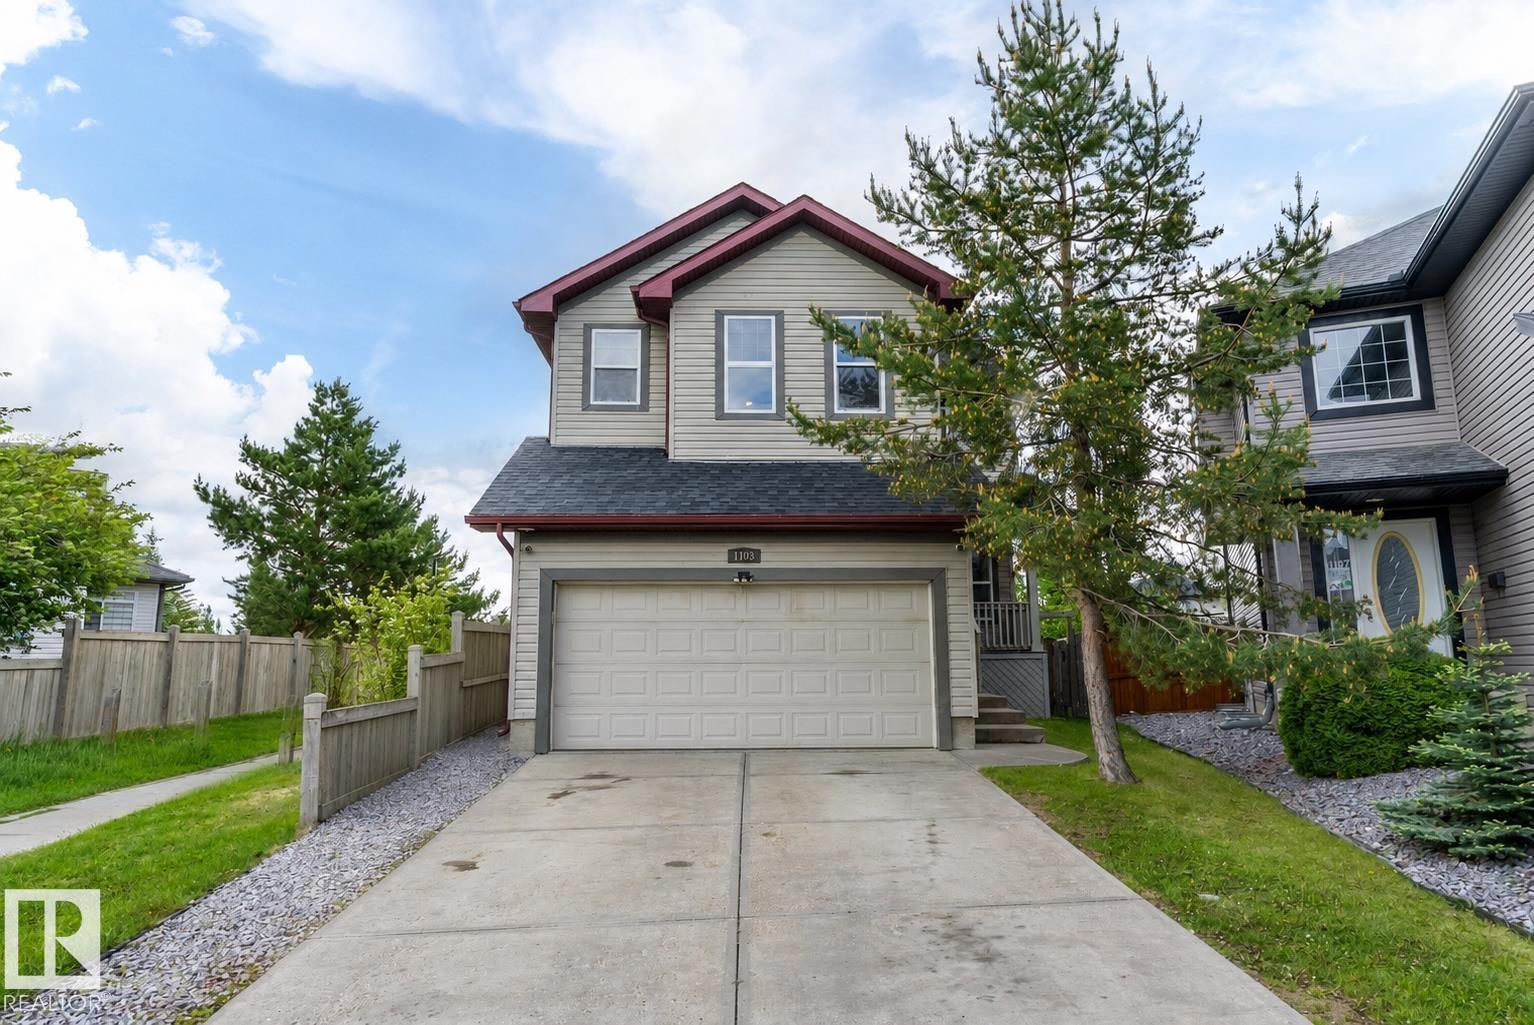
This is the Rutherford family home you've been waiting for. Located at the end of a quiet cul-de-sac on a massive pie-shaped lot, this beautifully updated 2-storey backs directly onto a green belt, walking trails, & a pond—offering rare privacy & stunning views. The renovated chef’s kitchen features ceiling-height cabinetry, granite countertops, stainless steel appliances, & a large island at the heart of the home. The bright open-concept main floor offers spacious living areas & a cozy gas fireplace. Upstairs you'll find 4 generous bedrooms, including an oversized primary retreat with a beautiful ensuite & a unique elevated sitting area overlooking the green space. The fully finished basement with separate side entrance includes 10' ceilings, a second kitchen, bedroom, bathroom, laundry, & living area—ideal for extended family. Additional upgrades include A/C, a brand-new roof, updated flooring, paint, and finishes throughout. Walking distance to schools & all amenities. (id:63476)
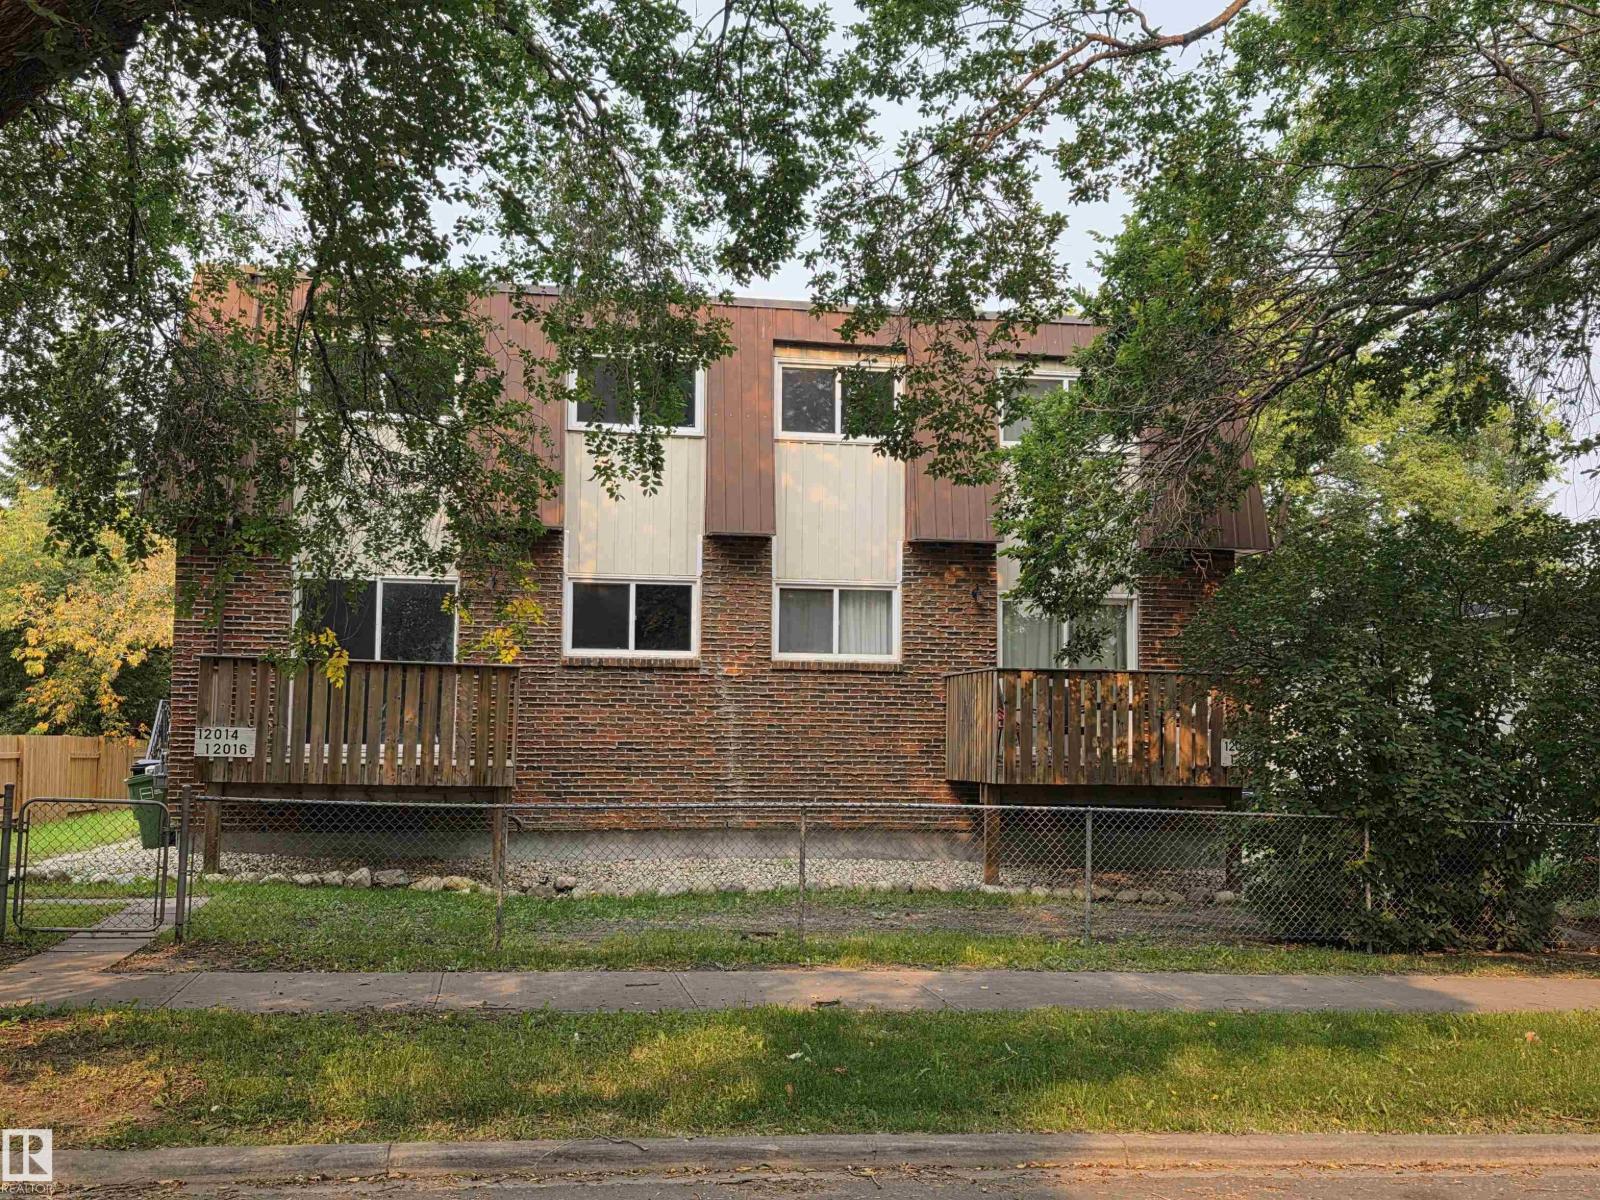
12014-12018a 69 St NW
Edmonton, Alberta
Welcome to Montrose, where this 4-unit multifamily building sits among mature trees on a calm residential street. The complex features newer vinyl windows and a new roof, providing peace of mind for future owners. With convenient access to major highways, public transit, shopping centres, and schools, the location offers both comfort and practicality for tenants. A promising investment opportunity offered through judicial sale, sold “as is, where is.” (id:63476)
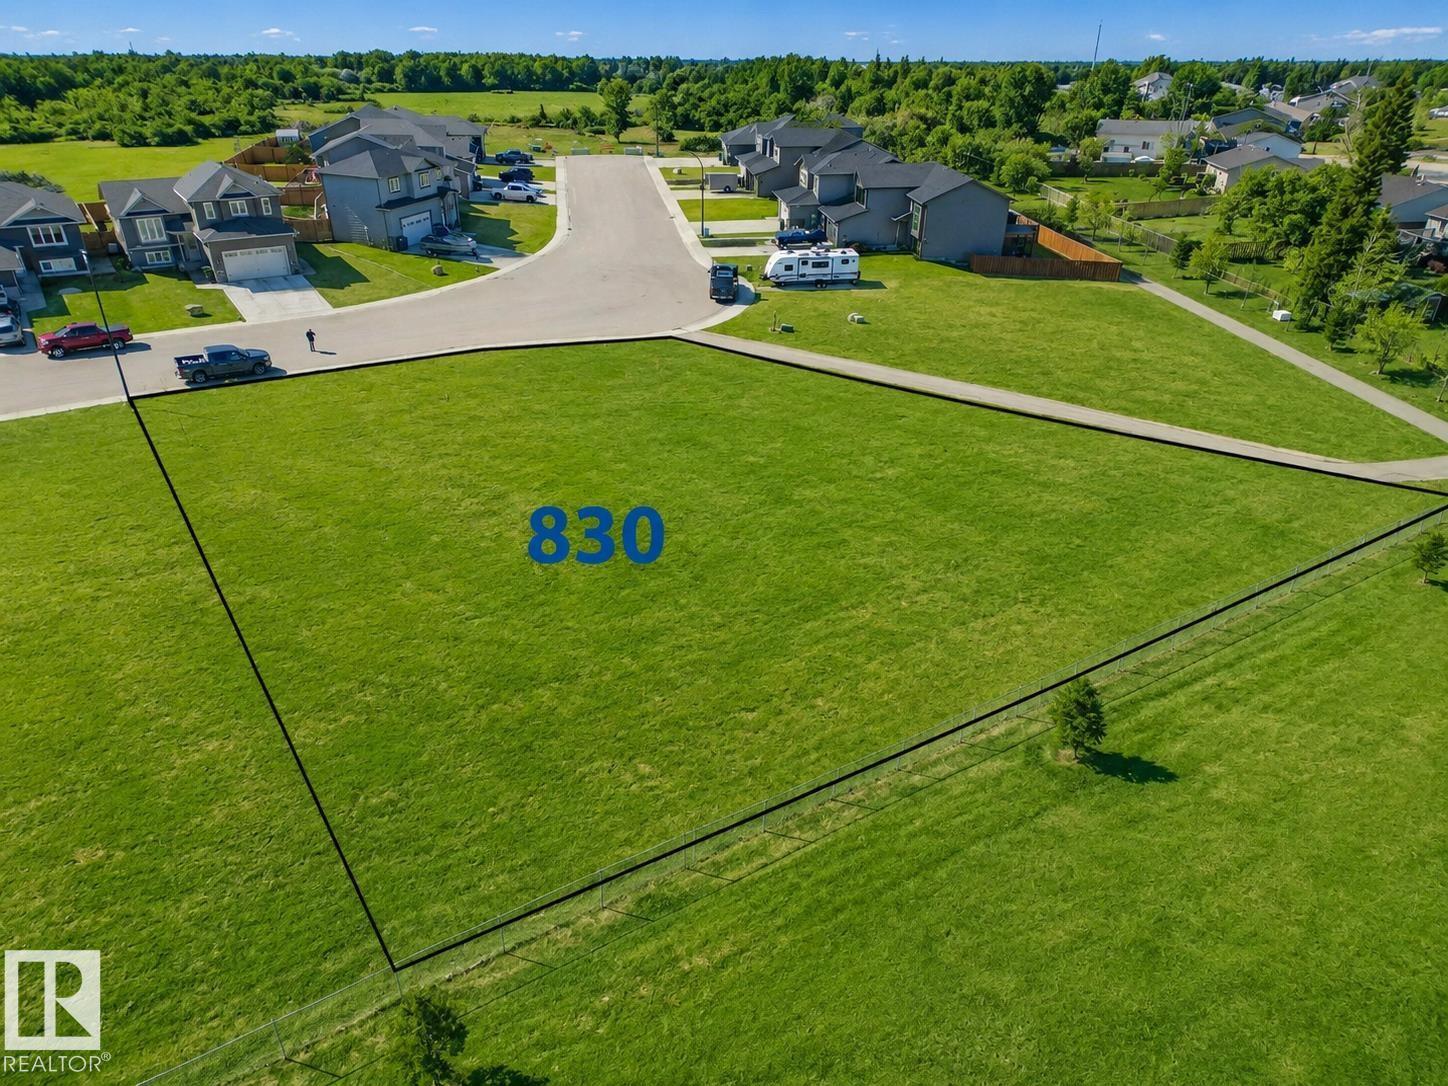
830 Schooner Dr
Cold Lake, Alberta
Prime development opportunity in a quiet cul-de-sac. Zoned R3, this spacious lot is ideally suited for a small multi-family complex, including townhouses, a fourplex, or a six plex, with generous space for on site parking and outdoor yard space. Situated directly behind the newer Cold Lake Elementary School and the Schooner subdivision, the property offers direct access to the school playground and features a convenient walkway connecting Forest Drive to Schooner. Families will appreciate Happy House Daycare located at the end of the street, while the Cold Lake Marina and waterfront amenities are just a few short blocks away. (id:63476)
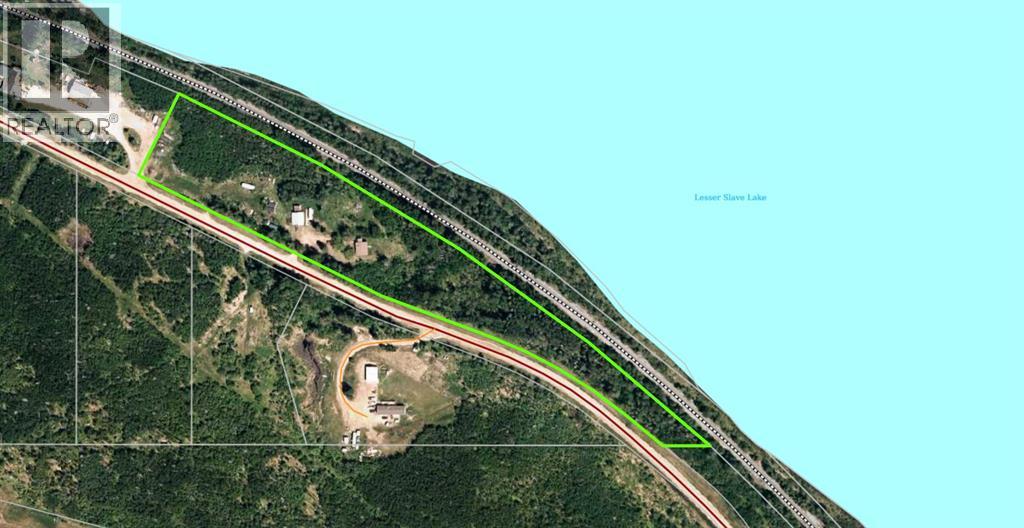
65038a Southshore Drive E
Wagner, Alberta
Escape to your own rustic, cozy sanctuary with this rare 6.67-acre recreational paradise, offering ultimate seclusion and privacy plus surrounded by majestic, mature trees. This spectacular property boasts stellar, unobstructed views of Lesser Slave Lake from every vantage point, making it a truly unique find for nature lovers. The charming home features an array of recent upgrades that blend modern comfort with cabin charm, including brand new windows, fresh vinyl siding, and new shingles. Step inside to find a beautifully refreshed upper level with brand new drywall and paint, featuring a cozy living room anchored by a warm wood stove with a classic tile hearth—the perfect spot to curl up on chilly evenings. The main floor hosts one bedroom and a full bathroom, with two bright patio doors that seamlessly open out to the well-treed, ultra-private yard. Downstairs, the basement level offers incredible potential, already featuring a finished three-piece bathroom and framing in place for two additional bedrooms to expand your cozy retreat. Completing this exceptional acreage is a massive double detached garage featuring a durable tin roof and a rustic dirt floor, perfect for storing all your lake toys and outdoor gear. (id:63476)
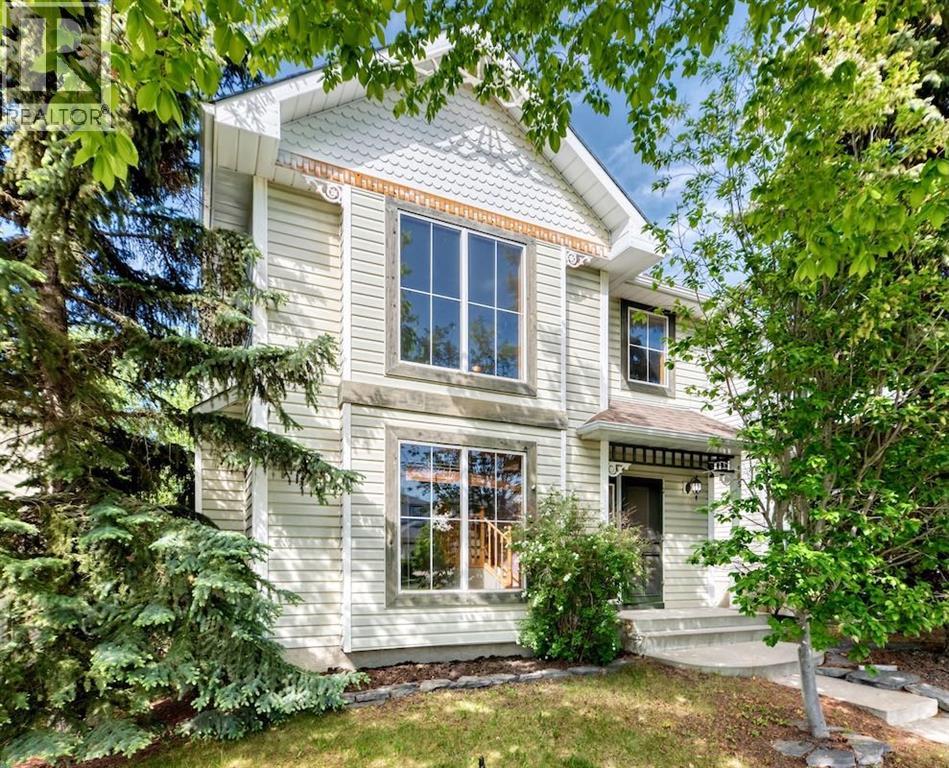
105 Tuscany Way NW
Calgary, Alberta
Great curb appeal with large, healthy trees in front and real wood accents with a front veranda with glass entry door with sidelight. Walk into grand entrance with living room open to above with fireplace with ceramic tiled hearth and Oak mantle. Main floor office has glass French doors from front as well as one leading to kitchen/eating area. Kitchen has faux stone vinyl flooring and Oak cabinetry with corner pantry and stainless ceramic top stove. Extended niche for kitchen table with views of the mature yard. Double sink also overlooks deck and private back yard with large, mature trees. Main floor independent laundry room with front load washer and dryer. Upper level includes two bedrooms, both overlooking the back yard, and a loft overlooking the living room with Oak spindles and railing. Unspoiled basement awaits your creativity! This one needs a bit of elbow grease and minor updating, but a great layout and location! Renovator's dream! A great place and great value looking for a little bit of TLC. Right across from 12 Mile Coulee School and a block from the Tuscany Market with all amenities! Welcome home! (id:63476)