
8 Tudor Circle
Rideau Lakes, Ontario
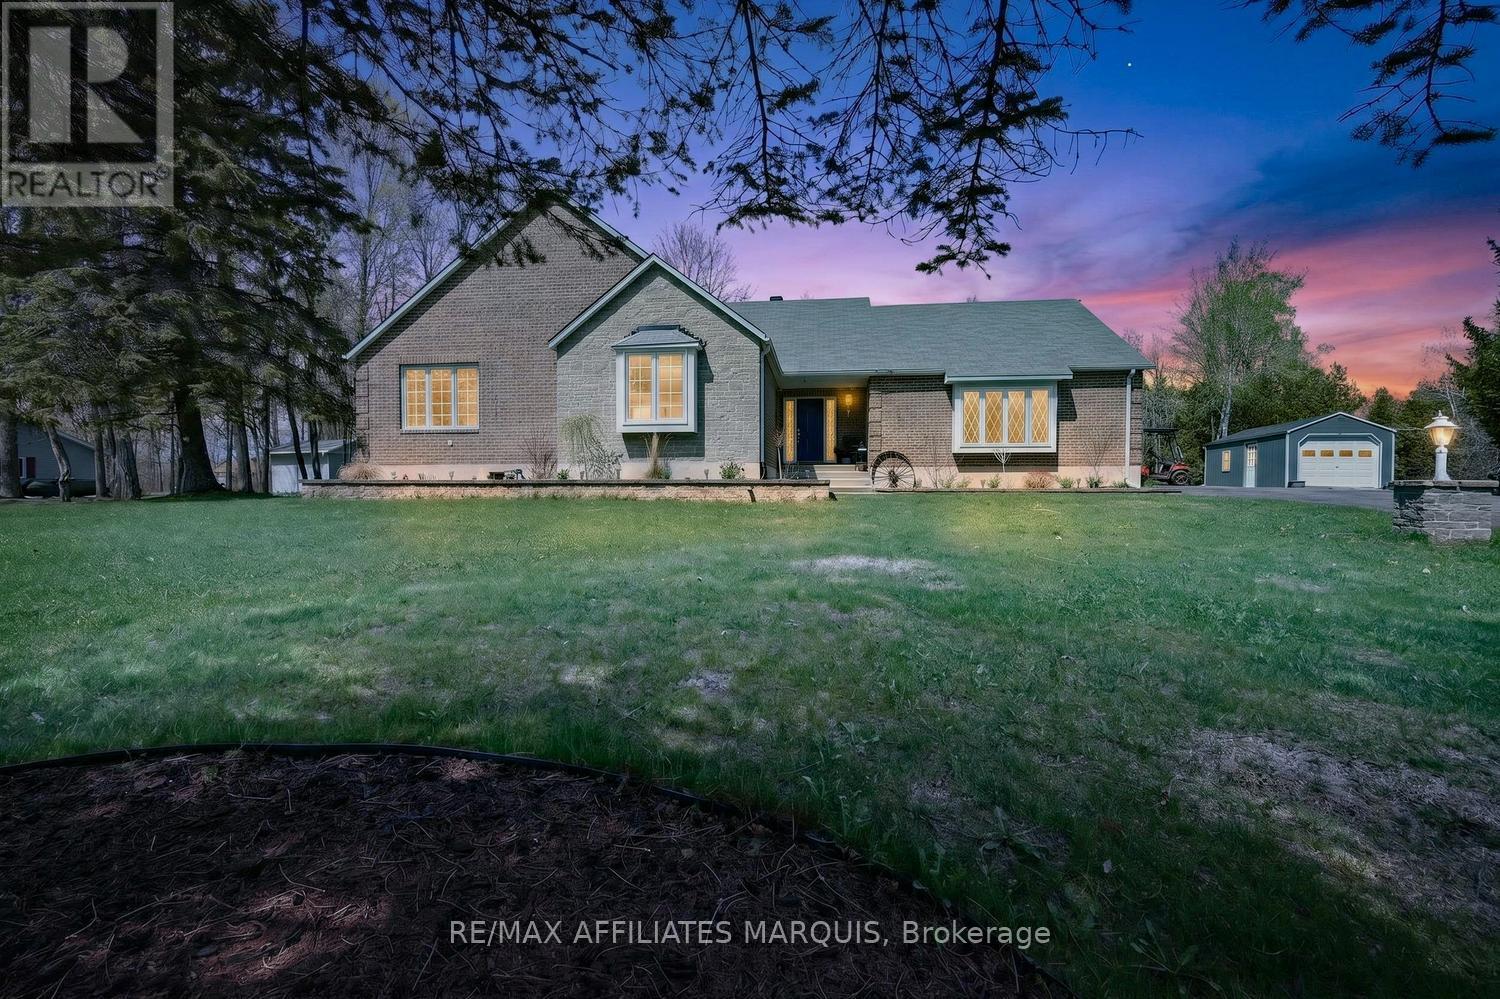
Welcome to this exceptional custom bungalow backing directly onto the picturesque Lombard Glen Golf Course-a home that perfectly blends quality craftsmanship, thoughtful design, and lifestyle-driven amenities. From the moment you arrive, the paved driveway and beautifully finished interlock patio set the tone, showcasing the pride of ownership evident throughout. Step inside to a welcoming and spacious foyer that opens into a well-designed main floor featuring hardwood flooring and expansive principal rooms. The grand living room is a true focal point, highlighted by soaring cathedral ceilings and a stunning brick fireplace-creating a warm and inviting atmosphere for both everyday living and entertaining. The layout flows effortlessly, offering both comfort and functionality. The generously sized primary bedroom serves as a private retreat, complete with a walk-in closet and a beautifully updated ensuite featuring luxurious heated floors. Additional main floor spaces are equally well-appointed, providing flexibility for family living or hosting guests. The fully finished lower level expands your living space with versatility in mind. Whether you're entertaining friends at the wet bar or accommodating overnight guests, this level offers multiple flex spaces along with a full bathroom-perfect for extended stays or multi-generational living. Step outside to the screened-in porch overlooking the meticulously manicured backyard and golf course beyond. This serene space is ideal for enjoying your morning coffee, relaxing with a book, grabbing a hot tub after a long day or simply taking in the peaceful surroundings as golfers pass by. A true standout feature of this home is the incredible golf simulator room-an entertainer's dream and a golfer's paradise. Fully equipped and turn-key, it allows you to practice your swing year-round or easily transform the space into a private theatre with projector and screen for unforgettable movie nights. Special place!! Call today! (id:63476)
125 Shoreview Place Unit# 627
Stoney Creek, Ontario
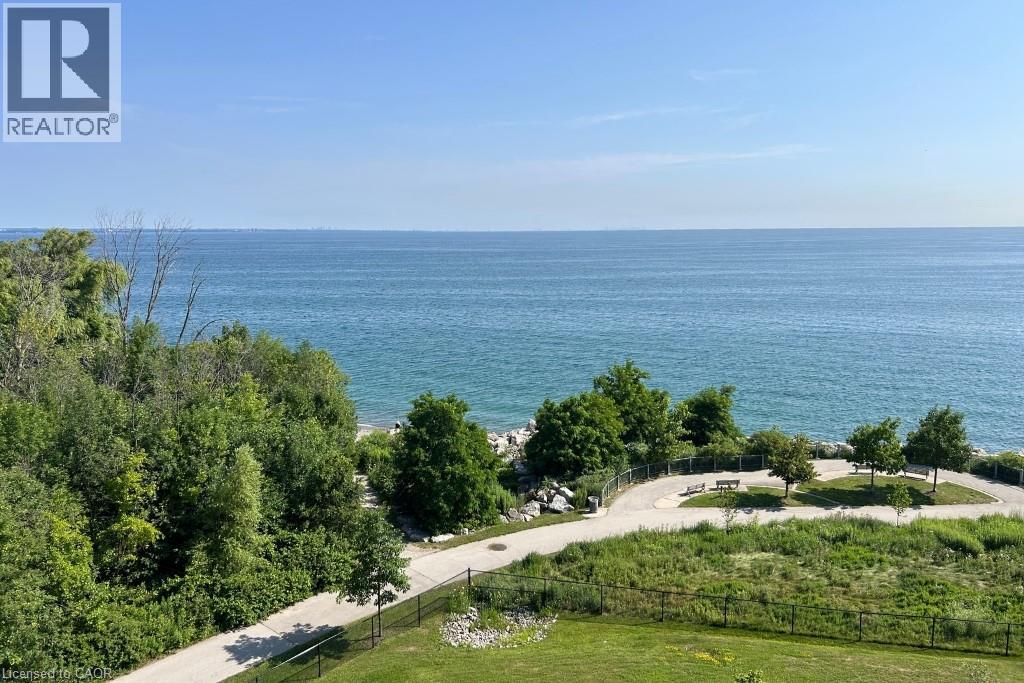
Welcome to unparalleled lakeside living at 125 Shoreview Place Unit 627, a rarely available top-floor penthouse in Stoney Creek's sought after Community Beach neighbourhood. With breathtaking panoramic views of Lake Ontario from nearly every room, this exceptional residence combines the space of a full sized home with the convenience of luxury condo living. Originally designed as 2 separate units & professionally combined into 1 expansive suite, this unique floorplan offers approximately 1,125 sq ft with 1+1 bedrooms, 2 full bedrooms & abundance of functional living space rarely found in condominium living. The oversized open concept layout is ideal for relaxing & entertaining, featuring large principal rooms filled with natural light & seamless access to 2 private lakeside balconies where you can enjoy peaceful waterfront views. The spacious chef's kitchen is a standout feature, complete with granite countertops, stainless steel appliances, a 2 tier peninsula island & a rare walk-in pantry. The primary retreat offers incredible lake views, private balcony access , a luxurious 5 piece ensuite & a bonus den/office overlooking the water, ideal for working from home. Additional highlights include an oversized laundry room, 2 underground parking spaces, storage locker & direct access to waterfront trails & parks. Conveniently located minutes to the QEW with easy access to Toronto & Niagara, this is a rare opportunity to own a truly special waterfront penthouse (id:63476)
00 Bolton Road
North Grenville, Ontario
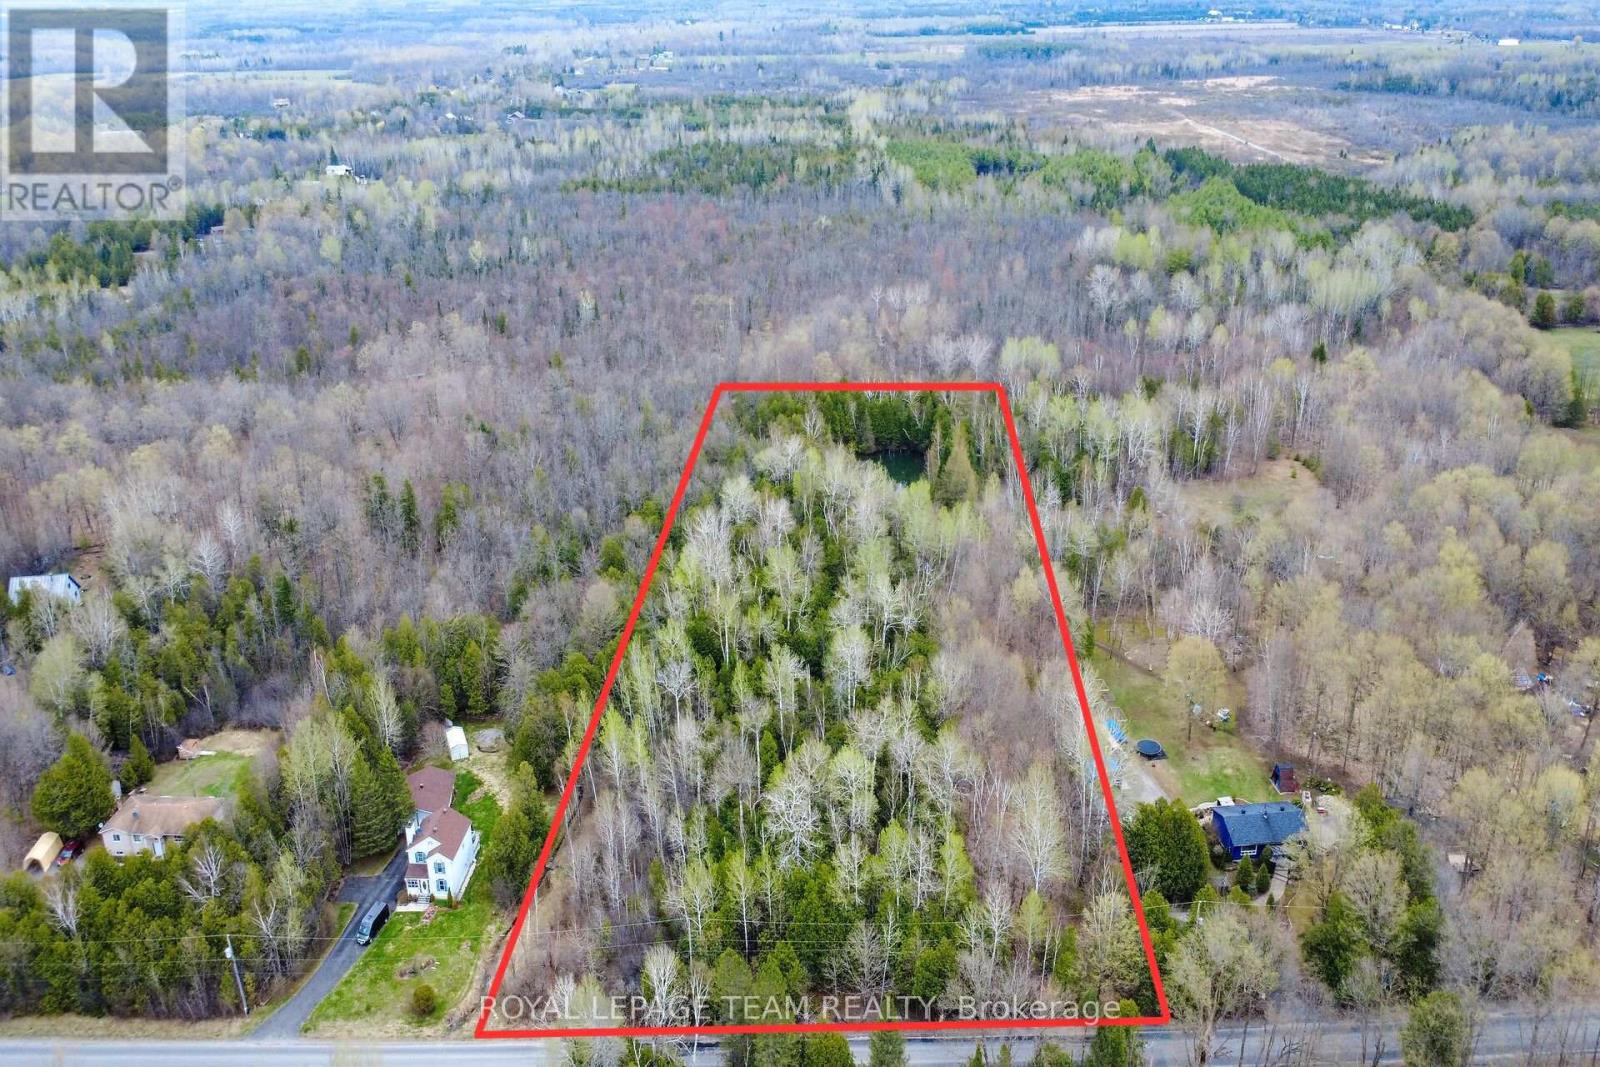
Discover the perfect canvas for your dream home on this exceptional 3.43-acre building lot in North Grenville, ideally located just minutes to both Kemptville and the charm of Merrickville. Set on an impressive 200 ft frontage and stretching over 750 ft deep, this property offers a rare combination of scale, privacy, and natural beauty. Surrounded by mature trees, you'll feel immersed in nature from the moment you arrive-wake to birdsong, enjoy the gentle rustle of leaves, and unwind to the peaceful sounds of the countryside right at your doorstep. At the rear of the property, your own private pond creates a picturesque, four-season backdrop-perfect for summer evenings by the water, winter skating, or a friendly game of pond hockey. This is a setting designed for making memories, where every day feels like an escape from the pace of city life. Build with confidence and take advantage of significant savings on new construction with current provincial HST rebate incentives, adding meaningful value to an already compelling opportunity. Whether you envision a custom estate, a refined country retreat, or a forever home immersed in nature, this property delivers the space, setting, and lifestyle to bring it to life. A truly rare offering combining acreage, tranquility, and convenience-all within an easy commute to everyday amenities. Do not walk the property without an agent present. Lot is located between 521 and 529 Bolton Rd. (id:63476)
283 Clemenger Road
Marmora And Lake, Ontario
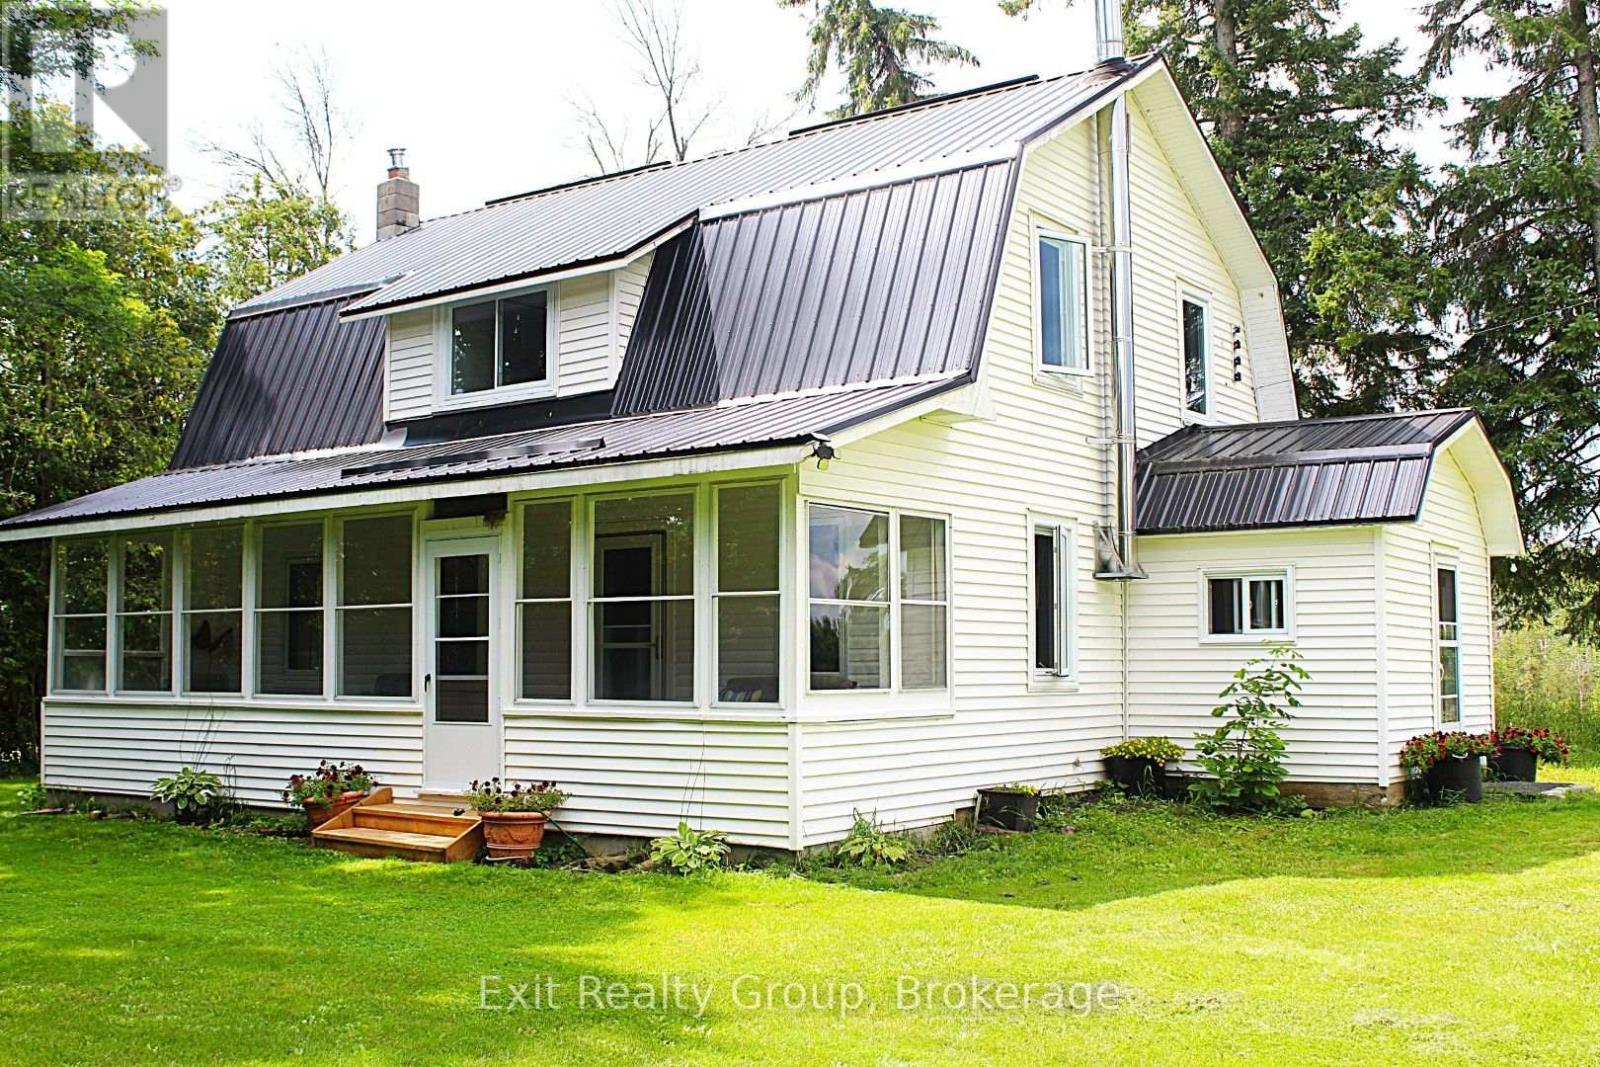
Discover a blend of charm and modern comfort in this updated 4-bedroom, 2 bathroom farmhouse with den, on a 35.39 acre lot of rolling fields and forest offering a peaceful rural lifestyle. The updated kitchen features the original wood-cooking farm stove, stainless steel, deep pot-sink and butcherblock countertops that make cooking feel like country style. Newly renovated bathrooms with all updated plumbing include a 2pc on the main level and a 3 pc. Upstairs. A newer roof, updated windows, new doors, new furnace, updated floors, and brand new electrical mean this home is move-in ready. Outside, a charming sunroom porch beckons you to slow down, and soak in the sweeping views of nature. A gorgeous old barn (running a new 100 AMP panel) is perfect to house any hobby-farm animals with a chicken coup, standing stalls, a grain room, and a large hay mow for storage. The detached garage can serve as a workshop space, equipment storage, or for parking your favourite toy. With generous acreage surrounding you, privacy and tranquility come standard. (id:63476)
169 Fire Route 44
Havelock-Belmont-Methuen, Ontario
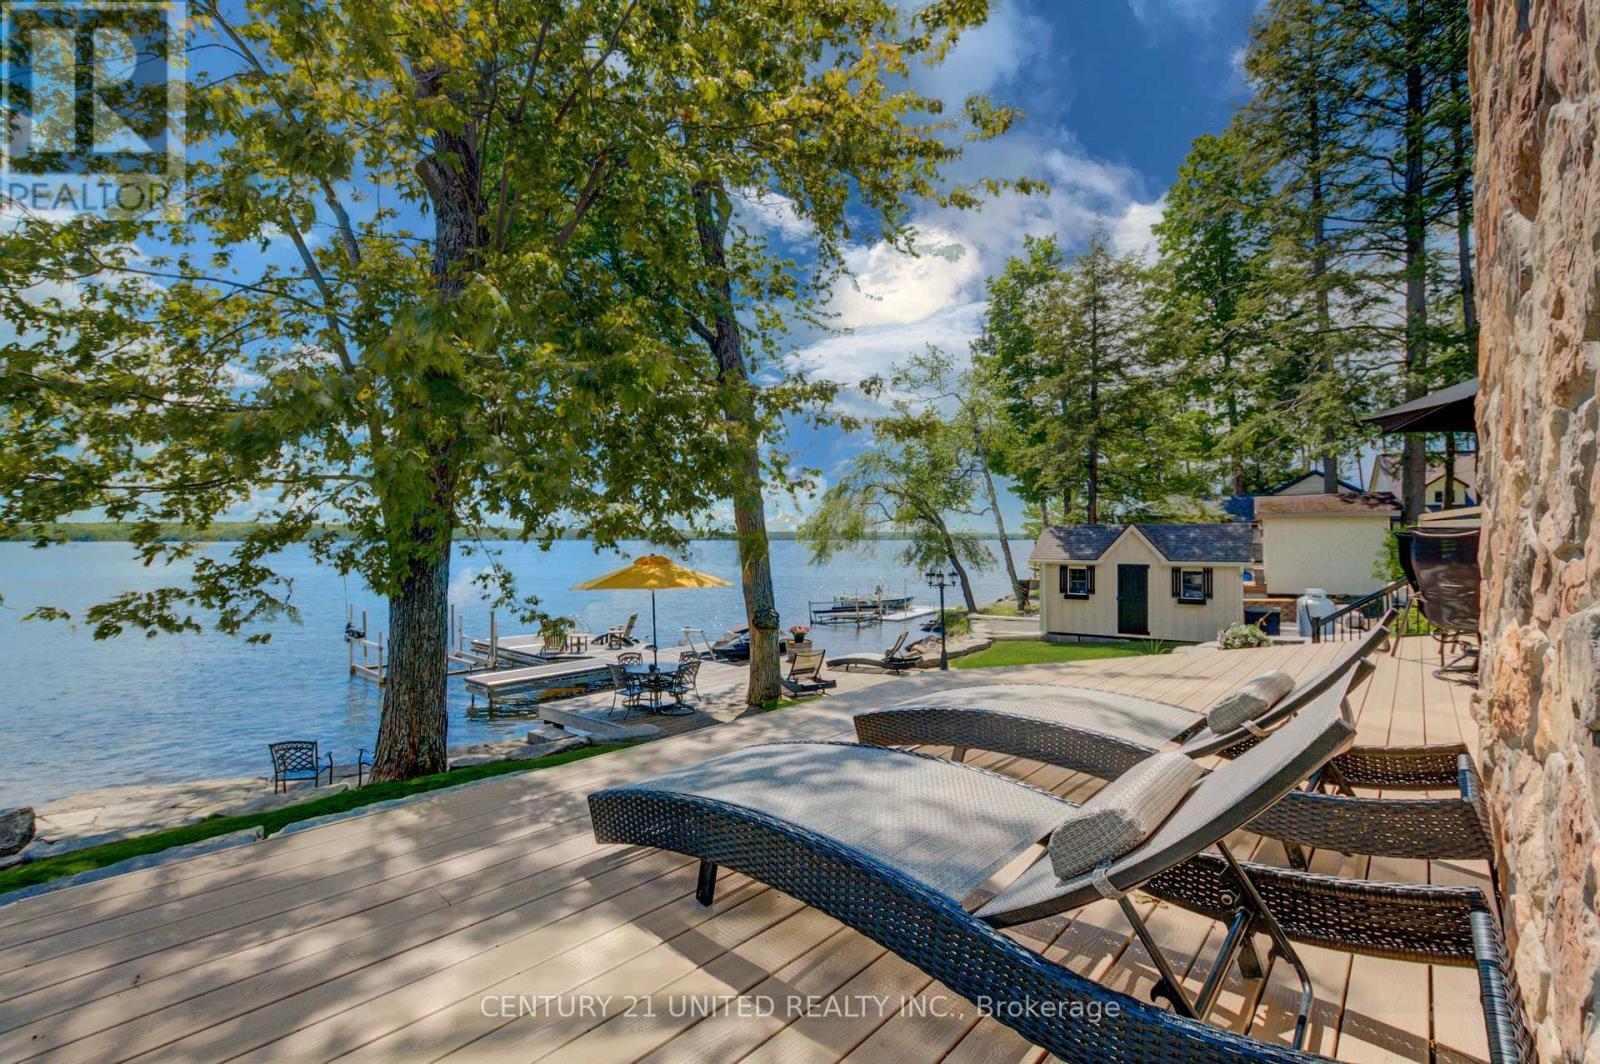
This impressive home must be seen to be fully appreciated. If you've been searching for a stunning, year-round waterfront oasis just 1.5 hours from the GTA, your search ends here. Enjoy the serenity of a quiet dead- end road, with only four neighbours beyond, in this thoughtfully designed 13-year-old home, built by a legacy family who have cherished Round Lake since the 1950s. The residence offers four bright bedrooms and three well-appointed bathrooms, along with a gourmet island kitchen featuring granite countertops-perfect for entertaining. The open-concept design showcases breathtaking lake views, complemented by gleaming hardwood and travertine floors that flow gracefully throughout the home. The family room impresses with a soaring 24-foot ceiling and a dramatic wall of windows, capturing the coveted southwestern exposure and filling the space with natural light. Enjoy dining indoors overlooking the water, or step outside to the expansive Trex composite deck, complete with a Sun-Shade awning, integrated sound system, and low-voltage lighting-creating an ideal setting for effortless entertaining. The grounds are equally exceptional, featuring extensive armour stone, landscaping, and irrigation system, with a large fire pit finished with Bear Cut flagstone-perfect for gathering under the stars and creating lasting memories. Additional features include a custom Rainbow children's play centre and an impressive 36 x 32 ft two-storey, three-car heated garage. Above the garage, a beautifully finished games room or guest suite with a gas fireplace provides flexible living space. A second 24 x 32 ft detached 1.5-car garage is equipped with both propane and electric furnaces, along with 100-amp service, while the home also offers an attached single-car drive-through garage. Near the boat launch, a 24 x 12 ft dry boathouse-finished and heated-offers the perfect space for a studio or peaceful meditation retreat. (id:63476)
75 Fells Point Road
Kawartha Lakes, Ontario
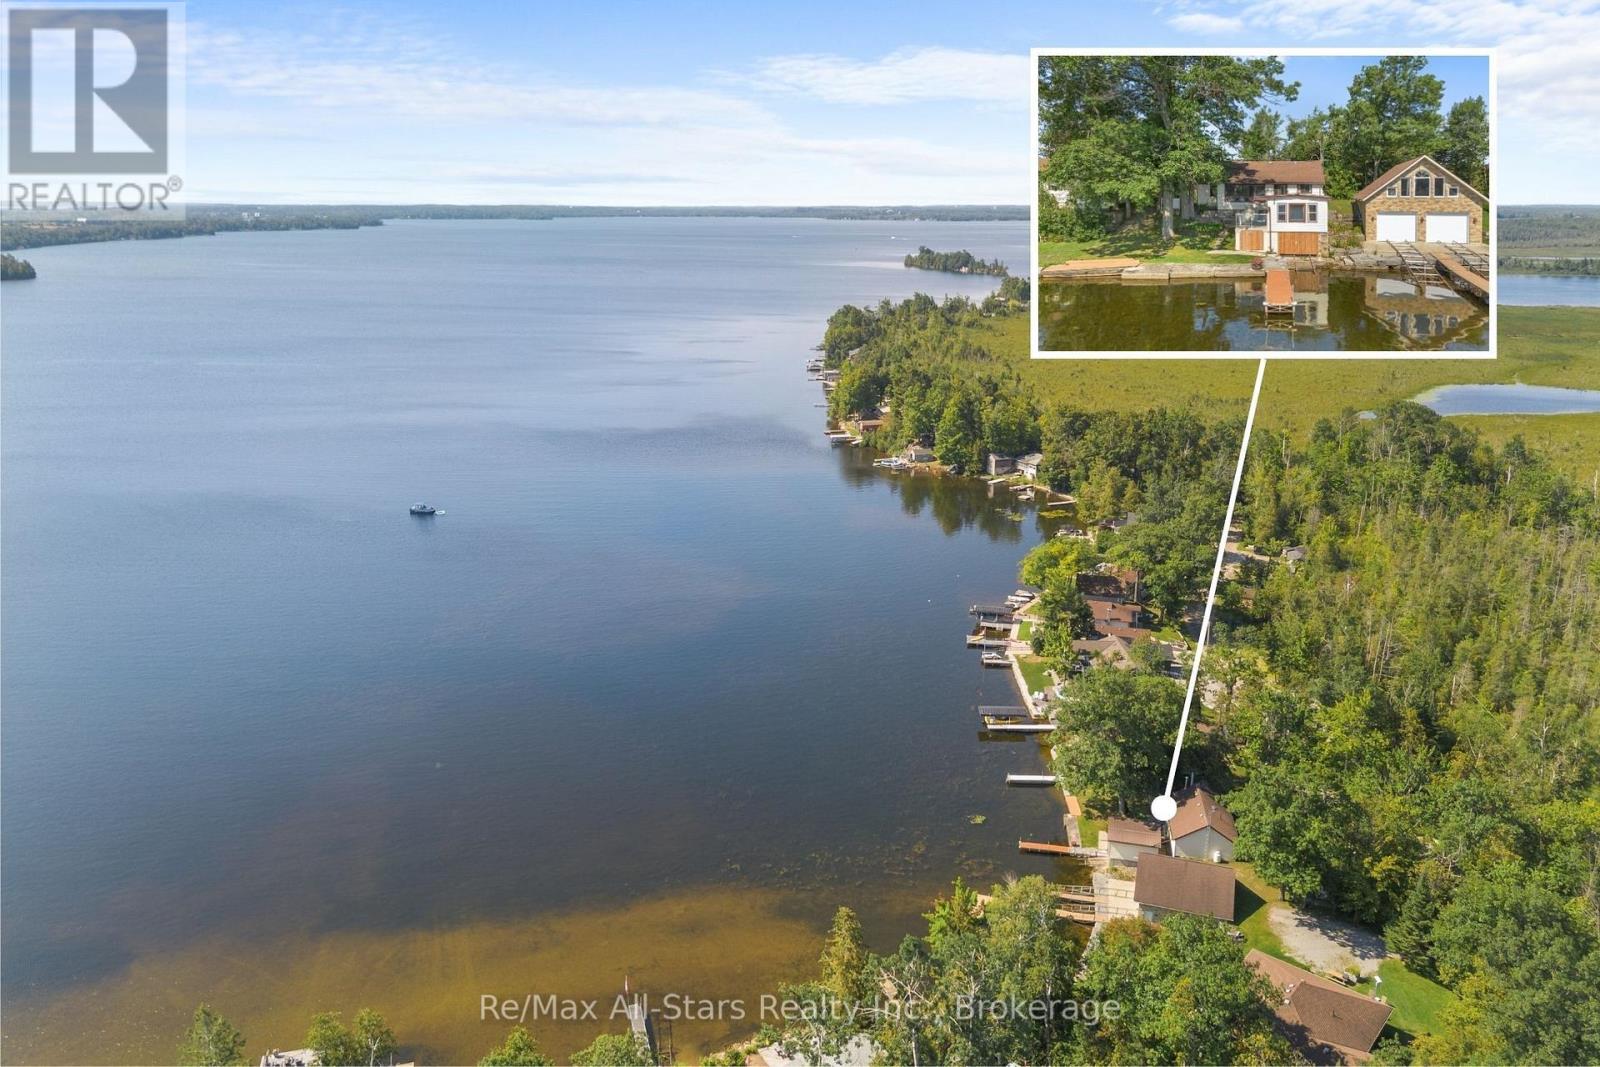
Charming original two-bedroom, one-bath cottage on sought-after Cameron Lake. Full of character and ready for your personal touch. The property features a boathouse with a wet slip, dock, and marine rail. With beautiful lake views, solid bones, a propane furnace, and a fireplace. Turnkey; a great opportunity to enjoy summer on Cameron Lake and the Trent Severn Waterway in beautiful Kawartha Lakes. (id:63476)
1444 5th Line
Selwyn, Ontario
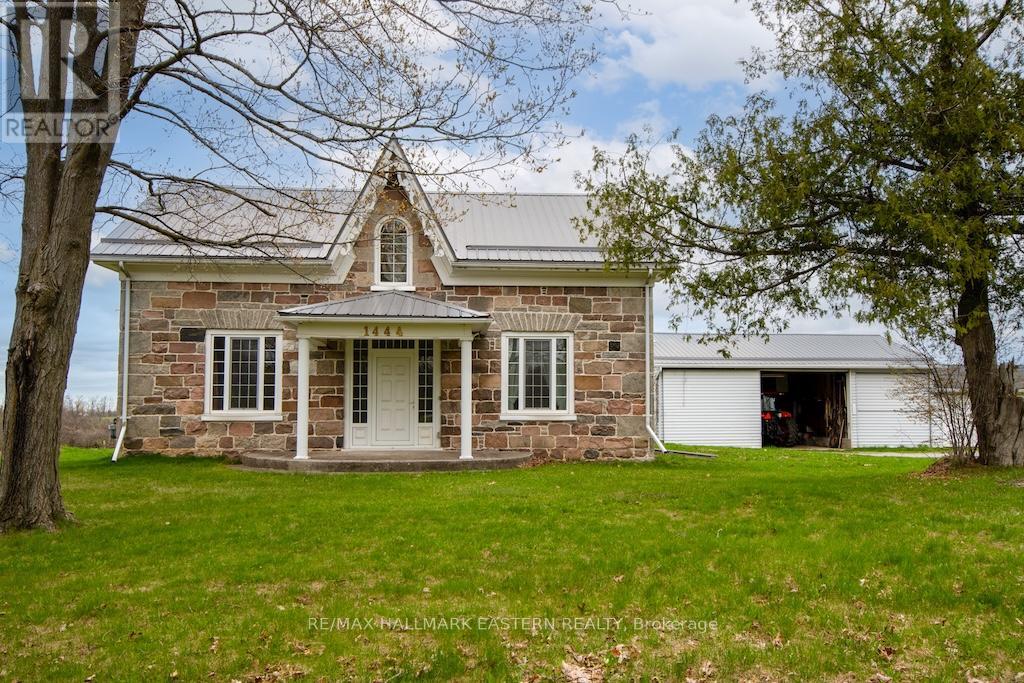
100 Acre farm on the edge of Peterborough with 2 paved road frontages. First time offered FOR SALE in over a century, this stunning 2,450 sq.ft. stone home has 3 bedrooms, 3 baths and in-law suite potential. Beautiful fenced rolling fields and pasture with 90 acres workable/useable. The entire property has been well cared for and pride of ownership is evident. Multiple out buildings - Barn 120' x 80', Barn 85' x 50', Log Building 2 storey 35' x 25', Shop/Garage 60' x 30' and single Shed. Steel roofs on majority of the buildings and natural gas heat. Great opportunity/investment this close to Peterborough. (id:63476)
1607 The Ridge Road
Wollaston, Ontario
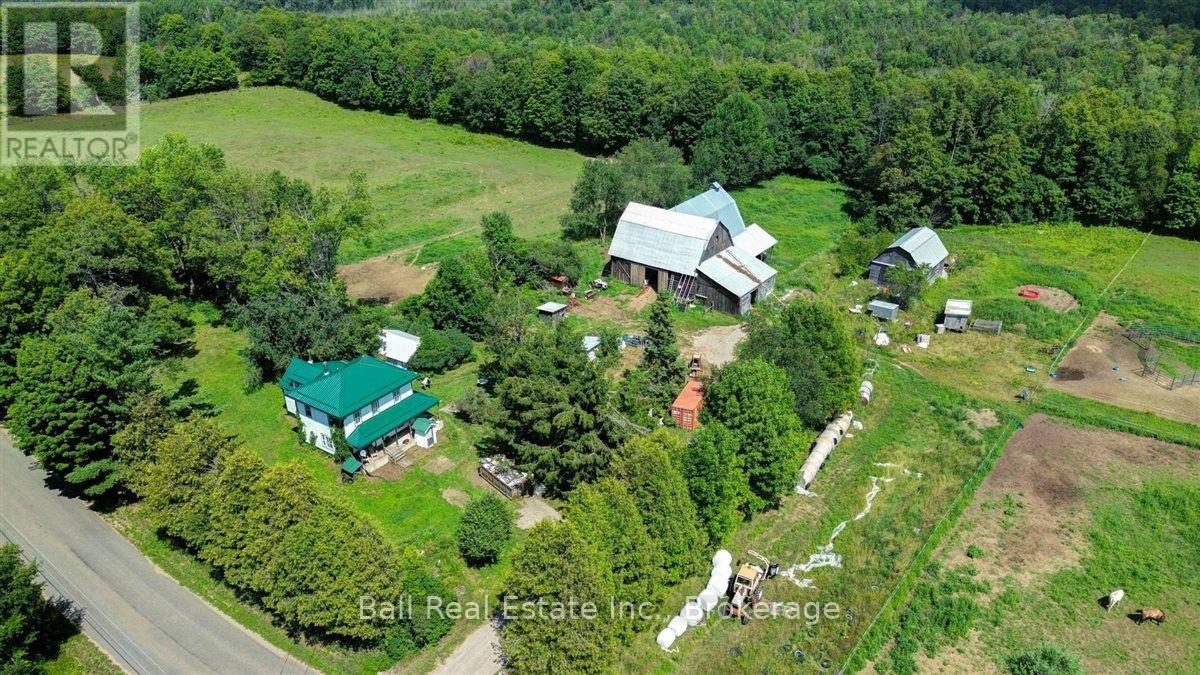
This landmark farm is looking for a new family. Come and start your new life here with 127 acres of mixed bush and approximately 25 acres of fenced pasture, a huge bank barn, currently in full operation with beef cows and heavy horses, a sugar shack to make your own syrup, huge cold storage space and a century old farm home. The property enjoys amazing views and is on a year round maintained road. It is situated minutes away from several lakes and trails. This lifestyle property offers a sustainable existence. The farm was a certified organic operation until this year and could easily be recertified according to the owner. The property has not had sprays, pesticides or herbicides sprayed in decades, if at all. The home features a traditional farm house layout with an upgraded kitchen and a total of 4 bedrooms, plus a renovated loft that could also be a bedroom. The barn is sturdy and in use daily with lots of hay storage and stalls. This property is a must see and is priced to sell so make that move out of the city and into the country. (id:63476)
794 Foxboro Stirling Road
Quinte West, Ontario
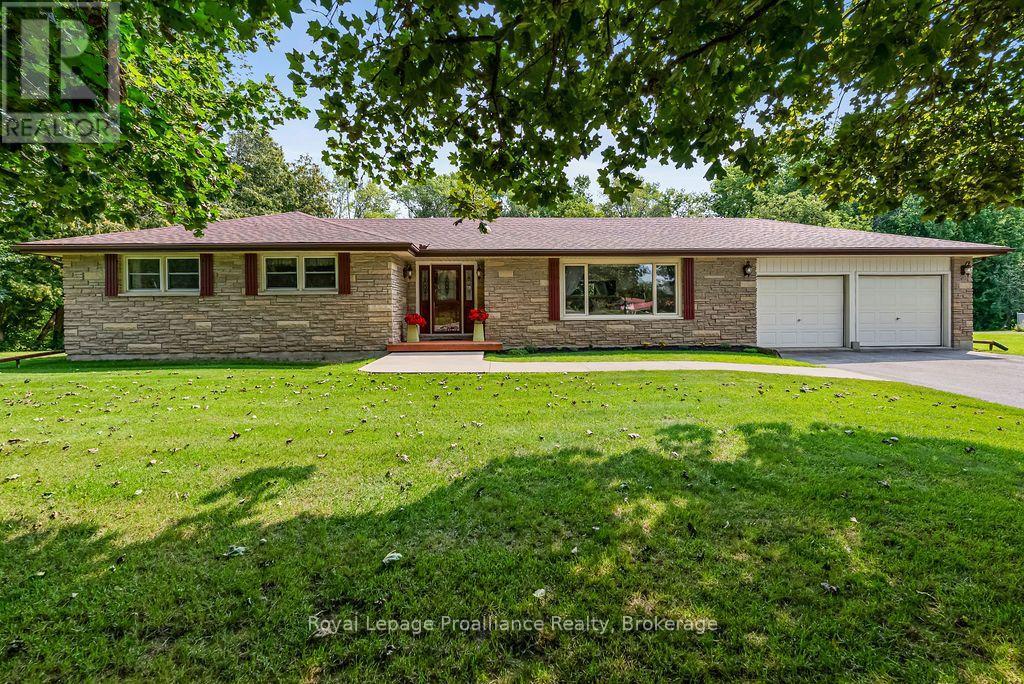
Set at the foot of the Oak Hills, this immaculate stone and brick bungalow makes an unforgettable first impression. From the moment you pull into the double paved driveway with convenient turnaround, the pride of ownership is unmistakable. Manicured lawns, mature trees and meticulously maintained walkways create a setting that feels as though it belongs in a magazine. And the attention to detail continues throughout the home. Step inside and discover a spacious footprint with four large bedrooms and two bathrooms on the main level. The primary bedroom features a convenient cheater ensuite, while the impressive 5-piece main bath offers his-and-hers sinks. The well-appointed kitchen provides plenty of cabinetry and workspace, flowing naturally into the dining area with a walkout to the rear deck and gazebo, perfect for entertaining or enjoying peaceful evenings outdoors. The large living room is anchored by an expansive picture window that fills the space with natural light. Beautiful hardwood flooring and crown moulding throughout the main level add a timeless elegance and cohesive feel to the home. The lower level offers incredible flexibility and is currently configured as an in-law suite with walk-up access. A large bedroom, kitchen with extensive cabinetry and pantry storage, 3 piece bath and spacious recreation room provide everything needed for extended family, guests or additional living space. The rec room also features a woodstove setup, creating a warm and inviting gathering space. The attached insulated double garage is equally practical, complete with a dedicated workbench area and rear man door for convenient access to the yard. In the backyard, two substantial sheds, 8' x 12' and 10' x 20' provide exceptional storage for gardening equipment, tools, toys and outdoor essentials. Immaculately maintained, thoughtfully laid out and surrounded by beautifully manicured grounds, this is the kind of property that rarely comes to market. (id:63476)
120 Sidney Crescent
Quinte West, Ontario
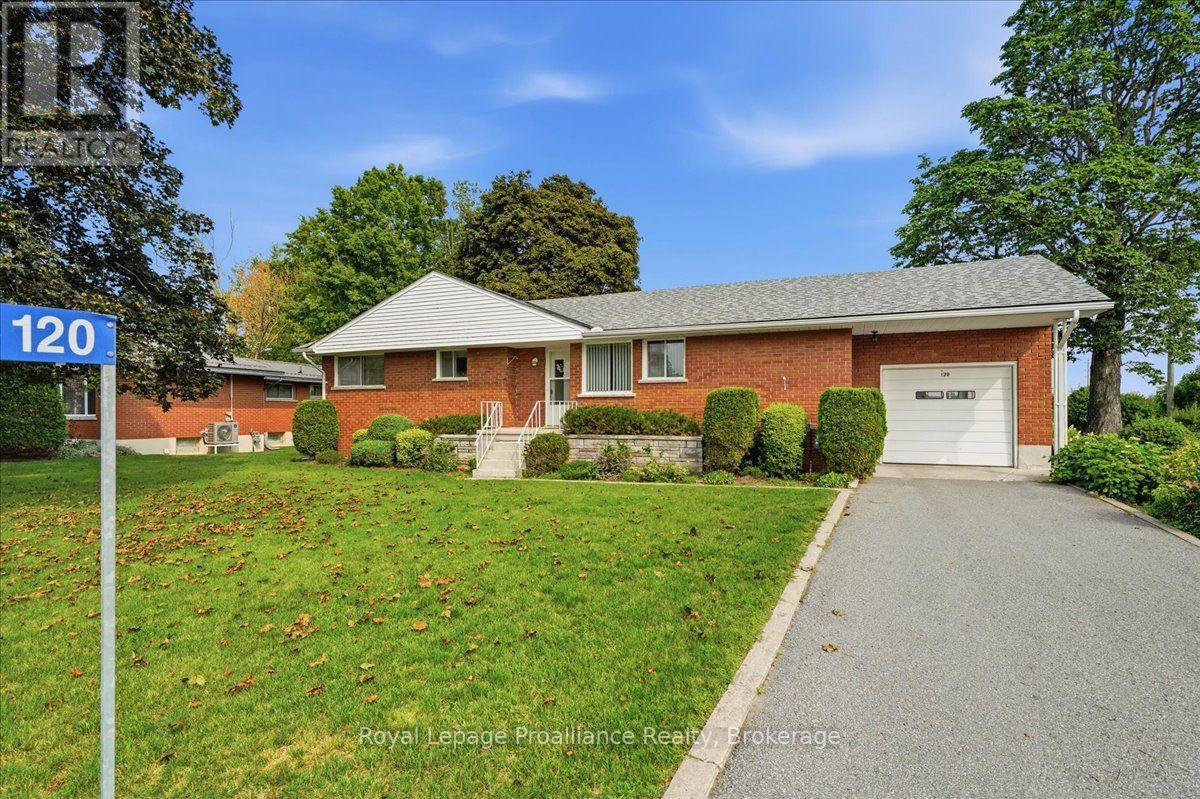
Welcome to 120 Sidney Cres in the sought after community of Batawa where you'll find lovely trails, parks, skiing, a recreation centre and a great family friendly vibe . This all brick home with attached garage sits on a mature large lot with no neighbours behind. The main floor features an eat-in kitchen, large bright living room with fireplace, 3 bedrooms and a 4 pc bath. The lower level offers a bedroom , rec room, 2pc bath and laundry/utility room with plenty of storage. Pride of ownership shines throughout this house that you can make your HOME ! (id:63476)
1443 Duchess Crescent
Ottawa, Ontario
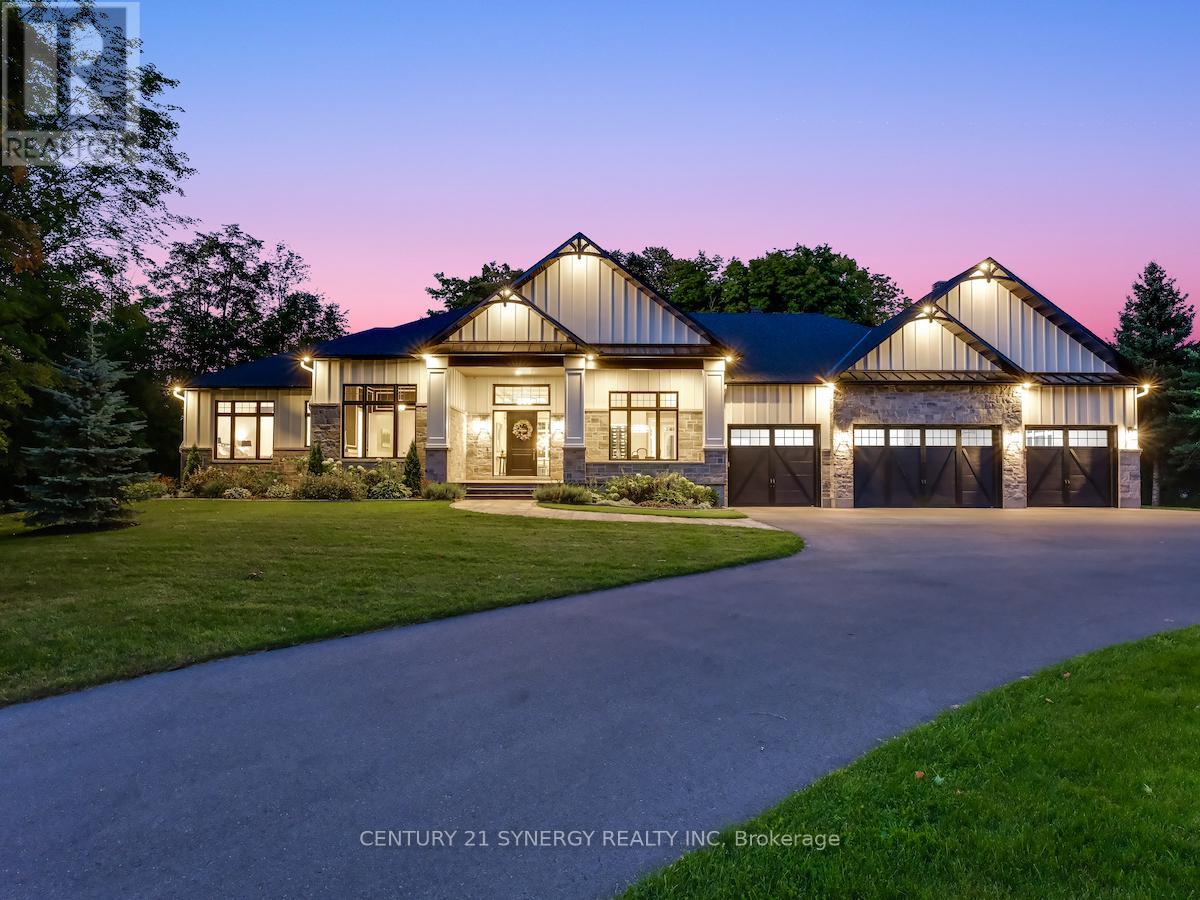
Experience refined living in this exquisite custom-built bungalow, showcasing exceptional craftsmanship, thoughtful design, and high-end finishes throughout. Located in the prestigious Rideau Forest community, this home offers the rare opportunity to own a newer home in one of Ottawa's most sought-after neighbourhoods. The open-concept layout welcomes you with a grand foyer, elegant dining room with built-in wine display, and a stunning living room featuring soaring 12-ft ceilings, intricate lighting details, a sleek fireplace, and an abundance of natural light. The gourmet kitchen is a true showpiece, complete with Thermador appliances, pot filler, large island with beverage sink, and a bright eating area that opens to a three-season screened-in porch with a gas fireplace - perfect for relaxed summer evenings. The luxurious primary suite offers a spacious walk-in closet and a spa-inspired 6-piece ensuite with heated floors. Two additional bedrooms each feature their own private ensuite, ensuring comfort for family and guests. A main floor office, powder room, laundry, and well-appointed mudroom complete the level. The fully finished lower-level impresses with a generous rec room, gas fireplace, full bar, gym, golf simulator, and guest bedroom with 3-piece bath. Direct access from the basement to the heated oversized 4-car garage adds convenience. Set on a beautifully landscaped, private, tree-lined lot, the backyard features a heated saltwater pool, irrigation system, and a separate heated oversized 2-car garage. A perfect blend of luxury, functionality, and tranquility - this home that truly has it all! (id:63476)
25 Redner Lane
Prince Edward County, Ontario
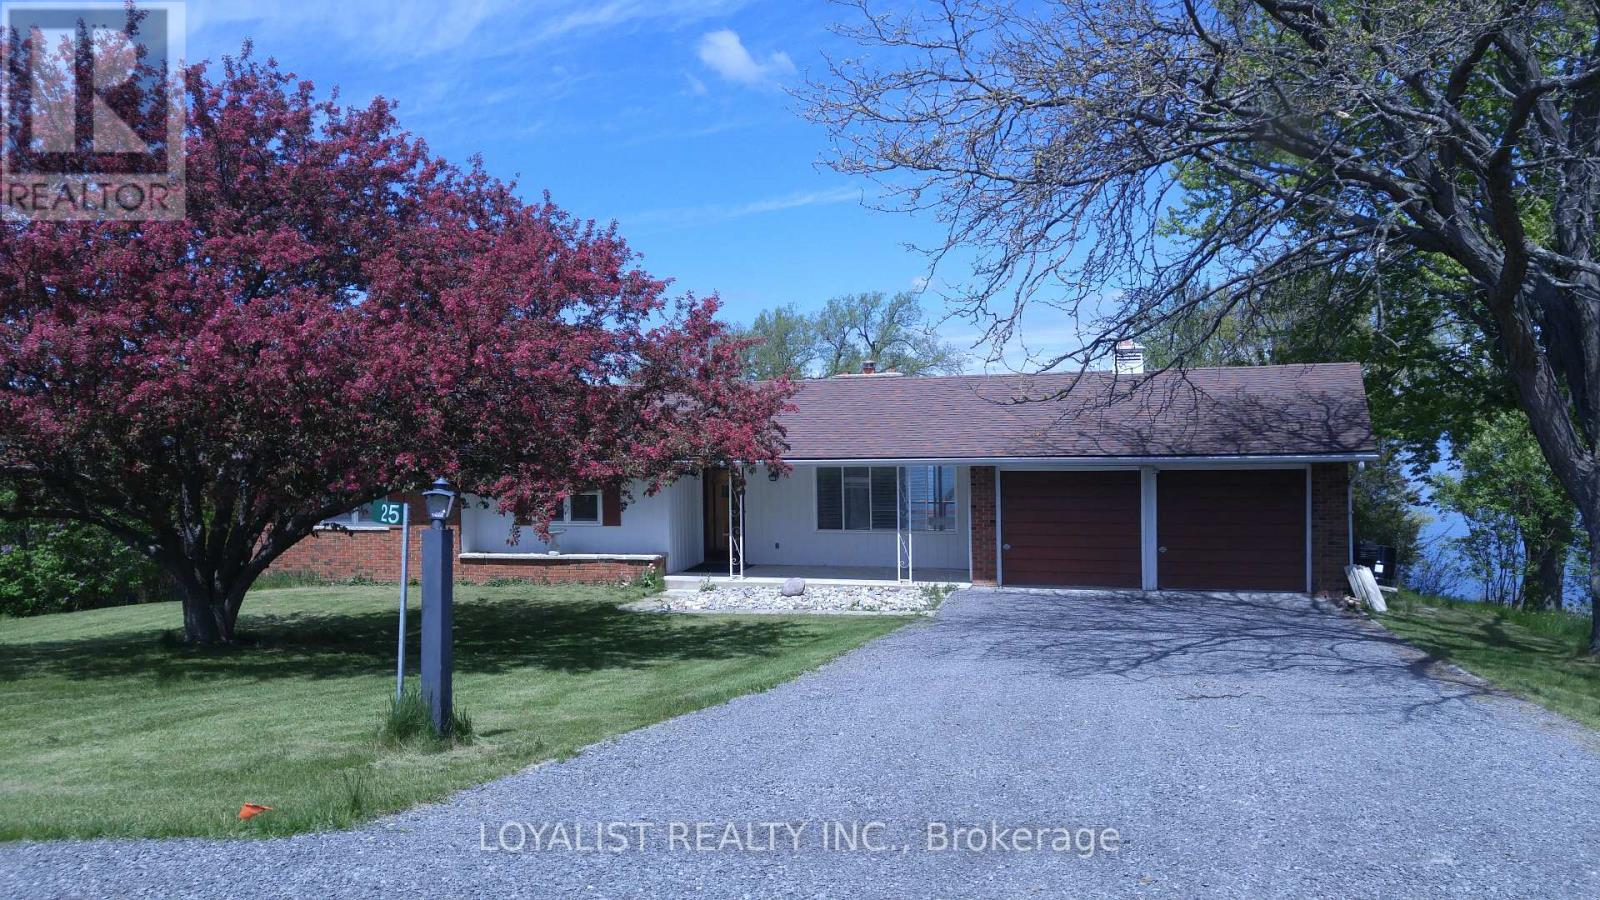
BAY OF QUINTE WATERFRONT RENTAL- REDNERSVILLE PEC *** - MULTIPLE YEAR LEASE IF DESIRED *** 10 MINUTES to TRENTON or BELLEVILLE ** Brick bi-level bungalow with LOWER LEVEL WALKOUT to finished grade. Kitchen - Maple Cabinets - task lighting*** 3-Bedrooms ,4-piece Bathroom; 2-car garage; hardwood floors *** Stainless Steel LG Refrigerator ** Stainless Steel Stove** Stainless Steel Dishwasher ** Stainless Steel Microwave/Range Hood ** Washer ** Dryer ** 3-Walkouts on main level to deck overlooking 200' backyard & OWNED WATERFRONT - Additional Basement walkout ** ENERGY EFFICIENT CENTRAL AIR CONDITIONING *** PROPANE GAS FURNACE ** (id:63476)