
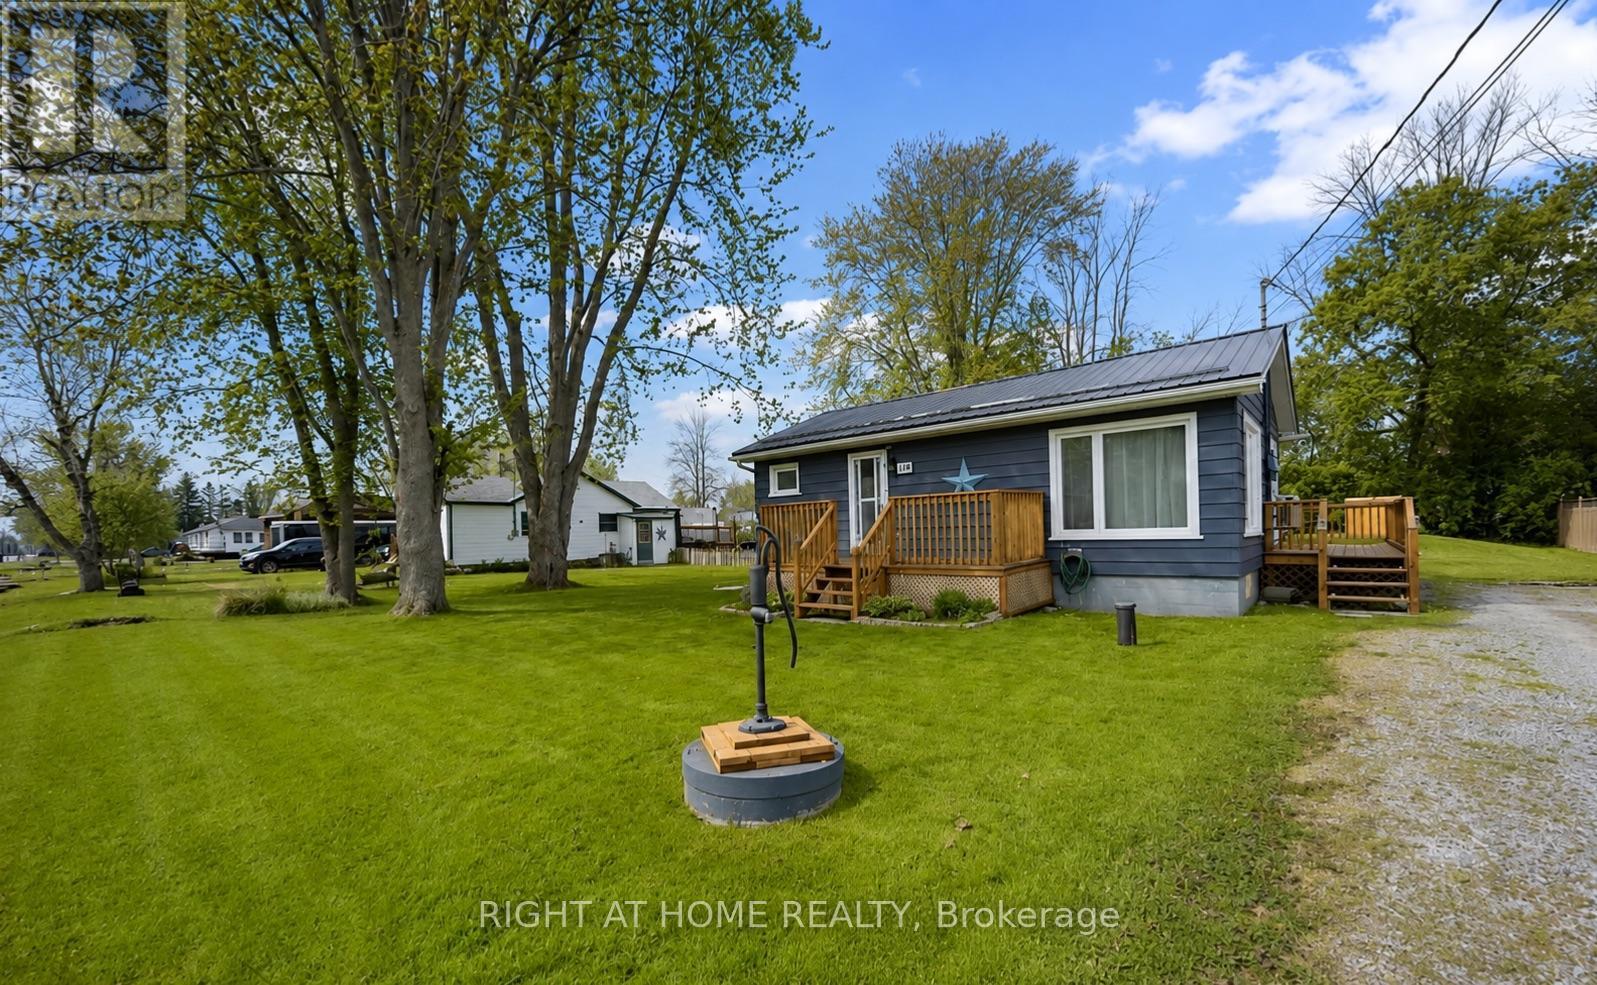
118 Sunset Beach Road
Georgina, Ontario
Where relaxed lakeside living meets space, privacy, and year-round comfort. Set in a peaceful community near the shores of Lake Simcoe, this inviting property offers the perfect escape from the city while keeping everyday conveniences within easy reach.Enjoy four seasons of outdoor living; from boating, fishing and days by the lake in the warmer months to ice fishing, snow mobiling, skating and winter adventures when the snow arrives. Unwind in the fresh air and enjoy the slower pace of this sought after community year-round. Beach Association member ship included. Surrounded by nature yet within convenient reach of Keswick, Sutton and Highway 404, this is an excellent opportunity to experience the best of Georgina living. (id:63476)
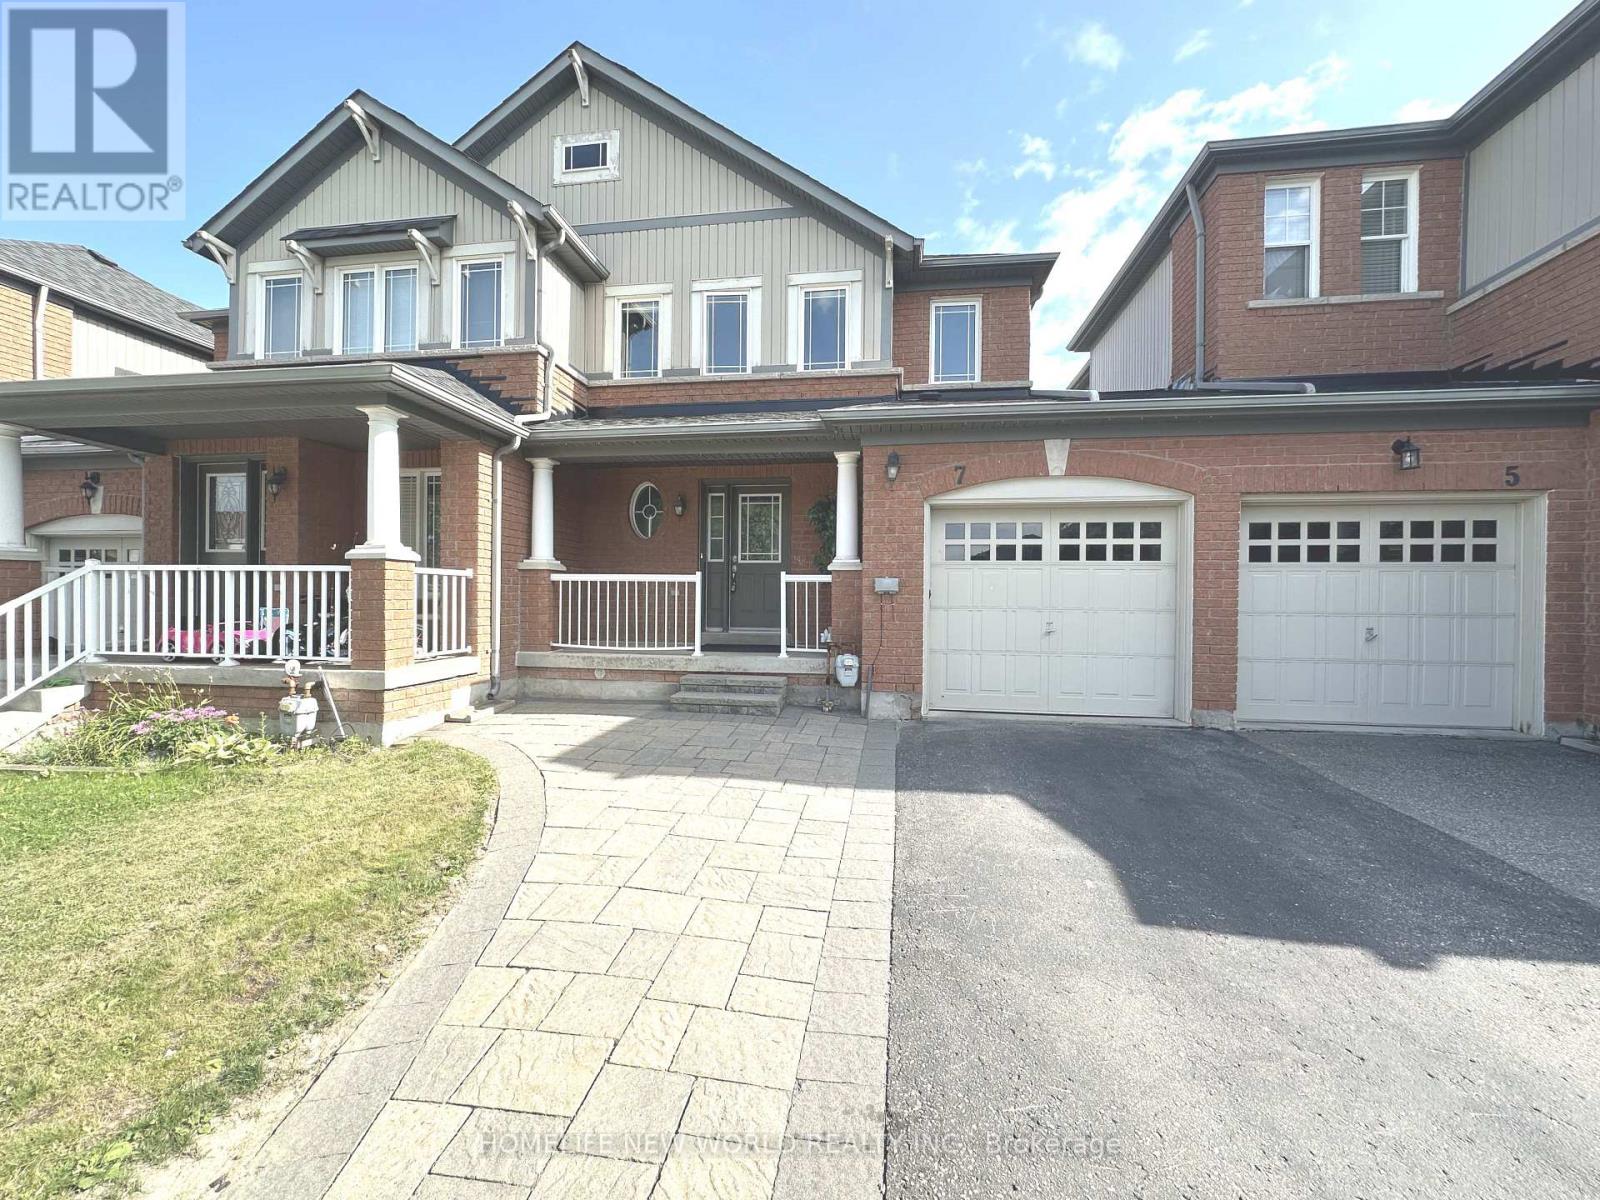
Unknown Address
,
Welcome To True Freehold Residence Nestled In Richmond Hills Sought-after Oak Ridges Neighborhood. Enjoy Complete Ownership Independence With Zero Fee. Offers Sunny South Facing Fully Fenced Backyard. One Side Linked By Garage.Bright And Airy Open- Concept Main Floor Featuring. Roof Shingles (2019). Located Close To Parks, Schools, & Community Centers. (id:63476)
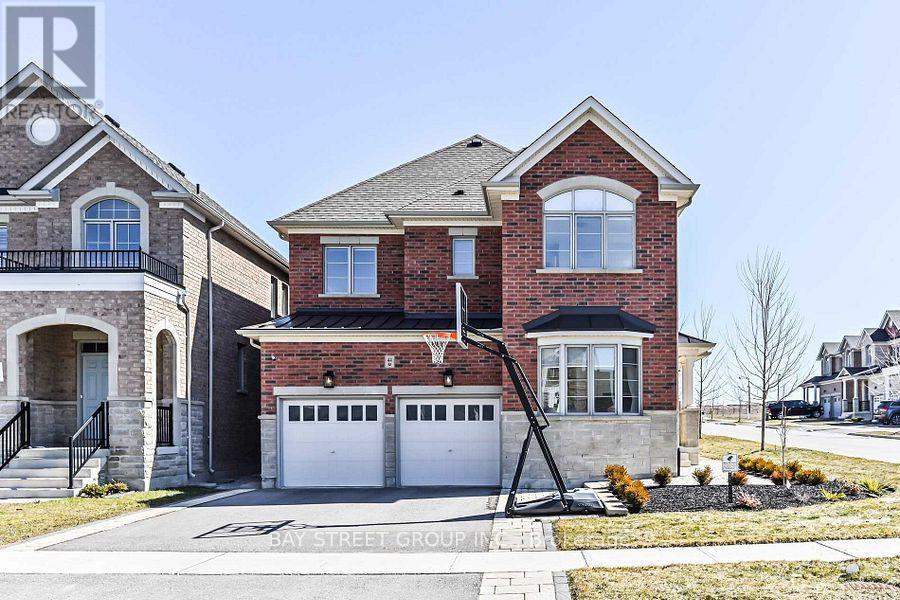
44 Clara May Avenue
East Gwillimbury, Ontario
Corner Detached Property In Hometown Sharon, Perfectly Maintained By Owners. Open Concept With Lots Of Natural Sunlight, Smooth Ceiling On Main Fl, Hardwood Flooring, Kitchen Upgraded Quartz Countertop, Upgraded Frameless Glass Shower, Double Sinks, Tiles In Master Ensuite, Ev Charging Infrastructure(as is). Finished basement, completed approximately three years ago. Minutes To Hwy 404/Go Station/Schools/Parks/Community Centres/Shopping & Entertainment. Much More To Discover! (id:63476)
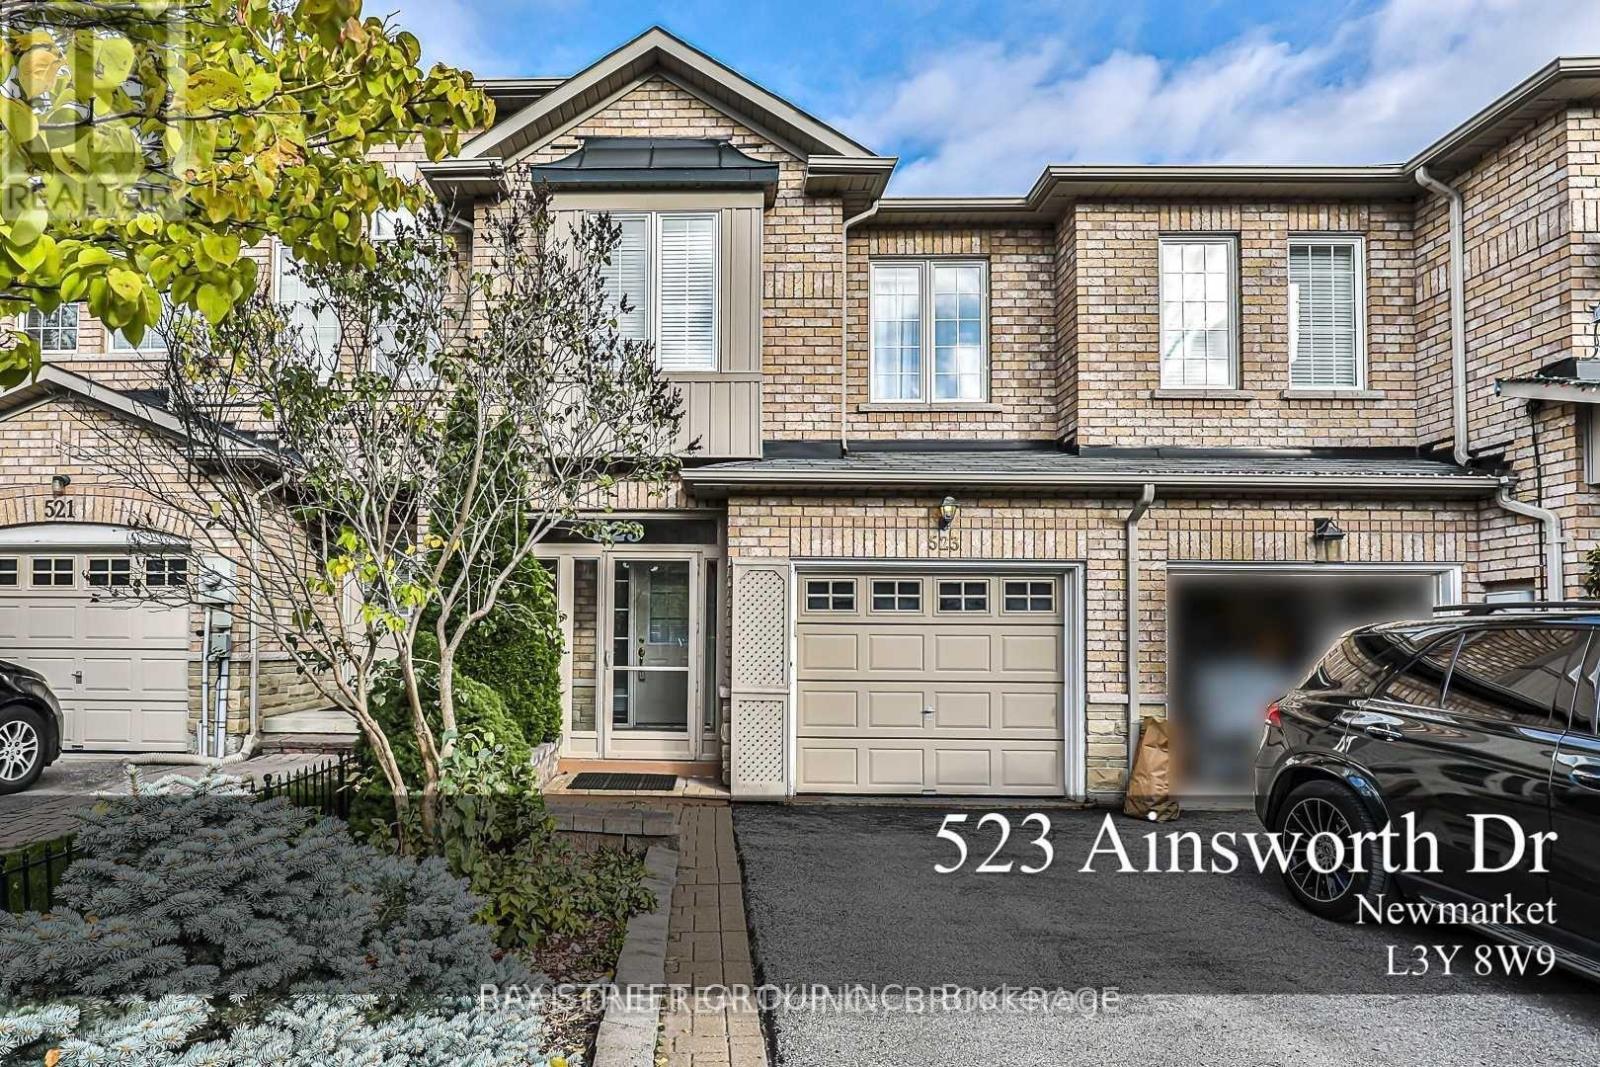
523 Ainsworth Drive
Newmarket, Ontario
Beautiful 3-Bedroom Townhouse in the Sought-After Gorham-College Manor Community of Newmarket. This bright and spacious home features a 9' ceiling on the main floor, a generous living room with a gas fireplace, an eat-in kitchen, and a convenient second-floor laundry room. The primary bedroom offers a 4-piece ensuite and walk-in closet. Enjoy a private, fully fenced backyard-perfect for relaxing or entertaining. Ideally located close to all of Newmarket's amenities, including the GO Station, Highway 404, trails, parks, restaurants, Upper Canada Mall, theatre, and shops. Lease includes the main and second floors. Tenant is responsible for 2/3 of the utilities. All kitchen appliances have been upgraded. Second-floor carpeting has been replaced with stylish luxury vinyl flooring. The entire home has been freshly painted, providing a clean and modern feel (Please note that room dimensions are approximate). (id:63476)
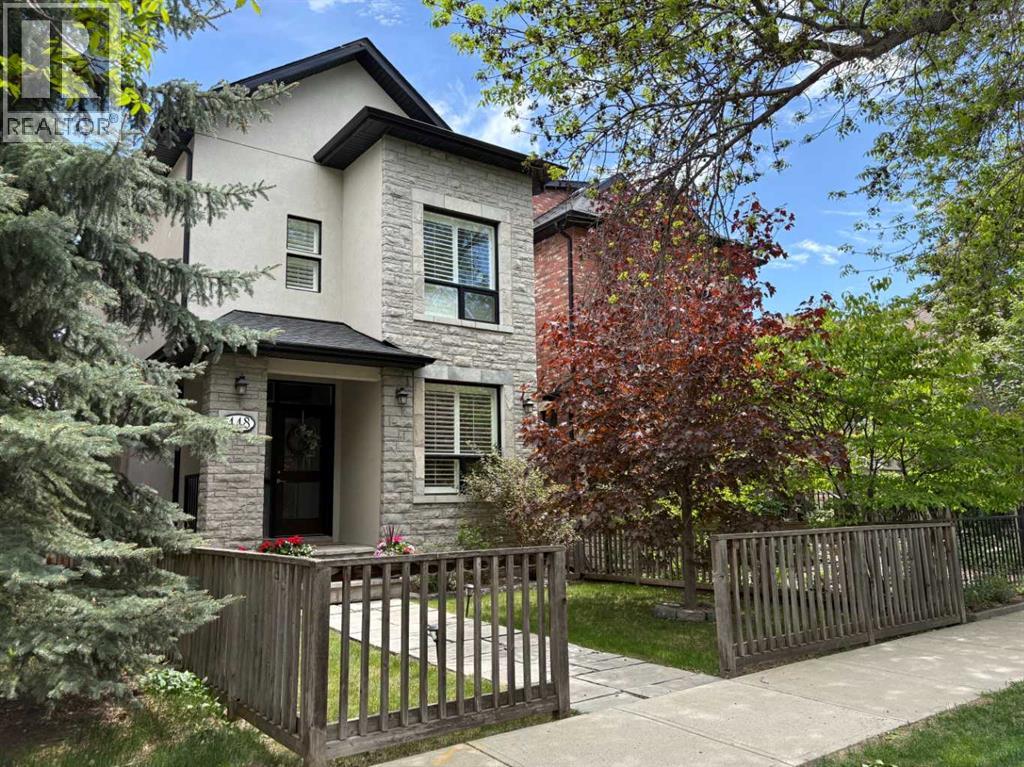
448 13 Street NW
Calgary, Alberta
Location, location, location. Welcome to this beautiful 5 bedroom, 3.5 bathroom, 2.5 storey very well-maintained home with an extra deep 135 ft lot on this very desirable, tree-lined Hillhurst street. You can relax and enjoy your exceptional inner city yard with a large, low maintenance composite deck (built in 2021), modern paver patio (installed in 2022), shrubs, tree canopy coverage and a gas line for your BBQ- wonderful for entertaining! Don’t miss your opportunity to live in this prime Hillhurst location in walking distance to the shops and amenities of Kensington, and downtown Calgary, and a just a short hop to Riley Park, Hillhurst-Sunnyside Community Centre, and one of the most sought-after schools in the CBE. A charming front façade with a stone pathway and porch lead to the front door. The front foyer has travertine limestone tile and a sizeable front closet. A home office with custom walnut desk, shelving, and drawers has double doors. A spacious living room with hardwood flooring and cozy gas fireplace flows into the central kitchen with vaulted ceilings open to the upper level. Real wood cabinetry, granite countertops and stainless-steel professional appliances including Miele wall oven, steam oven, gas cooktop, new Miele dishwasher (new in 2025), and JennAir refrigerator. The main level has a large dining room for family gatherings with several windows at the back of the house. The powder room features a water-saving electric ‘hatbox’ toilet and concrete sink/vanity. A rear mudroom leads to the backyard oasis. The second level includes 2 bedrooms consisting of the impressive primary bedroom with vaulted ceilings, gas fireplace, custom closet built-in cabinetry, and bright ensuite with dual vanities, airjet freestanding tub, tiled shower with glass door and body jets, and travertine flooring. The second bedroom/office features a walk-in closet and is located beside a full bathroom with tub/shower combo and travertine tiles. A convenient laundry cupboard on this level features a washer and dryer new in 2020. The third level has a bright spacious bedroom/multi-use room with vaulted ceilings, sky lights and wool carpet. The basement level with 10-foot ceilings has in-floor radiant heat and wool carpet throughout the excellent layout which includes a family room with custom built-in walnut cabinetry wall, 2 bedrooms, full bathroom with the second set of laundry hookups, and a utility room. Custom Hunter Douglas shutter blinds throughout the house add an elegant touch to this beautiful home. New hot water tank in 2025, new furnace in 2018, and new roof in 2024. Move in this summer to enjoy all that this home offers! (id:63476)
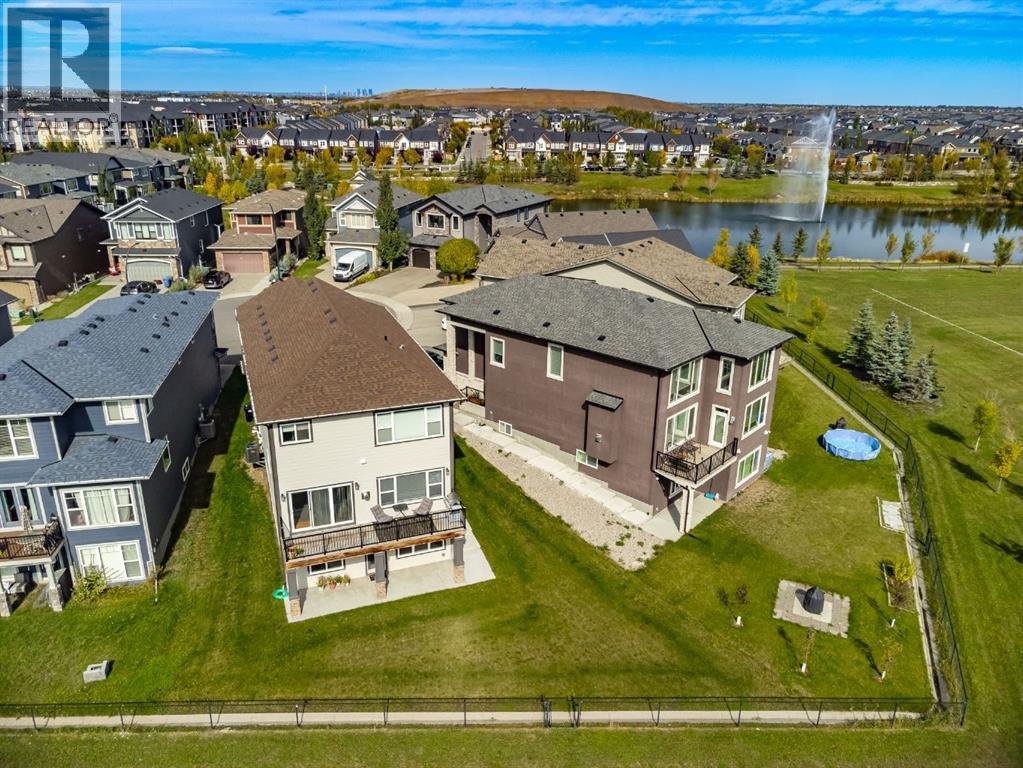
32 Legacy Cove SE
Calgary, Alberta
*Open House Friday August 21st 5-7PM*Welcome to this exceptional Legacy walkout backing directly onto park and greenspace, perfectly positioned on a nearly 7,000 sq. ft. pie-shaped lot with no rear neighbours. Offering nearly 3,400 sq. ft. of developed living space, 5 bedrooms, 4.5 bathrooms, four bedrooms upstairs, and a fully finished walkout basement, this home delivers an outstanding combination of space, privacy, and functionality.The bright open-concept main floor is designed to take full advantage of the beautiful setting, with large windows bringing in natural light and showcasing peaceful greenspace views. A striking three-way fireplace anchors the living space, while the chef-inspired kitchen features dual-tone cabinetry, granite countertops, an oversized island, walk-through pantry, gas cooktop, built-in oven and microwave, Bosch dishwasher, wine fridge, and smart refrigerator. The adjoining breakfast nook opens onto the upper deck, ideal for morning coffee or summer evenings overlooking the park.A formal dining area, separate office or flex room, and functional mudroom with access to the double attached garage complete the main level.Upstairs, the highly desirable four-bedroom layout is ideal for families. Two bedrooms offer walk-in closets and private ensuites, including the spacious primary retreat with greenspace views, a generous walk-in closet, and spa-inspired 5-piece ensuite. A central bonus room and upper-level laundry room with sink add comfort and convenience.The fully finished walkout basement expands the living space with a large recreation area, fifth bedroom, full bathroom, and direct access to the backyard—perfect for guests, teenagers, extended family, a home gym, or additional entertaining space.Outside, the expansive pie-shaped backyard is a true highlight. Beautifully landscaped and backing directly onto park, pathways, and greenspace, it offers exceptional privacy and room for children, pets, gardening, and gatherings. A poured c oncrete patio, upper deck, and convenient side-yard access complete the outdoor space.Additional features include central air conditioning, dimmable LED lighting, zebra blinds throughout, and thoughtful upgrades designed to enhance everyday living.Located on a quiet cul-de-sac in the award-winning community of Legacy, residents enjoy pathways, parks, playgrounds, ponds, schools, shopping, and convenient access to Pine Creek Valley.With its walkout design, four bedrooms upstairs, nearly 3,400 sq. ft. of developed living space, oversized pie lot, and direct park and greenspace exposure, this home offers an exceptional combination of space, setting, and functionality. (id:63476)
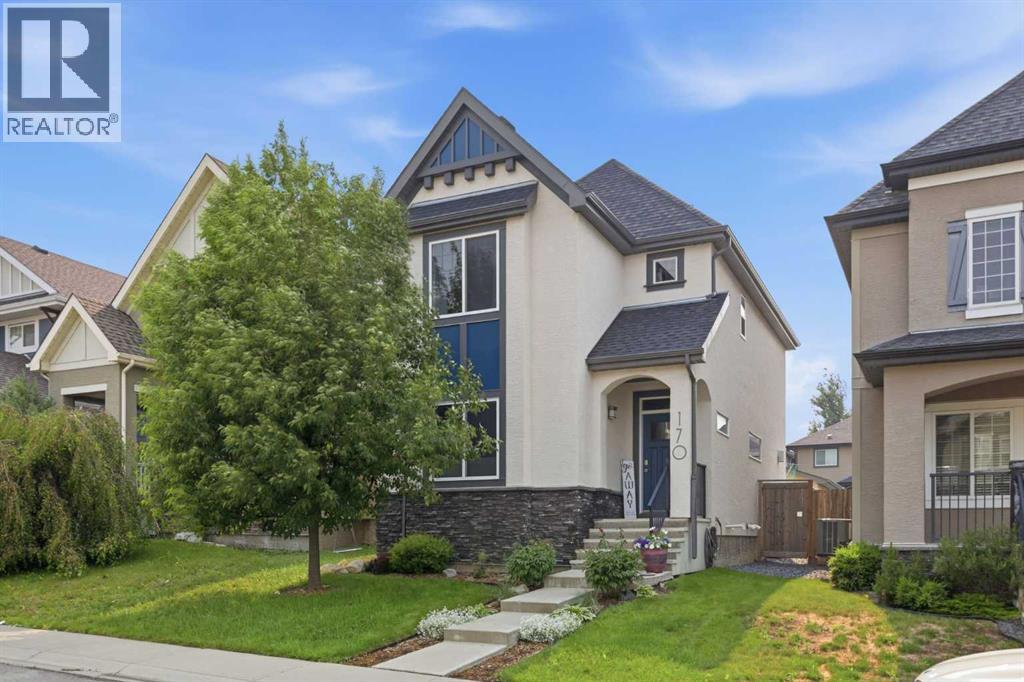
170 Mahogany Heights SE
Calgary, Alberta
Welcome home to 170 Mahogany Heights - a place where you'll fall in love with more than just the house. Location is everything here, tucked on one of the most beloved cul-de-sacs in Mahogany: just a 5-8 minute walk from the West Beach and community schools. Step out your back alley to the green space off Stoney Trail, a great place to bike and walk the dogs. The beach, schools and greenspaces are practically at your doorstep! This is a street with a true sense of community: a lively block party every summer, a full road closure each Halloween for over 150 trick-or-treaters, and friendly, connected neighbours. This ideal location also gets you in and out fast - quick access to Stoney Trail and Deerfoot Trail means no fighting through internal roads at rush hour, and getting downtown, to the airport, or anywhere in the city is effortless. Inside, this beautifully maintained, fully air-conditioned home features a warm living room centered around a cozy gas fireplace, flowing seamlessly into a spacious dining area and a bright, functional kitchen - white cabinetry, quartz countertops, stainless steel appliances with a gas stove, and a handy pantry. Just off the main living space, a private den/office with a charming barn door offers the perfect work-from-home spot. Thoughtful built-ins and feature wall nooks are tucked throughout, adding character at every turn. Upstairs, the primary bedroom is a true retreat with high, curved vaulted ceilings, a generous walk-in closet, and a 5-piece ensuite with upgraded tile surround and non-slip flooring. Two additional good-sized bedrooms (one with its own walk-in closet), a full 4-pc bathroom, and laundry complete this level. Downstairs, the fully finished basement adds a cozy family room perfect for movie nights, a fourth bedroom currently set up as a home gym (with durable vinyl plank under the gym flooring), and a spa-inspired bathroom with abundant built-in storage and a luxurious steam shower. Outside, enjoy long summer eve nings on the west-facing two-tiered deck, complete with a gas line already in place for your BBQ. The double detached garage stands out - fully insulated and drywalled, with high ceilings, an 8-foot door, a 45,000 BTU heater for year-round comfort, and plenty of electrical outlets for projects and hobbies.Mahogany is home to Calgary's largest freshwater lake, sandy beaches, a large Beach Club, plus acres of parks and pathways - you're closer to all of it than almost anywhere else in the community. Minutes away, Westman Village offers Sobeys, Chairman's Steakhouse, Analog Coffee, a pharmacy, and more. Nearby amenities also include Walmart, Home Depot, Canadian Tire, and dozens of restaurants, with South Health Campus close by too. Lakeside charm meets everyday convenience. This is more than a house for sale - it's an invitation to join one of Mahogany's most welcoming streets. Come see it for yourself, and fall in love with the whole package: home and neighbourhood alike. (id:63476)
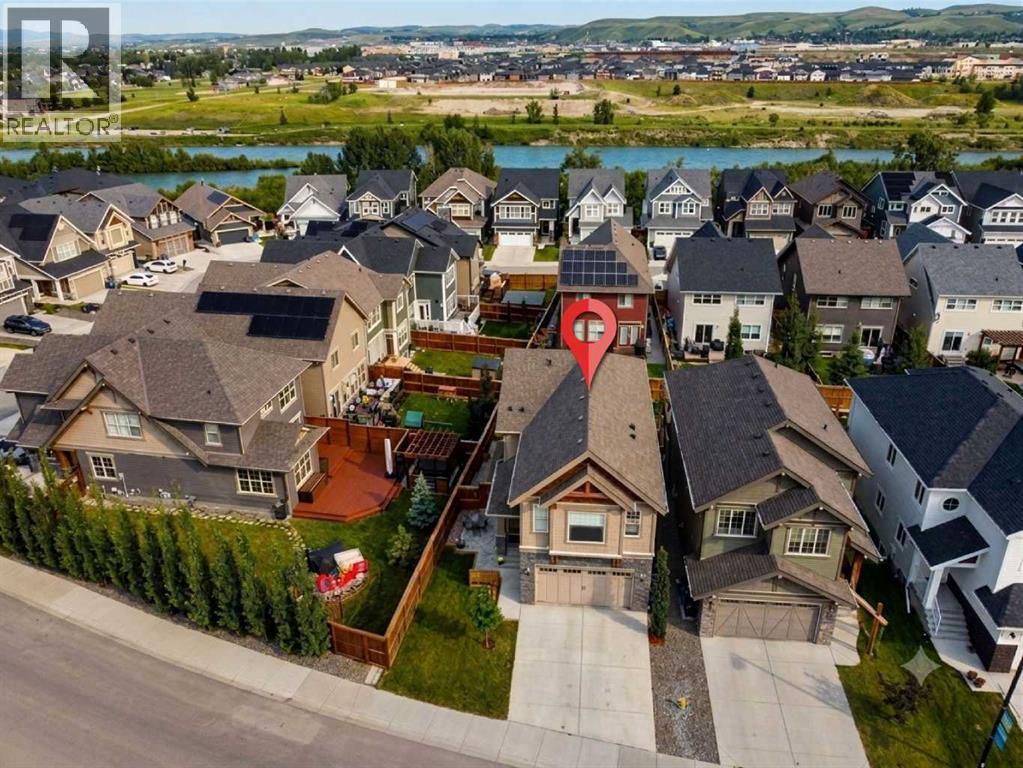
264 Riviera Way
Cochrane, Alberta
Enjoy the ultimate riverside lifestyle at 264 Riviera Way, perfectly positioned in the scenic community of Riviera with winding Bow River pathways just steps away. Every inch of this home has been thoughtfully completed, featuring a fully finished basement and a spectacular backyard retreat upgraded with a custom deck and a relaxing hot tub. Built in 2020 by Trico Homes, it is one of the newest builds in Riviera and presents like-new, move-in ready condition. Step inside, the open-concept main floor greets you with nine-foot ceilings, durable luxury vinyl plank flooring, and a welcoming foyer. The kitchen comes fully loaded with white full-height cabinetry featuring soft-close doors, pull-out drawers, quartz countertops, a large central island, and premium built-in stainless steel appliances, including a gas range. Flowing effortlessly from the kitchen is a bright dining space and an inviting living room centred around a cozy gas fireplace, making the layout absolutely perfect for entertaining family and friends. A smart main-floor office provides the ideal quiet spot for remote work, complemented by a convenient two-piece bathroom nearby. Follow the elegant maple railing upstairs to discover a family sanctuary featuring a massive center bonus room highlighted by an elegant tray ceiling. The luxurious primary retreat serves as the perfect escape after a long day, complete with a spacious walk-in closet and a large five-piece ensuite bath. Two additional generously sized bedrooms, a full four-piece bathroom, and a dedicated upper-level laundry room finish this floor with ultimate daily functionality. The finished basement drastically expands your usable square footage, offering a recreation room perfect for movie nights or a home gym, a private second home office, extra storage(currently set up as a hobby wood shop) and an additional, convenient two-piece bathroom. The exterior has also been stunningly reimagined to maximize curb appeal and leisure, starting with a n upgraded front stone patio and an architectural privacy wall. The backyard features a gorgeous deck with a privacy wall & lower deck outfitted with a premium hot tub and retractable privacy screens for peaceful, year-round relaxation. Complete with an attached heated double garage measuring 23'6" by 20'0". The home also features a newer air conditioning system, Hardie board siding(offers extreme resistance to fire, moisture, and pests) & good quality windows to ensure your comfort all year long. Situated just steps from the scenic Bow River, this home places nature right at your doorstep with kilometres of winding walking paths and a hundred-acre natural reserve, while still keeping parks, schools, playgrounds, SLS sports centre and shopping nearby. (id:63476)
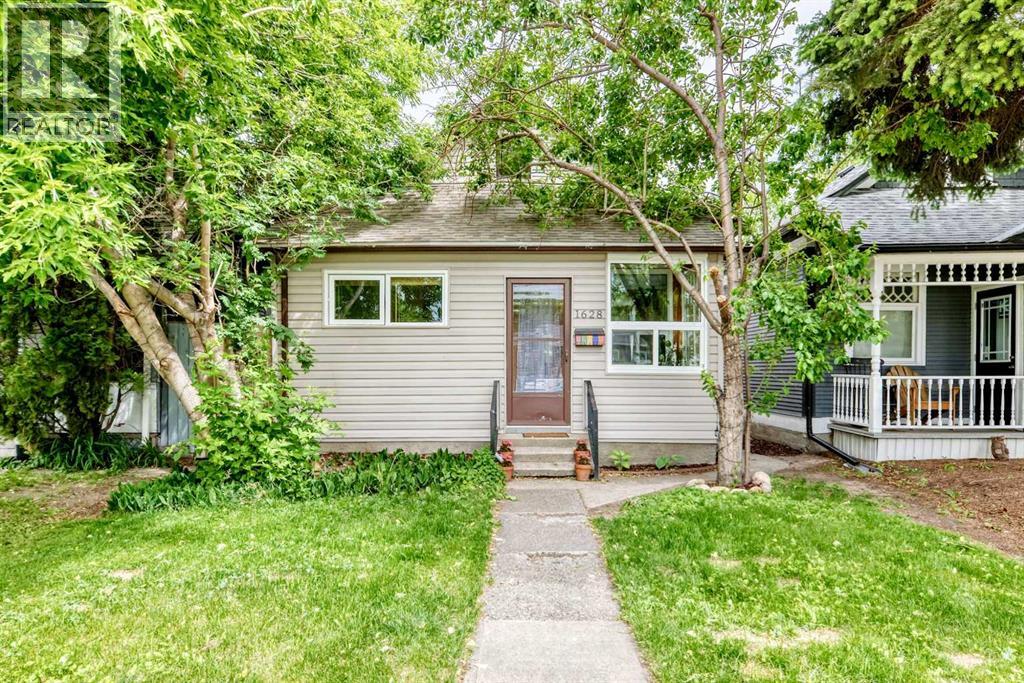
1628 15 Street SE
Calgary, Alberta
Welcome home to this charming and beautifully updated bungalow nestled in the heart of Inglewood, Calgary's oldest and most vibrant inner-city community. This move-in-ready home offers an exceptional opportunity for first-time buyers, professionals, investors, and anyone seeking the perfect blend of character, convenience, and urban lifestyle.Inside, you'll find a bright and inviting layout featuring two spacious bedrooms, a full bathroom, and a recently renovated kitchen designed with modern white cabinetry, updated countertops, stainless steel appliances, and abundant natural light. The open living area feels warm and welcoming, complemented by neutral finishes, updated flooring, and large newer windows that create a comfortable space for everyday living and entertaining.The undeveloped basement provides excellent storage and future development potential, allowing the next owner to customize the space to suit their needs. Outside, mature trees create a private and tranquil setting, while the backyard offers room for gardening, pets, or future outdoor enhancements.Located in the highly sought-after community of Inglewood, residents enjoy one of Calgary's most walkable and lifestyle-focused neighborhoods. Just minutes from downtown, you'll be close to the Bow River pathway system, Inglewood Bird Sanctuary, Pearce Estates Park, Bow Habitat Station, Calgary Zoo, boutique shopping, local breweries, award-winning restaurants, cafes, parks, schools, and year-round community events. Inglewood is widely recognized for its unique character, historic charm, vibrant arts scene, and exceptional access to recreation and nature - and soon home to a stop on the new Green Line!Whether you're looking for a charming place to call home, a rental property, or an investment in one of Calgary's most desirable inner-city communities, this property delivers outstanding value and future potential. Welcome to your new home! (id:63476)
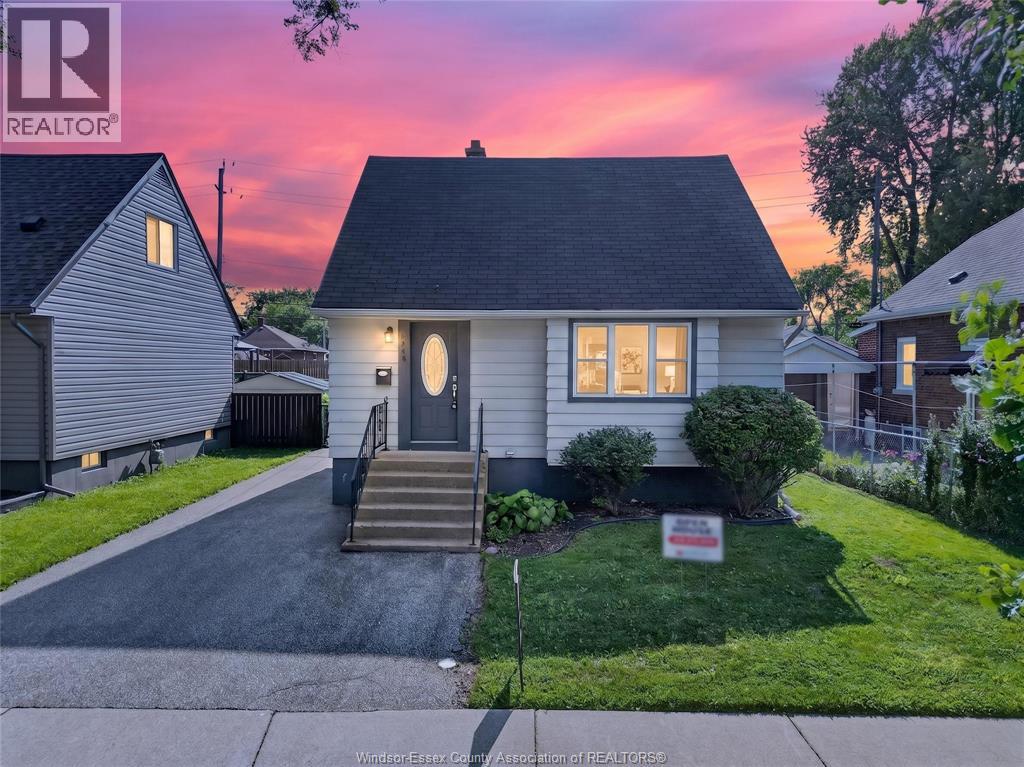
1953 Francois Road
Windsor, Ontario
Beautifully maintained 3-bed, 1-bath home in a quiet, family-friendly neighborhood. Thoughtfully updated and move-in ready, this property offers the perfect blend of comfort, and convenience—ideal for first-time buyers or downsizers. The finished basement provides valuable additional space ideal for a family room, home office, or Personal Gym. The bright modern kitchen features updated cabinetry, ample counter space, & a contemporary design that makes everyday cooking a pleasure. Generously sized bedrooms, and a backyard perfect for kids, pets, and summer gatherings, driveway for easy parking. Located minutes from parks, shopping, transit, and key school zones including St. Teresa of Calcutta Catholic Elementary, Brennan Catholic High School, David Maxwell Public School, & W.F. Herman Academy Secondary School. (id:63476)
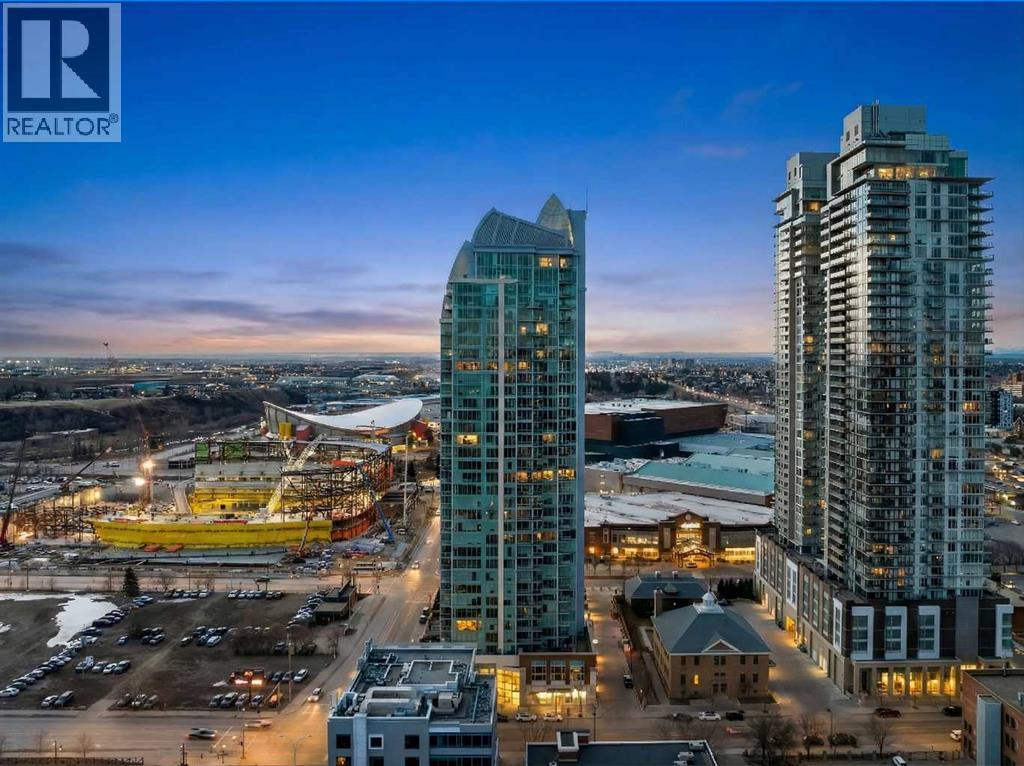
3001, 433 11 Avenue SE
Calgary, Alberta
**$60,000 Price Improvment** Wake up to floor-to-ceiling windows framing an ever-changing downtown Calgary skyline. This 2,600+ sq ft executive sanctuary was built for those who expect more from every square foot. Start your morning with a workout in the third bedroom, currently set up as a private home gym but equally suited as a home office or guest bedroom, then unwind over breakfast at the leathered granite counter, perfectly placed to soak in the city view. This suite is a masterclass in effortless entertaining. As the sun sets, the soft trickle of a custom stone waterfall sets the tone while you choose a bottle from your full-size, dual-zone wine fridge. Whether you're mixing cocktails at the leathered granite dry bar or plating a meal with the suite's high-end appliance package, the layout moves with you — open, elegant, and made for hosting.Two oversized primary suites, each with its own private ensuite, offer rare dual-primary privacy, headlined by a 5-piece spa-inspired retreat in the main suite. Add the flexible third bedroom, and this home adapts effortlessly — gym today, office tomorrow, guest room whenever you need it. When it's time to step out, your private elevator drops you straight into the energy of the Beltline, right in the heart of Calgary's new Entertainment District — moments from the Flames' new arena, Stampede Park, and the river pathway system. Life at the Arriva means true turnkey luxury: 24-hour security and concierge, a rooftop garden, owner's lounge, guest suites, central A/C, and thoughtful updates including a new washer and ventless dryer. (id:63476)
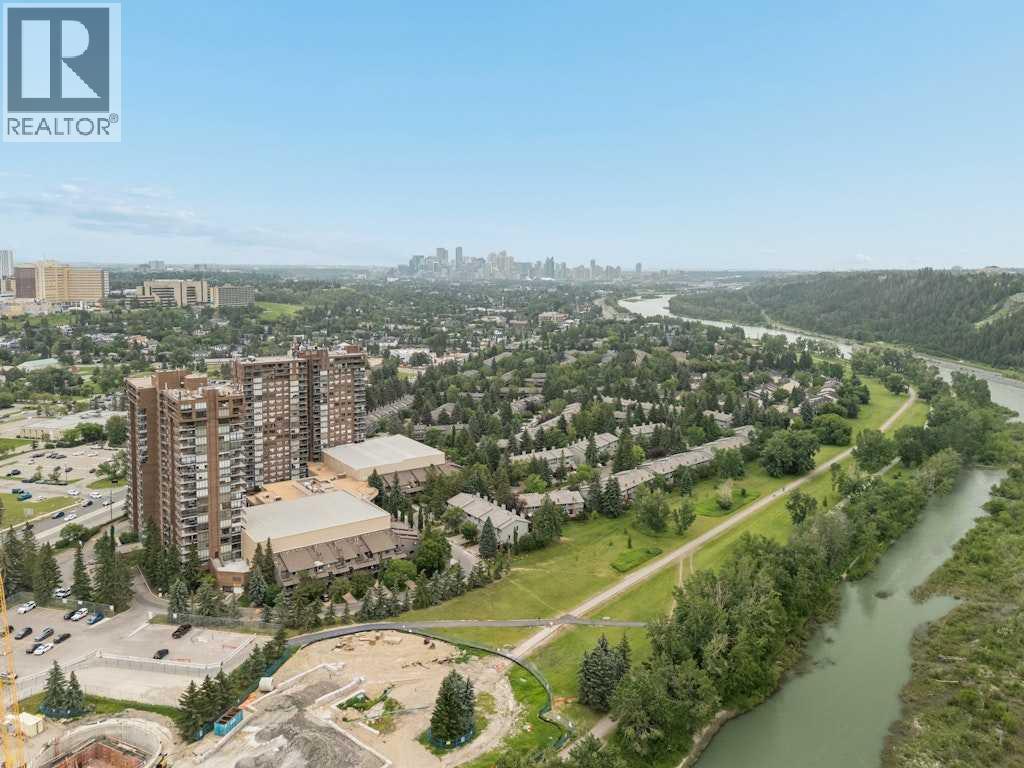
401, 145 Point Drive NW
Calgary, Alberta
OEXCEPTIONAL VALUE IN POINT McKAY — an incredible opportunity to own a spacious 2-bedroom home in one of Calgary’s most established riverfront communities! Welcome to Riverside Towers I, where an exceptional riverfront lifestyle meets everyday comfort and convenience. This bright and spacious corner residence offers two bedrooms, an abundance of natural light, and beautiful views of Calgary's downtown skyline through expansive windows that frame the city beyond.Thoughtfully designed with functionality in mind, the generous floor plan offers well-proportioned living spaces throughout. The primary bedroom features a walk-in closet and private 2-piece ensuite, while in-suite storage, a secure storage locker, and heated underground parking provide added convenience.Located in this sought-after 18+ building, residents enjoy the peace of mind of 24-hour concierge and security. Just outside your door, the Bow River pathway system offers endless opportunities for walking, running, and cycling. Market Mall, the University of Calgary, Foothills Medical Centre, Alberta Children's Hospital, public transit, and downtown are all just minutes away.Residents also enjoy direct access to The Riverside Club, with discounted memberships available. Amenities include a fully equipped fitness centre, Women's Wellness Centre, fitness classes, swimming pool, hot tub, steam room, pickleball courts, and more.Condo fees include electricity, heat, water, sewer, professional management, reserve fund contributions, common area maintenance, building insurance, snow removal, garbage collection, and heated underground parking.Whether you're downsizing, looking for a low-maintenance lifestyle, or simply wanting to enjoy one of Calgary's most picturesque riverfront settings, this is a home that offers space, security, and an unbeatable location. (id:63476)
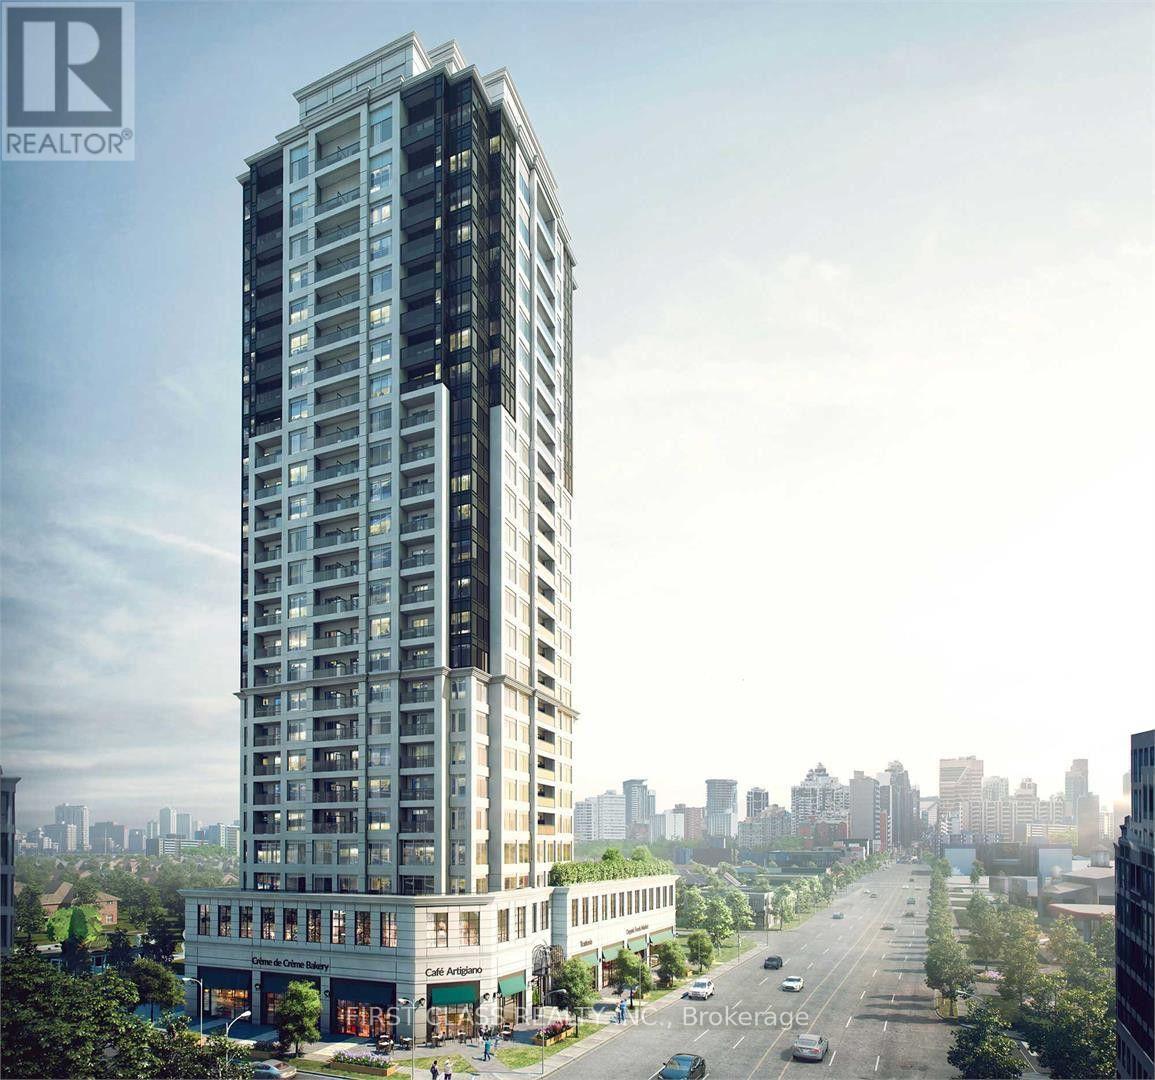
601 - 1 Grandview Avenue
Markham, Ontario
Amazing 1+Den unit at Vanguard Condos, ideally located at Yonge & Steeles. This thoughtfully designed residence features 9-foot smooth ceilings and a functional open-concept layout. The versatile den is perfect as a home office, guest room, or additional bedroom. This building offers exceptional amenities and modern living. Enjoy unbeatable convenience in a prime location, surrounded by grocery stores, restaurants, shopping, and everyday essentials. With the upcoming Yonge North subway extension nearby, this home also offers outstanding future transit connectivity and investment potential. Fitness, Yoga Rooms, Sauna, Children's Playroom, Outdoor Terrace, BBQ, Library, Theatre Room, Party Room, Guest Suite, Visitor Parking. (Some Photos with Virtual Staging) (id:63476)
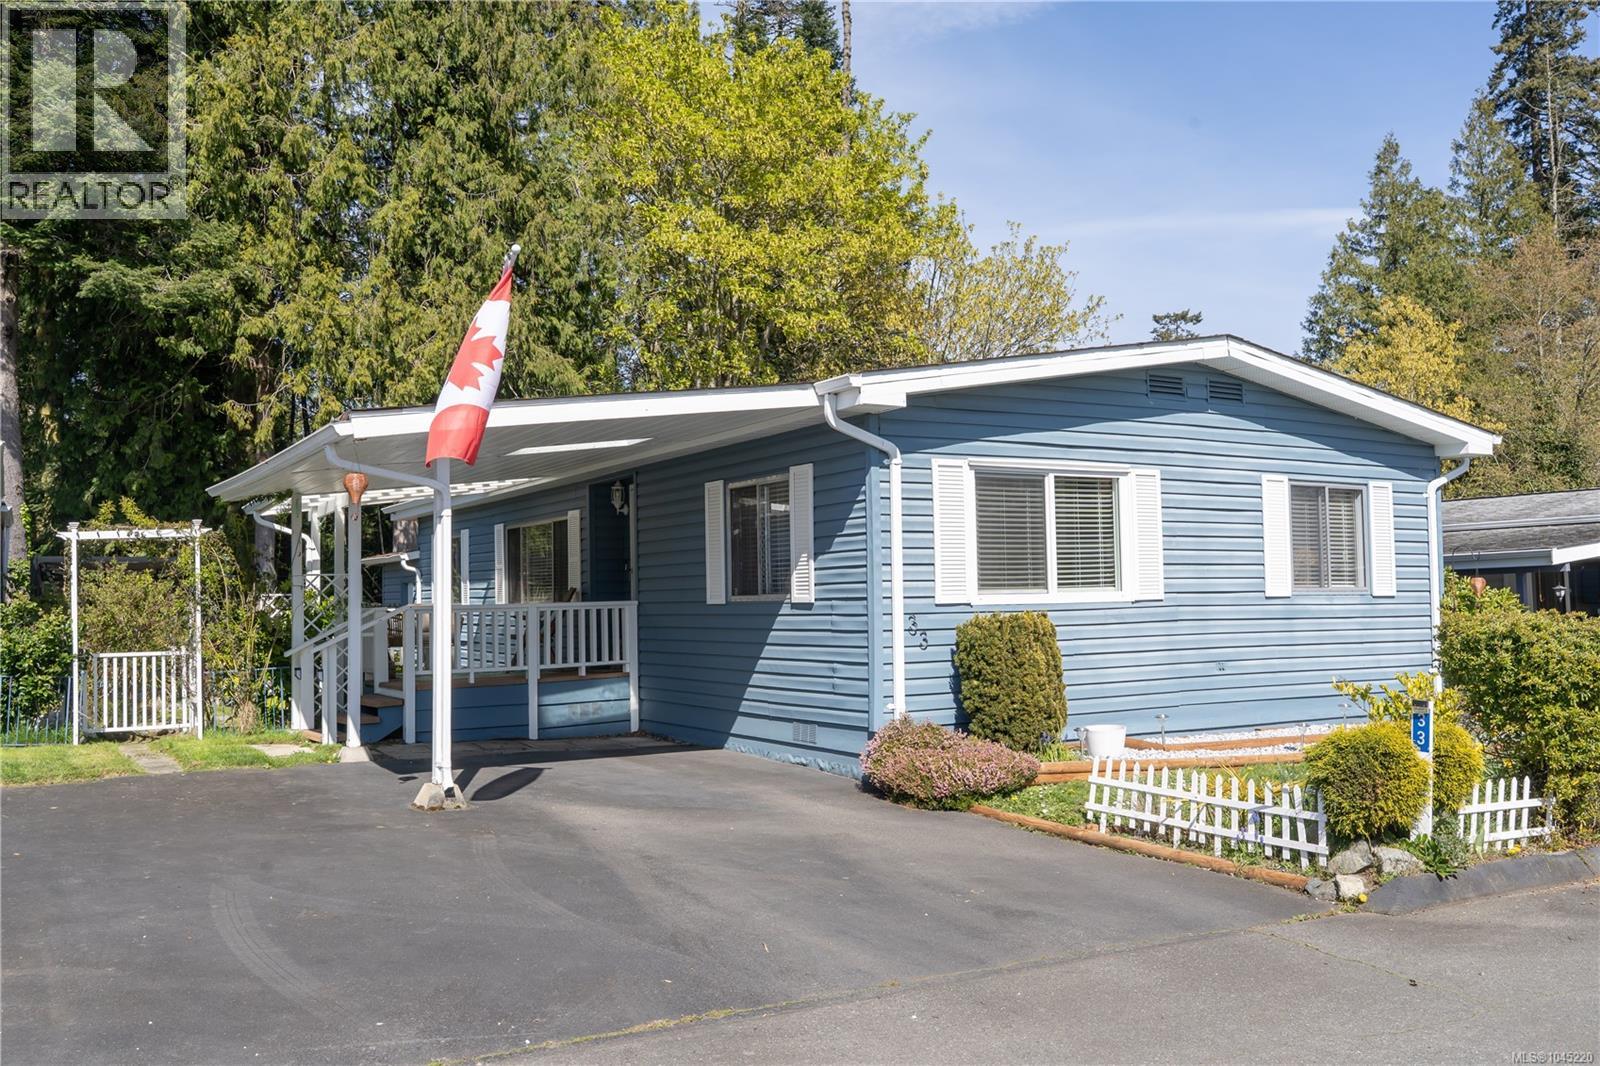
33 7701 Central Saanich Rd
Central Saanich, British Columbia
OPEN HOUSE SAT AUG 22ND, 2-4 PM. YOUR DREAM HOME AWAITS! 55+ living at a fraction of the price of single family, you will ENJOY living in Central Saanich Estates. Recent UPDATES; New ROOF SHINGLES & PEX plumbing lines. This well-maintained very cozy double wide 3 bed, 2 bath home with a great floor plan has a spacious bright kitchen with full laundry and separate dining room. Master has a three piece ensuite with shower and walk-in closet. Two spacious additional bedrooms at the opposite side of the house along with the main bathroom give good separation. There are two parking spots in front, covered front porch and private garden in the rear backing onto greenspace beside a stream. Great storage or potting shed off the kitchen provides access to side and back yards. Attached tool shed could be used as a small workshop. Close to Saanichton for shopping and amenities as well as Saanich Peninsula Hospital right up the street. Head lease till 2069. (id:63476)
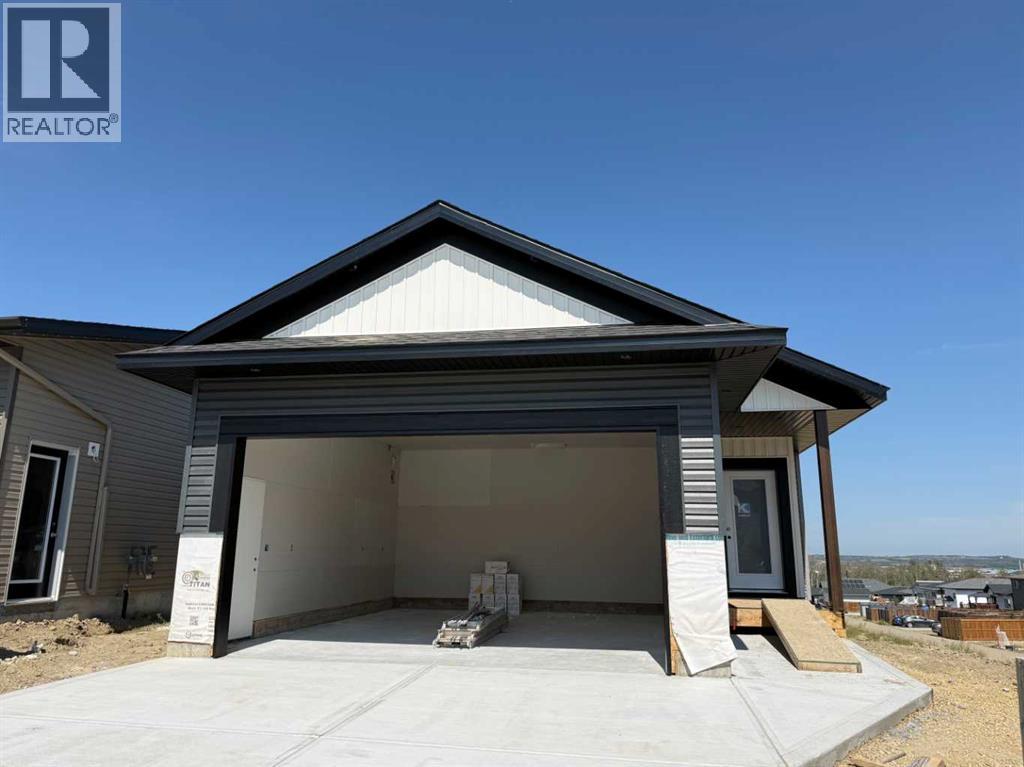
11 Vincent Gate
Sylvan Lake, Alberta
Discover exceptional lakeview living in this stunning walkout bungalow by Edge Homes, thoughtfully designed with quality finishes and an unbeatable location. A welcoming covered front porch with composite steps leads into a bright, spacious foyer where you'll immediately appreciate the open-concept layout, 9' ceilings, luxury vinyl plank flooring, and abundance of natural light. The heart of the home is the beautifully appointed kitchen, featuring quartz countertops, a massive 10-foot island, stainless steel appliances, under-cabinet lighting, a window over the sink, built-in pantry cabinetry, and a convenient coffee bar. The adjoining dining area offers plenty of space for entertaining, while the living room showcases breathtaking lake views and access to a 10' x 10' low-maintenance Dura Deck with a gas line for your BBQ. The primary retreat is designed for comfort, complete with a walk-in closet featuring an all-in-one laundry unit, a 3-piece ensuite with a walk-in shower, and private patio doors leading to the deck—the perfect spot to enjoy your morning coffee overlooking the lake. 2nd bedroom or office space plus a 4pce main bathroom. The walkout basement is unfinished and ready for your vision, with space for a large family room, wet bar, three additional bedrooms, a 5-piece bathroom with dual sinks, a separate laundry room for family or guests, and a spacious mechanical room offering excellent storage. Outside, the attached double garage is complemented by a south-facing driveway to help minimize winter maintenance. The sloped backyard features a custom rock retaining wall, a dedicated fire pit area, and backs onto a paved alley. Located in The Vista, this exceptional home offers convenient access to schools, parks, playgrounds, shopping, downtown amenities, the highway, and, of course, the lake. A perfect blend of luxury, functionality, and incredible views. 1-2-5-10 year new home warranty for peace of mind. This home is under construction with a fall posse ssion. Taxes to be assessed. GST included in purchase price with rebate to builder. (id:63476)
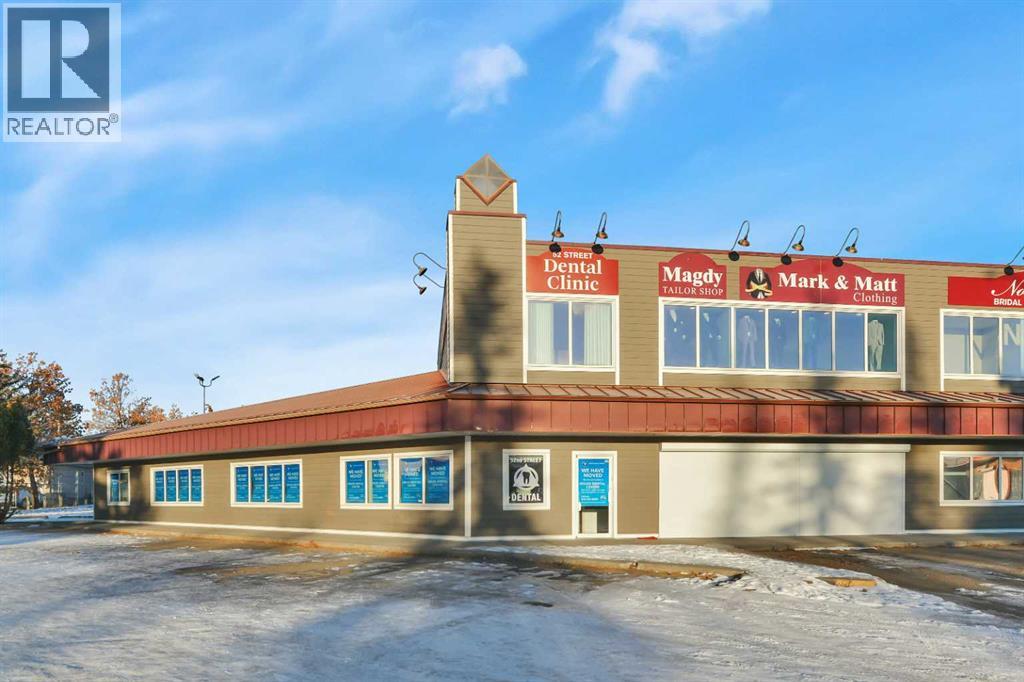
1, 5116 52 Street
Red Deer, Alberta
Discover a prime commercial condo located in the heart of downtown Red Deer. Centrally positioned this 2-storey unit provides excellent visibility and easy access for clients and staff. This unit features 1,904 sq ft on the ground floor and 713 sq ft on the second floor. The large reception area features a built-in desk and plenty of natural light to greet your clients. There are 2 large open areas, 6 separate office/storage spaces, a washroom and staff area on the main floor. Up top, is a washroom, laundry room with shower and 2 separate offices. Plenty of space to be reconfigured to accommodate your business’s unique needs. Come and view it today! (id:63476)
99, 3809 45 Street SW
Calgary, Alberta
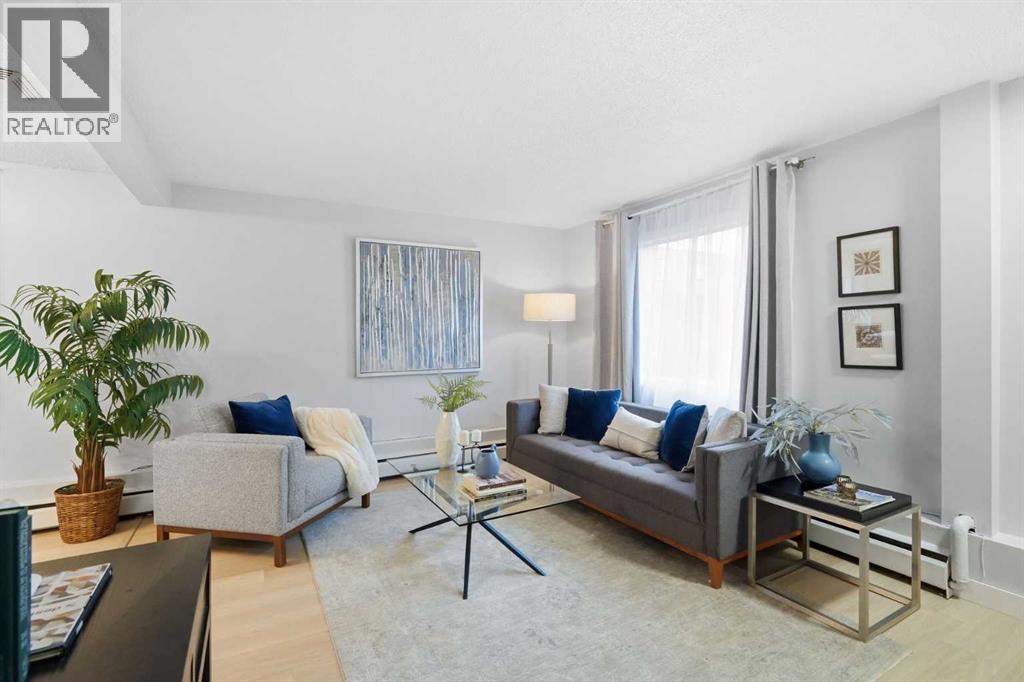
***OPEN HOUSE Saturday, August 15, 2026, 11:00 AM -1:00 PM and Sunday August 16, 2026, 1:00 PM - 4:00 PM!!!***Welcome to 99, 3809 45 Street SW! Freshly updated and ideally located, this inviting 3-bedroom, 1-bathroom home offers a fantastic opportunity in a convenient southwest Calgary location.Step inside to discover fresh new paint, brand new cabinets and luxury vinyl plank flooring, creating a bright, clean and modern feel throughout. The open floor plan provides an easy flow between the main living spaces, making the home feel spacious, comfortable and welcoming.One of the standout features is the outdoor space! Situated on a large corner lot with only one attached neighbour, you’ll enjoy added privacy along with a lovely oversized corner garden area conveniently located beside your parking stall, a wonderful space for anyone who enjoys gardening or spending time outdoors.The location is hard to beat. Enjoy being within walking distance to Co-op, shopping, restaurants and everyday amenities, with Westhills Towne Centre just minutes away, short distance to Mount Royal University, close to local French School and French Daycare. Easy access to transit and major roadways makes getting around the city a breeze.Whether you're a first-time buyer, downsizer or investor, this move-in-ready home combines fresh updates, a functional open layout, three bedrooms, great outdoor space and an incredibly convenient location. Book your private showing today! (id:63476)
1925 Luxstone Park SW
Airdrie, Alberta
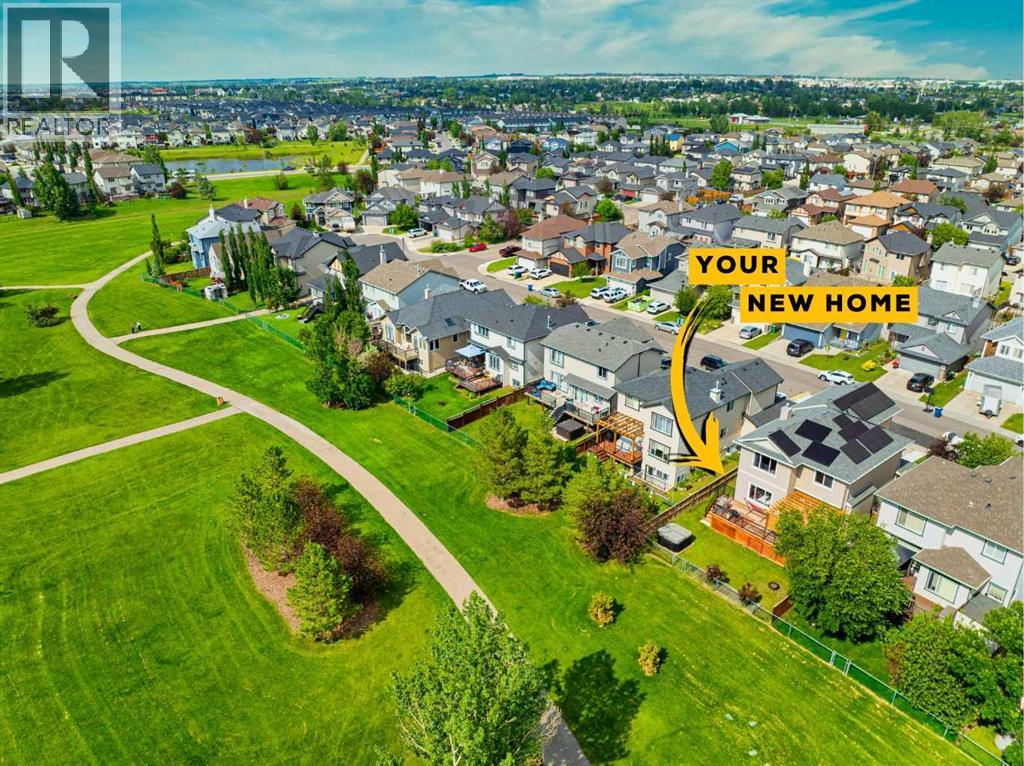
Every once in a while, a home comes along that truly has it all—and this is one of them.From the moment you step inside, you'll appreciate the bright, open layout and the care and pride of ownership throughout. This extensively renovated home offers 6 spacious bedrooms and a thoughtfully designed floor plan that's perfect for large or growing families.The heart of the home is the fully renovated kitchen, completed in 2022, featuring top-of-the-line stainless steel appliances, a smart refrigerator, a water filtration system, and plenty of space for family gatherings and entertaining. Stylish vinyl plank flooring throughout the main floor, also installed in 2022, adds a modern and cohesive feel.One of the standout features is the main-floor bedroom with a full bathroom right beside it, making it ideal for guests, grandparents, a home office, or multi-generational living.Upstairs, you'll find a spacious primary retreat complete with a beautifully renovated ensuite featuring dual vanities and a huge walk-in closet. Two additional generously sized bedrooms share a second full bathroom, while the impressive vaulted bonus room provides the perfect space for family movie nights, a playroom, or simply relaxing at the end of the day.The professionally developed basement offers even more living space with two additional bedrooms, a full bathroom, vinyl plank flooring, a kitchenette, and a separate side entrance, providing excellent flexibility for extended family or the potential for a future mortgage helper or short-term rental, subject to municipal bylaws and any required approvals.The list of upgrades continues with a NEW ROOF (2021), NEW CARPETS (2022), CENTRAL A/C, SOLAR PANELS, and an EV CHARGER, offering comfort, energy efficiency, and long-term value.Step outside and you'll fall in love with the west-facing backyard, backing onto a huge green space with walking paths right outside your gate. Large deck, brand-new pergola with adjustable shades and a hot tub are ideal spots for relaxing and taking in Alberta's beautiful sunsets. And with a playground just a two-minute walk away, it's the perfect setup for family living.To top it all off, you're located in one of Airdrie's most desirable communities, with schools, parks, playgrounds, restaurants, shopping, and everyday amenities just minutes away.This home truly offers the complete package—beautiful renovations, an exceptional layout, incredible outdoor living, and a location that's hard to beat. Come see it for yourself! (id:63476)
34 Oak Avenue
Okotoks, Alberta
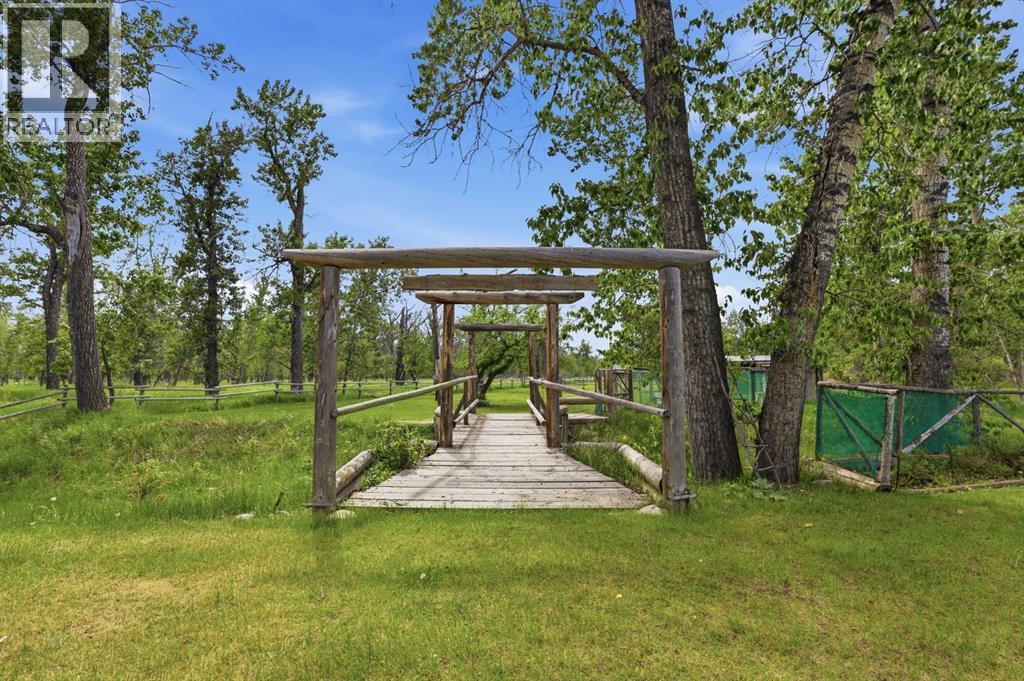
**HUGE PRICE ADJUSTMENT - Motivated Sellers** OVER 101,000 SQUARE FEET OF LOT SPACE! Opportunities like this are exceptionally RARE. Nestled on an incredible 2.33-acre parcel WITHIN the Town of Okotoks, this beautifully maintained and extensively upgraded home offers the perfect blend of country living and urban convenience. Boasting 1,773 square feet of thoughtfully designed living space, this immaculate 5-bedroom home provides room for families of all sizes. The spacious primary retreat occupies the upper level, along with a bright and welcoming living room. Two additional bedrooms are located on the main level, while the fully developed lower level features two more bedrooms, a large recreation room, laundry area, and a walk-up entrance with separate access - offering excellent flexibility for multi-generational living or future development possibilities. The home has been tastefully decorated and meticulously cared for throughout. Features include stainless steel appliances, a gas range, hardwood flooring, ceramic tile, laminate flooring, and a durable metal roof. An oversized, heated double garage provides ample space for vehicles, storage, and hobbies.The spectacular acreage yard is a true highlight. Surrounded by mature landscaping and abundant wildlife, the setting feels like a private country retreat while remaining within town limits. A charming wooden bridge crosses a small swale, adding character and natural beauty to the grounds. Located on a quiet dead-end road, peace and privacy are assured. The possibilities are endless: create the garden of your dreams (two wells will offer you an abundance of water on any day you wish)! Build recreational spaces for family and friends, enjoy outdoor gatherings around the fire pit, or make use of the versatile outbuildings for hobbies, or storage. With space to host large family celebrations, special events, and overnight guests, this property offers a lifestyle that is nearly impossible to find in any town. A trul y unique and extraordinary property that must be experienced to be fully appreciated. Call your favourite realtor and set up a showing today! (id:63476)
103 -107 Brock Street S
Whitby, Ontario
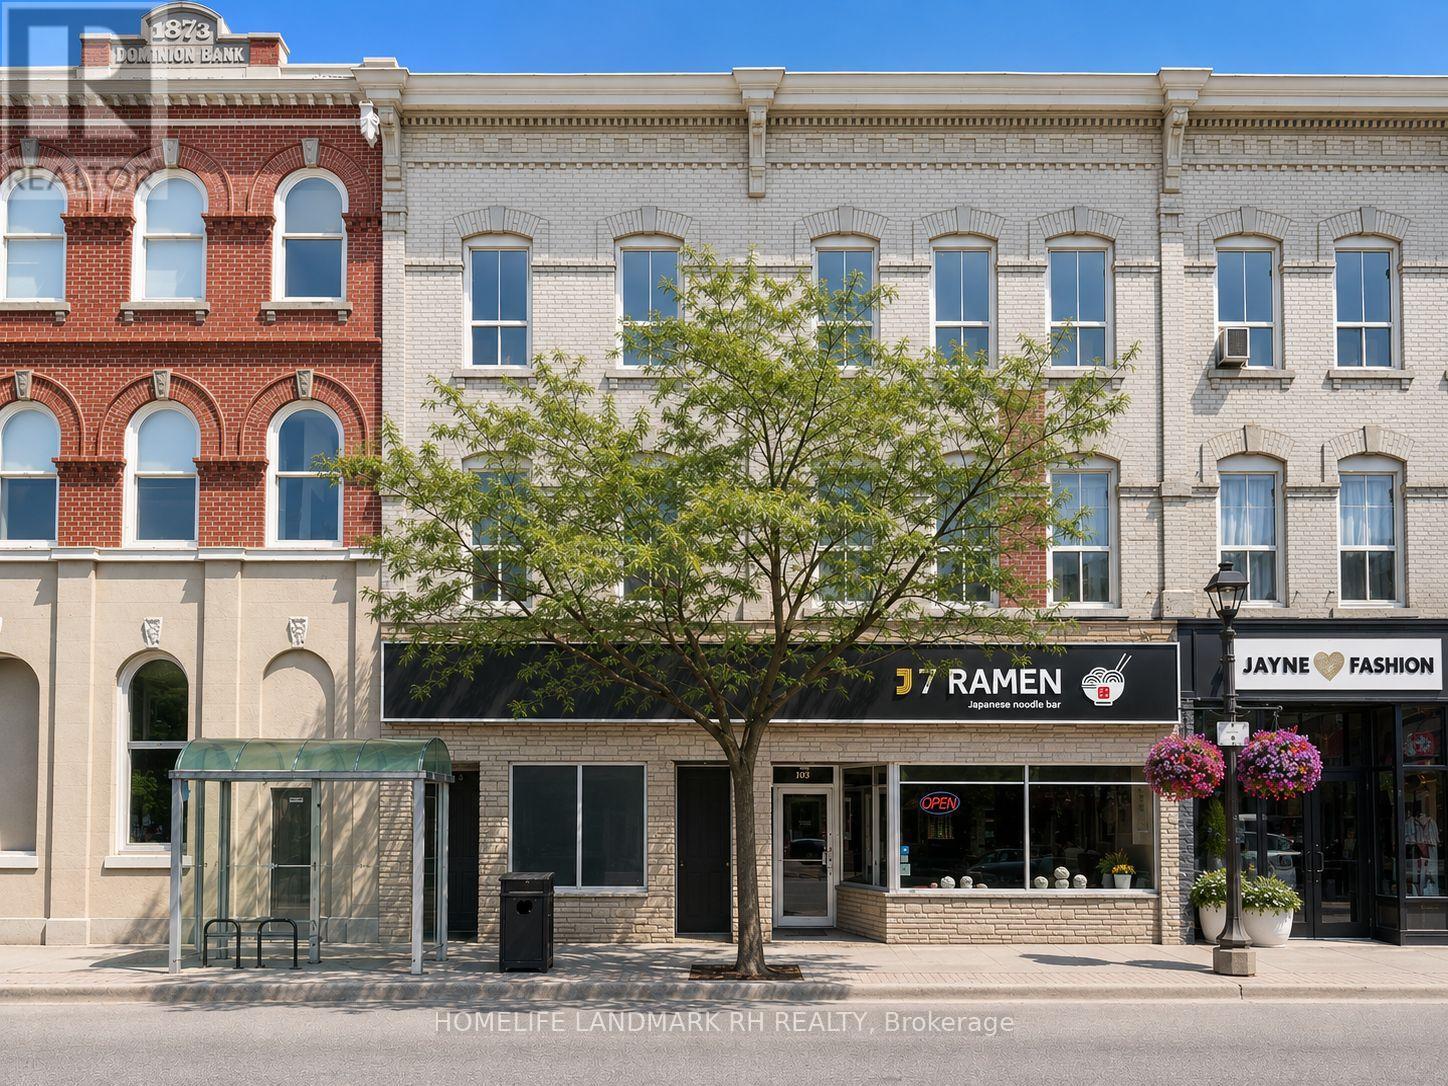
Residential & Commercial Building in Central Downtown Whitby. 41' Frontage with Great Exposure at Dundas / Brock St. 3-Storey + Basement with Over 10000 S.F Usable Space ( Approx, 2600 SF each Floor ). 3 Separate Entrance and Municipal number - Two commercial units on Ground (103 and 107), 3 Residential Units on the 2nd Floor ( 105 ) - one 3 bedroom unit & two 2 bedroom units). Large third floor ( same size as the 2nd Floor ) w/ 10' high ceilings can be converted to additional residential units or Office. Bus Stop at Doors, Steps to Shopping & Restaurant, Close to Park & School, Mins to Hwy 401 & Go Bus & Train Station. High pedestrian traffic. Close to newly built condo & other residences. (id:63476)
Homelife Landmark Realty Inc.
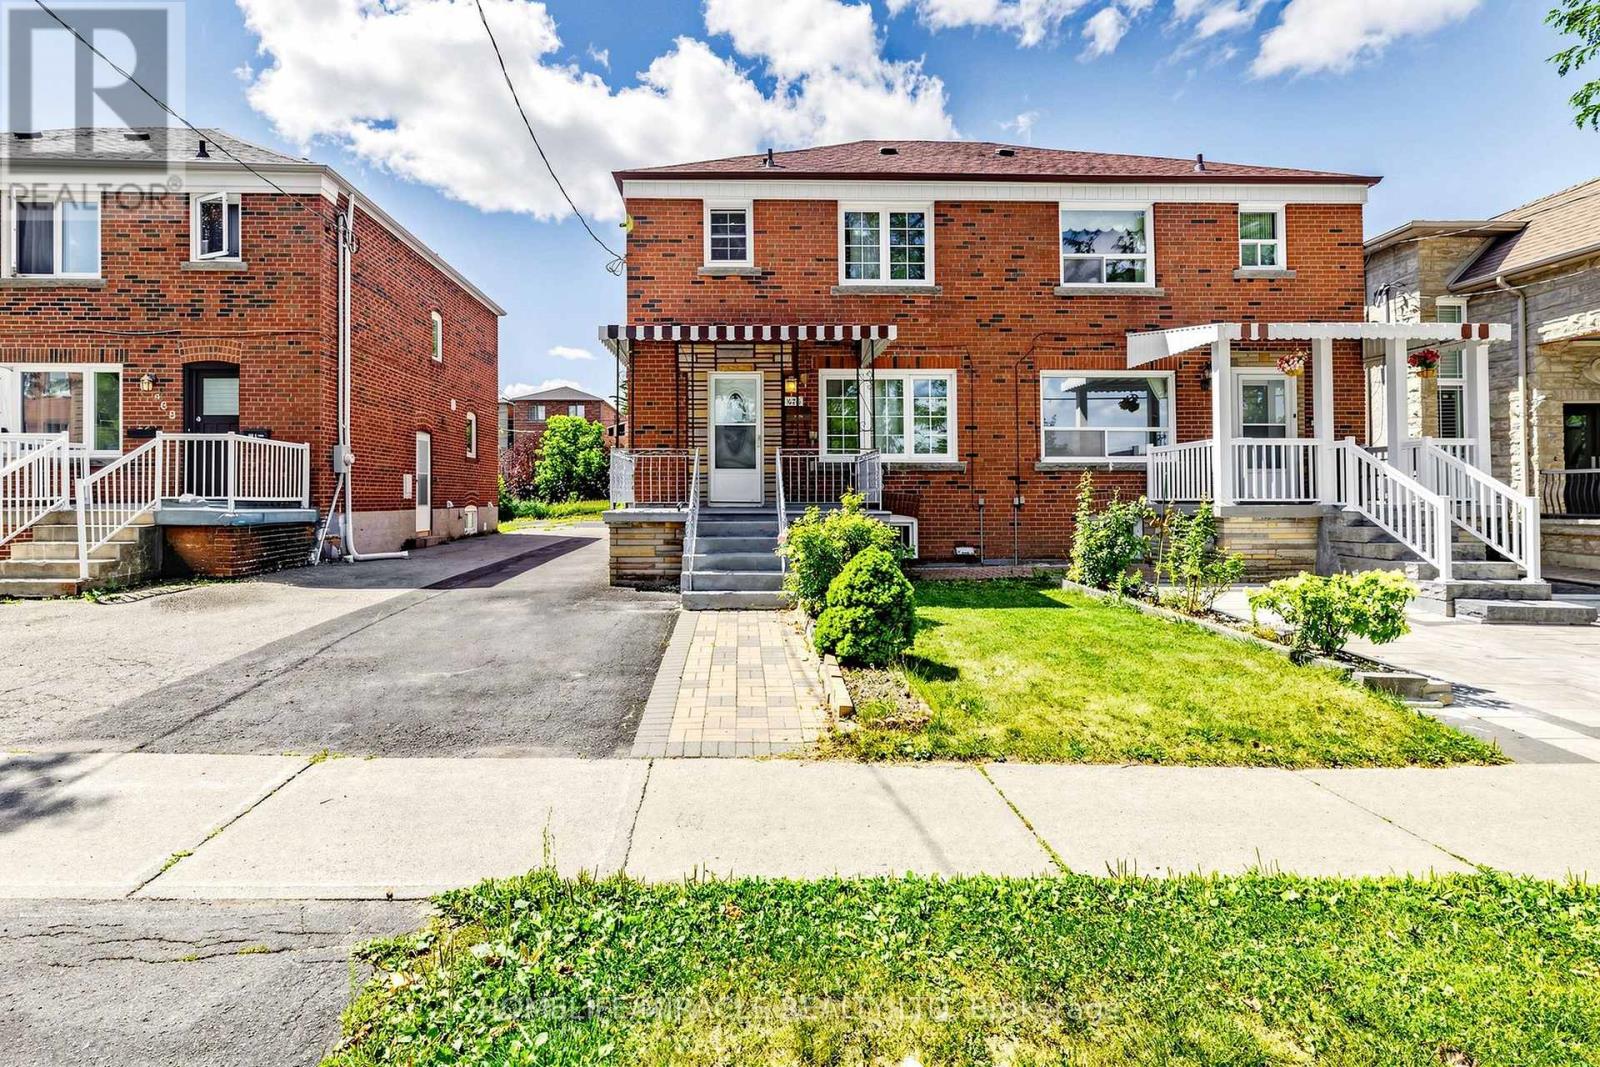
470 Midland Avenue
Toronto, Ontario
Prime Birchcliffe-Cliffside Opportunity - Great Value & Location! Semi-Detached 2-Storey 3+1 Bedrooms 3 Bathrooms. Welcome to this spacious, solid-brick semi-detached home situated on a generous lot in one of Birchcliffe-Cliffside's most desirable and established neighbourhoods! This beautifully maintained home offers an exceptional combination of location, space, upgrades, and convenience, perfect for families and first-time buyers. Why You'll Love This Home:* Spacious 3+1 bedroom, 3-bathroom layout* Detached garage + convenient parking* School directly across the street* TTC at the door and walking distance to GO Train* Steps to shopping plaza and everyday amenities* Close to parks, library, and community facilities* Finished basement with separate entrance* Updated/new kitchen* Updated basement washroom* Major renovations completed by the owner* Clean, bright, spacious, and move-in ready?? A Home With Location AND Potential! ******Large lot with excellent potential for a Garden Suite***** (id:63476)
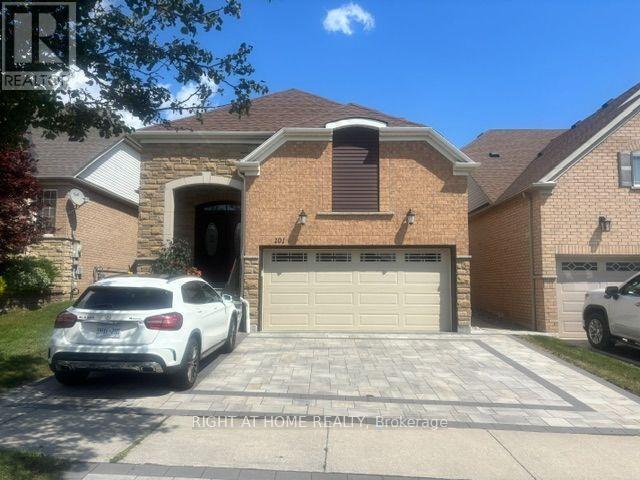
101 Mackey Drive
Whitby, Ontario
Welcome To This Bright And Spacious All-Inclusive 1-Bedroom Basement Apartment In Whitby, Offering Comfort, Privacy, And Convenience. This Well-Maintained Unit Features A Functional Open-Concept Living Area, Modern Kitchen, Generously Sized Bedroom, And A 3-Piece Bathroom. Enjoy The Convenience Of A Private Entrance And Ensuite Laundry.Perfect For A Professional Or Couple Seeking A Clean, Comfortable, And Convenient Place To Call Home. Don't Miss This Great Opportunity. Book A Showing Today! (id:63476)
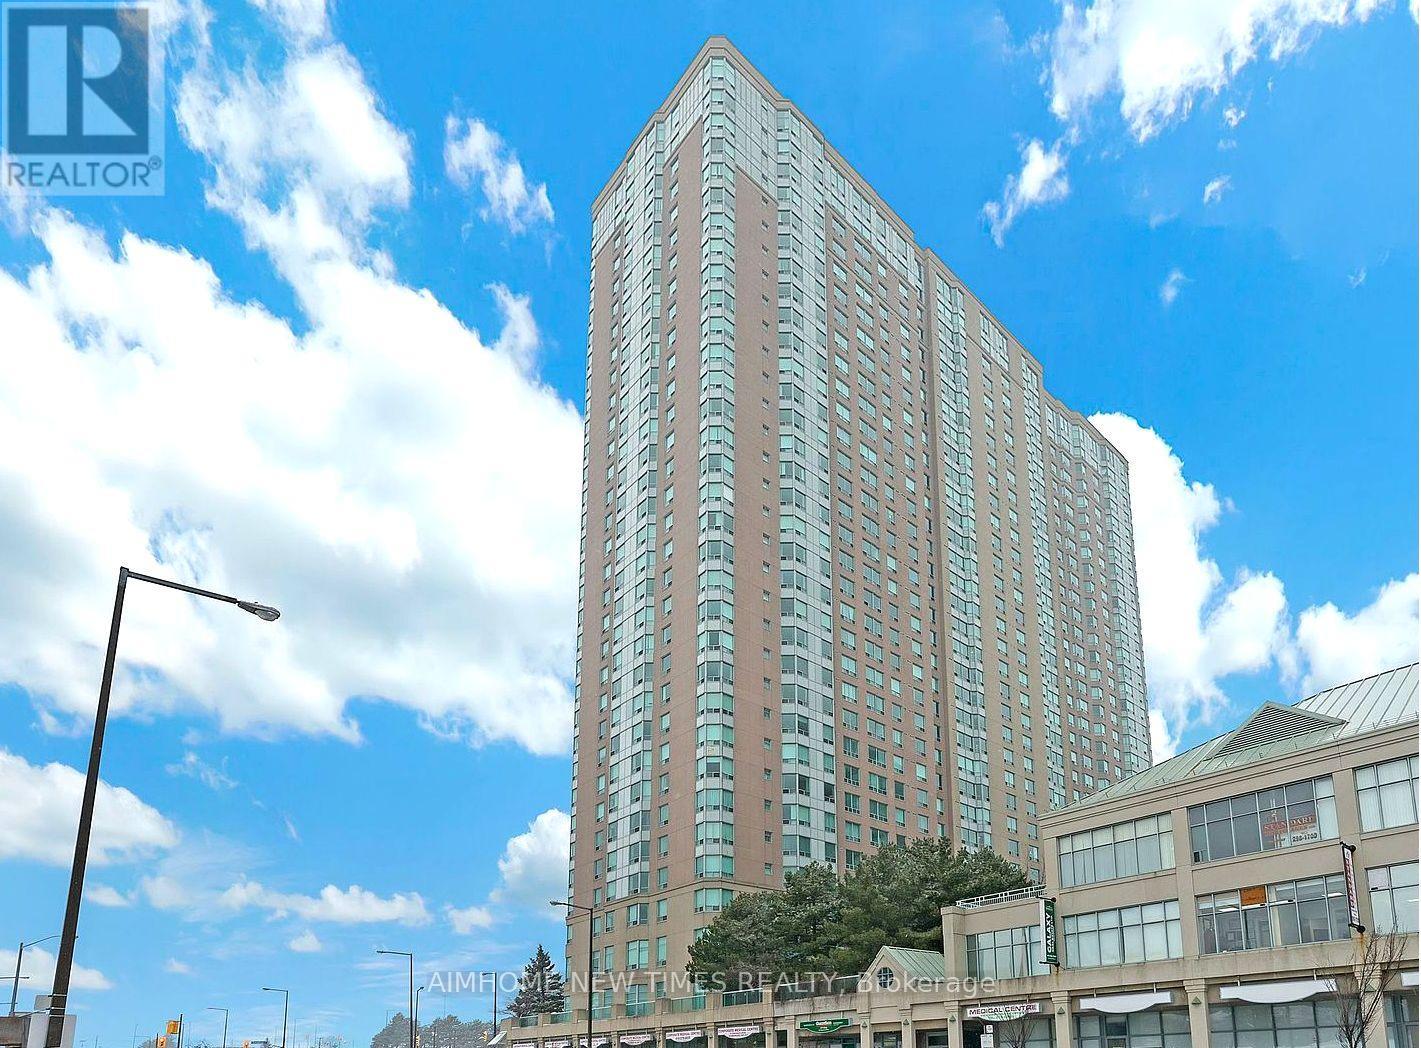
529 - 68 Corporate Drive
Toronto, Ontario
Location Location Location. Walking distance to Scarborough Town Center this Luxury building by Tridel. 2 Bedrooms + Den. West Facing, very bright and spacious unit. The Den has a large window and has its own door, truly can be use as 3rd bedroom. TTCs at the door step, seconds to 401, quick walk to Scarborough Town Centre where you can take LRT to go anywhere, bus pick and drop of to school for your kids. Well maintained building with modern recreation center, Indoor/Outdoor Pool, Bowling, Table Tennis, Tennis & Racquet Ball Court, Library And More! Good for student of University of Toronto. (id:63476)

787 Simcoe Street N
Oshawa, Ontario
"Tudor Terrace" - A truly extraordinary residence set on an exceptional, approximately half-acre, landscaped lot. Rich in architectural character and timeless craftsmanship, Tudor Terrace blends storybook charm with sophisticated modern luxury. The dramatic front foyer features a winding staircase, original entry door, stained-glass/lead windows, intricate plaster mouldings and a domed ceiling, opening to a truly spectacular marble courtyard. The formal dining room showcases herringbone flooring, leaded windows and custom Tai Ping Hong Kong carpeting. A distinctive semi-circular sunken music room overlooks the courtyard. The custom chef's kitchen is beautifully appointed with quartzite countertops and backsplash, bespoke cabinetry, Miele and Gaggenau appliances, Kohler fixtures and herringbone flooring, complemented by a charming breakfast room with custom cabinetry and leaded windows. Elegant principal rooms include a family room with gas fireplace, a sunken sitting room with floor-to-ceiling windows overlooking the indoor pool and courtyard, and a richly detailed office with built-ins, leaded windows and antique coal fireplace. The spectacular indoor pool retreat features skylights, a sauna, whirlpool, shower, private courtyard access and a tiled concrete pool approximately 4'-10' in depth. The upper level offers five bedrooms, including a refined primary suite with walk-in closet and luxurious ensuite featuring marble countertops, a stained-glass window and a Kohler BodyJet shower. The lower level offers a separate entrance through the garage - an ideal setup for potential multi-generational living. Outside, the Tudor character continues with cedar roofing, copper detailing, a copper weathervane, gingerbread detailing, bronze fountain, gazebo, a brick garden shed, a stamped-concrete circular driveway and a double built-in garage with a porte-cochere. A rare and remarkable residence where notable architectural, resort-style amenities and modern luxury converge. (id:63476)
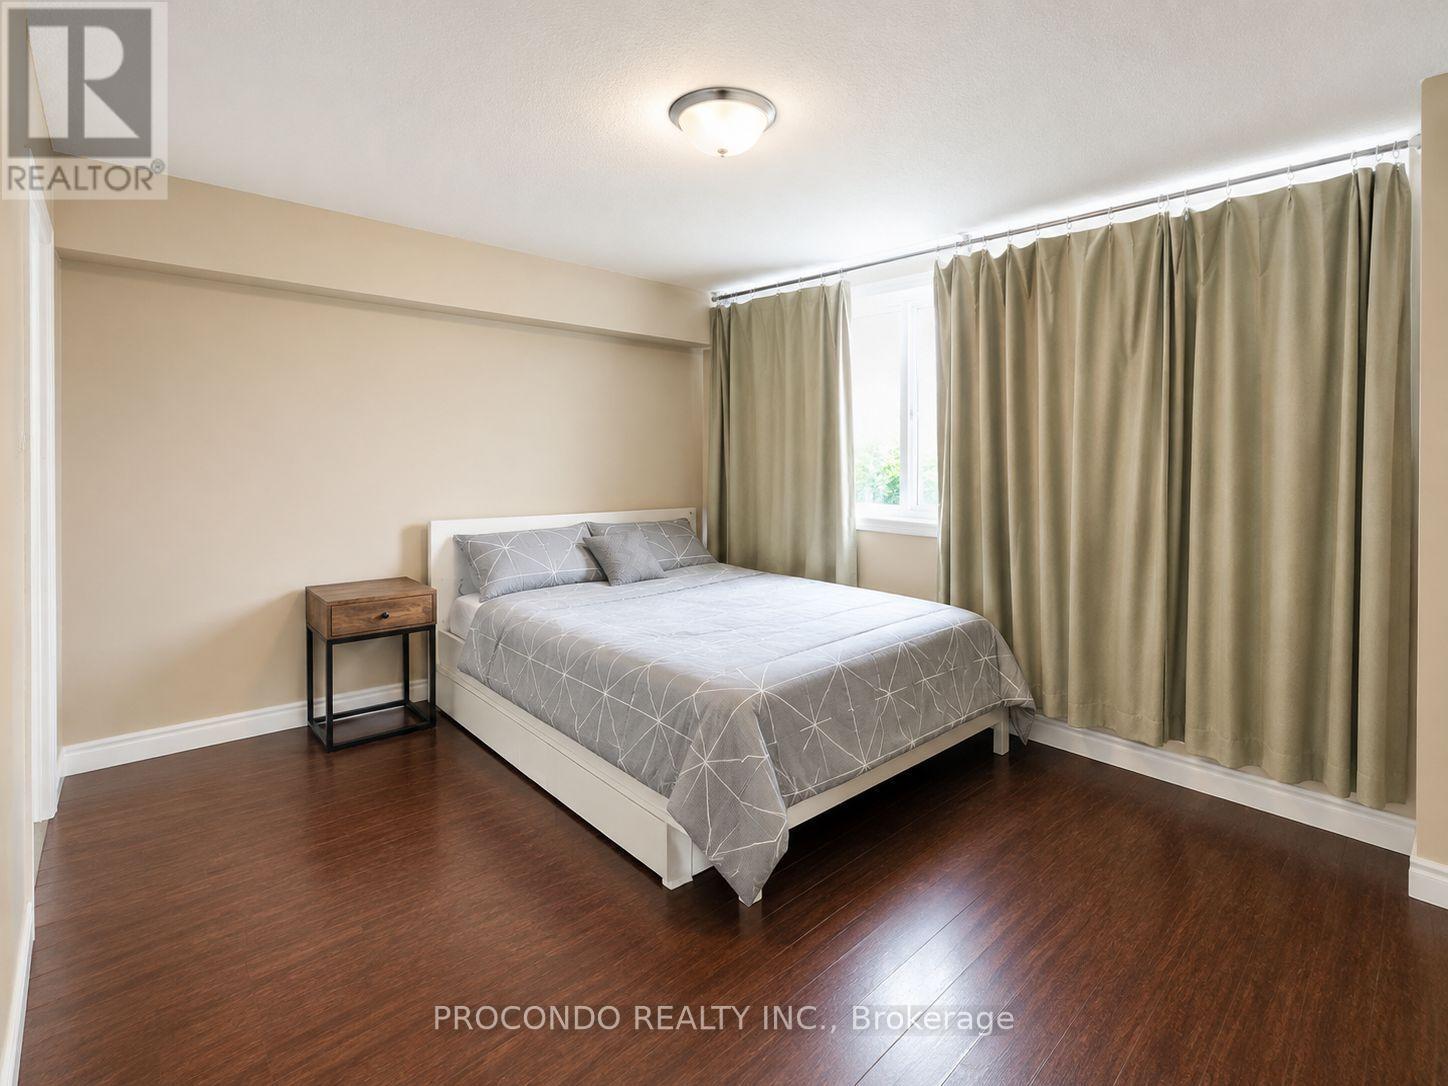
1709 Master Bedroom - 45 Silver Springs Boulevard
Toronto, Ontario
Spacious Primary Bedroom with Private Ensuite Bathroom for Rent in a well-maintained building with 24-hour security and excellent amenities. Conveniently located steps to TTC, hospital, shopping, parks, and schools. Minutes to Hwy 401 and 404, Seneca College, Metro, Bridlewood Mall, Scarborough Town Centre, and more. Ideal for those seeking a comfortable and convenient living space in a prime location. (id:63476)

815 - 1665 Pickering Parkway
Pickering, Ontario
Freshly painted!! New broadloom in bedrooms!! Wake up to breathtaking sunrises from this rarely offered penthouse corner suite with unobstructed views. This bright, light-filled end unit offers exceptional privacy with no neighbour on one side and no one above. Spanning approximately 1,150 sq ft, this is a size you simply don't find in newer condos. The open-concept living and dining area features updated flooring and a modern kitchen with quartz countertops, perfect for both everyday living and entertaining. The spacious primary bedroom includes a private ensuite and a walk-in closet, while the sunlit solarium provides a versatile space ideal for a home office or reading retreat. Located in the meticulously maintained and highly sought-after Emerald Point, residents enjoy a full suite of amenities, including an indoor pool, jacuzzi, sauna, gym, squash court, library, party room with full kitchen, and guest suites. Situated in the heart of Pickering, you're just minutes to Pickering Town Centre, dining, medical and community hubs, and steps to everyday conveniences, including nearby pickleball courts. Commuters will appreciate quick access to Hwy 401 and the Lakeshore GO Train Station, only 30 minutes to downtown Toronto! The train runs every 30 min. from here. Maintenance fees include heat and water. Includes a spacious owned locker. Penthouse opportunities like this are rarely available--don't miss your chance. (id:63476)
6 Jane Street
Augusta, Ontario
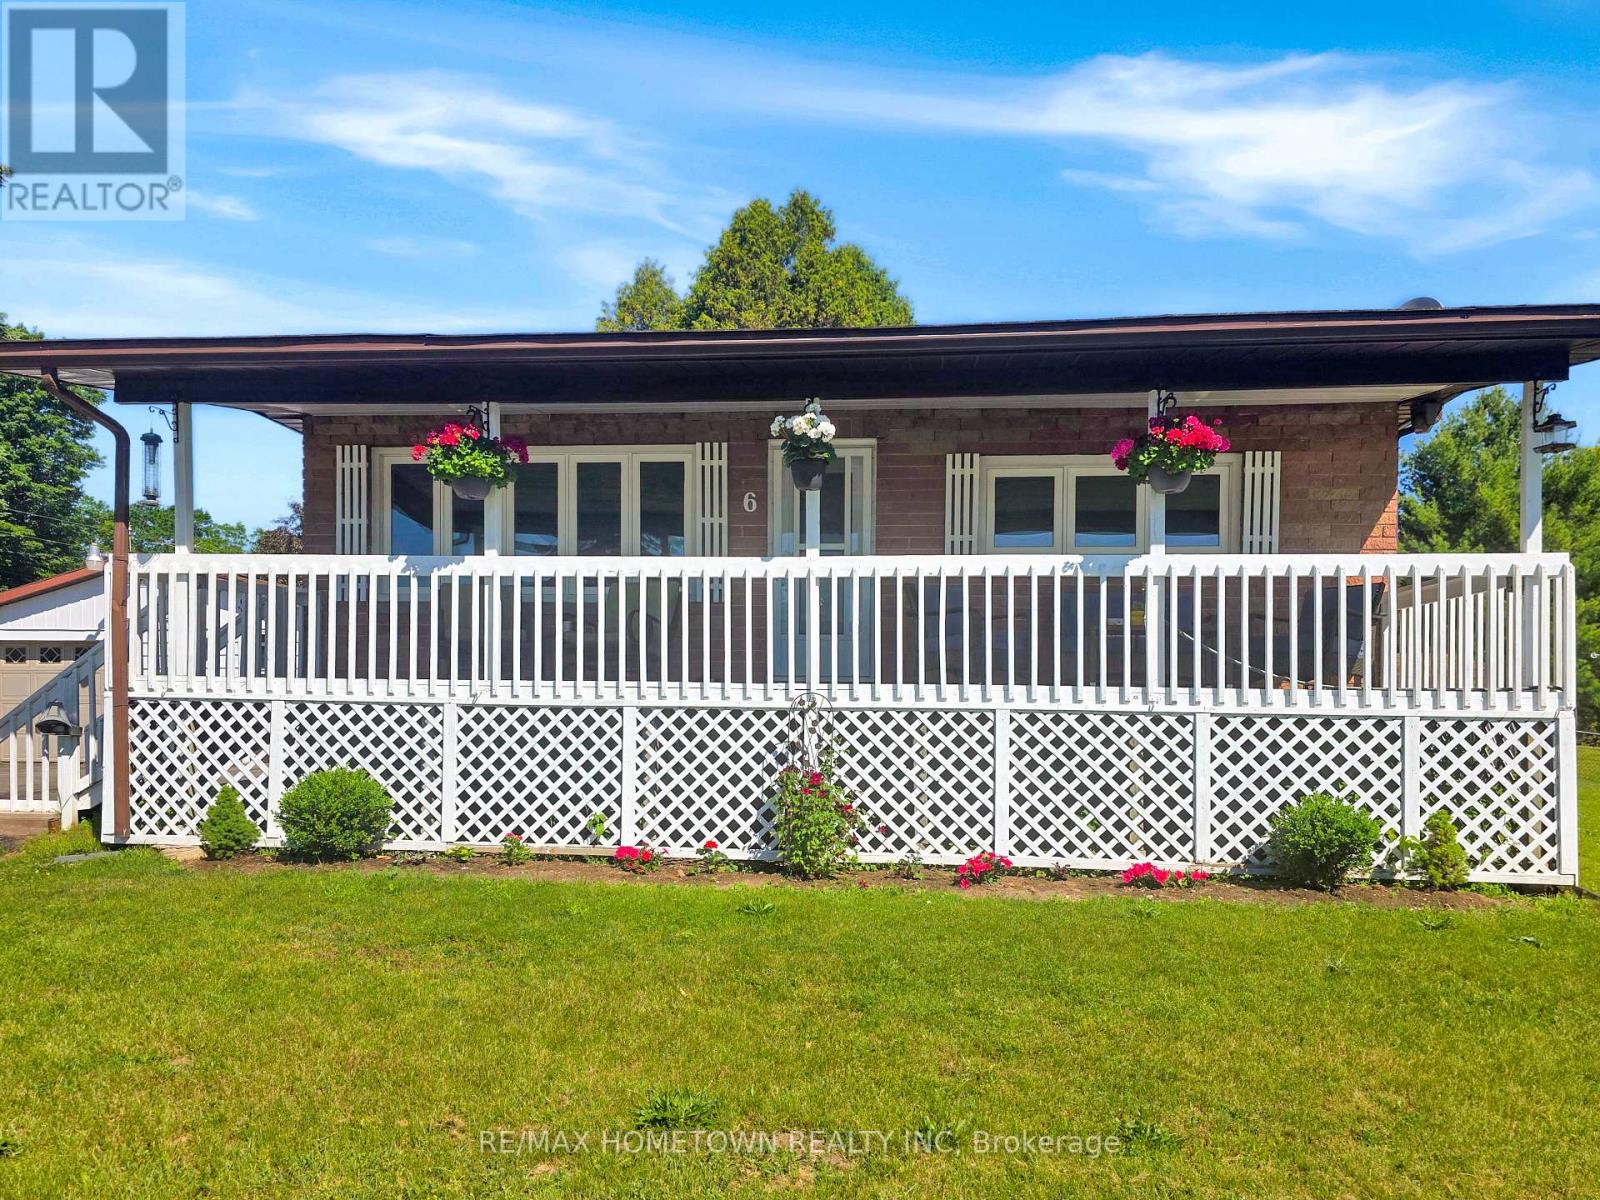
If you're looking to downsize or purchase your first home in a wonderful neighborhood, this could be the perfect fit. Conveniently located just a short drive to Brockville, Prescott, and Highway 401, you get both comfort and accessibility. This all-brick bungalow situated on a double lot hosts 3 bedrooms and 1 bathroom and offers the space you need for everyday living. Head up the front steps to the large covered veranda, a perfect spot to relax after a long day or enjoy the warmer months. Step inside to a bright and spacious living room that flows into an eat-in kitchen, creating a welcoming and functional layout. This level also features three bedrooms and a full bathroom. The lower level adds even more living space with a finished family room, ideal for entertaining or giving everyone room to spread out. You'll also find laundry, utility, and storage areas to complete the space. Outside, this property really stands out with not one, but two garages. On the west side, there is a single-car garage with convenient access to the home. On the east side, a second two-car garage offers excellent space for vehicles, toys, or a workshop to enjoy your hobbies. Don't miss your chance to check out this versatile and well-located home. (id:63476)
Main Floor - 21 Love Crescent
Toronto, Ontario
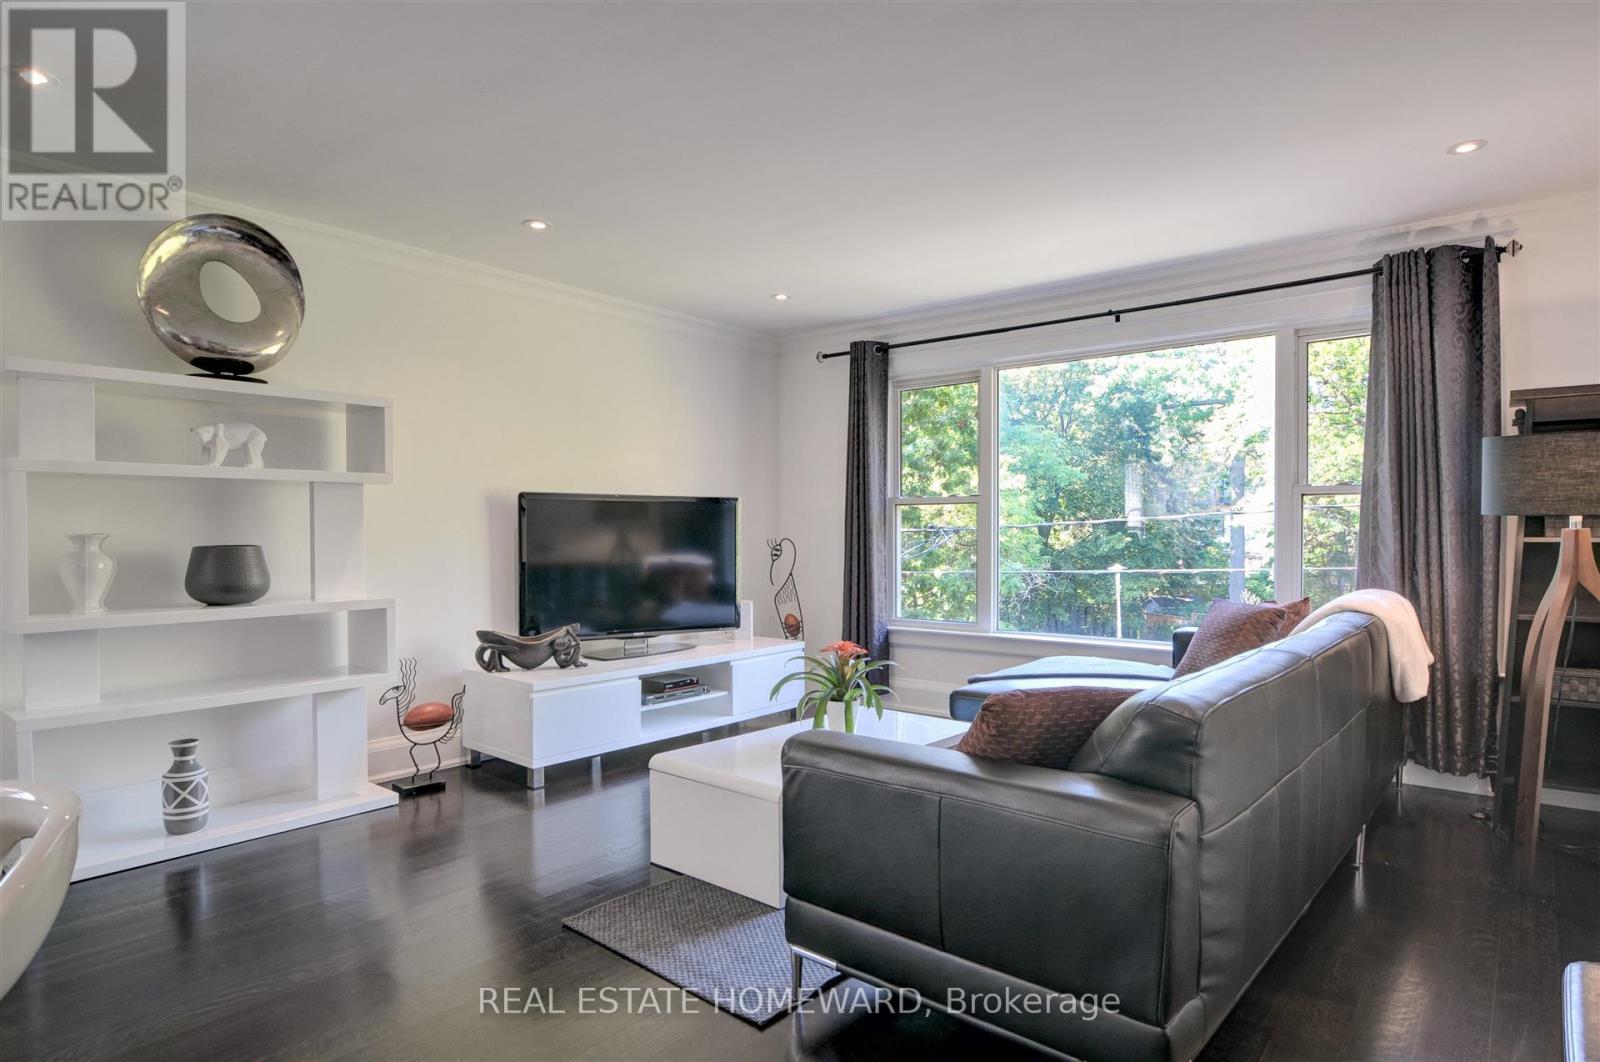
*Gorgeous executive rental on the Main Floor of a Triplex*. Located in the central part of the Beaches, in a quiet nature setting, this unit faces a Park, a garden and A Hill Of Trees leading to a Dead End Street. Larger than most triplexes or even semis with 1,100 Square Feet. Gutted And Renovated with everything replaced except for the original Real Oak Flooring . Bright Huge Living Rm With Massive Window view of garden and park across the street. , new 7" Baseboards, new Plaster Mouldings, smooth ceilings (no stucco). Windows Facing South, West And North. Gourmet Kitchen, Enormous Honed Granite Countertops W/ Leather Finish (Top-Of-Line) with 8 1/2 ft long Breakfast Bar. Italian glass backsplash, over-sized Kindred undermount stainless sink, goose neck faucet, Huge Window facing West. Sliding Pots & Pans Drawers, Lazy Susan Slide in range with warming drawer. Two Large Bedrooms facing South with Tons Of Custom Closet Space, Newer Beautiful Bathroom With Window, Tiled Ceiling In Shower (Shower Head 7 Feet Tall). Central Air Conditioner, Main floor has Exclusive use of Backyard patio. Brand new 2025 LG Large size Washer & Dryer (shared with single bsmt tenant only). Walk to shops on Queen St, stroll the Boardwalk, by the Lake. 24 hour TTC along Woodbine to subway. Danforth GO 5 minute drive. Parking on street In Front Of House. Floor Plan Attached. Sorry NO Pets, owner lives in Upper Unit and is acutely allergic & asthmatic, thank you for your understanding. 2 year Lease preferred. (id:63476)
527 - 102 Grovewood Common
Oakville, Ontario
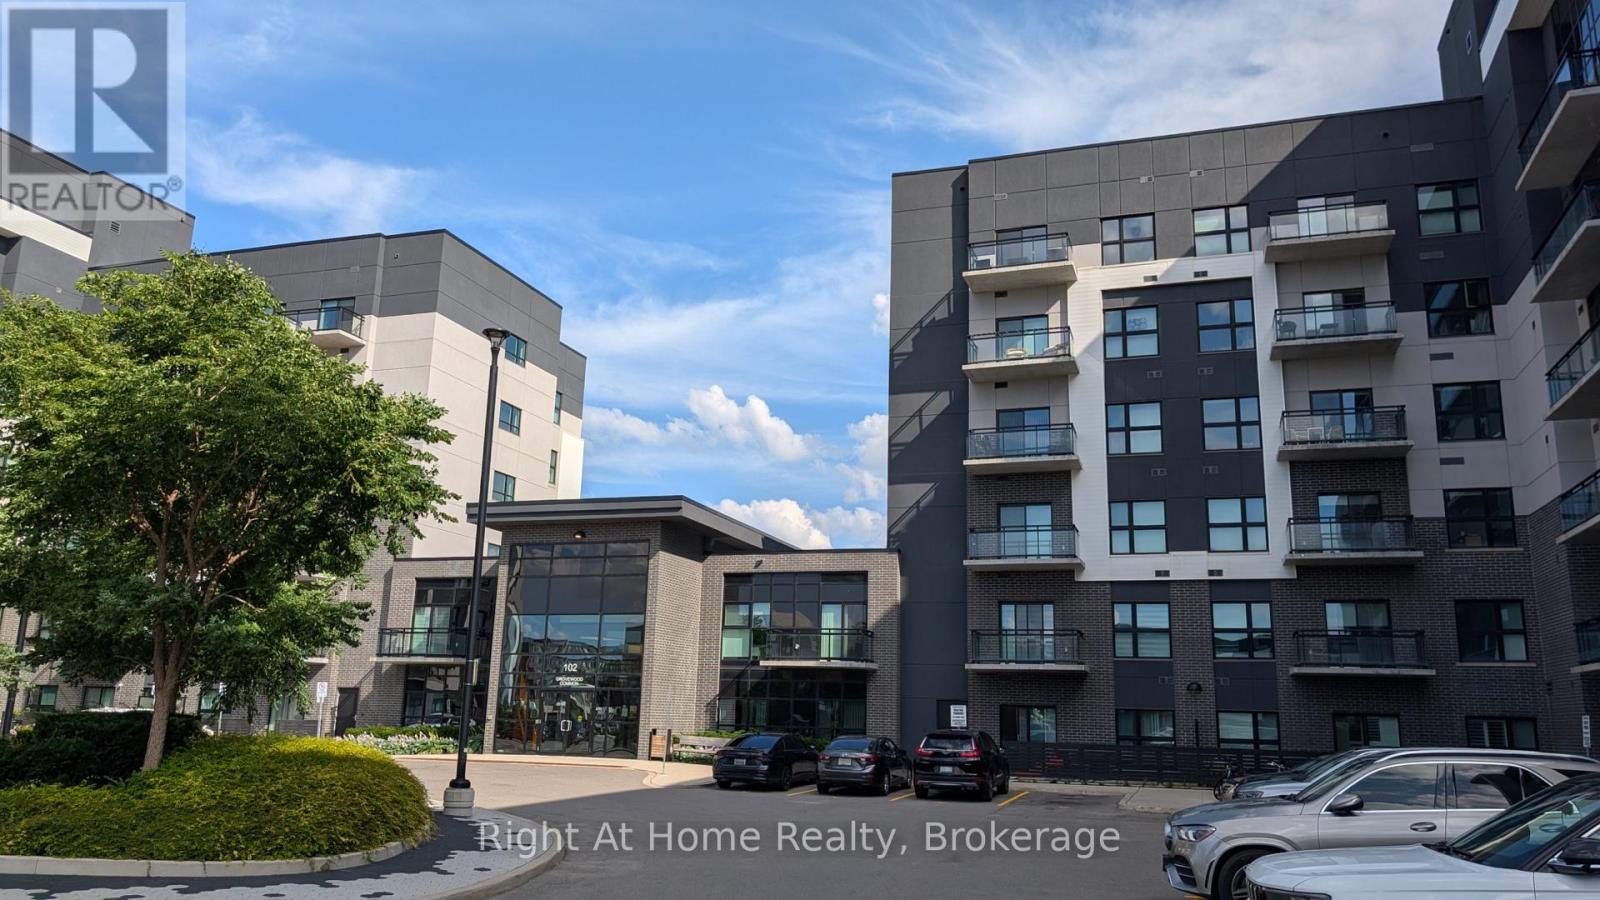
Immaculate, beautiful and highly upgraded 1 Bedroom + 1 Den located in Mattamy's Bower Condos, located in the heart of Preserve. Spacious and tasteful kitchen showcases quartz counters and backsplash, island with breakfast bar and stainless steel appliances. Open concept modern living with combined Living/ Dining with walk out to the open balcony. Bright and sunny Primary bedroom with spacious closet, and good size Den for your separate office space. Amazing upgraded 4 pieces bathroom and convenient ensuite laundry. All light fixtures are upgraded throughout. High quality neutral hardwood floor and custom window coverings complete this beautiful unit. Professionally painted in neutral colour. 1 Parking spot and 1 Locker are included, Gym and Party Room are available for use in the building. Great location within walking distance to schools, shopping, parks, public transit, restaurants. Nothing to do, ready to move in! Do not miss this one! (id:63476)
3917 - 5 Sheppard Avenue E
Toronto, Ontario
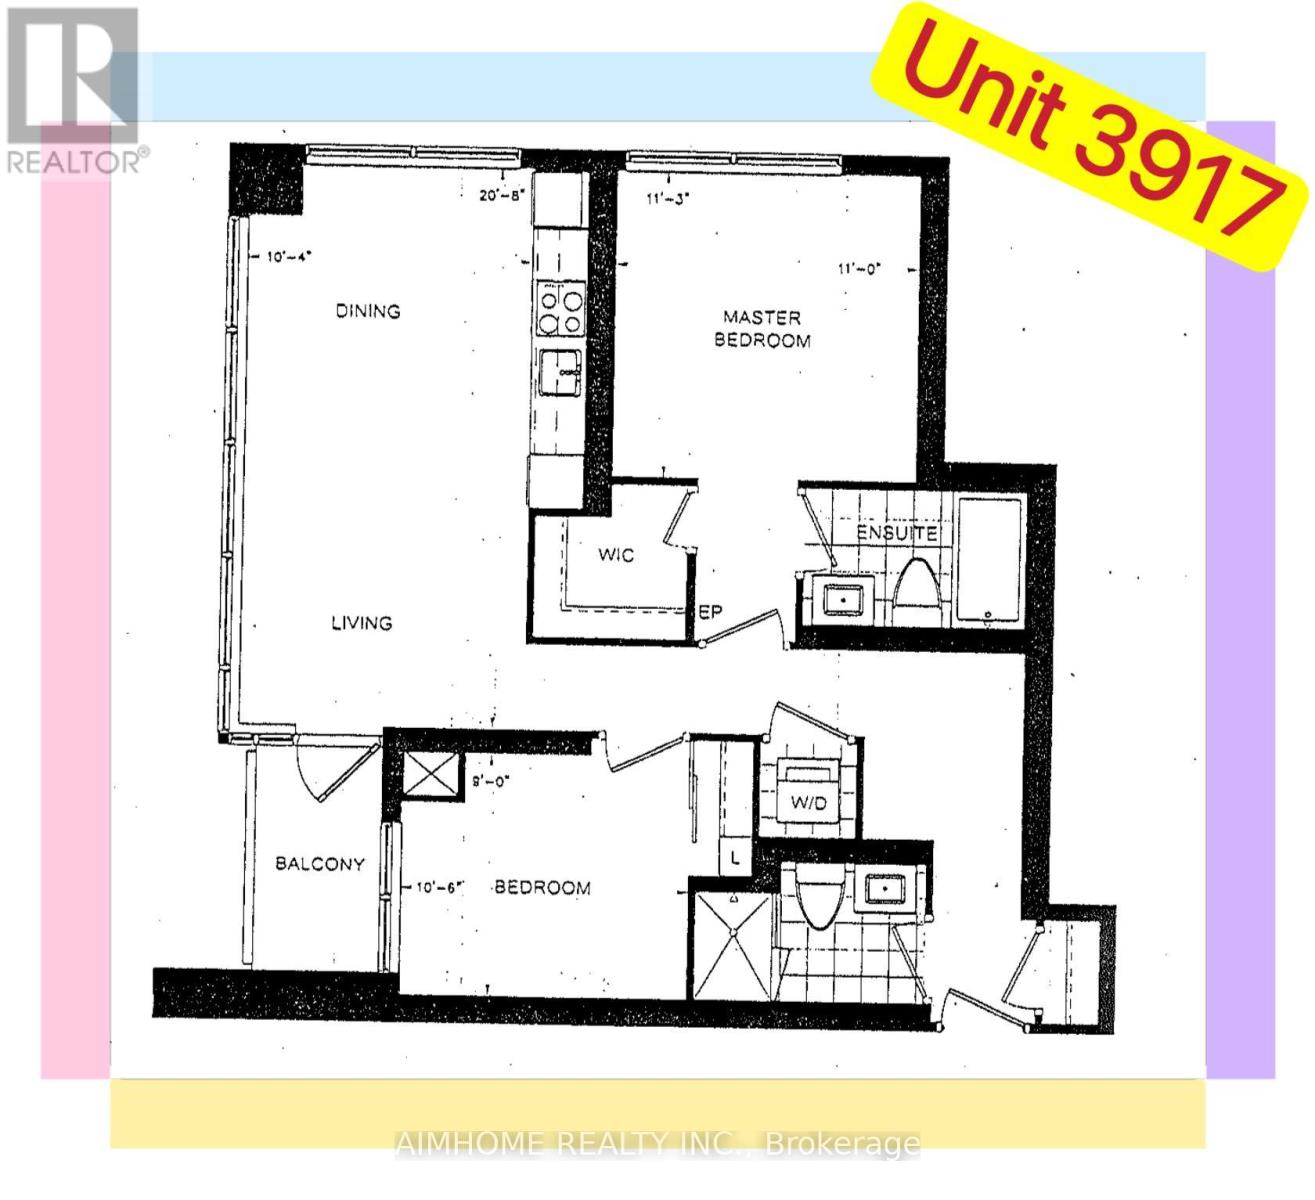
Welcome to the Luxury Award Winning "HULLMARK II" Condo (2015) by TridelNo Furniture ProvidedSunny Bright SW Corner-Unit Large 2 Bedrooms (Split) and 2 Bathrooms on the High Floor, Practical Layout, Balcony with South ViewAmazing Green View O/L CN Tower, the Lake and CityModern Kitchen Open Concept2 FridgesAmenities include a State-of-the-art Fitness Center, Indoor Pool, Sauna, Steam Room, Billiards Lounge, Party Room, and 24-hour concierge (id:63476)
4909 - 609 Sherbourne Street
Toronto, Ontario
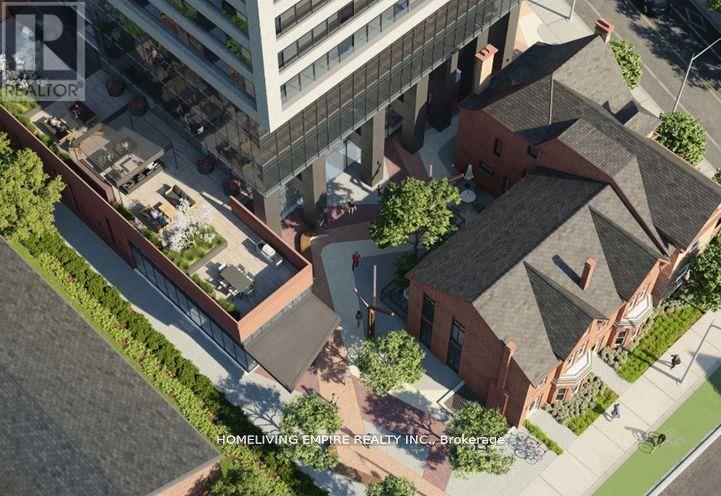
Welcome To This Brand New Glorious 3-Bedroom, Corner Suite At Burke Condos. This Bright And Spacious 1,098 Sq.Ft. Residence With Open Balcony AndOffers Stunning South-East Facing City And Lake Views. Featuring Expansive Windows And A FunctionalOpen-Concept Layout, The Home Is Filled With Natural Light. The Modern Kitchen Is Equipped With Premium Appliances, Quartz Countertops And Backsplash, And Contemporary Cabinetry. Three Generously Sized Bedrooms And Stylish Bathrooms Provide Comfort And Flexibility For Families Or Professionals. Residents Enjoy Exceptional Amenities Including 24-Hour Concierge, Fitness Centre, Yoga Studio, Party Room, Theatre Room, Games Room, Music Room, And Outdoor Terrace With BBQ Area. Located Directly Beside Sherbourne Subway Station, Enjoy Seamless TTC AccessAnd A Quick Commute To The Financial District. Minutes To University Of Toronto, TorontoMetropolitan University, Yorkville's Luxury Shopping And Fine Dining, The Toronto EatonCentre, Cabbagetown, Restaurants, Cafés, Grocery Stores, And Daily Living Conveniences, With EasyAccess To The DVP. *Some images have been virtually staged. (id:63476)
Suite A Bsmt - 186 Wilfred Ave. Avenue
Toronto, Ontario
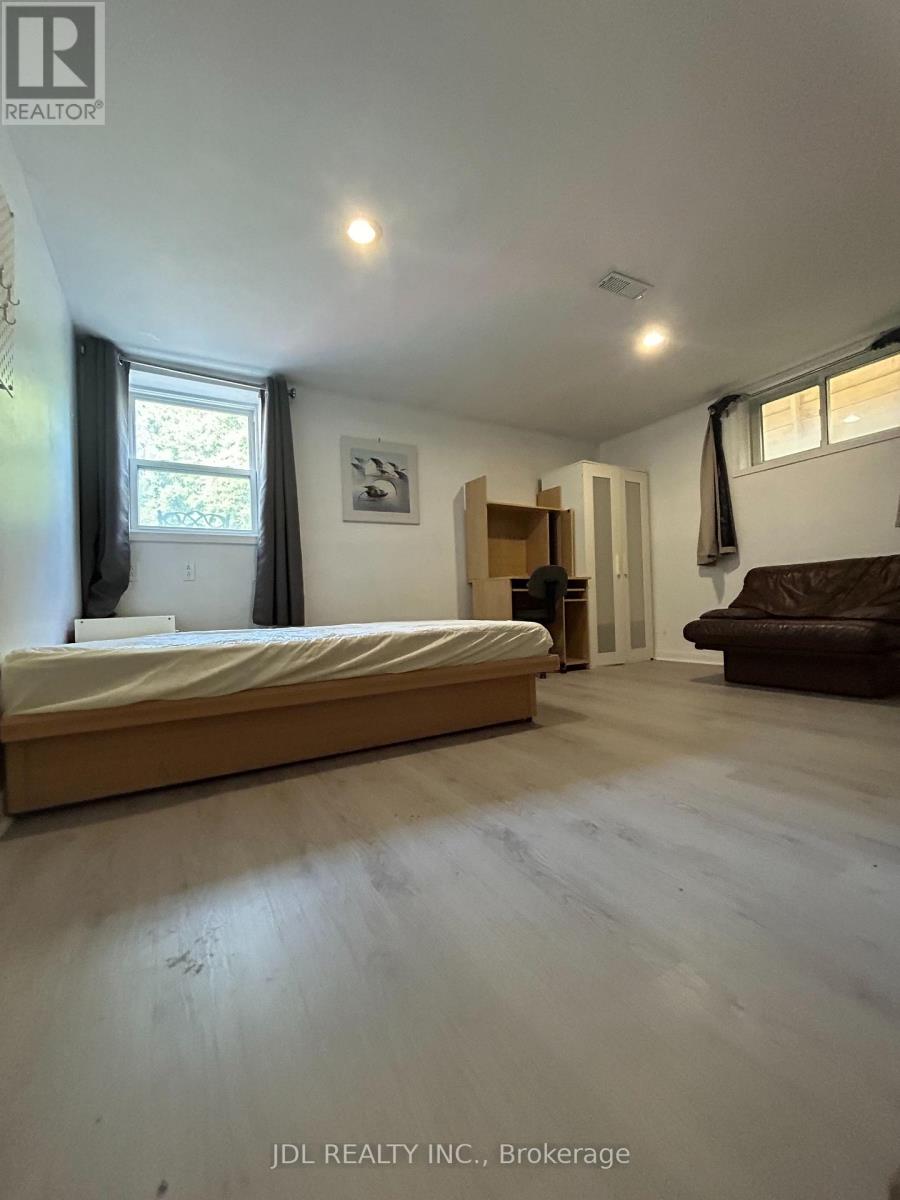
All Utilities/Internet/Furniture Inclusive! Best Deal! Must See! Newly Renovated! Well Furnished! Unique Location! Walking To All Amenities! Shopping Malls, Banks, Restaurants, Supermarkets, Schools, Parks, TTC, Subway, etc. Available parking/extra fee$60. Thank you very much! (id:63476)
608 - 55 Ontario Street
Toronto, Ontario
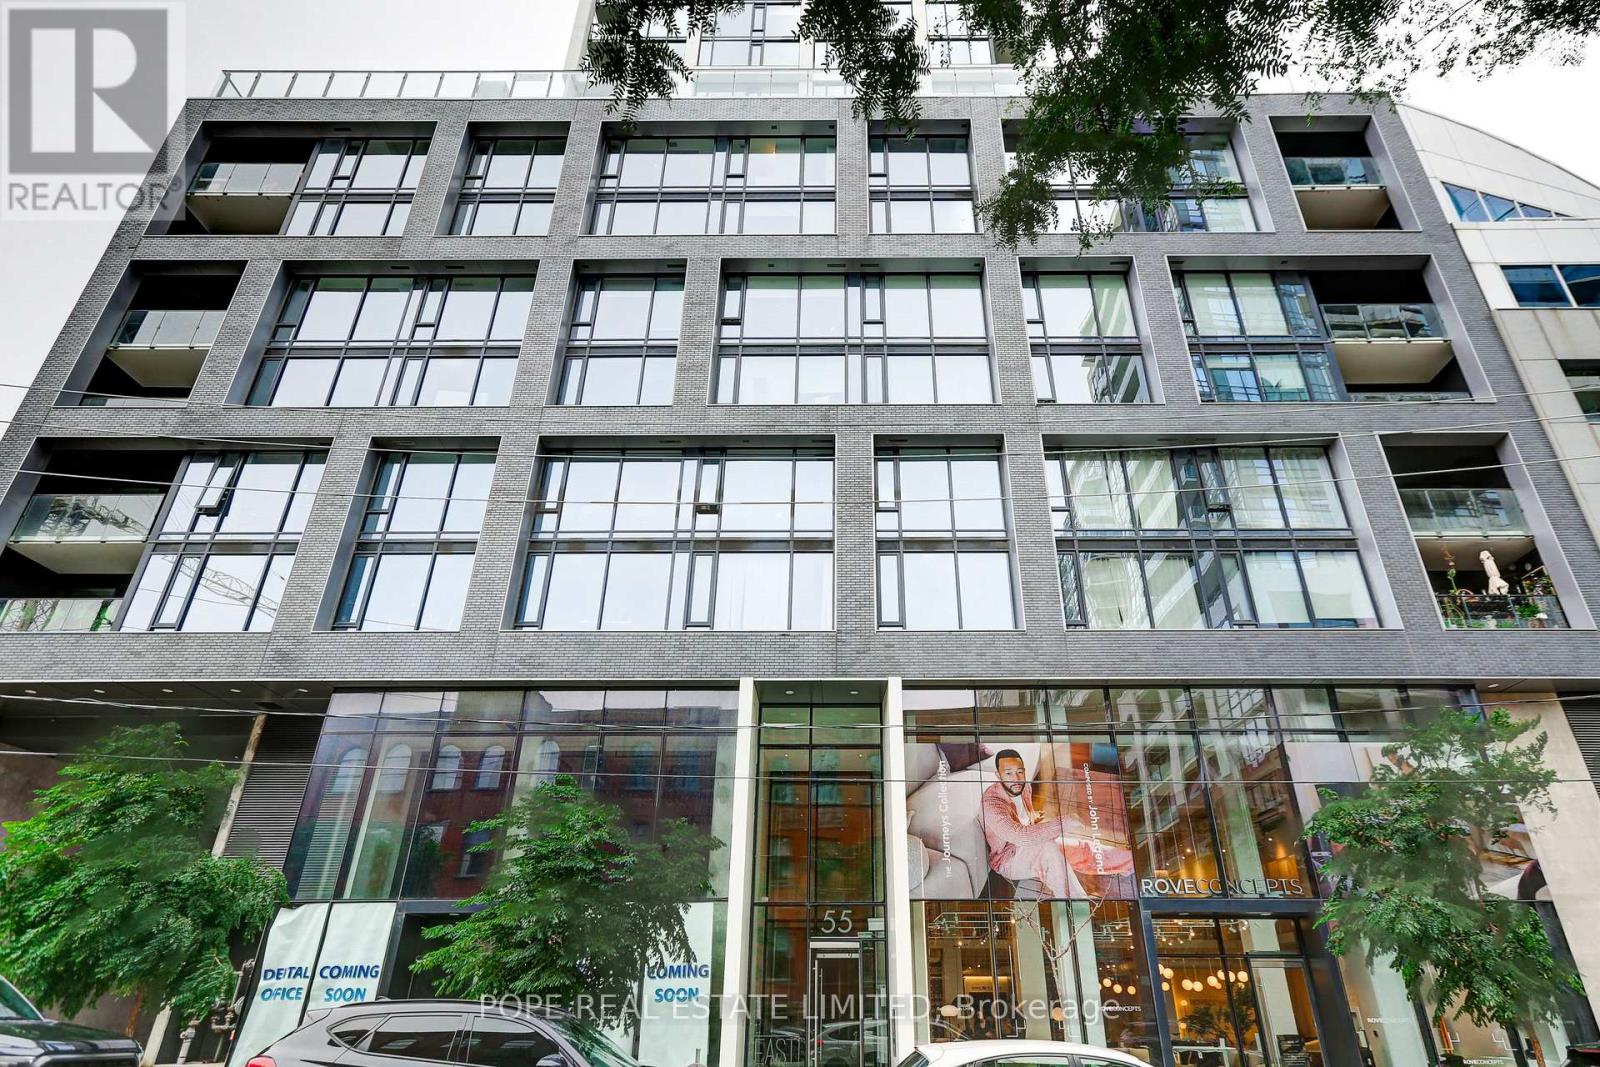
Experience effortless downtown living at East 55 Condominiums, a modern boutique residence designed by renowned Architect Alliance and completed in 2022. Perfectly positioned in Toronto's vibrant lower east side, this stylish fully furnished one-bedroom suite places you moments from the city's most celebrated neighbourhoods - the St. Lawrence Market, Distillery District, Corktown, Riverside, and the Financial District.Designed for contemporary urban living, this beautifully appointed 461 sq. ft. residence offers a generous 112 sq. ft. south-facing balcony, perfect for morning coffee, evening cocktails, or simply enjoying the city skyline. The thoughtfully designed interior features 9-foot exposed concrete ceilings, hardwood flooring throughout, a sleek white kitchen with quartz countertops and stainless steel appliances, and a spa-inspired bathroom with soaker tub and rain shower. Fully furnished with a curated blend of style and comfort, this turnkey home offers a true "lock-and-leave" lifestyle - bring your suitcase and settle into one of downtown Toronto's most exciting communities. Enjoy resort-style amenities including 24-hour security, a fully equipped fitness centre, elegant party room, and an exceptional rooftop terrace featuring lounge areas, dining spaces, BBQ stations, and an outdoor lap pool overlooking the city. Step outside and immerse yourself in some of the lower east side dining, cafés, markets, parks, waterfront trails, and cultural destinations - all connected by convenient TTC access, including the 504 King streetcar. A rare opportunity to enjoy a refined, fully furnished urban residence where location, design, and lifestyle come together. (id:63476)
1457 - 313 Richmond Street E
Toronto, Ontario
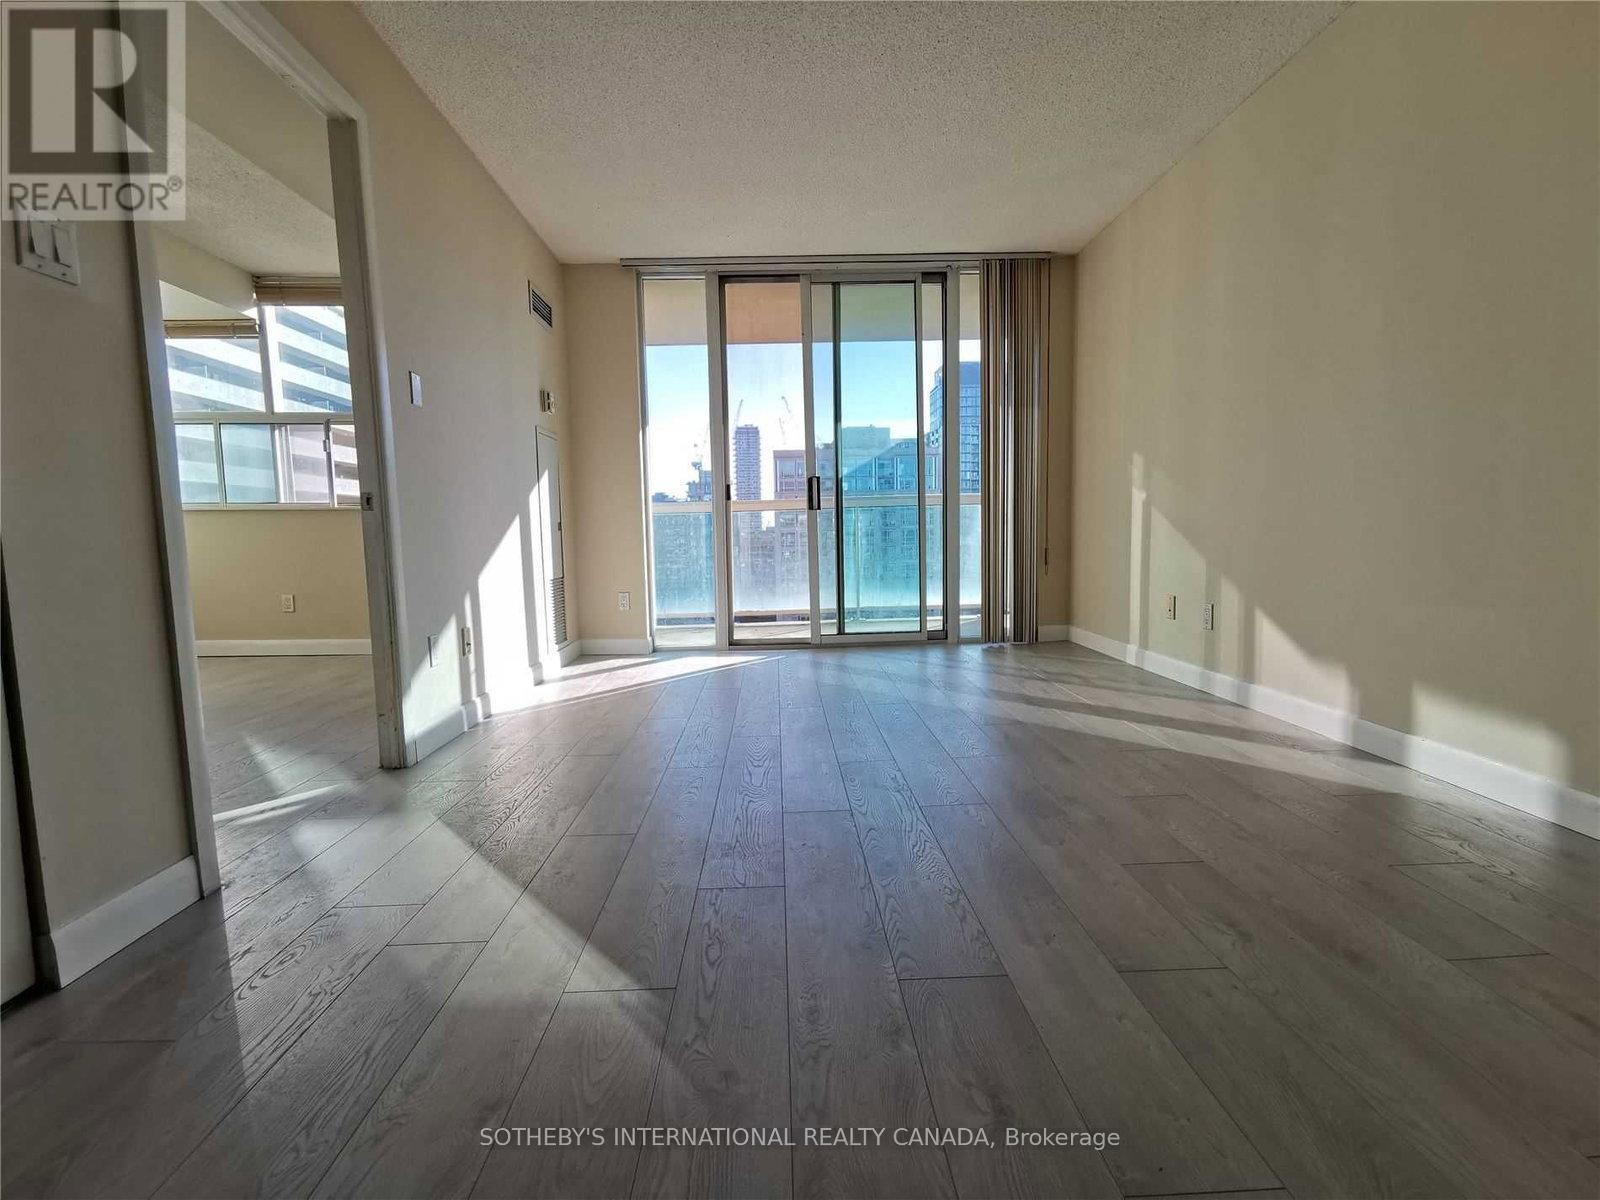
Updated 1 Bedroom Plus Den Unit Spanning 600+ Sqft Is Available For You To Call Home. Sunny Southern Exposure On The 14th Floor (Sub-Penthouse) Makes This Unit A Perfect Setup For Wfh. 5 Star Amenities At An Unbeatable Location. Rent Includes Heating, Central Air, Water And Hydro. (id:63476)
1903 - 70 Ordnance Street
Toronto, Ontario
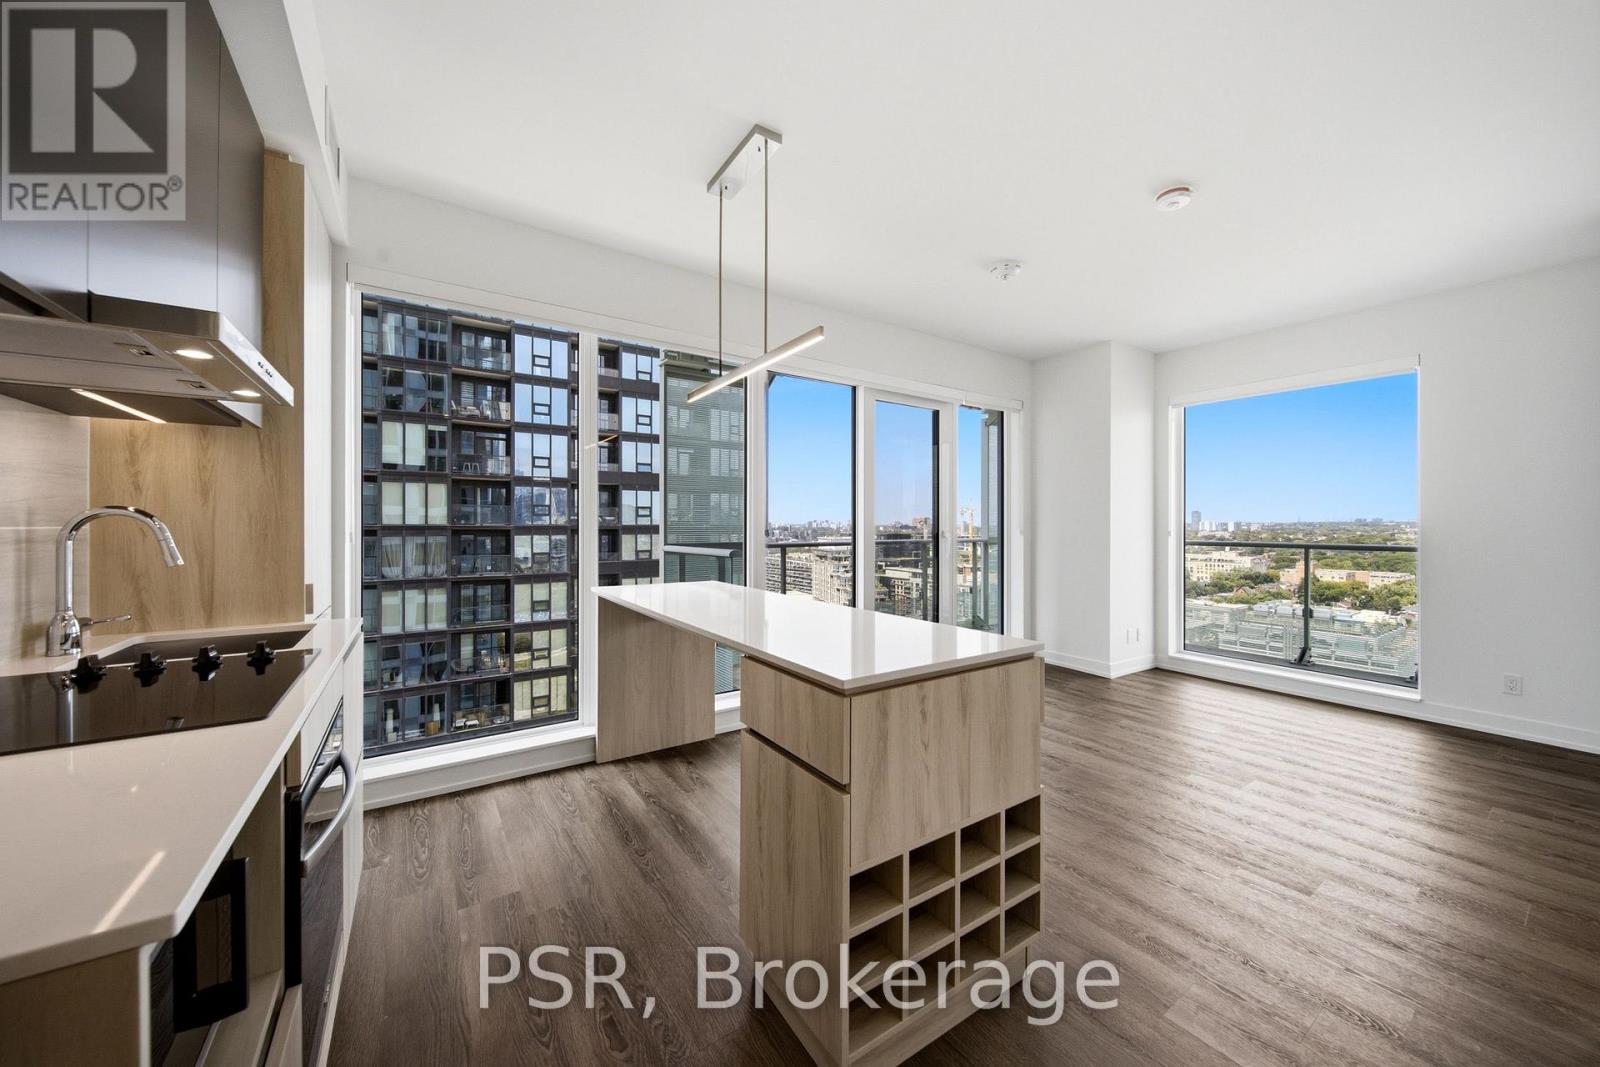
Welcome to SVNTY, a brand-new residence in the heart of Liberty Village. From the moment you enter the lobby to the thoughtfully designed suites, every detail has been curated to deliver are fined living experience, complete with premium finishes and an exceptional offering of amenities. Be the first to call this beautifully designed two-bedroom corner suite home. Thoughtfully designed for functional living, the modern kitchen with a large island opens effortlessly into the living and dining areas, enhanced by expansive windows that fill the space with natural light and extend onto a private wrap-around balcony. The suite showcases premium bathroom finishes, including a private primary ensuite, along with spacious closets, vinyl flooring throughout, and smart thermostats, all designed for an elevated living experience. SVNTY offers an impressive selection of amenities, including a state-of-the-art fitness centre, yoga studio, multiple resident lounges, dining room, games room, and screening lounge. Outdoor spaces include the SVN Terrace and Skyview Terrace, complete with fire pits and BBQs, well suited for relaxing or entertaining. Additional features include a co-working lounge with Wi-Fi and a lobby café available to all residents. Your future home is ideally situated just steps from Altea Active, grocery stores, LCBO, banks, parks, the waterfront, public transit, and a vibrant mix of local shops and restaurants, along with everything Liberty Village has to offer. (id:63476)
221 - 505 Glencairn Avenue
Toronto, Ontario
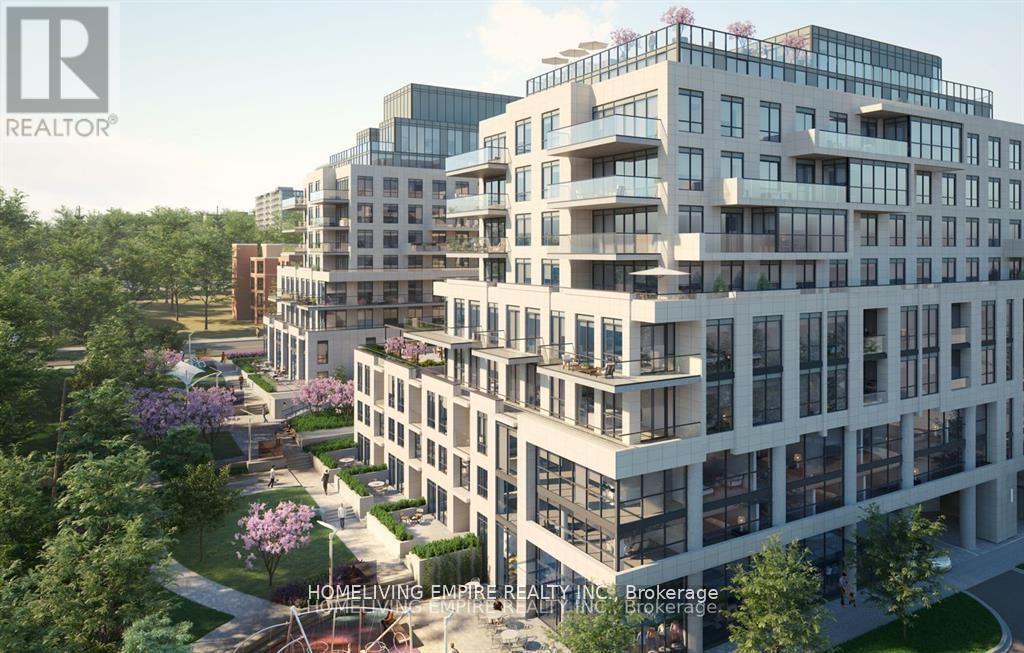
Luxurious Oversized 2 Bedroom + Den Condominium with Clear South Views and the Balcony on the South Side of the Building. The Bedrooms are Oversized to Accommodate Two large beds and One includes a walk-in closet Plus The Spacious Den Can be Used as An Office, Size Can fit a queen size. Features & Upgrades include: Miele Kitchen Appliances, Engineered Wood Flooring, Upgraded Cabinets with Integrated Paneling on appliances, Marble tile floor & wall tile in bathrooms, Heated Bathroom Floors, Gas Outlet on balcony, Kitchen Island, Under Cabinet Lighting, and much more. Intimate and impressive. Embrace a unique expression of upscale living in a coveted neighbourhood that celebrates the warm embrace of community. A home and lifestyle defined by distinction. Welcome to Glenhill Condominiums, a limited collection of lavish residences, custom-designed to meet the elite needs of only the most discerning clientele located in Toronto's storied Bathurst & Glencairn neighbourhood. Rich in history and celebrated culture, come home to a tight-knit community that welcomes convenience with cachet. Wander the serene streets of Glen Park where lush nature and parkland coalesce with urban amenities to complement your lifestyle. Discover a wonderful selection of shops, restaurants, cafes and personal services, as well as top-rated schools, recreational and cultural venues. *Unfurnished. *Stating Pictures Have been Used! (id:63476)
503 - 181 Wynford Drive
Toronto, Ontario
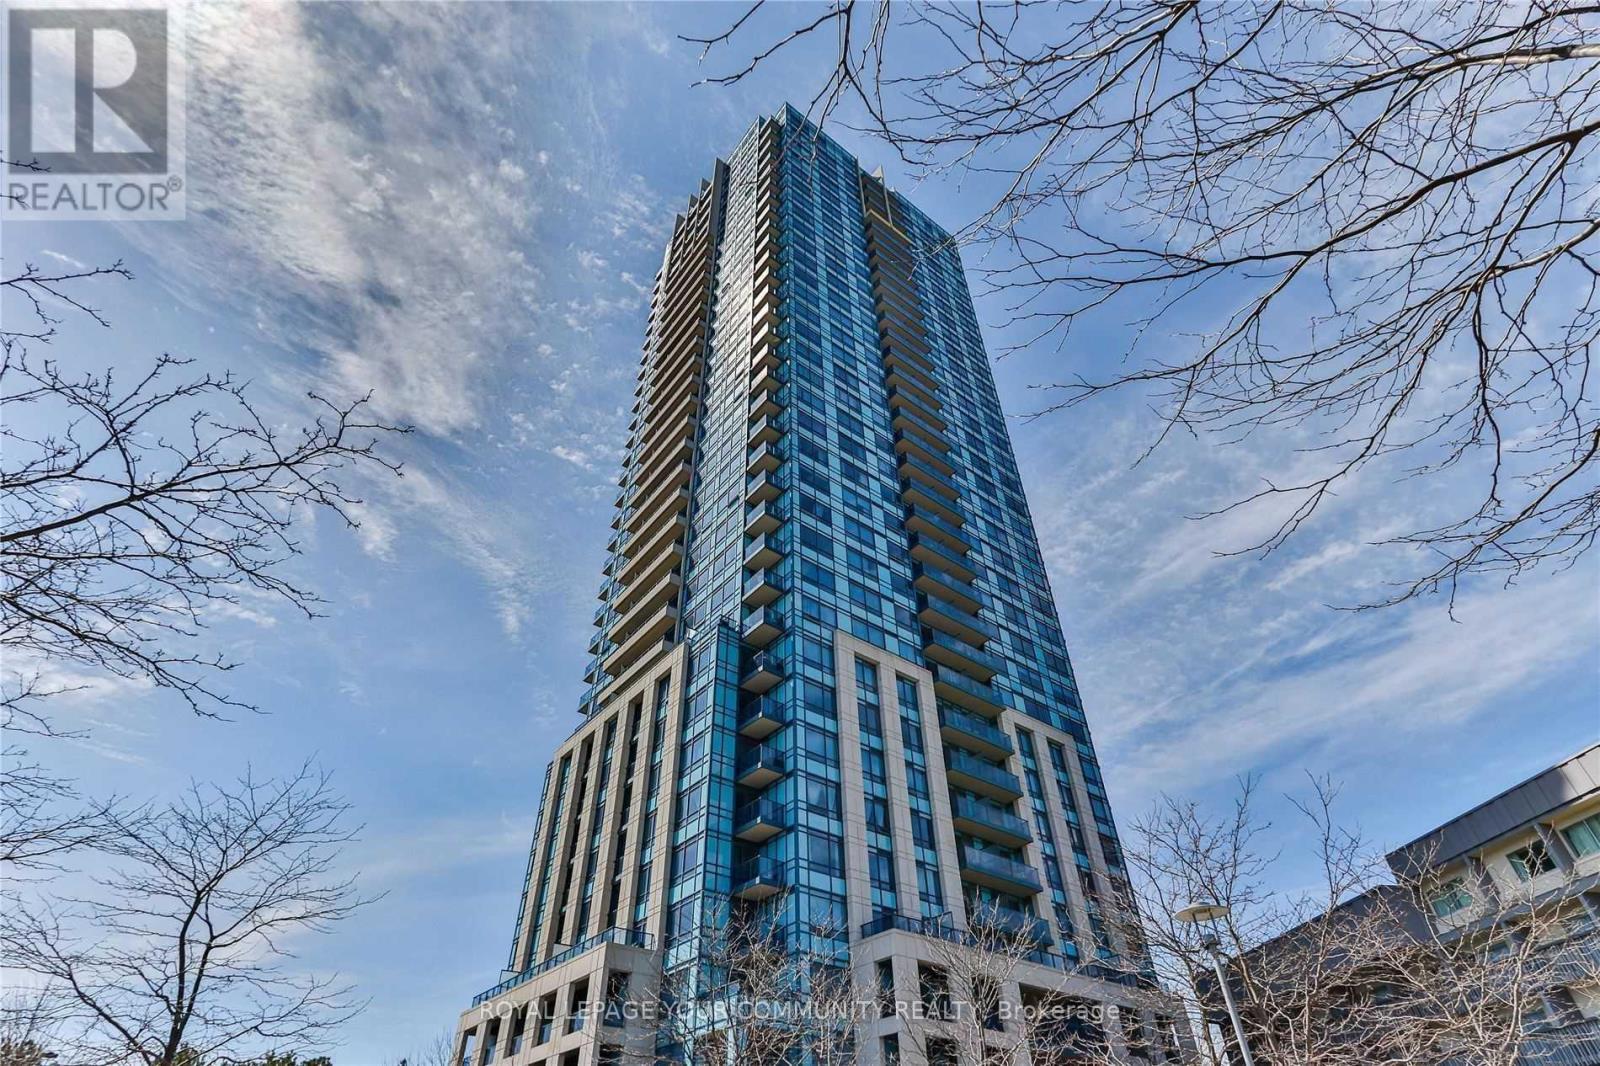
Be Ready To Enjoy Your Stay In This Bright South Facing 1 Plus Den Condo In A Luxury Tridel Building. Granite Kitchen Counters, 9 Foot Ceilings. Den Large Enough To Be Used As A Second Bedroom, Full Capacity Washer Dryer, Closet Inside Bathroom To Keep You Organized, Parking Spot Is Near The Elevator. This Upscale Building Offers 24Hr Concierge, Gym, Outdoor Patio, Party Room, Guest Parking, Etc. 15-20 Min To Downtown In Off Peak Hours. Available Oct. 1. (id:63476)
104 Crane Rise
Fort Mcmurray, Alberta
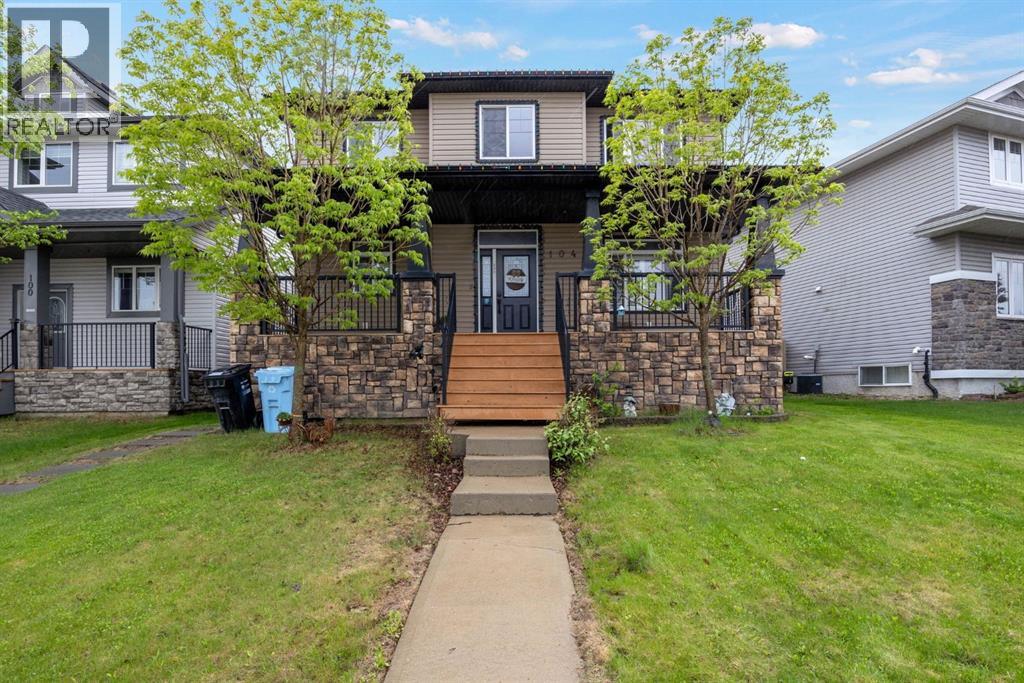
Welcome to 104 Crane Rise — a spacious and versatile home offering comfort, functionality, and incredible value in a family-friendly location! Featuring 4 bedrooms and 3.5 bathrooms, this property is perfect for growing families, investors, or homeowners looking for extra space and income potential. With an illegal suite with separate entrance, this home offers flexibility for extended family, guests, or the opportunity to generate rental income.Step inside to discover a bright and inviting layout with plenty of room for everyday living and entertaining. The kitchen offers ample cabinetry and workspace, flowing nicely into the main living and dining areas. Upstairs, the huge primary bedroom is the perfect retreat, complete with a spacious walk-in closet and private ensuite bathroom. The additional bedrooms provide plenty of room for kids, guests, or a home office setup.Outside, you’ll appreciate the attached double garage along with plenty of parking for vehicles, toys, or visitors. The property is ideally situated close to schools, walking trails, ponds, shopping, parks, and all the amenities families need. Whether you’re relaxing at home, enjoying nearby outdoor spaces, this home offers endless possibilities in a fantastic neighbourhood. Don’t miss your chance to own this beautiful property at 104 Crane Rise! (id:63476)
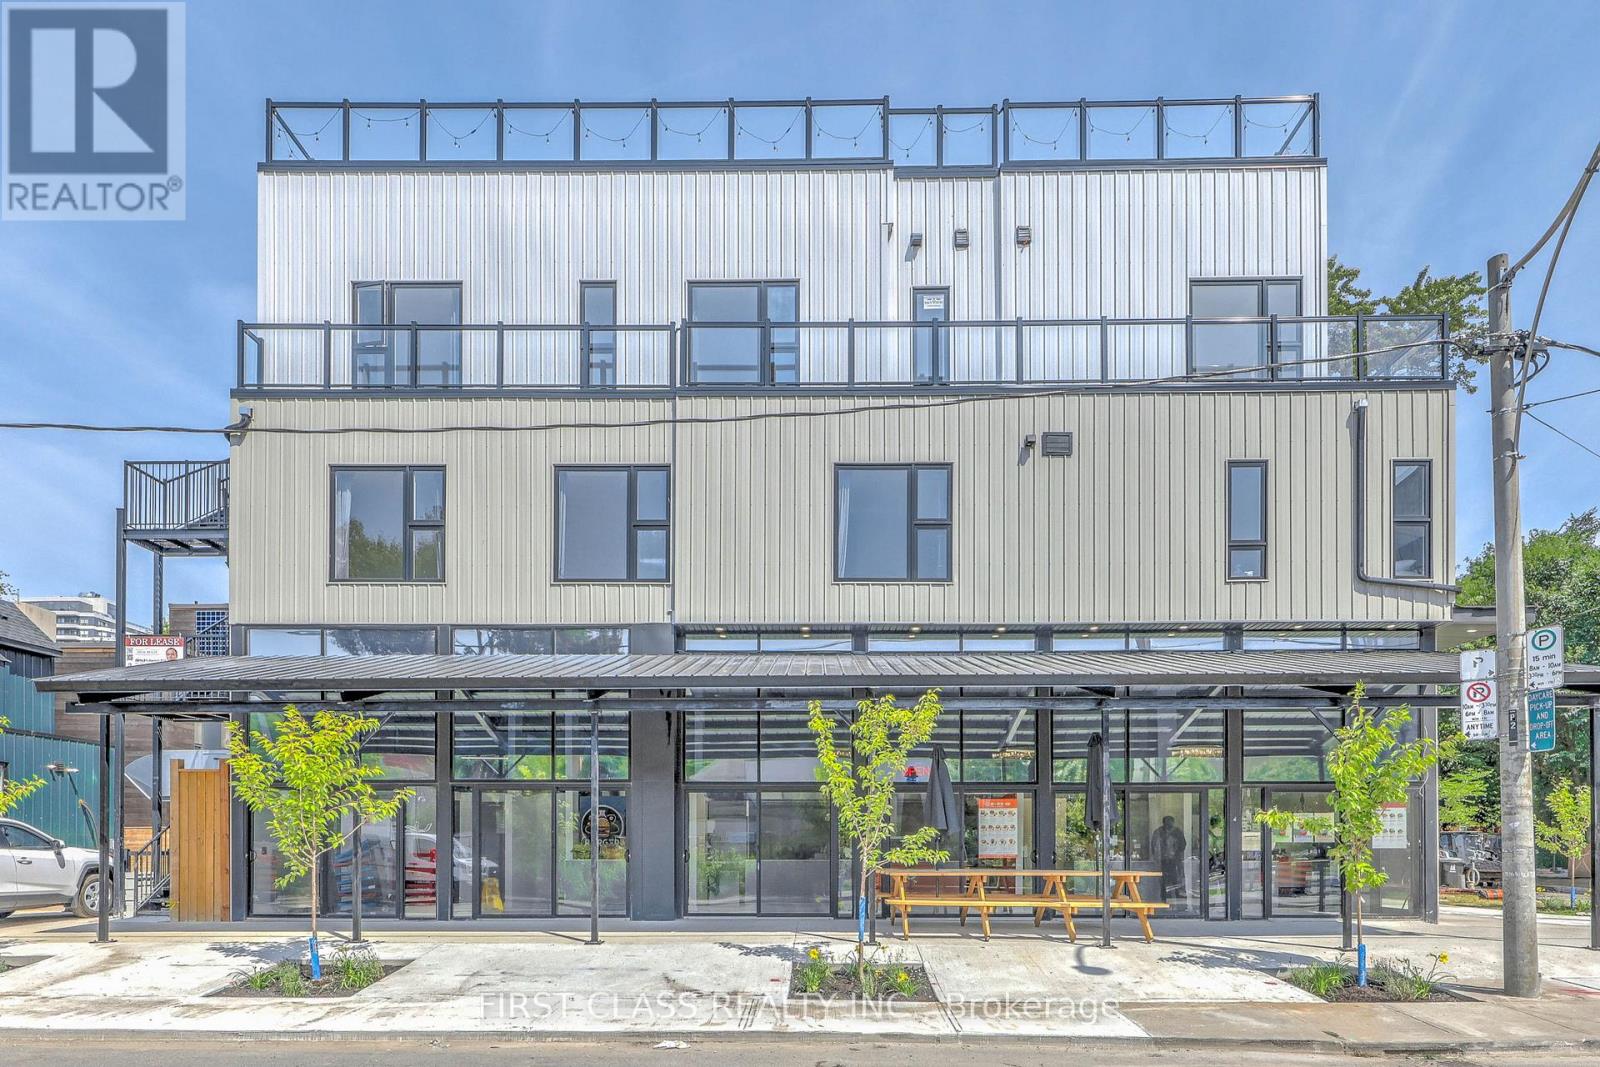
302 - 364 Huron Street
Toronto, Ontario
Under renovation, available 1st Sep. This brand new studio is perfectly located inside the University of Toronto, St. George Campus, making it ideal for students or professionals. Ensuite laundry. Ensuite kitchen and washroom.Just across the street from the Robarts Library, this unit offers convenience and comfort. Utilities Included. No Pets, No Smoking: A clean, pet-free, and smoke-free environment. Enjoy living in a vibrant area with easy access to campus, transit, and amenities. Perfect for those seeking a prime location in the heart of U of T! International Students Welcomed (id:63476)
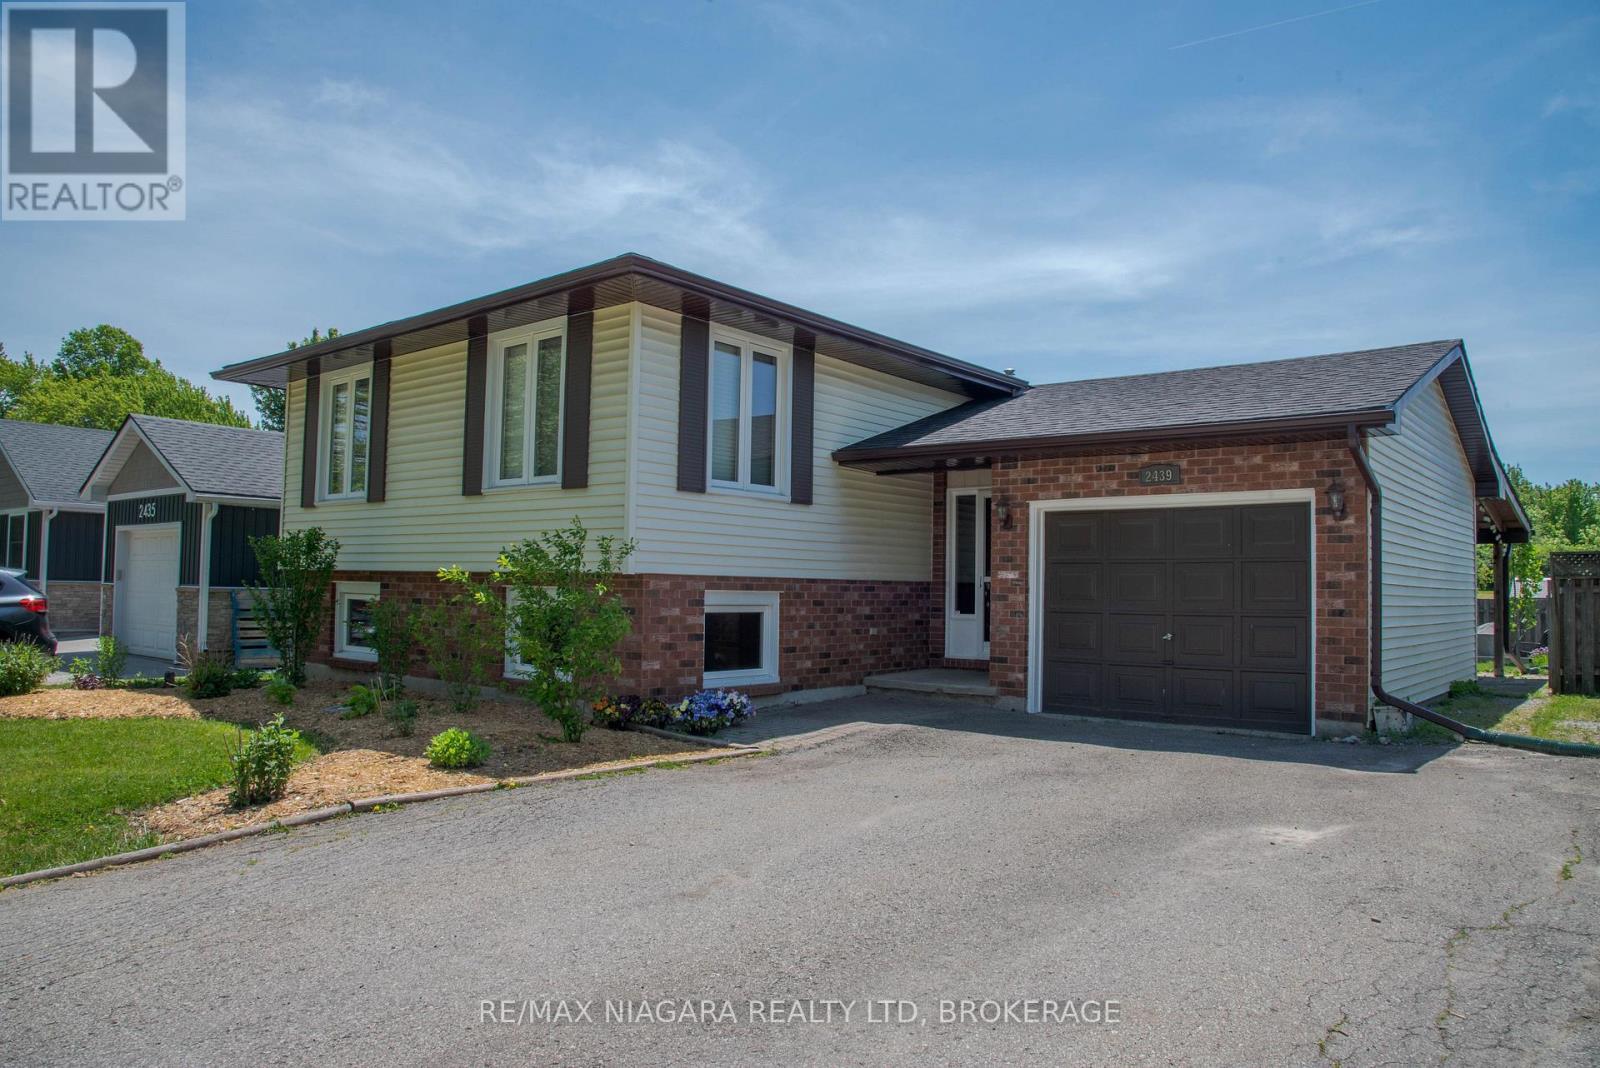
2439 Coral Avenue
Fort Erie, Ontario
Welcome to 2439 Coral Avenue in the charming Stevensville village. This home is perfect for people who want a bit of privacy in their backyard for social gatherings or relaxing with a fully fenced back yard that features no rear neighbours; this is also an appealing property for any savvy investors out their with a separate basement walkout for the fully finished basement with a fireplace that has in-law possibilities. This house is move in ready and is close to the great Stevensville Public School, and a 10 minute drive to the highway or to the beach, and a 15 minute drive to the bridge to the US. Fully finished on both levels this house has a ton of possibilities whether you are looking for a house for your large family, or looking to make an investment in the blossoming Stevensville real estate market, book your showing today! (id:63476)
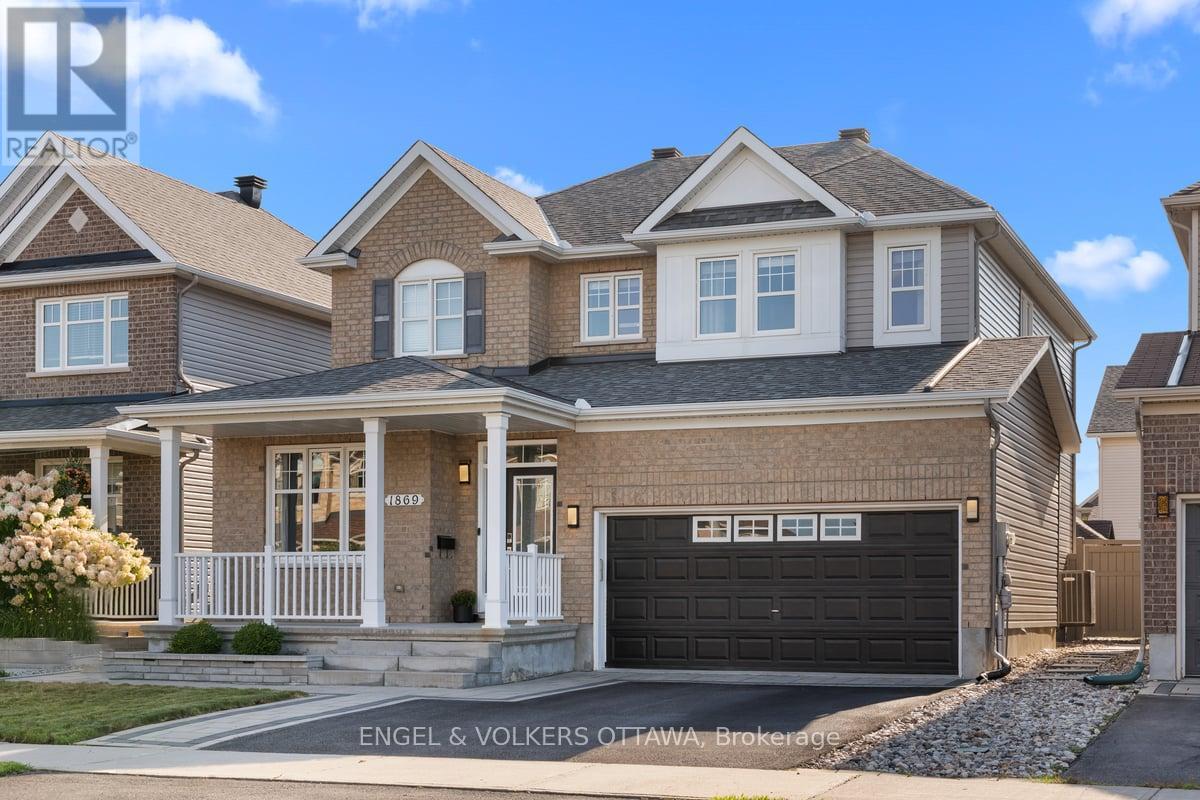
1869 Montmere Avenue
Ottawa, Ontario
Over $150K in upgrades! Beautifully updated 3-bedroom, 4-bathroom home in family-friendly Orleans, close to parks, schools, recreation, transit, and everyday conveniences. The functional layout features 2 offices plus a den, a bright family room with a vaulted ceiling and brand-new automatic blinds, a spacious kitchen with quartz countertops, and all appliances replaced in May 2024. The beautifully finished basement (2023) provides additional living and entertaining space. Step outside to your own private backyard oasis, thoughtfully designed for relaxing, entertaining, and enjoying time with family and friends. The outdoor space features professionally landscaped front and backyards, front and rear interlock, an irrigation system, a 7-person Hydropool hot tub, and an outdoor BBQ kitchen-creating the perfect setting for summer gatherings and outdoor dining. Additional upgrades include fresh paint in key living areas and a new 200-amp electrical panel. Move-in ready with exceptional space, comfort, and value! (id:63476)
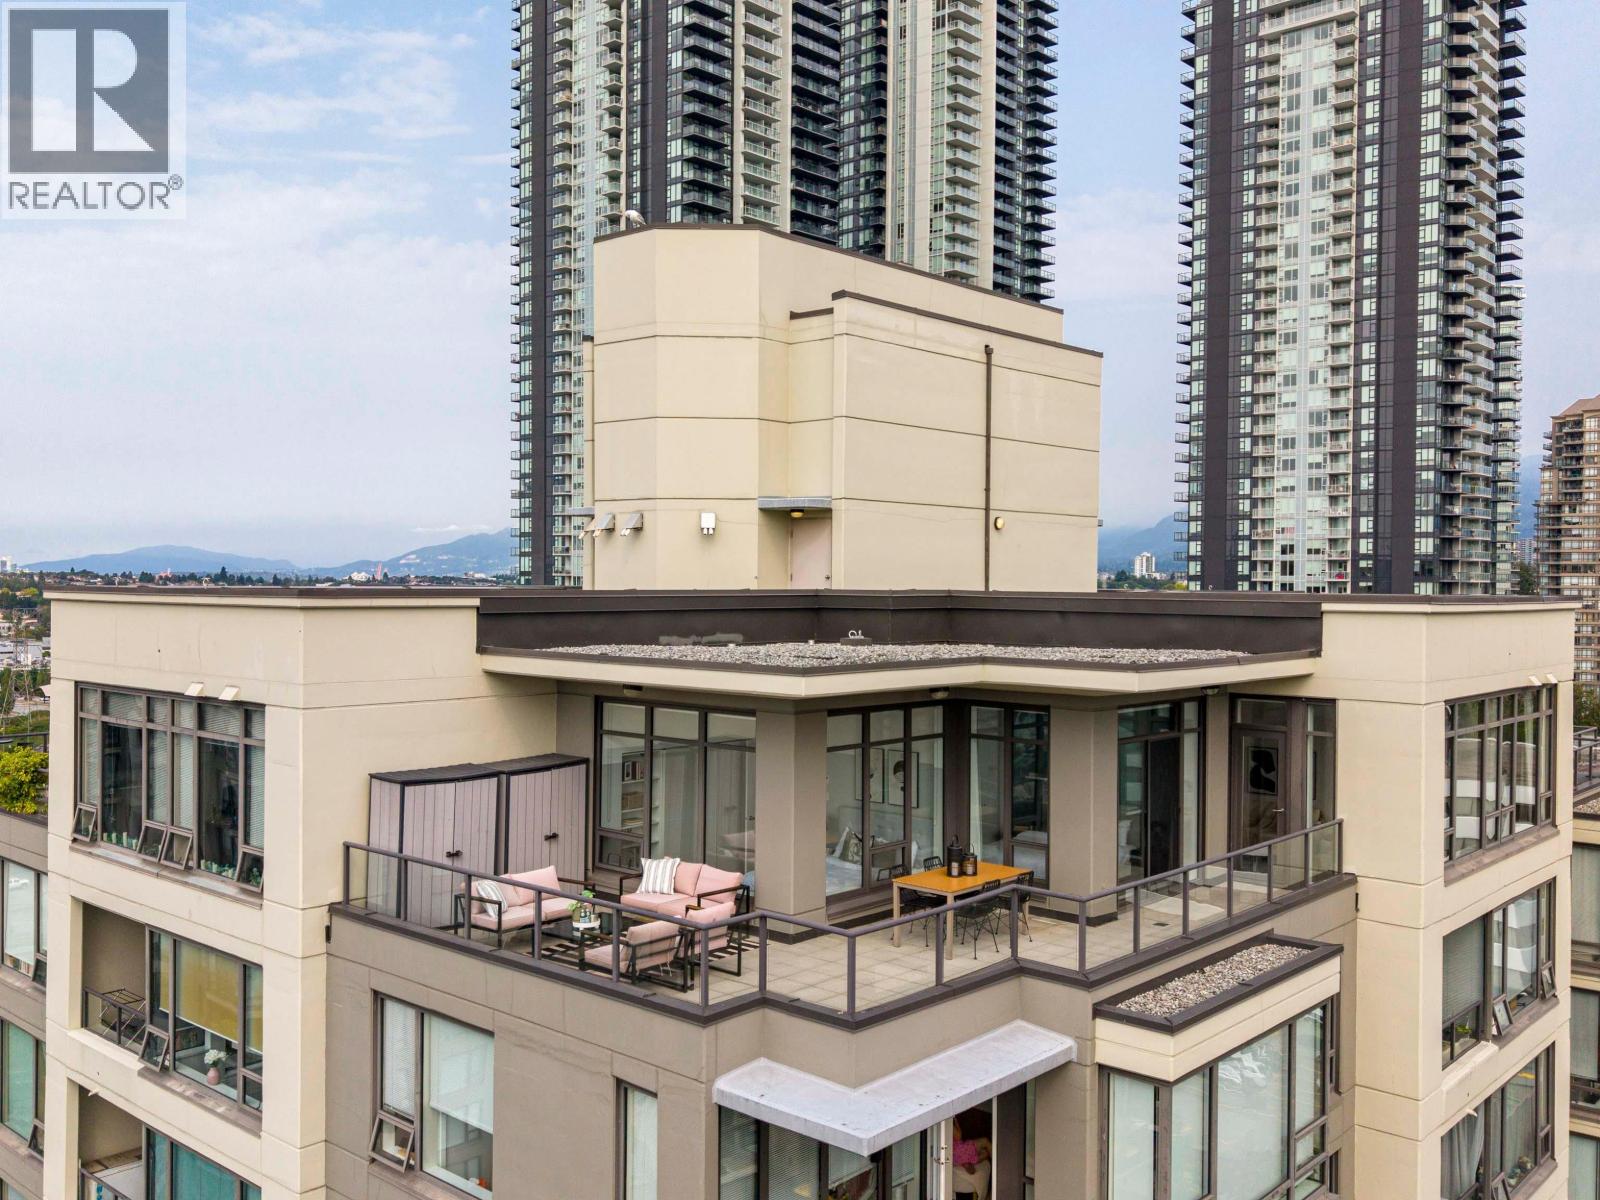
Ph1 4182 Dawson Street
Burnaby, British Columbia
Family-friendly 3 bedroom penthouse at Tandem 3 with an incredible 477 SF wrap-around deck & floor-to-ceiling windows. Concrete high-rise living with insuite laundry, secured underground parking & storage. Residents enjoy a fitness centre, sauna, steam room, indoor hot tub, sports lounge, common garden terrace, BBQ & courtyard with playground. Steps to Gilmore SkyTrain, T&T Supermarket, Save-On-Foods, The Amazing Brentwood, Costco & Brentwood Town Centre. Kitchener Elementary & Alpha Secondary catchments. Walk to Jim Lorimer Park & Willingdon Heights Park. (id:63476)
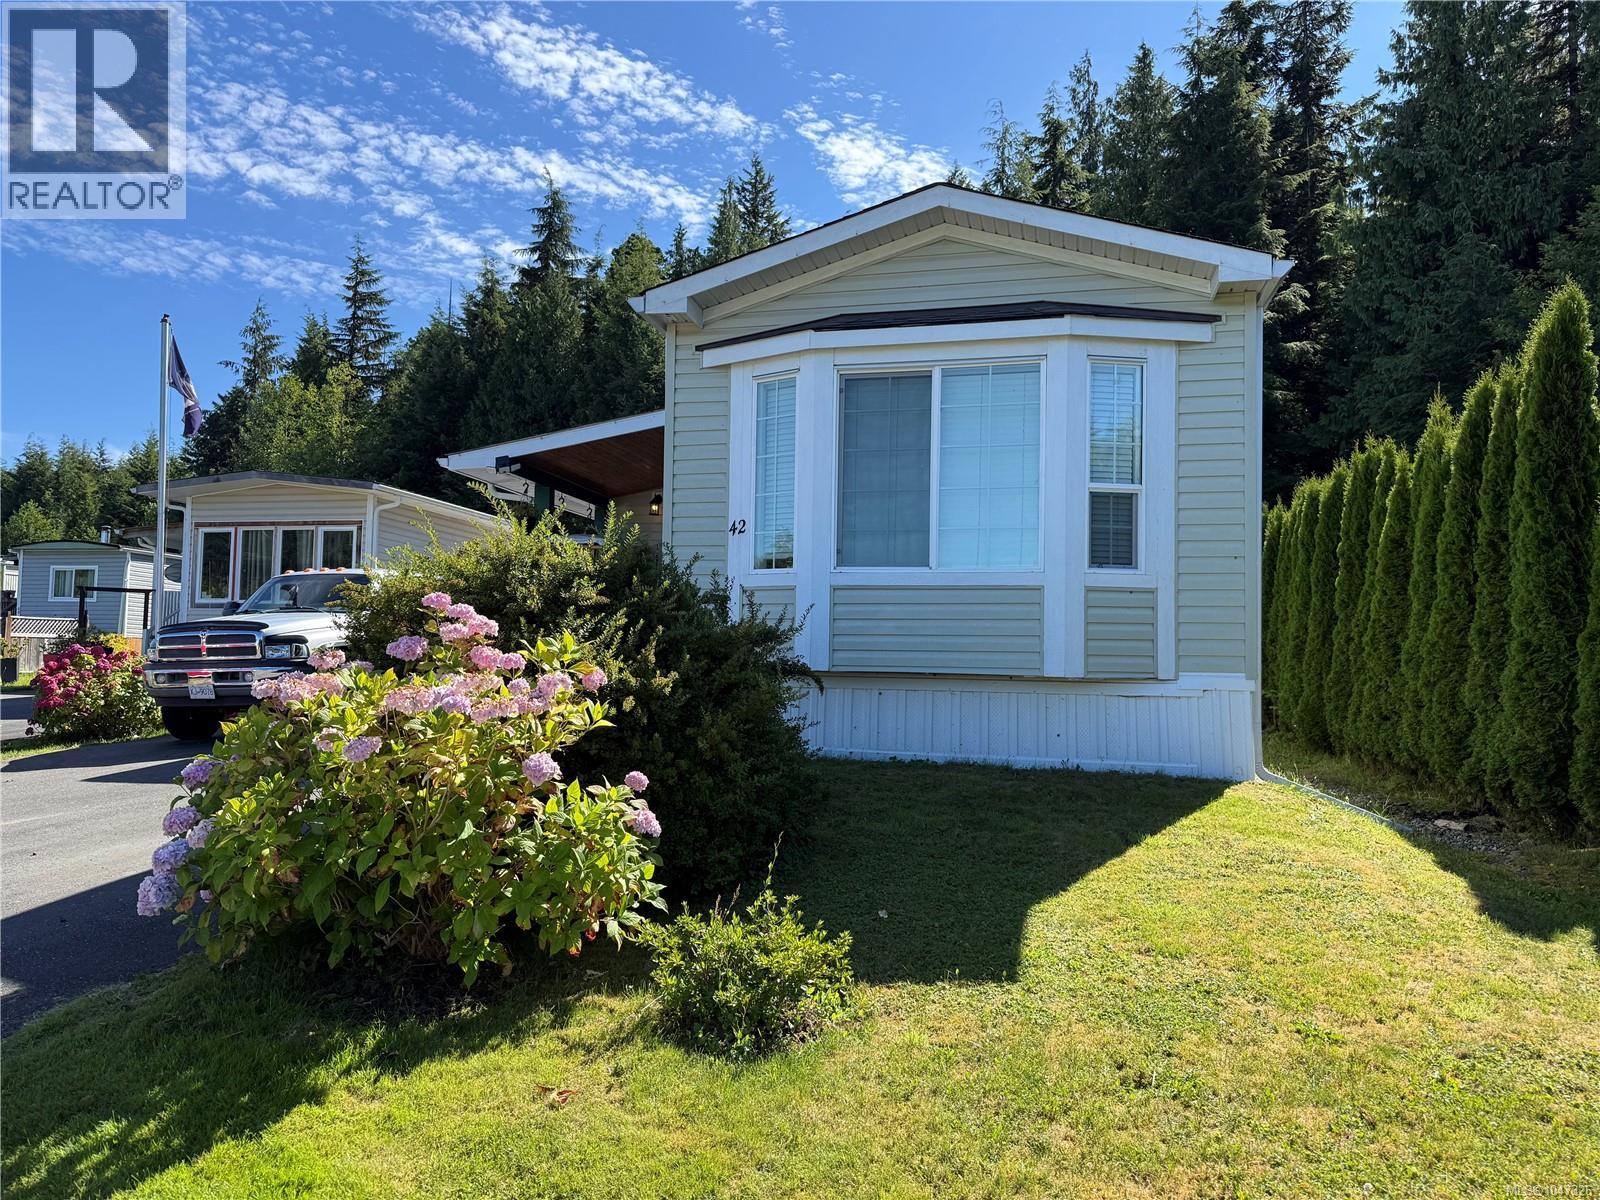
42 5250 Beaver Harbour Rd
Port Hardy, British Columbia
Well-maintained modular home in Beaver Harbour Mobile Home Park, 2 bed 1 bath, built in 2012 and just minutes from storeys beach. This spacious single-wide with full addition offers bright, comfortable living and plenty of flexibility. Enter this cozy home through a covered patio into the entry/den with a WETT-certified wood stove. Kitchen features an incredible amount of cupboard and counter space plus a large island, opening to a spacious living room. The primary bedroom is complemented by a second bedroom and a versatile family/flex room with outdoor access. Outside, enjoy a fully fenced, low-maintenance yard, with mature garden beds and berries. Parking galore for all vehicles, boats, RVs, and recreational toys. A workshop and wood storage area provide excellent additional space. A great opportunity to enjoy affordable, stress free, North Island living close to the beach and recreation. (id:63476)
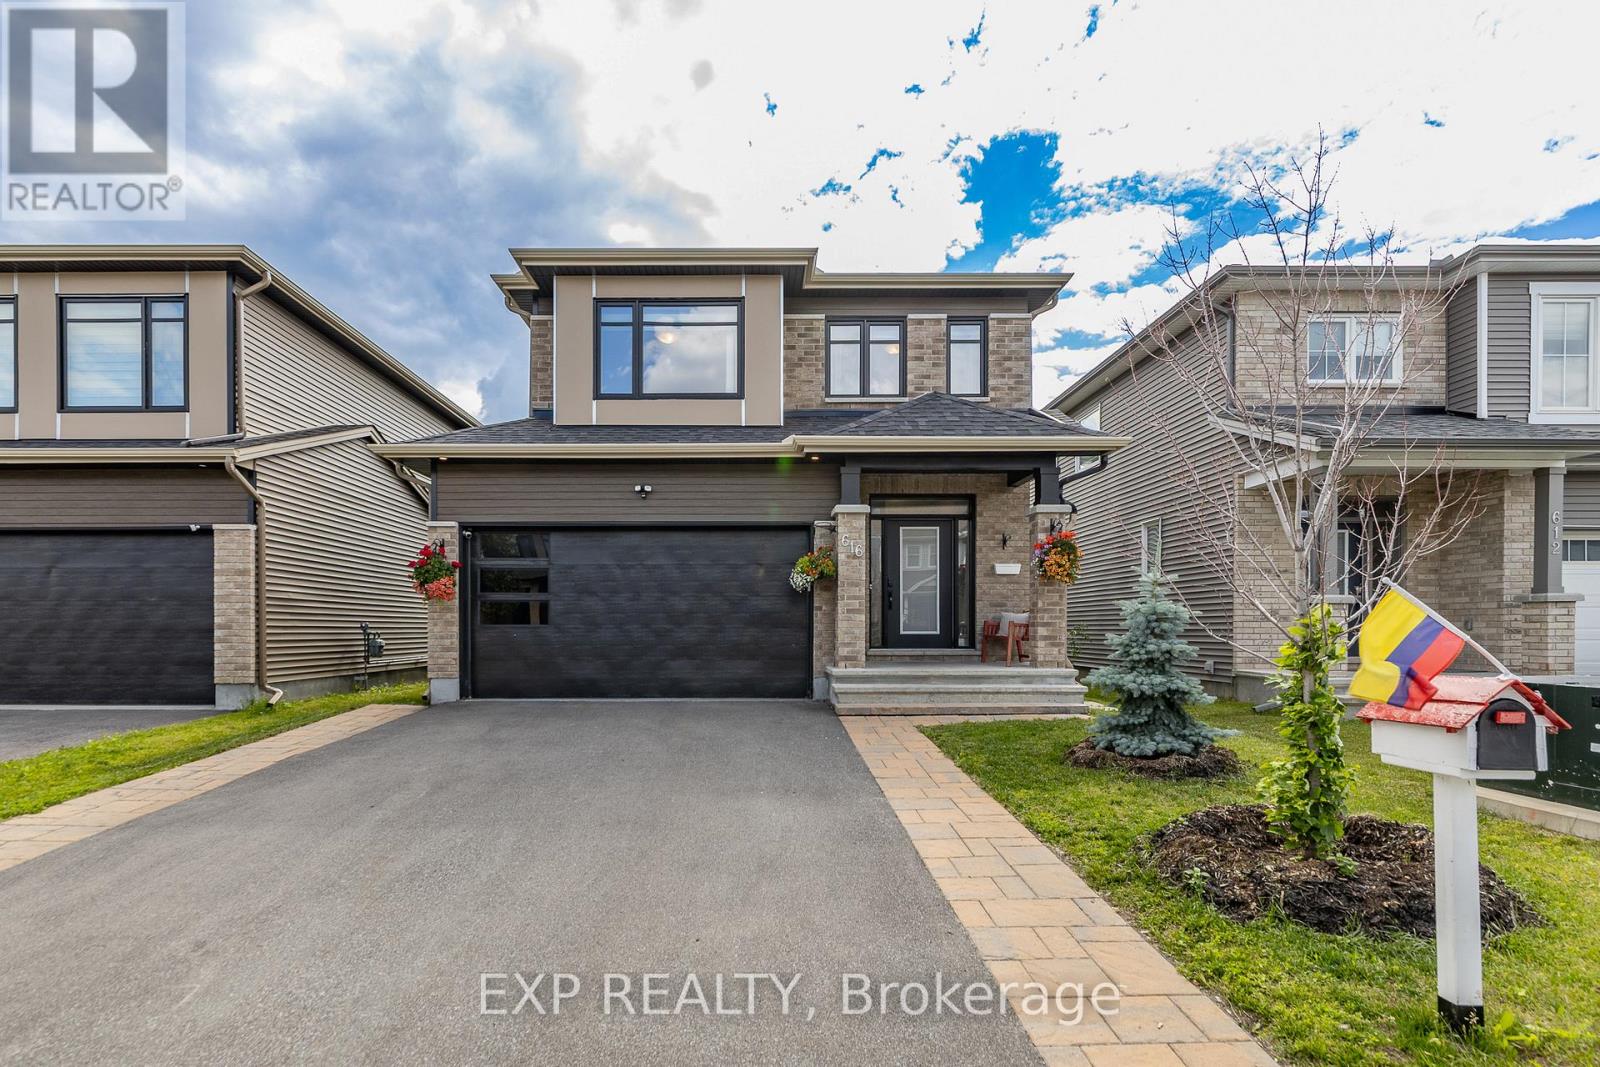
616 Moonflower Crescent
Ottawa, Ontario
WELCOME TO THIS BEAUTIFULLY UPGRADED 3 BED + LOFT & 3.5 BATH TARTAN AMHERST MODEL OFFERING OVER 3,000 SQ FT OF FINISHED LIVING SPACE, FINISHED BASEMENT APARTMENT, & FULLY FENCED LANDSCAPED REAR YARD IN FINDLAY CREEK. Be impressed as you enter this bright and spacious home featuring 9' smooth ceilings, light hardwood flooring throughout the main and upper levels, LED lighting, and a thoughtfully designed layout ideal for both everyday living and entertaining. Main level fts. tiled foyer w/double door separation, partial bath, & inside entry from garage into tasteful mudroom. The open concept main area serves as the heart of the home with Impeccable kitchen, stainless steel appliances, quartz countertops, ceramic backsplash, extensive cabinetry, centre island with breakfast bar seating 4+, and a bright dining area. Adjacent to the kitchen is the inviting family room ft. gas fireplace and patio doors to rear yard; creating the perfect space for gathering. Upstairs, the spacious primary bedroom offers a true retreat with his & hers walk-in closets and a luxurious 5 pc ensuite bath featuring double sinks & quartz countertops. 2 other generously sized bedrooms, a large upper-level den ideal for a home office or 4th bedroom, full bath, convenient upper-level laundry, and rare 4'5" wide hardwood hallway. Fully finished lower level has 9' ceilings, a full kitchen, 4 pc bath, large rec. area, enlarged windows, 2nd laundry area, abundant storage, and endless possibilities for multi-generational living or extra income. Step outside to enjoy the fully fenced backyard complete w/12' x 10' gazebo ft. interlock, track lighting, and electrical receptacles. A dedicated garden area provides additional space for flowers, herbs, or vegetables. DBL Garage & interlock driveway provides ample parking. This home combines quality upgrades, spacious living areas, & features to create an exceptional opportunity in a sought-after neighbourhood. 24 hr irrev. OPEN HOUSE AUG 23RD SUNDAY 2-4 PM (id:63476)
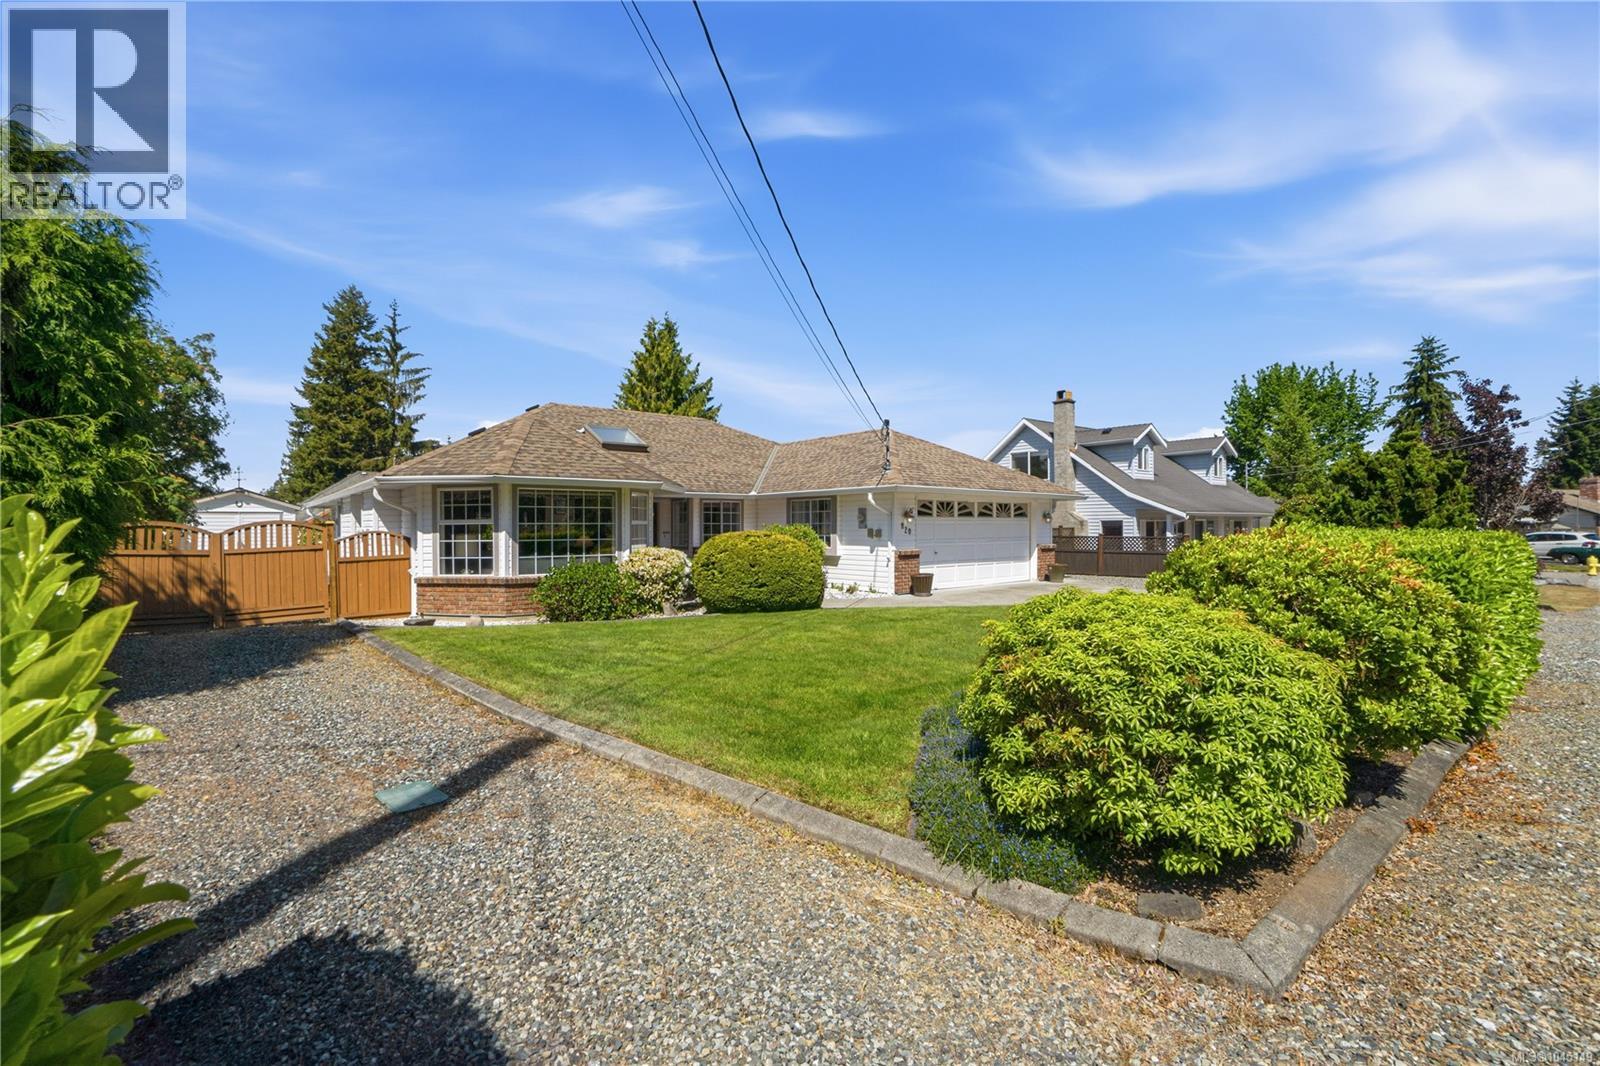
820 Drew Rd
Parksville, British Columbia
Welcome to French Creek living and a beautifully cared for rancher. This property is meticulous inside and out. The yard is a gardeners dream, blooming Roses and Rododendrons. The backyard has a built in awning that allows you to sit outside and enjoy the summer in the shade or full sun. Come and tinker in your own workshop that has power , workbenches and storage for all your tools. The workshop also has a brand new roof. Come inside and experience the comfort of a well loved home. The Living room is bright and welcoming with a Dining Room towards the kitchen. The Kitchen expands into the family room as well as the eating nook. The family Room looks out onto the patio which is covered. There is an HRH system which brings fresh air into the home and heats it or cools it depending on the time of year. (id:63476)
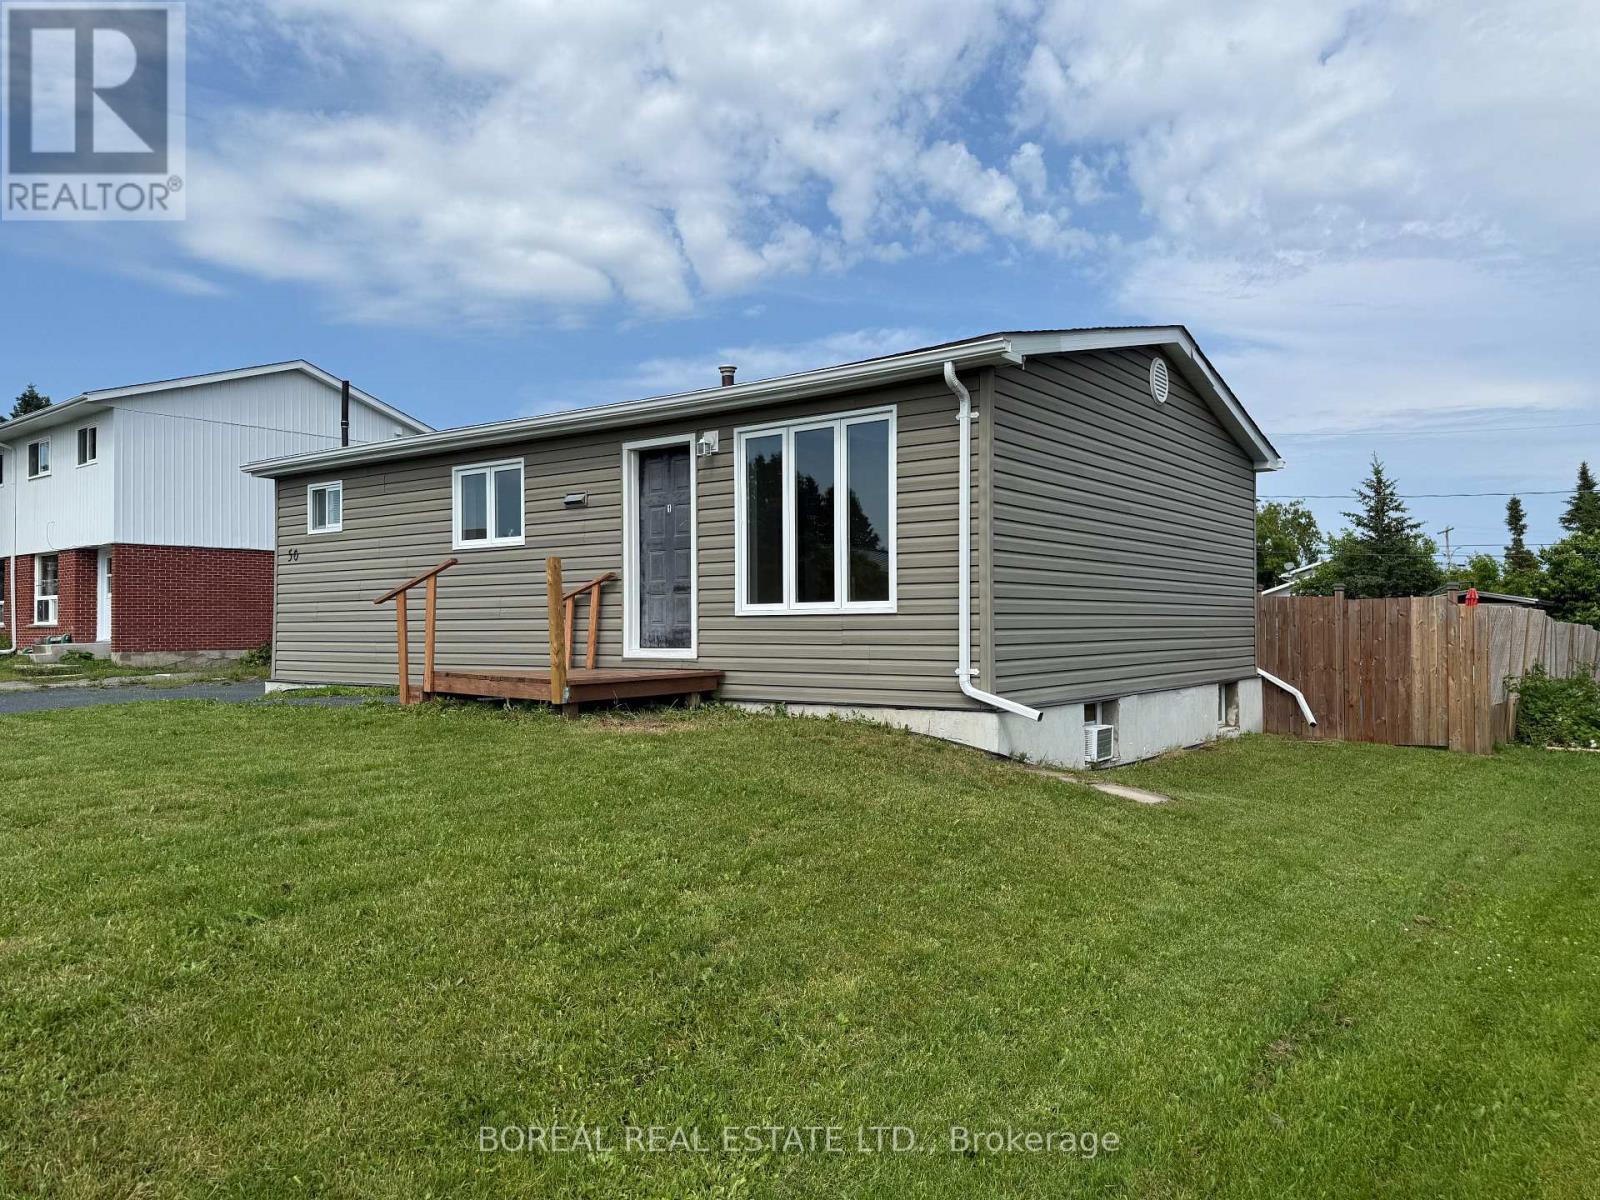
50 Victoria Avenue
Cochrane, Ontario
Excellent opportunity to own a well-maintained two-unit home situated on a 66' x 132' lot. The vacant main-floor unit offers a bright living room, eat-in kitchen, two bedrooms (one currently accommodates the laundry area), and a 4-piece bathroom, providing immediate occupancy for an owner or the opportunity to select your own tenant. The basement apartment features a separate entrance, an open-concept kitchen and living area, one bedroom, a 4-piece bathroom, and a washer and dryer included for the basement tenant's use. Notable updates include windows (2016), siding (2016), weeping tile and Blueskin membrane (2016), shingles (2017), and a hot water tank (2026). A Fire Retrofit Inspection was completed in 2026, and the property complied with the Ontario Fire Code at the time of inspection. An excellent opportunity for homeowners seeking mortgage support through rental income or for investors looking to expand their portfolio. (id:63476)
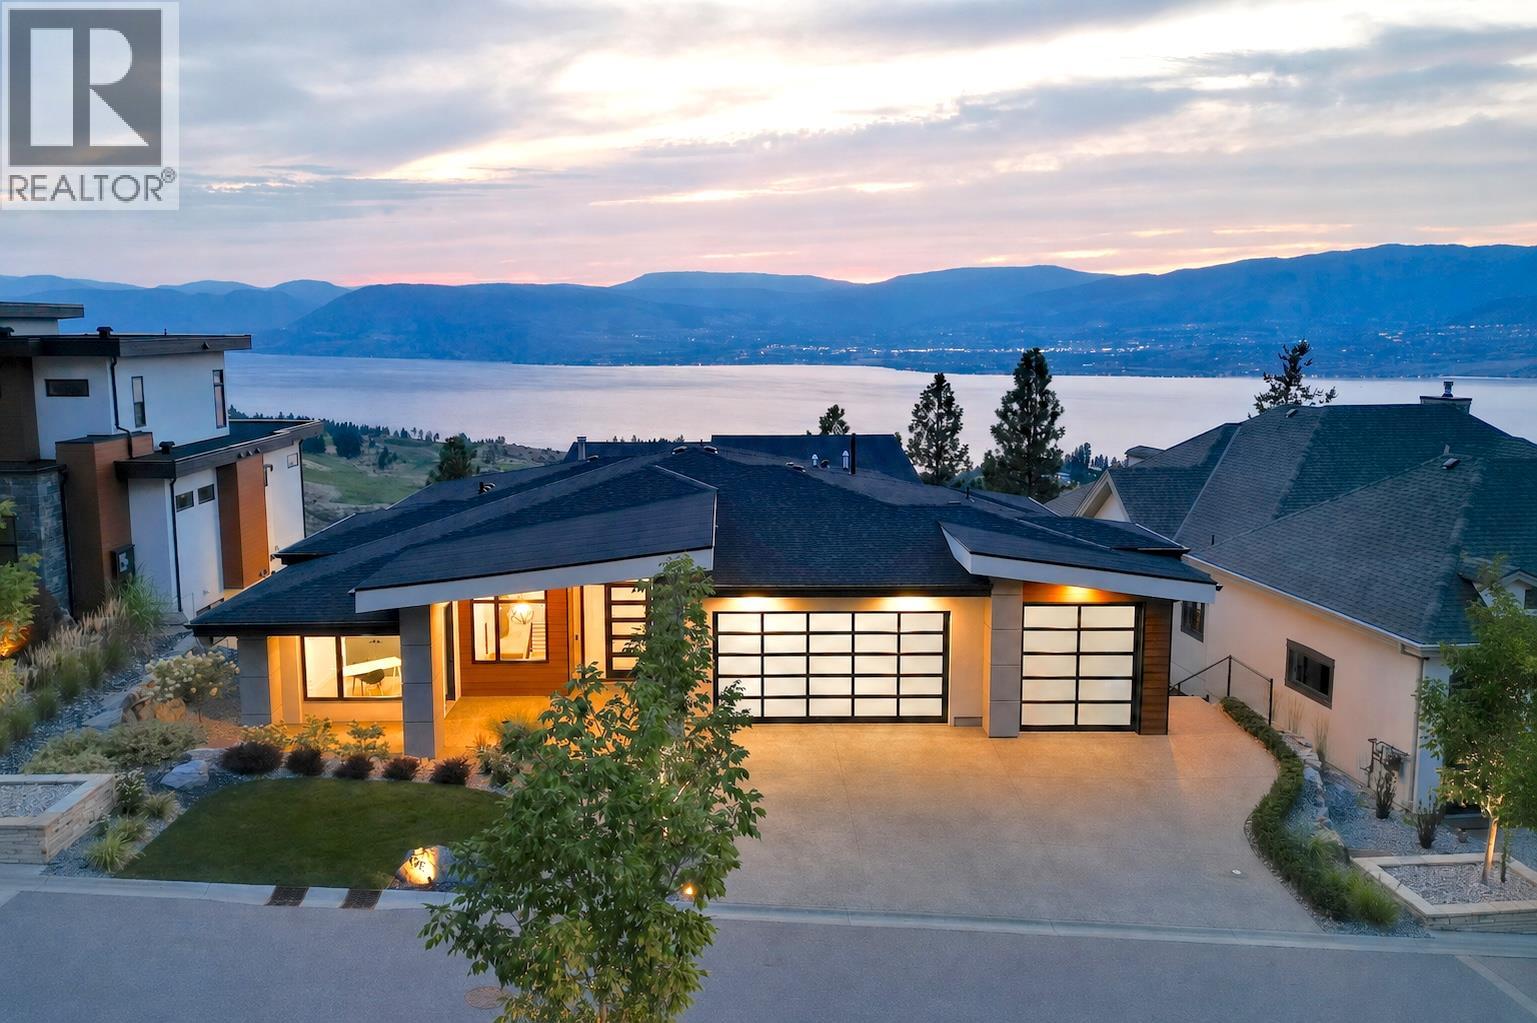
5650 The Edge Place Unit# 108
Kelowna, British Columbia
Welcome to The Edge at Trestle Ridge, where luxury meets lifestyle in one of the Okanagan’s most prestigious gated communities. This exceptional 4,340 sq.ft. custom residence captures breathtaking panoramic views of Okanagan Lake, the surrounding mountains, valley, and the sparkling city lights below. Thoughtfully designed with timeless architecture and refined contemporary finishes, this exquisite home offers an effortless blend of elegance, comfort, and functionality across two beautifully appointed levels. The main floor showcases a striking kitchen featuring an oversized island, premium side-by-side refrigerator and freezer, gas range, and an expansive walk-in pantry designed for both everyday living and effortless entertaining. The open-concept living and dining spaces are highlighted by a dramatic floor-to-ceiling wine display, a fireplace, and walls of glass that frame the spectacular lake views. The luxurious primary retreat enjoys the same breathtaking outlook and offers a spa-inspired ensuite designed for complete relaxation. A versatile den with its own exterior entrance and a beautifully finished laundry room complete the main level. The walkout lower level is designed for entertaining, featuring a full wet bar and prep kitchen with convenient pass through windows to the outdoor entertaining area, a spacious family and media room, and seamless access to the heated saltwater pool, hot tub, and expansive lakeview terrace. Three additional bedrooms each enjoy access to either a private or semi-private ensuite, providing exceptional comfort and privacy for family and guests alike. All windows feature Lutron blinds and Phantom outdoor sun shades . Situated on a landscaped 0.41 acre lot, the home is complete with a triple car garage featuring epoxy flooring, and an unparalleled setting that perfectly captures the beauty and lifestyle of the Okanagan. (id:63476)
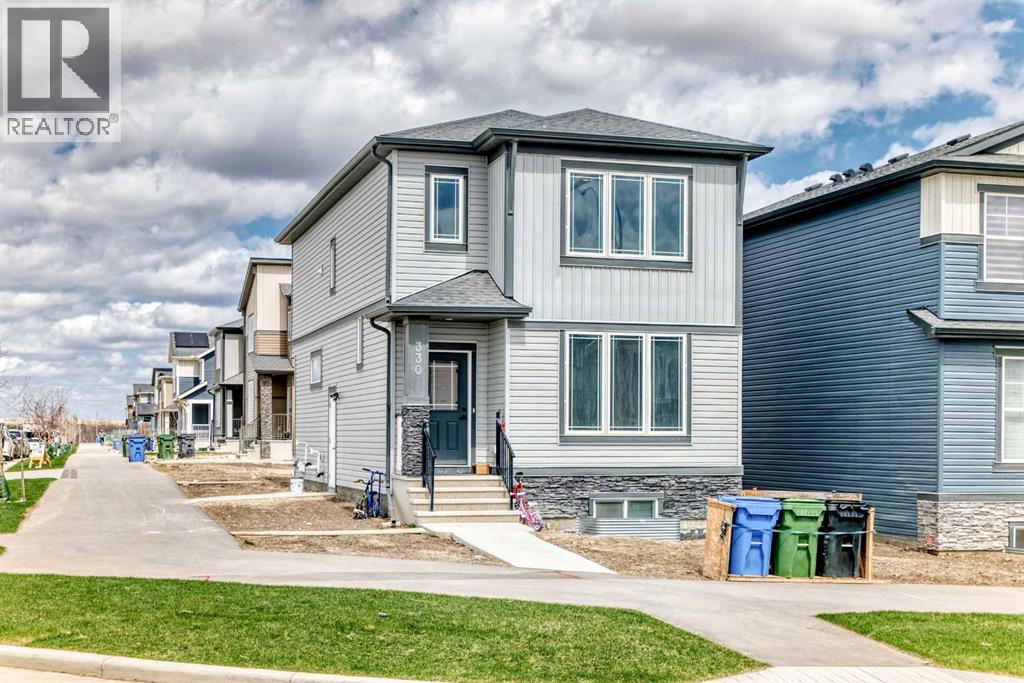
330 Ambleton Drive NW
Calgary, Alberta
Welcome to this beautifully upgraded 5-bedroom, 3.5-bathroom home located in the highly sought-after community of Moraine (Ambleton). Perfectly situated near a park and playground, this spacious family home offers comfort, functionality, and modern finishes throughout. The bright open-concept main floor features large windows, stylish flooring, a contemporary kitchen with quartz countertops, stainless steel appliances, a large island, a pantry, and a generous dining and living area ideal for family gatherings and entertaining. A convenient main floor office and half bath complete the level.Upstairs, you will find a laundry area and 3 well-sized bedrooms. The professionally finished legal basement offers additional living space with 2 additional bedrooms, a full bathroom, recreation area, and plenty of room for guests or extended family.Close to future schools, shopping, parks, walking paths, and all amenities, this move-in-ready home is an excellent opportunity for families looking for space and style in one of Calgary’s most desirable communities. Ideally built on a conventional lot, not a zero-lot line property, this home offers extra privacy and functionality with access around the house. Situated on a desirable corner lot, the property features a much larger backyard with additional side space and back space enclosed and included as part of the yard. (id:63476)