
32 Legacy Cove SE Calgary, Alberta T2X 0Y7

$999,500
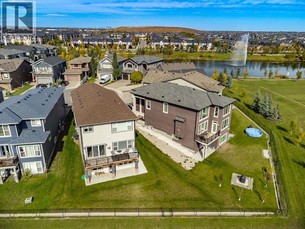
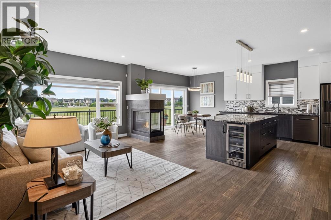
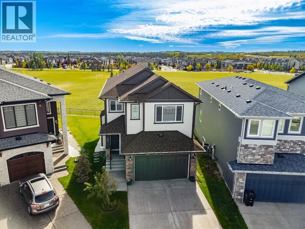
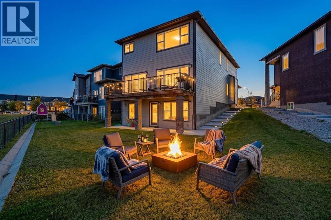
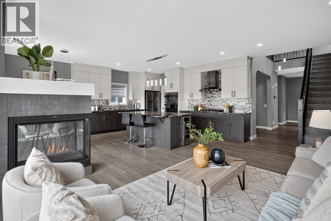
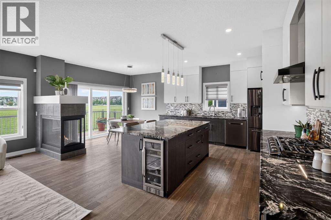
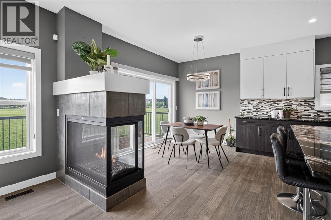
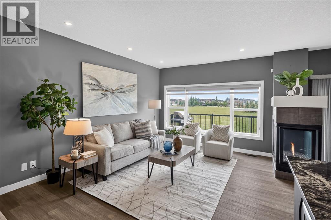
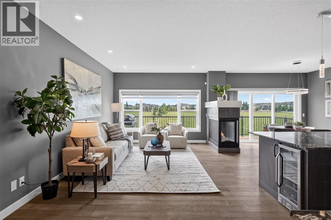
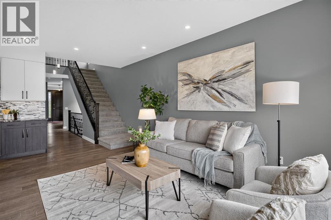
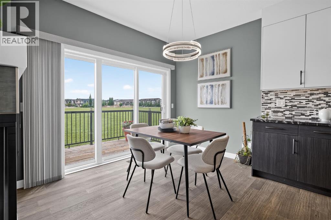
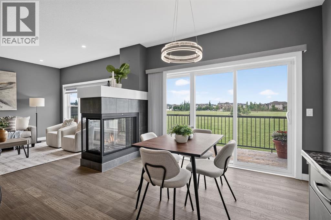
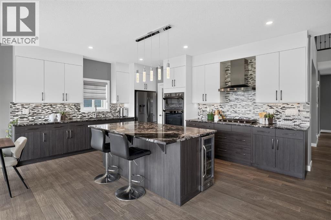
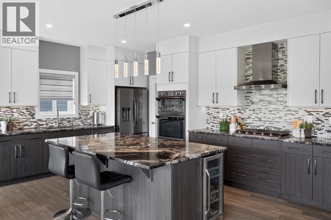
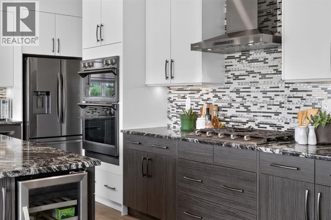
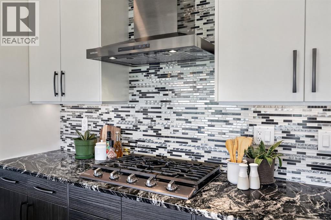
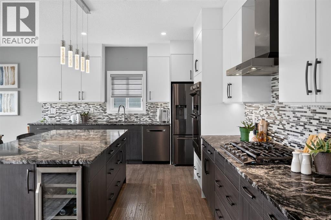
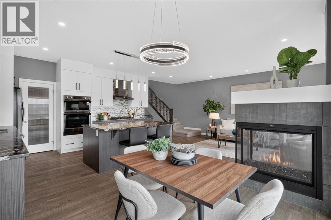
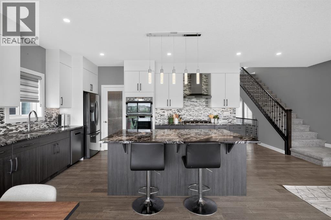
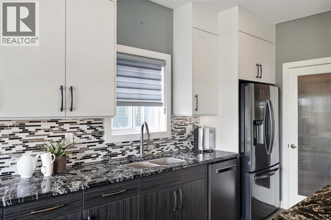
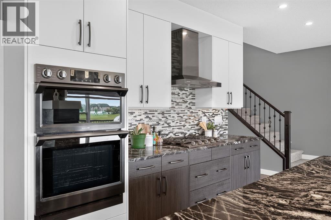
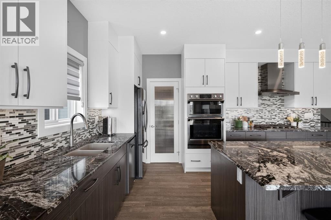
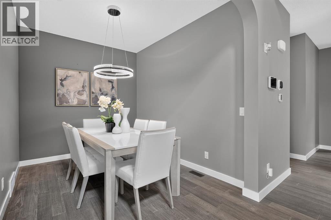
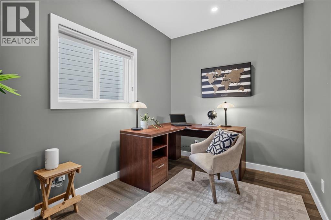
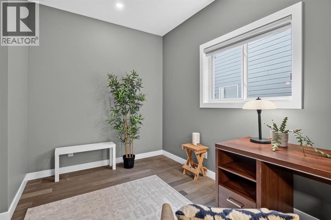
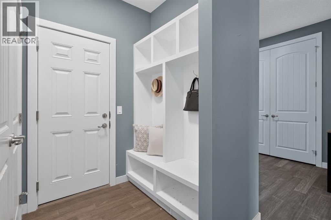
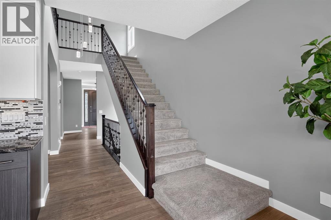
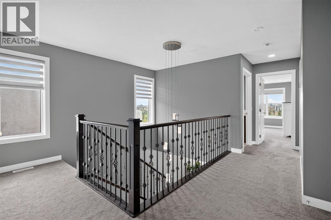
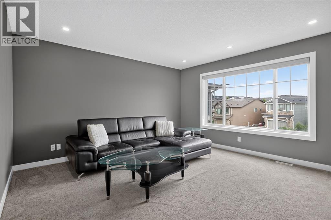
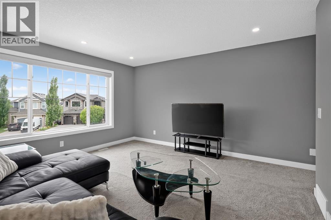
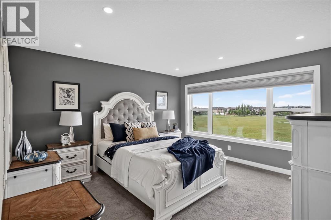
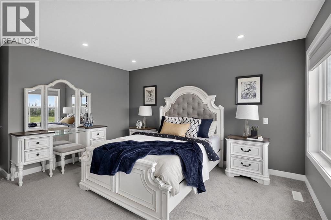
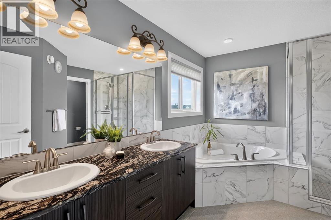
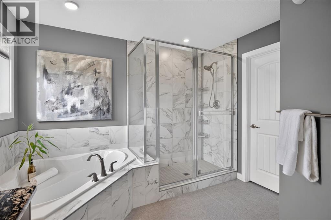
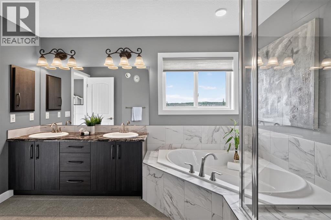
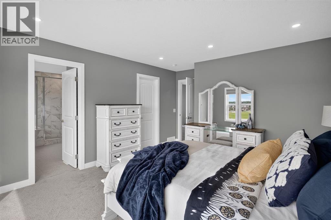
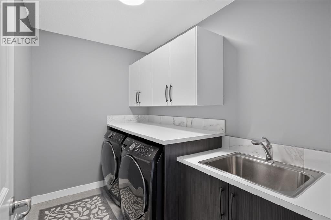
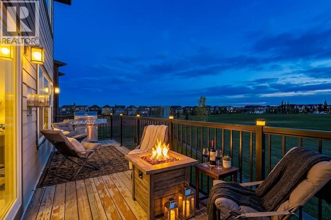
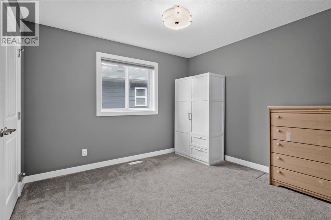
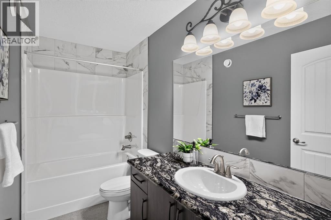
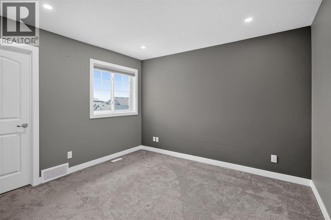
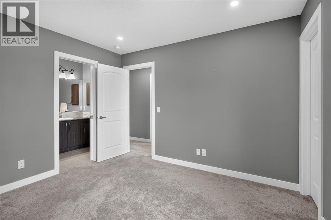
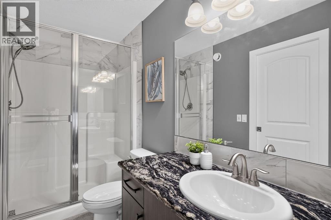
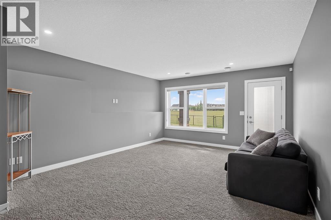
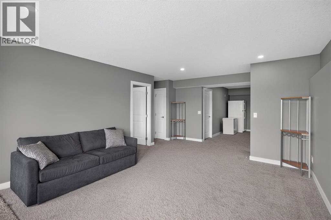
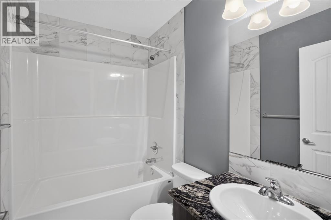
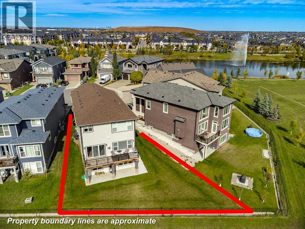
*Open House Friday August 21st 5-7PM*Welcome to this exceptional Legacy walkout backing directly onto park and greenspace, perfectly positioned on a nearly 7,000 sq. ft. pie-shaped lot with no rear neighbours. Offering nearly 3,400 sq. ft. of developed living space, 5 bedrooms, 4.5 bathrooms, four bedrooms upstairs, and a fully finished walkout basement, this home delivers an outstanding combination of space, privacy, and functionality.The bright open-concept main floor is designed to take full advantage of the beautiful setting, with large windows bringing in natural light and showcasing peaceful greenspace views. A striking three-way fireplace anchors the living space, while the chef-inspired kitchen features dual-tone cabinetry, granite countertops, an oversized island, walk-through pantry, gas cooktop, built-in oven and microwave, Bosch dishwasher, wine fridge, and smart refrigerator. The adjoining breakfast nook opens onto the upper deck, ideal for morning coffee or summer evenings overlooking the park.A formal dining area, separate office or flex room, and functional mudroom with access to the double attached garage complete the main level.Upstairs, the highly desirable four-bedroom layout is ideal for families. Two bedrooms offer walk-in closets and private ensuites, including the spacious primary retreat with greenspace views, a generous walk-in closet, and spa-inspired 5-piece ensuite. A central bonus room and upper-level laundry room with sink add comfort and convenience.The fully finished walkout basement expands the living space with a large recreation area, fifth bedroom, full bathroom, and direct access to the backyard—perfect for guests, teenagers, extended family, a home gym, or additional entertaining space.Outside, the expansive pie-shaped backyard is a true highlight. Beautifully landscaped and backing directly onto park, pathways, and greenspace, it offers exceptional privacy and room for children, pets, gardening, and gatherings. A poured c oncrete patio, upper deck, and convenient side-yard access complete the outdoor space.Additional features include central air conditioning, dimmable LED lighting, zebra blinds throughout, and thoughtful upgrades designed to enhance everyday living.Located on a quiet cul-de-sac in the award-winning community of Legacy, residents enjoy pathways, parks, playgrounds, ponds, schools, shopping, and convenient access to Pine Creek Valley.With its walkout design, four bedrooms upstairs, nearly 3,400 sq. ft. of developed living space, oversized pie lot, and direct park and greenspace exposure, this home offers an exceptional combination of space, setting, and functionality. (id:63476)
Open House
This property has open houses!
5:00 pm
Ends at:7:00 pm
Property Details
| MLS® Number | A2338222 |
| Property Type | Single Family |
| Community Name | Legacy |
| Amenities Near By | Park, Playground, Schools, Shopping |
| Features | Cul-de-sac, Other, No Neighbours Behind, Closet Organizers, No Animal Home, No Smoking Home, Parking |
| Parking Space Total | 4 |
| Plan | 1410705 |
| Structure | Deck |
Building
| Bathroom Total | 5 |
| Bedrooms Above Ground | 4 |
| Bedrooms Below Ground | 1 |
| Bedrooms Total | 5 |
| Appliances | Refrigerator, Cooktop - Gas, Dishwasher, Wine Fridge, Microwave, Oven - Built-in, Hood Fan, Window Coverings, Garage Door Opener, Washer & Dryer |
| Basement Development | Finished |
| Basement Features | Walk Out |
| Basement Type | Full (finished) |
| Constructed Date | 2019 |
| Construction Material | Poured Concrete, Wood Frame |
| Construction Style Attachment | Detached |
| Cooling Type | Central Air Conditioning |
| Exterior Finish | Concrete, Stone |
| Fireplace Present | Yes |
| Fireplace Total | 1 |
| Flooring Type | Carpeted, Hardwood, Tile |
| Foundation Type | Poured Concrete |
| Half Bath Total | 1 |
| Heating Type | Forced Air |
| Stories Total | 2 |
| Size Interior | 2,679 Sqft |
| Total Finished Area | 2679 Sqft |
| Type | House |
Parking
| Attached Garage | 2 |
Land
| Acreage | No |
| Fence Type | Partially Fenced |
| Land Amenities | Park, Playground, Schools, Shopping |
| Landscape Features | Lawn |
| Size Depth | 44.78 M |
| Size Frontage | 6.73 M |
| Size Irregular | 594.00 |
| Size Total | 594 M2|4,051 - 7,250 Sqft |
| Size Total Text | 594 M2|4,051 - 7,250 Sqft |
| Zoning Description | R-1 |
Rooms
| Level | Type | Length | Width | Dimensions |
|---|---|---|---|---|
| Second Level | Primary Bedroom | 13.00 Ft x 13.92 Ft | ||
| Second Level | Bedroom | 9.42 Ft x 11.58 Ft | ||
| Second Level | Bedroom | 10.08 Ft x 11.08 Ft | ||
| Second Level | Bedroom | 10.58 Ft x 11.33 Ft | ||
| Second Level | Bonus Room | 13.92 Ft x 14.08 Ft | ||
| Second Level | Laundry Room | 6.00 Ft x 8.92 Ft | ||
| Second Level | 4pc Bathroom | 4.92 Ft x 10.08 Ft | ||
| Second Level | 5pc Bathroom | 10.83 Ft x 11.58 Ft | ||
| Second Level | 3pc Bathroom | 4.92 Ft x 10.58 Ft | ||
| Lower Level | Other | 6.00 Ft x 14.83 Ft | ||
| Lower Level | Family Room | 13.08 Ft x 16.08 Ft | ||
| Lower Level | Bedroom | 10.42 Ft x 15.00 Ft | ||
| Lower Level | Furnace | 7.17 Ft x 23.67 Ft | ||
| Lower Level | 4pc Bathroom | 4.92 Ft x 7.42 Ft | ||
| Main Level | Other | 5.58 Ft x 8.00 Ft | ||
| Main Level | Dining Room | 8.42 Ft x 10.33 Ft | ||
| Main Level | Kitchen | 10.00 Ft x 16.83 Ft | ||
| Main Level | Living Room | 11.83 Ft x 15.00 Ft | ||
| Main Level | Dining Room | 10.25 Ft x 10.92 Ft | ||
| Main Level | Other | 5.33 Ft x 5.42 Ft | ||
| Main Level | Den | 8.00 Ft x 12.33 Ft | ||
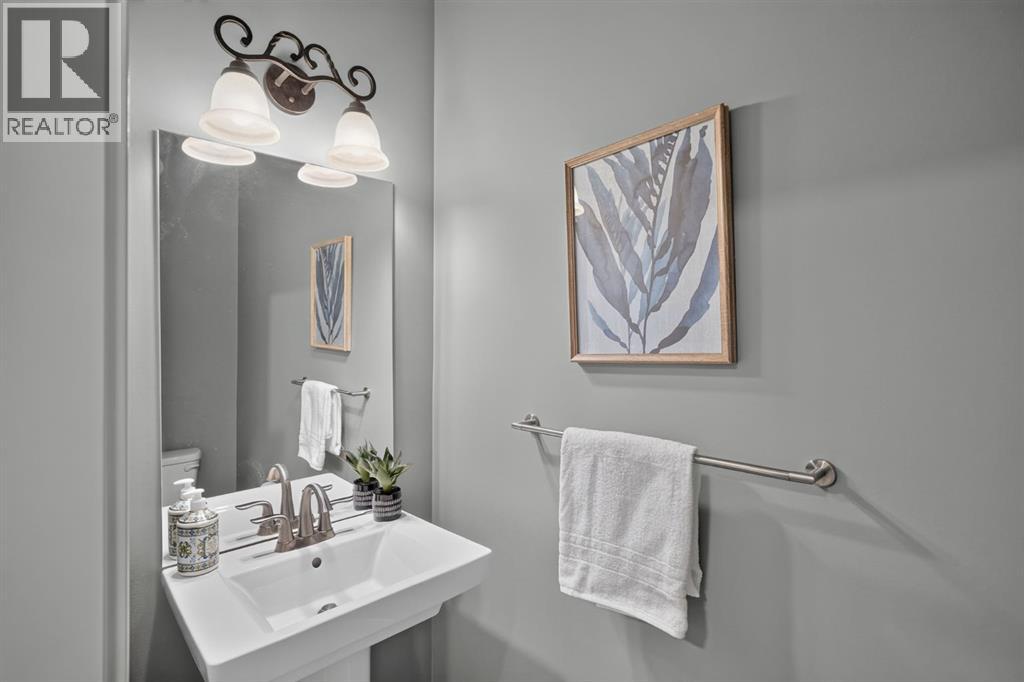
| Main Level | 2pc Bathroom | 3.00 Ft x 7.83 Ft |
Contact Us
Contact us for more information

The trademarks REALTOR®, REALTORS®, and the REALTOR® logo are controlled by The Canadian Real Estate Association (CREA) and identify real estate professionals who are members of CREA. The trademarks MLS®, Multiple Listing Service® and the associated logos are owned by The Canadian Real Estate Association (CREA) and identify the quality of services provided by real estate professionals who are members of CREA. The trademark DDF® is owned by The Canadian Real Estate Association (CREA) and identifies CREA's Data Distribution Facility (DDF®)
August 19 2026 05:26:36
Calgary Real Estate Board
Exp Realty