
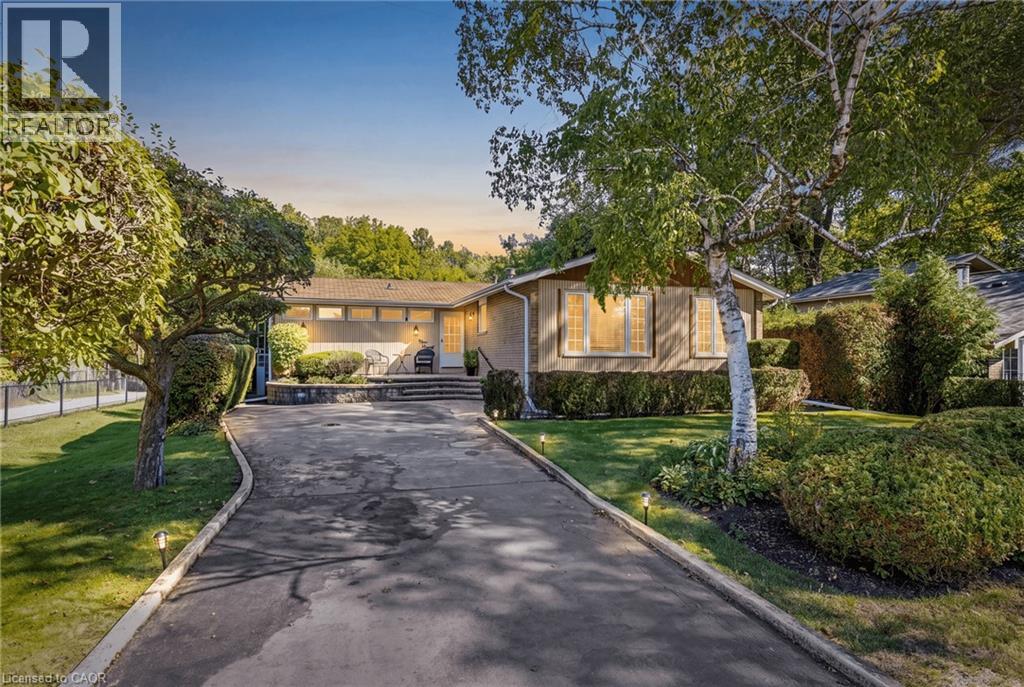
391 Bell Street
Milton, Ontario
A LOT OF OPPORTUNITY with this Fantastic Property! Prime 65 x 125 ft Ravine Lot. Charming detached bungalow in the prestigious Old Milton neighbourhood, offering pristine curb appeal and a warm, functional layout. The open-concept living and dining rooms offer a great space to entertain, anchored by a statement fireplace, while the bright kitchen sits conveniently next to the dining room with stainless steel appliances and ample counter and cupboard space. Lots of windows throughout bring in natural sunlight. The cozy family room, with its own brick fireplace and a walkout to the backyard, leads to the real showstopper: your own private retreat out back. This property backs directly onto ravine/parkland, surrounded by trees and greenery, giving a level of privacy and tranquility that's increasingly rare. No rear neighbours, just towering trees, birdsong, and peaceful quiet. The backyard oasis also features an in-ground pool, a deck, and beautiful landscaping. The main floor offers 2 spacious bedrooms and 2 full bathrooms, including a primary with a walk-in closet and its own private deck, perfect for reading and relaxing. The spacious basement adds a secondary living space with 2 additional bedrooms and a convenient 2-piece bathroom. A very well-kept home that shows true pride of ownership, move-in ready and a great fit for downsizers or small families. Leave the chaos behind. This is small town charm at its best, no hustle and bustle, just peaceful tree-lined streets, yet still close to all essential amenities: steps to Bronte Meadows Park, great schools, shopping, major highways, Milton GO Station, Milton District Hospital, and restaurants. Milton is a vibrant, fast-growing town high in demand, and this home sits in a transitioning neighbourhood surrounded by newly built custom homes. Build your own custom dream home, downsize, or renovate and restore this beautiful bungalow. (id:63476)
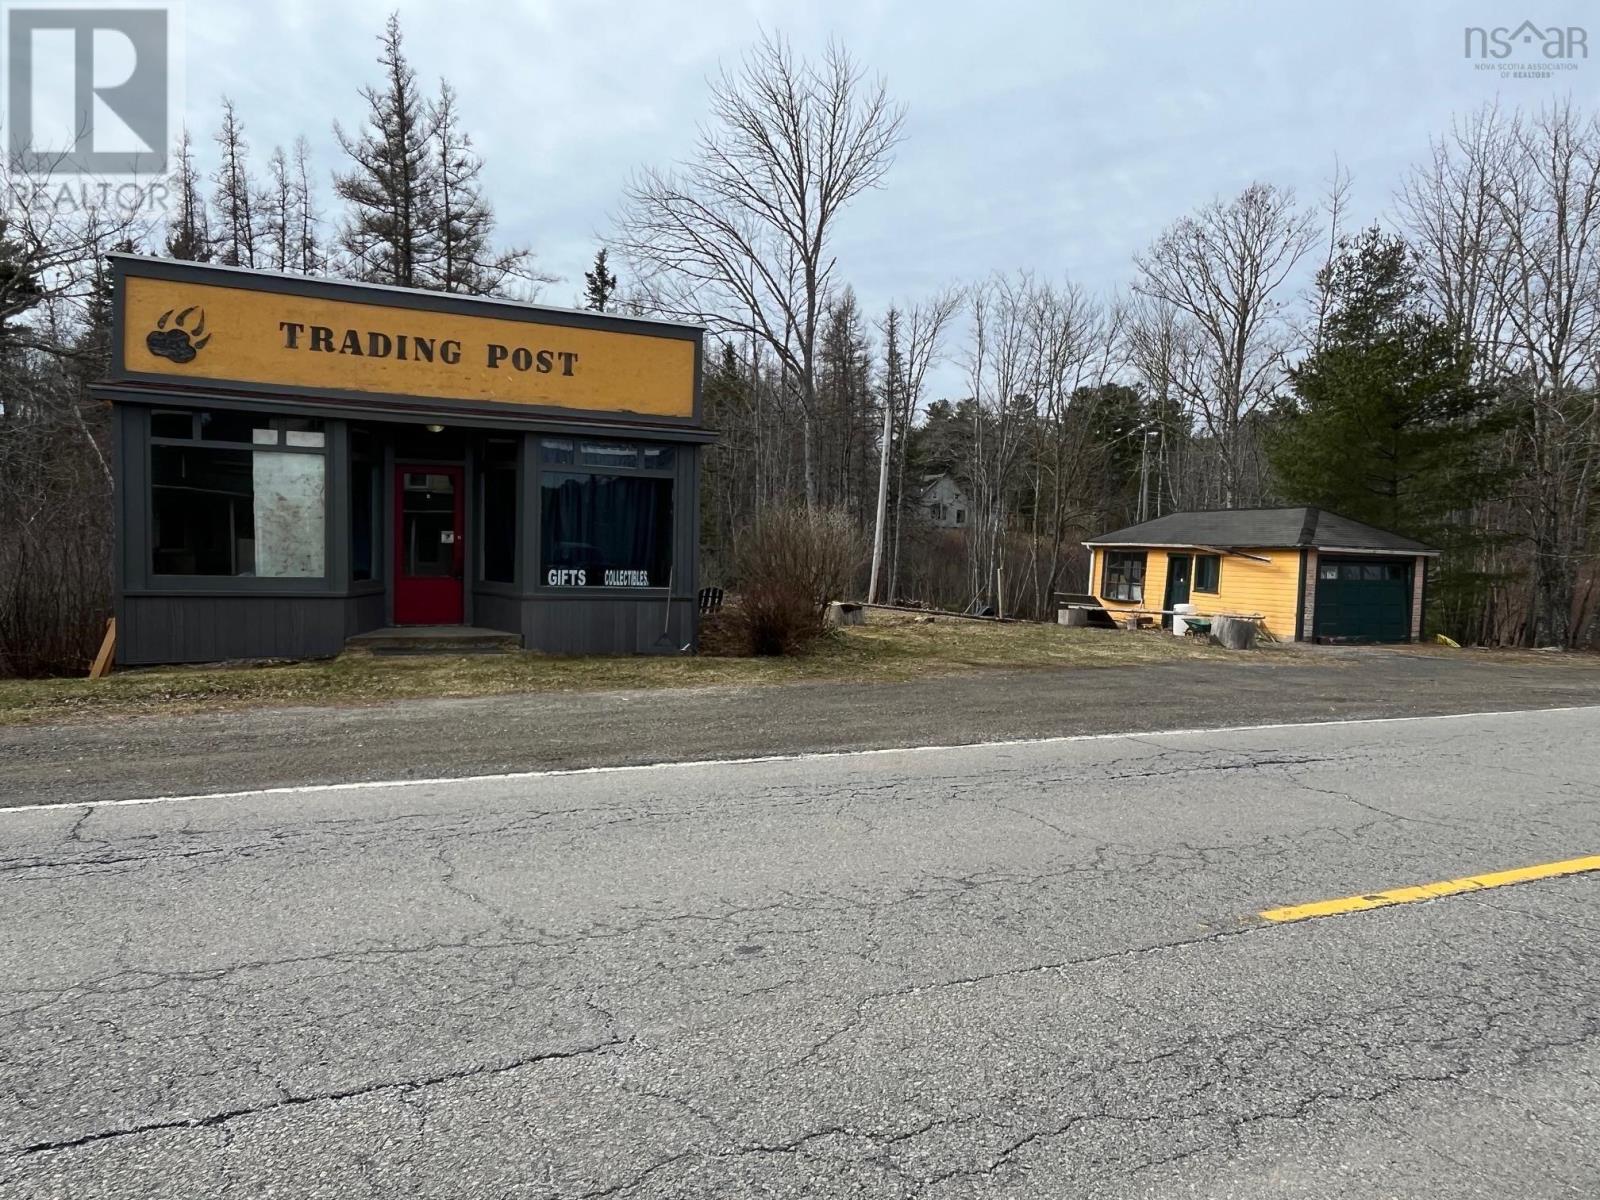
11799 Highway 8
Kempt, Nova Scotia
Excellent, high traffic area for your business. Tens of thousands of people visit Kejimkujik National Park every year and most of them would pass by this location. The building offers over 900 sq ft of finished space, including a bathroom with a composting toilet. There is a single car garage on the property, plenty of parking space and just over an acre of land if you wish to expand. This is a great opportunity to start up your business here before the busy summer tourist season. Not looking for a business? This property could be changed to a residential property and you could turn the store into a home! (id:63476)
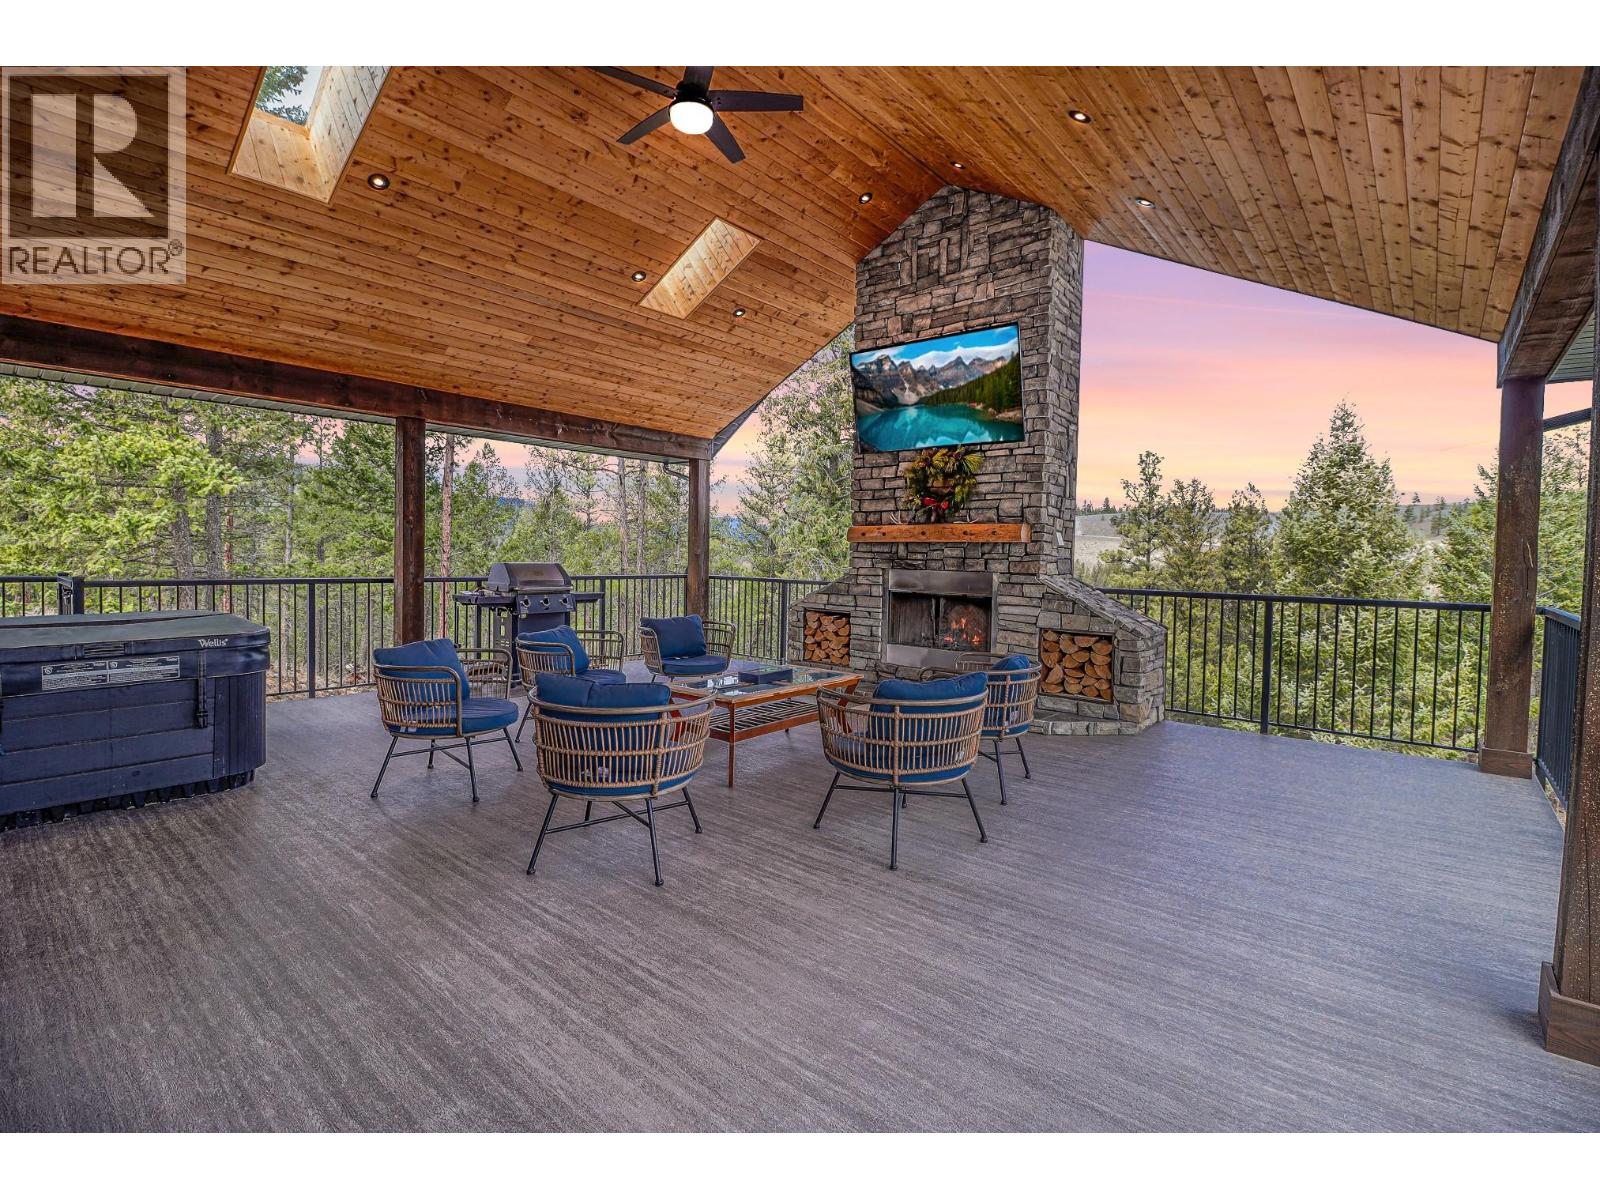
136 Purcell Place
Cranbrook, British Columbia
Check out our 24/7 Virtual Open House. Experience the lifestyle buyers dream about at Shadow Mountain Golf Course. This custom built 4 bedroom, 3 bathroom home offers almost 2,400 sq.ft. of developed living space + a huge outdoor deck, a walkout basement, and an oversized triple garage, all wrapped in quality craftsmanship and standout design. From the moment you step inside, the oversized windows, upgraded finishes, and thoughtful details make this home feel special. The true showpiece is the incredible covered deck, arguably one of the best outdoor living spaces in the East Kootenays, featuring vaulted ceilings, a soaring stone fireplace, hot tub, and room to host unforgettable BBQs and gatherings while taking in the beautiful surroundings. Enjoy the walkable setting with nearby trails and quick access to the river, perfect for fishing, exploring, and making the most of the natural beauty that surrounds you. Inside, you’ll love the upgraded cabinetry, quartz countertops, designer lighting, solid fir beams and pillars, upgraded soundproofing, and a warm, welcoming feel throughout. In-floor heating in the bathrooms and garage adds everyday comfort, while upgraded windows and new home warranty offer extra peace of mind. If you’ve been waiting for a home that combines luxury, function, and an unbeatable golf course lifestyle, this is one you need to see. (id:63476)
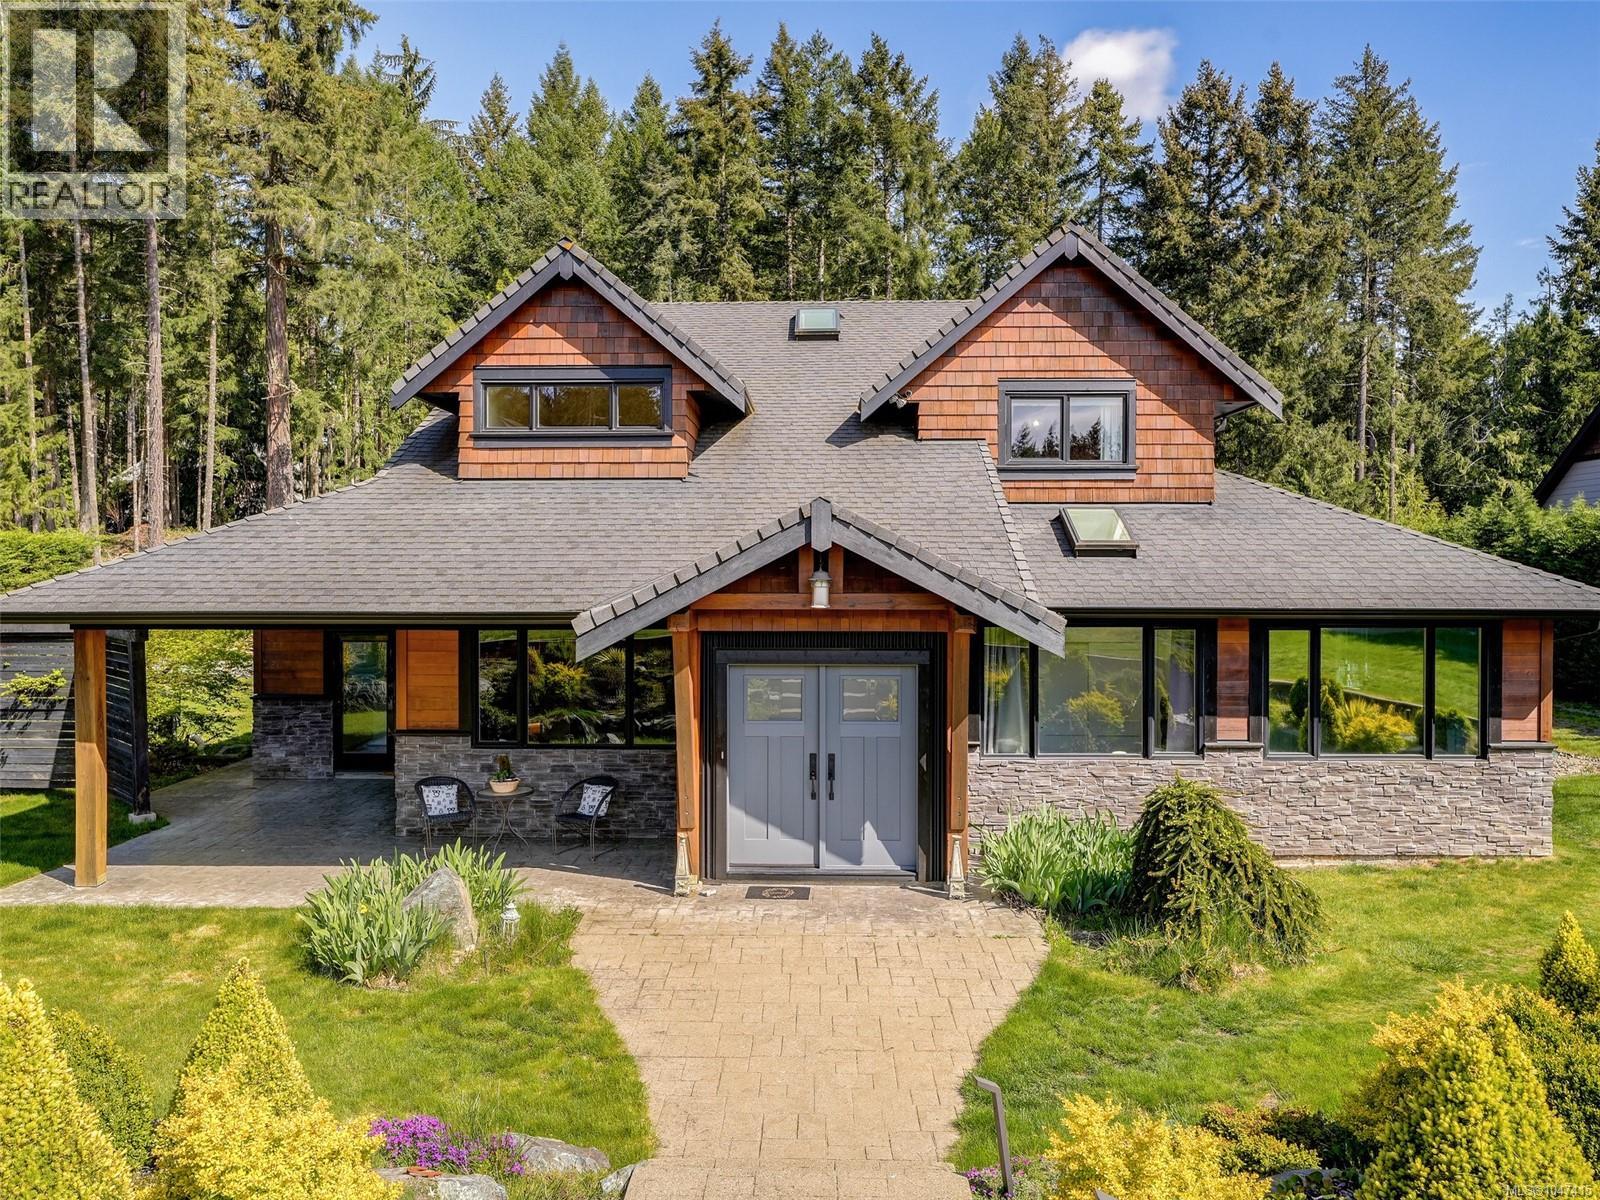
1865 Highland Ridge Rd
Shawnigan Lake, British Columbia
Tucked away at the end of a quiet cul-de-sac, this exceptional custom-built home offers the perfect blend of privacy, luxury, and versatility. Backing onto crown land with direct access to scenic hiking trails all the way to Shawnigan Lake School, the setting is truly unmatched and just minutes from the lake. Set on a rare 0.99-acre lot, this home is a one-of-a-kind property featuring an impressive 7 bedrooms, 7 bathrooms, and 4 kitchens, ideal for multi-generational living or generating strong rental income with three separate suites. The thoughtfully designed main level is bright and spacious, highlighted by a stunning primary bed on the main floor with serene views of your private backyard oasis. French doors open to an entertainer’s dream: a beautiful yard complete with a pool, hot tub, and multiple outdoor living spaces designed for relaxation and gathering. The interior of the home was completely renovated last year, showcasing a brand-new kitchen, new flooring, new appliances, and beautifully updated bathrooms. New fir interior doors add warmth and character throughout the home. Upstairs, you’ll find two generous bedrooms along with a fantastic bonus area perfect as a gym, media space, or a hangout zone for kids to escape and unwind. The additional suites offer incredible flexibility and income potential. For the hobbyist, gardener, or those needing extra workspace, the property also features separate shops and a convenient outdoor bathroom, ideal for poolside use, gardening days, or keeping the mess outside where it belongs. This home is fully wired for sound both inside and out, has a fully irrigated and professionally landscaped yard enhanced with stunning lighting throughout. Meticulously designed and impeccably maintained, every detail reflects quality and care. A rare offering that combines lifestyle, location, and income potential - this is truly a must-see property. (id:63476)
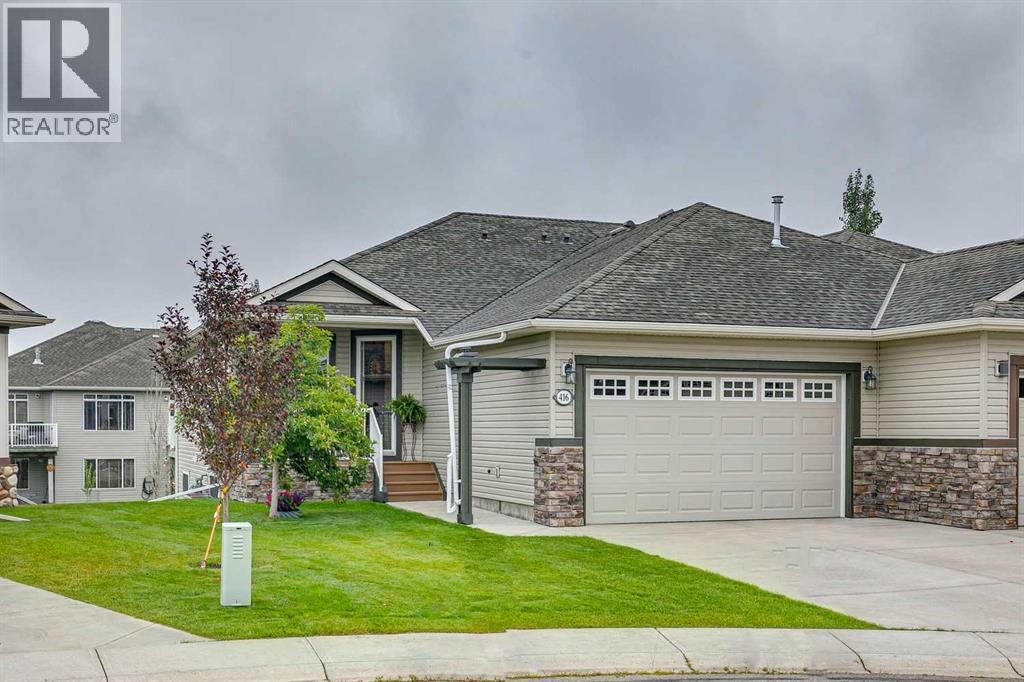
416 High Park Place NW
High River, Alberta
Located in a quiet cul-de-sac in NW High River, this Westview Homes villa offers a bright, well-planned layout with an east-facing walkout backyard, close to green space and walking paths. The main floor features 9' ceilings, 8' doors, maple railings and flooring, and new carpet, with large windows providing excellent natural light throughout. The kitchen includes a large island, corner pantry and ample cabinetry, along with an almost-new refrigerator and a dishwasher approximately five years old. The living room is centred around a gas fireplace, while a large den or office, dedicated laundry room and powder room add everyday functionality. The spacious primary bedroom easily accommodates a king-size bed and includes a walk-in closet and large ensuite with a soaker tub, 5' shower and single vanity. A small rear deck overlooks the east-facing backyard. The fully developed walkout basement, completed in 2013, offers two large bedrooms, a 3-piece bathroom with tile flooring, large windows and a generous mechanical and storage area. Additional features include a water heater approximately three years old, built-in vacuum, water softener, reverse osmosis system under the kitchen sink, and recently cleaned and serviced furnace vents. The roof was replaced in approximately 2013/2014, and landscaping and lawn mowing are available for approximately $102 per month. (id:63476)
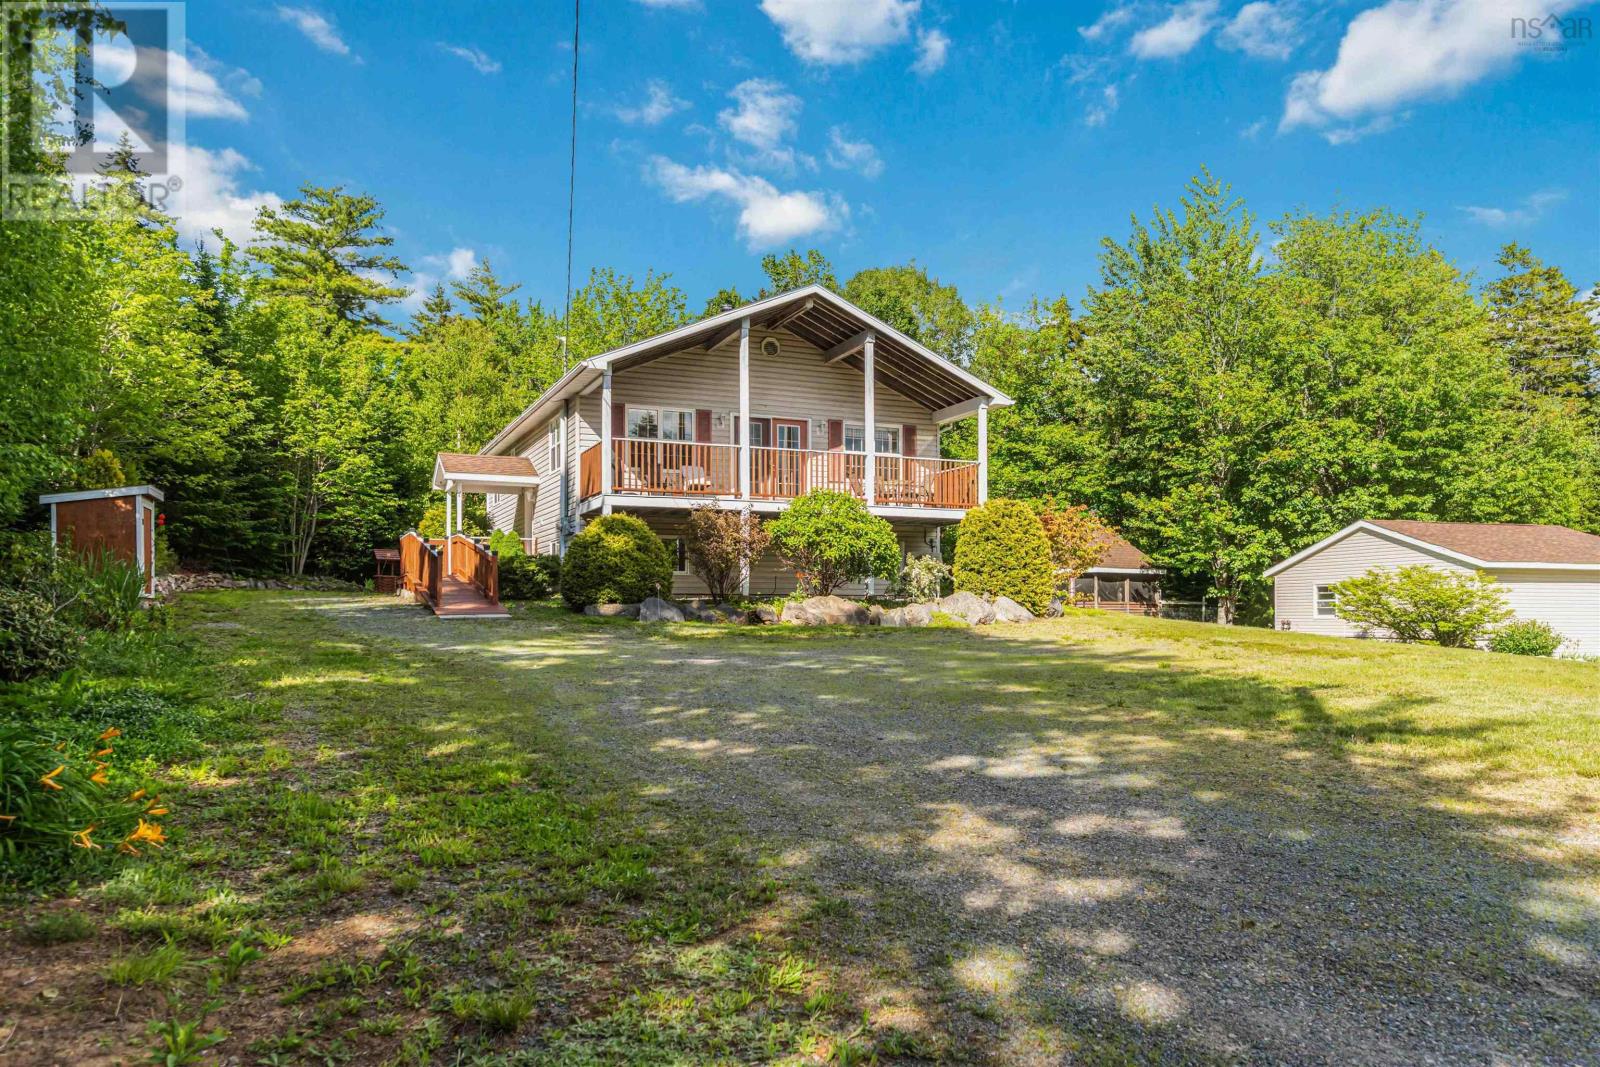
780 Lakeside Drive
Tupper Lake, Nova Scotia
Visit REALTOR® website for additional information. Welcome to your peaceful Annapolis Valley retreat! This well-maintained 2,184 sq. ft. split-entry home offers the perfect blend of country living and convenience, just minutes from Kentville, New Minas, Wolfville, and Berwick. Enjoy coveted deeded access to beautiful Tupper Lake, where you can kayak, paddleboard, swim, or simply relax by the water. The bright main level features a spacious living room, dining area, and large kitchen ideal for family gatherings. Two comfortable bedrooms and a full bath complete this evel. Downstairs, the fully finished lower level provides exceptional flexibility with a large family room featuring a wood stove, a third bedroom, a bonus room perfect for a home office or potential fourth bedroom, and a generous mudroom/laundry area with walkout access to a private patio. Outside, you'll appreciate the detached double garage, screened gazebo, large woodshed, and thoughtfully landscaped lot with rock walls, stone pathways, shrubs, and erennial gardens that complement the natural surroundings. Comfort is ensured year-round with electric baseboards, two heat pumps, a wood stove, and a generator hookup. Located in a quiet, desirable area, this property offers the tranquility of rural living while remaining close to schools, shopping, and healthcare services. With lake access, abundant storage, versatile living space, and room for future expansion, this is a rare opportunity to enjoy the best of Annapolis Valley living. (id:63476)
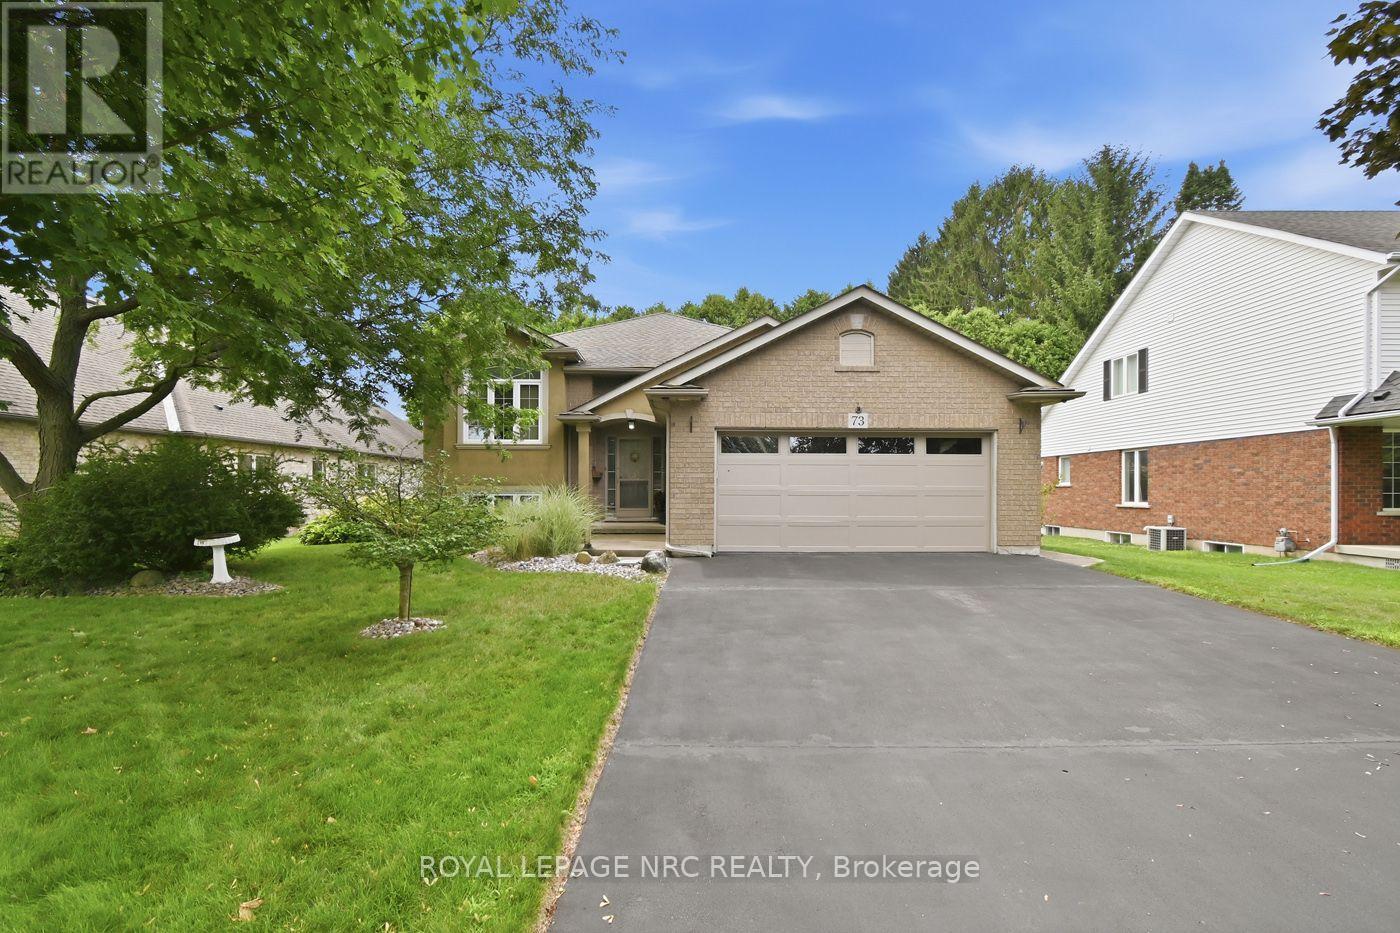
73 Rolling Meadows Boulevard
Pelham, Ontario
Nestled on a quiet, tree-lined street in the highly desirable community of Fonthill. 1493 sq. ft. raised bungalow with over 2500 sq. ft. of finished living space.The main floor features a bright, open-concept living room that flows seamlessly into a spacious eat-in kitchen. From the kitchen, patio doors lead directly onto your private deck area-perfect for outdoor BBQs and entertaining. This level offers 3 spacious bedrooms and a main level 4-piece bathroom. The primary bedroom serves as a true retreat, complete with an oversized walk-in closet and a private 3-piece ensuite bath. The fully finished lower level offers expansive additional living space, featuring a bright recreation room with large windows and a cozy gas fireplace. This level also includes a third 3-piece bathroom, a dedicated workshop, a large storage/laundry area, and plenty of extra space for a home gym. 7 appliances included, central vacuum, 2 car garage with a double driveway.Walking distance to Harold Black park, plenty of walking, biking trails, excellent schools, close to the Meridian Community Centre and Pelhams premiere golf courses. Just 15 minutes to both St. Catharines and Niagara Falls. A wonderful family home, make your move today! (id:63476)
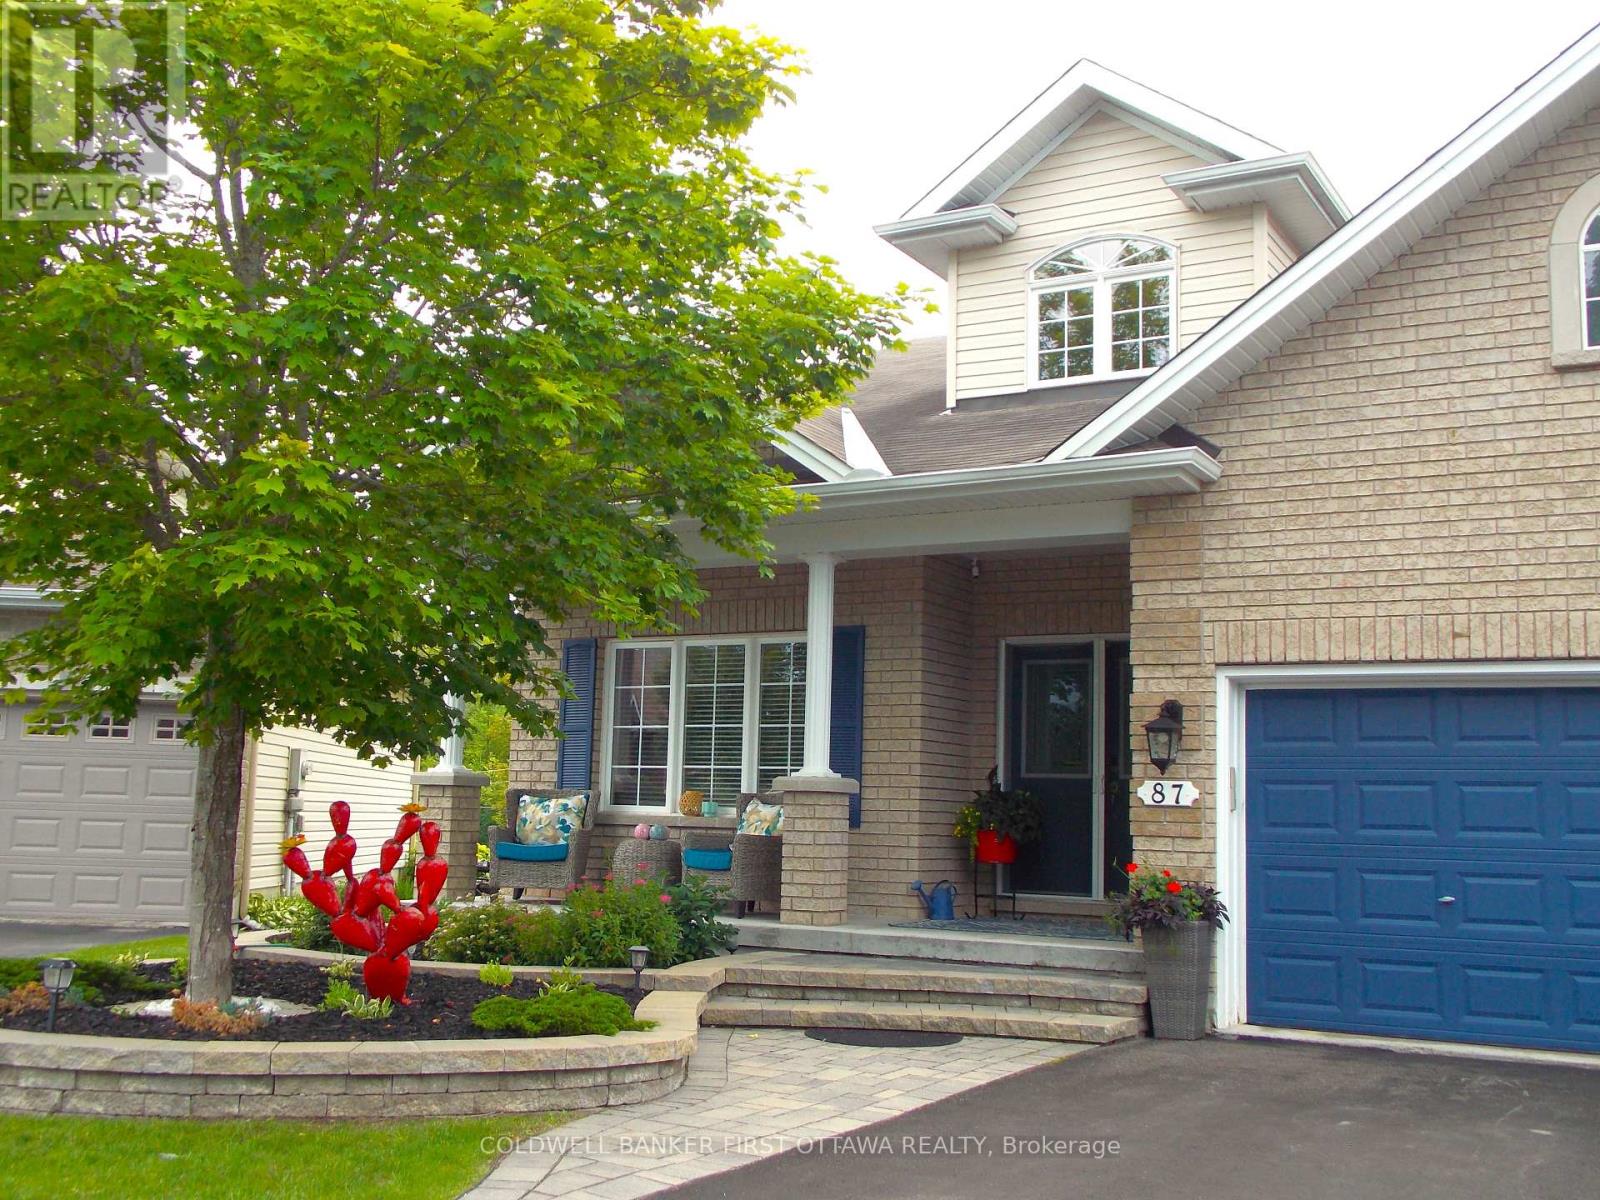
87 Wolff Crescent
Arnprior, Ontario
Executive Fully Furnished Short-Term Rental - Luxury, Comfort & Convenience. Available from November 1st to April 30thExperience the perfect blend of comfort, style, and convenience in this immaculate executive home, available for short-term rental. Beautifully maintained and thoughtfully designed, this fully furnished residence offers everything you need for a seamless, worry-free stay. Featuring 2+1 spacious bedrooms, 2 full bathrooms, and 2 half bathrooms, this exceptional home provides generous living space ideal for executives, professionals, families, or those relocating. Soaring vaulted ceilings and abundant natural light create an open, welcoming atmosphere, while the elegant furnishings provide both sophistication and comfort. The fully equipped kitchen has everything you need to prepare meals, and the inviting living and dining areas are perfect for relaxing or entertaining after a busy day. Property Features:2+1 spacious bedrooms2 full bathrooms and 2 half bathrooms. Soaring vaulted ceilings Beautifully furnished with quality, stylish décor. Fully equipped kitchen. Loft with full ergonomic office. Finished basement with entertainment space including a 60-inch TV. All utilities included. Immaculate, move-in-ready condition. Ideal for executive stays, corporate housing, relocations, insurance claims, or short-term accommodations. Simply bring your suitcase and feel at home. With all utilities included and every detail taken care of, this turnkey executive rental offers an exceptional living experience where luxury, comfort, and convenience come together. (id:63476)
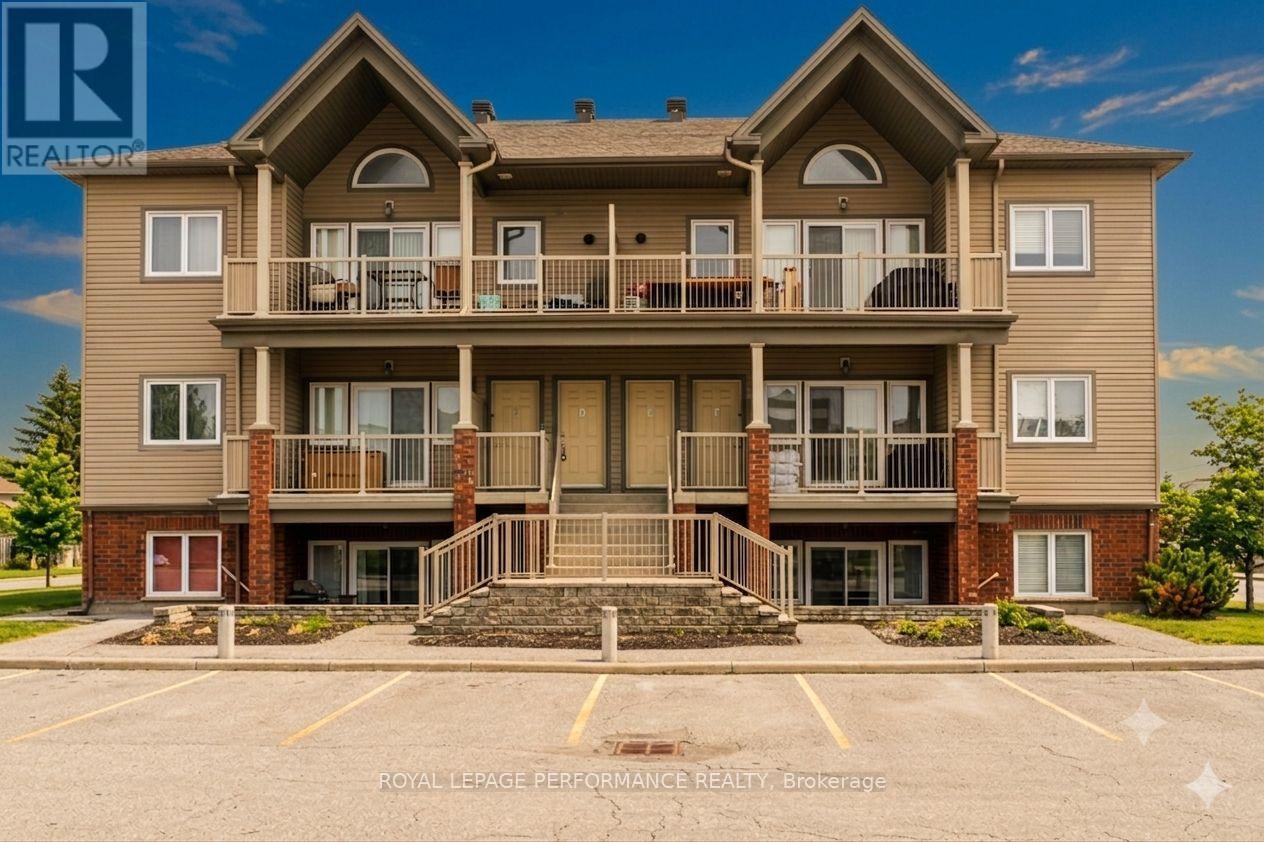
B - 135 Harthill Way
Ottawa, Ontario
Welcome to this beautifully updated 2-bedroom, 1-bathroom condo, perfect for first-time buyers,downsizers, or investors looking for MAINTENANCE-FREE living with LOW CONDO FEES. This bright andinviting unit features modern finishes throughout, including granite countertops, upgraded flooring,contemporary doors and fixtures, and a stylish electric fireplace feature wall. The unit has a functionallayout designed for comfortable living and a move-in-ready feel, with spacious bedrooms that provideplenty of room to relax and unwind. Located in a highly desirable area at the end of a cul-de-sac, you'llappreciate the convenience of nearby amenities, shopping, transit, and green spaces - all just minutesaway. This property offers exceptional value and affordability without compromising on location or quality.Don't miss your opportunity to own this turnkey condo in a fantastic neighbourhood just minutes from thehighway. (id:63476)
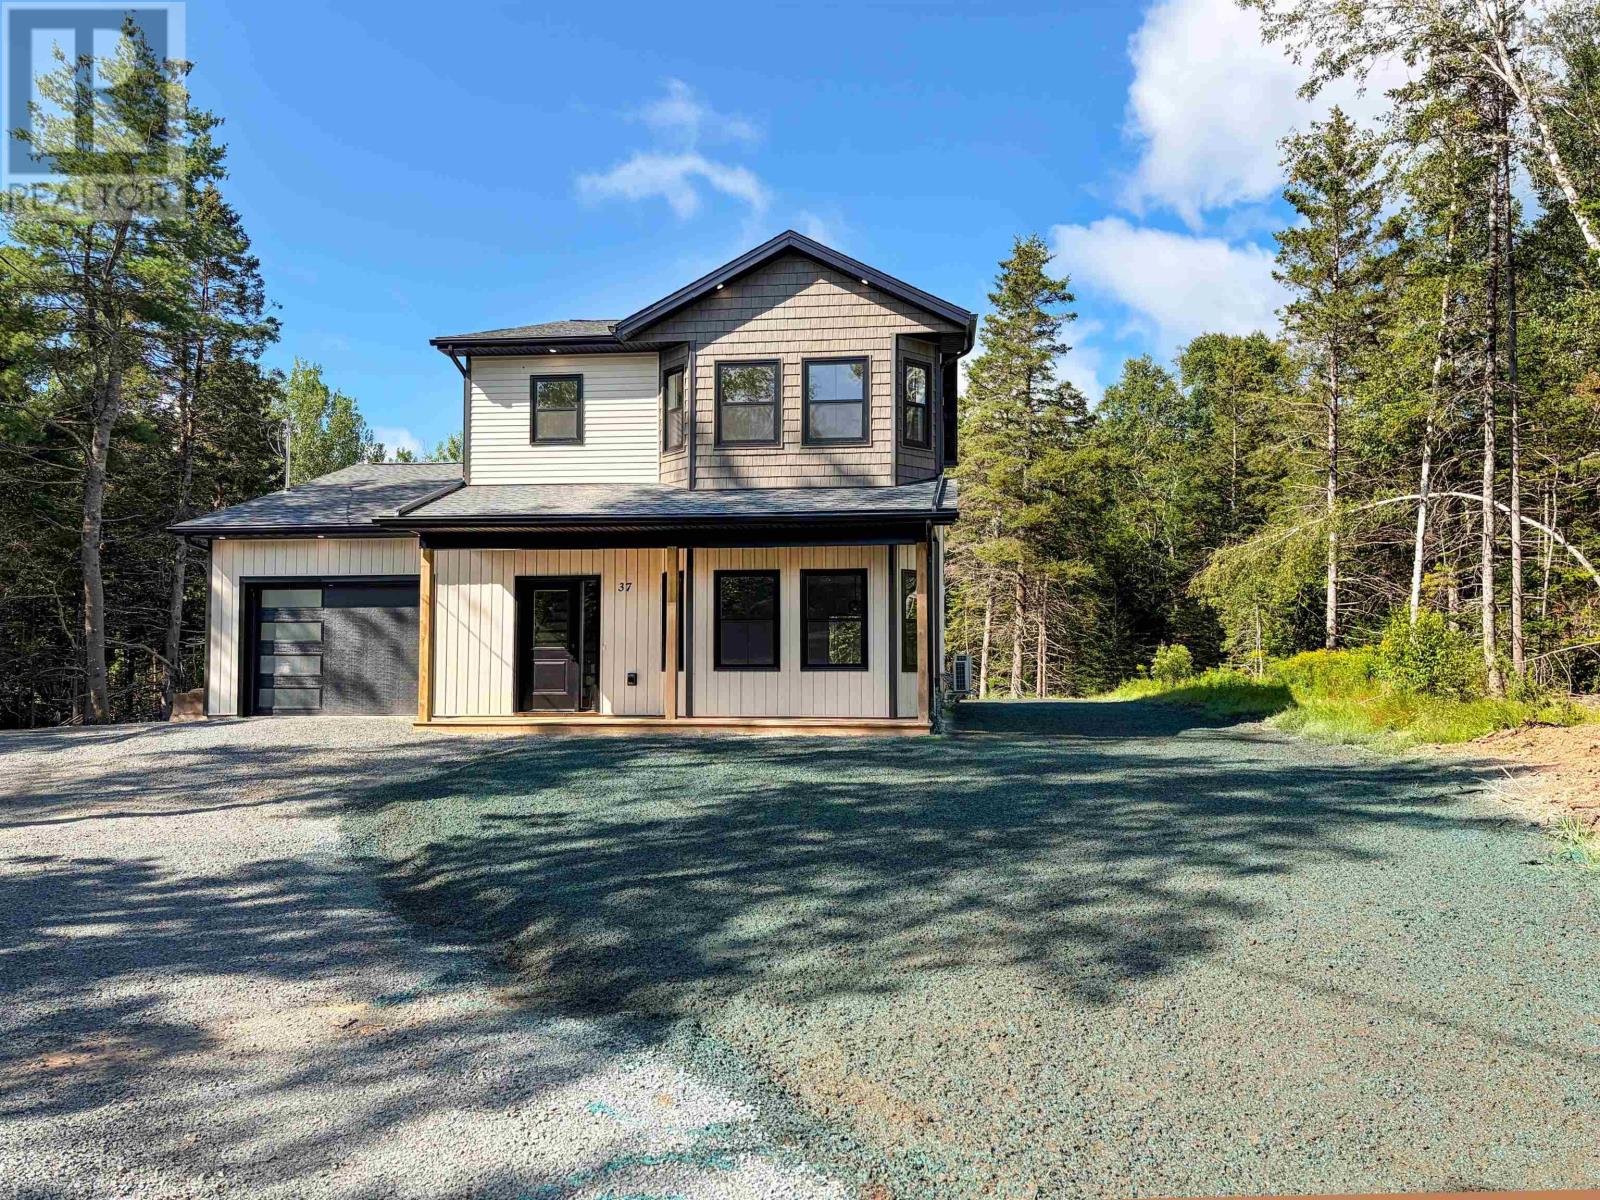
37 Periwinkle Drive
Enfield, Nova Scotia
Two exciting updates to this brand-new construction home: the landscaping is now complete and the price has just been reduced by $10,000! The home is fully completed, beautifully finished, and ready for immediate occupancy. No waiting, no construction delaysjust move in and enjoy. Price is inclusive of HST and first time home buyers may be eligible for up to $30,000 in rebates from the government. Designed with modern style and everyday functionality in mind, this home offers bright open concept living spaces filled with natural light, contemporary finishes, and a layout ideal for both entertaining and daily living. The kitchen serves as the heart of the home with sleek cabinetry, quality finishes, and seamless flow into the main living area. The primary suite provides a peaceful retreat complete with a beautifully finished ensuite and generous closet space, while additional bedrooms offer flexibility for family, guests, or a home office. Thoughtfully selected finishes throughout create a clean, modern aesthetic with comfort in mind. Outside, enjoy the curb appeal of a newly completed home set within an established community surrounded by lakes, walking trails, nature, and everyday conveniences. Located just minutes from the Halifax Stanfield International Airport, only 20 minutes to Dartmouth, and with quick highway access for an easy commute, this location offers the perfect blend of convenience and lifestyle. Whether you are upsizing, downsizing, relocating, or searching for a turnkey new build without the wait, this property checks all the boxes. Immediate closing available. Your next chapter starts here. (id:63476)
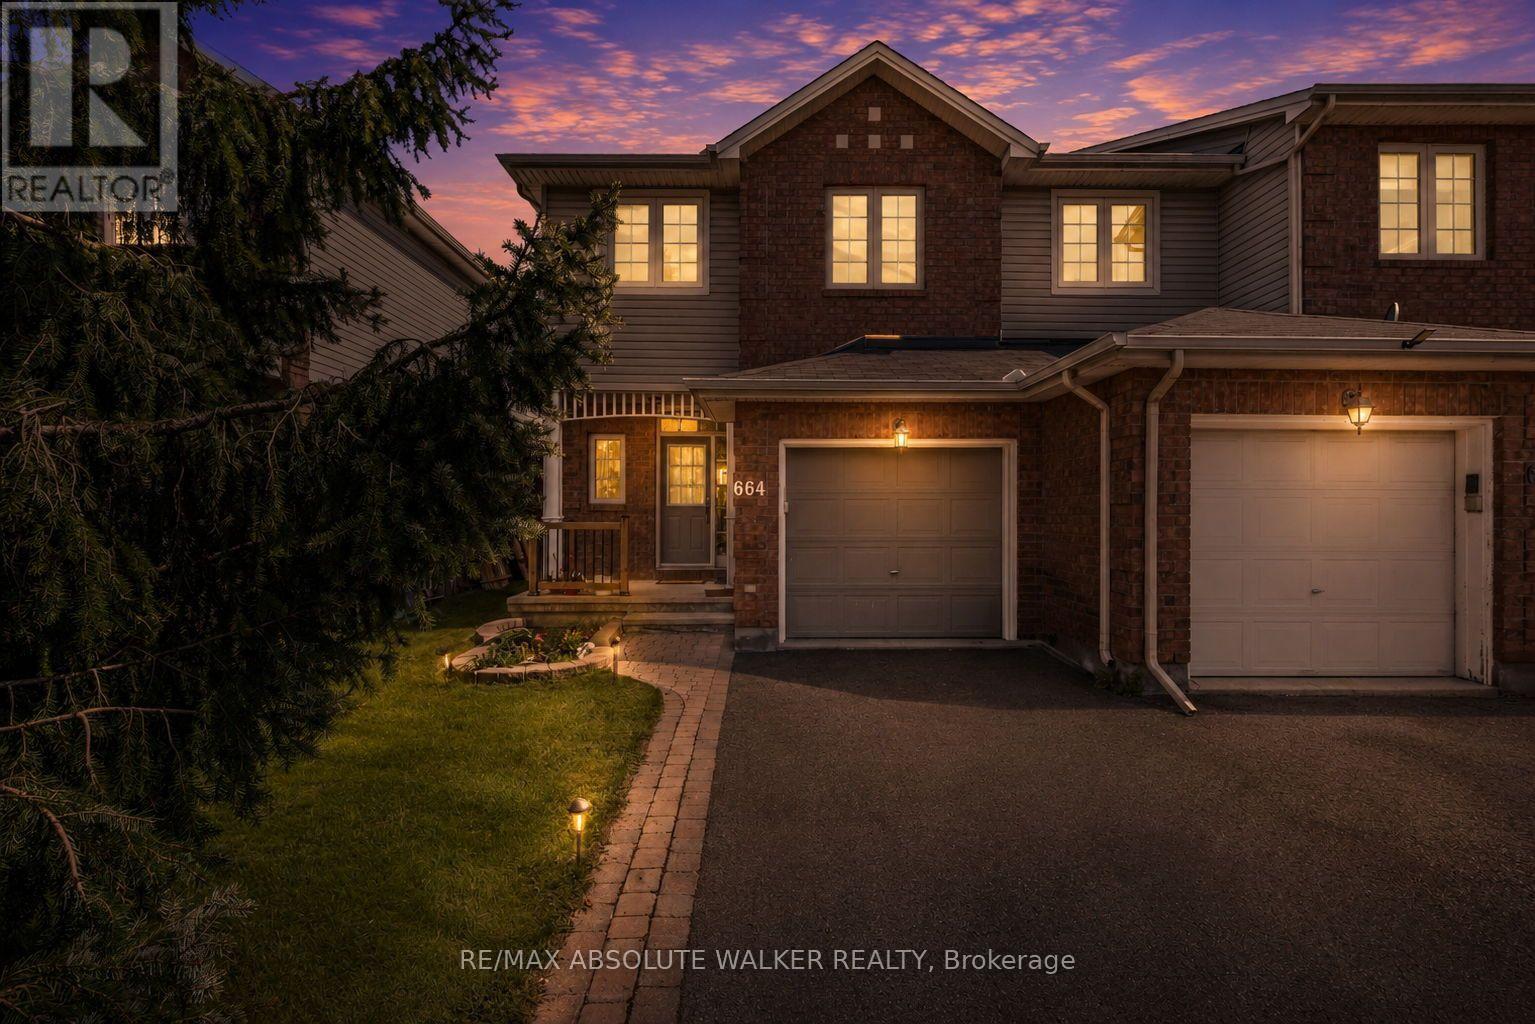
664 Wild Shore Crescent
Ottawa, Ontario
Welcome to 664 Wild Shore Crescent, a beautifully maintained end-unit townhome in the heart of Riverside South, one of Ottawa's most sought-after family communities. Offering 3 bedrooms, 4 bathrooms (2 full and 2 half), a bright finished basement, and a beautifully landscaped backyard, this home combines comfort, style, and convenience. The main level features a functional layout with spacious principal rooms and an abundance of natural light, while the upper level offers three generously sized bedrooms, including a spacious primary retreat with a private ensuite. The finished basement adds valuable living space and is filled with natural light, along with a 2-piece bathroom, making it ideal for a family room, home office, or gym. Outside, the landscaped backyard provides the perfect setting to relax, entertain, or enjoy summer evenings. Located in the heart of Riverside South, residents enjoy access to excellent schools, beautiful parks, scenic walking and cycling trails, playgrounds, shopping, restaurants, recreation facilities, and convenient transit connections via the nearby O-Train. Surrounded by green space and thoughtfully planned amenities, Riverside South continues to be one of Ottawa's most desirable communities for families and professionals alike. Whether you're a first-time buyer, growing family, or downsizer seeking a move-in-ready home in an exceptional neighbourhood, 664 Wild Shore Crescent offers the lifestyle you've been looking for. (id:63476)
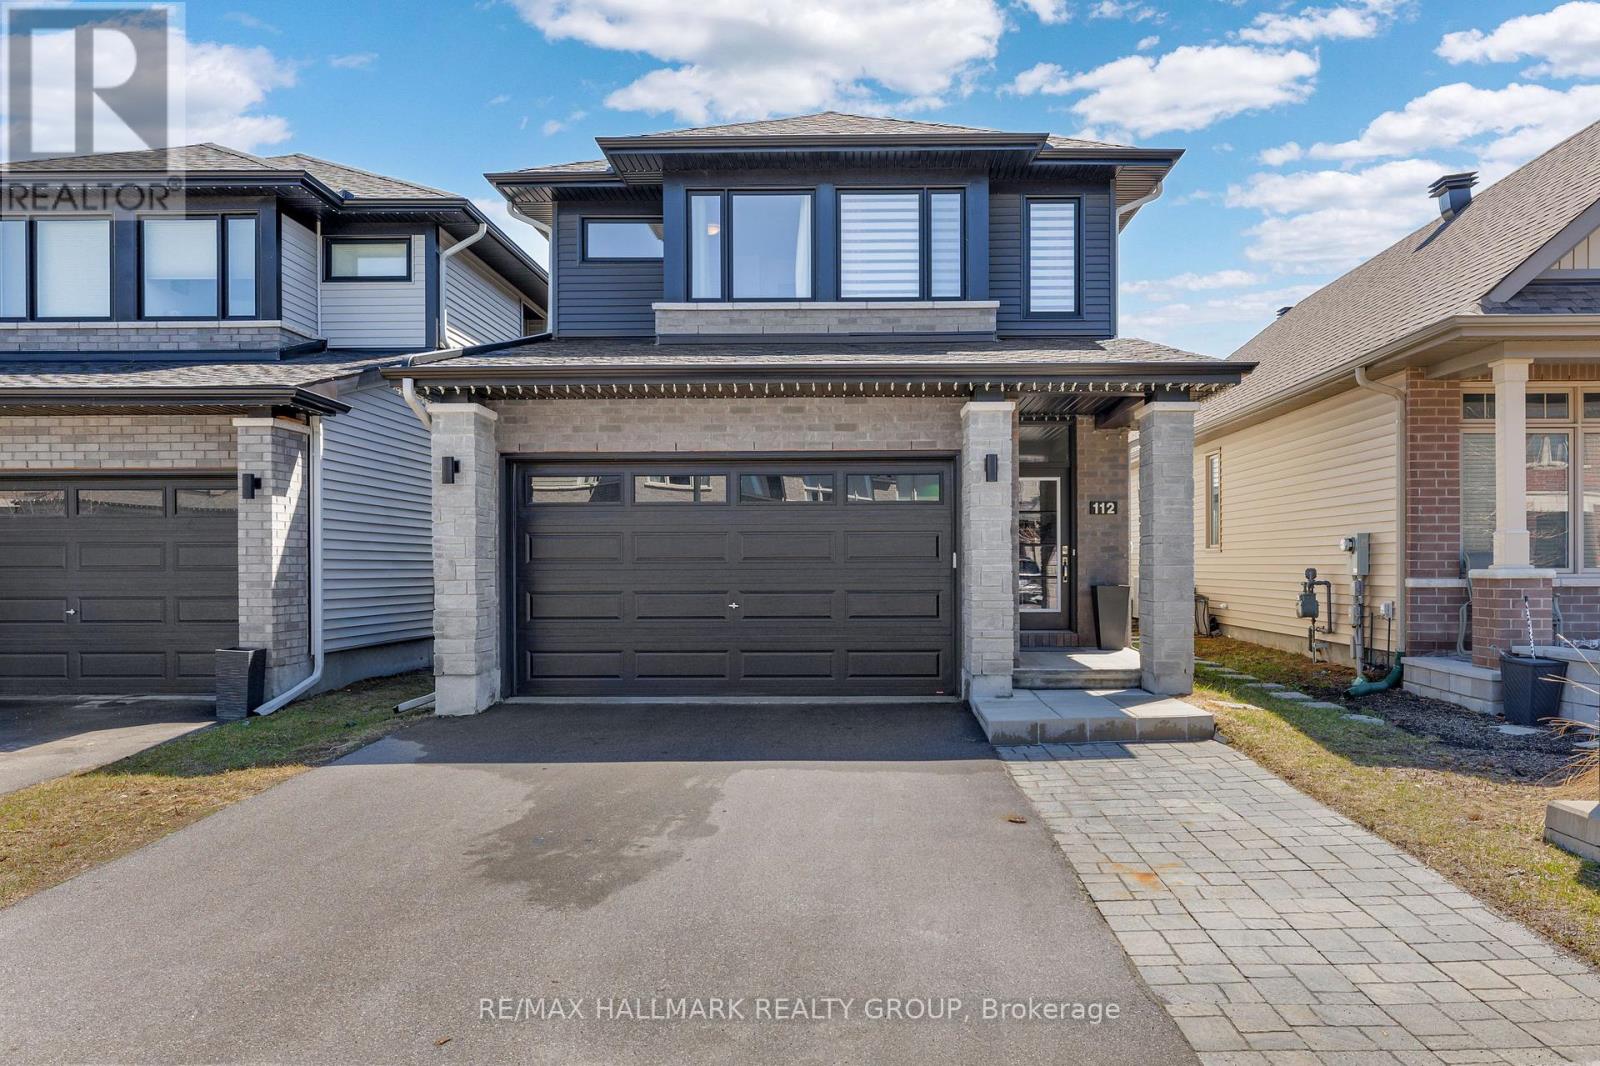
112 Crevasse Road
Ottawa, Ontario
Welcome to this beautifully maintained 3-bedroom, 3-bathroom detached home built in 2020 by Richcraft, located in the highly desirable Trailsedge / Bradley Estates community in Orléans. Situated on a quiet, family-friendly street surrounded by newer homes, this property offers the perfect blend of modern comfort and suburban tranquility. Step inside to a bright, open-concept main level featuring large windows and a patio door that floods the space with natural light. The functional and stylish kitchen is equipped with granite countertops, a spacious island and has been upgraded to include additional storage. It flows seamlessly into the dining area and family room, ideal for both everyday living and entertaining. A cozy gas fireplace adds warmth and charm, while the eat-in area provides direct access to the backyard. Upstairs, the spacious primary bedroom offers a relaxing retreat complete with a walk-in closet and a luxurious 5-pc ensuite bathroom. Two additional well-sized bedrooms and a full bathroom provide plenty of space for family or guests. The finished basement expands the living space with a versatile great room, perfect for a recreation area, home gym, or media room, and includes a rough-in for a future fourth bathroom, offering additional potential for customization. Outside, enjoy a fully fenced & interlocked backyard that backs directly onto a school, offering added privacy with no rear neighbors. It adds convenience and peace of mind to watch your high school aged children walk to and from school at Collège Catholique Mer Bleue, right from your own backyard. The outdoor space is perfect for relaxing, entertaining, or enjoying warm summer evenings. Close to parks, playgrounds, and scenic walking and cycling trails, this move-in-ready home combines style, space, and a fantastic location. This is an excellent opportunity to enjoy comfortable living in a vibrant, family-oriented neighborhood. (id:63476)