
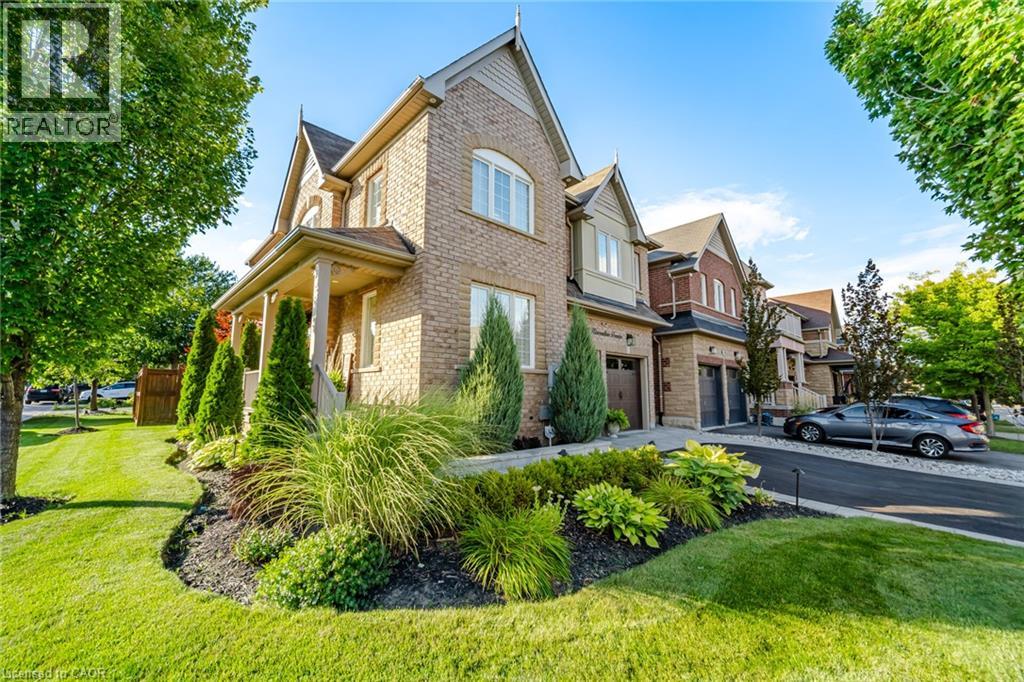
413 Kincardine Terrace
Milton, Ontario
Set on a premium corner lot, this beautifully upgraded 4-bedroom, 3.5-bathroom home makes an incredible first impression with its landscaped grounds, extensive interlocking, paved driveway, upgraded garage doors and striking wood front door. Inside, the bright and inviting open-concept main level features 5 hardwood flooring, custom panelling, crown moulding, California shutters, pot lights and in-ceiling speakers. At the heart of the home, the updated kitchen offers refaced cabinetry, a large centre island, pantry and stainless steel appliances, garburator, all open to the great room with a beautiful stone fireplace. A skylight fills the home with additional natural light, while oak stairs with a Berber runner lead upstairs to four generous bedrooms and convenient second-floor laundry. The spacious primary retreat is complete with two walk-in closets and a beautifully finished ensuite featuring a freestanding soaker tub, custom double vanity, marble flooring and frameless glass rain shower. The finished basement adds even more living space with a dedicated home theatre and in-ceiling speakers, perfect for movie nights and entertaining. Even the garage has been thoughtfully upgraded with heat, insulated garage doors and epoxied flooring. Outside, the west-facing backyard is designed to be enjoyed, with beautiful landscaping, an interlocked patio, gas BBQ line, hot tub and irrigation system. Major updates include kitchen refacing and bedroom carpeting (2022), hardwood flooring and furnace (2024), tankless water heater (2025), dishwasher (2026), washer and dryer (2026), and much more. Ideally located with Milton Sports Centre just down the street, highly regarded schools nearby, and Starbucks, daycare, medical services and everyday amenities within walking distance, this is a home that offers both comfort and convenience. Meticulously maintained and truly move-in ready, with pride of ownership evident at every turn! (id:63476)
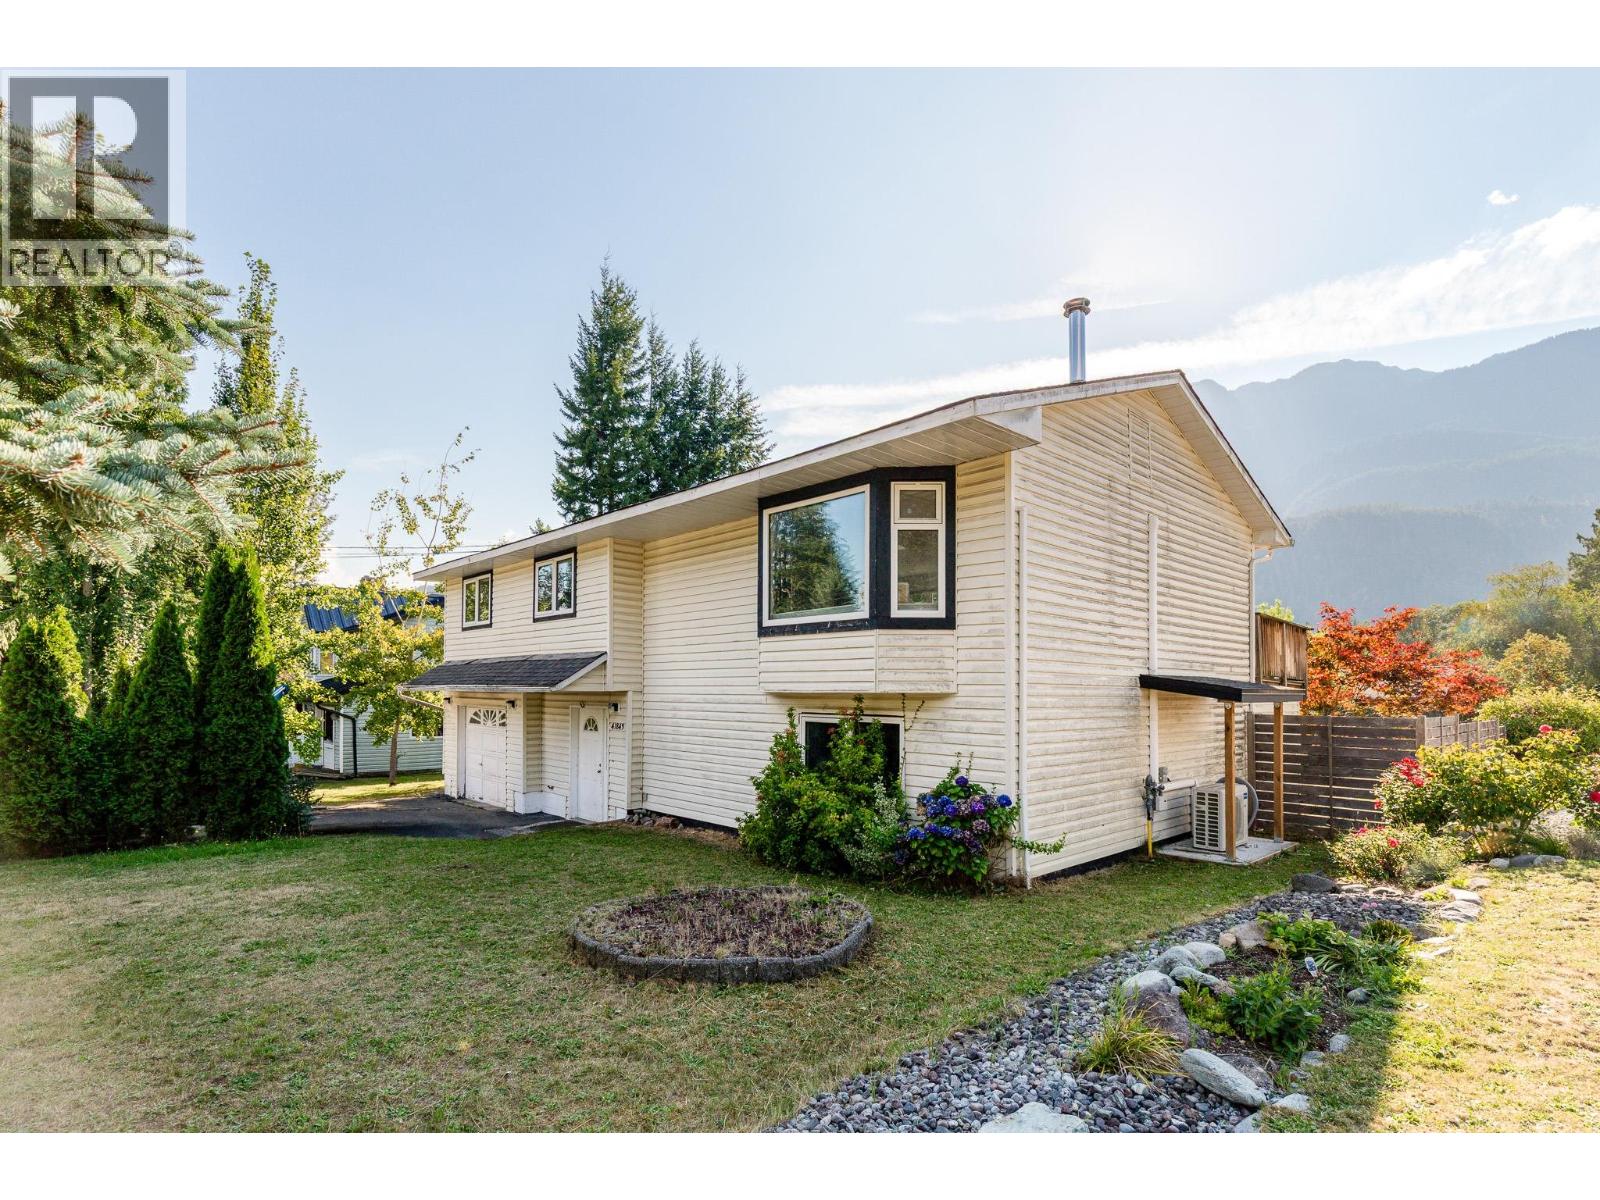
41843 Faith Road
Squamish, British Columbia
Welcome to this bright and updated Brackendale home, where mountain views & spectacular sunsets create an incredible backdrop from the spacious back deck. Enjoy afternoon/evening sun-perfect for family dinners & relaxing with a drink outdoors. Inside, abundant natural light fills the home throughout the day, while the wood-burning stove adds cozy charm in winter. An exceptional location on a quiet street, just minutes from trails & a short walk to Brackendale Elementary, Crabapple Café and Brackendale Store, offering a wonderful community feel. Mudroom with heated floor & ample hanging space is ideal for an active family and keeps outdoor gear, dirt and clutter contained. An unauthorized vacant suite provides flexible space for family members or potential rental income. R-3 zoning allows for triplex development, adding exciting future possibilities. (id:63476)
Rennie & Associates Realty Ltd.
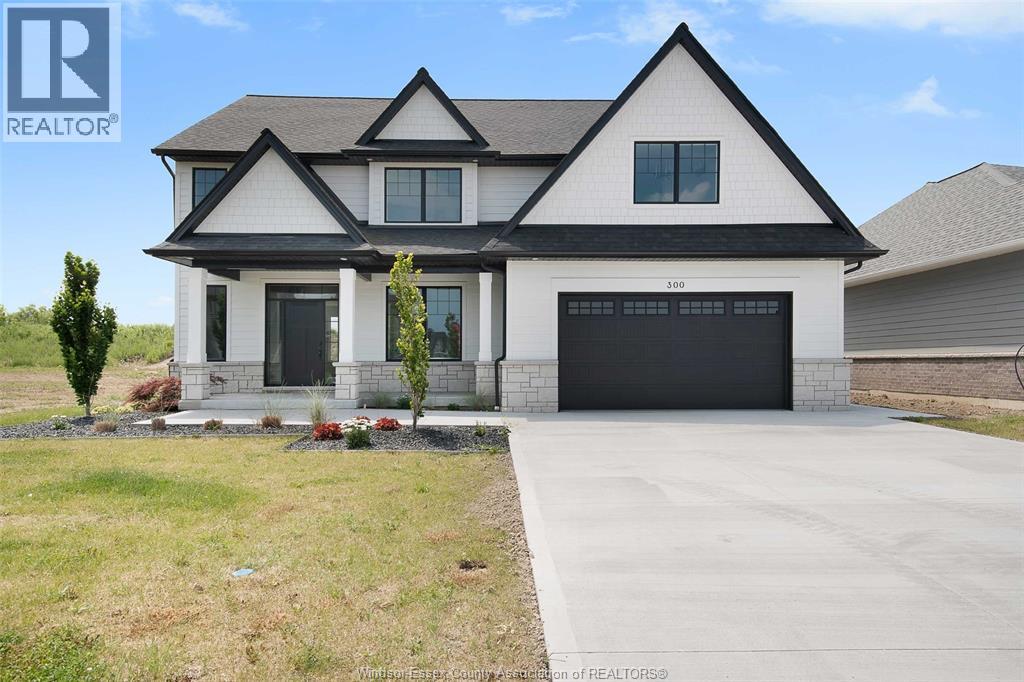
300 Blake Avenue
Belle River, Ontario
WELCOME TO LUXURY LIVING AT AN INCREDIBLE VALUE! Discover this stunning BK Cornerstone Stratford model in Belle River’s desirable Forest Hill Estates. This brand new ENERGY STAR® certified two-storey impresses with an 18-ft grand foyer, private office, and stylish powder room. The open-concept main floor features a cozy gas fireplace, custom kitchen with quartz countertops, island, walk-in pantry, plus a dining area that opens to a 12’x12’ covered patio. Upstairs offers four spacious bedrooms, including a luxurious primary suite with soaker tub, tiled shower, and dual vanities. A junior suite with ensuite, additional full bath, and second-floor laundry complete the layout. With driveway and landscaping done, this move-in ready home includes a full 7-year Tarion warranty from the date of possession. Don’t miss your chance to own this premium home at an unbeatable new price! (id:63476)
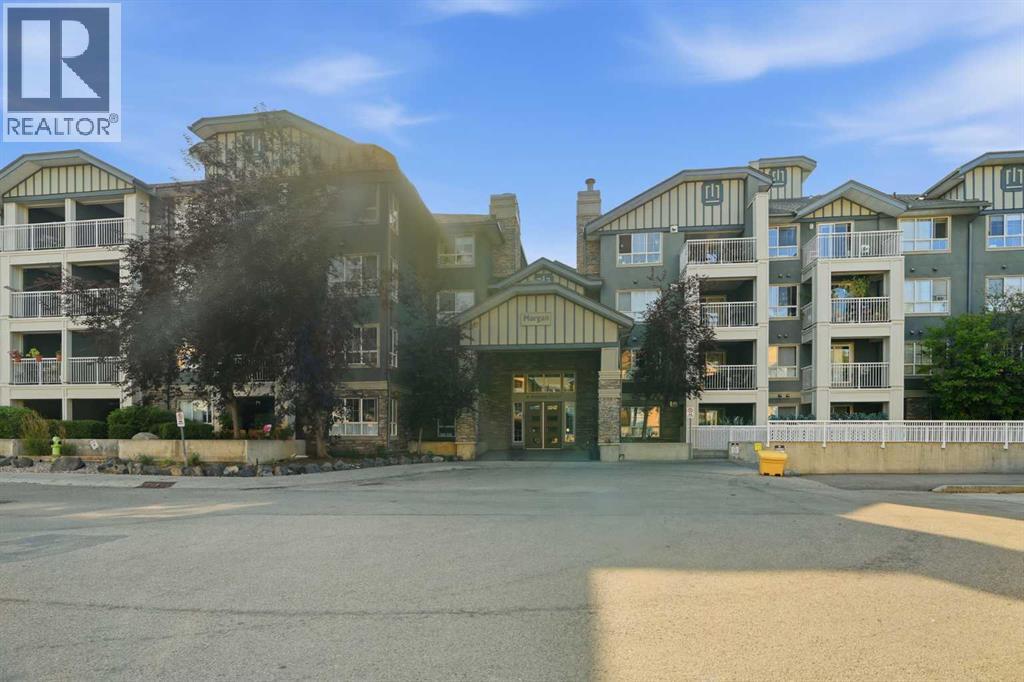
235, 35 Richard Court SW
Calgary, Alberta
Welcome to MORGAN AT THE PARK, a fantastic ONE BEDROOM + DEN condo overlooking the COURTYARD. This is one of the LARGEST ONE BED FLOOR PLANS in the building, freshly updated with BRAND-NEW FLOORING, NEW BLINDS, and a fresh paint throughout. The OPEN-CONCEPT layout features a spacious LIVING ROOM with a GAS FIREPLACE and patio doors leading to the BALCONY that looks onto greenery, plus a generously sized dining room, perfect for entertaining. The CONTEMPORARY KITCHEN is highly functional with CERAMIC TILE FLOORING, BLACK APPLIANCES including a SLIDE-IN RANGE and OTR MICROWAVE/HOOD FAN, plus a handy PANTRY, while the PENINSULA COUNTER with PENDANT LIGHTING is the perfect spot for casual dining. The BEDROOM offers a large WALK-IN CLOSET and a convenient CHEATER DOOR to the bathroom. Additional extras include IN-SUITE LAUNDRY, one TITLED UNDERGROUND PARKING STALL, and a secure STORAGE LOCKER. The building itself offers fantastic amenities, including a MEDIA/PARTY ROOM, SCREENING ROOM, WORKOUT AREA, BIKE STORAGE, and UNDERGROUND GUEST PARKING. Ideally located within WALKING DISTANCE TO MOUNT ROYAL COLLEGE and an abundance of SHOPS, COFFEE SHOPS, and RESTAURANTS, with only a 10-MINUTE COMMUTE TO DOWNTOWN, this home offers the perfect combination of space, style, and unbeatable location. (id:63476)
140 Glamis Terrace SW
Calgary, Alberta
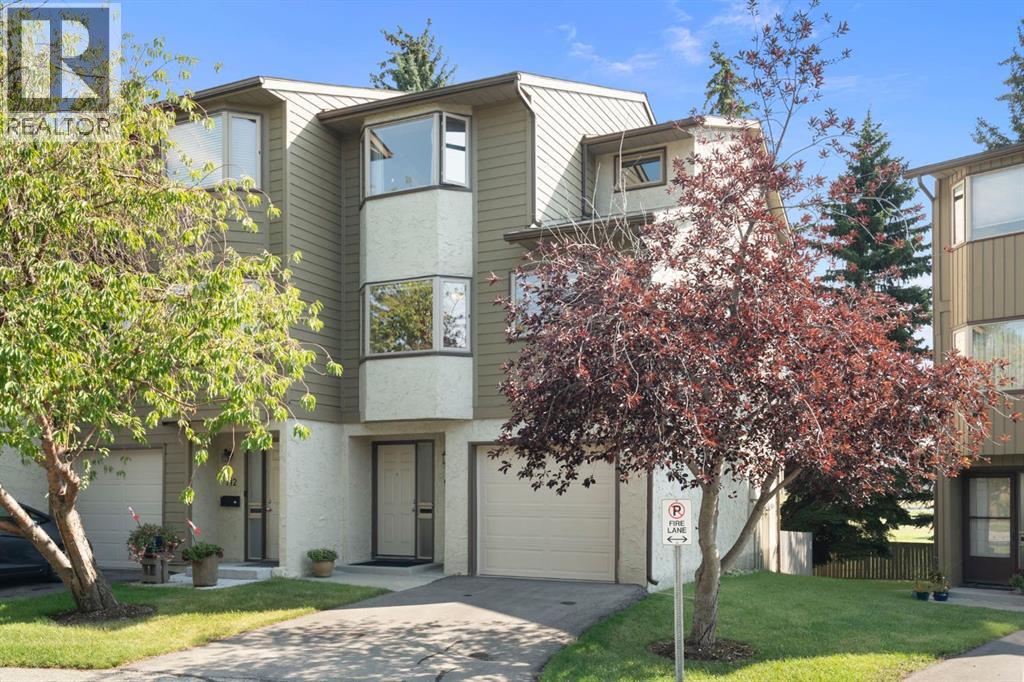
A very Rare opportunity in the very popular Glamis Terrace complex. Listings and Sales in this complex happen very infrequently which in realtor terms is an indication of stability and satisfaction of the title holders. This entire complex has less than six units with the Luxury of a WALKOUT basement....... and only two in the complex that deliver a walk out basement in an END UNIT. The Bonus here is one EXTRA BAY Window for a total of three. (more natural light and only one common wall). Step out of your lower level to a south facing private, fenced back yard under the shade of a row of trees and with a dream deck for your enjoyment. Soaring ceilings, a stone faced mantle, wood burning fireplace are only part of the joy of the second floor. From there, walk out to a spacious balcony the overlooks your walkout deck. The kitchen, complete with spacious dining area has several recent updates to the cupboards along with beautiful granite countertops and an abundance of counter-space. Adjacent to the kitchen is the Formal dining room that overlooks the living room. For a buyer having trouble sleeping in the same bedroom as your partner, we have the solution. The bedrooms in three bedroom homes are obviously 'smaller' but how about waking up 'rested' , in a home with basically TWO MASTER BEDROOMS. The main bedroom has a complete Wall of closets. I challenge any potential buyer to open those closets and you will have proof positive of how impressivly clean and meticulous this seller lives. This home has been very well maintained including newer casement style windows along with new window coverings, newer kitchen sink/facet and garburator. Should three bedrooms be on your wish list, in this home the lower walkout level that is currently being used as a home office, could be transitioned into the third or guest bedroom. The attached single family garage will save you from brushing and scraping as the winter months arrive and at that point your favourite space will li kely be relaxing on the second floor in front of the impressive, corner, wood burning fireplace. Another real BONUS is the proximity to Public Transportation. EXPRESS city bus service directly to downtown is about a block away from your Front Door. This is a rare find and has been very gently lived in since purchased in 2008. Put this one on your Show list and call your agent today. (id:63476)
261074 Township Road 262
Rural Rocky View County, Alberta
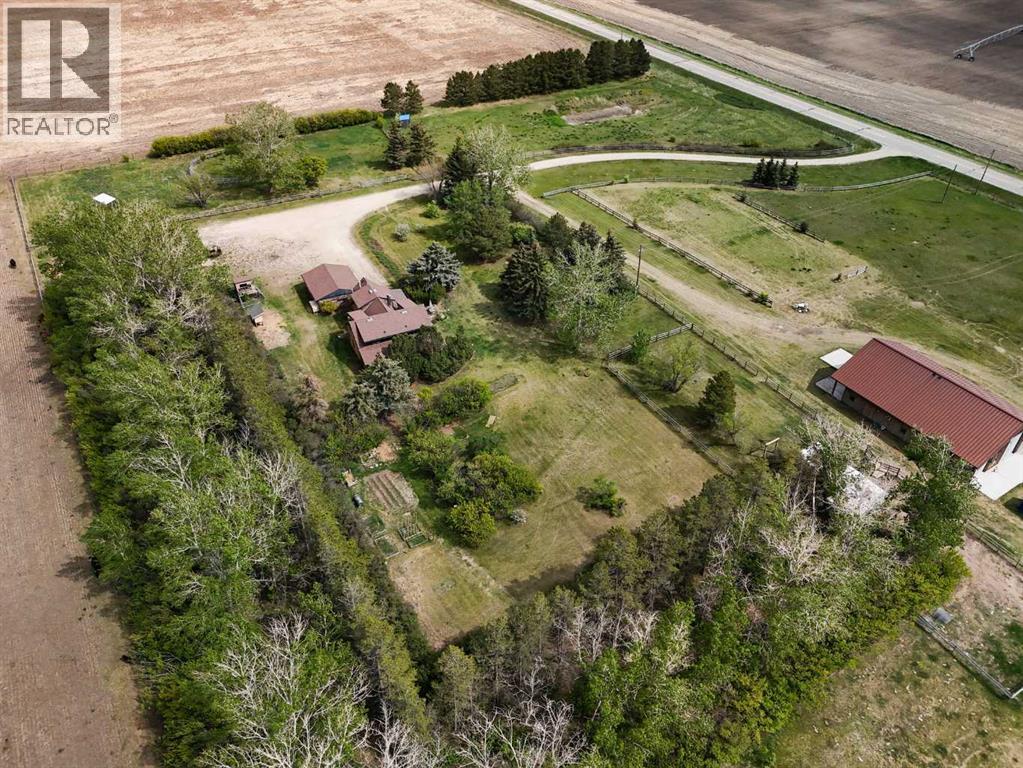
Set on 20 fully fenced acres just 20 minutes from CrossIron Mills, this exceptional Rocky View County property is a rare opportunity for anyone seeking space, infrastructure and versatility. Ideally located along Highway 566 with pavement right to the driveway, properties with this combination of access and acreage are increasingly hard to find. Mature trees, shelter belts, and established landscaping give the property privacy and a true sense of country living, while two wells and cross-fenced pastures add practicality and flexibility for a range of rural uses. The barn/shop was the previous owner's dream build, and it shows. With space configured for up to four stalls with water and a dedicated wash bay with hot and cold plumbing, it can just as easily serve as a fully functional shop. Over-height double doors let you drive a truck and trailer straight through, while an additional garage bay is ideal for mechanical work, storage, or equipment maintenance. A studio with a full bathroom offers comfortable accommodations for hired help or guests. The property adapts easily to a range of rural lifestyles and business uses – store and service an RV or travel bus, run a small hobby farm with the existing hen house and rabbit hutch, or put the shop to work for trucks, equipment or commercial storage. Featured as well are steel-fenced paddocks with automatic waterers, cross-fenced pastures, a smaller riding pasture, and a horse shelter. Rounding out the property is a character-filled log home surrounded by mature trees and established landscaping. The main floor offers a bright living room anchored by a wood-burning fireplace, a formal dining room, a spacious kitchen with breakfast room and generous pantry storage, and a laundry/bathroom off the main entrance. Upstairs are four exceptionally large bedrooms and a main shared bathroom, offering plenty of space for family or guests. The house has been rented out for the past 10 years, and while it remains quite livable, the owner has reduced the price $200K to allow a buyer to bring it up to modern standards with their own renovations and upgrades. A rare opportunity to own a highly functional acreage with exceptional access, infrastructure, and versatility, all within an easy commute to Calgary. (id:63476)
5105, 155 Skyview Ranch Way NE
Calgary, Alberta
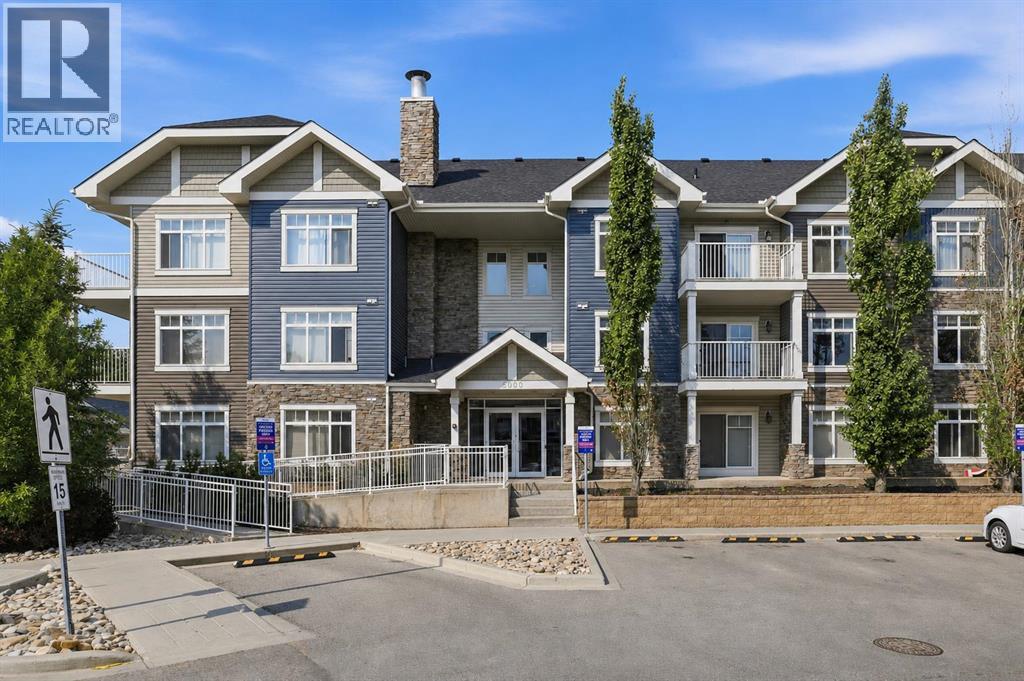
Welcome to Skyview Ranch, where comfort, convenience, and a welcoming community come together. This beautifully laid-out 2-bedroom, 2-bathroom main-floor condo offers an inviting space with plenty of natural light and thoughtful features throughout.The open-concept living area is complemented by durable cork flooring and a well-appointed kitchen featuring black granite countertops, stainless steel appliances, and ample cabinetry. The bright west-facing living room provides a warm and comfortable setting for relaxing or entertaining, with direct access to your private patio. Step outside to enjoy the greenbelt backdrop and take advantage of the natural gas line for your BBQ.The primary bedroom offers a walk-through closet and private 4-piece ensuite, while the second bedroom provides excellent flexibility for children, guests, a roommate, or a home office. A second full 4-piece bathroom and convenient in-suite laundry complete the main living space.One of the standout features is the generously sized storage room within the unit, offering valuable additional storage and the potential to create a compact home office or workspace. There is also a separate storage locker in the heated underground parkade, along with one titled underground parking stall.With ample visitor parking, a well-maintained building, green space just beyond the patio, and a practical floor plan designed for everyday living, this home is an excellent opportunity for first-time buyers, downsizers, roommates, or investors.A great location, a functional layout, and plenty of storage—this Skyview Ranch condo is ready to welcome you home. (id:63476)
31 Setonvista Grove SE
Calgary, Alberta
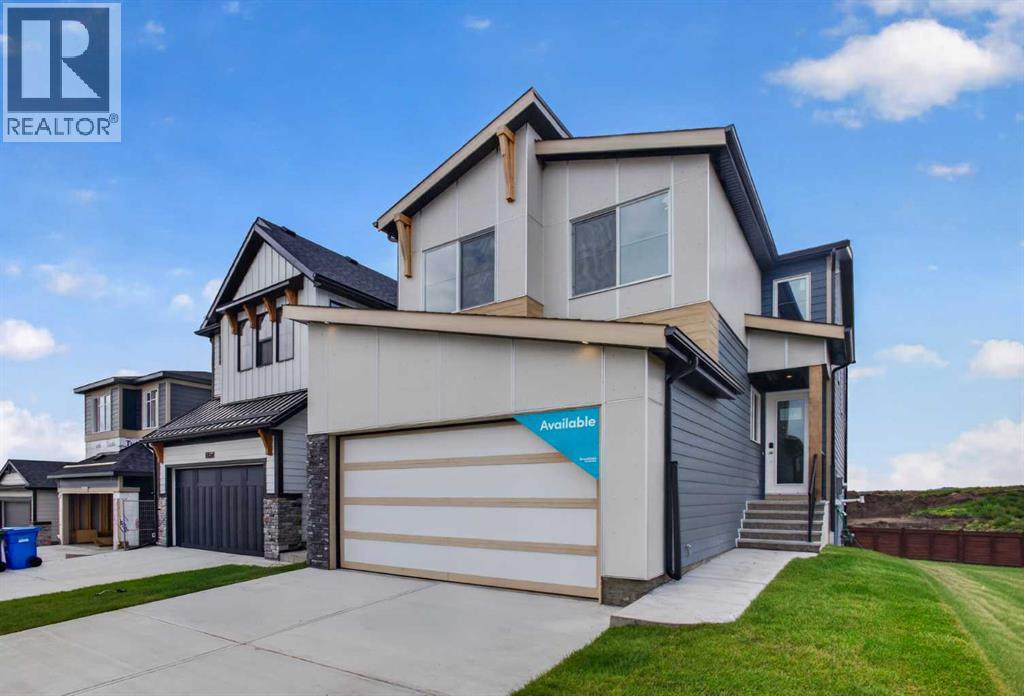
Welcome to 31 Setonvista Grove SE - the Amery model by Brookfield Residential, a beautifully designed brand-new home located in the growing community of Seton Ridge. Offering nearly 2,250 sq. ft. of thoughtfully designed living space above grade, this 5-bedroom, 3-bathroom home features a highly functional layout, an undeveloped walkout basement, and a double attached garage, providing plenty of space and flexibility for growing or multi-generational families. The main level features a bright, open-concept layout that seamlessly connects the great room, dining area, and kitchen. The well-appointed kitchen is designed for both everyday living and entertaining, featuring a chimney hood fan, gas range, ample cabinetry and prep space, and a dedicated coffee bar. A pantry and mudroom add everyday functionality and storage. Also on the main level is a bedroom and full 3-piece bathroom with a tiled walk-in shower and niche, creating an ideal space for guests, extended family, or a private home office. On the upper level, a spacious bonus room provides valuable additional living space for the family. The primary retreat features a walk-in closet and a luxurious 5-piece ensuite complete with dual vanities, a soaker tub, and a fully tiled walk-in shower with niche and 10mm glass. Three additional bedrooms, another full 4-piece bathroom, and a conveniently located laundry room complete the upper level. The undeveloped walkout basement is ready for your future vision, offering excellent potential for additional living space or future development. Sink and laundry rough-ins are already in place, providing added flexibility for whatever you envision for the lower level (subject to approvals). Outside, the home's modern rustic exterior elevation provides impressive curb appeal, while the walkout lot creates a natural connection to the outdoor space. A gas line for the BBQ adds convenience for outdoor entertaining, and the double attached garage provides secure parking and addition al storage. Located in Seton Ridge, where thoughtful home design meets wide-open skies, residents enjoy access to parks, pathways, and environmentally protected areas while remaining just minutes from the extensive amenities of Seton. The South Health Campus, Seton YMCA, shopping, restaurants, entertainment, and everyday services are all within easy reach, offering the perfect balance of natural surroundings and urban convenience. Backed by both Brookfield Residential's builder warranty and Alberta New Home Warranty coverage, this exceptional home offers modern comfort, future flexibility, and peace of mind for years to come. (id:63476)

24 Appaloosa Crescent
Cochrane, Alberta
Main Floor Flex Room | Walk-Through Pantry | Upstairs Bonus Room | Functional Garage | Approx. 35 Ft. Deep Backyard and much more. UNBEATABLE VALUE awaits in this stunning 2,000+ SQ. FT. FRONT-GARAGE HOME in the vibrant community of HEARTLAND, COCHRANE, offering the perfect blend of nature adventures at your doorstep with seamless city connectivity! Designed with an OPEN-CONCEPT MAIN FLOOR, you are greeted by a versatile FLEX ROOM ideal for a dedicated home office, alongside a seamless flow between the L-SHAPED KITCHEN, dining area, and a light-filled family room anchored by an elegant ELECTRIC FIREPLACE and bright EAST-FACING REAR WINDOWS. Culinary enthusiasts will love the kitchen’s QUARTZ COUNTERTOPS, STAINLESS STEEL APPLIANCES, and expansive WALK-THROUGH PANTRY. Upstairs features 3 GENEROUS BEDROOMS - including a primary retreat with a DOUBLE VANITY ENSUITE, standing shower, and walk-in closet - two full baths, a spacious BONUS ROOM for family movie nights, and a convenient WALK-THROUGH LAUNDRY ROOM. The unfinished basement offers incredible future potential with extended 9 FT. ceiling height, 2 rear windows, TUCKED-AWAY MECHANICAL ROOM, and a SEPARATE SIDE ENTRY. Additional features include a functional garage with an EXTENDED-HEIGHT DOOR AND GAS LINE, plus a massive 35 FT. DEEP BACKYARD perfect for summer BBQs and family outdoor gatherings. BEST OF ALL, THE LIST PRICE INCLUDES GST, AND ELIGIBLE FIRST-TIME BUYERS CAN CLAIM THE NEW HOUSING GST REBATE TO REDUCE THEIR UPFRONT PURCHASE PRICE. Disclaimer: The photos are used from another fully finished similar home. Actual finishes, materials and colours might be different. Book your private showing today! (id:63476)
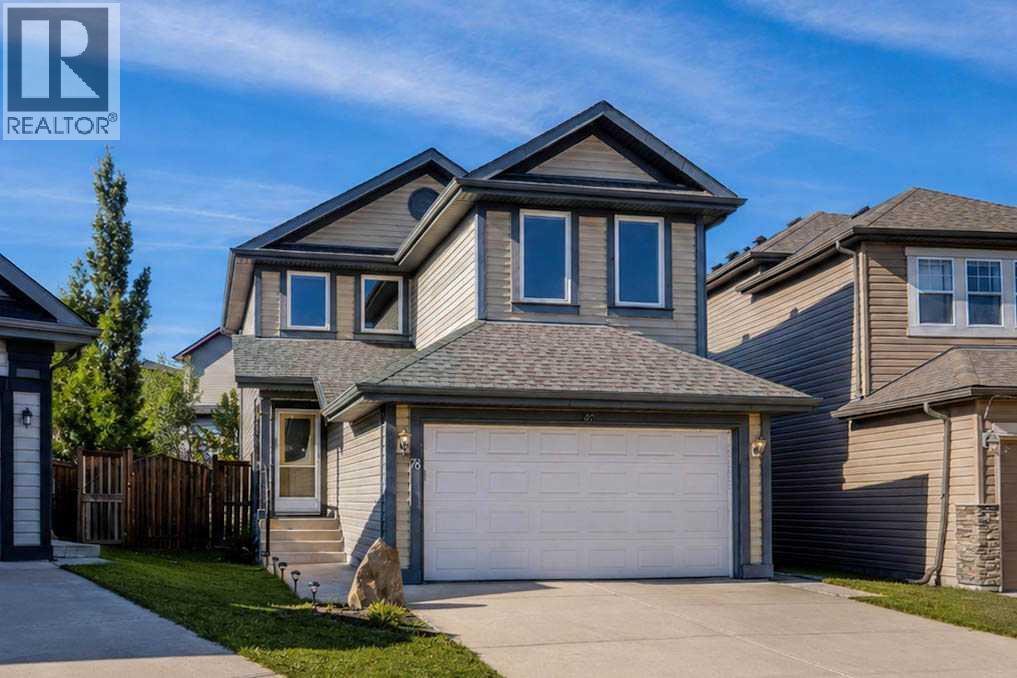
78 Everglen Way SW
Calgary, Alberta
Discover a warm, stylishly upgraded family home in Evergreen—perfectly set up for easy living and everyday comfort. Natural light pours through triple pane windows, and recent 2023 mechanical upgrades—including central AC and a high efficiency furnace with HEPA Filter—keep the home feeling fresh and comfortable year round. The main floor is made for connection: a modern, chef inspired kitchen all newer stainless steel appliances, quartz counter island, and dedicated pantry space, opens into bright dining and living spaces, creating an effortless backdrop for family dinners, weekend hosting, or quiet evenings in. Upstairs, three generous bedrooms and a private primary ensuite offer room to unwind, while a huge bonus room becomes the go to spot for movie nights, playtime, or a cozy home office. The finished basement adds even more lifestyle flexibility with a sunlit game room, a spacious laundry zone with heated floors, and plenty of storage to keep life organized. Step outside and you’ll find one of the home’s best features— a beautiful backyard paired with an oversized deck. It’s the kind of outdoor space that invites summer barbecues, kids’ adventures, and long, relaxing evenings under the sky. Big trees in the backyard for added privacy. Living in Evergreen means convenience at every turn: top rated schools within minutes, endless shopping and dining options nearby, quick access to the C-Train, and the natural beauty of Fish Creek Park just down the road. Whether you’re commuting, exploring, or enjoying time at home, this location makes it all easy. Incredible value and ton of renovations in 2023, come and see this beautifully renovated home! (id:63476)
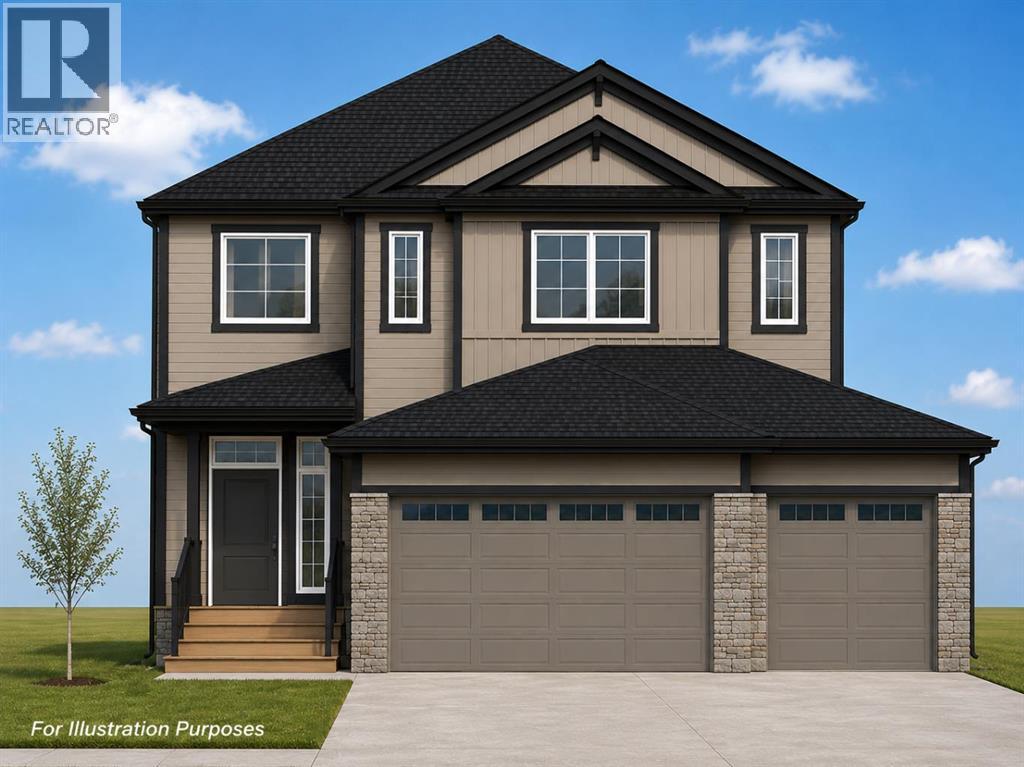
641 Mandalay Boulevard
Carstairs, Alberta
All photos for illustration only, all finishings to be confirmed. New home will be completed fall 2026. Open Spaces + Happy Faces in a Country Quiet Community. Spacious south backing lot (45' x 120') with a Brand new 2,415 sq.ft. two story with attached triple garage (28'6" x 26') and side access walk-up basement. Photos from previous home built. Bright, open plan with spacious main level dining nook, kitchen with island and walk-through pantry (wood shelving) to spacious mud room (wood bench + lockers), family room with built-in shelves and fireplace, private Work From Home Office, two piece bath and spacious front entry. Three bedrooms on the upper level including 15' x 13'7" Primary suite with raised tray ceiling and large walk-in closet (wood shelving), 5 piece Ensuite, bonus room with raised tray ceiling and fireplace, laundry room and 4 piece main bath. Bright undeveloped side walk-up basement has high efficiency mechanical, roughed-in bath plumbing, and large windows for lots of natural light. Will be nicely appointed with ceiling height cabinets, quartz counter tops, upgraded lighting, vinyl plank, tile + carpet flooring, wood shelving in all closets, upgraded James Hardie (Cobble Stone color) exterior and stonework (Ecostone Alpine Tundra color). Includes GST (rebate to builder), new home warranty, 16' x 8' rear deck (vinyl cover), front sod + tree, and $7,500 appliance allowance. Great family community with school, park and pond nearby, recreation facilities, and a quick commute to Airdrie, Balzac Mall, Calgary, or hospital nearby at Didsbury. A little drive, a lot of savings! Estimated late fall 2026 possession. Photos for illustration and from previous builds. (id:63476)
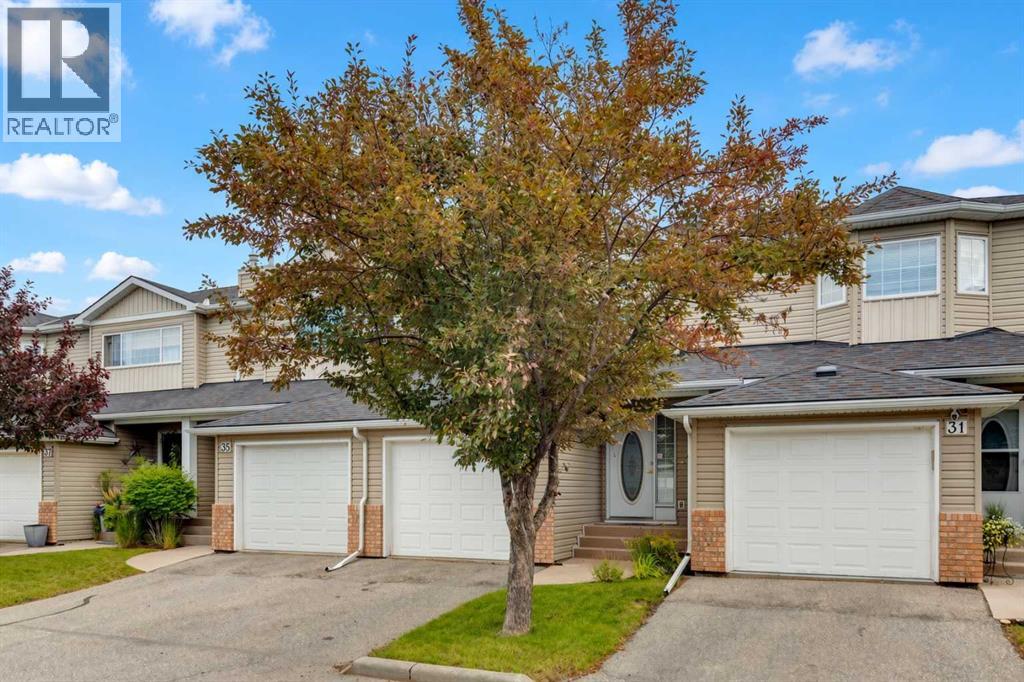
33 Chaparral Ridge Terrace SE
Calgary, Alberta
One of the best values in Chaparral. This well-maintained 3-bedroom home offers the space of a family home with a lower-maintenance lifestyle. Tucked away from major roads, owner-occupied, and freshly painted this week.1,263 sq. ft. above grade plus a fully finished basement. Three bedrooms, two full bathrooms, a half bath, and an attached single garage.The main floor has a bright kitchen with ample cabinetry, a raised eating bar, and an open connection to the dining and living areas. A fireplace anchors the living room, and the rear patio is steps away. A two-piece bath completes the level.Upstairs, the primary bedroom has a walk-in closet, joined by a second bedroom, a versatile loft, and a four-piece bath. The finished basement adds a third bedroom, another four-piece bath, a family room, and dedicated storage.Outside, the level, landscaped lot is easy to maintain. Fish Creek Park is a short walk away, with Chaparral Lake amenities, shopping, and transit close by. Stoney Trail and Macleod Trail make getting around the city simple.Chaparral Estates is a well-run 58-unit complex with visitor parking, great aesthetics, and low condo fees. Move-in ready, with plenty of flexibility for its next owner. (id:63476)
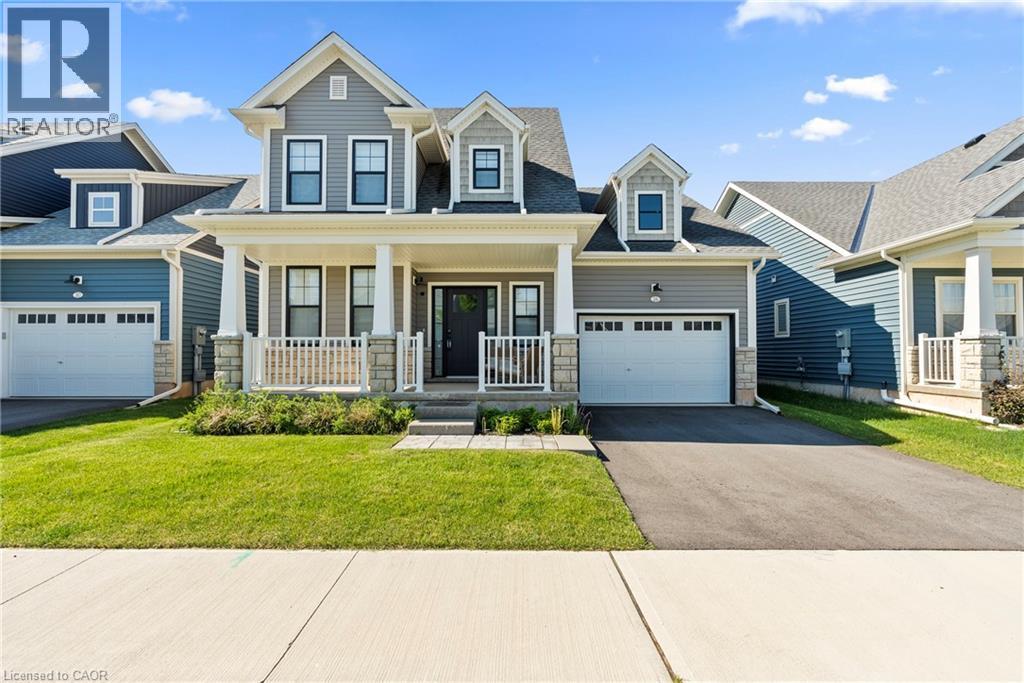
26 Beachwalk Crescent
Crystal Beach, Ontario
Welcome to beachside living in the beautiful BEACHWALK community built by Marz Homes. This 2 year new open concept 1924sqft bungaloft boasts over 100k in exquisite upgrades. Featuring 3 beds, 2.5 baths, vaulted dining/living room with gas fireplace, stunning two-tone kitchen with extended uppers, SS appliances, quartz countertops, tile backsplash, large island, and a spacious pantry hidden by a sleek pocket door. A second pocket door reveals the main floor laundry room with built-in sink and countertop which also includes access to the garage and unfinished basement. Large main floor primary bedroom offers a spa-like 4 piece ensuite and large walk-in closet. Up the oak stained staircase to the second floor reveals spacious loft overlooking dining/living room with upgraded railing. Down the hall you'll find the third bedroom with access to a stunning shared 4 piece bathroom finished in the latest style. Exterior upgrades include black windows and upgraded colour package. Quality craftsmanship and thought is evident in this stunning home. A few minutes walk to beautiful Bay Beach and surrounding amenities make this property the perfect way to enjoy beach life. (id:63476)
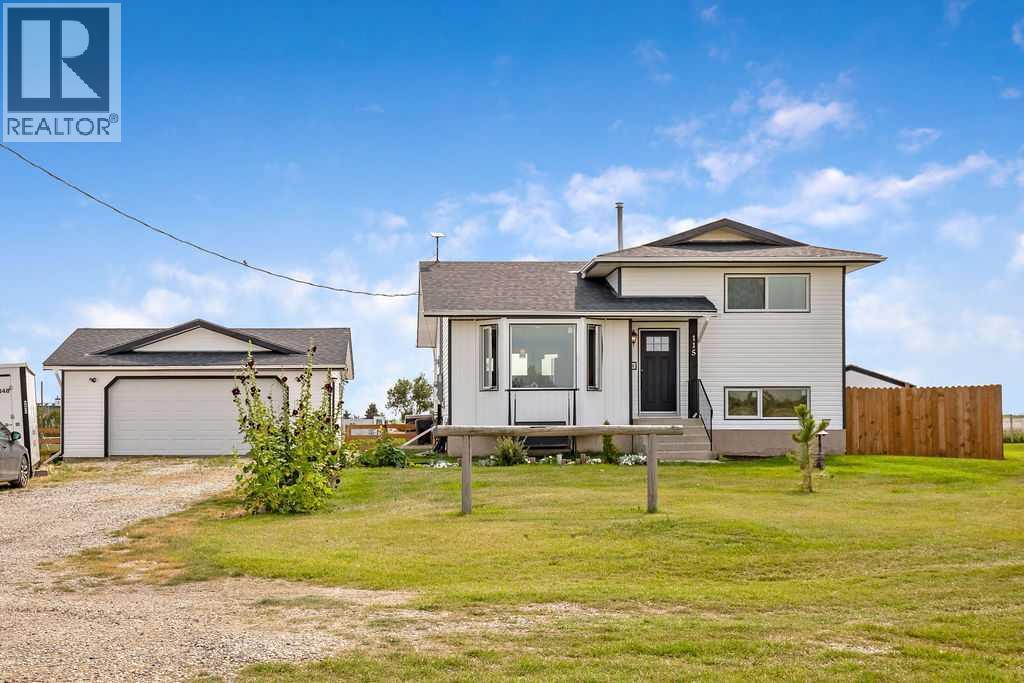
115 5 St
Dalroy, Alberta
Experience wide-open country freedom and scenic charm on this beautifully maintained half-acre property in the quiet hamlet of Dalroy. Offering exclusive small-town privacy, this tight-knit community of 22 private homes provides a peaceful escape from the city. The property sits next to the Dalroy Community Centre and local corrals, offering unobstructed pasture and horse views right from your yard. Seamlessly connected to urban hubs, you are just 20 minutes to Strathmore, 21 to Chestermere, 30 to Calgary, and 32 to Airdrie. Families will love the exceptional school accessibility: Kathryn School (K-9) is only 10 minutes away, with Rocky View Schools yellow bus transportation picking up right along local corridors. This fully finished 4-level split offers 1,884 sq ft of developed living space featuring 4 bedrooms (2 up, 2 lower) and 2 full bathrooms. The 4th-level office easily converts into a 5th bedroom by replacing the window with an egress-size model. A massive bonus is the separate, private basement entrance, providing incredible flexibility for a potential mortgage-helper suite or multi-generational living. "A secondary suite subject to MD approval and permitting. The home is built with an engineered Permanent Wood Foundation (PWF). Documented by the Canadian Wood Council, CMHC, and National Building Codes, PWFs outperform concrete by providing superior thermal insulation, eliminating dampness, and resisting settling cracks. The home has been meticulously maintained with extensive premium renovations, including new asphalt shingles, vinyl siding, soffits, fascia, and downspouts (2024). All new flooring, new R60 attic insulation and ventilation baffles, complemented by premium new triple-glaze windows and doors throughout. Features include an upgraded 200-AMP service from the utility pole right through to a new panel (2025). Whole-home surge protector. Turn-key mechanical systems boast a newer high-efficiency furnace and humidifier (2022), a new hot water tank (2021), and a new sump pump (2023). All new PEX, a newer 34-gallon pressure tank (2022), and a premium reverse osmosis water filtration system (2021) to handle the well's 6 GPM flow. The outdoor space features a new fence (2025) alongside an oversized, fully finished double detached garage (22'x24') that is insulated, drywalled, painted, with shelving, benches, and its own sub-panel. PLUS, a 12'x10' fully finished "She-Shed" that is insulated, drywalled, with electrical, and finished in a soft pink. Another massive highlight is the new double trailer pads (2025) with a 16-inch gravel base, equipped with full hookups including a dedicated 50-amp breaker, water, and septic connections. This acreage is supported by a highly efficient, 5-run, 400-foot septic absorption field. This turnkey property offers exceptional value, unmatched infrastructure for toys, and the perfect balance of country serenity with city access. Have your Realtor® print off attachments for schools, PWF info, shopping, and golf courses. (id:63476)
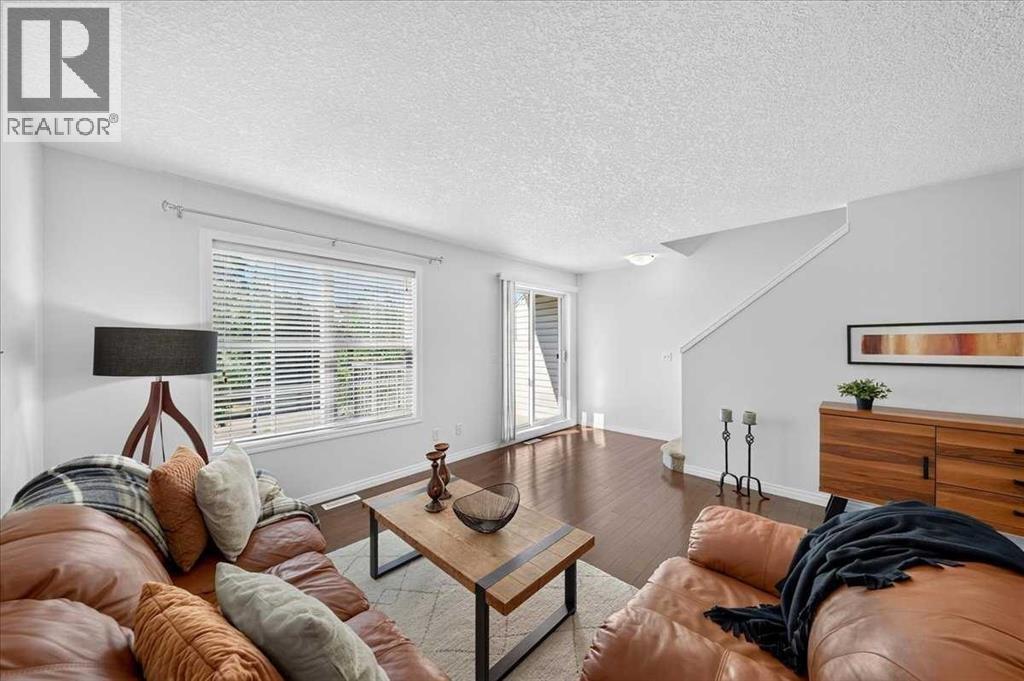
38 Cranford Drive SE
Calgary, Alberta
Don’t miss this opportunity! Seller will include 6 months of prepaid condo fees with a compelling offer, ideal for first-time buyers or investors looking to maximize value. This fabulous townhome is truly a MUST-SEE property in FABULOUS CONDITION and breaks the mould with a wider layout that truly feels more like a detached home. With ALL LEVELS FRESHLY PAINTED, professionally DEEP CLEANED, and fully move-in ready, it’s an ideal fit for families, roommates, or savvy investors. The street-level flex room offers endless versatility for a home office, gym, playroom, or media lounge, while the sunlit main floor showcases oversized windows, GENUINE HARDWOOD, and an open family/dining space. Sunny SOUTH-FACING BALCONY for warm summer evenings. The kitchen features a center island, stainless steel appliances, and a welcoming dining nook (or flex space for media or work area). The spacious living room easily accommodates larger furniture pieces. Upstairs, TWO PRIVATE PRIMARY SUITES each include a walk-in closet and a 4-piece ensuite, conveniently separated by an UPPER LAUNDRY room with a stackable washer and dryer. Increasingly rare is an actual SIDE-BY-SIDE DOUBLE GARAGE for extra storage room and long-term value. Cranston is a much-loved SE Calgary community, close to everything: schools, grocery stores, the Residents’ Association’s private tennis courts, splash park, and skating rink, plus South Health Campus, the YMCA, Cineplex, major shopping, and world-class pathways. Priced to move. Book your showing today. We can’t wait to show you around! (id:63476)
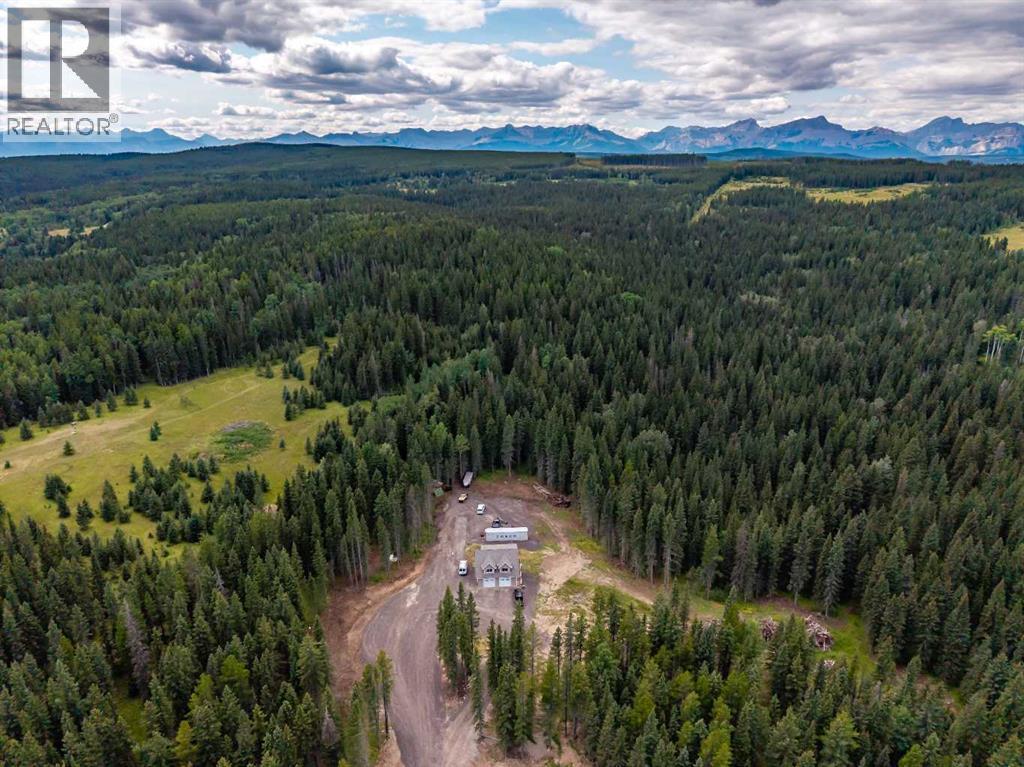
264033 Range Road 71
Rural Bighorn No. 8, Alberta
Escape to your own private retreat on over 21 acres of exceptional Alberta countryside, offering easy access to Crown land, outstanding privacy, and endless opportunities to enjoy the outdoors. Surrounded by mature trees and open pasture, the property is well suited for horses, recreation, or anyone looking for space, peace, and a strong connection to nature.A picturesque creek winds through the property, while a clearly marked trail follows the perimeter, making it easy to explore the land on foot, horseback, ATV, or side-by-side. A dedicated firepit area provides the perfect place to gather with family and friends or camp overnight, while the well-maintained driveway offers convenient access throughout the property. An included sea can provides additional secure storage for tools, equipment, and recreational gear.The property has been thoughtfully developed with a future dream home in mind. A homesite has already been cleared along a gentle slope, creating an ideal setting for a walkout basement while taking full advantage of the surrounding landscape and privacy. Even better, the septic system and electrical service have already been sized to accommodate the future residence, taking care of two major infrastructure considerations for the next owner.The existing carriage house offers nearly 800 sq. ft. above grade with a bright, open layout and comfortable living space while plans for a future home unfold. Large windows capture the peaceful treed surroundings and fill the space with natural light, while the open living and dining areas and freestanding wood-burning stove create a warm, inviting atmosphere.The kitchen features crisp white cabinetry, butcher block countertops, stainless steel appliances, and a modern tile backsplash, with large windows overlooking the driveway and surrounding trees.The lower level is highlighted by an impressive oversized garage with in-floor heating, providing abundant space for vehicles, equipment, recreational toys, a w orkshop, or additional storage. The carriage house also features in-floor heating, adding comfort and functionality for year-round use.Despite the peaceful, private setting, everyday conveniences and recreation are still close at hand. The local fire department is less than 5 km away, along with nearby garbage and recycling facilities. Ghost Lake is only about a 10-minute drive away for boating, fishing, paddling, and year-round outdoor enjoyment, while Canmore is approximately 40 minutes away for easy access to the full Rocky Mountain experience.With over 21 acres, established infrastructure, usable land, a winding creek, perimeter trail, heated garage and carriage house, a prepared future building site, and convenient access to Crown land, Ghost Lake, and the mountains, this is a rare opportunity to take over a thoughtfully developed acreage and bring your vision for a dream country property to life. (id:63476)
3881 Fonda Way SE
Calgary, Alberta
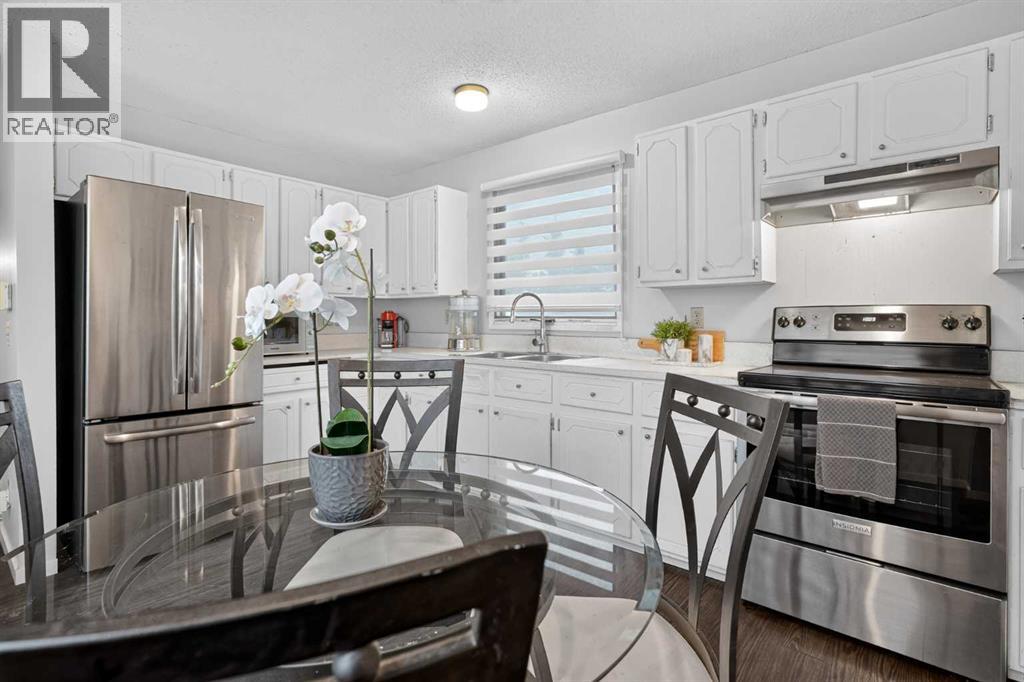
*OPEN HOUSE - Saturday, August 29, 3PM-5PM* Welcome to this beautifully maintained townhome in the heart of Forest Heights, offering the perfect combination of affordability, functionality, and an unbeatable location. With no condo fees, thoughtful updates, and a bright, inviting layout, this is an exceptional opportunity for first-time buyers, young families, downsizers, or investors alike. Step inside to discover a warm and welcoming main floor filled with natural light. The spacious living room flows effortlessly into the dining area and kitchen, creating an ideal space for both everyday living and entertaining. The home has been tastefully updated with durable luxury vinyl plank flooring, while the kitchen features newer appliances and plenty of cabinet and counter space. Upstairs, you'll find two generously sized bedrooms, each offering excellent closet space and large windows that create a bright, airy atmosphere. The full bathroom is conveniently located on the upper level, making the home both practical and comfortable. The fully developed basement expands your living space with a large recreation room that can easily serve as a family room, home office, fitness area, hobby room, or flexroom. The laundry area is also conveniently located downstairs, along with additional storage. Outside, enjoy your private, fully fenced backyard, complete with a storage shed and direct access to the rear pathway - perfect for children, pets, or simply enjoying the outdoors. The front driveway comfortably accommodates two vehicles, providing convenient off-street parking for homeowners and guests. Situated directly across from a large park and green space, this home offers an incredible setting for families and anyone who appreciates easy access to recreation. Affordable, move-in ready, and offering the freedom of homeownership without monthly condo fees, this is a fantastic opportunity you won't want to miss. Book your private showing today and discover the value this wonde rful home has to offer! (id:63476)
3815 7a Street SW
Calgary, Alberta
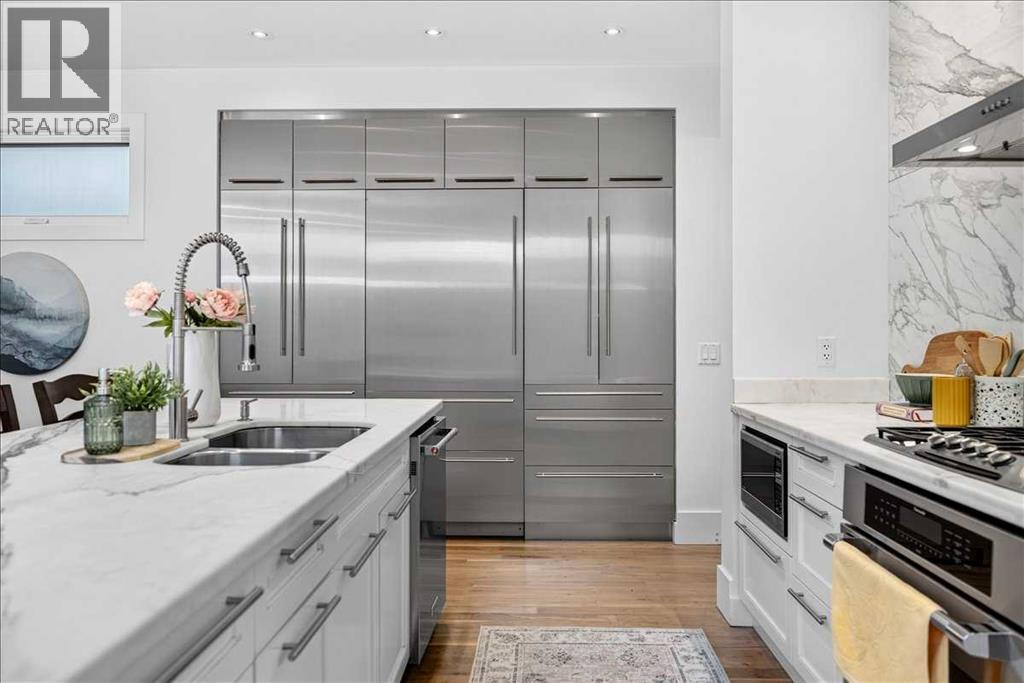
OPEN HOUSE SATURDAY AUGUST 29TH FROM 1-3PM! Welcome to 3815 7A Street SW, a beautiful four-bedroom, 3.5-bathroom home located in the historic community of Elbow Park. Situated just half a block from Elbow Park School and within a stone's throw to the Elbow River Pathway system, this exceptional property offers modern living, thoughtful design, and an unbeatable location.The main and upper floors feature stunning refinished hardwood flooring that flows throughout the bright, open-concept layout. The heart of the home is the modern kitchen, complete with marble countertops and backsplash, a Sub-Zero built-in refrigerator, Thermador gas range, custom cabinetry, and a walk-in pantry - perfect for a coffee station and discreet small-appliance storage.The main floor is anchored by a striking gas fireplace with a brick mantle, and the huge west-facing windows provide light and views of the kids playing in the backyard. A convenient back-door mudroom adds functionality for your busy family. West-facing windows fill the home with natural light and overlook the low-maintenance backyard, featuring composite decking, artificial turf, and a gas BBQ hookup.You'll appreciate the beautifully designed main-floor office with board-and-batten detailing and additional built-in storage. The office is both functional and private - you can close the office door and also gain additional privacy via the clever pocket-door which separates the office and foyer from the main living area.Upstairs, the impressive primary suite offers soaring vaulted ceilings, a gas fireplace, west-facing windows, his-and-her walk-in closets, and a luxurious five-piece ensuite with a double vanity, heated floors, and a freestanding bathtub. There are two additional generously sized bedrooms upstairs, each featuring custom built-in closets and vaulted ceilings, making them ideal for children and all their treasures. If you're tired of hauling laundry to the basement, you're in luck: the home has an second- floor laundry room with a sink and plenty of storage, with additional storage conveniently located just off the laundry area.The fully developed basement features nine-foot ceilings, in-floor heating, a spacious recreation room, a large finished storage room, an additional bedroom, and a three-piece bathroom. With abundant storage throughout and an efficient design, this home is as practical as it is stylish.This property is equipped with brand new Central Air Conditioning, water softener, pedestal washing machine (for maximum efficiency) and dryer.Outside, enjoy the west-facing backyard and a fully finished, heated double detached garage with upgraded epoxy flooring. Perfectly positioned within walking distance of the Glencoe Club, downtown Calgary, Elbow Park School, and the Elbow River pathway system, this exceptional home offers the ideal blend of comfort, convenience, and timeless Elbow Park charm.Book your showing today before this one is gone! (id:63476)
605, 6223 31 Avenue NW
Calgary, Alberta
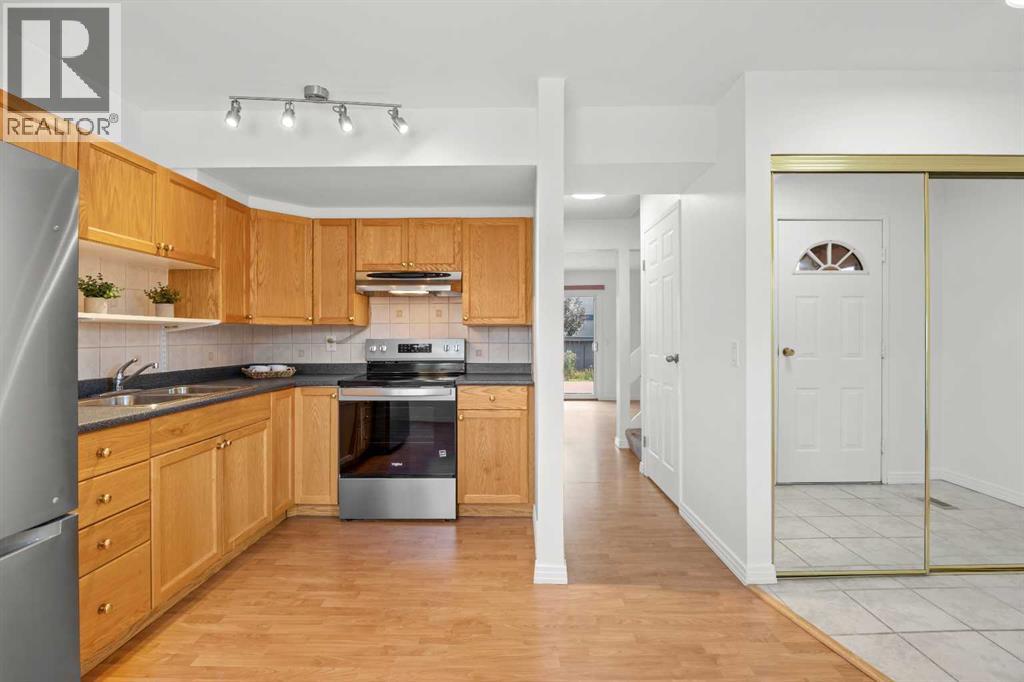
Welcome to this charming 3-bedroom townhouse in the heart of Bowness, offering a comfortable layout, thoughtful updates, and a spacious backyard perfect for relaxing and entertaining. Tucked away in a quiet location, this home is still within walking distance of everyday conveniences, including Superstore, Dollarama, RONA, and other shops and services.As you step inside, you are welcomed by a practical entryway with a good-sized closet for shoes and jackets. To the left, the kitchen features stainless-steel appliances and flows naturally into the dining area, creating a comfortable space for everyday meals and entertaining. Continuing toward the living room, you will pass a convenient half bathroom. The living room is a comfortable size and features patio doors leading directly to the freshly stained deck and beautiful backyard, providing an inviting outdoor space for summer BBQs, entertaining guests, or simply enjoying your morning coffee.Upstairs, the primary bedroom offers a nice-sized closet, along with two additional bedrooms, each with its own closet, and a 4-piece bathroom. The layout provides comfortable space for a family, guests, or a home office.The basement adds valuable additional living space and has been refreshed with brand-new carpet and modern interior doors. Whether you envision a home gym, family room, recreation space, or hobby area, there is plenty of room to make it your own.Recent updates include a new washer and dryer, freshly painted main and upper floors, updated electrical throughout, a serviced furnace with the motor replaced, new basement carpet, professionally cleaned carpet on the second level, and a freshly stained deck.With its peaceful setting, generous living space, private outdoor area, and convenient access to nearby shopping and amenities, this Bowness townhouse offers a wonderful combination of comfort, convenience, and value. Book your showing now! (id:63476)
1, 521 15 Avenue NE
Calgary, Alberta
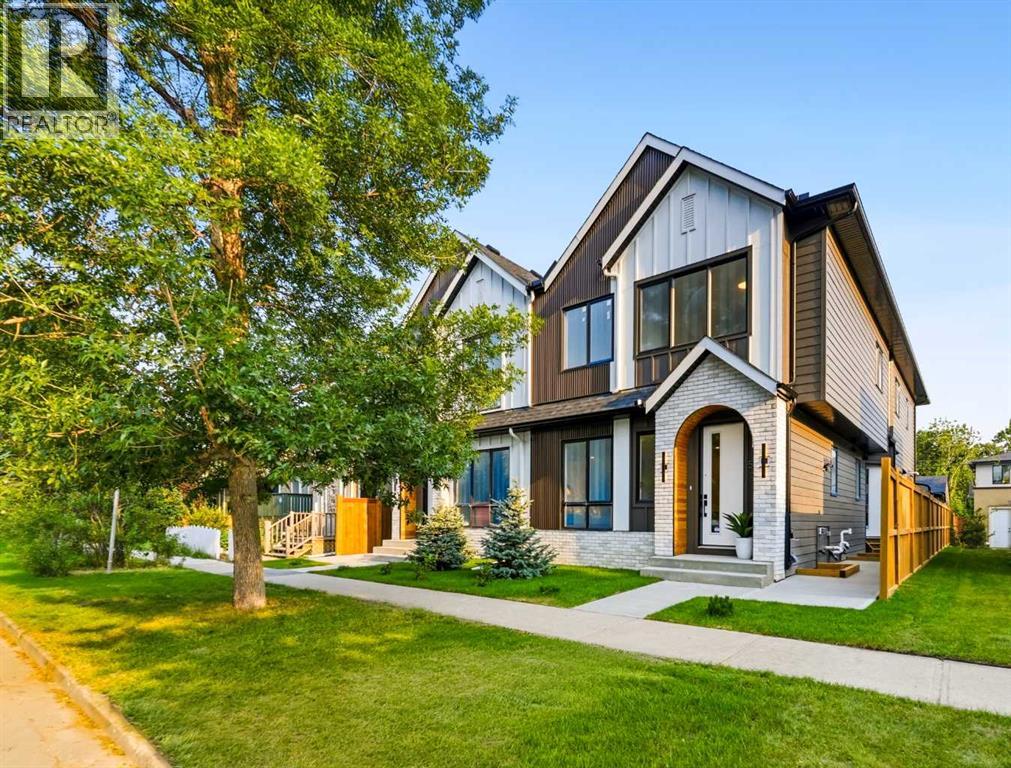
**Move-In Ready!** Modern comfort meets thoughtful design in this 4-BED, 3.5-BATH RENFREW TOWNHOME, where bright interiors and a well-planned layout come together across three finished levels. The design focuses on practical living while maintaining a clean, contemporary feel that suits both everyday routines and entertaining.A welcoming front foyer sets the tone with a convenient BUILT-IN BENCH and closet, creating an organized drop zone for coats, bags, and shoes. From there, the home opens into the kitchen and dining area, creating a bright, connected space for everyday living. The kitchen is centred around a generous quartz ISLAND with seating, making it ideal for casual meals, morning coffee, or hosting guests. Modern cabinetry, full-height storage, and ample counter space provide both style and functionality. Tucked away, a large PANTRY keeps everything organized and easily accessible.The space then transitions naturally into the open living room, where large windows bring in natural light, and a dedicated TV feature wall creates a comfortable space for relaxing or gathering with friends. A POWDER ROOM is also located on this level for added convenience.Upstairs, the PRIMARY BEDROOM is positioned as a quiet retreat, complete with a WALK-IN CLOSET and private ENSUITE featuring modern finishes and a large, fully tiled shower. Two additional bedrooms sit along the front of the home and share access to the main bathroom, making them ideal for family members, guests, or a dedicated home office. Laundry is conveniently located on this floor, keeping day-to-day living simple and efficient.The fully finished lower level adds even more usable space. A large REC ROOM creates a versatile area that works equally well as a media room, workout space, or casual hangout. The fourth bedroom offers flexibility for guests, a home office, or extended family, with easy access to the nearby full bath.The RENFREW location puts you close to some of Calgary’s best inner-city amenities. ROTARY PARK is about a 5-min walk away and offers incredible DT skyline views, green space, playgrounds & pathways. From there, you can easily connect to the BOW RIVER PATHWAY system for cycling, running, and long weekend walks. The shops and restaurants of BRIDGELAND and Edmonton Trail are close by, including favourites like the ITALIAN SUPER MARKET, MADE BY MARCUS, and OEB BREAKFAST. Local conveniences like LUKE’S DRUG MART and neighbourhood cafes are also nearby for quick errands and coffee runs.Families will appreciate nearby schools like Stanley Jones, Colonel Macleod, and Crescent Heights High. Enjoy quick access to Telus Spark, the Calgary Zoo, and Prince’s Island Park, all just minutes away. Commuting is easy with Edmonton Trail, Deerfoot Trail, and downtown under 10 minutes. This Renfrew townhome offers a prime inner-city location. *UNDER CONSTRUCTION CAN DO SOME CUSTOMIZATIONS* (id:63476)
167 Harvest Glen Way NE
Calgary, Alberta
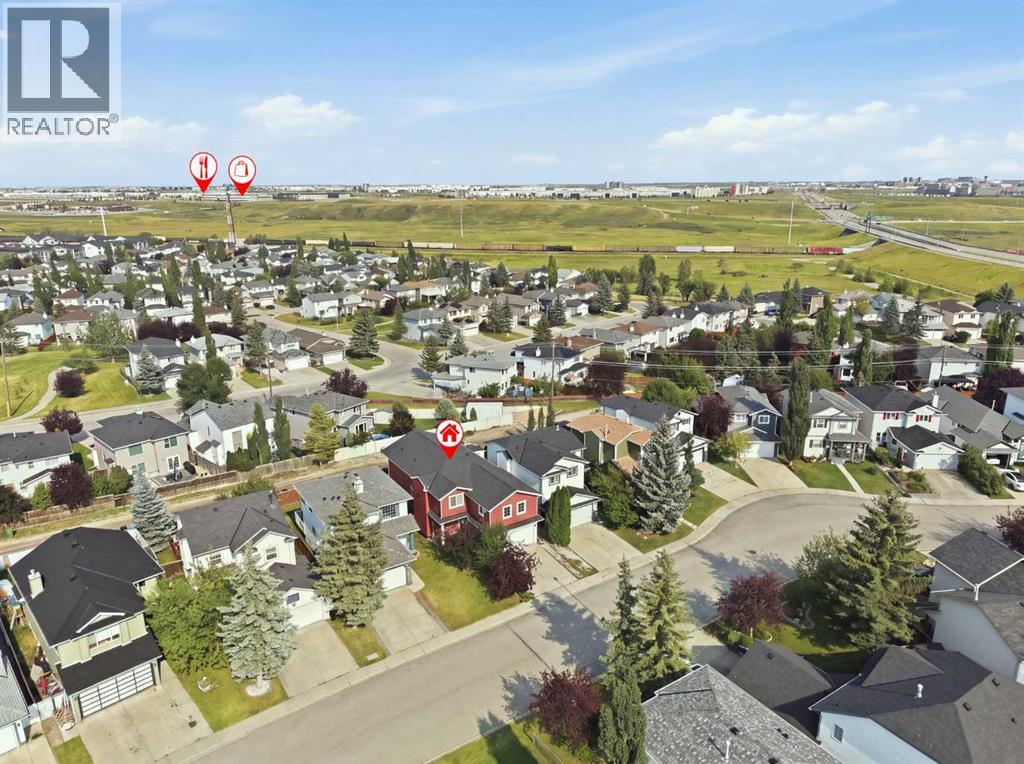
If your family needs room to spread out, this is a home you’ll want to see. With approximately 3,600 sq. ft. of developed living space, 167 Harvest Glen Way NE offers the kind of space that is becoming harder and harder to find. The original owners thoughtfully expanded the home to suit their growing family, adding extra square footage on both the main and upper levels, including a large bonus room over the garage. The second floor alone is approximately 1,400 sq. ft., giving everyone room to have their own space while still enjoying plenty of areas to come together.This was a home and neighborhood the family truly loved. They moved in when their children were babies and appreciated having a park directly across the street, along with schools, parks and shopping throughout Harvest Hills. It is the kind of location that works well for busy family life, with the airport just minutes away and easy access to the 96th Avenue connector and Deerfoot Trail.Inside, the main kitchen features Italian granite countertops, the blinds were updated in 2024, there is a gas line for the BBQ, and hot water on demand and new shingles were installed in 2025.The legal basement suite with just over 1000 square feet is another standout. With 2 bedrooms, 2 separate living areas, a 4 piece bathroom, maple cabinetry, a gas range and fresh paint, it offers excellent space for extended family or the opportunity to have a mortgage helper. This suite is totally self contained with it's own laundry, hot water on demand and yard area. There is also a dedicated rear parking pad with alley access for added convenience.This is a home built for a lot of life. Big family dinners, kids coming and going, overnight guests, teenagers who want their own space and still enough room for everyone to be together. The current family made many memories here and loved both the home and the community, and now it is ready for another family to make it their own. Book your showing today and see why this is tr uly a house in a league of it's own. (id:63476)
111 Invermere Close
Chestermere, Alberta
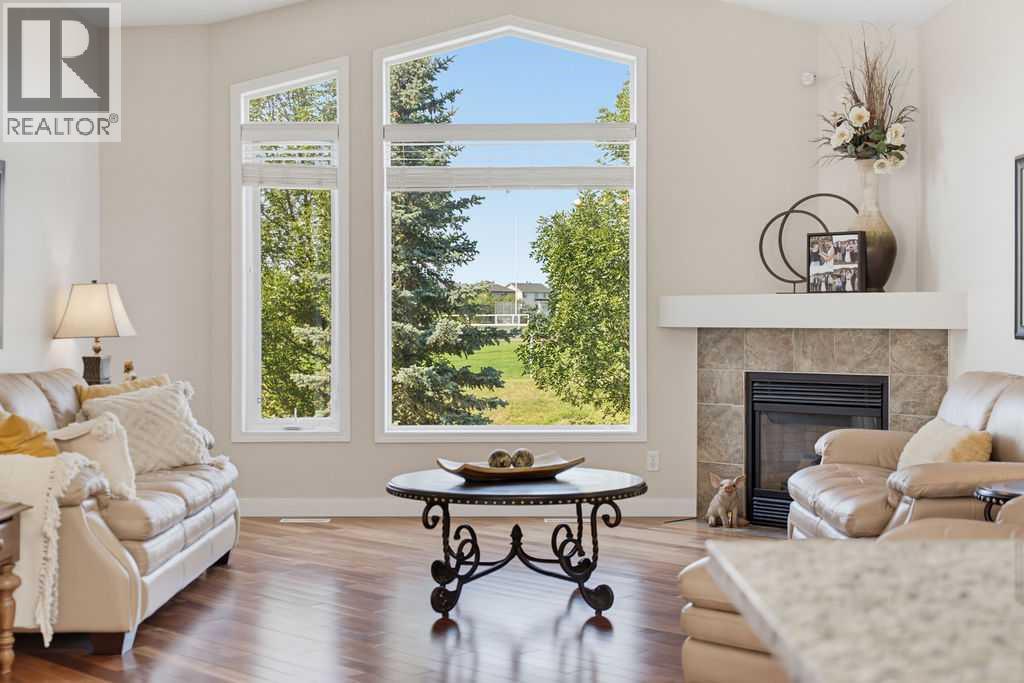
RARE FREEHOLD ATTACHED BUNGALOW | WALKOUT | BACKS ONTO GREENSPACE | 6,009 SQ. FT. LOT | ATTACHED DOUBLE GARAGE | OPTIONAL MAINTENANCE FEEWelcome to Invermere Close — a peaceful sanctuary in Chestermere where neighbours genuinely love where they live. There’s something special about this little cul-de-sac, and you can feel it the moment you turn onto the street. Each of these homes shows pride of ownership and the friendly neighbours share a true feeling of community. It’s the kind of street that makes you slow down, take a look around, and think, “Life is good here.” This beautifully maintained villa by Shane Homes, is ideally situated, with a large backyard looking onto greenspace and an idyllic walking path just outside the garden gate. The home offers 2,400+ sq. ft. of open-concept layout, with 9' vaulted ceilings, skylights, and abundant natural light. The main floor features a spacious living room with a striking 9' window overlooking the greenspace, as well as a gas fireplace, maple cabinetry, granite countertops, main-floor laundry, and a generous primary retreat with double doors leading to a private balcony. The luxurious ensuite includes a jetted tub, separate shower, double vanity and large walk-in closet. An elegant, curved staircase leads to the walkout basement with a second bedroom, full bathroom with steam shower, spacious living area, large storage room and direct access to the patio and backyard. Enjoy the convenience of a double attached garage with built in shelving, cabinets included. The hot water tank was replaced in 2026 and shingles are from Oct 2015. Best of all, this is freehold ownership with an optional $375/quarter maintenance program, offering lawn care and snow removal—without the restrictions of a condo board or HOA. A rare opportunity to enjoy space, privacy and low-maintenance living in Chestermere! (id:63476)
52 Glenbrook Villas SW
Calgary, Alberta
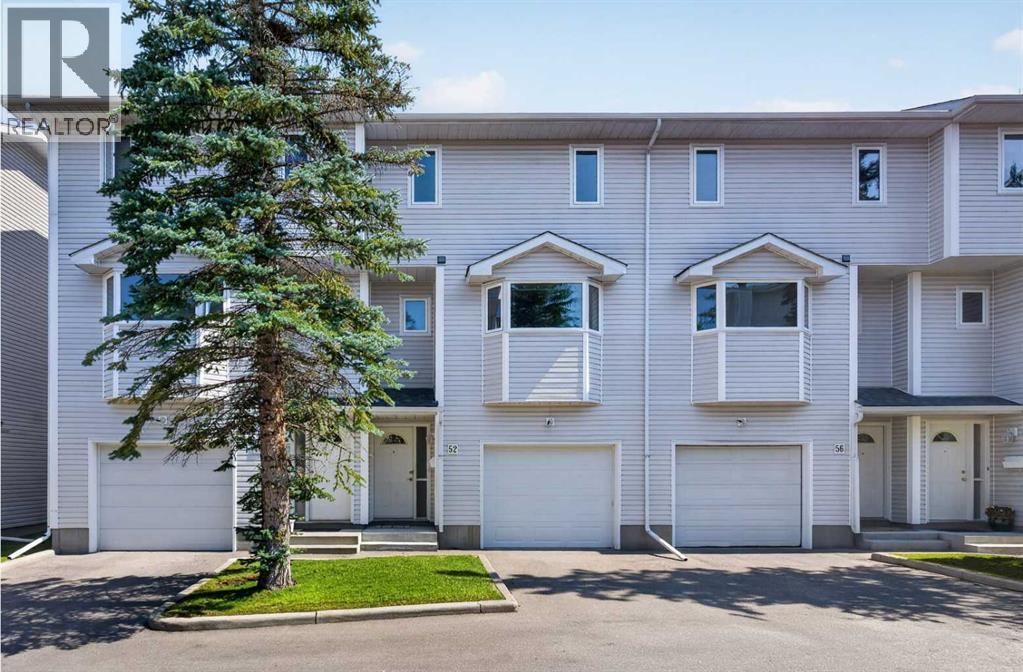
Welcome to 52 Glenbrook Villas SW. A well-maintained 2-bedroom , plus bonus room home offering 1,310 sq. ft. of comfortable living space in a great community. Mostly newer triple paned windows . The functional kitchen/eating area features a convenient builtins and a west view ; while the back balcony provides a pleasant outdoor space to relax and enjoy morning coffee. Loads of storage and convenient main floor garage access that adds convenience everyday The front-attached garage is drywall finished and has an autodoor opener for security. Ideally located close to schools, parks, and the community centre.Vacant and available for early possession , making this an excellent opportunity for buyers looking for a comfortable home in Glenbrook See virtual tour link for 360's and additional photos. (id:63476)
2820 36 Street SW
Calgary, Alberta
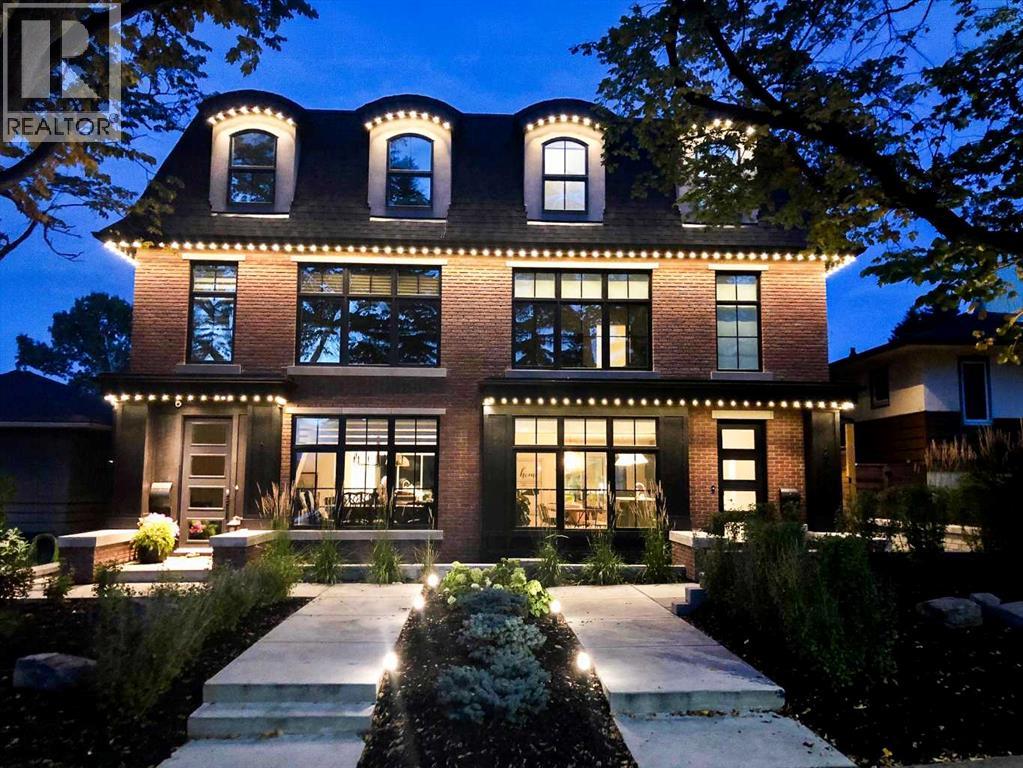
CUSTOM-BUILT, DESIGN-DRIVEN, AND FULL OF UPGRADES, this exceptional Killarney semi-detached infill stands apart with 4 finished levels, a private top-floor primary retreat, incredible outdoor living, and thoughtful improvements throughout.Designed by Dean Thomas and built by Braemyn Construction, the home makes a striking first impression with its modern brick exterior, mature tree-lined setting, Gemstone programmable soffit lighting, irrigation, and beautifully designed LOW-MAINTENANCE LANDSCAPING. The private backyard features artificial turf and a substantial wood pergola, creating an easy outdoor extension of the living space.Inside, WHITE OAK HARDWOOD and abundant natural light carry through the open main floor. The kitchen is beautifully appointed with extensive cabinetry, dovetail wood drawers, a large island, upgraded WOLF GAS RANGE, reverse-osmosis water to the fridge, and generous pantry storage. The dining area flows into the great room with gas fireplace and built-ins, while a practical mudroom keeps everyday life organized.Upstairs, TWO SPACIOUS BEDROOMS share a Jack-and-Jill bath, alongside a flexible loft/office and an unusually generous laundry room with sink, cabinetry, linen storage, and natural light.The ENTIRE THIRD FLOOR is dedicated to the PRIMARY RETREAT, with approximately $70,000 INVESTED IN RECENT IMPROVEMENTS. Updates include wall-to-wall carpet, hardwood stairs, upgraded lighting, custom built-in drawers, an impressive built-in wardrobe, white oak luggage bench, makeup vanity, new drapery, and an upgraded shower. The spa-inspired ensuite adds HEATED FLOORS, a freestanding tub, dual vanity, and oversized shower. Step onto the COVERED BALCONY with a privacy hedge, artificial turf, downtown views, hot-and-cold plumbing (aka hot tub ready!), and a gas line ready for heaters or a fire table.The fully developed lower level adds a large MEDIA/REC ROOM, FOURTH BEDROOM, full bath, storage, and a dedicated HOME GYM with rubber flooring an d glass door.Additional upgrades include CENTRAL A/C, HRV, humidifier, water softener, reverse osmosis, upgraded hot-water system w/ expansion tank providing instant hot water to third floor, Vacuflo, TRIPLE PANE windows, programmable Lutron lighting, HOUSE + GARAGE ALARMS, motion detection, security cameras, & high-impact security film on main-floor & basement windows. Over $90,000 in total recent investments including new main-floor drapery, fresh interior paint completed in June 2025, garage interior painting, and drainage/eavestrough improvements.All of this in sought-after KILLARNEY, where inner-city convenience meets a true neighbourhood feel. Enjoy easy access to the Killarney Aquatic & Recreation Centre, local parks and schools, the shops and restaurants along 17th Avenue SW, and Westbrook CTrain Station, with Marda Loop and downtown just minutes away. It is an exceptionally connected location for commuting, recreation, dining, and everyday errands, all from a quiet, mature tree-lined street. (id:63476)
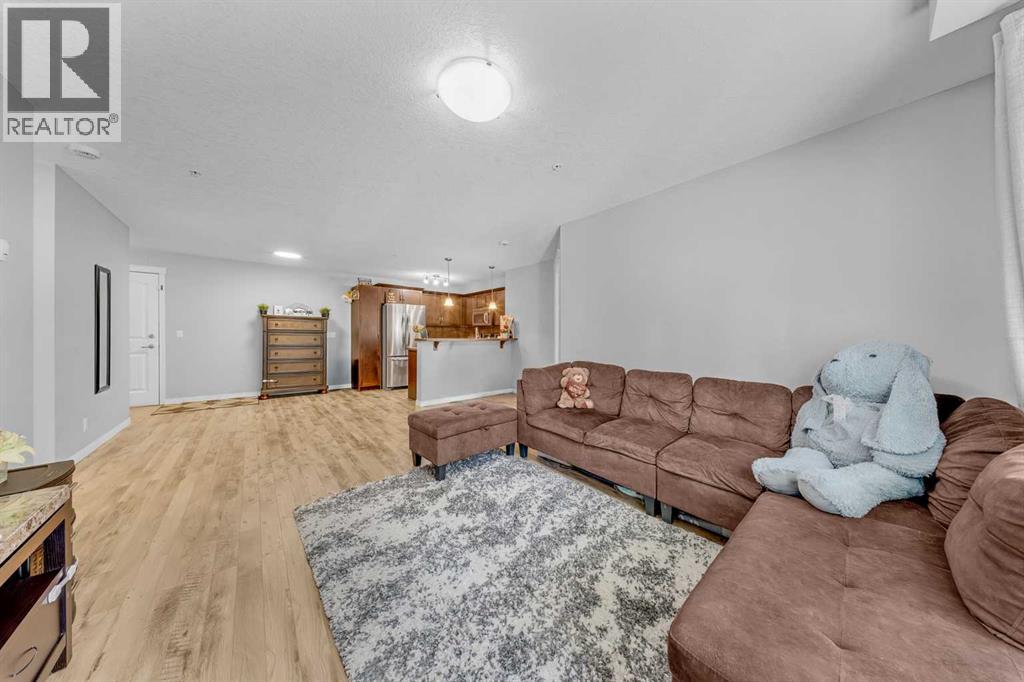
3206, 10 Country Village Park
Calgary, Alberta
OPEN HOUSE Aug 29-Aug 30 12PM- 2PM Welcome to Lighthouse Landing in Country Hills Village! This beautifully maintained 2 BED, 2 BATH almost 850 SQFT condo offers bright, comfortable living in a peaceful and highly convenient Northwest Calgary location.The OPEN CONCEPT layout features a well-appointed kitchen with stainless steel appliances, ample cabinetry, and generous counter space, flowing seamlessly into the dining and living areas. Upgraded laminate flooring and neutral tones create a fresh, move-in-ready feel.The spacious primary bedroom includes a walk-in closet and private 3-piece ensuite. A second bedroom and full bathroom provide flexibility for guests, family, or a home office. Additional highlights include in-suite laundry, heated titled underground parking, and a private storage cage located beside the parking stall. Enjoy a west-facing balcony with beautiful views of green space, a water feature, and the community pond—a perfect place to relax and enjoy your morning coffee.Enjoy scenic walking paths around the lake and easy access to Country Hills Town Centre, Superstore, Sobeys, restaurants, coffee shops, Landmark Cinemas, medical services, banks, and Vivo Recreation Centre. Families will appreciate the selection of nearby schools, including Notre Dame High School, Coventry Hills School, St. Clare School, Northern Lights School. Excellent access to Deerfoot Trail, Stoney Trail, Country Hills Boulevard, public transit, and Calgary International Airport makes commuting simple and convenient.With schools, amenities, recreation, and transportation all close by, this home is an excellent opportunity for first-time buyers, downsizes, families, or investors.A fantastic combination of comfort, location, and lifestyle—don't miss this opportunity at Lighthouse Landing! (id:63476)
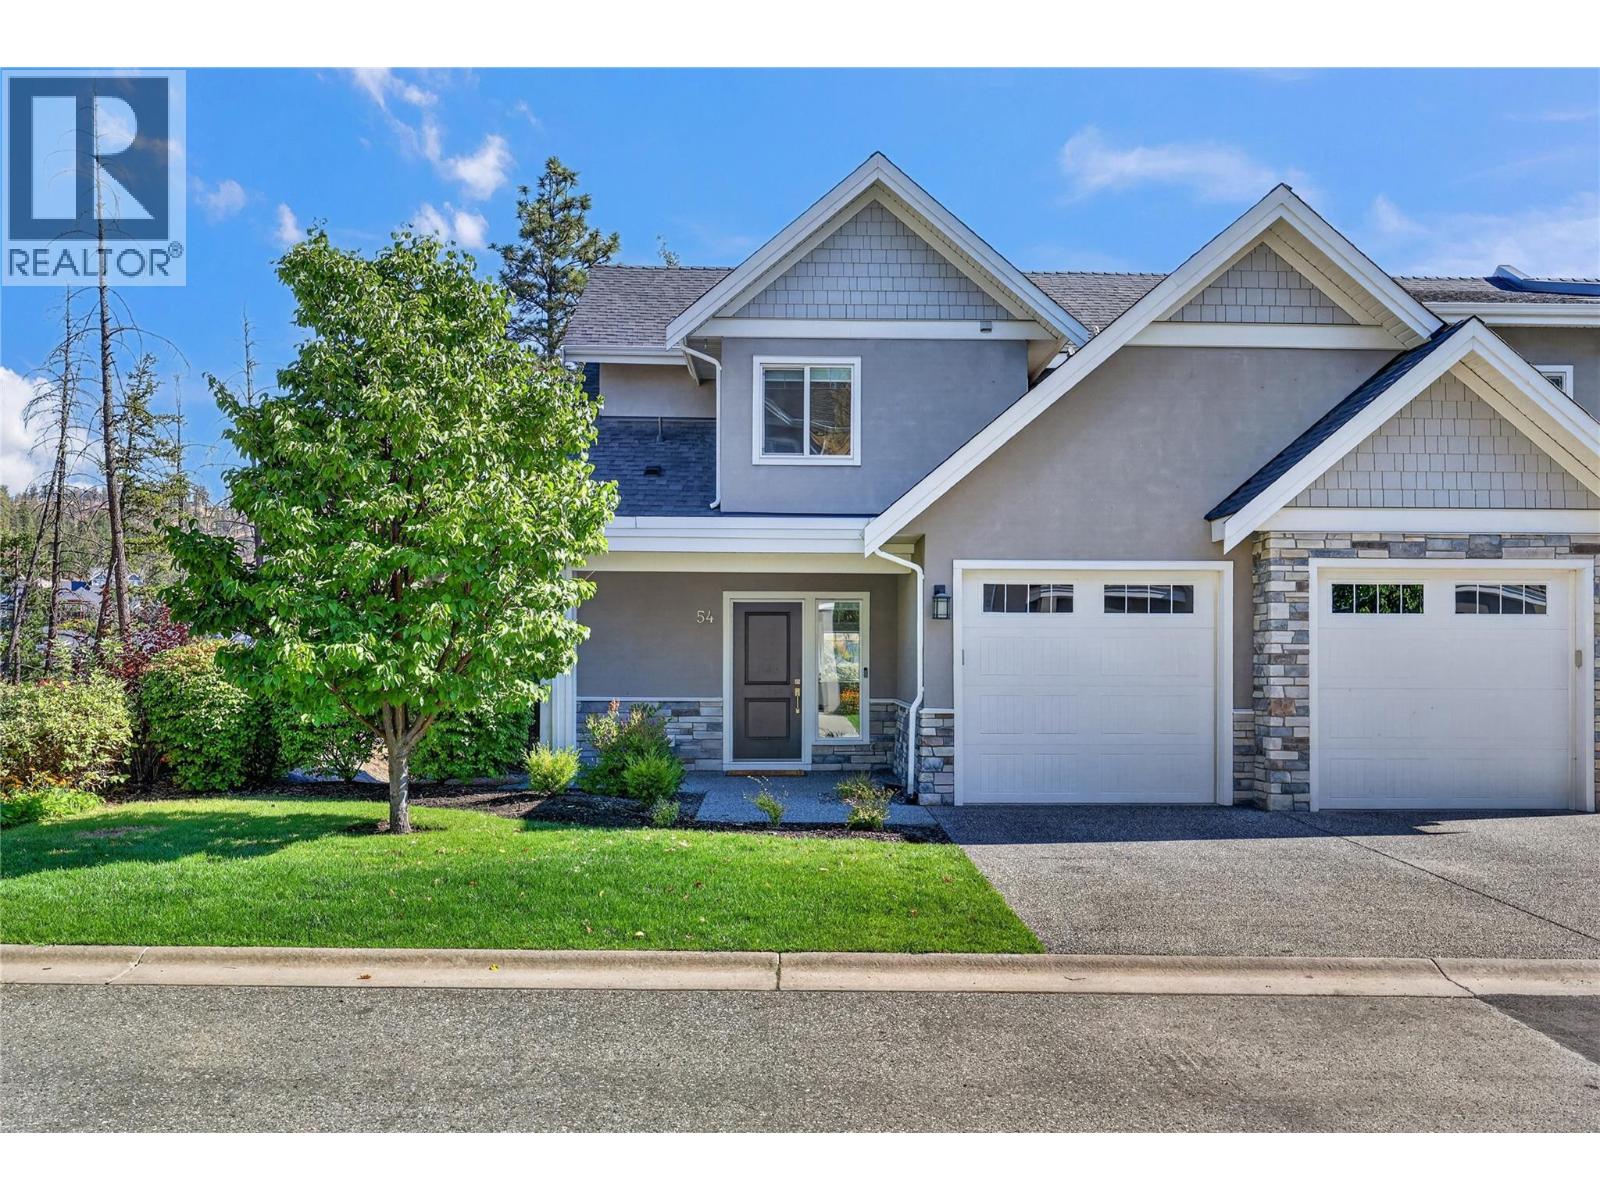
1450 Union Road Unit# 54
Kelowna, British Columbia
Bright end unit townhome overlooking tranquil Hidden Lake, offering beautiful natural surroundings, privacy, and a functional three level layout. The light and airy main floor features beautiful wood flooring and tile throughout, a modern kitchen with quartz countertops, spacious dining and living areas, a powder room, and garage access. Step outside to the large patio off the kitchen and dining area, where peaceful lake and treetop views create the perfect setting for outdoor dining and relaxing. Upstairs, the spacious primary suite includes a walk in closet and full ensuite, while a second bedroom, full bathroom, and laundry area complete the upper level. The lower level offers even more living space with a generous family or games room, an additional bedroom and bathroom, and direct outdoor access. Overlooking the lake and surrounding greenery, this level provides peace and privacy. The garage offers one parking space, plus an additional driveway space, with visitor parking just steps away. Enjoy easy access to endless hiking and biking trails, parks, lake access, nearby schools, shopping, groceries, and everyday amenities. (id:63476)
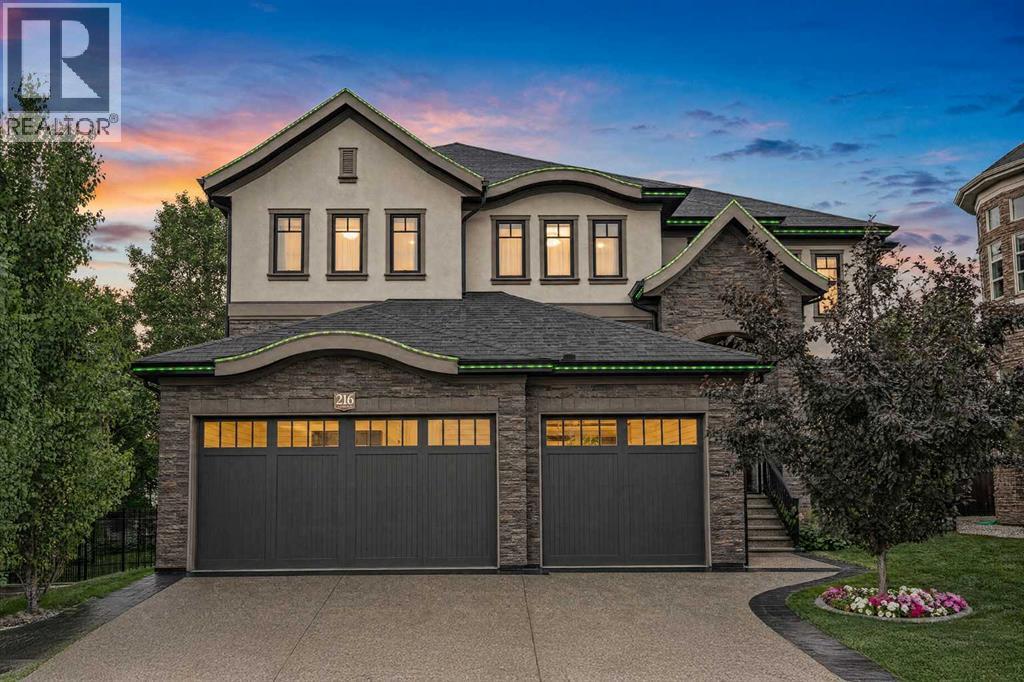
216 Aspen Summit Bay SW
Calgary, Alberta
Welcome to this exceptional custom-built estate in Aspen Woods, one of Calgary's most sought-after southwest communities. Offering over 5,000 sq. ft. of developed living space, 5 oversized bedrooms, 5 bathrooms, and a triple in-floor heated garage, this stunning home combines timeless elegance, thoughtful design, and incredible functionality. Set on a 6,641 sq. ft. pie shaped lot in a quiet cul-de-sac, this property backs directly onto nature pathways, offering exceptional privacy and a peaceful green-space backdrop, with no neighbouring windows facing the home or overlooking the backyard. Professionally landscaped grounds, mature trees, flower beds, designer aluminum & composite fencing, and a six-zone Wi-Fi-controlled irrigation system create an impressive outdoor setting. Inside, the spectacular two-storey great room makes an unforgettable first impression, featuring floor-to-ceiling windows, a natural stone fireplace, custom built-ins, a coffered ceiling, and an elegant chandelier, flowing seamlessly into the formal dining room, creating an ideal space for entertaining. The chef-inspired kitchen is equipped with five Thermador appliances, including a six-burner gas range, granite countertops, timeless cabinetry, a massive centre island, and a bright breakfast nook overlooking the backyard. A private main-floor den with double glass doors, custom millwork, and upgraded LED lighting, plus a powder room, complete the main living areas, along with a spacious mudroom offering storage, laundry, and central vacuum access leading to the impressive triple in-floor heated garage, featuring polyaspartic flooring, power lifts, a professional workbench, and Proslat storage systems. Upstairs, the luxurious primary retreat features a wall of windows, a spa-inspired ensuite with dual vanities, freestanding soaker tub, oversized frameless shower, heated floors, and two separate walk-in closets with custom built-ins. Three additional generously sized bedrooms provide excellent fl exibility, including one with its own private ensuite and walk-in closet, while the rest share a spacious 5-piece bathroom. The fully developed lower level is designed for entertaining and everyday living, featuring a second fireplace with custom built-ins, family and games areas, a stylish wet bar, fifth bedroom, full bathroom, and an exercise room that could also function as a home office. Technology and comfort are built in, including a Control4 smart home system, six security cameras, built-in indoor/outdoor speakers, Lutron smart LED lighting, Nest thermostats, two furnaces, and two A/C units, with each level independently heated for customized comfort throughout the home. Step out your fenced backyard directly onto green space and bike lanes—nature is your neighbor. This established, family-friendly community puts parks, pathways, and top-rated Webber Academy just steps away, with quick access to Stoney Trail—minutes from the city, moments from the Rockies.Book your private showing today! (id:63476)
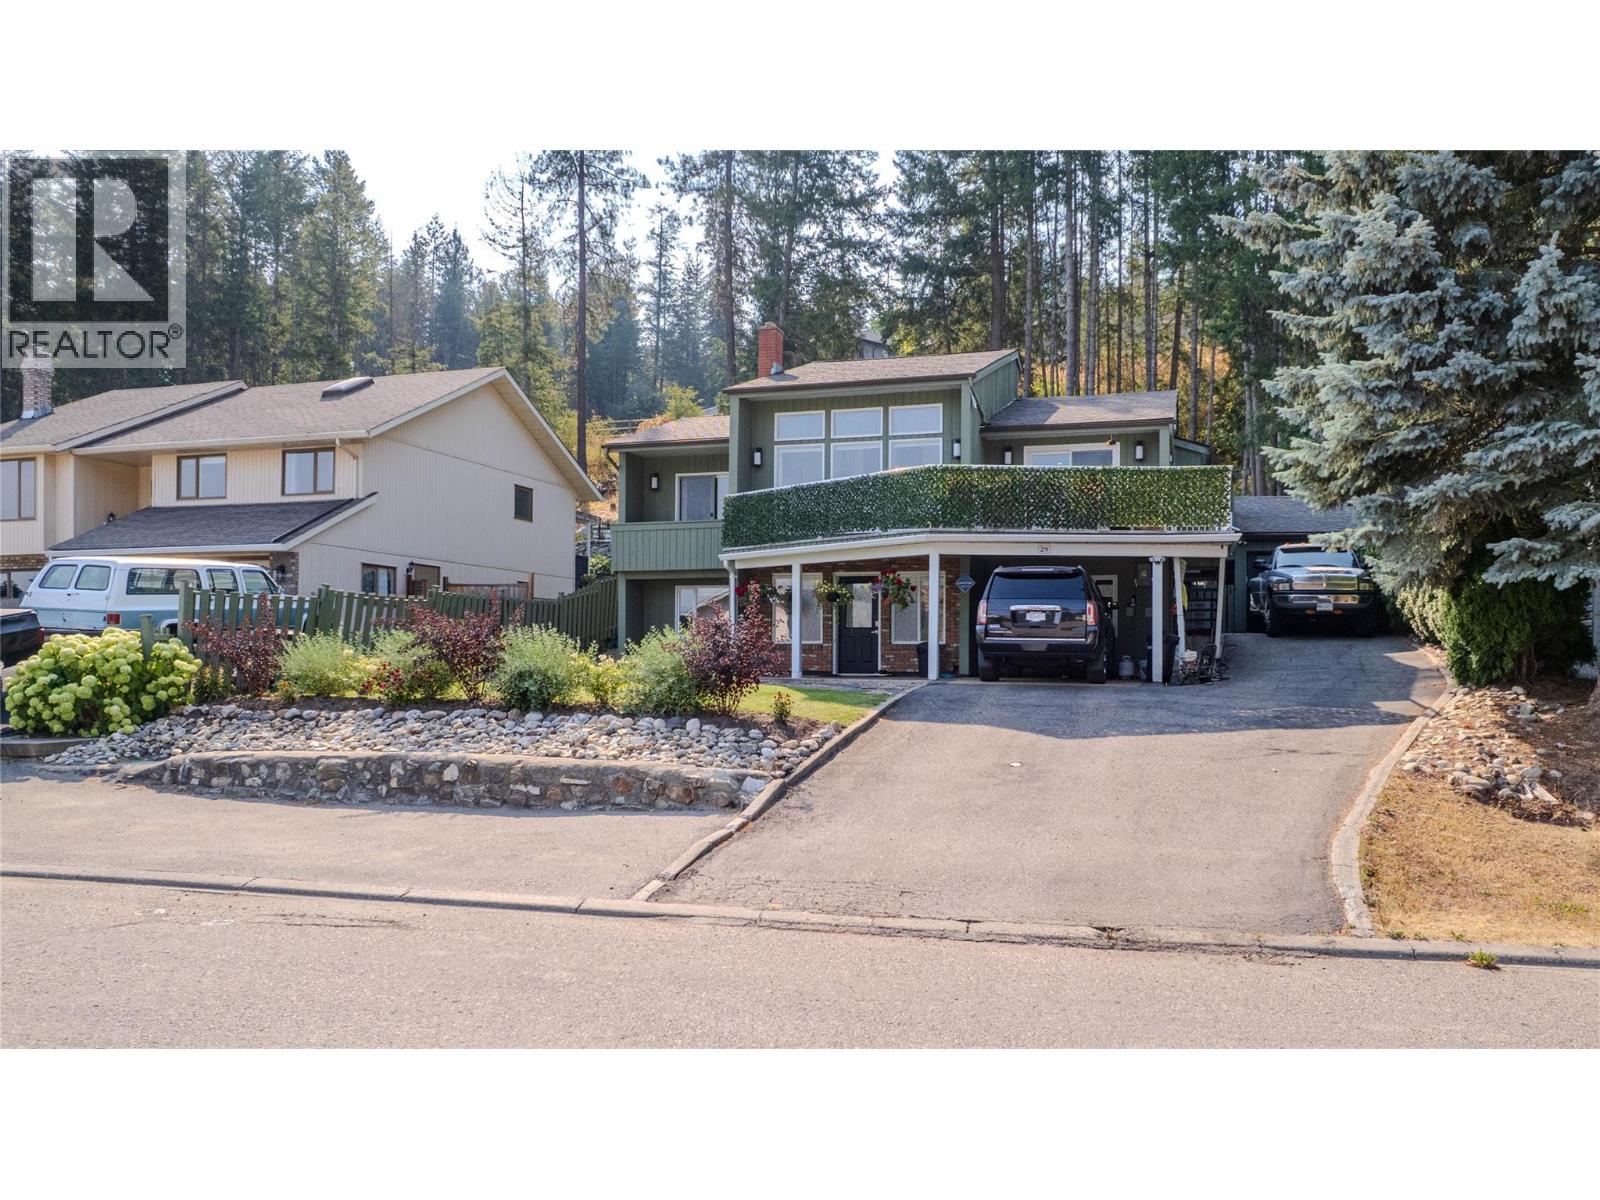
29 Preston Crescent
Enderby, British Columbia
Set on a private 0.3-acre lot with impressive cliff views, this extensively renovated 3-bedroom, 2-bathroom home offers 2,191 sq. ft. of thoughtfully updated living space, with over $150,000 invested in improvements. The bright, modern kitchen features white cabinetry, smart built-in storage, a large island and new appliances, flowing into the dining area and connecting two inviting outdoor spaces—an expansive northeast-facing front deck and a secluded backyard deck with gazebo and direct kitchen access. Inside, updated bathrooms bring a luxurious feel, complemented by vinyl plank flooring, contemporary lighting and new electric fireplaces. The lower level offers excellent storage and flexible bonus space that could easily serve as an additional bedroom, office or hobby room. Outside, enjoy fresh front landscaping, a peaceful natural backyard and plenty of parking for an RV, boat and additional vehicles. The lower rear deck is ready for a future hot tub, with plumbing, electrical and gas connections already in place. Major upgrades include updated electrical and plumbing, furnace and A/C, additional electrical outlets, a gas line to the deck and a new sliding door. A fully insulated and heated garage/workshop adds valuable year-round space. Extensively updated with generous indoor and outdoor living areas, excellent parking, privacy and beautiful views, this home is ready to enjoy. (id:63476)
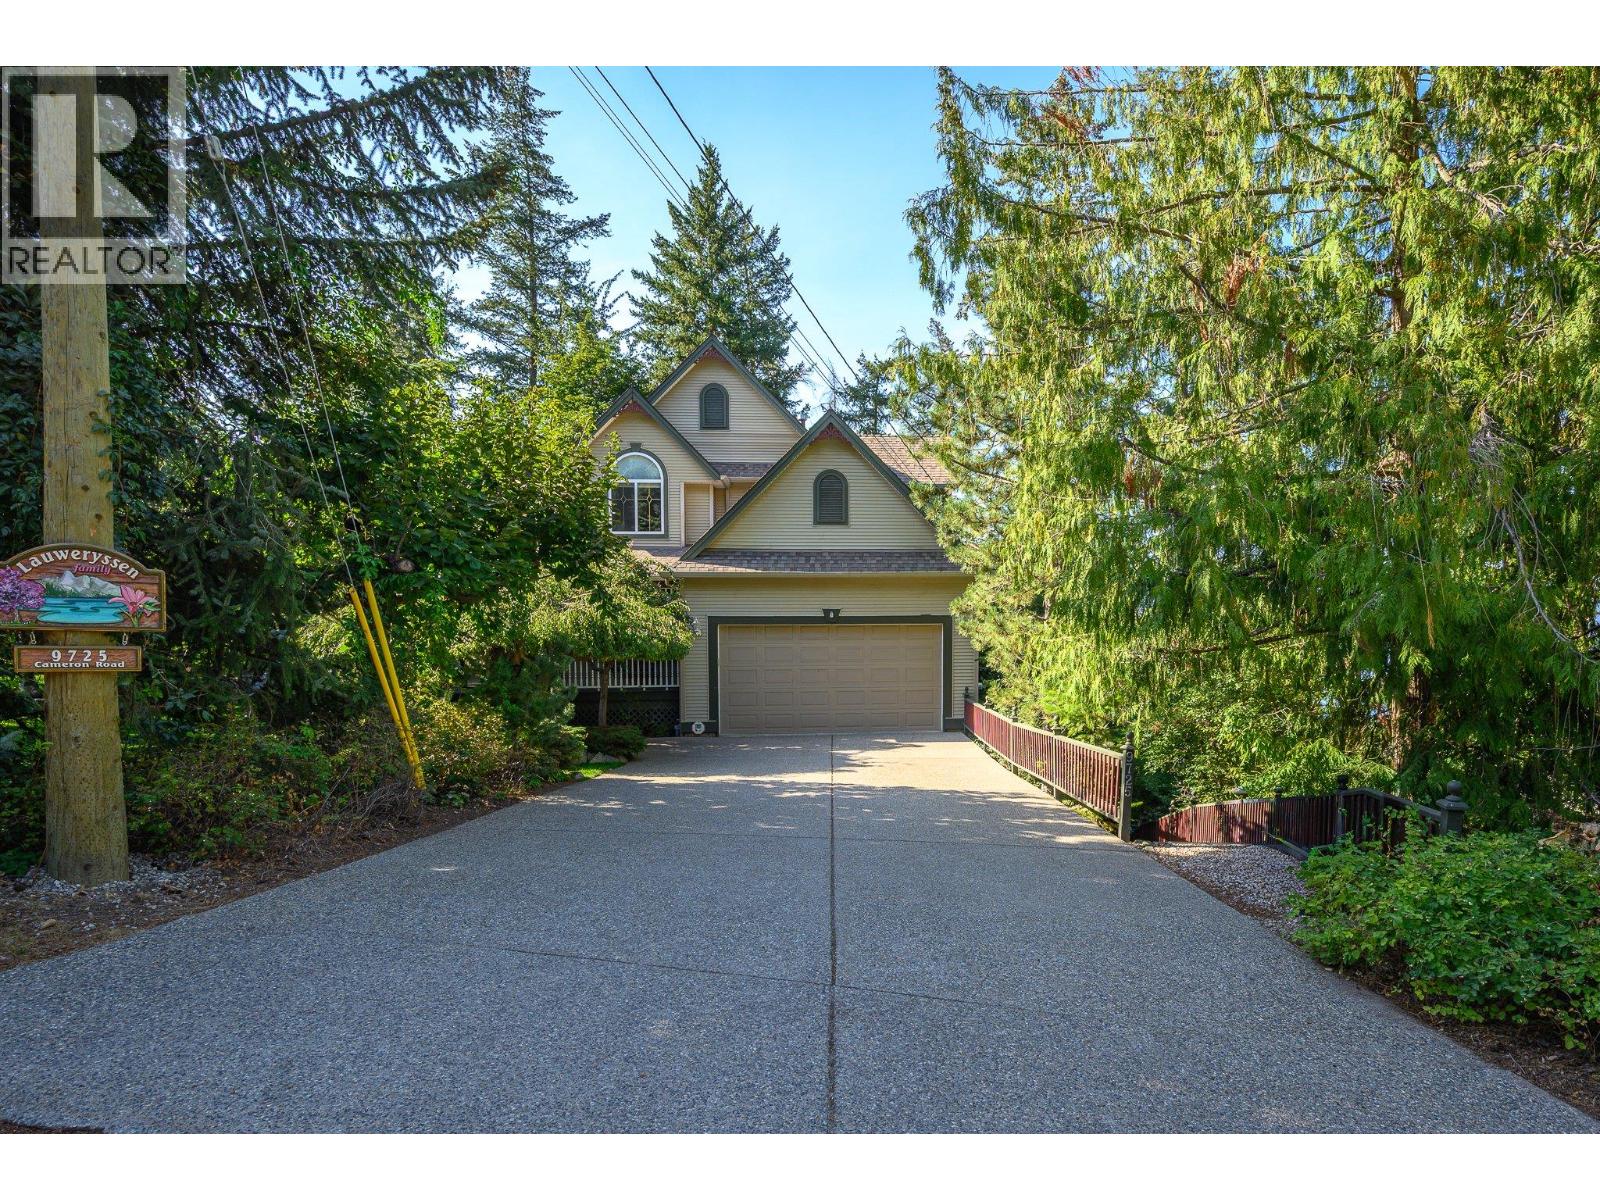
9725 Cameron Road
Vernon, British Columbia
Lakeshore living at a fraction of the cost! This inviting 3-bedroom, 3.5 bath two story home offers a rare opportunity to enjoy the Okanagan Lake lifestyle without the typical lakefront price tag. Set on a private, treed lot, with stone lined walkways, and your own fruit trees, the property offers a cool, shady retreat on hot summer days. Step inside to a spacious foyer and a bright, welcoming living room filled with natural light from the oversized windows. A cozy fireplace sets the perfect scene for relaxing on cool fall evenings. The bright U-shaped kitchen and separate dining nook feature plenty of windows and lovely lake views, while the covered balcony provides the ideal spot for morning coffee or family dinners overlooking the water. A private den offers a quiet space for working from home or watching the game. Upstairs are three generously sized bedrooms, including a king sized primary suite with his and hers walk in closets as well, a luxurious 5 piece ensuite with double vanity, shower and soaker tub. The walkout basement provides excellent flex space for recreation, guests and storage, with potential for a suite. The exceptional bonus; owners of Cameron Road properties, enjoy exclusive access to a sandy beach with 200 feet of Okanagan Lake frontage, plus a mooring buoy in the protected bay just offshore. Whether you're looking for a fulltime residence or a summer cottage, opportunities like this are few and far between! (id:63476)
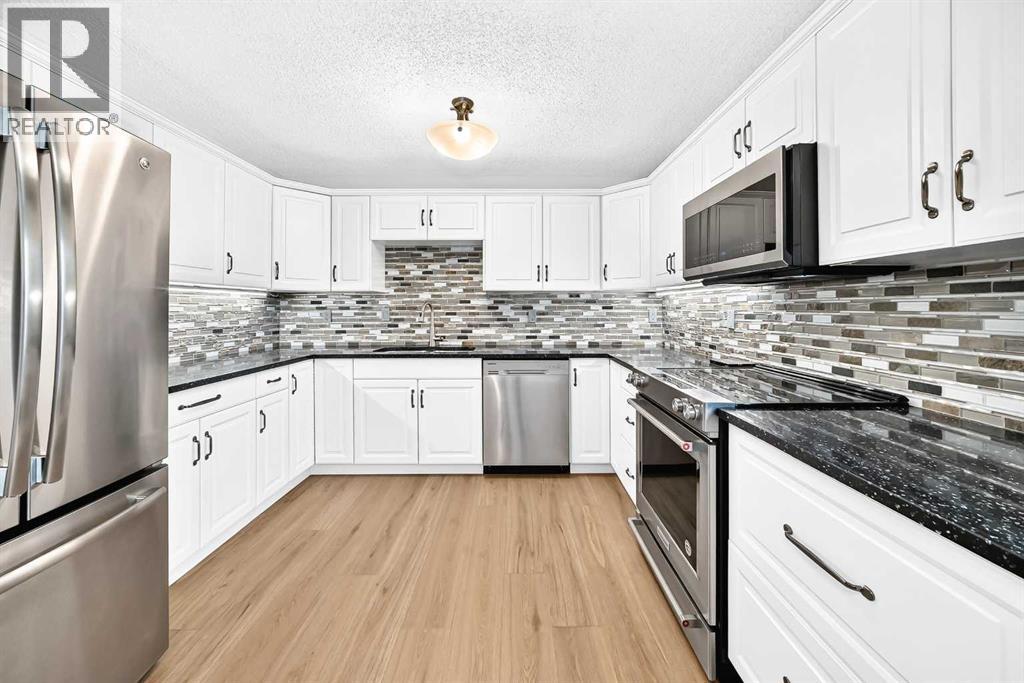
8 Hawkfield Crescent NW
Calgary, Alberta
*OPEN HOUSE SATURDAY AUGUST 29 BETWEEN 11 A.M. TO 1 P.M. * Exceptional value with 5 bedrooms, 4 full bathrooms and a walkout lower level opening to a sunny southwest-facing backyard! Tucked away on a quiet crescent, this spacious home offers a flexible layout with plenty of room for a growing or multi-generational family. The location provides convenient access to public transit, Crowfoot Shopping Centre, restaurants, Safeway, Co-op, Crowfoot YMCA with Arena, Crowfoot Library, cinemas, cafés, shopping and recreation, along with quick access to Stoney Trail.Step inside to a bright, open living and dining area highlighted by vaulted ceilings and an electric fireplace. The home offers four bedrooms above grade & one large bedroom below grade. There is total of three en-suite bathrooms plus anther 3 pieces full bathroom and a functional layout designed for everyday living. An oversized single attached garage provides added convenience year-round.A separate side entrance provides access to the basement levels, where you'll find a lovely kitchenette, flex space and the spacious bedroom with a walk-in closet and en-suite bathroom. The walkout level features a generous family room with additional space that could be used as a home office, gym or recreation area, along with direct access to the southwest-facing backyard.Numerous updates have been completed over the years, including fresh paint, an updated kitchen with quartz countertops, updated bathrooms and plumbing, refreshed stucco in 2012, roof in 2019, windows and patio doors in 2021, and a new hot water tank in 2025. The lower family room also has a wood-burning fireplace, which is being sold in as-is condition and has not been used by the current sellers.With five bedrooms, four full bathrooms, multiple living spaces, a walkout lower level and a convenient northwest location, this home offers an impressive combination of space, functionality and value. (id:63476)
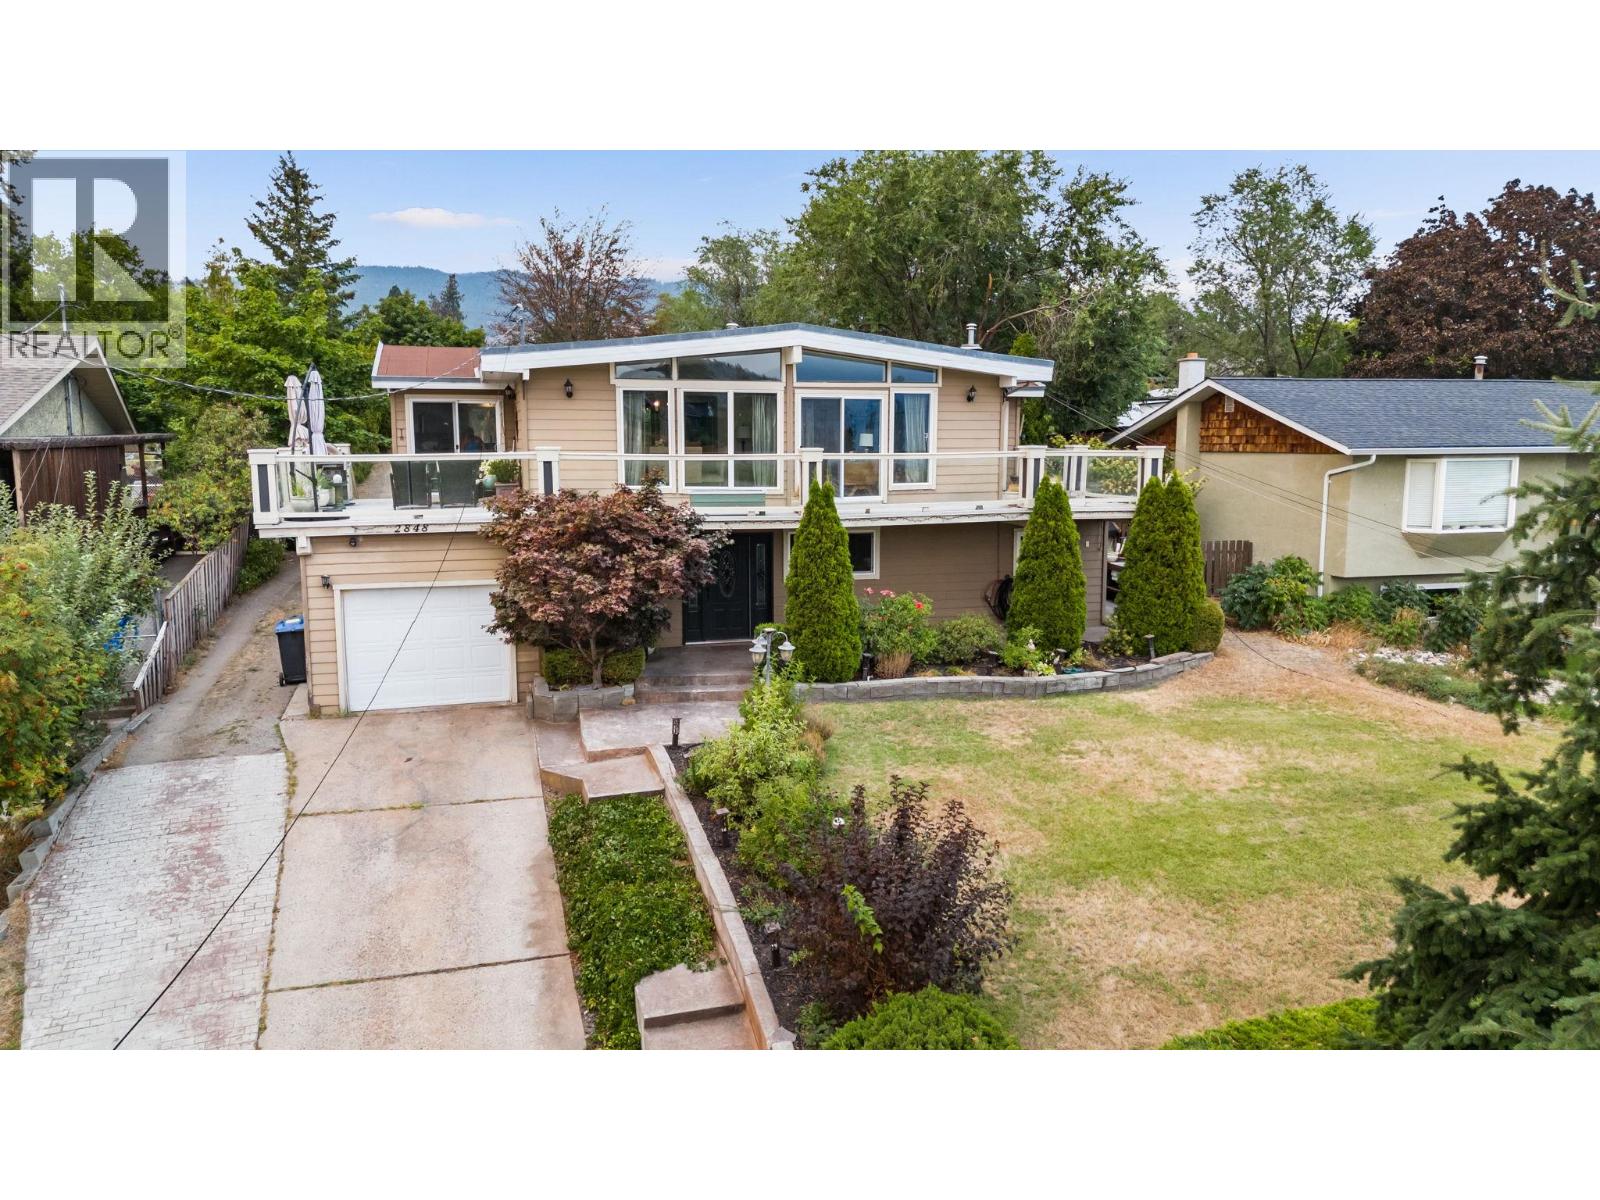
2848 Inverness Road
West Kelowna, British Columbia
ROOM TO PLAY, GROW & DREAM! If you’ve been looking for space to spread out, this could be the one! Sitting on a .41-acre lot, there’s room for kids to run, a garden to grow, a pool to enjoy, or why choose just one? Bring your ideas & make this backyard your own! Step through the foyer on the lower level, w/ tile floors & plenty of space to welcome family & friends. French doors lead to a family rm/den, while 2 bdrms, 4-pc bath & laundry room complete this level. Follow the beautiful hardwood staircase upstairs to a bright, inviting living & dining space. A gas f/p creates a cozy focal point, while floor-to-ceiling windows stretch across the entire area. Low-slope vaulted ceiling adds to the airy feel. The kitchen is tucked conveniently just off the dining area with counter seating for casual breakfasts, homework sessions or catching up with friends . Sliders lead to the large patio, where you can relax, entertain & enjoy the view, including a glimpse of Lake Okanagan. The upper floor is home to 2 bedrooms including the primary bedroom with a convenient 2-piece ensuite & its own doors opening onto the patio. Lets talk about location...Webber Road Elementary is across the street, with École Glenrosa Middle School just around the corner, making school runs about as easy as they come. Shopping, services, recreation & amenities are all close by. A great home, an exceptional lot, and room to make it your own! Quick possession—be home for Thanksgiving! (id:63476)
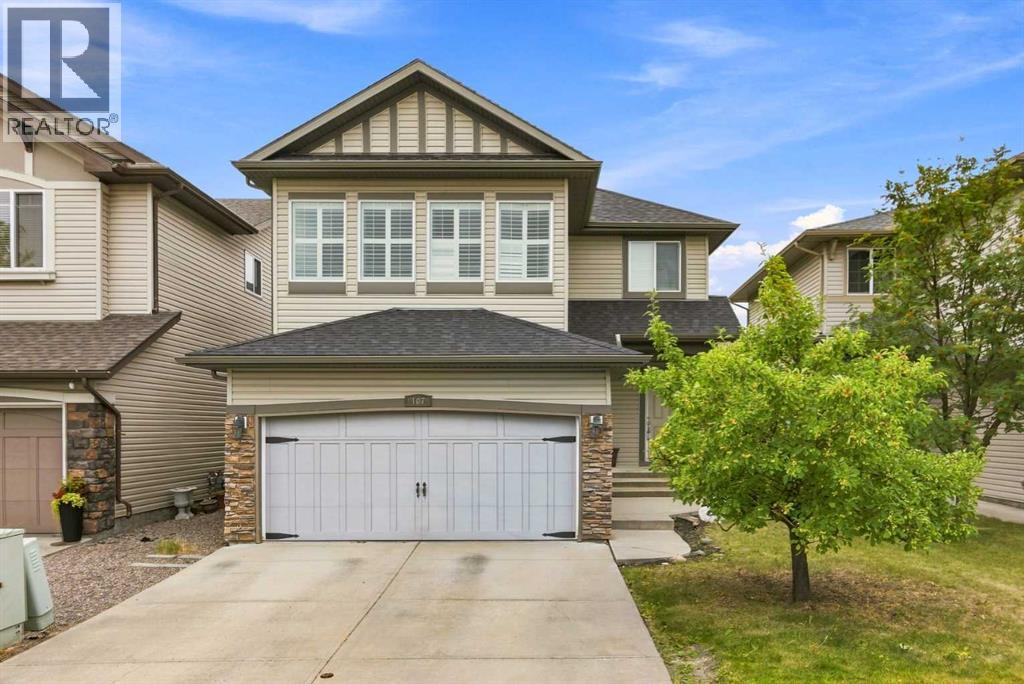
107 Brightonstone Common SE
Calgary, Alberta
***OPEN HOUSE SATURDAY AUGUST 29 1:00 - 3:00*** Welcome to this wonderful 2 storey home located in the community of New Brighton! The open main floor features Brazilian hardwood floors through-out. The bright spacious kitchen has granite countertops, Stainless Steel appliances, plenty of cupboards and a huge centre island. There is a separate dining area and a living room with a corner gas fireplace. Upstairs there is a primary bedroom with a 5 piece ensuite(soaker tub and separate shower) and two good size bedrooms and a main 4pc bath. Large bonus room with lots of natual light. This fine home has CENTRAL AIR CONDITIONING(2022). Located on a quiet street and a very short walk to the NEW BRIGHTON POND, PATHS AND PLAYGROUNDS! Close to schools and the South Trail Shopping area with Walmart, Canadian Tire, Home Depot, Superstore, Safeway and other fine restaurants, services and shoppes! (id:63476)
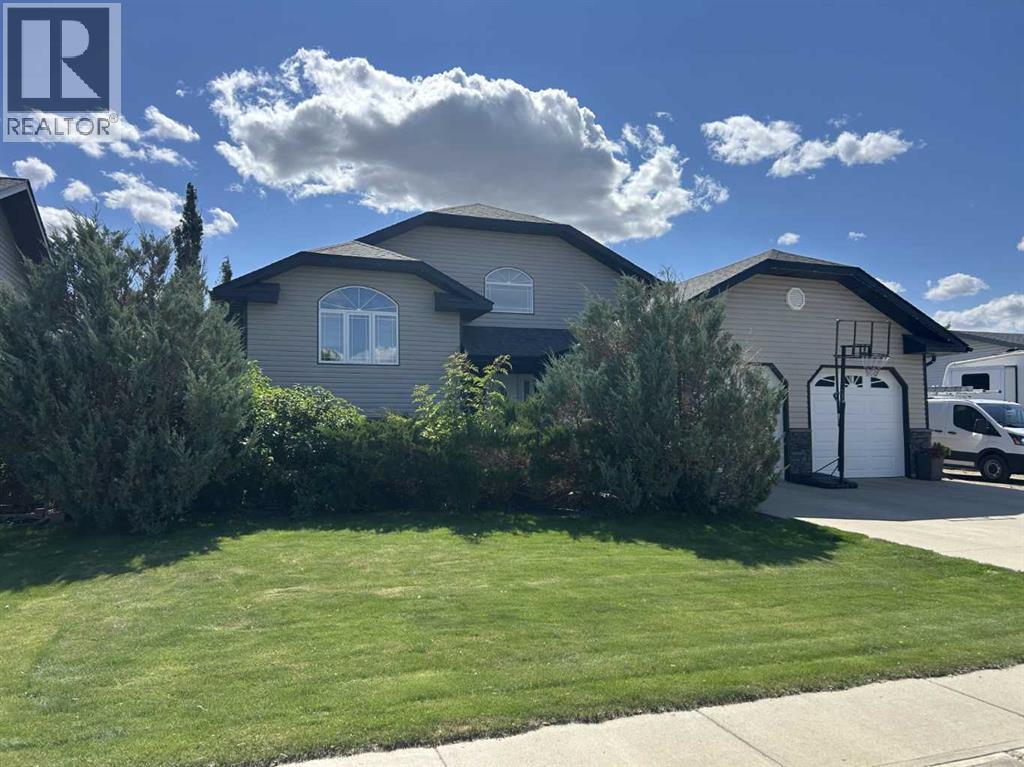
173 Westview Crescent
Bow Island, Alberta
Modern home with extra wide lot and lots of extra's!! Home is in nice location with park bordering the back, 78'.7" wide lot for RV or extra vehicles to park, solar panels installed (over $45,000 value), closed in seasonal room/deck, hot tub room, in floor water lines etc. in place in basement floor just ad the boiler, heated attached garage and 3 storage sheds!! . Open floor plan with high vaulted ceilings and enjoy the fireplace in living room/kitchen area, nice kitchen plan with pantry, large main floor laundry room with lots of cabinets, walk-in closet in master bedroom and walk-in shower in bsmt bathroom. This home does have great value in extra items with all the other modern convenience's. (id:63476)
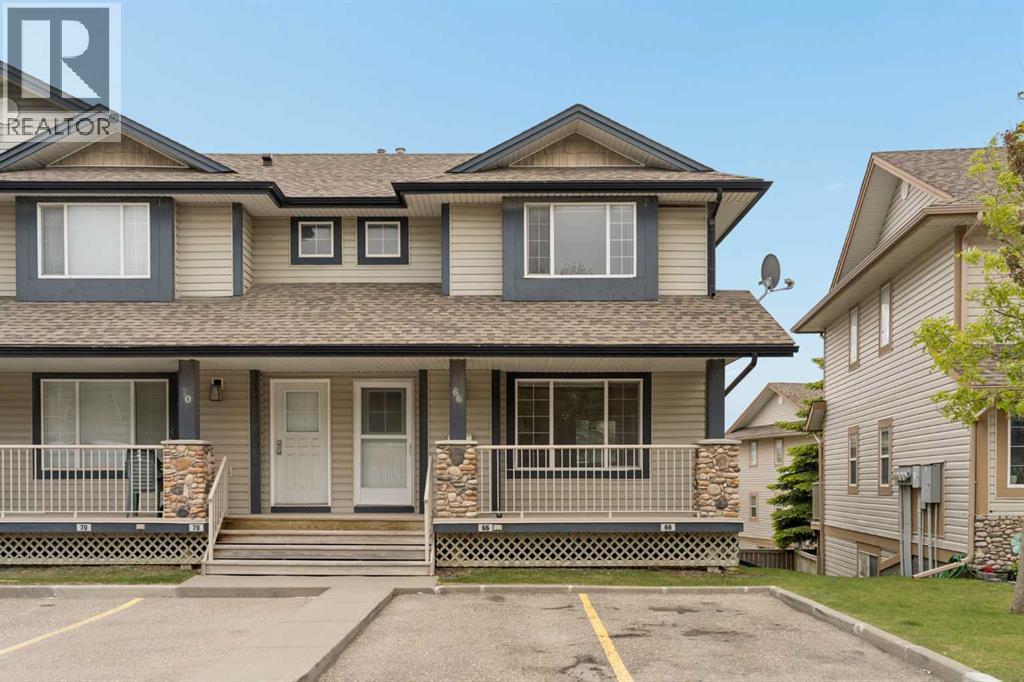
66 Citadel Point NW
Calgary, Alberta
Welcome to 66 Citadel Point NW, a bright and beautifully maintained END-UNIT townhome located in the highly sought-after community of Citadel. Offering over 1,200 sq. ft. of developed living space above grade, plus an unfinished WALKOUT basement ready for your future plans, this 3-bedroom, 1.5-bathroom home combines comfort, functionality, and exceptional convenience in one attractive package. The property has been recently painted throughout and features brand-new carpet, creating a fresh, move-in-ready feel. It also includes central air conditioning for added comfort year-round. Step inside to discover a welcoming main floor filled with natural light, thanks to the abundance of windows that come with this desirable end-unit location. The open-concept layout creates a seamless flow between the living, dining, and kitchen spaces, making everyday living and entertaining effortless. The spacious great room provides a comfortable place to gather, while elegant arched entryways leading into the kitchen and dining area add character and architectural appeal. The bright kitchen offers ample cabinetry and generous prep space, while the large dining area easily accommodates family dinners and gatherings. Step outside onto your private balcony just off the dining room, creating the perfect spot to enjoy your morning coffee, unwind at the end of the day or for summer barbecues. A convenient 2-piece powder room and additional storage complete the main level. On the upper level, the thoughtfully designed layout provides excellent bedroom separation and privacy. The spacious primary bedroom features dual closets, while two additional bedrooms and a well-appointed 4-piece bathroom offer flexibility for families or guests. Additional storage throughout the upper level adds everyday practicality. The unfinished walkout basement presents an excellent opportunity to customize the space to suit your needs. With laundry already in place, rough-in plumbing for a future bathroom, and dir ect access to the lower patio and backyard, the possibilities are endless. Outside, enjoy a private backyard space complete with a concrete patio, along with a welcoming front porch that enhances the home's curb appeal. Two assigned parking stalls are conveniently located directly in front of the unit. Located in the established community of Citadel, this home offers outstanding access to schools, playgrounds, parks, pathways, shopping, and public transit. Bus stops are just steps away, providing convenient connections to Crowfoot and Tuscany LRT stations, while major routes including Stoney Trail, Crowchild Trail, and Deerfoot Trail make commuting throughout the city effortless. With Crowfoot Crossing, multiple shopping centres, restaurants, and everyday amenities all nearby, this exceptional home delivers the perfect balance of comfort, convenience, and community living. (id:63476)
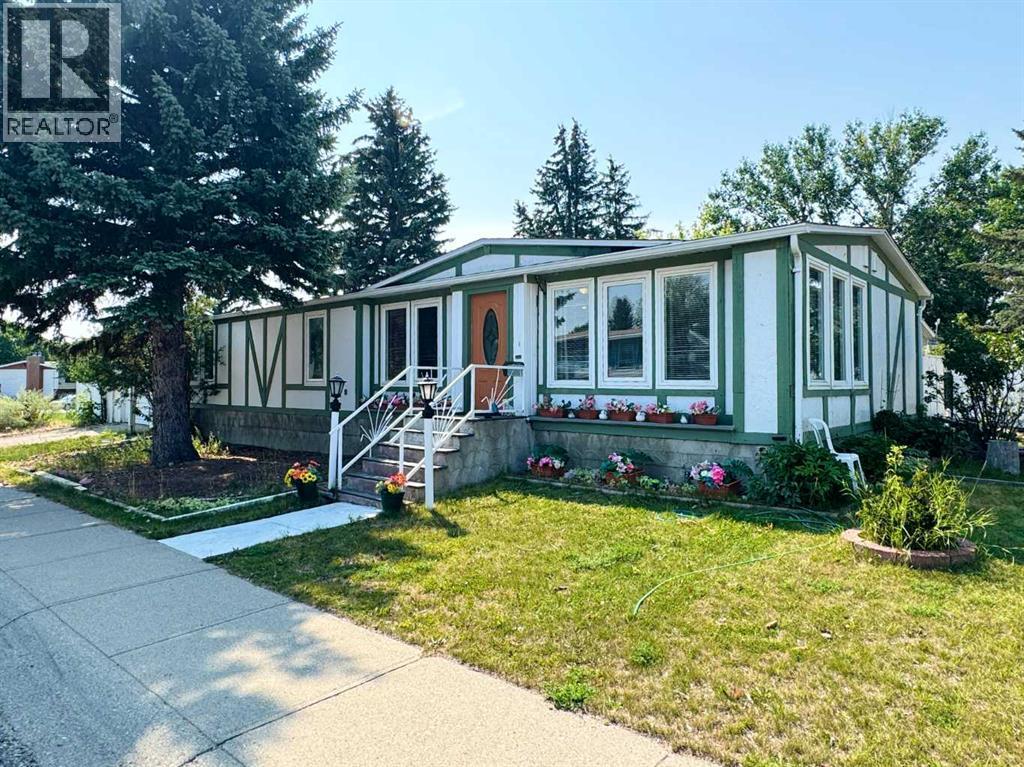
14 Dalhousie Court W
Lethbridge, Alberta
Welcome to 14 Dalhousie Court W, a spacious manufactured home offering a practical layout, plenty of living space, and a convenient location close to parks, amenities, and the University of Lethbridge. The home features 3 bedrooms and 2 bathrooms, including a large primary bedroom with dual closets and 4-piece ensuite bath. The main living area offers a spacious living room that flows into the dining room and kitchen, creating a comfortable space for everyday living and entertaining. The kitchen provides ample counter and cabinet space, with a breakfast nook and access to the patio and backyard. A separate den provides additional flexible space for a home office, sitting area, or hobby room. The mudroom/previously the laundry area is located near the side entrance and provides added storage and convenience. The backyard offers plenty of room to enjoy the outdoors and includes a greenhouse and storage shed. A super single garage provides additional parking, storage and workspace. With its spacious floor plan, 3 bedrooms, 2 bathrooms, and outdoor features, 14 Dalhousie Court W offers a comfortable home with room for a variety of needs. Be sure to check out the video walkthrough available in the links tab, or search the property address directly on YouTube. (id:63476)
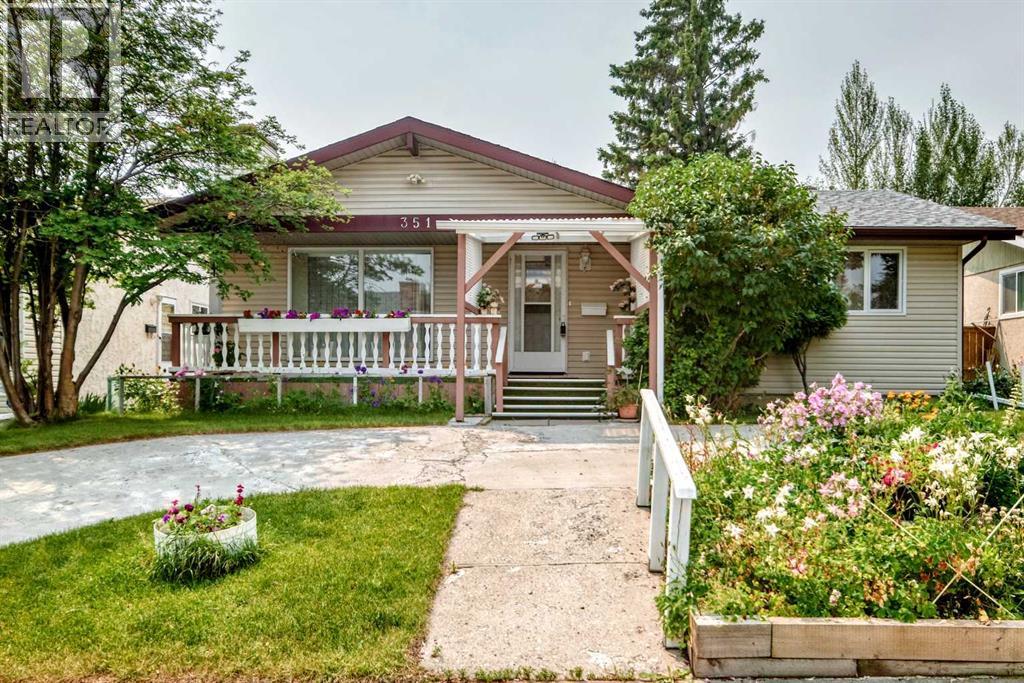
351 Cedarpark Drive SW
Calgary, Alberta
Open house: Aug 22 1:00pm to 3:00pm. Welcome to this spacious, fully developed bungalow in the established and highly desirable community of Cedarbrae, offering five bedrooms, 2.5 bathrooms, generous indoor and outdoor living spaces, and an oversized detached garage.Situated on an approximately 50’ × 100’ lot with rear lane access, this well-maintained home features beautifully cared-for gardens, large front and rear decks, and an oversized 25’ × 21’ detached garage. The expansive front yard, colourful garden beds, and semi-circular driveway provide attractive curb appeal and ample parking for family and guests.Located on a quiet street in a mature neighbourhood, the property is close to schools, shopping, parks, public transit, Southland Leisure Centre, Rockyview General Hospital, and major roadways providing easy access throughout southwest Calgary.Inside, the main level offers a functional and inviting layout with hardwood and tile flooring. The spacious kitchen features granite countertops, upgraded cabinetry, generous workspace, and a brand-new stove.The main floor includes three bedrooms, with the primary bedroom offering its own private two-piece ensuite. A full bathroom serves the additional bedrooms and main living areas.The fully developed lower level provides excellent additional living space with two more bedrooms, a full bathroom, and a large recreation room. Whether used for family gatherings, guests, teenagers, hobbies, entertainment, or a home office, the lower level offers excellent flexibility.The property has benefited from several improvements over the years, including shingles on both the house and garage completed in 2018, updated windows, replacement of original plumbing lines, and a brand-new washing machine. The furnace was installed in 2012, and the hot water tank dates from 2011.A former separate exterior entrance was sealed by a previous owner and may offer potential to be reopened in the future, subject to buyer verificatio n and all required municipal permits and approvals.Outside, enjoy the large front and rear decks and beautifully maintained garden spaces. The oversized detached garage provides excellent space for parking, storage, tools, recreational equipment, or hobby use.With five bedrooms, 2.5 bathrooms, excellent parking, an oversized garage, generous living spaces, and several recent improvements, this Cedarbrae bungalow offers an excellent opportunity for buyers seeking space, convenience, and value in a mature southwest Calgary community. (id:63476)
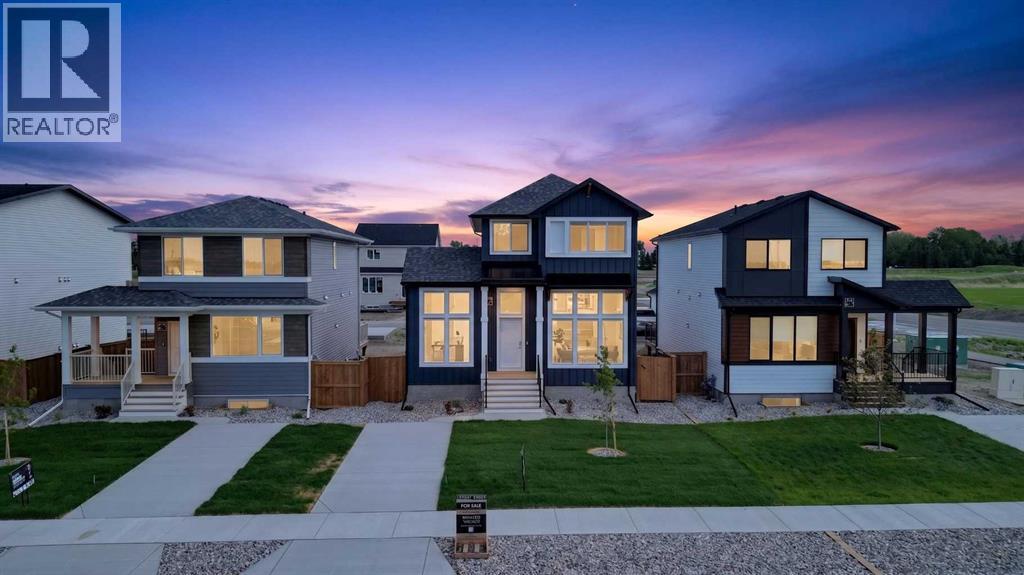
2541 16 Avenue N
Coaldale, Alberta
Legally suited home, main floor office, dedicated laundry room, high-end appliances, plenty of parking, and front landscaping included — and that’s just the opening act. This beautifully designed property is located in the brand new community of Malloy Landing, directly across the street from the SHIFT Community Centre and Coaldale Prairie Winds Secondary School, making everyday life incredibly convenient. Walking to the gym or sending the kids to school without ever starting the car is not just possible here, it’s the norm.Built by Stranville Living Master Builder, this home features the highly sought-after Kendrick floor plan and showcases the thoughtful design and elevated finish Stranville is known for. The main living area immediately impresses with soaring 11-foot ceilings and oversized windows that flood the open-concept space with natural light, creating a bright and welcoming atmosphere that feels both modern and warm.Just a few steps up, the kitchen and dining area strike the perfect balance between form and function. You’ll find Stranville’s signature panel-ready Fisher & Paykel fridge, a panelled dishwasher, sleek induction cooktop, quartz countertops, and a spacious pantry that actually keeps up with real life. This space feels refined without trying too hard, and it flows effortlessly for everyday living or entertaining. At the back of the home, a triple-car parking pad adds serious convenience and flexibility, whether it’s for multiple vehicles, guests, or future garage plans.The main floor office deserves special mention, with nearly floor-to-ceiling windows that make working from home feel anything but ordinary. It’s a space that’s equal parts productive and inspiring, and one you’ll genuinely enjoy spending time in.Upstairs, the second level offers three spacious bedrooms, including a well-designed primary retreat. The ensuite features a walk-in shower and a generous walk-in closet that conveniently connects directly to the dedicated laundr y room — a small detail that makes a big difference in daily living.The fully finished lower level includes a legal two-bedroom suite with its own stylish kitchen, complete with quartz countertops, making it an excellent option for extended family, guests, or added income potential. Outside, the front yard will be completed with clean, low-maintenance xeriscape landscaping, along with wing fencing, ensuring curb appeal is taken care of from day one.This is a home that blends smart design, premium finishes, and an unbeatable location, all in one of Coaldale’s most exciting new communities. This home is virtually staged. GST is Included in the sales price and a 10 year new home warranty. FIRST TIME HOME BUYERS could be eligible to receive 5% gst rebate,, which could be your entire down payment. (id:63476)
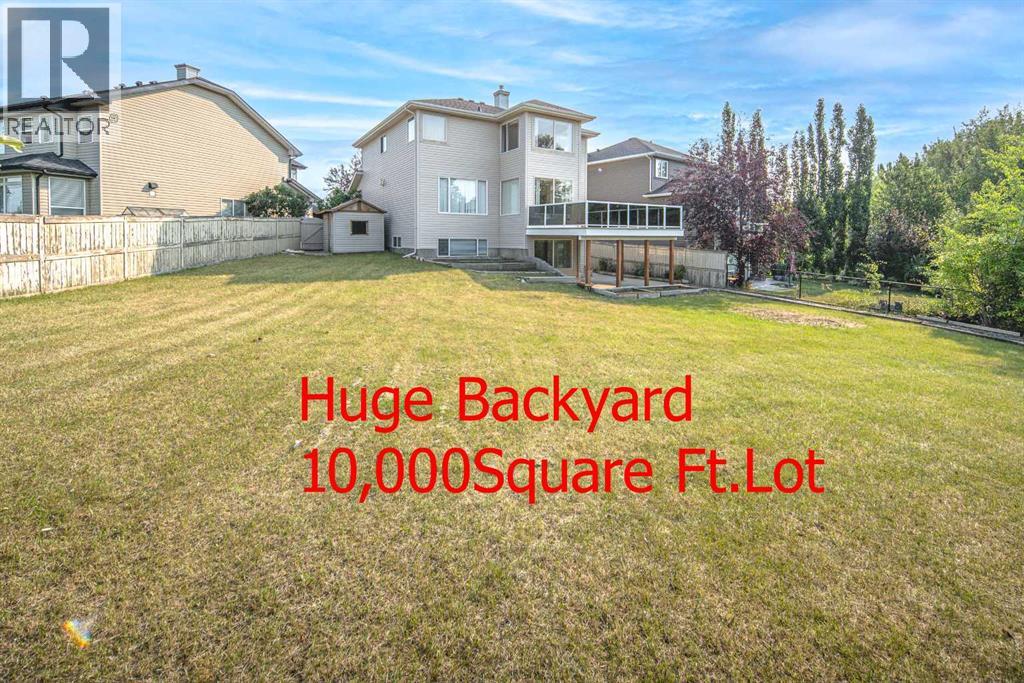
66 Royal Oak Grove NW
Calgary, Alberta
Open House Saturday August 29 1:00-4:00. Rare find in Royal Oak! Situated on a massive 10,000 sq. ft. lot, this beautifully maintained 4-bedroom home offers over 3,500 sq. ft. of developed living space, a fully finished walkout basement, a sunny southwest-facing backyard, and beautiful mountain views from the Master bedroom. Ideally located on a quiet street beside greenspace, this home offers exceptional privacy surrounded by matured tall trees, luxurious space for kids’ play, and a wonderful setting for family living. The bright main floor features an impressive 17-foot open-to-above living room with a double-sided gas fireplace connecting to the spacious family room with custom built-ins. Rich oak hardwood and tile flooring run throughout the home with no carpet, while oversized windows fill the space with natural light. The spacious kitchen offers top quality Italian granite countertops, a large central island, stainless steel appliances, ample cabinetry, and a large window overlooking the backyard. The breakfast nook features three sides floor-to-ceiling windows and direct access to the maintenance-free deck with tinted glass railings (for further privacy) and a gas BBQ hookup. A private office, large pantry, laundry room with sink, and 2-piece powder room complete the main level. Upstairs offers three generously sized bedrooms, a loft, and two full bathrooms. The spacious primary retreat features a mountain-view sitting area, walk-in closet, and luxurious 5-piece ensuite with dual vanities, walk-in shower, corner soaker tub, and beautiful west-facing views. Two additional bedrooms feature walk-in closets. A built-in desk with bookshelves offers a quiet study area. The fully finished walkout basement offers 9-foot ceilings, a bright living area, large fourth bedroom, 3-piece bathroom, and a versatile flex room ideal for a gym, workshop, hobby room, or storage. The expansive southwest-facing backyard provides plenty of space for children, pets, and entertaining , while the oversized insulated double garage offers excellent storage. Enjoy parks, pathways, ravine trails, schools, shopping, the Rocky Ridge YMCA, Tuscany C-Train Station, Crowchild Trail, and Stoney Trail nearby. A rare combination of a 10,000 sq. ft. lot, mountain views, walkout basement, and exceptional family-friendly location! (id:63476)
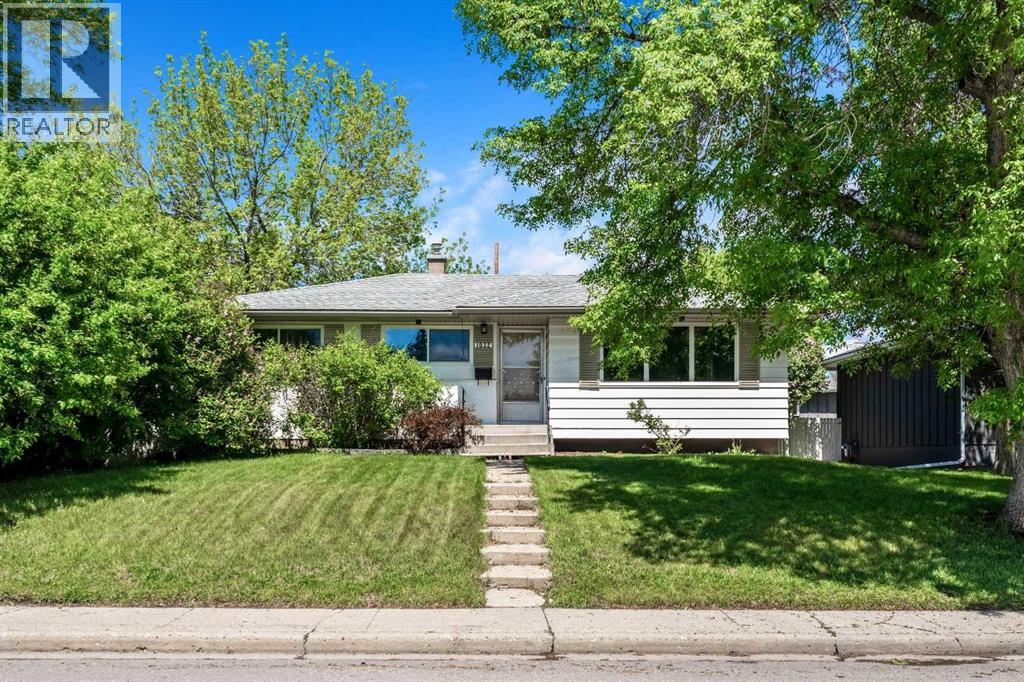
1032 89 Avenue SW
Calgary, Alberta
Location, Location, Location! This is your opportunity to own a property in the highly desirable community of Haysboro, ideally situated on the west side of the community. This generous 55' x 120' lot is directly adjacent to Haysboro Community Park and expansive green space, a rare setting that is hard to find. Lovingly maintained by the same family for many years, this charming bungalow offers over 1,800 sq. ft. of developed living space. The bright and welcoming living room features a bank of picture windows that fill the home with natural morning light. Original oak hardwood floors flow throughout the main level, which includes three spacious bedrooms, a 4-piece bathroom, and a cozy breakfast nook overlooking the private backyard. A separate rear entrance leads to the fully developed basement with a large recreation room, dry bar, laundry area, workshop, and ample storage. The flexible floor plan offers plenty of opportunity to enjoy the home as it is or renovate and customize it to suit your personal style. Outside, you'll find an oversized heated double detached garage and a substantial gravel parking pad with room for two RVs, additional vehicles, or recreational equipment. Ideally located in west Haysboro, you'll enjoy easy access to schools, parks, playgrounds, shopping, restaurants, public transit, the C-Train, Glenmore Reservoir, off-leash dog parks, and extensive walking and cycling pathways. What truly sets this property apart is its exceptional location beside a children's playground and beautiful green space, creating an extension of your own backyard. Whether you're enjoying the park, walking the dog, or simply appreciating the surrounding mature neighbourhood, this is a location that offers a lifestyle as valuable as the property itself. (id:63476)
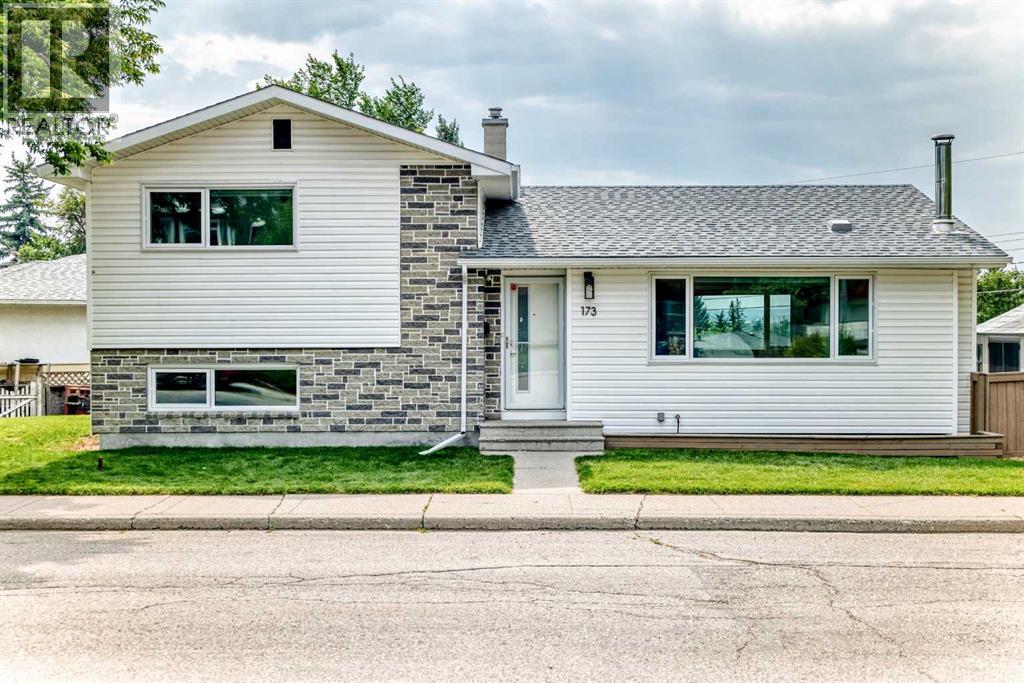
173 Cornwallis Drive NW
Calgary, Alberta
Nestled in the heart of Cambrian Heights, this spacious and versatile family home is located on a massive 2,300+ sq. ft. Lot, one of the biggest in the community - with enough space for 5-6 car off street parking frontage, and exceptional potential for comfortable family living or future development.Rare nine-foot ceilings on all levels create a bright, open, and expansive feel throughout the home. The main floor features an open-concept kitchen with soft-close cabinetry, granite countertops, and all stainless steel appliances. The dining and living rooms are particularly bright and spacious, enhanced by beautiful ¾-inch white oak hardwood flooring throughout.The 2 generous sized bedrooms feature closets extending to the ceiling, providing excellent storage. A full 4 pce upgraded bathroom has been tastefully renovated with new fixtures, ceramic tile, and granite countertops. A second fully upgraded and retiled bathroom is located on the lower level The walkout third level offers a direct entrance to the lower level and is thoughtfully laid out with existing plumbing and bedrooms featuring legal egress window openings. The lowest level is framed, including large windows - an excellent opportunity to create either a bathroom, bedroom, and living area—or a kitchen, dining room, and living area for a potential basement suite (subject to the necessary approvals).Outside, the treed yard features a large deck, a firepit area, and huge backyard perfect for family gatherings. Completing the property is a huge 22' x 22' detached garage. Conveniently located close to schools, parks, transit, shopping, and other amenities, this well-appointed home combines thoughtful upgrades, generous space, and outstanding future potential in a sought-after community. Other recent upgrades include the following: R50 attic insulation on upper and lower roofs in May 2017, Asbestos test and removal in May 2017, Front and rear door replaced June 2017, Flat ceiling and pot lights througho ut main level (added June 2017), Fence done July 2018, Patio June 2020, Supreme 3 pane low e windows including egress window downstairs (Nov 2022), All up down in casing blinds done (Jan 2023), 5” gutters installed (May 2024), 2 bathrooms remodeled (Oct 2025) (id:63476)
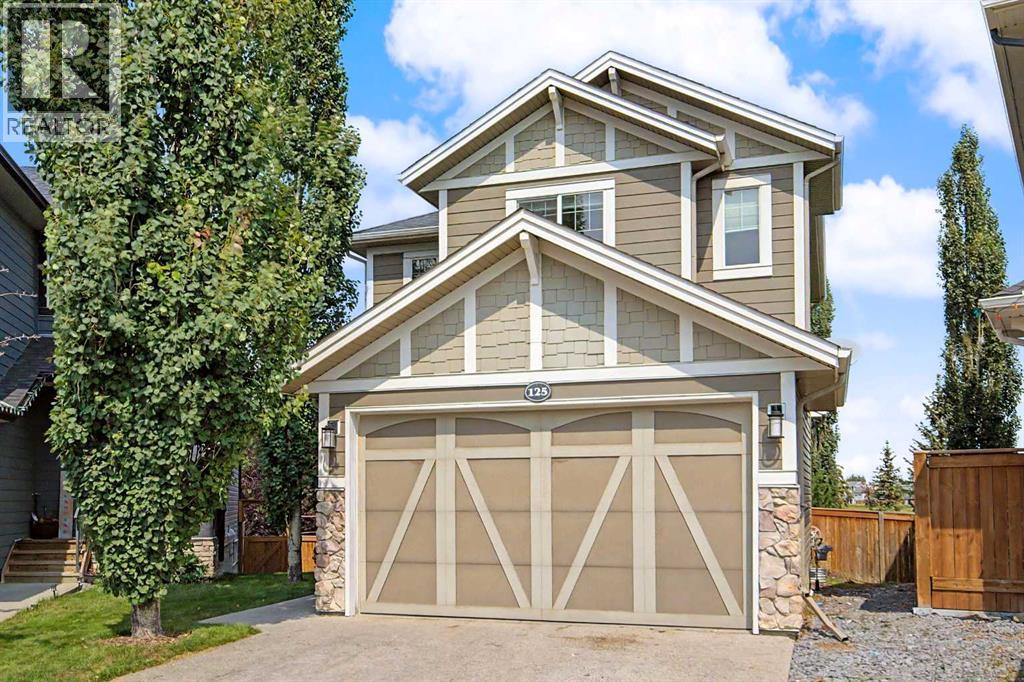
125 Williamstown Green NW
Airdrie, Alberta
Space to live, room to grow, quiet cul-de-sac location and a backyard setting that’s hard to beat! This beautifully maintained Williamstown home combines a functional family-friendly layout and incredible indoor/outdoor living, all just steps from the community’s extensive pathways through the Environmental Reserve, green spaces and the Herons Crossing School. Great curb appeal welcomes you with mature trees, a spacious driveway & Double Attached Garage for ample parking. Step inside to a tiled foyer with soaring ceilings, a bright window-framed front door and an organized closet. Hand-scraped hickory hardwood adds warmth throughout, flowing into the Kitchen with rich natural wood cabinetry, monte cristo Quartzite natural stone counters w/ a leathered finish & a large eat-up island w/ built-in shelving + a sink -perfect for entertaining. A fantastic walk-through Pantry with extensive built-in cabinetry and additional counter space, an additional closet and convenient access to the Garage. The Living Room is anchored by a cozy gas fireplace with mantle, while a large window overlooks the backyard. From the Dining area, sliding doors extend your living space onto the generous upper deck with metal-framed glass railings, offering unobstructed views of the beautifully landscaped yard & green space. A modern 2-pc Powder Room with new tile completes the main floor. Follow the spindle-railed staircase upstairs, where high ceilings create a bright, spacious feel. The generous Primary Retreat features a large window and an impressive organized walk-in closet w/ its own window. The 4-pc Ensuite offers granite counters, abundant vanity storage, heated tile floors, a walk-in shower and O/S corner jetted soaker tub "as is". 2 more well-sized Bedrooms each offer their own closets and share another 4-pc Bathroom with granite counters and plenty of vanity storage. A hallway Linen Closet and convenient upper-floor Laundry round out this level. Downstairs, the FULLY DEVELOPED Basemen t offers even more flexible living space with bright recessed lighting and large windows. A spacious 4th Bedroom with closet is joined by a versatile Recreation/Office area with built-in desks and a walk-through bar w/ cabinetry, storage and mini fridge — an ideal setup for working from home, entertaining or creating a comfortable hangout space. Roughed-in plumbing for your future Bathroom awaits and there is an abundance of additional storage. The double attached garage is finished and heated, w/ built-in bench and cabinetry plus two 220V outlets. And then there’s the backyard... Fully enclosed by a solid wood fence, this oversized outdoor space features beautiful established landscaping, berry plants and plum and cherry trees, U/G sprinklers, raised garden beds and useful storage beneath the deck — overlooking the green space & pathway system beyond. A warm, functional home w/ thoughtful upgrades, and a setting that brings nature right to your backyard — this is Williamstown living at its best. (id:63476)
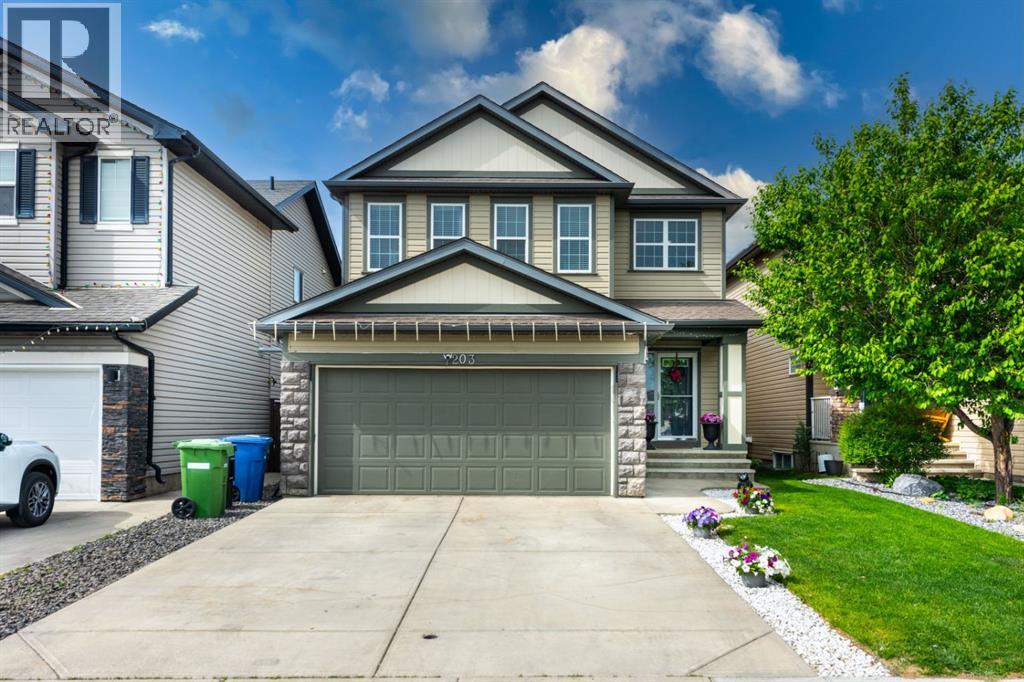
203 Morningside Circle SW
Airdrie, Alberta
FRESHLY PAINTED | APPROX. 3,400 SQ. FT. OF DEVELOPED LIVING SPACE | CENTRAL A/C | FULLY DEVELOPED BASEMENT WITH ILLEGAL SUITE | 4+1 BEDROOMS | 3.5 BATHROOMS | 9’ CEILINGS | UPPER FLOOR LAUNDRY | HEATED DOUBLE ATTACHED GARAGE | CLOSE TO SCHOOLS, SHOPPING & TRANSIT Welcome to this beautifully maintained two-storey home offering nearly 3,400 sq. ft. of developed living space in the highly sought-after community of Morningside. This particular home showcases quality craftsmanship, thoughtful design, and exceptional functionality for today’s growing family. The impressive front foyer features soaring open-to-above ceilings, creating a bright and welcoming first impression. The main floor offers an open-concept layout with 9-foot ceilings, premium hardwood flooring, a spacious living area, a formal dining room that can also serve as a home office, and a bright breakfast nook overlooking the backyard. The well-appointed kitchen is complemented by Stainless steel appliances, a kitchen island, a convenient walk-through pantry with direct access to the double attached garage. Upstairs, you’ll find a bonus room, Four spacious bedrooms, and a conveniently located laundry room. The primary retreat features a luxurious 5-piece ensuite and a walk-through closet designed for both comfort and convenience. The fully developed basement adds tremendous value and versatility with wet bar setup that includes a large recreation/living area, a spacious bedroom, a full 4-piece bathroom, and ample storage space—ideal for extended family, guests, . Ideally situated close to schools, parks, shopping, and public transportation, this exceptional home offers the perfect combination of space, location, and value. A fantastic opportunity for families seeking room to grow in one of Airdrie’s most desirable communities. (id:63476)
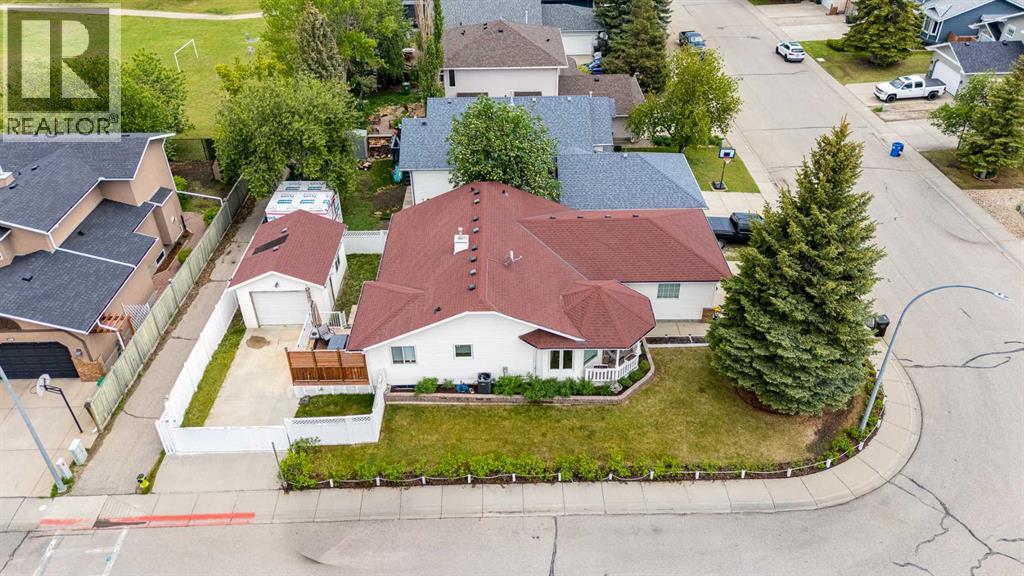
131 Cambria Road
Strathmore, Alberta
This one checks every box!! Set on an oversized corner lot with gorgeous mature landscaping, this well-maintained bungalow offers a double attached garage AND a separate detached garage — plus over 2,300 sq ft of total developed space. There's room for the whole family, with plenty left over.Step inside to a main floor that's warm and welcoming from the moment you walk in. The sun-filled living room flows through to the spacious dining area and a well-appointed kitchen with a centre island and no shortage of cabinet space. Three bedrooms round out the main level, including one currently used as a home office, and a primary bedroom with direct access to the renovated 4-piece bath — giving it that ensuite feel. Main floor laundry rounds things out nicely — no stairs, no hassle.Downstairs doesn't disappoint. The showstopper is a huge rec room anchored by a gas fireplace, made for movie nights or hosting friends. You'll also find a large flex room with a walk-in closet — perfect as a guest room, office, or hobby space — a full bathroom with a jetted tub, and dedicated utility and storage areas.Now, the feature that really sets this property apart: the garages. Beyond the attached double, there's a fully powered, heated detached garage/workshop — a dream setup for woodworkers, mechanics, hobbyists, or a home-based business. The added paved space in the yard and the gates built in to the side of the fence adds even more flexibility to allow for RV parking.Outside you will find a large deck with a privacy wall, and underground sprinklers including drip watering in the flower beds make the yard just as enjoyable as the inside — with the extra privacy a corner lot naturally brings.Mechanically, this home is in great shape: all windows have been replaced and are under warranty, the A/C is under warranty, and the furnace, hot water tank, and irrigation system were all serviced within the last six months.And the curb appeal matches the interior — a crisp white exter ior, decorative stonework, striking hip rooflines, and a wrap-around front porch framed by mature rose bushes make this one hard to drive past. Tucked on a quiet street just steps from a park and playground, with shopping close by, this home is as practical as it is pretty — and with two garages and 2,300+ sq ft developed, it truly has it all. (id:63476)
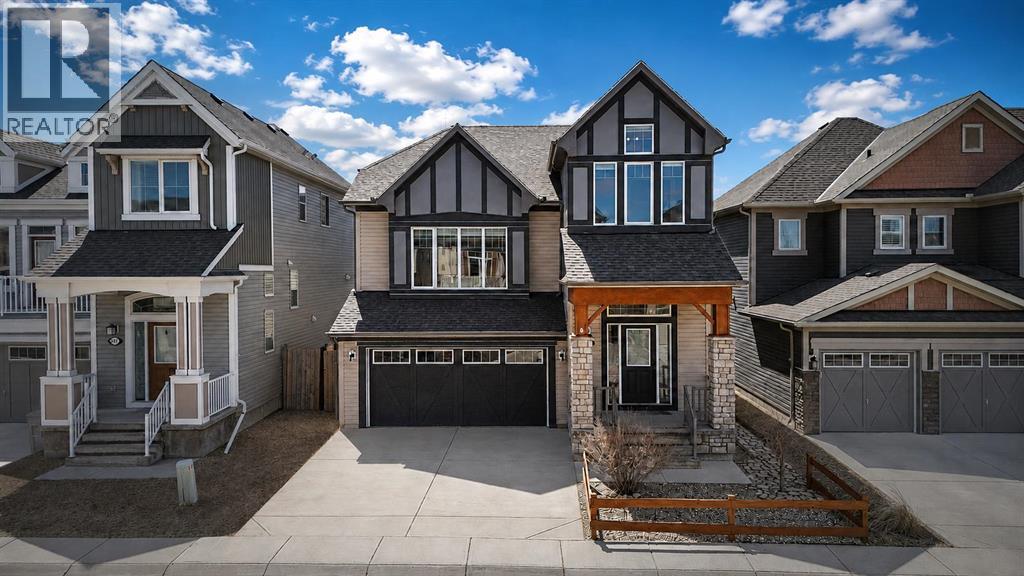
507 Windbrook Heights SW
Airdrie, Alberta
Welcome to this beautifully designed home in Windsong, offering 3150+ Sqft of living space, a perfect balance of character and functionality. Step inside to high ceilings and a classic chandelier that sets the tone for the space.The main floor features tile & hardwood flooring with exposed brick accents. Uniquely placed main floor laundry room with built in cabinets and counter space for added convenience. The open concept kitchen offers ample cabinetry, stainless steel appliances, and a massive island, filled with natural light and flowing seamlessly into the dining area.The living room stands out with oversized windows, designer ceiling beams, and timeless finishes, while the split-level family room features high ceilings and a gas fireplace with full-height stone wall.Upstairs, the spacious primary bedroom includes a walk-in closet with built-ins and a spa-inspired 5-piece ensuite with soaker tub. Two well sized additional bedrooms, a flex space for office or prayer area, and a full bathroom complete the upper level.The fully finished basement offers a large recreation area, bedroom, full bathroom, and a wet bar with cabinetry, perfect for entertaining.Enjoy a fully developed backyard with pergola, built-in bar, fireplace, and gas heating for year-round use.Conveniently located near schools, parks, playgrounds, shopping, CrossIron Mills, Costco, and Airdrie Main Street, with easy access to 40th Avenue and Deerfoot Trail for a quick commute to Calgary.Additional features include central AC, updated hot water tank (2023), upgraded kitchen appliances, and exterior LED lighting that adds a festive touch to the home.Hurry up and book your appointment today! (id:63476)
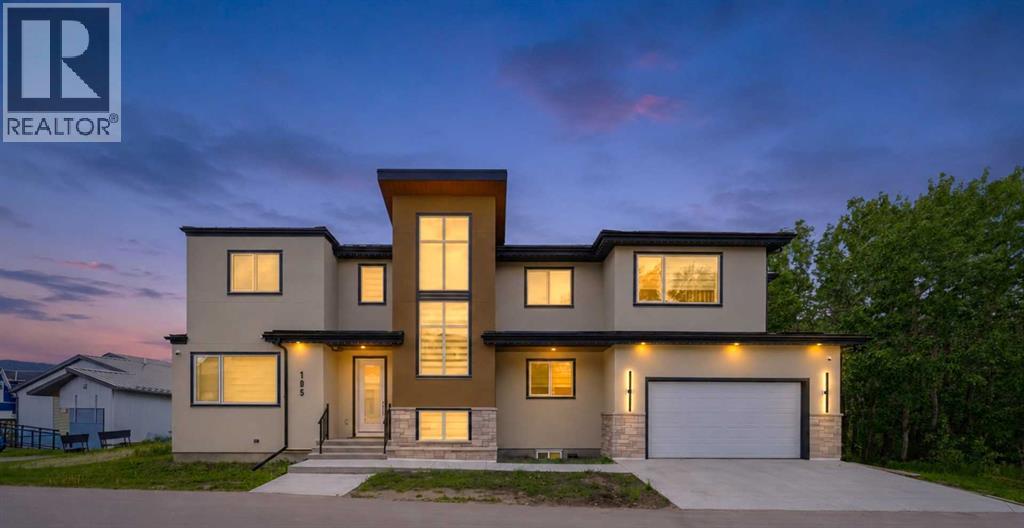
105 Rockhaven Green NW
Calgary, Alberta
Experience breathtaking mountain vistas in this custom-built luxury residence redefining executive living through exceptional design, elevated finishes, and an uncompromising commitment to sustainability. One of only 25 homes in EchoHaven, Rocky Ridge's award-winning all-electric eco-enclave, this build holds certifications few Calgary homes can claim. ILFI certified, designed to produce as much energy as it consumes annually. CMHC EQuilibrium™, built to Canada's highest standards for healthy, efficient living. EnerGuide 84+, engineered to outperform conventional homes in energy efficiency. Alberta Emerald Award Finalist for leadership in sustainable design. The community preserves 60% of its natural land - glacial wetland ponds, aspen stands, and a resident-owned creek. Not simply an energy-efficient home. An independently recognized high-performance residence. 7 bedrooms & 5 bathrooms across three fully finished levels. Blower-door tested to 0.49 ACH50 (Passive House airtightness). No gas lines; heat pump heating and cooling backed by rooftop solar. Underground rainwater harvesting cuts municipal water use by up to 72%. Double garage with EV charger rough-in. Inside: 9-ft ceilings on all levels, 8-ft main floor doors, zero carpet, engineered hardwood and LVP throughout. Upgraded quartz countertops across the entire home. Main kitchen features a built-in oversized refrigerator, wall oven, wall microwave, cooktop with Elica hood fan, and wine cooler. Separate spice kitchen with induction cooktop and second refrigerator. Main level includes a bedroom/home-office, 3-piece bath, electric fireplace, and mudroom with built-in bench. All closets in upgraded MDF. Whole-home surround sound. Upstairs: primary suite with heated ensuite floors, dual vanities, soaker tub, and tiled shower. Second bedroom has private ensuite and dual closets; third and fourth share a Jack-and-Jill with dual vanities. Basement adds two bedrooms, full bath, flex room, wet bar with refrigerator and secondary laundry. Step outside to a brand new 49x11 composite deck/patio with sleek aluminum railings, accessible from the main floor sliding door and both sides of the backyard. Lush sod on both side yards and the front - polished and move-in-ready. Whether hosting on a summer evening or unwinding after a long day, this outdoor space delivers. Shane Homes YMCA (World's second largest) steps away, alongside Rocky Ridge Athletic Park under development. Tuscany LRT reaches downtown in 26 minutes. Top-rated public and Catholic schools within walking distance: William D. Pratt, Royal Oak School, Robert Thirsk High with AP courses, St. Maria Goretti, and St. Francis High nearby. Co-op, Sobeys, Walmart, and Crowfoot Crossing minutes away. Direct access to Crowchild and Stoney Trail. Rocky Ridge ranks in Calgary's top 10 safest neighbourhoods. East-facing stucco and natural stone exterior. A home this refined, in a community this rare, does not come around twice. See more on the property website! (id:63476)
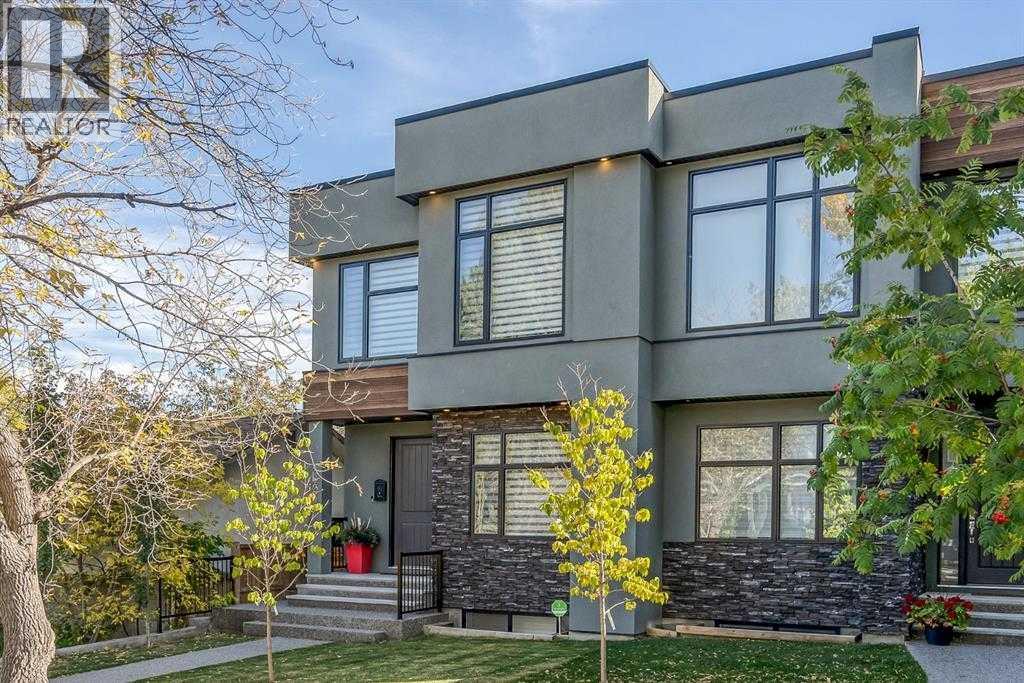
2826 40 Street SW
Calgary, Alberta
Welcome to this stunning Custom-built home in the highly sought-after inner-city community of Glenbrook, where timeless design, quality craftsmanship, and an unbeatable location come together. Just steps from a playground and park, close to schools of all levels, shopping, amenities, and offering quick access to downtown, this home delivers the perfect blend of luxury, comfort, and convenience. From the moment you arrive, you'll be impressed by the exceptional curb appeal featuring an elegant combination of stone, stucco, and wood accents. Inside, sleek designer finishes, Custom Window coverings, Oversized doorways & east & west windows create a bright, open atmosphere. Neutral color Wide-Plank Hardwood flooring extends throughout both the main AND upper levels, complemented by impressive 9-foot Ceilings that enhance the home's spacious feel. At the heart of the home is the gorgeous chef-inspired Kitchen showcasing Quartz countertops, a large Island, ceiling-height Cabinetry, a striking white Marble herringbone Backsplash & Gas cooktop. Front Dining area is enhanced by a beautiful feature wall, while the inviting Living room offers a stunning stone-surround Fireplace as its focal point. A discreet Powder Room and functional Mudroom complete this exceptional level. Elegant hardwood Staircase with glass panel railings adds to the sense of openness and sophistication. Upstairs, you'll find three generously sized bedrooms, each featuring oversized windows and thoughtfully designed closet organizers. The luxurious Primary retreat offers a spa-inspired ensuite with dual Vanities, a deep Soaker Tub, a Separate Shower with a built-in bench, and an inviting space to relax at the end of the day. A well-appointed Laundry Room with sink and additional storage adds everyday convenience. Fully Finished lower level expands your living space with a spacious recreation room, fourth Bedroom and a full Bathroom—ideal for guests, teenagers, or home office. Outside enjoy your own private, low-maintenance backyard complete with a pergola, creating the perfect setting for relaxing evenings or entertaining family and friends. Double detached Garage is insulated + fully finished including attractive, durable Epoxy Flooring. An exceptional opportunity to enjoy upscale inner-city living in one of Calgary's most desirable communities. A Must-See for buyers seeking style, quality, and an outstanding location! (id:63476)
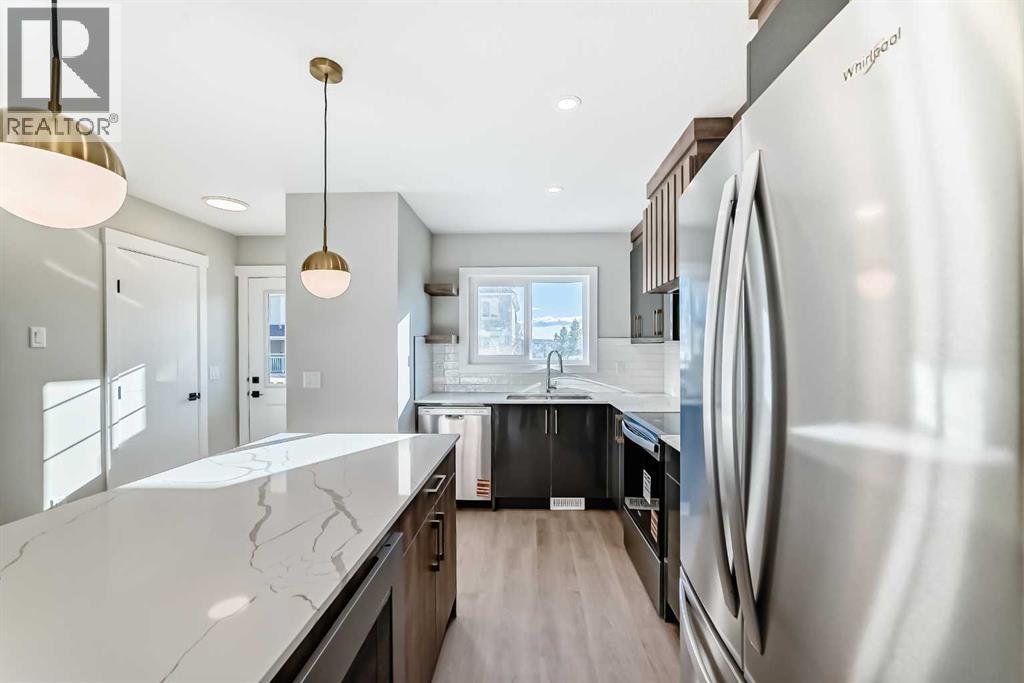
903 Clover Road
Carstairs, Alberta
**NO CONDO FEES FOR 2026** Welcome to 903 Clover Road – a newly built, fully finished townhome that perfectly blends modern design, quality craftsmanship, and thoughtful functionality. Offering over 1590 sq ft of fully developed living space, this stunning two-story features 4 bedrooms and 3.5 bathrooms, making it ideal for young professionals, investors or families seeking extra space and comfort. Step inside and you’ll be greeted by 9-foot ceilings, a bright and open layout, and stylish finishes throughout. The main floor features LVP flooring, numerous LED pot lights, and a beautiful kitchen with quartz countertops, high-gloss cabinetry, subway tile backsplash, and Whirlpool stainless steel appliances. The undermount sink with a pull-spray faucet and a convenient water line to the fridge add both elegance and practicality. Upstairs, you’ll find a spacious primary suite complete with its own 3 pc ensuite and walk in closet, 2 additional bedrooms, a main 4-piece bathroom, and stacked laundry room for added convenience. All bathrooms feature quartz counters, undermount sinks, ceramic tile floors and walls, and comfort-height toilets. The fully finished basement expands your living space with a cozy recreation area, a custom dry bar with a mini fridge, an additional bedroom, and a full bathroom—perfect for guests, entertaining, or a home office setup. Additional highlights include a high-efficiency furnace and 50-gallon hot water tank. Outside, the home showcases Smartboard siding, and a decorative fiberglass front entry door. Large private concrete patio equipped with a gas line rough-in for easy summer BBQs. This home also includes two assigned parking stalls, and a low-maintenance lifestyle with monthly condo fees of $290.25. This move-in-ready home combines modern design, energy efficiency, and functional living in a peaceful Carstairs community — the perfect place to call home. **OPEN HOUSE SATURDAY 12-2PM AND SUNDAY 12-2PM VISIT SHOW HOME AT 903 CLOVER ROAD** (id:63476)
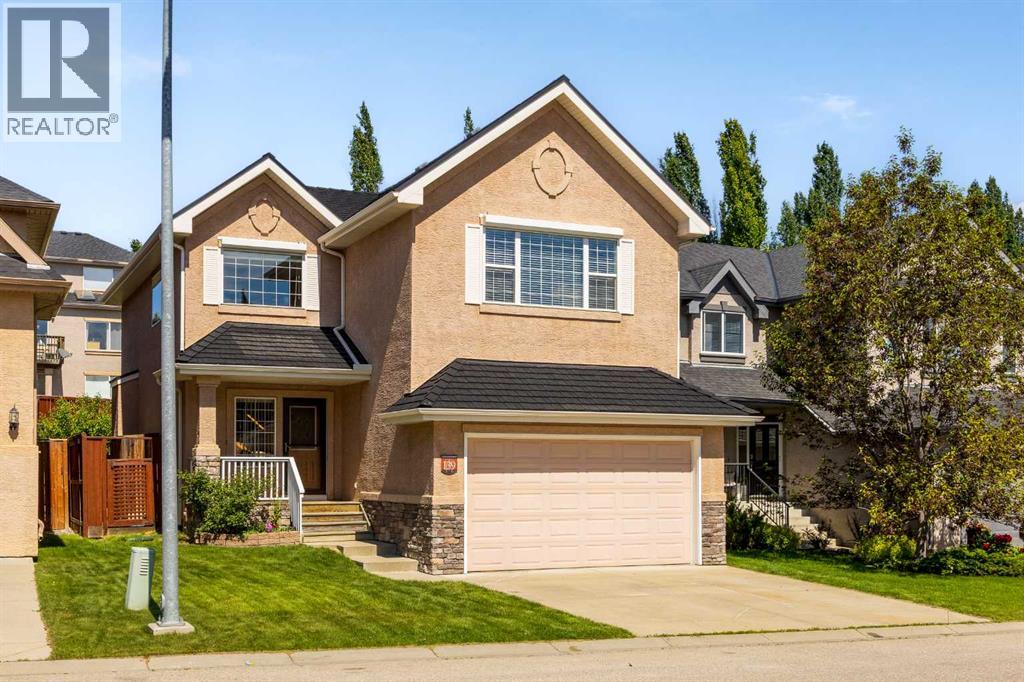
139 Tuscany Ridge Close NW
Calgary, Alberta
Built by Albi Homes and thoughtfully upgraded, this Hillside Estate-style residence reflects more than two decades of prideful ownership. Numerous upgrades beyond the builder’s original specification were chosen to add lasting quality, including Blue Pearl Granite, upgraded flooring, plumbing, lighting and electrical, enhanced bathrooms, landscaping, security wiring and central vacuum rough-ins. That same care continued over the years with a Knight high-efficiency boiler and hot water tank, brand-new water softener in 2026, and Euroshield rubber tile roofing, offering exceptional longevity. Inside, rich tile and travertine accents bring warmth and character to bright, welcoming spaces, where large windows draw in natural light and a stacked-stone fireplace makes the living room the kind of place you’ll want to settle into with a good book. The kitchen sits comfortably at the heart of it all, equally suited to a house full of friends and family. Maple cabinetry offers generous storage, while granite extends across the counters and tiered island, for plenty of room to prep dinner, pull up a stool or entertain. An undermount sink and newer high-end stainless-steel appliances, including a Miele dishwasher, Samsung range and Bosch refrigerator, offer exceptional functionality, while the walk-through pantry seamlessly connects the kitchen and the mudroom, creating a practical and efficient flow for family living. Just beyond, the breakfast nook opens to a backyard that took years to create. Mature perennial beds return season after season, creating an established garden that feels private, and genuinely loved. With a gas line on the deck, summer naturally moves outdoors, from morning coffee among the gardens to barbecues and long dinners. Upstairs, the vaulted bonus room brings character with arched architectural niches and flexible space for movie nights, working from home or simply unwinding, with motorized blinds adding convenience. The primary suite offers its own sen se of retreat, with a walk-in closet and generous vanity with built-in makeup desk making mornings easy, while a jetted corner tub and separate shower with full-height tile invite a slower pace at day's end. Additional large bedrooms and a full bathroom complete the upper level. Downstairs, the fully developed basement brings the home to more than 3,200 sq. ft. of total living space, with hydronic in-floor heating extending from the basement through to the main floor for exceptional comfort. A generous recreation room with travertine stone tile, additional bedroom and three-piece bathroom create inviting space on the lower floor for teenagers, overnight guests or extended family. Dedicated cold storage is an added rarity, ideal for wine, preserves or additional storage. Beyond the home itself is the lifestyle that has kept families choosing Tuscany for years: walk to St. Basil, the Tuscany Club, then come home to a place that has been designed for the everyday moments that make a house feel like home. (id:63476)