
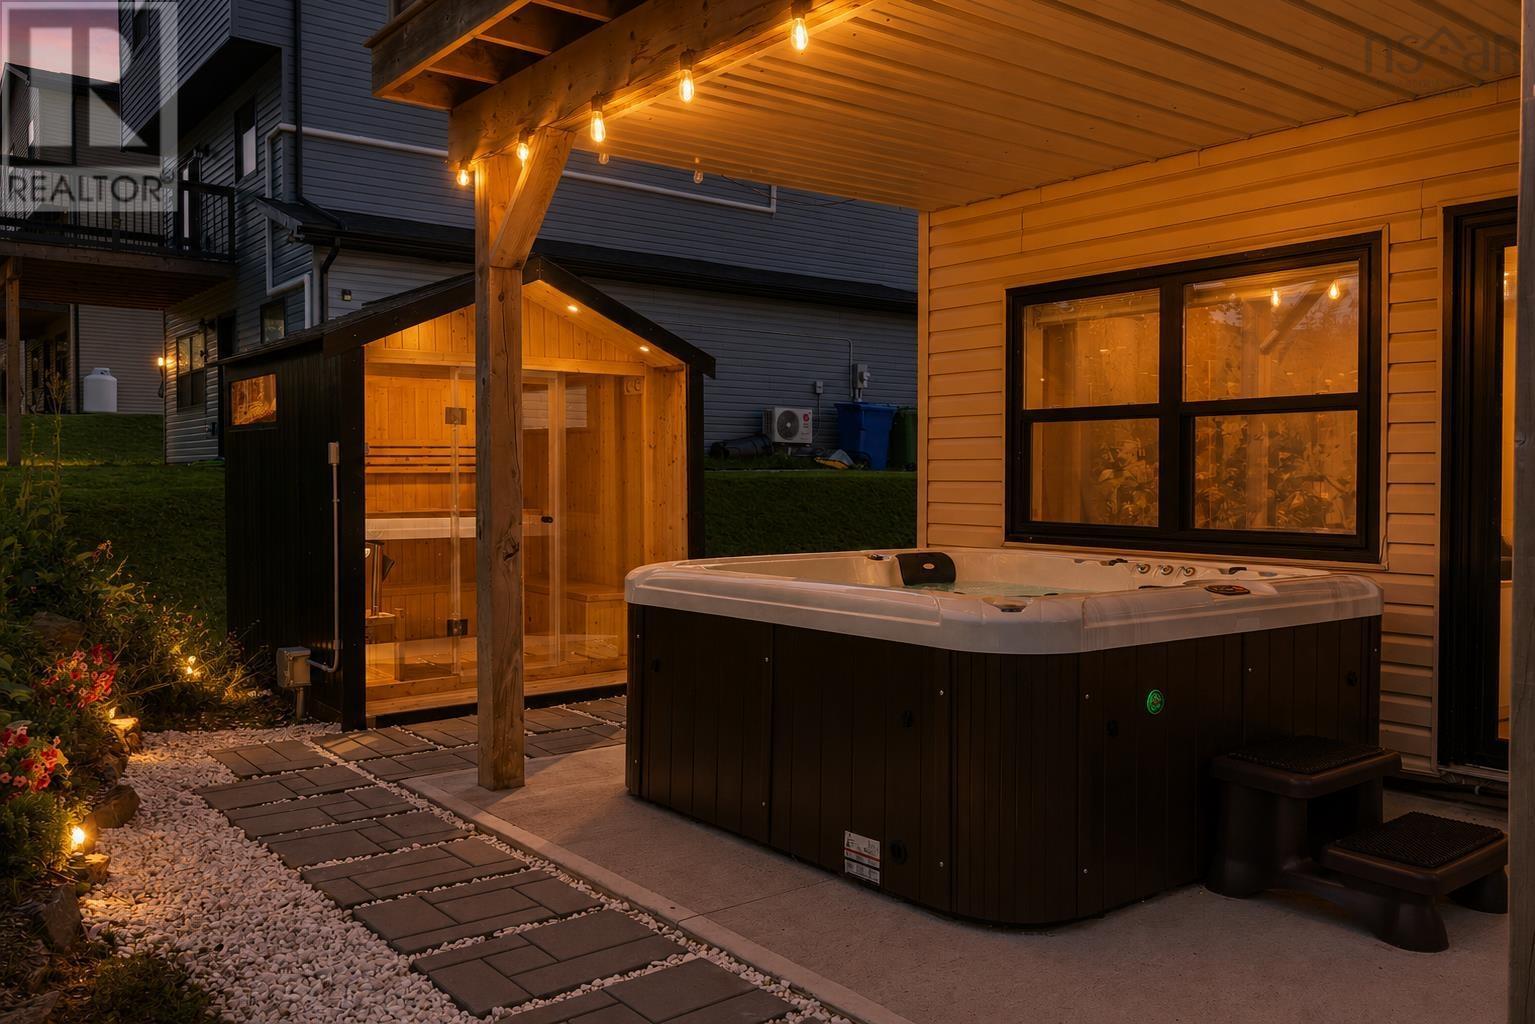
156 Lewis Drive
Bedford, Nova Scotia
A Rare Gem in Bedford West Two Primary Suites, Endless Love & Comfort. Welcome to a home that doesn't just check every box it creates new ones. Nestled in the sought-after, whisper-quiet enclave of Thistle Grove, where underground power lines preserve the beauty of every skyline, this exquisite 5-year-old Bruce model has been thoughtfully upgraded into something truly extraordinary. What sets this home apart is not only its exceptional value rare opportunity in this prestigious neighborhood but also its unique design: two expansive primary bedrooms, each with its own ensuite bath and generous walk-in closet. Whether for aging parents, teenagers seeking independence, extended family, or long-term guests, this thoughtful layout offers comfort, flexibility, and privacy. With 3 bedrooms in total, including a main-floor suite ideal for extended family or a home office, the open-concept living and dining areas are filled with natural light, while the chef-inspired kitchen features a spacious 6-foot island and walk-in pantry. Step outside to your own beautifully landscaped backyard retreat, complete with a brand-new hot tub and private sauna an inviting space to relax, entertain, and enjoy every season. Enjoy year-round comfort with energy-efficient mini-split heating and cooling, unwind on the covered front porch, and appreciate the convenience of the attached heated garage. Located on peaceful, established streets just minutes from the Greenfoot Centre and less than 20 minutes from virtually anywhere in HRM, this home offers the perfect blend of luxury, convenience, and lifestyle. This is more than a house it's a home designed to grow with you and create lasting memories (id:63476)
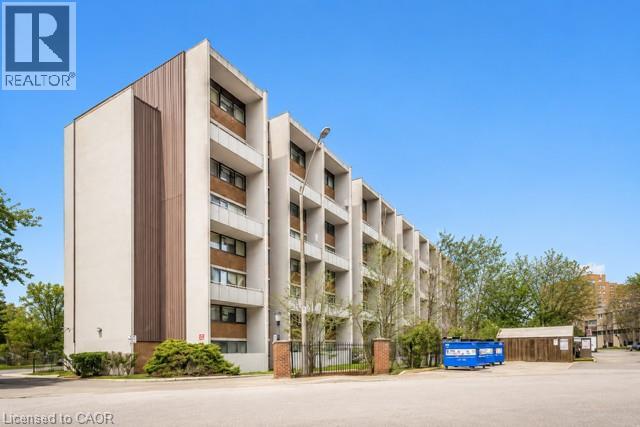
2121 Roche Court Unit# 514
1000 Islands, Ontario
Welcome to this spacious and beautifully maintained 3 bedroom, 2 bathroom condo offering over 1000 sqft of comfortable living space. Featuring a bright open concept living and dining area, this home is perfect for both everyday living and entertaining. Step out from the living room onto your private balcony - an ideal spot to enjoy your morning coffee or unwind after a long day. The updated kitchen offers modern finishes and plenty of space for meal preparation. With generously sized bedrooms, two full bathrooms, and a functional layout, this move-in ready condo is an excellent opportunity for first time buyers, growing families or investors alike. (id:63476)
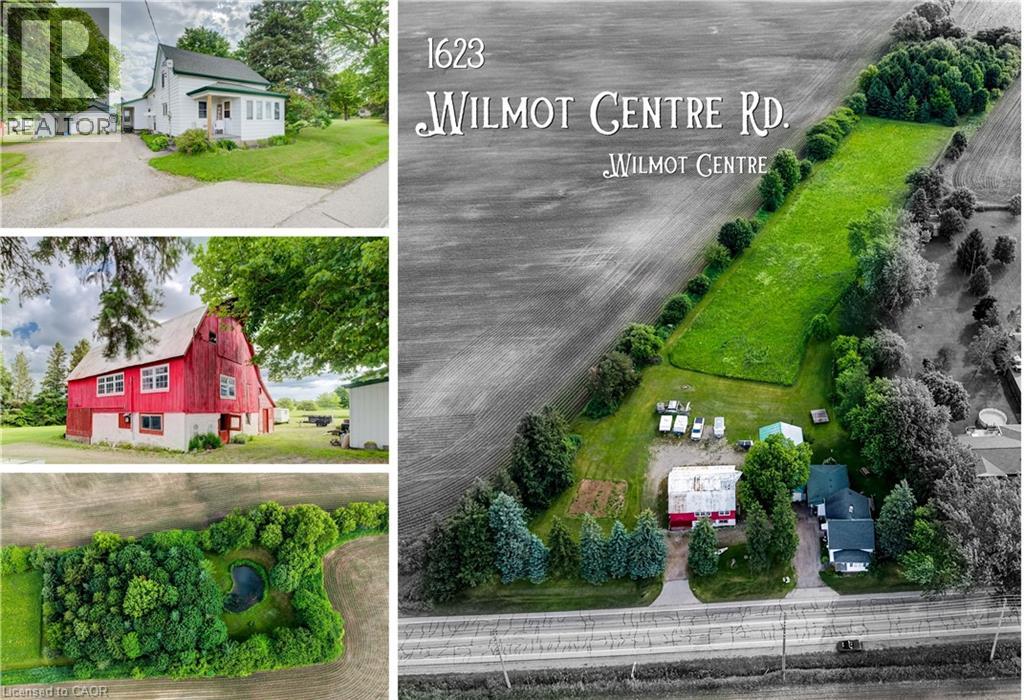
1623 Wilmot Centre Road
Baden, Ontario
Set on 3.55 private acres and wrapped in mature trees, 1623 Wilmot Centre Road is a country property where historic character, flexible living and future possibility come together. Built in 1870, the three-bedroom farmhouse offers 2,872 sq. ft. of living space with an updated interior. Step inside to an open kitchen and dining area flowing into the adjoining living room, with durable LVP flooring added on the main level in 2023. A main-floor office and updated 3-pc bath add everyday convenience, while three bedrooms and another 3-pc bath are upstairs. At the rear, a one-bedroom accessory apartment adds exceptional versatility with its own full kitchen, 3-pc bath, built-in bedroom storage and living area with sliders to a private deck. Below, a finished basement with a fireplace offers even more room to relax, work or gather. Outside is where this property becomes truly special. A beautiful pond, secluded lawn and your own patch of forest create a setting made for exploring, quiet afternoons and unforgettable weddings, graduations and gatherings. Two outbuildings add tremendous utility: a garage/workshop and a roadside barn with its own driveway, offering exciting renovation or future business potential and excellent roadside visibility, subject to approvals. With the front portion zoned residential and the rear agricultural, the 3.55-acre parcel offers a unique blend of country living and possibility. Enjoy the peaceful rural character of Wilmot while remaining close to Baden and New Hamburg for everyday conveniences. Spend weekends exploring Baden Hills Trail, the Township’s extensive trail network, the Wilmot Recreation Complex or the Victorian charm of Castle Kilbride. With Kitchener-Waterloo and Stratford within easy reach, this is a lifestyle that pairs space, privacy and country beauty with access to the communities, culture and amenities of Waterloo Region. (id:63476)
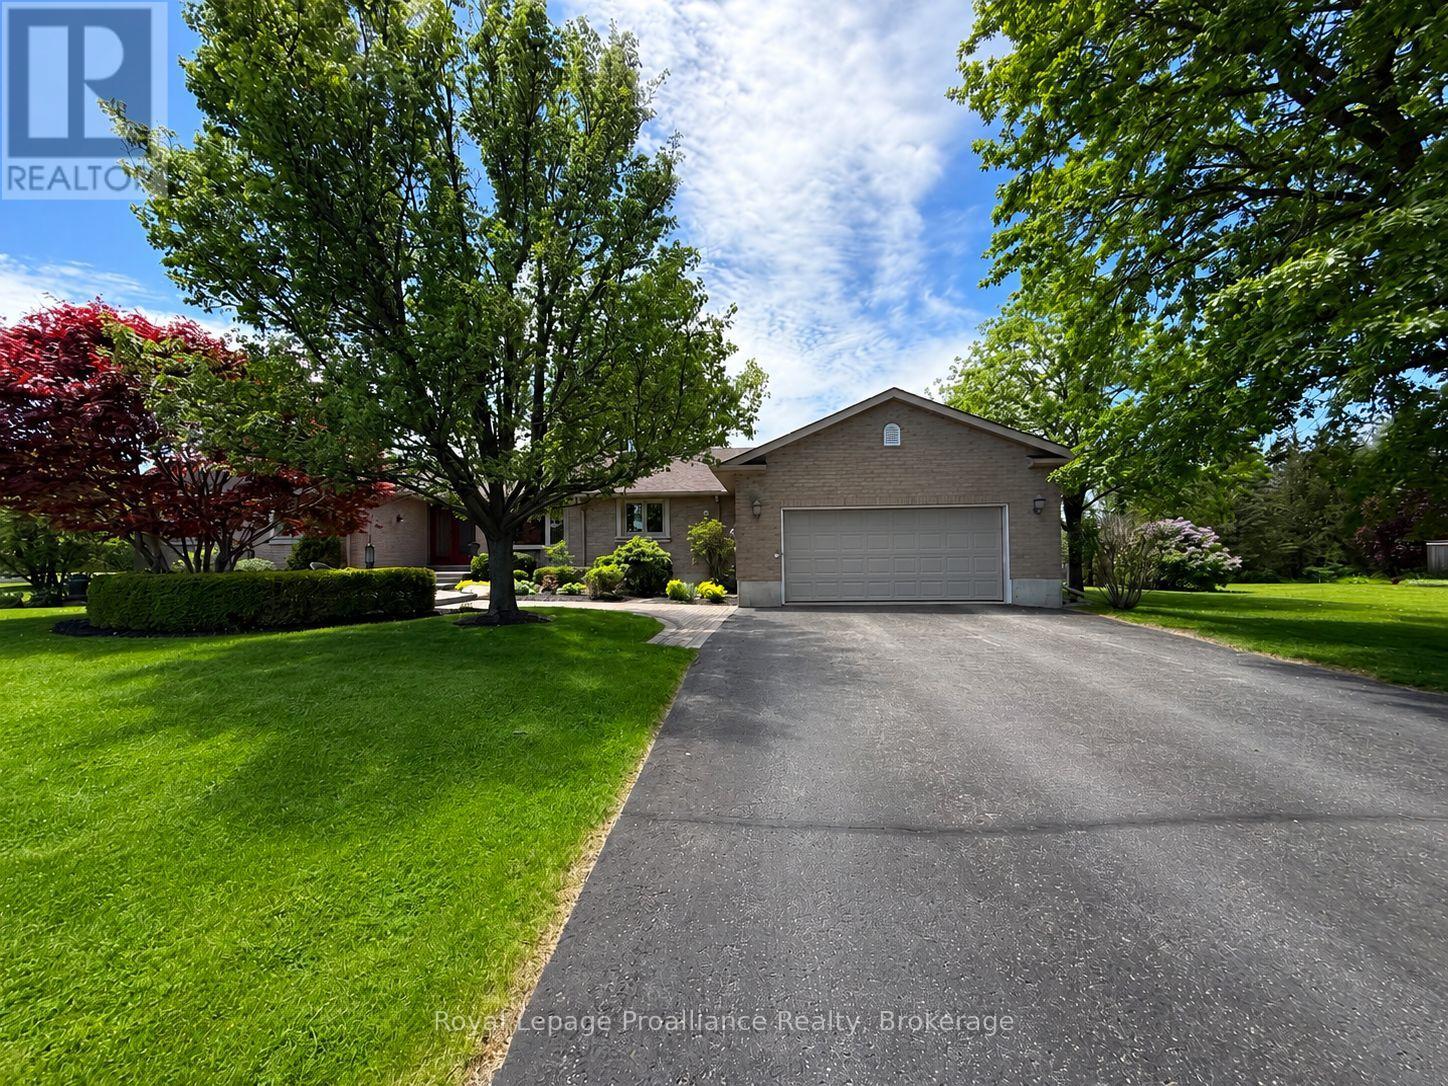
100 Bay Breeze Street
Prince Edward County, Ontario
Executive bungalow in one of the area's most prestigious neighbourhoods, just minutes from Belleville and a stone's throw from the Bay of Quinte. Classic brick curb appeal and mature landscaping set a refined tone, but nothing fully prepares you for what's inside. The main floor spans nearly 2,700 sq ft of thoughtfully designed living space. It features 4 bedrooms, 2.5 bathrooms, a show-stopping renovated kitchen with quartz counters, a bold black island, and stainless appliances. A luxurious double-sided fireplace connects to the generous living room and formal dining. The primary suite is a private wing of its own, complete with a spacious sitting area, custom walk-in dressing room, and a spa-like ensuite featuring a glass-enclosed steam shower. Downstairs, the fully finished basement adds another 2,640 sq ft across two distinct living zones. There's a large recreation room ideal for entertaining or a home gym, and a separate lounge area perfect for guests, a media room, or multi-generational living. A fifth bedroom and full bathroom complete the lower level. Outside, the fully fenced backyard has been transformed into a stunning outdoor sanctuary. A large inground pool is framed by elegant stone walkways and lush mature gardens. The massive composite deck offers covered outdoor living with a direct walkway to a fully enclosed gazebo, perfect for summer gatherings or quiet evenings year-round. In Bay Breeze, close to the waterfront and just 2 hours from Toronto, opportunities like this don't come twice. (id:63476)
529 Aaro Avenue
Elbow, Saskatchewan
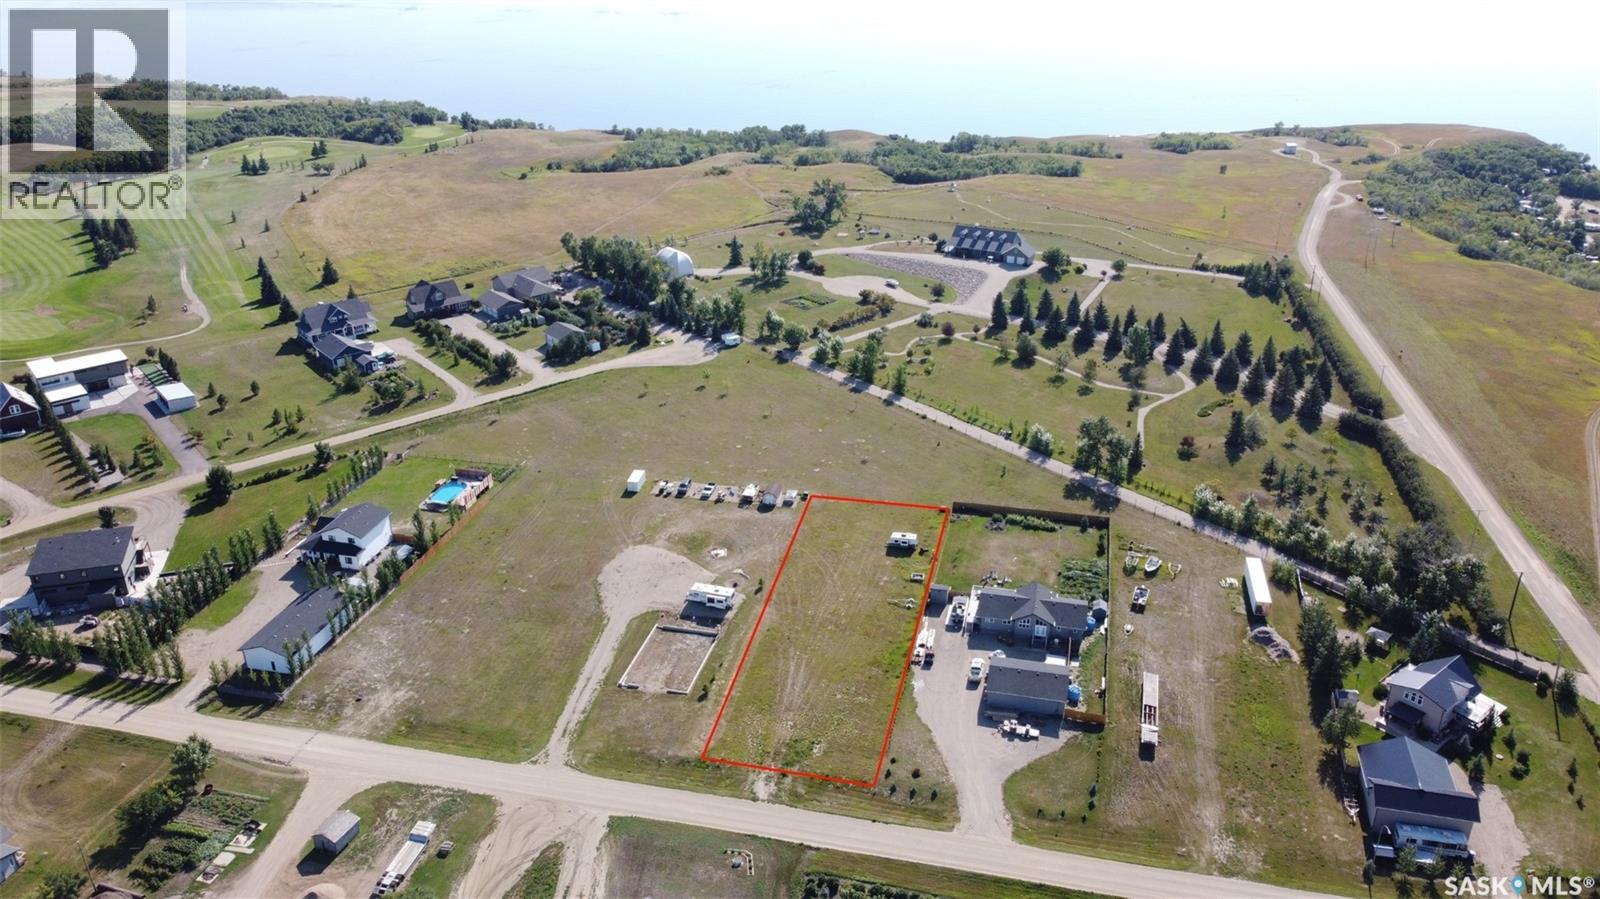
Build Your Dream on a Prime Lot in Elbow, SK! Discover the perfect canvas for your dream home or retirement retreat in the charming and growing community of Elbow, Saskatchewan — nestled near the shores of beautiful Lake Diefenbaker. This spacious lot offers the ideal balance of serene country living with the convenience of Village Amenities steps away. Whether you're envisioning a home with a shop or simply a quiet escape, this property delivers. Enjoy glimpses of the lake from your future build, while being naturally sheltered from the west winds for added comfort. The lot is fully serviced with water, natural gas, and power already on site, including a 200 AMP electrical service panel—saving you time and money in development. Elbow is a vibrant lakeside community with a marina, 18-hole championship golf course, and easy access to boating, fishing, and outdoor recreation. The new Harbour Community Golf Centre houses a 24 hour access gym, library, meeting room and auditorium! Don’t miss your chance to be part of this exciting and expanding community! Start planning your future at the lake—opportunity awaits! Property outlines are for general guidelines and are not intended to be deemed accurate to land titles. (id:63476)
603 Marine Drive
Emma Lake, Saskatchewan
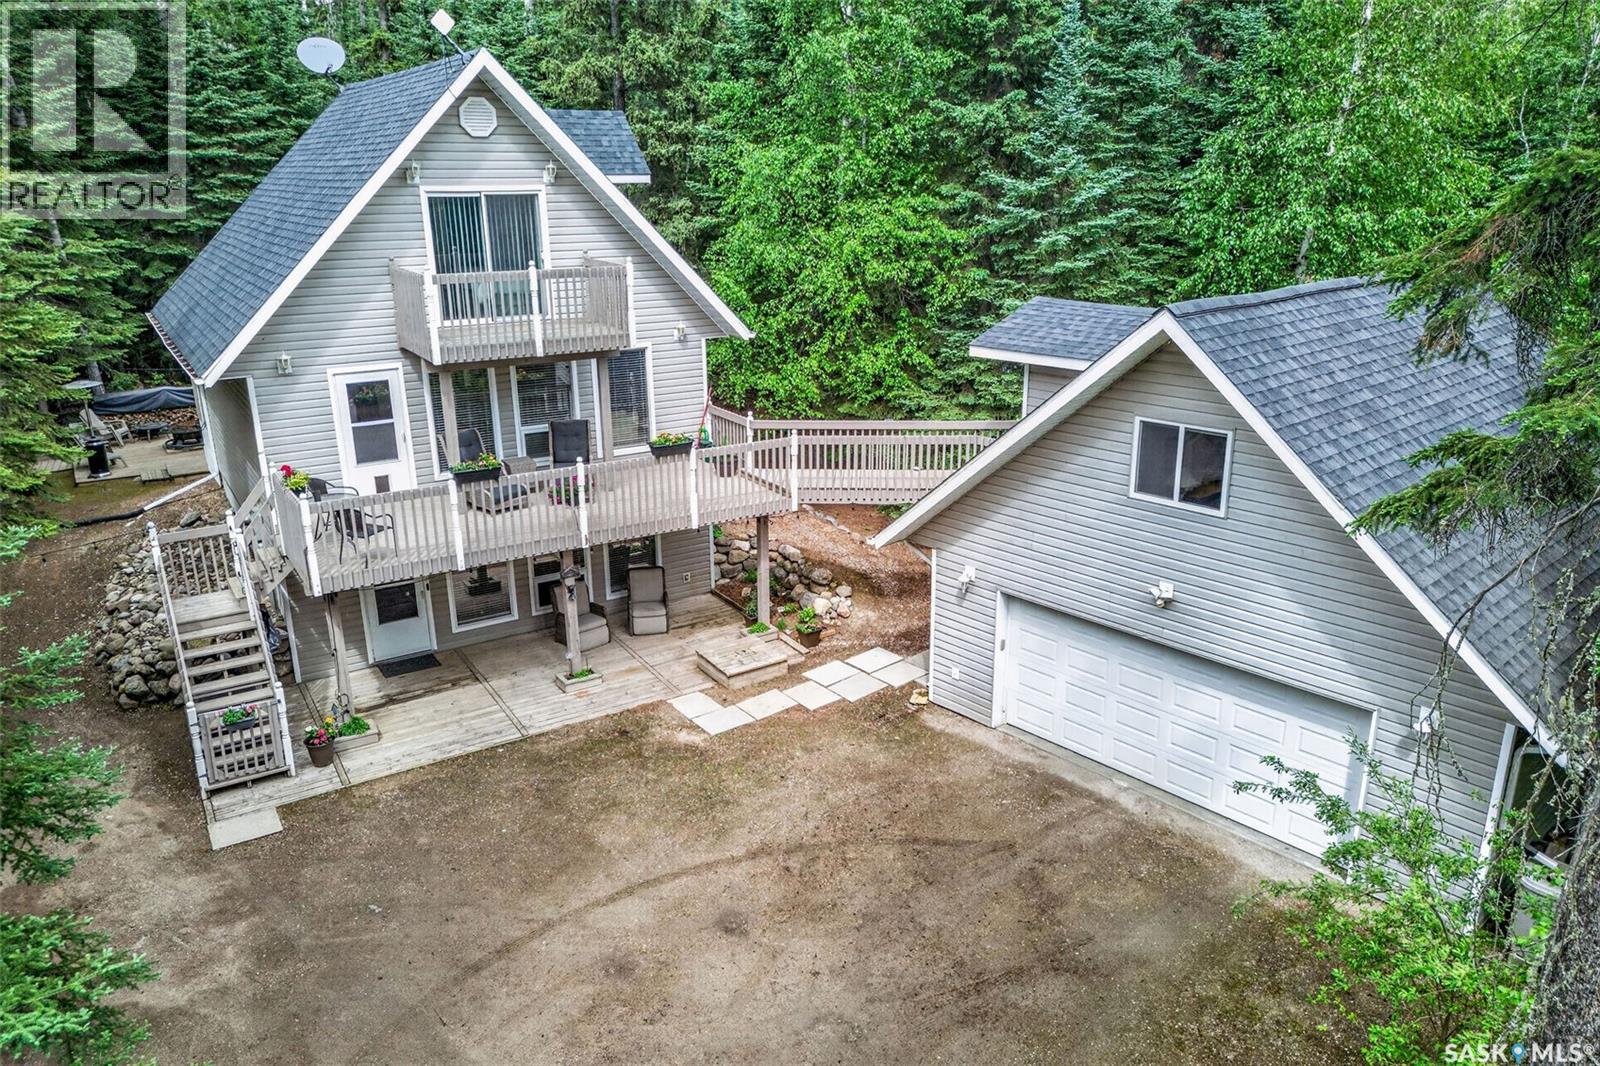
Stunning year round home located in the desirable Birch Bay at Emma Lake, offering modern finishes, spacious living areas and easy access to the beach. The main floor welcomes you with a bright living room featuring large south facing windows that flood the space with natural light. The spacious and modern kitchen showcases crisp white cabinetry, a stylish subway tile backsplash and plenty of storage, while flowing seamlessly into the dining area. A garden door off the kitchen provides direct access to the back deck, creating the perfect space for entertaining family and friends. A 4 piece bathroom completes the main level. The second floor offers a convenient 2 piece bathroom and 2 bedrooms, including the spacious primary bedroom with direct access to a south facing balcony, perfect for enjoying your morning coffee or relaxing in the evening. The walkout basement adds additional living space with a sunken family room, storage room and utility room. Direct access to the front patio from the family room creates a seamless connection to the outdoors. Situated on a generously sized lot surrounded by mature trees for added privacy, this property is well equipped for year round enjoyment. The insulated double detached garage provides excellent parking and storage space and features a loft area above, offering additional versatility. Outdoor living is enhanced with a back patio area, multiple deck spaces and plenty of room to enjoy the peaceful lake setting. The property is serviced with 1,200 gallon water and septic holding tanks. Located just a short distance from the beach and all the recreational opportunities Emma Lake has to offer, with the lake directly across the street and the potential for dock access, this beautiful property combines comfort, functionality and the best of lake living, this beautiful property combines comfort, functionality and the best of lake living. Don't miss your opportunity to make it yours. Call today to book your showing! (id:63476)
211 Brookshire Crescent
Saskatoon, Saskatchewan
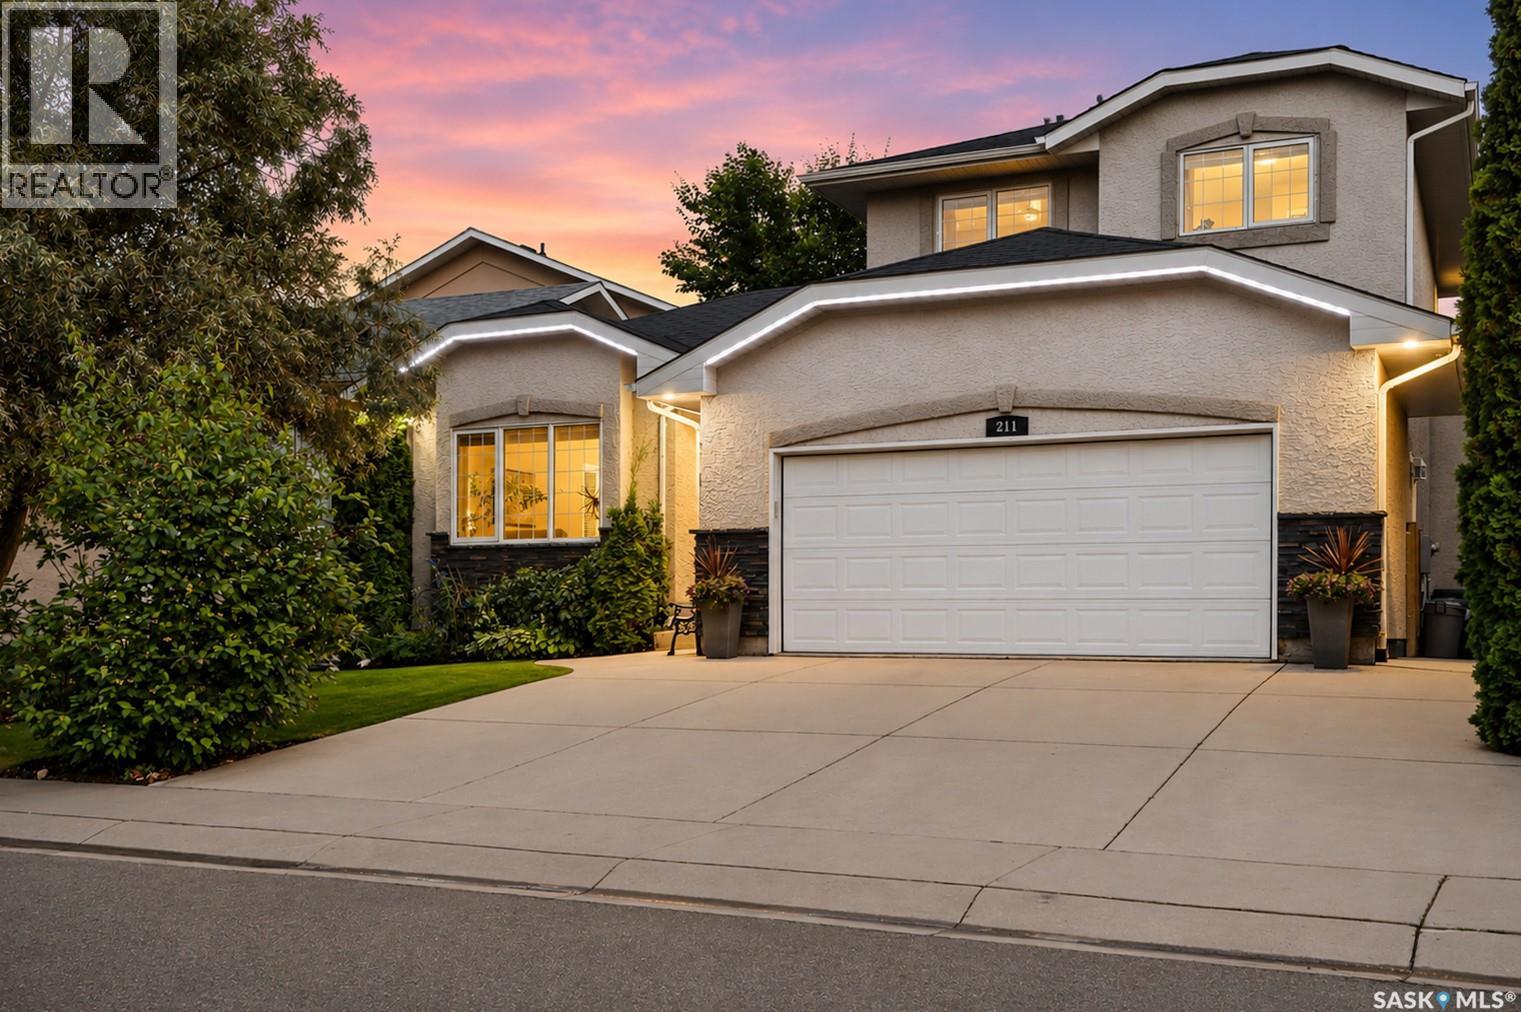
Welcome to this impressive executive home, ideally located just steps from the lake, scenic walking paths, and an abundance of nearby amenities. With excellent access to the University, downtown, and both the north and south business districts, this home offers an exceptional combination of convenience and lifestyle. From the moment you arrive, the attractive curb appeal sets the tone for what awaits inside. A spacious foyer welcomes you into a thoughtfully designed floor plan featuring elegant formal living and dining rooms, perfect for entertaining. The beautifully crafted maple kitchen offers abundant cabinetry and workspace, flowing into a bright kitchen nook and a sunken family room highlighted by a cozy gas fireplace. A convenient 2-piece bathroom and a functional laundry/mudroom complete the main floor. Upstairs, you'll find three generously sized bedrooms, including a spacious primary retreat with a luxurious 5-piece ensuite featuring a relaxing jacuzzi tub. A full 4-piece bathroom serves the two additional bedrooms. The fully developed lower level provides outstanding additional living space with a large family and games room, two more bedrooms, a 4-piece bathroom, and a spacious utility and storage room. Large, well-placed windows fill the home with natural light, enhancing the warm neutral décor and complementing the laminate, ceramic tile, and carpet flooring throughout. Outside, the beautifully landscaped and fully fenced backyard offers a private oasis with mature greenery, a spacious deck, and a lower patio, creating the perfect setting for summer barbecues, family gatherings, or simply relaxing in peaceful surroundings. Designed with both family living and entertaining in mind, this meticulously maintained home is a wonderful opportunity to enjoy space, comfort, and an exceptional location. Upgrades include shingles (2026), laminate flooring, hot water heater, furnace manifold & heat exchanger (2025). Front eaves and permanent outdoor lighting. (id:63476)
1101 12th Street W
Prince Albert, Saskatchewan
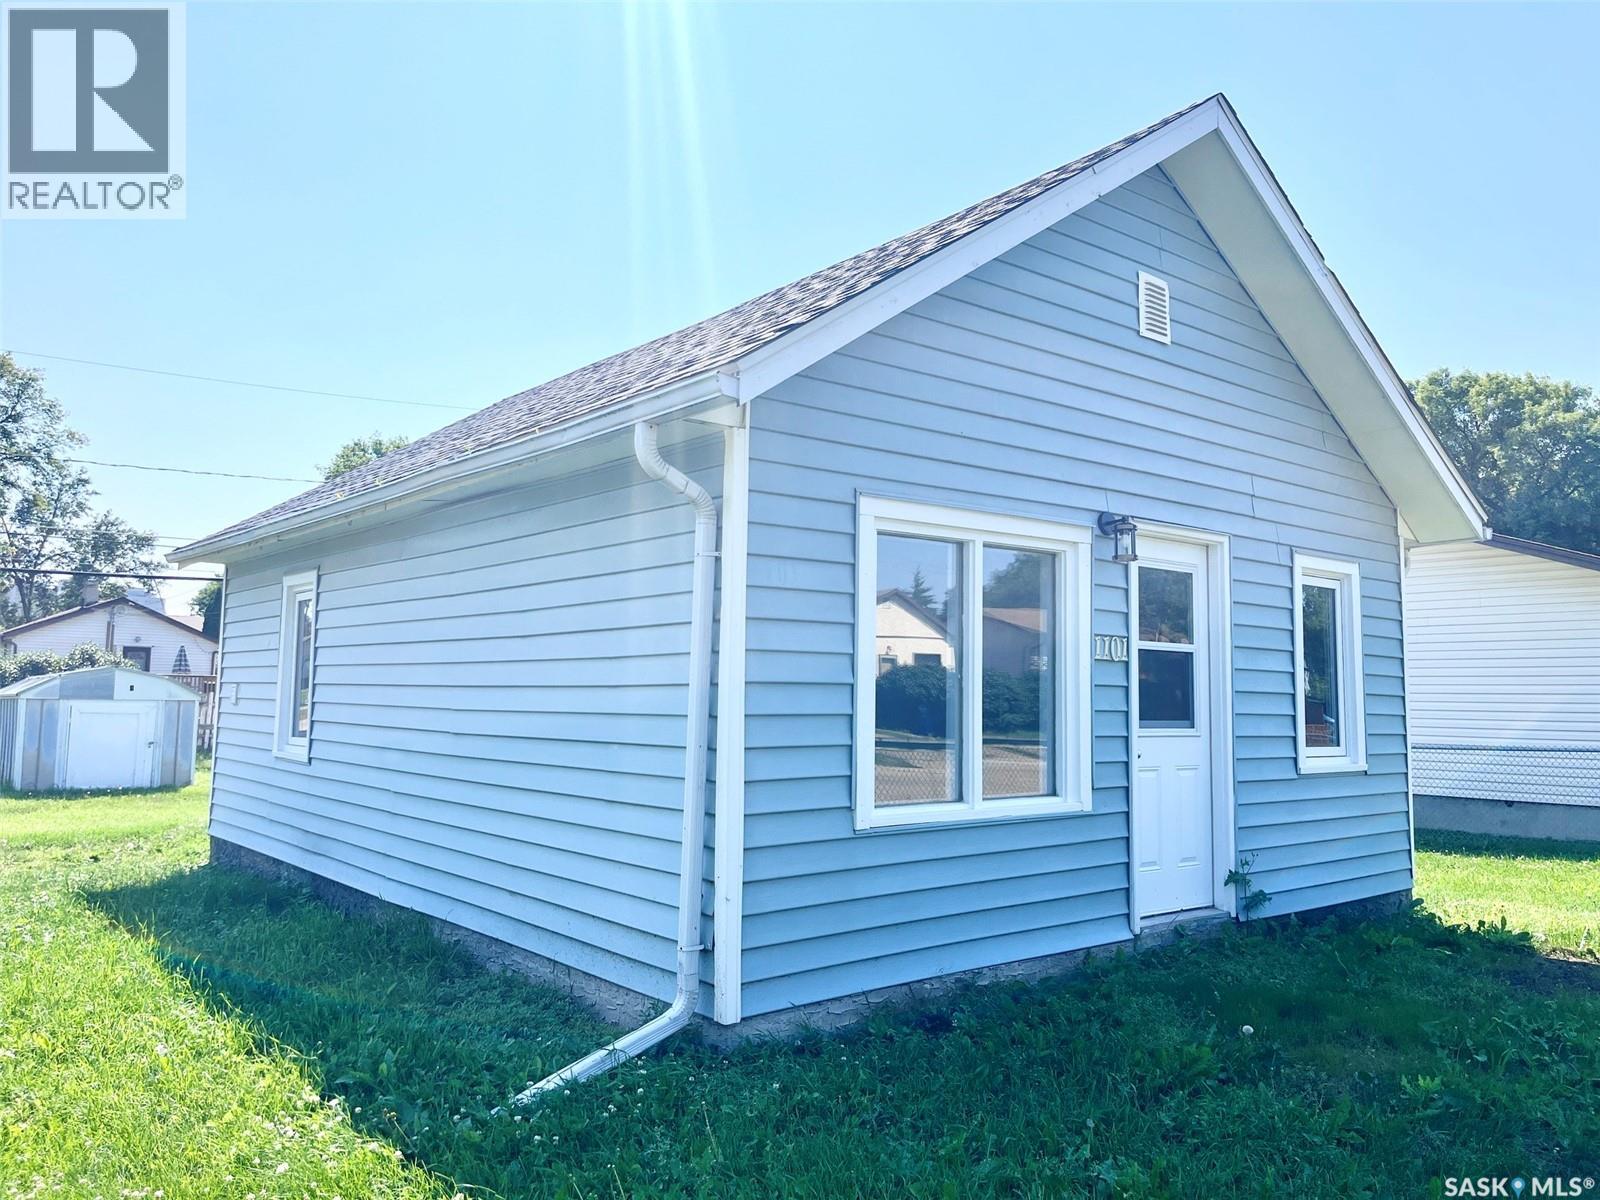
Turn-key, modern living meets exceptional value! Welcome to this adorable fully renovated 1-bedroom, 1-bathroom home. Perfect for a first-time homebuyer looking for low-maintenance homeownership, a downsizing buyer, or an investor seeking a clean, turn-key rental property. Every corner of this home has been tastefully updated with modern finishes. The bright, open-concept living space is filled with natural light, modern flooring, fresh neutral paint, and updated lighting throughout. The kitchen has been completely upgraded with modern new appliances, contemporary cabinetry, clean counter space, and updated fixtures. A comfortable bedroom and stylishly remodeled full 4 piece bathroom complete this cozy home. Experience worry-free living with updated major systems like new hot water heater, shingles, deck and upgraded windows throughout. Situated on a huge oversized lot with room for outdoor relaxation, off-street parking, or the future home for your dream shop/garage, and within close proximity to local amenities, parks, schools, and quick access to downtown Prince Albert, move right in without lifting a finger! Book your private viewing today! (id:63476)
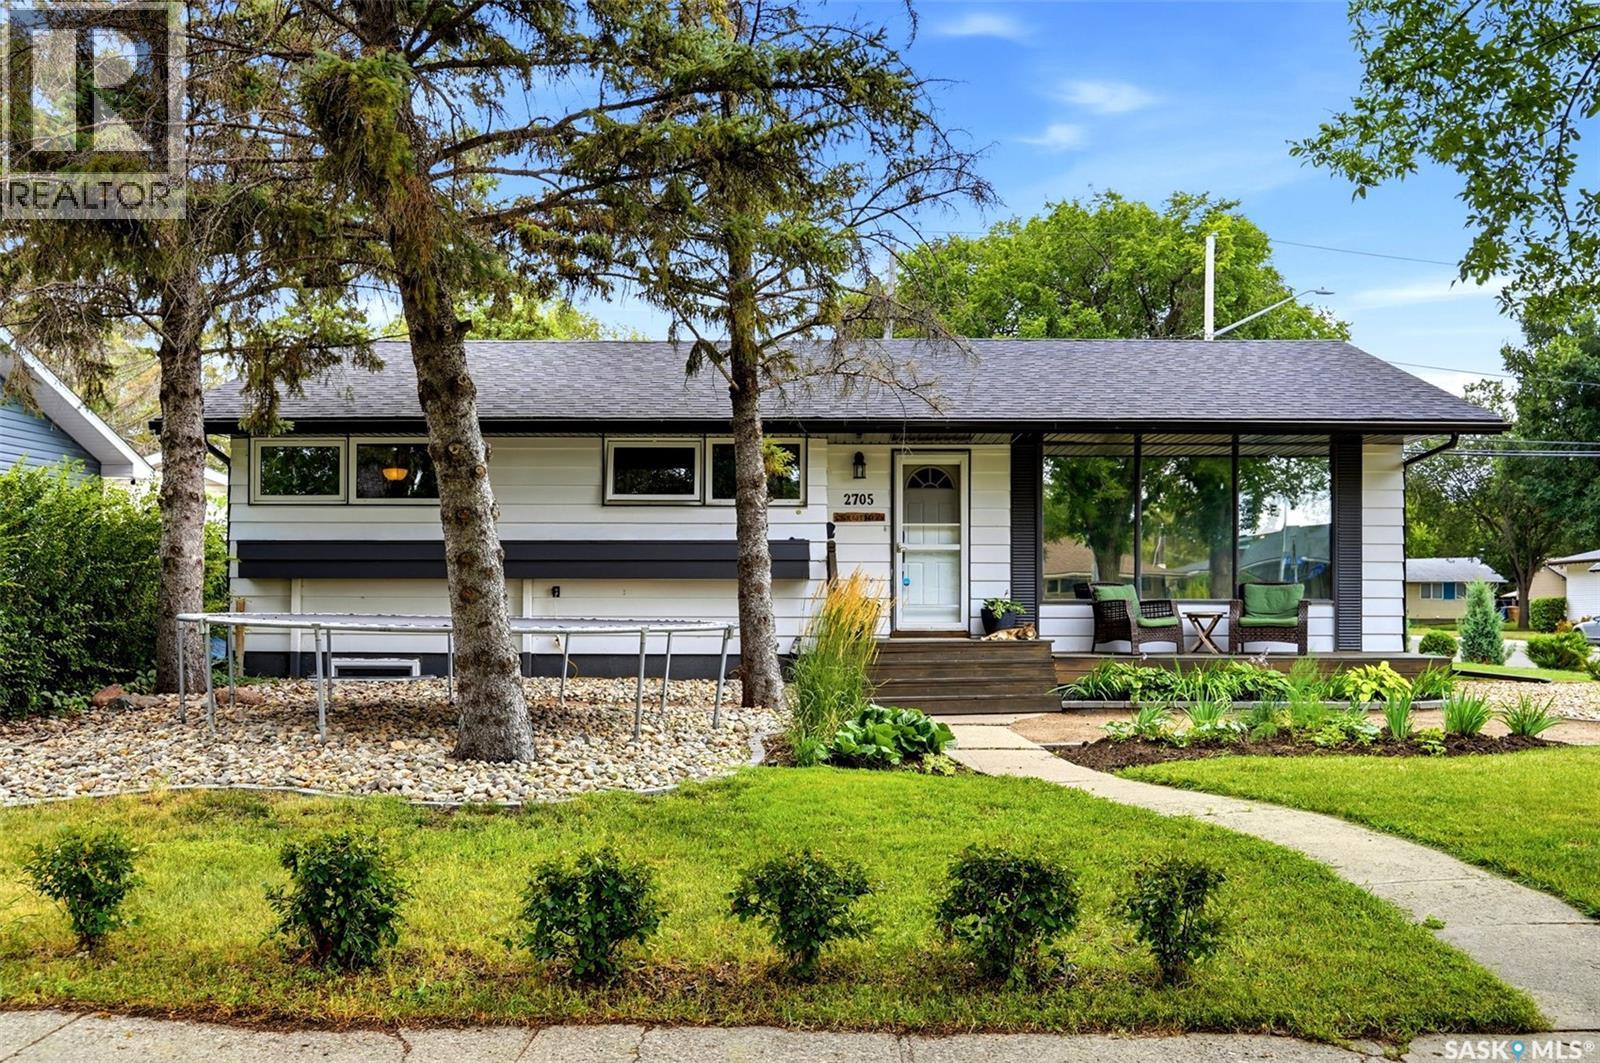
2705 Grant Road
Regina, Saskatchewan
Welcome to 2705 Grant Road, a spacious and well-built bungalow ideally located in Whitmore Park, just steps from Grant Road Elementary School. Built in 1961, this impressive home offers 1,636 sq. ft. of above-grade living space, five bedrooms plus a den, three bathrooms, a double attached garage, and an in-ground concrete swimming pool. The bright main floor features a generous living room with large windows, a dedicated dining area, and a functional kitchen with white cabinetry and stainless steel appliances. The kitchen and dining room overlook the beautiful family room addition, complete with vaulted ceilings, a beautiful wood-burning fireplace with stone surround, and new patio doors leading to the backyard. A loft above the storage room provides additional flexible space, while the storage area could be converted into a pool change room or mudroom with direct access to the garage. Three bedrooms are located on the main floor, including a spacious primary suite that was created by combining two original bedrooms. It offers double closets and a private three-piece ensuite. The main bathroom features a new tub, and the bedroom windows have been upgraded to PVC. The developed basement provides excellent additional living space with two bedrooms featuring egress windows, a den, family room, bathroom, and kitchenette equipped with a fridge, stove, and sink. Outside, the private backyard is designed for summer enjoyment with a heated chlorine pool, artificial turf surrounding the pool area, a natural gas BBQ hookup, and updated front yard landscaping. Additional features include a new air conditioner, updated fascia, soffits and eaves, 100-amp electrical panel and an EV charger in the garage. A truly unique home offering space, character, and an exceptional location. (id:63476)
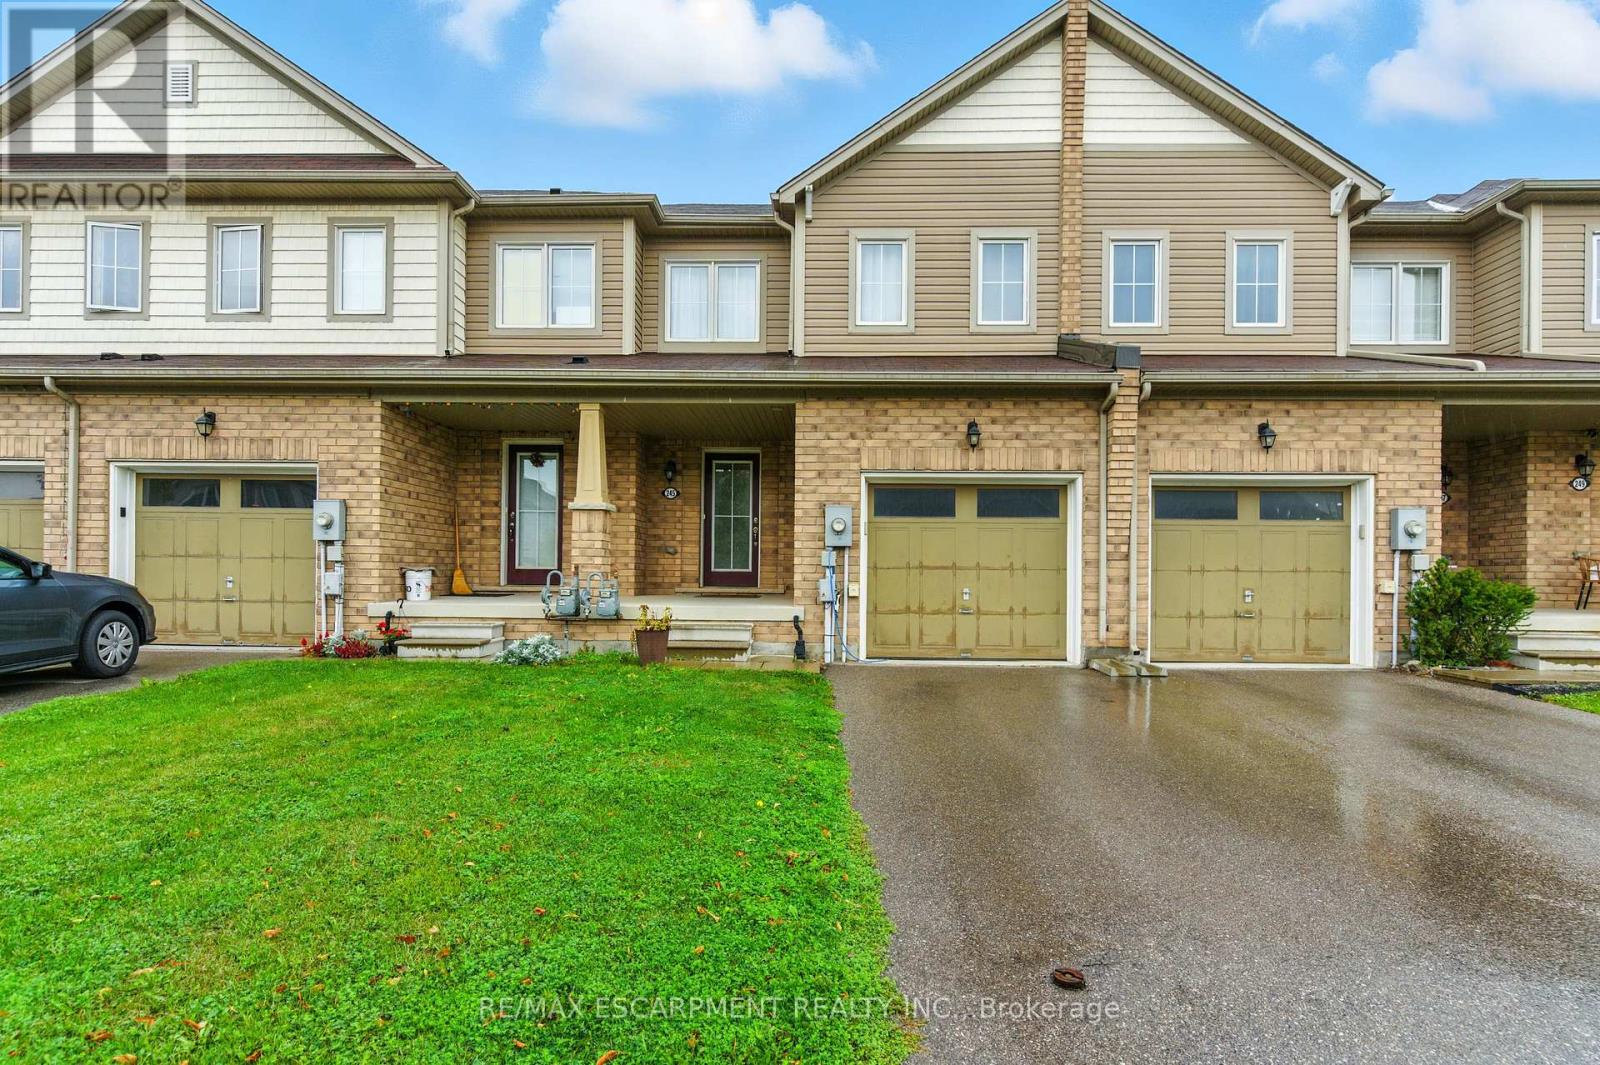
245 Powell Road
Brantford, Ontario
Welcome to this spacious 3-bedroom, 2.5-bathroom home in the sought-after West Brant community. Offering a bright, functional layout and single-car garage, this home is well suited for families looking for comfortable, everyday living. The open-concept main floor features a spacious living and dining area that flows seamlessly into the kitchen, complete with plenty of cabinetry, stylish finishes and ample workspace. Upstairs, the primary bedroom offers a walk-in closet and private ensuite, along with two additional well-sized bedrooms and a full bathroom. The basement provides convenient laundry facilities along with plenty of additional storage space. Outside, enjoy a fully fenced, private backyard - perfect for relaxing, entertaining or letting the kids play. Located in a desirable, family-friendly neighbourhood close to parks, schools, shopping and everyday amenities. Tenant is responsible for utilities. (id:63476)
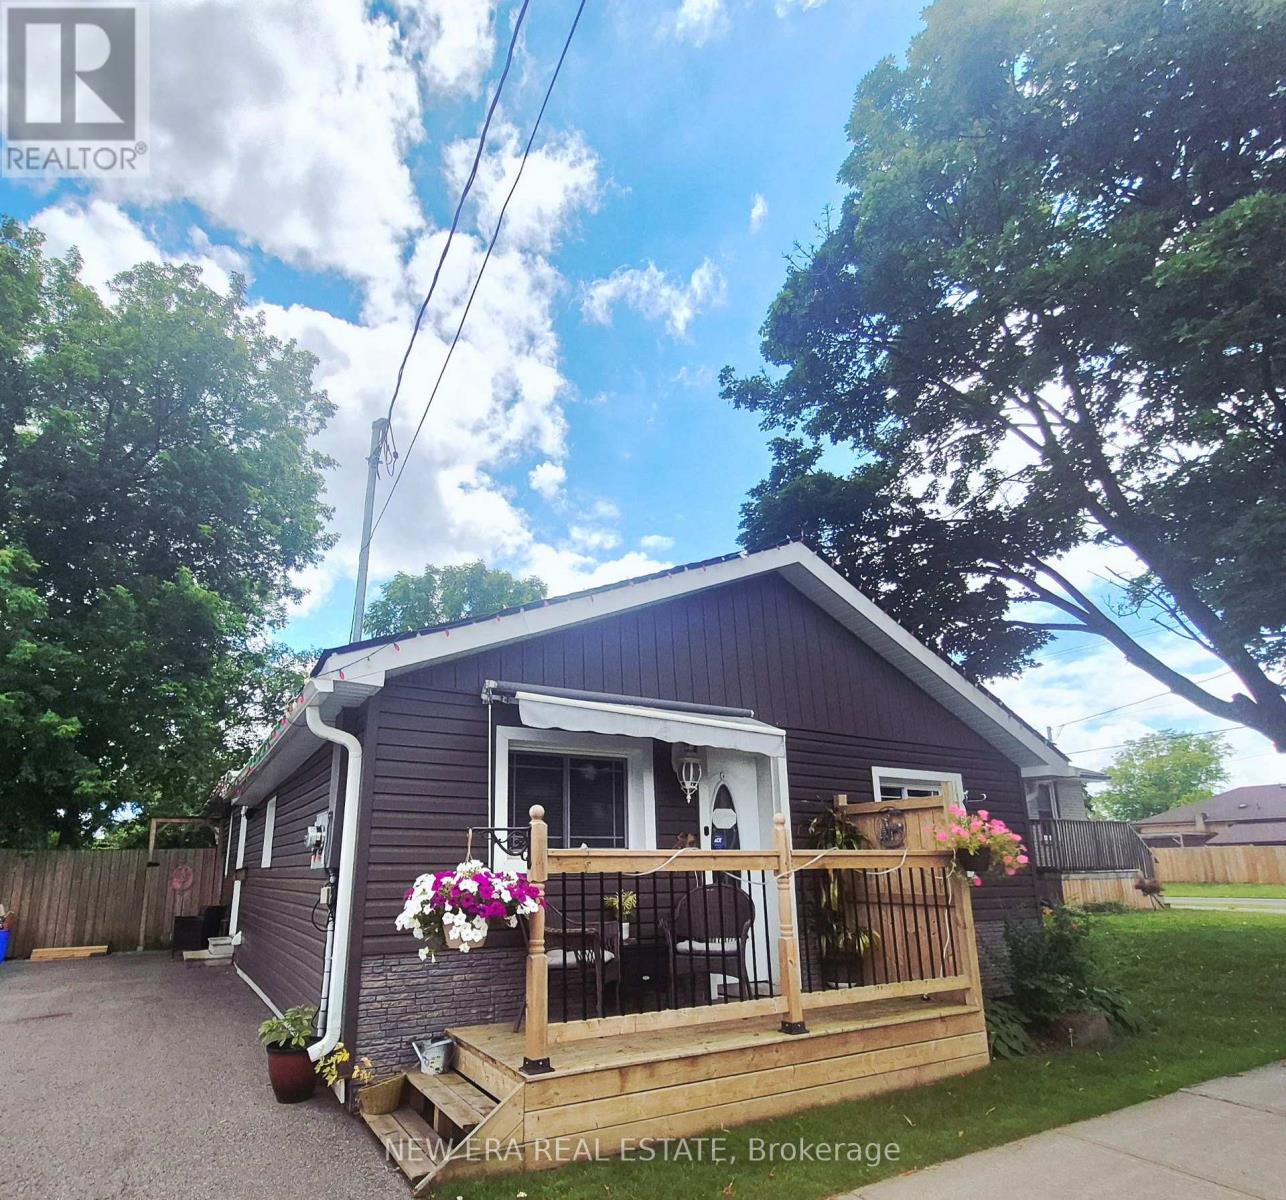
779 Chamberlain Street
Peterborough, Ontario
Welcome to a home that blends comfort, modern updates, and everyday convenience. Renovated top to bottom in 2014, this property offers peace of mind with newer floor, windows, A/C (2018), and furnace (2025). The modern quartz kitchen is the heart of the home-perfect for cooking, gathering, and creating memories. The sun filled sunroom offers a cozy retreat year round, while the landscaped yard provides space to entertain, unwind, or garden. With two full baths, main?floor laundry, and a central location near schools, parks, recreation, shopping, restaurants, and entertainment, this home is designed for easy living and everyday comfort. (id:63476)
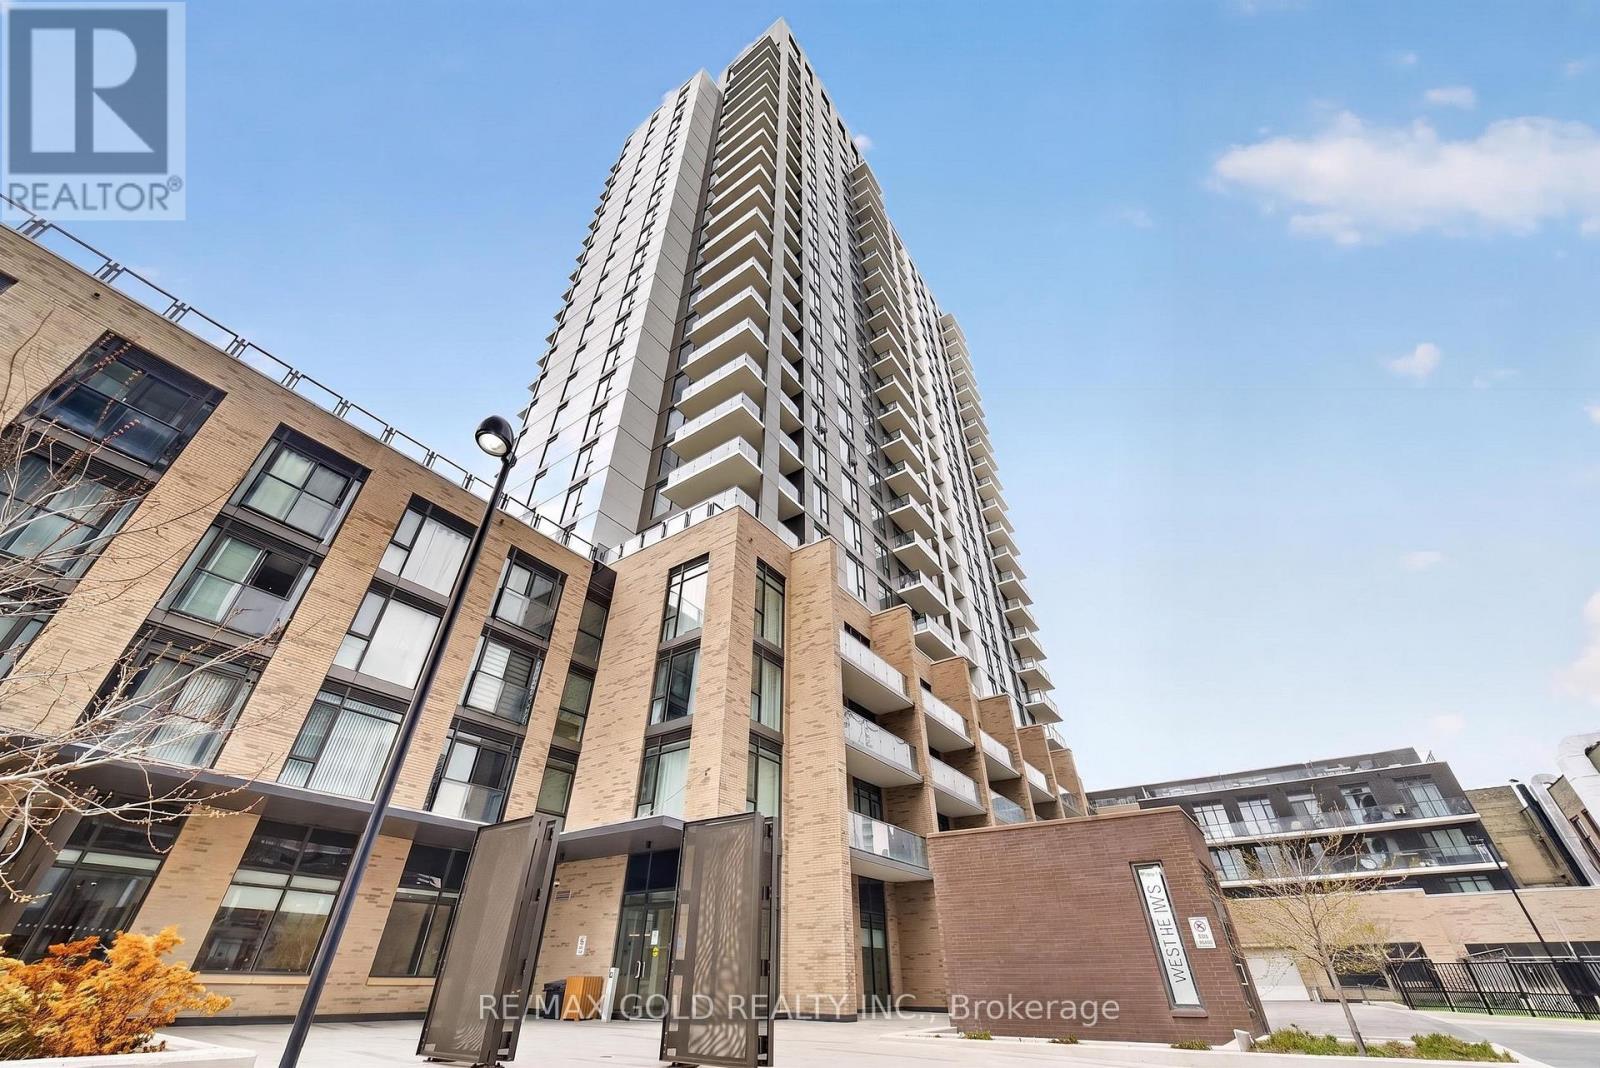
508 - 55 Duke Street W
Kitchener, Ontario
Rarely offered corner suite in the heart of Downtown Kitchener! This spacious 2-bedroom,2-bathroom unit features 996 sq. ft. of INTERIOR living space plus an incredible 577 sq. ft.private terrace-a rare find perfect for entertaining and outdoor living. Bright open-conceptlayout with stunning city views. Includes 1 underground parking space and 1 bike locker.Located directly above the LRT and steps to Google, the Tech Hub, Victoria Park, restaurants,shopping, and just minutes to the GO Station. Enjoy premium building amenities including afitness center, rooftop running track, outdoor dining terrace, yoga space, BBQ area, dog washstation, and more. (id:63476)