

1669 Cyrville Road E
Ottawa, Ontario
Nail salon asset sale at 1669 Cyrville Road, Ottawa. The business is not currently operating and is being sold strictly for the assets, including salon equipment, fixtures, furniture, and other items currently in the space. Most of the equipment is basically brand new and in excellent condition. Great opportunity for someone looking to start or set up their own nail salon. (id:63476)

236 Yellowcress Way
Ottawa, Ontario
Welcome to 236 Yellowcress Way! This beautifully maintained 3-bedroom, 3-bathroom executive end-unit townhome is located in the highly sought-after Avalon community, just steps from 10th Line and Brian Coburn.Offering the feel of a single-family home, this bright and spacious property delivers the perfect balance of comfort, style, and convenience. The open-concept main level features elegant hardwood flooring and is ideal for both everyday living and entertaining. The kitchen is well-appointed with ample cabinetry, stainless steel appliances, and a functional breakfast bar/island, seamlessly flowing into the dining and living areas with direct access to the backyard.Upstairs, the generous primary bedroom includes a large walk-in closet and a private ensuite. Two additional well-sized bedrooms and a full bathroom provide excellent space for family or guests.The fully finished lower level adds valuable living space with a recreation room and plenty of storage-perfect for a home office, gym, or media area.Recent upgrades (2020) include laminate flooring throughout the second level and basement, along with Berber carpet on both staircases. The fully landscaped backyard features beautiful interlock, creating a low-maintenance outdoor space ideal for relaxing or entertaining.Ideally situated in a family-friendly neighbourhood close to parks, schools, shopping, transit, and everyday amenities, this home is a fantastic opportunity in one of Orleans' most desirable areas. (id:63476)
405 - 6532 Bilberry Drive
Ottawa, Ontario
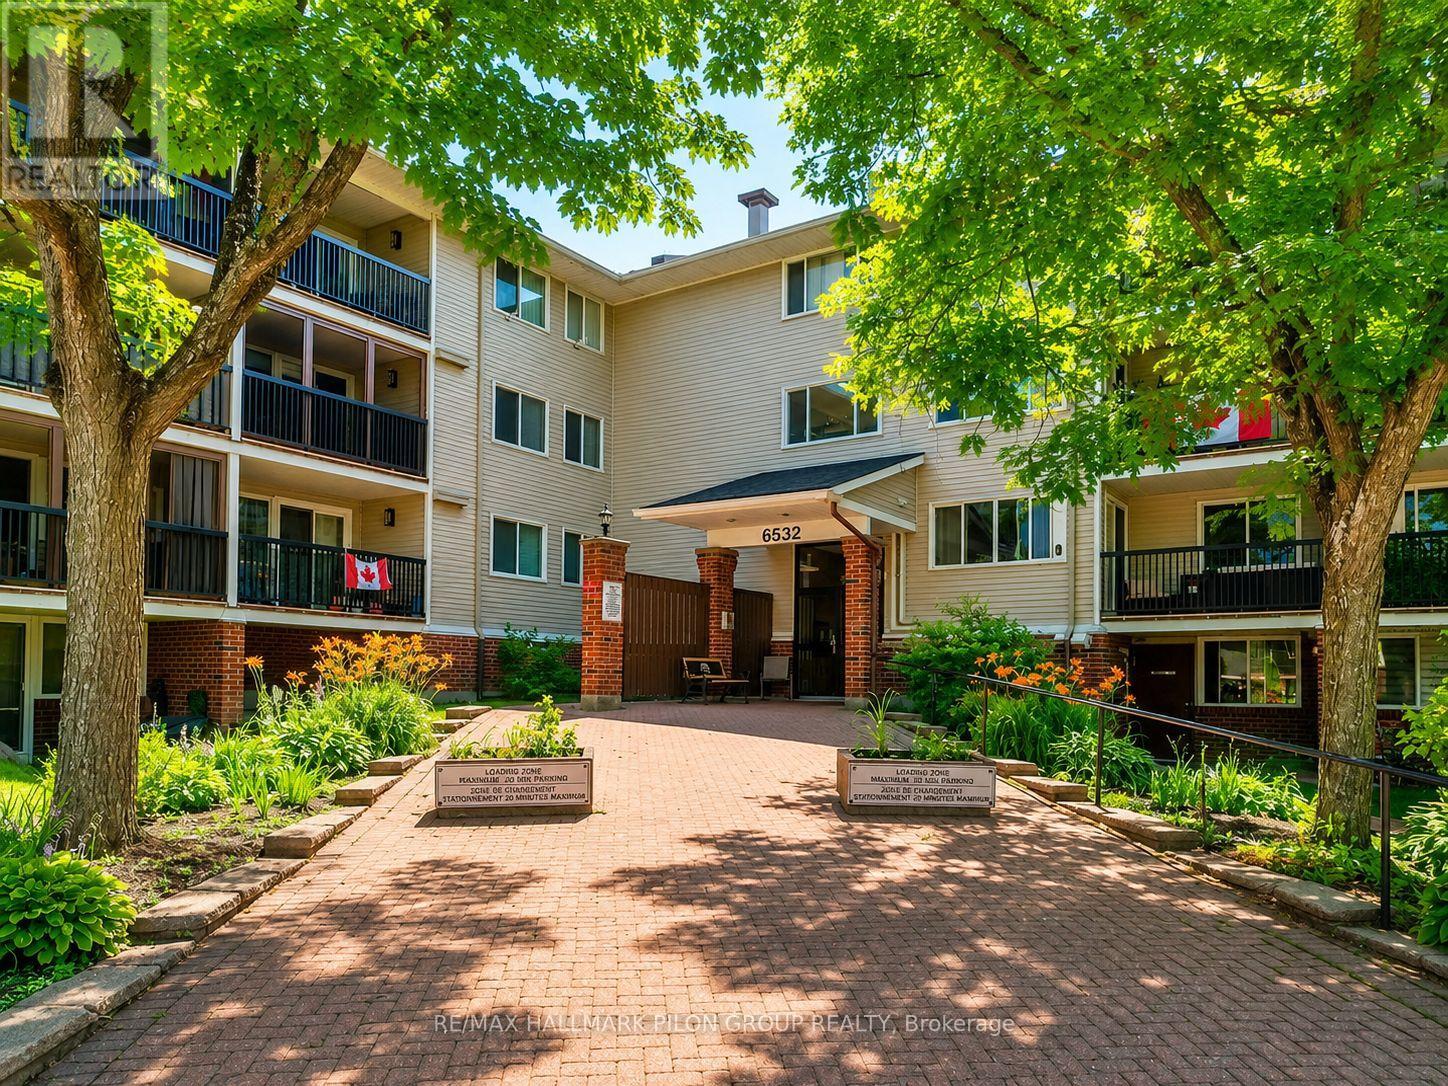
Welcome to 405-6532 Bilberry Drive, a charming top-floor, one-bedroom apartment tucked into an established and peaceful pocket of Orléans. Picture starting your morning with a cup of coffee on your covered, east-facing balcony as the morning sun comes up. It is a quiet little spot to read the paper, enjoy a good book or simply sit outside and watch the neighbourhood begin its day. Because the balcony is covered, it becomes an extension of your living space that can be enjoyed throughout much of the warmer seasons. Inside, the apartment offers a comfortable and practical layout with one bedroom and one full bathroom, giving you the space you need without the upkeep of a larger home. As an added bonus, this is one of only a select few units in the building with air conditioning, making those warm Ottawa summer days considerably more comfortable. Mature trees, parks and nearby trails make it easy to get outside for a leisurely morning or evening walk, while the beautiful pathways and natural areas near the Ottawa River offer somewhere to wander, cycle or simply enjoy the changing seasons. It is the kind of neighbourhood where getting some fresh air does not have to mean getting in the car first. And when errands are on the agenda, convenience is close at hand. Public transit, groceries, pharmacies, shopping, restaurants, medical services and everyday necessities are all nearby. Life here is meant to be simple. Water is included in the monthly rent, one outdoor parking space is included, and shared laundry facilities are available within the building. Whether you are downsizing from a longtime family home, looking for a quieter place to call your own, or simply ready for a home that asks a little less of you, 405 - 6532 Bilberry Drive offers an opportunity to simplify without giving up the things that make everyday life enjoyable. Rental application, credit check and current paystubs required. (id:63476)
Unknown Address
,
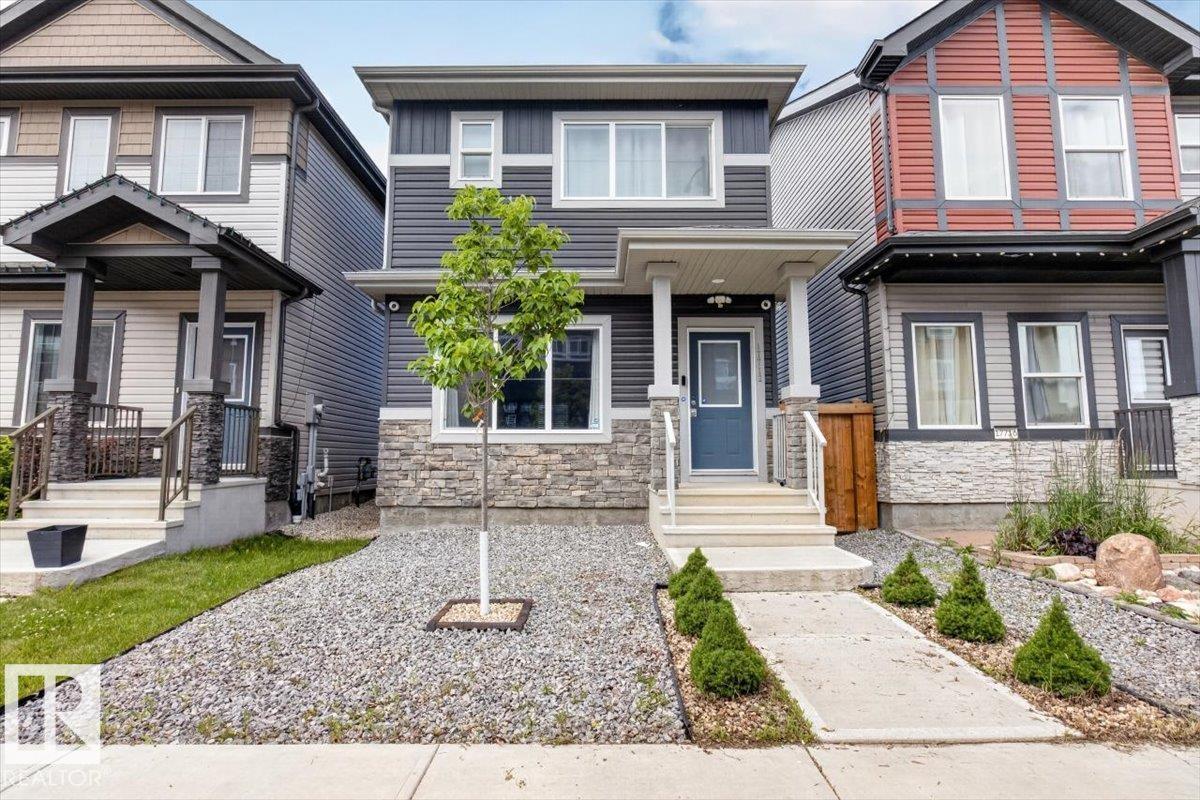
Fantastic opportunity to own a better than new home still under warranty in family friendly McConachie. Built in 2021 this beautiful 2 storey home has 3 bedrooms and 2.5 bathrooms and is in great condition. There is low maintenance landscaping in the front and a fenced and landscaped west facing backyard to enjoy long summer nights. Your new home has an open concept main floor including a living room, dining room and a beautiful kitchen with quartz countertops and stainless steel appliances. Your primary suite has a great ensuite bathroom as well as a walk in closet. There are 2 additional bedrooms on the 2nd floor as well as an additional full bathroom and convenient laundry on the same level. There is a side entrance to a full and unfinished basement for your future development ideas. A double detached garage rounds out this excellent property. This is a great home in a great neighborhood close to schools, parks, shopping and major transportation routes. Ready for you to view and make your own. (id:63476)
22-26 Jubilee Path
Brigus, Newfoundland & Labrador
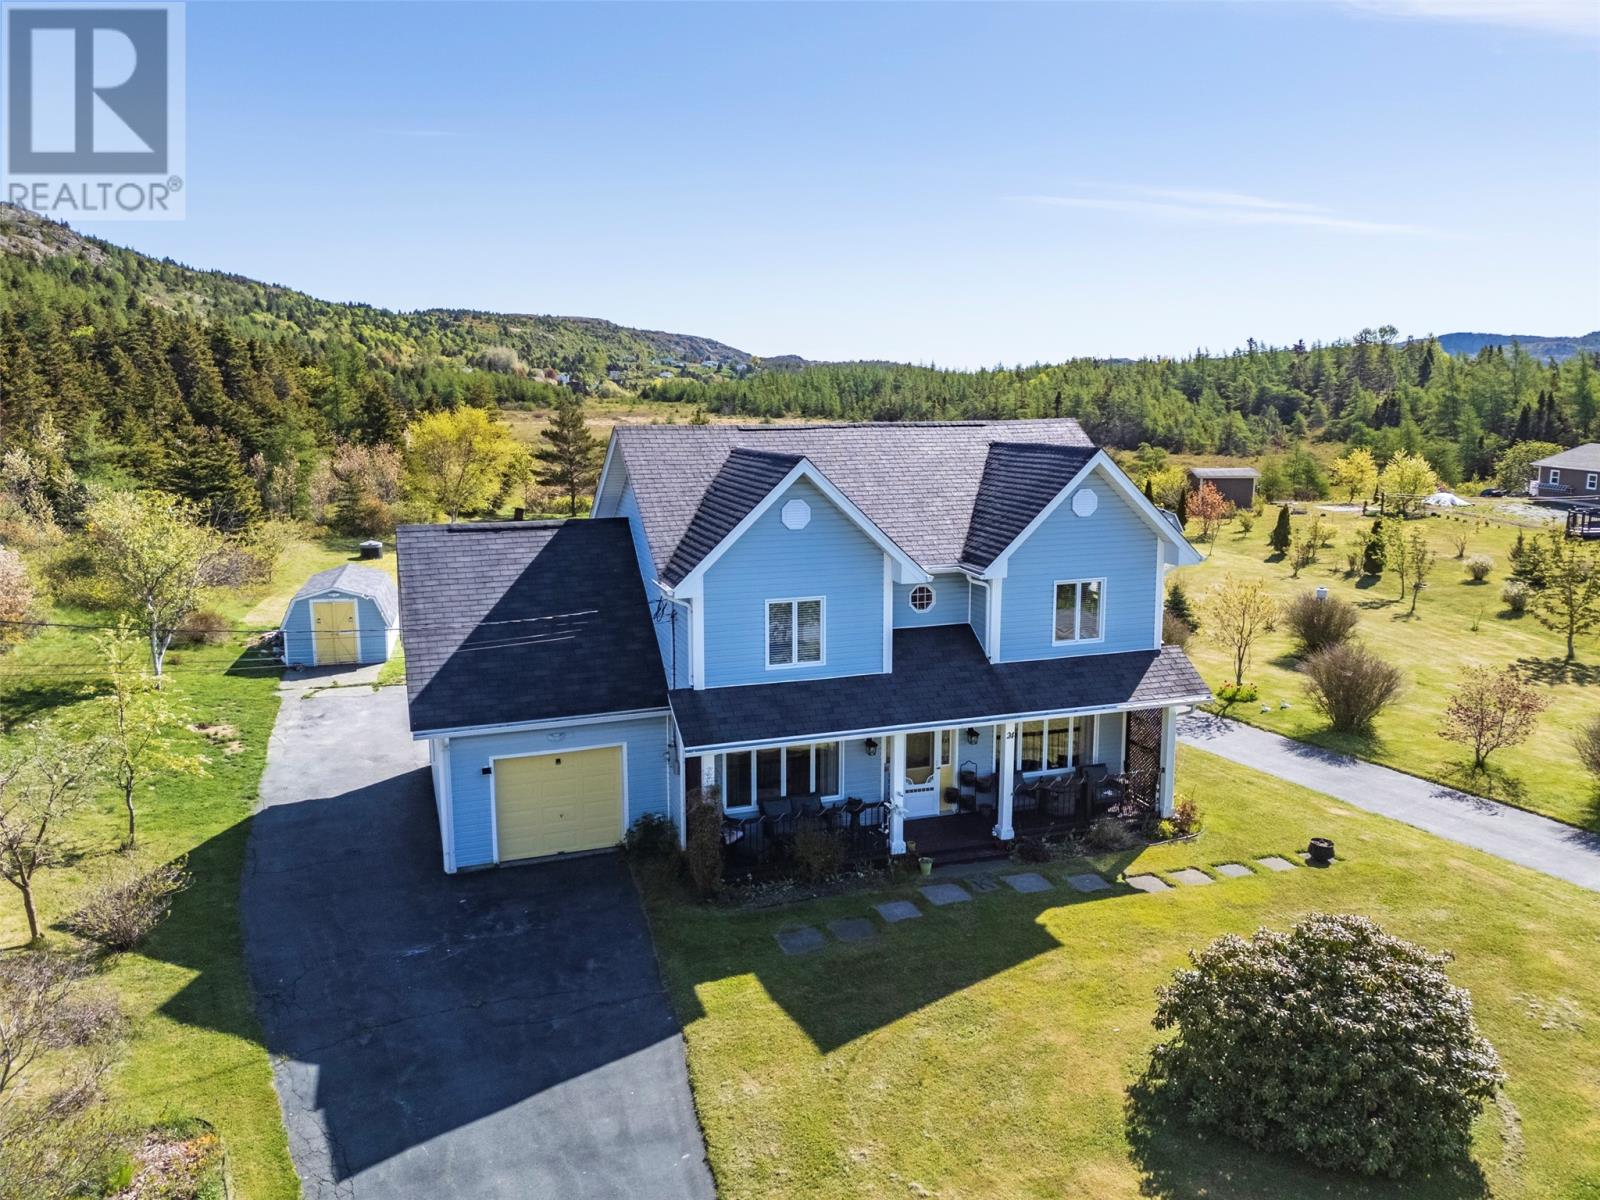
Welcome to 22-26 Jubilee Path, ideally situated in the heart of the historic Town of Brigus—one of Newfoundland and Labrador’s most picturesque and culturally rich communities. Known for its winding lanes, colourful heritage homes, annual Blueberry Festival and deep-rooted maritime history dating back over 400 years, Brigus offers a lifestyle that blends old-world charm with modern-day comfort. Set on an impressive 1.4-acre landscaped lot, this property provides both space and privacy while being within walking distance to the harbour—perfect for enjoying peaceful waterfront strolls, watching boats drift in and out, or simply taking in the beauty of Conception Bay. The grounds feature a paved driveway, a 10' x 16' storage shed, an additional 12' x 20' shed, and a welcoming covered front deck—ideal for relaxing and enjoying the surrounding scenery. Inside, the main floor offers a well-designed layout perfect for both everyday living and entertaining. The custom kitchen comes complete with fridge and stove, flowing seamlessly into a spacious dining nook and formal dining room. At the front of the home, a bright living room provides a comfortable gathering space, while at the rear, a cozy family room centered around a propane fireplace creates the perfect spot to unwind. A convenient laundry nook, two-piece bathroom, and an attached 14' x 22' garage complete the main level. Upstairs, you’ll find four generously sized bedrooms, offering plenty of space for family or guests, along with a three-piece main bathroom. Whether you’re searching for a full-time residence or a peaceful retreat, 22-26 Jubilee Path offers the perfect blend of space, comfort, and location—all set within one of Newfoundland’s most treasured historic towns. (id:63476)
5215 50 Av
Bruderheim, Alberta
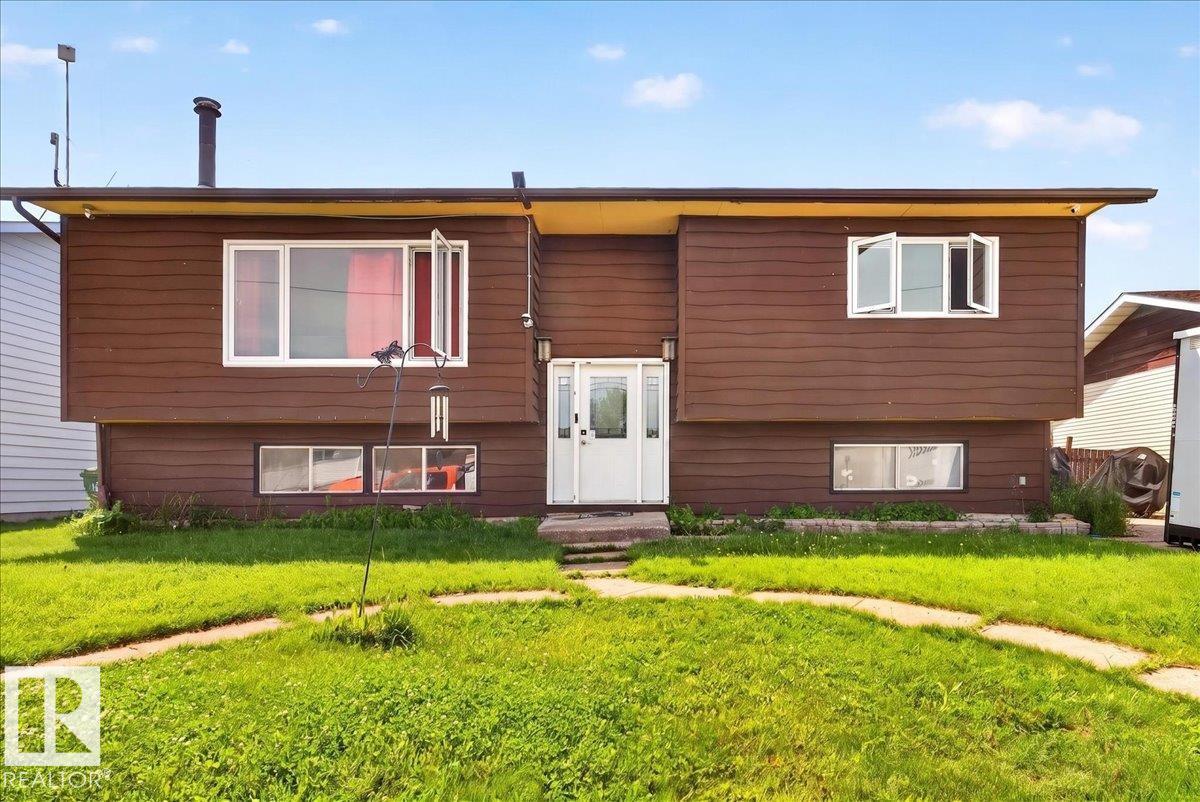
Welcome to this spacious 1,082 sq. ft. bi-level in the friendly community of Bruderheim, offering small-town living just 20 minutes from Fort Saskatchewan! Featuring 3 bedrooms and 2 bathrooms, this home boasts a bright, open-concept main floor with a sun-filled living room, cozy wood-burning fireplace, spacious dining area, and functional kitchen with ample cabinet space. Patio doors lead to an oversized deck overlooking the huge, fully fenced backyard—perfect for entertaining, kids, pets, or simply enjoying the outdoors. The fully finished lower level offers a large family room, third bedroom, full bathroom, laundry, and plenty of storage. Located on a quiet street close to parks, schools, and amenities, this home is perfect for first-time buyers, growing families, or investors. (id:63476)
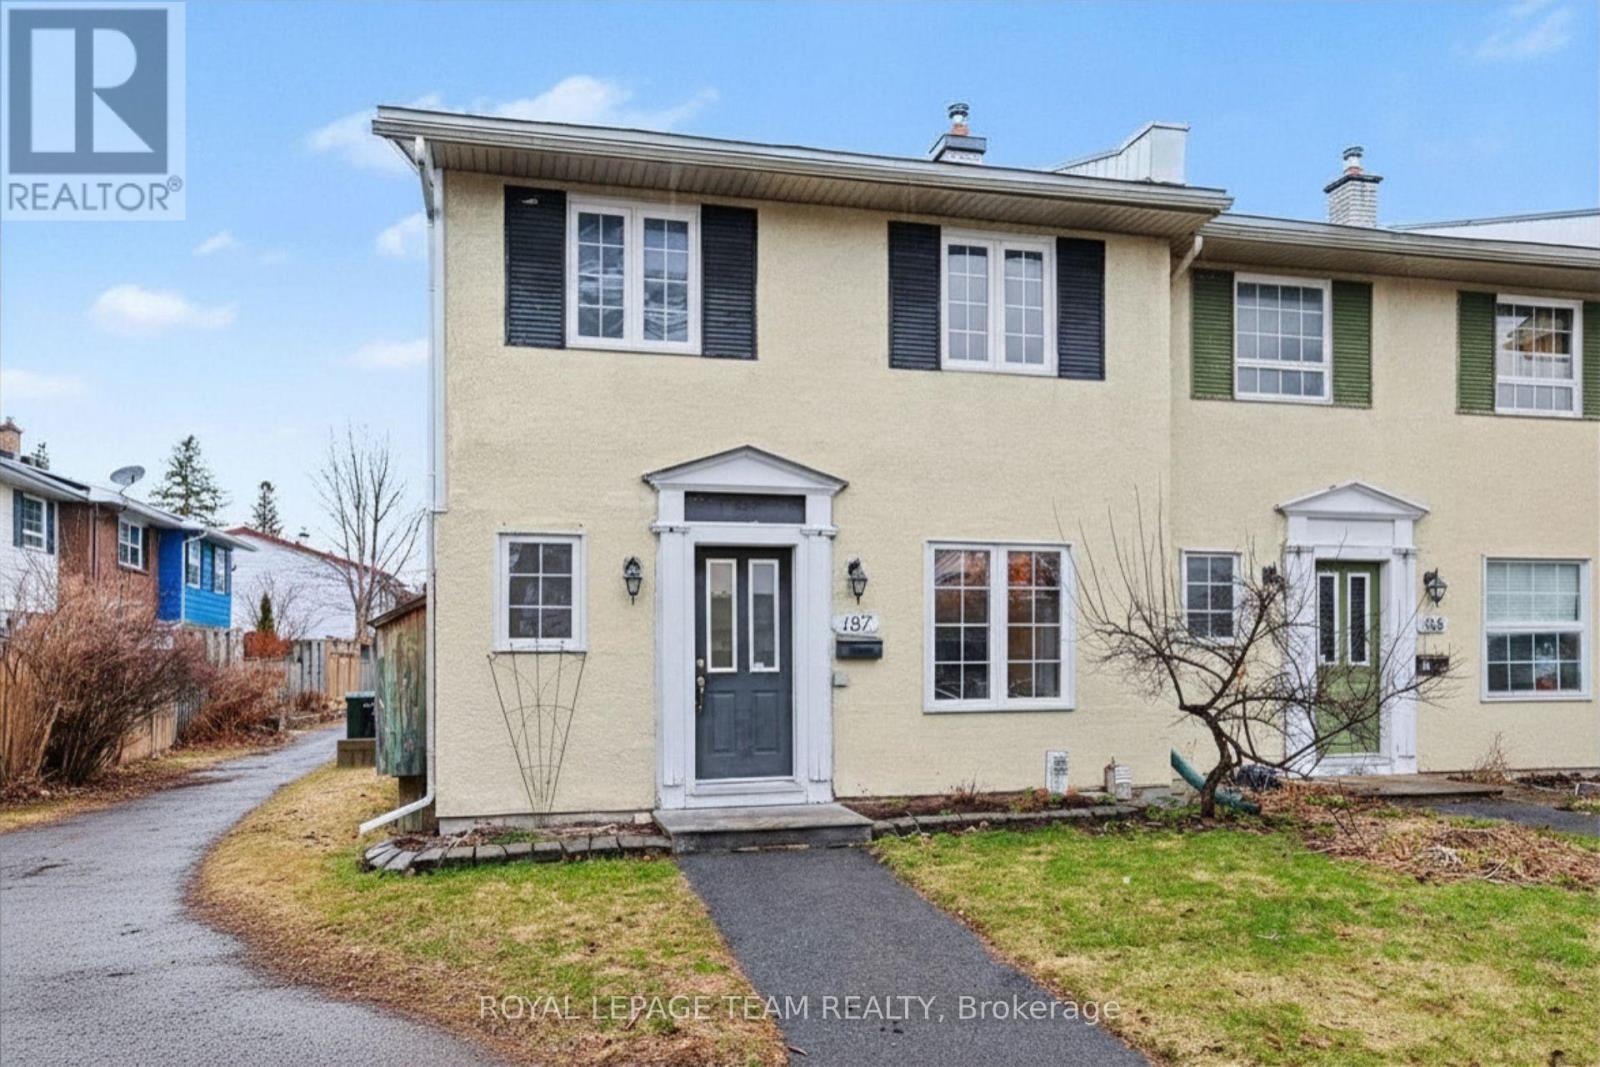
187 Monterey Drive
Ottawa, Ontario
Welcome to this refreshed end-unit townhome in the heart of Leslie Park, a functional layout, and an unbeatable location create an excellent opportunity for homeowners and investors alike. Just minutes from the Queensway, Bayshore Shopping Centre, Queensway Carleton Hospital, College Square, parks, schools, transit, and everyday amenities, you'll enjoy the convenience of having everything you need close to home. Freshly painted in 2026, with newly sealed basement floors and a BRAND NEW AC installed in 2026, the home offers a clean, refreshed feel throughout. Hardwood flooring extends across the main and second levels, providing a warm, carpet-free living space that is both comfortable and easy to maintain.The main floor features spacious living and dining areas that connect effortlessly, providing plenty of room for everyday living or hosting family and friends. The kitchen offers generous cabinetry and prep space, while a convenient pass-through to the dining room keeps the space open and functional. A well-placed powder room completes the main level.Upstairs, you'll find three generously sized bedrooms, each with excellent closet space, along with a five-piece bathroom designed to comfortably accommodate busy households. As an end unit, the home benefits from additional privacy with only one shared wall. Low monthly association fees of just $115.66 cover snow removal and grounds maintenance, making for easy, low-maintenance ownership. One exclusive-use parking space (#29) is included. With its practical design, low-maintenance lifestyle, and desirable west-end location, this home is an exceptional opportunity for first-time buyers, downsizers, or investors looking for a property that's ready to enjoy from day one. (id:63476)
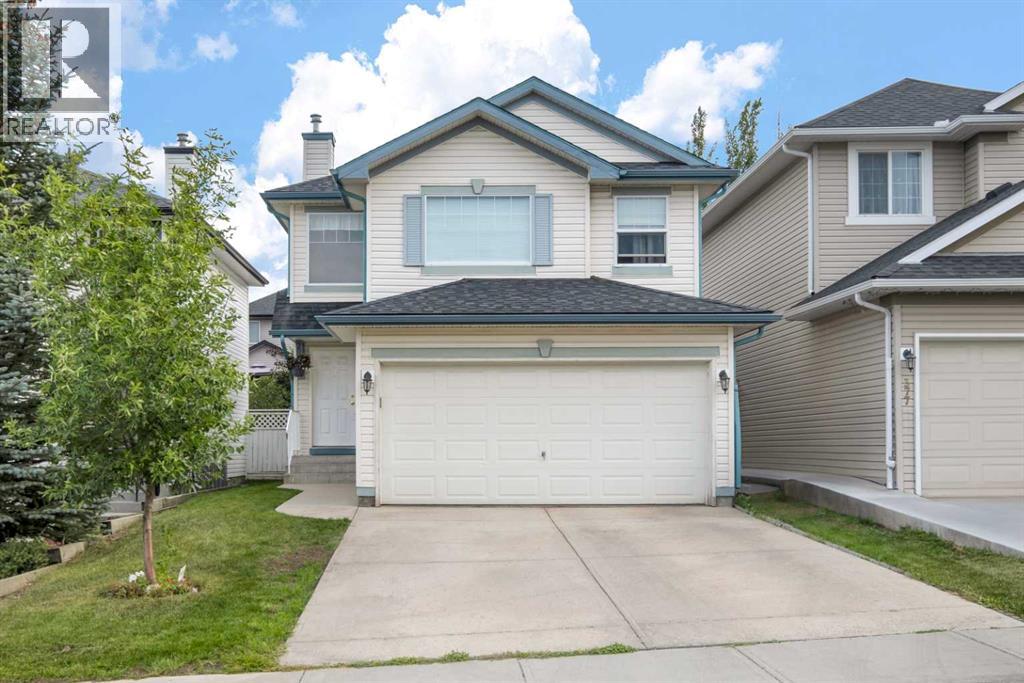
373 Bridlewood Avenue SW
Calgary, Alberta
Introducing an amazing property located in the heart of the sought after Bridlewood. There are AT LEAST 9 REASONS WHY YOU SHOULD BUY this home: 1) Very well kept an extremely clean - all you need is to move in and start enjoying living here! 2) The Kitchen - updated with QUART COUNTERTOPS and STAINLESS STEEL APPLIANCES; comes with an island and a corner pantry. 3) Living Room with a GAS FIREPLACE. 4) Bonus Room - an excellent place to spend evenings watching TV. 5) Fully Finished Basement with a HUGE ENTERTAINMENT ROOM and a 2PC bathroom. 6) South Facing Backyard. 7) Functional layout with 3 bedrooms/2 full bathrooms. 8) Double Car Attached garage. 9) Location, Location, Location - your future home is situated within 3 SCHOOLS(Bridlewood School – K-6; Monsignor J.J. O'Brien School – K-9; Glenmore Christian Academy - K-9), Sobeys, Tim Hortons, and the vast Shawnessy Plaza with Home Depot, Superstore, Walmart, etc) and the Somerset-Bridlewood LRT Station. Super easy access to Stoney Trail...minutes away from Spruce Meadows, Costco, Priddis and Bragg Creek(25 min)). Come view amazing home NOW!!! (id:63476)
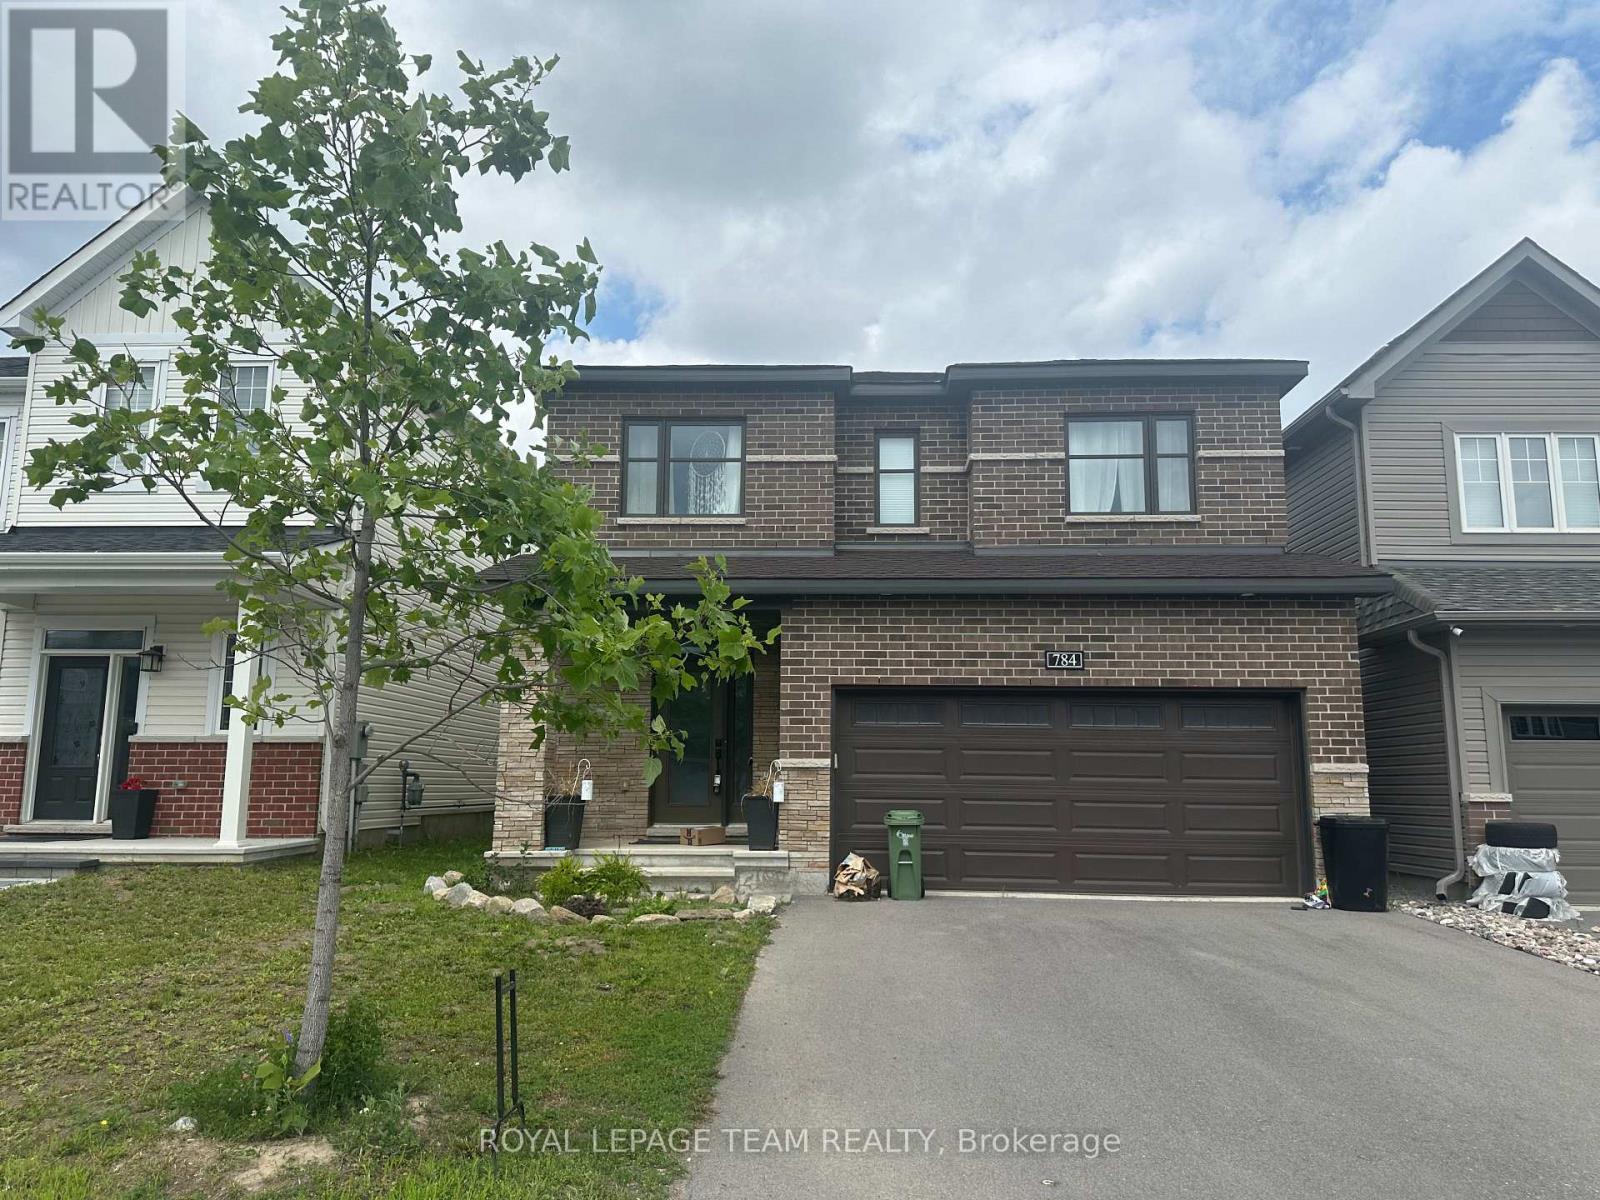
784 Cappamore Drive
Ottawa, Ontario
Welcome to this beautiful home in one of the most desirable neighborhoods of Half Moon Bay. This home has 4 bedrooms, 3 bathrooms, and a den on the main floor. It is filled with natural light and features a grand entrance with 9-foot ceilings and beautiful, high-quality tile. The chef's kitchen is modern and well-equipped, with a high-end induction range and energy-efficient appliances. The large island is perfect for preparing meals, having casual dinners, or entertaining guests. The kitchen opens to a spacious living room with a cozy fireplace and a dining area that is ideal for family gatherings. The primary bedroom is a private and comfortable retreat. It includes large walk-in closets and a luxurious 5-piece ensuite bathroom with a deep soaking tub, separate shower, and double sinks. The other three bedrooms share a well-designed 3-piece bathroom. Outside, enjoy a private, resort-like backyard with beautiful landscaping and a fully fenced yard. The home includes many builder upgrades and is a must-see. The unfinished basement gives you the opportunity to create additional living space based on your own needs and style. (id:63476)
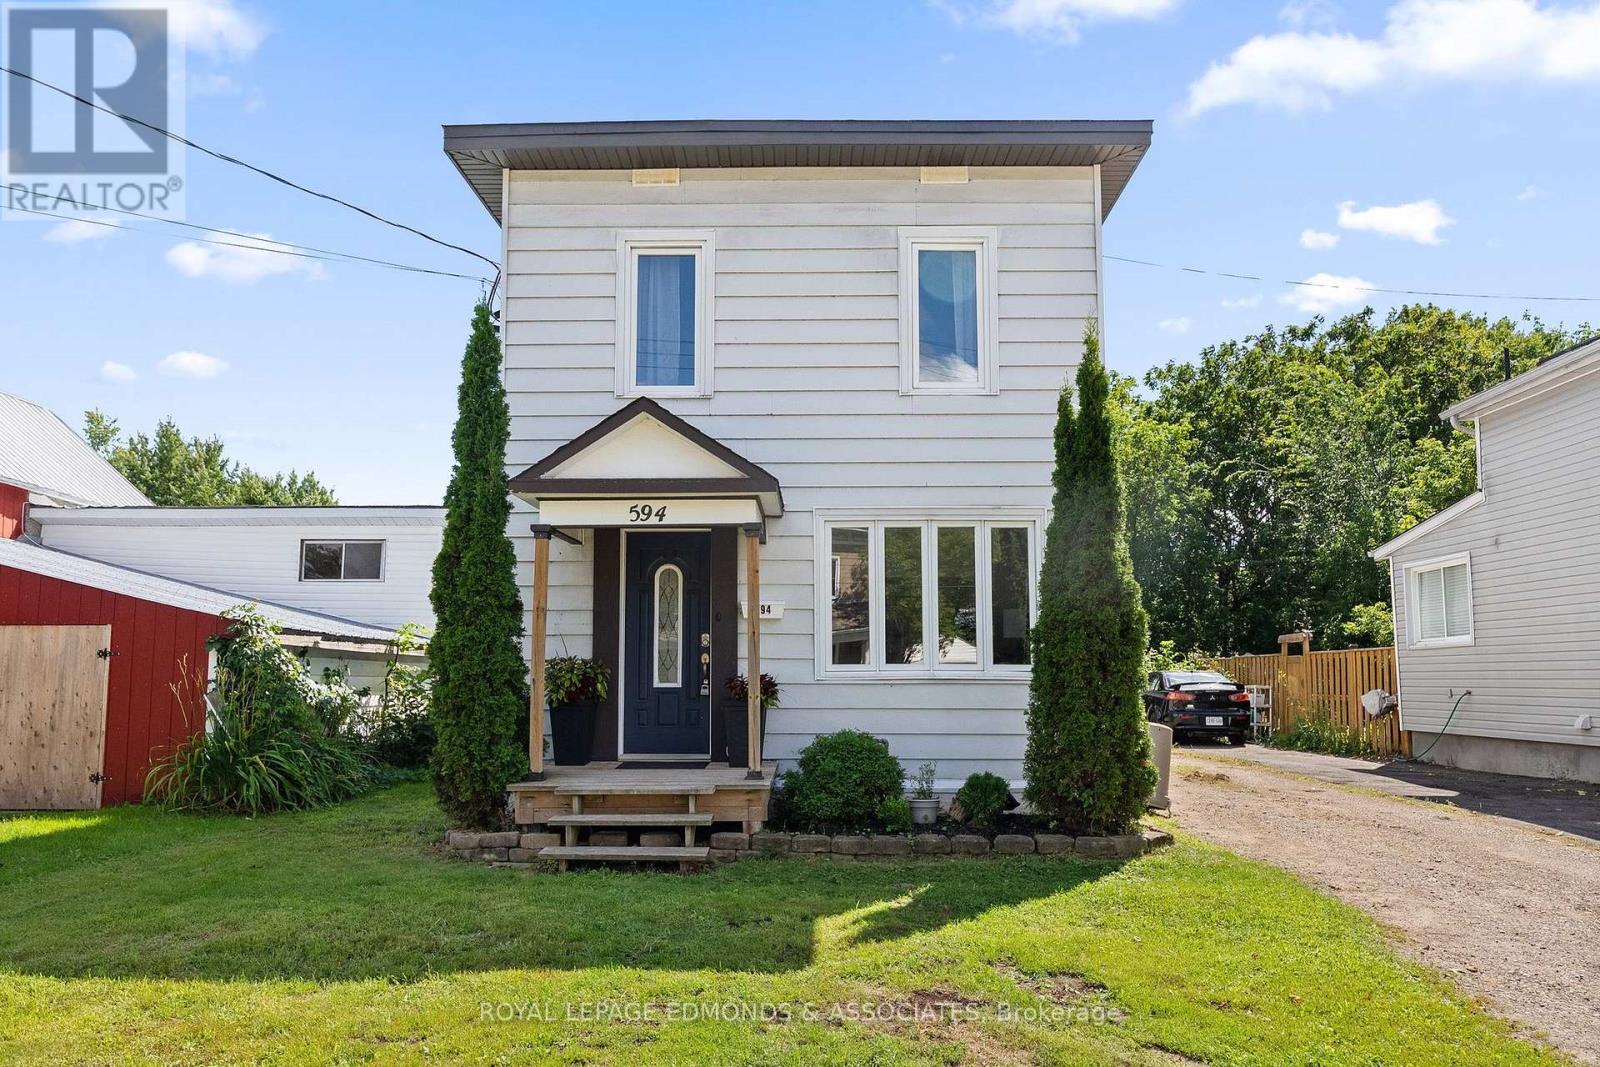
594 Isabella Street
Pembroke, Ontario
Welcome to this charming and well-maintained 3-bedroom, 2-bathroom home, ideally situated on a quiet residential street close to schools, parks, downtown, churches, Algonquin College and everyday amenities. The bright and welcoming main level features beautiful new 2026 hardwood flooring, handcrafted trim and custom walnut transition pieces, adding warmth and character throughout the home. A comfortable living room and dining room provide flexible living space, complemented by a convenient 2-piece bathroom. The large eat-in kitchen features elegant dark cabinetry, stainless steel appliances and plenty of room for everyday meals and entertaining. A back door provides direct access to the deck and backyard, making outdoor dining, barbecuing and entertaining easy. Upstairs are three bedrooms, including a spacious primary bedroom with double cedar closets, along with a full 4-piece bathroom. The clean, dry basement, with the foundation wrapped on the exterior, provides excellent storage and laundry space, along with plenty of potential for a recreation room, workshop, fitness area or additional usable living space. Outside, enjoy a generous partially-fenced backyard with room to relax, garden, entertain or play. A detached garage with power provides valuable parking, storage and workshop space, while the separate rear shed-with a new plywood floor and electrical service-offers even more useful storage or hobby space. The Ottawa River boardwalk, marina, tennis courts, water park, schools, downtown, shopping and restaurants are all just minutes away-while home remains on a quiet residential street. The property also offers high-speed fibre-optic internet, ideal for streaming, working from home and today's connected lifestyle. 24 hour irrevocable on all offers. (id:63476)
654 A Chimo Road S
Greater Madawaska, Ontario
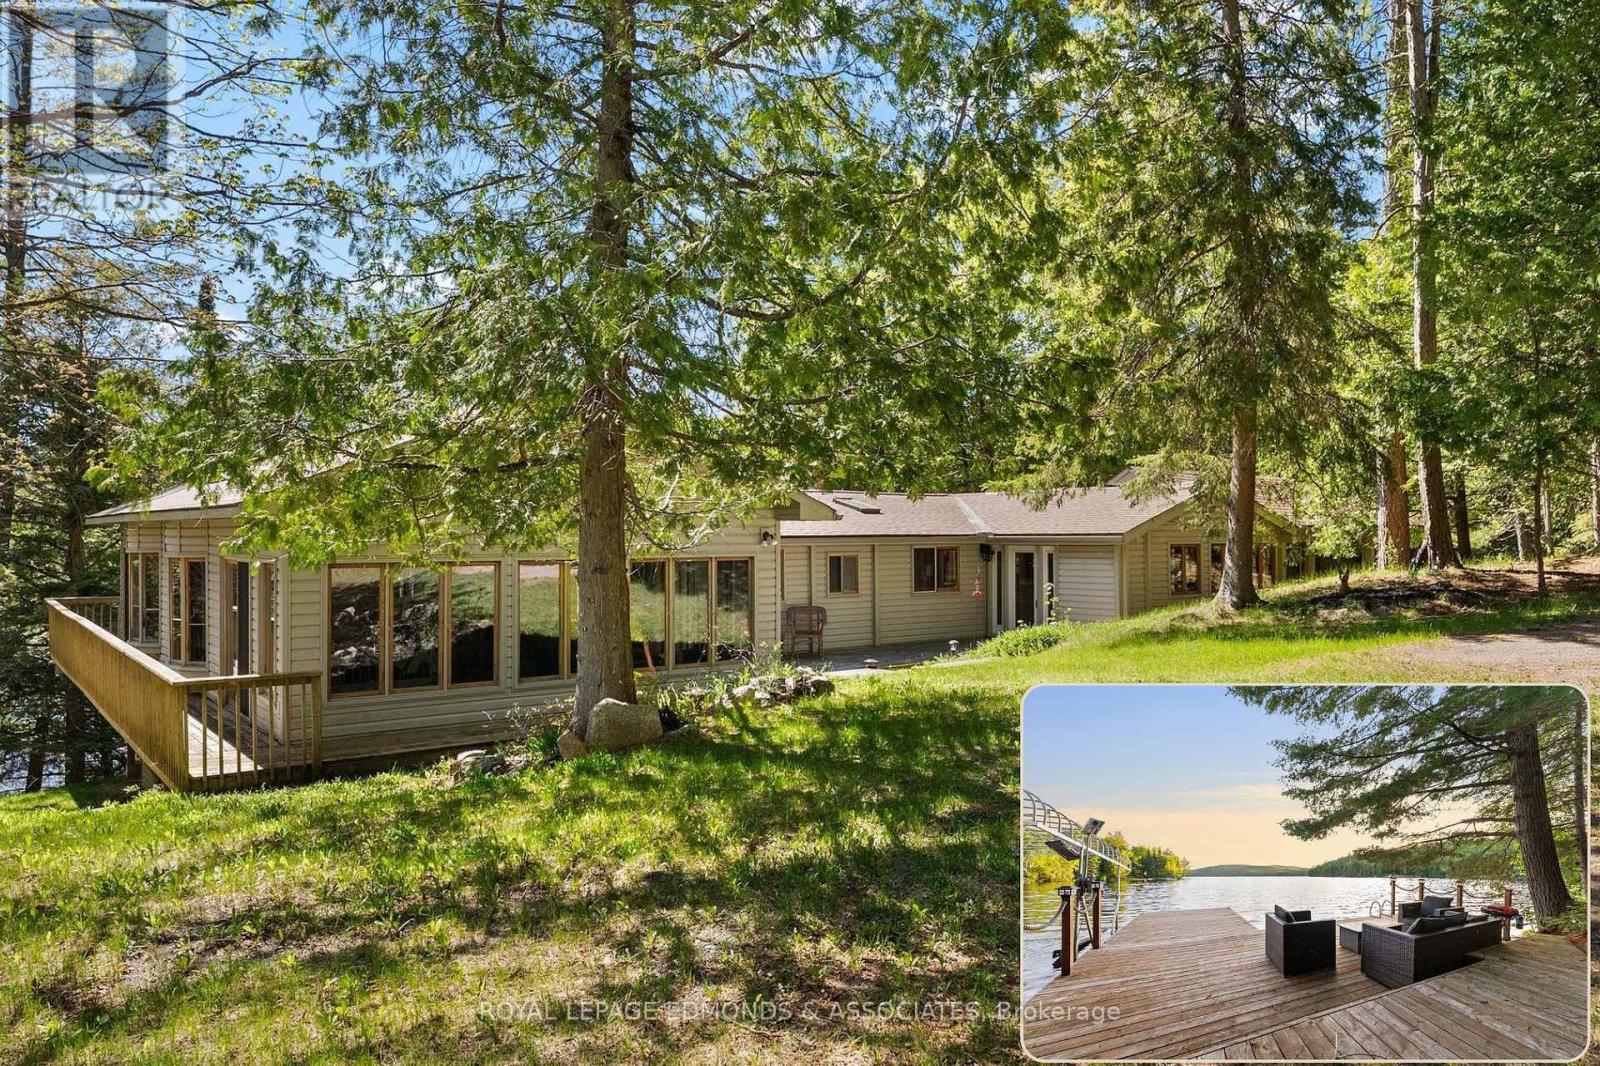
A once-in-a-lifetime opportunity to own one of the most breathtaking waterfront lots on Black Donald Lake. Set on just under 3 acres of pristine land, this rare property offers a natural sandy beach, crystal-clear water, west-facing exposure, full-day sun, and spectacular sunsets. Proudly owned by one family, this 4-season cottage has been the setting for years of laughter, traditions, and unforgettable memories. Warm and inviting, it features 5 bedrooms, 3 bathrooms, a spacious great room with wood-burning fireplace, sunroom, bar room, finished basement, and three fireplaces for year-round enjoyment. A nearby freshwater creek adds to the peaceful setting, while the expansive deck provides the perfect place to relax and take in the surroundings. Thoughtfully maintained, the cottage includes a new roof with 50-year shingles (2020), new furnace (2025), and central heating and air conditioning approximately 10 years old. Outside, enjoy a three-year-old oversized dock, gazebo, wood-burning sauna, workshop, lakeside fire pit, and approximately 6 feet of water depth off the dock for swimming and boating. The lake offers excellent fishing for northern pike, pickerel, largemouth and smallmouth bass, and catfish. A 21-foot Larson boat with a 185 HP inboard/outboard motor, approximately 10 years old, is included. Ideally located just 8 km from Calabogie Peaks Resort, 20 km from Calabogie Highlands Golf Resort and Calabogie Motorsports Park, and approximately 1 hour from Ottawa. Endless snowmobile and ATV trails are right at your doorstep. More than a property, this is a place to create lasting memories and become part of something truly special. (id:63476)
Royal LePage Burloak Real Estate Services
17, 608 Main Street NW
Slave Lake, Alberta
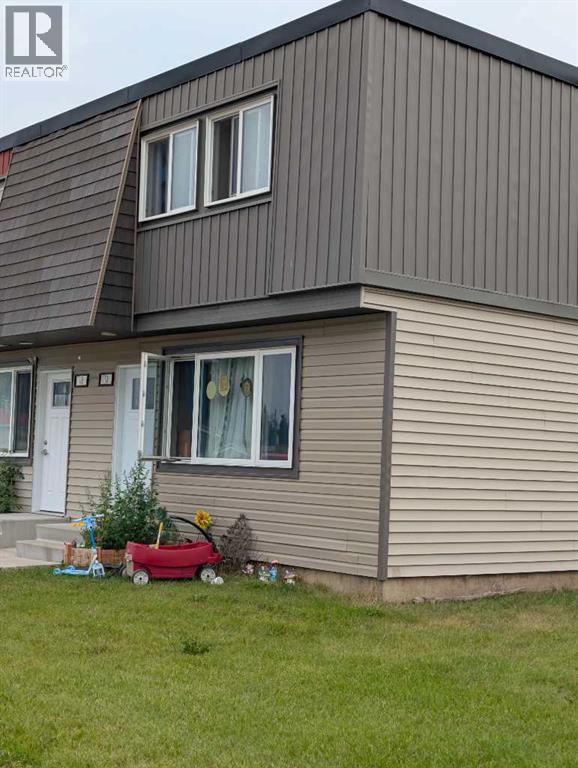
Great investment opportunity or for the first time home buyer! Features 3 bedrooms, 2 bathrooms and a good sized living area! Backyard is fenced and there is a common courtyard available as well. Located close to schools, shopping and downtown! (id:63476)