
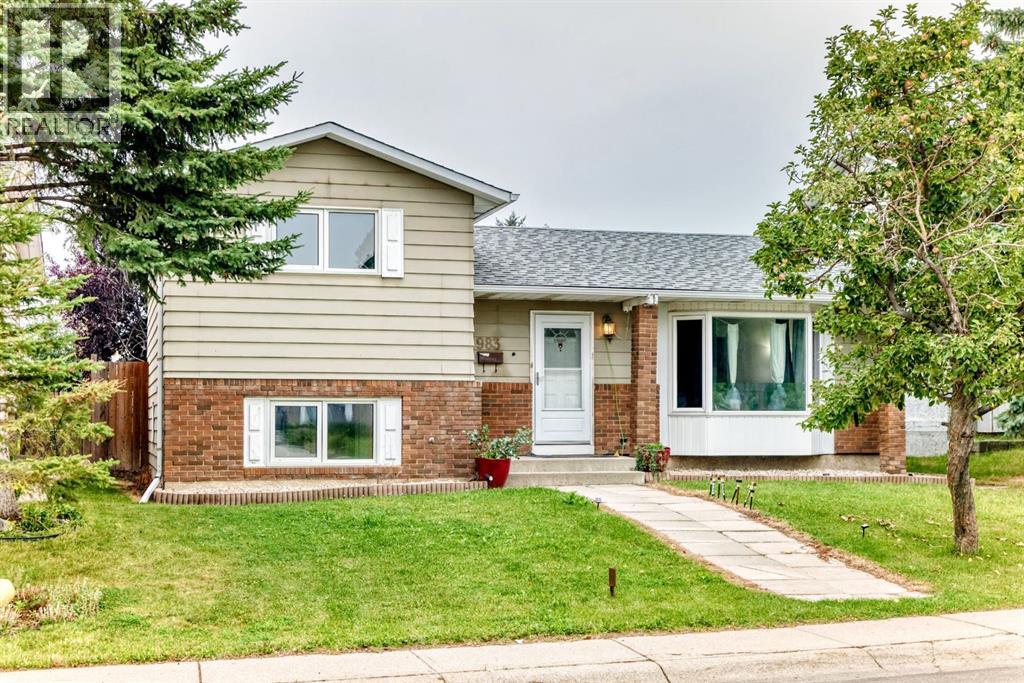
983 Rundlecairn Way NE
Calgary, Alberta
Welcome to this spacious 4 level split in Rundle, offering plenty of room for the whole family. The main level features laminate flooring, a large kitchen with brand new appliances (with warranty) and a fireplace that is both gas and natural wood-burning. Upstairs offers 2 bedrooms, including a primary with an oversized closet. A large full bathroom with a Jacuzzi tub/shower. The third level features a bright living room, 3rd bedroom and another full bathroom. The 4th level provides a large family room, laundry room, storage space and a generous crawl space for added storage. Numerous updates include newer windows, a furnace and hot water tank (approx. 2009) and a roof (approx. 2013). The double detached garage features a new garage door and motor, completed approximately 7 months ago. Enjoy a double fenced yard with a fire pit, mature apple tree and raspberry bushes. Conveniently located close to schools, parks, shopping and public transit. A great opportunity to own a versatile family home in a convenient Rundle location! (id:63476)
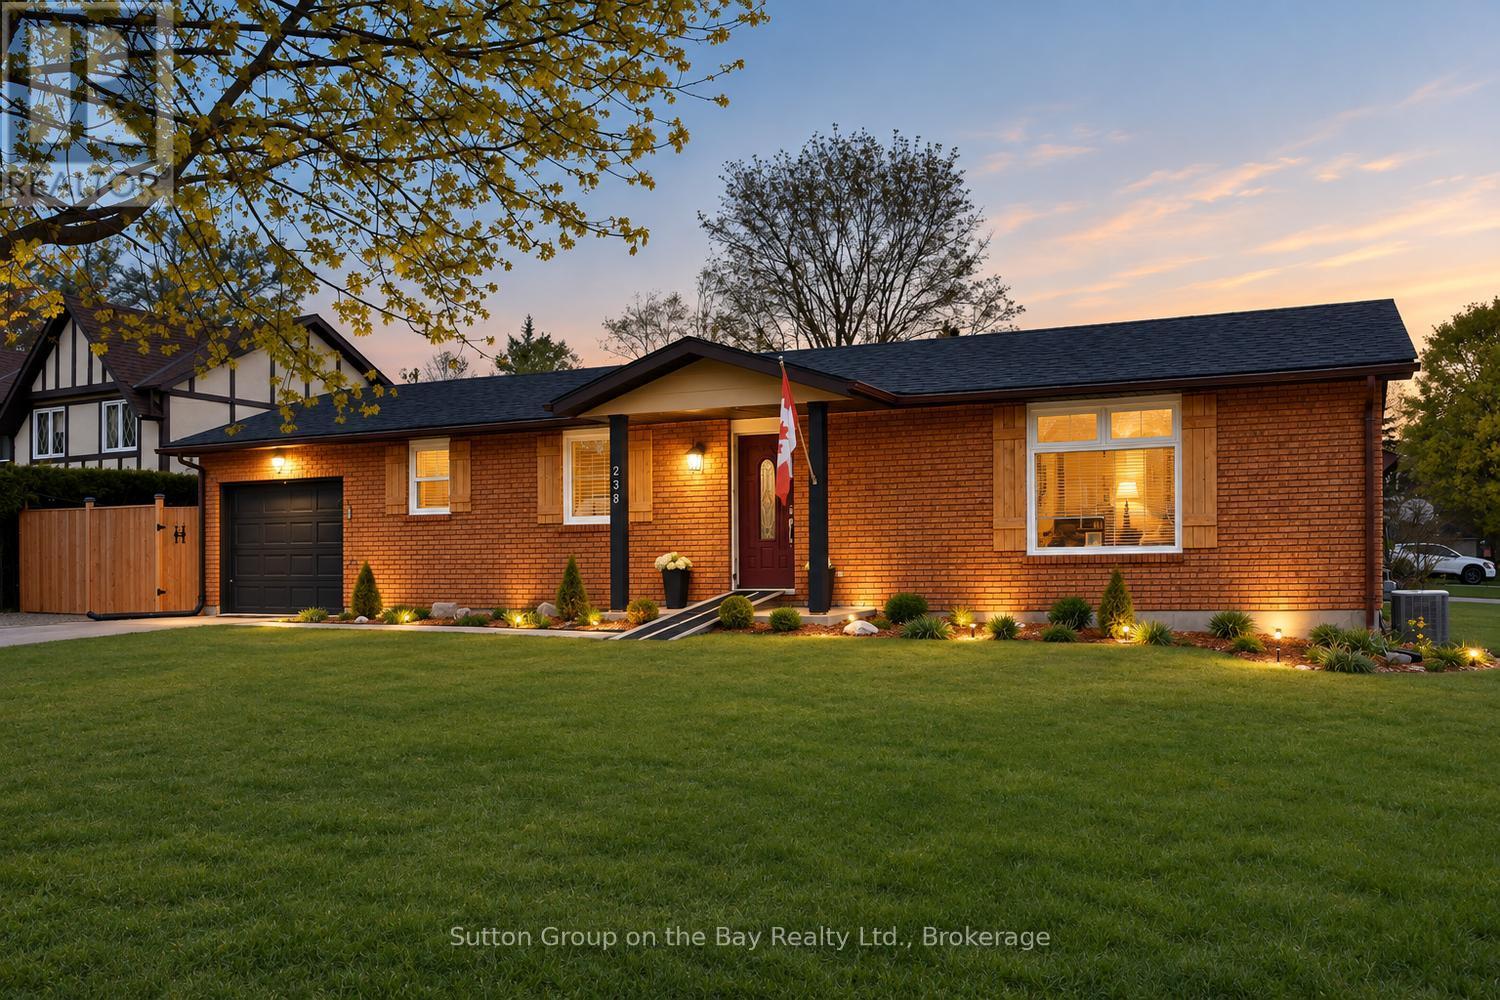
238 Mccrea Drive
Clearview, Ontario
Beautiful bungalow located in north Stayer, mature neighborhood, fully fenced lot providing privacy. New fencing, extra parking space, new windows, new sump pump, no sidewalk, single attached garage with direct access to kitchen, quaint courtyard for entertaining family & friends equipped with lights and firepit, outdoor storage shed, upgraded bathroom and kitchen, new fridge & stove. "Sit at" center island plus large eat in area, hardwood floors, ceramic backsplash and much more. (id:63476)
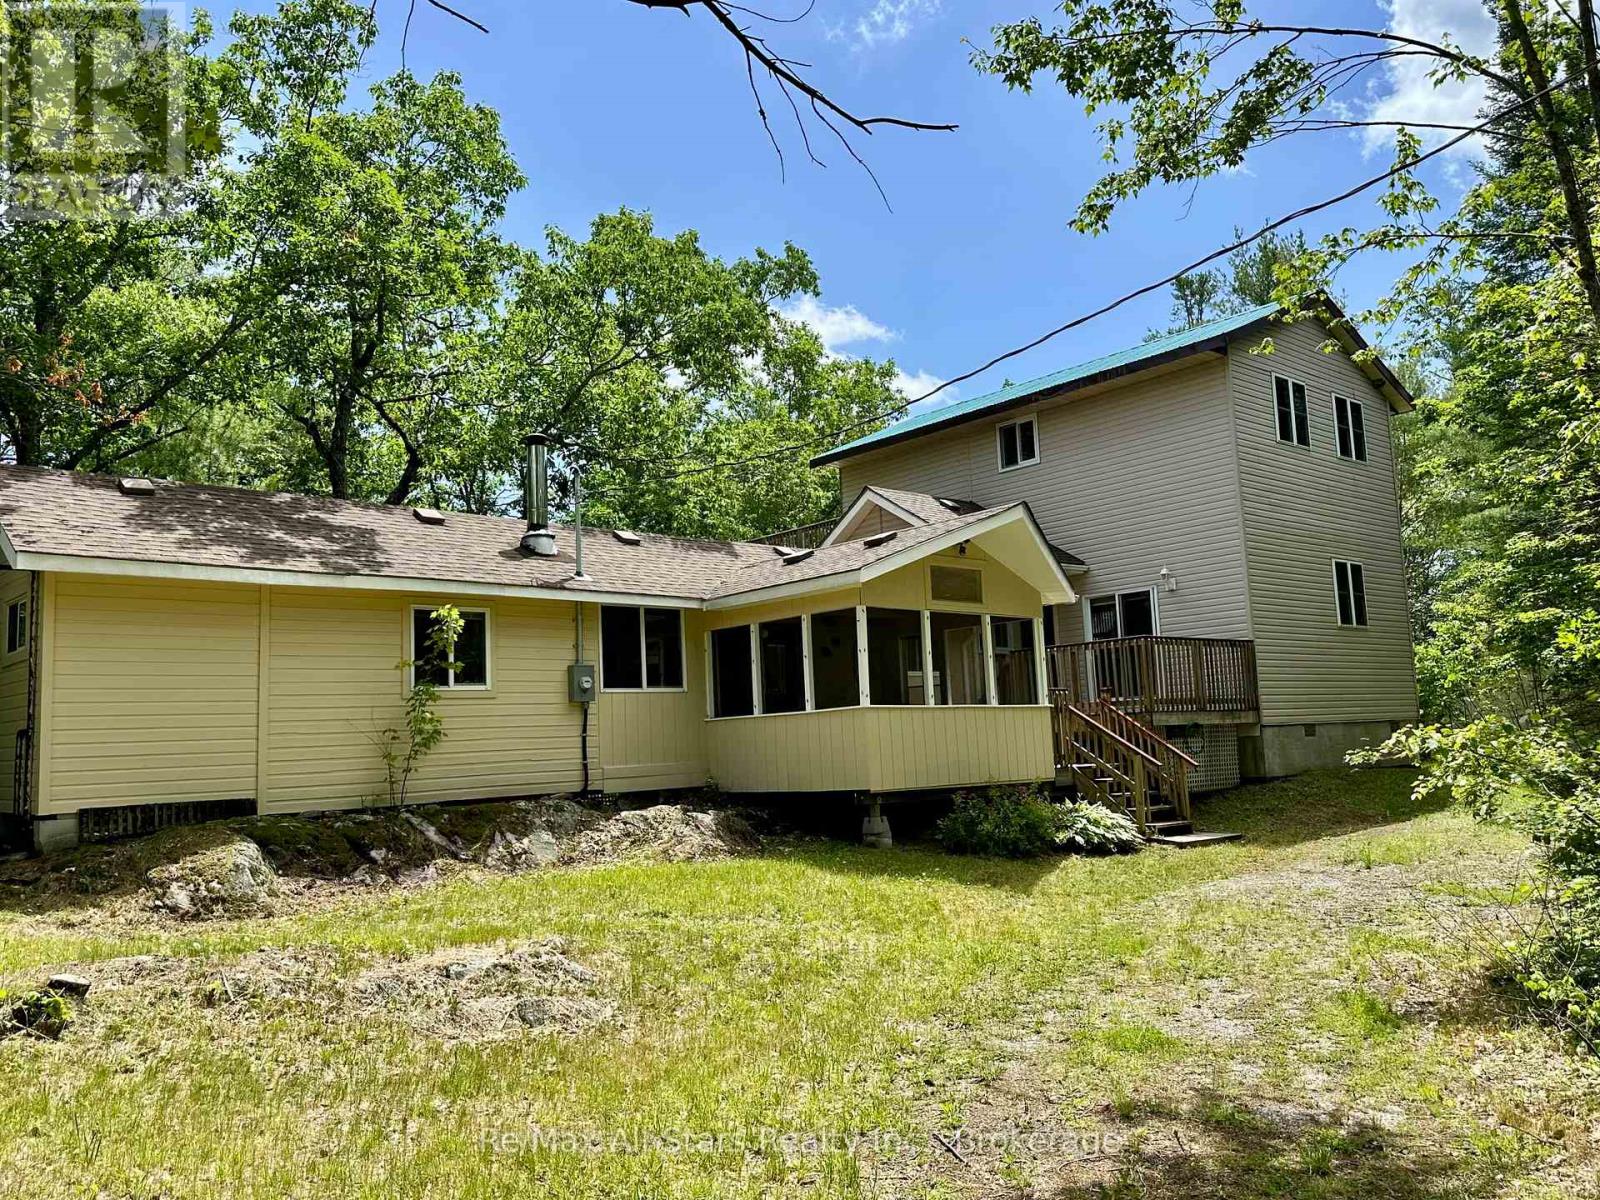
222 Mississagua Dam Road
Trent Lakes, Ontario
Set along the beautiful Mississagua River, this inviting 3-bedroom cottage offers the perfect blend of comfort, functionality, and waterfront charm. Thoughtfully updated with a newer addition, the property features updated electrical throughout and two modern bathrooms, making it move-in ready for years of enjoyment. Designed with families and entertaining in mind, the open-concept kitchen and living area creates a warm and welcoming gathering space, while the spacious layout provides excellent separation between sleeping and living areas-ideal for hosting multiple families or guests. The generous primary suite is a private retreat, complete with walk-out to a large deck overlooking the river, offering peaceful morning views and the soothing sounds of the water. A large screened-in porch with vaulted ceilings provides an incredible space to relax, entertain, or enjoy the surrounding views, while an additional screened-in sunroom offers another comfortable place to unwind, rain or shine. Outside, a large waterside deck creates the perfect gathering space overlooking the river and leads directly to the dock for easy access to boating, swimming, and fishing. A powered storage shed provides excellent space for storing tools and water toys. With its thoughtful updates, versatile layout, and exceptional waterfront setting, this property is perfectly suited for creating lasting memories with family and friends on the Mississagua River. (id:63476)
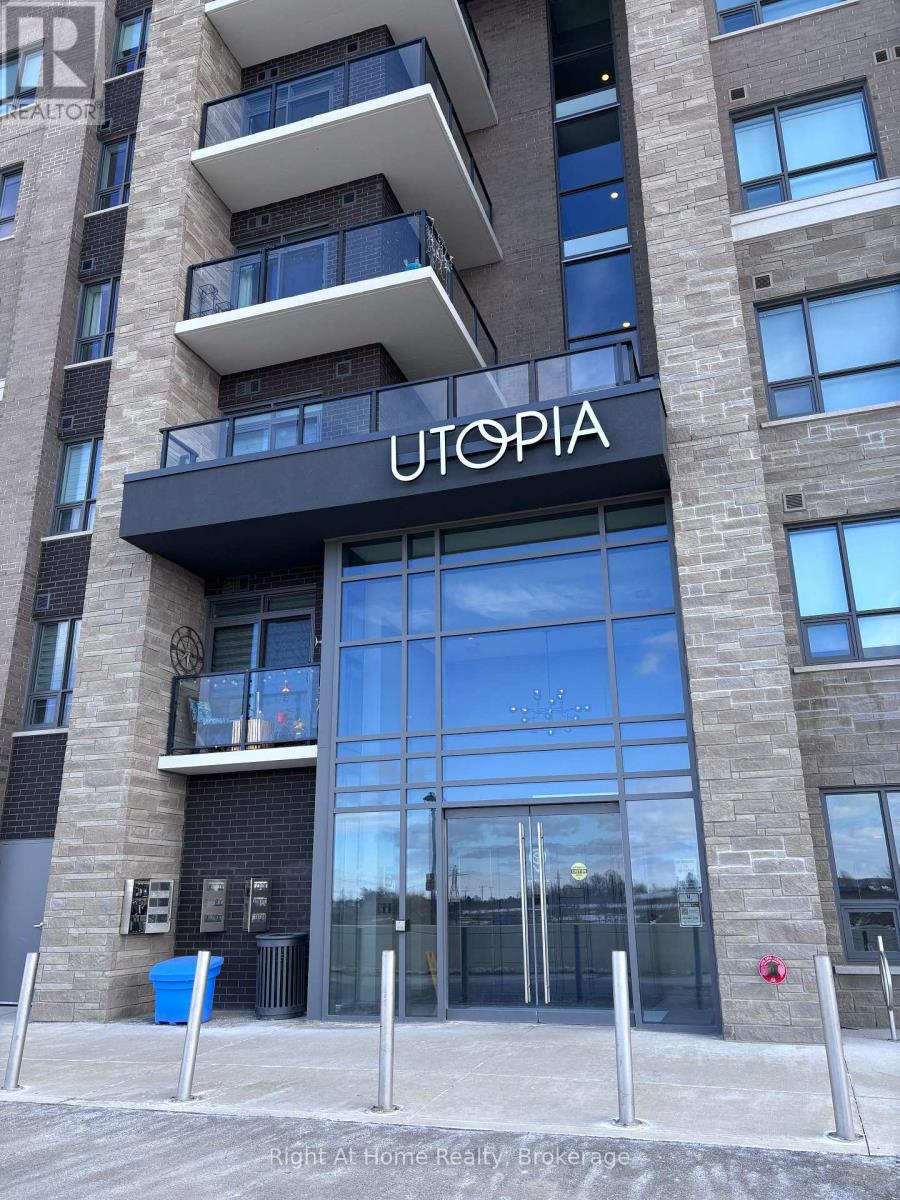
416 - 5055 Greenlane Road
Lincoln, Ontario
Discover this well-appointed 1-bedroom plus den condo in the charming town of Beamsville, located in the heart of the scenic Niagara Region. Featuring contemporary finishes and an open-concept layout, this suite offers a comfortable and modern living experience. The versatile den provides flexible use and can function as a home office, reading area, extra storage, or an additional small sleeping space, depending on your needs. The building fosters a welcoming sense of community, offering occasional social events and opportunities for residents to connect, adding to the overall lifestyle appeal. Whether you're a professional, retiree, or anyone seeking a peaceful yet vibrant setting, this property offers excellent versatility. Conveniently situated within walking distance of a grocery store, this condo provides everyday ease and accessibility. A nearby park and trail system offer ideal options for outdoor enjoyment. With quick access to the QEW, commuting is straightforward, and weekend getaways are always close at hand. Residents can also enjoy proximity to Niagara's renowned wineries, local attractions, and a wide range of dining and entertainment options. Experience modern, low-maintenance living surrounded by nature, amenities, and a friendly community-all within reach. (id:63476)
18 King Street
Fort Erie, Ontario
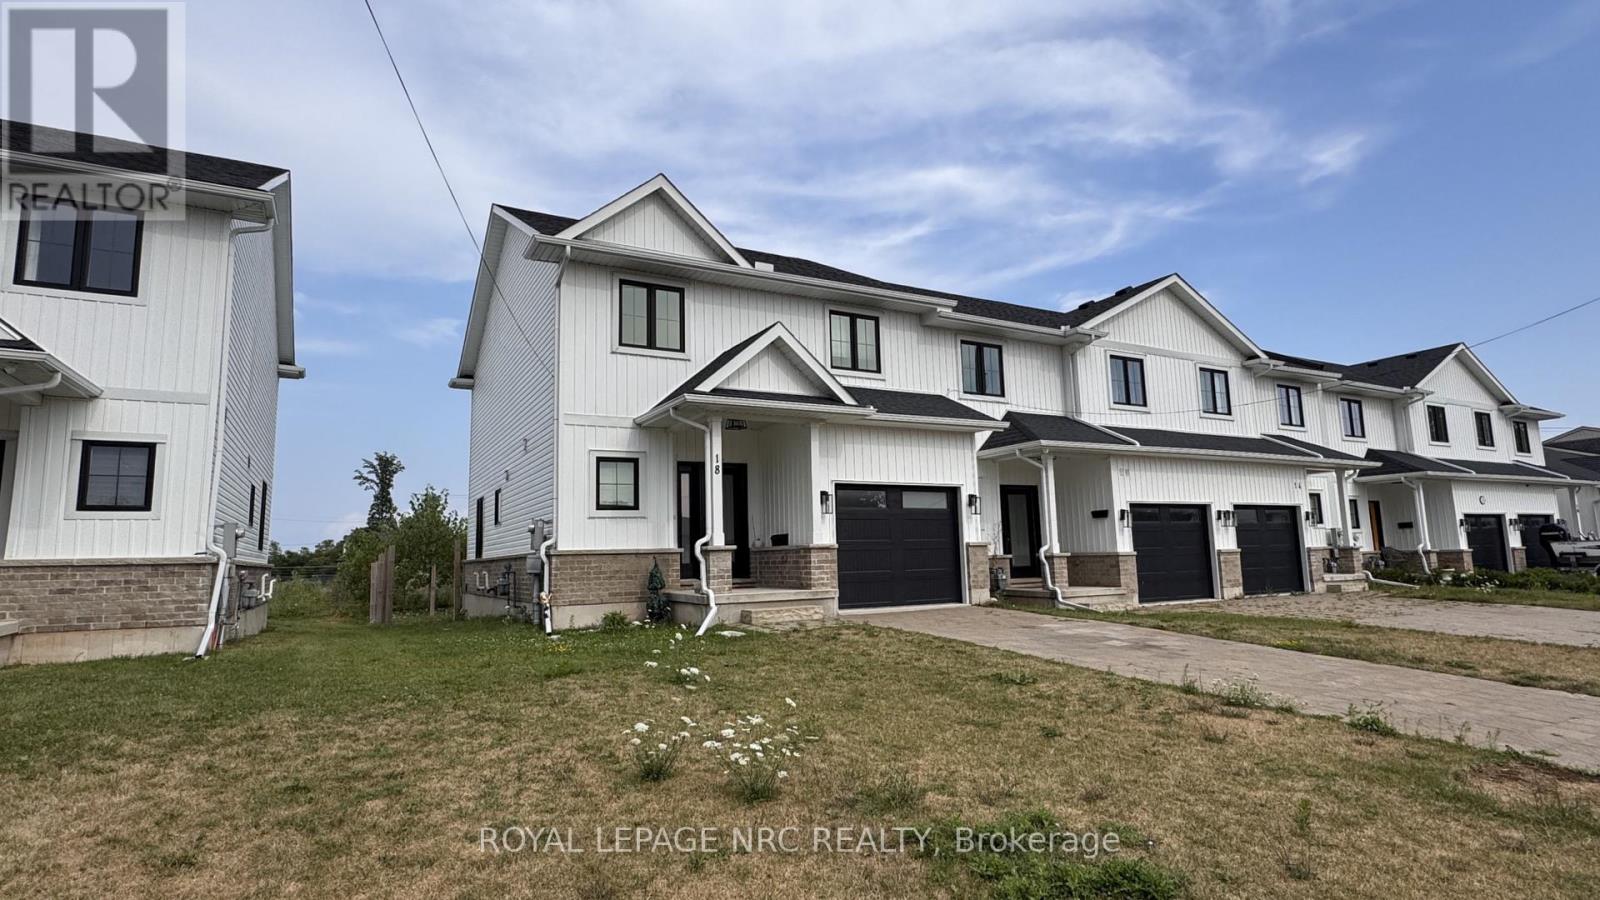
Welcome to this spacious end-unit townhome offering 3 bedrooms and 2.5 bathrooms in a convenient Fort Erie location. Enjoy a private, unshared stone-paved driveway and a generous backyard. With public transit just steps away, quick access to the QEW, just minutes from Lake Erie, the Peace Bridge, shopping, parks, and schools. Tenants will be responsible for all utilities, lawn care and snow removal. Available for immediate occupancy! Don't miss this opportunity to make it your next home. (id:63476)
173-177 Conception Bay Highway
Brigus, Newfoundland & Labrador
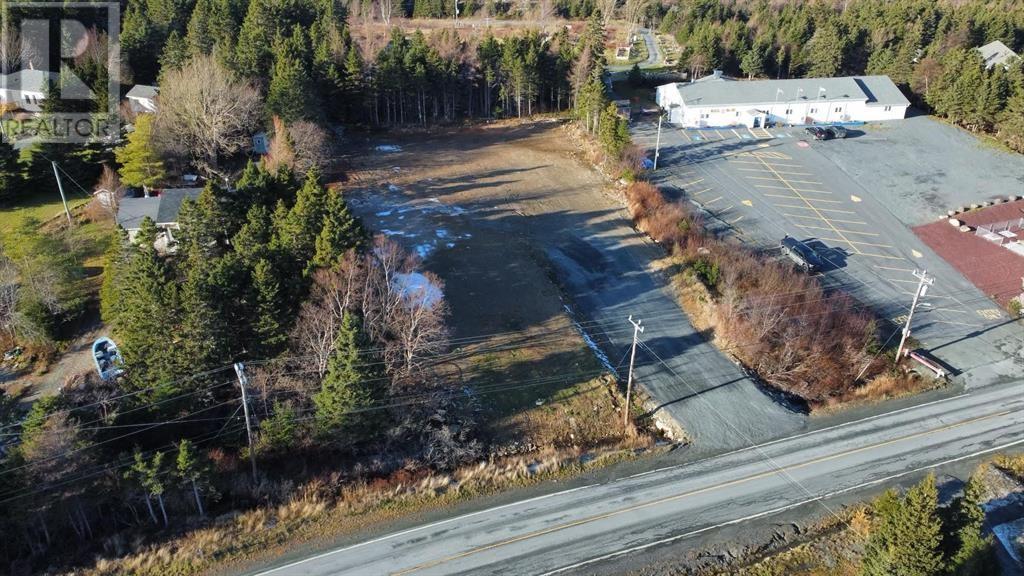
This 1.06 Acre parcel of land is located on the Conception Bay Highway in the historical Town of Brigus. Located approximately 1.5 kilomteres from Brigus' harbour, the lot measures 145' x 311' x 149' x 293' and would be a great choice for your summer home or year round residence. The lot slopes towards the road and offers a variety of options for development. (id:63476)
58 Beverley Avenue
Ottawa, Ontario
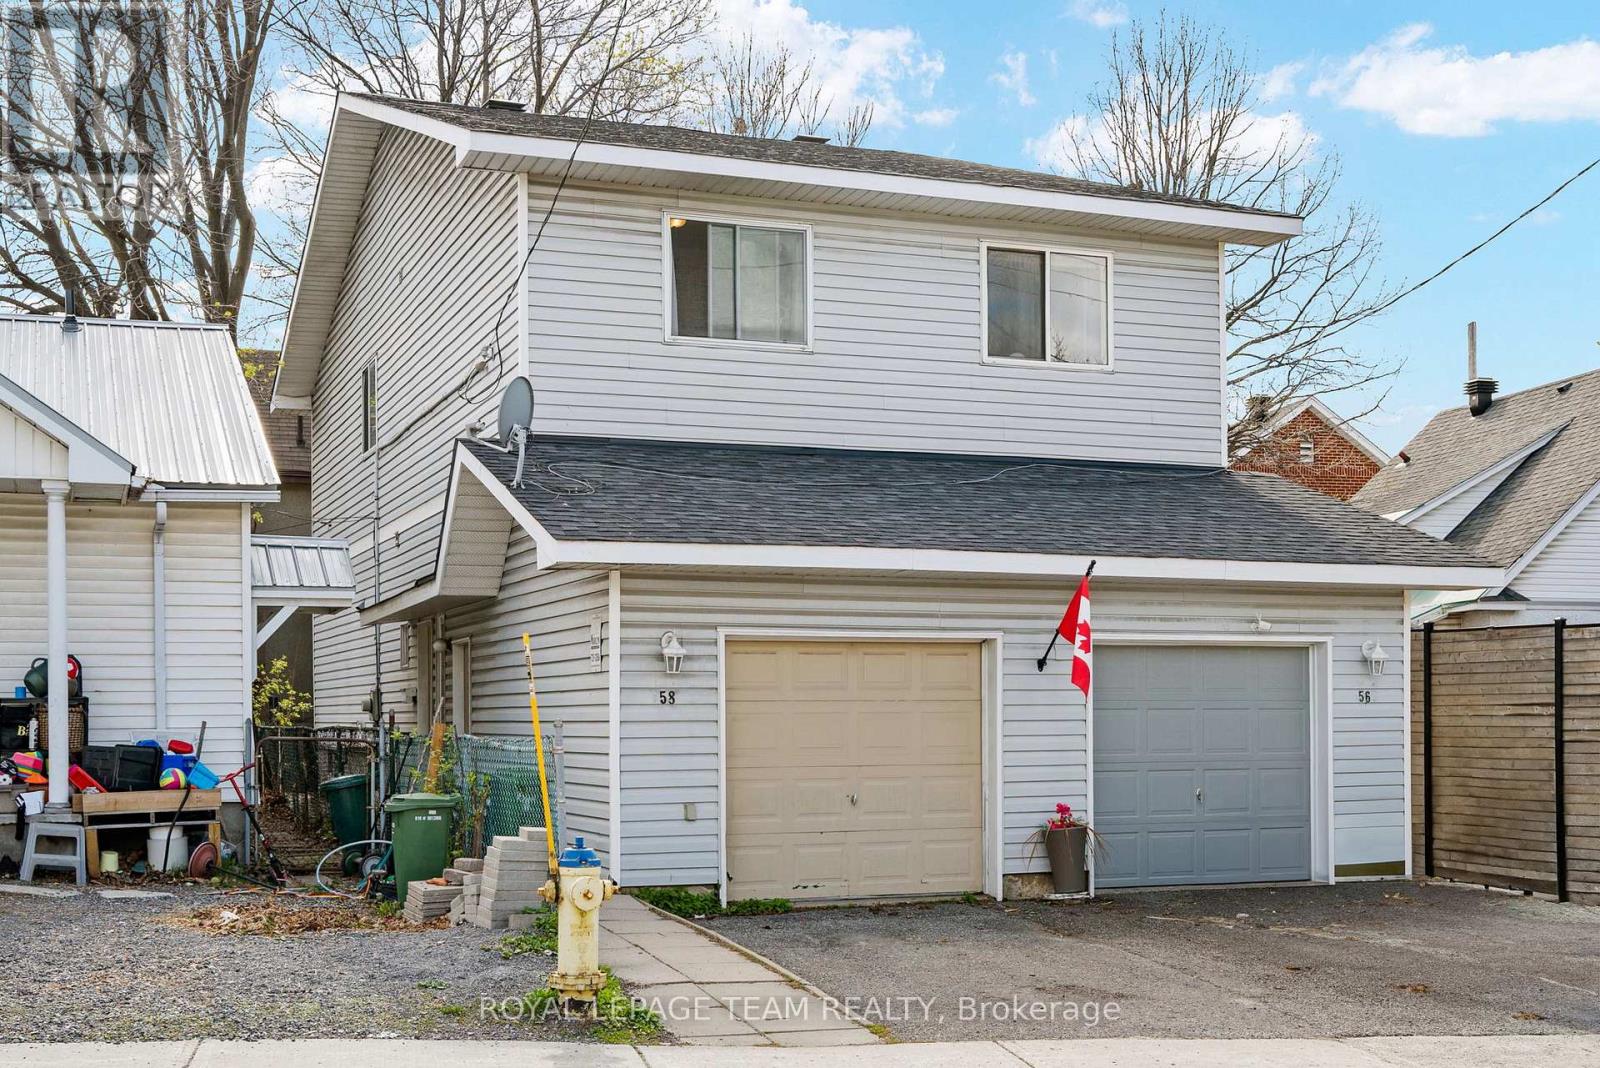
Nestled in one of Ottawa's most convenient and sought-after neighbourhoods, this charming semi-detached home offers the perfect blend of comfort, functionality, and affordability, making this an an ideal opportunity to enjoy true city living. Thoughtfully laid out, the main floor features a functional kitchen, spacious living area with direct access to the rear patio, and a convenient 2-piece bathroom. Upstairs, you will find three well-sized bedrooms and a full 4-piece bathroom. The finished basement provides valuable additional living space with a generous family/recreation room, second 4-piece bathroom, and ample storage. This home also features an an attached garage, offering convenient covered parking and additional storage space. Also enjoy a fully fenced backyard complete with a patio area, perfect for summer evenings, entertaining, or relaxing outdoors. Ideally situated in the heart of Hintonburg, one of Ottawa's most vibrant and desirable communities, this home places you just steps from some of the city's favourite cafés, restaurants, boutiques, patios, and local shops. Grocery stores, everyday amenities, nearby O-Train stations, OC Transpo routes, and quick access to Hwy 417 make commuting and daily living effortless. Tenant vacating by October 1, 2026. (id:63476)
RE/MAX Hallmark Realty Group
704344 Rockley Road
Temiskaming Shores, Ontario
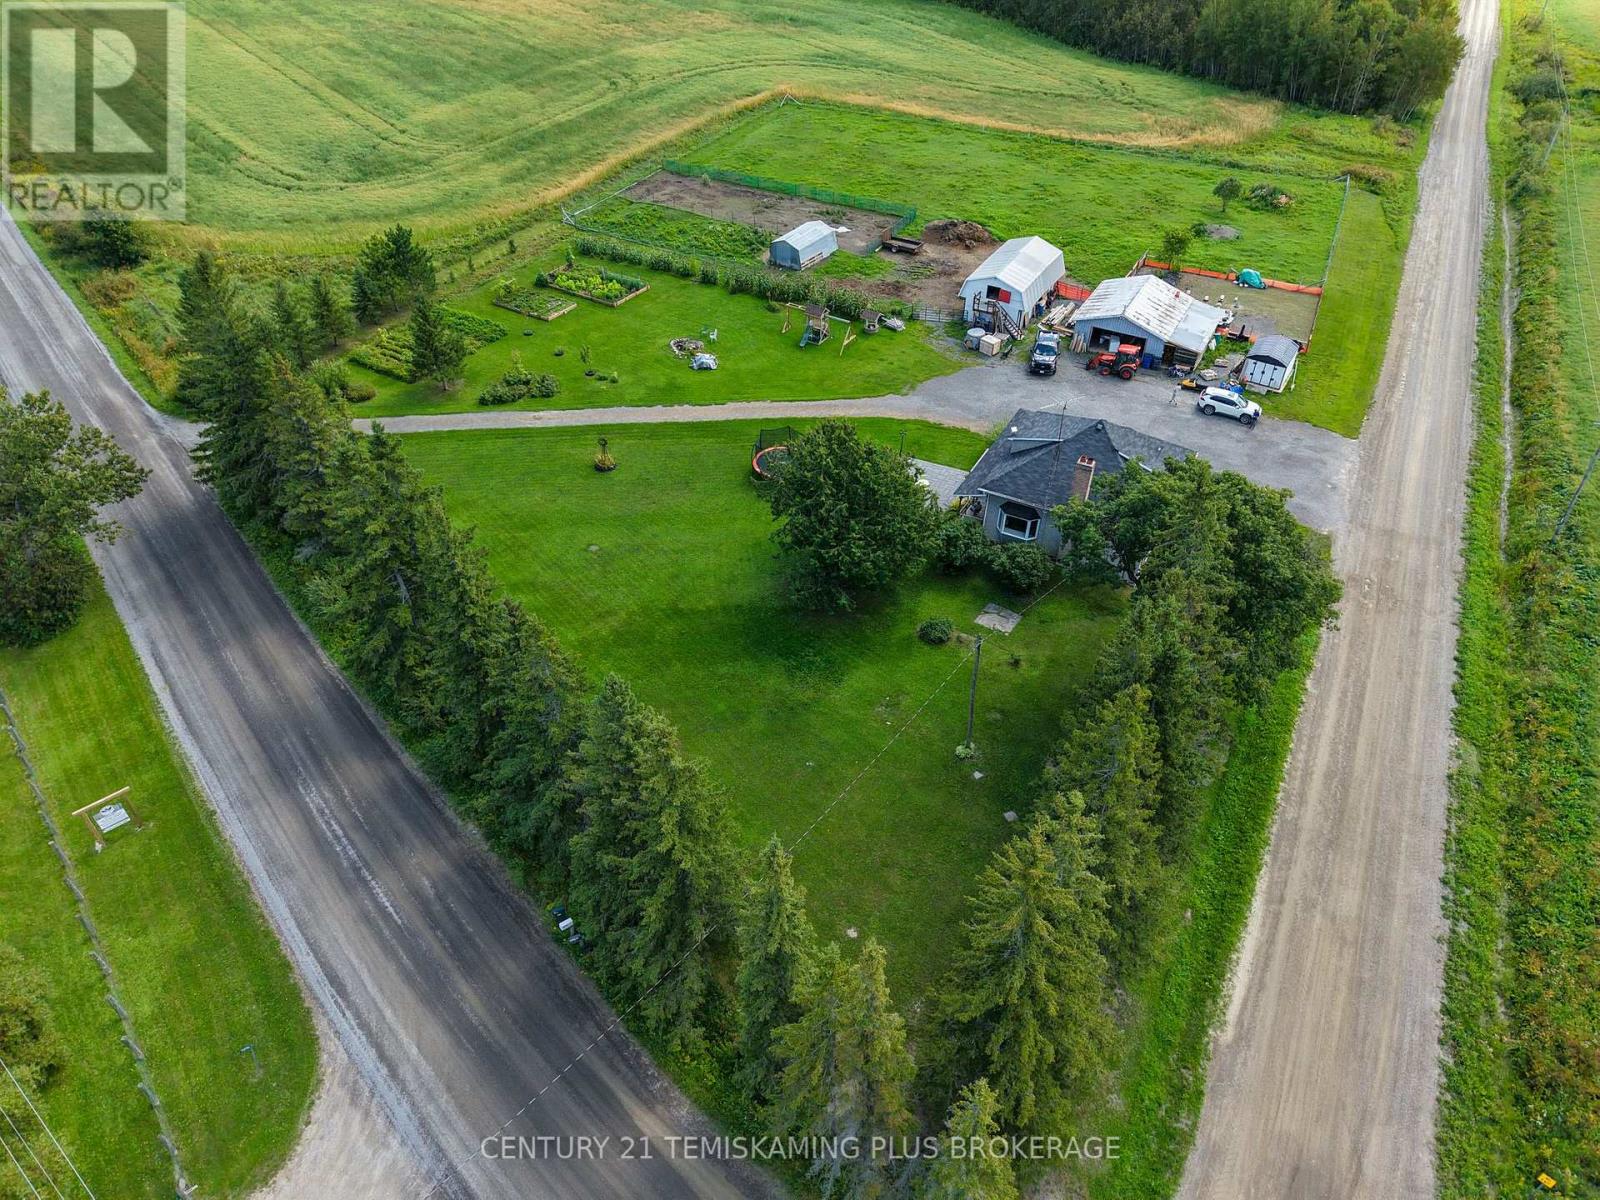
The perfect blend of country charm, modern updates, and functionality awaits at Rockley Road. This beautifully maintained property has been thoughtfully designed to make the most of every inch of space, creating an exceptional hobby farm with endless possibilities. Step inside to discover updated finishes throughout, including a spacious and inviting kitchen with an eat-in dining area, perfect for family meals and entertaining. The impressive living room offers plenty of space to relax and features a cozy wood-burning fireplace, while the convenience of main-floor laundry and a 2-piece bathroom adds to the home's functionality. Upstairs, you'll find three generously sized bedrooms and a stunning 5-piece bathroom that brings a touch of luxury to everyday living. The unfinished basement provides abundant additional storage and utility space and is home to the property's water filtration system. Outside, the property continues to impress with a large detached garage that is insulated and powered, along with powered barn space with running water and featuring a loft for additional storage. The inviting wrap-around porch is the perfect place to enjoy your morning coffee, unwind in the evening, or simply take in the peaceful country surroundings. Whether you're dreaming of a hobby farm, looking for more space to enjoy the outdoors, or simply seeking a beautifully maintained country property with room to grow, this home is sure to impress! (id:63476)
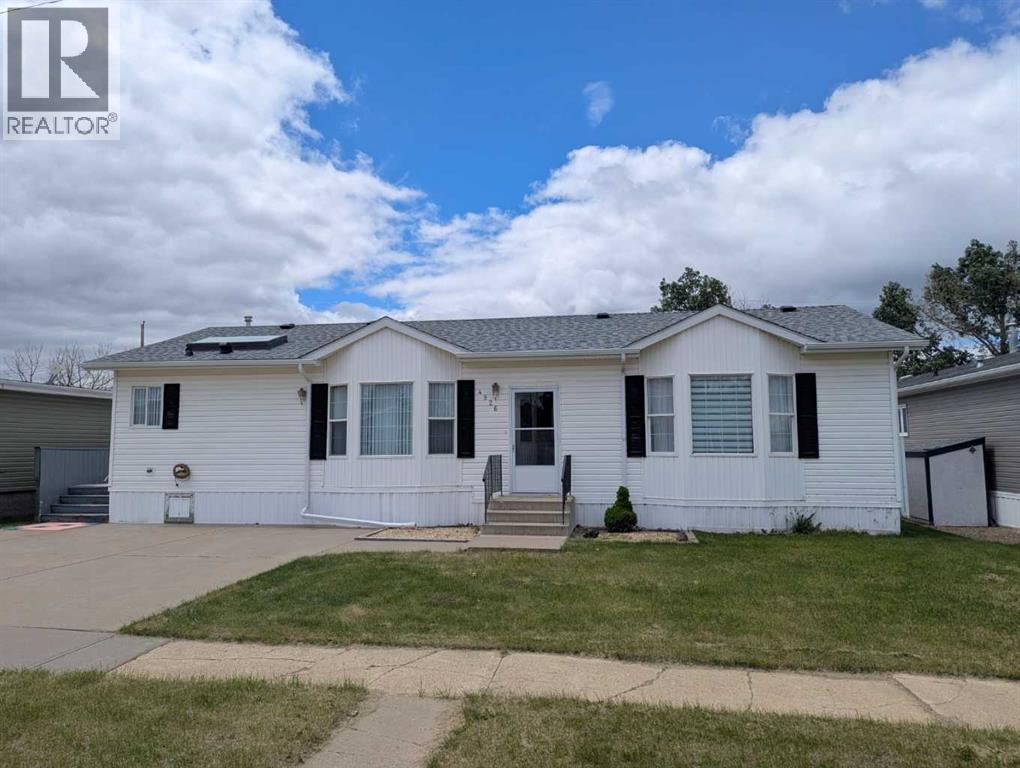
4926 59 Street
Killam, Alberta
This home offers an ideal opportunity for first-time buyers seeking structural value and move-in readiness. The functional floor plan features two bedrooms and two bathrooms, completely eliminating stairs for effortless daily living. High ceilings and an open-concept layout create an inviting, spacious atmosphere, while an abundance of windows and skylights in both the kitchen and main bathroom fill the interior with natural light. Designed for year-round comfort, the property includes central air conditioning for warm summer months and a secure, double detached heated garage providing essential convenience during Alberta winters. Positioned on a quiet lot with uninterrupted views of the open prairie, this well-maintained residence delivers a peaceful lifestyle while remaining close to local schools, recreation, and shopping. With mechanical reliability and permanent structural integrity, this home provides immediate peace of mind and long-term equity potential for anyone looking to enter the property market. (id:63476)
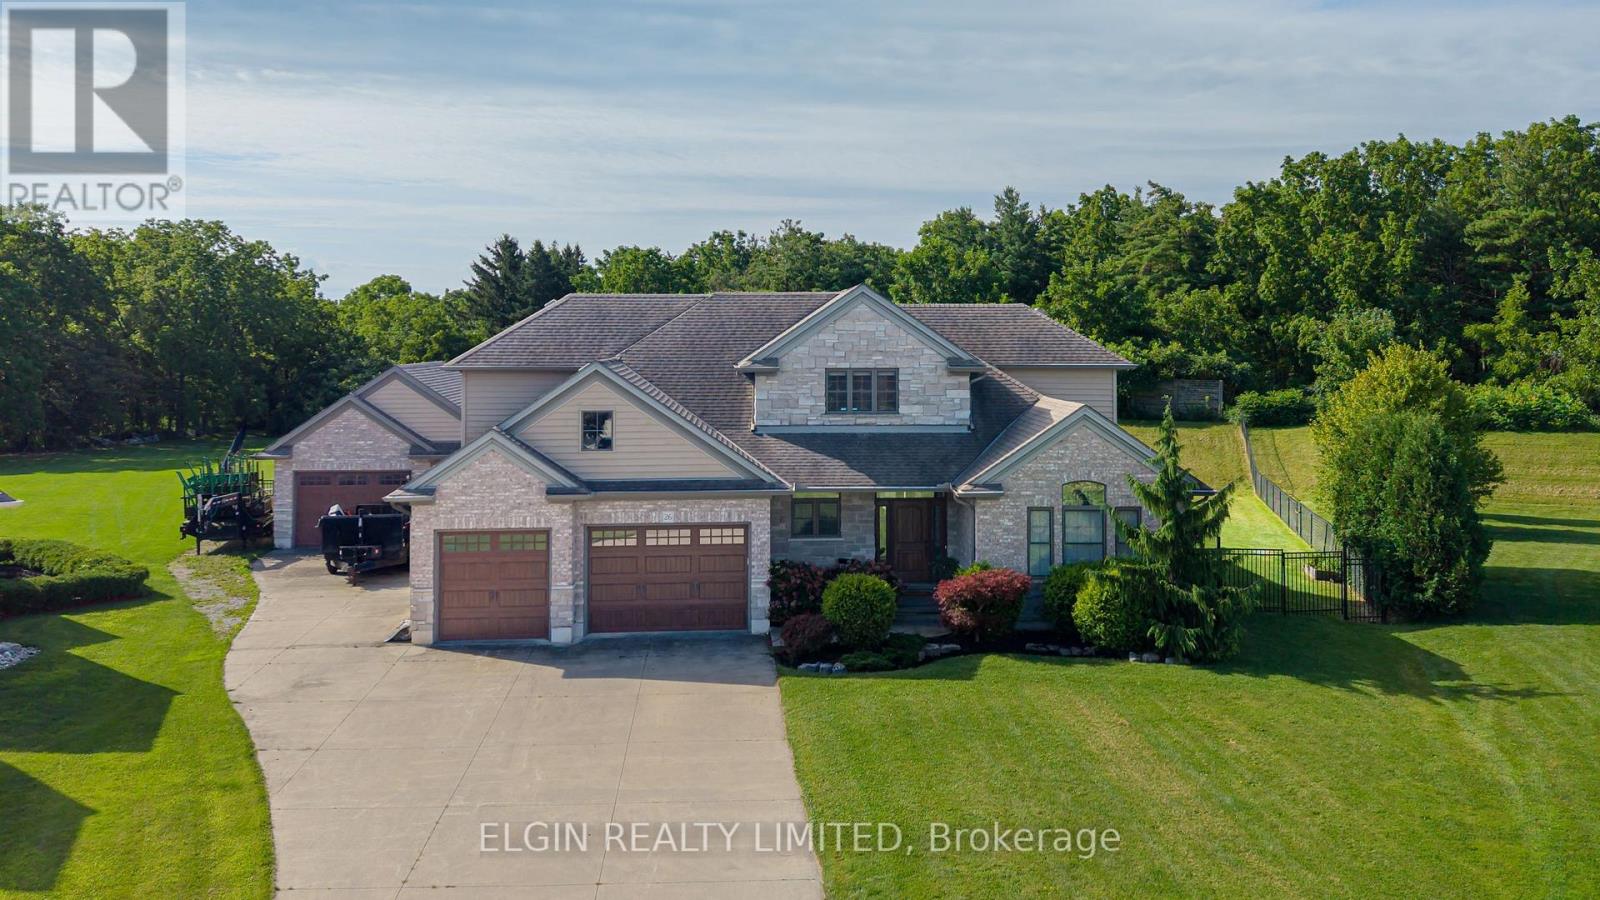
26 Blossom Ridge
Central Elgin, Ontario
Thoughtfully designed residence nestled on a quiet cul-de-sac on a private, just-over-one-acre lot. Built in 2014, this impressive 2,400 sq. ft. home offers exceptional indoor and outdoor living, complete with an oversized attached double garage, detached shop, covered patio, and stunning inground pool. The main floor features a spacious primary suite, main-floor laundry, easy garage access, and a bright open-concept kitchen and living area overlooking the backyard. Upstairs offers three additional bedrooms, a full bath, and a comfortable family room. The finished basement provides even more living space with a theatre/TV room, office, workout room, and den. In total homes offers just over 3500 sq ft of finished living space. A private setting, generous living space, fantastic pool, and outstanding outdoor amenities make this an ideal home for both family living and entertaining. (id:63476)
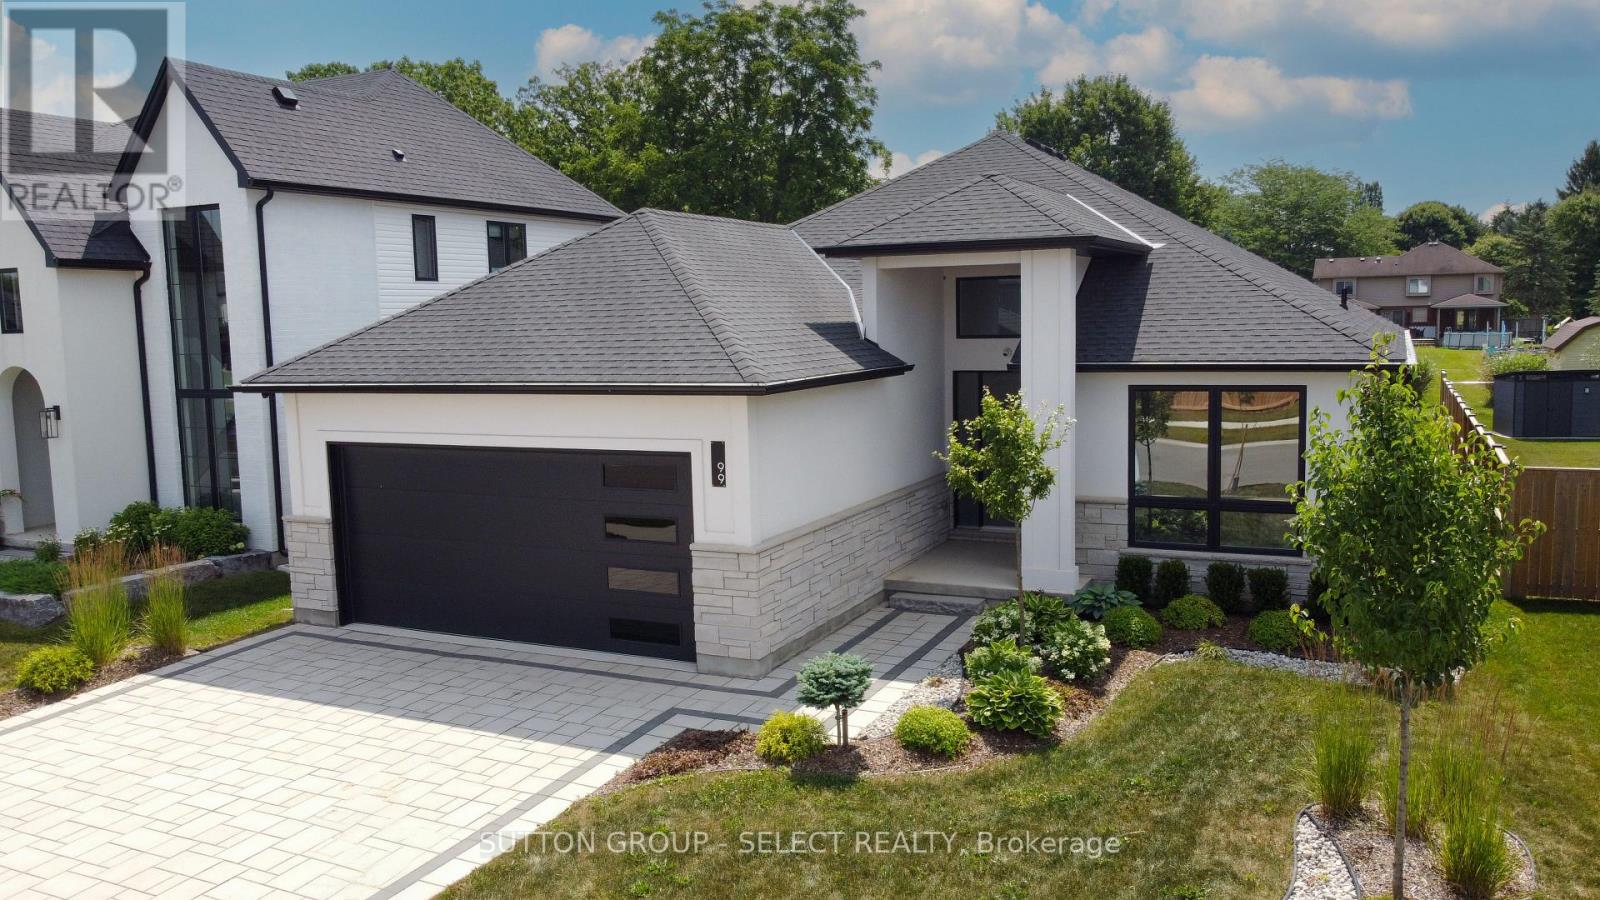
99 Optimist Drive
Southwold, Ontario
Pine Tree Homes presents The Cottonwood. Over 2000 sq ft of expansive bungalow with 14 foot entry leading to an open concept sun drenched kitchen, dining area, large great room with vaulted ceiling and walkout to 3 season sunroom. Beautifully appointed kitchen with large island with waterfall quartz top, matching backsplash, along with walk in pantry. The primary suite boasts a luxurious ensuite with heated floors, electric fireplace, shower built for two, soaker tub and walk thru closet. Other main floor features include additional bedroom with ensuite privilege to full bath, laundry room/ mudroom and den/office off the front entrance. The lower level boasts over 1400 sq ft of space with 8'-4" wall height, oversized windows, and multi - family potential with walk up to the garage. Massive rec room with 2 bedrooms and 4 piece bath round out the finished space. And of course no Pine Tree home would be complete without the cold room below and oversized garage above. This home is a quick possession brand new build with full Tarion Warranty. Home includes appliance package, built in speaker system, and all closets outfitted to suit your families needs.Price includes proposed 2026 HST rebates. Final rebate amount is subject to the passing of Provincial and Federal legislation and purchaser eligibility as per government guidelines, including primary residence or qualifying rental (id:63476)
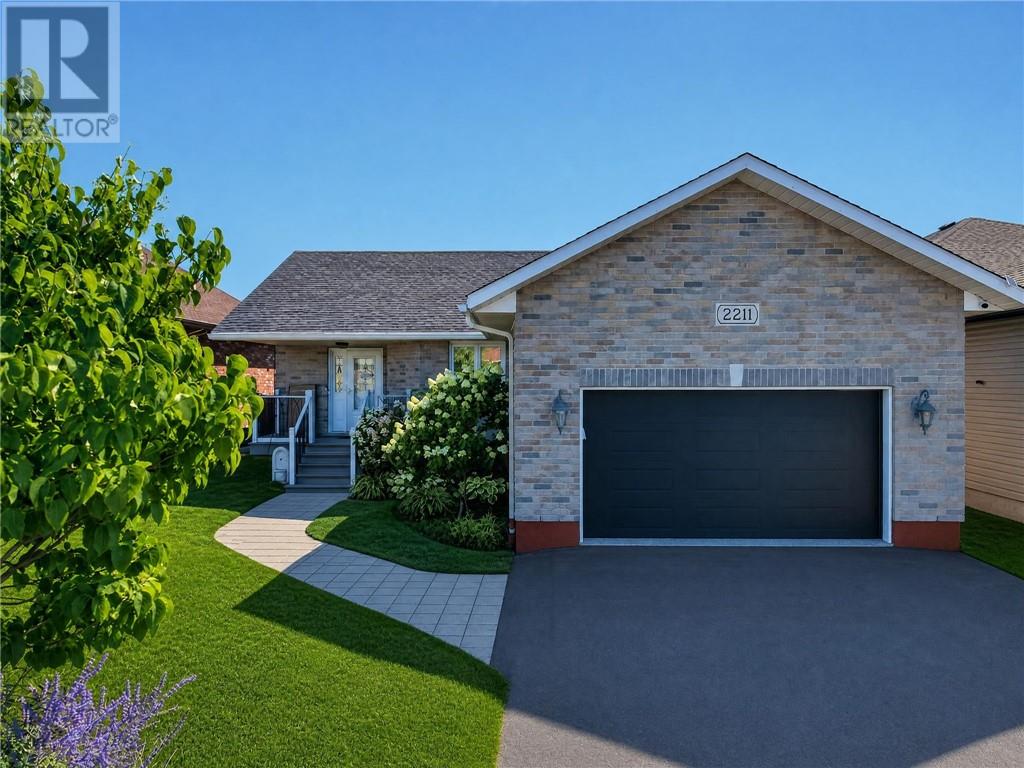
2211 Grenoble
Sudbury, Ontario
Holy Moly!!! New Sudbury newly renovated modern style home is definitely a must see and features 4 bedrooms & 3 full bathrooms, and an attached heated garage with epoxy flooring. You will love the new custom kitchen, with quartz counters, top of the line stainless steel appliances, and tons of cabinets. The oversized primary suite boasts a private en-suite bath & large walk-in closet. The lower level could easily be transformed to a secondary unit, it offers a huge rec room with a cozy gas fireplace, a 4th bedroom, a full washroom, and a massive utility room, that offers tons of storage or options to add another room. Step outside to the fenced backyard, a great space for kids, pets, or even a future pool. (id:63476)