
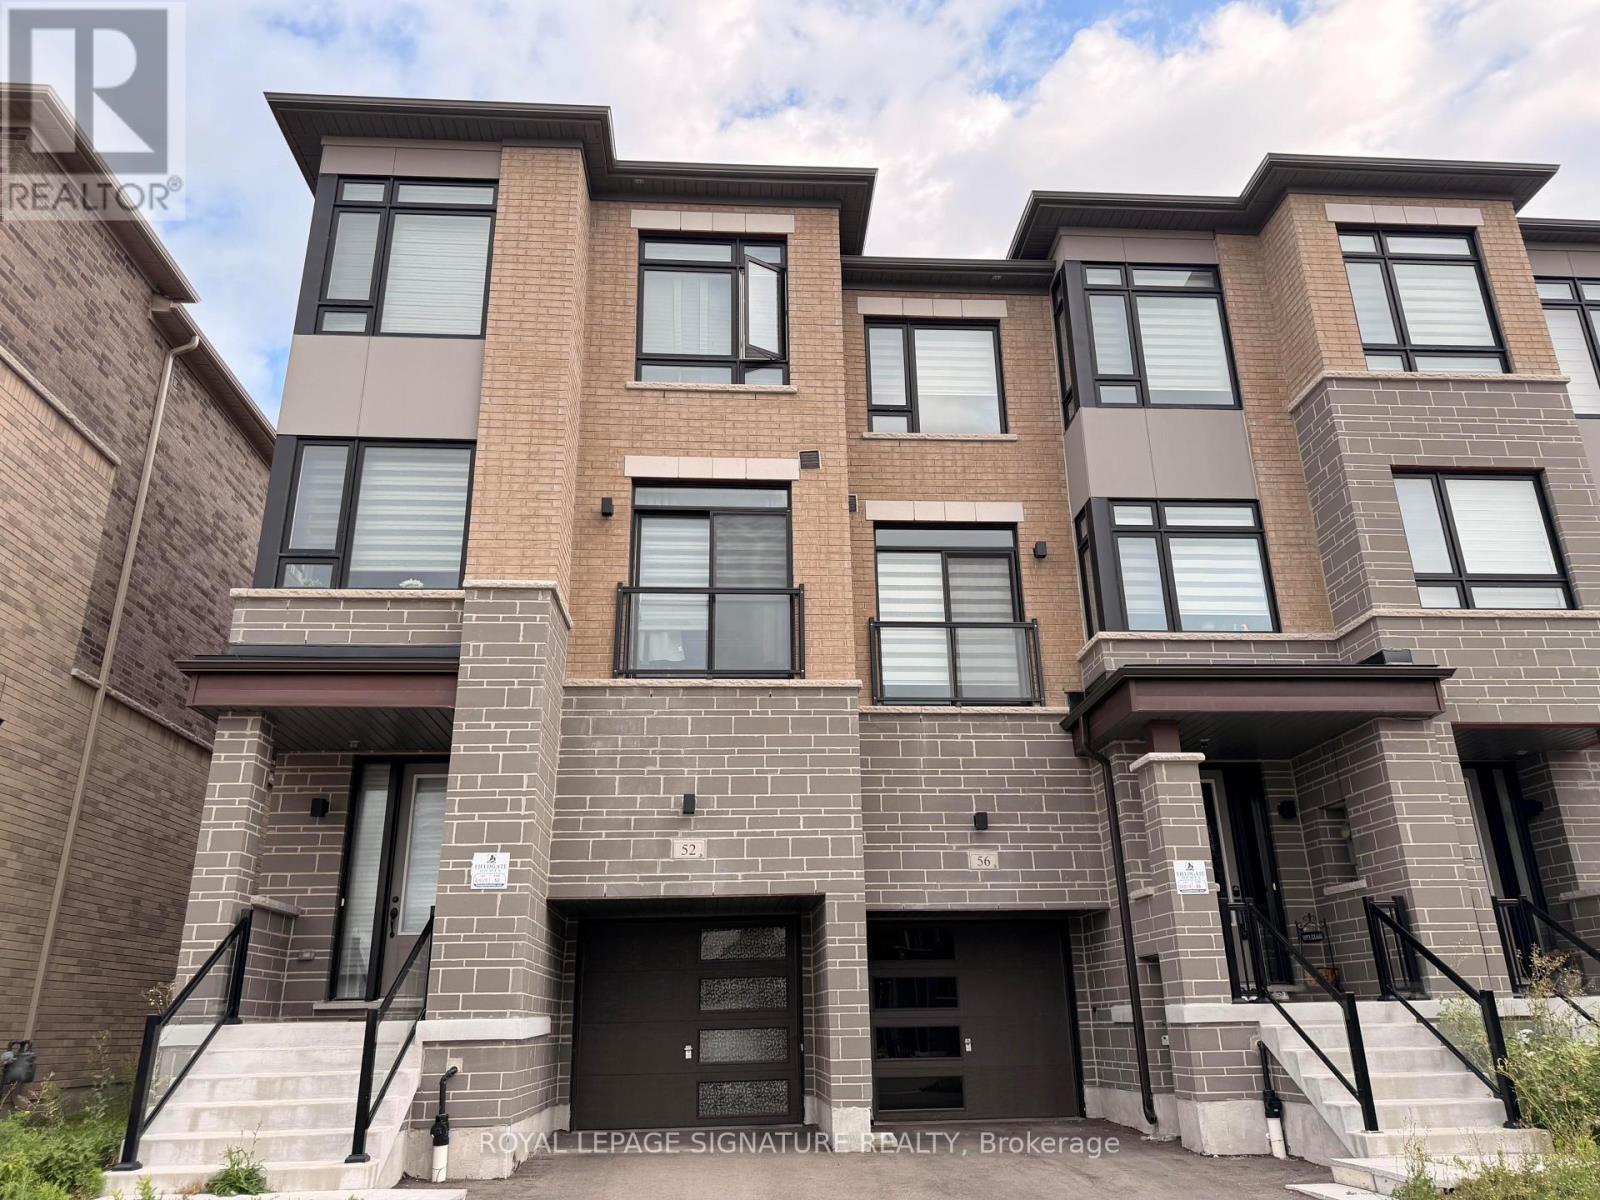
52 Tennant Circle
Vaughan, Ontario
1 Bedroom In A Shared 4 Bedroom Town House In Vellore Area Of Woodbridge. Shared Kitchen. Tenant Shares A Bathroom with Another Bedroom. This Room Comes Furnished With Bed, A Reading Table And A Chair. Walking Distance To Canada's Wonderland, Cortellucci Vaughan Hospital, Walmart, Groceries, Gym, Shops And Many More. Bus Stop Just At The Door Step. Close To HWY 400, Vaughan Mill, Etc. (id:63476)
748 54 Avenue W
Claresholm, Alberta
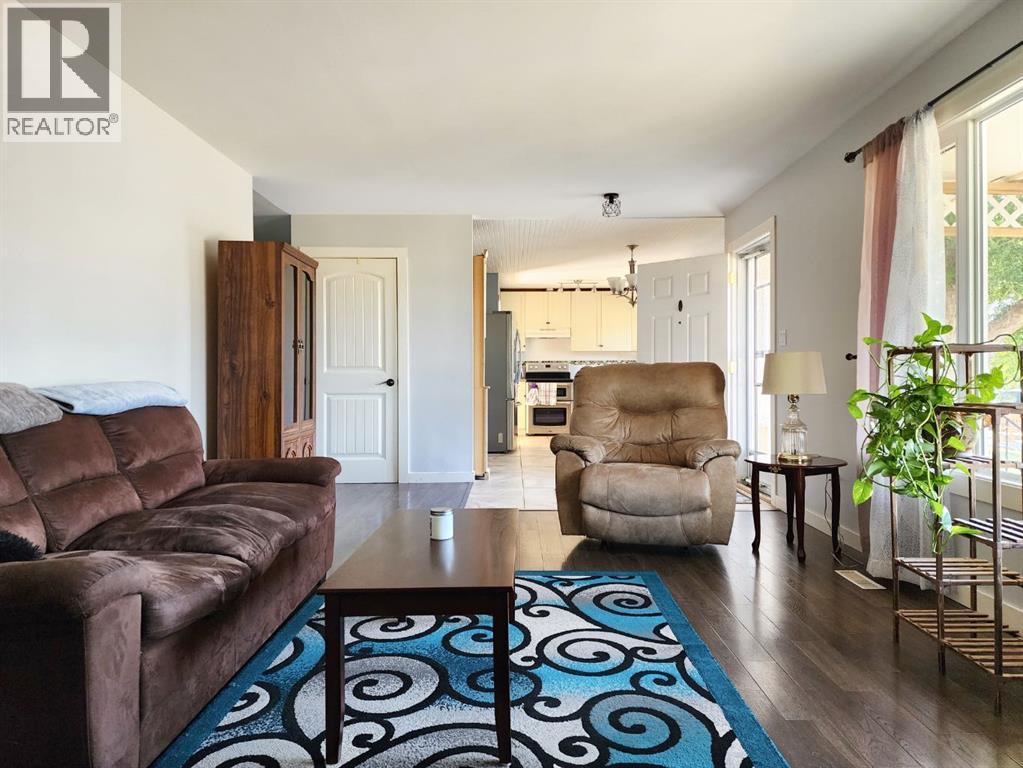
Welcome to this bungalow in a quiet, family-friendly neighbourhood, just steps from schools. With the current layout and some finishing, this home has the potential to become a 4- 5 bedroom home! The main floor features 2 bedrooms plus a laundry room that could be relocated to create a third bedroom. The basement offers 2- 3 additional bonus rooms that could potentially be used as bedrooms.A welcoming front deck leads into the bright spacious south facing living room. The updated kitchen features modern cabinetry, stone countertops, and newer appliances. The main floor also includes 2 bedrooms, laundry, and an updated 4-piece bathroom. Most of the main-floor windows have been updated.The basement offers a spacious family room, 3 additional bonus rooms, an updated 4-piece bathroom, and an oversized storage area. With flooring and some finishing touches, this level offers plenty of additional living space and the opportunity to create multiple bedrooms.Outside, the large fully fenced yard provides plenty of room for children, pets, gardening, or entertaining. The newer double detached garage, built approximately in 2019, offers excellent parking, storage, or workshop space.With some updates already completed, a large yard, newer double garage, and the potential for up to 4- 5 bedrooms, this home offers plenty of space and flexibility for a growing family.Located in Claresholm, you'll enjoy small-town living with excellent schools, parks, walking trails, recreation facilities, a full-service hospital, local shops, and easy access to Highway 2. Conveniently located between Calgary and Lethbridge, Claresholm offers a welcoming community and all the amenities you need close to home.. (id:63476)
5404 5th Street W
Claresholm, Alberta
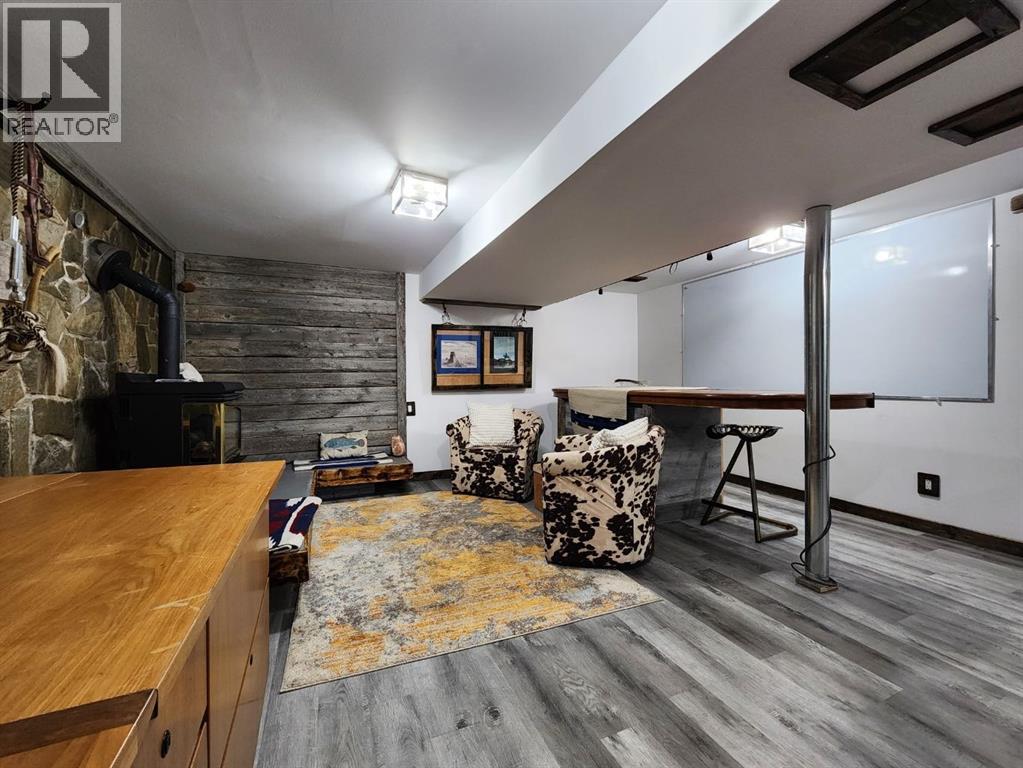
An amazing home for families, couples, or a single owner looking for comfort, character, flexibility, and CUSTOM touches throughout. This charming mid-century modern bungalow beautifully blends timeless craftsmanship with thoughtful updates and one-of-a-kind design details.Offering 4 bedrooms and 2 bathrooms, the home features three bright main-floor bedrooms and a galley-style kitchen that combines modern rustic appeal with classic functionality. Updated cabinetry, glass tile accents, and a built-in magnetic knife rail create a stylish yet practical workspace. The spacious living room is anchored by a large west-facing picture window that fills the home with natural light, while the semi-open layout flows effortlessly into the dining area and covered deck, making everyday living and entertaining a pleasure. The main bathroom features a deep soaker jet tub, while the lower-level two-piece bathroom offers space to add a future shower.A separate side entrance leads to the fully finished basement, where warmth, character, and CUSTOM craftsmanship continue. Barn wood feature walls, CUSTOM filigreed doors, unique built-in details, updated flooring, and a cozy gas fireplace create an inviting country-inspired atmosphere. The spacious family room includes a large corner desk, making it ideal for working or studying from home. A generous 19' x 11' bedroom offers exceptional flexibility with a dedicated video-chat room and built-in storage cabinets, making it perfect as a home office, hobby room, fitness space, workshop, guest suite, or teenager's retreat. The lower level also includes a combined laundry and utility room. Recent upgrades include a high-efficiency furnace (2025), hot water on demand, and central air conditioning (2025), providing year-round comfort and improved energy efficiency.Outside, you'll discover a private, fully fenced yard thoughtfully designed for both people and pets. Mature landscaping, fruit trees, lilacs, and a charming pet viewing window add personality, while the covered 8' x 8' deck and eco-friendly patio create an inviting outdoor retreat for relaxing, gardening, or entertaining. A carport provides sheltered parking, and the impressive 8-foot swinging gates with built-in pet viewing panels offer convenient rear alley access for RV parking, trailers, or larger vehicles. A storage shed provides additional storage, and the spacious lot offers future potential for a garage (subject to Town approval), an expanded garden, or additional outdoor living space.Ideally located near schools, the Agriplex, and just minutes from shopping, healthcare, restaurants, golf, and walking trails, this property offers the perfect balance of small-town living and everyday convenience. With quick access to Highway 2, Calgary, Lethbridge, and the outdoor recreation opportunities of the Crowsnest Pass, this truly unique home offers character, comfort, versatility, modern efficiency, and CUSTOM details that make it stand out from the rest. (id:63476)
738 Fourth Line
Milton, Ontario
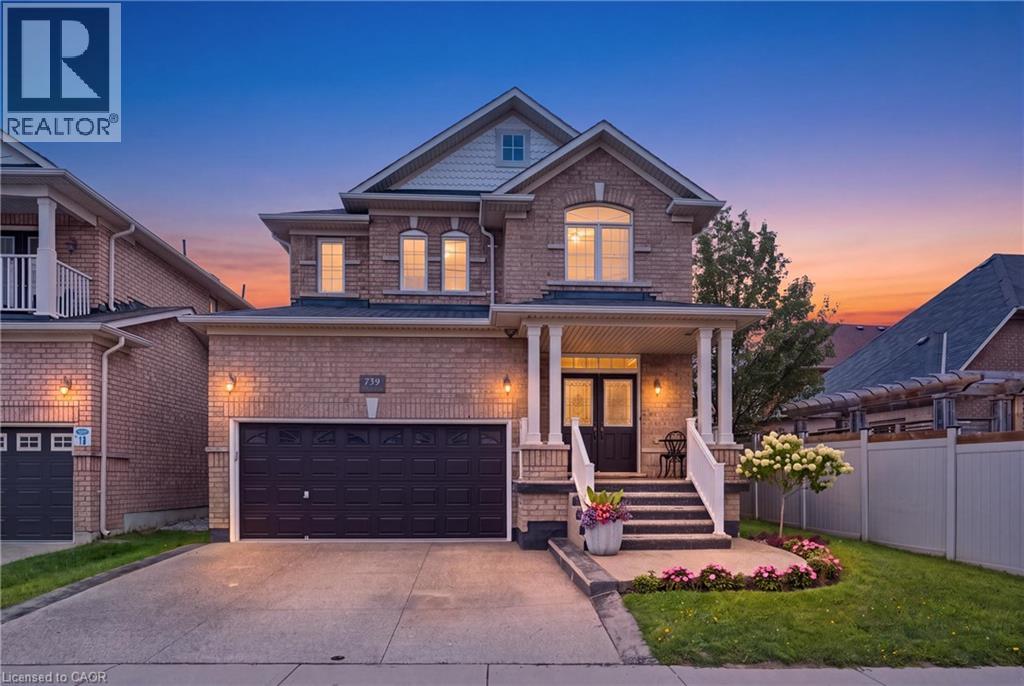
Welcome home in Milton's highly sought-after Beaty neighbourhood! Built by “Country Homes” in 2009, this exceptional property offers approximately 2,800 square feet of finished living space, blending timeless elegance with modern luxury. From the moment you arrive, the commanding double door entry sets a grand tone. Step inside to find an inviting layout highlighted by a gorgeous oak staircase with wrought iron spindles. The main floor is bathed in light creating a warm, sophisticated feel perfect for both living & formal entertaining. Great use of recessed lighting as well. Upstairs features 4 spacious bedrooms and 2 full bathrooms. A crown jewel is the primary ensuite, which has been stunningly renovated into a spa-like retreat. It boasts a glass-panelled shower and a deep, free-standing tub designed for ultimate relaxation. The finished basement with a 3-piece washroom increases your living space and is engineered for maximum energy efficiency with spray-foam insulated walls. It showcases a custom oak and stone wet bar, making it the ultimate destination for game nights or hosting guests. Storage is abundant throughout the house, including a true cold storage cantina & direct access to the garage equipped with mezzanine storage. Step outside into your private, fully fenced backyard. This large outdoor oasis features premium interlocking stone, a handy garden shed, and a natural gas BBQ hookup-ready for effortless summer gatherings. Best of all, this home offers total financial peace of mind. All mechanical systems are 100% owned with no contracts, including the on-demand hot water tank and a deluxe mist-style central humidifier. A central vacuum system and all appliances (featuring a gas stove) are included. Located in a quiet, family-friendly area steps from beautiful parks, top-tier schools, and transit. The driveway and front steps are finished in exposed aggregate concrete. This home is completely turn-key and ready for you to move right in. (id:63476)
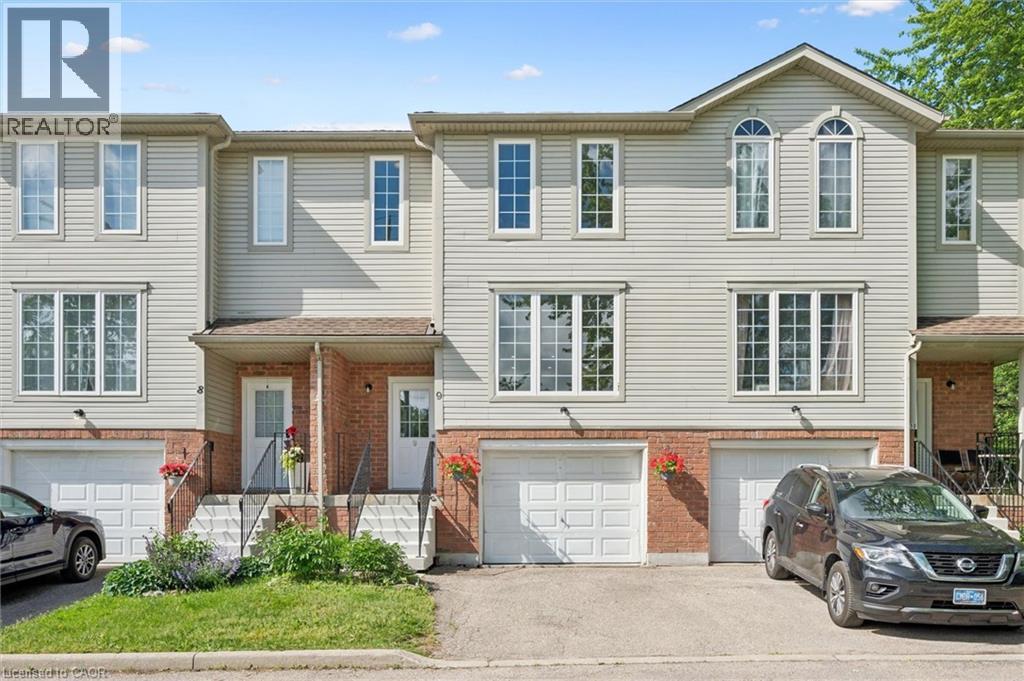
600 White Elm Boulevard Unit# 9
Waterloo, Ontario
Welcome to this beautifully maintained carpet-free 3-bedroom, 2-bathroom townhome in the highly sought-after Laurelwood/Columbia Forest community of Waterloo. Featuring elegant oak hardwood flooring throughout the living area and the entire second floor, this home offers both timeless style and easy maintenance. The bright and functional open-concept main floor boasts spacious living and dining areas with large windows and sliding doors that flood the space with natural light and lead to a private deck and backyard—perfect for entertaining or relaxing outdoors. The well-appointed kitchen provides ample cabinetry and workspace, while the upper level offers three generous bedrooms, including a spacious primary bedroom with a walk-in closet and convenient access to a full bathroom. The basement includes a bathroom rough-in, presenting an excellent opportunity to add a future washroom and customize additional living space to meet your needs. Complete with an attached garage and driveway parking, this home is ideally located steps to parks, trails, public transit, and top-rated schools, and just minutes from the Boardwalk Shopping Centre, YMCA, both universities, and all major amenities. The condo fees provide exceptional value by covering major exterior components, including roof, windows, and exterior doors repair and replacement, offering added peace of mind and reduced long-term maintenance costs. An outstanding opportunity for families, first-time buyers, or investors to own in one of Waterloo’s most desirable neighbourhoods. (id:63476)
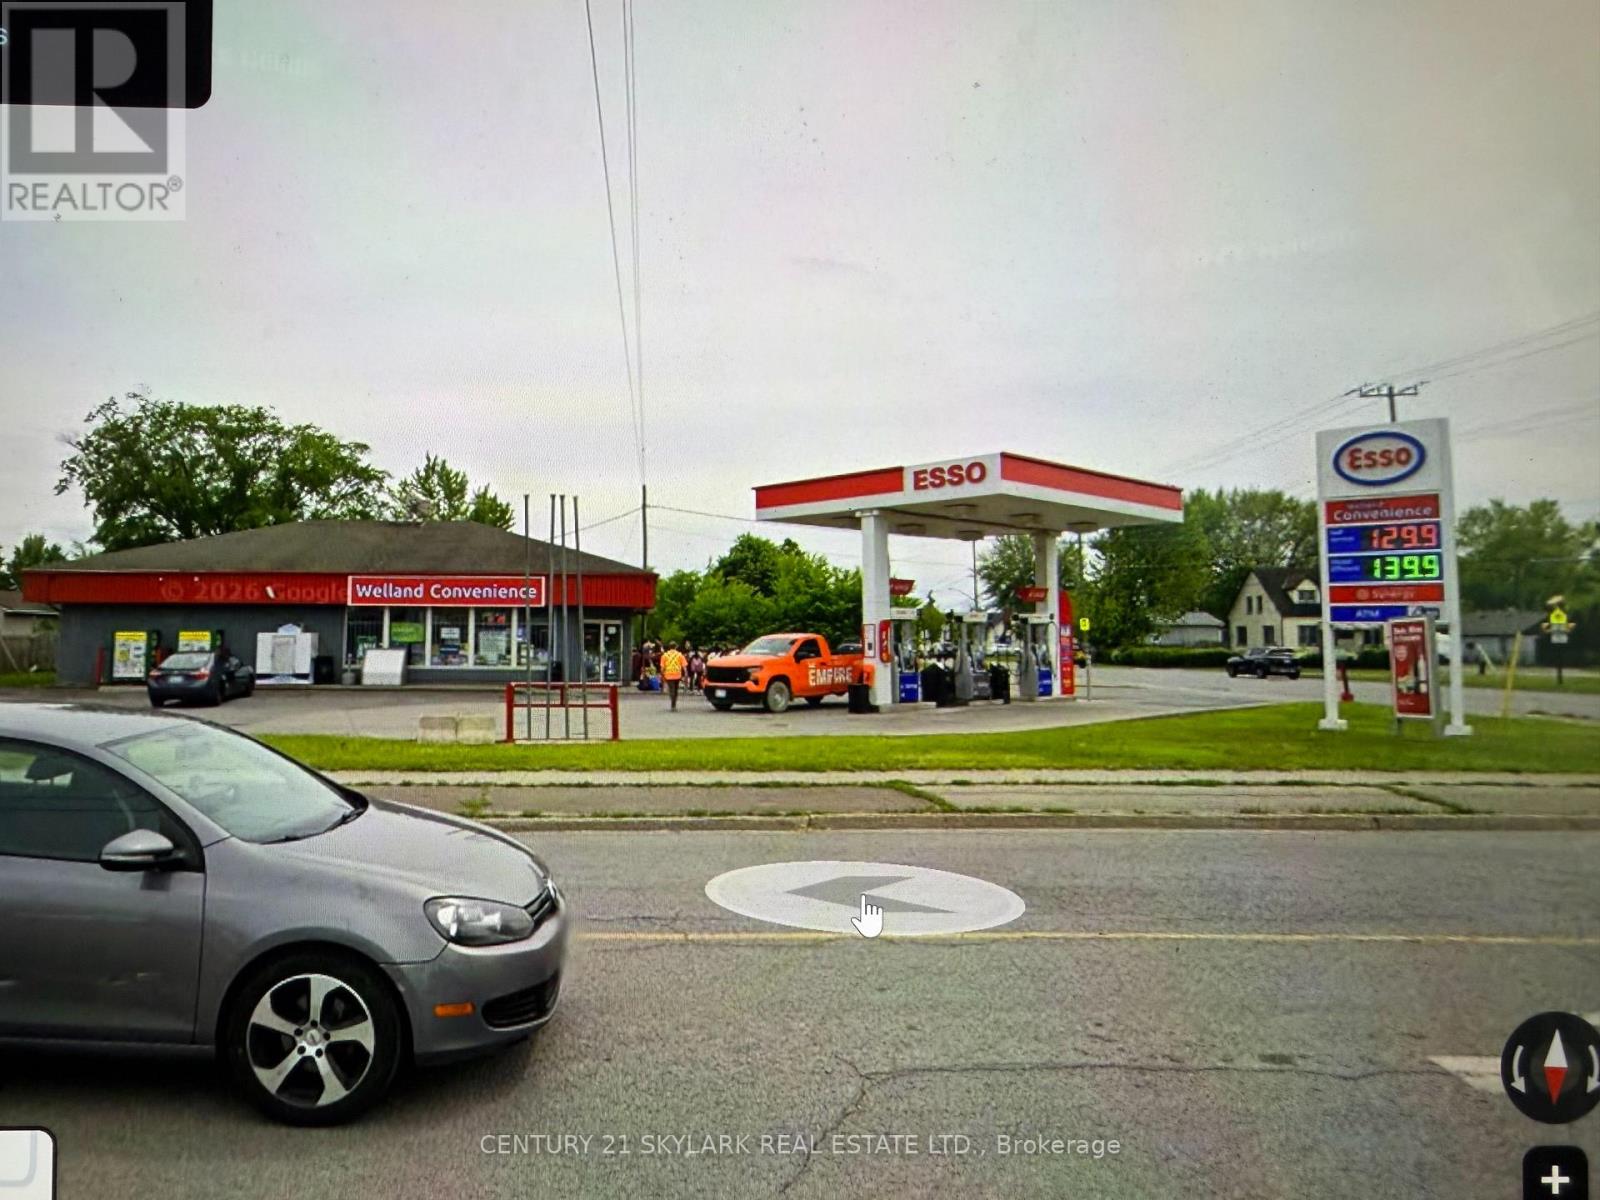
1000 Ontario Road
Welland, Ontario
High-volume updated gas station & high-volume convenience store at a main intersection! Fiberglass tanks and lines. Regular: 70K | Supreme: 15K | Diesel: 15K. 3 Dispensers. Newly renovated restaurant with hood range and new kitchen appliances, ready to start new restaurant business. Tim Horton and Shoppers Drug Store across the street. Lots of major real estate development in the area. (id:63476)
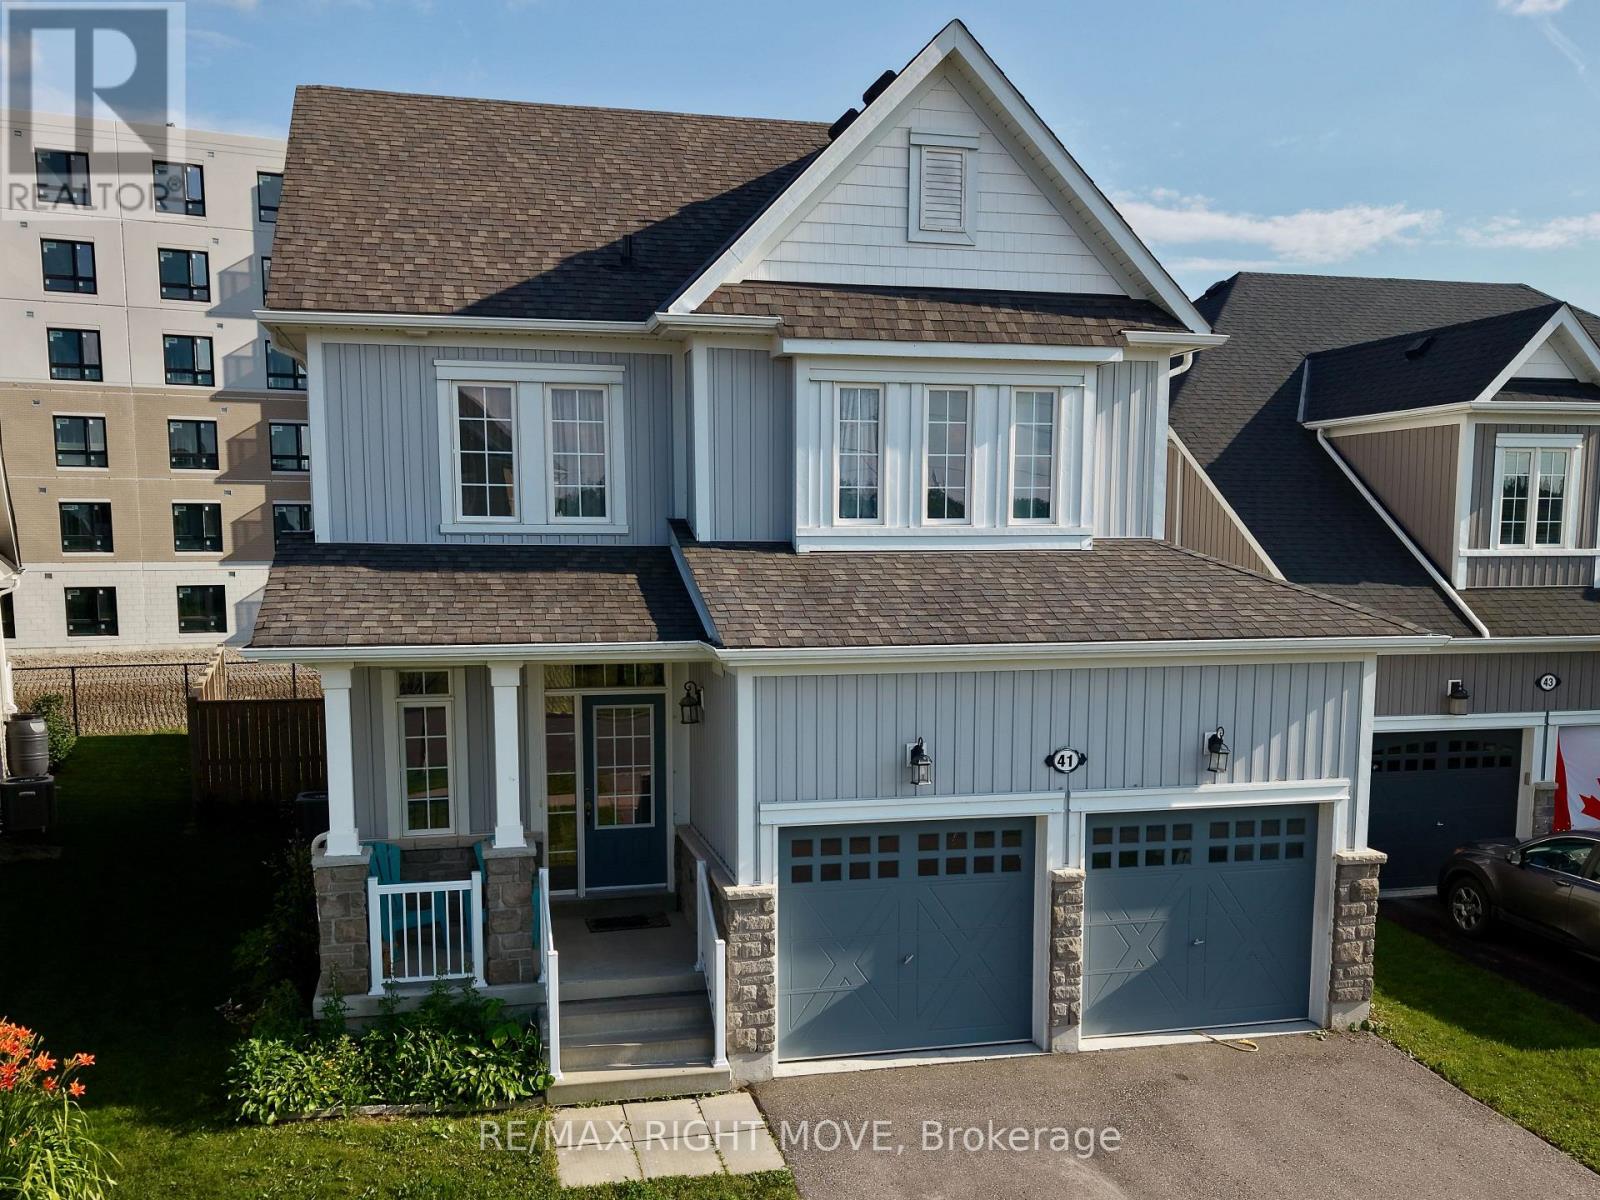
41 Primeau Crescent
Kawartha Lakes, Ontario
Located directly across from Logie Park in one of Lindsay's most desirable family neighbourhoods, 41 Primeau Crescent offers the space, comfort, and location that today's buyers are looking for. Built in approximately 2017, this well-maintained 3-bedroom, 3-bathroom home combines a functional layout with modern finishes and room to grow.The bright, open-concept main floor is designed for everyday living, with the kitchen overlooking the dining and living areas, making it easy to stay connected whether you're preparing meals, entertaining guests, or enjoying a quiet evening by the natural gas fireplace.Upstairs, you'll find three spacious bedrooms, including a primary suite with its own ensuite, along with an additional full bathroom to comfortably accommodate family and guests.The full unfinished basement offers excellent potential to expand your living space with a recreation room, home office, fitness area, additional bedroom, or the flexibility to create a layout that suits your needs.Outside, the home features a covered front porch, attached double garage, parking for four vehicles, and a fully fenced backyard with plenty of space for children, pets, or outdoor entertaining.Down the street from the Golf course , and minutes to schools, shopping, restaurants, recreation, and everyday amenities, this home offers the convenience of in-town living in a welcoming, family-oriented community.Whether you're purchasing your first home, moving up for additional space, or looking for a newer home in an established neighbourhood (id:63476)
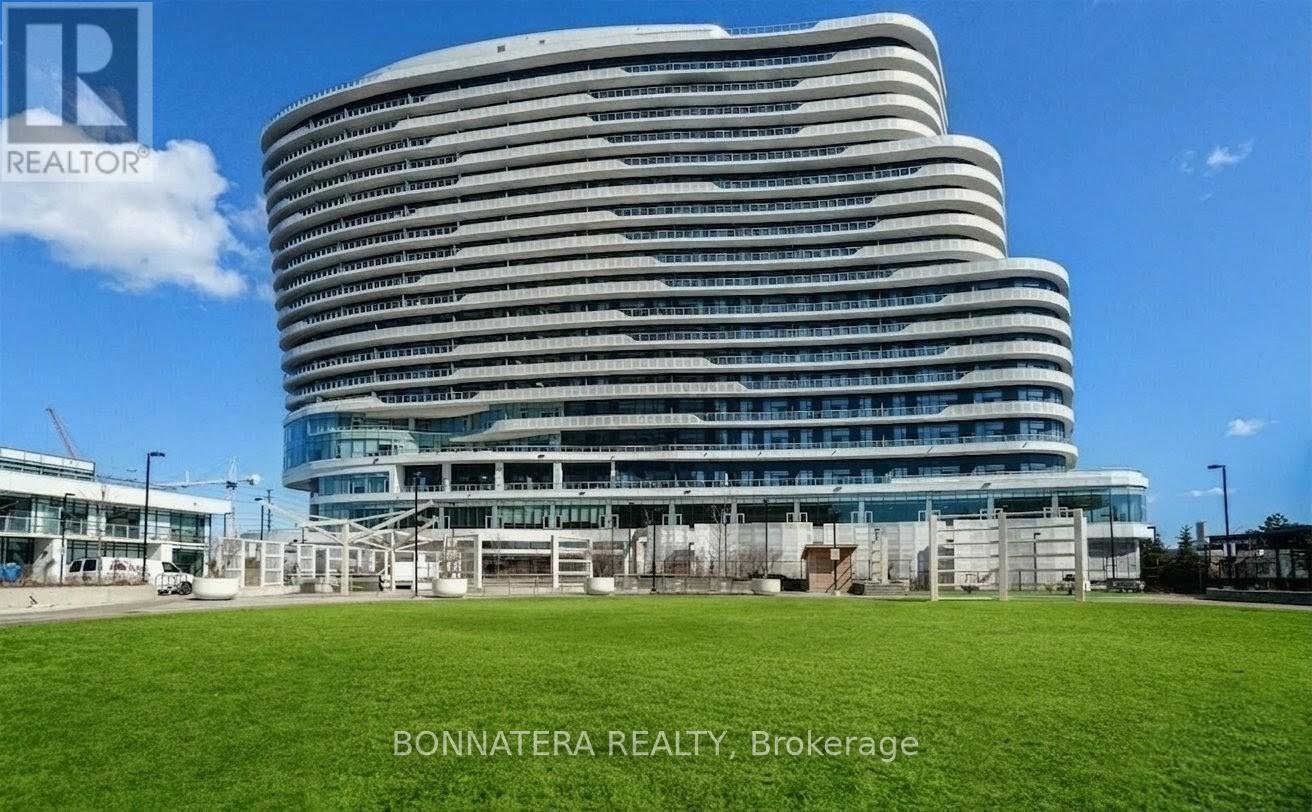
1801 - 2520 Eglinton Avenue W
Mississauga, Ontario
Welcome to this Luxurious Condo at The Arc Condominium Built by Daniels in the heart of Erin Mills. Well situated two bedroom condo in proximity to schools, parks, public transit, highways, shopping and much more. This unit features two bedrooms two baths, large balcony, parking and locker. An abundance of natural light with floor-to-ceiling windows and West exposure, exceptionally luxurious finishes. The kitchen comes with Stainless-Steel appliances, ample cabinet space, & a breakfast bar for casual dining. The building offers Fitness Center, Games Room, Basketball court, Community room, & a secure parking. MUST SEE! Unit is currently tenanted at $2900 per month and tenant would like to stay. Pictures shows unit vacant with no furniture but unit is tenanted till end of September with option to renew (id:63476)
417 - 4673 Jane Street
Toronto, Ontario
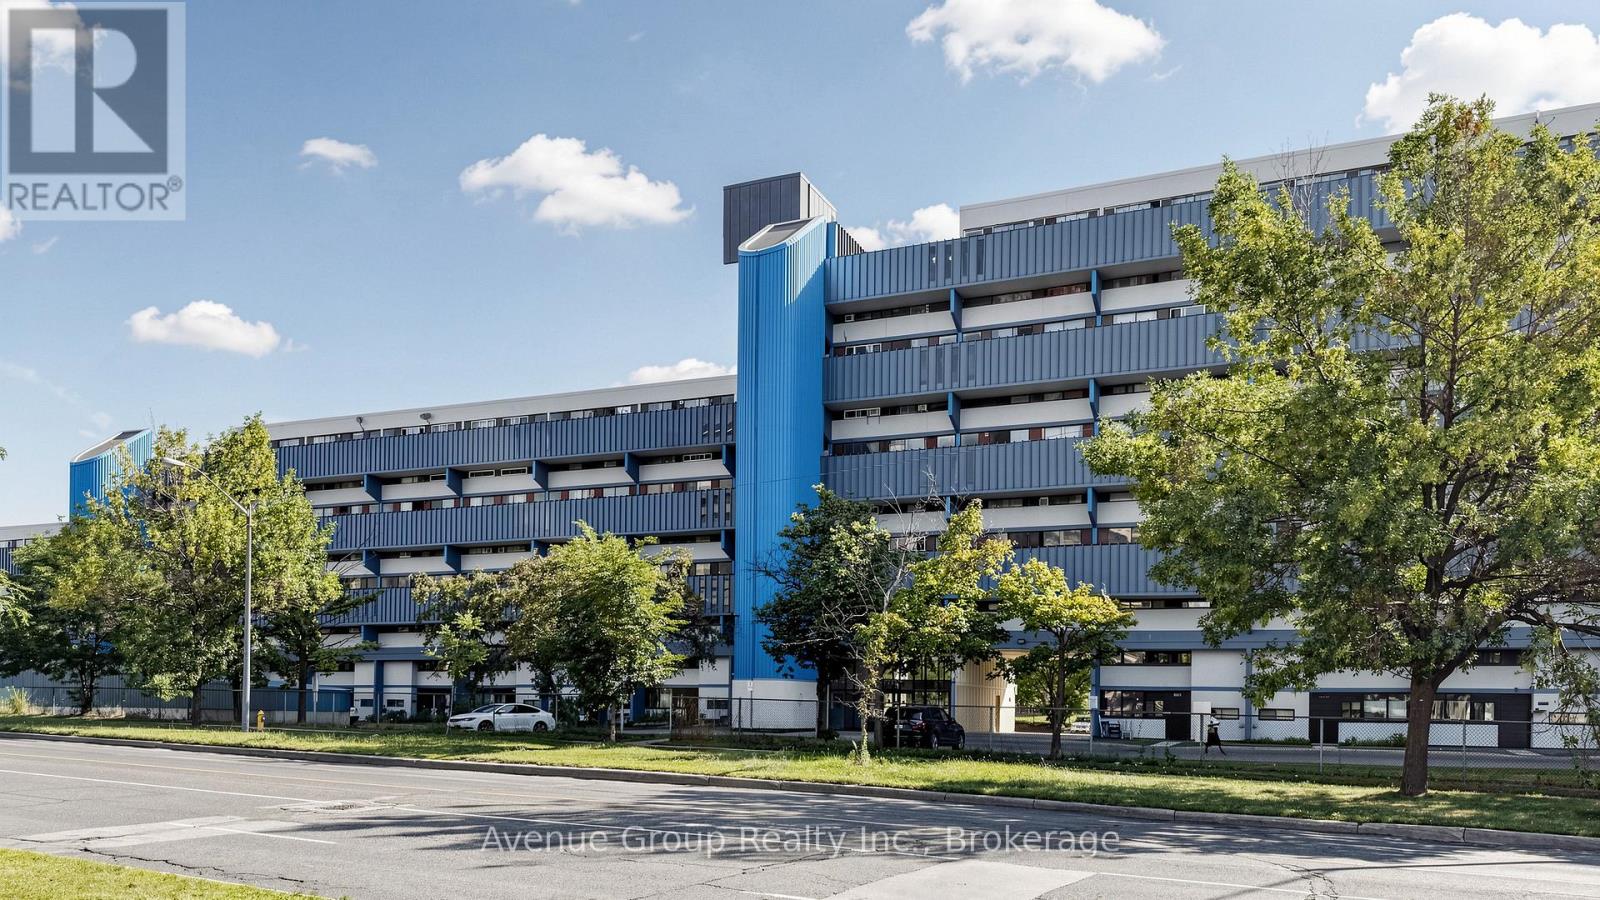
Spacious 2 Bedroom Condo at an Incredible Price!!! Welcome to this bright and spacious 2 bedroom condo located at Jane & Steeles, right on the border of Toronto and Vaughan. An excellent opportunity for first-time buyers, young families, or investors looking for an affordable property with strong rental potential. This well-maintained unit features a functional open-concept layout with combined living and dining areas and a walkout to a private balcony offering beautiful views overlooking York University, surrounding parks, and mature trees. Enjoy no carpet throughout the home, with easy-to-maintain flooring, a large kitchen, generously sized bedrooms, ample pantry and storage space, and plenty of windows and closet space. So much to appreciate, come see it for yourself! Conveniently located with TTC at your doorstep, and close to York University, schools, shopping, parks, Highway 407, and numerous amenities. Great location, great layout, and an attractive price-don't miss this opportunity! (id:63476)
50 Killarney Court
Brampton, Ontario
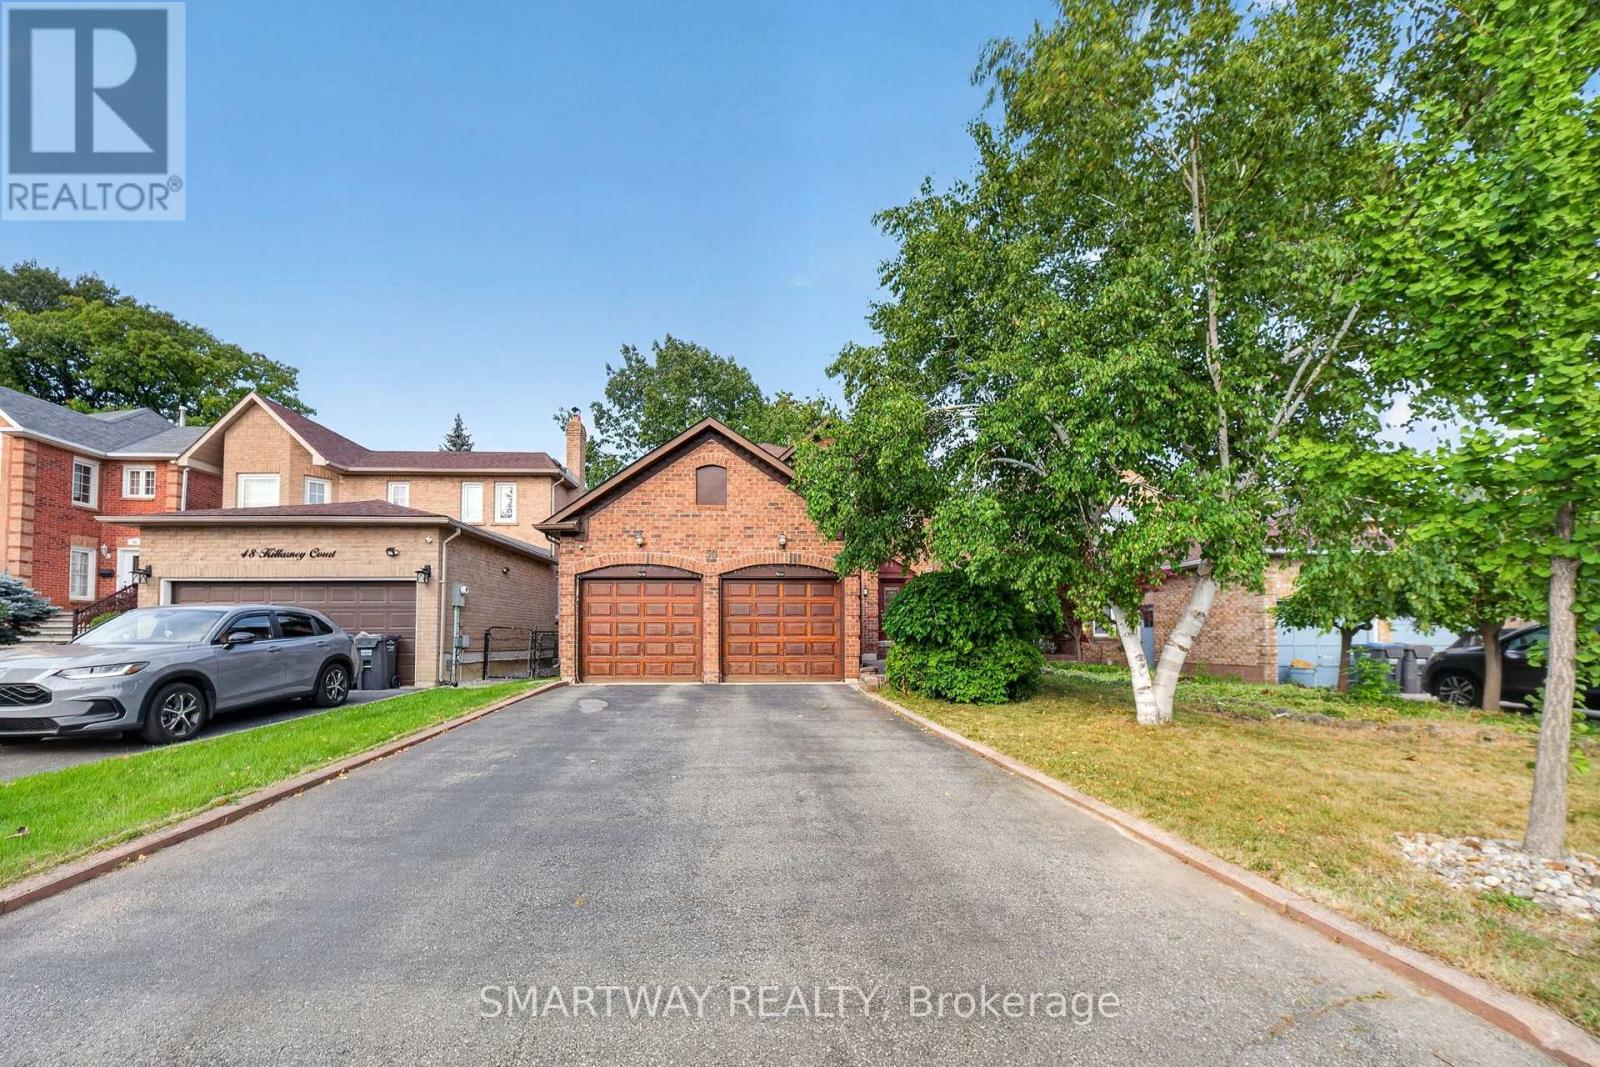
Welcome to this exceptional turnkey residence (2223 Sq. Ft. Above Grade), ideally situated on a quiet court in the highly sought-after Heart Lake East community. Proudly offering the largest model on the court, this spacious home combines comfort, functionality, and an inviting layout perfect for family living and entertaining. The main floor features a beautiful kitchen with granite countertops and premium B/I stainless-steel appliances, complemented by elegant hardwood flooring and a convenient main-floor laundry room. The double-car garage provides ample parking and storage. French doors lead from the living space to a generous deck featuring a hot tub, overlooking a private and picturesque backyard oasis - an ideal setting for relaxing or entertaining. The finished basement offers a spacious open-concept recreation room, providing plenty of additional living and entertainment space. Enjoy an exceptional location with easy access to Highway 410, excellent schools, Brampton Civic Hospital, parks, public transit, shopping, Turnberry Golf Club, and the local community centre. A rare opportunity to own a spacious, move-in-ready home in one of Heart Lake East's most desirable locations! (id:63476)
3 - 2476 Post Road
Oakville, Ontario
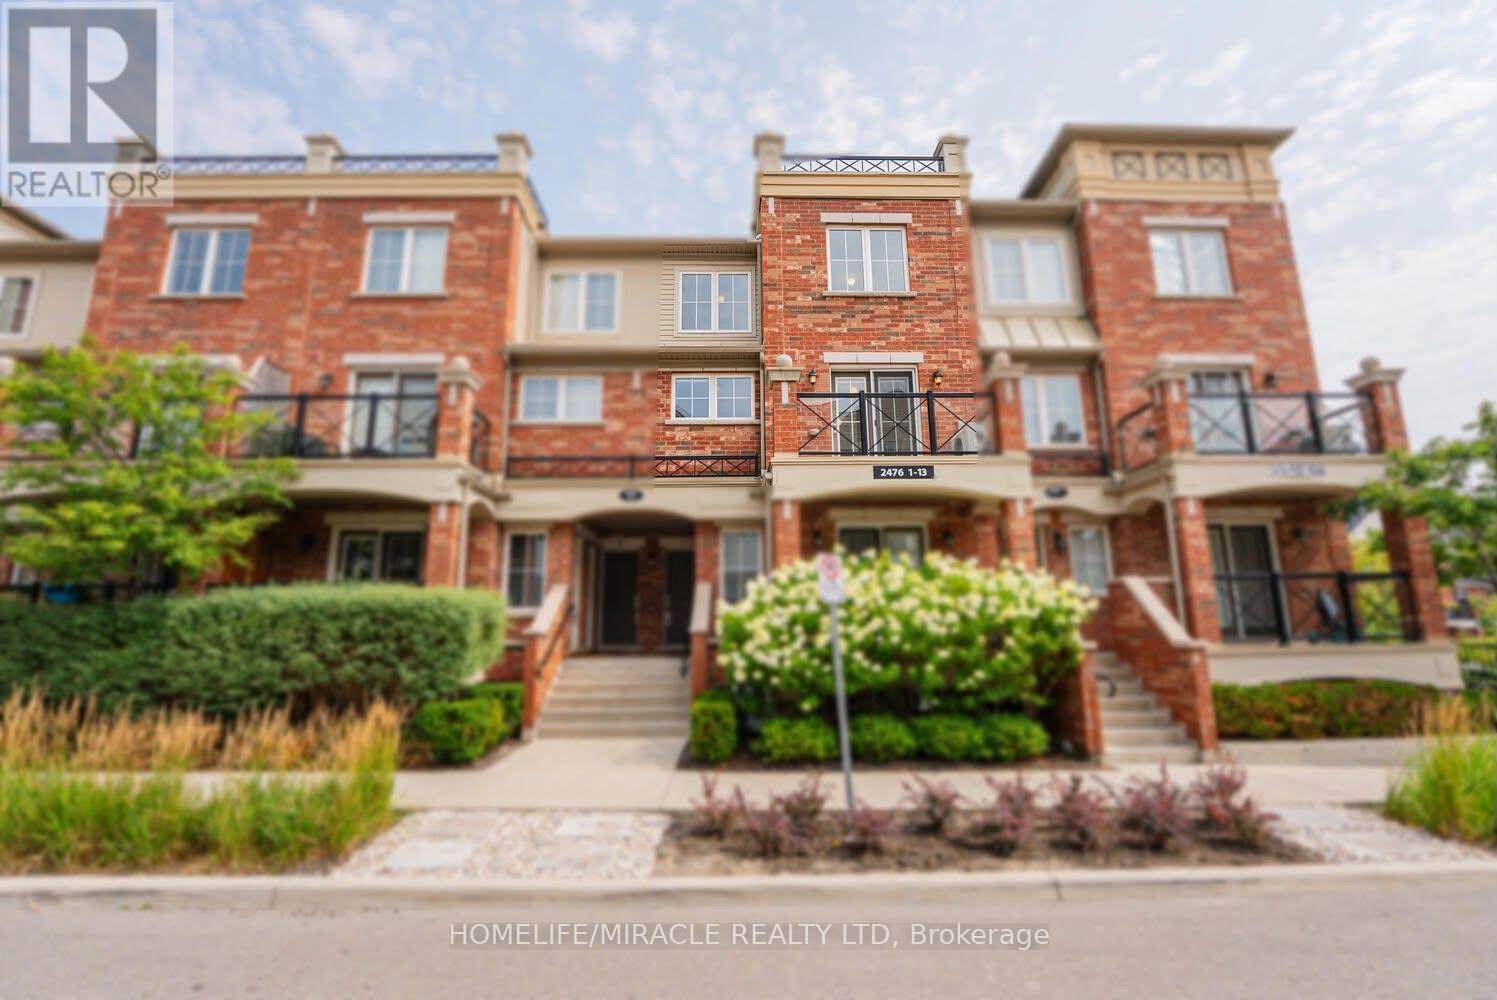
Discover Modern Urban Living In The Heart Of Oakville's Desirable Uptown Core With This Elegant 9-Year-Old Cardinal Layout Stacked Townhome. Offering 986 Sq Ft Of Bright, Open-Concept Space, This Freshly Painted Upper-Level Unit Features 2 Spacious Bedrooms, 1.5 Bathrooms, And A Family-Sized Kitchen With Granite Countertops That Seamlessly Connects To A Sunlit Living Area And Private Balcony Ideal For Relaxing Or Entertaining. Enjoy The Added Convenience Of 1 Underground Parking Space And A Full-Size Locker, All Set Within A Quiet, Family-Friendly Neighborhood Just Steps From Public Transit, Oakville GO Station, Shopping, Restaurants, Parks, And Oakville Hospital, With Quick Access To Major Highways. (id:63476)
Master Bedroom 2nd Floor - 101 Summerdale Dr Drive
Markham, Ontario
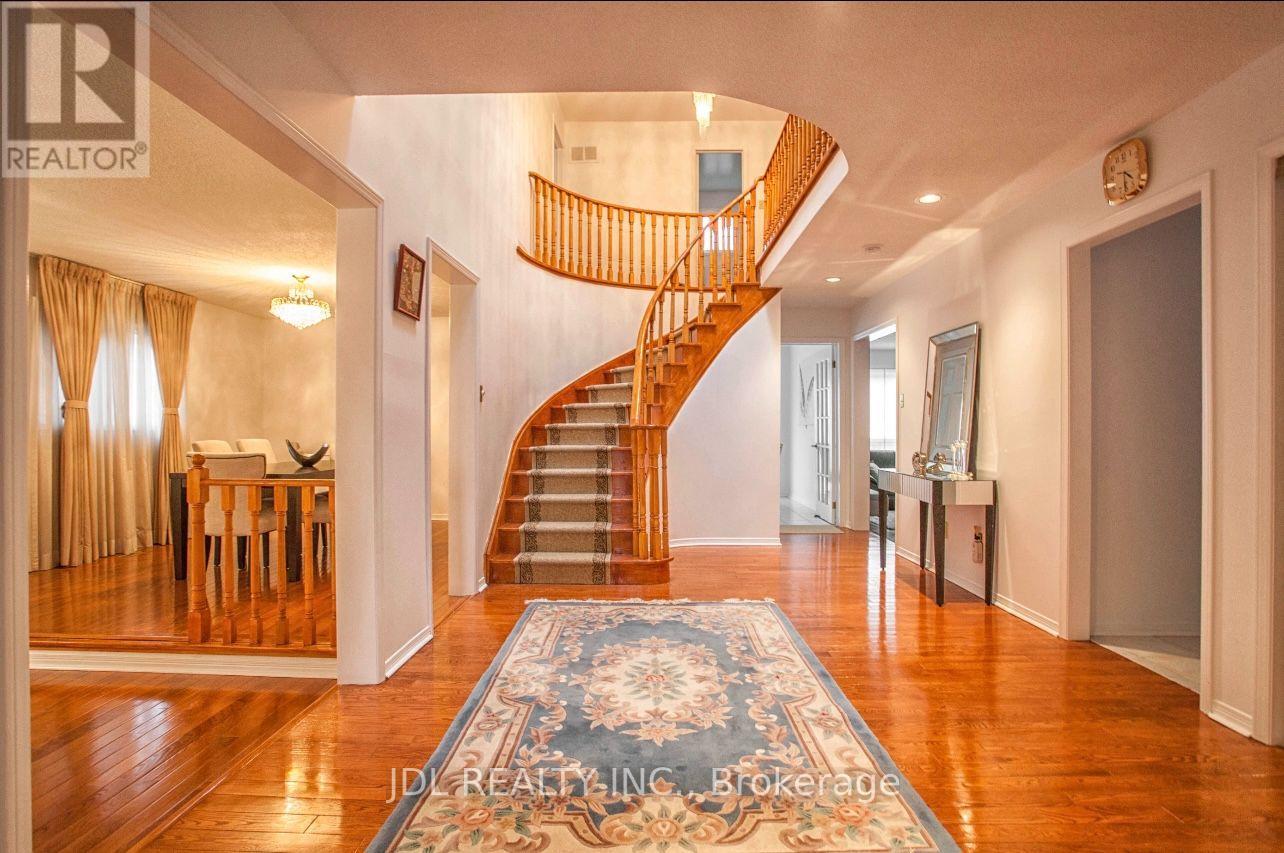
Best Deal! Must See! Very Bright! Really Spacious! Well Furnished! Unique Location! Very Close To All Amenities! University, School, Shopping Center, TTC, etc. shared kitchen/utility. Thanks A Lot! (id:63476)